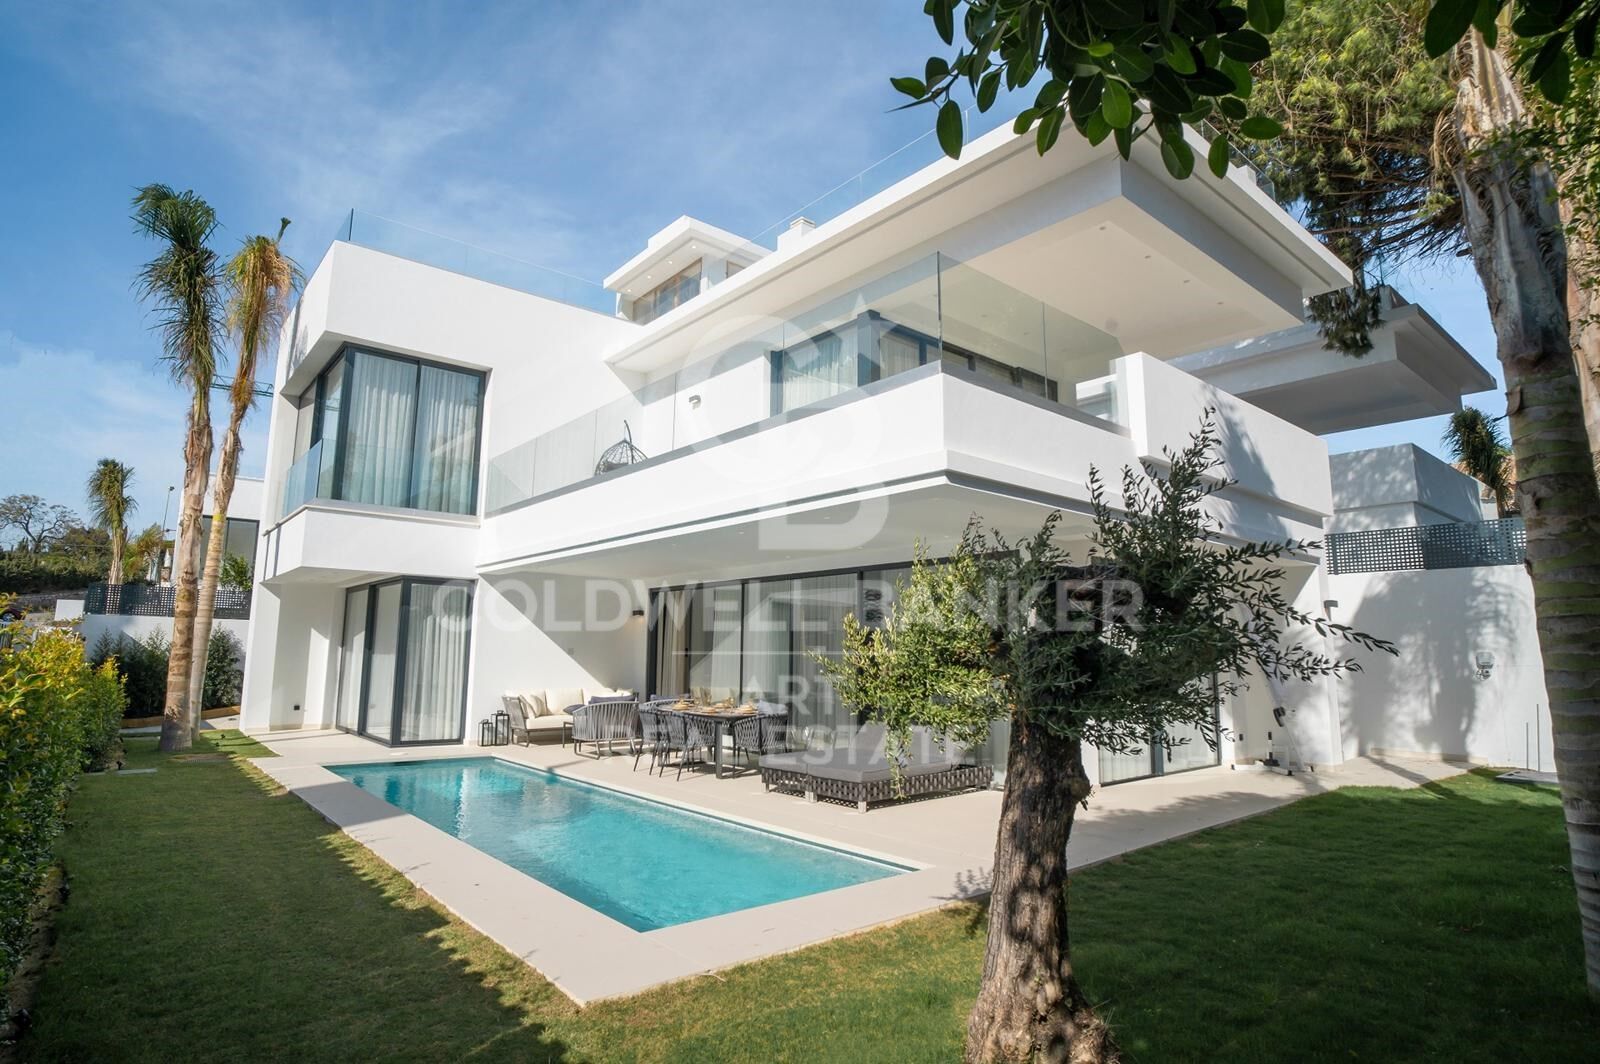
Modern villa in Golden Mile, Marbella
size
414 m²
plot
434 m²
Bedrooms
4
Bathrooms
5
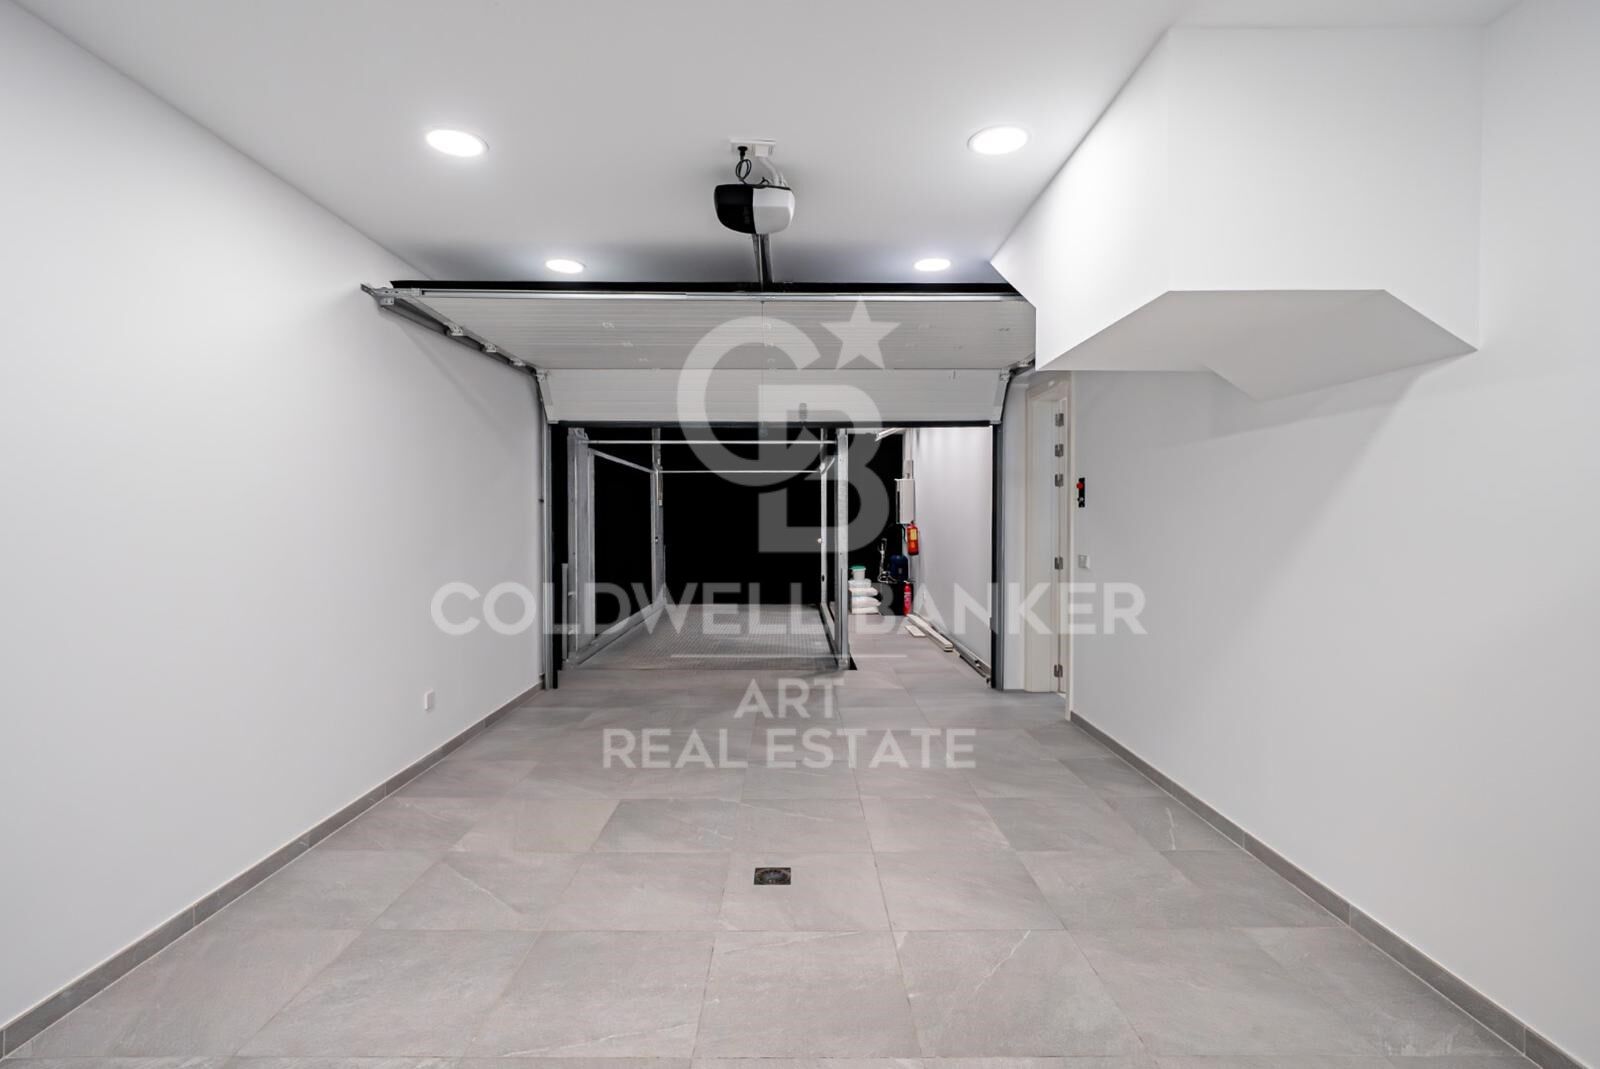
parking
price
3,500,000 €
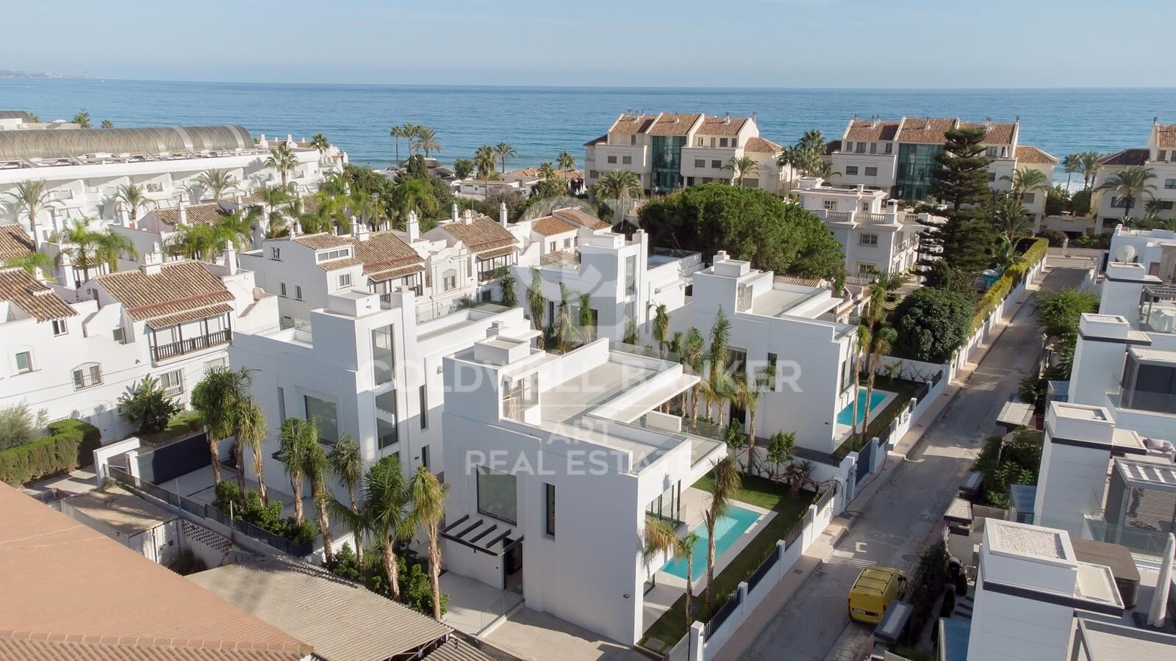
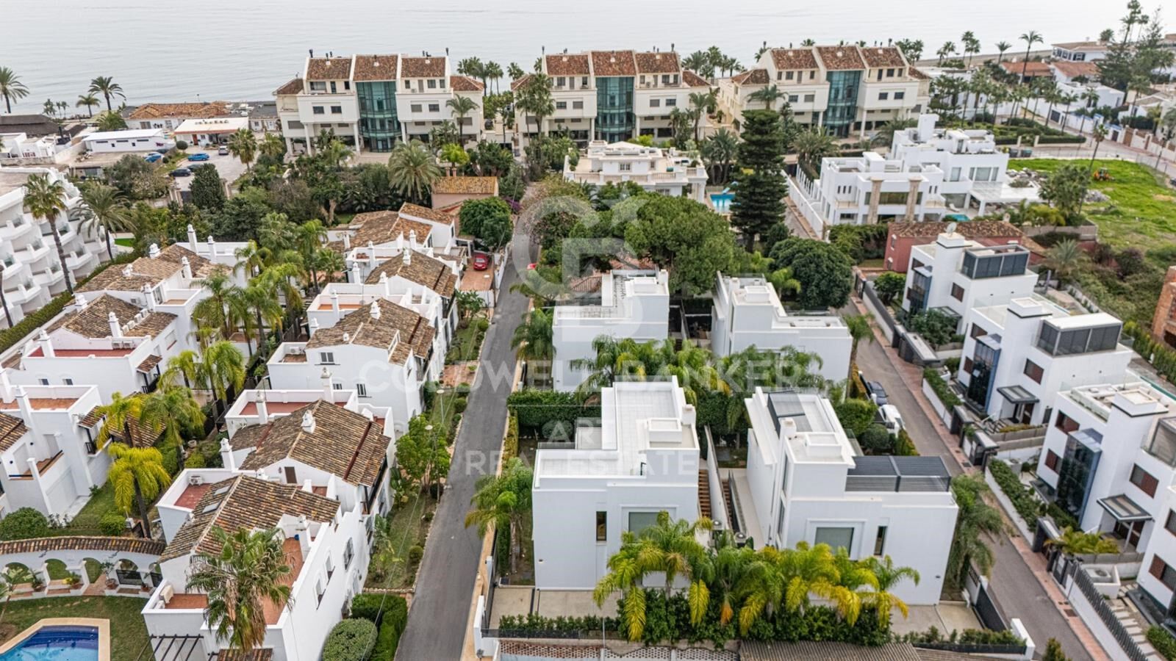
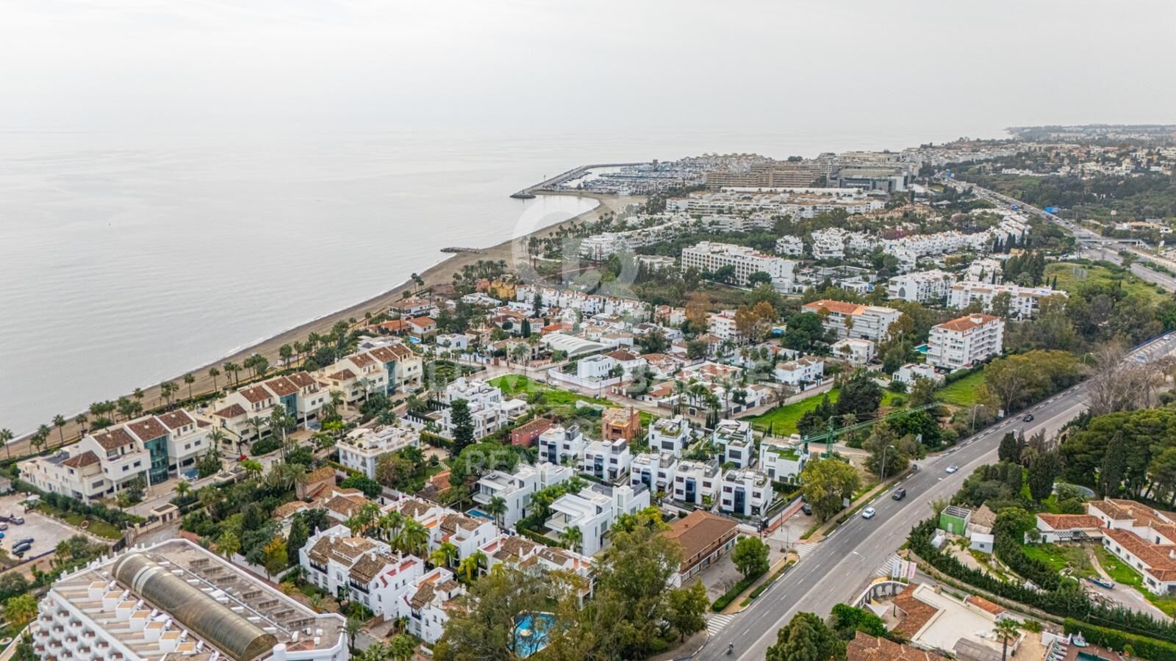
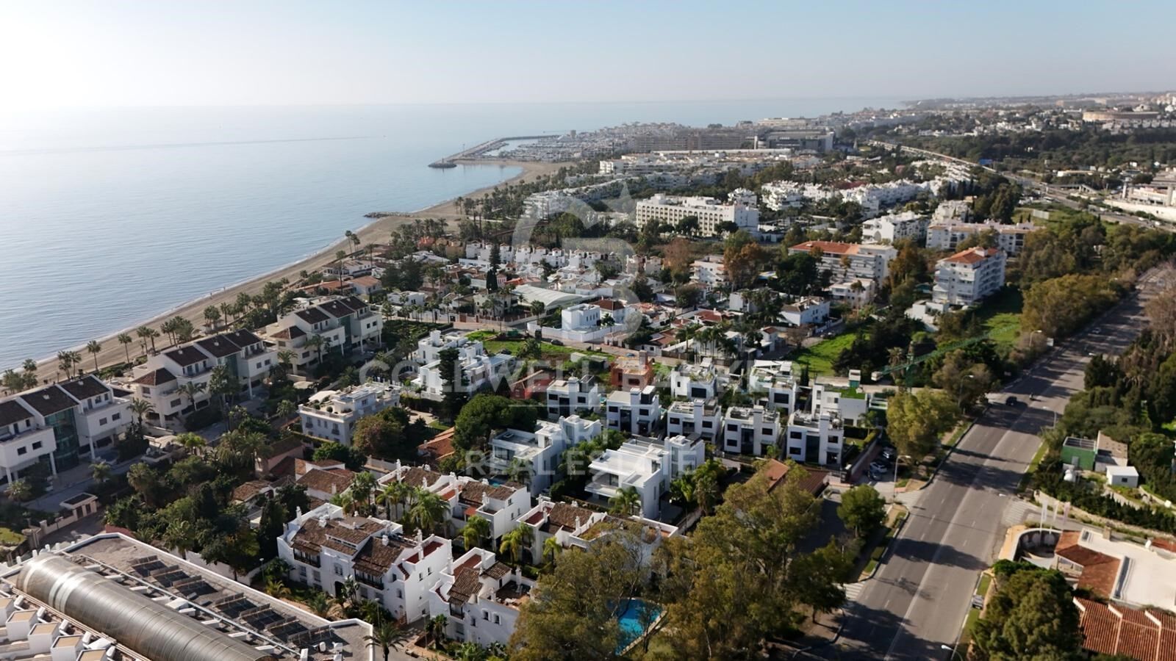
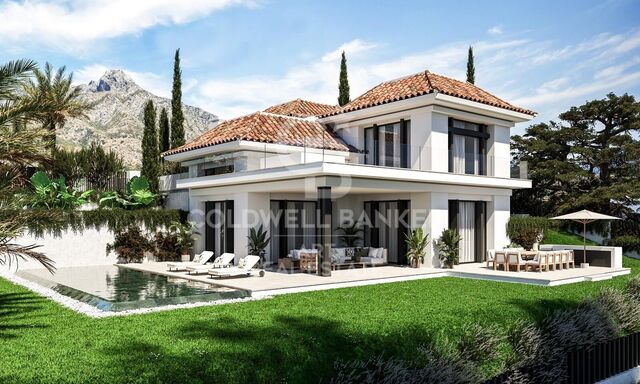
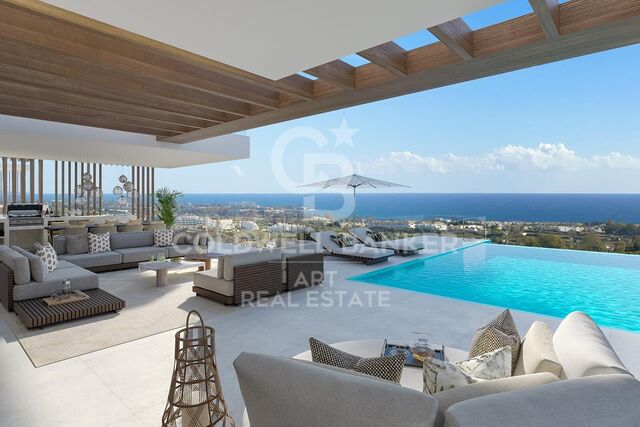
The marvelous new modern villa for sale is located in one of the most luxurious residential areas in Marbella - Golden Mile, in a
secure urbanization Rio Verde, just 100 meters from the beach.

The villa combines excellent quality, an amazing location, and the best price.

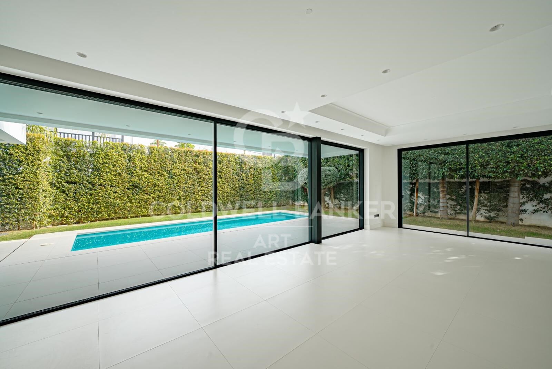
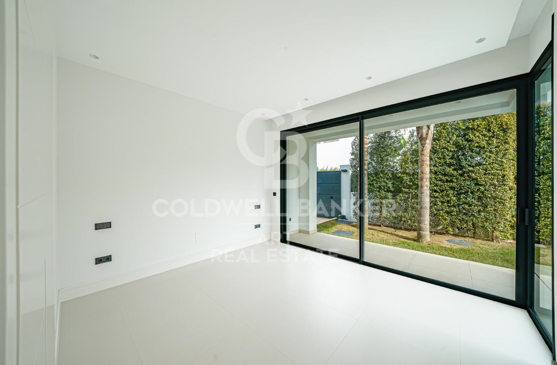
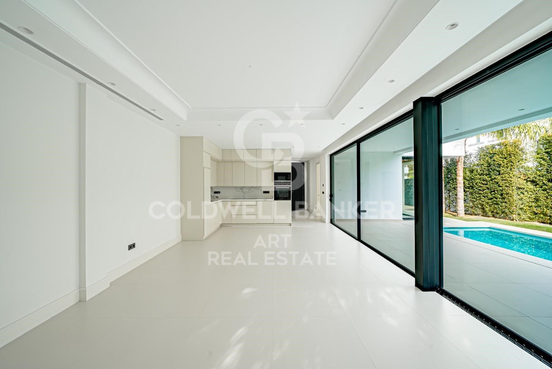
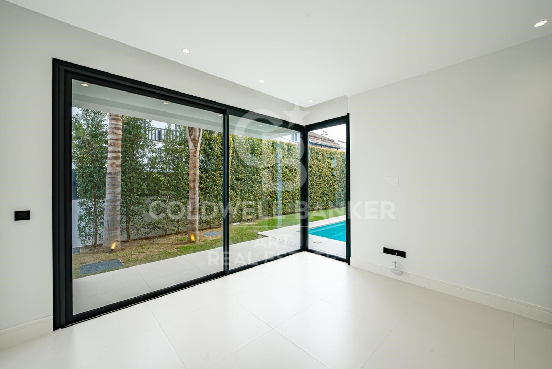
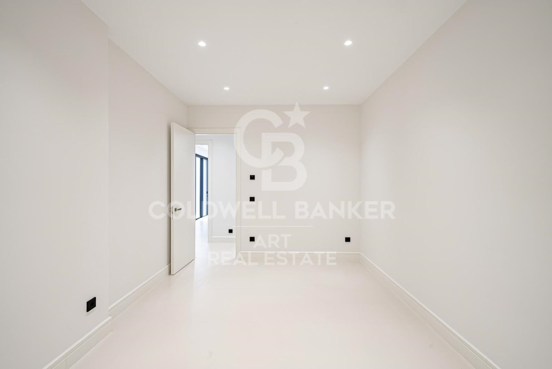
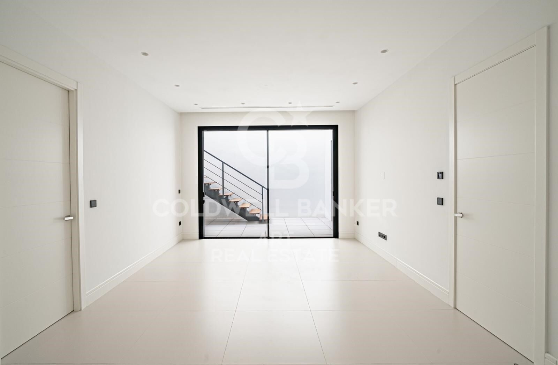
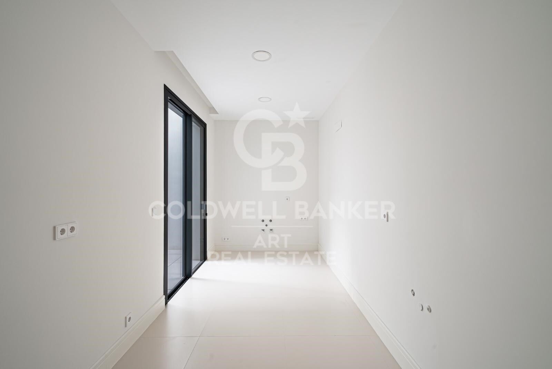
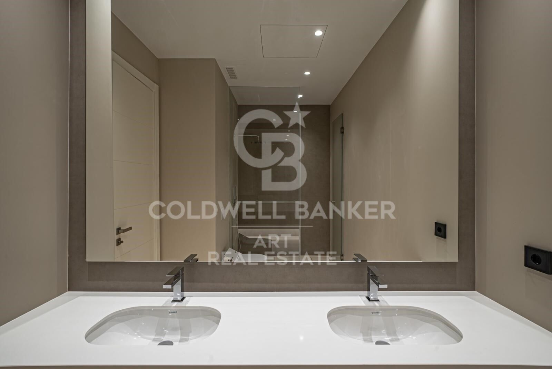
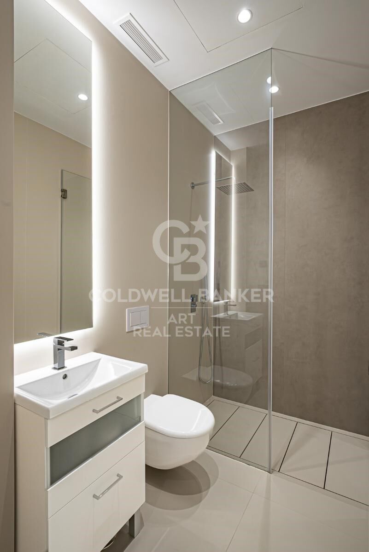
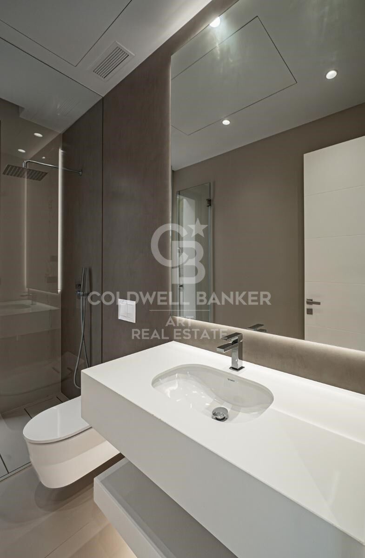
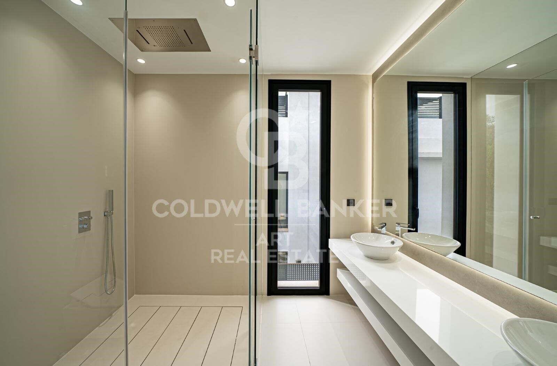
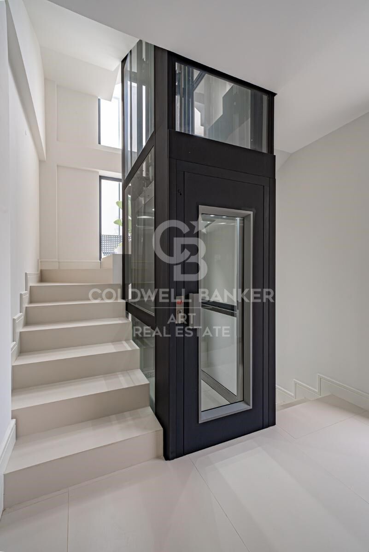
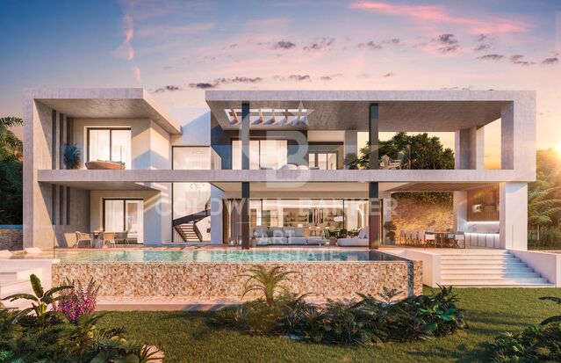
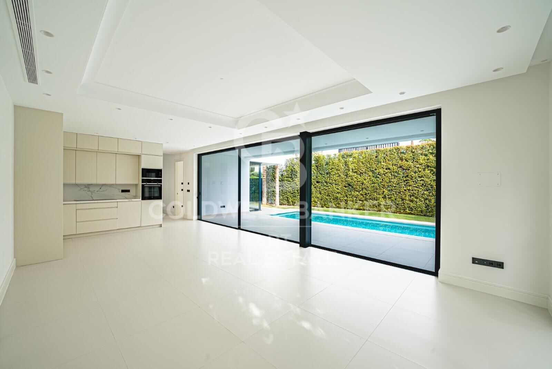
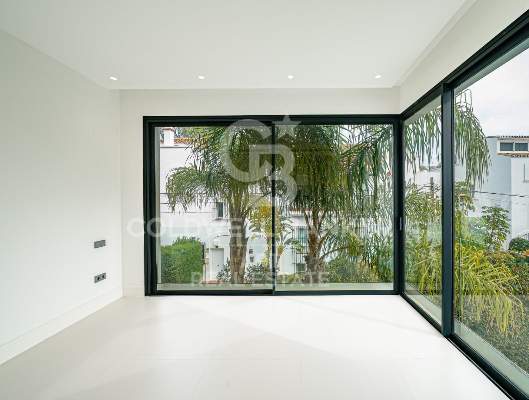
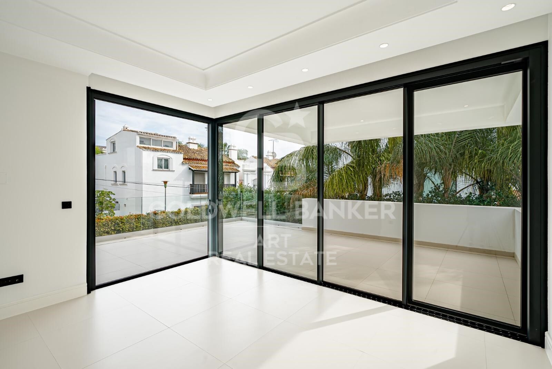
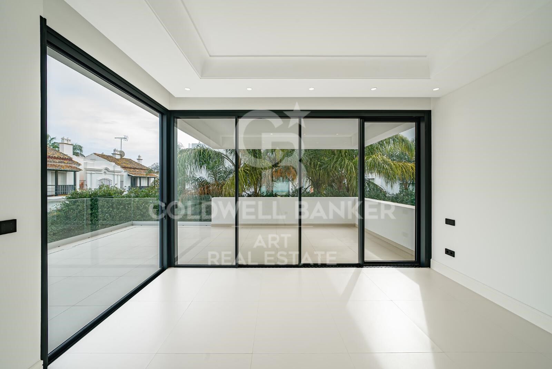
The house is spacious, full of light, and equipped with everything necessary for a comfortable life. It consists of 4 bedrooms and
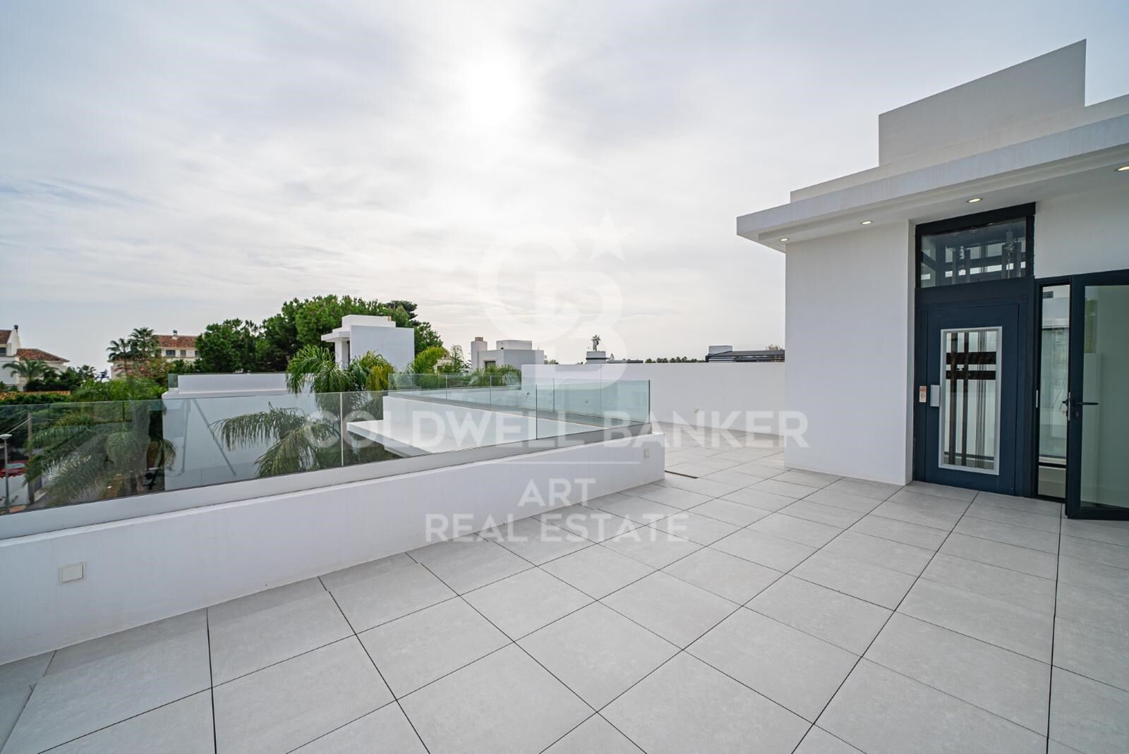
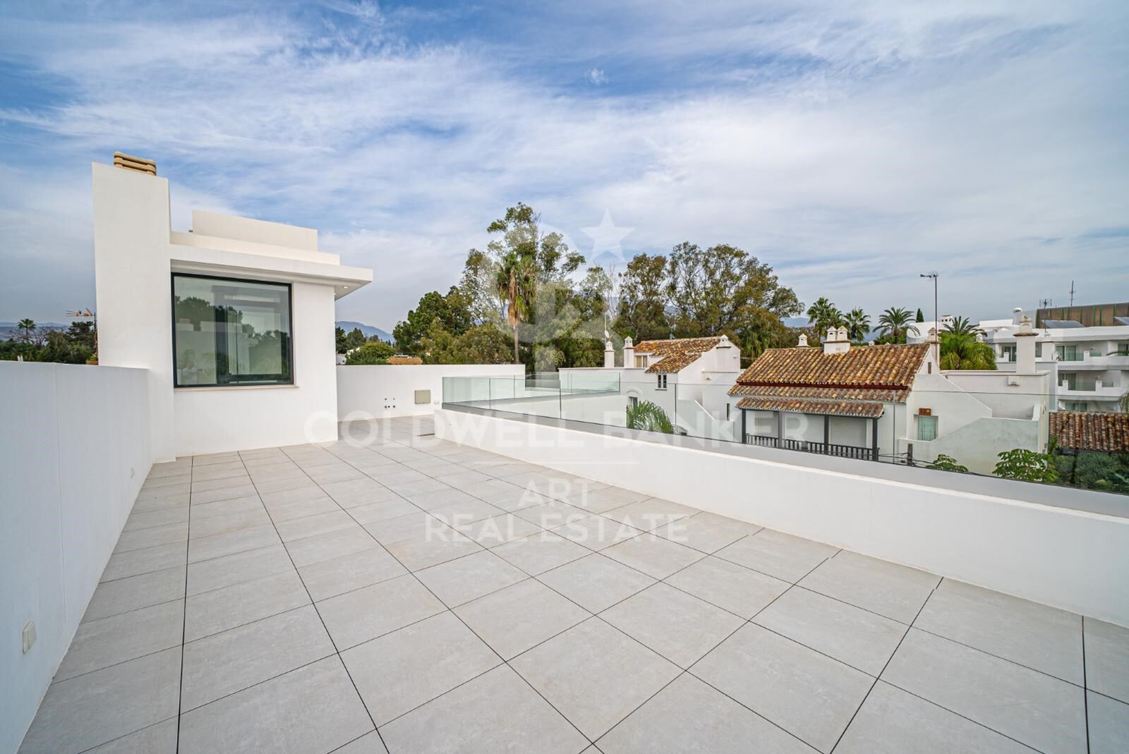

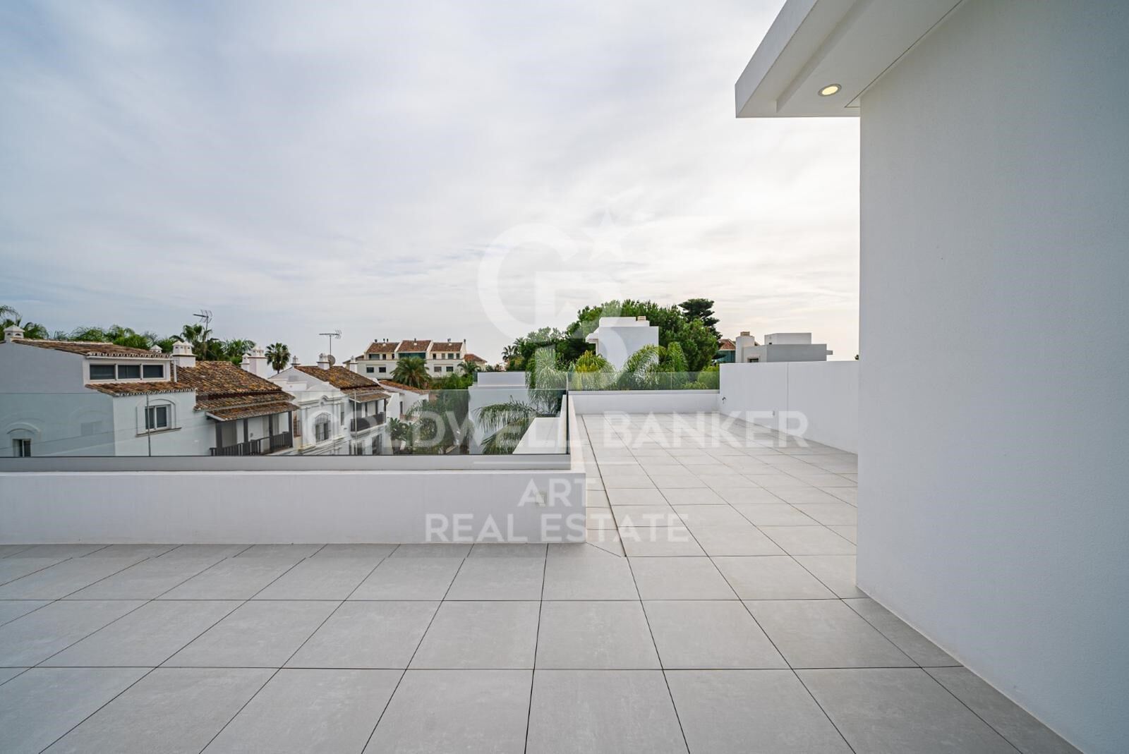
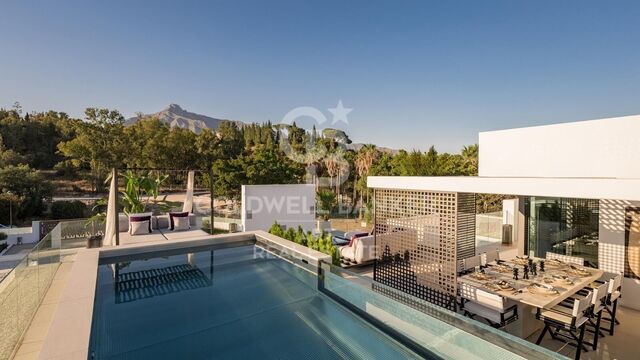
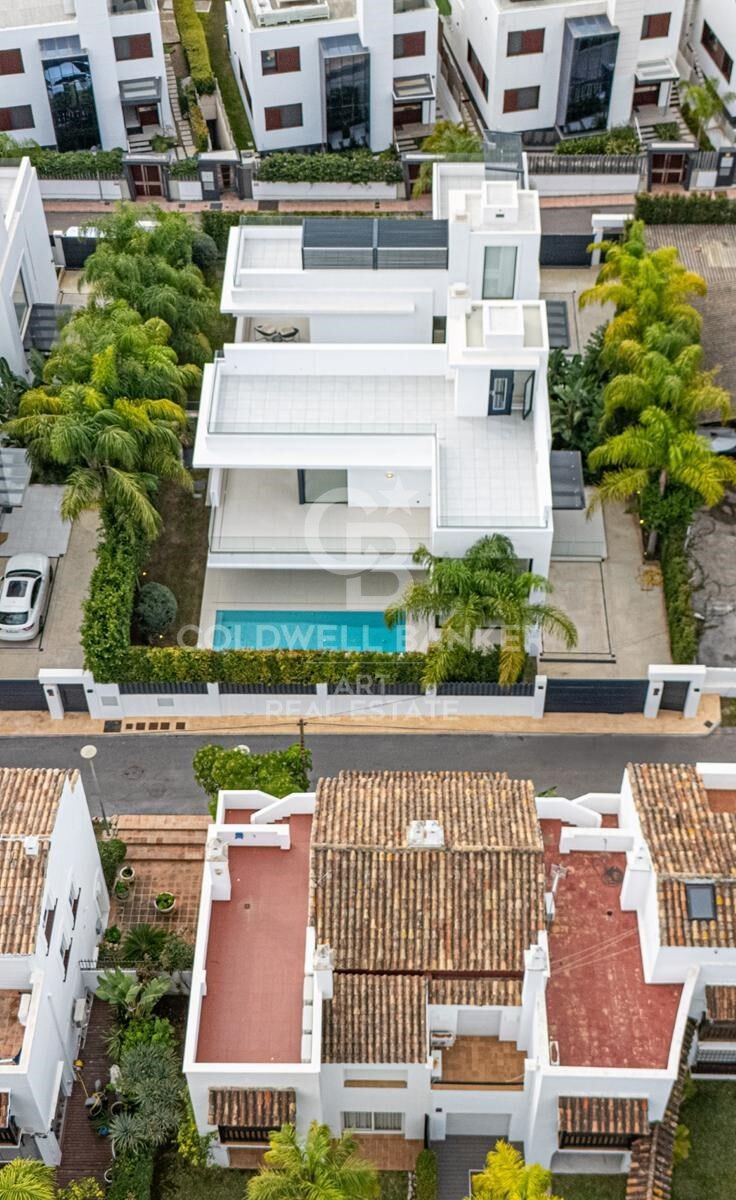
5 bathrooms and large terraces on each floor, covered and uncovered, perfect for barbecue, gatherings with friends or just
sunbathing to your heart's content.

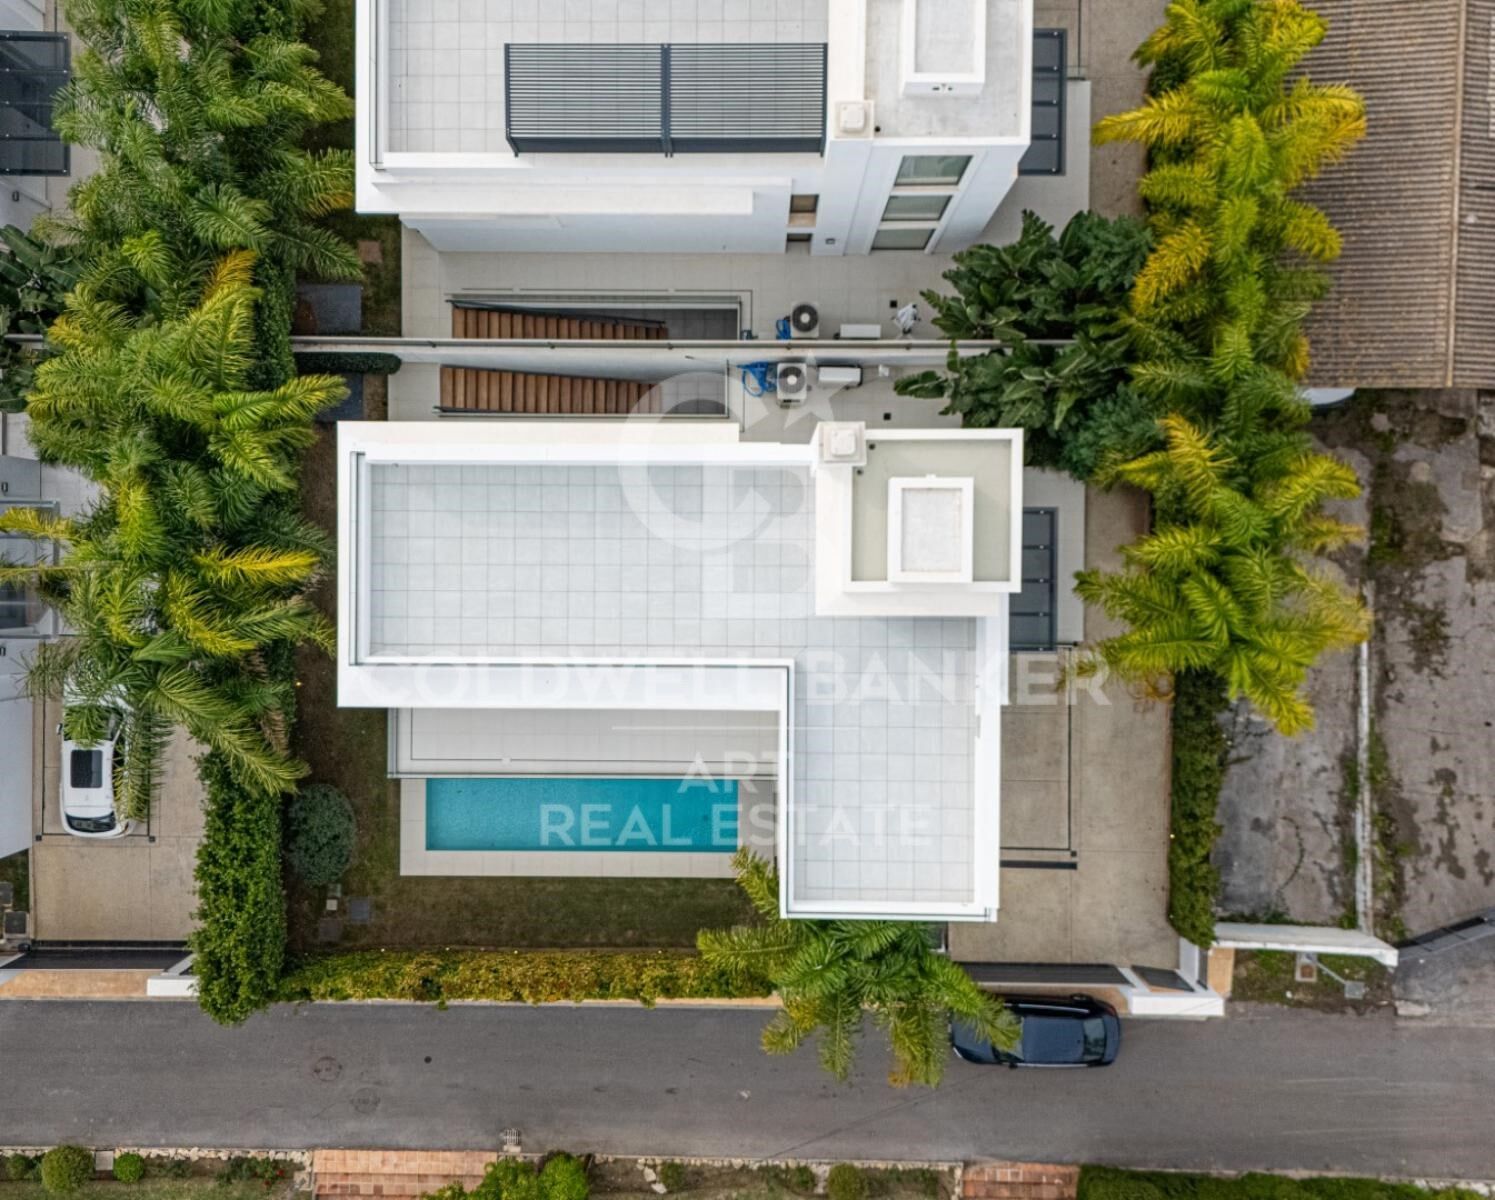
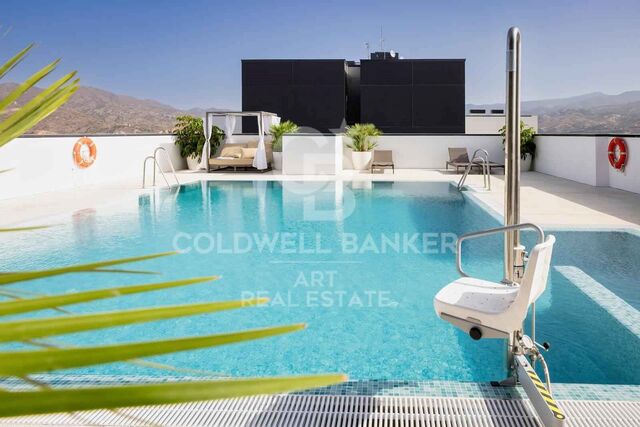
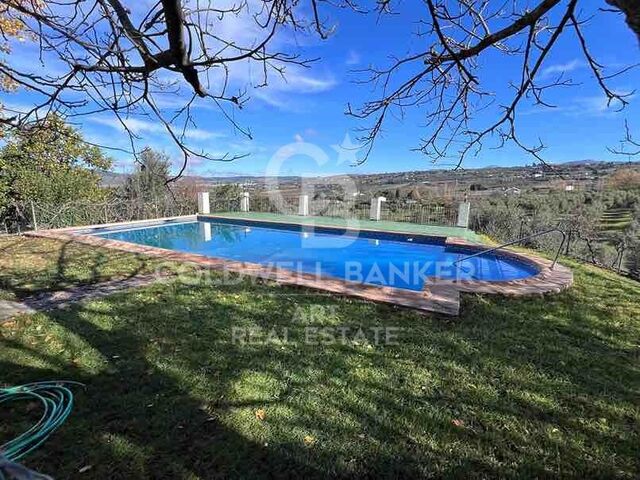
A private swimming pool will bring joy to your whole family throughout the long Spanish summer.
The villa in the Golden Mile is located close to the beach, three minutes walk away from Puerto Banus and within walking
distance from the supermarkets.

The villa offers beautiful sea views and is the perfect choice both as a holiday residence and family home.
#ref:CBSH236

Property details

zone
Costa del Sol
area
Málaga
location
Marbella
district
Milla de Oro
Property type
house
sale
3.500.000 €
Reference
CBSH236
Bedrooms
4
Bathrooms
5
Builded surface
414 m2
Condition / conservation
new

Property features

parking
Energy certificate
  • Pending

About Marbella

Living in Marbella is immersing yourself in an exceptional lifestyle. From its sunny climate for much of the year to quality educational options and a vibrant cultural scene, Marbella has everything to meet your expectations. Top-notch healthcare and a wide range of services make this city ideal for residents of all ages.

Security and quality of life intertwine with the exclusivity of properties in Marbella. Coldwell Banker Spain will guide you to find the perfect home that complements your vision of life in this coastal paradise. An idyllic enclave on the Spanish coast where luxury merges with Mediterranean charm. At Coldwell Banker Spain, we invite you to explore this unique corner and discover why Marbella is more than a destination; it's a lifestyle.

Request more info
Ref.CBSH236
Urb. Coto de la Serena Local 7B,
29680, Estepona
952 680 284
Soraya
Coordinator

Related properties

Spectacular designer villa on Marbella's Golden Mile
Milla de Oro

Spectacular designer villa on Marbella's Golden Mile

338 m²Size693 m²Plot44 Bathrooms
This dream villa, located on Marbella's prestigious Golden Mile, has been designed and decorated by renowned interior designer Pedro Peña, who has imbued every corner with style and sophistication. The west-facing property offers unparalleled mountain and sea views, and is distributed over four floors, all connected by an elegant private elevator. Entering on the second floor, you are greeted by an impressive foyer that opens to the bright living room, connected to a state-of-the-art kitchen equipped with high-end appliances. From the living room, you access a spacious terrace that extends to a lush private garden, ideal for enjoying the sunny weather all year round. The villa has four spacious bedrooms, designed to offer privacy and comfort. The master suite, located on the second floor, features a spacious dressing room, a luxurious en-suite bathroom and a private terrace with panoramic views. Two additional elegant bedrooms with built-in closets are also located on this floor, while the fourth bedroom, located in the basement, offers maximum privacy. The rooftop terrace is the true highlight of the property, an oasis of peace overlooking the sea, including a private pool, an outdoor kitchen and an outdoor cinema for unforgettable evenings under the stars. Do not miss the opportunity to acquire this *spectacular residence* in one of the most exclusive areas of Marbella. For more information, please contact us. #ref:CBSH0037
7.500.000 €
Beautiful beachside House in Marbella Golden Mile
Milla de Oro

Beautiful beachside House in Marbella Golden Mile

220 m²Size220 m²Plot44 Bathrooms
This 'Petit Palais' is a beautifully refurbished house situated just a few meters from Marbellas´s incredible Golden Mile beaches and surrounded by tropical gardens. This sleek, light, modern home offers an idyllic retreat in a peaceful community, nestled amongst the most popular and vibrant areas of Marbella. With four spacious bedrooms, making it perfect for families and tourism. Boasts large front and rear terraces, equipped with comfortable outdoor furniture and dining areas, ideal for enjoying meals al fresco or relaxing in the sea breeze. The property is sold totally furnish with a fully equipped kitchen and all the modern conveniences including high-speed Wi-Fi, washing machine and air conditioning to ensure a comfortable stay. All manner of activities and attractions are available on the doorstep, including two communal swimming pools, a tennis court and a paddle tennis court all within the community and free to use. There is a beachfront walkway (paseo maritimo) connecting Marbella to the east, with Puerto Banus to the west, and all can be accessed by walking or cycling. Marbella is renowned for its glamorous lifestyle, pristine beaches, and historic charm. The Golden Mile, a stretch of coastline between Marbella and Puerto Banús, is the heart of the action, and the community of Marbellamar is perfectly placed within walking distance to all the main hot-spots. You can bask in the sun on sandy beaches, swim in the Mediterranean and eat in top cuisine restaurants. #ref:CBSH174
2.600.000 €
Luxury villa in exclusive location, Golden Mile, Marbella
Milla de Oro

Luxury villa in exclusive location, Golden Mile, Marbella
552 m²Size1.100 m²Plot45 Bathrooms
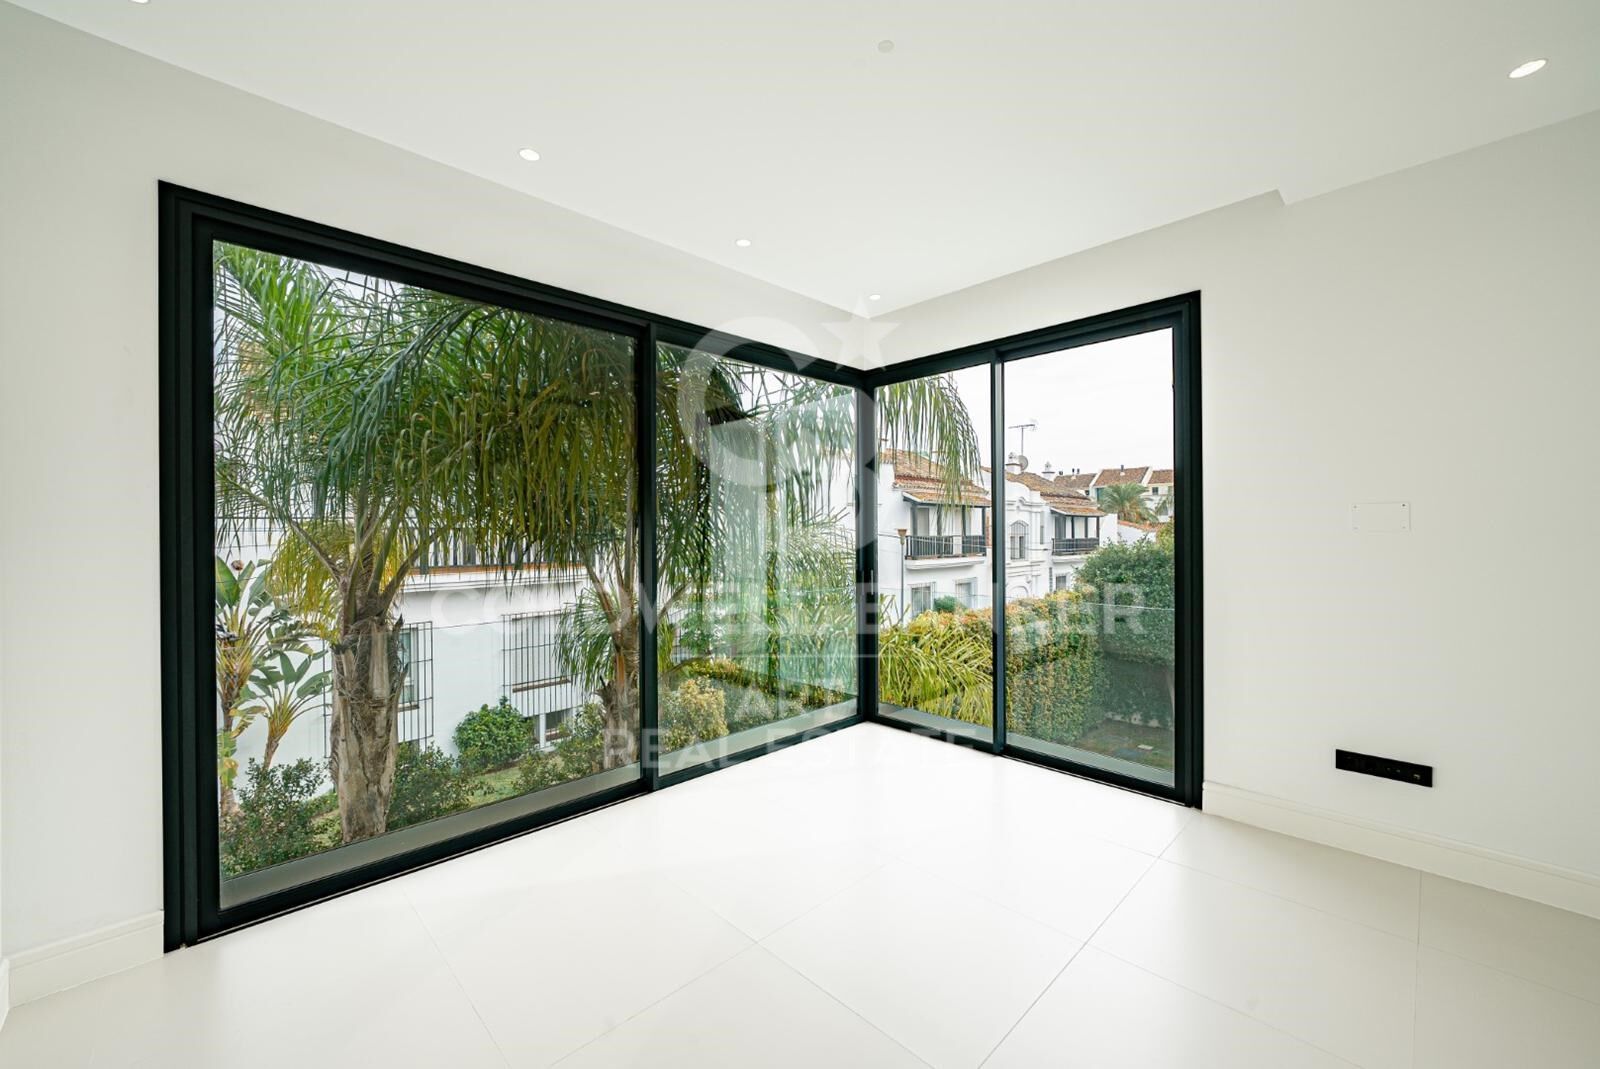
This villa, currently under construction, is located in a residential complex consisting of four exceptional, private, detached single-family villas, each with an outdoor heated swimming pool. It is fully furnished with designer furniture and finishes of excellent quality, making this property an ideal contemporary oasis. The villa is spread across three levels and sits on a plot of 1,100 m² with a Mediterranean-style garden, an outdoor heated swimming pool with purification equipment and a salt chlorinator. The entrance level, located on the upper floor of the house, features an entrance area with a carport and direct access to the villa. This level includes the master bedroom with its private bathroom and a generously sized walk-in closet. The master bedroom opens onto a spacious terrace offering panoramic views of the surroundings. The ground floor comprises 3 bedrooms, 2 full bathrooms, and 1 guest toilet, a large living room with an integrated dining area, and a fully equipped kitchen with countertops, lighting, furniture, and top-brand appliances with contemporary design: refrigerator, oven, microwave, dishwasher, integrated washer-dryer, sink, faucets, induction cooktop, and a GAGGENAU or similar brand extractor fan. The living room has direct access to the private garden, pool, and a large barbecue area. The basement is versatile and includes a laundry room, a large family room with a home cinema, wine bar, pre-installation for sauna and gym facilities, ample storage space, and staff quarters equipped with its own bathroom. Other amenities include: air conditioning, underfloor heating throughout the house with the Airzone system. Smart Home system for climate and lighting control. Installation of a SCHINDLER or similar elevator at the center of the staircase. Located in the heart of the Golden Mile, with direct access to the Marbella ring road, this exclusive enclave is only 900 meters from the beach and nearby services. #ref:CBSH238
4.850.000 €
Luxury Villa with Sea Views in Marbella's Golden Mile
Milla de Oro

Luxury Villa with Sea Views in Marbella's Golden Mile

397 m²Size1.500 m²Plot55 Bathrooms
Located in the heart of Marbella's prestigious Golden Mile, this beautifully renovated villa perfectly blends modern luxury, privacy, and sustainability. Situated in one of the most coveted areas of the Costa del Sol, the property has been meticulously redesigned with high-end finishes, advanced technology, and a seamless indoor-outdoor living concept. The spacious open-plan living room is flooded with natural light through expansive windows, featuring a cozy fireplace and direct access to a generous southwest-facing terrace offering breathtaking sea views and unforgettable sunsets. The designer kitchen, complete with a central island and premium finishes, combines style, functionality, and contemporary elegance. The villa boasts five refined bedrooms, each designed with soft neutral tones and luxurious details, ensuring comfort and tranquility. Outside, beautifully landscaped gardens surround a private pool and several chill-out areas, all oriented to capture Marbella's iconic sunsets. Sustainability is a key feature, with solar energy systems and a greywater recycling septic system used for garden irrigation, enhancing the property's eco-efficiency and long-term appeal. Conveniently located near Marbella's city center and the renowned Swan International School, the villa also offers enhanced security, including 12-hour security patrols and approved measures to further reinforce perimeter safety. Additionally, the property includes approximately 40 m² of unused buildable area, providing potential for future customization or expansion. This is a truly exceptional residence that offers modern comfort, environmental awareness, and an unbeatable locationdefining the true essence of Golden Mile living. #ref:CBSH345
4.490.000 €
Elegant Andalusian villa on Marbella's Golden Mile
Milla de Oro

Elegant Andalusian villa on Marbella's Golden Mile

992 m²Size1.475 m²Plot54 Bathrooms
This exceptional villa is a true masterpiece of Andalusian charm and refined design, perfectly positioned on Marbella's prestigious Golden Mile. Offering a lifestyle of tranquility, sophistication, and unmatched convenience, it sits within an exclusive community featuring lush gardens, paddle tennis courts, and a children's playgroundan ideal setting for families and discerning buyers. Set on a generous 1,475 m² plot, the residence offers 992 m² of meticulously designed living space across three levels. From the moment you arrive, the villa's grandeur and architectural beauty make a lasting impression. The main level welcomes you with a striking double-height foyer, leading to a formal dining area, cozy TV lounge, and an elegant living room centered around a classic fireplace. Large glass doors open to a sun-drenched porch with serene views of the landscaped garden and shimmering saltwater pool. A second porch near the kitchen features a built-in barbecue, perfect for alfresco dining. The chef's kitchen is fully equipped with a pantry, breakfast nook, and a separate laundry area. This floor also includes a luxurious master suite with rich wooden floors, a spacious walk-in wardrobe, and a spa-like bathroom complete with Jacuzzi and walk-in shower. An additional office and guest bathroom round out the ground floor. Upstairs, you'll find four bedroomsthree en-suite with built-in wardrobes. The fourth, originally intended as a study or library, has access to three terraces with stunning views of the Mediterranean Sea and surrounding mountainsan inspiring setting for work or relaxation. The lower level is designed for enjoyment and functionality. It features a stylish entertainment room with a bar, fireplace, and wine cellar, as well as a gym and games area. Practical amenities include a utility room and a large storage space that could be converted into a cinema room or staff quarters. Every detail of this home reflects thoughtful luxury: underfloor heating, climate control, double-glazed windows, and marble flooring throughout. Security is top-tier, with electric blinds, an advanced alarm system, and a private water reserve. Parking includes a two-car garage, covered spaces, and a spacious driveway. Blending traditional Andalusian elegance with modern luxury, this rare villa offers an extraordinary living experiencewhether as a primary home or a refined holiday retreaton Marbella's iconic Golden Mile. #ref:CBSH484
4.500.000 €
Exclusive detached villa with private garden and swimming pool on the Golden Mile, Marbella.
Milla de Oro

Exclusive detached villa with private garden and swimming pool on the Golden Mile, Marbella.

1.066 m²Size1.208 m²Plot55 Bathrooms
Situated between Luna and Cielo, Sun is the central villa in this exclusive collection of three residences in Lomas del Virrey, along Marbella's prestigious Golden Mile. This detached villa features a private garden and swimming pool, and is distributed across four levels, all connected by a private lift and internal staircase. The main floor opens with a bright entrance hall leading to an expansive and fluid open-plan living and dining area with a fully equipped kitchen, including a central island and a separate prep area. Floor-to-ceiling glass doors seamlessly connect the interior to the terrace and pool, ideal for outdoor living. A guest suite with walk-in wardrobe and en-suite bathroom completes this level. Upstairs, the master suite includes a private terrace, dressing room, and a spacious, elegant bathroom. Two additional bedrooms also feature en-suite bathrooms and dressing areas; one of them opens onto its own private terrace. The rooftop solarium is perfect for relaxing or entertaining, offering dual pergolas, a chill-out area, and pre-installation for a barbecue, with open views of Marbella's natural surroundings. The lower ground floor is designed for leisure and comfort, featuring a TV lounge, wine cellar, additional guest bedroom with full bathroom, and a guest WC. A patio allows natural light to flow in, enhancing the brightness of the space. The laundry area, storage room, and private garage are efficiently laid out to serve everyday needs without compromising design. With five bedrooms, five bathrooms, and over 600 m² of fluid interior space, Villa Sun combines contemporary style, privacy, and exceptional comfortjust minutes from the beach, gourmet restaurants, and Marbella's most prestigious clubs. #ref:CBSH702
6.990.000 €
Impressive Villa with sea views on the Golden Mile, Marbella
Milla de Oro

Impressive Villa with sea views on the Golden Mile, Marbella
1.216 m²Size1.198 m²Plot55 Bathrooms
Villa Moon is part of an exclusive collection of three private villas Luna, Sol, and Cielo located in Lomas del Virrey, one of the most privileged areas on Marbella's Golden Mile. Its name, inspired by Noura, meaning 'light,' reflects the essence of Marbella: clear skies, natural brightness, and a vibrant atmosphere. With more than 1,200 m² built, this stunning villa is spread across three levels, connected by a private elevator and an elegant central staircase. The property stands out for its contemporary design, sustainable materials, and a warm, luxurious ambiance. On the main floor, a spacious entrance hall leads to an open-plan living and dining area with a bioethanol fireplace and direct access to the outdoor spaces. The modern kitchen with a central island includes a preparation area and separate laundry room. This level also features a guest suite with a private terrace and direct access to the pool. The upper floor hosts the master suite and two additional bedrooms, all with en-suite bathrooms, walk-in closets, and access to sunny terraces with open views. The rooftop solarium offers the perfect space for relaxation, featuring pergolas, a barbecue area, and pre-installation for a jacuzzi, ideal for enjoying the sea and mountain views. The lower level is designed for comfort and entertainment, including a private garage, gym, wine cellar, lounge area, and additional guest space. With five bedrooms, five bathrooms, and over 600 m² of interior space, Villa Moon offers privacy, spaciousness, and refined design in a secure setting, just minutes from the beach, fine dining restaurants, and Marbella's most exclusive clubs. #ref:CBSH701
6.790.000 €

Recently viewed properties

Luxury villa in Estepona Voladilla
Selwo

Luxury villa in Estepona Voladilla

Located in an enviable location between Marbella and Estepona, where panoramic views adorn the horizon, this exclusive collection of villas is surrounded by the tranquility of nature, but very close to the wide range of services offered by Puerto Banus, Marbella and Estepona. The area of Selwo / Torrevigía, can boast a picturesque setting surrounded by natural beauty but without giving up a cutting-edge equipment. It belongs to the recently baptized as the New Golden Mile of the Costa del Sol. The Selwo - Torrevigía area offers a high standard of living, with excellent health facilities, international schools and a solid infrastructure within a radius of just 10 minutes. In addition you will benefit from a security gate at the entrance and different access barriers to provide even more privacy. The area has a wealth of golfing options, with renowned courses such as Los Flamingos Golf, Marbella Golf Club and Atalaya Golf all within walking distance. Very close to the urbanization is the prestigious American Atlas School, along with convenience shopping centers and a large paddle tennis club with more than 15 courts and green areas. For leisure and recreation, the Arroyo Las Cañas river walkway offers an exceptional experience, conveniently linking the Selwo and Torrevigía area with Sonora Beach. The architectural design of each villa is meticulously adapted to the natural terrain, ensuring an optimal distribution of space, maximizing interior light and providing unparalleled views. In the design, light reigns as the protagonist and essential element. The strategic placement of large windows and double-height ceilings makes the space seem limitless and luminous. To elevate the concept of luxury, both indoor and outdoor kitchens, the designs will be meticulously crafted by Modulnova, a distinguished industry leader renowned for its artistry, elegance and expert handling of materials. #ref:CBSH104
From 2.900.000 €
Country property with stables and training grounds just minutes from PGA Golf
Caldes de Malavella

Country property with stables and training grounds just minutes from PGA Golf

1.000 m²Size440.000 m²Plot108 Bathrooms
Magnificent rustic estate with great equestrian and agricultural potential, located just minutes from the prestigious PGA Catalunya Golf & Wellness - one of the most renowned residential and sports resorts in Europe. Ideal for horse lovers, this property features spacious stables, training areas, and natural surroundings, along with two independent houses situated in a privileged location. Situated in the municipality of Caldes de Malavella (Girona), a town known for its thermal waters and spas, Mas Arús lies in a strategic position between the regions of Gironès, La Selva, and Baix Empordà, only 15 km from the Costa Brava and with easy access to Girona and its airport. The property spans approximately 49 hectares (44 hectares + 5 additional hectares), comprising 12 hectares of irrigated farmland, forest areas, a pond, a river, trails, and several buildings. Zone A Traditional Catalan stone house with a built area of approximately 500 m², including five bedrooms, three bathrooms, one guest toilet, living room, dining room, kitchen with fireplace, game room, bar, wine cellar, garage, and other auxiliary rooms. Landscaped garden of 1 hectare with lawn, ornamental trees, automatic irrigation, and lighting. Swimming pool of 12 x 5.5 m, patios, pergolas. Artificial pond, two wells (one 80 m deep), water tanks for domestic and irrigation use. Caretaker's house of 80 m² with annexes. Independent access via forest track for heavy vehicles. Zone B Traditional Catalan farmhouse of approximately 450 m². Including two suites, two double bedrooms, one single bedroom, three bathrooms, a living-dining room with a fireplace, a summer lounge with a bar, an entrance hall, an upstairs room with a fireplace, a garage, and other rooms. Landscaped area with patios and pergolas. Small Romanesque-style chapel. Tennis court, 600 m² stables and horse training areas, ideal for dressage, riding trails, or equestrian activities. Independent water tanks and a 15 m well for water supply and irrigation. #ref:V0067CB

3.100.000 €
Flat 3 Bedrooms Sale Vigo
Teis, Vigo

Flat 3 Bedrooms Sale Vigo

32 Bathrooms
Descubre este magnífico piso de obra nueva situado a pocos metros del centro de Vigo, donde la comodidad urbana y el estilo contemporáneo se unen para ofrecerte una calidad de vida excepcional. La vivienda cuenta con 100 m² perfectamente distribuidos, pensados para aprovechar al máximo cada espacio. Dispone de 3 amplias habitaciones y 2 baños completos con acabados modernos y funcionales. El corazón de la vivienda es su luminoso salón-comedor, que conecta con una agradable terraza privada, perfecta para disfrutar de momentos de relax al aire libre en plena ciudad. La cocina, totalmente equipada, combina diseño actual y practicidad, lista para entrar a vivir desde el primer día. Ubicada en un edificio de reciente construcción, la propiedad incorpora todas las comodidades actuales: ascensor, trastero y calidades acordes a los estándares modernos de confort y eficiencia energética, características habituales en este tipo de viviendas . Una oportunidad única para estrenar hogar en el centro, con todos los servicios, comercios y conexiones a tu alcance. Ideal tanto como residencia habitual como inversión. Entrega en 2026. Piso 3ºC INFORMACIÓN AL CONSUMIDOR El precio de venta no incluye impuestos ni gastos derivados de la compraventa que, conforme a la normativa vigente, corresponden al comprador: (i) en viviendas de segunda mano, el Impuesto sobre Transmisiones Patrimoniales (ITP) según tipo aplicable en la Comunidad Autónoma; (ii) en viviendas de obra nueva, el IVA y el Impuesto sobre Actos Jurídicos Documentados (AJD) según normativa vigente; (iii) aranceles notariales y registrales; y (iv) gastos de gestoría en caso de contratarse. Disponibilidad a acordar. La oferta está sujeta a cambios de precio o retirada del mercado sin previo aviso. Los datos expuestos, incluidas las superficies, tienen carácter meramente orientativo. Los honorarios de intermediación inmobiliaria serán asumidos por la parte correspondiente según el encargo suscrito. Se facilitará a toda persona interesada información detallada y personalizada antes de la entrega de cualquier cantidad a cuenta, conforme a la normativa estatal y autonómica aplicable. #ref:CBIN871_N


355.000 €
Duplex House 4 Bedrooms Sale Vallirana
Vallirana

Duplex House 4 Bedrooms Sale Vallirana

107 m²Size42 Bathrooms
Coldwell Banker Eminent presents a spectacular house in the center of Vallirana, an ideal property for families seeking space, comfort, and privacy in a peaceful and natural environment. The home stands out for its very spacious and well-distributed areas, where from the first moment you feel a great sense of interior space, perfect for enjoying daily life and spending time with a large family. The house has an indoor parking area, currently used as a gym, with direct access to the house via an internal staircase. From this same area, you can also access a large laundry room, with space for a washer, dryer, and storage. Upon entering through the main door, on the left-hand side we find a large room, currently used as a dressing room. Next, you enter a spacious and bright living room, with floor-to-ceiling windows and double glazing, providing natural light and a pleasant sense of space. From the living room, you can access the garden on one side, and on the other, a covered jacuzzi, offering a high level of privacy and comfort. From the living room, there is also access to a large, fully renovated kitchen, functional and convenient for daily use. On this floor, there is also a large three-piece full bathroom. The upper floor houses two rooms, currently used as offices, and the master bedroom, which includes a dressing room and a four-piece en-suite bathroom with a bathtub, as well as another independent full bathroom. The property is completed by an incredible rooftop, featuring a pool with completely unobstructed mountain views and a pleasant chill-out area, ideal for relaxing and enjoying the surroundings. This house in Vallirana is perfect for those seeking spacious areas, privacy, and quality of life, combining nature, comfort, and family-friendly spaces. A unique opportunity to live in a home where space, light, and tranquility are the true protagonists. #ref:CBE01347
430.000 €
Apartment 3 Bedrooms Sale Estepona
Selwo

Apartment 3 Bedrooms Sale Estepona

32 Bathrooms
A project that opens up to the sea and the mountains, whose architecture merges harmoniously with the environment, creating a unique habitat where the sun and the Mediterranean mark the rhythm of time. At the same time, it is perfectly connected to Estepona and Marbella, which allows it to be enjoyed all year round. The shapes of the design adapt to the orography of the terrain, taking advantage of its elevated position to offer unbeatable views of the coast and the mountains. Let yourself be captivated by its simple and fluid lines, inspired by the solidity of classic constructions. The generous overhangs, which open to the outside, allow optimal use of sunlight throughout the year. This detail, combined with large terraces and large windows, integrates the environment as an essential element of the project. Whether on the large terraces of high-rise homes, in the private gardens on the ground floors or on the panoramic solariums of the penthouses, in every corner of this home you will have the Mediterranean at your feet. Inside, the unique layout is designed to offer spacious and bright spaces, perfectly connecting the interior environments with the exterior, maximising natural light and the feeling of spaciousness. The living room, open to the kitchen, flows continuously onto the large terrace, creating a fluid and open living experience. The exclusive spa, designed for total relaxation, invites you to immerse yourself in the water, enjoy the sauna and Turkish bath, and simply let yourself be carried away by rest. The project also features top-notch sports facilities, including a fully equipped gym with natural light and views of the stunning landscaped gardens. A watchtower protected by the Sierra Bermeja and oriented towards the beaches of Estepona, where you can enjoy the infinite nuances of the sunrises on the Costa del Sol and stay to watch the sunset, while the long summer nights begin to unfold before you. #ref:CBSH232_G
528.000 €
Apartment with Terrace and Parking Space on Serrano
Castellana

Apartment with Terrace and Parking Space on Serrano

191 m²Size33 Bathrooms
Coldwell Banker Unique presents an exclusive 191 sqm apartment in need of renovation, located in the heart of the prestigious Salamanca District, one of Madrid's most sought-after addresses. Situated on the fifth floor of a representative building and benefiting from a west-facing orientation, this elegant property stands out for its spaciousness, natural light, and the architectural features characteristic of a distinguished period building. The property features a terrace, a charming bay window, a parking space, and a fully customizable renovation project, offering an exceptional opportunity to create a unique bespoke residence. With its classic style and outstanding renovation potential, the apartment offers generous living spaces, ceilings exceeding 3.30 meters in height, abundant natural light, and a versatile layout that allows for the development of a completely personalized residential project. Its orientation and elevated position ensure excellent sunlight throughout much of the day, enhancing the property's stately character and original architectural details. Among its most attractive features are the charming bay window, balconies, terrace, and open viewscharacteristics that are becoming increasingly rare in this exclusive area. The apartment is part of a representative building with an elevator, concierge service, and beautifully maintained courtyards, providing comfort, security, and prestige. The property also includes a valuable PAR parking space, a highly sought-after asset in one of the city's areas with the greatest demand for parking. The building's protected façade further enhances its architectural value and helps preserve the elegance and uniqueness of the property. This residence represents an outstanding opportunity for both buyers seeking to create a bespoke luxury home and investors looking for prime real estate assets. A truly unique property that combines a privileged location, generous proportions, classic elegance, and unlimited customization possibilities in one of Madrid's finest neighborhoods. #ref:CBUQ1520
3.530.000 €
2 to 4 bedroom luxury apartments in Málaga
Martiricos - La Roca

2 to 4 bedroom luxury apartments in Málaga

43 Bathrooms
We present to you AQ Urban Sky, the most innovative and modern new-build housing development in the heart of Málaga. A striking architectural proposal that stands out for its impressive height, natural light, and unbeatable views, becoming a new urban landmark in the city. Ideally located and well-connected to the historic city centre, the project is surrounded by essential services such as hospitals, schools, shopping areas, and sports facilities. It also features peaceful pedestrian zones for walking, relaxing after a long day, or energising your mornings. This development is perfect for those seeking a dynamic urban lifestyle, seamlessly combining home, family, work, and leisure. The apartments, available with 2 or 3 bedrooms, are designed with a refined aesthetic where urban, exclusive, and functional design takes centre stage. AQ Urban Sky will be one of the tallest buildings in all of Andalusia, offering unrivalled views and exceptional privacy. Among its premium communal areas, residents will enjoy a laundry room, coworking and multipurpose spaces, a gastrobar, cinema rooms, commercial areas, private pedestrian paths, and a bike lane. All amenities are easily managed through a smart app, offering maximum convenience and control. At the rooftop, a stunning pool and panoramic terrace provide breathtaking views of Málaga, surrounded by generous green areas that create a perfect space to reconnect with nature and enjoy special moments with your loved ones. Each apartment also includes a parking space and a storage room in the price. A unique residential concept in Málaga where design, technology, and comfort meet. #ref:CBSH346_H
2.000.000 €
Coldwell Banker Art Real Estate
Urb. Coto de la Serena Local 7B,
29680, Estepona
De 10 a 19 hs
Newsletter

Find your home abroad with the support of the Coldwell Banker® network

Visit our global websites to learn more about your ideal property in the most exclusive destinations

We use our own and third-party cookies to make our website work safely and personalize its content. Likewise, we use cookies to measure and obtain data on your navigation and to adjust advertising to your tastes and preferences. Press the "Accept all" button to confirm that you have read and accepted the information presented. To manage or disable these cookies, click on "Configuration". For more information see our cookies policy.
Modify cookies
Technical and functional Always active
This website uses its own Cookies to collect information in order to improve our services. If you continue browsing, you accept their installation. The user has the possibility of configuring his browser, being able, if he so wishes, to prevent them from being installed on his hard drive, although he must bear in mind that such action may cause difficulties in navigating the website.
They allow the monitoring and analysis of the behavior of the users of this website. The information collected through this type of cookies is used to measure the activity of the web for the elaboration of user navigation profiles in order to introduce improvements based on the analysis of the usage data made by the users of the service. They allow us to save the user's preference information to improve the quality of our services and to offer a better experience through recommended products.
These cookies are used to store information about the preferences and personal choices of the user through the continuous observation of their browsing habits. Thanks to them, we can know the browsing habits on the website and display advertising related to the user's browsing profile.