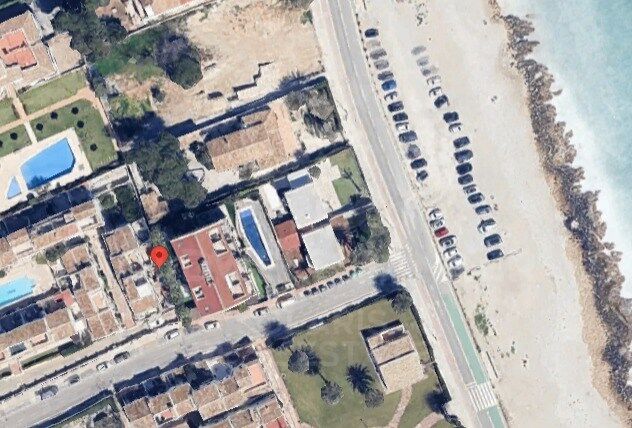
Land in La Carolina, Marbella Golden Mile, Marbella
size
488 m²
plot
1,108 m²
Bedrooms
5
Bathrooms
5
parking
2
terrace
354 m²
price
2,195,000 €
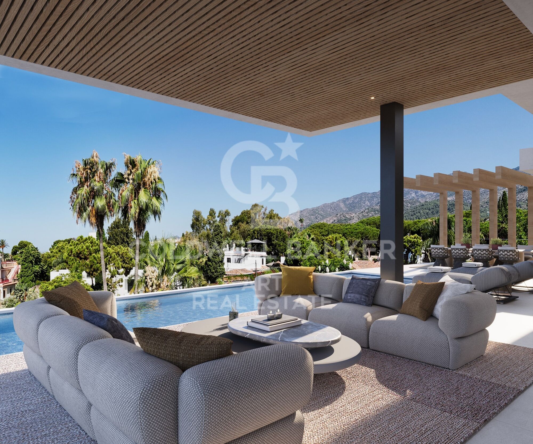
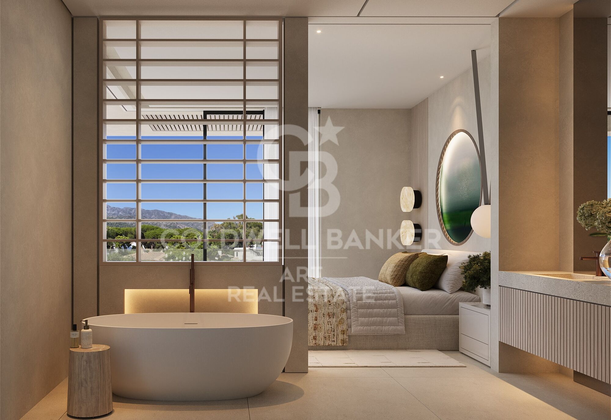
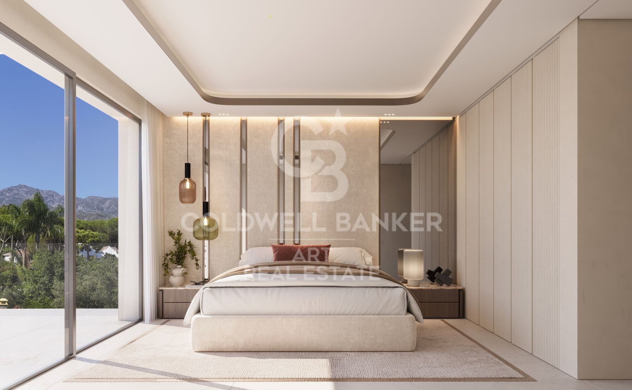
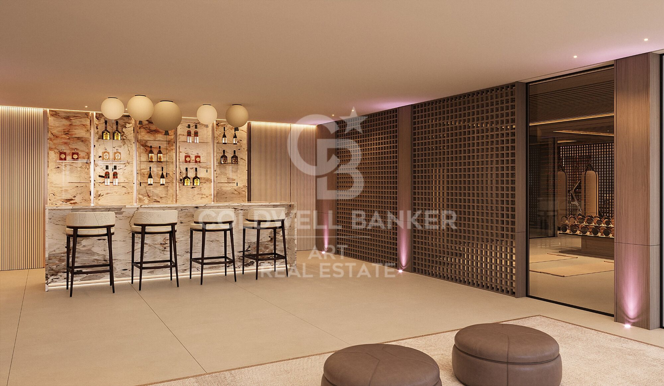
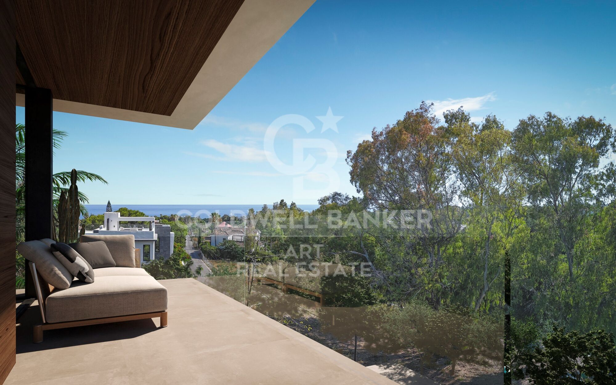
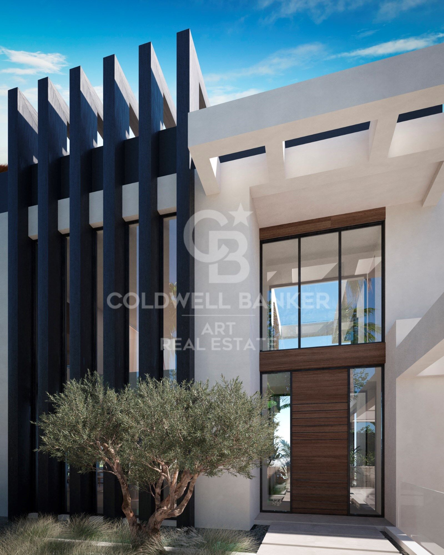
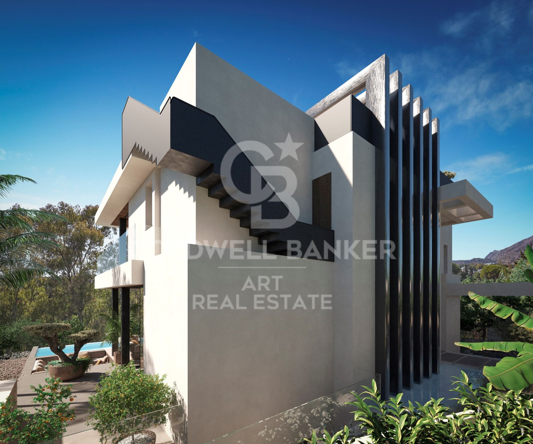
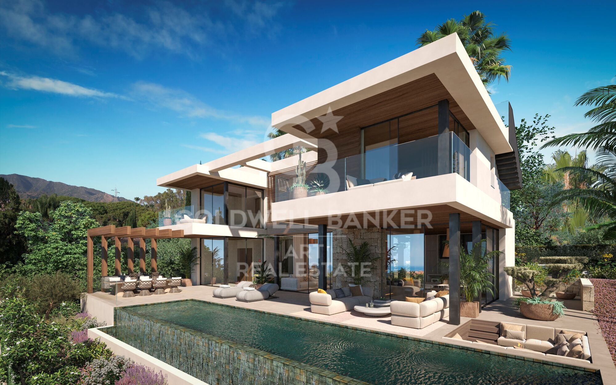
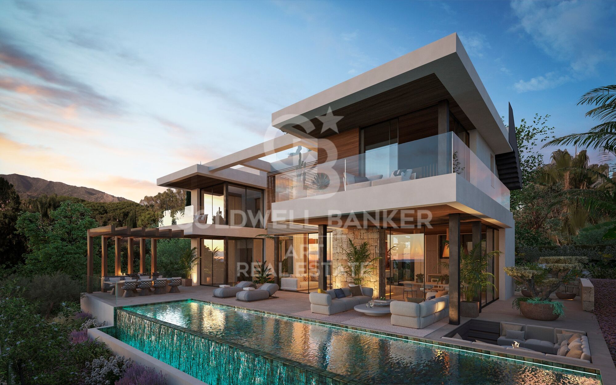
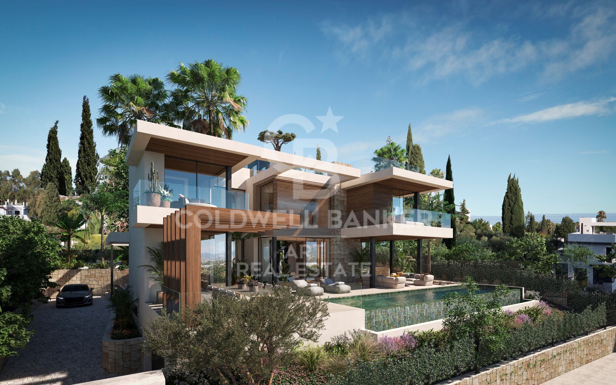
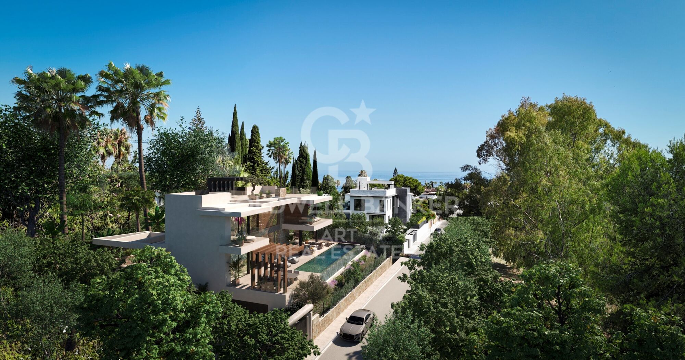
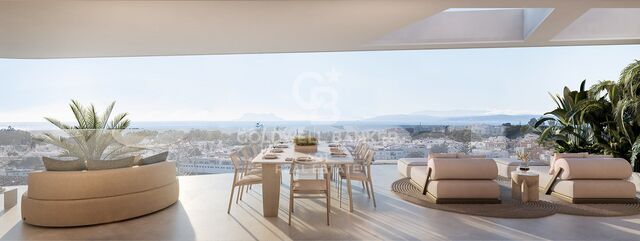
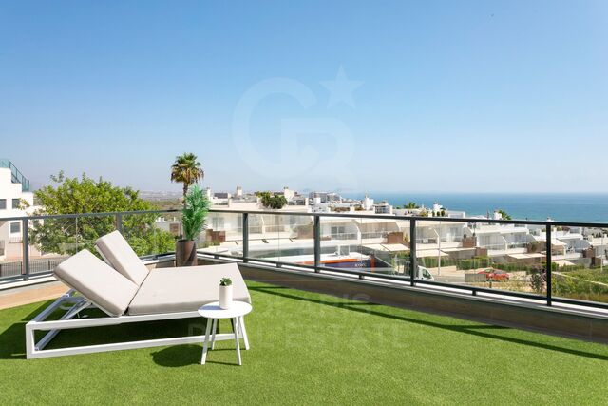
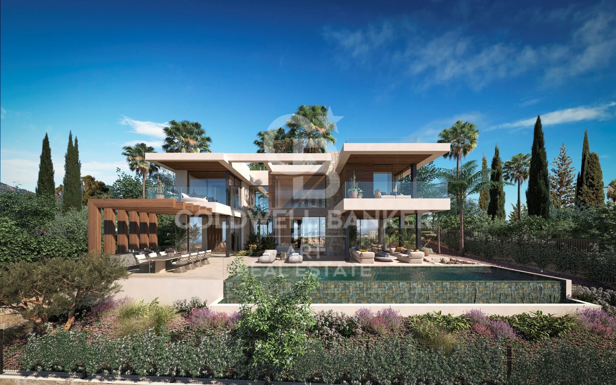
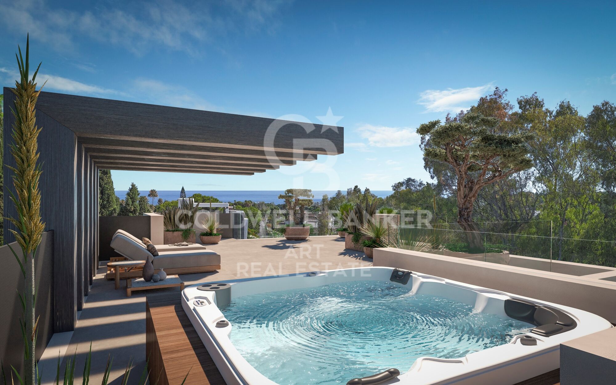
Plot of 1,108 m² in La Carolina, in the Golden Mile of Marbella, with a fully developed villa project, located within walking distance of the Marbella Club and framed by open views of the sea and the mountain.

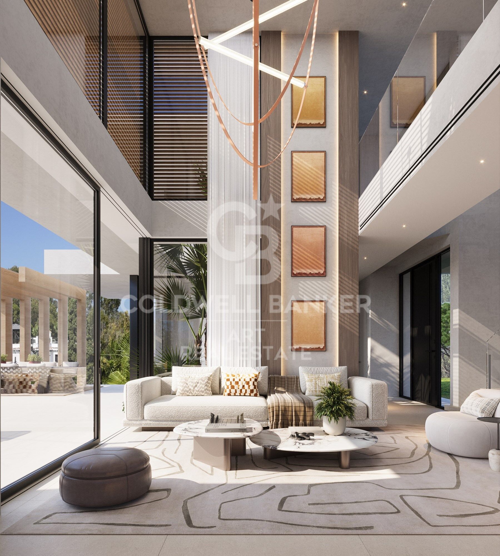
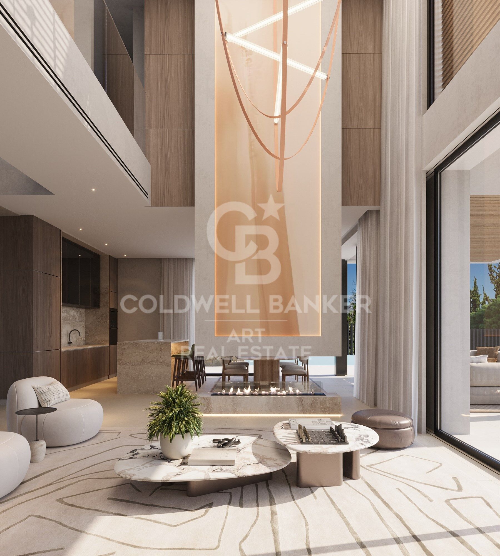
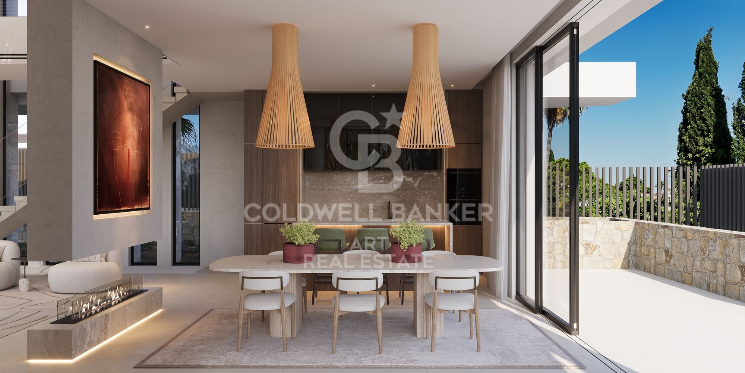
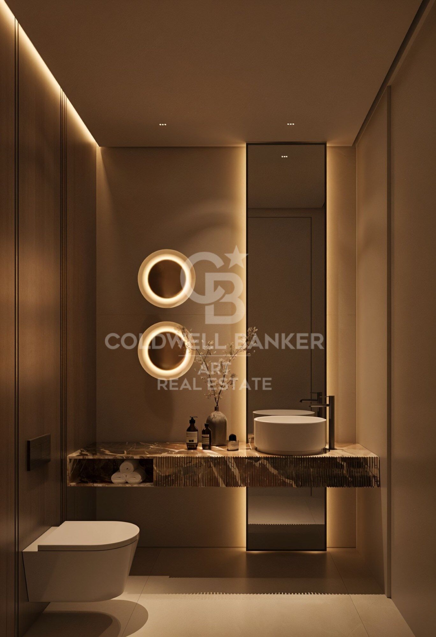
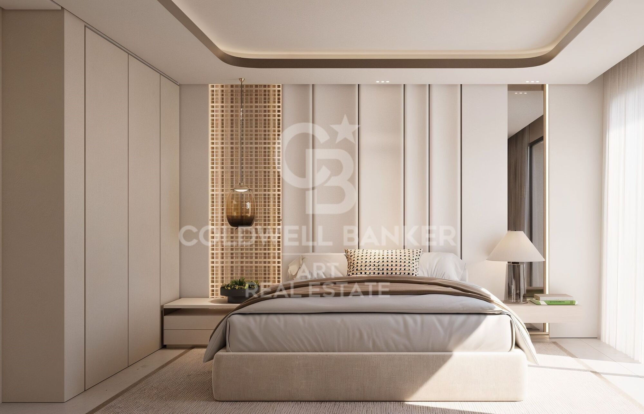
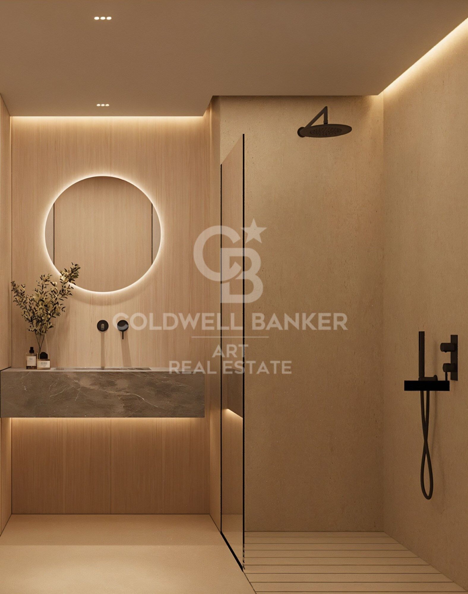
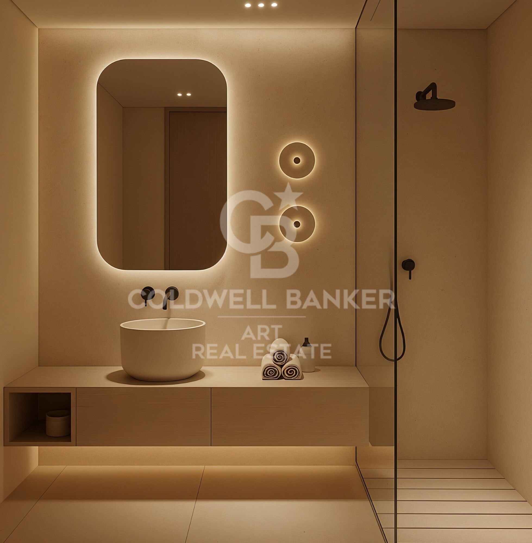
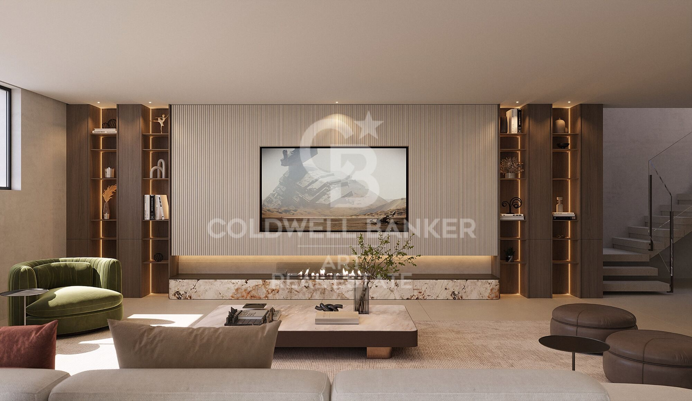
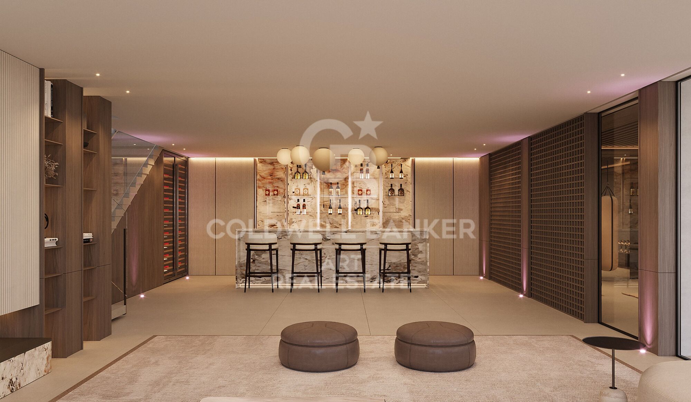
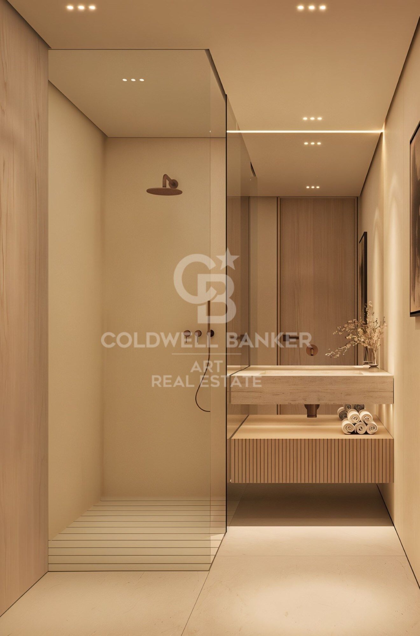
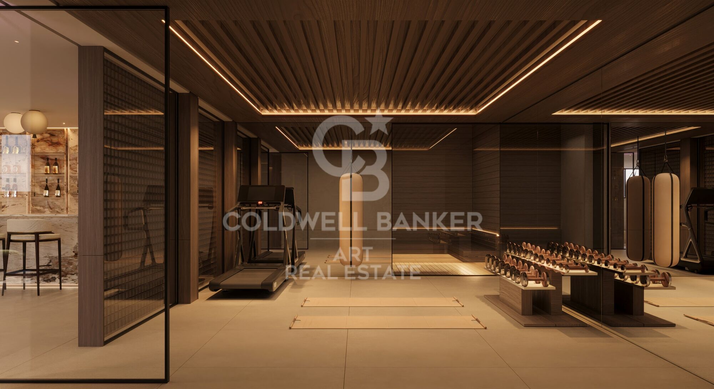
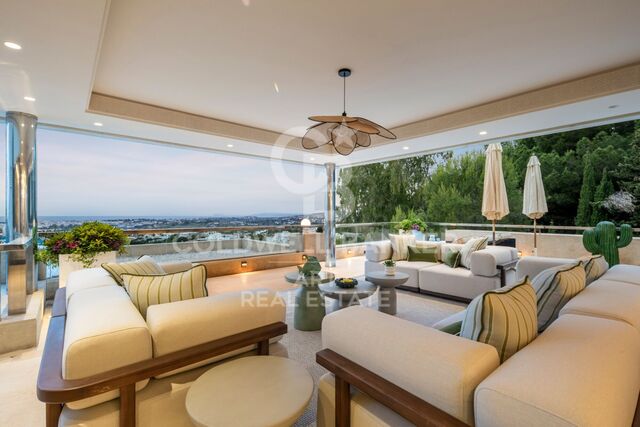
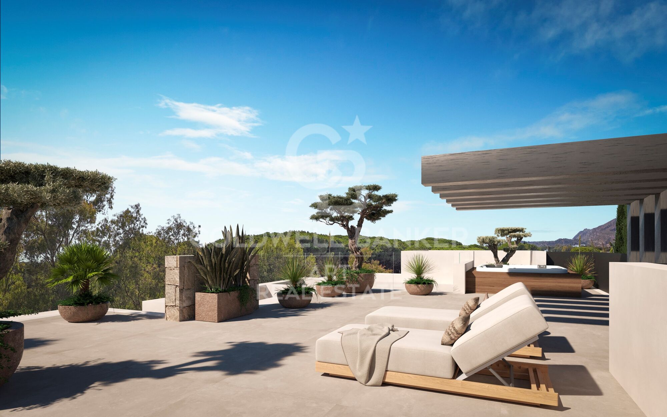
It is a direct access to one of the most consolidated addresses on the coast, without the delays of starting from scratch. The project, designed by Ismael Mérida Gómez, proposes a residence conceived around proportion, light and controlled outdoor life. The optional interiors of J. A. FLOWERS provide a defined aesthetic if you decide to complete the vision as it was conceived. The distribution prioritises fluidity and functionality, with large terraces, a rooftop solarium and a strong connection between the interior spaces and the natural environment. On the outside, the concept is equally taken care of: large pool area, independent pool house, landscaped gardens and both covered outdoor parking and private garage for several vehicles.

La Carolina remains one of the quietest residential enclaves of the Golden Mile: central, but without exposure. It is minutes from the coast, Roman Bridge and all the consolidated services, and still retains a feeling of permanence, defined by mature vegetation and low density of construction.
#ref:CBSH1617

Property details

zone
Costa del Sol
area
Málaga
location
Marbella
district
Milla de Oro
Property type
house
sale
2.195.000 €
Reference
CBSH1617
Bedrooms
5
Bathrooms
5
Builded surface
488 m2
Condition / conservation
new

Property features

parking
Energy certificate
  • Pending

About Marbella

Living in Marbella is immersing yourself in an exceptional lifestyle. From its sunny climate for much of the year to quality educational options and a vibrant cultural scene, Marbella has everything to meet your expectations. Top-notch healthcare and a wide range of services make this city ideal for residents of all ages.

Security and quality of life intertwine with the exclusivity of properties in Marbella. Coldwell Banker Spain will guide you to find the perfect home that complements your vision of life in this coastal paradise. An idyllic enclave on the Spanish coast where luxury merges with Mediterranean charm. At Coldwell Banker Spain, we invite you to explore this unique corner and discover why Marbella is more than a destination; it's a lifestyle.

Request more info
Ref.CBSH1617
Urb. Coto de la Serena Local 7B,
29680, Estepona
952 680 284

Related properties

Beautiful beachside House in Marbella Golden Mile
Milla de Oro

Beautiful beachside House in Marbella Golden Mile

220 m²Size220 m²Plot44 Bathrooms
This 'Petit Palais' is a beautifully refurbished house situated just a few meters from Marbellas´s incredible Golden Mile beaches and surrounded by tropical gardens. This sleek, light, modern home offers an idyllic retreat in a peaceful community, nestled amongst the most popular and vibrant areas of Marbella. With four spacious bedrooms, making it perfect for families and tourism. Boasts large front and rear terraces, equipped with comfortable outdoor furniture and dining areas, ideal for enjoying meals al fresco or relaxing in the sea breeze. The property is sold totally furnish with a fully equipped kitchen and all the modern conveniences including high-speed Wi-Fi, washing machine and air conditioning to ensure a comfortable stay. All manner of activities and attractions are available on the doorstep, including two communal swimming pools, a tennis court and a paddle tennis court all within the community and free to use. There is a beachfront walkway (paseo maritimo) connecting Marbella to the east, with Puerto Banus to the west, and all can be accessed by walking or cycling. Marbella is renowned for its glamorous lifestyle, pristine beaches, and historic charm. The Golden Mile, a stretch of coastline between Marbella and Puerto Banús, is the heart of the action, and the community of Marbellamar is perfectly placed within walking distance to all the main hot-spots. You can bask in the sun on sandy beaches, swim in the Mediterranean and eat in top cuisine restaurants. #ref:CBSH174
2.600.000 €
Luxury villa in exclusive location, Golden Mile, Marbella
Milla de Oro

Luxury villa in exclusive location, Golden Mile, Marbella
552 m²Size1.100 m²Plot45 Bathrooms
This villa, currently under construction, is located in a residential complex consisting of four exceptional, private, detached single-family villas, each with an outdoor heated swimming pool. It is fully furnished with designer furniture and finishes of excellent quality, making this property an ideal contemporary oasis. The villa is spread across three levels and sits on a plot of 1,100 m² with a Mediterranean-style garden, an outdoor heated swimming pool with purification equipment and a salt chlorinator. The entrance level, located on the upper floor of the house, features an entrance area with a carport and direct access to the villa. This level includes the master bedroom with its private bathroom and a generously sized walk-in closet. The master bedroom opens onto a spacious terrace offering panoramic views of the surroundings. The ground floor comprises 3 bedrooms, 2 full bathrooms, and 1 guest toilet, a large living room with an integrated dining area, and a fully equipped kitchen with countertops, lighting, furniture, and top-brand appliances with contemporary design: refrigerator, oven, microwave, dishwasher, integrated washer-dryer, sink, faucets, induction cooktop, and a GAGGENAU or similar brand extractor fan. The living room has direct access to the private garden, pool, and a large barbecue area. The basement is versatile and includes a laundry room, a large family room with a home cinema, wine bar, pre-installation for sauna and gym facilities, ample storage space, and staff quarters equipped with its own bathroom. Other amenities include: air conditioning, underfloor heating throughout the house with the Airzone system. Smart Home system for climate and lighting control. Installation of a SCHINDLER or similar elevator at the center of the staircase. Located in the heart of the Golden Mile, with direct access to the Marbella ring road, this exclusive enclave is only 900 meters from the beach and nearby services. #ref:CBSH238
4.850.000 €
Luxury Villa with Sea Views in Marbella's Golden Mile
Milla de Oro

Luxury Villa with Sea Views in Marbella's Golden Mile

397 m²Size1.500 m²Plot55 Bathrooms
Located in the heart of Marbella's prestigious Golden Mile, this beautifully renovated villa perfectly blends modern luxury, privacy, and sustainability. Situated in one of the most coveted areas of the Costa del Sol, the property has been meticulously redesigned with high-end finishes, advanced technology, and a seamless indoor-outdoor living concept. The spacious open-plan living room is flooded with natural light through expansive windows, featuring a cozy fireplace and direct access to a generous southwest-facing terrace offering breathtaking sea views and unforgettable sunsets. The designer kitchen, complete with a central island and premium finishes, combines style, functionality, and contemporary elegance. The villa boasts five refined bedrooms, each designed with soft neutral tones and luxurious details, ensuring comfort and tranquility. Outside, beautifully landscaped gardens surround a private pool and several chill-out areas, all oriented to capture Marbella's iconic sunsets. Sustainability is a key feature, with solar energy systems and a greywater recycling septic system used for garden irrigation, enhancing the property's eco-efficiency and long-term appeal. Conveniently located near Marbella's city center and the renowned Swan International School, the villa also offers enhanced security, including 12-hour security patrols and approved measures to further reinforce perimeter safety. Additionally, the property includes approximately 40 m² of unused buildable area, providing potential for future customization or expansion. This is a truly exceptional residence that offers modern comfort, environmental awareness, and an unbeatable locationdefining the true essence of Golden Mile living. #ref:CBSH345
4.490.000 €
Elegant Andalusian villa on Marbella's Golden Mile
Milla de Oro

Elegant Andalusian villa on Marbella's Golden Mile

992 m²Size1.475 m²Plot54 Bathrooms
This exceptional villa is a true masterpiece of Andalusian charm and refined design, perfectly positioned on Marbella's prestigious Golden Mile. Offering a lifestyle of tranquility, sophistication, and unmatched convenience, it sits within an exclusive community featuring lush gardens, paddle tennis courts, and a children's playgroundan ideal setting for families and discerning buyers. Set on a generous 1,475 m² plot, the residence offers 992 m² of meticulously designed living space across three levels. From the moment you arrive, the villa's grandeur and architectural beauty make a lasting impression. The main level welcomes you with a striking double-height foyer, leading to a formal dining area, cozy TV lounge, and an elegant living room centered around a classic fireplace. Large glass doors open to a sun-drenched porch with serene views of the landscaped garden and shimmering saltwater pool. A second porch near the kitchen features a built-in barbecue, perfect for alfresco dining. The chef's kitchen is fully equipped with a pantry, breakfast nook, and a separate laundry area. This floor also includes a luxurious master suite with rich wooden floors, a spacious walk-in wardrobe, and a spa-like bathroom complete with Jacuzzi and walk-in shower. An additional office and guest bathroom round out the ground floor. Upstairs, you'll find four bedroomsthree en-suite with built-in wardrobes. The fourth, originally intended as a study or library, has access to three terraces with stunning views of the Mediterranean Sea and surrounding mountainsan inspiring setting for work or relaxation. The lower level is designed for enjoyment and functionality. It features a stylish entertainment room with a bar, fireplace, and wine cellar, as well as a gym and games area. Practical amenities include a utility room and a large storage space that could be converted into a cinema room or staff quarters. Every detail of this home reflects thoughtful luxury: underfloor heating, climate control, double-glazed windows, and marble flooring throughout. Security is top-tier, with electric blinds, an advanced alarm system, and a private water reserve. Parking includes a two-car garage, covered spaces, and a spacious driveway. Blending traditional Andalusian elegance with modern luxury, this rare villa offers an extraordinary living experiencewhether as a primary home or a refined holiday retreaton Marbella's iconic Golden Mile. #ref:CBSH484
4.500.000 €
Impressive Villa with sea views on the Golden Mile, Marbella
Milla de Oro

Impressive Villa with sea views on the Golden Mile, Marbella
1.216 m²Size1.198 m²Plot55 Bathrooms
Villa Moon is part of an exclusive collection of three private villas Luna, Sol, and Cielo located in Lomas del Virrey, one of the most privileged areas on Marbella's Golden Mile. Its name, inspired by Noura, meaning 'light,' reflects the essence of Marbella: clear skies, natural brightness, and a vibrant atmosphere. With more than 1,200 m² built, this stunning villa is spread across three levels, connected by a private elevator and an elegant central staircase. The property stands out for its contemporary design, sustainable materials, and a warm, luxurious ambiance. On the main floor, a spacious entrance hall leads to an open-plan living and dining area with a bioethanol fireplace and direct access to the outdoor spaces. The modern kitchen with a central island includes a preparation area and separate laundry room. This level also features a guest suite with a private terrace and direct access to the pool. The upper floor hosts the master suite and two additional bedrooms, all with en-suite bathrooms, walk-in closets, and access to sunny terraces with open views. The rooftop solarium offers the perfect space for relaxation, featuring pergolas, a barbecue area, and pre-installation for a jacuzzi, ideal for enjoying the sea and mountain views. The lower level is designed for comfort and entertainment, including a private garage, gym, wine cellar, lounge area, and additional guest space. With five bedrooms, five bathrooms, and over 600 m² of interior space, Villa Moon offers privacy, spaciousness, and refined design in a secure setting, just minutes from the beach, fine dining restaurants, and Marbella's most exclusive clubs. #ref:CBSH701
6.790.000 €

Recently viewed properties

Brand new flat with three bedrooms in Justicia, Madrid
Justicia - Chueca

Brand new flat with three bedrooms in Justicia, Madrid

194 m²Size33 Bathrooms
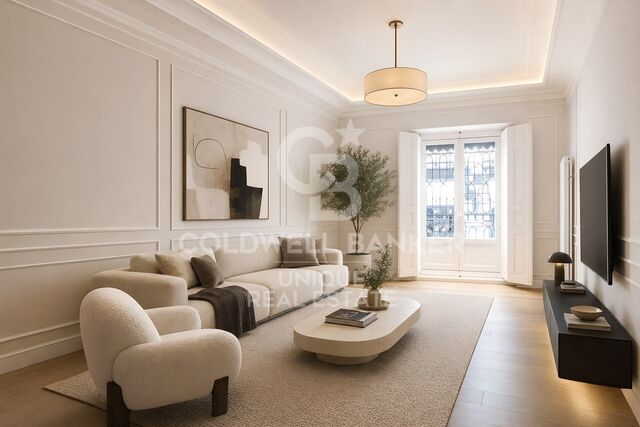
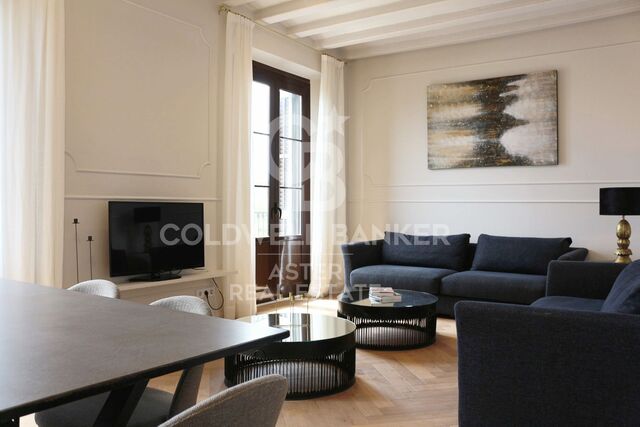
Coldwell Banker Unique presents this elegant completely renovated home, located in one of the best locations in the Justicia neighbourhood, a few meters from the coveted Fernando VI street. With 194 m², the property stands out for the spaciousness of its spaces and a carefully designed layout to offer comfort, light and an excellent feeling of spaciousness. Upon entering the house, a generous living-dining room with an outdoor balcony is integrated with a spectacular open-concept kitchen, presided over by a central island conceived as the true heart of the house, ideal for both day-to-day living and for receiving guests. The sleeping area offers three spacious bedrooms, all of them with en-suite bathrooms, guaranteeing privacy and comfort for each of its occupants. The renovation has been able to combine the character of classic architecture with a contemporary design, preserving original elements such as exposed wooden beams and incorporating elegant mouldings in all rooms, as well as wooden floors that add warmth and personality to the whole. The house is completed with a practical storage room, of about 9m2, an added value that provides an additional storage solution and greater comfort on a day-to-day basis. The first image is a conceptual rendering for illustrative purposes only and is intended to showcase the property's potential. The remaining photographs reflect the property's current condition. Its privileged location allows you to enjoy one of the most exclusive and vibrant neighbourhoods in Madrid, surrounded by renowned restaurants, boutiques, art galleries, local shops and one of the best cultural and gastronomic offers in the city. #ref:CBUQ1543
2.290.000 €
Apartment 2 Bedrooms Sale Escaldes-Engordany
Escaldes-Engordany

Apartment 2 Bedrooms Sale Escaldes-Engordany

112 m²Size22 Bathrooms
Exclusive residential development located in the heart of Escaldes-Engordany, just 500 meters from the Principality's economic and social center.~Situated in a prime location, the development boasts spectacular panoramic views over the Andorra and Escaldes valleys, as well as excellent orientation with year-round sunshine.~The project comprises an elegant 14-story tower with 124 apartments, designed for comfort, functionality, and high energy efficiency.~The apartments feature large windows, spacious terraces, and contemporary architecture, creating bright and airy spaces that connect with the natural surroundings.~The development offers a variety of apartment types and sizes to suit different needs, all with a modern and functional layout.~~The homes feature:~- Spacious covered terraces with large glazed surfaces~- Open-plan kitchen, dining, and living areas~- High-performance thermal and acoustic insulation~- High-end finishes~~The building boasts comprehensive communal areas designed for the well-being and enjoyment of its residents:~- Outdoor solarium with panoramic views~- Fully equipped gym~- Landscaped outdoor spaces~- Exclusive access for residents to Camí del Falgueró and Rec del Solà~In addition, the building offers a concierge service and elegant communal areas with sophisticated finishes.~~The building has been designed with high-quality materials and modern construction solutions:~- Reinforced concrete structure with strategically placed metal elements~- Ventilated façade with a slate-colored ceramic finish~- High level of thermal insulation and energy efficiency~- The terraces feature non-slip, wood-effect porcelain tile flooring, metal railings, and decorative planters.~~The kitchens are open to the living-dining room and equipped with high-end materials and appliances:~- Neolith, Silestone, or similar countertops~- Integrated BORA extractor fan~- Siemens or similar appliances: induction hob, oven, microwave, refrigerator, dishwasher~- Contemporary upper and lower cabinets with solid color and wood finishes~- Extendable faucets~~The bathrooms incorporate premium materials and a modern design:~- High-end ceramic wall tiles~- Wall-hung vanity unit with integrated sink~- Hansgrohe or similar thermostatic faucets~- Glass shower enclosure~- Ultra-thin shower tray~- Recessed rain shower~~The homes feature materials selected for durability and comfort:~~- Aluminum exterior joinery with thermal break, Schüco or similar~- Triple glazing with double air chamber~- Large-format porcelain stoneware flooring (two finishes to choose from)~- Carré or similar built-in wardrobes Similar~- Armored entrance door~- Integrated LED lighting in several rooms~~The building incorporates modern systems to guarantee maximum comfort and efficiency:~- Centralized heating and hot water system connected to FEDA Ecoterm~- Underfloor heating throughout the property~- Ducted air conditioning (except in bathrooms)~- Dual-flow ventilation system with heat recovery~~The building has 4 floors dedicated to parking and storage, with automatic access.~~Pre-installation for electric vehicle charging~~A unique development in Escaldes-Engordany that combines location, views, construction quality, and complete communal areas.~Gali Real Estate at your service. #ref:04942/5210
830.000 €
Flat 2 Bedrooms Triplex Sale Barcelona
La Barceloneta

Flat 2 Bedrooms Triplex Sale Barcelona

86 m²Size21 Bathroom
Ubicado en un emblemático edificio del siglo XIX totalmente recuperado, este acogedor piso combina el encanto de la arquitectura clásica con una reforma moderna y funcional. Situado en la codiciada zona de Barceloneta, esta vivienda destaca por su gran luminosidad y sus despejadas vistas directas al mar. La propiedad ha sido diseñada para aprovechar al máximo la luz natural y el espacio: Dispone de un amplio salón-comedor con agradables vistas al frente marítimo y una cocina completa equipada con electrodomésticos de alta gama. Cuenta con 2 dormitorios dobles, ambos equipados con armarios empotrados, y un baño completo compartido con acabados de calidad. Suelos de parquet en salón y dormitorios, gres y cerámica en baños, carpintería exterior de aluminio con doble acristalamiento y sistema de climatización individual (calefacción y aire acondicionado). Como parte de esta comunidad exclusiva en el corazón de Ciutat Vella, los residentes disfrutan de instalaciones de primer nivel: Terraza comunitaria con piscina exterior y zonas de relax que ofrecen impresionantes vistas de 360º sobre el puerto y la ciudad. Servicio de conserjería, sistema de seguridad CCTV, puertas de alta seguridad y ascensor. Opción de parking cercano y conectividad total con la Ronda Litoral, Renfe y metro. A pocos metros del Born y del Barrio Gótico, la propiedad se encuentra rodeada de museos, hoteles de gran lujo y la oferta gastronómica más exclusiva de Barcelona. Un lugar donde la historia se funde con la modernidad en el corazón marítimo de la ciudad. Un hogar sofisticado, listo para entrar a vivir en una de las ubicaciones más prestigiosas y vibrantes de la ciudad. El precio de venta no incluye impuestos ni gastos derivados de la compraventa que, conforme a la normativa vigente, corresponden al comprador: (i) en viviendas de segunda mano, el Impuesto sobre Transmisiones Patrimoniales (ITP) según tipo aplicable en la Comunidad Autónoma; (ii) en viviendas de obra nueva, el IVA y el Impuesto sobre Actos Jurídicos Documentados (AJD) según normativa vigente; (iii) aranceles notariales y registrales; y (iv) gastos de gestoría en caso de contratarse. Disponibilidad a acordar. La oferta está sujeta a cambios de precio o retirada del mercado sin previo aviso. Los datos expuestos, incluidas las superficies, tienen carácter meramente orientativo. Los honorarios de intermediación inmobiliaria serán asumidos por la parte correspondiente según el encargo suscrito. Se facilitará a toda persona interesada información detallada y personalizada antes de la entrega de cualquier cantidad a cuenta, conforme a la normativa estatal y autonómica aplicable. #ref:CBAP237
790.000 €
Apartment 2 Bedrooms Sale Escaldes-Engordany
Escaldes-Engordany

Apartment 2 Bedrooms Sale Escaldes-Engordany

108 m²Size22 Bathrooms
Exclusive residential development located in the heart of Escaldes-Engordany, just 500 meters from the Principality's economic and social center.~Situated in a prime location, the development boasts spectacular panoramic views over the Andorra and Escaldes valleys, as well as excellent orientation with year-round sunshine.~The project comprises an elegant 14-story tower with 124 apartments, designed for comfort, functionality, and high energy efficiency.~The apartments feature large windows, spacious terraces, and contemporary architecture, creating bright and airy spaces that connect with the natural surroundings.~The development offers a variety of apartment types and sizes to suit different needs, all with a modern and functional layout.~~The homes feature:~- Spacious covered terraces with large glazed surfaces~- Open-plan kitchen, dining, and living areas~- High-performance thermal and acoustic insulation~- High-end finishes~~The building boasts comprehensive communal areas designed for the well-being and enjoyment of its residents:~- Outdoor solarium with panoramic views~- Fully equipped gym~- Landscaped outdoor spaces~- Exclusive access for residents to Camí del Falgueró and Rec del Solà~In addition, the building offers a concierge service and elegant communal areas with sophisticated finishes.~~The building has been designed with high-quality materials and modern construction solutions:~- Reinforced concrete structure with strategically placed metal elements~- Ventilated façade with a slate-colored ceramic finish~- High level of thermal insulation and energy efficiency~- The terraces feature non-slip, wood-effect porcelain tile flooring, metal railings, and decorative planters.~~The kitchens are open to the living-dining room and equipped with high-end materials and appliances:~- Neolith, Silestone, or similar countertops~- Integrated BORA extractor fan~- Siemens or similar appliances: induction hob, oven, microwave, refrigerator, dishwasher~- Contemporary upper and lower cabinets with solid color and wood finishes~- Extendable faucets~~The bathrooms incorporate premium materials and a modern design:~- High-end ceramic wall tiles~- Wall-hung vanity unit with integrated sink~- Hansgrohe or similar thermostatic faucets~- Glass shower enclosure~- Ultra-thin shower tray~- Recessed rain shower~~The homes feature materials selected for durability and comfort:~~- Aluminum exterior joinery with thermal break, Schüco or similar~- Triple glazing with double air chamber~- Large-format porcelain stoneware flooring (two finishes to choose from)~- Carré or similar built-in wardrobes Similar~- Armored entrance door~- Integrated LED lighting in several rooms~~The building incorporates modern systems to guarantee maximum comfort and efficiency:~- Centralized heating and hot water system connected to FEDA Ecoterm~- Underfloor heating throughout the property~- Ducted air conditioning (except in bathrooms)~- Dual-flow ventilation system with heat recovery~~The building has 4 floors dedicated to parking and storage, with automatic access.~~Pre-installation for electric vehicle charging~~A unique development in Escaldes-Engordany that combines location, views, construction quality, and complete communal areas.~Gali Real Estate at your service. #ref:05166/5210
712.000 €
Apartments and penthouses in the area of Bel Air, Estepona
Benamara - Atalaya

Apartments and penthouses in the area of Bel Air, Estepona

433 m²Size33 Bathrooms
Exclusive development of just 22 eco-friendly homes, inspired by the organic elegance of natural forms. Located in Cancelada, in the heart of the New Golden Mile, it perfectly blends the cosmopolitan energy of Marbella with the authentic Andalusian charm of Estepona, offering an intimate retreat surrounded by nature and serenity. Each residence has been designed to maximize privacy, tranquillity, and connection with the surroundings, featuring spacious terraces and seamless indoor-outdoor integration that frames stunning views of the Mediterranean landscape. Property types Garden Apartments: private terraces with relaxing countryside views. Cove Apartments: generous terraces overlooking the pool and surrounded by lush greenery. Vista Apartments: wraparound terraces with panoramic views, ideal for leisure and entertaining. Penthouses: spectacular solariums with outdoor kitchens and private pools with sea views. The homes stand out for their high-end finishes, state-of-the-art home automation technology, and sophisticated interiors, including large-format neutral porcelain tiles, anti-slip flooring on terraces, Dover white walls, and premium bathrooms equipped with smart LED mirrors, temperature-controlled showers, and intelligent toilets. Residents enjoy exclusive boutique-style amenities, including a wellness area with sauna and steam room, an elegant coworking lounge, concierge services, and a beach-entry swimming pool set within beautifully landscaped Mediterranean gardens. #ref:CBSH1392_D

2.100.000 €
Cosy 3-bedroom apartment in Gran Alacant (Brand New)
Gran Alacant

Cosy 3-bedroom apartment in Gran Alacant (Brand New)

3
Welcome to this exceptional new residential development in Gran Alacant, offering modern homes designed for comfort, functionality, and a relaxed lifestyle. Surrounded by natural beauty and conveniently located near essential amenities, these homes are perfect for those seeking a serene and well-connected living experience. Comfortable Living Spaces - Each apartment is thoughtfully designed with high-quality materials and modern finishes: -Stylish kitchens equipped with spacious cabinets, Silestone countertops, and appliances including a ceramic hob, oven, and extractor fan. Some layouts feature integrated breakfast areas. - Contemporary bathrooms with built-in storage, shower screens, and premium fixtures. - Spacious interiors featuring porcelain flooring, energy-efficient windows, and motorized blinds. - Exceptional Community Features The development boasts a range of amenities to enhance your lifestyle: - Swimming pools for adults and children, along with a communal jacuzzi. - Landscaped gardens and a bio-healthy activity circuit with exercise machines. - A children's play area with safe, continuous flooring. - Private parking with pre-installed electric vehicle charging points and individual storage rooms. - Bicycle parking for residents. - Sustainability and Efficiency These homes prioritize eco-friendly living, featuring: - Aerothermal systems for hot water and air conditioning. - Excellent thermal insulation for energy efficiency. - Native plant landscaping to reduce water consumption. Your New Home Awaits Whether you're looking for a primary residence or a peaceful getaway, this community in Gran Alacant offers a perfect balance of comfort, convenience, and sustainability. Contact us today to find your ideal home! #ref:CBS436
405.000 €
Apartment 2 Bedrooms Sale Escaldes-Engordany
Escaldes-Engordany

Apartment 2 Bedrooms Sale Escaldes-Engordany

113 m²Size23 Bathrooms
Spectacular three-bedroom penthouse, two of them suite, with a total of three sinks and a laundry room, and an independent kitchen. It also has an office or free room of about 10 meters. From the dining room (55m2), there is access to an open terrace of 15.97 m2. The suite room is 24 m2, with a 10 m2 dressing room and a 5 m2 bathroom. It has access to a private open terrace of 11.66 m2. In short, a large apartment with views and sun.~ Located in a new building in one of the best residential areas of Escaldes, specifically in els Vilars. This promotion, called RESIDENCIAL MARIÓ is located in a quiet area, all and being a very short distance from the urban center and having services at hand.~ The real estate developer has been operating throughout France for more than 30 years, with more than 5,000 homes built, hotels and industrial premises.~ The building will have good thermal and acoustic insulation, and the carpentry will be made of anodized aluminum with a thermal break type TECHNAL or similar.~ The interior equipment of the floors will be common in all of them, with a kitchen equipped with an extractor hood, an induction hob and an oven from the BOSCH brand a stainless steel sink from the ROCA brand or similar.~ The kitchen furniture is from the Siematic brand or similar, and the countertop from SILESTONE or similar.~ All bathroom facilities are ROCA brand or similar and have an electric towel dryer.~ The heating works with the underfloor aerothermal system and there is also the installation of a hot-cold air conditioning system.~ Parking spaces are optional at a price of € 28,000 and storage rooms at a price of € 5,300. Completion of work scheduled for the end of 2,022. #ref:02147/5210
1.450.000 €
Split Level House 4 Bedrooms Sale Andorra la Vella
Centro

Split Level House 4 Bedrooms Sale Andorra la Vella

216 m²Size44 Bathrooms
Exclusive apartment in a housing development in the center of Escaldes-Engordany, 500 meters from the economic and social center of the Principality.~~It is a triplex apartment of 244 m2 of housing plus 159 of terrace. It consists of 4 double rooms, two suites and the other two rooms share a bathroom, all of them with fitted wardrobes and access to the terrace. Kitchen open to dining room and practical laundry area.~~Includes a garage in the same building for 4 vehicles.~~Located in a unique enclave, its homes will have spectacular panoramic views over the Valley of Andorra and Escaldes and sun throughout the year.~~The first tower to be marketed, 15 stories high, is made up of 55 homes with 1 to 6 bedrooms, all exterior.~~You will find homes of various types and lengths, very bright and functional, with modern design, perimeter terraces and high-end finishes.~~It is worth noting in this promotion the fantastic community areas with heated indoor pool, gym, garden areas and solarium (for the exclusive use of the owners). The owners will also be able to enjoy exclusive direct access to the Falgueró and Rec del Solà paths.~~Regarding the FINISHES AND QUALITIES of the homes, we would highlight:~- EXTERIOR CARPENTRY in aluminum with SCHUCO type thermal break or similar.~- Triple glass with double air chamber adapted to energy requirements.~- Stoneware flooring, with two finishing options to be chosen by the client.~- built-in cabinets of the Carré brand or similar~- Open KITCHENS with Neolith, Silestone or similar countertops, equipped with a 'BORA' type surface extractor fan incorporated into the hob, induction hob, oven, microwave, fridge and dishwasher from SIEMEMS or similar. Wall and base units of the Santos or similar brand, combining a solid color with an imitation wood finish. Extendable faucet.~- BATHROOMS with walls covered with top quality ceramics. Equipped with furniture with drawer and embedded sink. Hansgrohe or similar regulating taps, glass partition and mirror. Built-in shower 'rain' effect~- AIR CONDITIONING AND RENEWAL:~ * ACS production system and centralized air conditioning connected to~ FEDA ECOTERM.~ * Underfloor heating system throughout the house.~ * Air conditioning with cold air throughout the house except in bathrooms, through~ air ducts integrated into the false ceiling with supply and extraction.~ * Renewal of airer with double flow system with compact equipment~ with Siber or similar brand heat recuperator. Individualized equipment~ for each house.~- ELECTRICAL INSTALLATION:~ * Spotlights integrated into the false ceiling in bathrooms, laundry and kitchen.~ * LED strip lighting in the hallway and other rooms.~ * HOME AUTOMATION: home climate control system.~~With the possibility of buying parking spaces and storage rooms in the same building.~~Do not hesitate to contact us to clarify any questions and have additional information. #ref:04894/5210
3.400.000 €
Extraordinary duplex penthouse in the heart of Nueva Andalucía
Nueva Andalucía

Extraordinary duplex penthouse in the heart of Nueva Andalucía

576 m²Size55 Bathrooms
Extraordinary duplex penthouse located within the exclusive closed community of Los Arrayanes in Nueva Andalucía, which offers 660 m² of refined interior space and more than 400 m² of private terraces. With five bedrooms, exceptional privacy and panoramic views that extend along the Mediterranean coast, golf courses and the iconic landscape of Marbella, this is a residence that redefines what life in a penthouse can be. Located in one of the most coveted addresses in Nueva Andalucía, all essential destinations, from Puerto Banús to top-class golf courses and international schools, are just a few minutes away. The interiors have been meticulously designed to offer both spaciousness and sophistication. The spacious living and dining areas open fluidly to the vast outdoor terraces, creating a perfect connection between the interior and exterior life. The custom kitchen combines natural stone, high-end appliances and elegant details, while the master suite occupies its own private refuge, complete with a spectacular dressing room, a luxurious spa-style bathroom and direct access to the terrace with uninterrupted views. Each room has been carefully conceived with a clear focus on quality, comfort and timeless design. What really distinguishes Feroz is its extraordinary lifestyle offer. Private wellness facilities include a spa area with sauna and hammam, a fully equipped gym, an entertainment room, games room, office spaces and large leisure areas designed for both family life and large-scale entertainment. The large terraces offer multiple areas for rest, dining and relaxation, all framed by stunning views and total privacy. It is a home designed to cover all aspects of modern luxury life without compromise. Opportunities of this calibre in Nueva Andalucía are exceptionally rare. It combines the spaciousness and amenities of a private villa with the security, comfort and exclusivity of a luxury penthouse residence. For those looking for privacy, spaciousness, first-class equipment and one of the best locations in Marbella, this is a penthouse in the sky that must be experienced in person. Book your private visit today. #ref:CBSH1615
6.900.000 €
Spacious renovated apartment in historic building
Barri Gòtic

Spacious renovated apartment in historic building

141 m²Size32 Bathrooms
Coldwell Banker Anteris presents this spacious 141 m² flat with three double bedrooms, located in the heart of the city, in a renovated stately building. The property offers a bright living-dining room integrated with a designer kitchen with an open-plan island. Two large windows give access to two balconies, providing abundant natural light. The wooden floors, high ceilings with exposed Catalan vaulting and the fully equipped kitchen are particularly noteworthy. In the sleeping area, there is a spacious en-suite bedroom and two double bedrooms, all with wardrobes and wooden floors that add warmth to the space. The windows overlook a small, quiet street, ensuring ventilation and excellent rest.Among its amenities are air conditioning and ducted heating, as well as an electric water heater. Its location is unbeatable: it has all kinds of public transport within easy reach and is only 10 minutes from the port and the Ronda Litoral, providing easy access to the outskirts of the city. The Barri Gòtic is the historic centre of Barcelona, a network of cobbled streets, emblematic buildings, Gothic churches and monuments that evoke the medieval era. In the surrounding area, there are numerous museums, art galleries, theatres, artisan boutiques and a wide range of gastronomic and cultural offerings, from local festivals to concerts and exhibitions. Looking for a spacious, character-filled home in the heart of Barcelona? Get in touch with us to schedule a visit and discover this exceptional property. Consumer information: The sale price does not include taxes or costs derived from the purchase transaction which, according to current regulations, are to be borne by the buyer (Property Transfer Tax - ITP, or where applicable VAT and Stamp Duty - AJD), nor notary and land registry fees. The information published, including surface areas, is for guidance purposes only and is not contractually binding. The offer may be subject to price changes or withdrawal from the market without prior notice. Real estate brokerage fees will apply according to the signed marketing agreement. Detailed information will be provided to any interested party before the payment of any deposit, in accordance with the applicable national and regional regulations. #ref:AV258
789.000 €
Coldwell Banker Art Real Estate
Urb. Coto de la Serena Local 7B,
29680, Estepona
De 10 a 19 hs
Newsletter

Find your home abroad with the support of the Coldwell Banker® network

Visit our global websites to learn more about your ideal property in the most exclusive destinations

We use our own and third-party cookies to make our website work safely and personalize its content. Likewise, we use cookies to measure and obtain data on your navigation and to adjust advertising to your tastes and preferences. Press the "Accept all" button to confirm that you have read and accepted the information presented. To manage or disable these cookies, click on "Configuration". For more information see our cookies policy.
Modify cookies
Technical and functional Always active
This website uses its own Cookies to collect information in order to improve our services. If you continue browsing, you accept their installation. The user has the possibility of configuring his browser, being able, if he so wishes, to prevent them from being installed on his hard drive, although he must bear in mind that such action may cause difficulties in navigating the website.
They allow the monitoring and analysis of the behavior of the users of this website. The information collected through this type of cookies is used to measure the activity of the web for the elaboration of user navigation profiles in order to introduce improvements based on the analysis of the usage data made by the users of the service. They allow us to save the user's preference information to improve the quality of our services and to offer a better experience through recommended products.
These cookies are used to store information about the preferences and personal choices of the user through the continuous observation of their browsing habits. Thanks to them, we can know the browsing habits on the website and display advertising related to the user's browsing profile.