Spacious apartments with unbeatable views in Manilva
size
101.12 m²
Bedrooms
2
Bathrooms
2
price
549.000 €
This is a development composed of 100 apartments in a magnificent residential area and in an extraordinary location.

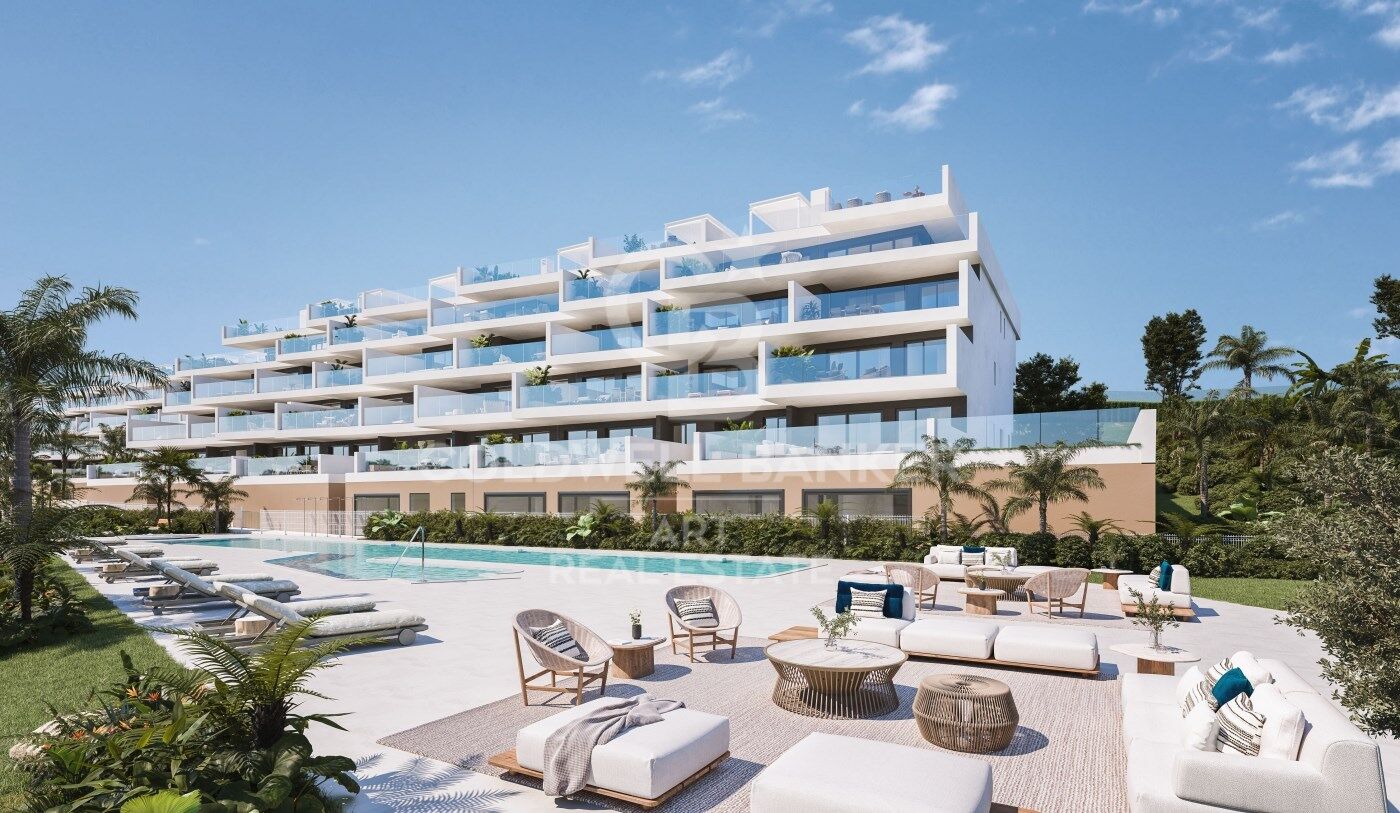
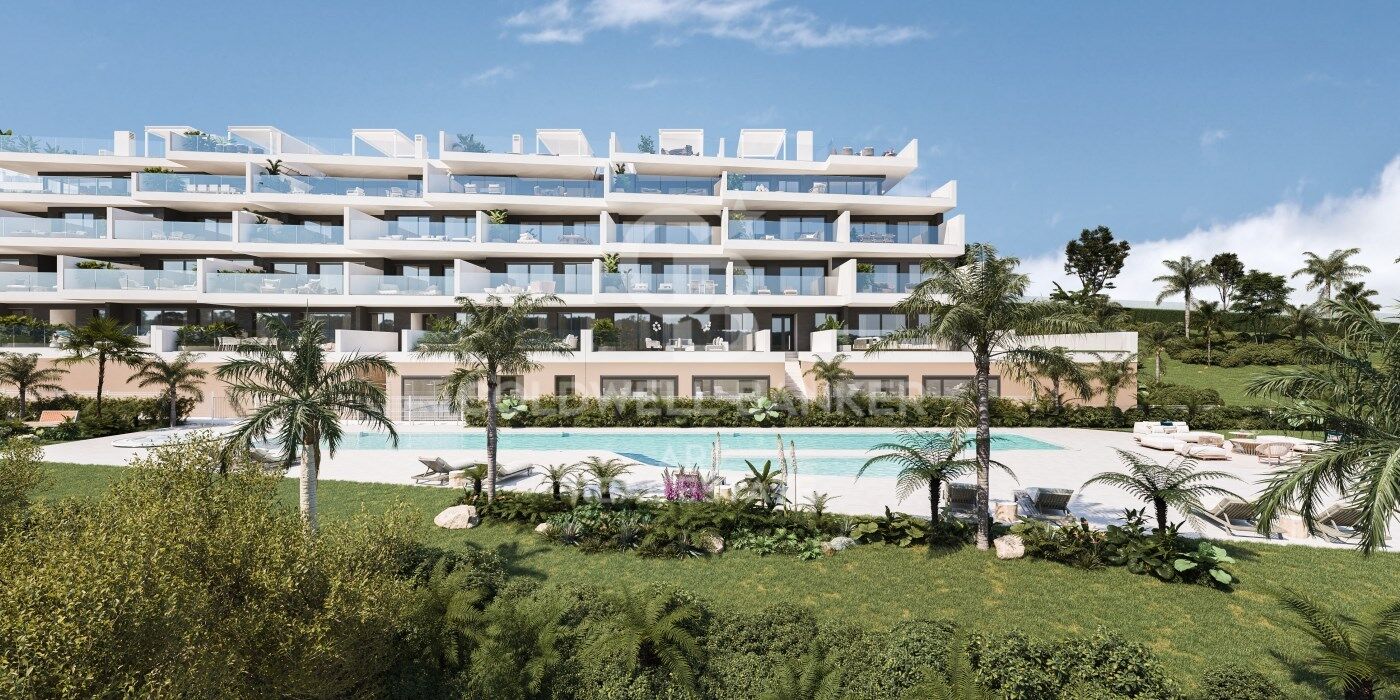
The two- and three-bedroom apartments are distributed in different blocks, which creates a harmonious and balanced whole. The project combines modern design architecture, surrounded by carefully studied landscaping that wraps the building with extensive gardens and common leisure areas, offering residents a resort concept in their own home.

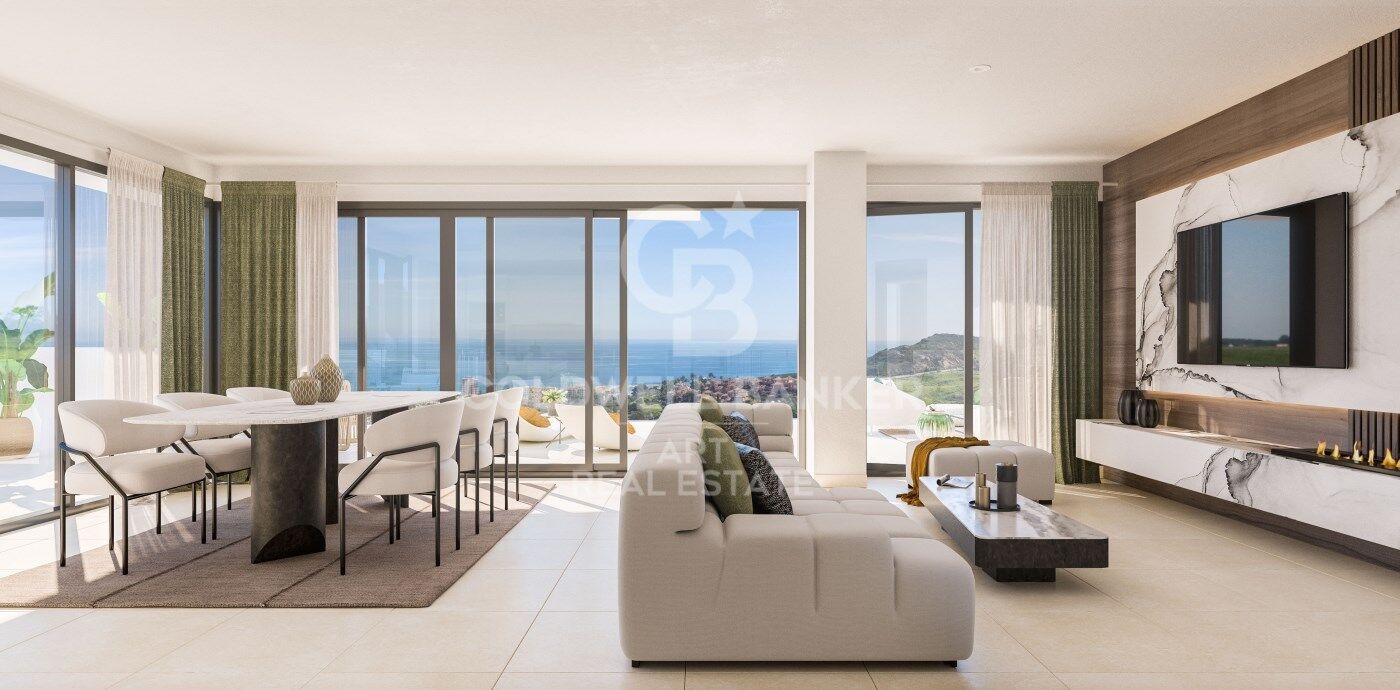
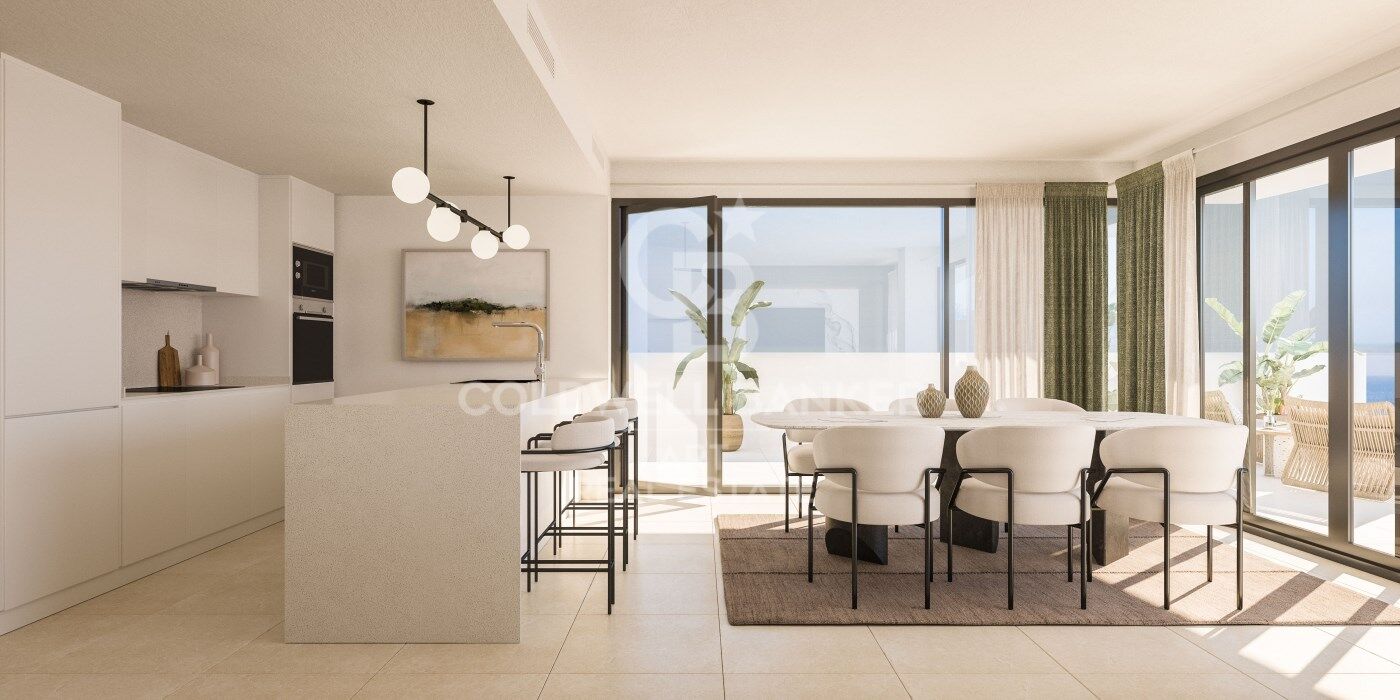
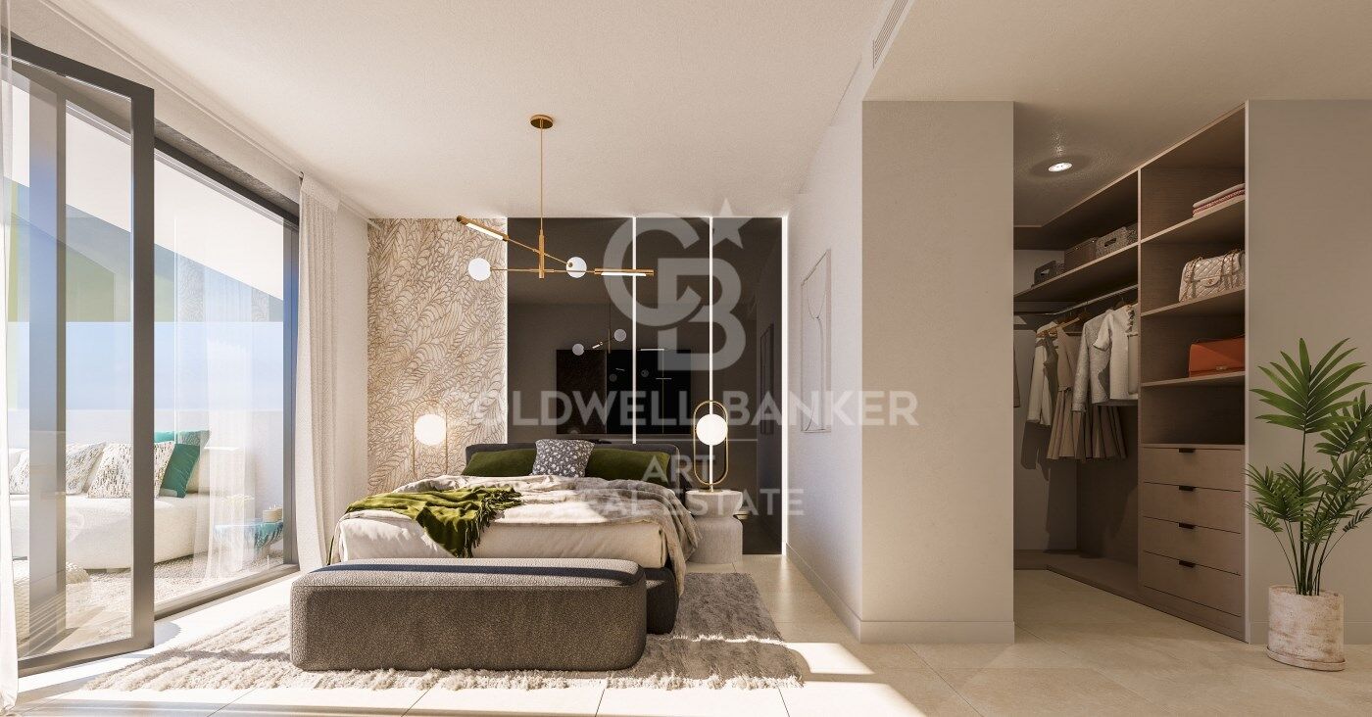
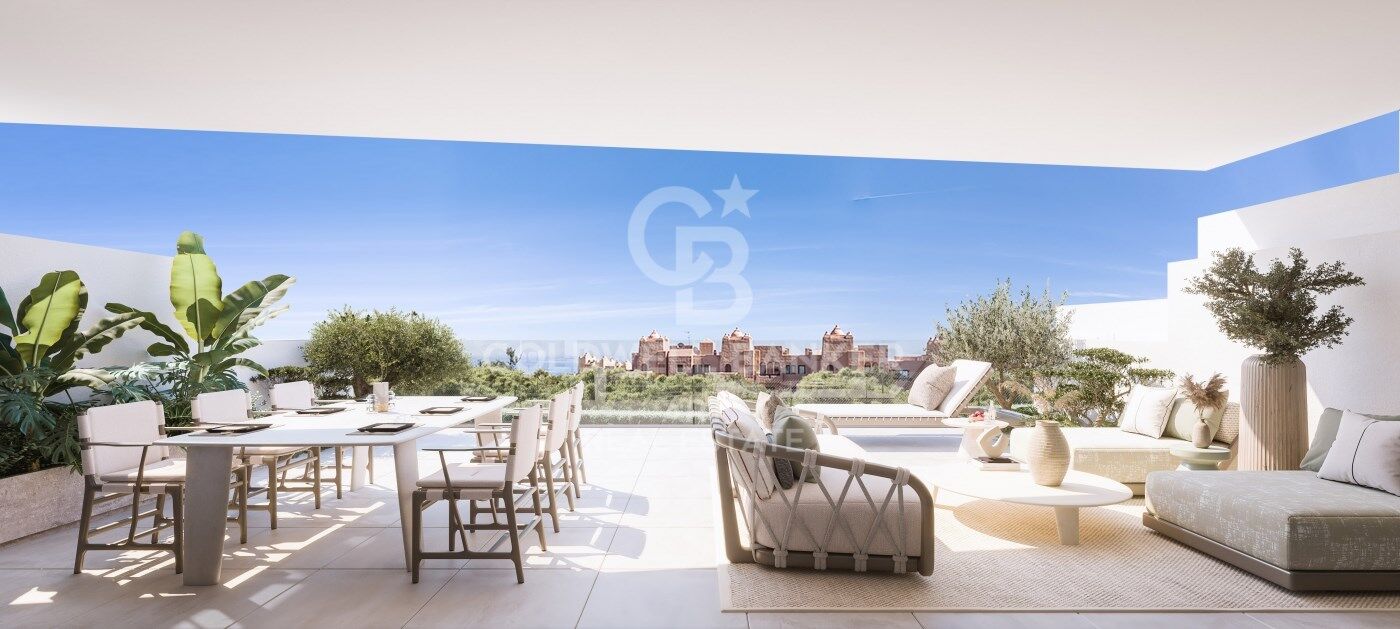
The apartments are very spacious, including penthouses and ground floors, with layouts, qualities and finishes designed to make the property exactly what you are looking for. Each flat features a spacious terrace, which is a key part of the entire design, an extension of the home with spectacular views.

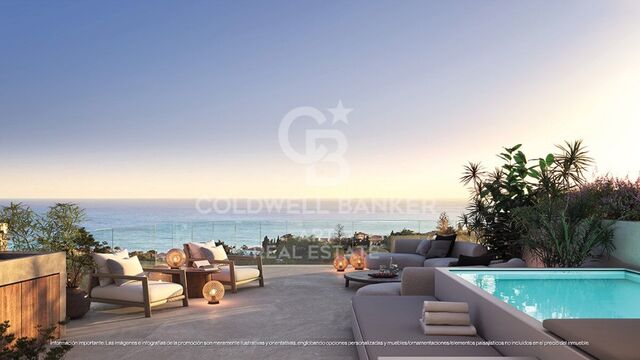
The location and surroundings are other great advantages of this development, which offers unbeatable views of the Mediterranean Sea. Manilva is a unique town thanks to its location, culture and gastronomy, an ideal place to enjoy the sun, the sea and a cosy and friendly lifestyle.

The spacious communal areas have been designed to offer a wide variety of services, amenities and entertainment for all tastes.

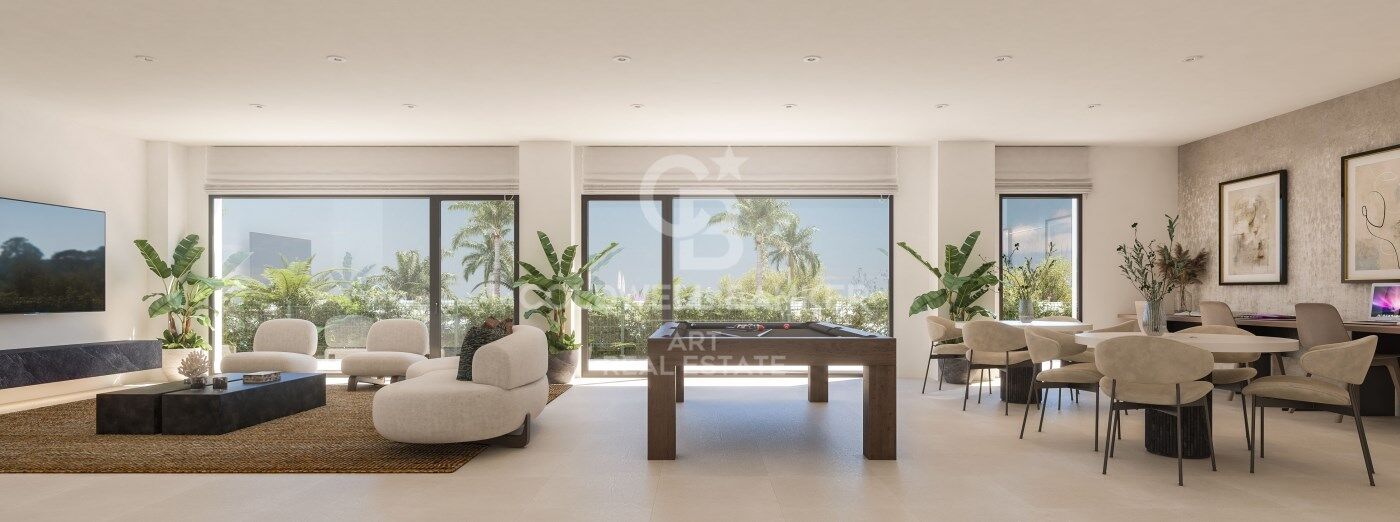
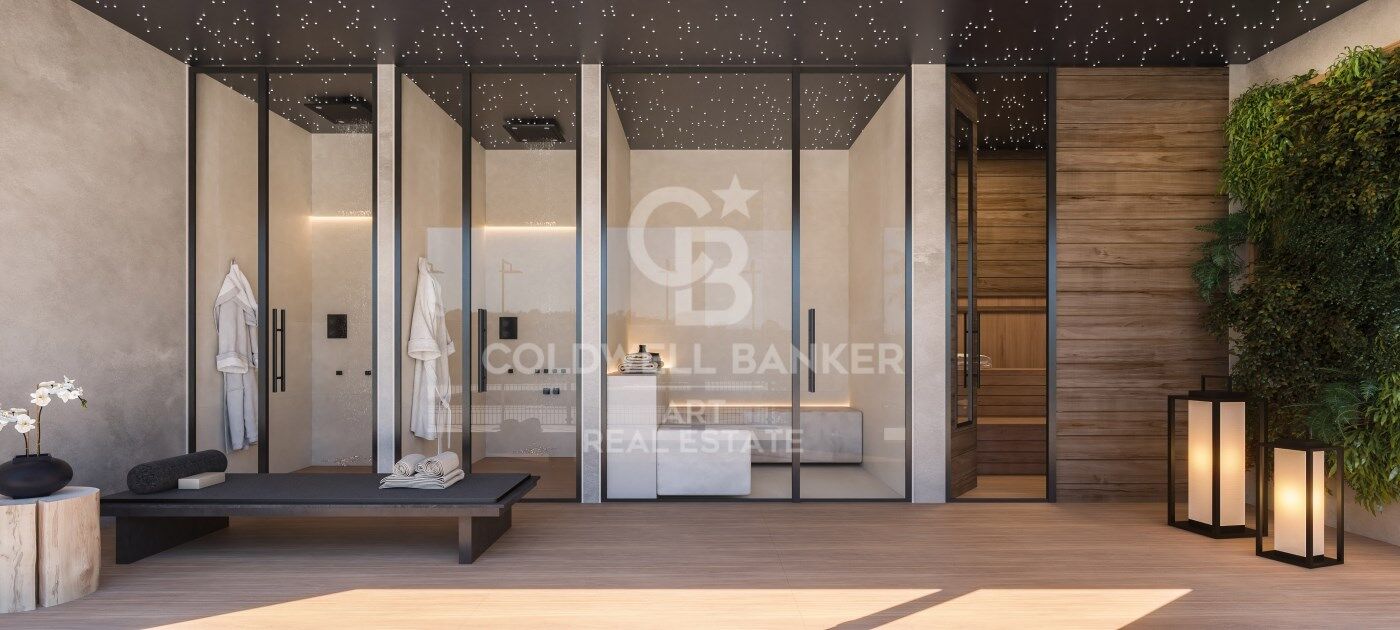
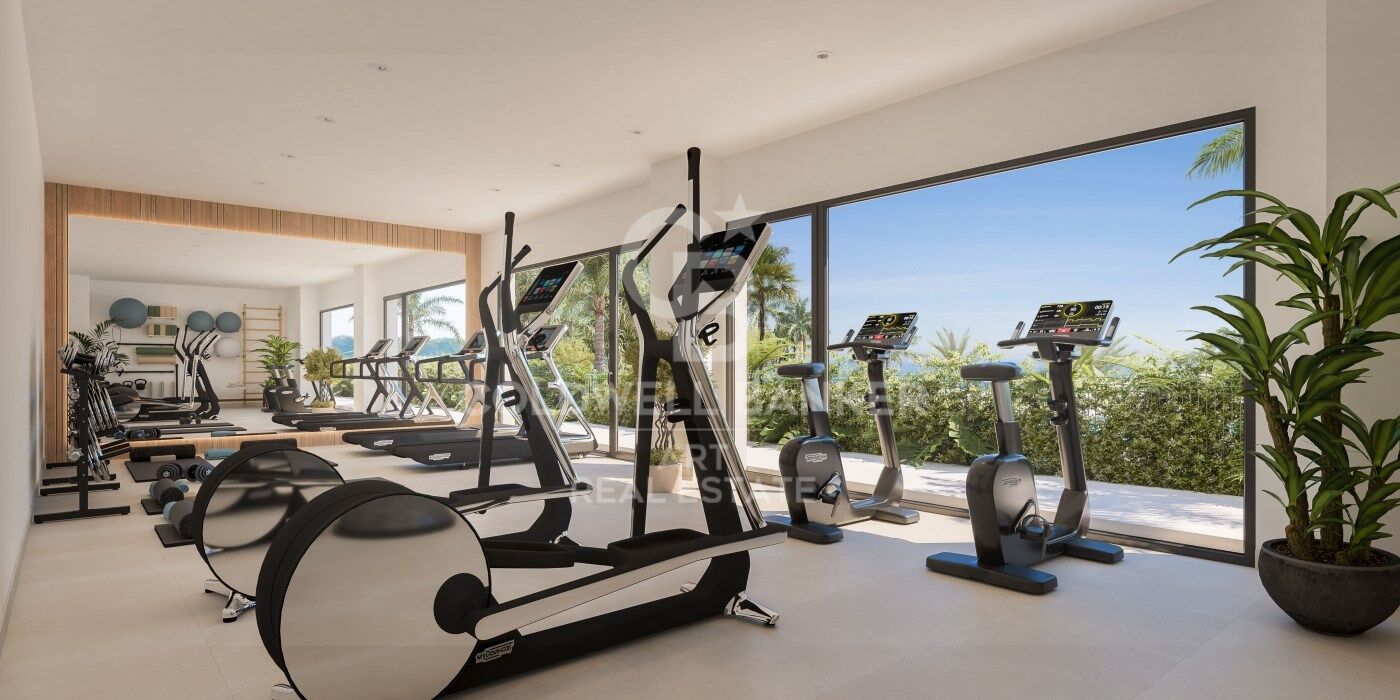
A resort in your own home, with large gardens and an infinity pool with saline chlorination, solarium, relaxation and yoga area, spa with Turkish bath, jacuzzi and sauna, indoor gym, leisure room with coworking, multimedia and games area, all surrounded by carefully landscaped gardens...

The list of elements in these areas is designed for you to enjoy this residential area, regardless of your preferred lifestyle.

The units have been designed with an ideal layout, large spaces and terraces designed to be an extension of the flat. The orientation of the development and its strategic location allow the views and the sun to be the main protagonists of the terraces.

The architectural team has carried out a study of the surroundings and location, which, together with an ideal ratio between built and useful area, make these apartments a perfect choice.
#ref:CBSH252

Property details

zone
Costa del Sol
area
Málaga
location
Manilva
district
Manilva Pueblo
Property type
new development
Reference
CBSH252_H
Bedrooms
2
Bathrooms
2
Builded surface
101.12 m2
Energy certificate
  • Pending

About Manilva

Manilva is a charming town located on the Western Costa del Sol, in the province of Málaga, Andalusia, Spain. Its location by the Mediterranean Sea and its proximity to the Gibraltar border offer a significant advantage, making it an ideal destination for those seeking a peaceful life with access to services, beaches, and a mild climate year-round. Manilva provides a high quality of life thanks to its natural surroundings, stunning landscapes, and the tranquility of a coastal village.

In Manilva, residents and tourists can enjoy a wide range of outdoor activities, such as water sports, hiking, golf, and strolls along the marina. Its proximity to Marbella and Estepona also offers access to a variety of cultural, commercial, and gastronomic options. Manilva’s beaches are perfect for those looking to relax and engage in water activities in a natural setting.

The real estate market in Manilva has seen steady growth in recent years, with high demand for luxury properties, beachfront apartments, and country houses. This area attracts both national and international buyers interested in properties for permanent living or as a second home. Manilva is an excellent choice for those looking to invest in a peaceful area well connected to key cities on the Costa del Sol.

Request more info
Ref.CBSH252_H
Urb. Coto de la Serena Local 7B,
29680, Estepona
952 680 284

Recently viewed properties

Spacious renovated apartment in historic building
Borne

Spacious renovated apartment in historic building

141 m²Size32 Bathrooms
Coldwell Banker Anteris presents this spacious 141 m² flat with three double bedrooms, located in the heart of the city, in a renovated stately building. The property offers a bright living-dining room integrated with a designer kitchen with an open-plan island. Two large windows give access to two balconies, providing abundant natural light. The wooden floors, high ceilings with exposed Catalan vaulting and the fully equipped kitchen are particularly noteworthy. In the sleeping area, there is a spacious en-suite bedroom and two double bedrooms, all with wardrobes and wooden floors that add warmth to the space. The windows overlook a small, quiet street, ensuring ventilation and excellent rest.Among its amenities are air conditioning and ducted heating, as well as an electric water heater. Its location is unbeatable: it has all kinds of public transport within easy reach and is only 10 minutes from the port and the Ronda Litoral, providing easy access to the outskirts of the city. The Barri Gòtic is the historic centre of Barcelona, a network of cobbled streets, emblematic buildings, Gothic churches and monuments that evoke the medieval era. In the surrounding area, there are numerous museums, art galleries, theatres, artisan boutiques and a wide range of gastronomic and cultural offerings, from local festivals to concerts and exhibitions. Looking for a spacious, character-filled home in the heart of Barcelona? Get in touch with us to schedule a visit and discover this exceptional property. Consumer information: The sale price does not include taxes or costs derived from the purchase transaction which, according to current regulations, are to be borne by the buyer (Property Transfer Tax - ITP, or where applicable VAT and Stamp Duty - AJD), nor notary and land registry fees. The information published, including surface areas, is for guidance purposes only and is not contractually binding. The offer may be subject to price changes or withdrawal from the market without prior notice. Real estate brokerage fees will apply according to the signed marketing agreement. Detailed information will be provided to any interested party before the payment of any deposit, in accordance with the applicable national and regional regulations. #ref:AV258
789.000 €
Exclusive renovated property with terrace in Recoletos, Madrid
Recoletos

Exclusive renovated property with terrace in Recoletos, Madrid

487 m²Size45 Bathrooms
Coldwell Banker Unique presents an extraordinary home located in a classic building in the prestigious Barrio de Recoletos, one of the most sought-after and exclusive areas of Madrid. The building stands out for its elegant carriage passage portal and its period architectural details, combining stately charm with a complete interior renovation of contemporary design. Located on the fifth floor, this 487 m² property offers an exceptional layout that balances spaciousness, comfort and sophistication. Upon entering, a large entrance hall leads to a spectacular main living room, flooded with natural light thanks to its large windows and privileged orientation. The house has a modern designer kitchen, equipped with Gaggenau appliances, which combines functionality and elegance, perfect for both day-to-day use and for entertaining. It has four spacious en-suite bedrooms, all of them with private bathrooms with high-end finishes and fitted wardrobes. It also includes a cosy family room, a guest toilet, a coat room, a service bedroom with an en-suite bathroom and a fully equipped laundry area. The interior design has been carefully conceived to create a warm and sophisticated atmosphere, with herringbone floors in natural oak, Axor taps, noble materials and a palette of neutral tones that enhances the light and spaciousness of the spaces. Every corner reflects a balance between discreet luxury and contemporary comfort. The property also has central heating, service entrance, uniformed doorman, garage space and storage room, guaranteeing maximum comfort and security. The sale price includes the decoration and designer furniture, carefully selected to offer a home ready to move into, where every detail conveys exclusivity and good taste. #ref:CBUQ1108
7.900.000 €
Exclusive exterior flat with 4 bedrooms in the heart of Madrid
Sol, Madrid

Exclusive exterior flat with 4 bedrooms in the heart of Madrid

179 m²Size44 Bathrooms
Coldwell Banker Unique presents this beautiful, bright exterior residence located in the heart of Madrid, in the iconic Sol district. Its privileged location makes it an excellent investment opportunity, offering high profitability in one of the most sought-after areas of the capital. Situated on the third floor of a classic building with an elevator, this apartment has been completely refurbished using top-quality materials, combining the elegance of traditional Madrid style with contemporary comfort and functionality. The property, with 179 m² built (163 m² usable), features a spacious and luminous layout. Upon entering, an open-plan space unfolds that integrates the living room, dining area, and kitchen with a central island a setting that stands out for its high ceilings, two exterior balconies with open views, and refined interior design. The sleeping area includes four bedrooms, three of them with en-suite bathrooms, including a main bedroom with a walk-in closet and a large private bathroom. There is also an additional guest bathroom next to the living room. High-performance windows and ducted air conditioning ensure optimal thermal comfort and energy efficiency. The apartment also includes built-in wardrobes, a storage room, and enjoys an east-facing orientation that provides magnificent natural light throughout the day. Set within a classic 1900 building, this property represents the perfect harmony between history, design, and quality of life, offering a truly unique home in one of Madrid's most vibrant and exclusive areas. #ref:CBUQ1084
1.495.000 €
Penthouse with endless possibilities in San Blas, Madrid
Simancas

Penthouse with endless possibilities in San Blas, Madrid

431 m²Size
Coldwell Banker presents this spacious and functional penthouse with endless possibilities. A fantastic investment opportunity on a fourth floor with a terrace, located next to the Quinta de los Molinos Park, famous for its blooming almond trees in spring. This property stands out for its size and versatility, offering great potential as it could be divided into three apartments and two lofts, making it an excellent option for both investors and developers. As a penthouse, it enjoys greater privacy, abundant natural light, and an outdoor space ideal for enjoying the views or creating a relaxing and open-air workspace. Its design and layout also allow it to be easily adapted to different uses, making it a functional space perfect for living, working, or combining both. The area is on the rise, making it especially attractive for young families, artists, and freelancers seeking a comfortable place to live and work. In recent years, it has become a point of interest for investors and renovators, evolving from a traditional area into a highly desirable neighborhood in Madrid. The property includes two parking spaces and a storage room, increasing its value in one of the city's most sought-after areas. Don't miss the chance to acquire this unique, functional penthouse full of possibilities, with great potential for profitability and development. Contact us for more information and discover everything this property has to offer! #ref:CBUQ1156
1.150.000 €
House 7 Bedrooms Sale Sant Andreu de Llavaneres
Canafort - El Puntó

House 7 Bedrooms Sale Sant Andreu de Llavaneres

725 m²Size7.000 m²Plot76 Bathrooms
Ubicada en una de las zonas más exclusivas del Maresme, a pocos minutos a pie del centro del municipio y del campo de golf, esta magnífica propiedad ofrece una combinación excepcional de privacidad, amplitud y elegancia, todo ello en un entorno privilegiado con vistas abiertas al mar. La finca se asienta sobre dos amplias parcelas urbanas que, en conjunto, suman aproximadamente 7.000 m². En ellas se distribuyen una vivienda principal de una sola planta y una casa de invitados independiente, con un total de 725 m² construidos. La vivienda principal destaca por su cómoda y funcional distribución en una única planta. Cuenta con un amplio salón-comedor organizado en diferentes ambientes, incluyendo una acogedora zona de bodega y acceso directo al jardín. La cocina, de generosas dimensiones, se divide en tres áreas bien diferenciadas: zona de cocción, comedor de diario y espacio de lavandería y planchado. Asimismo, dispone de una práctica zona de servicio con dormitorio doble, altillo y baño completo. La zona de descanso alberga dos amplias suites, una tercera suite situada en altillo y dos dormitorios dobles adicionales que comparten un baño completo. La casa de invitados, completamente independiente y situada a escasos metros de la vivienda principal, ofrece salón-comedor, cocina, un dormitorio doble y un baño completo, garantizando total privacidad para invitados o personal. Los espacios exteriores están concebidos para disfrutar plenamente del clima y del entorno: zona de barbacoa con vistas al mar, piscina, pista de tenis y frontón. La propiedad dispone de tres accesos independientes dos desde la calle principal y uno desde una calle inferior, además de un aparcamiento cubierto con capacidad para cuatro vehículos y varias plazas exteriores adicionales. Una propiedad singular y difícil de encontrar, ideal tanto como residencia habitual como segunda vivienda, situada en uno de los enclaves más codiciados del litoral catalán. #ref:CBES28454
2.950.000 €
Duplex penthouse exterior, renovated, with terrace in Sol, Madrid
Sol, Madrid

Duplex penthouse exterior, renovated, with terrace in Sol, Madrid

200 m²Size22 Bathrooms
Coldwell Banker Unique presents this beautiful penthouse with a unique design that captivates from the very first momenta home whose true essence cannot be fully captured in photographs. The property offers 183 sqm built, distributed across 132 sqm of living space and a spectacular 51 sqm terrace, as well as an attractive duplex-style extra featuring a 30 sqm loft/storage area and an additional 20 sqm dedicated to a cozy relaxation or study space, totaling 182 sqm of living area plus the spacious terrace. Upon entering, you are welcomed by an impressive loft-style area conceived as a large open-plan living room, dining area, and kitchen, flooded with natural light thanks to large windows and with direct access to the terrace, creating a seamless connection between indoor and outdoor spaces. Behind the kitchen is a practical pantry with additional access to the terrace. On this same level, there is a bedroom with a full bathroomequipped with toilet, sink, and showeroverlooking a bright patio. The main bedroom stands out for its spaciousness and comfort, featuring a double walk-in wardrobe and an elegant en-suite bathroom with toilet, double sinks, shower, and bathtub. The 51 sqm terrace will undoubtedly become your favorite place to enjoy everyday life, whether having breakfast in the sun, sharing meals, or experiencing special moments such as New Year's Eve, eating the traditional grapes while watching the clock ball drop in Sol and enjoying front-row views of the fireworks. The upper floor, with its sloped ceilings, adds a special charm and offers a storage area of approximately 30 sqm along with an open space ideal as a relaxation area, study, or chill-out zone. This is an exceptional penthouse located in the very heart of the city, on one of the quietest streets in the capital, where privacy and urban living are perfectly combined. #ref:CBUQ1554
2.300.000 €
Apartment 3 Bedrooms Sale Escaldes-Engordany
Escaldes-Engordany

Apartment 3 Bedrooms Sale Escaldes-Engordany

158 m²Size32 Bathrooms
Exclusive residential development located in the heart of Escaldes-Engordany, just 500 meters from the Principality's economic and social center.~Situated in a prime location, the development boasts spectacular panoramic views over the Andorra and Escaldes valleys, as well as excellent orientation with year-round sunshine.~The project comprises an elegant 14-story tower with 124 apartments, designed for comfort, functionality, and high energy efficiency.~The apartments feature large windows, spacious terraces, and contemporary architecture, creating bright and airy spaces that connect with the natural surroundings.~The development offers a variety of apartment types and sizes to suit different needs, all with a modern and functional layout.~~The homes feature:~- Spacious covered terraces with large glazed surfaces~- Open-plan kitchen, dining, and living areas~- High-performance thermal and acoustic insulation~- High-end finishes~~The building boasts comprehensive communal areas designed for the well-being and enjoyment of its residents:~- Outdoor solarium with panoramic views~- Fully equipped gym~- Landscaped outdoor spaces~- Exclusive access for residents to Camí del Falgueró and Rec del Solà~In addition, the building offers a concierge service and elegant communal areas with sophisticated finishes.~~The building has been designed with high-quality materials and modern construction solutions:~- Reinforced concrete structure with strategically placed metal elements~- Ventilated façade with a slate-colored ceramic finish~- High level of thermal insulation and energy efficiency~- The terraces feature non-slip, wood-effect porcelain tile flooring, metal railings, and decorative planters.~~The kitchens are open to the living-dining room and equipped with high-end materials and appliances:~- Neolith, Silestone, or similar countertops~- Integrated BORA extractor fan~- Siemens or similar appliances: induction hob, oven, microwave, refrigerator, dishwasher~- Contemporary upper and lower cabinets with solid color and wood finishes~- Extendable faucets~~The bathrooms incorporate premium materials and a modern design:~- High-end ceramic wall tiles~- Wall-hung vanity unit with integrated sink~- Hansgrohe or similar thermostatic faucets~- Glass shower enclosure~- Ultra-thin shower tray~- Recessed rain shower~~The homes feature materials selected for durability and comfort:~~- Aluminum exterior joinery with thermal break, Schüco or similar~- Triple glazing with double air chamber~- Large-format porcelain stoneware flooring (two finishes to choose from)~- Carré or similar built-in wardrobes Similar~- Armored entrance door~- Integrated LED lighting in several rooms~~The building incorporates modern systems to guarantee maximum comfort and efficiency:~- Centralized heating and hot water system connected to FEDA Ecoterm~- Underfloor heating throughout the property~- Ducted air conditioning (except in bathrooms)~- Dual-flow ventilation system with heat recovery~~The building has 4 floors dedicated to parking and storage, with automatic access.~~Pre-installation for electric vehicle charging~~A unique development in Escaldes-Engordany that combines location, views, construction quality, and complete communal areas.~Gali Real Estate at your service. #ref:04998/5210
1.212.000 €
Coldwell Banker Art Real Estate
Urb. Coto de la Serena Local 7B,
29680, Estepona
De 10 a 19 hs
Newsletter

Find your home abroad with the support of the Coldwell Banker® network

Visit our global websites to learn more about your ideal property in the most exclusive destinations

We use our own and third-party cookies to make our website work safely and personalize its content. Likewise, we use cookies to measure and obtain data on your navigation and to adjust advertising to your tastes and preferences. Press the "Accept all" button to confirm that you have read and accepted the information presented. To manage or disable these cookies, click on "Configuration". For more information see our cookies policy.
Modify cookies
Technical and functional Always active
This website uses its own Cookies to collect information in order to improve our services. If you continue browsing, you accept their installation. The user has the possibility of configuring his browser, being able, if he so wishes, to prevent them from being installed on his hard drive, although he must bear in mind that such action may cause difficulties in navigating the website.
They allow the monitoring and analysis of the behavior of the users of this website. The information collected through this type of cookies is used to measure the activity of the web for the elaboration of user navigation profiles in order to introduce improvements based on the analysis of the usage data made by the users of the service. They allow us to save the user's preference information to improve the quality of our services and to offer a better experience through recommended products.
These cookies are used to store information about the preferences and personal choices of the user through the continuous observation of their browsing habits. Thanks to them, we can know the browsing habits on the website and display advertising related to the user's browsing profile.