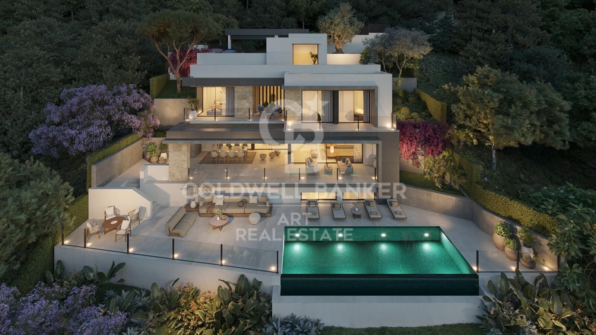
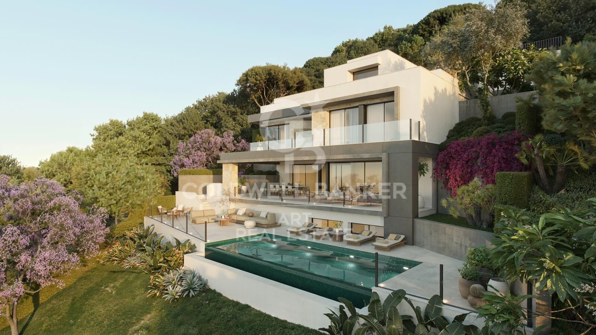
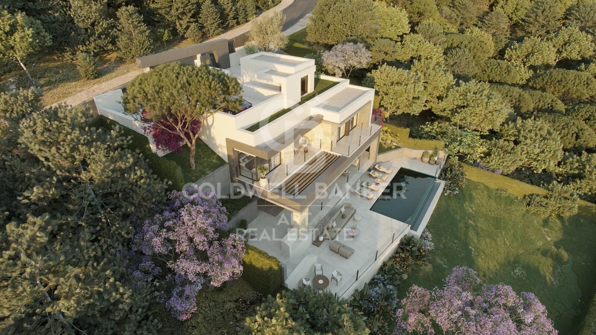
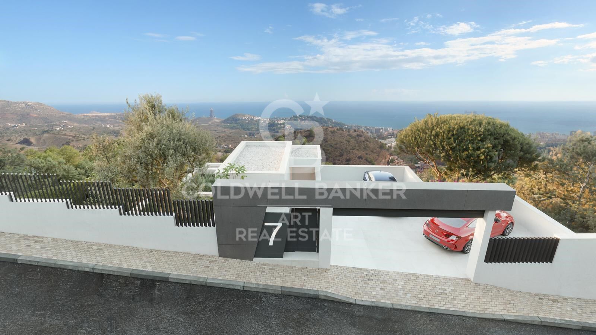
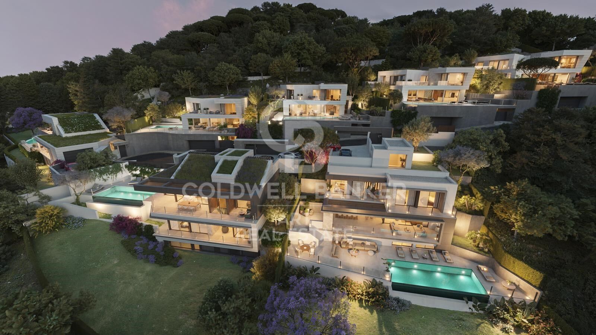
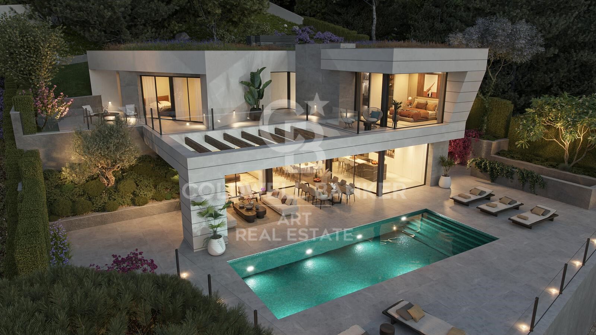
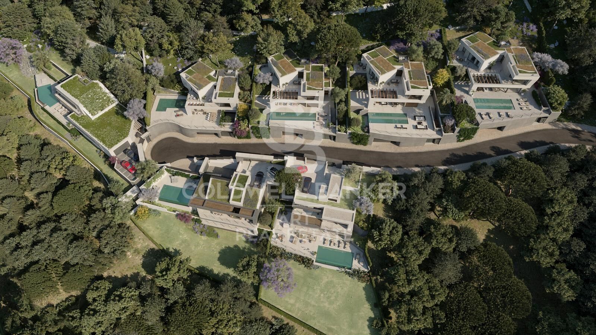
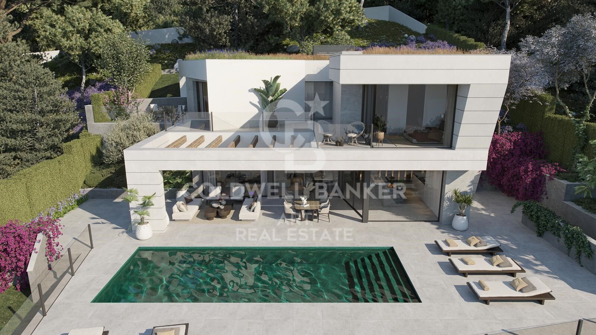
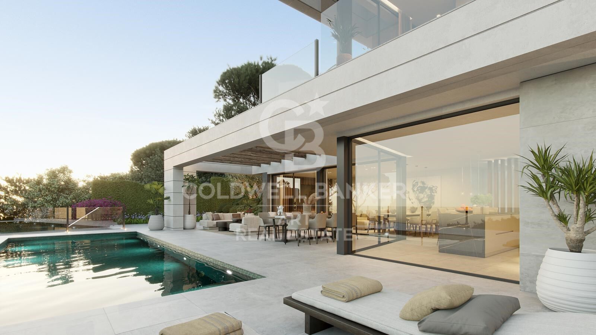
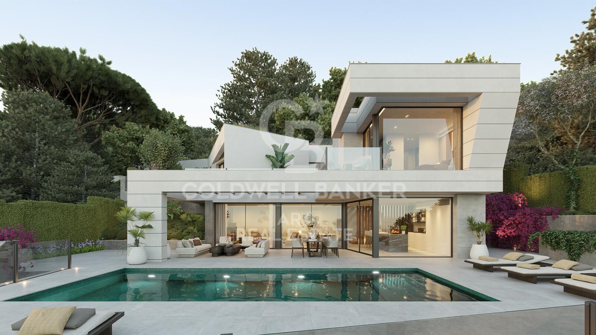
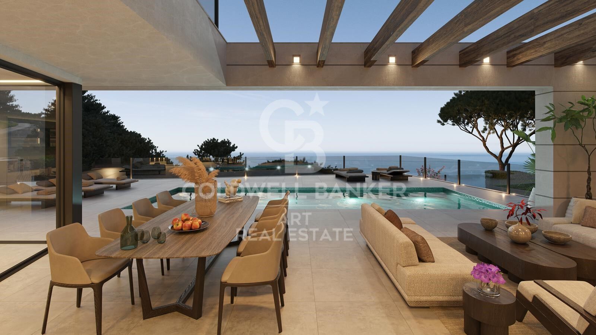
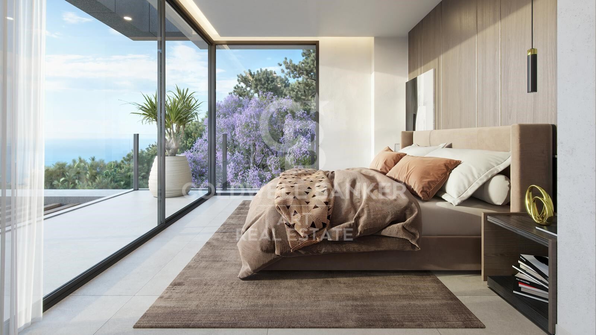
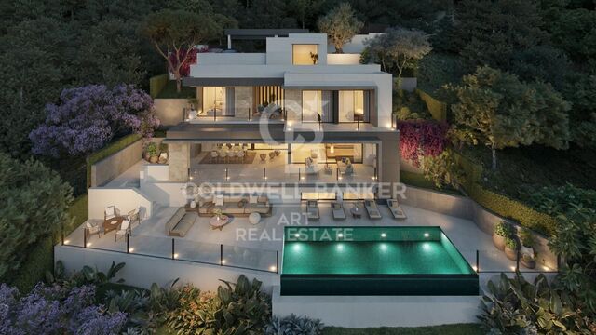
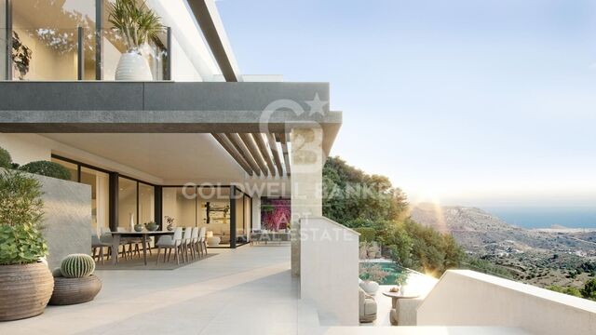
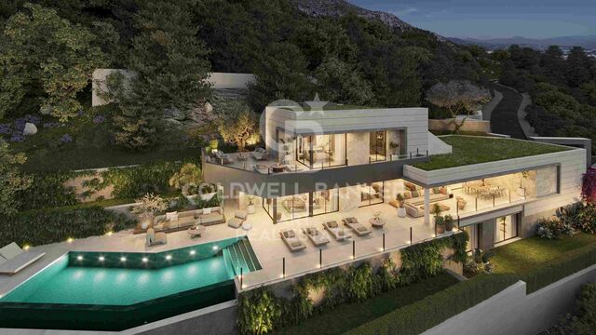
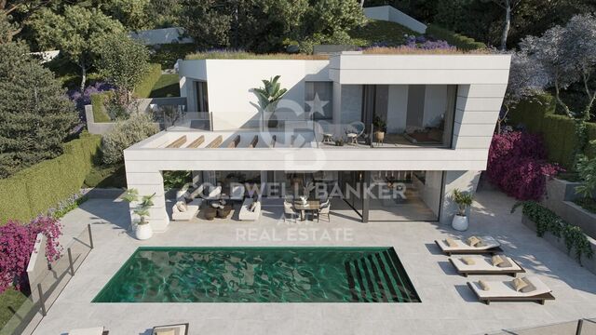
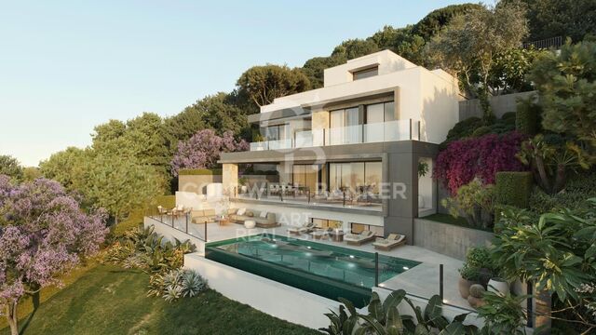
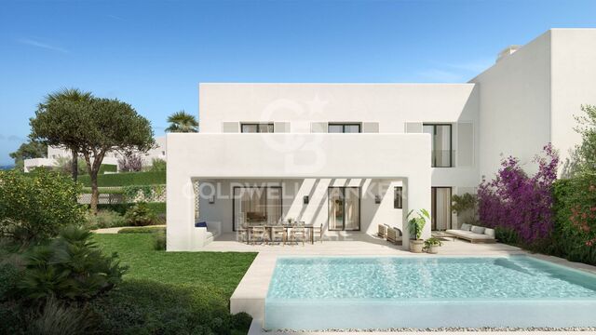
Modern 4-5 bedroom villas with sea views in East Málaga
size
342 m²
plot
916 m²
Bedrooms
4
Bathrooms
3
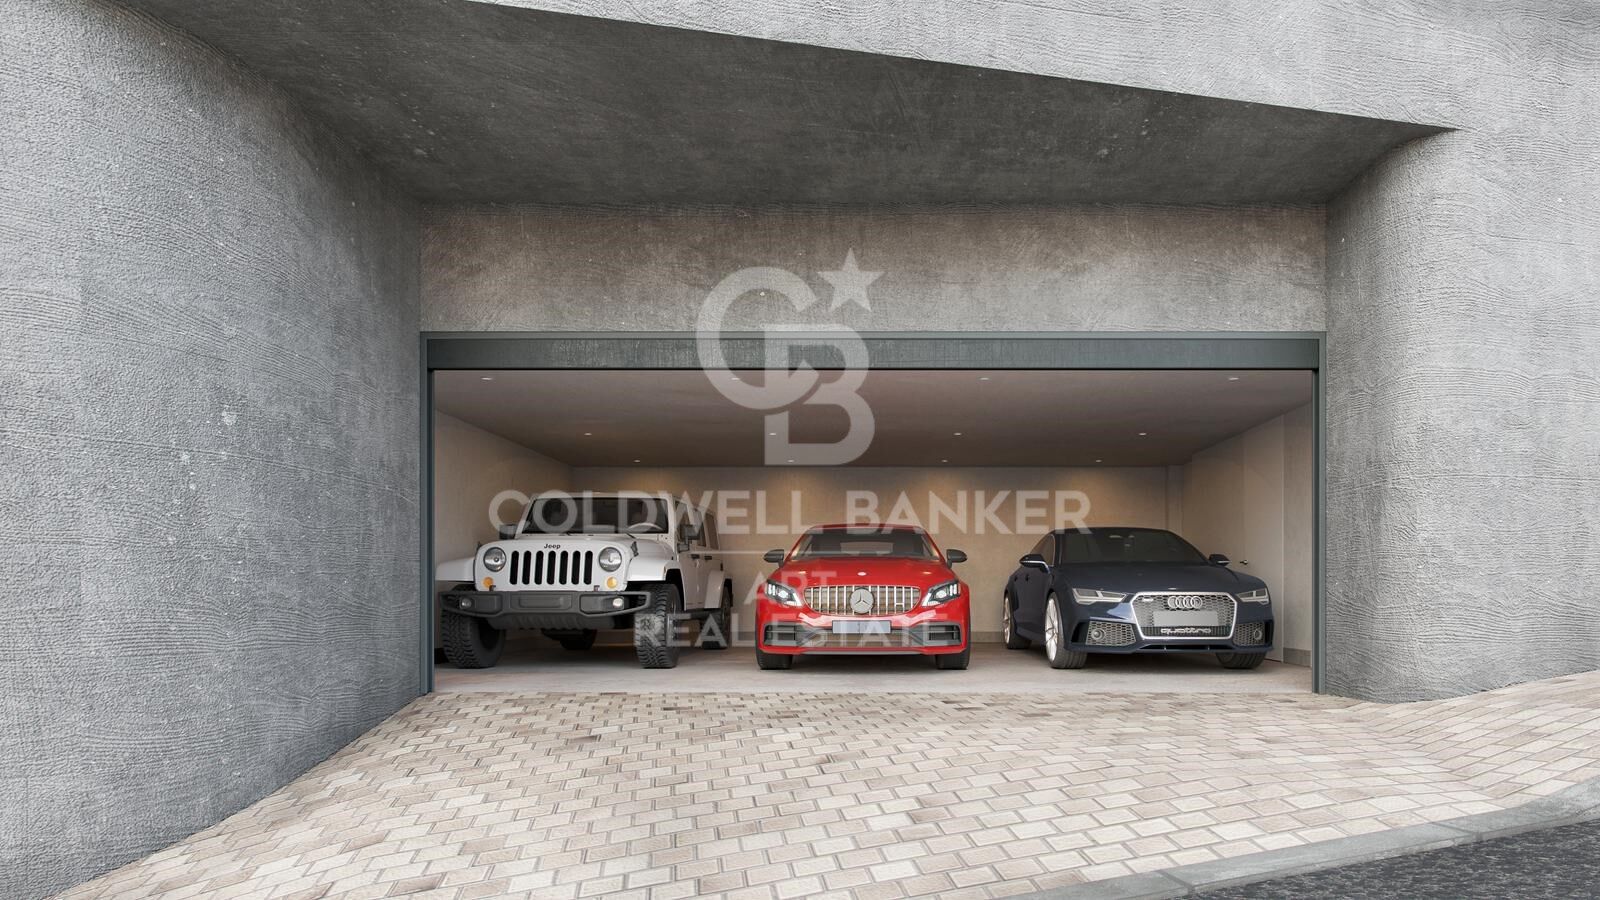
parking
3
terrace
250 m²
price
2,750,000 €
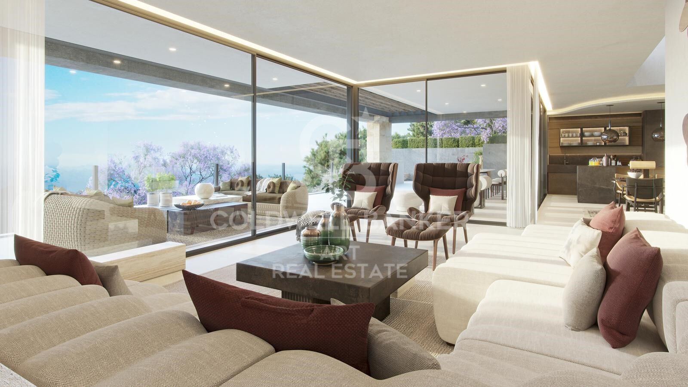
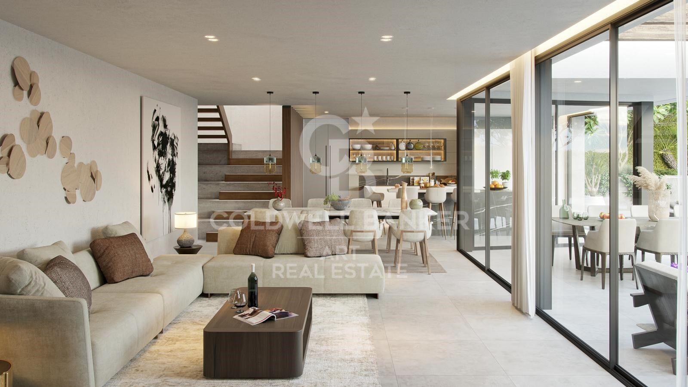
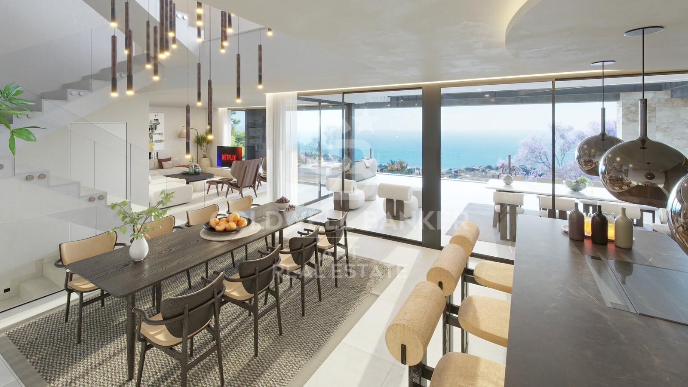
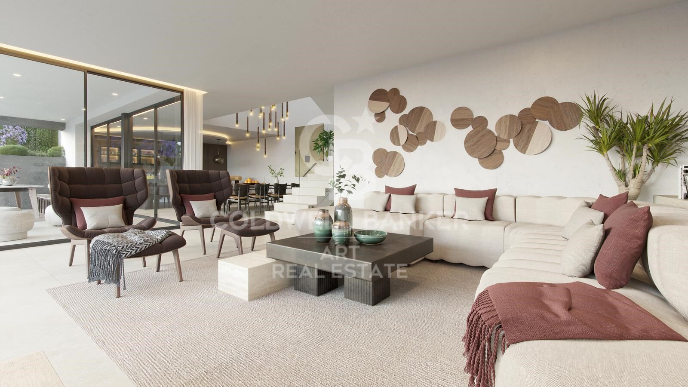
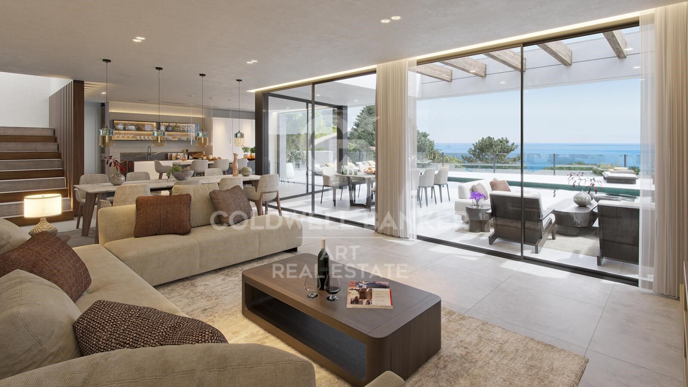
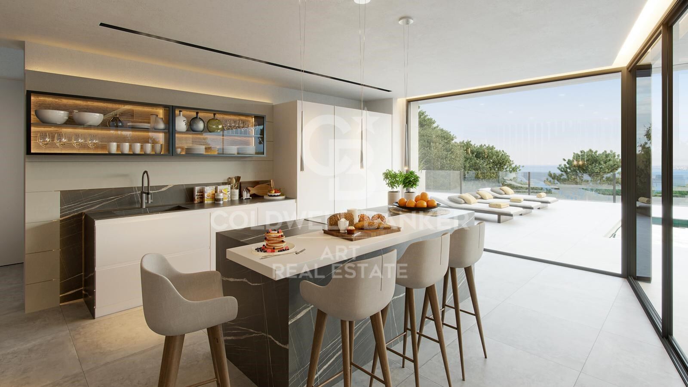
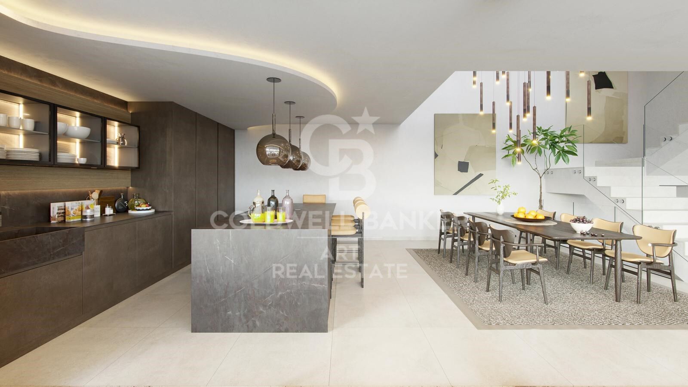
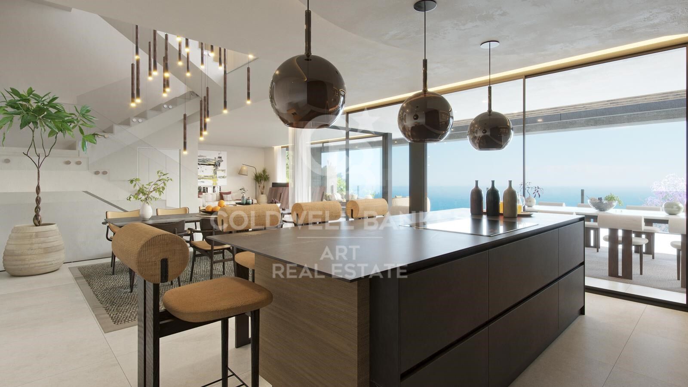
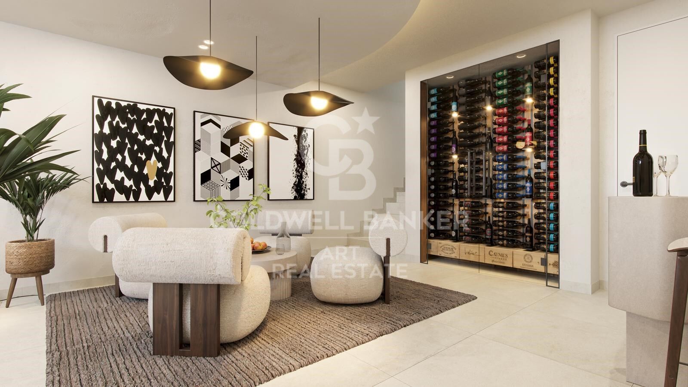
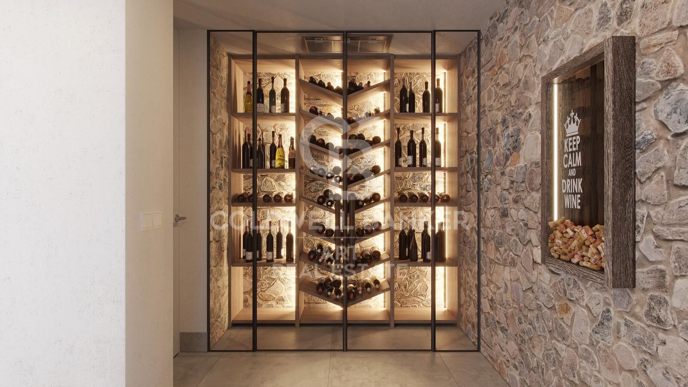
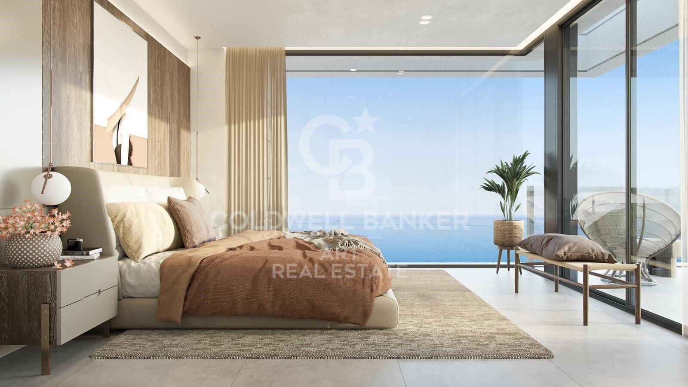
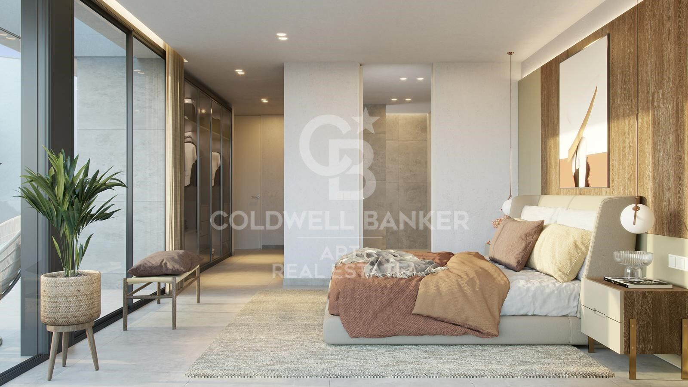
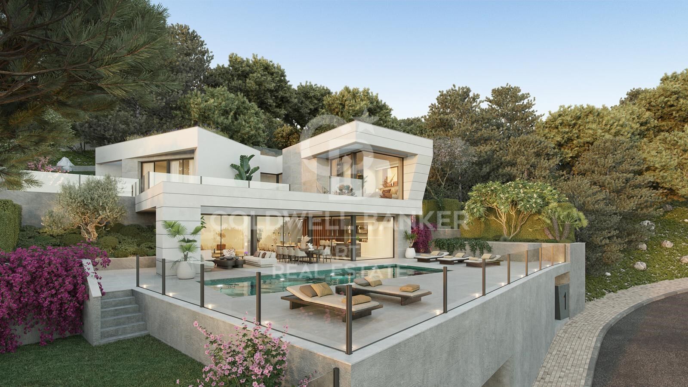
Introducing an exclusive project where each villa is meticulously crafted to blend elegance, functionality, and comfort. These modern homes feature open-plan layouts that optimize space and natural light, with floor-to-ceiling windows framing uninterrupted views of the Mediterranean Sea and lush greenery.

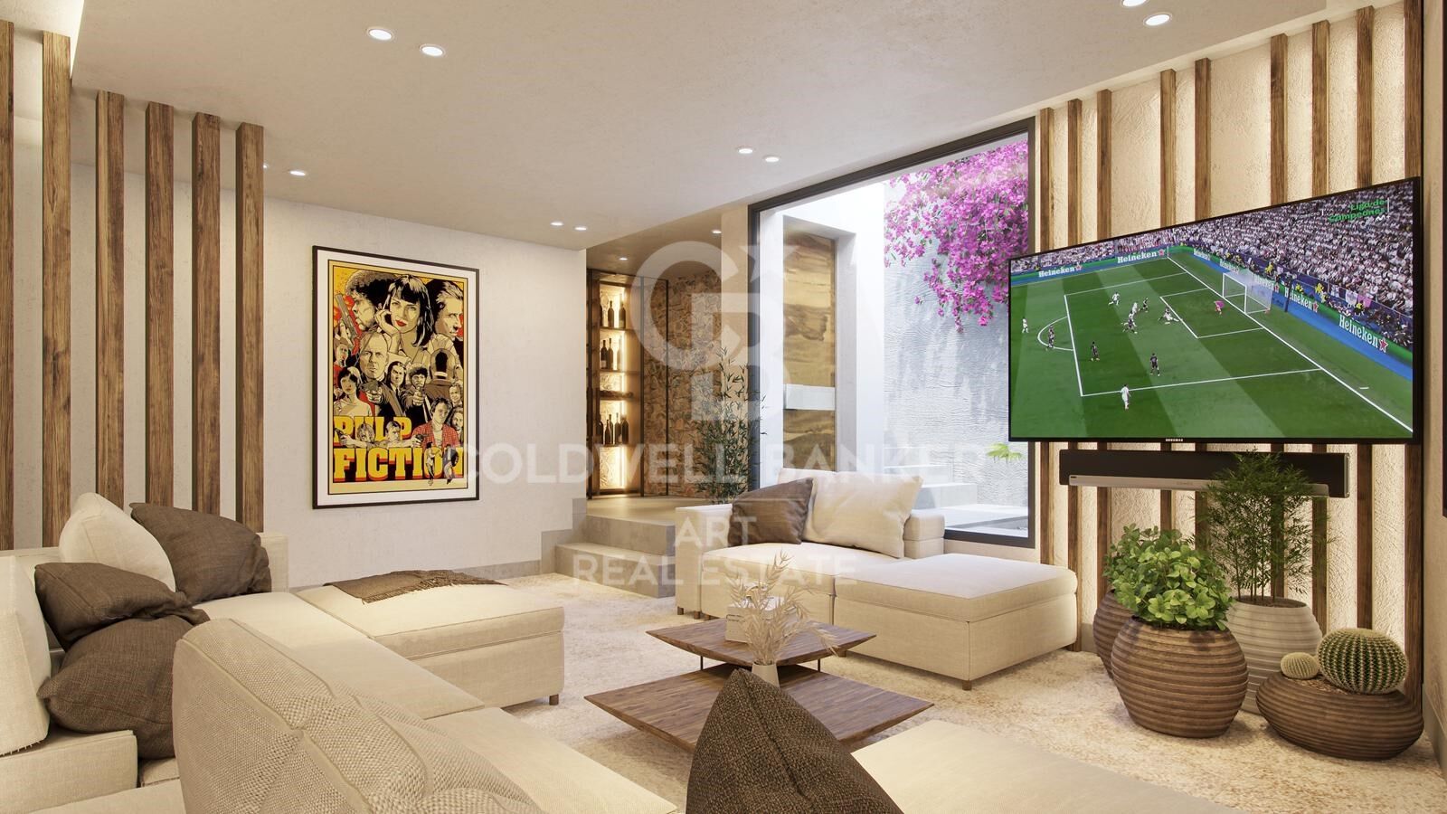
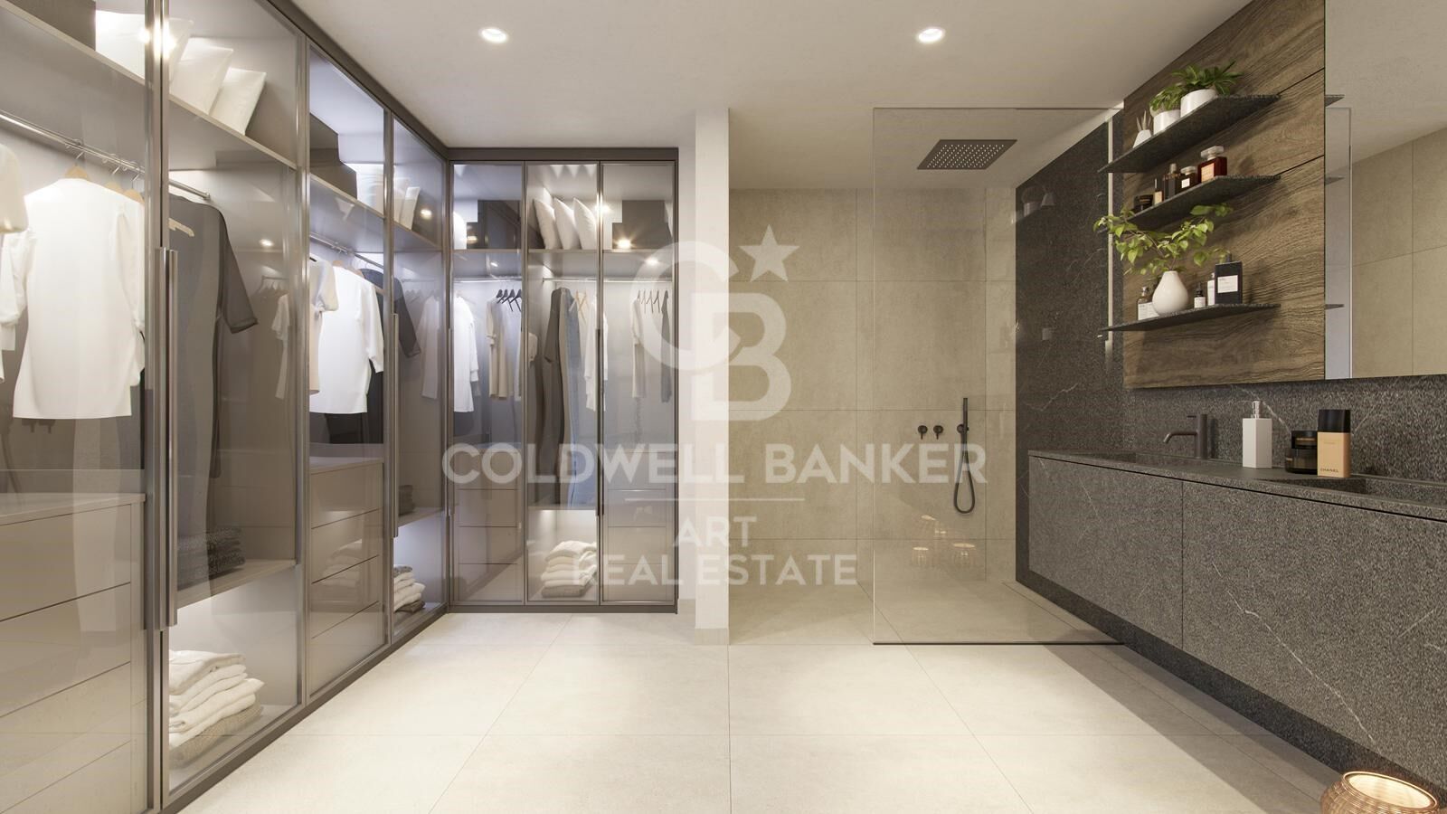
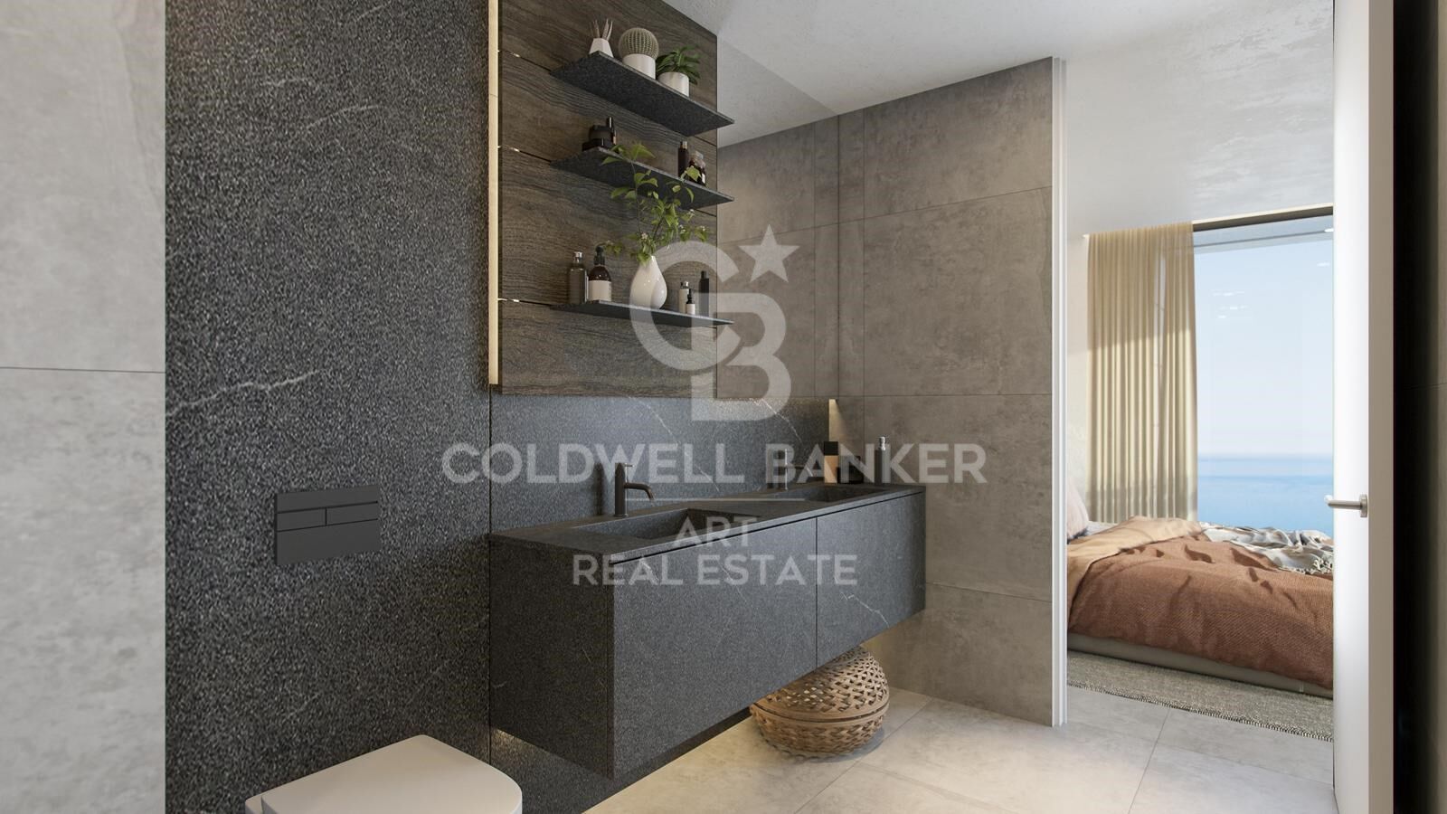
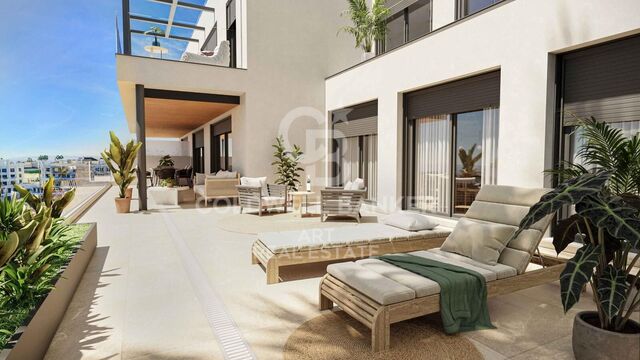
Constructed using high-quality materials and equipped with the latest technology, each villa includes a private pool, landscaped garden, and expansive terracesideal for both entertaining and peaceful relaxation. Inside, premium finishes, fully equipped kitchens, and smart home systems ensure both luxury and efficiency. Every element is thoughtfully designed to offer a refined lifestyle in perfect harmony with nature.

Located in a gated community just north of Málaga City Centre, this development offers a peaceful escape from the city's energy, while being only 7 minutes from Malagueta Beach, the historic city center, renowned restaurants, and shopping destinations. These villas deliver modern Mediterranean living at its bestwhere privacy, convenience, and coastal beauty come together.
#ref:CBSH526_C

Property details

zone
Costa del Sol
area
Málaga
location
Málaga
district
Este
Property type
house
sale
2.750.000 €
Reference
CBSH526_C
Bedrooms
4
Bathrooms
3
Builded surface
342 m2
Condition / conservation
new

Property features

sea views
parking
Energy certificate
  • Pending

About Málaga

Explore the Essence of Málaga

Málaga, the birthplace of artists and bathed in the glow of the Mediterranean sun, captivates its residents and visitors with a unique blend of history and modernity. Stroll through its charming cobblestone streets and discover the magic of its squares, where social life intertwines with historical architecture.

Cultural and Culinary Attractions
The city offers a rich cultural scene, from the imposing Alcazaba and the Roman Theatre to museums honoring illustrious figures like Picasso, born here. Enjoy the nightlife in local bars and restaurants, where Andalusian gastronomy delights even the most discerning palates.

Advantages of Living in Málaga

Mediterranean Climate: Málaga enjoys over 300 days of sunshine per year, offering a temperate Mediterranean climate that invites outdoor activities in any season.


 

Request more info
Ref.CBSH526_C
Urb. Coto de la Serena Local 7B,
29680, Estepona
952 680 284

Related properties

Recently viewed properties

Apartment 2 Bedrooms Sale Escaldes-Engordany
Escaldes-Engordany

Apartment 2 Bedrooms Sale Escaldes-Engordany

73 m²Size22 Bathrooms
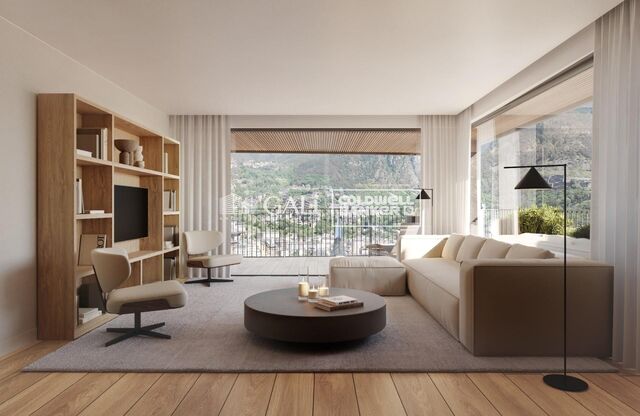
Exclusive residential development located in the heart of Escaldes-Engordany, just 500 meters from the Principality's economic and social center.~Situated in a prime location, the development boasts spectacular panoramic views over the Andorra and Escaldes valleys, as well as excellent orientation with year-round sunshine.~The project comprises an elegant 14-story tower with 124 apartments, designed for comfort, functionality, and high energy efficiency.~The apartments feature large windows, spacious terraces, and contemporary architecture, creating bright and airy spaces that connect with the natural surroundings.~The development offers a variety of apartment types and sizes to suit different needs, all with a modern and functional layout.~~The homes feature:~- Spacious covered terraces with large glazed surfaces~- Open-plan kitchen, dining, and living areas~- High-performance thermal and acoustic insulation~- High-end finishes~~The building boasts comprehensive communal areas designed for the well-being and enjoyment of its residents:~- Outdoor solarium with panoramic views~- Fully equipped gym~- Landscaped outdoor spaces~- Exclusive access for residents to Camí del Falgueró and Rec del Solà~In addition, the building offers a concierge service and elegant communal areas with sophisticated finishes.~~The building has been designed with high-quality materials and modern construction solutions:~- Reinforced concrete structure with strategically placed metal elements~- Ventilated façade with a slate-colored ceramic finish~- High level of thermal insulation and energy efficiency~- The terraces feature non-slip, wood-effect porcelain tile flooring, metal railings, and decorative planters.~~The kitchens are open to the living-dining room and equipped with high-end materials and appliances:~- Neolith, Silestone, or similar countertops~- Integrated BORA extractor fan~- Siemens or similar appliances: induction hob, oven, microwave, refrigerator, dishwasher~- Contemporary upper and lower cabinets with solid color and wood finishes~- Extendable faucets~~The bathrooms incorporate premium materials and a modern design:~- High-end ceramic wall tiles~- Wall-hung vanity unit with integrated sink~- Hansgrohe or similar thermostatic faucets~- Glass shower enclosure~- Ultra-thin shower tray~- Recessed rain shower~~The homes feature materials selected for durability and comfort:~~- Aluminum exterior joinery with thermal break, Schüco or similar~- Triple glazing with double air chamber~- Large-format porcelain stoneware flooring (two finishes to choose from)~- Carré or similar built-in wardrobes Similar~- Armored entrance door~- Integrated LED lighting in several rooms~~The building incorporates modern systems to guarantee maximum comfort and efficiency:~- Centralized heating and hot water system connected to FEDA Ecoterm~- Underfloor heating throughout the property~- Ducted air conditioning (except in bathrooms)~- Dual-flow ventilation system with heat recovery~~The building has 4 floors dedicated to parking and storage, with automatic access.~~Pre-installation for electric vehicle charging~~A unique development in Escaldes-Engordany that combines location, views, construction quality, and complete communal areas.~Gali Real Estate at your service. #ref:04941/5210
590.000 €
Villa Orange 11 - Contemporary elegance and Mediterranean essence on the Costa Blanca
Balcón de Finestrat - Terra Marina

Villa Orange 11 - Contemporary elegance and Mediterranean essence on the Costa Blanca

487 m²Size455 m²Plot55 Bathrooms
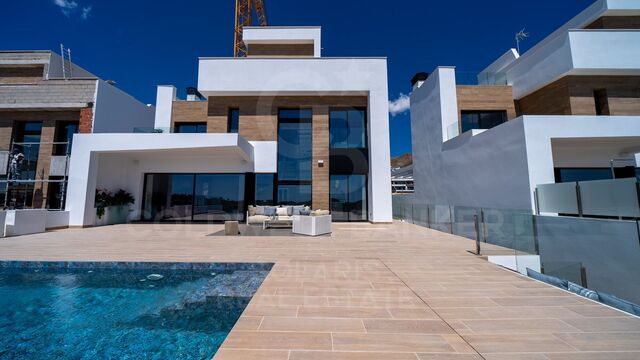
Discover Villa Orange 11, an exclusive property of contemporary architecture where modern design blends harmoniously with noble materials and the Mediterranean environment. The house has been conceived with a focus on quality and detail, incorporating high-end finishes such as porcelain wall tiles from the design firm PORCELANOSA, which provide sophistication, durability and a timeless aesthetic in all interior spaces. On the outside, the villa reflects an elegant and natural design, with a façade in white single-layer mortar, Capri-type limestone and construction elements carefully integrated into the landscape. The retaining walls, executed in concrete covered with natural stone or gabions according to design, reinforce the architectural character of the property. The outdoor areas have been designed to fully enjoy the Mediterranean lifestyle, incorporating functional terraces with water outlets, telecommunications and outdoor shower areas by the pool. The pool, with a contemporary design, is covered with Bali stone-type porcelain stoneware in the 15x15 cm format with a matte finish, creating a visually elegant and natural environment. Villa Orange 11 represents a perfect combination of architecture, comfort and construction quality, offering an exclusive residential experience in one of the most sought-after areas of the Costa Blanca. #ref:CBS876
1.400.000 €
Designer villas on the edge of the golf course in Sotogrande Alto
Sotogrande Alto

Designer villas on the edge of the golf course in Sotogrande Alto

Discover this elegant new-build development of 49 villas, designed by the renowned architectural firm Torras y Sierra, located in the prestigious Sotogrande Alto, right next to La Cañada Golf Course. This unique project is defined by its seamless integration with nature: lush vegetation and open spaces are at the heart of the architecture. With the inspiring concept of 'a garden with houses', the project offers exclusivity, sustainability, and thoughtful design in a private and natural environment. The villas are available in three distinct types: Patio Houses (19 units) Located in the northern part of the plot, these contemporary-style townhouses form the project's 'village zone.' Each home revolves around a private patio with a garden, pool, and pergola area, seamlessly connecting the indoor living-dining area and kitchen. The upper floor includes 3 en-suite bedrooms, offering both comfort and privacy. Garden Houses (24 semi-detached units) Featuring timeless architecture, these homes are set on landscaped platforms that adapt naturally to the terrain. Each unit offers a private garden, swimming pool, and a large pergola that extends the living area outdoorsperfect for enjoying Sotogrande's climate. Most plots exceed 300 m². Detached Villas (6 units) Located in the southern section of the development, these villas sit on larger plotssome over 1,000 m²and offer more space and privacy. They include 4 bedrooms, 4 bathrooms, and 1 guest toilet, maintaining the same high standards as the Garden Houses. All homes are designed to meet the highest standards of quality, comfort, and energy efficiency. A next-generation luxury residential development in Sotogrande, where architecture, landscape, and lifestyle come together in perfect harmony. #ref:CBSH695
Price upon request
Apartment 3 Bedrooms Sale Estepona
Selwo

Apartment 3 Bedrooms Sale Estepona

32 Bathrooms
A project that opens up to the sea and the mountains, whose architecture merges harmoniously with the environment, creating a unique habitat where the sun and the Mediterranean mark the rhythm of time. At the same time, it is perfectly connected to Estepona and Marbella, which allows it to be enjoyed all year round. The shapes of the design adapt to the orography of the terrain, taking advantage of its elevated position to offer unbeatable views of the coast and the mountains. Let yourself be captivated by its simple and fluid lines, inspired by the solidity of classic constructions. The generous overhangs, which open to the outside, allow optimal use of sunlight throughout the year. This detail, combined with large terraces and large windows, integrates the environment as an essential element of the project. Whether on the large terraces of high-rise homes, in the private gardens on the ground floors or on the panoramic solariums of the penthouses, in every corner of this home you will have the Mediterranean at your feet. Inside, the unique layout is designed to offer spacious and bright spaces, perfectly connecting the interior environments with the exterior, maximising natural light and the feeling of spaciousness. The living room, open to the kitchen, flows continuously onto the large terrace, creating a fluid and open living experience. The exclusive spa, designed for total relaxation, invites you to immerse yourself in the water, enjoy the sauna and Turkish bath, and simply let yourself be carried away by rest. The project also features top-notch sports facilities, including a fully equipped gym with natural light and views of the stunning landscaped gardens. A watchtower protected by the Sierra Bermeja and oriented towards the beaches of Estepona, where you can enjoy the infinite nuances of the sunrises on the Costa del Sol and stay to watch the sunset, while the long summer nights begin to unfold before you. #ref:CBSH232_I
453.000 €
House 7 Bedrooms Sale Sant Andreu de Llavaneres
Canafort - El Puntó

House 7 Bedrooms Sale Sant Andreu de Llavaneres

725 m²Size7.000 m²Plot76 Bathrooms
Ubicada en una de las zonas más exclusivas del Maresme, a pocos minutos a pie del centro del municipio y del campo de golf, esta magnífica propiedad ofrece una combinación excepcional de privacidad, amplitud y elegancia, todo ello en un entorno privilegiado con vistas abiertas al mar. La finca se asienta sobre dos amplias parcelas urbanas que, en conjunto, suman aproximadamente 7.000 m². En ellas se distribuyen una vivienda principal de una sola planta y una casa de invitados independiente, con un total de 725 m² construidos. La vivienda principal destaca por su cómoda y funcional distribución en una única planta. Cuenta con un amplio salón-comedor organizado en diferentes ambientes, incluyendo una acogedora zona de bodega y acceso directo al jardín. La cocina, de generosas dimensiones, se divide en tres áreas bien diferenciadas: zona de cocción, comedor de diario y espacio de lavandería y planchado. Asimismo, dispone de una práctica zona de servicio con dormitorio doble, altillo y baño completo. La zona de descanso alberga dos amplias suites, una tercera suite situada en altillo y dos dormitorios dobles adicionales que comparten un baño completo. La casa de invitados, completamente independiente y situada a escasos metros de la vivienda principal, ofrece salón-comedor, cocina, un dormitorio doble y un baño completo, garantizando total privacidad para invitados o personal. Los espacios exteriores están concebidos para disfrutar plenamente del clima y del entorno: zona de barbacoa con vistas al mar, piscina, pista de tenis y frontón. La propiedad dispone de tres accesos independientes dos desde la calle principal y uno desde una calle inferior, además de un aparcamiento cubierto con capacidad para cuatro vehículos y varias plazas exteriores adicionales. Una propiedad singular y difícil de encontrar, ideal tanto como residencia habitual como segunda vivienda, situada en uno de los enclaves más codiciados del litoral catalán. #ref:CBES28454
2.950.000 €
Sophisticated villa with direct golf access in La Cerquilla, Nueva Andalucía, Marbella
Nueva Andalucía

Sophisticated villa with direct golf access in La Cerquilla, Nueva Andalucía, Marbella

660 m²Size2.671 m²Plot66 Bathrooms
This elegant villa in La Cerquilla sits on a generous 2,671 m² plot and offers six spacious bedrooms, blending sophisticated interiors with inviting outdoor spaces. Across from the bedroom wing lies a lush vertical garden wall, ensuring every room enjoys a refreshing green view. For added convenience, a private stairway connects the carport directly to the bedroom level, allowing easy access without passing through the main living areas. The main living area features a stylish curved sofa set around a sleek fireplace, built-in shelving with accent lighting, and large framed artwork that brings warmth and personality. A separate formal dining room includes a long wooden table, upholstered chairs, twin chandeliers, and a fireplace, creating a refined setting for entertaining. The modern, fully equipped kitchen showcases taupe cabinetry, dark stone countertops, and an island cooktop. An adjacent dining nook opens onto the garden, while a separate lounge with exposed wood beams, a bar, and a stone fireplace connects seamlessly to the terrace and pool area. These interiors combine contemporary finishes with classic details, balancing comfort and elegance. Outside, the villa features a large swimming pool with an elevated section and waterfall, surrounded by manicured lawns and mature trees for privacy. Multiple seating and dining areas, including a tiled courtyard with a decorative fountain, invite year-round enjoyment of Marbella's climate. Expansive glass walls and terraces create a smooth indoor-outdoor flow. Notably, the property offers one of the few direct entrances to Los Naranjos Golf, with pathways designed wide enough for a golf buggy. Modern amenities include zoned air conditioning and underfloor heating systems individually adjustable for each roomso one can be heated while another is cooled. A full home-automation (domotic) system integrates with iPads, iPhones, and other smart devices and can be controlled remotely for effortless living. With six bedrooms, spacious interiors, landscaped gardens, and exclusive golf access, this villa offers both scale and sophisticationa private retreat in the prestigious La Cerquilla neighborhood, close to golf courses, beaches, and Marbella's premier amenities. #ref:CBSH1233
9.750.000 €
Luxury Duplex Penthouse with Private Pool and Panoramic Sea Views in Nueva Andalucía, Marbella
Nueva Andalucía

Luxury Duplex Penthouse with Private Pool and Panoramic Sea Views in Nueva Andalucía, Marbella

183 m²Size33 Bathrooms
This exceptional duplex penthouse, available exclusively through an agency, is located in the prestigious Palacetes de los Belvederes development in Nueva Andalucía, Marbella. Belvederes 12 boasts a recently renovated interior that harmoniously blends contemporary design with warm Scandinavian style, creating a welcoming and sophisticated atmosphere. With 183 m² of built area and 181 m² of expansive terraces, the home offers generous spaces for both indoor and outdoor living. The residence comprises three spacious bedrooms, each with its own en-suite bathroom, plus a guest toilet. The bathrooms feature underfloor heating, while the entire property benefits from herringbone oak flooring, ultra-UV triple-glazed windows, and double glazing for optimal comfort and energy efficiency. The open-plan living room connects seamlessly to a large private terrace with stunning sea and mountain views. The outdoor area is enhanced by a fully equipped outdoor kitchen and barbecue area, perfect for entertaining or relaxing while enjoying the panoramic scenery. High-quality UV systems have also been installed. Upstairs, residents enjoy a private pool and extensive terraces with breathtaking views of the sea, lake, and mountains. The property is fully furnished and includes a fully fitted kitchen, built-in wardrobes, and air conditioning. Additional features include two underground parking spaces, two golf buggy spaces, a storage room, and access to communal gardens and pool within a secure gated community. The penthouse is presented in excellent condition, having been recently renovated with premium materials. Strategically located close to the sea, beaches, renowned golf courses, and the vibrant attractions of Puerto Banús, this penthouse also offers proximity to essential amenities such as schools and shops. Its prime setting near La Cerquilla in Nueva Andalucía ensures both convenience and exclusivity, making it the ideal choice for those seeking a luxurious and modern lifestyle on the Costa del Sol. #ref:CBSH1401
2.750.000 €
Coldwell Banker Art Real Estate
Urb. Coto de la Serena Local 7B,
29680, Estepona
De 10 a 19 hs
Newsletter

Find your home abroad with the support of the Coldwell Banker® network

Visit our global websites to learn more about your ideal property in the most exclusive destinations

We use our own and third-party cookies to make our website work safely and personalize its content. Likewise, we use cookies to measure and obtain data on your navigation and to adjust advertising to your tastes and preferences. Press the "Accept all" button to confirm that you have read and accepted the information presented. To manage or disable these cookies, click on "Configuration". For more information see our cookies policy.
Modify cookies
Technical and functional Always active
This website uses its own Cookies to collect information in order to improve our services. If you continue browsing, you accept their installation. The user has the possibility of configuring his browser, being able, if he so wishes, to prevent them from being installed on his hard drive, although he must bear in mind that such action may cause difficulties in navigating the website.
They allow the monitoring and analysis of the behavior of the users of this website. The information collected through this type of cookies is used to measure the activity of the web for the elaboration of user navigation profiles in order to introduce improvements based on the analysis of the usage data made by the users of the service. They allow us to save the user's preference information to improve the quality of our services and to offer a better experience through recommended products.
These cookies are used to store information about the preferences and personal choices of the user through the continuous observation of their browsing habits. Thanks to them, we can know the browsing habits on the website and display advertising related to the user's browsing profile.