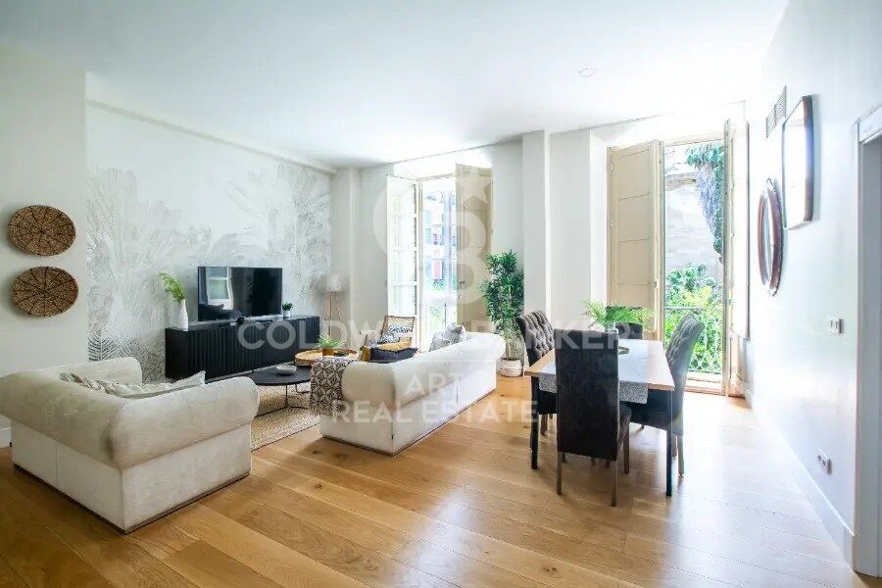
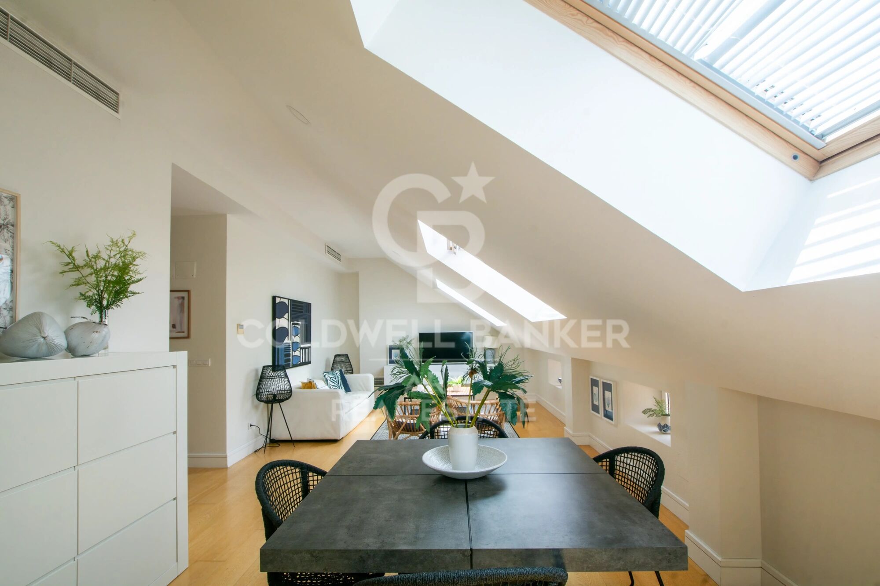
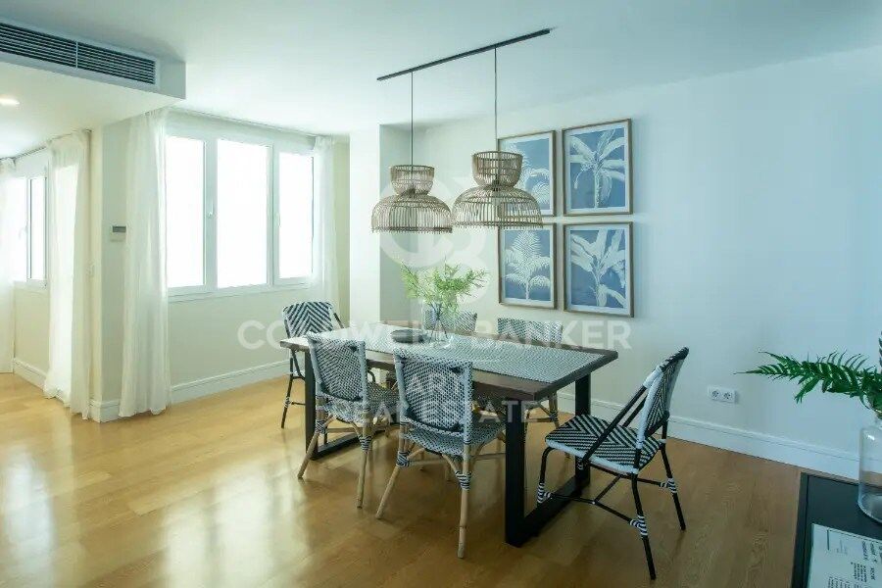
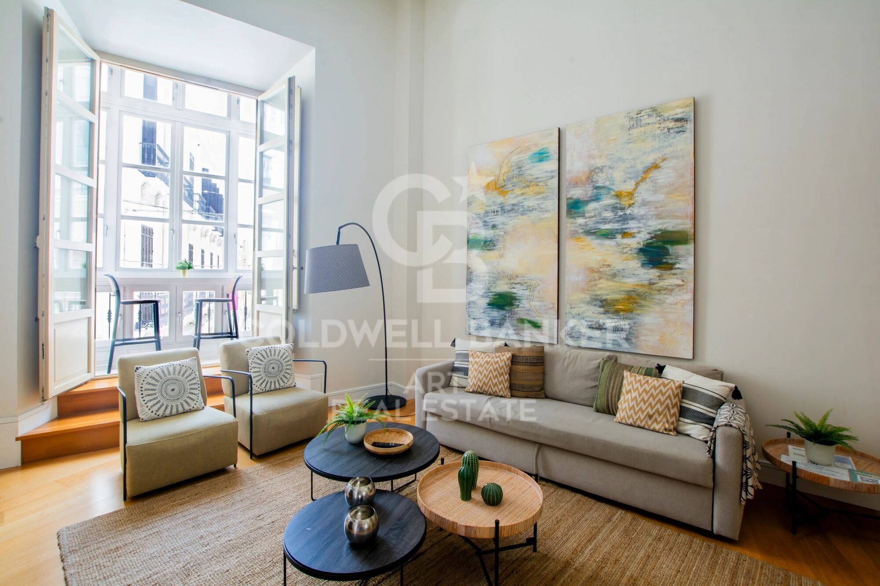
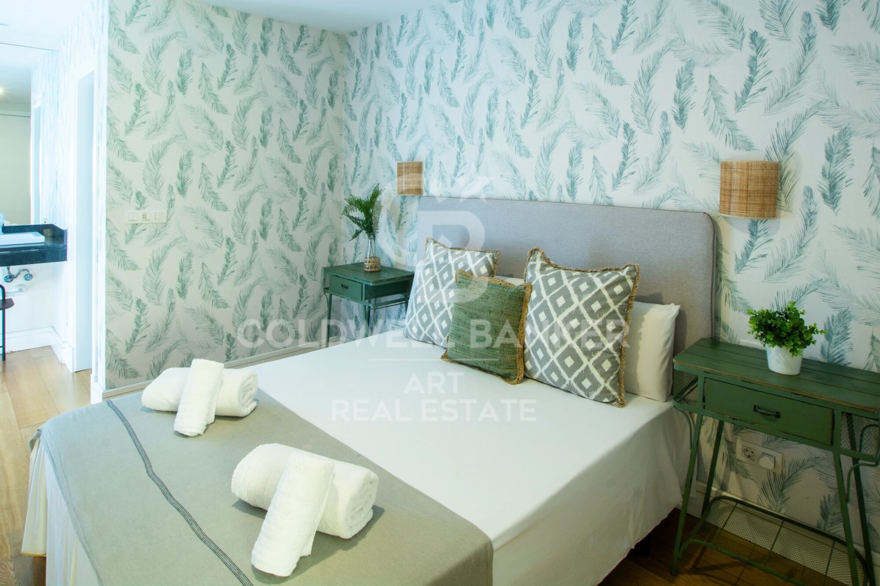
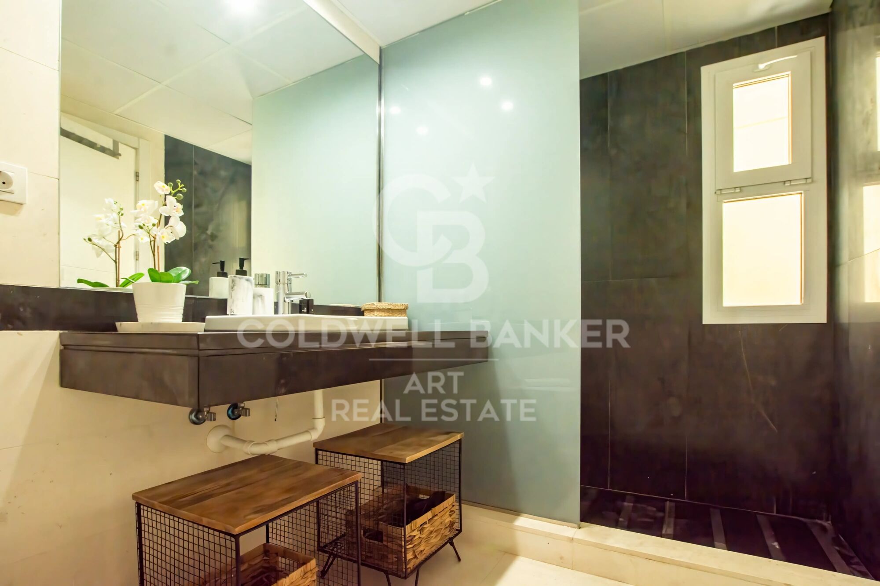
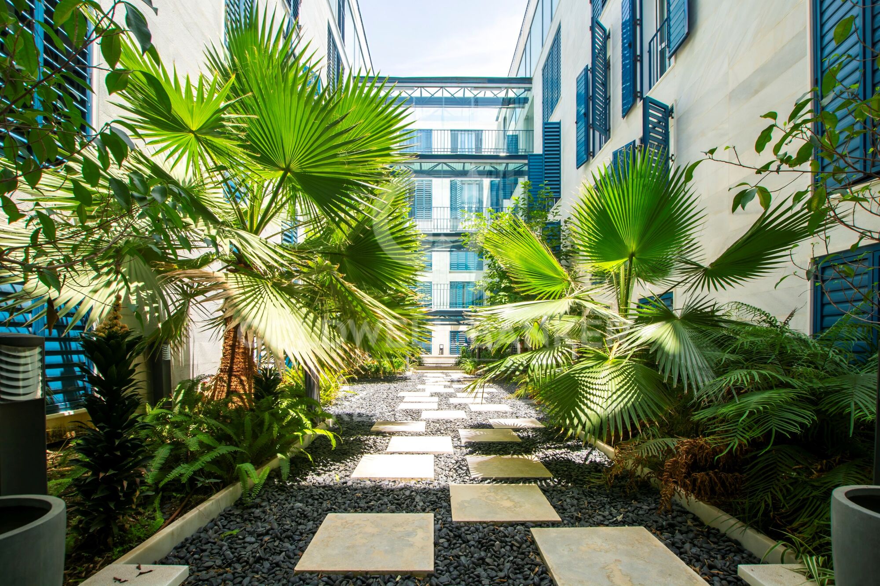
Luxury apartments in the historic heart of Málaga
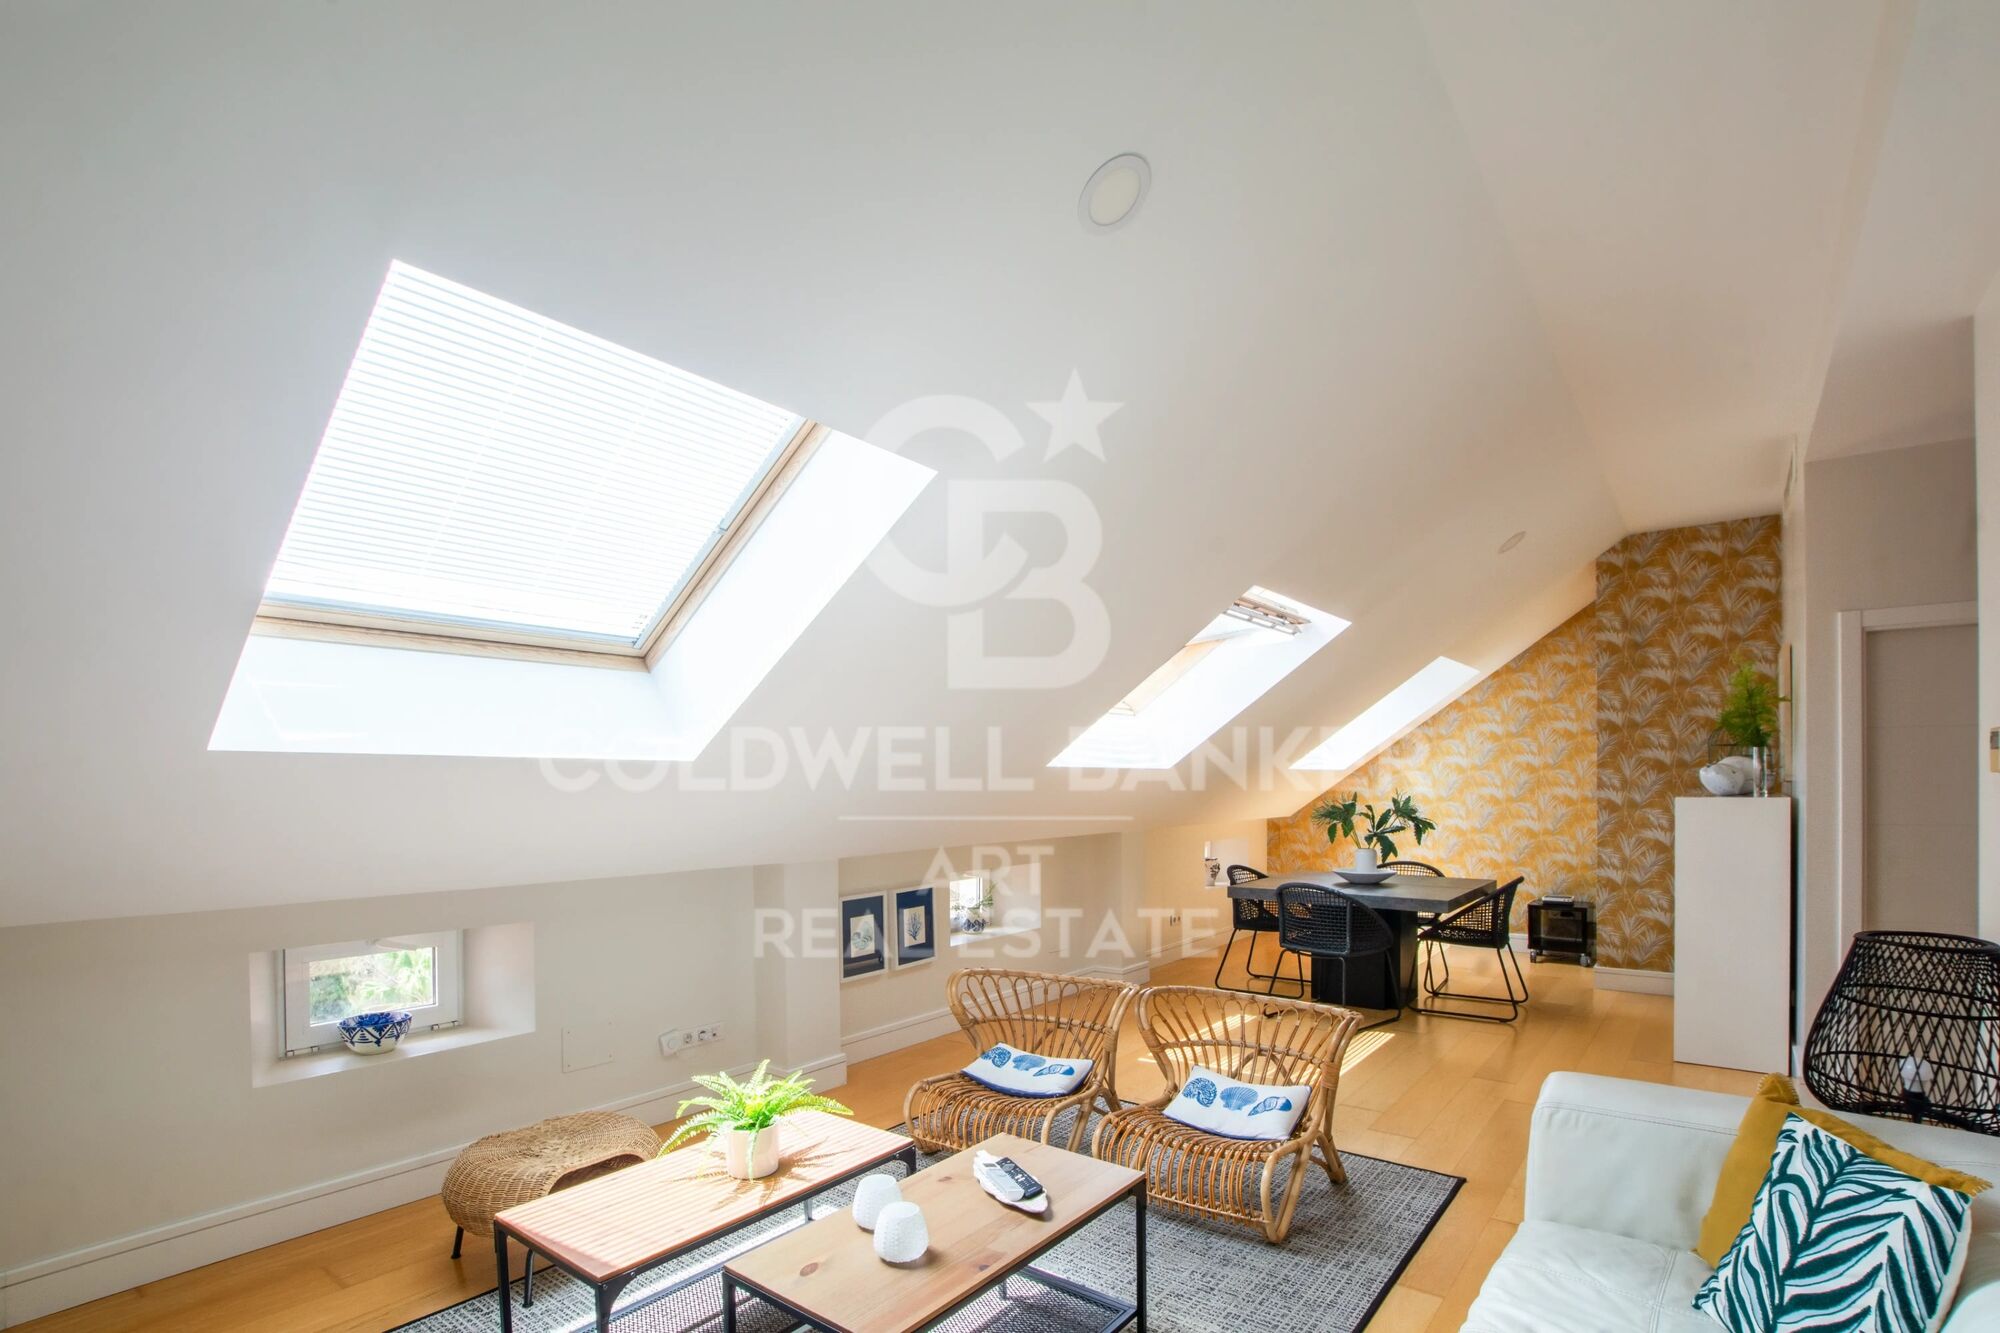
size
106.6 m²
Bedrooms
2
Bathrooms
2
price
1.193.400 €
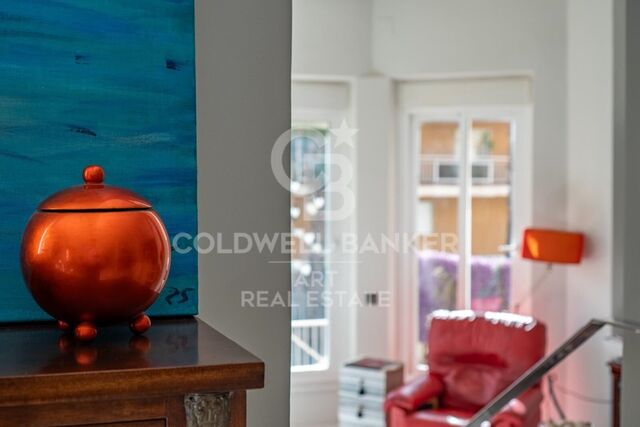
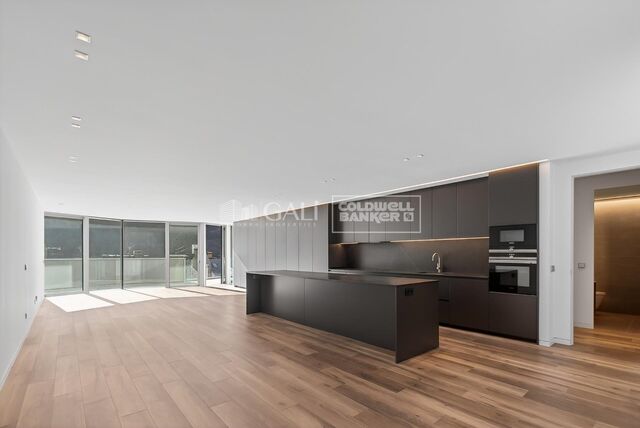
An exclusive development comprising just 9 residences with 1, 2, and 3 bedrooms, designed to suit your lifestyle, in the heart of the historic centre of Málaga.

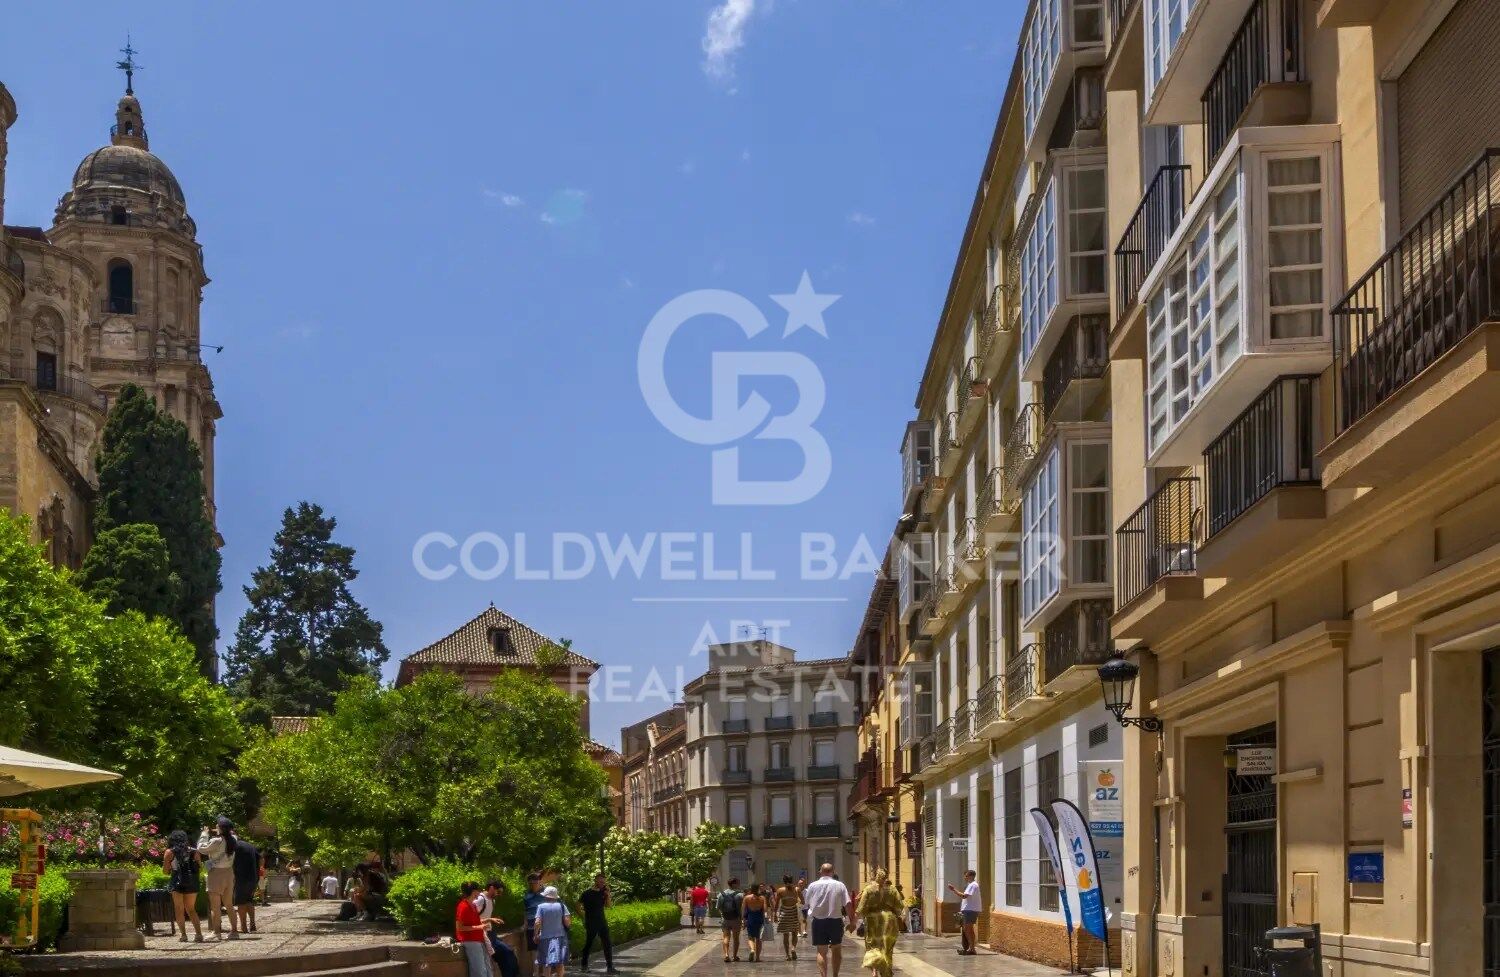
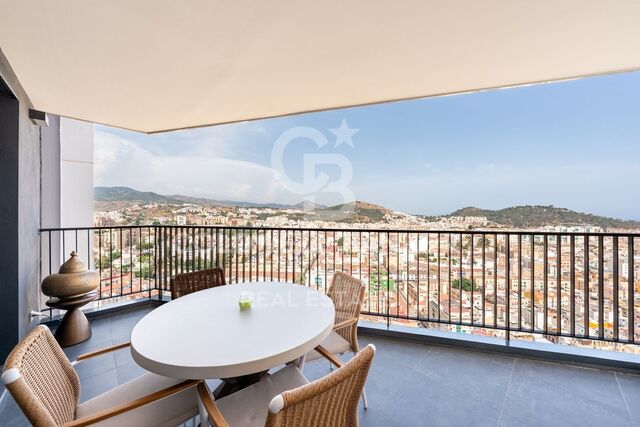
Waking up here each day means becoming part of the vibrant soul of the city, surrounded by history, art, and culture. With the majestic Catedral de Málaga as your neighbour and the charm of its pedestrian streets, this unique setting perfectly combines the serenity of an exceptional environment with the energy of urban life, where tradition and modernity coexist in perfect harmony.

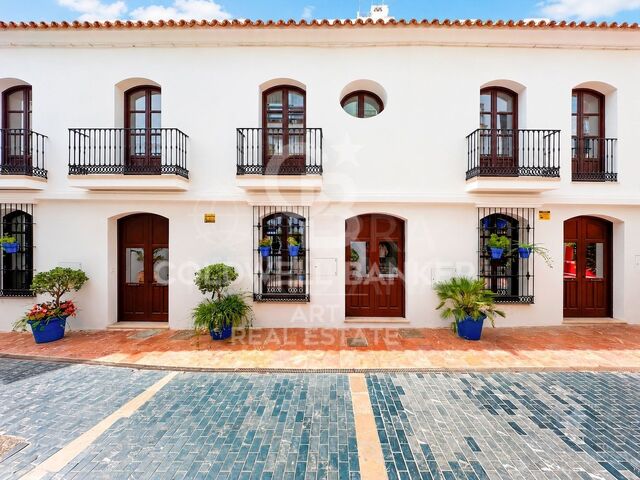
Beyond its unbeatable location and historical value, the building features fully restored façades that preserve the original design and architectural essence. High ceilings and balconies overlooking the Cathedral provide exceptional natural light and an elegant, sophisticated atmosphere.

Living here means enjoying the true centre of Málaga, directly opposite the Cathedral and just steps from the Museo Picasso Málaga, the Teatro Romano de Málaga, and the Alcazaba de Málaga.

Everything is within easy reach: exclusive boutiques, restaurants, traditional markets, services, schools, and an endless cultural offering.

The development also benefits from excellent transport connections, with nearby bus stops and quick access to Estación de Málaga-María Zambrano and Aeropuerto de Málaga-Costa del Sol, ensuring seamless national and international travel.
#ref:CBSH1372

Property details

zone
Costa del Sol
area
Málaga
location
Málaga
district
Centro
Property type
new development
Reference
CBSH1372_C
Bedrooms
2
Bathrooms
2
Builded surface
106.6 m2

Property features

lift
Energy certificate
  • Pending

About Málaga

Explore the Essence of Málaga
Málaga, the birthplace of artists and bathed in the glow of the Mediterranean sun, captivates its residents and visitors with a unique blend of history and modernity. Stroll through its charming cobblestone streets and discover the magic of its squares, where social life intertwines with historical architecture.

Cultural and Culinary Attractions
The city offers a rich cultural scene, from the imposing Alcazaba and the Roman Theatre to museums honoring illustrious figures like Picasso, born here. Enjoy the nightlife in local bars and restaurants, where Andalusian gastronomy delights even the most discerning palates.

Advantages of Living in Málaga
Mediterranean Climate: Málaga enjoys over 300 days of sunshine per year, offering a temperate Mediterranean climate that invites outdoor activities in any season.

 

Request more info
Ref.CBSH1372_C
Urb. Coto de la Serena Local 7B,
29680, Estepona
952 680 284

Related properties

Exclusive Residence in One of Málaga's Most Prestigious Neighbourhoods
Centro

Exclusive Residence in One of Málaga's Most Prestigious Neighbourhoods

174 m²Size32 Bathrooms
We are delighted to present this outstanding property located in one of Málaga's most sought-after and prestigious residential areas, renowned for its exceptional quality of life, convenient access to all amenities, and peaceful, family-friendly atmosphere. This is a truly remarkable home that stands out for both its generous dimensions and its significant potential for reconfiguration. Currently offering three spacious bedrooms, the property can be easily extended to four or even five rooms, allowing maximum flexibility to suit the needs of any family. The residence underwent a complete renovation a few years ago, executed with high-quality materials and a design that prioritises elegance, comfort, and durability. The spacious living-dining room is one of the standout features of the home, boasting large windows, a south-facing orientation, and seamless access to the outdoor areas. These elements together ensure abundant natural light throughout the day and create a warm, inviting atmosphere. From the main rooms there is direct access to a spectacular 200 m² terracean exceptional outdoor space rarely found in the city. Its generous size allows for multiple environments: outdoor dining, lounge area, sunbathing zone, or landscaped corners. It is the perfect setting to enjoy the Mediterranean climate, host gatherings, or simply unwind in complete privacy. Pleasant sea views add an extra touch of serenity and exclusivity. The bedrooms are bright and spacious, storage solutions are well integrated, and the kitchen offers great possibilities for redesign depending on lifestyle preferences. Climate control systems and the high-quality renovation ensure comfort all year round. The building is well maintained and located in a consolidated neighbourhood close to schools, shops, parks, public transport, and major road connections. An exceptional opportunity for those seeking space, versatility, high standards, and a privileged address in the city of Málaga. #ref:CBSH1309
1.250.000 €

Recently viewed properties

Stunning designer villa in the heart of El Madroñal, with spectacular panoramic views of the Mediterranean Sea
Los Arqueros - Puerto del Almendro

Stunning designer villa in the heart of El Madroñal, with spectacular panoramic views of the Mediterranean Sea

1.789 m²Size3.453 m²Plot66 Bathrooms
Located in the exclusive gated community of La Reserva del Alcuzcuz in Benahavís, and flanked by the prestigious residential areas of La Zagaleta and El Madroñal, Villa Stonehaven represents the perfect balance between contemporary luxury and natural serenity. Positioned along the Benahavís road, this magnificent property is surrounded by peaceful landscapes, offering an ideal setting for those seeking privacy and an escape from the coastal bustle. Spread over three levels, the villa sits on a generous 3,453.2 m² plot and boasts a total built area of 1,789 m², including an elegant interior space of 1,309 m². It features six spacious en-suite bedrooms, as well as four additional guest toilets for added convenience. Thanks to its expansive floor-to-ceiling windows, the villa is bathed in natural light throughout the day and offers stunning panoramic views of the Mediterranean Sea, the surrounding mountains, and, on clear days, even Gibraltar and the African coastline. With a gentle southwest orientation, the villa is perfectly positioned to enjoy spectacular sunsets from both the ground floor and the upper level. The main open-plan living area is designed to impress, with double-height ceilings that enhance the feeling of space and grandeur. This area flows seamlessly into a minimalist-style kitchen, featuring a modern central island and high-end appliances perfect for everyday living and entertaining guests. The villa's outdoor areas are equally impressive, with 480 m² of terraces and beautifully landscaped gardens with an automatic irrigation system. At the heart of it all is a heated private pool, surrounded by chill-out spaces and an al fresco dining area. A covered garage for three cars adds the final touch to this exceptional property. #ref:CBSH785
11.250.000 €
Elegant villa that blends tradition with modern living in Las Brisas, Nueva Andalucía, Marbella
Nueva Andalucía

Elegant villa that blends tradition with modern living in Las Brisas, Nueva Andalucía, Marbella

1.257 m²Size2.563 m²Plot56 Bathrooms
Welcome to a villa that feels like home from the moment you arrivewhere modern features meet traditional charm to create a warm, inviting atmosphere. Ideally located in the heart of Las Brisas, this exceptional residence offers tranquility and privacy, just moments from world-class golf courses, fine dining, and the vibrant lifestyle of Nueva Andalucía. Spread gracefully across three levels, the villa's layout is designed to maximize space, flow, and natural light. At its heart lies a charming central patio that fills the interiors with daylight and adds a sense of openness, connecting each area with elegance and ease. The master suite is a true sanctuary, offering serene golf course views and a private outdoor showera perfect place to begin or end your day in harmony with nature. The expansive basement, over 250m² with soaring ceilings, is dedicated to wellness and entertainment. It features a private cinema room, a luxurious spa with sauna and steam room, a fully equipped gym, and a garage with a car-turning plate for added convenience. This level opens directly to the landscaped garden, creating a seamless indoor-outdoor lifestyle. Throughout the villa, multiple TV lounges provide flexible spaces for relaxing, reading, or enjoying time with family and friendseach room thoughtfully designed to enhance everyday comfort. Outside, the beautifully landscaped garden invites you to enjoy the best of the Mediterranean climate, whether hosting summer barbecues, sunbathing in peace, or simply breathing in the fresh air of your own private haven. This villa is more than just a propertyit's a lifestyle. A blend of elegance and functionality in one of Marbella's most sought-after neighborhoods. #ref:CBSH409
8.300.000 €
Exclusive Renovated Residence in El Born with Views of Santa María del Mar
Borne

Exclusive Renovated Residence in El Born with Views of Santa María del Mar

146 m²Size33 Bathrooms
Coldwell Banker Eminent presents this exceptional fully renovated property, located in the heart of El Born, one of Barcelona's most iconic and sought-after districts, with direct views of the Basilica of Santa María del Mar. With a total area of 147 sqm, the apartment has been designed to perfectly combine historic charm with contemporary sophistication. Its open layout, high-quality materials, and carefully selected finishes create an elegant and welcoming atmosphere, ideal for both everyday living and entertaining. The property features three bedrooms and three bathrooms, with the potential to reconfigure into a fourth bedroom. It is delivered fully furnished with designer pieces, a state-of-the-art kitchen equipped with AEG appliances, and refined modern bathrooms. One of its standout features is the approximately 16 sqm of private outdoor space, offering a peaceful and exclusive retreat in the very center of the city. Additional features include double-glazed windows, energy efficiency aligned with future regulations, and a high-quality full renovation. Located just 1 km from the sea and surrounded by top-tier cultural, gastronomic, and commercial offerings, this property represents a unique opportunity both as a primary residence or an investment in one of Barcelona's most prestigious areas. The property is currently rented on a short-term basis until May 28, 2026. Private viewings available upon request. The sale price does not include taxes or expenses derived from the sale which, in accordance with current regulations, correspond to the buyer: (i) for second-hand properties, the Property Transfer Tax (ITP) according to the rate applicable in the Autonomous Community; (ii) for new-build properties, VAT and the Stamp Duty (AJD) according to current regulations; (iii) notary and registry fees; and (iv) management fees if contracted. Availability to be agreed. The offer is subject to price changes or withdrawal from the market without prior notice. The data presented, including surfaces, are merely indicative. Real estate brokerage fees will be assumed by the corresponding party according to the signed agreement. Detailed and personalized information will be provided to all interested parties before any down payment is made, in accordance with applicable state and regional regulations. #ref:CBE01432
795.000 €
Apartment 3 Bedrooms Sale Escaldes-Engordany
Escaldes-Engordany

Apartment 3 Bedrooms Sale Escaldes-Engordany

143 m²Size32 Bathrooms
Exclusive residential development located in the heart of Escaldes-Engordany, just 500 meters from the Principality's economic and social center.~Situated in a prime location, the development boasts spectacular panoramic views over the Andorra and Escaldes valleys, as well as excellent orientation with year-round sunshine.~The project comprises an elegant 14-story tower with 124 apartments, designed for comfort, functionality, and high energy efficiency.~The apartments feature large windows, spacious terraces, and contemporary architecture, creating bright and airy spaces that connect with the natural surroundings.~The development offers a variety of apartment types and sizes to suit different needs, all with a modern and functional layout.~~The homes feature:~- Spacious covered terraces with large glazed surfaces~- Open-plan kitchen, dining, and living areas~- High-performance thermal and acoustic insulation~- High-end finishes~~The building boasts comprehensive communal areas designed for the well-being and enjoyment of its residents:~- Outdoor solarium with panoramic views~- Fully equipped gym~- Landscaped outdoor spaces~- Exclusive access for residents to Camí del Falgueró and Rec del Solà~In addition, the building offers a concierge service and elegant communal areas with sophisticated finishes.~~The building has been designed with high-quality materials and modern construction solutions:~- Reinforced concrete structure with strategically placed metal elements~- Ventilated façade with a slate-colored ceramic finish~- High level of thermal insulation and energy efficiency~- The terraces feature non-slip, wood-effect porcelain tile flooring, metal railings, and decorative planters.~~The kitchens are open to the living-dining room and equipped with high-end materials and appliances:~- Neolith, Silestone, or similar countertops~- Integrated BORA extractor fan~- Siemens or similar appliances: induction hob, oven, microwave, refrigerator, dishwasher~- Contemporary upper and lower cabinets with solid color and wood finishes~- Extendable faucets~~The bathrooms incorporate premium materials and a modern design:~- High-end ceramic wall tiles~- Wall-hung vanity unit with integrated sink~- Hansgrohe or similar thermostatic faucets~- Glass shower enclosure~- Ultra-thin shower tray~- Recessed rain shower~~The homes feature materials selected for durability and comfort:~~- Aluminum exterior joinery with thermal break, Schüco or similar~- Triple glazing with double air chamber~- Large-format porcelain stoneware flooring (two finishes to choose from)~- Carré or similar built-in wardrobes Similar~- Armored entrance door~- Integrated LED lighting in several rooms~~The building incorporates modern systems to guarantee maximum comfort and efficiency:~- Centralized heating and hot water system connected to FEDA Ecoterm~- Underfloor heating throughout the property~- Ducted air conditioning (except in bathrooms)~- Dual-flow ventilation system with heat recovery~~The building has 4 floors dedicated to parking and storage, with automatic access.~~Pre-installation for electric vehicle charging~~A unique development in Escaldes-Engordany that combines location, views, construction quality, and complete communal areas.~Gali Real Estate at your service. #ref:05157/5210
1.428.000 €
Apartment 2 Bedrooms Sale Escaldes-Engordany
Escaldes-Engordany

Apartment 2 Bedrooms Sale Escaldes-Engordany

107 m²Size22 Bathrooms
Exclusive residential development located in the heart of Escaldes-Engordany, just 500 meters from the Principality's economic and social center.~Situated in a prime location, the development boasts spectacular panoramic views over the Andorra and Escaldes valleys, as well as excellent orientation with year-round sunshine.~The project comprises an elegant 14-story tower with 124 apartments, designed for comfort, functionality, and high energy efficiency.~The apartments feature large windows, spacious terraces, and contemporary architecture, creating bright and airy spaces that connect with the natural surroundings.~The development offers a variety of apartment types and sizes to suit different needs, all with a modern and functional layout.~~The homes feature:~- Spacious covered terraces with large glazed surfaces~- Open-plan kitchen, dining, and living areas~- High-performance thermal and acoustic insulation~- High-end finishes~~The building boasts comprehensive communal areas designed for the well-being and enjoyment of its residents:~- Outdoor solarium with panoramic views~- Fully equipped gym~- Landscaped outdoor spaces~- Exclusive access for residents to Camí del Falgueró and Rec del Solà~In addition, the building offers a concierge service and elegant communal areas with sophisticated finishes.~~The building has been designed with high-quality materials and modern construction solutions:~- Reinforced concrete structure with strategically placed metal elements~- Ventilated façade with a slate-colored ceramic finish~- High level of thermal insulation and energy efficiency~- The terraces feature non-slip, wood-effect porcelain tile flooring, metal railings, and decorative planters.~~The kitchens are open to the living-dining room and equipped with high-end materials and appliances:~- Neolith, Silestone, or similar countertops~- Integrated BORA extractor fan~- Siemens or similar appliances: induction hob, oven, microwave, refrigerator, dishwasher~- Contemporary upper and lower cabinets with solid color and wood finishes~- Extendable faucets~~The bathrooms incorporate premium materials and a modern design:~- High-end ceramic wall tiles~- Wall-hung vanity unit with integrated sink~- Hansgrohe or similar thermostatic faucets~- Glass shower enclosure~- Ultra-thin shower tray~- Recessed rain shower~~The homes feature materials selected for durability and comfort:~~- Aluminum exterior joinery with thermal break, Schüco or similar~- Triple glazing with double air chamber~- Large-format porcelain stoneware flooring (two finishes to choose from)~- Carré or similar built-in wardrobes Similar~- Armored entrance door~- Integrated LED lighting in several rooms~~The building incorporates modern systems to guarantee maximum comfort and efficiency:~- Centralized heating and hot water system connected to FEDA Ecoterm~- Underfloor heating throughout the property~- Ducted air conditioning (except in bathrooms)~- Dual-flow ventilation system with heat recovery~~The building has 4 floors dedicated to parking and storage, with automatic access.~~Pre-installation for electric vehicle charging~~A unique development in Escaldes-Engordany that combines location, views, construction quality, and complete communal areas.~Gali Real Estate at your service. #ref:04958/5210
876.000 €
Renovated luxury villa with 12.5 m mooring in Empuriabrava
Francolí - Freser - Noguera

Renovated luxury villa with 12.5 m mooring in Empuriabrava

205 m²Size514 m²Plot55 Bathrooms
We present you this luxurious villa on the Costa Brava, Spain. It is located on the canal in the marina of Empuriabrava and has a large private 12.5 metres mooring for your boat. The house has been completely renovated to a high standard and has a wide range of features and facilities to ensure your total comfort. With five en-suite bedrooms, each with an en-suite bathroom or shower room, this house is ideal for groups of friends or large families looking for high quality accommodation. Three of the bedrooms have balconies or terraces, allowing you to enjoy the sea breeze and stunning views from the comfort of your room. The kitchen is fully equipped with everything you need to prepare delicious meals while enjoying the canal views and the company of your loved ones in the lounge. The living and dining room is bright and spacious, perfect for relaxing. The garage is large and there is plenty of extra parking space on the property. The large outdoor terrace is perfect for enjoying the sun and relaxing by the private pool. Furthermore, the property is located in a quiet area, within walking distance of supermarkets and other services and shops. In summary, this canal house in Empuriabrava is a magnificent luxury villa with a large private mooring, spectacular views, ample indoor and outdoor space and an ideal location in the northern Costa Brava, in Europe's largest marina, Empuriabrava. #ref:CBLX02812
1.199.000 €
High-yield investment opportunity: Transfer of a fully equipped and operational food-service venue in Ruzafa
Russafa

High-yield investment opportunity: Transfer of a fully equipped and operational food-service venue in Ruzafa

70 m²Size1 Bathroom
High-yield investment opportunity: Transfer of a fully equipped and operational food-service venue in Ruzafa Coldwell Banker Excellence presents this extraordinary investment and entrepreneurship opportunity in the heart of Ruzafa, one of the most vibrant and consolidated enclaves of the Valencian gastronomic scene. A fully operational gastronomic establishment, equipped and ready to start activity immediately, designed for an efficient delivery and takeaway model with great capacity for growth. Its impeccable condition, together with a professional infrastructure already installed, allows a profitable activity to be carried out from day one, without the need for renovations or additional investments. An ideal proposal for both operators in the horeca sector and entrepreneurs looking to establish a solid, scalable business with high projection in Valencia. Key features: - Transfer price: €94,000 - Gastronomic premises currently in operation - Fully equipped industrial kitchen - Professional pizza oven - Double fryer and industrial griddle - Smoke outlet installed - Approved fire protection system - Optimised preparation and dispatch area - Bar for quick consumption - Industrial refrigerators and freezers - 3 x 50' TV screens for digital menu - Integration with delivery platforms - Efficient operating model and optimised structure for high profitability - A bathroom Located in the heart of the Ruzafa neighbourhood, the property enjoys a strategic location with a high pedestrian influx, intense commercial activity and a consolidated clientele both local and international. The area stands out for its cosmopolitan atmosphere, excellent connectivity and strong gastronomic identity, positioning itself as one of the main restaurant and leisure hubs in Valencia. Its environment is particularly conducive to business models oriented towards delivery, takeaway and private label development, also offering significant growth potential through digital expansion, operational optimisation and extension of business hours. The price does not include taxes or expenses derived from the purchase and sale to be paid by the buyer (ITP or, where applicable, VAT and AJD, notary fees, registry fees and real estate intermediation fees). Offer subject to change or withdrawal without notice. Data and surfaces for guidance purposes. #ref:CBEX2644
900 €
House 5 Bedrooms Sale Barcelona
Sant Gervasi- Galvany

House 5 Bedrooms Sale Barcelona

251 m²Size55 Bathrooms
Coldwell Banker Eminent presents this 251 m² single-family residence, standing as a private viewpoint in the heart of Can Caralleu, offering a living experience defined by exclusivity and a deep connection with Sarrià's natural surroundings. The property features unique architecture that celebrates natural light, masterfully distributed through a central skylight that floods every floor with brightness, creating an atmosphere of calm and well-being. The main floor is designed for social enjoyment and comfort. The living-dining room opens onto a terrace with an outdoor porch, the perfect setting for summer dinners in absolute privacy. This seamless indoor-outdoor flow, enhanced by large-format windows, integrates the green landscapes of Collserola into daily life. The sleeping area comprises three double bedrooms and a versatile multi-purpose room that can be transformed into a professional studio or a private relaxation area. Each room has been designed to ensure silence and discretion, and the property remains in excellent condition. The property's greatest asset is found on its top floor: crowning the home is a private oasis with a swimming pool and solariuma space for total disconnection with 360º panoramic views of the Barcelona skyline and the Mediterranean. This elevated position ensures direct sunlight throughout the day and unobstructed visibility. The estate includes a well-kept perimeter garden, a functional storage room, and a private garage with space for three vehiclesa fundamental added value in this prestigious area of the Zona Alta. Located near the most prestigious international schools, this home represents a secure real estate investment in the most sought-after residential enclave of the Sarrià-Sant Gervasi district. #ref:CBE01402
1.980.000 €
Apartment 3 Bedrooms Sale Escaldes-Engordany
Escaldes-Engordany

Apartment 3 Bedrooms Sale Escaldes-Engordany

158 m²Size32 Bathrooms
Exclusive residential development located in the heart of Escaldes-Engordany, just 500 meters from the Principality's economic and social center.~Situated in a prime location, the development boasts spectacular panoramic views over the Andorra and Escaldes valleys, as well as excellent orientation with year-round sunshine.~The project comprises an elegant 14-story tower with 124 apartments, designed for comfort, functionality, and high energy efficiency.~The apartments feature large windows, spacious terraces, and contemporary architecture, creating bright and airy spaces that connect with the natural surroundings.~The development offers a variety of apartment types and sizes to suit different needs, all with a modern and functional layout.~~The homes feature:~- Spacious covered terraces with large glazed surfaces~- Open-plan kitchen, dining, and living areas~- High-performance thermal and acoustic insulation~- High-end finishes~~The building boasts comprehensive communal areas designed for the well-being and enjoyment of its residents:~- Outdoor solarium with panoramic views~- Fully equipped gym~- Landscaped outdoor spaces~- Exclusive access for residents to Camí del Falgueró and Rec del Solà~In addition, the building offers a concierge service and elegant communal areas with sophisticated finishes.~~The building has been designed with high-quality materials and modern construction solutions:~- Reinforced concrete structure with strategically placed metal elements~- Ventilated façade with a slate-colored ceramic finish~- High level of thermal insulation and energy efficiency~- The terraces feature non-slip, wood-effect porcelain tile flooring, metal railings, and decorative planters.~~The kitchens are open to the living-dining room and equipped with high-end materials and appliances:~- Neolith, Silestone, or similar countertops~- Integrated BORA extractor fan~- Siemens or similar appliances: induction hob, oven, microwave, refrigerator, dishwasher~- Contemporary upper and lower cabinets with solid color and wood finishes~- Extendable faucets~~The bathrooms incorporate premium materials and a modern design:~- High-end ceramic wall tiles~- Wall-hung vanity unit with integrated sink~- Hansgrohe or similar thermostatic faucets~- Glass shower enclosure~- Ultra-thin shower tray~- Recessed rain shower~~The homes feature materials selected for durability and comfort:~~- Aluminum exterior joinery with thermal break, Schüco or similar~- Triple glazing with double air chamber~- Large-format porcelain stoneware flooring (two finishes to choose from)~- Carré or similar built-in wardrobes Similar~- Armored entrance door~- Integrated LED lighting in several rooms~~The building incorporates modern systems to guarantee maximum comfort and efficiency:~- Centralized heating and hot water system connected to FEDA Ecoterm~- Underfloor heating throughout the property~- Ducted air conditioning (except in bathrooms)~- Dual-flow ventilation system with heat recovery~~The building has 4 floors dedicated to parking and storage, with automatic access.~~Pre-installation for electric vehicle charging~~A unique development in Escaldes-Engordany that combines location, views, construction quality, and complete communal areas.~Gali Real Estate at your service. #ref:04999/5210
1.261.000 €
Coldwell Banker Art Real Estate
Urb. Coto de la Serena Local 7B,
29680, Estepona
De 10 a 19 hs
Newsletter

Find your home abroad with the support of the Coldwell Banker® network

Visit our global websites to learn more about your ideal property in the most exclusive destinations

We use our own and third-party cookies to make our website work safely and personalize its content. Likewise, we use cookies to measure and obtain data on your navigation and to adjust advertising to your tastes and preferences. Press the "Accept all" button to confirm that you have read and accepted the information presented. To manage or disable these cookies, click on "Configuration". For more information see our cookies policy.
Modify cookies
Technical and functional Always active
This website uses its own Cookies to collect information in order to improve our services. If you continue browsing, you accept their installation. The user has the possibility of configuring his browser, being able, if he so wishes, to prevent them from being installed on his hard drive, although he must bear in mind that such action may cause difficulties in navigating the website.
They allow the monitoring and analysis of the behavior of the users of this website. The information collected through this type of cookies is used to measure the activity of the web for the elaboration of user navigation profiles in order to introduce improvements based on the analysis of the usage data made by the users of the service. They allow us to save the user's preference information to improve the quality of our services and to offer a better experience through recommended products.
These cookies are used to store information about the preferences and personal choices of the user through the continuous observation of their browsing habits. Thanks to them, we can know the browsing habits on the website and display advertising related to the user's browsing profile.