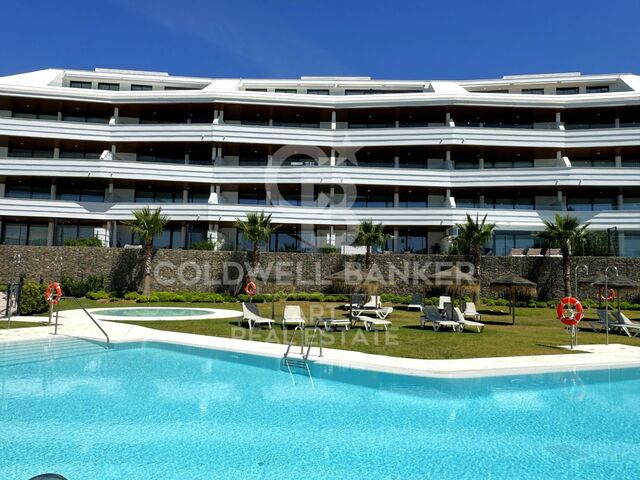
Stylish urban living with panoramic views in Málaga

size
92.91 m²
Bedrooms
2
Bathrooms
2
price
528.000 €
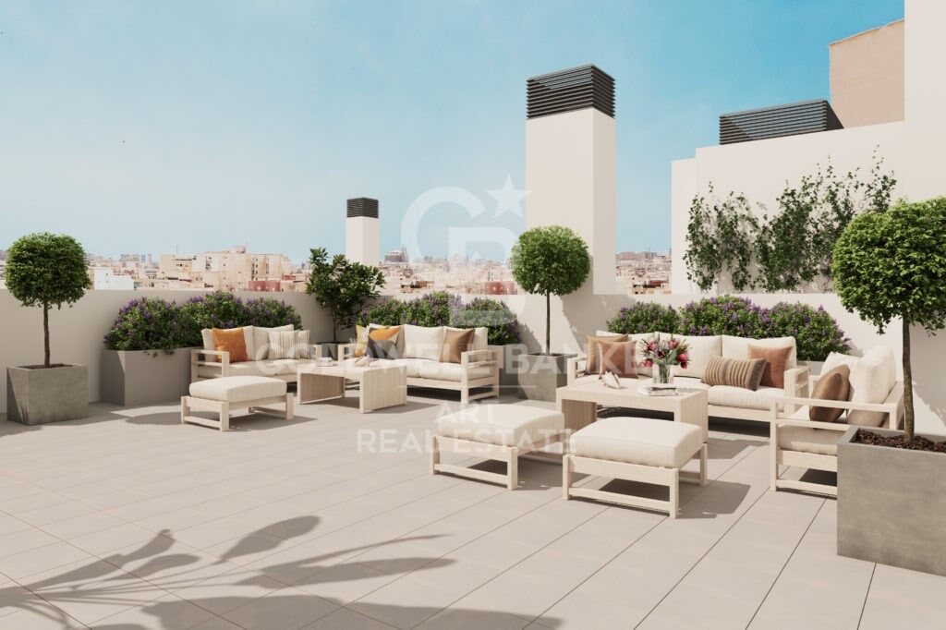
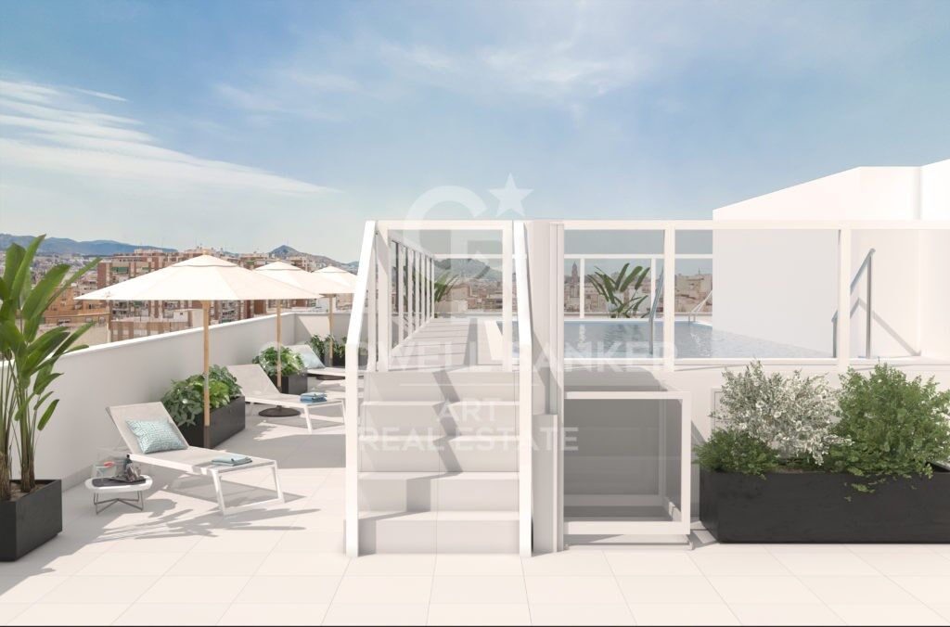
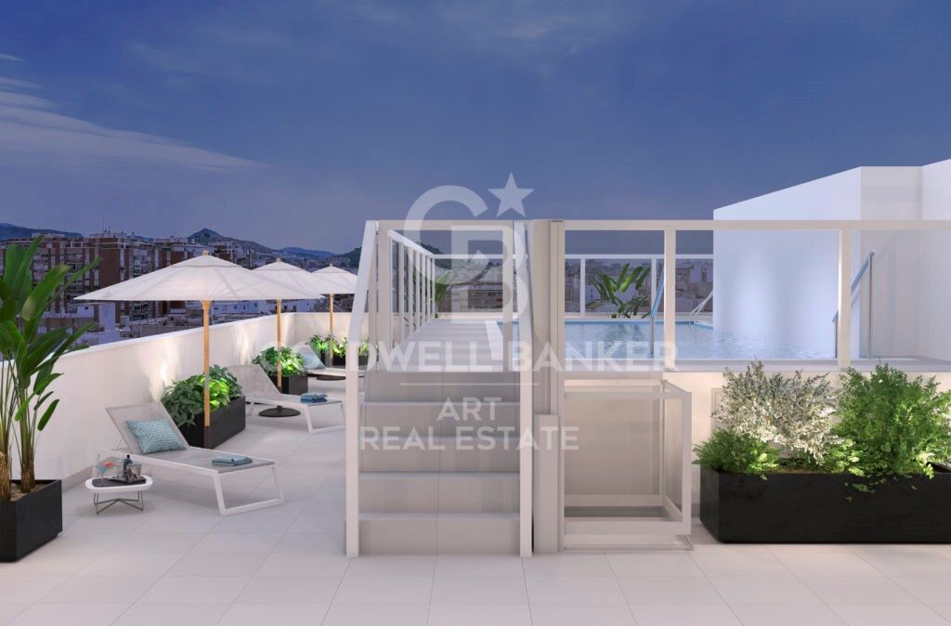
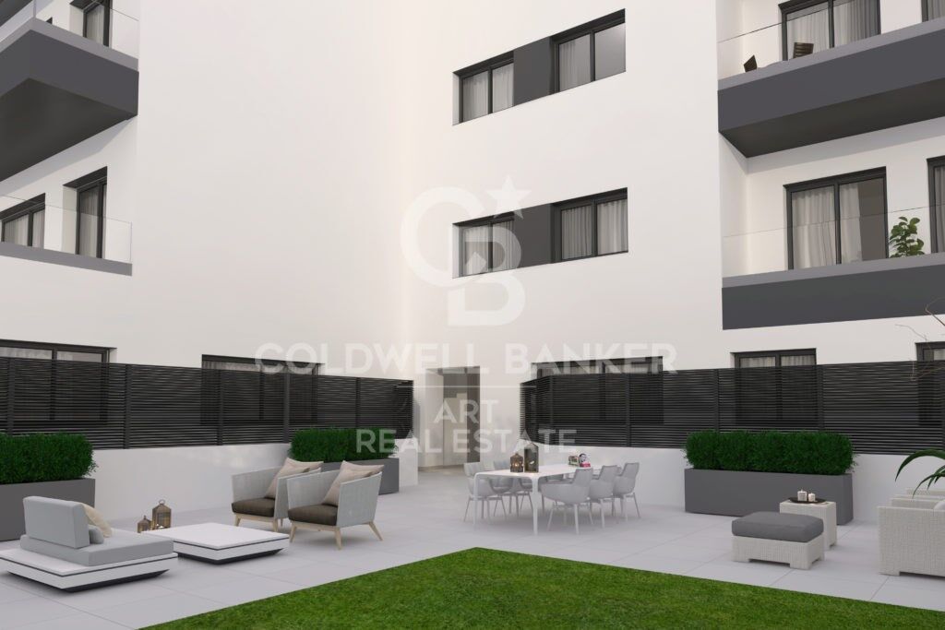
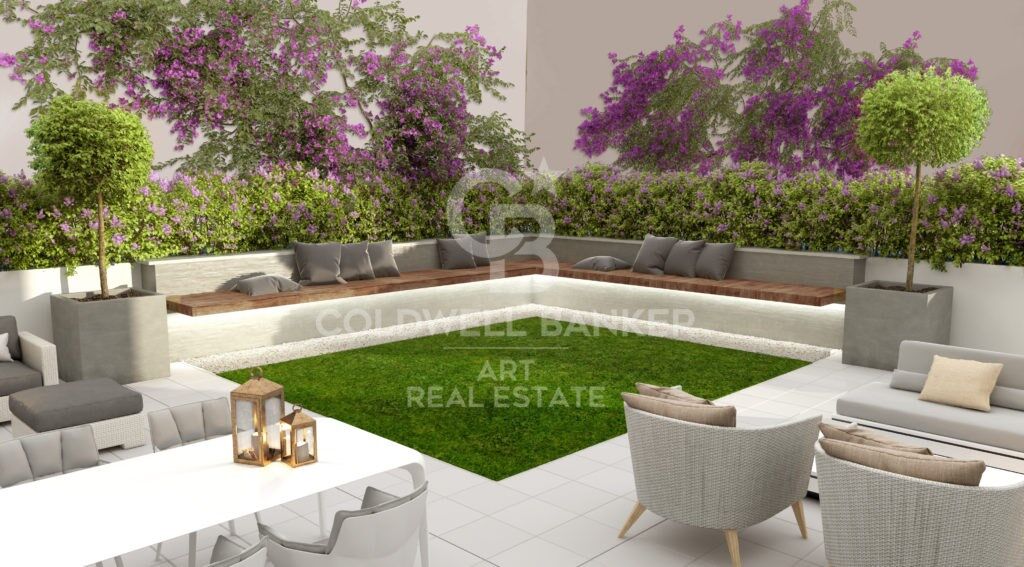
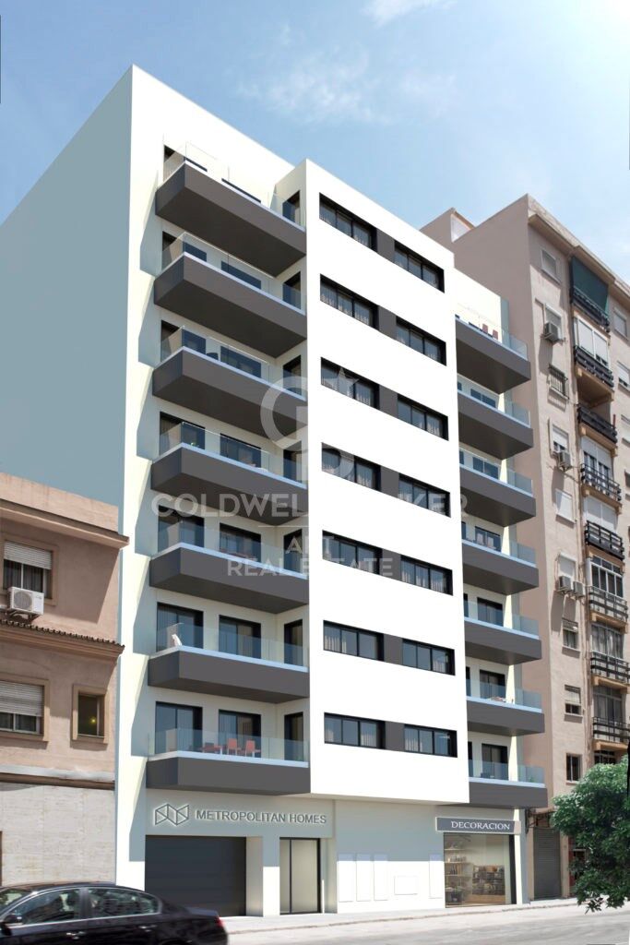
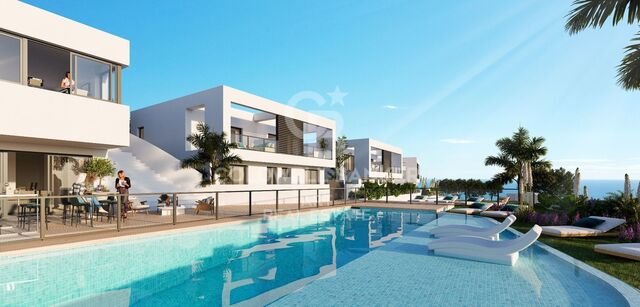
Discover a contemporary new development featuring 35 beautifully designed 1- and 2-bedroom apartments, set across two elegant seven-storey buildings. This exclusive complex offers a spacious central courtyard, a rooftop swimming pool, and a stylish lounge areaperfect for enjoying the Málaga sun and skyline.

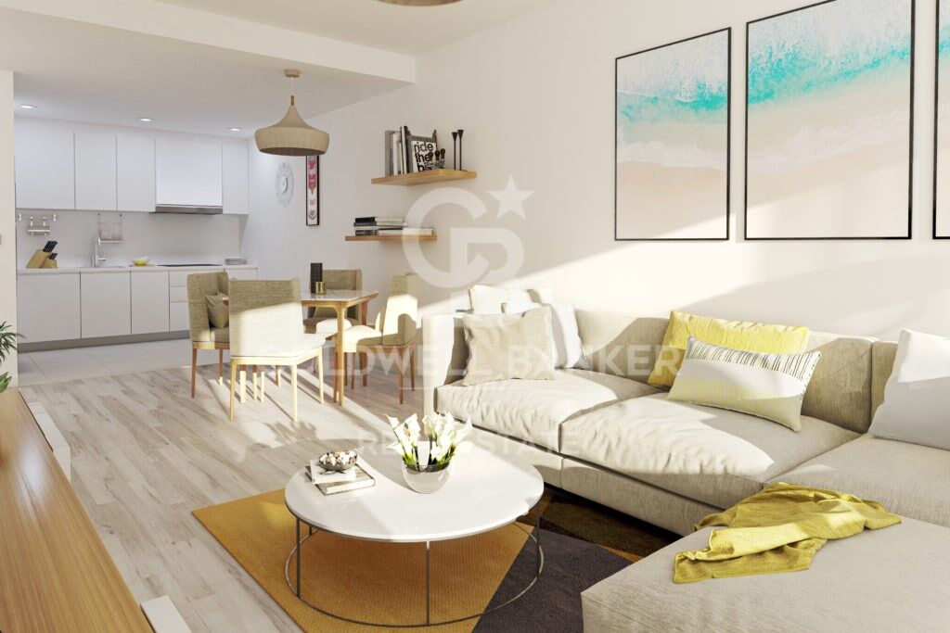
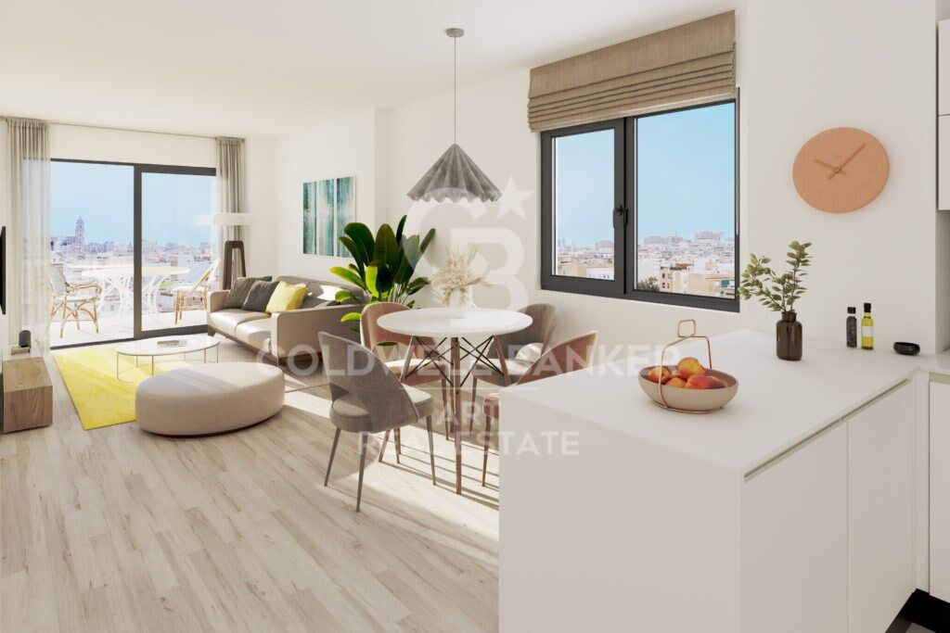
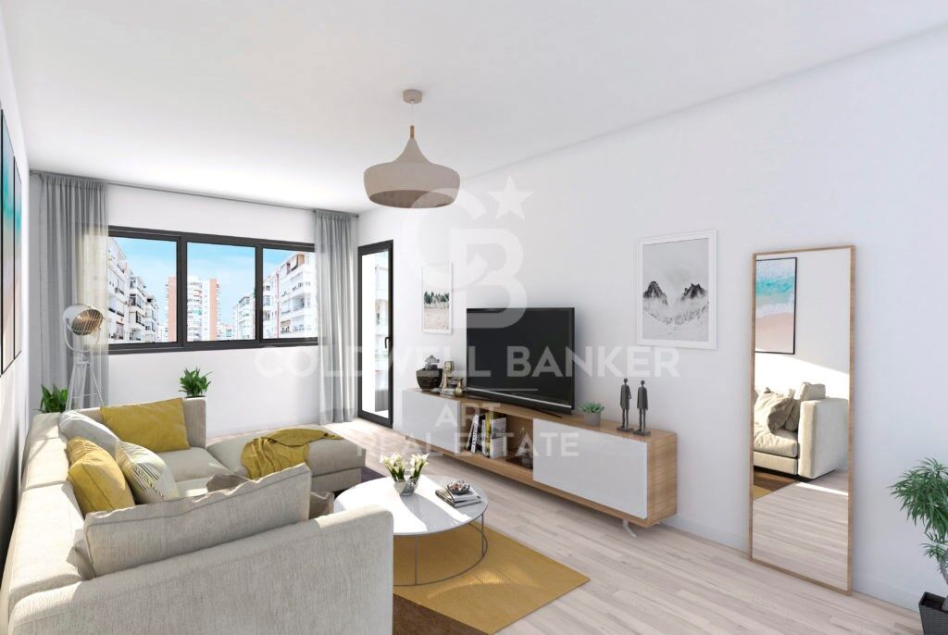
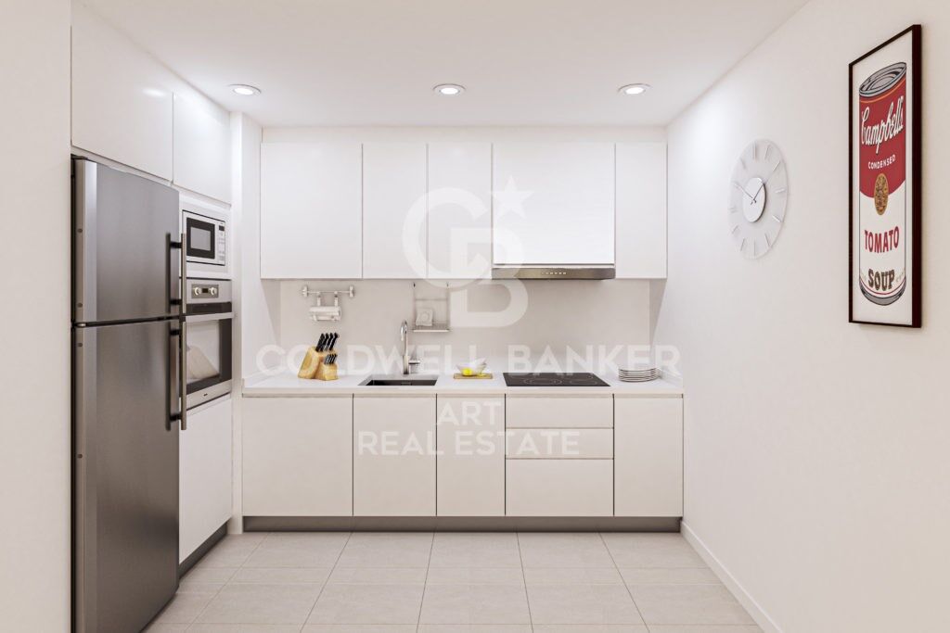
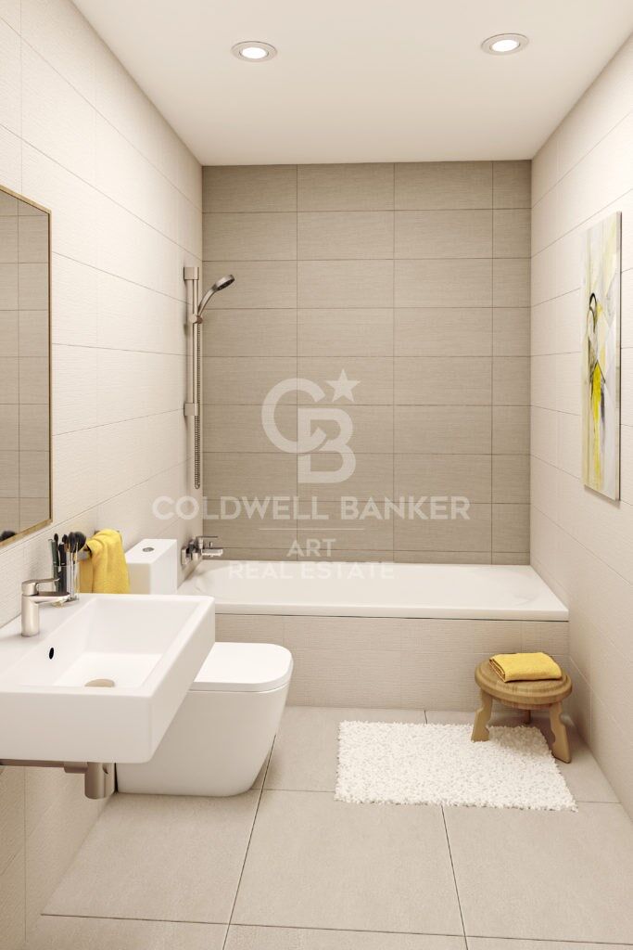
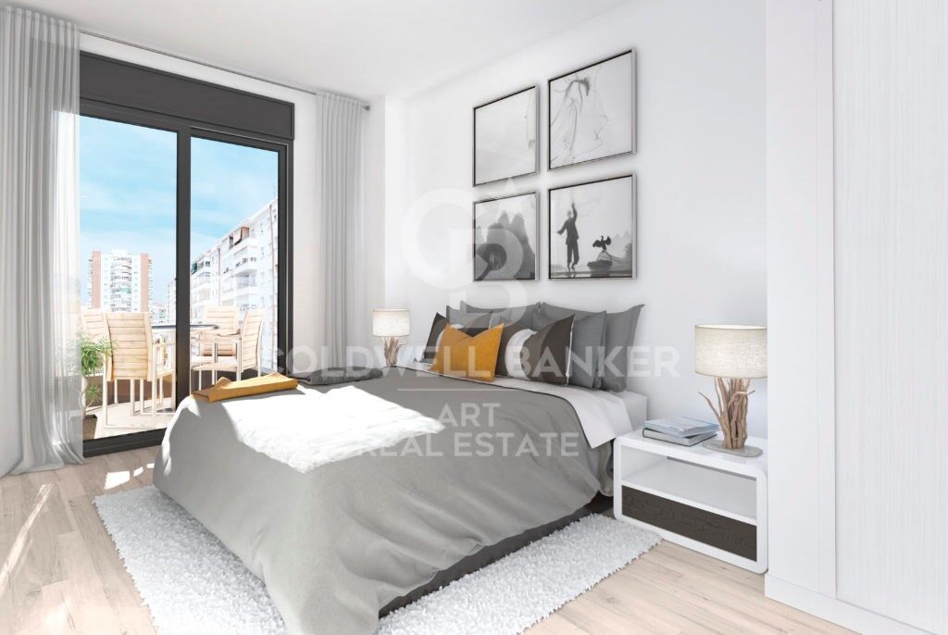
Each apartment is thoughtfully crafted with modern architecture, smart layouts, and premium-quality materials to maximize space, comfort, and natural light. Expansive city views add to the appeal, making every home a serene urban retreat.

All residences include a private parking space and a storage roomboth included in the pricefor your convenience.

Live with style, comfort, and unbeatable city views in the heart of Málaga.
#ref:CBSH645

Property details

zone
Costa del Sol
area
Málaga
location
Málaga
district
Bailén - Miraflores
Property type
new development
Reference
CBSH645_H
Bedrooms
2
Bathrooms
2
Builded surface
92.91 m2

Property features

lift
Energy certificate
  • Pending

About Málaga

Explore the Essence of Málaga
Málaga, the birthplace of artists and bathed in the glow of the Mediterranean sun, captivates its residents and visitors with a unique blend of history and modernity. Stroll through its charming cobblestone streets and discover the magic of its squares, where social life intertwines with historical architecture.

Cultural and Culinary Attractions
The city offers a rich cultural scene, from the imposing Alcazaba and the Roman Theatre to museums honoring illustrious figures like Picasso, born here. Enjoy the nightlife in local bars and restaurants, where Andalusian gastronomy delights even the most discerning palates.

Advantages of Living in Málaga
Mediterranean Climate: Málaga enjoys over 300 days of sunshine per year, offering a temperate Mediterranean climate that invites outdoor activities in any season.


Request more info
Ref.CBSH645_H
Urb. Coto de la Serena Local 7B,
29680, Estepona
952 680 284

Recently viewed properties

Renovated 4-bedroom flat with terrace in the exclusive neighbourhood of Recoletos, Madrid
Recoletos

Renovated 4-bedroom flat with terrace in the exclusive neighbourhood of Recoletos, Madrid

307 m²Size45 Bathrooms
Coldwell Banker Unique presents this exclusive residence in the heart of the Salamanca - Recoletos district. Located in a building constructed in 1918, it has been completely renovated and furnished to offer a sophisticated lifestyle in one of Madrid's most prestigious addresses. With a surface area of 307 m², the property combines the classical elegance of Madrid's architecture with contemporary comfort. It features four bedrooms, each with its own en-suite bathroom, ensuring privacy and convenience. There is also a guest bathroom. The residence offers several living rooms and lounge areas that provide versatility and spaciousness for daily life. Among them, a grand main living room and an independent dining room create ideal spaces for both leisure and social gatherings. As an exceptional complement, the property includes a spectacular 55 m² terrace, perfect for enjoying Madrid's climate and creating a unique outdoor space in the heart of the city. Additional features include air conditioning, individual heating and hot water, a storage room, and concierge service in the building. Located in the very heart of Recoletos, the property boasts an unrivalled location, surrounded by the city's finest restaurants, boutiques, art galleries, and cultural venues. A privileged enclave that blends tradition, exclusivity, and modernity. Contact Coldwell Banker Unique for further information or to arrange a private viewing. Your new home awaits. #ref:CBUQ1036
7.200.000 €
Exclusive house with garden and swimming pool for rent in Pedralbes
Rented
Pedralbes

Exclusive house with garden and swimming pool for rent in Pedralbes

800 m²Size1.600 m²Plot65 Bathrooms
Discover luxury in this exceptional residence with dreamlike panoramic views over Barcelona. Situated on a large plot of 1,600 m2, this house offers you not only privacy, but also an impressive garden surrounding a sparkling swimming pool, changing rooms and a charming pool-house. As you enter, the main floor welcomes you with a majestic entrance hall, followed by an elegant guest toilet. The living area, divided into three unique spaces, invites you to experience sophistication at its finest. The kitchen with its cosy dining area and a separate dining room lead out onto a terrace that will captivate you with its enveloping views. On the first floor, the master suite is an oasis of serenity with its full bathroom, private Jacuzzi and a 20 m2 dressing room, while a double bedroom with its own bathroom and three bedrooms sharing a bathroom complete this level with elegance and comfort. The first floor is a versatile space that offers you a terrace that frames the city of Barcelona. Here, you can enjoy a billiards area, an office and a relaxation corner, all with the breathtaking views as a backdrop. The basement is an oasis of wellness and service, with a dedicated staff area that includes a bedroom and bathroom, as well as a water area. The spacious gymnasium features an indoor Jacuzzi, full bathroom and sauna, offering you a sanctuary of health and relaxation. In addition, there is parking for up to six cars on this level. It is important to note that gardening and maintenance costs amount to an additional €1500 and are not included. This property is undoubtedly one of a kind, offering a distinctive lifestyle and exceptional amenities in a truly privileged location. #ref:B05548BA
16.500 €
Exclusive New Build Mediterranean Villa in Benissa Costa with Pool
Cala Advocat - Baladrar

Exclusive New Build Mediterranean Villa in Benissa Costa with Pool

230 m²Size800 m²Plot45 Bathrooms
In one of the most sought-after areas of the Benissa coast, just a few minutes from the sea, this exclusive newly built detached villa is presented, a project that combines Mediterranean elegance, Ibizan inspiration, contemporary architecture and high quality in every detail. Located in a privileged environment, just 950 metres from Cala Baladrar, this property has been designed to offer an exceptional living experience, where natural light, the spaciousness of the spaces and the connection with the outdoors are the protagonists. Distributed over two floors, the house has been designed in Ibizan style, with clean lines, warm tones and large windows that flood each room with natural light, creating a serene and welcoming atmosphere. It also has built-in wardrobes, optimising functionality and comfort in each space. With a constructed area of 229.88 m² on a plot of 800 m², the villa has 4 spacious bedrooms and 5 bathrooms, offering maximum comfort and privacy for both family use and entertaining. Its carefully designed outdoor spaces include a private swimming pool and garden areas that invite relaxation and enjoyment of the Mediterranean climate all year round. The project has a building license granted, which allows construction to begin immediately, with an estimated execution period of between 7 and 8 months. A unique opportunity to acquire a turnkey home in one of the most exclusive locations on the Costa Blanca. A property designed for those who value design, quality and the authentic Mediterranean lifestyle by the sea. #ref:CBSM854
1.150.000 €
House with swimming pool in Empuriabrava: sold furnished and equipped
Peni

House with swimming pool in Empuriabrava: sold furnished and equipped

279 m²Size656 m²Plot53 Bathrooms
Welcome to this charming house located in the Peni district of Empuriabrava, just a few minutes from the beaches and close to many amenities. This house is ideally located, just 5 minutes from the beaches, 10 minutes from Roses, 15 minutes from Figueres and 20 minutes from the TGV, giving you easy access to all the region's attractions. It is also just 40 minutes from the French border. This bright and spacious house comprises a cathedral living-dining room, a guest toilet, a brand-new kitchen equipped with Siemens appliances, 5 bedrooms including 2 suites, 3 bathrooms with built-in toilets, a storeroom and an outdoor kitchen with barbecue. It is built on a 656 m² plot. The doors and windows are tilt-and-turn and double-glazed. In addition, it has many modern features, such as electric doors on the kitchen wall units and retractable corner cupboards. Outside, you'll find space to park 5-6 vehicles inside the plot, as well as easy access to the darsena, ideal for sailing enthusiasts. The house is equipped with mosquito nets in all rooms, air conditioning, a new awning on the terrace and an outdoor sound system and home cinema in the living room. The garden features a 4 m x 8 m pool with counter-current swimming, wave generation, automatic cleaning and colour psychedelic lighting. There is also the option of heating the pool water using a solar system. What's more, it's easy to install a jacuzzi, as the pipes are already in place from the pool area. The property has a patio for storing bicycles, a petanque area, a garage for 1 car and an alarm system. #ref:CBLX02899
749.000 €
Modern Villa with Panoramic Views in Prestigious La Zagaleta
La Zagaleta

Modern Villa with Panoramic Views in Prestigious La Zagaleta

958 m²Size5.394 m²Plot67 Bathrooms
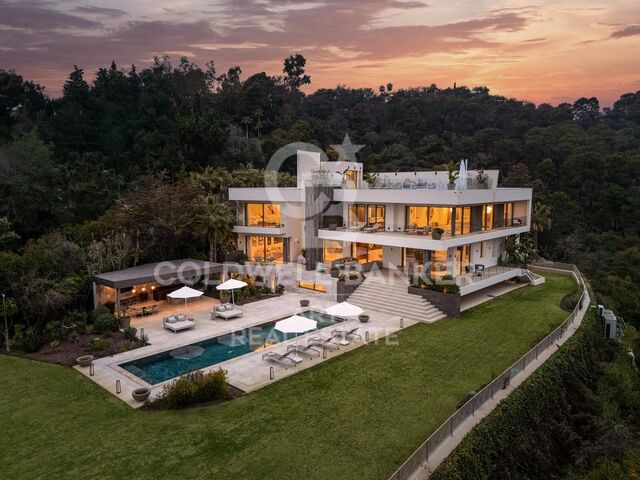
This elegant contemporary villa in La Zagaleta, Benahavís, is set on a generous flat plot of 5,394 m² and enjoys panoramic views of the sea, valleys, and mountains from every level. With 958 m² of built space distributed over three floors, the property seamlessly blends modern architecture with a practical layout and refined finishes throughout. A long private driveway leads to the entrance, where a striking glass façade and a double-height entrance hall set the tone. A floating staircase ascends all the way to the rooftop solarium, offering a dramatic architectural feature. The main floor presents a formal living room, a spacious dining area for twelve guests, and a sleek designer kitchen complete with high-end appliances, a central island, and an informal dining nook. This level also includes a cozy TV room, a home office, a pantry, a guest toilet, and a comfortable en-suite guest bedroom. Expansive floor-to-ceiling windows open directly onto the outdoor entertaining areas, where a large terrace overlooks landscaped gardens and a lush lawn. The exterior space is perfectly equipped for year-round enjoyment, featuring a fully fitted summer kitchen, an al fresco dining area with a barbecue, and a beautiful swimming pool. Upstairs, the first floor is thoughtfully divided into two private wings. The primary suite includes his-and-hers bathrooms, walk-in wardrobes, and floor-to-ceiling windows that frame sweeping views of the coast. Two additional guest suites are also located on this level, one of which enjoys access to a private terrace. The lower floor is dedicated to wellness and entertainment. A private spa area features a heated indoor pool, sauna, steam room, gym, and full changing facilities. Adjacent to the spa, a large open-plan lounge includes a bar, pool table, and a temperature-controlled wine cellar. A separate staff or guest apartment with its own kitchen and bathroom ensures complete independence and privacy for long-term guests or live-in staff. At rooftop level, a serene solarium offers a tranquil setting for sunbathing or simply taking in the breathtaking surroundings. The property also provides a four-car garage along with guest parking for up to six additional vehicles. La Zagaleta remains one of Europe's most secure and exclusive gated communities, offering 24-hour security and a host of luxury amenities including an equestrian centre, two private golf courses, and an elegant clubhouse. The villa is conveniently located just a short drive from the south gate, the riding facilities, and the clubhouse. Perfectly executed and move-in ready, this is a rare opportunity for those seeking a sophisticated modern home with total privacy, high-end features, and uninterrupted views in one of Marbella's most prestigious addresses. #ref:CBSH1157
11.600.000 €
Luxury contemporary villa with sea views in Los Flamingos, Benahavís
Los Flamingos

Luxury contemporary villa with sea views in Los Flamingos, Benahavís

360 m²Size1.769 m²Plot44 Bathrooms
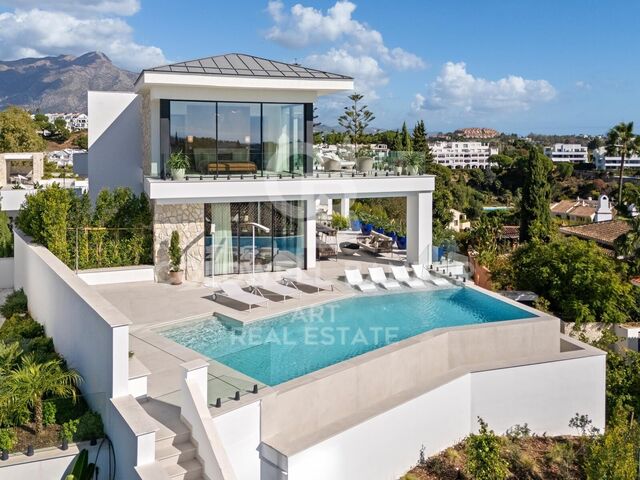
This elegant contemporary villa is located in the prestigious Los Flamingos residential and golf resort in Benahavís, adjacent to the renowned five-star Villa Padierna Palace Hotel. Surrounded by stunning Mediterranean landscapes and championship golf courses, this property offers an exceptional lifestyle on the Costa del Sol. Thoughtfully designed to maximize comfort and elegance, the villa embodies refined living with spacious interiors and spectacular sea views. Each room has been crafted to reflect timeless luxury and a seamless indoor-outdoor experience. Property Features: 4 spacious bedrooms 4 luxurious bathrooms Fully fitted kitchen equipped with high-end Miele appliances South-facing orientation with panoramic sea views Infinity pool overlooking the coast Private garage with space for 3 vehicles Private garden with mature fruit trees Located just steps from the prestigious Villa Padierna Hotel and its three 18-hole golf courses Only 10 minutes' drive to Puerto Banús 5 minutes from the beach 4 minutes from a local hospital Los Flamingos is a secure, gated community nestled in the hills of Benahavís, offering 24-hour security and an exclusive residential atmosphere. The area is known for its natural beauty, panoramic sea and mountain views, and proximity to world-class golf and leisure facilities. Home to two championship 18-hole golf coursesAlferini Golf and Tramores GolfLos Flamingos is ideal for golf enthusiasts. Residents also enjoy direct access to the luxurious Villa Padierna Palace Hotel, with its award-winning spa, fine dining, and elegant amenities. Just a short drive from Marbella and the glamorous marina of Puerto Banús, this villa is perfectly positioned for both tranquility and access to the best of the Costa del Sol. #ref:CBSH601
2.630.000 €
For sale renovated apartment in El Born
Sant Pere

For sale renovated apartment in El Born

77 m²Size21 Bathroom
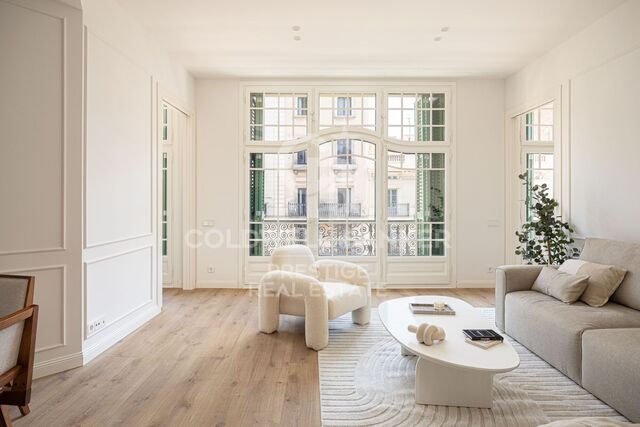
Located in the very heart of Barcelona's historic center, this apartment is situated in the Born district, one of the city's most dynamic areas with a strong personality. Its location is unbeatable: just a few steps from Jaume I metro station, Via Laietana, and the iconic Carrer de la Princesa. Set within a modernist building dating back to 1936, the property has been carefully renovated by a renowned architectural studio. During the refurbishment, original features of great value were preserved, such as high ceilings with restored moldings, hydraulic tile floors, and period woodwork, all harmoniously combined with contemporary finishes that add comfort and style. The apartment includes a spacious entrance hall, a bright living room with a balcony and large windows, a fully equipped designer kitchen, two bedrooms (one double and one single), a complete bathroom, and an ideal space for an office or study area. The blend of historical details with modern design, together with its excellent natural light and location, make this property a unique opportunity, both as a residence and as an investment, in one of Barcelona's most charming neighborhoods. El Born is one of the city's most sought-after neighborhoods, known for its bohemian atmosphere, historic streets, exclusive boutiques, trendy restaurants, and a rich cultural offering led by the Picasso Museum and the Mercado del Born. Living here means enjoying a vibrant and authentic environment in the very heart of Barcelona. Please note that this period building does not have an elevator. Do not hesitate to contact us for more information or to arrange a visit! #ref:CBES2757
465.000 €
Coldwell Banker Art Real Estate
Urb. Coto de la Serena Local 7B,
29680, Estepona
De 10 a 19 hs
Newsletter

Find your home abroad with the support of the Coldwell Banker® network

Visit our global websites to learn more about your ideal property in the most exclusive destinations

We use our own and third-party cookies to make our website work safely and personalize its content. Likewise, we use cookies to measure and obtain data on your navigation and to adjust advertising to your tastes and preferences. Press the "Accept all" button to confirm that you have read and accepted the information presented. To manage or disable these cookies, click on "Configuration". For more information see our cookies policy.
Modify cookies
Technical and functional Always active
This website uses its own Cookies to collect information in order to improve our services. If you continue browsing, you accept their installation. The user has the possibility of configuring his browser, being able, if he so wishes, to prevent them from being installed on his hard drive, although he must bear in mind that such action may cause difficulties in navigating the website.
They allow the monitoring and analysis of the behavior of the users of this website. The information collected through this type of cookies is used to measure the activity of the web for the elaboration of user navigation profiles in order to introduce improvements based on the analysis of the usage data made by the users of the service. They allow us to save the user's preference information to improve the quality of our services and to offer a better experience through recommended products.
These cookies are used to store information about the preferences and personal choices of the user through the continuous observation of their browsing habits. Thanks to them, we can know the browsing habits on the website and display advertising related to the user's browsing profile.