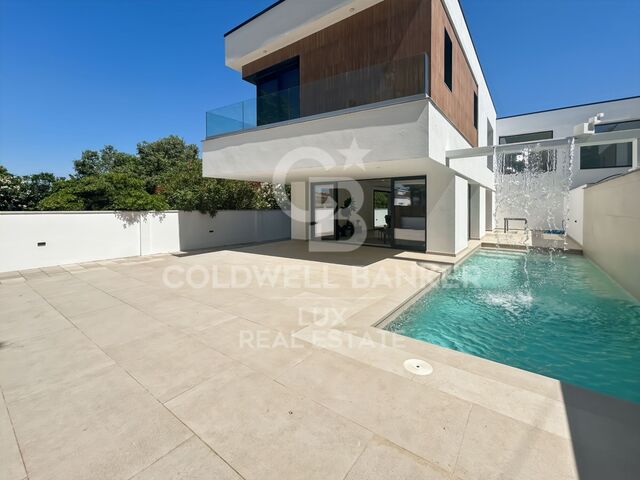
Penthouse with panoramic terrace in Salamanca
size
219 m²
Bedrooms
3
Bathrooms
3
parking
pool
terrace
price
1,750,000 €
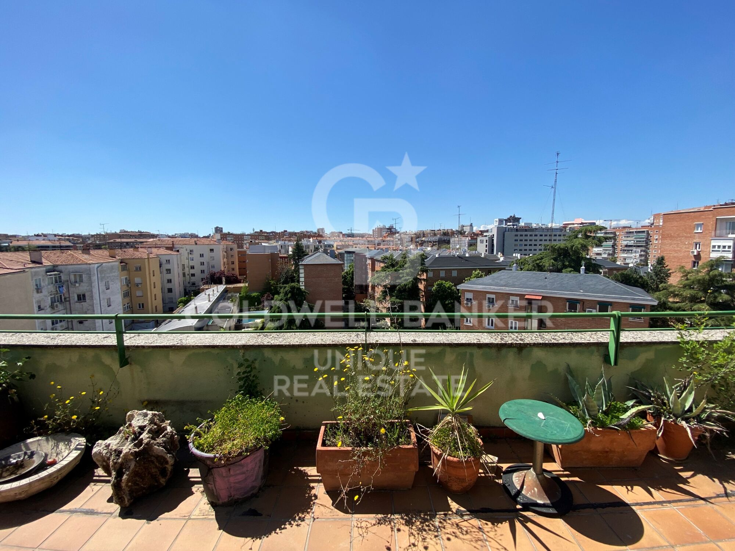
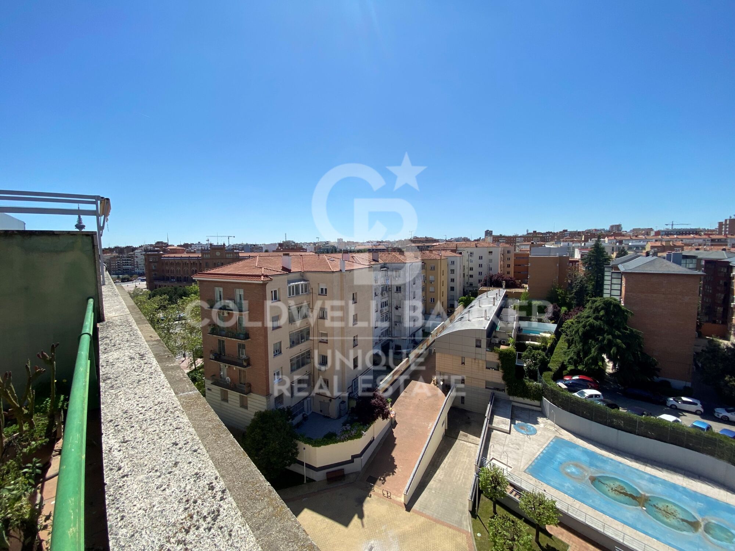
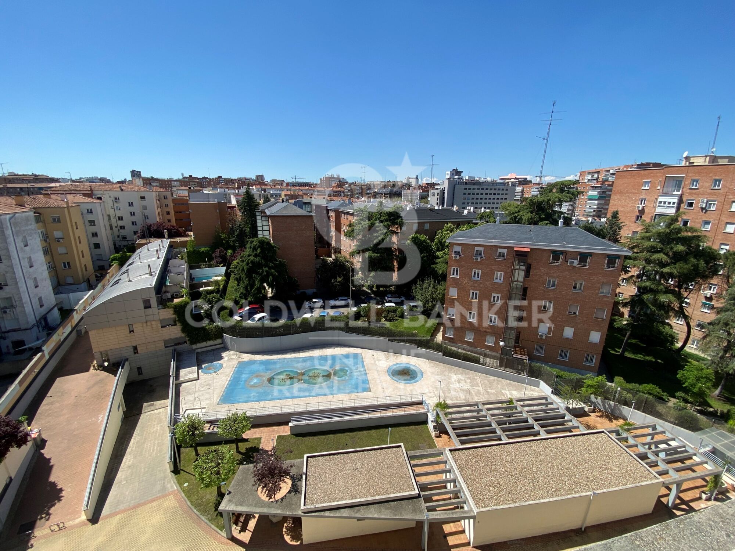
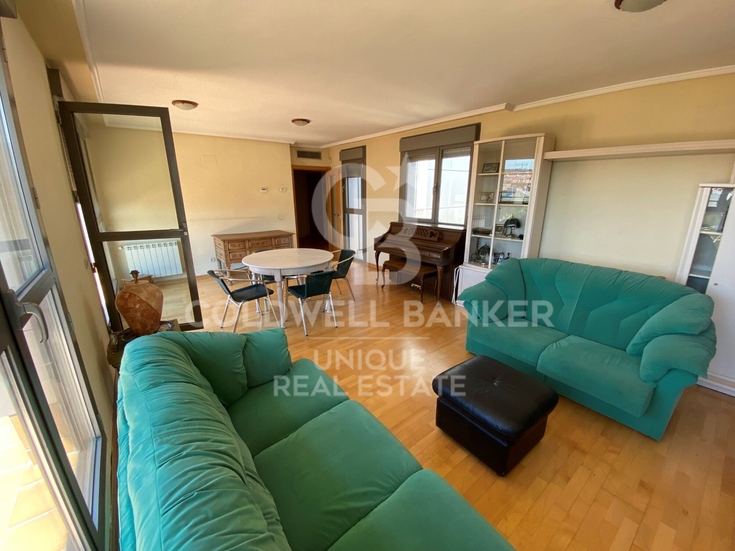
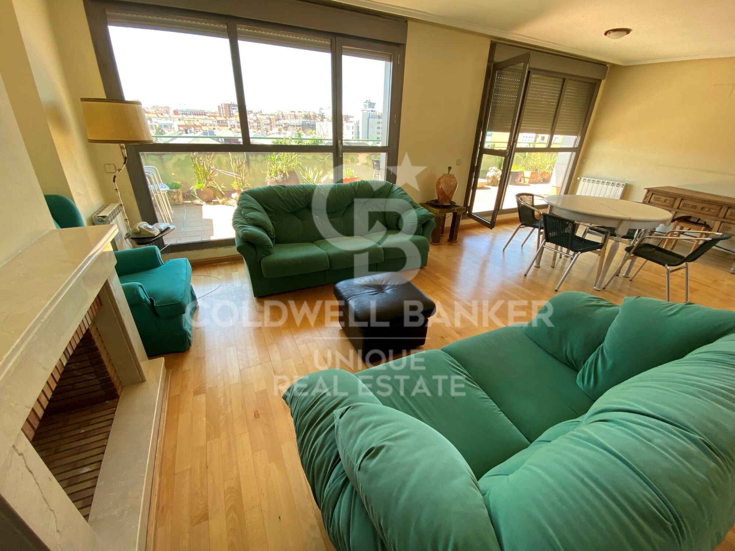
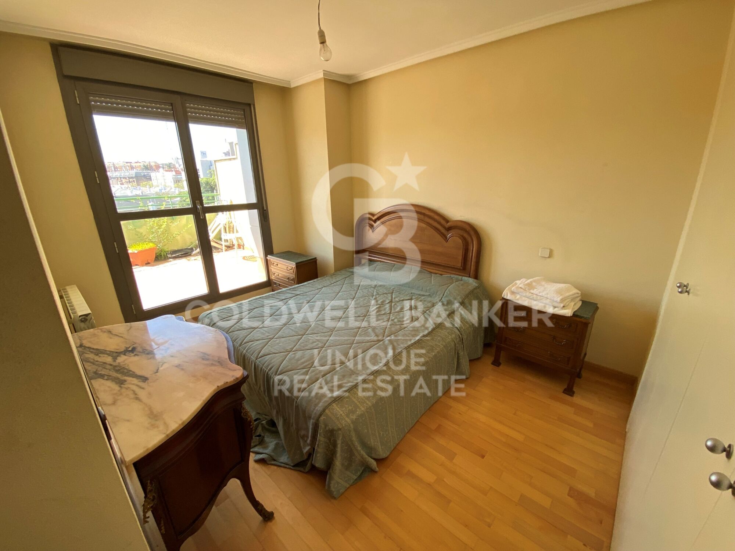
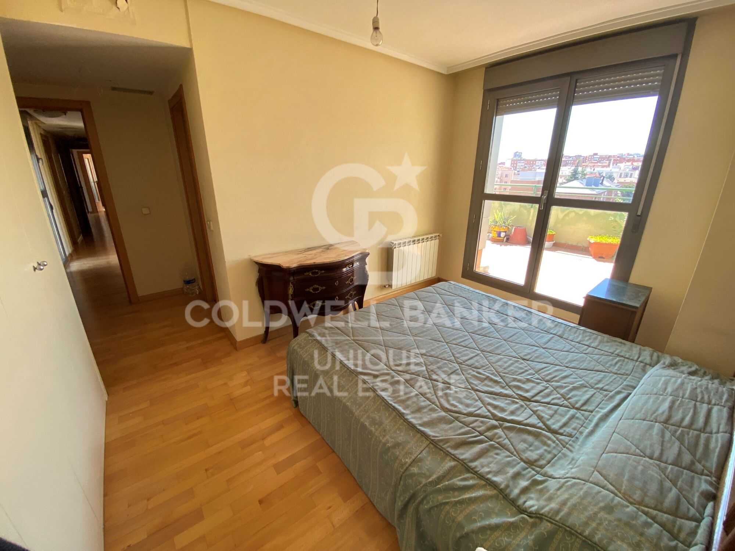
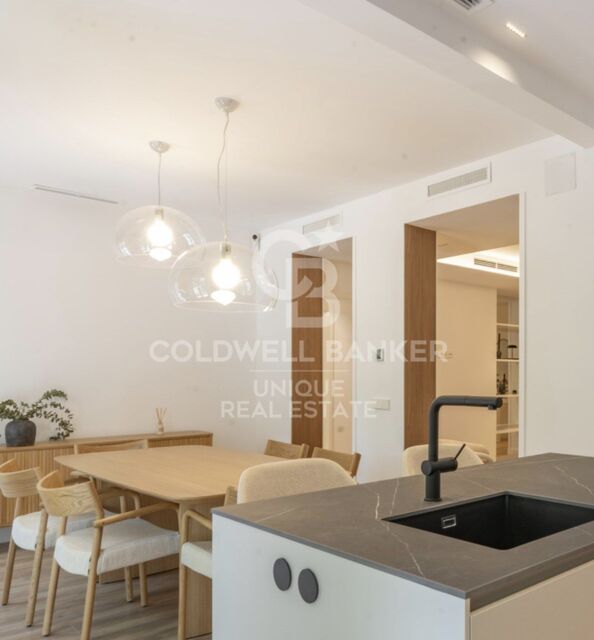
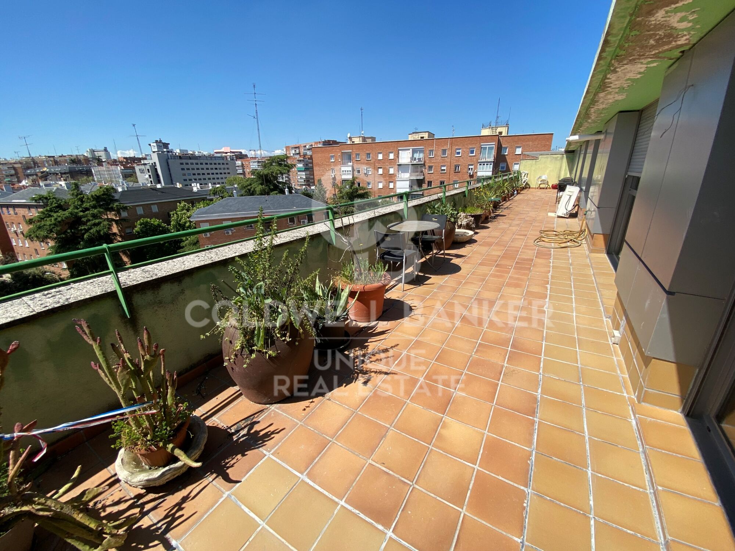
In the heart of the Salamanca district, and within a modern building with a swimming pool, gym, storage room, concierge and garage (optional), this exterior penthouse with 70 m² of panoramic terrace is offered.

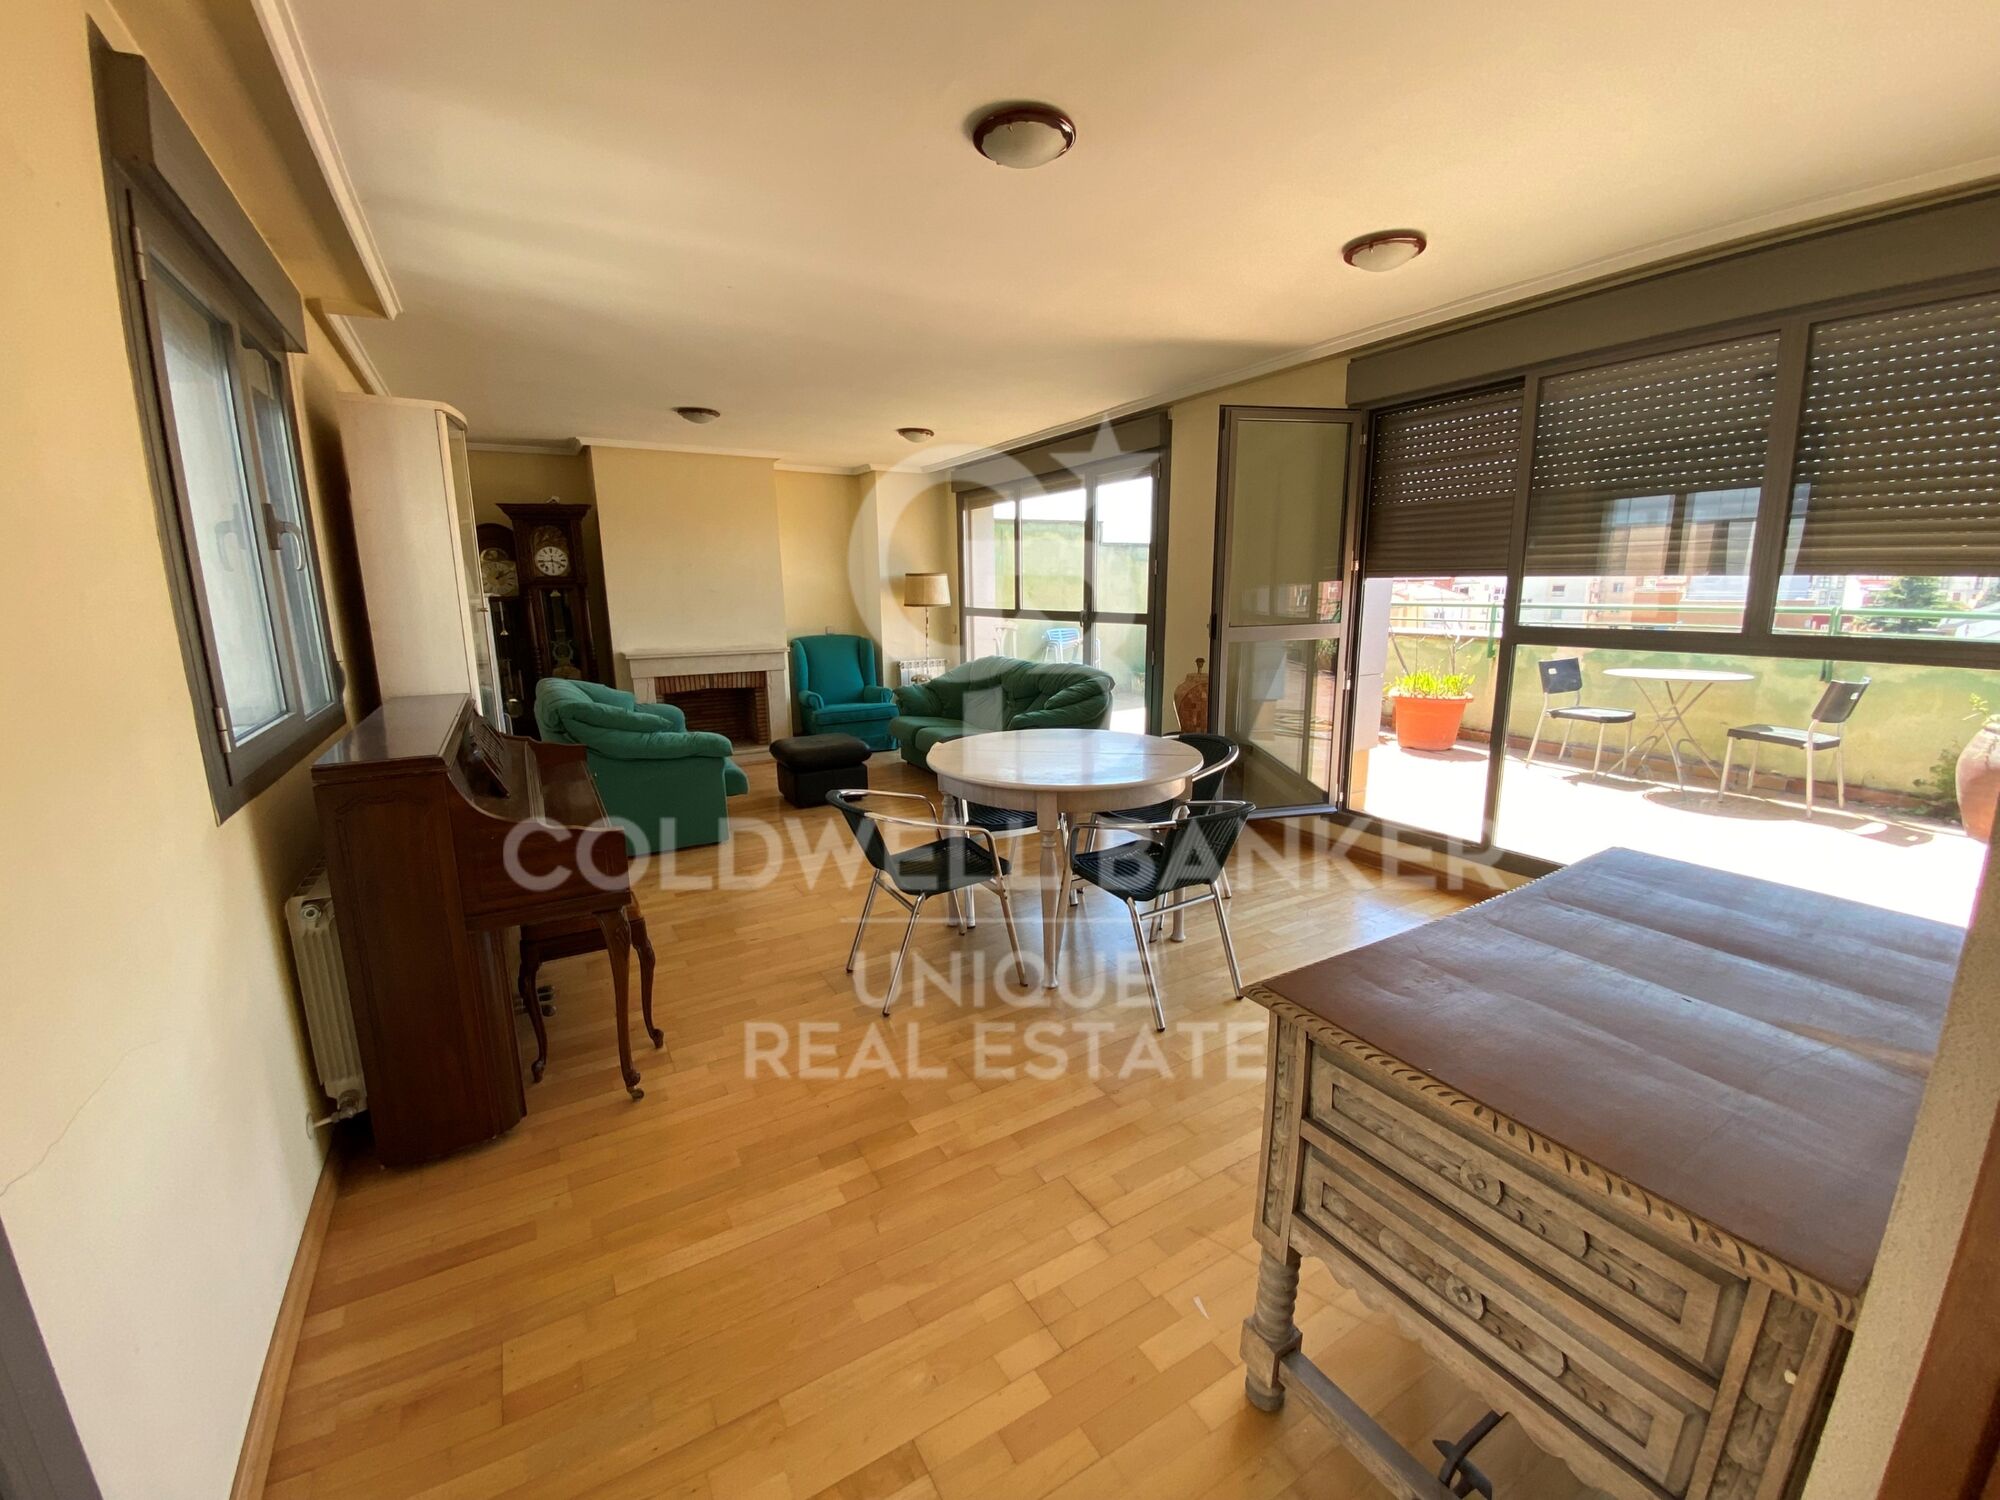
- Double living room with fireplace and floor-to-ceiling windows.
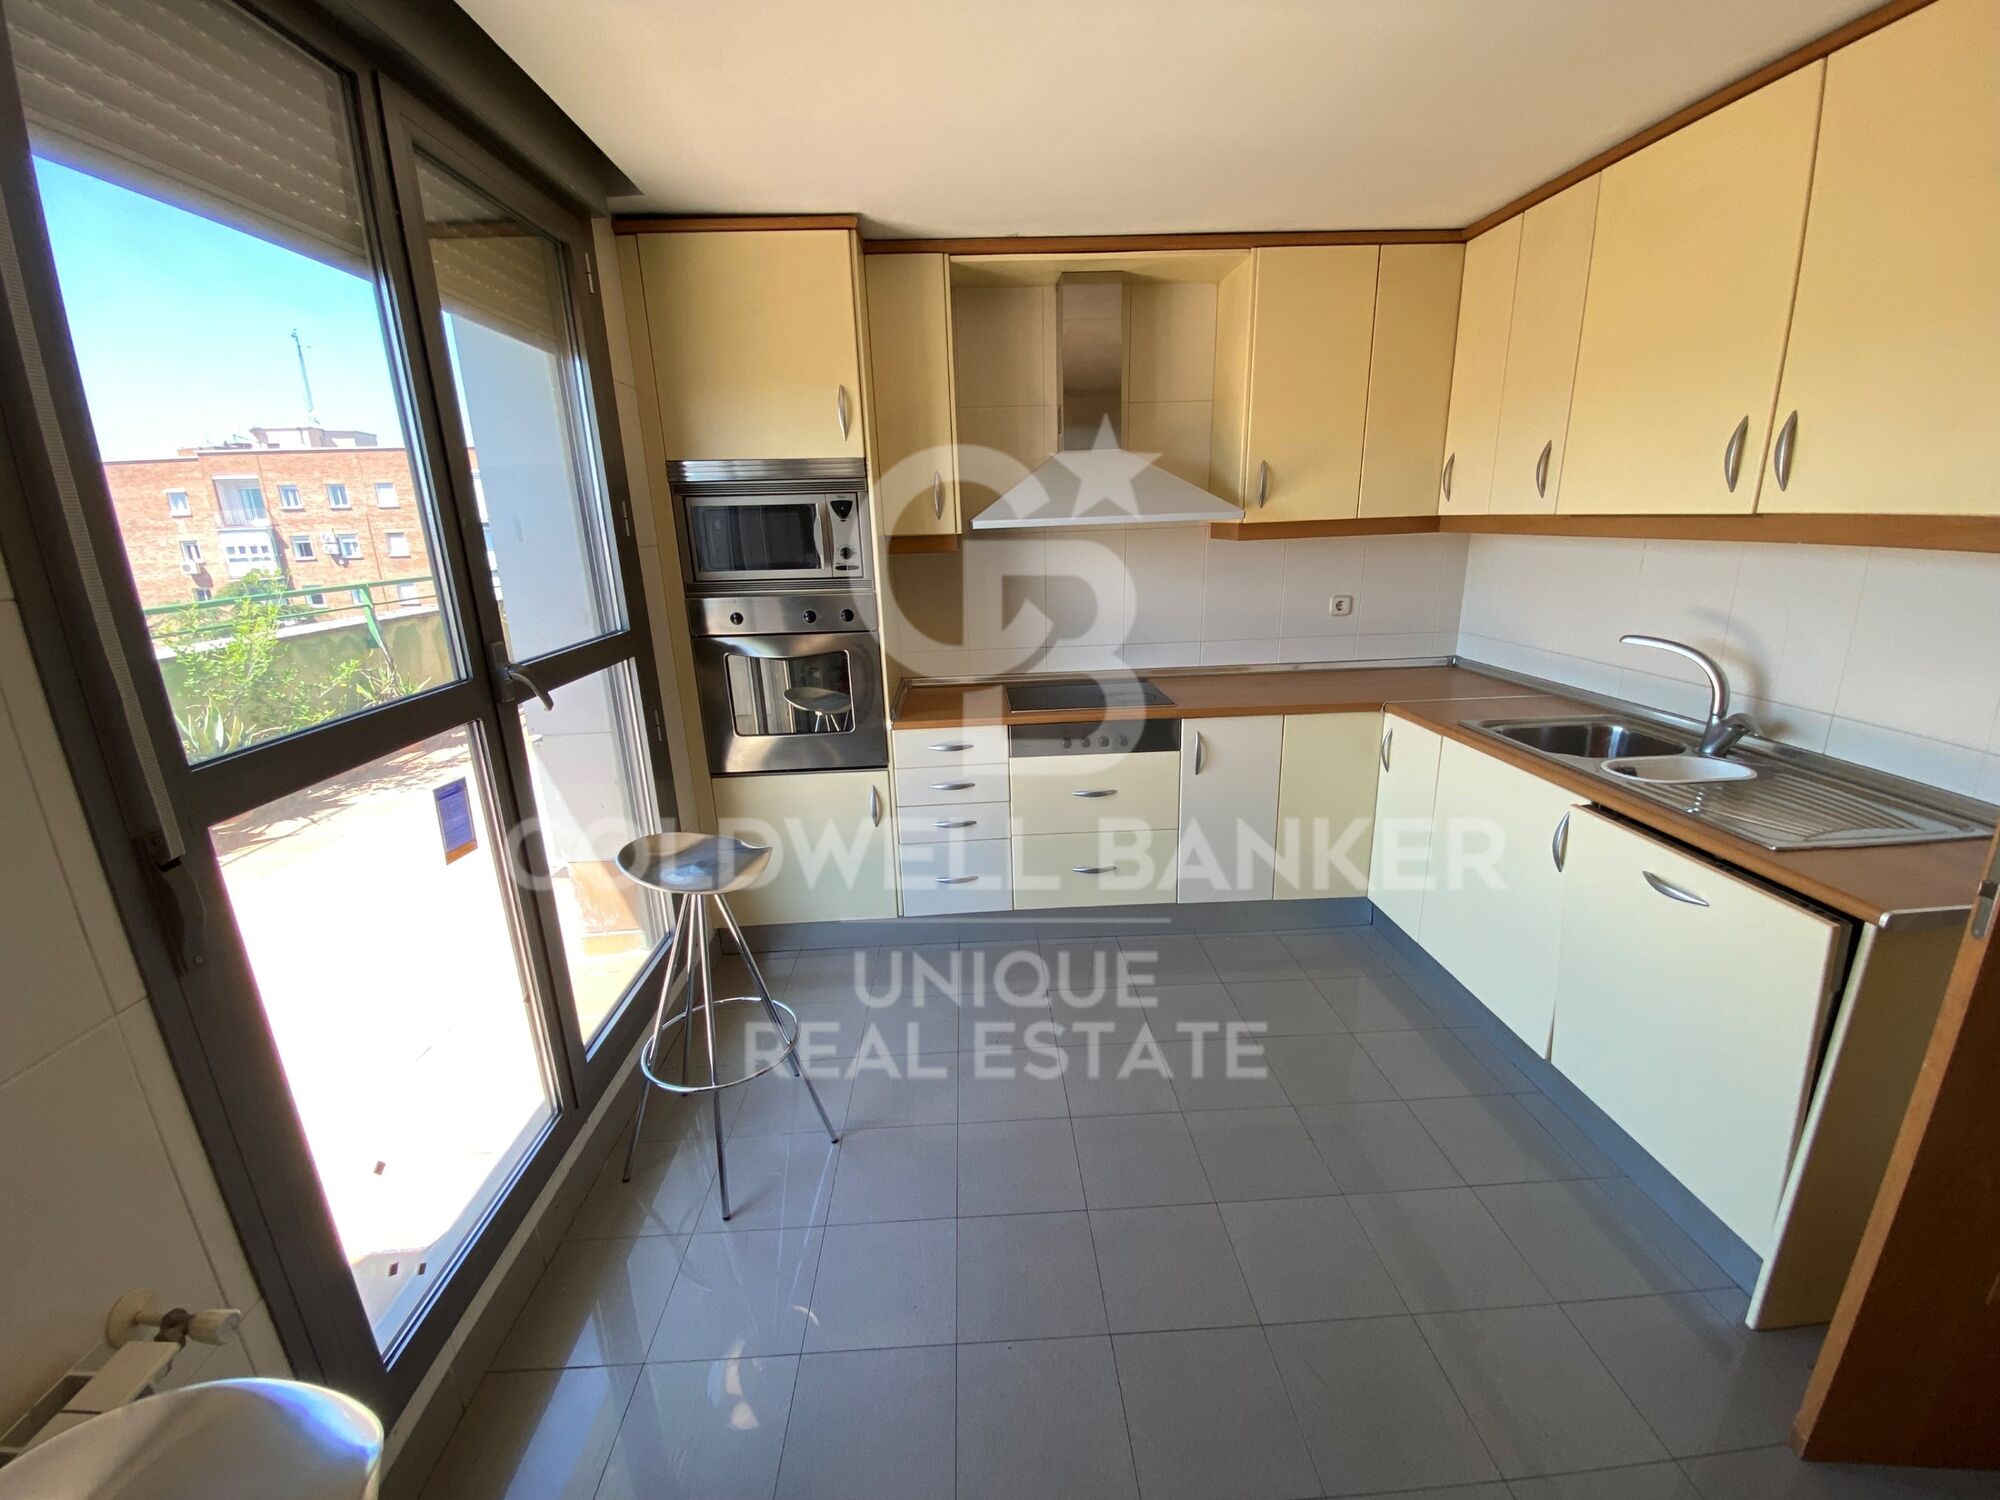
- Independent kitchen.
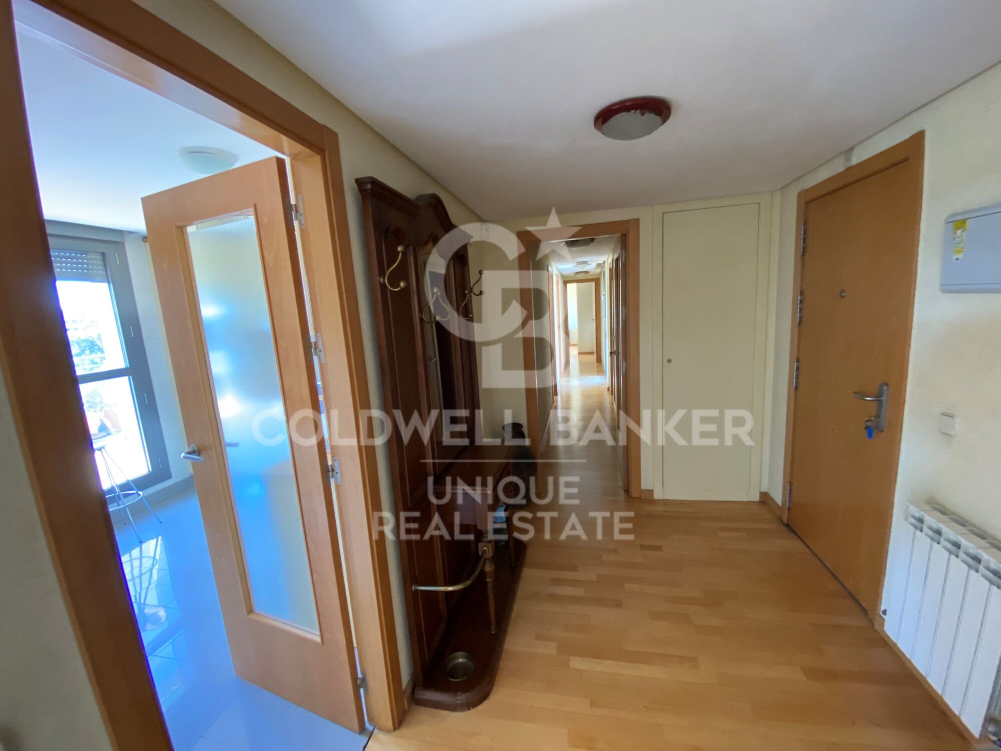
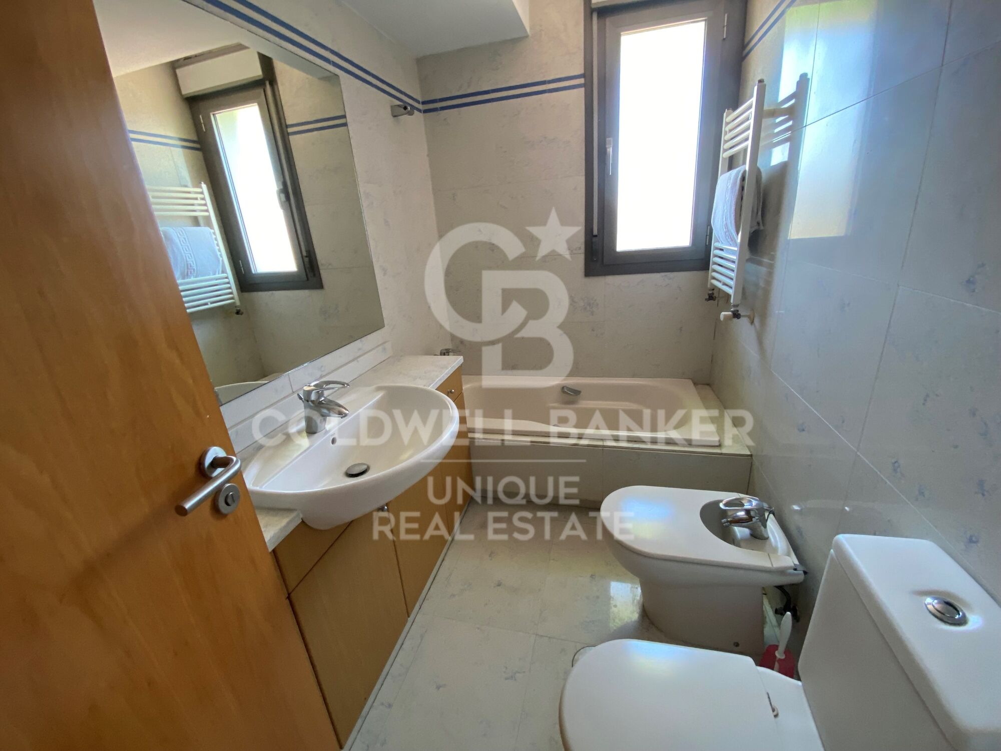
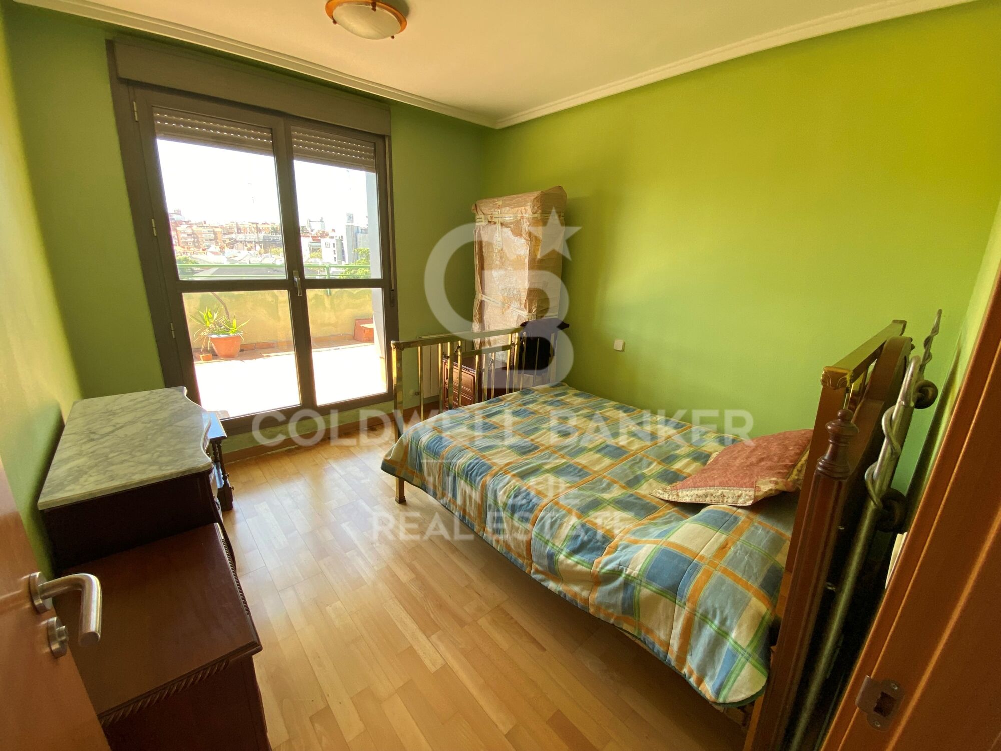
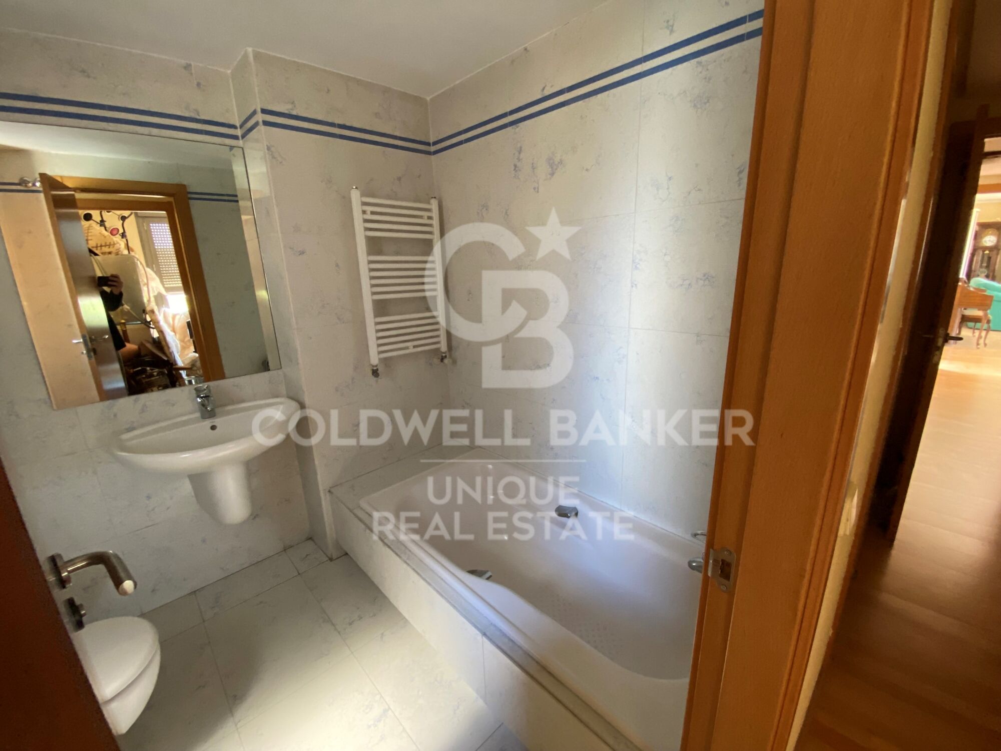
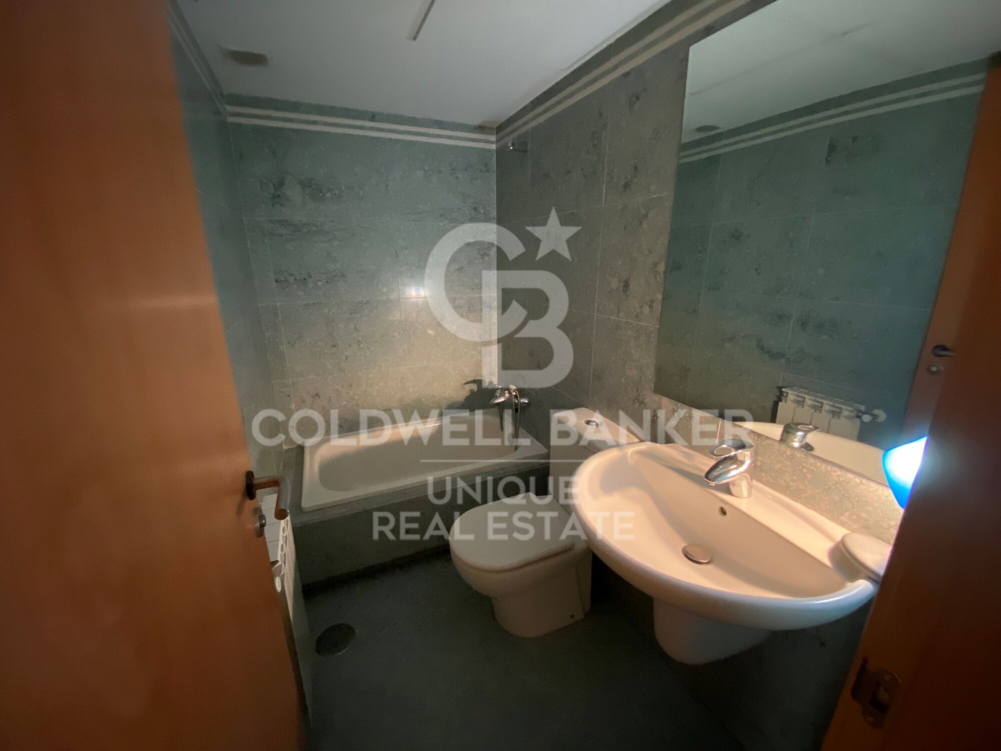
- 3 bedrooms (master suite) and 3 full bathrooms.
- Storage room, A/C air conditioning, individual heating and chimney.
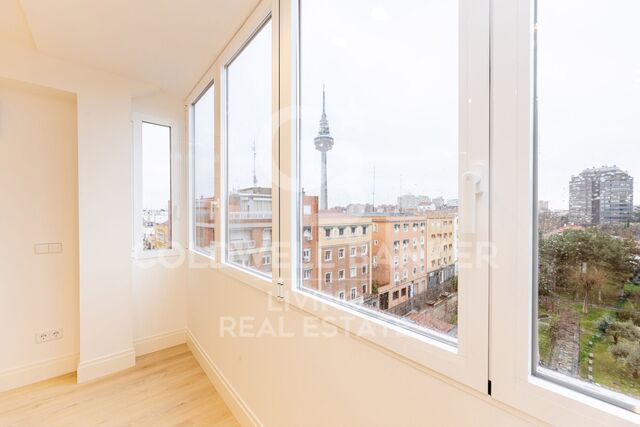
- Views of the Salamanca District, the Plaza de Toros de Ventas and the Torres Blancas de Sáenz de Oiza Building.
- Close to the Quinta de lah Fuente del Berro Park and the Breogán Park.

Why is it an excellent investment?
Perfect meters and layout for a luxury renovation: top floor, bright orientation and private terrace already value the property well above average.

Potential for capital gains: a high-level renovation would allow the value of this penthouse per m² to be well above the total outlay, guaranteeing a significant return on investment.

Comparable product shortage: Few penthouses offer a terrace of this size, garage and common areas in this area.

Strategic location: proximity to M-30, A-2, Metro Diego de León/Avenida de América, international schools and the renewed gastronomic offer of Francisco Silvela.

Finca de 2002: modern structure that avoids high costs in general installations; investment is concentrated where it generates the most value (interior and terrace).

In short, an ideal canvas to transform it into an exclusive residence or to capitalise on the strong demand for rent/sale in the most solid district of Madrid. Request your visit and calculate the return.
#ref:CBUQ776

Property details

zone
Madrid provincia
area
Madrid ciudad
location
Madrid
district
Guindalera
Property type
attic
sale
1.750.000 €
Reference
CBUQ776
Bedrooms
3
Bathrooms
3
Surface
149 m2
Builded surface
219 m2
Condition / conservation
for renovation

Property features

pool
A/C
storage
lift
fireplace
security
gym
parking
terrace
Energy certificate
  • Pending

About Guindalera

Guindalera, a charming neighborhood in the heart of Madrid. Located in the Salamanca district, Guindalera offers a unique blend of tradition, modernity, and authenticity. From Coldwell Banker Spain, we extend an invitation to discover the wonders of living in Guindalera, where diversity, neighborhood life, and urban conveniences come together to provide an exceptional living experience.

Cultural Diversity: Guindalera is characterized by its cultural diversity. Its streets host a vibrant mix of cultures, reflecting the richness and authenticity that define this Madrid neighborhood. Restaurants, shops, and cultural events contribute to a cosmopolitan and welcoming atmosphere.

Neighborhood Life: The essence of neighborhood life is palpable in Guindalera. With lively squares, local markets, and friendly interactions among neighbors, this neighborhood creates a communal atmosphere that makes its residents feel part of something special.

Urban Conveniences: Despite its neighborhood charm, Guindalera doesn't skimp on urban conveniences. With easy access to services, public transportation, and a diverse commercial offering, residents enjoy the best of both worlds: the serenity of a neighborhood and the vitality of the city.

Historical Heritage: Guindalera also boasts its share of historical heritage, with architecture that tells stories of the past. Strolling through its streets is immersing oneself in the history of Madrid, with buildings that have witnessed the city's evolution over time.

From cultural diversity to the authenticity of neighborhood life, Guindalera stands as a charming corner that celebrates the richness of Madrid in every corner.

Related searches

Request more info
Ref.CBUQ776
Calle de Jorge Juan, 55
28001, Madrid
+34 915 73 52 23

Related properties

Flat 3 Bedrooms Sale Madrid
Guindalera

Flat 3 Bedrooms Sale Madrid

123 m²Size32 Bathrooms
Coldwell Banker Living Real Estate presenta este piso exterior completamente reformado, situado en una de las zonas más deseadas del Barrio de Salamanca. Una vivienda luminosa, moderna y funcional, diseñada para quienes buscan calidad, amplitud y comodidad en un entorno privilegiado. Con 122,5 m², la vivienda se distribuye en un amplio salón con un gran ventanal orientado al sur, que aporta una luz excepcional y vistas despejadas hacia un monasterio, creando un ambiente tranquilo y muy agradable. La cocina es semi integrada y se separa mediante un elegante cerramiento de metal y cristal móvil, permitiendo independizar los olores sin renunciar a la luminosidad ni a la sensación de espacio. Se entrega equipada con electrodomésticos. La zona de noche cuenta con tres dormitorios y dos baños. El dormitorio principal dispone de baño en suite y un vestidor hecho a medida, ofreciendo privacidad y confort. La reforma ha sido integral, utilizando materiales de alta calidad como piedra caliza, acabados en mármol y carpinterías a medida. La vivienda incluye aire acondicionado, iluminación empotrada y detalles pensados para el día a día. Características adicionales: Plaza de garaje en la misma finca Finca con dos ascensores Portal adaptado y acceso cómodo Conserje Una vivienda lista para entrar a vivir, con luz, amplitud y una reforma cuidada al detalle, en pleno Barrio de Salamanca. Muchos de nuestros inmuebles no están publicados; para información adicional o acceso a propiedades en exclusiva, puede contactar directamente con nosotros. #ref:CBLVPIS_43
1.120.000 €
Renovated exterior apartment with terrace in Guindalera, Madrid
Guindalera

Renovated exterior apartment with terrace in Guindalera, Madrid

145 m²Size33 Bathrooms
Coldwell Banker Unique presents this elegant property located on the 5th exterior floor, just a few minutes' walk from the prestigious streets of the Salamanca district such as Ortega y Gasset, Serrano, and Velázquez, as well as the iconic Retiro Park. This is an exceptionally well-maintained building with a , family-friendly atmosphere, standing out for its privileged location and orientation, providing brightness and comfort in every room. The property offers a layout designed to maximize space and daily comfort. It features three bedrooms, one of them en suite, as well as two full bathrooms and an additional guest toilet. The kitchen has been designed with custom-made cabinetry and is fully equipped with high-end Siemens appliances, blending both functionally and aesthetically with the rest of the home. The spacious and bright living-dining room becomes the heart of the home, ideal for both relaxation and social gatherings, complemented by an independent entrance hall that adds privacy and elegance from the moment you enter. The property also includes a pleasant terrace, perfect for enjoying the outdoors in a privileged urban setting. All interior and exterior carpentry has been custom-made, ensuring attention to detail, quality, and design. In addition, the property features central heating and ducted air conditioning throughout, guaranteeing maximum comfort all year round. LED lighting throughout the home enhances energy efficiency and visual comfort, while thermal and acoustic insulation in floors, walls, and ceilings provides a quiet and cozy atmosphere. The building offers a concierge service and elevator, completing a high-end residential opportunity in one of Madrid's most sought-after areas. #ref:CBUQ1463
1.270.000 €

Recently viewed properties

Development of spectacular apartments in Benahavís
El Paraíso

Development of spectacular apartments in Benahavís

Located in the prestigious municipality of Benahavís, we present this new residential project, consisting of 60 spacious and bright apartments, each with garage space and private storage room. The homes, which start at 103 m² of living space and have terraces of 33 m², have been designed to maximize the comfort and enjoyment of its residents in an incomparable natural environment. This exclusive residential complex is part of the renowned private complex La Hacienda del Señorío de Cifuentes, sharing with it its four swimming pools surrounded by lush gardens, elegant fountains and a bar, all in a private enclosure with surveillance and an exclusive concierge service. Located in one of the quietest and safest areas of the Costa del Sol, it is integrated in the macro urbanization of Los Jaralillos, in a privileged position that offers panoramic views of the prestigious golf courses of Atalaya and El Paraiso, as well as the majestic bay of Marbella. This complex consists of 5 buildings, each with only 12 apartments of 2 and 3 bedrooms, all with large private terraces. Perched on a breathtakingly beautiful hillside, each apartment faces southeast to capture views of the golf valley and the bay of Marbella, providing its residents with an atmosphere of peace and security unmatched in the area. The terraces, in landscape format, are harmoniously integrated with the living rooms through large windows, optimizing the entry of natural light and framing the spectacular views of the surroundings. This design allows each home to be in constant connection with the landscape, creating a climate of relaxation and serenity for its residents. The homes are delivered fully equipped, ready to move into, with a careful selection of materials and high-end finishes. The modern and sophisticated Mediterranean-style interior aesthetics reinforce the exclusivity and prestige of this resort, turning each space into a luxury experience, surrounded by natural beauty. #ref:CBSH54
From 635.000 €
ORCHID HOUSE with incredible view
Partides comunes - Adsubia

ORCHID HOUSE with incredible view

413 m²Size1.124 m²Plot44 Bathrooms
Casa Orquídea is a luxurious, spacious and comfortable villa offering splendid panoramic views of Jávea. It is situated in the tranquil wooded residential area of Piver in Jávea on the Costa Blanca, just 3 kms from the beautiful El Arenal sandy beach ,with its bars, restaurants, shops and night life. This villa is perfect who wish to enjoy a peaceful and relaxing life in private surroundings, lounging by the infinity poolside and enjoying the spectacular views. This home has 4 bedrooms all with their own ultra-modern en suite bathrooms; there is a big kitchen with terrace, a spacious living room, an extra guest bathroom and toilet and a play room and utility room. The villa offers total privacy; the 10x5m infinity pool also has a jacuzzi; the panoramic view of the bay, the sea, the valley and the mountains is incredible. Inside the villa on the ground floor are 3 double bedrooms each with en suite bathrooms (1 with shower and bath, the other 2 with shower). Two of the bedrooms have direct access to the pool terrace. All bedroom windows are fitted with mosquito nets. The kitchen is very big, modern and well-equipped with direct access to a small garden with gas BBQ. The spacious lounge/dining room is bright and comfortable with delightful views and direct access to the main terrace and pool. On the ground floor there is another, very private and spacious double bedroom with en suite bathroom (with shower and bath) and an enormous terrace offering fantastic views over Jávea, the sea and the famous Montgo mountain. Downstairs you can enjoy a fun time in the play/cinema room equipped with a big TV with NETFLIX, YOUTUBE etc. A football table, dart board and a billiard/pool table. The lounge leads directly out to the shady covered terrace furnished with a big relaxing sofa and a family dining table. The property is very secure having a remote-controlled electric entrance gate and parking space for up to 3 cars. There is plenty of additional parking space on the road outside the villa. The villa is newly decorated, equipped and furnished to a very high and luxurious standard. There is Wi-Fi throughout and 2 large smart TVs with satellite and cable service, providing access to YouTube, NETFLIX, Google etc.; there is also a top quality CD player and a Bluetooth music system (Bose). A burglar alarm system, gas underfloor heating and central air conditioning are installed. #ref:CBS298
1.490.000 €
Luxury apartments and penthouses in Marbella
Rïo Real - Los Monteros

Luxury apartments and penthouses in Marbella

Santa Clara Homes is a dream come true in the vicinity of Marbella. With 104 units of 3 and 4 bedrooms, located on gentle hills and caressed by the sea breeze, it offers the ideal place to live the best moments of your life. Santa Clara Homes is located in the area of Marbella East, just a few minutes drive from the entrance to the city. This privileged location provides easy access to exceptional golf resorts, first class educational and health services, and the most outstanding beaches of Marbella. The exclusive location of Santa Clara Homes guarantees a wide range of amenities, such as select restaurants, beach clubs and entertainment centers, all within a 10-minute drive. From Santa Clara, you will have direct access to the A-7 and the AP-7, which connect directly to Marbella Center and Puerto Banus, as well as other locations on the Costa del Sol. In addition, you will be conveniently connected to several golf courses and the airports of Malaga and Gibraltar, allowing you to reach any global destination in a matter of hours. Perfectly oriented, with a conception of open spaces in its entirety, you can choose between different orientations, as well as typologies of first floor homes with large terraces and spectacular gardens or penthouses with stunning panoramic views that will give you unparalleled views of the golf course and the surroundings and from where you can enjoy the long summer sunsets. Contemporary design and high quality in a gated community on the front line of golf with green areas designed for the enjoyment of the family under century-old pine trees and with the highest level of privacy possible. In the heart of Santa Clara Homes, its modern and elegant facilities dedicated to sports and relaxation will undoubtedly occupy much of your time. But it's not all about educating the body; We know that you are looking for a place to escape from stress and the daily routine. For this reason, Santa Clara Homes has two large swimming pools with a solarium that will allow you to enjoy as much as possible of the numerous hours of sunshine that Marbella offers its residents. #ref:CBSH106
From 1.340.000 €
Magnificent modern design villa in Benissa
La Fustera

Magnificent modern design villa in Benissa

770 m²Size1.573 m²Plot33 Bathrooms
This cosy modern design villa is distributed over 4 floors, all connected by an internal staircase and a lift for added convenience. In the basement, you will find a spacious garage with easy access from the street, next to an entrance hall that connects both to the internal staircase and to the lift that gives access to all floors. The next floor is the ground floor, which offers a large multipurpose area with spaces for the installation of windows, giving the future owner the opportunity to develop this space according to their needs. This floor offers the option to create up to 3 additional bedrooms with natural light coming in, making it a versatile option to suit any project. On the same ground floor, we find a bedroom with an en-suite bathroom, a guest toilet and a spacious living-dining room. The kitchen is fully equipped with high-end appliances, ideal for enjoying culinary moments. The living room stands out for its double-height ceiling, which allows natural light from the region to flood the space, creating a warm and bright atmosphere. On the ground floor, you will find 2 oversized bedrooms, each with an en-suite bathroom, as well as a study, perfect for office or leisure space. This spectacular villa has been designed with the wonderful Mediterranean climate in mind, so it has large terraces protected with porches, ideal for enjoying the outdoor lifestyle and making the most of the good weather and views. #ref:CBS403
3.900.000 €
Exclusive Cigarral in Toledo for sale
Los Cigarrales-La Bastida

Exclusive Cigarral in Toledo for sale

1.597 m²Size22.320 m²Plot108 Bathrooms
Discover the essence of luxury and sophistication in this impressive Cigarral, a symbol of opulence and distinction in the heart of Toledo. With an extensive plot of 22,320m2 and a main living area of 1,597m2, this residence offers a unique experience for those seeking the best of the best. With architecture that evokes the grandeur of centuries past, this Cigarral has 7 bedrooms and 7 bathrooms, designed for maximum comfort and privacy. From every corner, you will enjoy unparalleled panoramic views of the old town of Toledo, transporting you to a world of timeless beauty. Immerse yourself in the oasis of tranquillity offered by its magnificent Andalusian courtyard, adorned with original columns and tiling from Madrid's prestigious Larios Palace, a historic treasure that adds a touch of authenticity and unparalleled elegance. Eighteenth century solid wood doors, together with top quality materials and exceptional finishes, highlight the attention to detail and excellence in every aspect of this unique residence. Enjoy moments of relaxation and relaxation in the impressive swimming pool and the extensive and lush garden populated with trees and native species that enhance the natural beauty of this privileged environment. In short, this Cigarral represents the perfect conjunction between the refinement of contemporary luxury and the cultural and historical richness of Toledo. Immerse yourself in a world of exclusivity and beauty, where every day becomes an unforgettable experience. ________________________________________ The Cigarrales de Toledo, with their deep-rooted history and unique charm, have for centuries been havens for the cultural and aristocratic elite. These impressive residences, located on the outskirts of the city, offer a unique lifestyle, where nature blends with history and culture. #ref:CBUQ208
Price upon request
Newsletter

Find your home abroad with the support of the Coldwell Banker® network

Visit our global websites to learn more about your ideal property in the most exclusive destinations

We use our own and third-party cookies to make our website work safely and personalize its content. Likewise, we use cookies to measure and obtain data on your navigation and to adjust advertising to your tastes and preferences. Press the "Accept all" button to confirm that you have read and accepted the information presented. To manage or disable these cookies, click on "Configuration". For more information see our cookies policy.
Modify cookies
Technical and functional Always active
This website uses its own Cookies to collect information in order to improve our services. If you continue browsing, you accept their installation. The user has the possibility of configuring his browser, being able, if he so wishes, to prevent them from being installed on his hard drive, although he must bear in mind that such action may cause difficulties in navigating the website.
They allow the monitoring and analysis of the behavior of the users of this website. The information collected through this type of cookies is used to measure the activity of the web for the elaboration of user navigation profiles in order to introduce improvements based on the analysis of the usage data made by the users of the service. They allow us to save the user's preference information to improve the quality of our services and to offer a better experience through recommended products.
These cookies are used to store information about the preferences and personal choices of the user through the continuous observation of their browsing habits. Thanks to them, we can know the browsing habits on the website and display advertising related to the user's browsing profile.