Stunning Colonial-Style Villa in Sotogrande

size
592 m²
plot
4,274 m²
Bedrooms
5
Bathrooms
5
parking
price
2,780,000 €
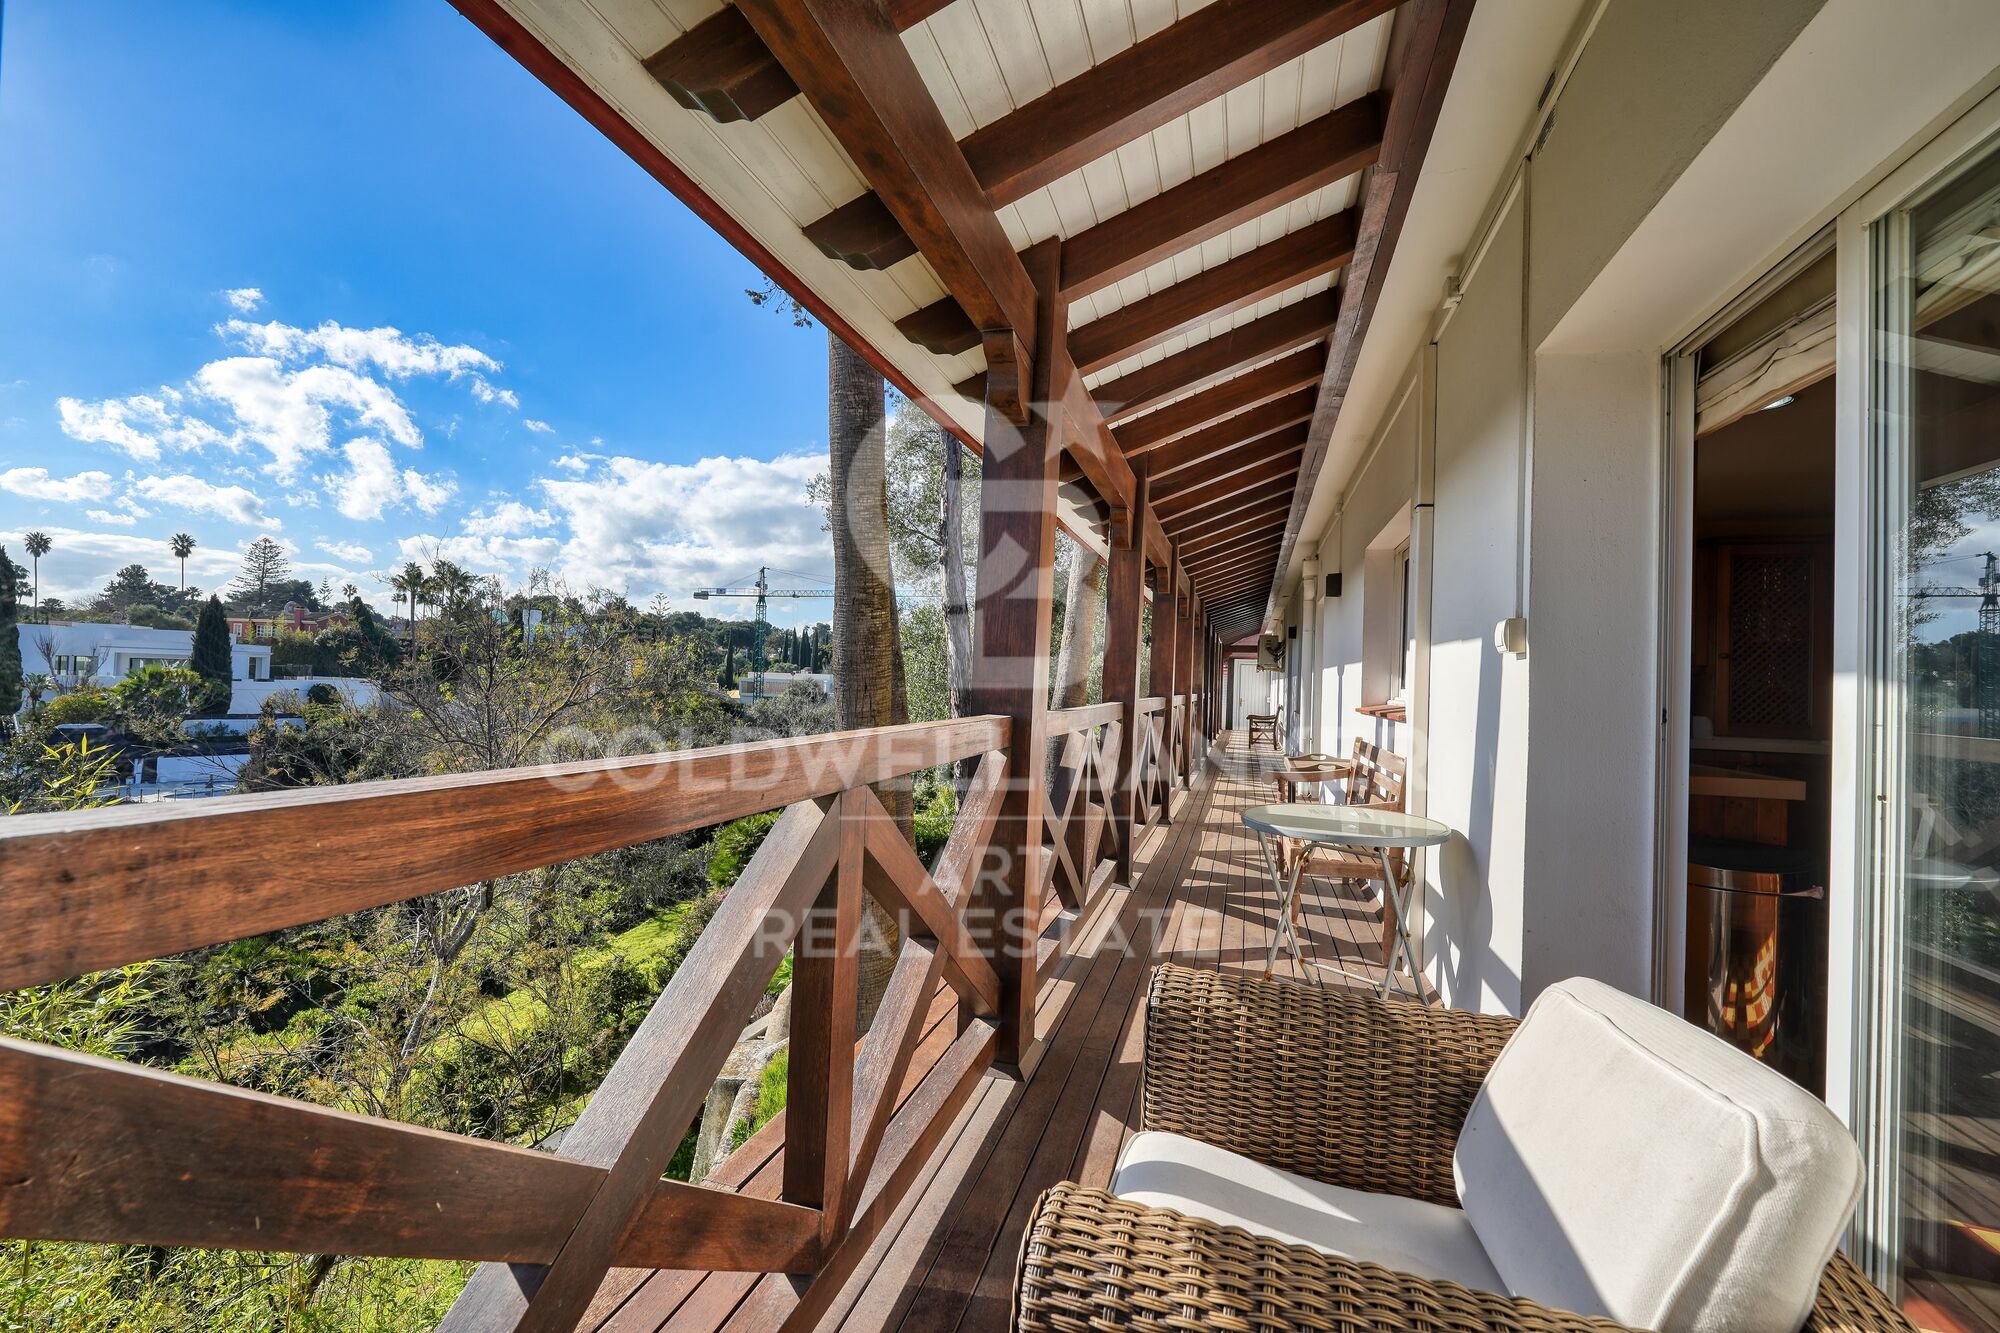
Stunning Colonial-Style Villa with Spacious Iroko Wood Terraces - Sotogrande

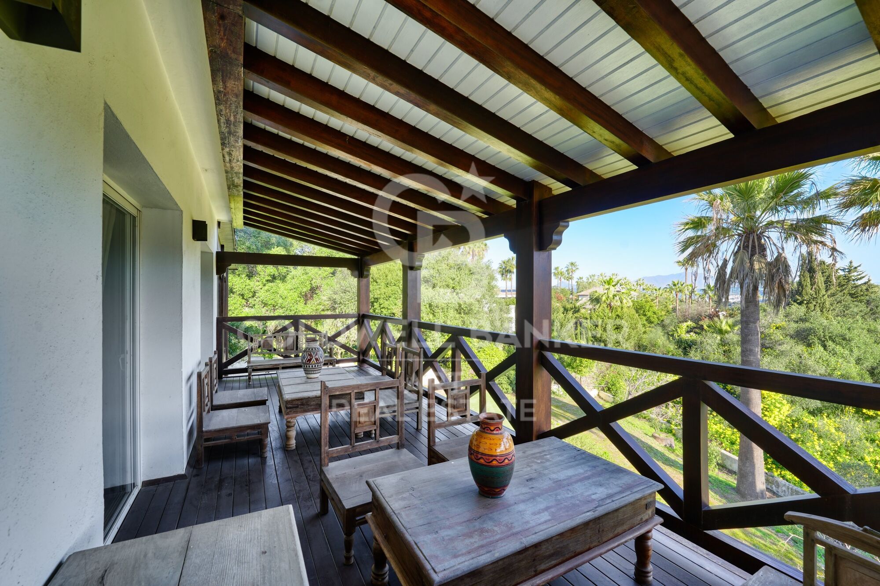
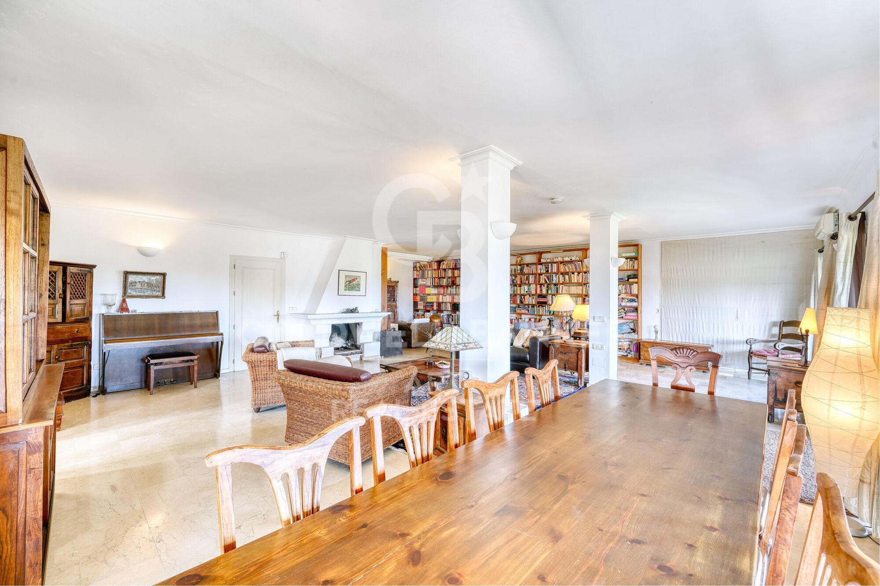
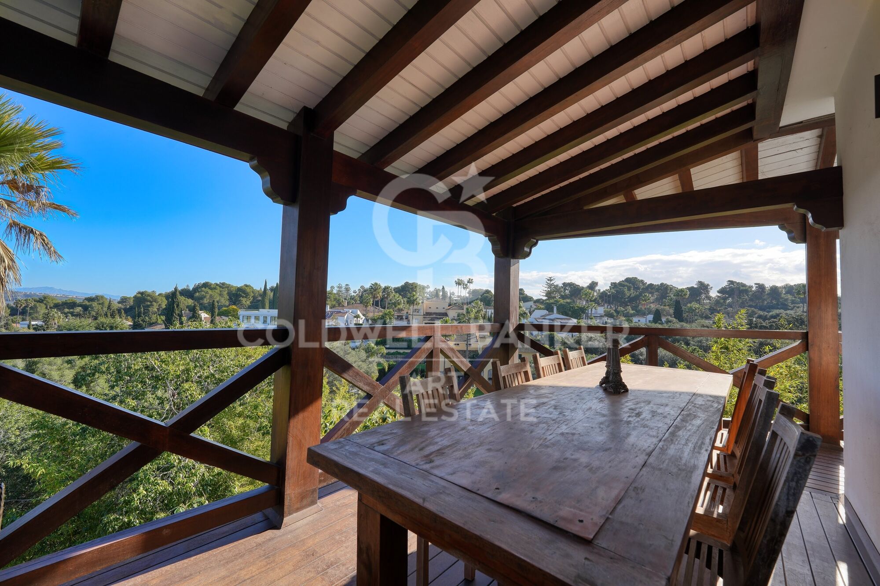
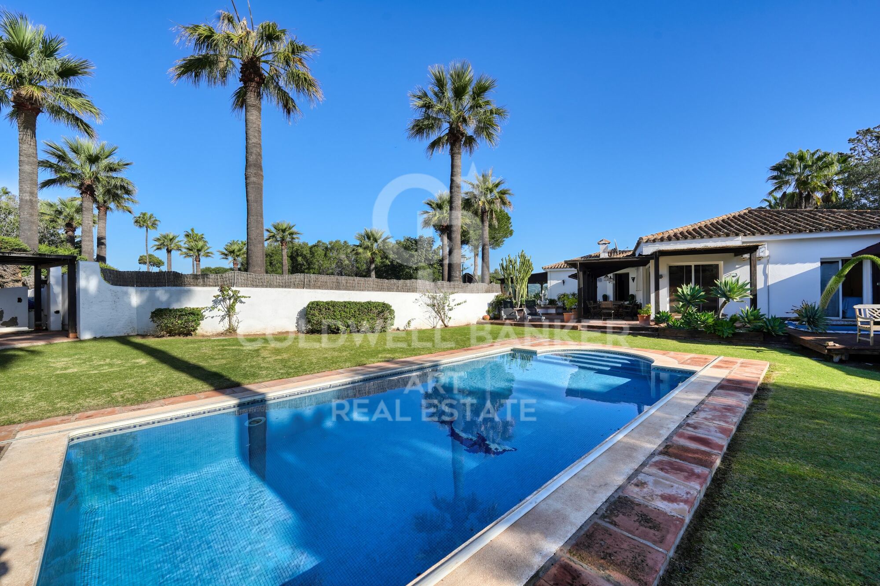
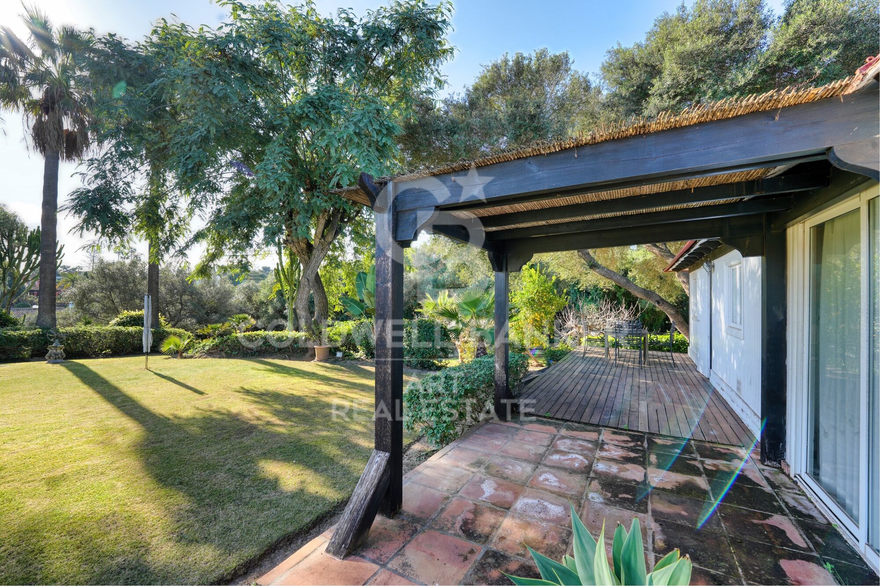
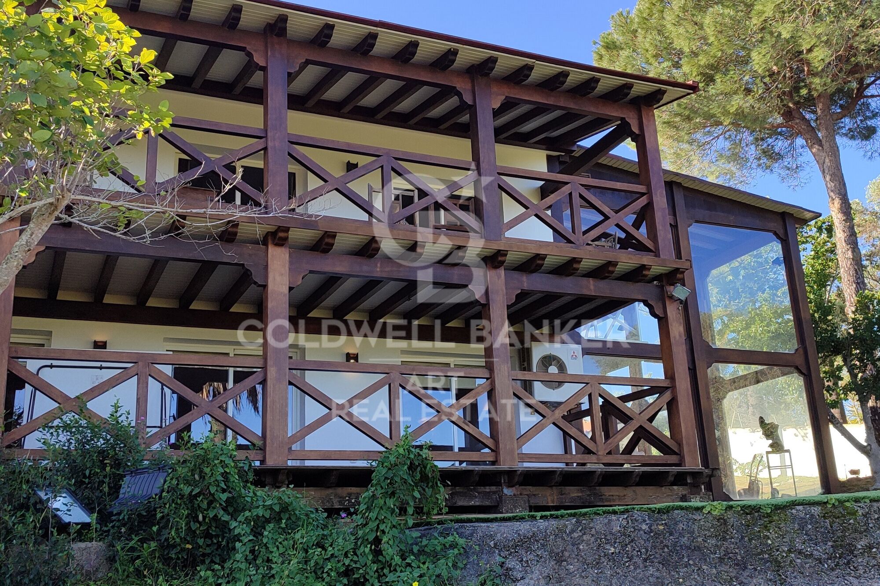
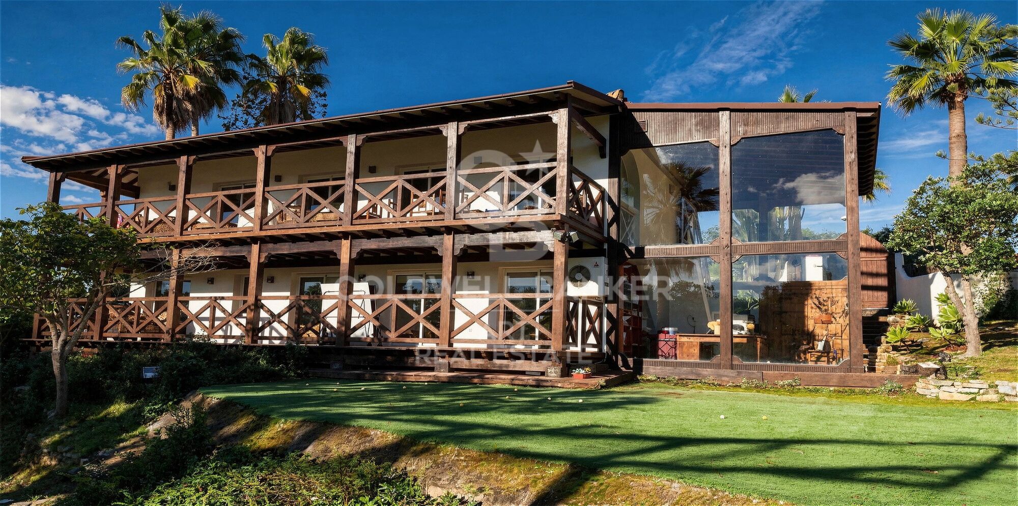
This impressive colonial-style villa features expansive iroko wood terraces on both levels.

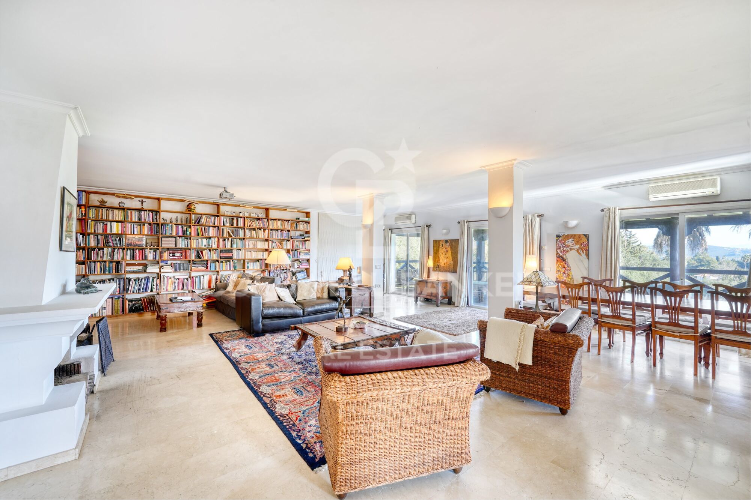
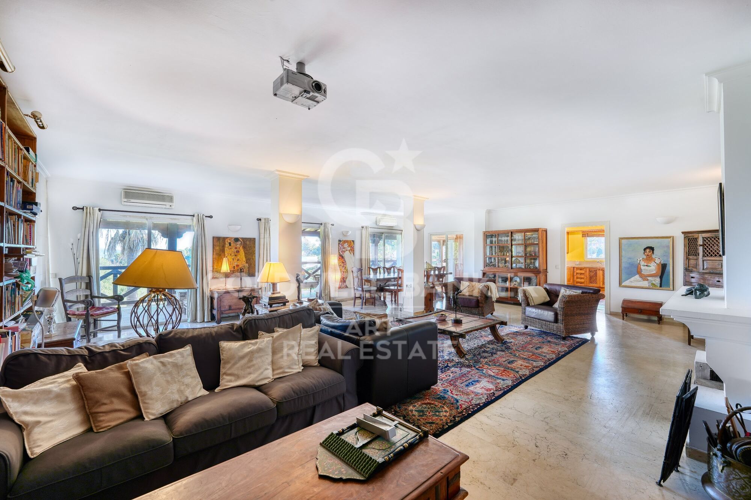
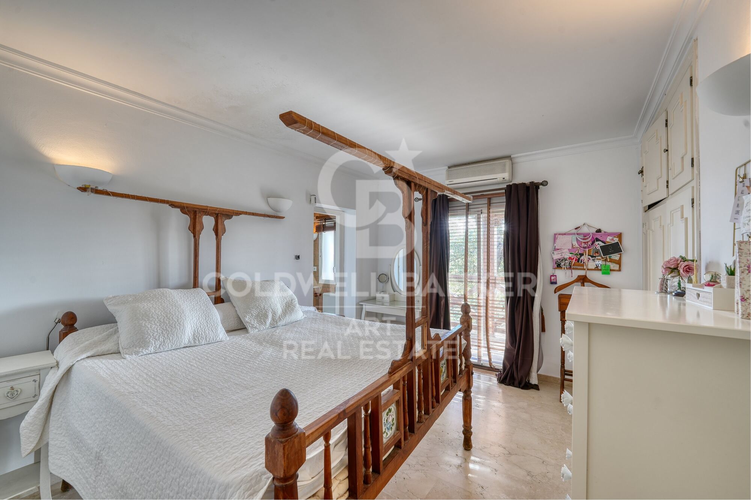
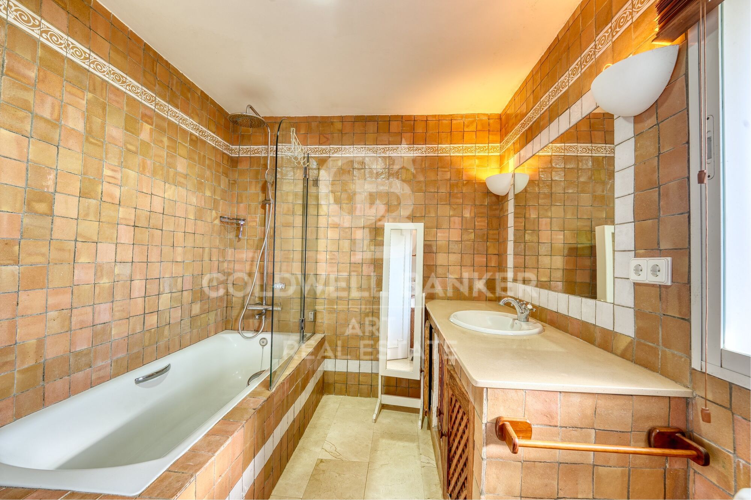
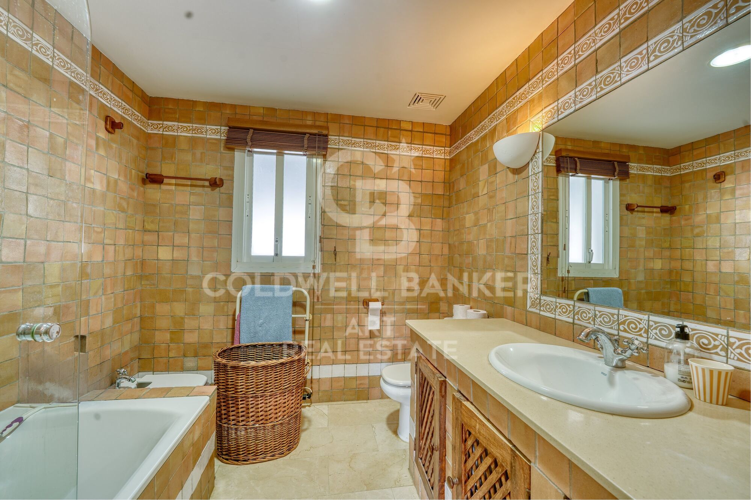
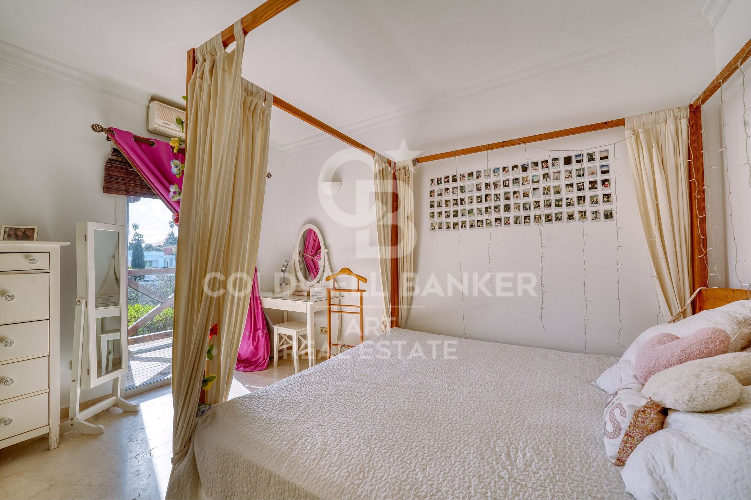
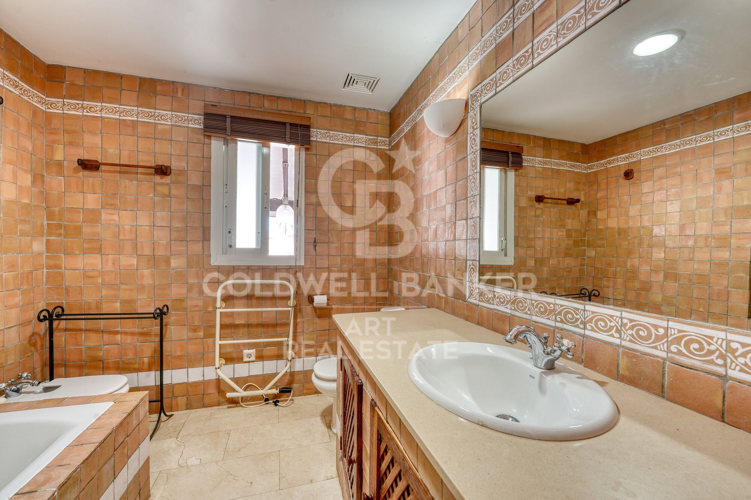
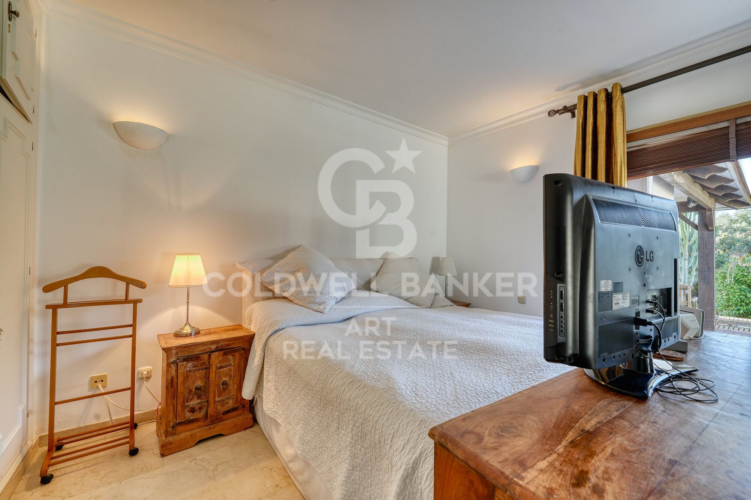
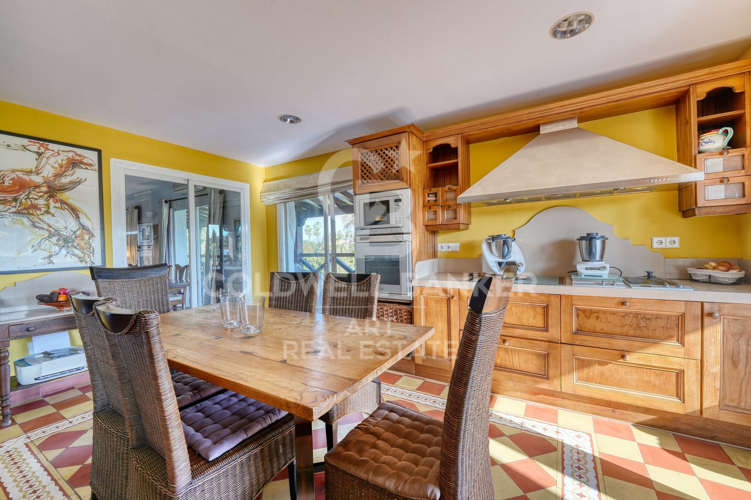
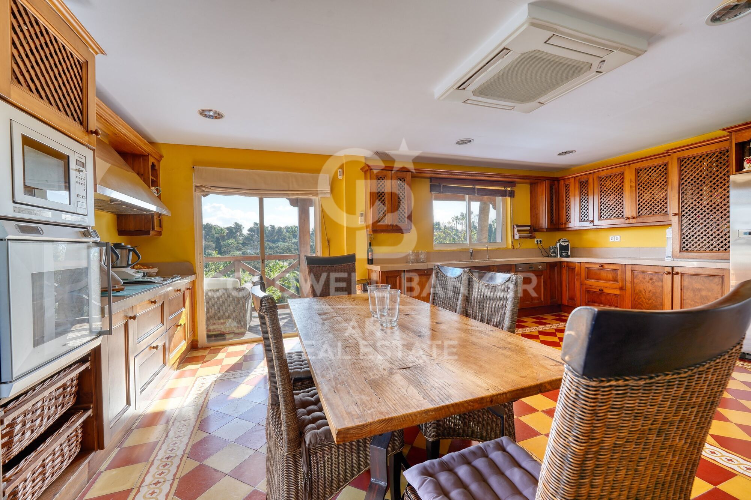
Enjoy peaceful views of the surrounding greenery and relax with a good book or a meal with family and friends. The entrance hall leads to a large living-dining area, with a fully equipped classic kitchen to the left. To the right, there are three bedrooms, each with an en-suite bathroom.

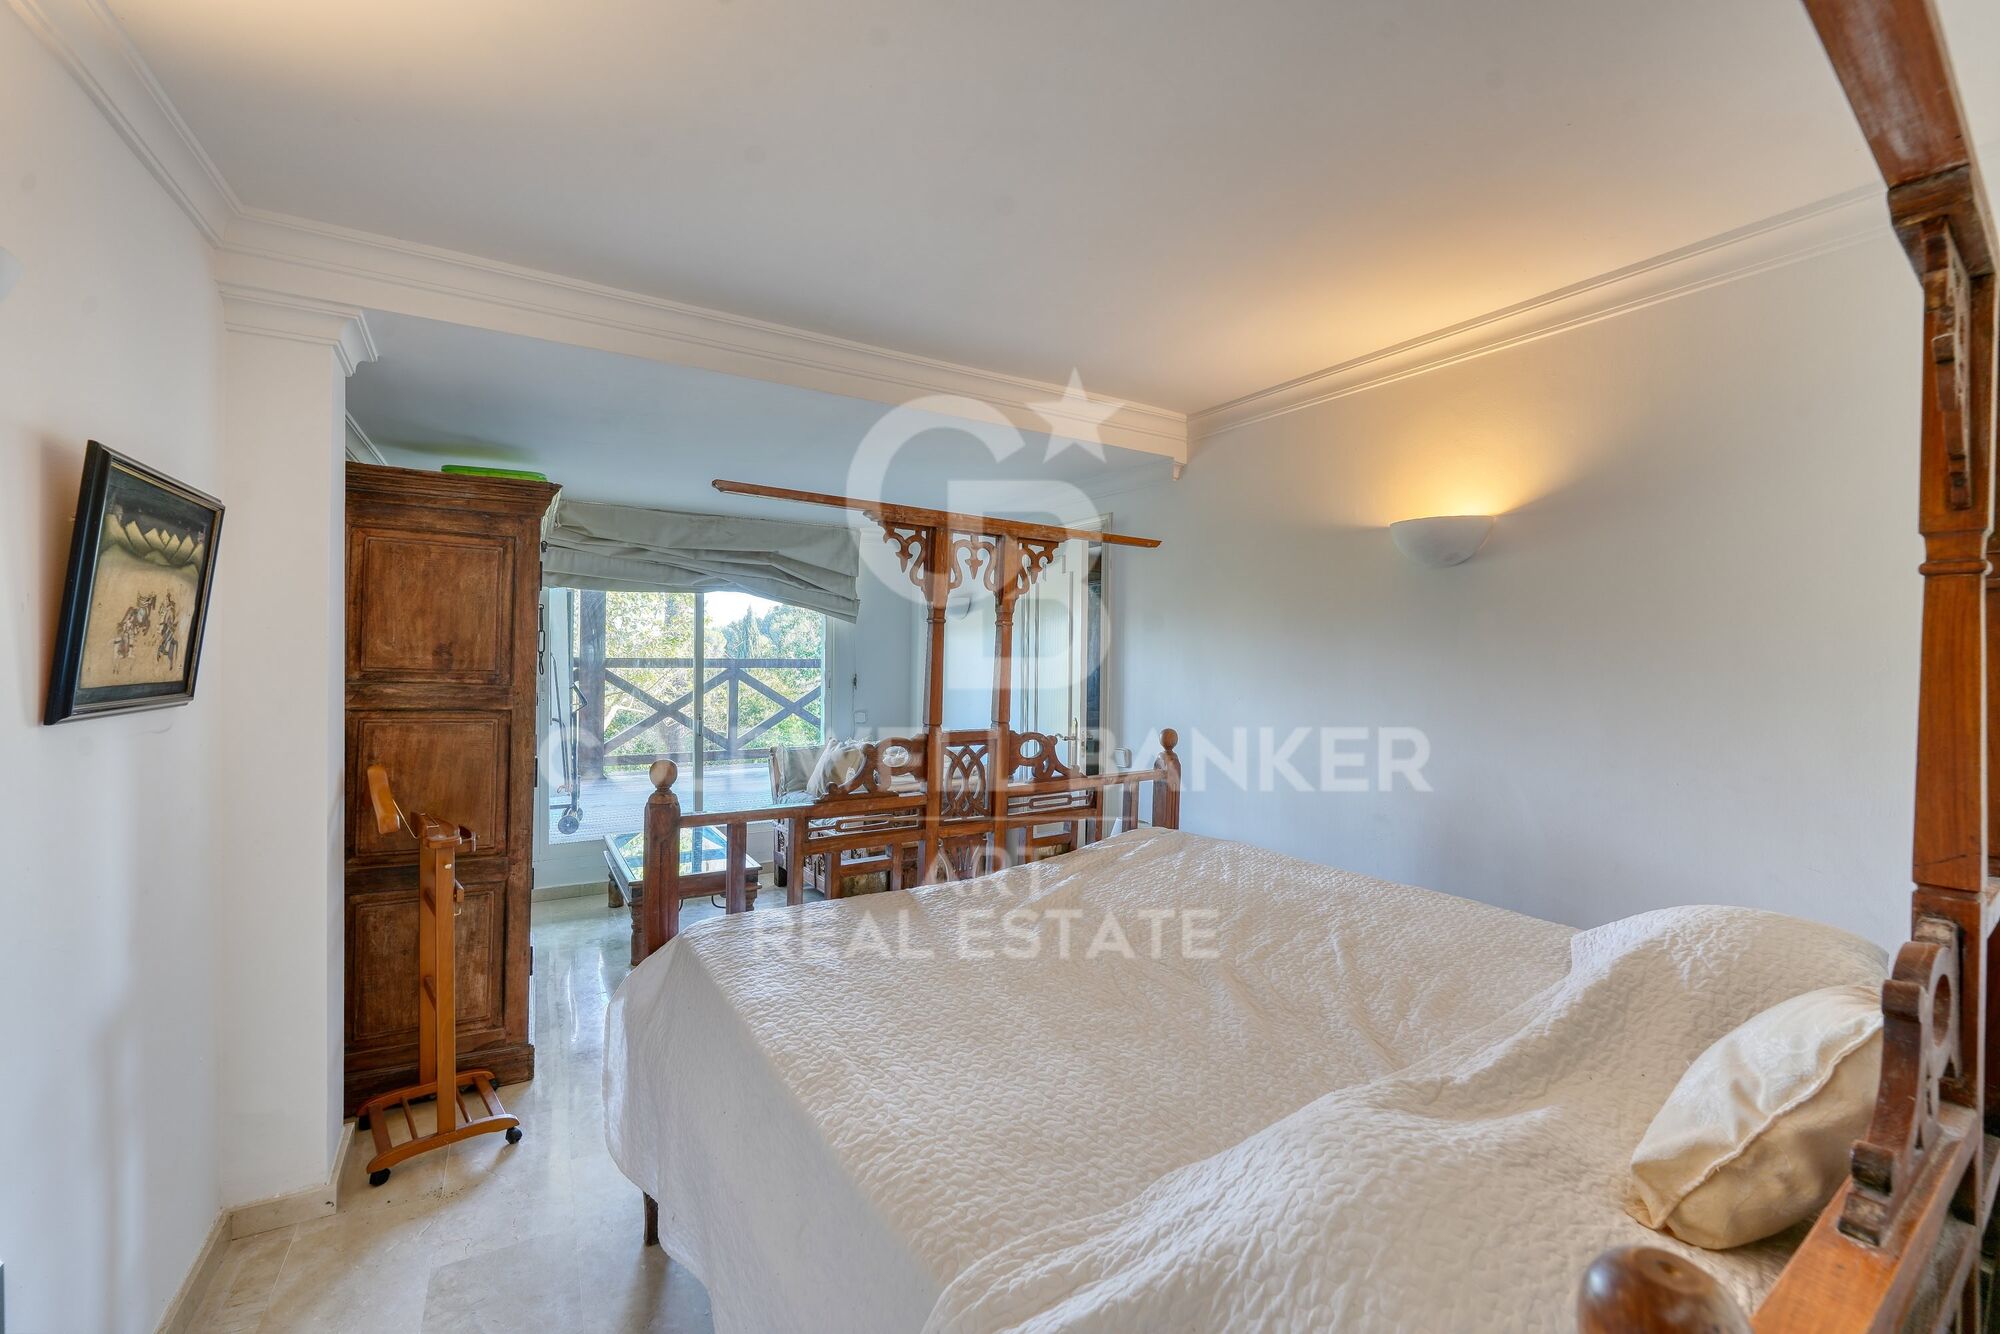
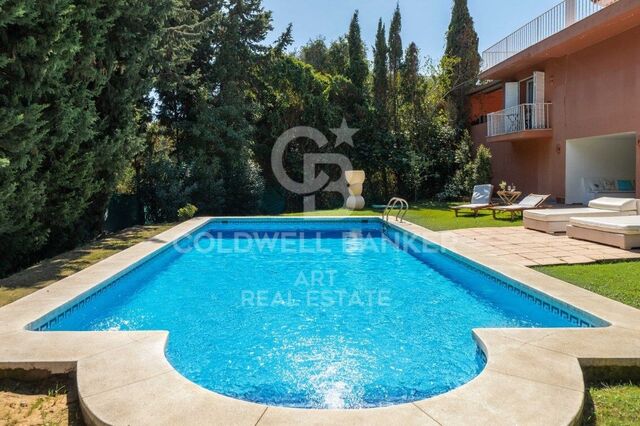
The master bedroom also includes a study/reading room, offering wonderful views of the garden and pool. In the kitchen area, a staircase leads down to the basement.

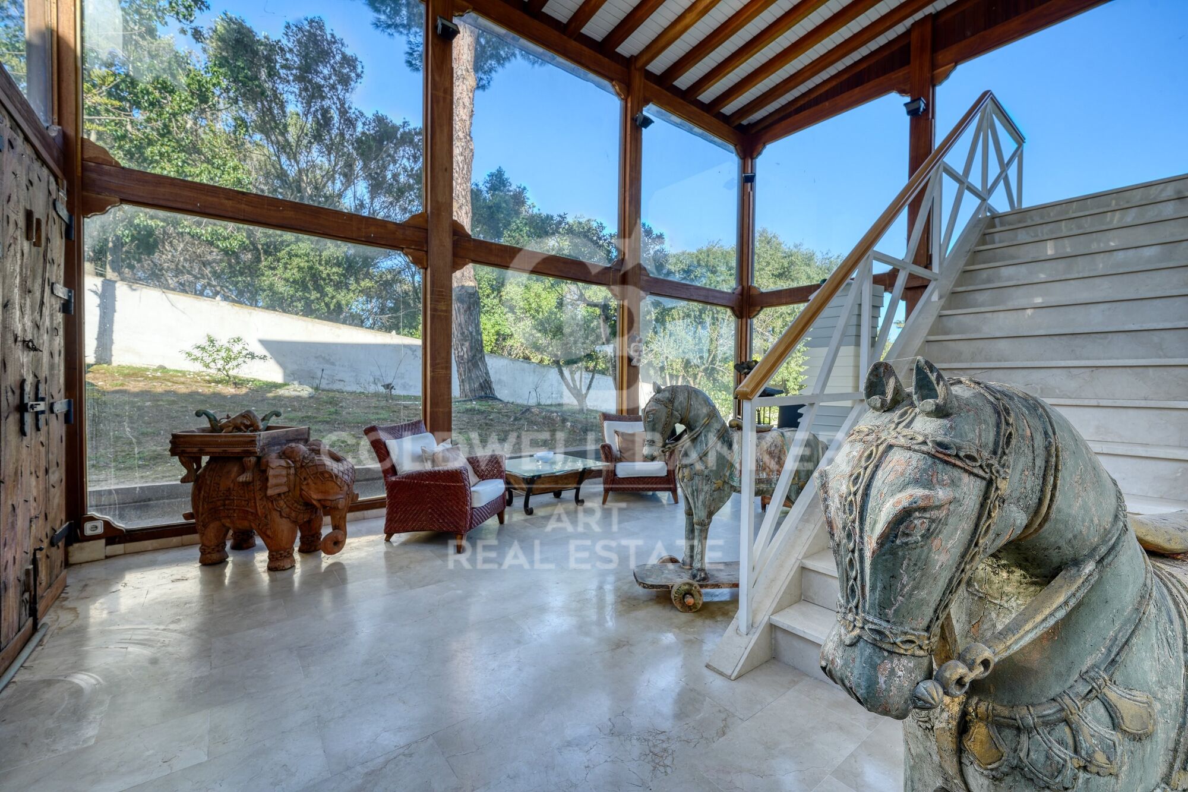
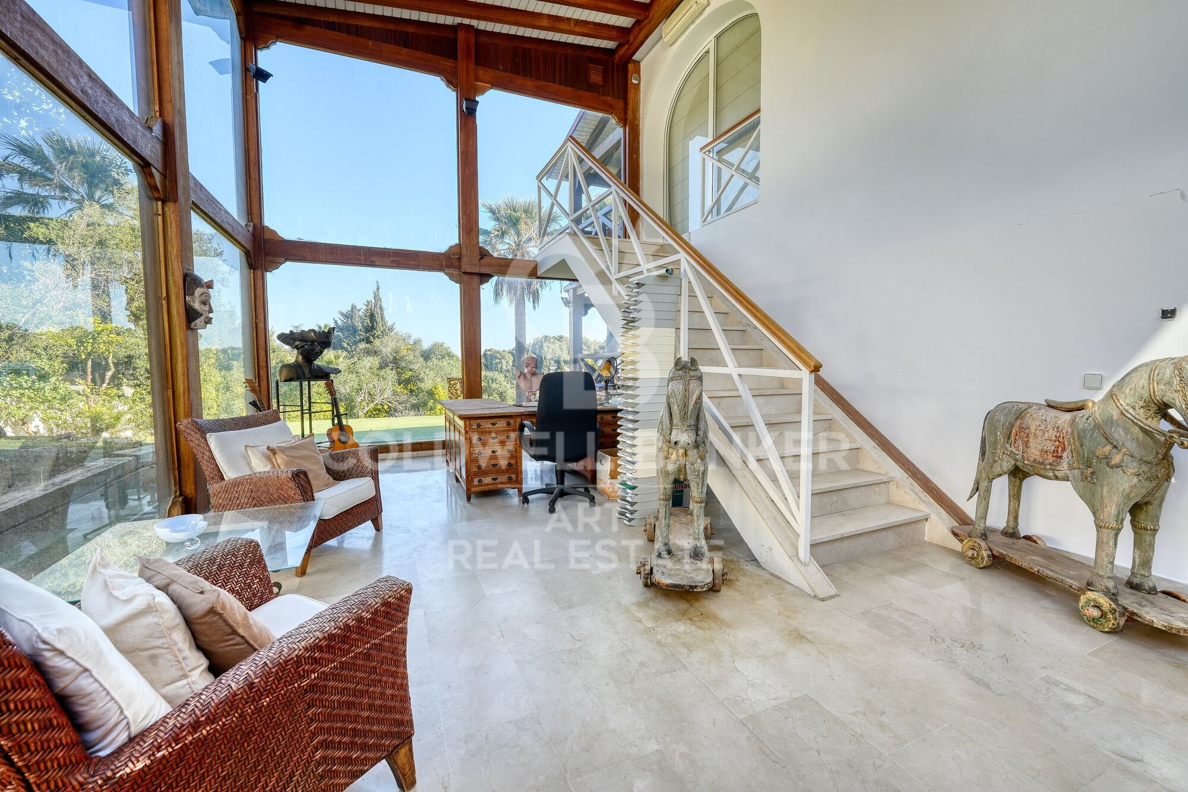
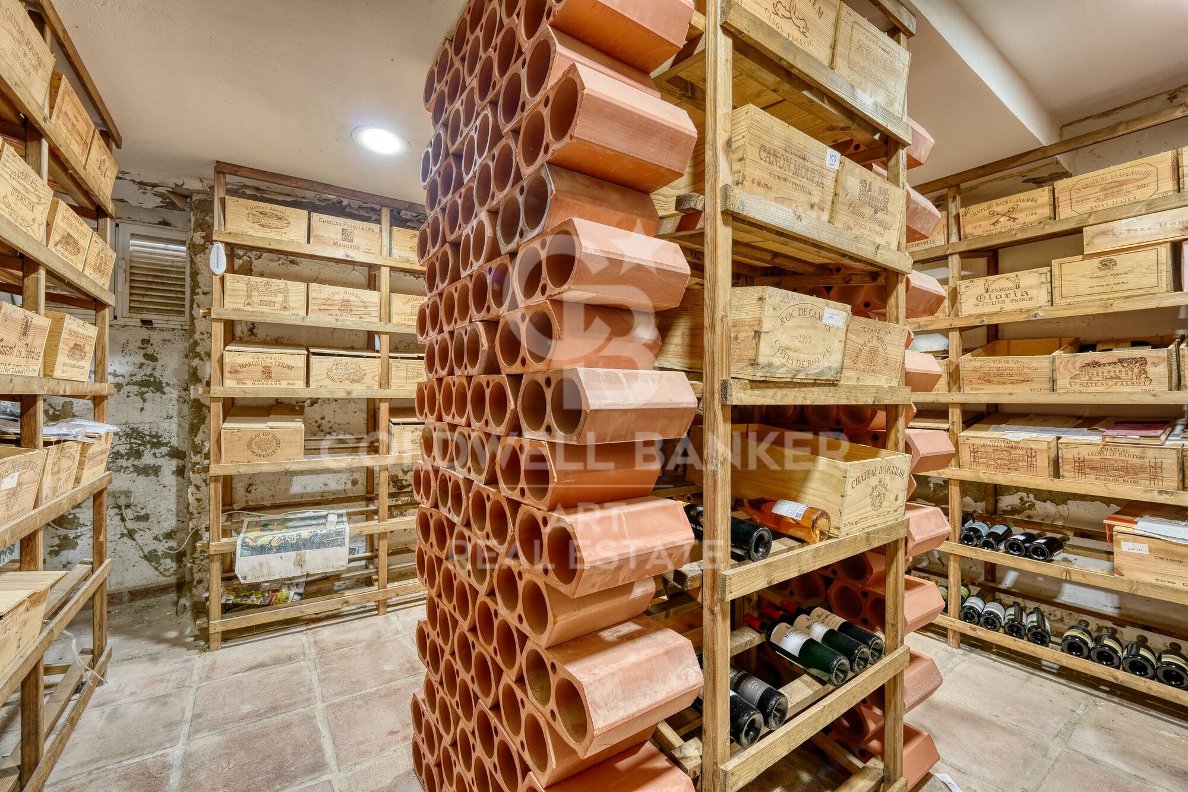
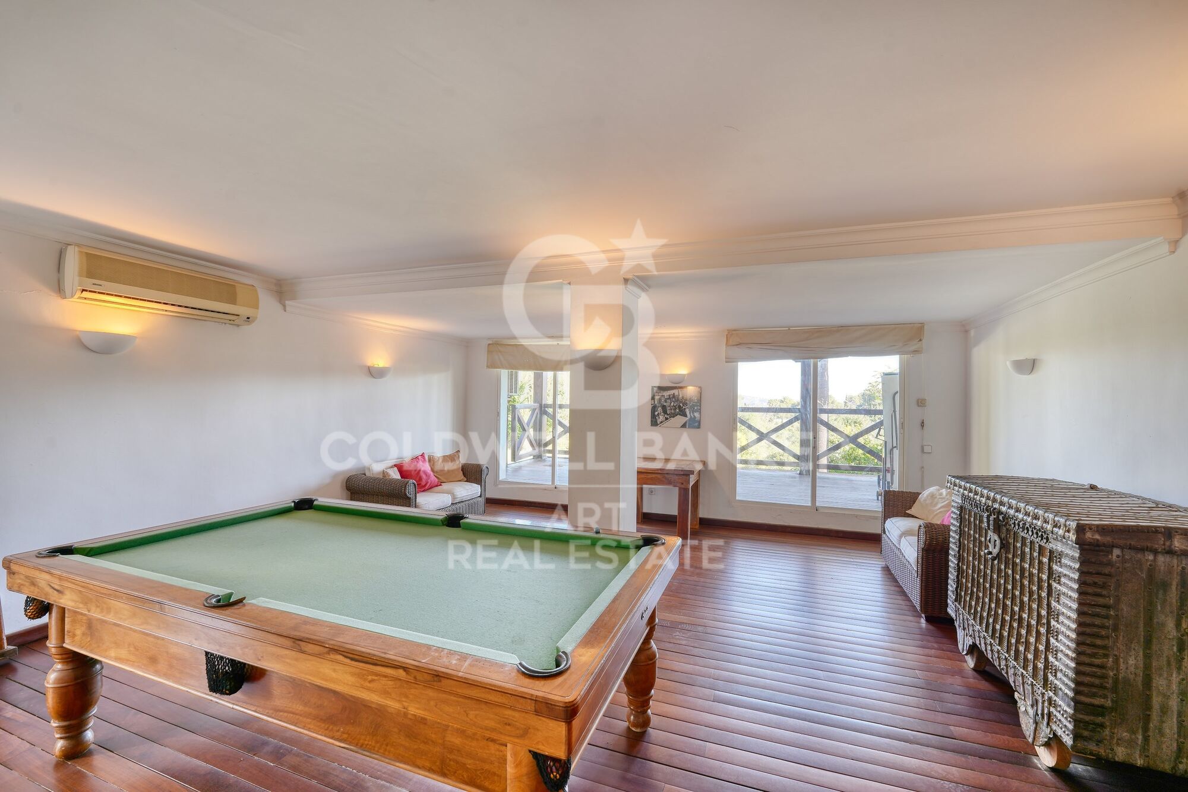
The property has a partial basement housing two additional bedrooms with en-suite bathrooms, a wine cellar, and a large open-plan living area that can be used as an entertainment room, home cinema, gym, or for other purposes. From here, there is access to a room with double-height ceilings and large windows, allowing ample natural lightideal for an office or study.

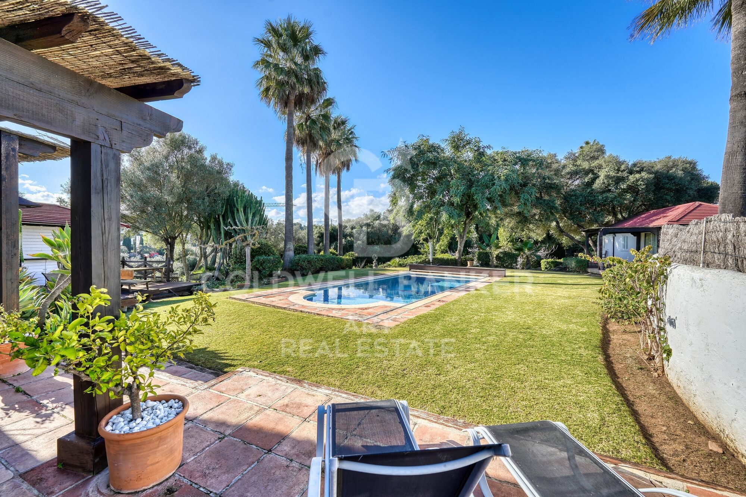
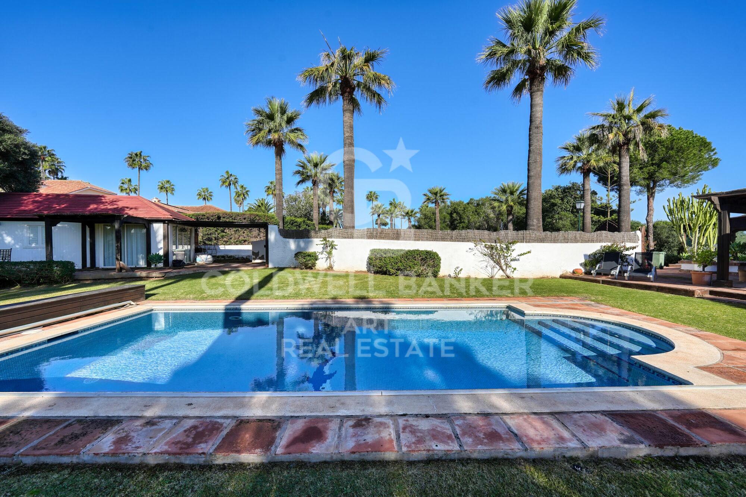
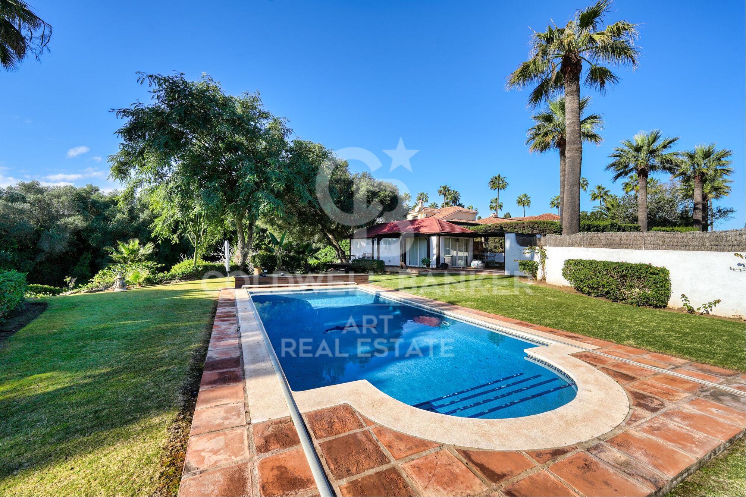
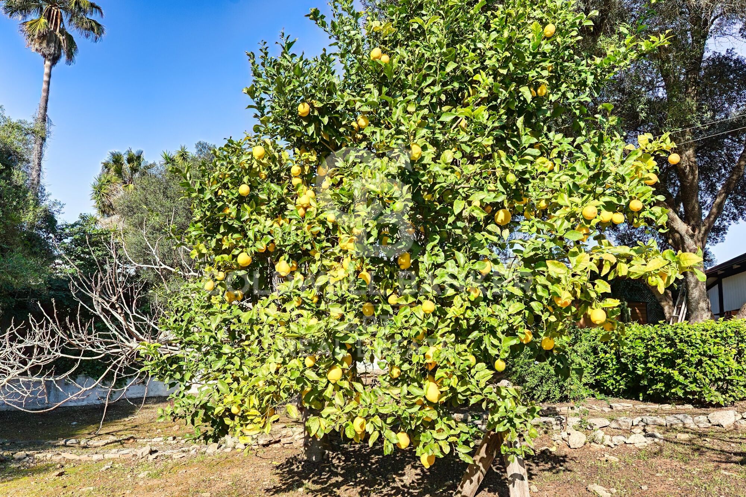
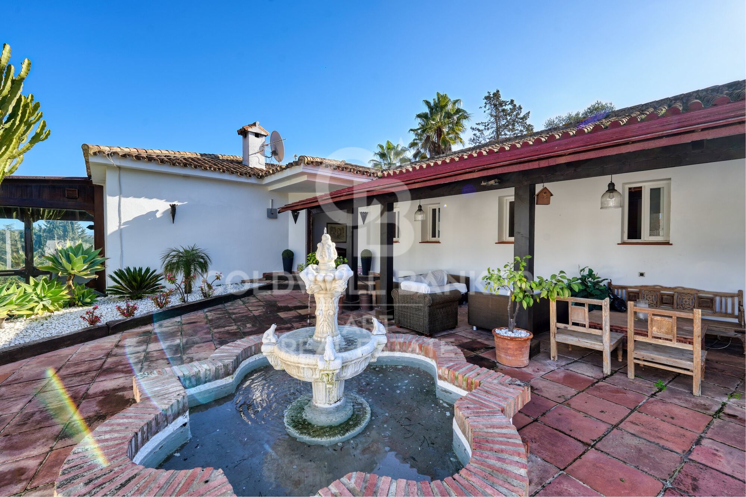
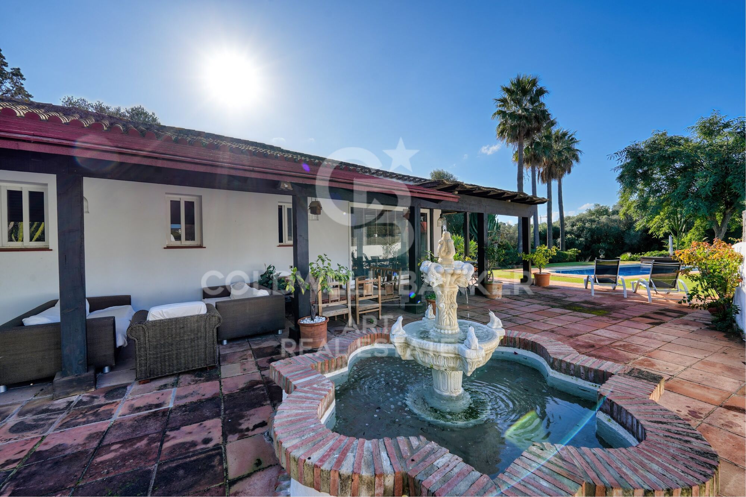
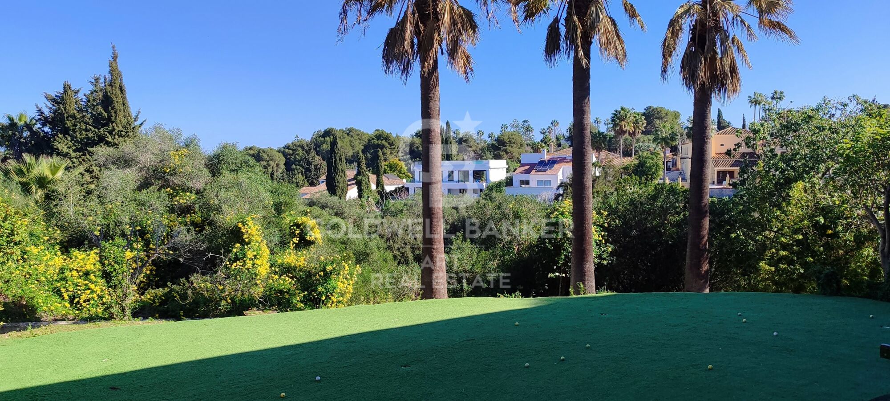
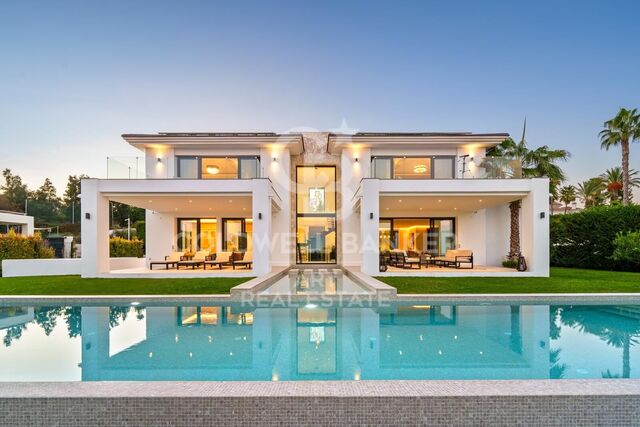
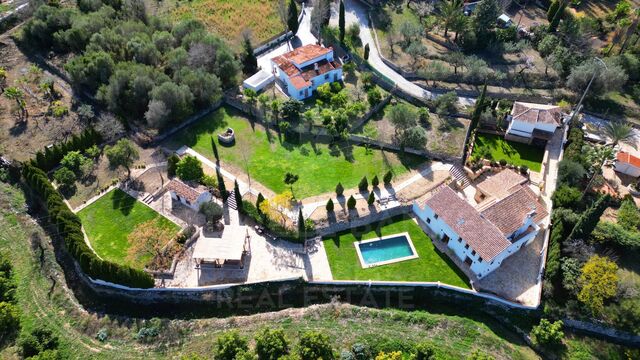
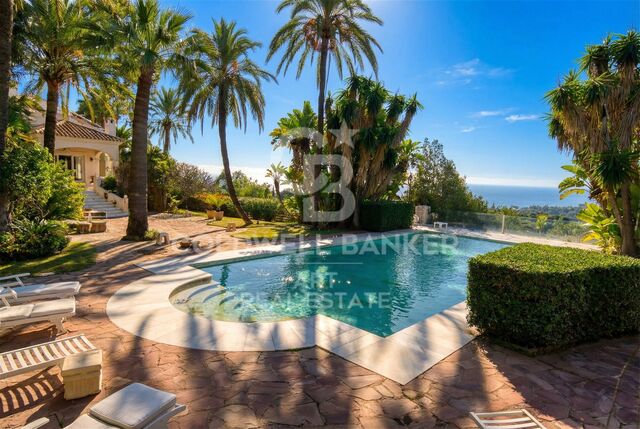
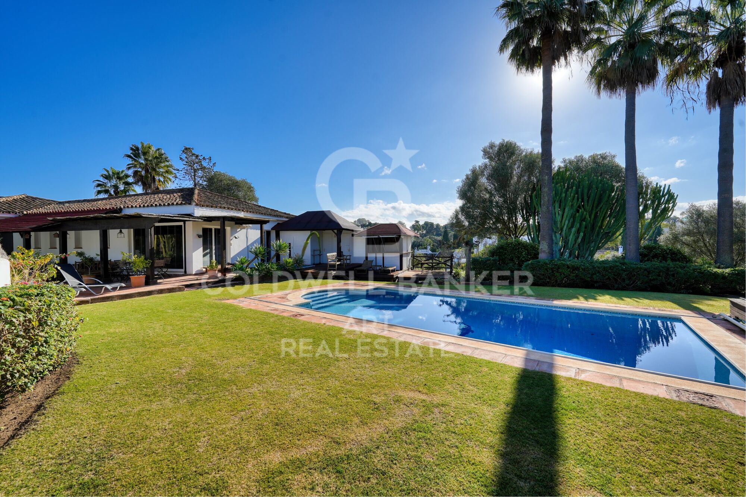
Located on a quiet cul-de-sac, the villa stands out for its 4,000 m² plot, offering complete privacya truly exceptional feature. The beautiful garden includes mature trees, palms, large cacti, fruit trees, and a vegetable garden. The centerpiece is the swimming pool. The spacious covered terrace offers multiple seating areas, as well as a jacuzzi, sauna, and a charming corner bar with shutters that can be opened on two sides to create a special holiday atmospherea true dream!

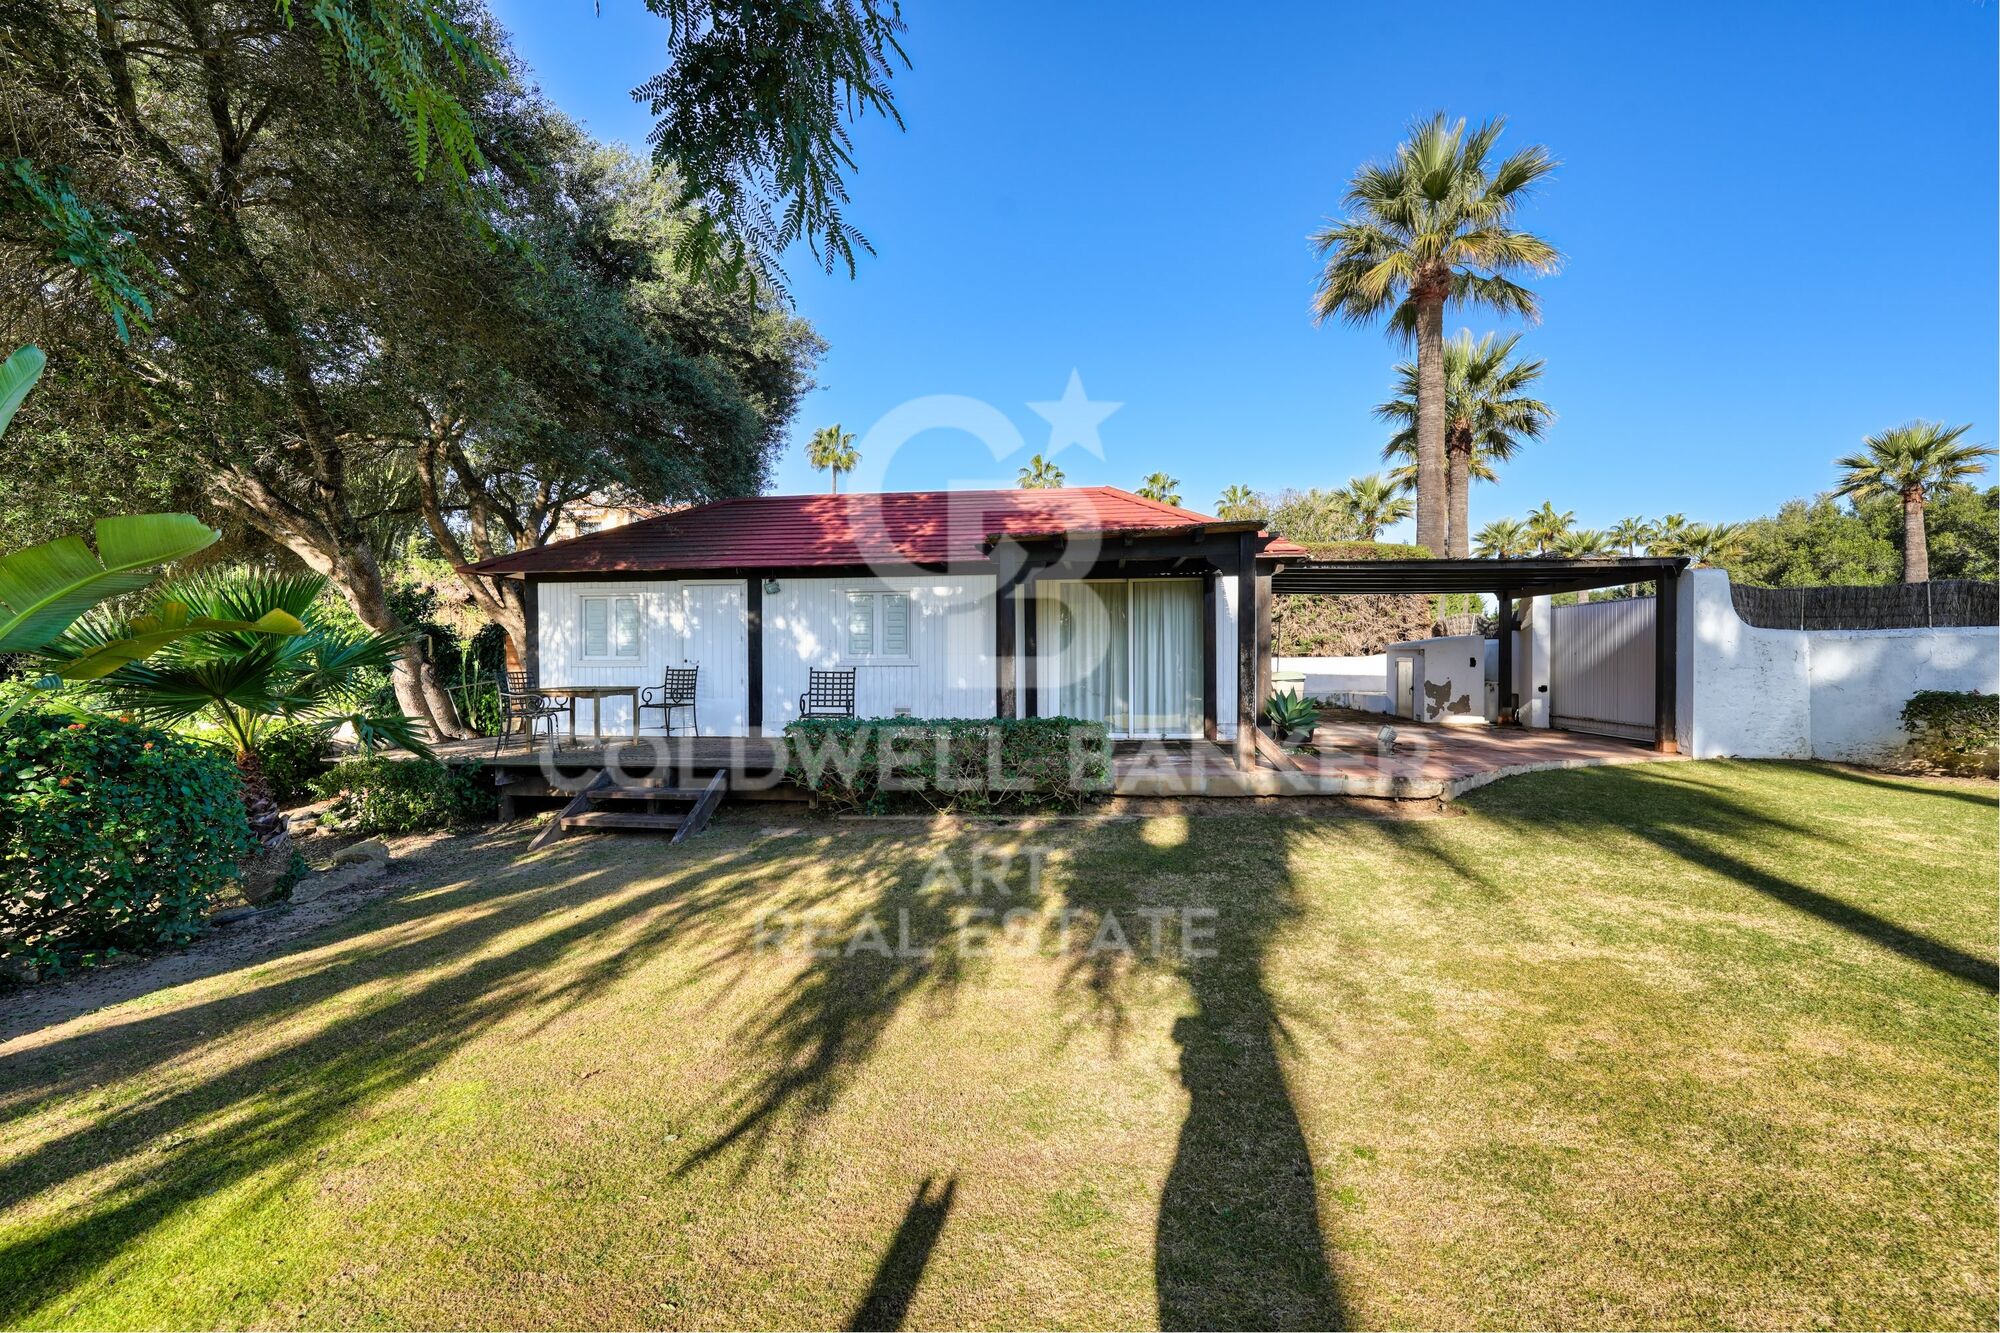
There is also a guest house with one bedroom, a bathroom, and a living area with a small kitchen. A front terrace overlooking the garden and pool invites relaxation.

This exceptional villa is perfect for a family with children wishing to enjoy the Sotogrande lifestyle with its marina, restaurants, bars, and polo weekends. It also represents an interesting opportunity for investors looking to transform this paradise into a yoga or fitness retreat or an exclusive relaxation getaway.
#ref:CBSH1455

Property details

zone
Costa del Sol
area
Cádiz
location
Sotogrande
district
Sotogrande Costa
Property type
house
sale
2.780.000 €
Reference
CBSH1455
Bedrooms
5
Bathrooms
5
Builded surface
592 m2

Property features

parking
Energy certificate
  • Pending

About Sotogrande

Sotogrande is an exclusive urbanization located in the region of Andalusia, in the province of Cadiz, in southern Spain. Known for its luxurious properties, world-class golf courses, and marinas, Sotogrande is a dream destination for those seeking a sophisticated lifestyle on the Mediterranean coast.


Request more info
Ref.CBSH1455
Urb. Coto de la Serena Local 7B,
29680, Estepona
952 680 284

Related properties

Modern Mediterranean elegance in La Reserva de Sotogrande, Cádiz
Sotogrande Costa

Modern Mediterranean elegance in La Reserva de Sotogrande, Cádiz

267 m²Size2.000 m²Plot44 Bathrooms
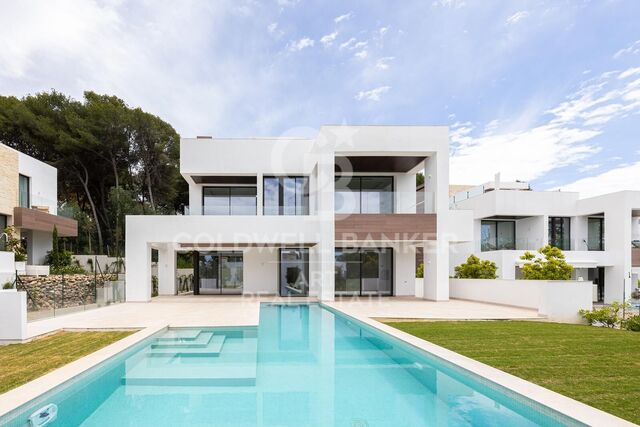
Nestled in the heart of La Reserva de Sotogrande one of Europe's most prestigious private estates this exceptional residence is a striking blend of contemporary architecture and Mediterranean serenity. Thoughtfully crafted to harmonize with its natural surroundings, the home offers a seamless connection between indoor and outdoor living. Expansive windows flood the interiors with natural light, while open-plan spaces invite you to relax in comfort and style. Designed with elegance and functionality in mind, every corner of the property is a celebration of refined living. From the infinity pool overlooking open mountain views to the lush private garden adorned with fruit trees, the residence offers a peaceful sanctuary that balances sophistication with the warmth of home. Just moments away are the exclusive amenities of La Reserva Club, including one of Europe's most celebrated golf courses, a beach club, fine dining options, and pristine natural landscapes. With a generous south-facing plot of 2,000m², the property features 267m² of constructed area and 213m² of usable space. Enjoy 98m² of covered terraces and an additional 67m² of uncovered terraces, perfect for soaking in the Andalusian sun. Inside, you'll find four spacious bedrooms, four bathrooms, and a guest toilet. The fully equipped kitchen boasts premium MIELE appliances, while parking is available for two vehicles. This elegant design can be brought to life on five different plots within the prestigious development, offering the flexibility to tailor the project to the client's preferred orientation, size, and setting. This is more than just a home it's a lifestyle of quiet luxury and timeless design. #ref:CBSH1061

3.000.000 €

Recently viewed properties

Luxury villa in Cadaqués on the Costa Brava in Catalonia, Spain
Cadaqués

Luxury villa in Cadaqués on the Costa Brava in Catalonia, Spain

575 m²Size630 m²Plot75 Bathrooms
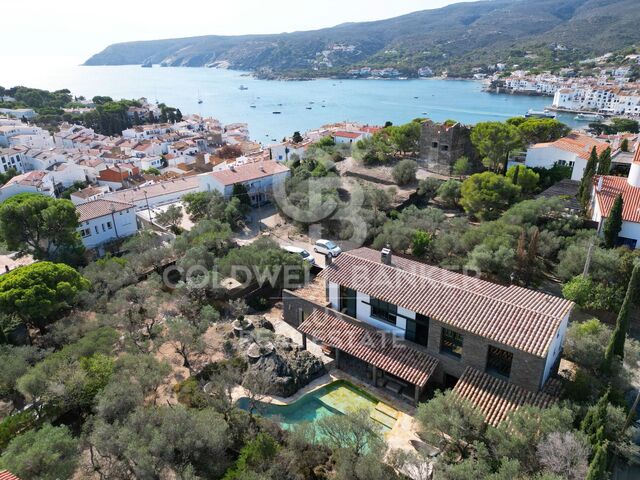
This villa with swimming pool in Cadaqués, built using the highest quality materials, stands majestically in the heart of the charming village of Cadaqués, in the Alt Empordà region of the Costa Brava. Just a stone's throw from the beach, this generously-sized residence combines elegance and comfort in an idyllic seaside setting. If you're dreaming of a villa for sale near the beach in Cadaqués, this property is a gem. With generous space and meticulous design, it offers a luxurious lifestyle in a picturesque setting. The presence of a private swimming pool and spacious grounds guarantee an ideal space in which to relax and enjoy memorable moments with family and friends. Comfort and convenience are guaranteed with a large garage that can accommodate 3 or 4 cars, offering maximum comfort in a central location. If you're looking for a prestige villa in Cadaqués with a garage, look no further. With 7 bedrooms and 5 bathrooms, each member of the family will enjoy their own personal space, while the lift facilitates access to all levels of the house, ensuring a seamless and unhindered living experience. This prestigious villa embodies the perfect balance between Mediterranean charm and modern luxury, offering a unique opportunity for those wishing to discover the best of Cadaqués. If you are considering buying a house in Cadaqués for your dream property investment, this property is a luxury villa in Spain that meets all your criteria. Do not hesitate to contact our real estate group in Cadaqués to plan a visit and discover the charm of this exclusive property in Cadaqués. Our real estate experts in Cadaqués are here to guide you in the purchase of your luxury villa on the Costa Brava, and you can take advantage of the visit of luxury villas in Catalonia to find the property of your dreams. #ref:CBLX02848
2.750.000 €
Luxury villa - Marbella living at Its finest
Marbella Centro

Luxury villa - Marbella living at Its finest

730 m²Size925 m²Plot45 Bathrooms
Experience the pinnacle of luxury living in Marbella at this luxury villa, where exquisite design meets unparalleled amenities. Located in a newly completed (2023) development on Marbella's prestigious Golden Mile, this exclusive gated community, designed by acclaimed architect Ernesto Palanco, offers a tranquil oasis surrounded by lush greenery while remaining conveniently close to the promenade and beach. The community consists of only 15 unique villas, featuring 24-hour security and concierge services to ensure maximum privacy and peace of mind. Set among parks and within walking distance of local amenities, the villa is just 15 minutes from La Fontanilla Beach, 20 minutes from Marbella's Old Town, and a short drive to Marbella Club Hotel, Puente Romano, and Swans International School. The villa spans three levels with lift access. On the ground floor, the open-plan living and dining area flows seamlessly into a modern kitchen equipped with Gaggenau appliances. A guest bedroom with en-suite bathroom and a guest toilet complete this level. The living room opens to the outdoor area, overlooking the heated swimming pool. The second floor features a master suite with a spacious terrace, walk-in wardrobe, and luxurious bathroom with floor-to-ceiling windows. Two additional en-suite bedrooms offer generous bathrooms and ample wardrobe space. The basement is an entertainment and wellness hub, including a cinema room, wine cellar, steam and sauna room, shower, gym, lounge area, laundry room, and guest toilet. The solarium provides a Jacuzzi and outdoor kitchen, perfect for relaxation and entertaining while enjoying breathtaking views of the sea and mountains. Fully integrated with a Smart Home system, the villa offers complete control over lighting, climate, security, and entertainment. The garage provides ample space for multiple vehicles. #ref:CBSH1209
4.300.000 €
Apartment 2 Bedrooms Sale Estepona
Selwo

Apartment 2 Bedrooms Sale Estepona

22 Bathrooms
A project that opens up to the sea and the mountains, whose architecture merges harmoniously with the environment, creating a unique habitat where the sun and the Mediterranean mark the rhythm of time. At the same time, it is perfectly connected to Estepona and Marbella, which allows it to be enjoyed all year round. The shapes of the design adapt to the orography of the terrain, taking advantage of its elevated position to offer unbeatable views of the coast and the mountains. Let yourself be captivated by its simple and fluid lines, inspired by the solidity of classic constructions. The generous overhangs, which open to the outside, allow optimal use of sunlight throughout the year. This detail, combined with large terraces and large windows, integrates the environment as an essential element of the project. Whether on the large terraces of high-rise homes, in the private gardens on the ground floors or on the panoramic solariums of the penthouses, in every corner of this home you will have the Mediterranean at your feet. Inside, the unique layout is designed to offer spacious and bright spaces, perfectly connecting the interior environments with the exterior, maximising natural light and the feeling of spaciousness. The living room, open to the kitchen, flows continuously onto the large terrace, creating a fluid and open living experience. The exclusive spa, designed for total relaxation, invites you to immerse yourself in the water, enjoy the sauna and Turkish bath, and simply let yourself be carried away by rest. The project also features top-notch sports facilities, including a fully equipped gym with natural light and views of the stunning landscaped gardens. A watchtower protected by the Sierra Bermeja and oriented towards the beaches of Estepona, where you can enjoy the infinite nuances of the sunrises on the Costa del Sol and stay to watch the sunset, while the long summer nights begin to unfold before you. #ref:CBSH232_H
423.000 €
Modern Mediterranean elegance in La Reserva de Sotogrande, Cádiz
Sotogrande Costa

Modern Mediterranean elegance in La Reserva de Sotogrande, Cádiz

267 m²Size2.000 m²Plot44 Bathrooms
Nestled in the heart of La Reserva de Sotogrande one of Europe's most prestigious private estates this exceptional residence is a striking blend of contemporary architecture and Mediterranean serenity. Thoughtfully crafted to harmonize with its natural surroundings, the home offers a seamless connection between indoor and outdoor living. Expansive windows flood the interiors with natural light, while open-plan spaces invite you to relax in comfort and style. Designed with elegance and functionality in mind, every corner of the property is a celebration of refined living. From the infinity pool overlooking open mountain views to the lush private garden adorned with fruit trees, the residence offers a peaceful sanctuary that balances sophistication with the warmth of home. Just moments away are the exclusive amenities of La Reserva Club, including one of Europe's most celebrated golf courses, a beach club, fine dining options, and pristine natural landscapes. With a generous south-facing plot of 2,000m², the property features 267m² of constructed area and 213m² of usable space. Enjoy 98m² of covered terraces and an additional 67m² of uncovered terraces, perfect for soaking in the Andalusian sun. Inside, you'll find four spacious bedrooms, four bathrooms, and a guest toilet. The fully equipped kitchen boasts premium MIELE appliances, while parking is available for two vehicles. This elegant design can be brought to life on five different plots within the prestigious development, offering the flexibility to tailor the project to the client's preferred orientation, size, and setting. This is more than just a home it's a lifestyle of quiet luxury and timeless design. #ref:CBSH1061

3.000.000 €
Flat 3 Bedrooms Sale Madrid
Guindalera

Flat 3 Bedrooms Sale Madrid

123 m²Size32 Bathrooms
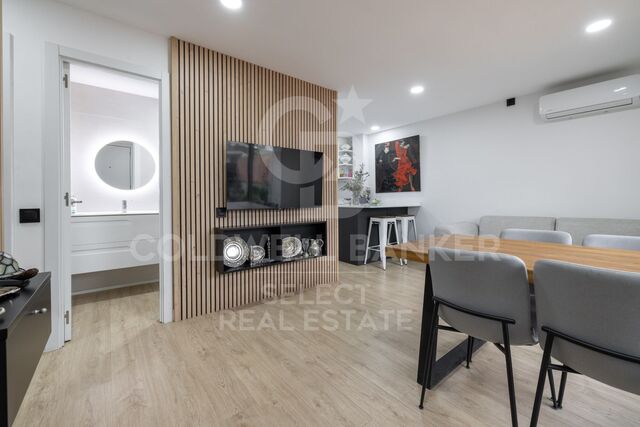
Coldwell Banker Living Real Estate presenta este piso exterior completamente reformado, situado en una de las zonas más deseadas del Barrio de Salamanca. Una vivienda luminosa, moderna y funcional, diseñada para quienes buscan calidad, amplitud y comodidad en un entorno privilegiado. Con 122,5 m², la vivienda se distribuye en un amplio salón con un gran ventanal orientado al sur, que aporta una luz excepcional y vistas despejadas hacia un monasterio, creando un ambiente tranquilo y muy agradable. La cocina es semi integrada y se separa mediante un elegante cerramiento de metal y cristal móvil, permitiendo independizar los olores sin renunciar a la luminosidad ni a la sensación de espacio. Se entrega equipada con electrodomésticos. La zona de noche cuenta con tres dormitorios y dos baños. El dormitorio principal dispone de baño en suite y un vestidor hecho a medida, ofreciendo privacidad y confort. La reforma ha sido integral, utilizando materiales de alta calidad como piedra caliza, acabados en mármol y carpinterías a medida. La vivienda incluye aire acondicionado, iluminación empotrada y detalles pensados para el día a día. Características adicionales: Plaza de garaje en la misma finca Finca con dos ascensores Portal adaptado y acceso cómodo Conserje Una vivienda lista para entrar a vivir, con luz, amplitud y una reforma cuidada al detalle, en pleno Barrio de Salamanca. Muchos de nuestros inmuebles no están publicados; para información adicional o acceso a propiedades en exclusiva, puede contactar directamente con nosotros. #ref:CBLVPIS_43
1.120.000 €
High-end renovated home overlooking Plaça Letamendi

Dreta de l'Eixample

High-end renovated home overlooking Plaça Letamendi

135 m²Size33 Bathrooms
Coldwell Banker Prestige presents this exceptional property currently undergoing a full renovation, located on the first real floor of a classic early-20th-century building with a lift, in the emblematic Plaça Dr. Letamendi, in L'Antiga Esquerra de l'Eixample. The photos shown are indicative and correspond to completed projects by the same developer. The apartment is currently being renovated and can be customised to the buyer's preferences. Completion is scheduled for early Q2 2026. With 135 m², the property blends the charm of original featureshydraulic tile floors and Catalan vaulted ceilingswith the comfort and quality of a high-end, fully designed refurbishment. The day area is completely exterior and opens onto Plaça Dr. Letamendi, enjoying abundant natural light and open views of the trees. It features a spacious living-dining room with an open kitchen and central island, equipped with top-of-the-range appliances. From the dining area, there is access to an elegant gallery, and from the living room, to a balcony overlooking the square. The night area includes three bedrooms: Master suite with private bathroom, walk-in wardrobe and access to a small balcony. Second suite with its own bathroom. Third single bedroom. The property includes three full bathrooms, a laundry room and a patio. The renovation is being carried out with designer materials, premium finishes and meticulous attention to detail, ensuring a sophisticated and functional result designed for maximum comfort. Located in one of Eixample's most sought-after areas, surrounded by shops, restaurants, cafés and excellent transport links, this property represents a unique opportunity to acquire a high-end home in a privileged setting. Contact us for more information and to explore all the customisation options available. #ref:CBES2810
1.285.000 €
Luxury duplex penthouse with panoramic views in Torre Halcones, Benahavis
La Quinta

Luxury duplex penthouse with panoramic views in Torre Halcones, Benahavis

189 m²Size33 Bathrooms
This elegant, fully refurbished duplex penthouse offers a unique opportunity to enjoy hillside living in style and comfort, within the exclusive and secure community of Torre Halcones. With about 180 m² interior and a large terrace, the property offers spectacular views of the Mediterranean Sea, nearby golf courses and the Sierra de las Nieves. Layout and design: The property is distributed over two floors and has 3 large en-suite bedrooms, a guest toilet and a bright and welcoming interior design. The southeast orientation, together with the floor-to-ceiling Cortizo Slim windows, favour the entry of natural light and a perfect connection with the outside. Herringbone wood floors and full-height doors add a feeling of spaciousness and elegance. Kitchen and finishes: The kitchen, with a Nordic design in natural walnut, is equipped with Gaggenau and Smeg appliances and integrated into the living-dining room, ideal for both informal meetings and elegant dinners. All the carpentry has been made to measure, ensuring a uniform and refined aesthetic. Premium Details: 15 built-in Sonos speakers (indoor and outdoor) Buster & Punch switches and plugs Microcement in bathrooms and toilets Tinted glass mirrors and designer screens Underfloor heating in bathrooms Airzone zone climate control system Dimmable lighting throughout the house Concealed office and additional storage room of 20 m² The master bedroom stands out for its large 16 m dressing room, 210 cm Swedish hotel bed and en-suite bathroom with double rain shower. Exterior and location: The terrace offers Mykonos stone flooring, outdoor kitchen and a heated mini pool, ideal to enjoy all year round with open sea and mountain views. Includes garage space and large storage room. Located in Monte Halcones, a quiet urbanisation with Andalusian and Mediterranean architecture, just a few minutes from the Monte Halcones shopping centre and the charming village of Benahavis. Close to golf courses such as La Quinta and Los Arqueros, hiking trails, international schools and with excellent connection to Puerto Banús and Malaga airport. A property that combines luxury, personalised design and an unbeatable location for those looking for quality of life on the Costa del Sol. #ref:CBSH591
1.950.000 €
Coldwell Banker Art Real Estate
Urb. Coto de la Serena Local 7B,
29680, Estepona
De 10 a 19 hs
Newsletter

Find your home abroad with the support of the Coldwell Banker® network

Visit our global websites to learn more about your ideal property in the most exclusive destinations

We use our own and third-party cookies to make our website work safely and personalize its content. Likewise, we use cookies to measure and obtain data on your navigation and to adjust advertising to your tastes and preferences. Press the "Accept all" button to confirm that you have read and accepted the information presented. To manage or disable these cookies, click on "Configuration". For more information see our cookies policy.
Modify cookies
Technical and functional Always active
This website uses its own Cookies to collect information in order to improve our services. If you continue browsing, you accept their installation. The user has the possibility of configuring his browser, being able, if he so wishes, to prevent them from being installed on his hard drive, although he must bear in mind that such action may cause difficulties in navigating the website.
They allow the monitoring and analysis of the behavior of the users of this website. The information collected through this type of cookies is used to measure the activity of the web for the elaboration of user navigation profiles in order to introduce improvements based on the analysis of the usage data made by the users of the service. They allow us to save the user's preference information to improve the quality of our services and to offer a better experience through recommended products.
These cookies are used to store information about the preferences and personal choices of the user through the continuous observation of their browsing habits. Thanks to them, we can know the browsing habits on the website and display advertising related to the user's browsing profile.