Exterior flat with terrace, garage and storage room in Castellana, Madrid

size
357 m²
Bedrooms
5
Bathrooms
4
parking
terrace
price
5,320,000 €
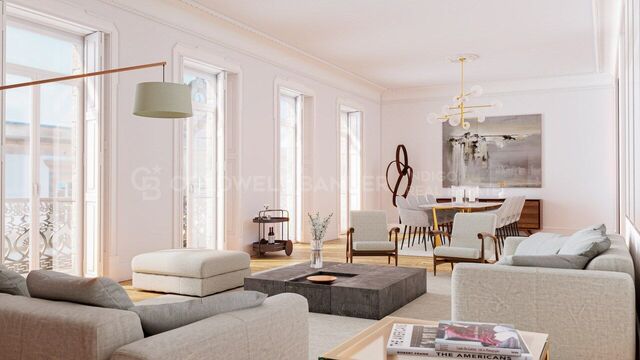
Coldwell Banker Unique presents this spectacular property located in a representative building in the Salamanca district, in the heart of the Golden Mile, Castellana area.

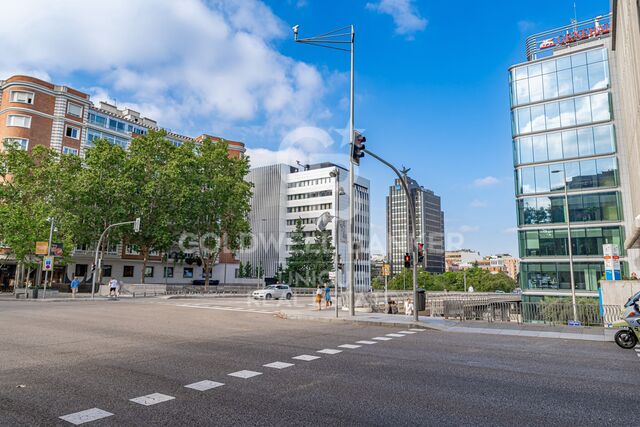
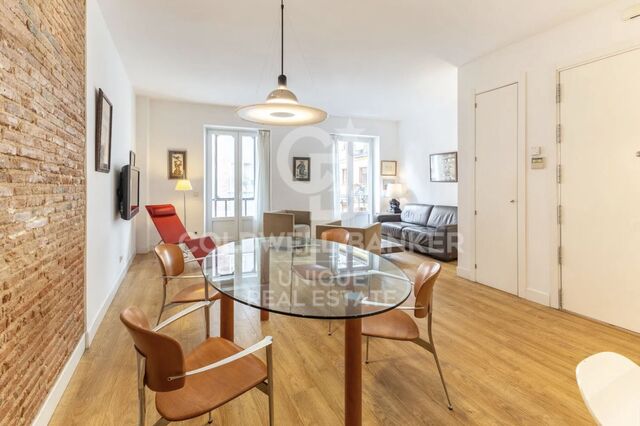
It is an exclusive exterior property of 357 m² built, located on the first floor, in a quiet and at the same time very central environment, surrounded by all services such as shops, schools, restaurants, hospitals and excellent communications.

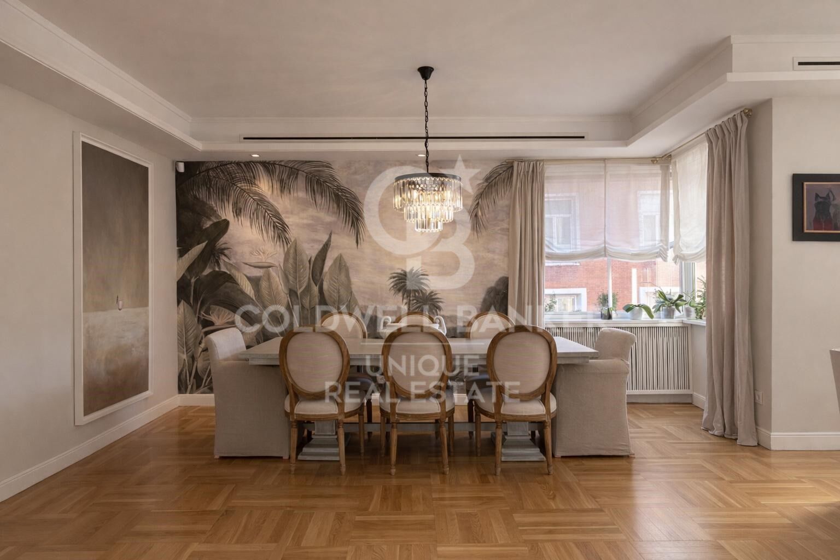
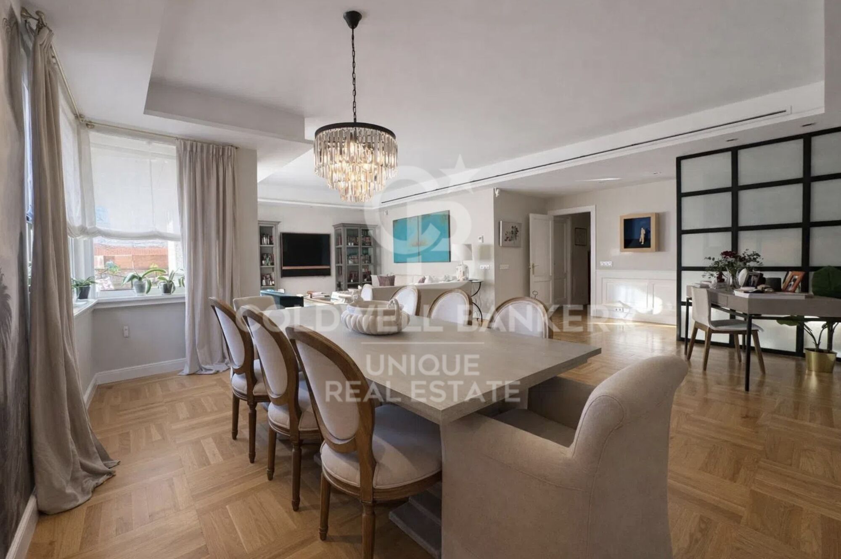
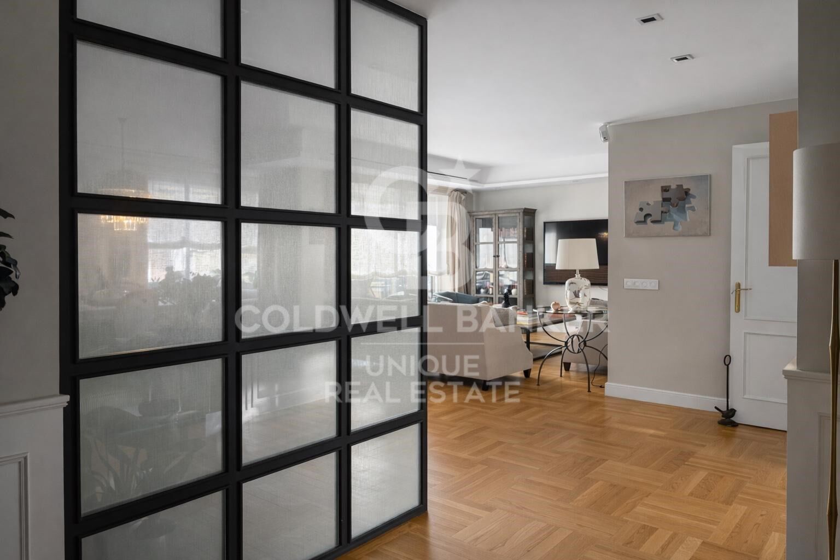
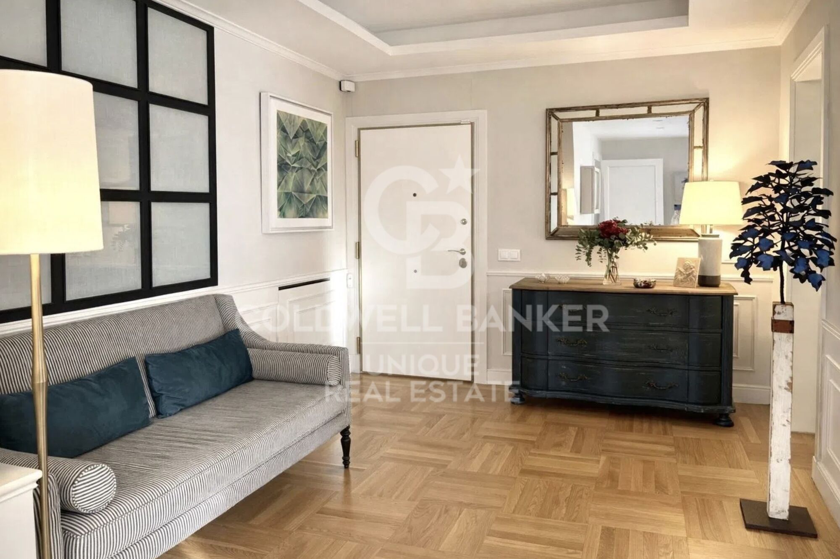
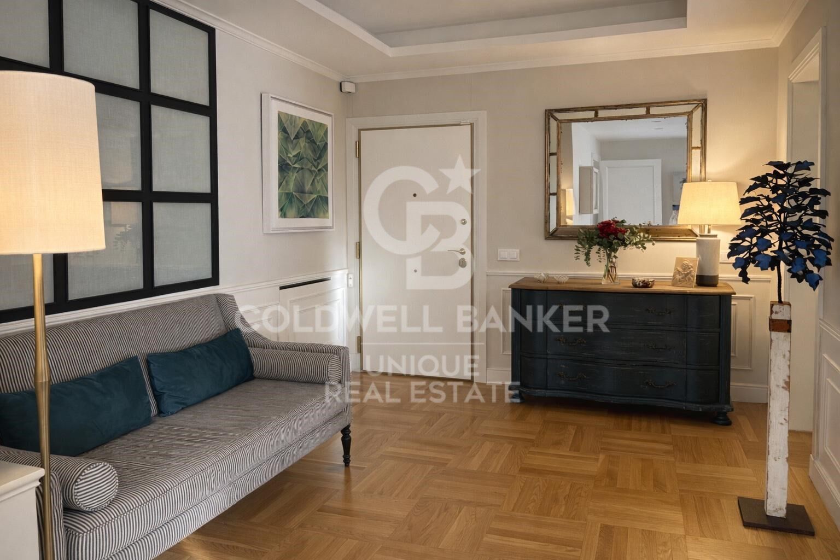
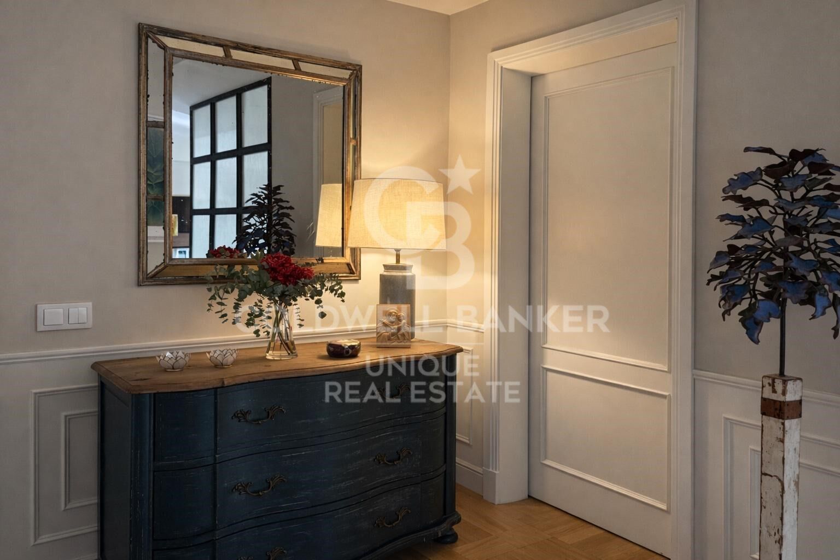
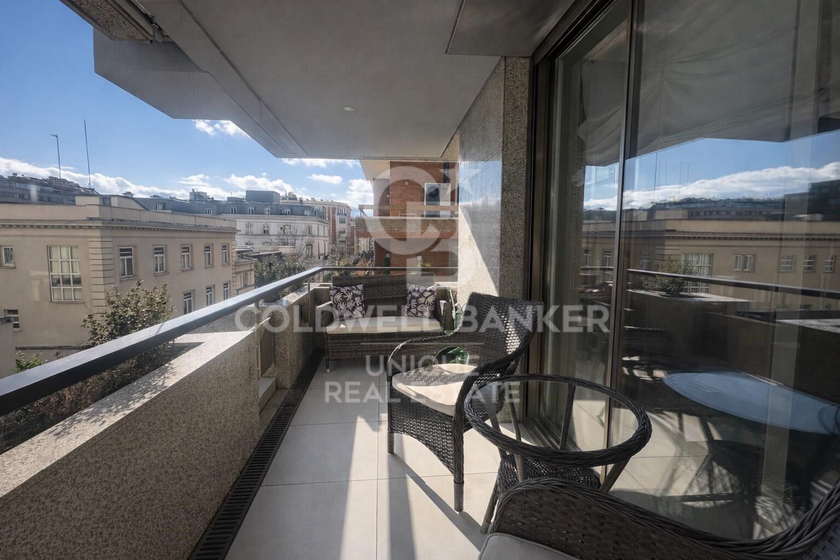
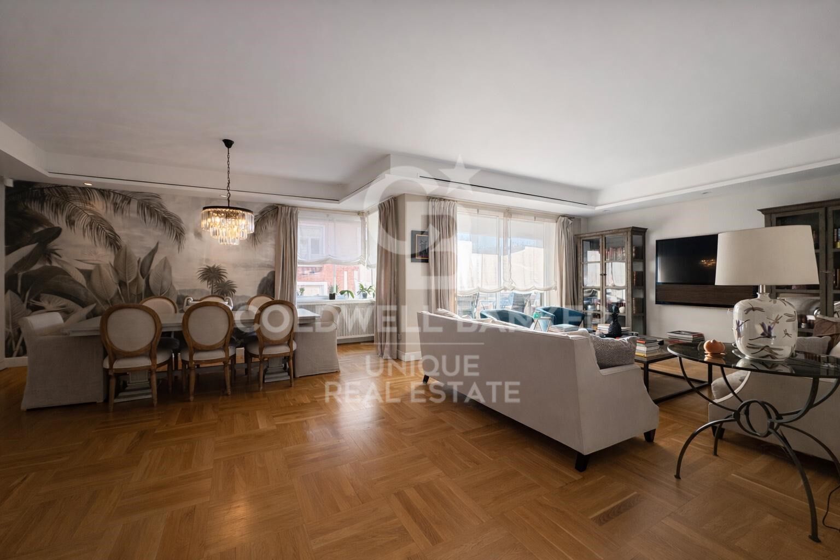
The house stands out for its magnificent luminosity. It is accessed through an elegant hall that leads to a spacious living-dining room with access to a beautiful terrace, ideal for enjoying moments of rest or outdoor meetings.

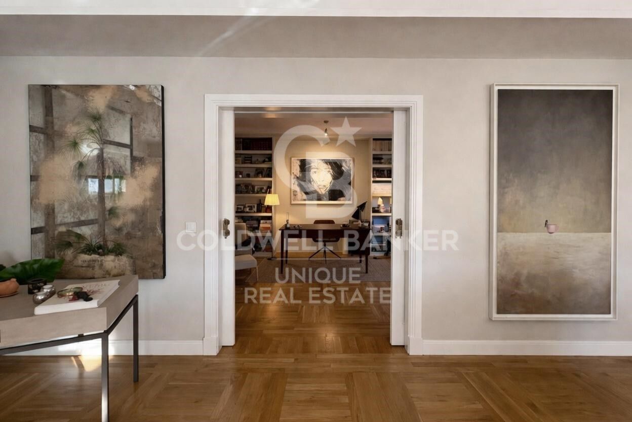
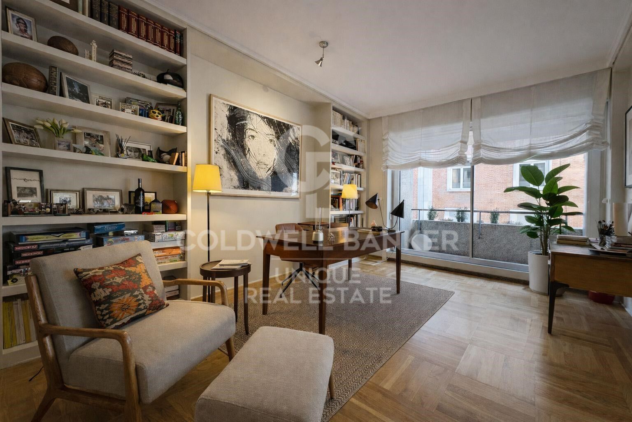
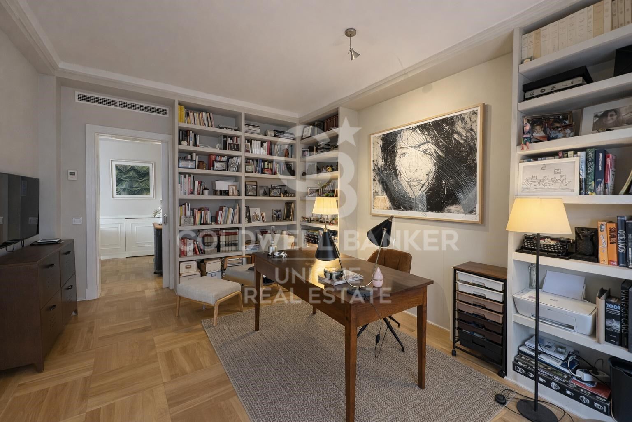
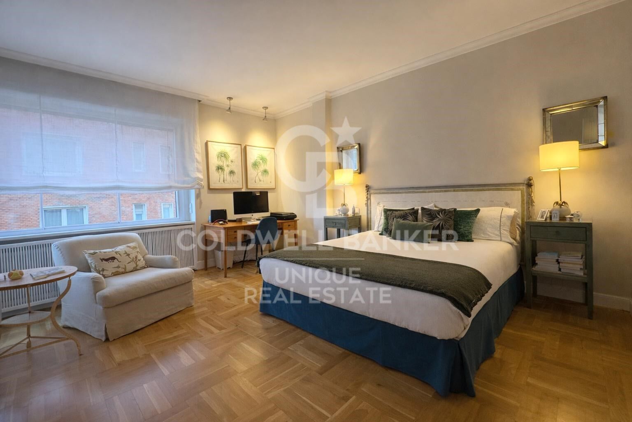
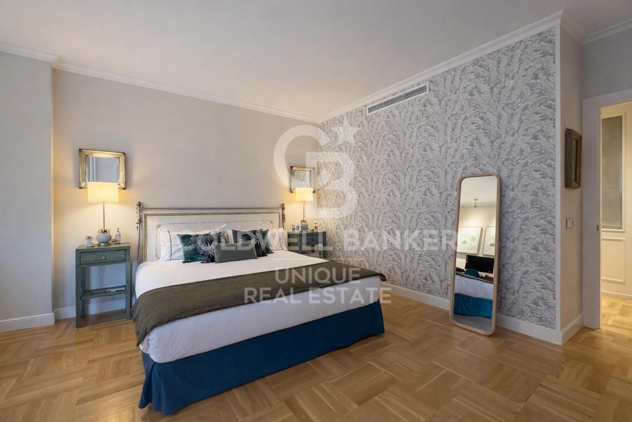
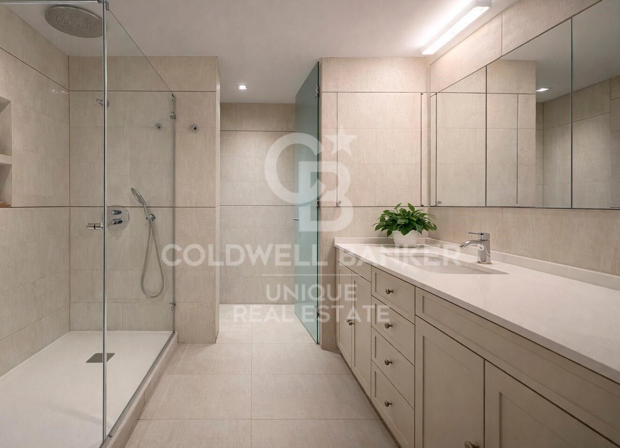
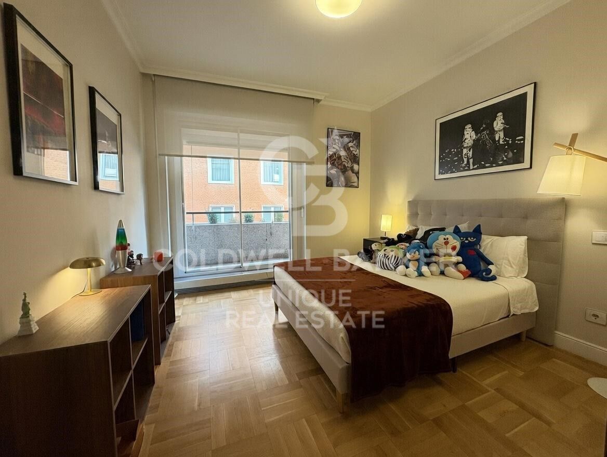
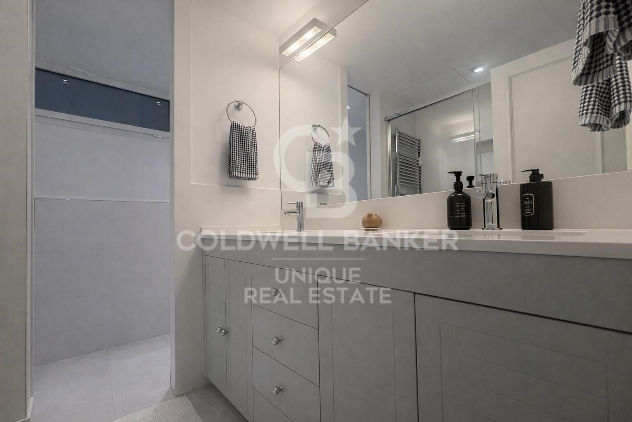
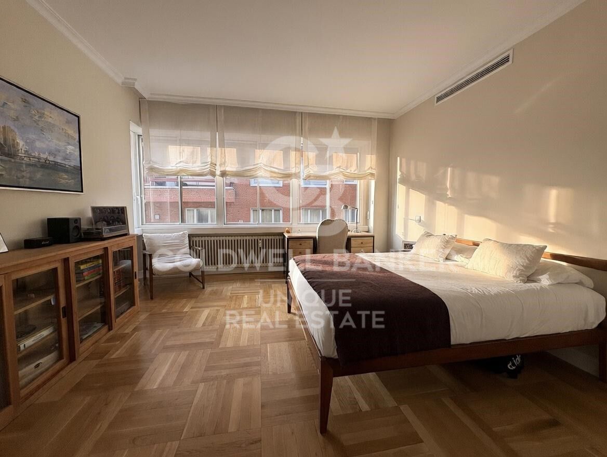
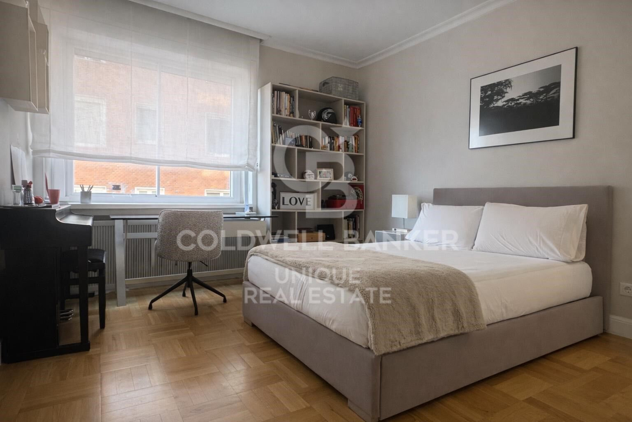
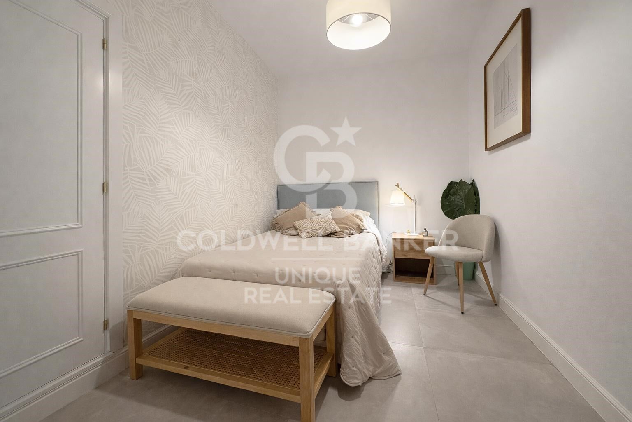
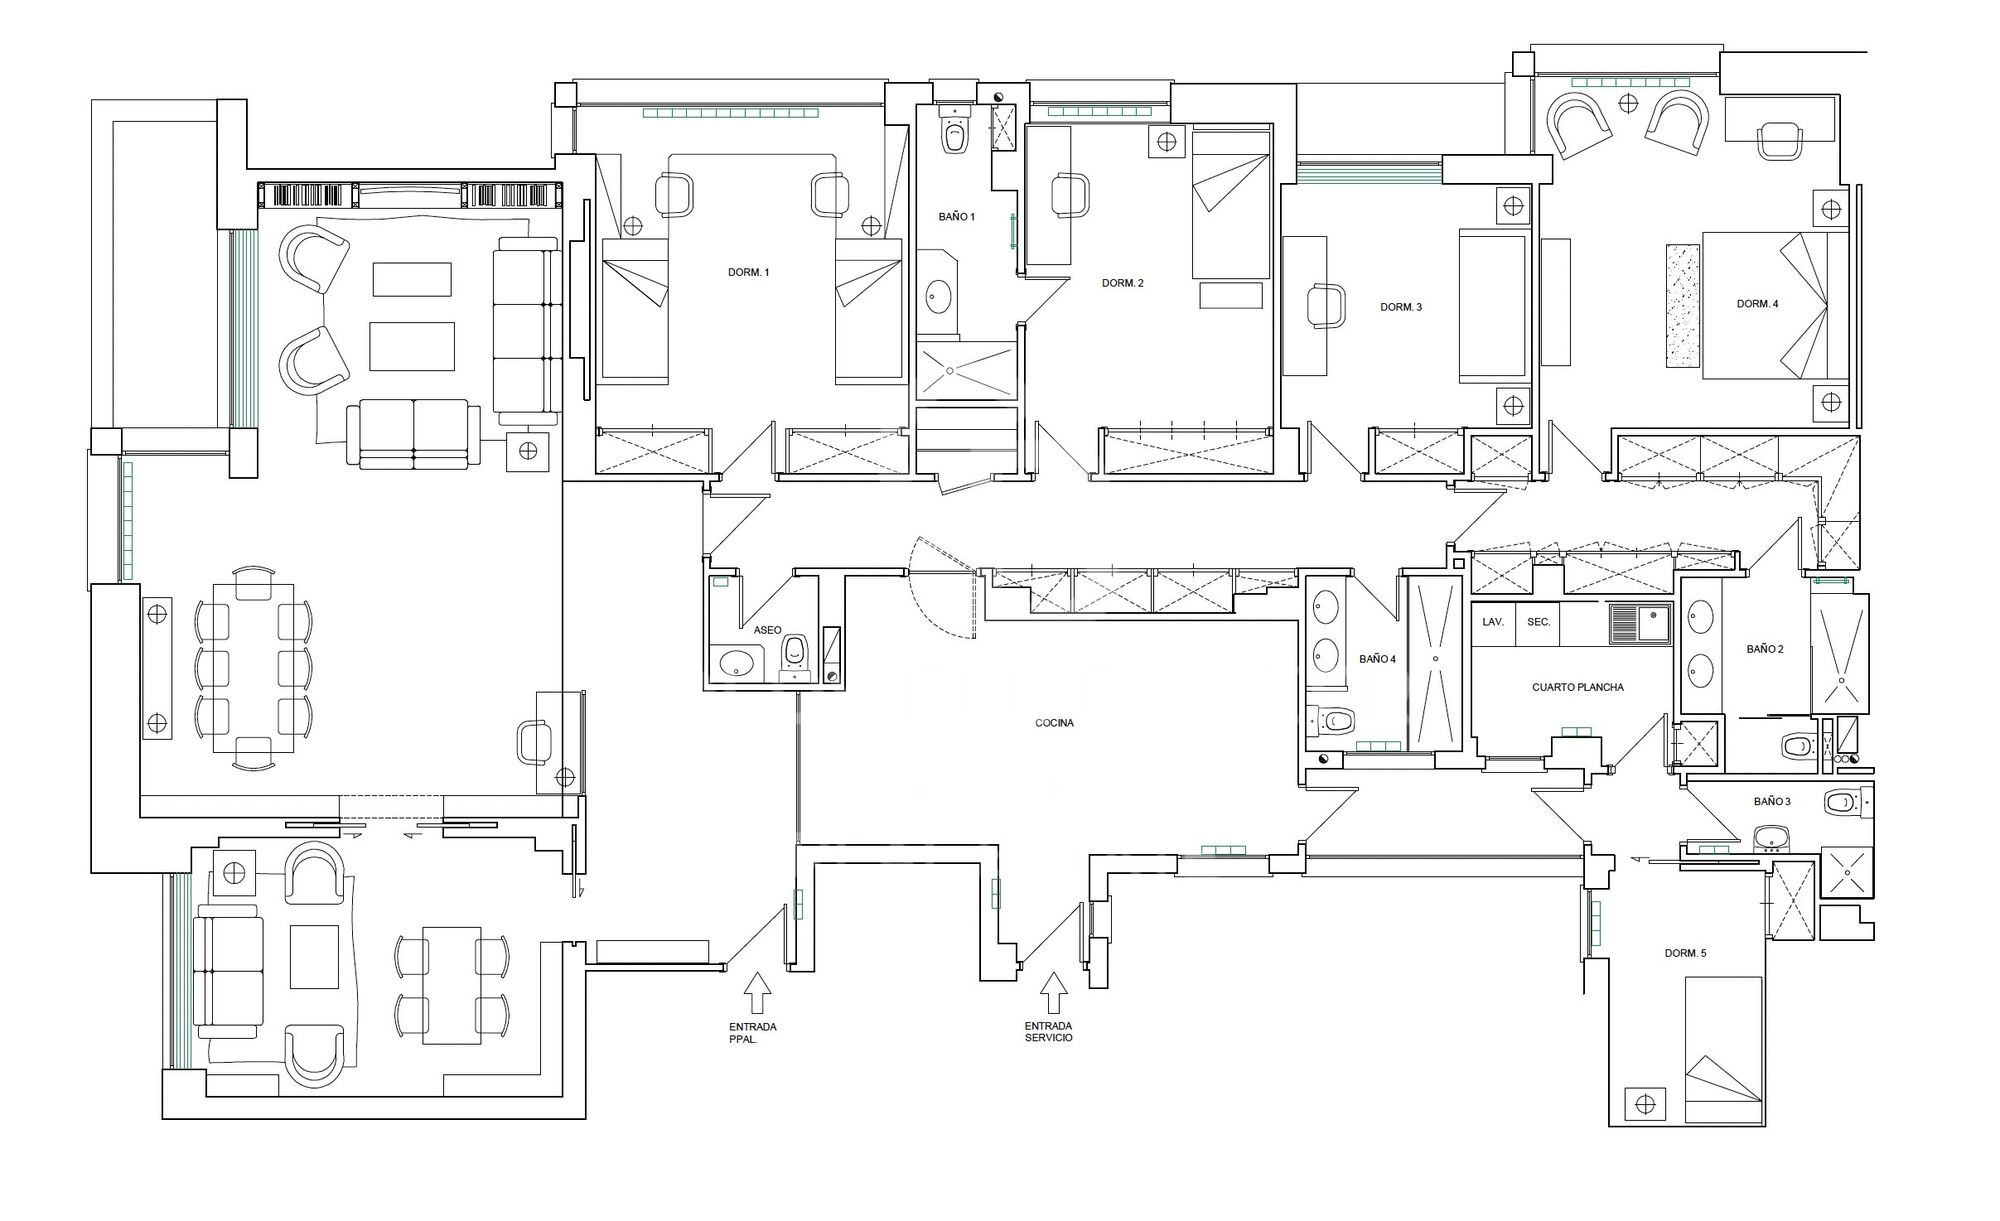
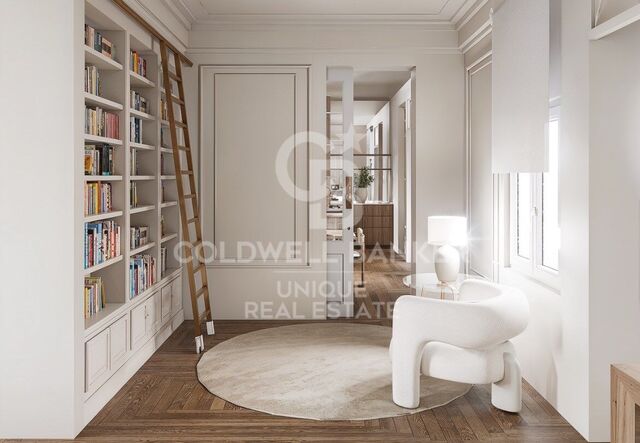
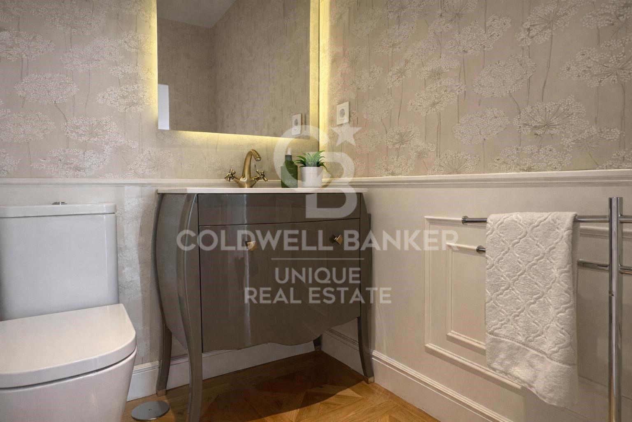
The property is distinguished by an excellent layout, with four large exterior bedrooms, three full bathrooms and a guest toilet. In addition, it has a cosy office or games room, which brings great versatility to the house.

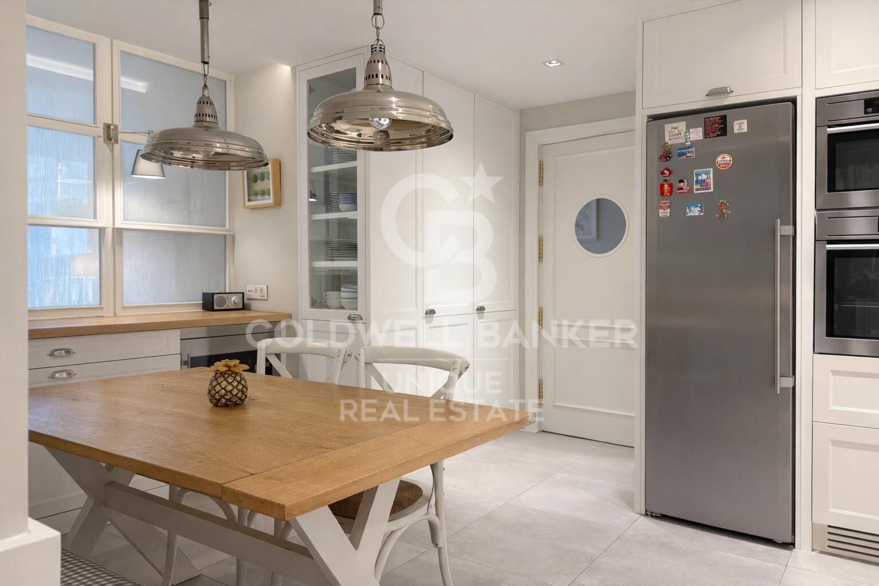
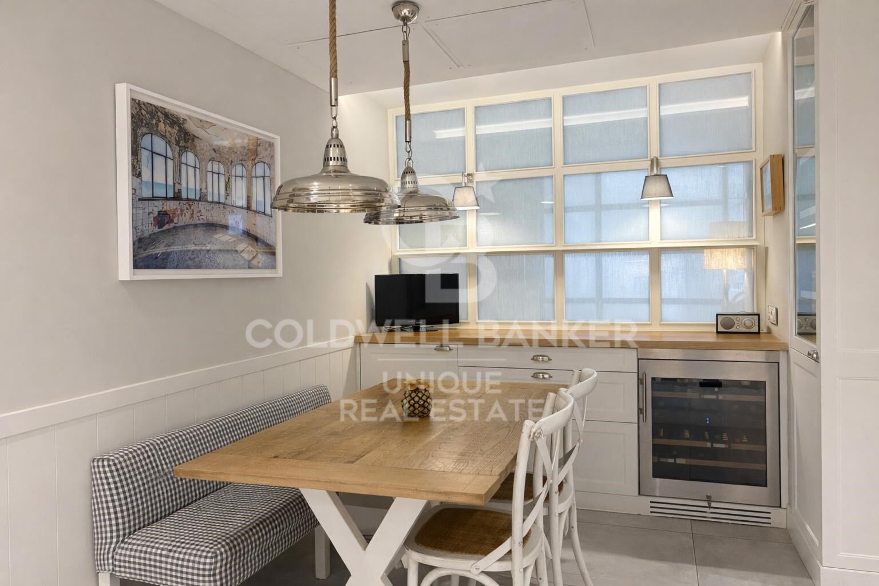
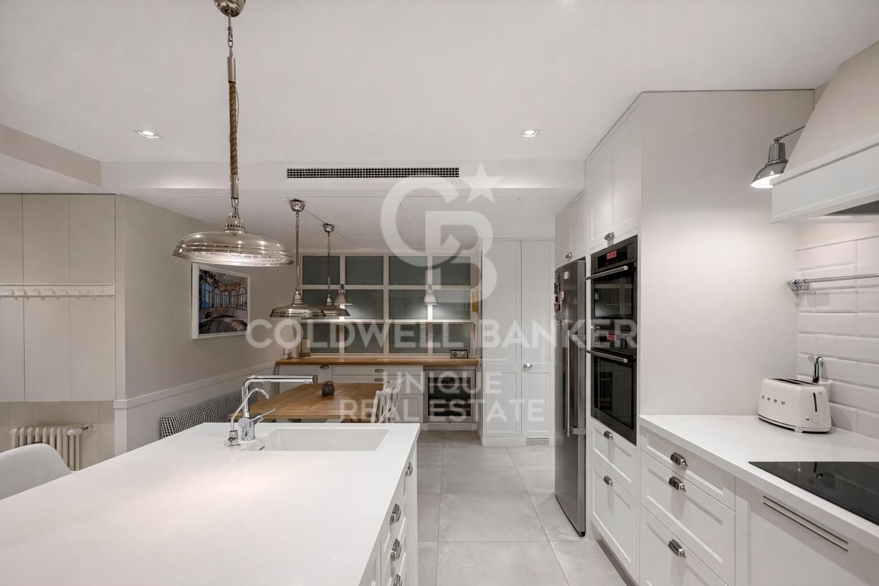
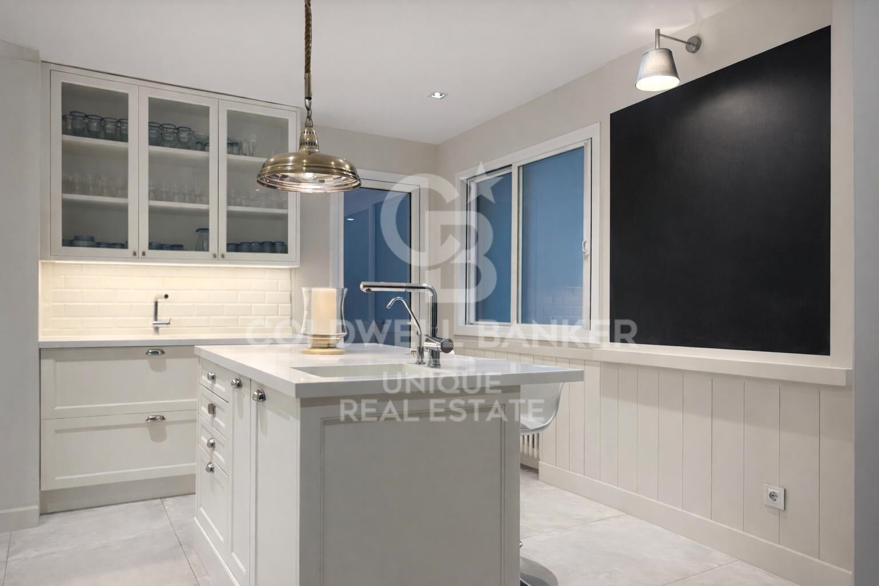
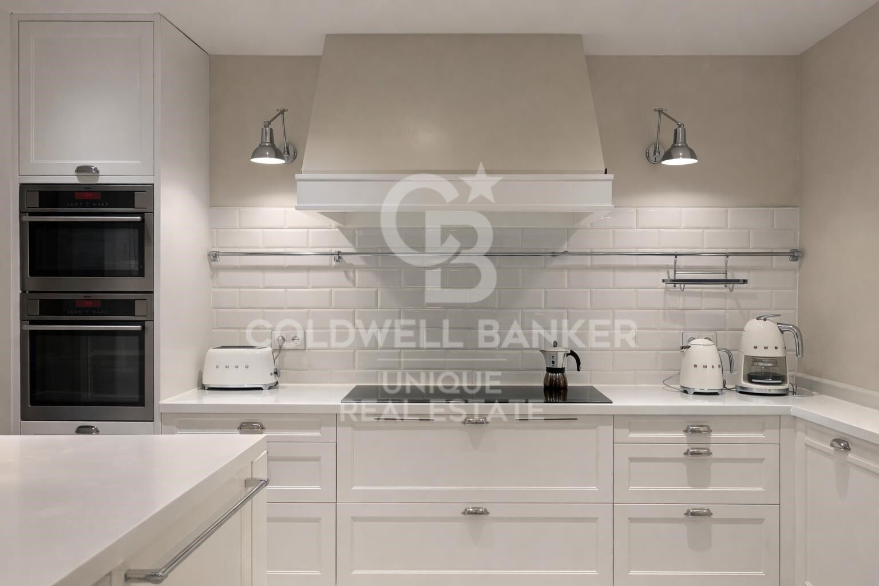
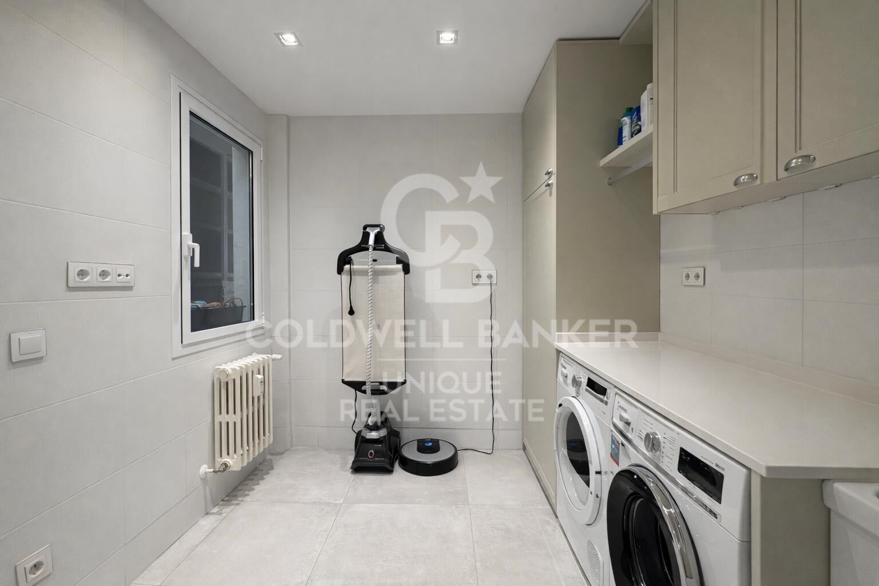
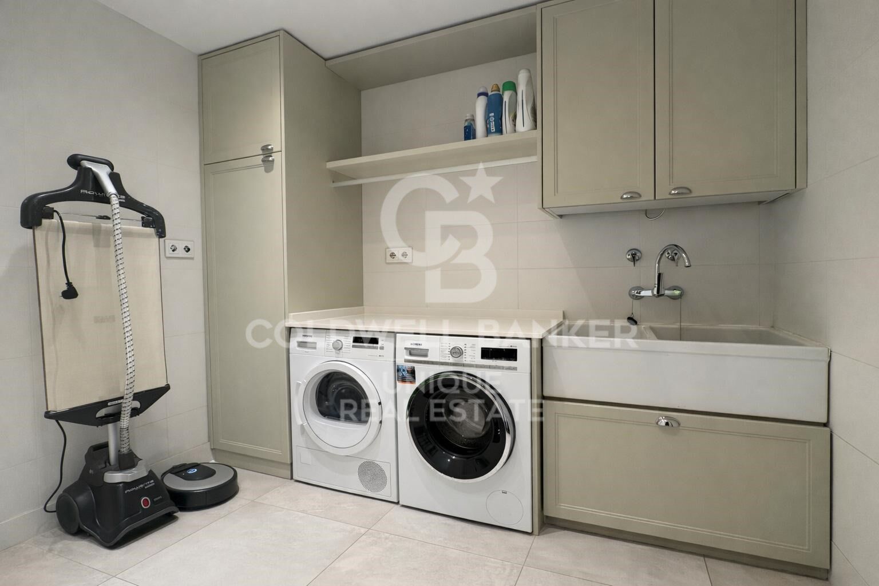
The kitchen, with a timeless style, has been designed by the prestigious firm Deulonder and is equipped with high-end materials and appliances. The property also has a separate laundry room and a comfortable service area.

It includes two parking spaces in the same building and a large storage room of approximately 30 m², an unusual added value in the area. The building has two main lifts and a service lift, with access both through the main door and through the service area from the car park.

A unique home that combines location, quality, spaciousness, good taste and comfort.
#ref:CBUQ1385

Property details

zone
Madrid provincia
area
Madrid ciudad
location
Madrid
district
Castellana
Property type
flat
sale
5.320.000 €
Reference
CBUQ1385
Bedrooms
5
Bathrooms
4
Builded surface
357 m2

Property features

A/C
heating
storage
lift
furnished
parking
terrace
Energy certificate
  • Pending

About Castellana


Paseo de la Castellana: An Emblematic Neighborhood in Madrid

Paseo de la Castellana is a distinguished district in Madrid, characterized by its architectural splendor, central location, and exclusive lifestyle. This area, nestled in the heart of the Spanish capital, offers an exceptional blend of urban conveniences and sophistication.

Lifestyle

Living in Paseo de la Castellana is synonymous with elegance and convenience. With majestic architecture and a vibrant urban life, this neighborhood offers a luxurious and cosmopolitan living experience. Residents enjoy a wide range of high-quality services such as gourmet restaurants, exclusive boutiques, theaters, museums, and an exciting nightlife.

Request more info
Ref.CBUQ1385
Calle de Jorge Juan, 55
28001, Madrid
+34 915 73 52 23
Raquel de Vena
Associate Real Estate Advisor

Related properties

Spacious flat for sale in Salamanca district, Madrid
Castellana

Spacious flat for sale in Salamanca district, Madrid

243 m²Size44 Bathrooms
We are pleased to present this excellent flat ideal for investment located in one of the most sought-after areas of Madrid, on Calle López de Hoyos. This magnificent flat of 243 m² built offers an exceptional opportunity for those who want to create a bespoke home. Located in a stately estate, this spacious property stands out for its great renovation potential, allowing you to adapt each space to your needs and lifestyle. Upon entering, you will be greeted by a generous hall that distributes the different rooms of the house. The flat has 3 good-sized bedrooms, all of them with natural light, offering the possibility of creating spacious and comfortable bedrooms. The 3 bathrooms, which also require renovation, provide the opportunity to design modern and functional spaces, perfect for everyday use. The living room, spacious and bright, is the heart of the house, ideal for creating a living and dining area with views of Calle López de Hoyos, one of the main arteries of the neighbourhood. The kitchen, currently independent, offers enough space to be transformed into a designer kitchen, open or closed, depending on your preferences. In addition, the building has a lift which facilitates access to the house and a porter service, which adds a plus of security and comfort to your day to day. This flat is perfect for those looking for a property in a central location, with all services at their fingertips: shops, restaurants, public transport and green areas. The proximity to important communication routes and its excellent location in a consolidated neighbourhood of Madrid make this property an ideal option for both families and investors. Don't miss the opportunity to visit this property and discover everything it has to offer. It is the perfect opportunity to design your home in one of the best areas of Madrid. Contact us for more information and to schedule a visit! #ref:CBUQ401
3.900.000 €
Exclusive property for sale with terrace and classic charm, in Barrio de Salamanca, Madrid

Castellana

Exclusive property for sale with terrace and classic charm, in Barrio de Salamanca, Madrid

419 m²Size4
Coldwell Banker Unique presents, in the very heart of the exclusive Barrio de Salamanca, one of Madrid's most coveted areas, a unique 419 m² property located in a majestic 1900 building. This residence offers the opportunity to design a bespoke home in a setting full of history and elegance. Situated on the first floor of a stately building, the property stands out for its high ceilings, which visually enlarge the spaces and provide a unique and distinguished character. The jewel of the residence is its spacious private terrace, a perfect retreat to enjoy the outdoors without giving up the dynamism of urban life. The layout includes 303 m² of living space, 46 m² of common areas, and 70 m² of terrace, along with a storage room and the convenience of an elevator in the building. Its four exterior balconies, together with the possibility of configuring up to four bedrooms and four bathrooms, make this property an exceptional opportunity. Its privileged location, just a few steps from El Retiro Park, makes it a true oasis of tranquility in the very center of the city. Living in the Barrio de Salamanca means enjoying the perfect combination of luxury, history, and comfort in one of Madrid's finest locations. Many of our properties are not publicly listed at the request of our clients, so we recommend contacting us for further information. #ref:CBUQ438
5.900.000 €
Spectacular flat for sale Recoletos, Madrid
Castellana

Spectacular flat for sale Recoletos, Madrid

310 m²Size45 Bathrooms
Coldwell Banker Unique presents this exclusive refurbished property with a luxury design. This property stands out for its luminosity and tranquillity, offering an elegant and serene environment in which every detail has been carefully thought out. Completely refurbished with top quality materials, this property is ideal for those looking for a sophisticated home in one of the most sought after areas of the city. The spacious open-plan living room integrates seamlessly with a modern designer kitchen, creating a space that is ideal for both everyday enjoyment and entertaining. The abundant natural light that enters through the large windows bathes the entire room, providing a feeling of spaciousness and warmth. In addition, the property has a charming small terrace, the perfect spot to enjoy moments of relaxation outdoors. The sleeping area offers four bedrooms, each with its own en-suite bathroom, providing maximum comfort and privacy. The luxury finishes and meticulous attention to detail in each room make these spaces truly personal retreats. This flat offers an exclusive layout, as it is the only flat on its floor, which guarantees total privacy and a quiet and exclusive atmosphere for its owners. It also has a storage room, ideal for additional storage without compromising the living space. If you are looking for a property where luxury, tranquillity and privacy are perfectly combined, do not hesitate to choose this unique property. Many of our properties are not listed at the request of our clients. We recommend contacting us for more information. #ref:CBUQ467
3.500.000 €
Fantastic renovated flat in Barrio de Salamanca, Madrid
Castellana

Fantastic renovated flat in Barrio de Salamanca, Madrid

276 m²Size45 Bathrooms
Coldwell Banker Unique presents this bright property located on the sixth floor, which stands out for its spaciousness, privacy, and unobstructed views of the Church of Diego de León. Situated on the prestigious Calle de Castelló, in the heart of the Salamanca district, this home offers an exceptional opportunity to live or invest in one of Madrid's most exclusive and sought-after areas. It is delivered fully renovated and furnished, currently configured with three bedrooms, all with en-suite bathrooms, including a bright, exterior-facing master bedroom. Additionally, it features an extra roomalso with an en-suite bathroomthat can serve as an office, guest room, or TV room, along with a guest toilet for added convenience. The building offers numerous amenities such as well-maintained elevators, a service lift with direct access to the storage rooms, a spacious and easily accessible parking space, and a storage room on the rooftop. With only two neighbors per floor, the residence guarantees a quiet and exclusive living experience. The building has a well-presented and proactive concierge, as well as in-apartment garbage collection through the service door. Surrounded by premium services, high-end restaurants, and a vibrant cultural scene, this property combines a prime location with outstanding quality of life, ensuring a secure and high-value long-term investment. #ref:CBUQ588
2.890.000 €
4-bedroom exterior flat to be renovated in Castellana, Madrid
Castellana

4-bedroom exterior flat to be renovated in Castellana, Madrid

343 m²Size44 Bathrooms
Coldwell Banker Unique presents this magnificent property located in one of the most representative and sought-after areas of the Castellana neighbourhood. With 343 m², the house is located in an emblematic building signed by a Spanish architect of recognised prestige, which provides a differential architectural value. The property stands out for its 3-metre high ceilings, its southern exposure and excellent natural light throughout the day. It currently requires comprehensive renovation, offering a unique opportunity to create a fully personalised home adapted to a contemporary lifestyle. It has a main entrance and service area, as well as a terrace currently covered, with the possibility of reopening it and integrating it into the main space. Thanks to its generous surface and magnificent light, the flat allows for a renovation that includes 4 or even 5 bedrooms, a dining room, an open or independent kitchen and a large social space connected to the terrace, ideal for enjoying a modern, elegant and functional atmosphere. The Castellana neighbourhood, within the Salamanca district, is one of the most exclusive residential areas in Madrid. It stands out for its elegant stately buildings, wide avenues and an unbeatable offer of first-class restaurants, boutiques, business centres and premium services. Excellent communication by public transport and quick access to the main arteries of the city, it perfectly combines urban life, residential tranquillity and high heritage value. An exceptional property due to location, volume and potential, ideal for those looking for a unique home in one of the best areas of Madrid. #ref:CBUQ1259
4.500.000 €
Renovated exterior apartment in Castellana, Madrid
Castellana

Renovated exterior apartment in Castellana, Madrid

287 m²Size45 Bathrooms
Coldwell Banker Unique presents this exclusive renovated home, located on the first floor and with 287 m² in a classic building with a doorman and portal of great beauty, in the heart of the Salamanca district. The house stands out for its exceptional luminosity and a carefully designed layout for comfort and modern living, combining spaciousness, elegance and functionality in each of its spaces. It has three bedrooms, all with en-suite bathrooms, as well as a guest toilet that provides additional practicality for guests. The master bedroom has a large walk-in closet and pleasant views of a quiet courtyard, creating an intimate, serene and sophisticated atmosphere, ideal for rest. The flat includes a separate kitchen with a pantry and laundry area, offering maximum comfort on a day-to-day basis. In addition, it has a cosy TV lounge and a spacious living-dining room that, together with the terrace, generate open and bright spaces perfect for both family life and for receiving guests in a distinguished environment. It is a completely renovated home with a luxury design, where the highest quality finishes and noble materials are integrated into a project that perfectly combines luxury, elegance and functionality. A unique opportunity to live in one of the most privileged areas of Salamanca, enjoying large spaces, abundant natural light and all the comforts of an exclusive property. #ref:CBUQ1291
3.750.000 €

Recently viewed properties

Stunning modern house with breathtaking panoramic views of the city
Sarrià

Stunning modern house with breathtaking panoramic views of the city

1.600 m²Size3.000 m²Plot7
Coldwell Banker Anteris presents this stunning house located in the prestigious residential area of Can Caralleu, in the upper district of Sarrià, Barcelona. This property stands as a model of contemporary comfort and luxury. Upon entering this majestic home, the main floor welcomes you with an elegant entrance that opens to a grandiose living room. Extending seamlessly from the living room is a beautiful porch that overlooks a serene garden, offering breathtaking views that can truly be described as unparalleled. The main floor also features a fully equipped modern kitchen, a majestic master suite with a private office and separate access to the guest apartment - all designed to offer unparalleled comfort and luxury. The second floor houses two additional bedrooms sharing a full bathroom, along with a dedicated service area, covering all your accommodation needs. The exterior of this exceptional property is equally impressive. It features an extensive garden and a large pool area that promises endless hours of outdoor entertaining. For sports enthusiasts, there is a private paddle tennis court equipped with restrooms and changing rooms with shower. Last but not least, a spectacular parking area that can easily accommodate 15 to 20 cars, along with several storage rooms, enhances the practicality of this home. Without a doubt, this luxury villa in Can Caralleu offers a unique opportunity to experience the finer aspects of life in Barcelona. Known for its quiet and peaceful residential atmosphere, the tree-lined streets and green spaces contribute to a sense of serenity in the middle of the city. Considered one of the safest districts in Barcelona, it provides peace of mind for residents and is home to several renowned international schools and universities. If you'd like to find out more about this amazing property, do not hesitate to ask for more information or schedule a viewing! #ref:AV004
7.450.000 €
Construction New Townhouse in Santa Cristina de Aro
Santa Cristina Poble

Construction New Townhouse in Santa Cristina de Aro

209 m²Size44 Bathrooms
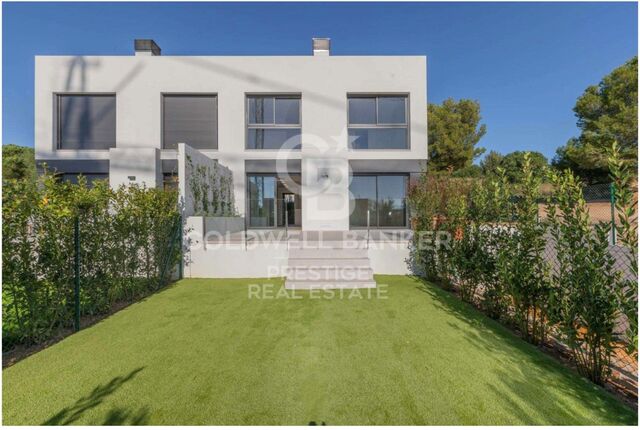
Exclusive house in Santa Cristina de Aro, ready to move in! This luxurious residence in Santa Cristina de Aro perfectly combines modern elegance with coastal living. With a privileged location and breathtaking views, this property is a jewel on the coveted Costa Brava. Main features: Space and comfort in 209 m2 distributed over two floors, on a large plot of 329 m2. Contemporary design with luxury details in every corner. Ground floor designed for social life, with a spacious living room with fireplace, open kitchen and private terrace with pergola. Privacy and comfort on the upper floor, with three double bedrooms, including a master suite with en-suite bathroom. Spacious basement with garage for one vehicle and possibility of extension for more versatility. Perfect south facing orientation to enjoy abundant natural light and panoramic views. Exceptional amenities: High efficiency insulation and top quality finishes throughout. State-of-the-art equipment, from the fully equipped kitchen to the aerothermal and underfloor heating system. Private garden with artificial grass and the possibility of building a swimming pool to enjoy the Mediterranean climate. Exclusive urbanisation with communal pool, perfect for relaxing and socialising. Privileged location: Nestled in the prestigious urbanization Mas Pla, between Santa Cristina de Aro and Playa de Aro. Just a few minutes from the most beautiful beaches of the Costa Brava and the vibrant commercial life of Playa de Aro. Convenient connection to Barcelona and Girona, just an hour's drive away. Discover the luxury of living on the Costa Brava in this stunning residence! Contact us now for more information and to arrange a viewing. Translated with DeepL.com (free version) #ref:CBES1638
650.000 €
Apartment 2 Bedrooms Sale Escaldes-Engordany
Escaldes-Engordany

Apartment 2 Bedrooms Sale Escaldes-Engordany

111 m²Size22 Bathrooms
Exclusive residential development located in the heart of Escaldes-Engordany, just 500 meters from the Principality's economic and social center.~Situated in a prime location, the development boasts spectacular panoramic views over the Andorra and Escaldes valleys, as well as excellent orientation with year-round sunshine.~The project comprises an elegant 14-story tower with 124 apartments, designed for comfort, functionality, and high energy efficiency.~The apartments feature large windows, spacious terraces, and contemporary architecture, creating bright and airy spaces that connect with the natural surroundings.~The development offers a variety of apartment types and sizes to suit different needs, all with a modern and functional layout.~~The homes feature:~- Spacious covered terraces with large glazed surfaces~- Open-plan kitchen, dining, and living areas~- High-performance thermal and acoustic insulation~- High-end finishes~~The building boasts comprehensive communal areas designed for the well-being and enjoyment of its residents:~- Outdoor solarium with panoramic views~- Fully equipped gym~- Landscaped outdoor spaces~- Exclusive access for residents to Camí del Falgueró and Rec del Solà~In addition, the building offers a concierge service and elegant communal areas with sophisticated finishes.~~The building has been designed with high-quality materials and modern construction solutions:~- Reinforced concrete structure with strategically placed metal elements~- Ventilated façade with a slate-colored ceramic finish~- High level of thermal insulation and energy efficiency~- The terraces feature non-slip, wood-effect porcelain tile flooring, metal railings, and decorative planters.~~The kitchens are open to the living-dining room and equipped with high-end materials and appliances:~- Neolith, Silestone, or similar countertops~- Integrated BORA extractor fan~- Siemens or similar appliances: induction hob, oven, microwave, refrigerator, dishwasher~- Contemporary upper and lower cabinets with solid color and wood finishes~- Extendable faucets~~The bathrooms incorporate premium materials and a modern design:~- High-end ceramic wall tiles~- Wall-hung vanity unit with integrated sink~- Hansgrohe or similar thermostatic faucets~- Glass shower enclosure~- Ultra-thin shower tray~- Recessed rain shower~~The homes feature materials selected for durability and comfort:~~- Aluminum exterior joinery with thermal break, Schüco or similar~- Triple glazing with double air chamber~- Large-format porcelain stoneware flooring (two finishes to choose from)~- Carré or similar built-in wardrobes Similar~- Armored entrance door~- Integrated LED lighting in several rooms~~The building incorporates modern systems to guarantee maximum comfort and efficiency:~- Centralized heating and hot water system connected to FEDA Ecoterm~- Underfloor heating throughout the property~- Ducted air conditioning (except in bathrooms)~- Dual-flow ventilation system with heat recovery~~The building has 4 floors dedicated to parking and storage, with automatic access.~~Pre-installation for electric vehicle charging~~A unique development in Escaldes-Engordany that combines location, views, construction quality, and complete communal areas.~Gali Real Estate at your service. #ref:04977/5210
724.000 €
Luxury seafront villa for sale in Llançà, Costa Brava
Grifeu - Cap Ras - Els Estanys - Sant Genís

Luxury seafront villa for sale in Llançà, Costa Brava

723 m²Size1.260 m²Plot44 Bathrooms
For sale, a magnificent luxury villa located on the seafront in Llançà, a prized location on the Costa Brava, Spain. Just a 5-minute walk from one of the most beautiful beaches in the region, this exceptional property built in 2019 extends over an impressive 1,260 m² plot with a built area of 723 m², offering very high-quality features. Entering this luxury residence, you are greeted by a spacious, light-filled living and dining area, offering stunning views of the sea and the village of Llançà. The high-end kitchen, fully equipped with integrated appliances, a wine cellar, a ceiling-integrated extraction fan, and a bar, harmoniously opens onto the living and dining area through large picture windows that allow full enjoyment of the sea view. The villa boasts a vast outdoor terrace with a 13m x 4m infinity pool, equipped with a salt system, a hot/cold pump to regulate water temperature, and an electric submerged cover. On the same level, a sumptuous master suite with sea views, a walk-in closet, and a bathroom featuring a walk-in shower and hydromassage bathtub, along with a guest toilet, complete this space. The first floor is equally impressive, with a second living room offering a spectacular sea view and access to a terrace. Two bedrooms, each with a private bathroom, walk-in shower, hydromassage bathtub, and access to the terrace, allow for full enjoyment of the view and tranquility. A toilet and a rear terrace add to the comfort of this floor. The basement includes a large garage that can accommodate three cars and motorcycles, a game room with a pool table and bar, a laundry room, two storage rooms, a machine room, and a toilet. A modern, independent apartment with high-quality finishes offers a functional kitchen with an island, a living room with sea views and garden access, a toilet, and a suite with a walk-in closet and shower room. To access from one floor to another, this villa for sale on the Costa Brava has elegant stairs and a freight elevator. The exterior of the property is equally enchanting, with a garden surrounding the entire villa, featuring various spaces for relaxing in the sun or shade, as well as a charming orchard. The villa is equipped with modern technologies including LED lighting, double-glazed windows with aluminum frames, electric shutters, a centralized air conditioning system with independent room regulation, an alarm system, security cameras, a videophone, and automatic gates. This unique property is the epitome of luxury and comfort on the Costa Brava. If you are looking for a dream home with high-quality finishes and all imaginable comforts, this villa is for you. Discover luxury real estate with Coldwell Banker. #ref:CBLX02921
1.995.000 €
Unique 600 m2 flat for sale in Sarrià - Sant Gervasi
Sant Gervasi- Galvany

Unique 600 m2 flat for sale in Sarrià - Sant Gervasi

600 m²Size55 Bathrooms
Experience luxury living at its finest with this exceptional full-floor apartment located in the heart of Barcelona's prime residential district. Situated on the 5th floor of the first super-prime fully-serviced development, this 600 m2 apartment is offered in a 'shell and core' condition, providing the buyer with the opportunity to design and build a bespoke home perfectly tailored to their individual requirements. This is the last remaining individual-floor apartment available for sale in this landmark building. The oval form of Francesc Macià 10, with its graceful elliptical lines and 360º views of Barcelona, was originally designed as an open-plan office block before its conversion to residential use. Its eye-shaped form around the building's central service core was created to maximize the plot of land and provide perspective within its surroundings, echoing the building's eye motif. The apartment boasts floor-to-ceiling windows on the listed facade and an east-west orientation, which floods the space with natural light and offers some of the best views in Barcelona. With its extraordinary space and limitless potential, this apartment is an ideal canvas for creating a luxurious and unique home limited only by the buyer's imagination. To ensure convenience and peace of mind, a selection of design projects have been prepared by internationally-renowned architects to guide the buyer in choosing an interior design ideally suited to the space and pre-installations available. Leading project managers and builders are also available to execute the build-out with the utmost professionalism. 24-hour concierge with doorman State-of-the-art fitness center Swimming pool (20-metre indoor lap pool with lounge deck) Sauna and steam room On-site secure underground parking Wine cellar for residents Don't miss out on this rare opportunity to own a one-of-a-kind luxury home in Barcelona's most desirable location. #ref:CBES1818
Price upon request
Contemporary Duplex for Sale in the Exclusive Las Colinas de Marbella, Benahavís
La Quinta

Contemporary Duplex for Sale in the Exclusive Las Colinas de Marbella, Benahavís

269 m²Size33 Bathrooms
Contemporary Duplex for Sale in the Exclusive Las Colinas de Marbella, Benahavís This contemporary duplex is located in the exclusive Las Colinas de Marbella community in Benahavís. The property offers three bedrooms and three bathrooms. Designed with both style and functionality in mind, the home combines modern interiors with panoramic sea and valley views, all within a secure, gated environment. With generous built space and expansive terraces, the property provides an ideal balance of indoor comfort and outdoor living, suitable for either permanent residence or a holiday home. The ground floor focuses on a spacious living area that flows seamlessly into the dining space and an open kitchen equipped with high-end Samsung appliances. This design maximizes natural light and ensures every corner of the home feels open and inviting. Clean lines and contemporary finishes emphasize both comfort and functionality, making the ground floor perfect for quiet family evenings or larger gatherings. On the upper floor, the three bedrooms are arranged to provide privacy and convenience. Each bedroom features an en-suite bathroom and direct access to a terrace, creating private outdoor spaces with stunning views of the sea and mountains. The master suite stands out for its large terrace, generous proportions, and refined interior ambiance. These features create a perfect balance between functionality and relaxation, allowing residents to enjoy views that capture the essence of the Costa del Sol. The property has benefited from collaboration with a renowned architectural designer and has been recently renovated by Casa Renovo, further enhancing the finishes and materials. Interiors feature elegant wooden furnishings that highlight warmth and quality, complementing the modern architecture. While these pieces are not included in the sale price, they have been carefully selected to harmonize with the home's aesthetic and can be purchased separately if desired. Outdoors, a large terrace features an alfresco dining area, outdoor kitchen, and integrated barbecue, all overlooking the valley and sea. Community amenities include a large swimming pool and landscaped gardens, enhancing both privacy and a sense of community. The location in Las Colinas de Marbella is a key highlight. The neighborhood is known for modern villas, duplexes, and Mediterranean-style homes, many with private pools and expansive terraces. Surrounded by lush vegetation and mountain landscapes, it offers a tranquil, exclusive atmosphere while remaining close to all amenities. Nature enthusiasts can enjoy hiking and cycling trails around Monte Mayor, while golf lovers will appreciate proximity to the Los Arqueros golf course. Although not directly on the coast, several popular beaches are a short drive away. San Pedro de Alcántara offers a wide promenade lined with beach bars, while Playa del Saladillo is known for its long sandy stretch and water sports. The Estepona coastline provides further dining and leisure options. Fine dining is available in Benahavís, with restaurants such as Los Abanicos and Hotel & Restaurante Amanhavís, both renowned for excellent Andalusian cuisine. Shopping is convenient at La Cañada Shopping Center and Puerto Banús, where designer boutiques and international brands mix with entertainment and nightlife venues. Families benefit from prestigious international schools such as Aloha College and English International College, both within a reasonable driving distance. Connectivity is excellent via the AP-7 motorway, linking Benahavís with Estepona, Marbella, and Málaga Airport. While public transport within the community is limited, nearby bus lines connect to Benahavís town center and surrounding areas. Security and a strong sense of community are key aspects of life here. Las Colinas de Marbella offers controlled access and 24-hour surveillance, along with a welcoming neighborhood atmosphere with local events and clubs. This makes Casa Hillside equally attractive as a primary residence or a secure second home. Casa Hillside represents a unique opportunity to acquire a duplex combining spacious interiors, thoughtfully planned improvements, and a privileged location in Benahavís. With panoramic views, proximity to beaches, golf courses, restaurants, and shops, and the security of a well-maintained community, this property offers a balanced and high-quality lifestyle that continues to appeal to discerning buyers in Las Colinas de Marbella. #ref:CBSH1472
1.350.000 €
Villa Enigma - Fantastic designer villa with panoramic views in Jávea
Cap Martí - El Tossalet - Pinomar

Villa Enigma - Fantastic designer villa with panoramic views in Jávea

485 m²Size1.000 m²Plot44 Bathrooms
Villa Enigma is a jewel of contemporary architecture, located on the highest plot of the prestigious Monte Olimpo urbanisation in Jávea. Just 8 minutes from the beaches and close to schools and international restaurants, this exclusive residence offers stunning panoramic views of the sea, mountains and valley, masterfully combining avant-garde design and natural surroundings. Distributed over three levels, the villa has an elegant garage with capacity for two vehicles. The main floor houses a spacious and bright living-dining area, an open design kitchen equipped with high-end appliances, a guest toilet and a double bedroom with an en-suite bathroom. From this floor there is direct access to a generous terrace with a private pool, from which spectacular views of the Mediterranean Sea can be contemplated. On the upper floor there are two additional bedrooms, both with en-suite bathrooms. The master bedroom stands out for its privileged location within the house, with the best views of the property and a large dressing room that provides functionality and style. The exteriors of Villa Enigma have been designed to offer a landscaped and harmonious environment, where every detail has been carefully thought out. The interiors stand out for their high ceilings, clean lines and floor-to-ceiling windows with double glazing, which flood the spaces with natural light and connect with the spacious terraces and pool. The construction of this property will be executed with the highest quality standards and meticulous attention to detail, guaranteeing a residence that combines luxury, comfort and aesthetics in perfect harmony. #ref:CBS543N
1.550.000 €
Incredible luxury villa located in La Quinta - Benahavís
Montemayor - Marbella Club

Incredible luxury villa located in La Quinta - Benahavís

615 m²Size2.034 m²Plot77 Bathrooms
Exceptional villa for sale in Monte Halcones, Benahavís, offering a perfect balance between modern elegance and timeless Andalusian charm. Fully renovated in 2022, this three-level residence combines complete privacy with excellent connections to the Costa del Sol. Featuring captivating views of the Mediterranean Sea, the mountains, and its private swimming pool, this property is designed for discerning buyers seeking comfort and sophistication. Inside, the villa reveals a carefully planned layout comprising seven spacious bedrooms, each with its own en-suite bathroom, allowing every family member or guest to enjoy a private retreat. The interiors are defined by an elegant interplay of light and space, enhanced by polished marble floors, warm wooden details, and contemporary furnishings that complement the architectural vision of the home. A spacious living and dining area flows seamlessly into the outdoor spaces, while the designer kitchen, equipped with Danespan appliances and bespoke fittings, offers the perfect balance between functionality and style for gourmet cooking and entertaining. The ground floor opens onto a large terrace featuring a sparkling swimming pool and barbecue area, creating a versatile setting for relaxed family afternoons or social gatherings. Thanks to the villa's southeast orientation, every level benefits from abundant natural light and panoramic views, ensuring a constant connection with the serene landscapes surrounding the property. Each terrace and outdoor area has been designed to make the most of the climate, allowing effortless transitions between indoor comfort and outdoor living. Practical features complement the villa's elegance. A secure garage for two cars with additional storage space, high-end alarm systems, and double-glazed windows ensure safety and convenience in every aspect. The property's modern infrastructure guarantees peace of mind and allows for luxurious year-round living. Monte Halcones is one of the most attractive enclaves in Benahavís, combining a peaceful natural setting with excellent access to essential amenities. Just minutes away, residents can reach international schools, shopping areas, and renowned leisure facilities. The area is also home to several top-tier golf courses, including Cabopino Golf Marbella, offering spectacular sea views and a course suitable for all skill levels. For everyday living, residents benefit from easy access to supermarkets, local shops, and essential services. Families will appreciate the proximity to prestigious schools, making it a practical choice for both permanent residence and seasonal stays. While the area prioritizes tranquility, the nearby coastal motorway ensures quick access to Marbella, Fuengirola, and the rest of the Costa del Sol, with Málaga Airport less than 40 minutes away. #ref:CBSH1522
10.800.000 €
Incredible villas with panoramic views in Mijas Pueblo
Mijas pueblo

Incredible villas with panoramic views in Mijas Pueblo

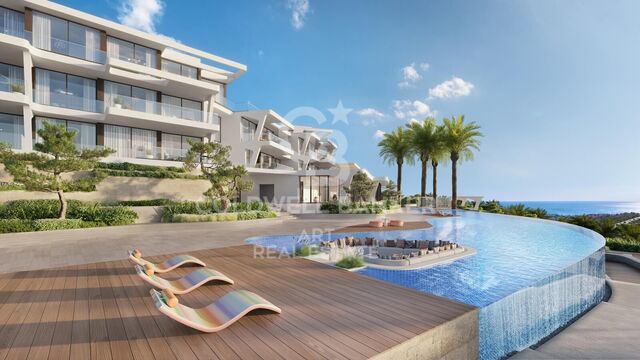
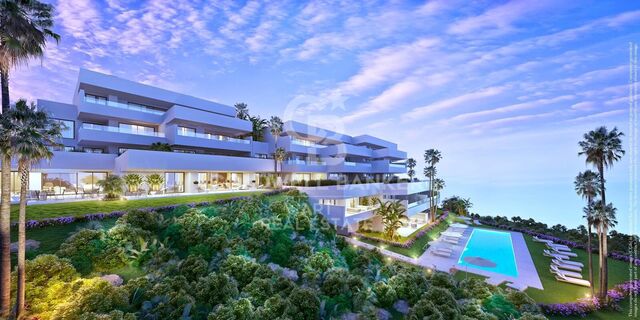
Villas Mijas Views is a unique development of exclusive four-bedroom villas with spectacular views, a contemporary architectural style, and the latest in-home technology. Construction of the villas is in full swing, with completion expected in early 2026. These stunning properties offer a combination of sea, sun, and mountains in an exceptional setting. Villas Mijas Views boasts a well-distributed interior space where the living room, dining room, and fully equipped kitchen with breakfast area merge into a space that maximizes the views from the large triple-sided doors and windows. The connection between the outdoor and indoor spaces is seamless, with generous covered and open terraces, the perfect place to relax and enjoy the views of the Mediterranean Sea. Features: Gated community; Sea and mountain views; Close to the beach; Private pool; Private parking; Elevator. The residence is perfectly located: Beach: 5 minutes by car; Golf course: 10 minutes by car; Airport: 20 minutes by car. The Mijas area is characterized by its unique microclimate, the best beaches, fabulous golf courses, and historic sites. It offers travelers a contrast between the traditional image of these lands and their adaptation to modern times, preserving their essence. Strolling through whitewashed corners, courtyards, gardens, and chapels... The town retains its peaceful pace and old-fashioned charm, nestled in the mountains and overlooking the countryside and the sea. #ref:CBSH231
From 1.975.000 €
Spectacular house with pool and large garden in Vallvidrera
Vallvidrera - Tibidabo - Les Planes

Spectacular house with pool and large garden in Vallvidrera

381 m²Size2.709 m²Plot64 Bathrooms
Located in one of the most privileged areas of Vallvidrera, this spectacular detached home stands out for its natural surroundings, privacy, and south-facing orientation that ensures sunlight throughout the day. Just 10 minutes from the center of Barcelona and only a few steps from public transport (FGC), it is ideal for those seeking peace and quiet without giving up urban connectivity. The house is distributed over three floors, connected by an internal staircase and an elevator, providing easy access and daily convenience. On the main floor, there is an elegant day area with distinct and well-defined spaces: a living room with fireplace and library, an independent dining room, a cozy sitting area ideal for TV or reading, a fully equipped kitchen with pantry and laundry area, and a guest toilet. This entire floor opens to the outside through large windows leading to terraces and porches with direct access to the garden. The upper floor features an exclusive master suite with a walk-in closet, private bathroom, workspace, and access to a balcony with open views of the surrounding landscape. The house currently has 2 bedrooms, but thanks to its spacious layout, up to 3 additional rooms can easily be created with a light partition (plasterboard), adapting to each family's needs. Outdoors, the natural grass garden is a standout feature. It includes a swimming pool with an eco-friendly oxygenation system, a chill-out area with a summer dining space, auxiliary kitchen, full bathroom, and technical room that could be converted into a separate guest or service apartment. The property also includes a covered garage for three cars with a storage room at street level, with direct access to the house through both the main entrance and the elevator. Just a few minutes' walk from the FGC station, the house offers quick access to central Barcelona. Vallvidrera is a unique residential area set within a natural park, where greenery, privacy, and fresh air combine with unbeatable views and proximity to the city. A perfect home for those seeking the ideal balance between nature, comfort, and urban life. The sale price does not include taxes or expenses arising from the transaction which, in accordance with current regulations, are payable by the buyer: (i) for second-hand properties, the Property Transfer Tax (ITP) at the rate applicable in the corresponding Autonomous Community; (ii) for newly built properties, VAT and Stamp Duty (AJD) in accordance with current regulations; (iii) notary and land registry fees; and (iv) administrative/processing fees if contracted. Availability to be agreed. The offer is subject to price changes or withdrawal from the market without prior notice. The information provided, including surface areas, is for guidance purposes only. Real estate brokerage fees shall be borne by the corresponding party in accordance with the signed agreement. Detailed and personalized information will be provided to any interested party prior to the payment of any deposit, in compliance with applicable national and regional regulations. #ref:CB4431LL
1.950.000 €
Urban Land Sale Escaldes-Engordany
Escaldes-Engordany

Urban Land Sale Escaldes-Engordany

400 m²Size
GALÍ Real Estate is honored to present this formidable plot that has an approved project for the construction of a home in one of the best residential areas of Andorra, in Escaldes.~The plot has an area of 400 m2. The project allows the possibility of building a house with an approximate area of 1100 m2 distributed over 6 floors. Its location and orientation allow it to have fantastic views and great luminosity, which will be reinforced with huge windows that occupy the entire wall of the building. The project combines modern design with high quality materials, as well as taking into account the impact on the environment.~In the semi-basement floors we find different areas that complement the home. The -3 floor has a technical room, a multipurpose room and two interior patios to take advantage of natural light. The semi-basement floor -2 has a very large garage, as well as an outdoor area. The semi-basement floor has a laundry room, an access ramp to the garage and a large outdoor area.~The ground floor, intended for the day area, has a very large living-dining room with an open kitchen and a central island, complemented by a guest toilet.~The first floor, intended for the night area, has two double bedrooms with private bathrooms and access to a wonderful terrace with incredible views of the natural environment, as well as a single bedroom with its private bathroom.~Finally, the ground floor offers a bedroom with its private bathroom and a multipurpose room, which can be used as a family room, games room or even an office.~Without a doubt, this residence could be the dream home of anyone who wants to live in an idyllic place with a wonderful natural environment, very close to all the services that the country offers.~Do not hesitate to contact us for any other type of complementary information. #ref:03798/5210
715.000 €
Newsletter

Find your home abroad with the support of the Coldwell Banker® network

Visit our global websites to learn more about your ideal property in the most exclusive destinations

We use our own and third-party cookies to make our website work safely and personalize its content. Likewise, we use cookies to measure and obtain data on your navigation and to adjust advertising to your tastes and preferences. Press the "Accept all" button to confirm that you have read and accepted the information presented. To manage or disable these cookies, click on "Configuration". For more information see our cookies policy.
Modify cookies
Technical and functional Always active
This website uses its own Cookies to collect information in order to improve our services. If you continue browsing, you accept their installation. The user has the possibility of configuring his browser, being able, if he so wishes, to prevent them from being installed on his hard drive, although he must bear in mind that such action may cause difficulties in navigating the website.
They allow the monitoring and analysis of the behavior of the users of this website. The information collected through this type of cookies is used to measure the activity of the web for the elaboration of user navigation profiles in order to introduce improvements based on the analysis of the usage data made by the users of the service. They allow us to save the user's preference information to improve the quality of our services and to offer a better experience through recommended products.
These cookies are used to store information about the preferences and personal choices of the user through the continuous observation of their browsing habits. Thanks to them, we can know the browsing habits on the website and display advertising related to the user's browsing profile.