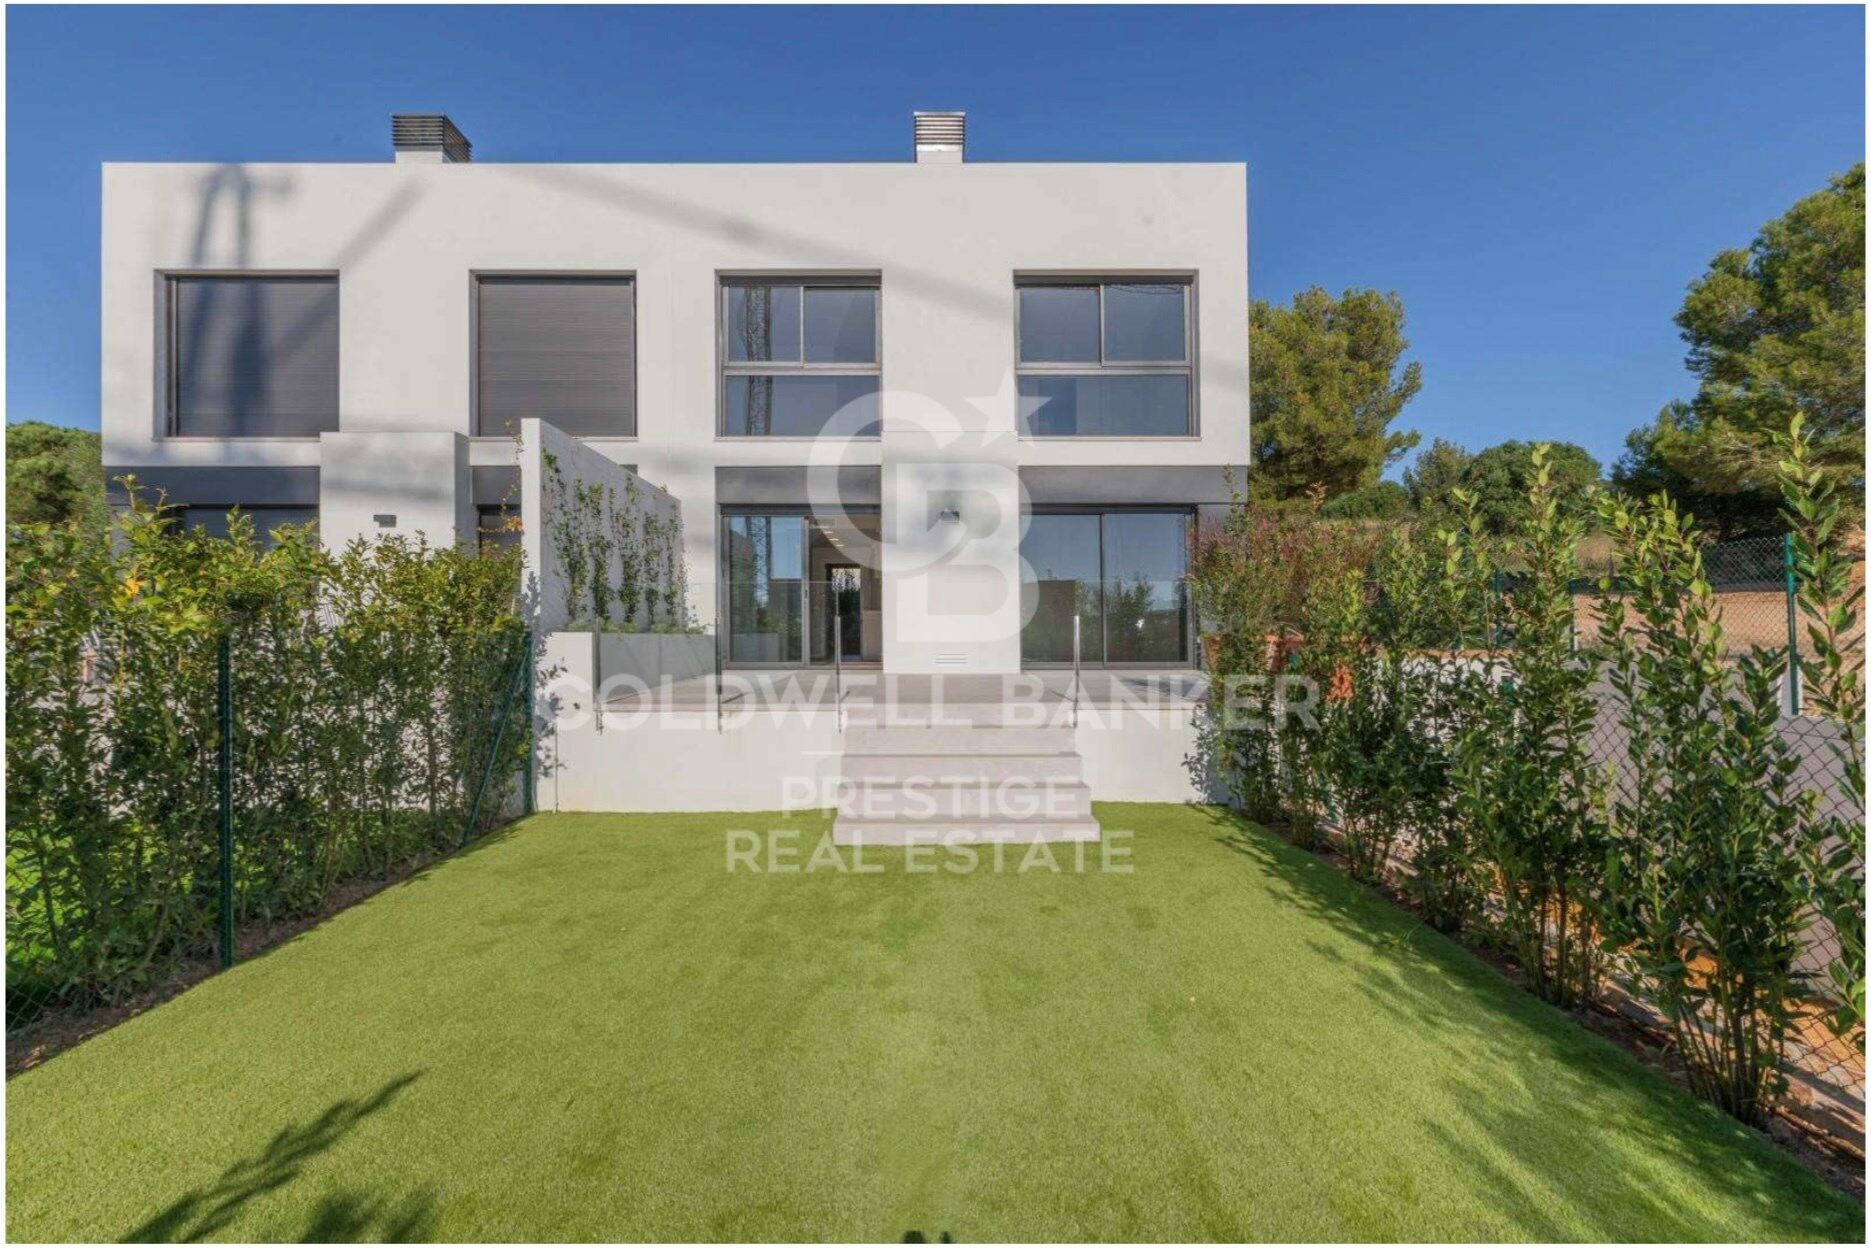
Construction New Townhouse in Santa Cristina de Aro
size
209 m²
Bedrooms
4
Bathrooms
4
parking
terrace
price
650,000 €
Exclusive house in Santa Cristina de Aro, ready to move in!

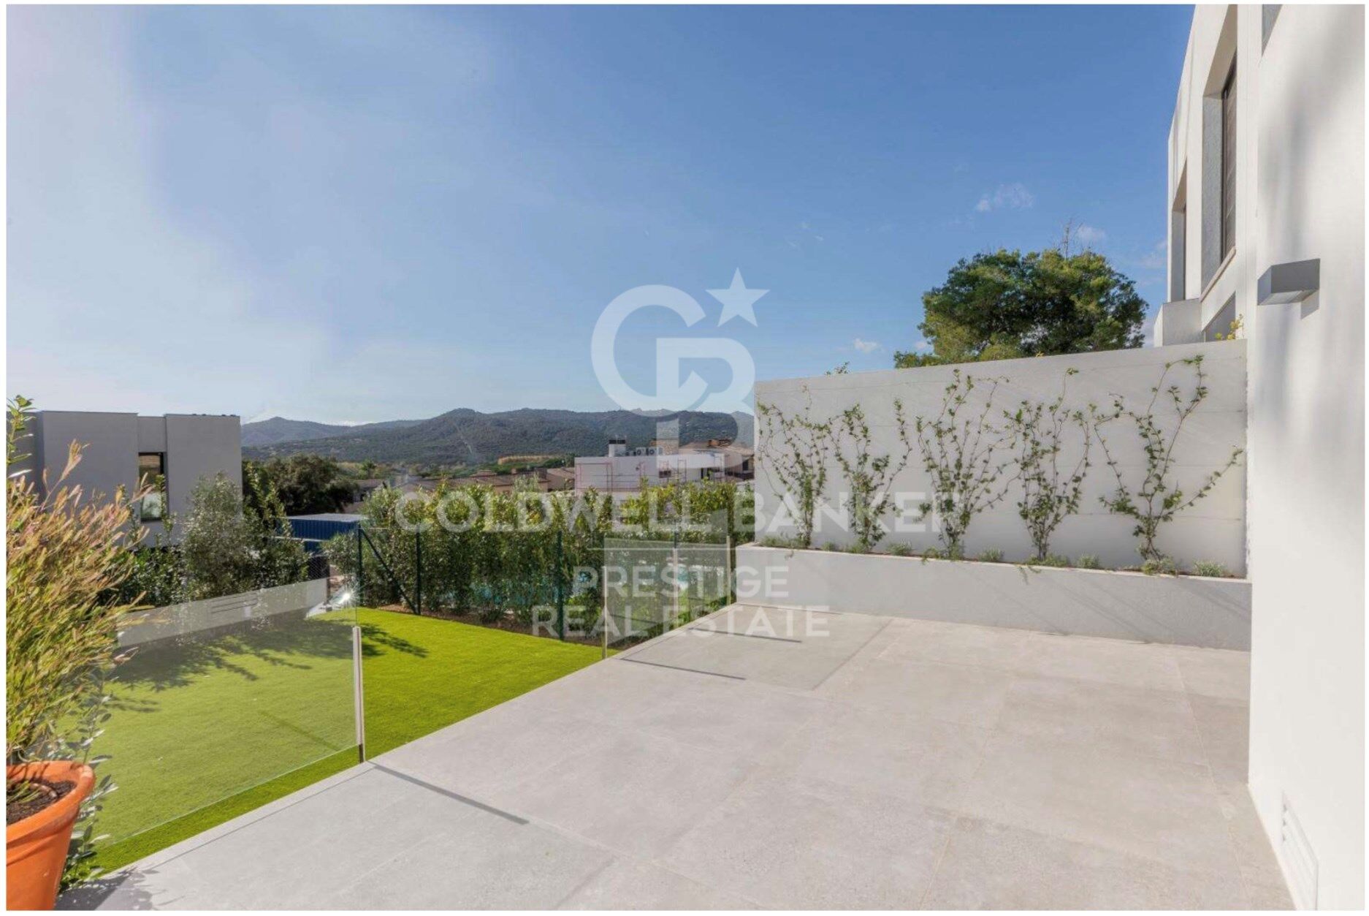
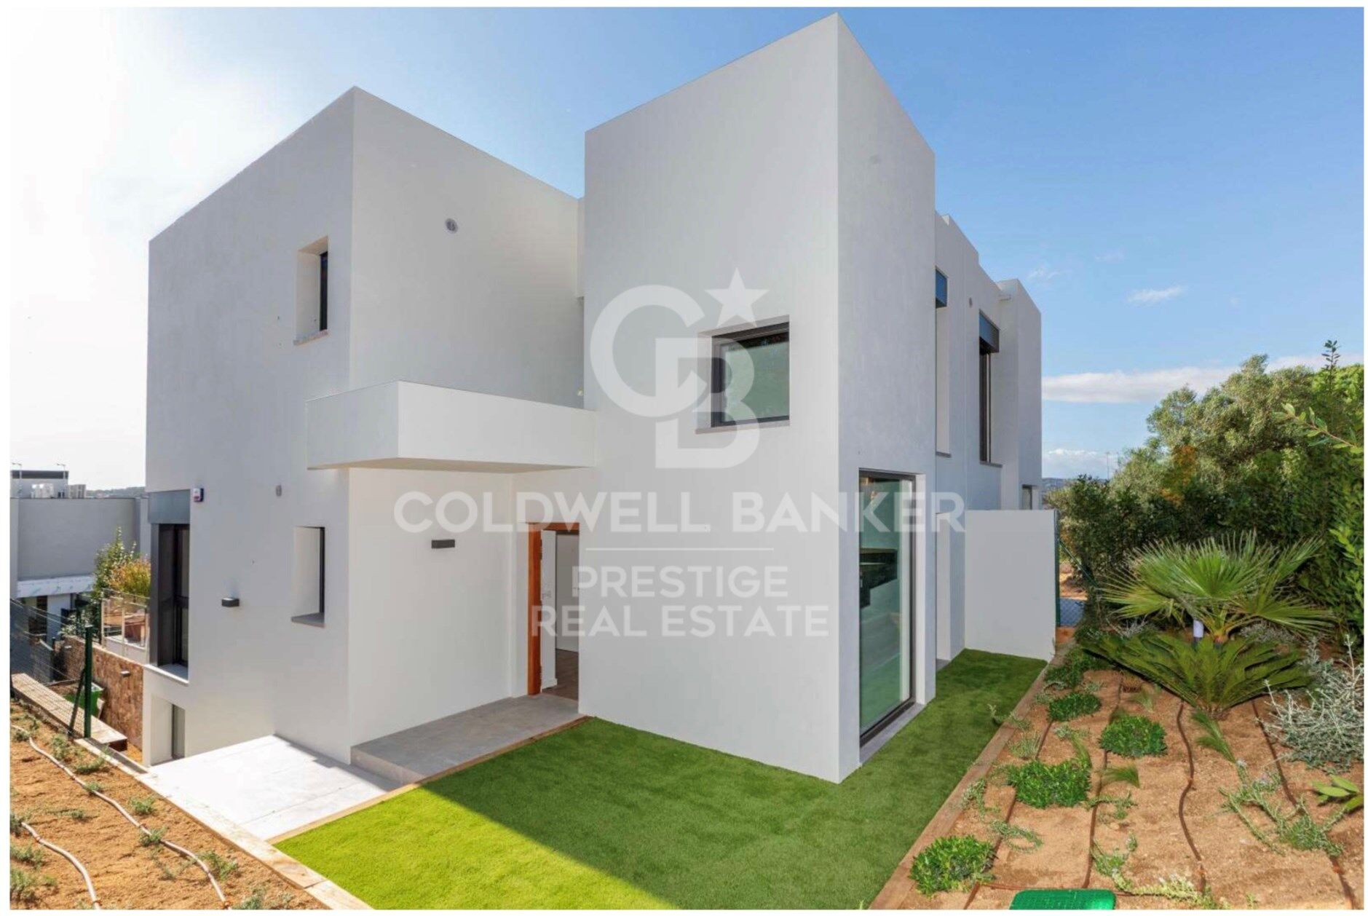
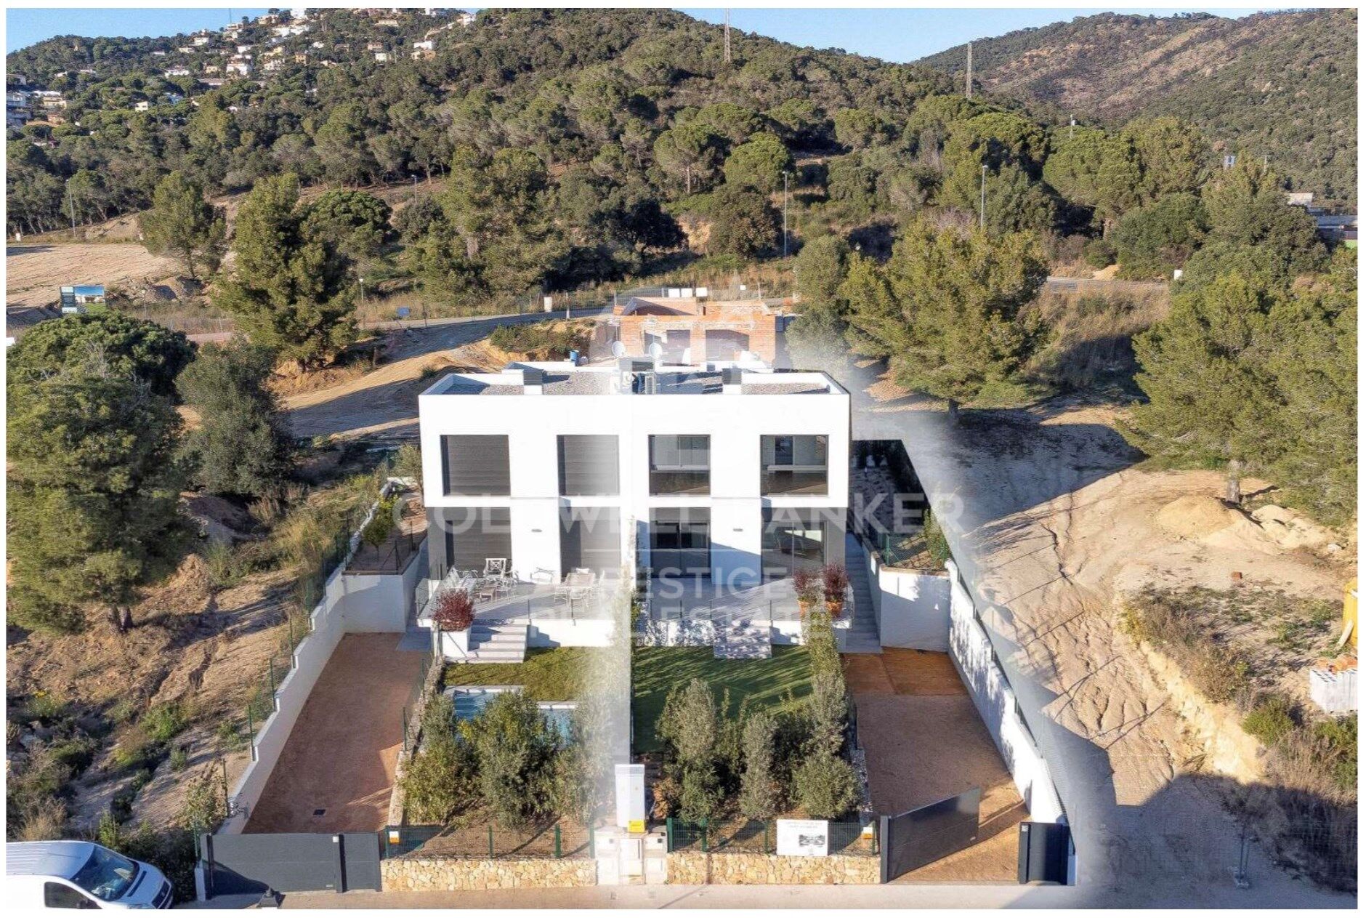
This luxurious residence in Santa Cristina de Aro perfectly combines modern elegance with coastal living. With a privileged location and breathtaking views, this property is a jewel on the coveted Costa Brava.
Main features:

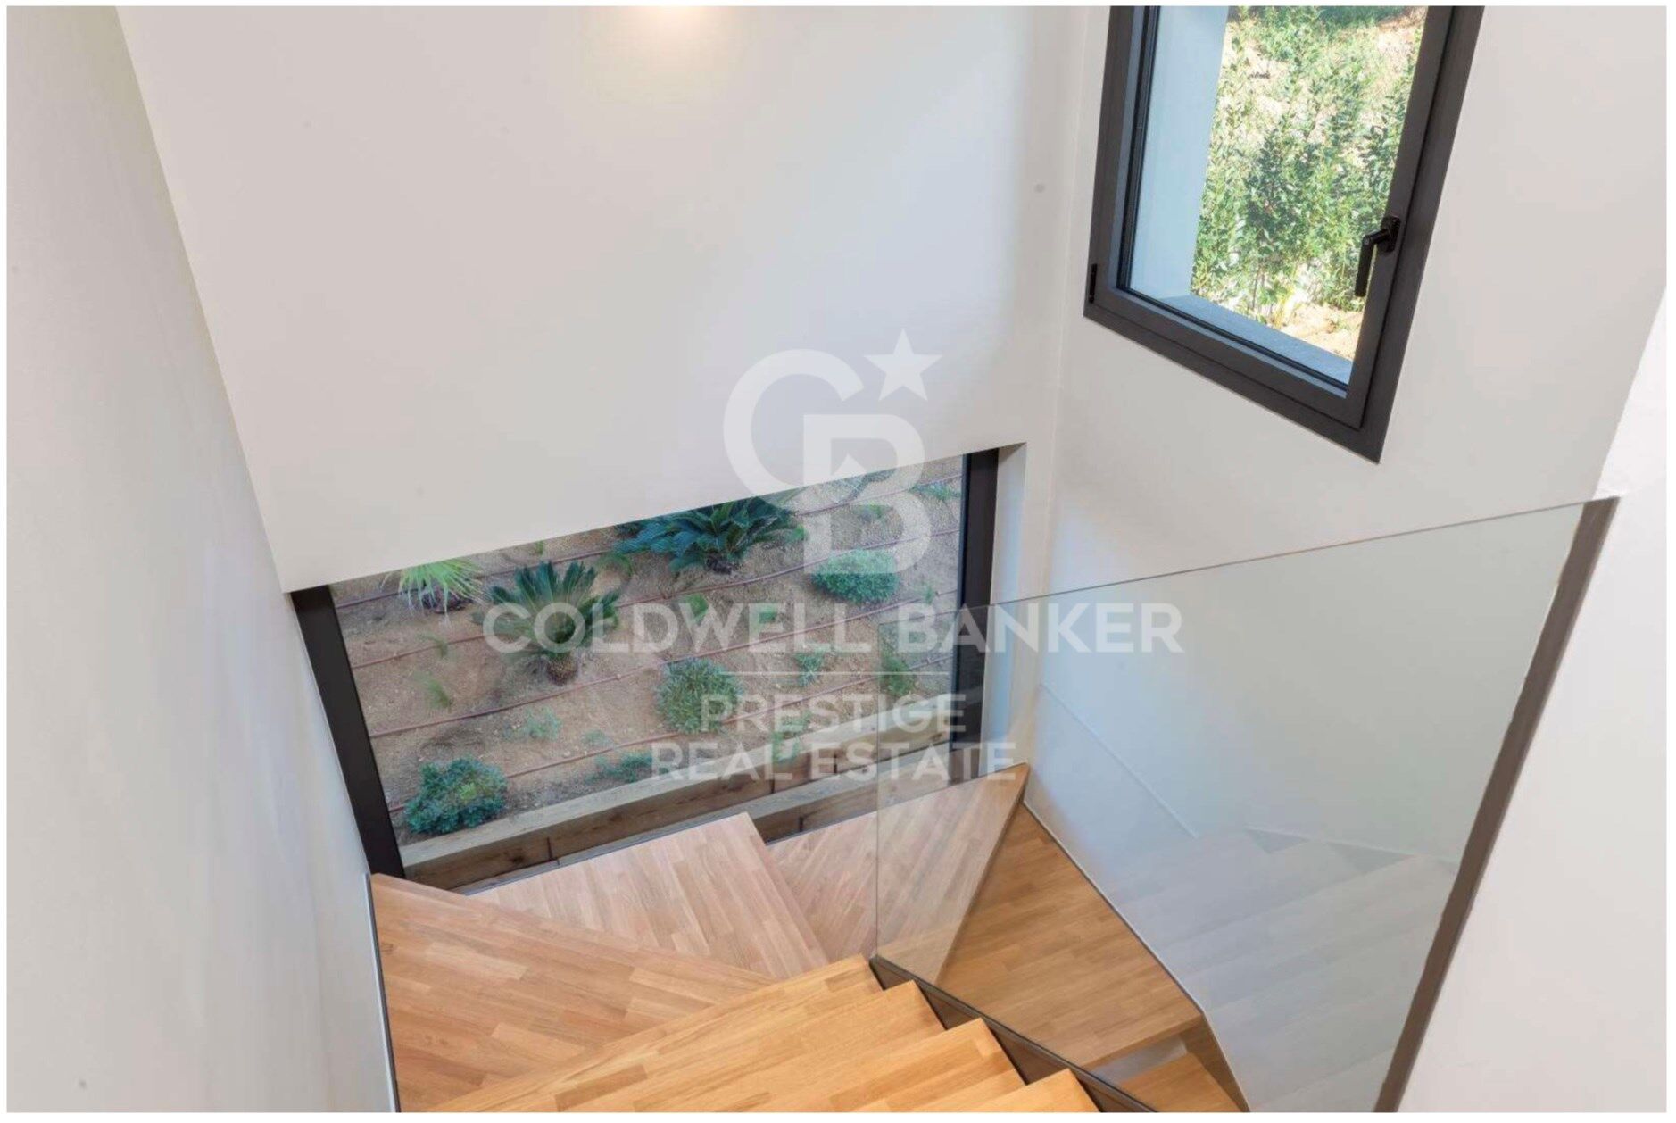
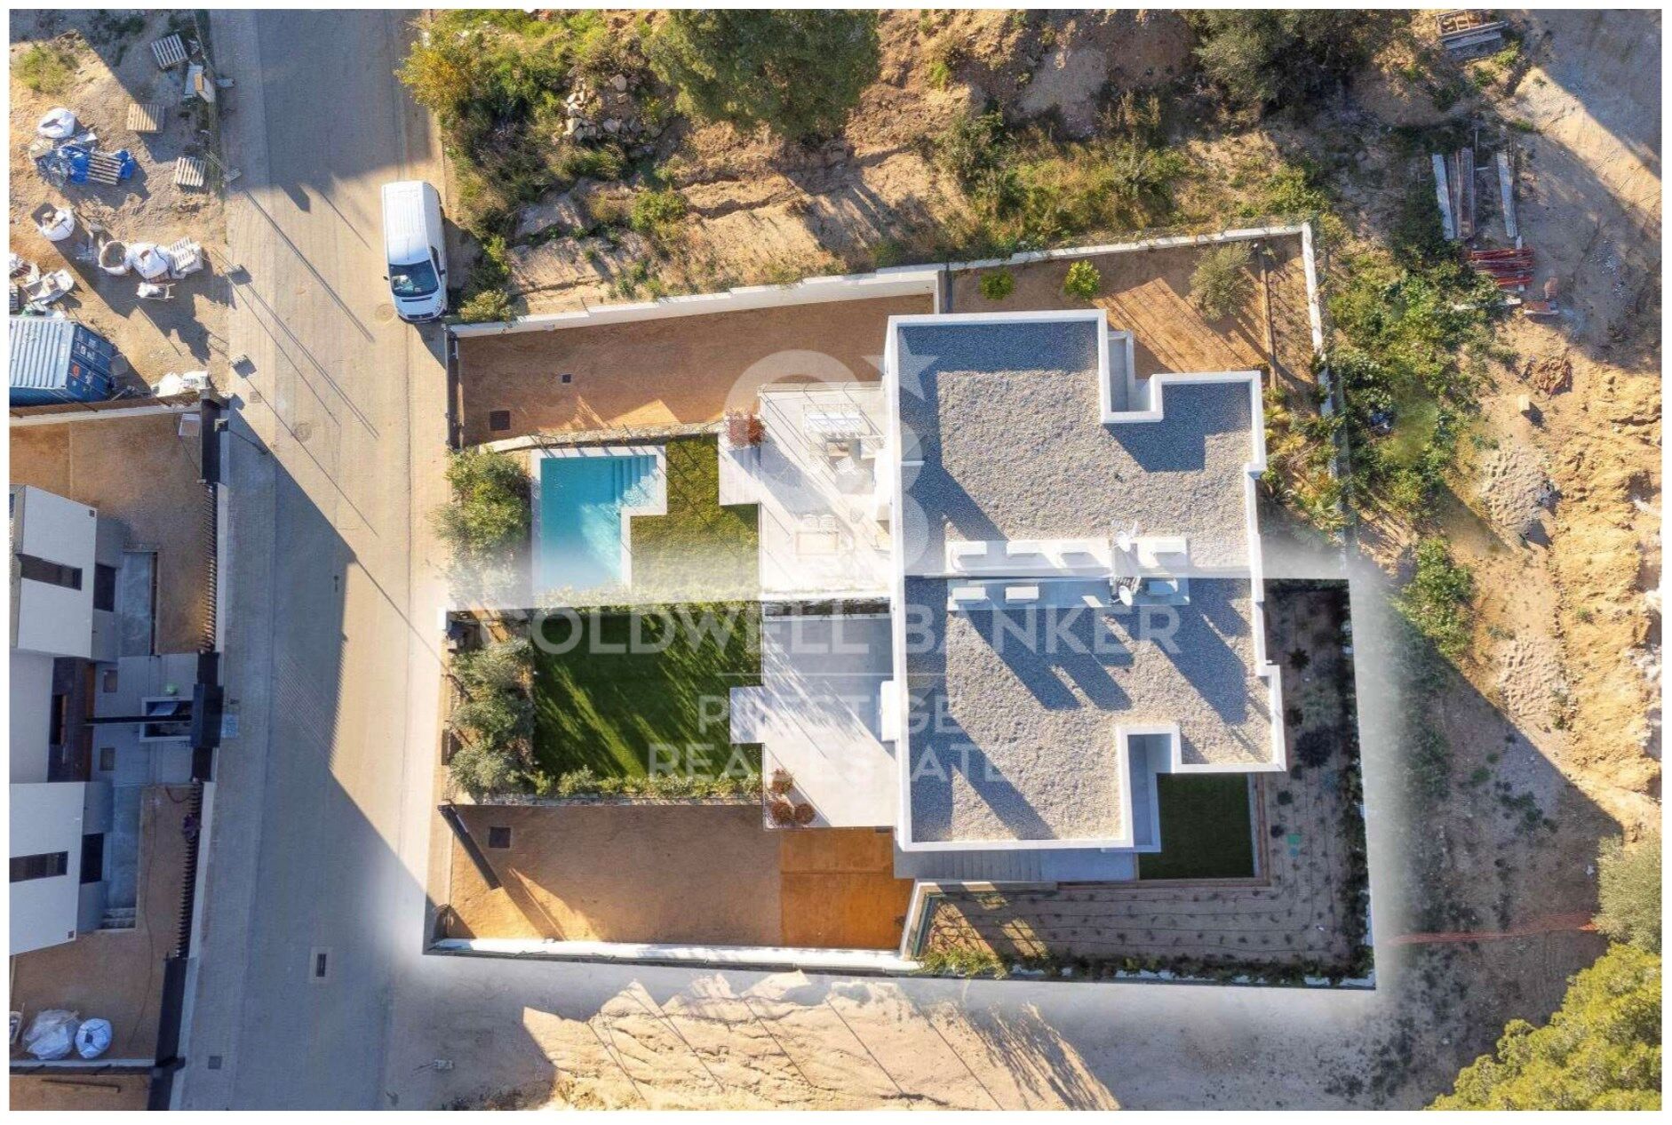
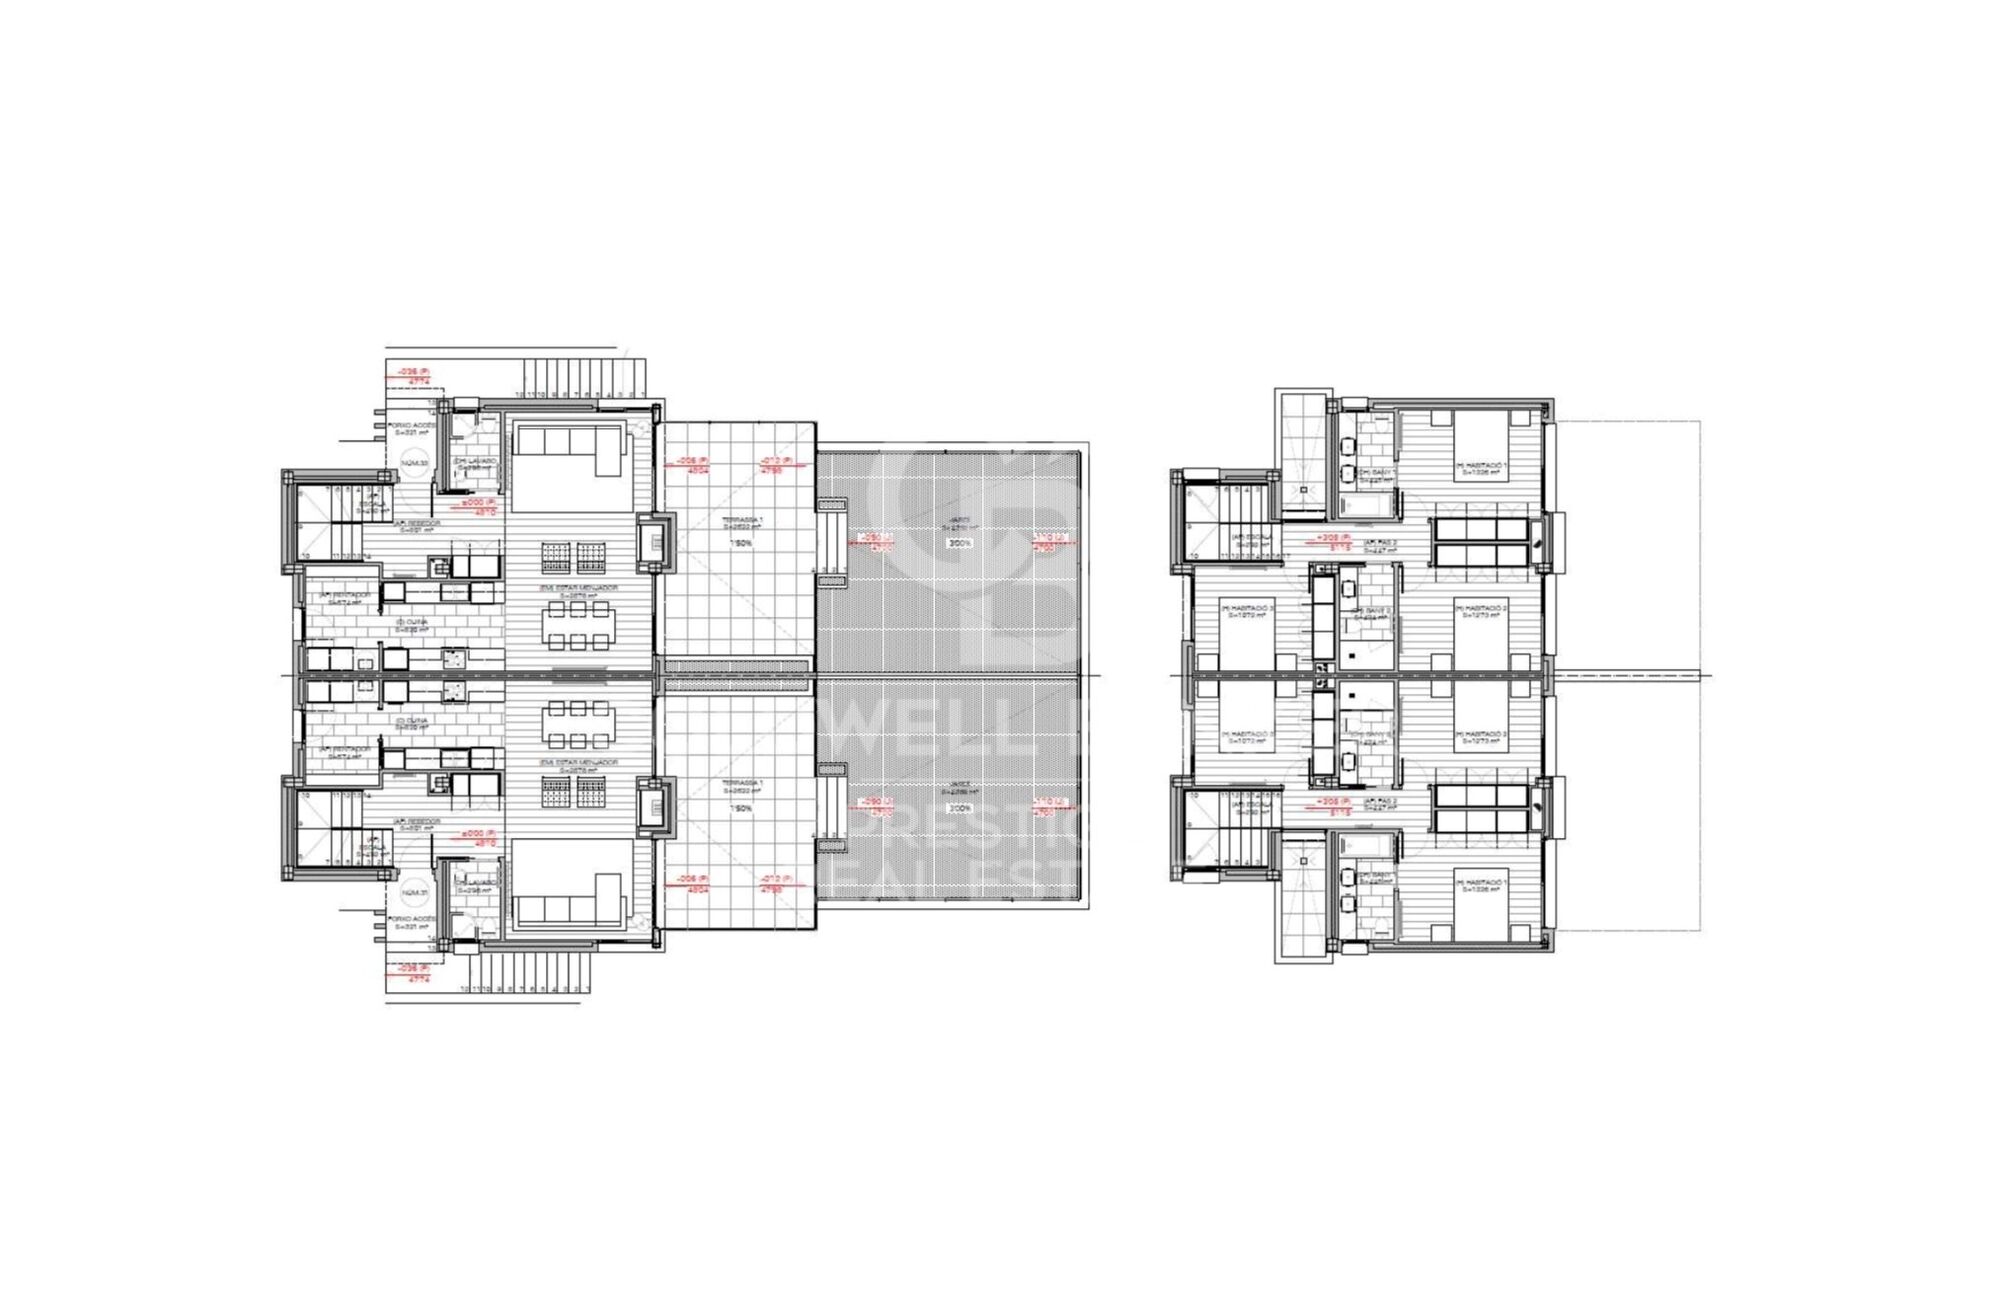
Space and comfort in 209 m2 distributed over two floors, on a large plot of 329 m2.
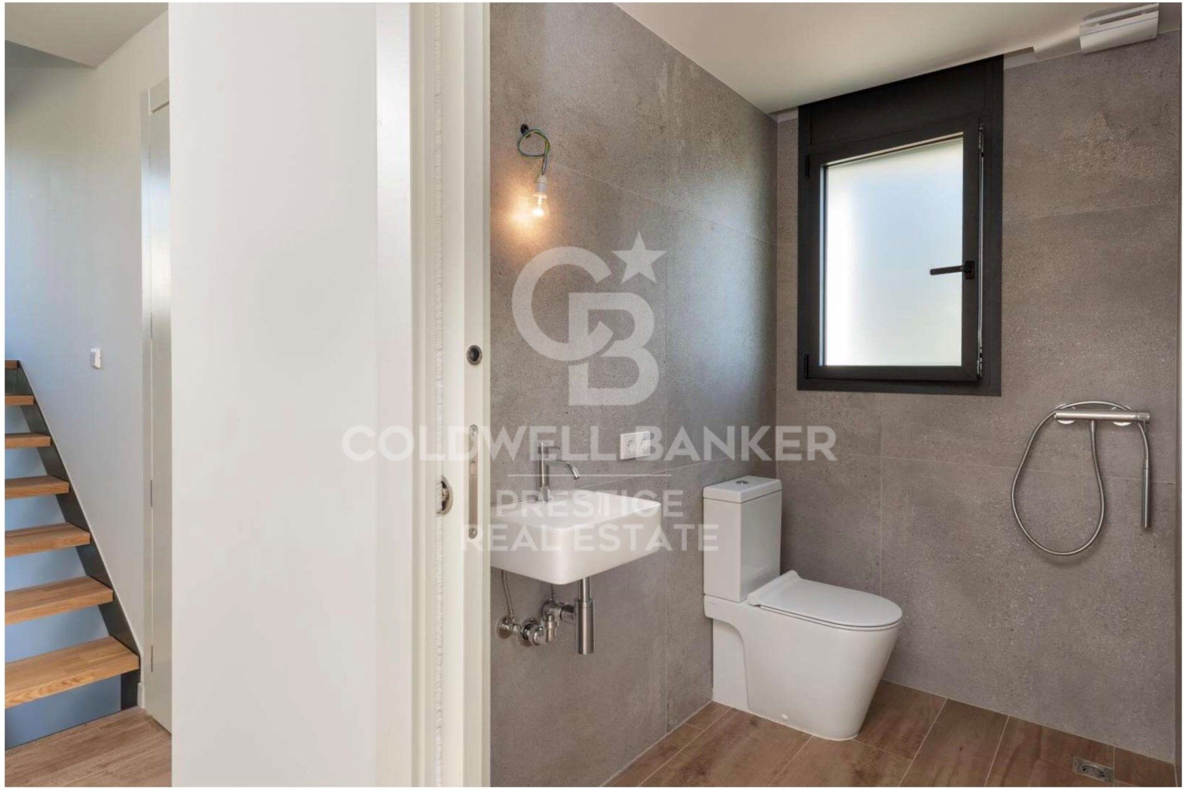
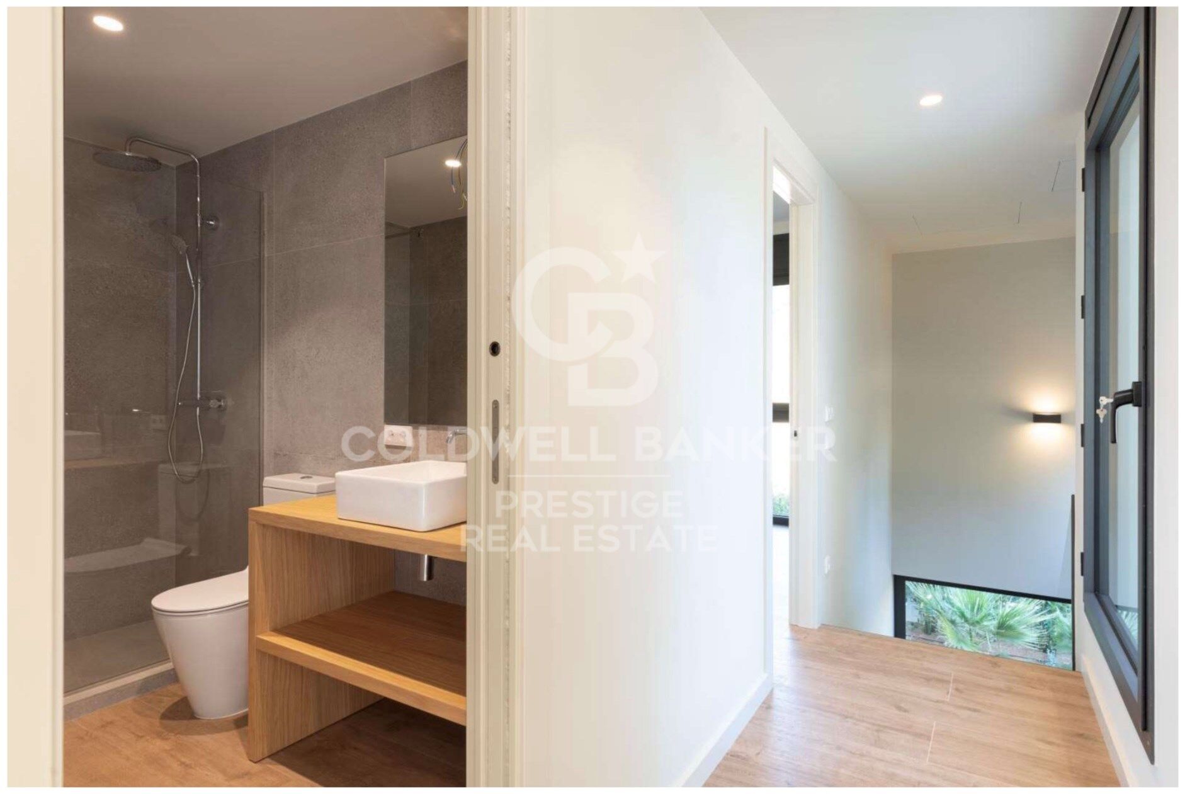
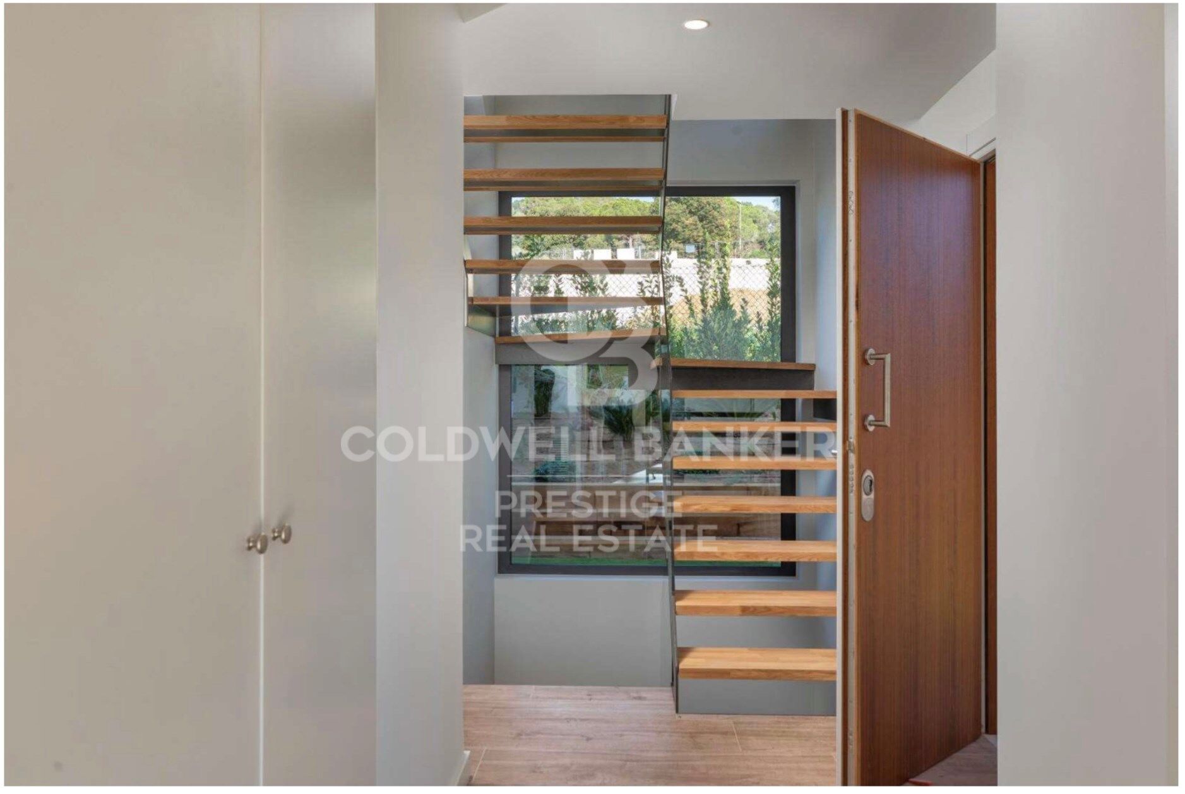
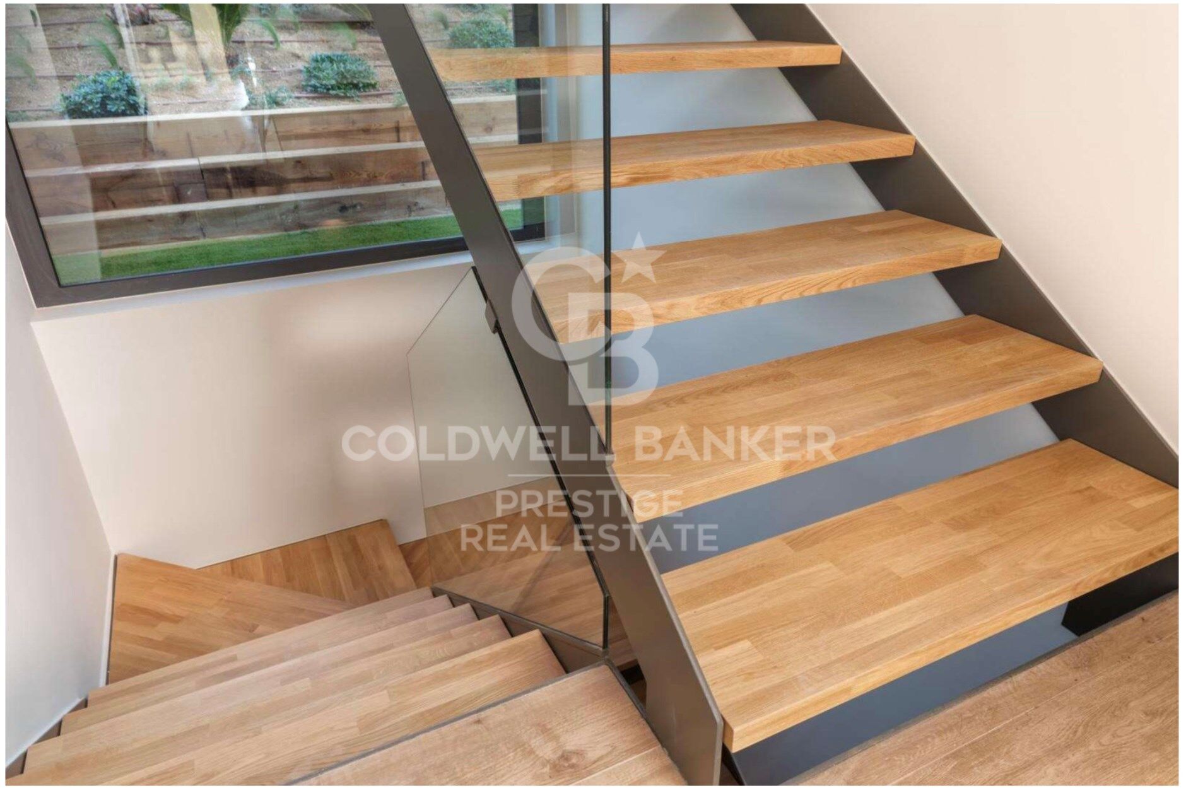
Contemporary design with luxury details in every corner.
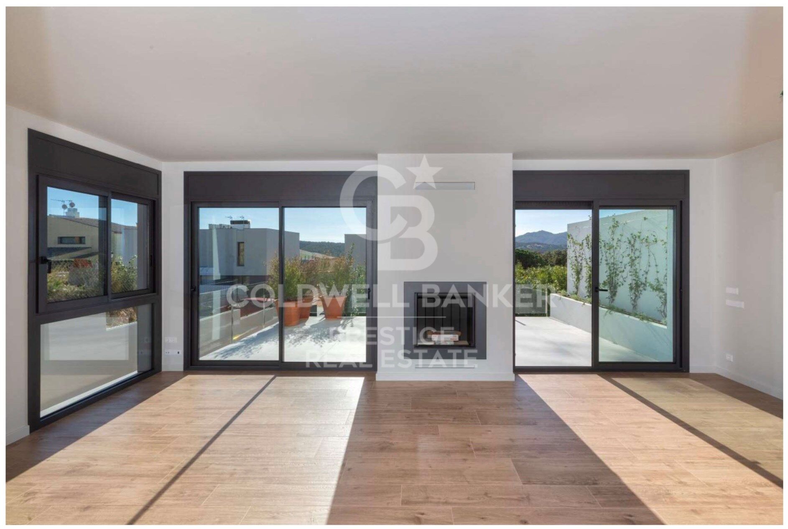
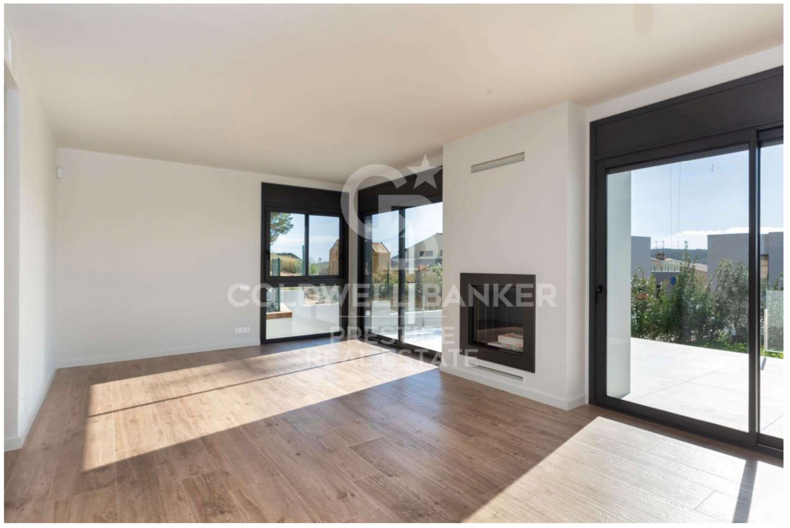
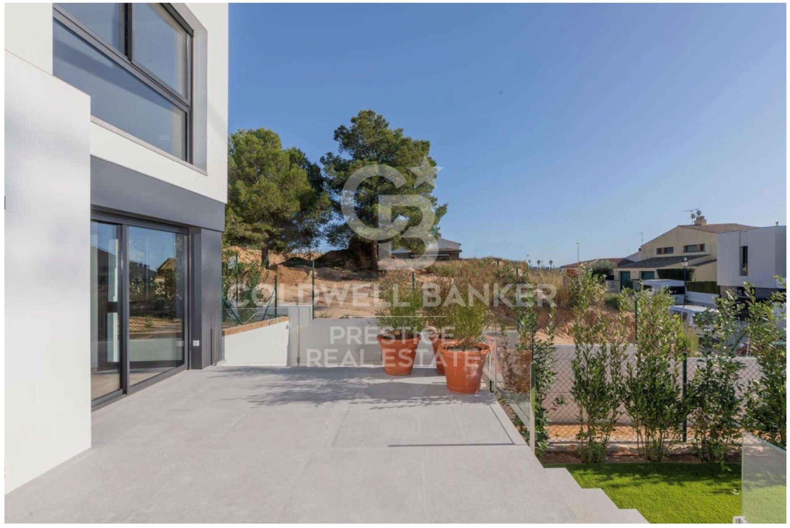
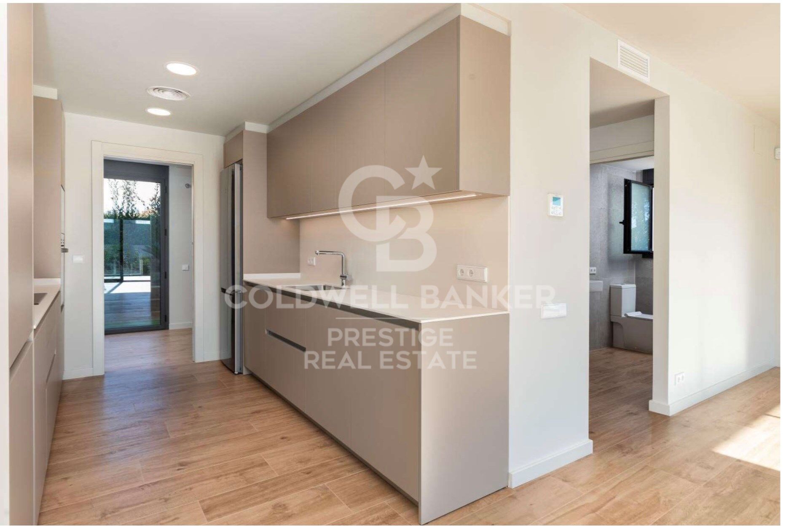
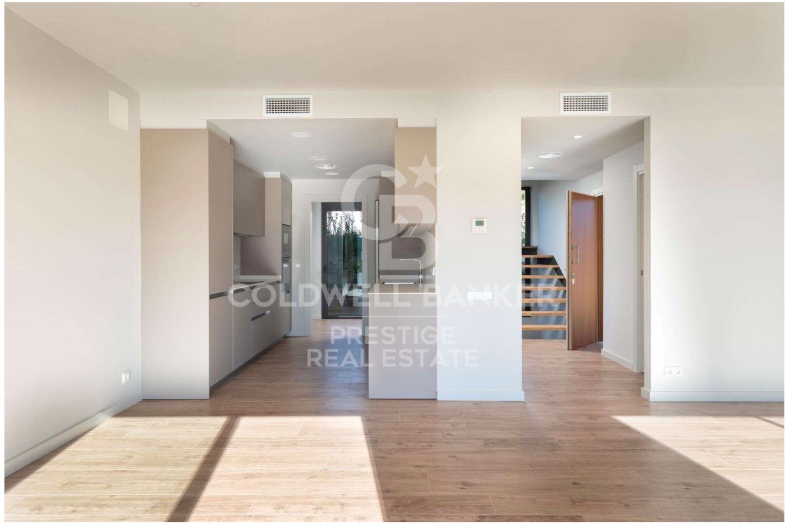
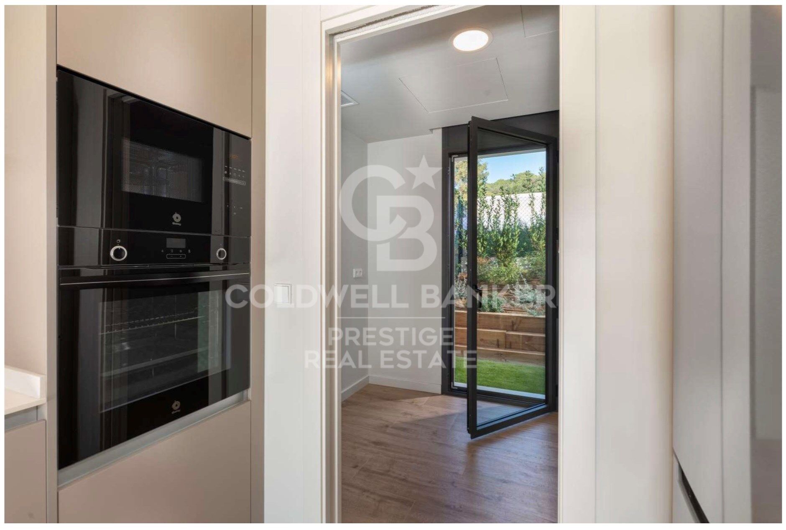
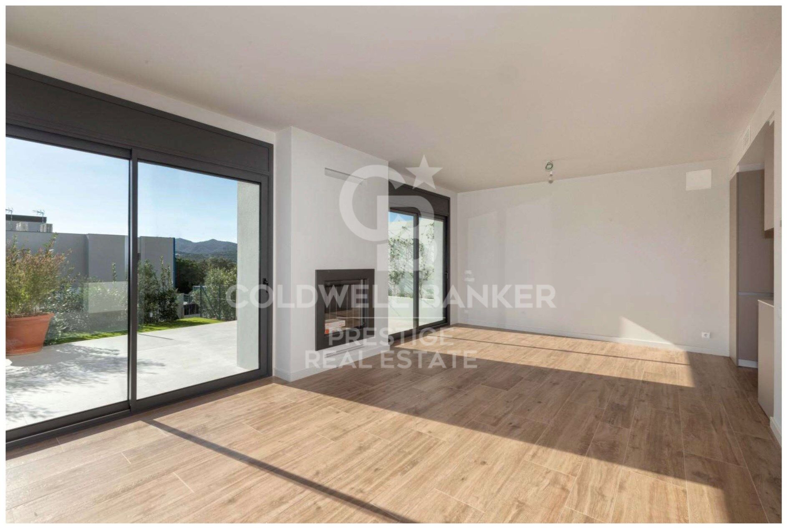
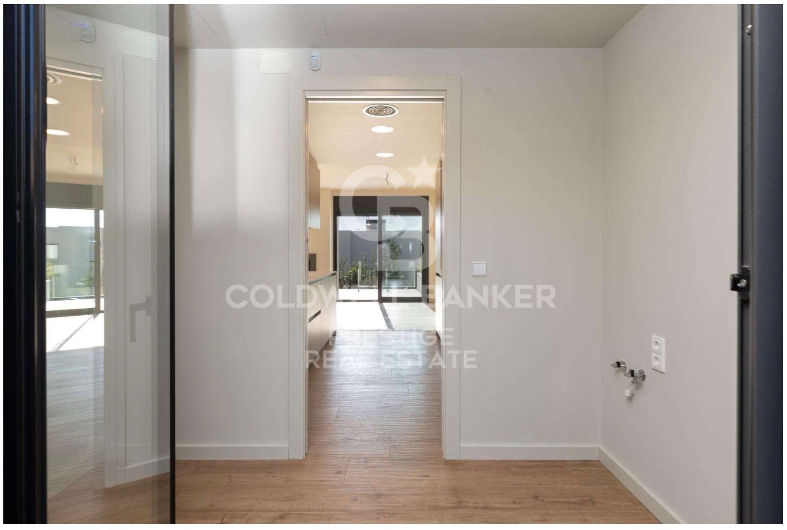
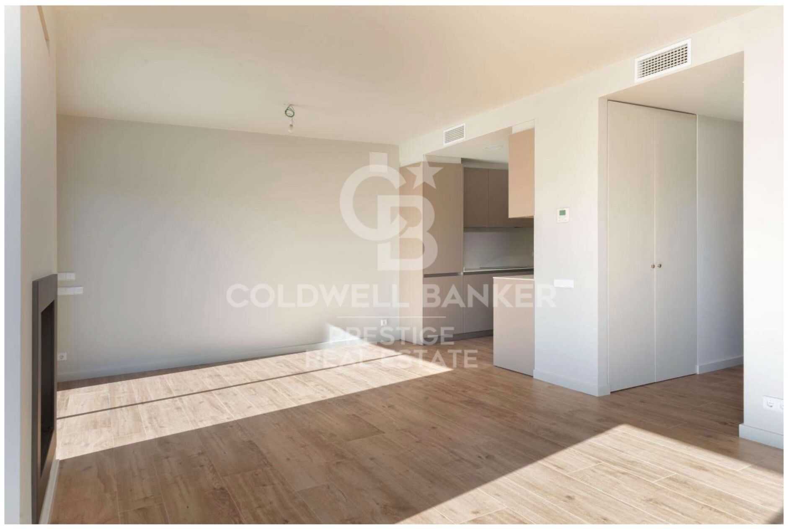
Ground floor designed for social life, with a spacious living room with fireplace, open kitchen and private terrace with pergola.
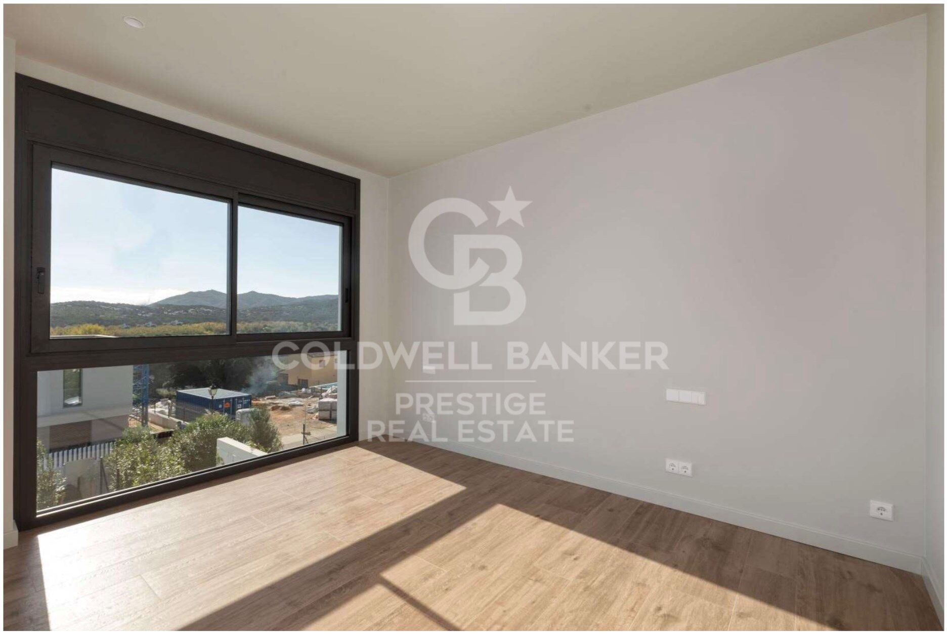
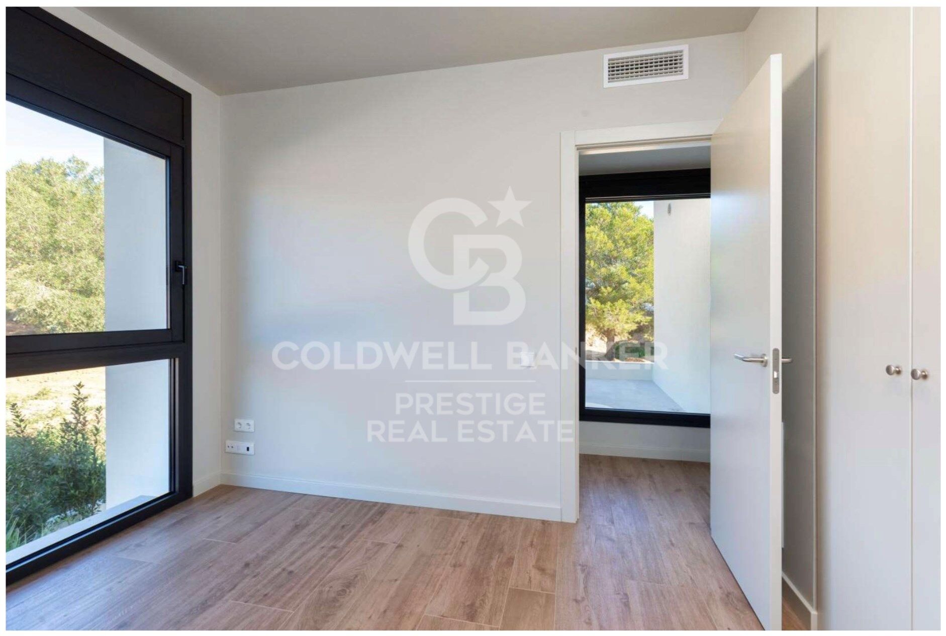
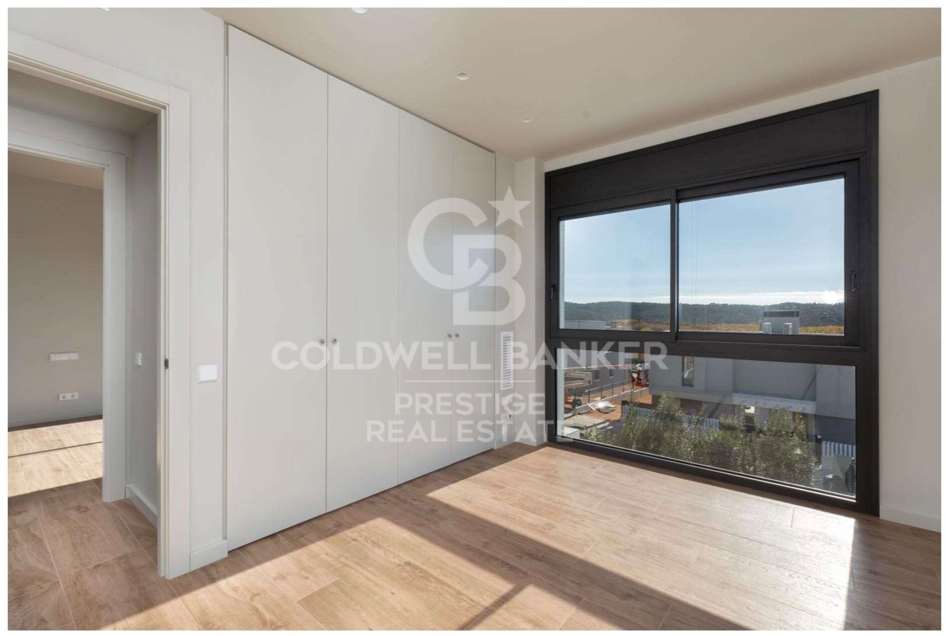
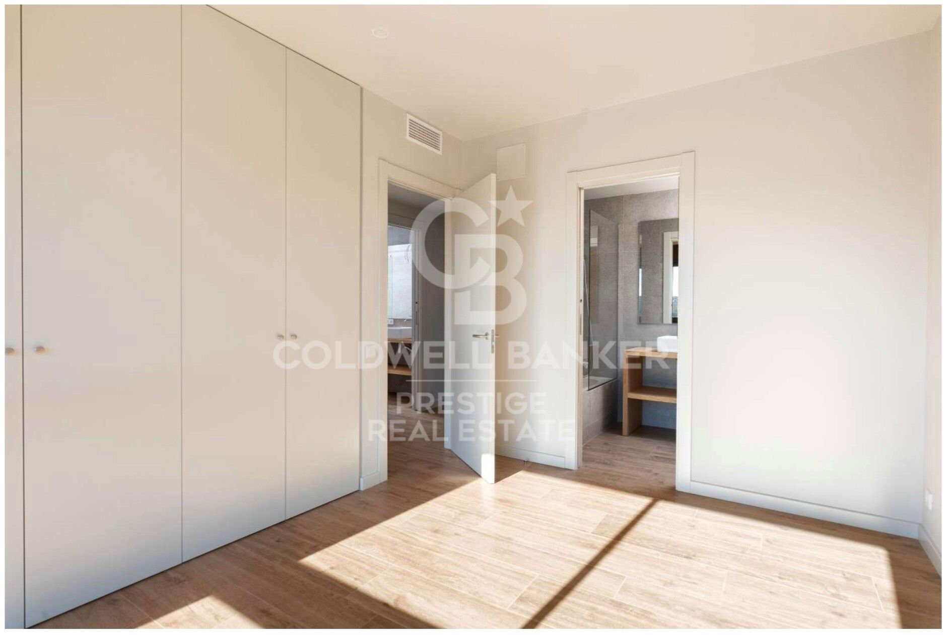
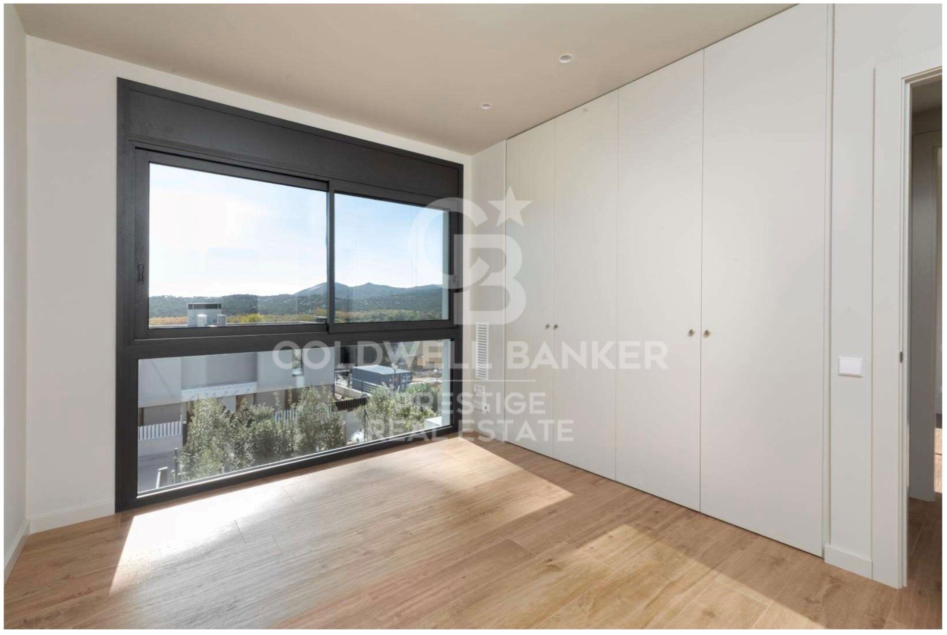
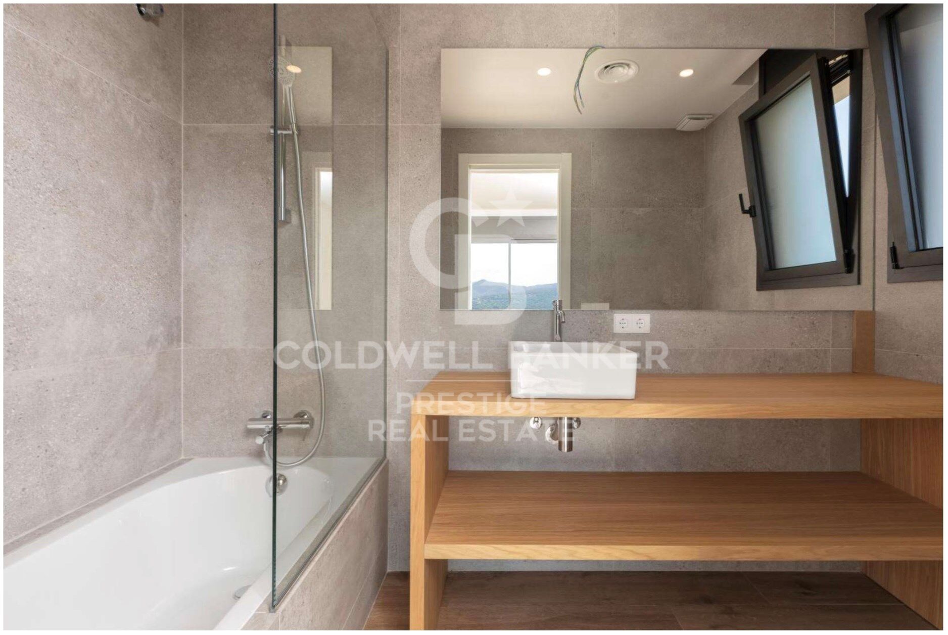
Privacy and comfort on the upper floor, with three double bedrooms, including a master suite with en-suite bathroom.
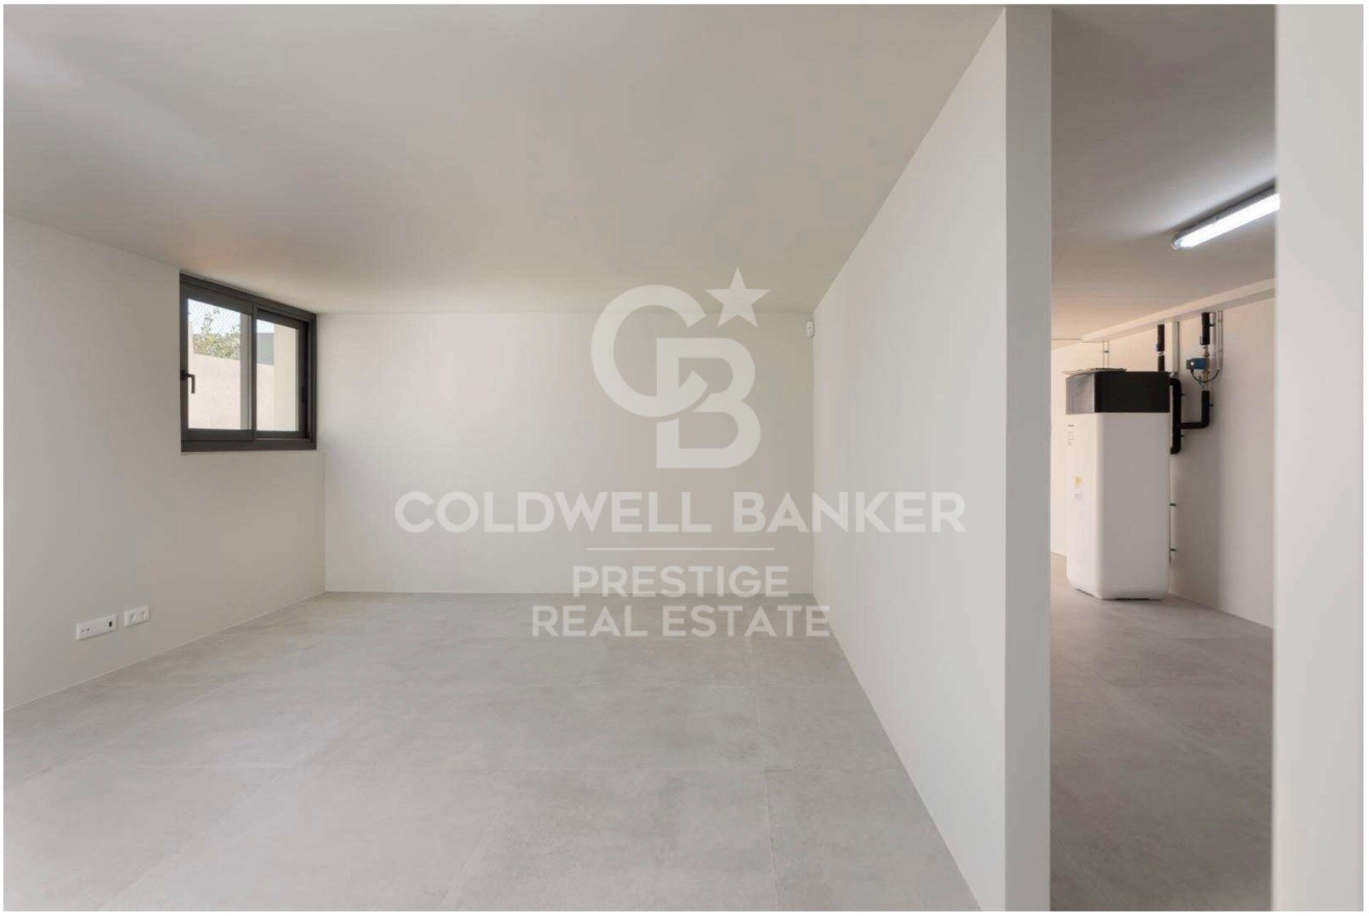
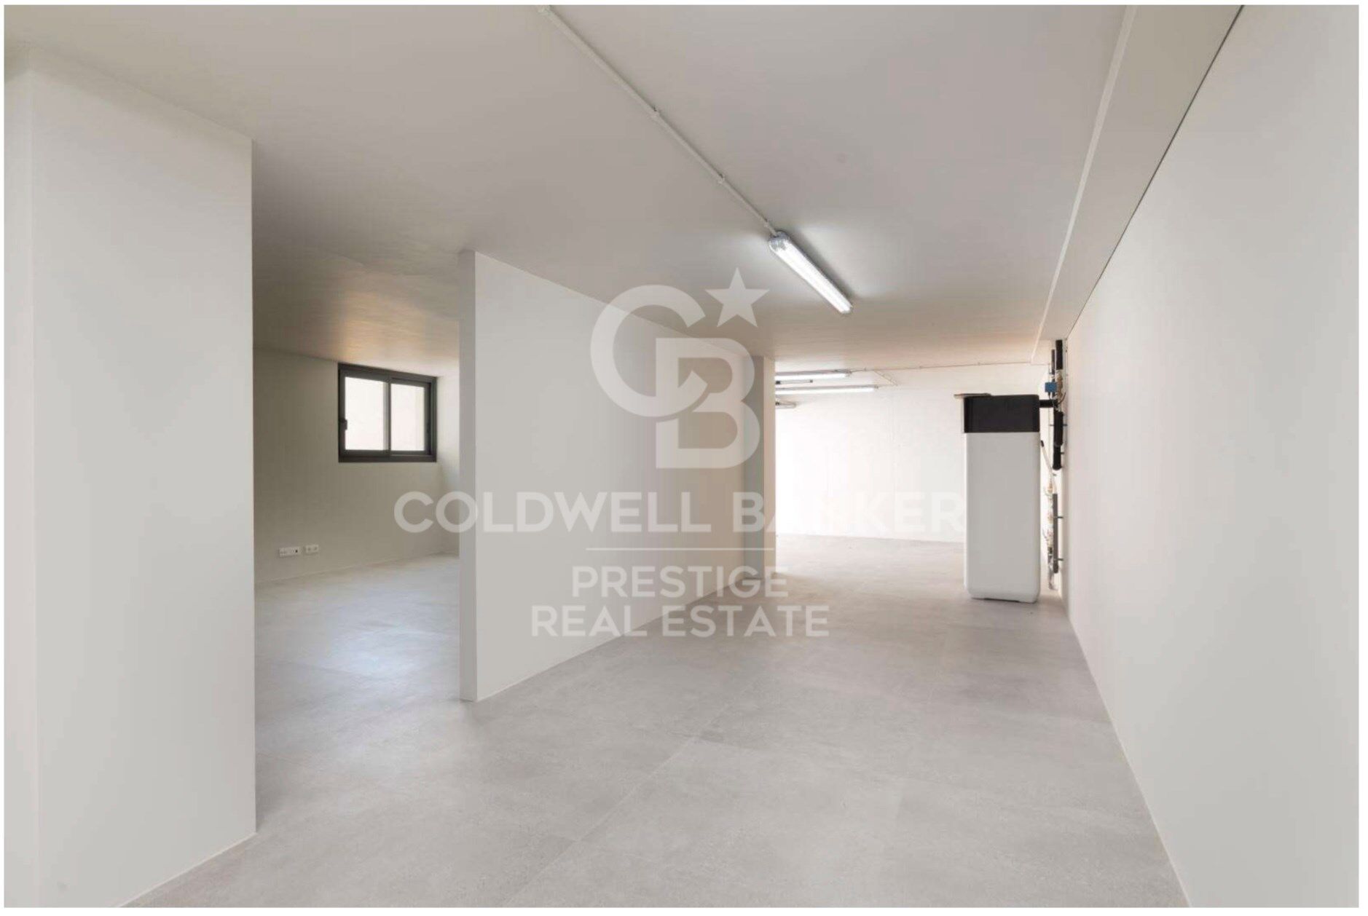
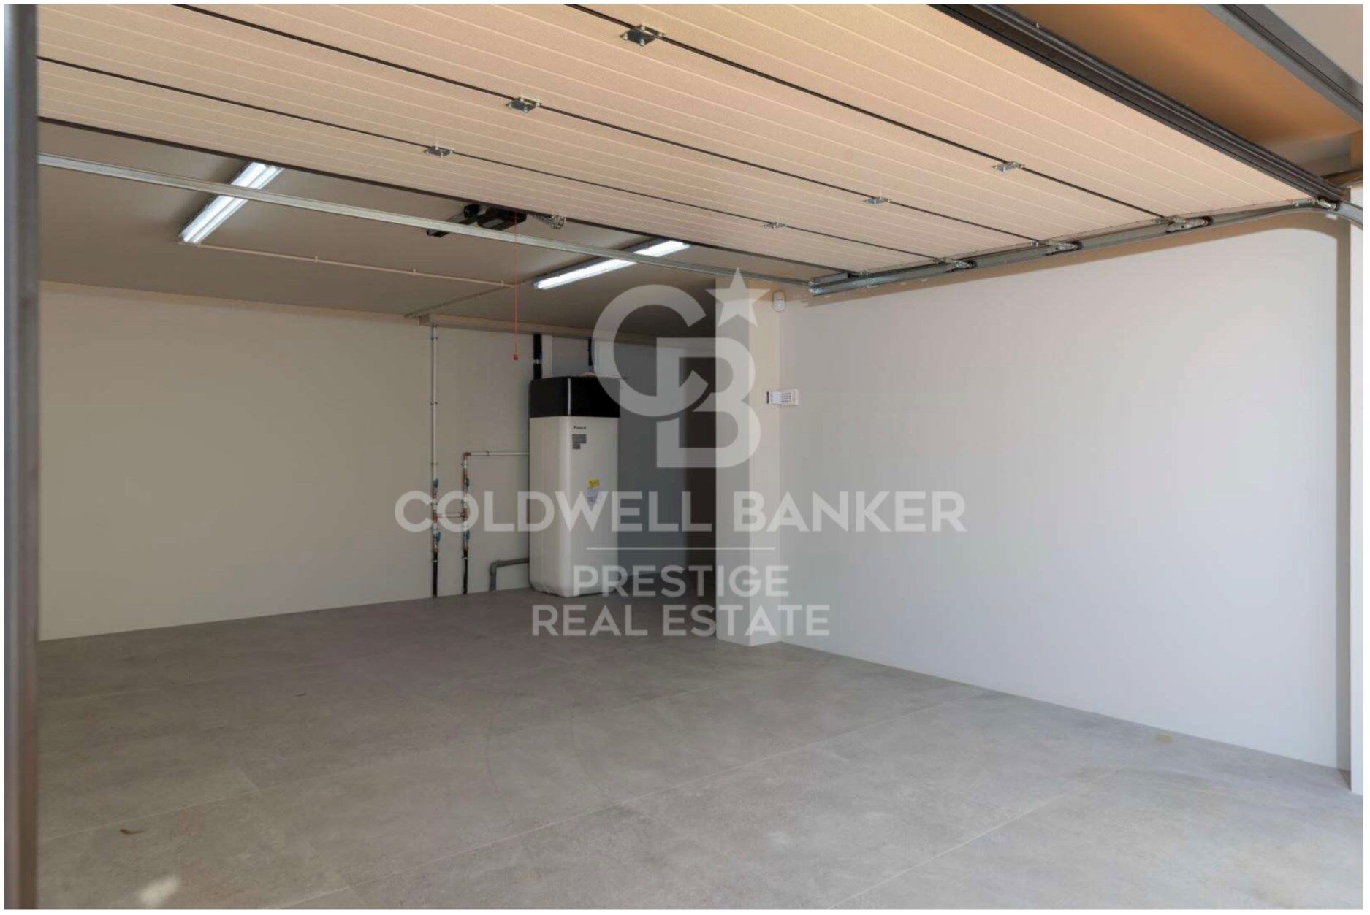
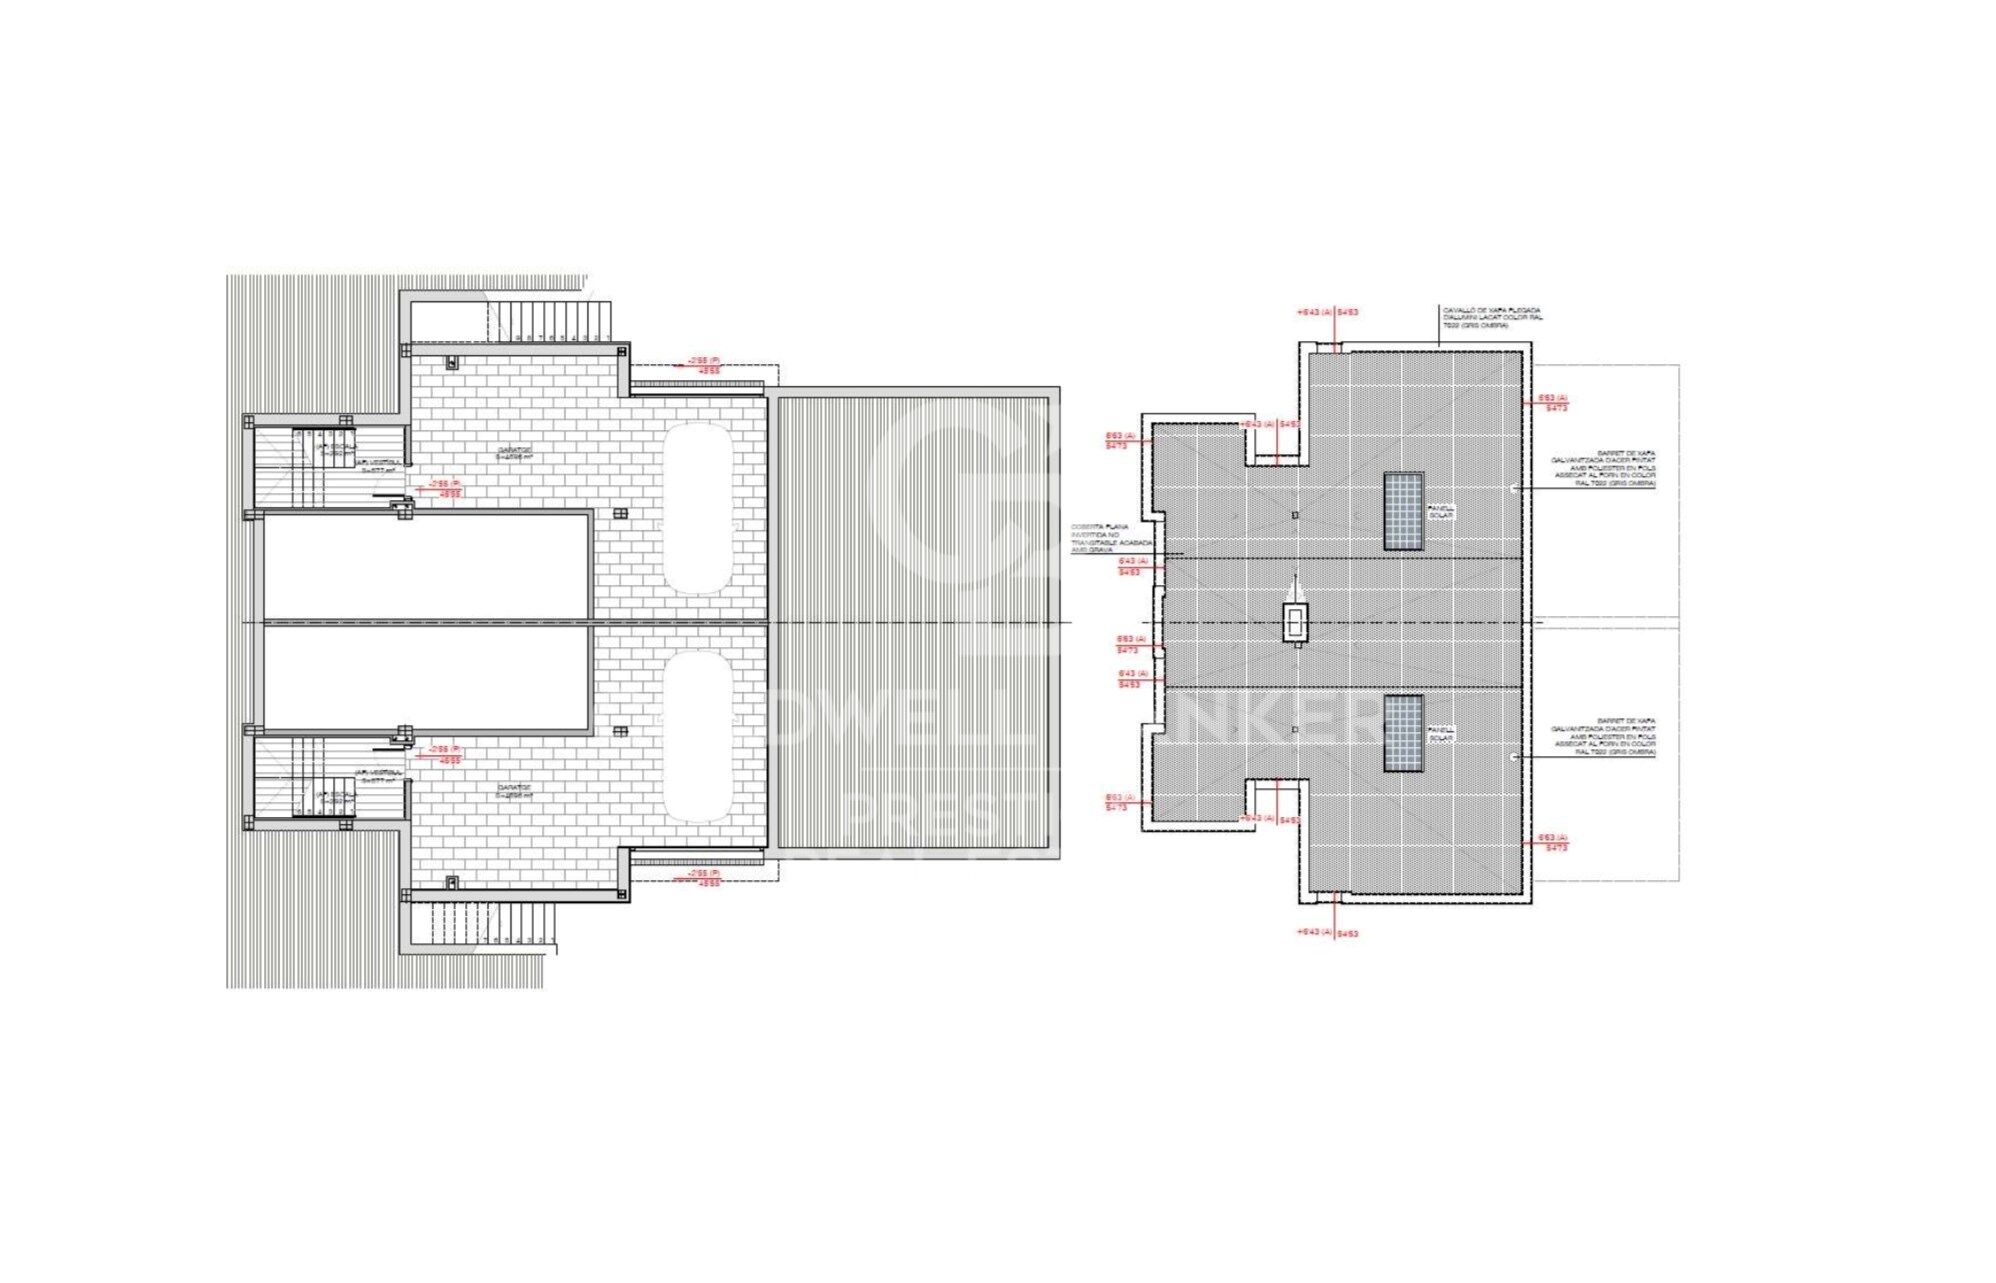
Spacious basement with garage for one vehicle and possibility of extension for more versatility.
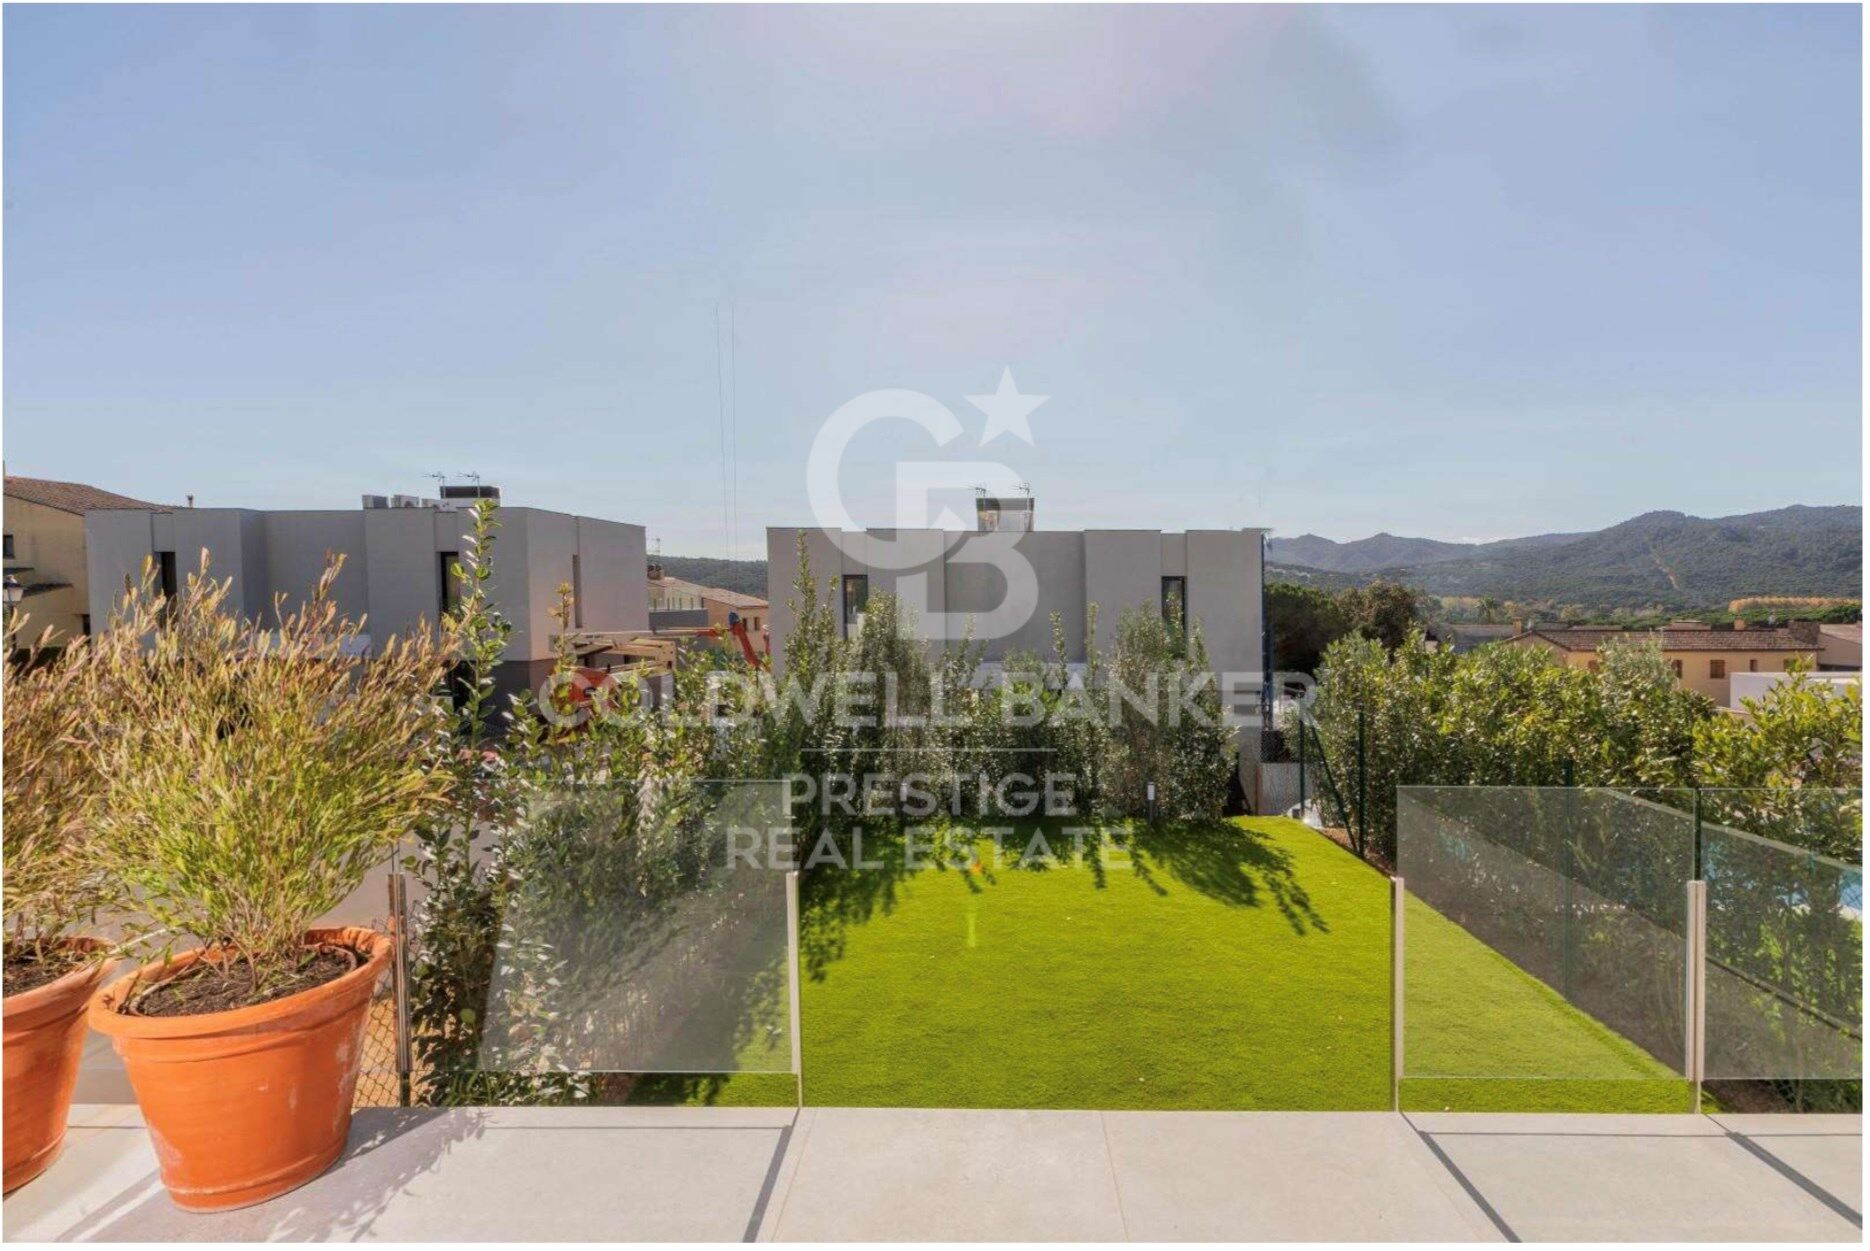
Perfect south facing orientation to enjoy abundant natural light and panoramic views.
Exceptional amenities:

High efficiency insulation and top quality finishes throughout.
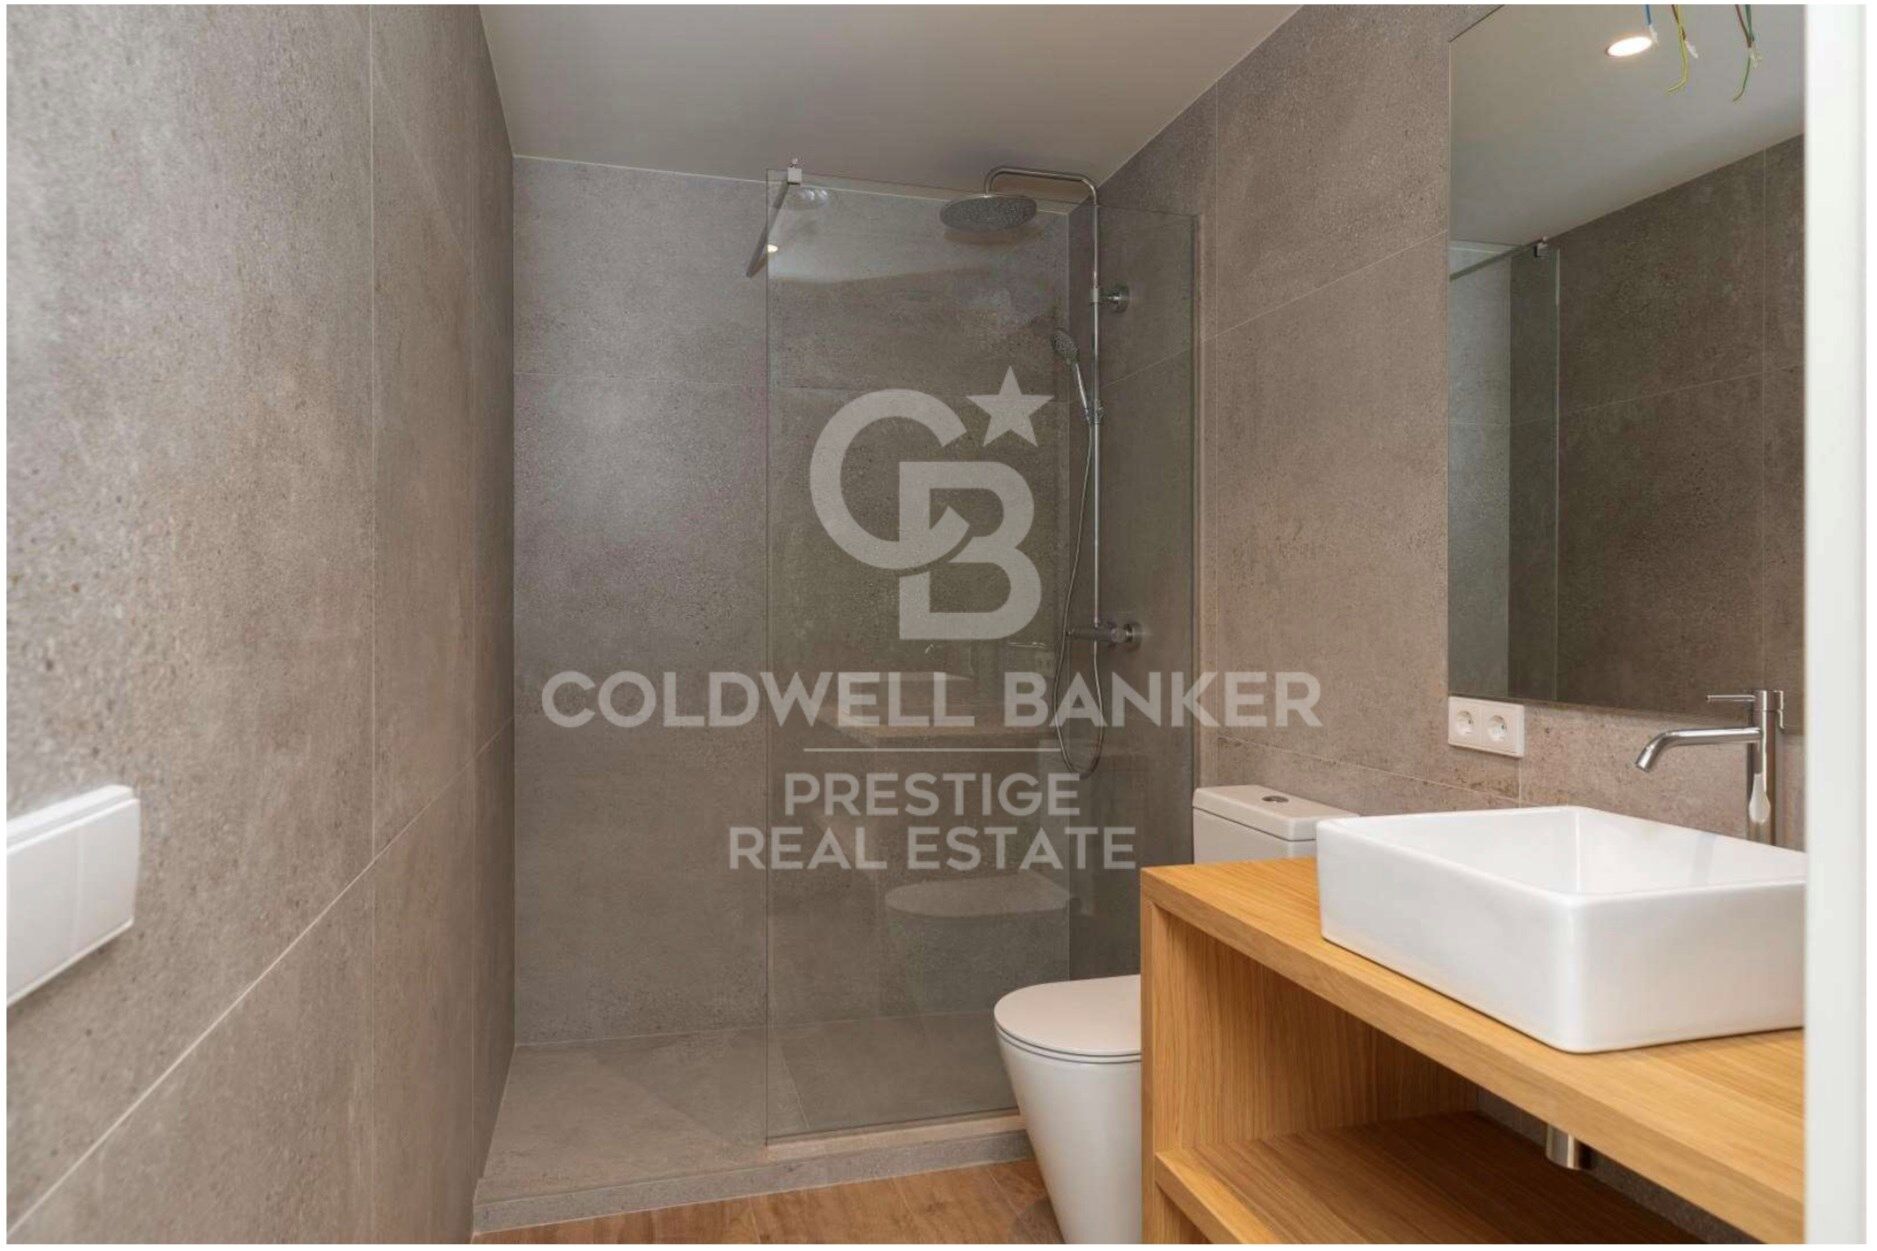
State-of-the-art equipment, from the fully equipped kitchen to the aerothermal and underfloor heating system.
Private garden with artificial grass and the possibility of building a swimming pool to enjoy the Mediterranean climate.
Exclusive urbanisation with communal pool, perfect for relaxing and socialising.
Privileged location:

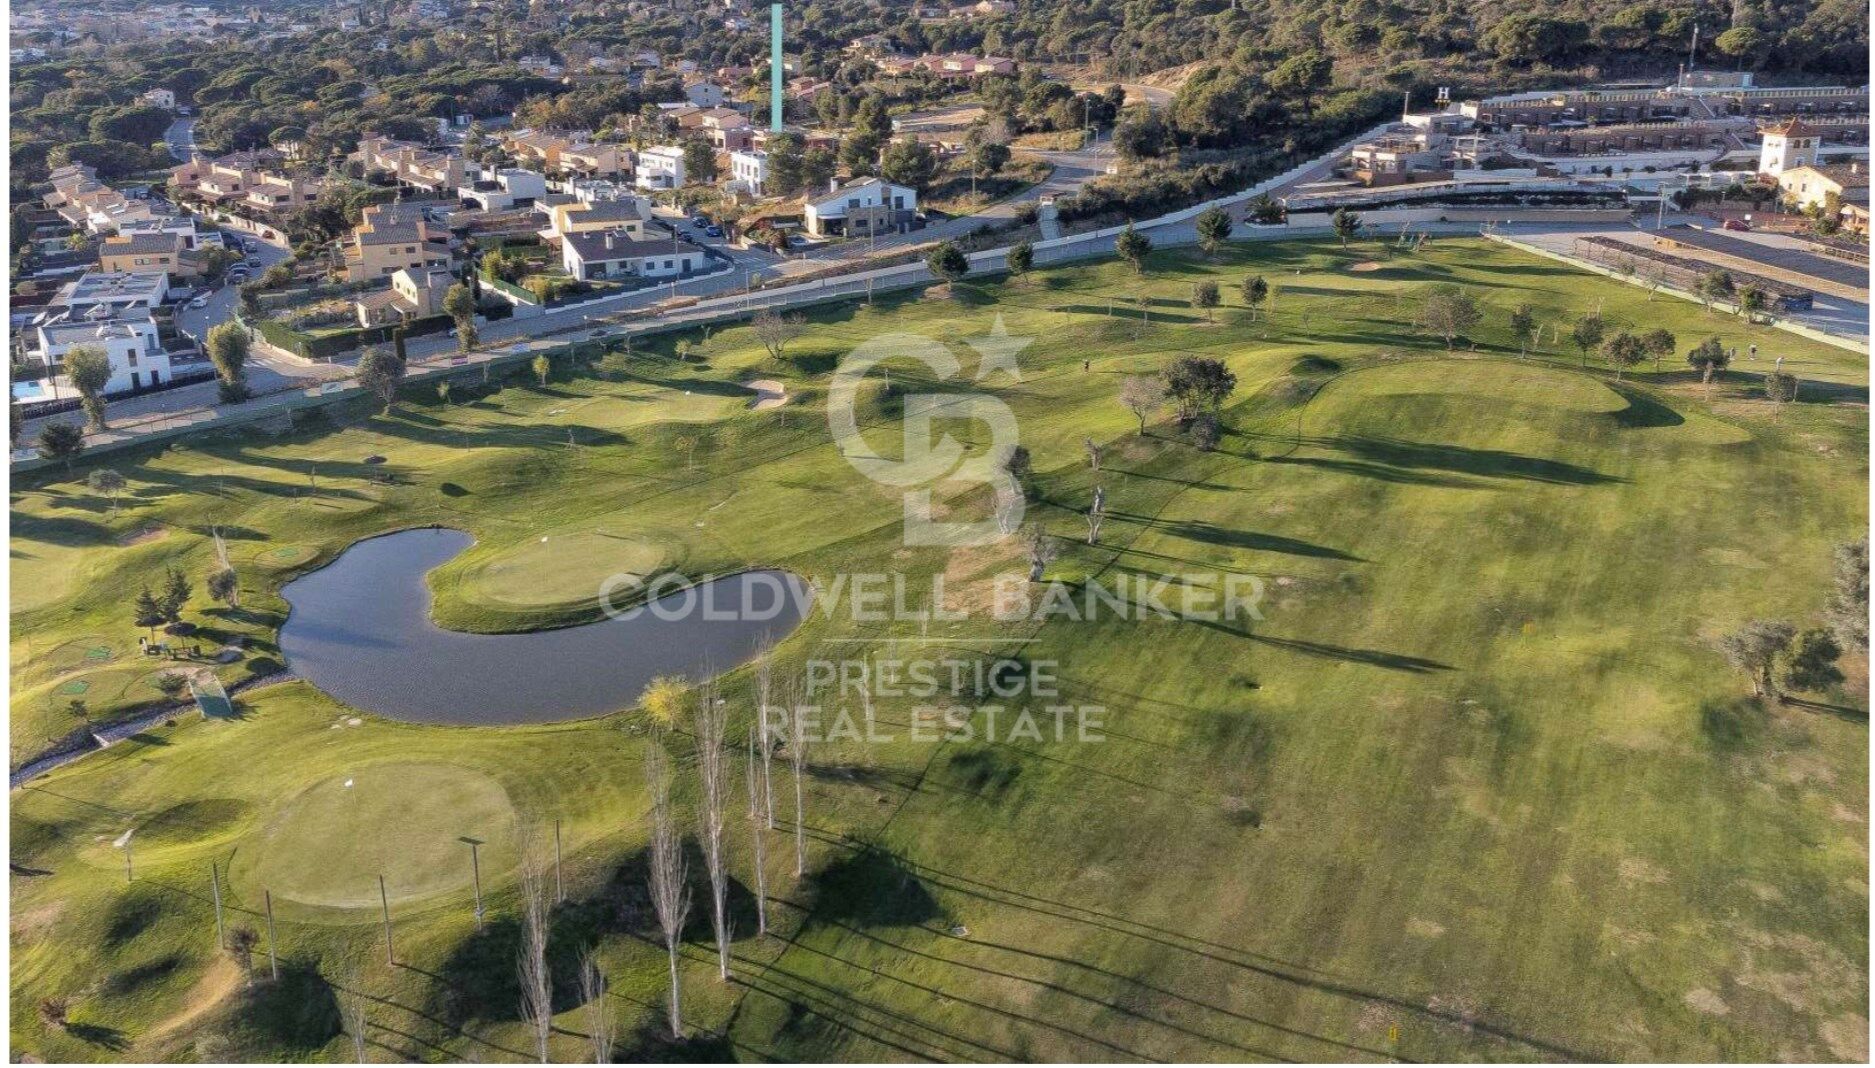
Nestled in the prestigious urbanization Mas Pla, between Santa Cristina de Aro and Playa de Aro.
Just a few minutes from the most beautiful beaches of the Costa Brava and the vibrant commercial life of Playa de Aro.
Convenient connection to Barcelona and Girona, just an hour's drive away.
Discover the luxury of living on the Costa Brava in this stunning residence!

Contact us now for more information and to arrange a viewing.

Translated with DeepL.com (free version)
#ref:CBES1638

Property details

zone
Girona - Costa Brava
area
Baix Empordà
location
Santa Cristina d'Aro

district
Santa Cristina Poble
Property type
house
sale
650.000 €
Reference
CBES1638
Bedrooms
4
Bathrooms
4
Surface
329 m2
Builded surface
209 m2
Condition / conservation
new

Property features

A/C
fireplace
parking
terrace
Energy certificate
  • houseA
    92-100
  • houseB
    81-91
  • houseC
    69-80
  • houseD
    55-68
  • houseE
    39-54
  • houseF
    21-38
  • houseG
    1-20

About Santa Cristina d'Aro

Santa Cristina d'Aro, a charming municipality located in the Baix Empordà region, in the province of Girona, is a place that offers exceptional quality of life and a welcoming atmosphere for its residents. Situated amidst hills and green valleys, this picturesque village combines the tranquility of rural surroundings with the convenience of being close to the beaches of the Costa Brava and nearby cities.

Life in Santa Cristina d'Aro is characterized by its peaceful pace and family-friendly atmosphere. With its cobbled streets, charming squares, and well-preserved historic buildings, the village invites strolling and enjoying its traditional charm. Additionally, it boasts a wide range of services and amenities, such as local shops, restaurants, schools, and sports centers, making it an ideal place to settle down and raise a family.

One of the main advantages of living in Santa Cristina d'Aro is its strategic location. Surrounded by lush nature and just a few minutes' drive from the beautiful beaches of the Costa Brava, residents can enjoy both the tranquility of the countryside and the excitement of the Mediterranean Sea. Furthermore, the proximity to cities like Girona and Barcelona offers additional work and leisure opportunities, making Santa Cristina d'Aro a highly desirable place to live.

Regarding the real estate market, Santa Cristina d'Aro offers a wide variety of options for all tastes and budgets. From traditional village houses to modern villas with panoramic views, there are properties to meet the needs of every buyer. Additionally, investing in real estate in the area remains attractive due to the growing demand for properties for both permanent residence and vacation rentals.

Request more info
Ref.CBES1638
Avenida Diagonal, 626
08021, Barcelona
+34 932 41 30 82

Recently viewed properties

Experience the Mediterranean: exclusive villa on the seafront of the port of Jávea
Puerto

Experience the Mediterranean: exclusive villa on the seafront of the port of Jávea

232 m²Size1.032 m²Plot43 Bathrooms
Villa Nina is a unique property where the Mediterranean and natural light define each space. Located on the seafront of the port of Jávea and facing south, this exclusive villa combines privacy, elegance and stunning open views of the sea and the mountainous landscape. The house is organised on different levels, with an architecture designed to enhance the relationship between the interior spaces and the outdoor environment. On the lower floor there are four spacious rooms, ideal as bedrooms or guest areas, along with a full bathroom. All of them have direct access to a generous terrace from which you can contemplate the port and the Mediterranean horizon. The main floor houses a living room full of natural light with a fireplace, which connects to a south-facing terrace, perfect for enjoying the atmosphere of the port and the sunsets. On this level there is also the fully equipped kitchen, with access to a covered rear terrace, a dining room with access to another outdoor terrace and access to the rooftop solarium. This space stands out for its plunge pool and chill-out area, creating an ideal environment for relaxation with sea views. The semi-basement floor houses a closed garage for two vehicles, plus additional storage areas. The large windows allow abundant natural light to enter, bringing warmth and sophistication to the interiors, which are completed with high-quality materials and timeless finishes. The villa is equipped with underfloor heating, solar panels and a design oriented towards energy efficiency and comfort all year round. The outdoor spaces reflect the authentic Mediterranean character, with shaded areas among native vegetation, outdoor barbecue, outdoor dining areas and chill-out corners designed to enjoy the Costa Blanca climate at any time. Located just a few metres from the sea, the Yacht Club and the gastronomic, shopping and leisure offer of the port of Jávea, Villa Nina offers a privileged location where tranquillity, comfort and an exceptional lifestyle facing the Mediterranean come together. A unique property to experience the sea every day and create unforgettable moments. #ref:CBS811N
2.595.000 €
Exclusive Residence in One of Málaga's Most Prestigious Neighbourhoods
Centro

Exclusive Residence in One of Málaga's Most Prestigious Neighbourhoods

174 m²Size32 Bathrooms
We are delighted to present this outstanding property located in one of Málaga's most sought-after and prestigious residential areas, renowned for its exceptional quality of life, convenient access to all amenities, and peaceful, family-friendly atmosphere. This is a truly remarkable home that stands out for both its generous dimensions and its significant potential for reconfiguration. Currently offering three spacious bedrooms, the property can be easily extended to four or even five rooms, allowing maximum flexibility to suit the needs of any family. The residence underwent a complete renovation a few years ago, executed with high-quality materials and a design that prioritises elegance, comfort, and durability. The spacious living-dining room is one of the standout features of the home, boasting large windows, a south-facing orientation, and seamless access to the outdoor areas. These elements together ensure abundant natural light throughout the day and create a warm, inviting atmosphere. From the main rooms there is direct access to a spectacular 200 m² terracean exceptional outdoor space rarely found in the city. Its generous size allows for multiple environments: outdoor dining, lounge area, sunbathing zone, or landscaped corners. It is the perfect setting to enjoy the Mediterranean climate, host gatherings, or simply unwind in complete privacy. Pleasant sea views add an extra touch of serenity and exclusivity. The bedrooms are bright and spacious, storage solutions are well integrated, and the kitchen offers great possibilities for redesign depending on lifestyle preferences. Climate control systems and the high-quality renovation ensure comfort all year round. The building is well maintained and located in a consolidated neighbourhood close to schools, shops, parks, public transport, and major road connections. An exceptional opportunity for those seeking space, versatility, high standards, and a privileged address in the city of Málaga. #ref:CBSH1309
1.250.000 €
Apartment 2 Bedrooms Sale Escaldes-Engordany
Escaldes-Engordany

Apartment 2 Bedrooms Sale Escaldes-Engordany

108 m²Size22 Bathrooms
Exclusive residential development located in the heart of Escaldes-Engordany, just 500 meters from the Principality's economic and social center.~Situated in a prime location, the development boasts spectacular panoramic views over the Andorra and Escaldes valleys, as well as excellent orientation with year-round sunshine.~The project comprises an elegant 14-story tower with 124 apartments, designed for comfort, functionality, and high energy efficiency.~The apartments feature large windows, spacious terraces, and contemporary architecture, creating bright and airy spaces that connect with the natural surroundings.~The development offers a variety of apartment types and sizes to suit different needs, all with a modern and functional layout.~~The homes feature:~- Spacious covered terraces with large glazed surfaces~- Open-plan kitchen, dining, and living areas~- High-performance thermal and acoustic insulation~- High-end finishes~~The building boasts comprehensive communal areas designed for the well-being and enjoyment of its residents:~- Outdoor solarium with panoramic views~- Fully equipped gym~- Landscaped outdoor spaces~- Exclusive access for residents to Camí del Falgueró and Rec del Solà~In addition, the building offers a concierge service and elegant communal areas with sophisticated finishes.~~The building has been designed with high-quality materials and modern construction solutions:~- Reinforced concrete structure with strategically placed metal elements~- Ventilated façade with a slate-colored ceramic finish~- High level of thermal insulation and energy efficiency~- The terraces feature non-slip, wood-effect porcelain tile flooring, metal railings, and decorative planters.~~The kitchens are open to the living-dining room and equipped with high-end materials and appliances:~- Neolith, Silestone, or similar countertops~- Integrated BORA extractor fan~- Siemens or similar appliances: induction hob, oven, microwave, refrigerator, dishwasher~- Contemporary upper and lower cabinets with solid color and wood finishes~- Extendable faucets~~The bathrooms incorporate premium materials and a modern design:~- High-end ceramic wall tiles~- Wall-hung vanity unit with integrated sink~- Hansgrohe or similar thermostatic faucets~- Glass shower enclosure~- Ultra-thin shower tray~- Recessed rain shower~~The homes feature materials selected for durability and comfort:~~- Aluminum exterior joinery with thermal break, Schüco or similar~- Triple glazing with double air chamber~- Large-format porcelain stoneware flooring (two finishes to choose from)~- Carré or similar built-in wardrobes Similar~- Armored entrance door~- Integrated LED lighting in several rooms~~The building incorporates modern systems to guarantee maximum comfort and efficiency:~- Centralized heating and hot water system connected to FEDA Ecoterm~- Underfloor heating throughout the property~- Ducted air conditioning (except in bathrooms)~- Dual-flow ventilation system with heat recovery~~The building has 4 floors dedicated to parking and storage, with automatic access.~~Pre-installation for electric vehicle charging~~A unique development in Escaldes-Engordany that combines location, views, construction quality, and complete communal areas.~Gali Real Estate at your service. #ref:04951/5210
633.000 €
Contemporary villa with panoramic sea views in La Quinta, Benahavís
La Quinta

Contemporary villa with panoramic sea views in La Quinta, Benahavís

799 m²Size1.430 m²Plot66 Bathrooms
This contemporary south-facing villa in the exclusive area of La Quinta captures sweeping panoramic viewsfrom the iconic La Concha Mountain, across the Mediterranean Sea, all the way to Gibraltar. Every sunrise and sunset here offers a serene, awe-inspiring experience. The villa is spread over three luxurious levels. The ground floor features a spacious open-plan living and dining area, complete with a main and secondary kitchen, ideal for gourmet cooking and entertaining. Each of the six bedrooms is designed for comfort and privacy, boasting en-suite bathrooms and a refined minimalist style. The basement includes a private gym, a cozy TV room, extra guest rooms, and a large garageperfectly blending functionality with leisure. Terraces span 365 m², offering a seamless connection between indoor and outdoor living. The elegant outdoor kitchen and BBQ area make it ideal for entertaining or enjoying peaceful al fresco dining. This villa is equipped with: Electric blinds Heated swimming pool Security shutters Double-glazed windows Smart irrigation system State-of-the-art alarm system Private lift for all floors Located just 5 minutes from shops and schools, and 10 minutes from Marbella's golden beaches, this home offers both privacy and easy access to top-tier amenities. A masterpiece by acclaimed developers and architects, this villa is more than just a propertyit is a sanctuary of style, sophistication, and timeless design. #ref:CBSH438
6.950.000 €
Apartment 3 Bedrooms Sale Andorra la Vella
La Margineda

Apartment 3 Bedrooms Sale Andorra la Vella

110 m²Size32 Bathrooms
Exclusive home for sale in Andorra la Vella~We present a unique opportunity to acquire a high-end property in the heart of Andorra la Vella, just a few meters from the Pyrenees shopping center and surrounded by shops, restaurants, and all services.~This elegant unit is part of a modern and exclusive building, built to the highest standards of quality and comfort.~~Home layout:~3 spacious bedrooms, one of them a suite with a private bathroom.~1 additional full bathroom.~Bright living-dining room with integrated designer kitchenette.~~Highlighted finishes and amenities:~Premium insulation: Reinforced double-pane insulation with thermal and acoustic insulation in partitions and facades.~Luxury kitchen: Neolith countertops and fronts, high-end Miele appliances, and a BOSCH induction cooktop.~Designer bathrooms: High-quality ceramic floor and wall tiles, cabinets with drawers, and stainless steel fittings.~BUO Smart Home Automation: Control lighting, air conditioning, blinds, and energy consumption from your smartphone.~Thermal comfort: Underfloor heating with individual thermostats in each room.~~Optional extras:~Parking space.~Storage room.~~This home combines a prime location, contemporary design, and maximum efficiency, making it an ideal choice for both living and investing in Andorra la Vella.~~Contact us today for more information or to schedule a personalized visit. #ref:04051/5210
1.080.000 €
Exceptional plot with views of Tibidabo and 3 minutes from Bellaterra Station.
Bellaterra

Exceptional plot with views of Tibidabo and 3 minutes from Bellaterra Station.

1.001 m²Size
We are pleased to present this exceptional plot, both for its south-facing orientation and views of the Collserola Mountains, as well as for its proximity to Bellaterra Station, allowing you to reach the shopping area or take the train in a 3-minute walk. The plot is a corner plot with a surface area of 1,000 m². Its layout offers complete privacy and tranquility. This plot allows the house to be built above street level, allowing you to design a winding ramp for vehicle access from the street. At the end of the ramp, a beautiful house can be built that takes full advantage of the panoramic views offered by the plot. The plot allows us to build a single-family home in accordance with urban planning classification 20a11, which assumes a 50% buildable area, a maximum occupancy of 20%, a minimum separation of 5 m between the sides, and a separation of 8 m between the front and back, among other parameters. Don't miss this opportunity to purchase one of the last available plots near Bellaterra station! LOCATION: Bellaterra is located in an elevated and sunny area, between the towns of Sant Cugat, Sabadell, Sant Quirze, and Cerdanyola. True to its origins, it has established itself as a prime residential area with a family population residing year-round. Separated from the Collserola mountain range, Bellaterra faces the sea to the southeast and the Montseny mountain range to the northeast. Its strategic location places it 12 minutes from Barcelona via the C-58 and 20 minutes from the AP-7 and B-30 highways. This connectivity provides access to all desirable services. In less than 5 minutes, you'll be at leading hospitals, universities (UAB, UIC, and ESADE), the most prestigious international schools (Ágora, Europa School International, Japanese School, Thau, Viaró, La Vall), shopping centers (IKEA, Corte Inglés, cinemas), industrial estates (Can Sant Joan, Riu Sec, etc.), and prominent sports centers. It offers the services typical of a small town, such as a pharmacy, bank, church, restaurants, a sports club, a hair salon, a pet shop, and gas stations, among others. It also has two Generalitat railway stations. Everything you need to live in a natural setting without sacrificing immediate access to the surrounding cities. #ref:CBSC242
650.000 €
Apartment 3 Bedrooms Sale Andorra la Vella
La Margineda

Apartment 3 Bedrooms Sale Andorra la Vella

118 m²Size32 Bathrooms
Exclusive new development located just 500 meters from the center of Andorra la Vella and its main shopping street.~~The 14-story building is scheduled for completion in the first quarter of 2028 and will offer a modern, comfortable and functional environment with landscaped areas and a paddle tennis court.~~The apartments are characterized by their contemporary design, A-rated energy efficiency, and the use of premium materials.~~All units feature outdoor space with practical balconies or terraces, and a carefully considered orientation that guarantees natural light and thermal comfort year-round.~~Key Features~Structure and Façade: Prefabricated concrete system and ventilated façade with ceramic cladding that mimics concrete and engineered wood, providing elegance and durability.~Exterior Joinery: Aluminum or PVC with thermal break and triple glazing, guaranteeing optimal thermal and acoustic insulation.~Climate Control: Radiant floor heating and cooling system with domestic hot water production via the FEDA Ecoterm network, ensuring maximum efficiency and comfort. Home automation: pre-installation for scalable home automation and motorized blackout curtains in the living room.~LED lighting in kitchens, bathrooms, and common areas.~Pre-installation for electric vehicle charging in parking spaces.~~Interior finishes: Grato SPC laminate flooring and non-slip porcelain stoneware on balconies and terraces.~Fully equipped kitchens with MOBALPA or similar cabinetry, CERATOP or similar countertops, and SIEMENS or equivalent appliances.~Bathrooms with wall-hung vanities, thermostatic faucets, and resin shower tray with screen.~Security entrance door and lacquered interior doors.~~Sustainability and efficiency: Thanks to its construction design, advanced insulation, and state-of-the-art energy systems, the development achieves the highest energy rating of A, reducing consumption and environmental impact.~~This 100 m2 property is a first-floor apartment with an 18 m2 balcony and a south-facing orientation, ensuring sunshine all day long. It features:~- Entrance hall with built-in wardrobe.~~- Spacious living/dining room and fully equipped kitchen.~~- Guest bathroom.~~- Functional laundry room.~~- Full bathroom.~- Two large bedrooms with built-in wardrobes.~~- Master suite with built-in wardrobes and en-suite bathroom.~- Balcony access from every room.~~Option to purchase two parking spaces and a storage unit.~~Gali Real Estate at your service. #ref:04750/5210
690.000 €
Renovated exterior apartment in Recoletos, Madrid
Recoletos

Renovated exterior apartment in Recoletos, Madrid

136 m²Size22 Bathrooms
Coldwell Banker Unique presents this bright exterior apartment located on Calle de Núñez de Balboa, in the heart of Recoletos, one of the most exclusive and sought-after areas of the Barrio de Salamanca. With 136 m² built, the property stands out for its excellent layout and great renovation potential. The living area features a spacious lounge with access to a balcony, bringing in natural light and offering a pleasant outdoor space. The kitchen, open yet visually separated, provides both functionality and style, ideal for everyday living. The apartment includes two large bedrooms with built-in wardrobes and two full bathrooms, ensuring comfort and privacy. All rooms are exterior-facing, providing exceptional brightness and a warm atmosphere throughout the home. Located in a building without load-bearing walls, the property offers multiple layout possibilities, adapting to different lifestyles. The building features three elevators, a concierge, and 24-hour video surveillance. It also includes a parking space with direct access from the elevator, a valuable asset in the area. Surrounded by an outstanding commercial and gastronomic offering, and very close to iconic locations such as Calle de Serrano and Parque del Retiro, this apartment represents an excellent opportunity both as a primary residence and as an investment in one of Madrid's most prestigious addresses. #ref:CBUQ1455
2.100.000 €
Duplex 3 Bedrooms Sale Andorra la Vella
Centro

Duplex 3 Bedrooms Sale Andorra la Vella

228 m²Size32 Bathrooms
Exclusive residential development located in the heart of Escaldes-Engordany, just 500 meters from the Principality's economic and social center.~Situated in a prime location, the development boasts spectacular panoramic views over the Andorra and Escaldes valleys, as well as excellent orientation with year-round sunshine.~The project comprises an elegant 14-story tower with 124 apartments, designed for comfort, functionality, and high energy efficiency.~The apartments feature large windows, spacious terraces, and contemporary architecture, creating bright and airy spaces that connect with the natural surroundings.~The development offers a variety of apartment types and sizes to suit different needs, all with a modern and functional layout.~~The homes feature:~- Spacious covered terraces with large glazed surfaces~- Open-plan kitchen, dining, and living areas~- High-performance thermal and acoustic insulation~- High-end finishes~~The building boasts comprehensive communal areas designed for the well-being and enjoyment of its residents:~- Outdoor solarium with panoramic views~- Fully equipped gym~- Landscaped outdoor spaces~- Exclusive access for residents to Camí del Falgueró and Rec del Solà~In addition, the building offers a concierge service and elegant communal areas with sophisticated finishes.~~The building has been designed with high-quality materials and modern construction solutions:~- Reinforced concrete structure with strategically placed metal elements~- Ventilated façade with a slate-colored ceramic finish~- High level of thermal insulation and energy efficiency~- The terraces feature non-slip, wood-effect porcelain tile flooring, metal railings, and decorative planters.~~The kitchens are open to the living-dining room and equipped with high-end materials and appliances:~- Neolith, Silestone, or similar countertops~- Integrated BORA extractor fan~- Siemens or similar appliances: induction hob, oven, microwave, refrigerator, dishwasher~- Contemporary upper and lower cabinets with solid color and wood finishes~- Extendable faucets~~The bathrooms incorporate premium materials and a modern design:~- High-end ceramic wall tiles~- Wall-hung vanity unit with integrated sink~- Hansgrohe or similar thermostatic faucets~- Glass shower enclosure~- Ultra-thin shower tray~- Recessed rain shower~~The homes feature materials selected for durability and comfort:~~- Aluminum exterior joinery with thermal break, Schüco or similar~- Triple glazing with double air chamber~- Large-format porcelain stoneware flooring (two finishes to choose from)~- Carré or similar built-in wardrobes Similar~- Armored entrance door~- Integrated LED lighting in several rooms~~The building incorporates modern systems to guarantee maximum comfort and efficiency:~- Centralized heating and hot water system connected to FEDA Ecoterm~- Underfloor heating throughout the property~- Ducted air conditioning (except in bathrooms)~- Dual-flow ventilation system with heat recovery~~The building has 4 floors dedicated to parking and storage, with automatic access.~~Pre-installation for electric vehicle charging~~A unique development in Escaldes-Engordany that combines location, views, construction quality, and complete communal areas.~Gali Real Estate at your service. #ref:05080/5210
1.988.000 €
Coldwell Banker Prestige Real Estate
Avenida Diagonal, 626
08021, Barcelona
Lunes a jueves 10h a 14h y de 15h a 19h. Viernes de 9:30h a 14h y de 15h a 18:30h.
Newsletter

Find your home abroad with the support of the Coldwell Banker® network

Visit our global websites to learn more about your ideal property in the most exclusive destinations

We use our own and third-party cookies to make our website work safely and personalize its content. Likewise, we use cookies to measure and obtain data on your navigation and to adjust advertising to your tastes and preferences. Press the "Accept all" button to confirm that you have read and accepted the information presented. To manage or disable these cookies, click on "Configuration". For more information see our cookies policy.
Modify cookies
Technical and functional Always active
This website uses its own Cookies to collect information in order to improve our services. If you continue browsing, you accept their installation. The user has the possibility of configuring his browser, being able, if he so wishes, to prevent them from being installed on his hard drive, although he must bear in mind that such action may cause difficulties in navigating the website.
They allow the monitoring and analysis of the behavior of the users of this website. The information collected through this type of cookies is used to measure the activity of the web for the elaboration of user navigation profiles in order to introduce improvements based on the analysis of the usage data made by the users of the service. They allow us to save the user's preference information to improve the quality of our services and to offer a better experience through recommended products.
These cookies are used to store information about the preferences and personal choices of the user through the continuous observation of their browsing habits. Thanks to them, we can know the browsing habits on the website and display advertising related to the user's browsing profile.