Apartment with 3 bedrooms and 6 balconies in Almagro
size
234 m²
Bedrooms
3
Bathrooms
4
price
3,300,000 €
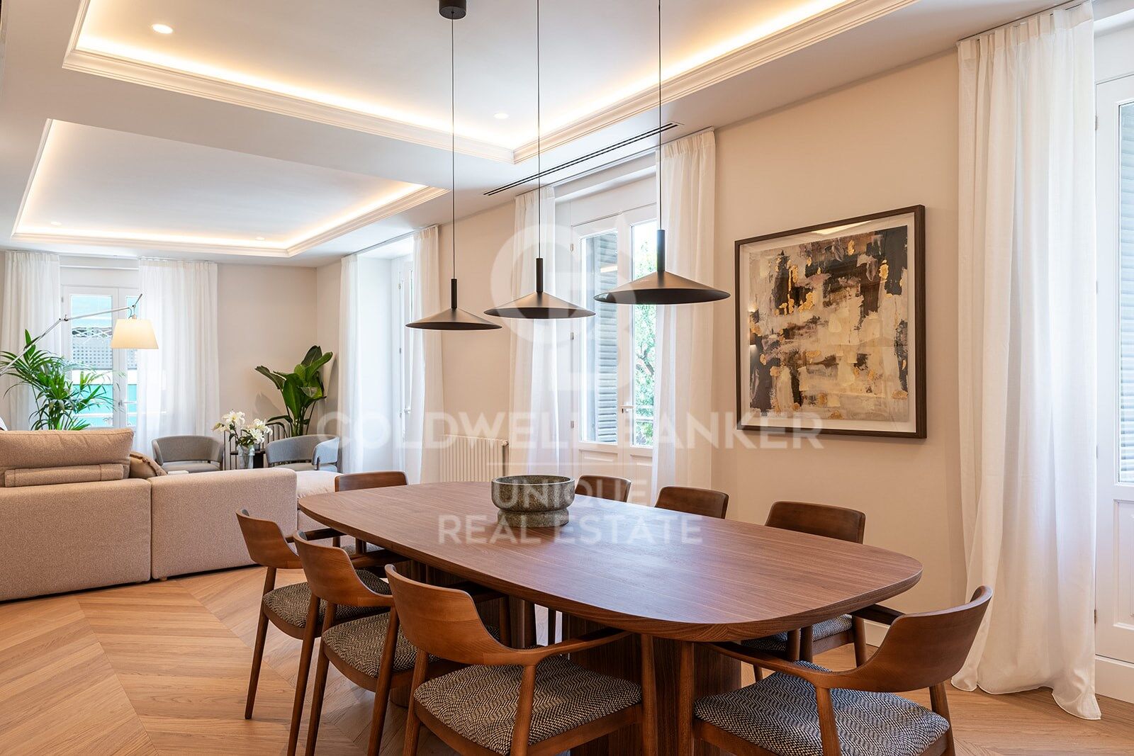
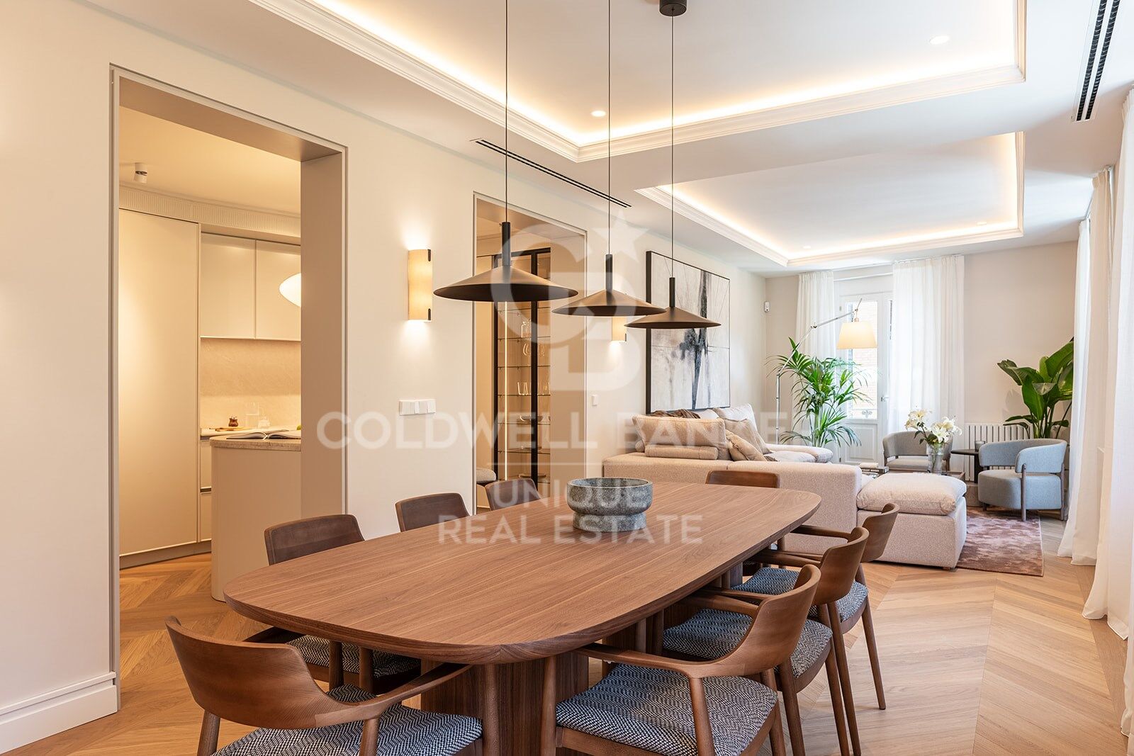
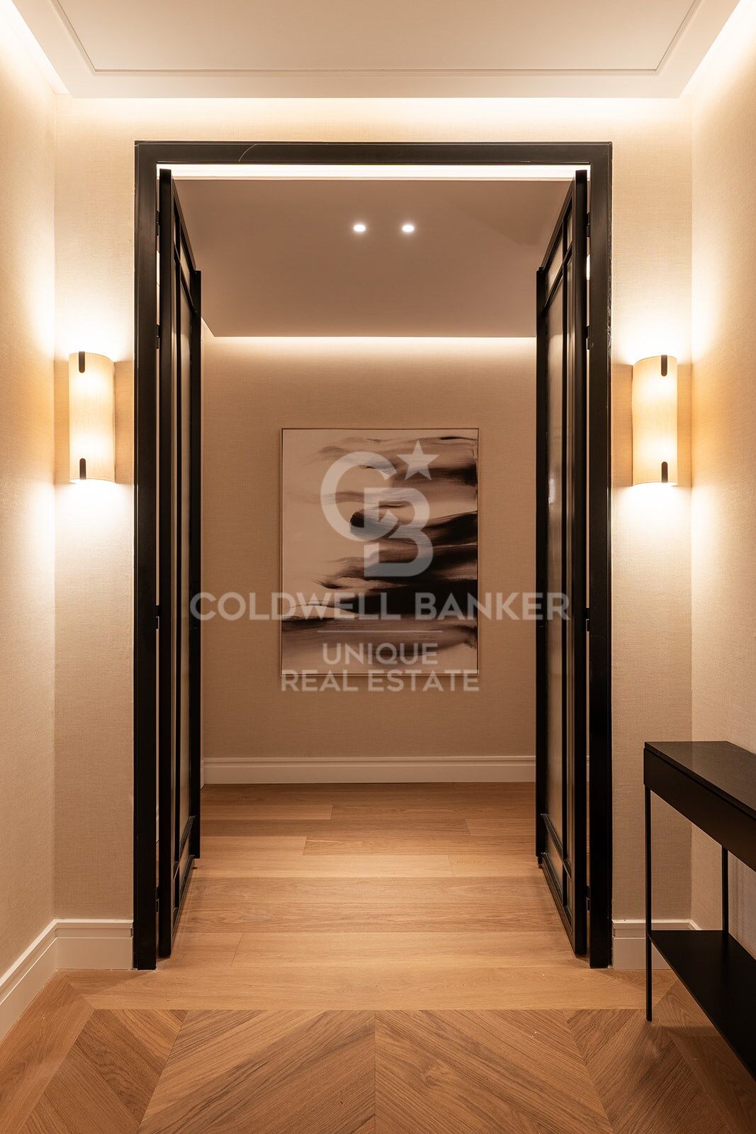
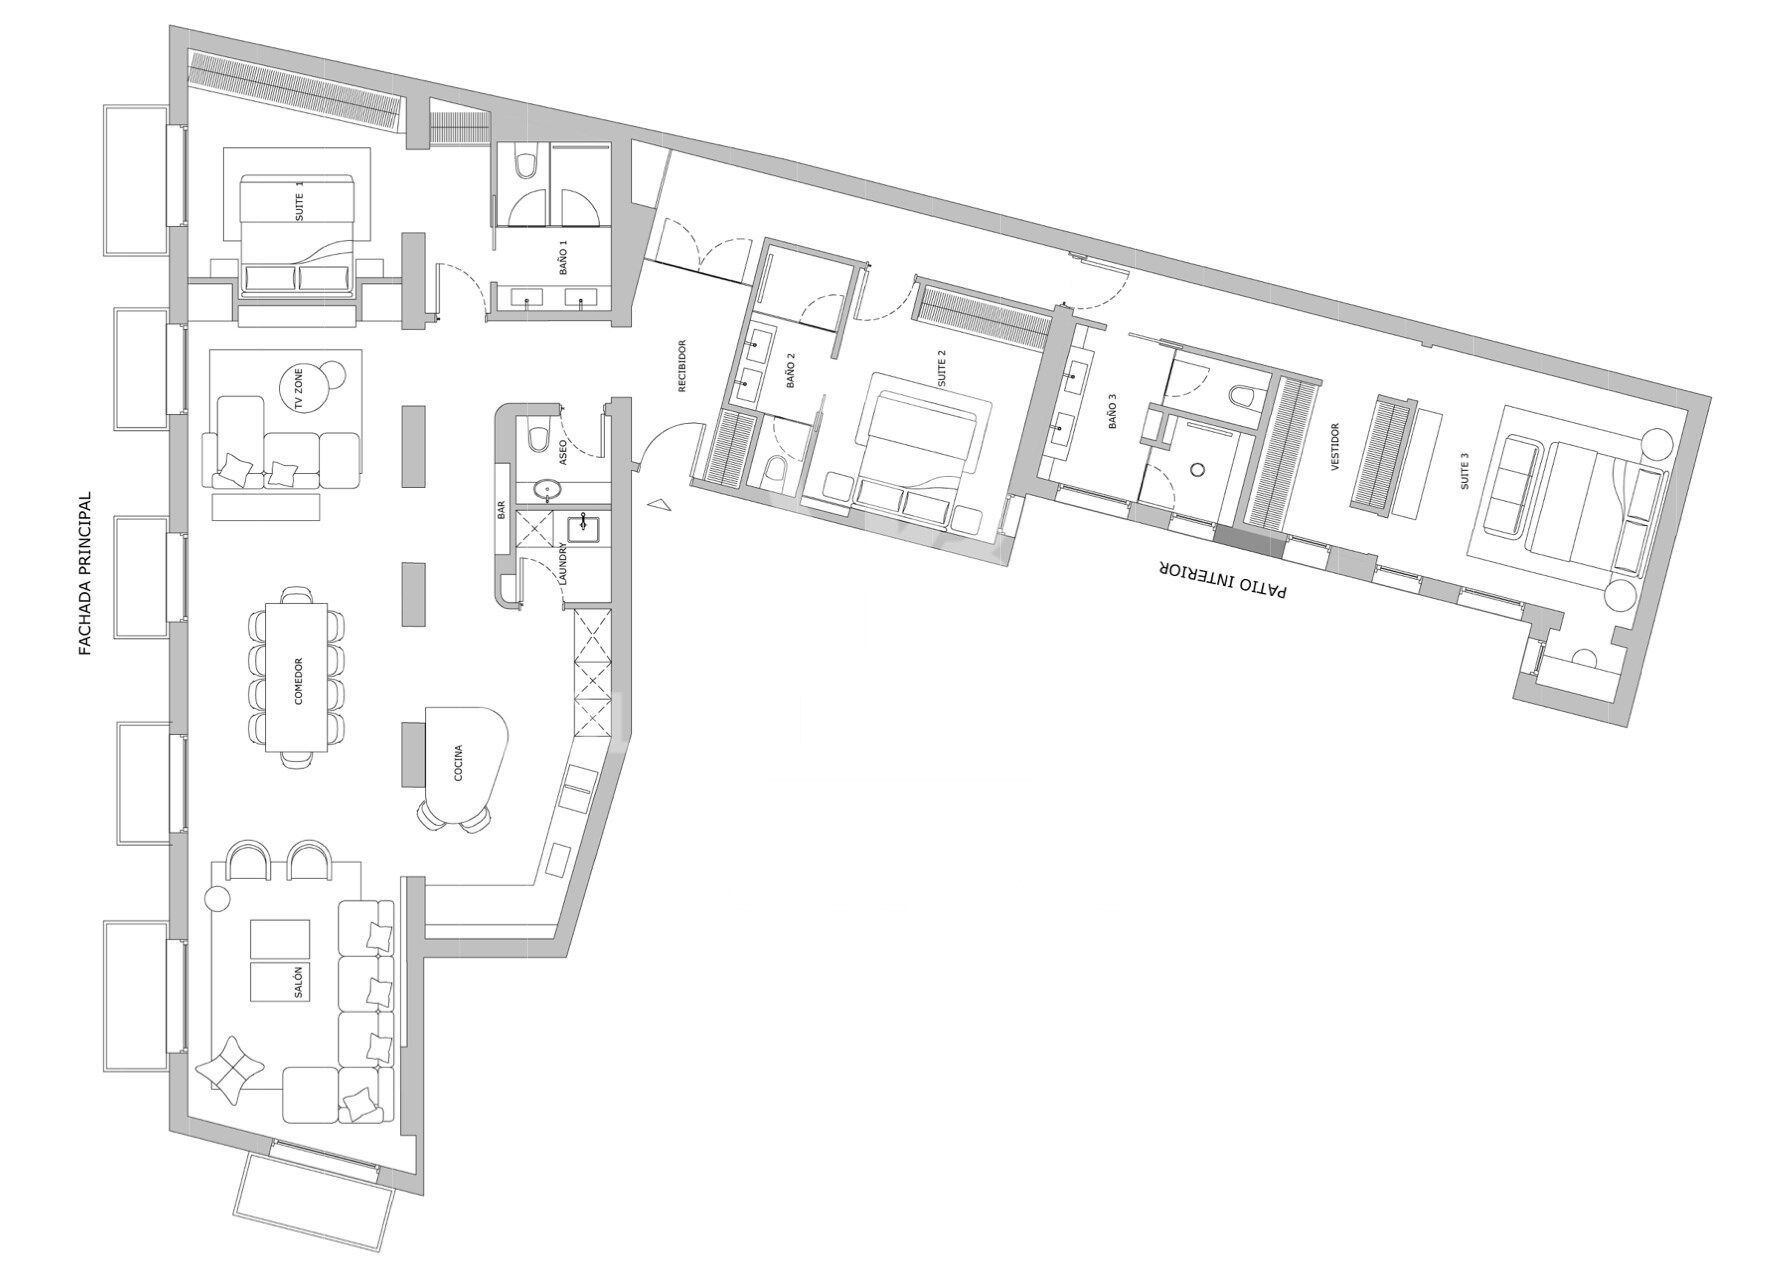
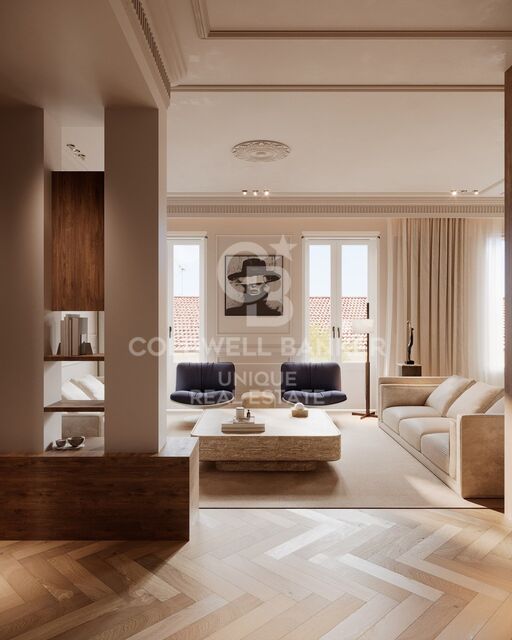
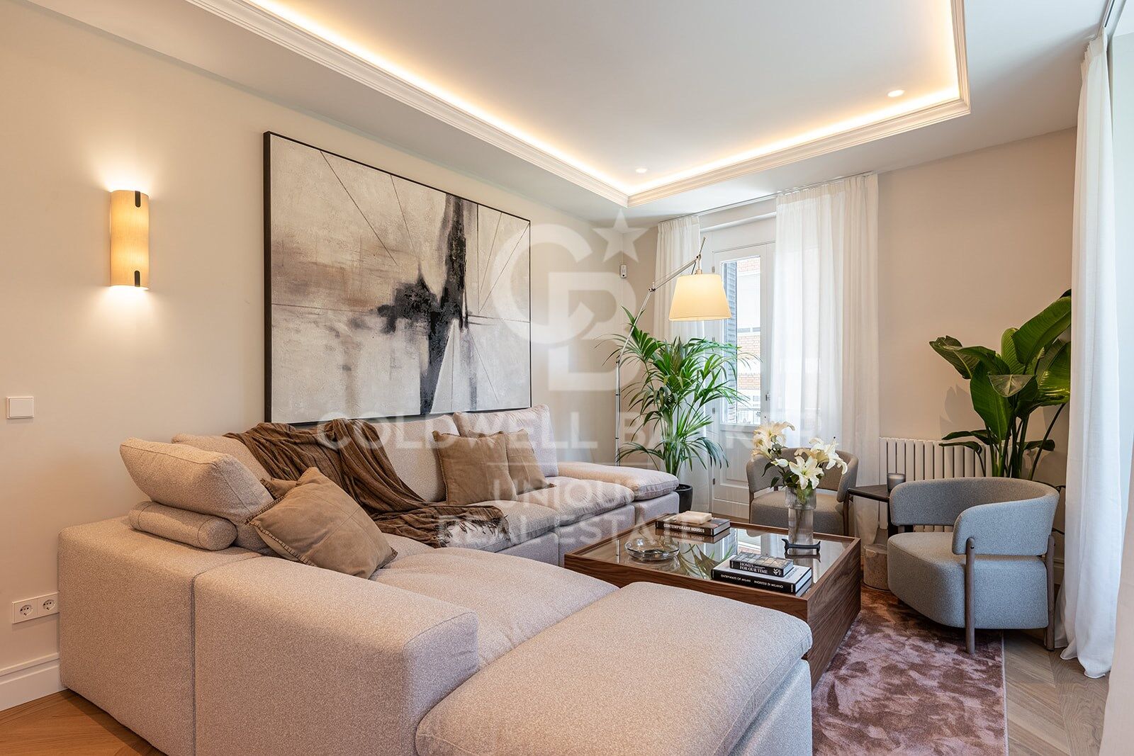
Coldwell Banker Unique presents this exclusive 234 m² home that combines spaciousness, elegance and a layout designed to offer maximum comfort located on the second floor in the prestigious neighbourhood of Almagro, Madrid.

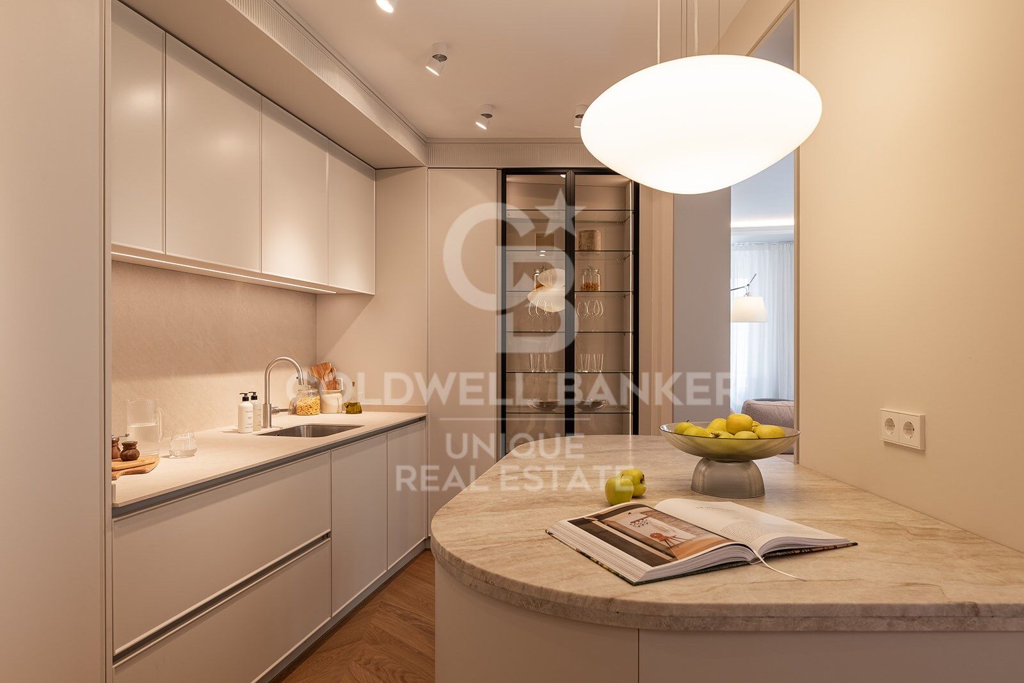
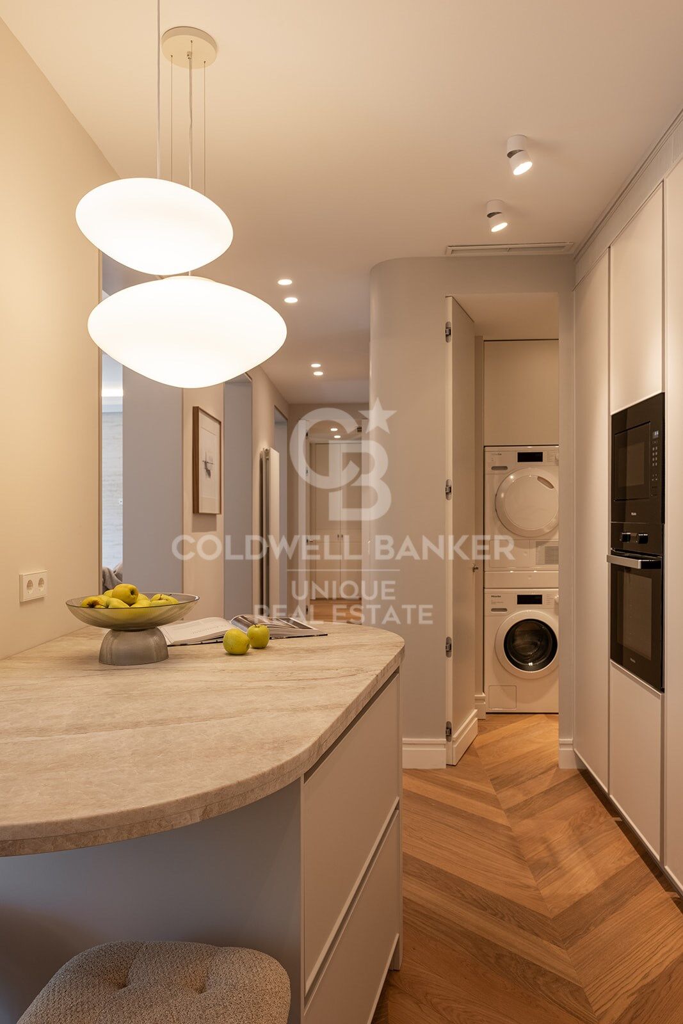
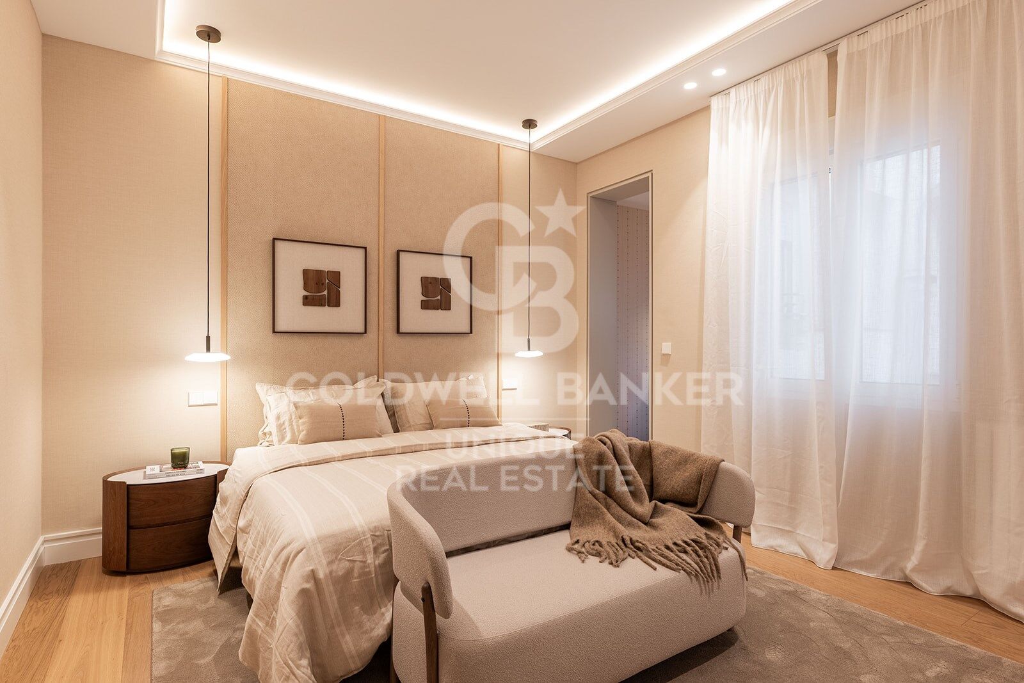
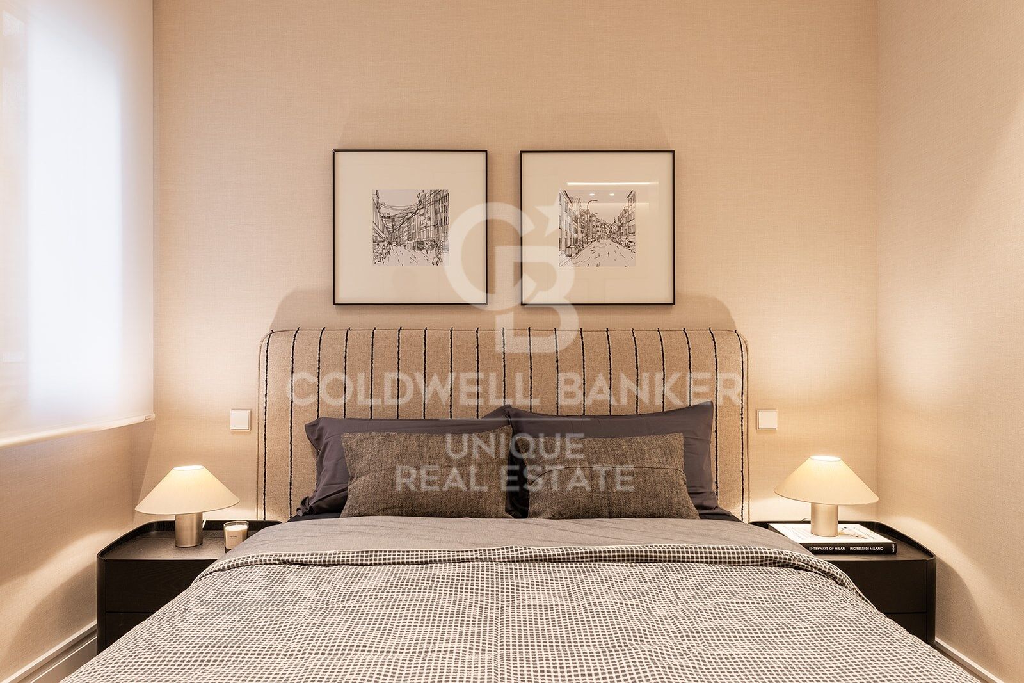
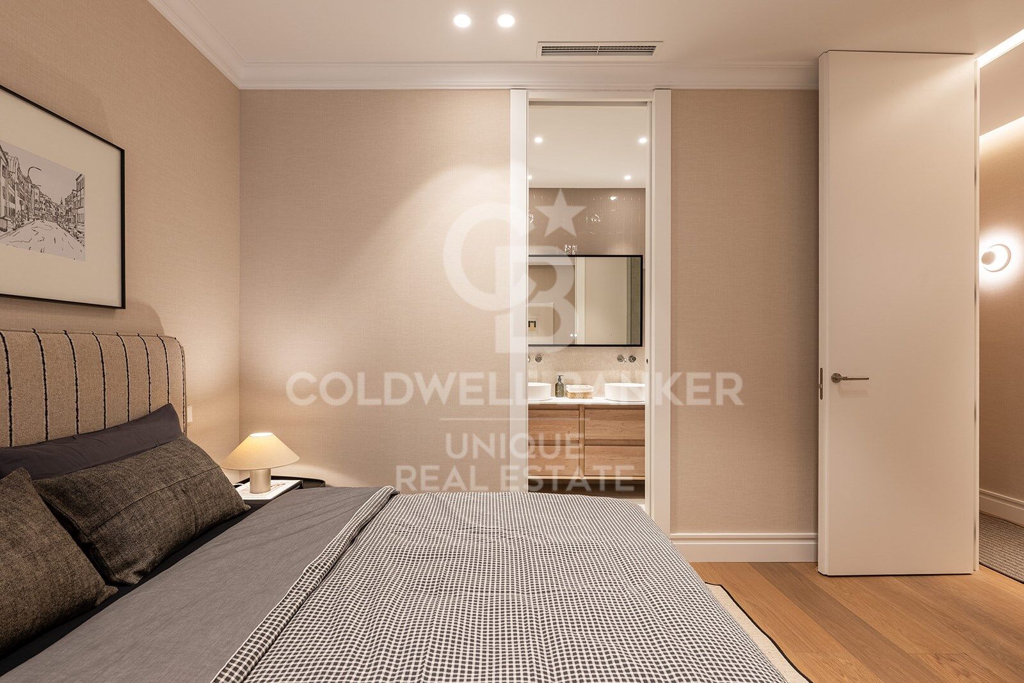
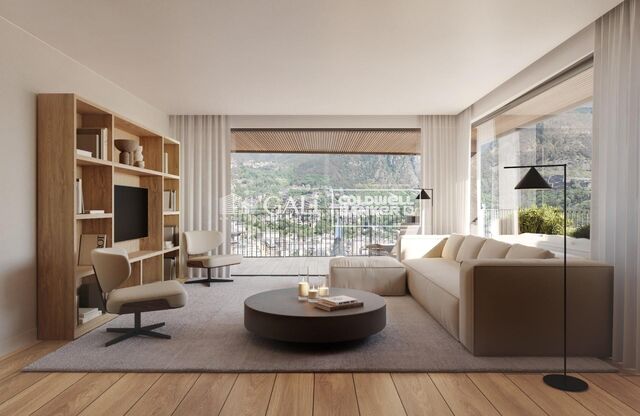
The property has three spacious en-suite bedrooms, a guest toilet, separate laundry, a sophisticated bar and a cosy TV Zone, creating differentiated spaces for rest and entertainment.

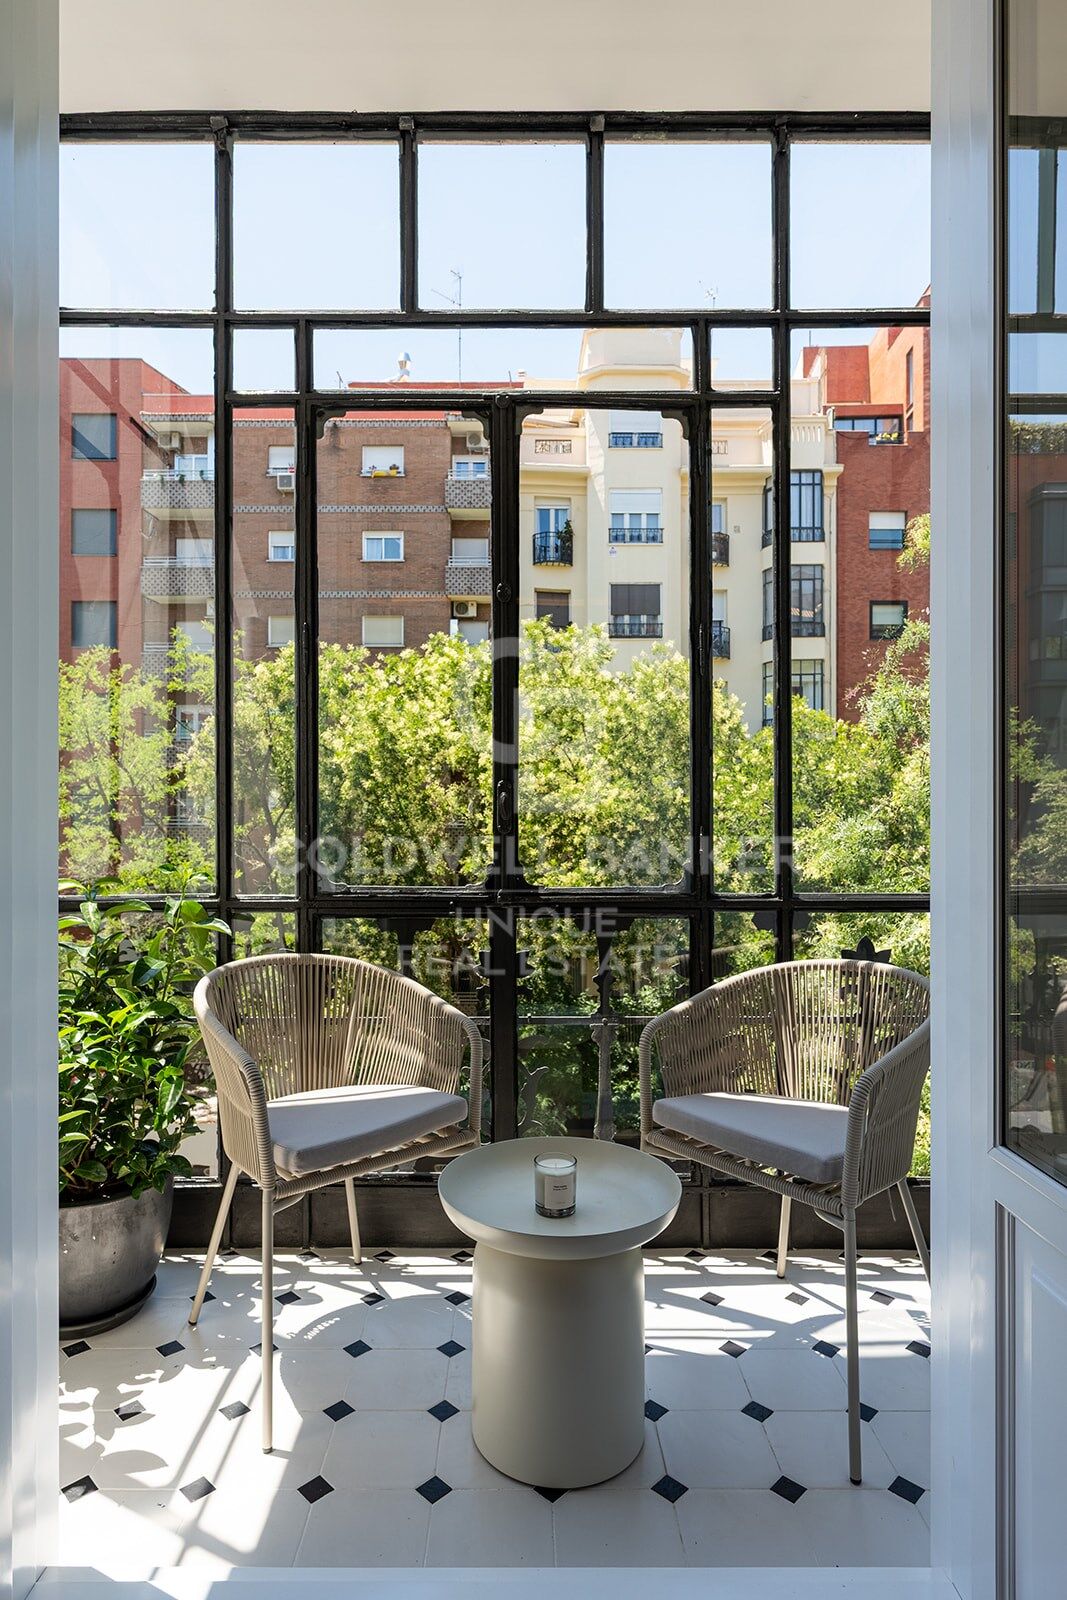
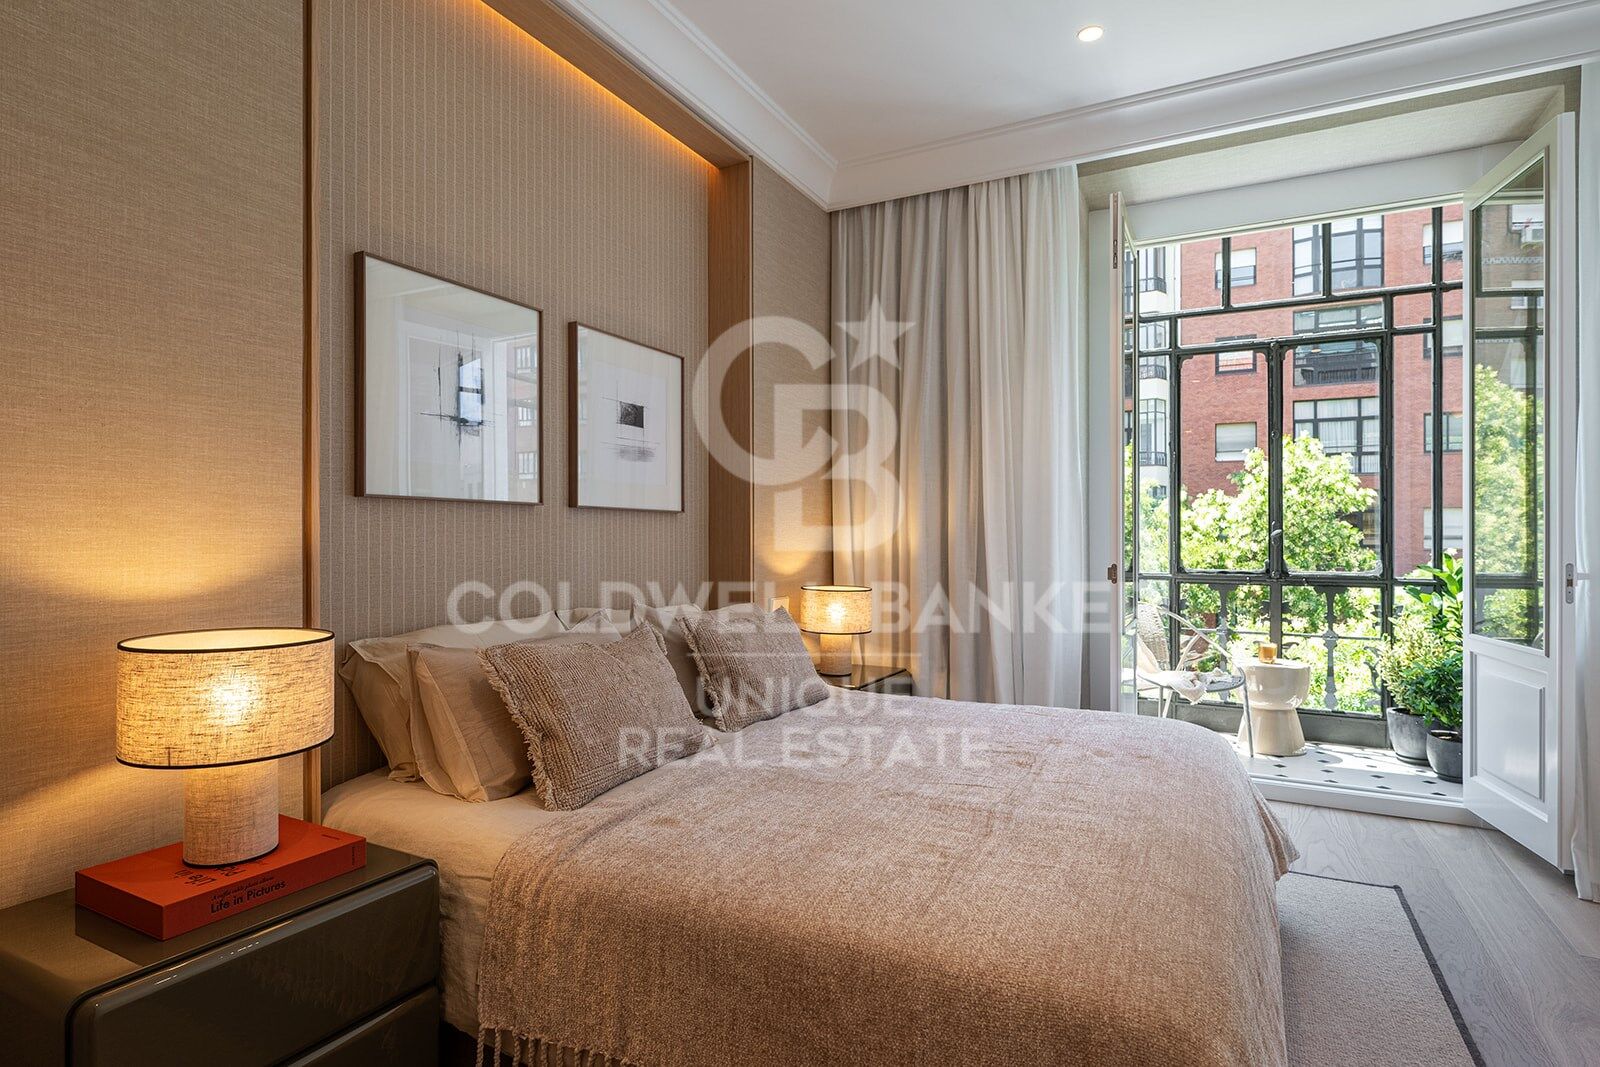
Natural light is one of its main protagonists thanks to its two glazed viewpoints and six balconies facing the street, which provide exceptional luminosity and enhance the stately character of the house.

A unique residence in one of the most sought-after areas of Madrid, where classic architecture and contemporary design coexist in perfect harmony.
#ref:CBUQ1555

Property details

zone
Madrid provincia
area
Madrid ciudad
location
Madrid
district
Almagro
Property type
flat
sale
3.300.000 €
Reference
CBUQ1555
Bedrooms
3
Bathrooms
4
Builded surface
234 m2
Condition / conservation
refurbished

Property features

lift
Energy certificate
  • Pending

About Almagro

The Almagro neighborhood, located in the Chamberí district, is one of the most exclusive and representative areas of Madrid. Known for its stately architecture, embassies, and peaceful atmosphere, Almagro combines history, culture, and an उत्कृष्ट location in the heart of the capital. If you are looking for information about living in Almagro, investing in Almagro, or discovering what to see in this Madrid neighborhood, here you will find everything you need to know.

Prime Location in Central Madrid

The Almagro neighborhood lies between Paseo de la Castellana and Plaza de Alonso Martínez, giving it a strategic connection to the rest of the city. Thanks to its proximity to areas such as Salamanca and Justicia, as well as its excellent public transport network (metro and buses), Almagro is an ideal option for both residents and professionals working in Madrid’s financial district.

Stately Architecture and Historic Buildings

One of Almagro’s main attractions is its impressive architecture. Walking through its streets means admiring 19th-century mansions, modernist façades, and beautifully preserved classical buildings. Many of these properties now house embassies, professional offices, and institutional headquarters such as the Supreme Court.

This architectural richness makes Almagro one of the most elegant and distinguished areas of Madrid, highly valued in the luxury real estate market.

Culture and Museums in Almagro

The neighborhood also stands out for its cultural offerings. Among its main landmarks is the Sorolla Museum, the former residence of painter Joaquín Sorolla. This museum is one of the city’s most charming cultural spaces, featuring an Andalusian-style garden and a permanent collection that attracts both tourists and locals.

In addition, the proximity to art galleries, cultural centers, and theaters enhances the sophisticated character of the area.

Living in Almagro: Quality of Life and Exclusivity

Living in Almagro means enjoying wide, quiet streets, historic buildings, and a refined culinary scene. It is especially sought after by families, diplomats, and senior executives looking for security, prestige, and proximity to the city center.

The real estate market in Almagro is characterized by spacious properties, high ceilings, classic balconies, and grand entrances. Buying or renting in this area is considered a solid investment due to strong demand and price stability.

Restaurants and Services in the Neighborhood

Although it is a residential and elegant area, Almagro offers a carefully curated selection of restaurants, cafés, and gourmet shops. It is not a mass tourism area, allowing residents to enjoy a more relaxed and exclusive atmosphere compared to other central parts of Madrid.

The neighborhood also offers schools, private clinics, professional offices, and all essential daily services, making it one of the best areas to live in Madrid.

Request more info
Ref.CBUQ1555
Calle de Jorge Juan, 55
28001, Madrid
+34 915 73 52 23
Raquel Mor Fernández
Associate Real Estate Advisor

Related properties

Exclusive brand new flat with 4 bedrooms and terrace in Almagro, Madrid
Almagro

Exclusive brand new flat with 4 bedrooms and terrace in Almagro, Madrid

326 m²Size45 Bathrooms
Coldwell Banker Unique is pleased to present this gem in the heart of Almagro. Located in the coveted Almagro street, this extraordinary 326 m² property represents a perfect fusion between the timeless elegance of a classic building and the comfort of contemporary design. It is located in a stately estate designed by the prestigious architect Luis Gutiérrez Soto, a benchmark of Madrid's rationalism, and has been completely refurbished to the highest quality standards. Every corner of the house has been carefully designed by the renowned interior design studio Tristán Domecq, which has managed to combine sophistication, functionality and warmth to create a home with its own identity. The layout stands out for its spaciousness and luminosity: a large living room with access to an outdoor terrace, a separate dining room and a fully equipped top of the range kitchen make up the day area. There is also a guest toilet, laundry area and service area, perfectly integrated to maximise daily comfort. The night area has four exclusive bedrooms, all with en-suite bathrooms and dressing rooms, offering a private and refined environment, designed to guarantee maximum well-being. The property is completed with a double garage space with direct access in the same property and a separate storage room, a rare added value in this type of classic buildings in the Almagro neighbourhood. A unique home in one of the most emblematic streets of Madrid, where architectural history meets the most modern design to offer an exclusive lifestyle. #ref:CBUQ854
4.200.000 €
Four-bedroom apartment with terrace for renovation in Almagro, Madrid.
Almagro

Four-bedroom apartment with terrace for renovation in Almagro, Madrid.

260 m²Size43 Bathrooms
Coldwell Banker Unique presents this exclusive property for renovation in one of Madrid's most established and sought-after locations, the Chamberí-Almagro district. A unique opportunity both as a primary residence and as a long-term investment in a strategic area of the capital. The property offers approximately 260 sqm and provides multiple possibilities for refurbishment and redistribution. An elegant entrance hall leads to a spacious and bright living-dining room with access to a pleasant terrace, ideal for enjoying natural light throughout the day thanks to its excellent south-facing orientation and large windows. The sleeping area comprises four bedrooms and three bathrooms, offering comfort and ample space for families. The kitchen is spacious and functional, with a separate service entrance. The property also includes a large storage room and a parking space in the same building, an exceptional added value in the area. It features individual central heating. The apartment is located in a solid and representative 1964 building, well maintained and with a resident concierge, providing security and convenience. The area benefits from excellent transport links, with nearby access to Gregorio Marañón (Line 10) and Alonso Cano (Line 7) metro stations, ensuring easy connections to the rest of the city. Almagro is one of Madrid's most elegant and prestigious neighborhoods. Known for its stately buildings, embassies and institutional headquarters, it combines a residential atmosphere with a wide range of services, international schools, renowned restaurants and excellent connectivity. Living in Almagro means enjoying a distinguished and tranquil environment in the heart of the capital. #ref:CBUQ1293
2.150.000 €

Recently viewed properties

Apartment with balcony on pedestrian street next to the Sant Antoni Market
Sant Antoni

Apartment with balcony on pedestrian street next to the Sant Antoni Market

63 m²Size31 Bathroom
An excellent opportunity has been presented to live in the heart of Sant Antoni, one of Barcelona's most dynamic, characterful, and sought-after neighborhoods. The apartment is located on a pedestrian street, guaranteeing a peaceful environment free from traffic noise, yet with all the neighborhood's vibrant atmosphere just steps away. A short distance from the iconic Sant Antoni Market, the surrounding area offers a wide variety of restaurants, charming cafes, and local shops, making this a truly special place to live. A lively neighborhood, ideal for strolling, shopping at the market, or enjoying the trendy culinary scene. The location is also perfectly connected to the rest of the city and boasts a very pleasant pedestrian environment. The apartment has 63 m² of built area (54 m² of usable space) and stands out for its practical layout and connection to the outdoors. It features a welcoming living-dining room with access to a small balcony facing the street, which provides natural light and allows you to enjoy the neighborhood's ambiance from the privacy of your home. It comprises three bedrooms (one double and two singles), a separate kitchen, and a bathroom, offering numerous possibilities for updating and personalization. *Some of the photographs are renderings of a proposed update. In compliance with the information obligations established in Law 10/2025 of December 28, on customer service and transparency, as well as current sector regulations, please note that the indicated price does not include the expenses and taxes inherent to the acquisition (Property Transfer Tax, notary fees, land registry fees, etc.). Seller's Agency Fees: included in the list price. For comprehensive information on the operation, tax rates, and tax breaks of the Property Transfer Tax in Catalonia, please consult the official website of the Catalan Tax Agency. #ref:CBE01458
480.000 €
New build flat near the beach in Dénia
Las Marinas / Les Marines

New build flat near the beach in Dénia

89 m²Size32 Bathrooms
Enjoy a home in Dénia with everything you are looking for: new build flat, just 100 m from the beach and 2 km from the town centre, within the exclusive Phase II of the Victoria IV Residential. An energy-efficient home, ideal as a habitual residence, second home or investment. This 2-bedroom, 2-bathroom flat offers functional and well-distributed interiors, with a private terrace and, depending on the floor, garden or solarium, perfect for enjoying the Mediterranean climate. The house has a laundry area and pre-installation of ducted air conditioning, combining comfort and practicality. The residential guarantees a safe and well-kept environment, with fenced urbanisation, garden areas, two communal swimming pools (one for children), bicycle parking and pre-installation for electric vehicle charging, ideal for families or as a holiday investment. Its finishes and quality equipment include: Reinforced concrete structure and façade with a single-layer finish combined with porcelain. PVC exterior carpentry with thermal break and double glazing type Climalit with low-emission glass. Porcelain flooring and walls in smooth plastic paint. Kitchen equipped with high and low cabinets, Silestone worktop or similar and integrated appliances. Fitted wardrobes lined with LED lighting, drawers and hanging bar. Production of hot water by aerothermal energy, sustainable and efficient. An ideal property in Dénia, combining contemporary design, comfort and proximity to the beach, in one of the most exclusive areas of the Costa Blanca North, close to services, shops and schools. #ref:CBS908
449.000 €
Tourist hostel with tourist license and 10% roi in Valencia.
Centro Ciudad

Tourist hostel with tourist license and 10% roi in Valencia.

320 m²Size9
Tourist hostel with tourist license and 10% roi in Valencia Coldwell Banker Excellence exclusively presents this fully operational independent hostel with an active tourist license and an estimated 10% ROI. An excellent investment opportunity in Valencia, ideal for investors seeking a consolidated tourism asset with high occupancy and immediate operation. Property Features: 9 bedrooms with private bathrooms Active tourist license Fully operational hostel Living room, dining room, and equipped kitchen Garden with swimming pool and chillout area Barbecue and outdoor relaxation spaces Private parking Air conditioning and PVC windows Distributed over 2 floors Ground floor adapted for reduced mobility Metro station 50 meters away Thanks to its strategic location near Feria Valencia, the Congress Center, and the airport, the property benefits from constant demand from both tourists and business travelers. Its excellent connection to Valencia city center and its high occupancy rate make it a solid investment with strong profitability and appreciation potential. A turnkey opportunity ready to generate income from day one. Contact us for more information or to arrange a private viewing. The price does not include taxes or purchase expenses payable by the buyer (Property Transfer Tax or, where applicable, VAT and Stamp Duty; notary and land registry fees; real estate agency commission). Offer subject to change or withdrawal without prior notice. Data and surface areas are approximate. DEUTSCH #ref:CBEX2510
950.000 €
Exclusive penthouse with two terraces next to Port de Badalona
Port

Exclusive penthouse with two terraces next to Port de Badalona

152 m²Size43 Bathrooms
Coldwell Banker Anteris presents this exceptional 152 m² penthouse, a unique home in the privileged setting of Port de Badalona, where the sea, leisure, and residential tranquillity are all just a few steps away. Set on the top floor, it stands out for offering two terraces: a spacious terrace on the same level as the home, with a dining area and a relaxation area, and a second, upper-level private terrace fitted out as a chill-out zone and solarium with a barbecue, perfect for enjoying the outdoors. The home is arranged in a functional and elegant layout, with four spacious bedrooms one of them en suite and three full bathrooms. The bright living-dining room, with large windows, opens directly onto the terrace. It's south-east orientation guarantees plenty of light throughout the day. The kitchen, open to the living room, is equipped with high-end cabinetry from the prestigious brand Santos and top-of-the-range appliances. In terms of comfort, the penthouse offers first-class technical features: - Central air conditioning (heating and cooling) with independent temperature control in each room, also operable from your phone via an app. - Ceiling fans. - Additional heating through radiators and underfloor heating. - A central water filtration system installed throughout the home. Residents enjoy a large communal saltwater swimming pool with sea views. The property is sold together with a garage space and a storage room within the building. The price of the garage and storage room is not included in the apartment price. An area undergoing a remarkable transformation Port de Badalona is today one of the most promising areas along Barcelona's metropolitan coastline: a marina with a seafront promenade, beach, restaurants, and leisure options just a few minutes' walk away, with direct connections to Barcelona by train and metro. The area is also benefiting from an ambitious waterfront regeneration plan that points to significant appreciation in value in the coming years. A unique opportunity to live by the sea, in an exclusive home and in an area with a very promising future. Don't miss this opportunity. Contact us today to arrange a viewing. Consumer Information: The sale price does not include taxes or expenses arising from the purchase transaction, which, in accordance with current regulations, are payable by the buyer (Property Transfer Tax - ITP - or, where applicable, VAT and Stamp Duty), nor does it include notary and Land Registry fees. All information provided, including floor areas, is for guidance purposes only and does not constitute a contractual offer. The property may be subject to price changes or withdrawal from the market without prior notice. Real estate agency fees shall be applied in accordance with the terms of the signed marketing agreement. Detailed information will be provided to any interested party prior to the payment of any deposit, in compliance with applicable national and regional regulations. #ref:AV315
850.000 €
Apartment 3 Bedrooms Sale Escaldes-Engordany
Escaldes-Engordany

Apartment 3 Bedrooms Sale Escaldes-Engordany

125 m²Size32 Bathrooms
Exclusive residential development located in the heart of Escaldes-Engordany, just 500 meters from the Principality's economic and social center.~Situated in a prime location, the development boasts spectacular panoramic views over the Andorra and Escaldes valleys, as well as excellent orientation with year-round sunshine.~The project comprises an elegant 14-story tower with 124 apartments, designed for comfort, functionality, and high energy efficiency.~The apartments feature large windows, spacious terraces, and contemporary architecture, creating bright and airy spaces that connect with the natural surroundings.~The development offers a variety of apartment types and sizes to suit different needs, all with a modern and functional layout.~~The homes feature:~- Spacious covered terraces with large glazed surfaces~- Open-plan kitchen, dining, and living areas~- High-performance thermal and acoustic insulation~- High-end finishes~~The building boasts comprehensive communal areas designed for the well-being and enjoyment of its residents:~- Outdoor solarium with panoramic views~- Fully equipped gym~- Landscaped outdoor spaces~- Exclusive access for residents to Camí del Falgueró and Rec del Solà~In addition, the building offers a concierge service and elegant communal areas with sophisticated finishes.~~The building has been designed with high-quality materials and modern construction solutions:~- Reinforced concrete structure with strategically placed metal elements~- Ventilated façade with a slate-colored ceramic finish~- High level of thermal insulation and energy efficiency~- The terraces feature non-slip, wood-effect porcelain tile flooring, metal railings, and decorative planters.~~The kitchens are open to the living-dining room and equipped with high-end materials and appliances:~- Neolith, Silestone, or similar countertops~- Integrated BORA extractor fan~- Siemens or similar appliances: induction hob, oven, microwave, refrigerator, dishwasher~- Contemporary upper and lower cabinets with solid color and wood finishes~- Extendable faucets~~The bathrooms incorporate premium materials and a modern design:~- High-end ceramic wall tiles~- Wall-hung vanity unit with integrated sink~- Hansgrohe or similar thermostatic faucets~- Glass shower enclosure~- Ultra-thin shower tray~- Recessed rain shower~~The homes feature materials selected for durability and comfort:~~- Aluminum exterior joinery with thermal break, Schüco or similar~- Triple glazing with double air chamber~- Large-format porcelain stoneware flooring (two finishes to choose from)~- Carré or similar built-in wardrobes Similar~- Armored entrance door~- Integrated LED lighting in several rooms~~The building incorporates modern systems to guarantee maximum comfort and efficiency:~- Centralized heating and hot water system connected to FEDA Ecoterm~- Underfloor heating throughout the property~- Ducted air conditioning (except in bathrooms)~- Dual-flow ventilation system with heat recovery~~The building has 4 floors dedicated to parking and storage, with automatic access.~~Pre-installation for electric vehicle charging~~A unique development in Escaldes-Engordany that combines location, views, construction quality, and complete communal areas.~Gali Real Estate at your service. #ref:05074/5210
875.000 €
Villa in Benitachell with sea views
Cumbre del Sol

Villa in Benitachell with sea views

211 m²Size912 m²Plot33 Bathrooms
Discover this charming villa for sale located in the residential area of Camelias, within the prestigious Cumbre del Sol complex, between Jávea and Moraira, in the municipality of Benitachell. It is a detached house with a private pool, sea views and large outdoor spaces, ideal for enjoying the Mediterranean lifestyle all year round. The property sits on a plot of 912 m² and boasts an excellent east-southeast orientation, ensuring great natural light and sunshine for much of the day. With an approximate constructed area of 193 m², the house is distributed over two floors connected by an internal staircase, offering a comfortable, functional and versatile layout, perfect both as a habitual residence and for holiday stays or even teleworking. On the main floor we find a cosy and bright day area, consisting of a spacious living room with direct access to the outside, a dining room with fireplace ideal for the cooler months, and an open kitchen perfectly integrated with the space. On this same floor there is also a bedroom with fitted wardrobes and a complete bathroom with shower. From here you can access a pleasant covered porch, perfect as a summer dining room or relaxation area, as well as the main terrace with a private pool, summer kitchen and beautiful sea views. The semi-basement floor houses two large bedrooms, both designed to offer maximum privacy and comfort. Each has its own en-suite bathroom, fitted wardrobes and additional space that can be used as a living area or dressing room, making this floor an ideal choice for guests or family. The exterior of the property is one of its great attractions. The plot, completely fenced, offers different spaces to enjoy the outdoors, including a large terrace with a private pool, separate summer kitchen and outdoor shower. The garden combines garden areas with terraced areas and fruit trees, creating a very pleasant natural and Mediterranean environment. In addition, it has shaded corners and a pergola with a rest area, perfect to enjoy all year round. The property also has a large parking area at the top of the plot and a closed garage of 38.90 m² with access from the lower street, providing comfort and additional storage space. Overall, this villa represents an excellent opportunity for those looking for a property with charm, good location and great potential on the Costa Blanca. Its bright spaces, sea views and well-kept outdoor areas make it an ideal choice both as a permanent home and as a second home. #ref:CBSJ831
520.000 €
Exclusive luxury and modern design villas in El Campanario, Marbella
Benamara - Atalaya

Exclusive luxury and modern design villas in El Campanario, Marbella

Located in the prestigious urbanization of El Campanario, just ten minutes from Puerto Banús, 'THE CLUB VASARI VILLAS' represents a new luxury development with premium services. This unique enclave combines the tranquility of a natural environment with proximity to essential services and leisure, offering contemporary design villas that redefine the concept of luxury and relaxed living. The available villas in this project stand out for their modern and functional design, with features that guarantee maximum comfort and exclusivity. Each property includes private gardens and a private pool, ideal for enjoying the Mediterranean climate. In addition, they offer panoramic views of the golf course, gardens, and pool, creating an atmosphere of serenity and luxury. The home automation system, aerothermal energy, and underfloor heating ensure an efficient and technologically advanced home. The residential complex includes a wide range of community facilities designed for well-being and entertainment. These include access to a social club with gym, SPA with sauna and indoor pool, as well as a saltwater outdoor pool and a children's pool. Sports enthusiasts will enjoy tennis and paddle courts, while the youngest residents have access to a playground. There is also a co-working space, ideal for those seeking a professional environment close to the comfort of home. The gated community ensures maximum security with 24-hour surveillance and a secure entrance. It also features a concierge service and underground garages for greater convenience. Its strategic location with unlimited access to the golf course and nearby transport adds extra value, making 'THE CLUB VASARI VILLAS' an unrivaled choice for those seeking a luxury residence and a healthy lifestyle on the Costa del Sol. #ref:CBSH375
From 1.950.000 €
Villa SIROCCO - An exclusive creation of MIRALBO in Ambolo, Jávea
Cap Martí - El Tossalet - Pinomar

Villa SIROCCO - An exclusive creation of MIRALBO in Ambolo, Jávea

727 m²Size1.000 m²Plot55 Bathrooms
We are pleased to present Villa SIROCCO, a newly built project by MIRALBO, located in the exclusive enclave of Ambolo, Jávea. This privileged location offers panoramic views of the sea and an ideal south orientation, which bathes the house in natural light from sunrise to sunset. Villa SIROCCO stands out for its Ibiza-inspired architecture, which combines soft organic lines, natural textures and warm Mediterranean tones, creating an atmosphere of sophisticated serenity. A design designed for an elegant and relaxed lifestyle, where comfort and distinction merge in perfect harmony. With an open concept that integrates interior and exterior, its interior spaces open onto large terraces, allowing you to enjoy the coast from any point. The villa has four bedrooms with en-suite bathrooms, all equipped with fitted wardrobes and electric blinds. The kitchen, with an avant-garde design, includes high-end appliances, while individual air conditioning systems ensure optimal comfort throughout the year. Outside, Villa SIROCCO becomes a private retreat: a swimming pool overlooking the sea and spacious outdoor areas invite you to relax and enjoy with guests. The Mediterranean garden, with native plants, automatic irrigation and ambient lighting, provides a calm and welcoming environment. In addition, a covered garage for two vehicles completes this exclusive residence. Turnkey delivery, built under the highest standards of quality and craftsmanship typical of MIRALBO, Villa SIROCCO also offers the possibility of customising finishes and distribution to suit your preferences and lifestyle. An unrepeatable opportunity to live the authentic Mediterranean dream, where contemporary design, exceptional comfort and unforgettable views converge in a single home. #ref:CBS562N
1.695.000 €
Spacious apartments with unbeatable views in Manilva
Manilva Pueblo

Spacious apartments with unbeatable views in Manilva

This is a development composed of 100 apartments in a magnificent residential area and in an extraordinary location. The two- and three-bedroom apartments are distributed in different blocks, which creates a harmonious and balanced whole. The project combines modern design architecture, surrounded by carefully studied landscaping that wraps the building with extensive gardens and common leisure areas, offering residents a resort concept in their own home. The apartments are very spacious, including penthouses and ground floors, with layouts, qualities and finishes designed to make the property exactly what you are looking for. Each flat features a spacious terrace, which is a key part of the entire design, an extension of the home with spectacular views. The location and surroundings are other great advantages of this development, which offers unbeatable views of the Mediterranean Sea. Manilva is a unique town thanks to its location, culture and gastronomy, an ideal place to enjoy the sun, the sea and a cosy and friendly lifestyle. The spacious communal areas have been designed to offer a wide variety of services, amenities and entertainment for all tastes. A resort in your own home, with large gardens and an infinity pool with saline chlorination, solarium, relaxation and yoga area, spa with Turkish bath, jacuzzi and sauna, indoor gym, leisure room with coworking, multimedia and games area, all surrounded by carefully landscaped gardens... The list of elements in these areas is designed for you to enjoy this residential area, regardless of your preferred lifestyle. The units have been designed with an ideal layout, large spaces and terraces designed to be an extension of the flat. The orientation of the development and its strategic location allow the views and the sun to be the main protagonists of the terraces. The architectural team has carried out a study of the surroundings and location, which, together with an ideal ratio between built and useful area, make these apartments a perfect choice. #ref:CBSH252
From 522.000 €
Luxury apartments in Casares Costa
Bahía de Casares

Luxury apartments in Casares Costa

Discover a magical setting on the Costa del Sol where you can experience the pure and authentic embrace of the Mediterranean. Located between Marbella and Sotogrande, close to Estepona, this exclusive residential development enjoys a privileged location that invites you to fully embrace the Mediterranean lifestyle and the distinctive charm of southern Spain. Living in this exceptional setting offers the opportunity to discover charming destinations every day, such as Casares, one of the most picturesque villages on the Costa del Sol. Perched on the mountainside, this beautiful town offers some of the most impressive views over the Mediterranean Sea. Mediterranean light fills every corner of the development, creating a warm and welcoming atmosphere in perfect harmony with the sea and nature. The complex is set within an exclusive private community and enjoys spectacular panoramic views of the Mediterranean. The development is located in an outstanding area of the Costa del Sol, surrounded by nature and close to golf courses, shopping areas and a wide range of amenities, offering the perfect combination of tranquillity, convenience and easy access to the coast's main points of interest. The communal areas have been designed to make the most of the region's privileged climate throughout the year. The development features a heated swimming pool and two impressive designer pools with evening lighting, surrounded by extensive landscaped gardens where residents can relax, stroll and enjoy a peaceful and pleasant atmosphere. The residential offering includes ground-floor homes with private gardens and rear terraces, apartments with spacious terraces and exclusive penthouses with sea views and private Jacuzzis. All homes feature generous terraces, a private parking space and a storage room. The south-eastern orientation provides abundant natural light throughout much of the day and contributes to a pleasant climate all year round. The private terraces become the perfect setting for al fresco dining, family gatherings or moments of relaxation while the sun slowly sets over the Mediterranean. #ref:CBSH167
From 620.000 €
Modern apartment with private pool and breathtaking views - Nueva Andalucía
Nueva Andalucía

Modern apartment with private pool and breathtaking views - Nueva Andalucía

143 m²Size33 Bathrooms
This beautifully renovated ground-floor apartment in Nueva Andalucía, Marbella, exemplifies modern luxury, comfort, and style. Featuring three spacious bedroomseach with its own en-suite bathroomit offers both privacy and elegance for residents and guests alike. The entire home is equipped with underfloor heating, ensuring year-round comfort. The open-plan living and dining area is designed for effortless entertaining and relaxed everyday living, seamlessly connecting to a generous terrace. Here, you'll find a stunning private swimming pool and panoramic views of the Mediterranean Sea and the iconic La Concha mountain. Whether you're enjoying a quiet morning coffee, hosting an al fresco dinner, or simply soaking up the scenery, this outdoor space is your personal oasis. Practical touches include secure underground parking and a private storage room. The apartment is set within a prestigious gated community that offers exceptional amenities, including a fully equipped gym, a large communal pool, beautifully landscaped gardens, and 24/7 securitydelivering both exclusivity and peace of mind. Located in the heart of Marbella's famed Golf Valley, this residence is just minutes from world-class golf courses, fine dining, luxury boutiques, and the glamour of Puerto Banús. Whether you're looking for a full-time residence, a holiday escape, or a high-return investment, this apartment ticks every box. With its private pool, incredible views, and prime location, this is a rare gem that captures the essence of the Marbella lifestyle. An opportunity not to be missed. #ref:CBSH942
1.125.000 €
Newsletter

Find your home abroad with the support of the Coldwell Banker® network

Visit our global websites to learn more about your ideal property in the most exclusive destinations

We use our own and third-party cookies to make our website work safely and personalize its content. Likewise, we use cookies to measure and obtain data on your navigation and to adjust advertising to your tastes and preferences. Press the "Accept all" button to confirm that you have read and accepted the information presented. To manage or disable these cookies, click on "Configuration". For more information see our cookies policy.
Modify cookies
Technical and functional Always active
This website uses its own Cookies to collect information in order to improve our services. If you continue browsing, you accept their installation. The user has the possibility of configuring his browser, being able, if he so wishes, to prevent them from being installed on his hard drive, although he must bear in mind that such action may cause difficulties in navigating the website.
They allow the monitoring and analysis of the behavior of the users of this website. The information collected through this type of cookies is used to measure the activity of the web for the elaboration of user navigation profiles in order to introduce improvements based on the analysis of the usage data made by the users of the service. They allow us to save the user's preference information to improve the quality of our services and to offer a better experience through recommended products.
These cookies are used to store information about the preferences and personal choices of the user through the continuous observation of their browsing habits. Thanks to them, we can know the browsing habits on the website and display advertising related to the user's browsing profile.