Apartment to be renovated in Almagro
size
223 m²
Bedrooms
3
price
3,220,000 €
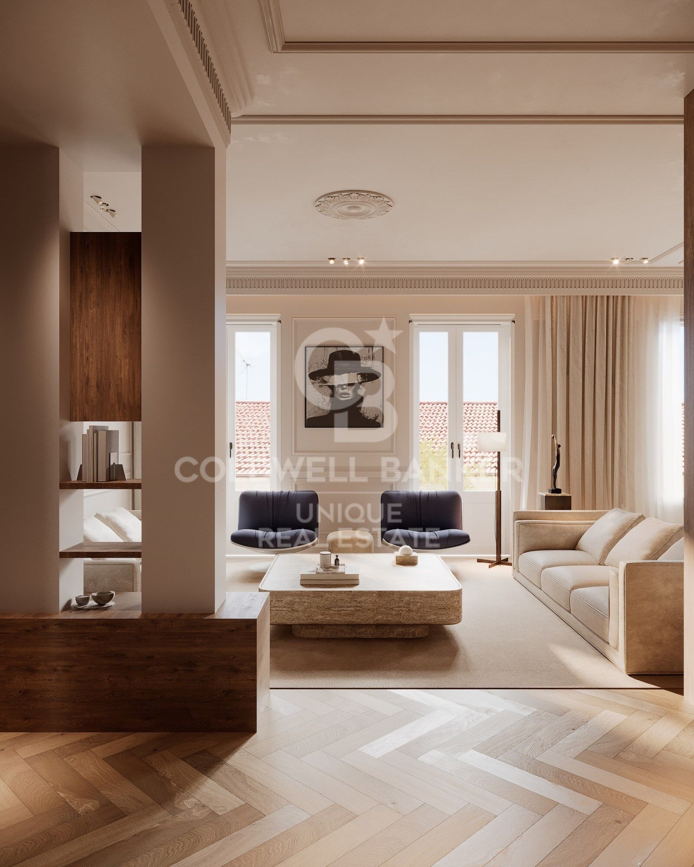
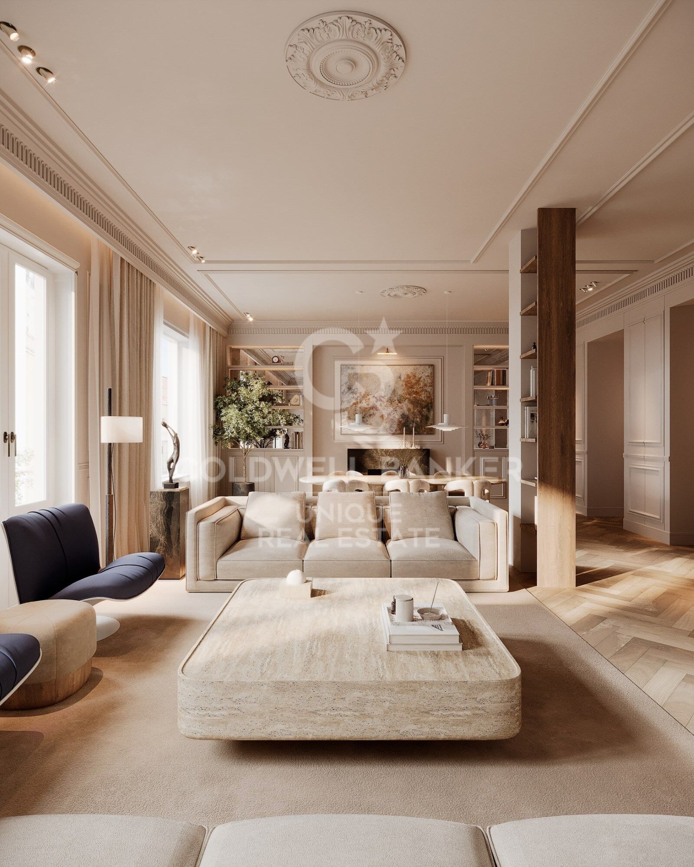
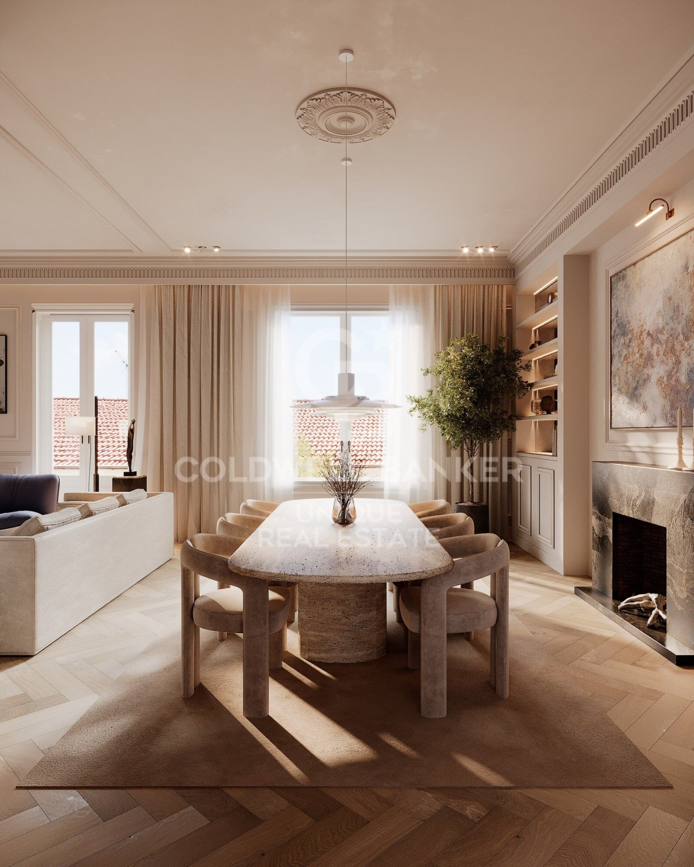
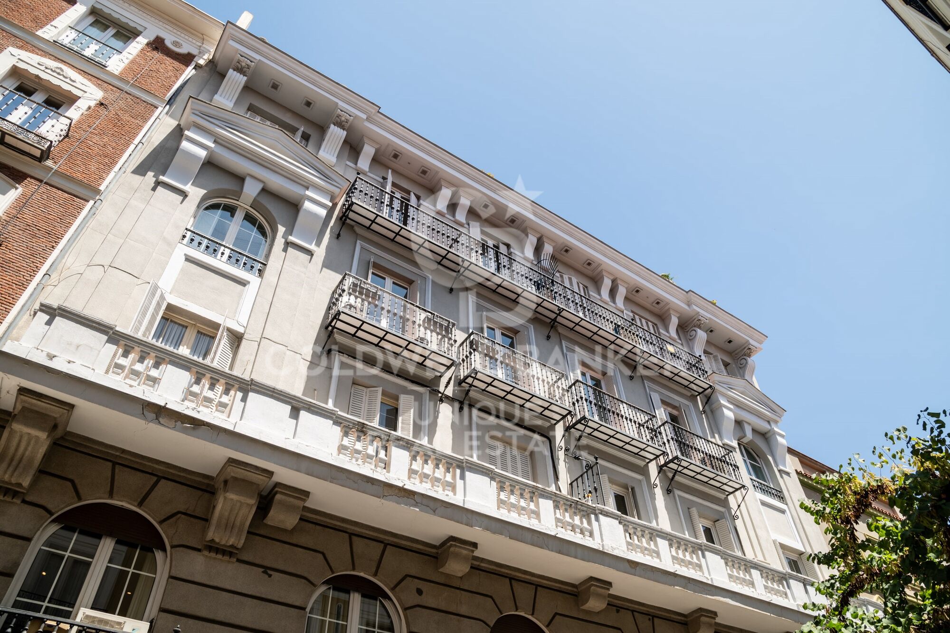
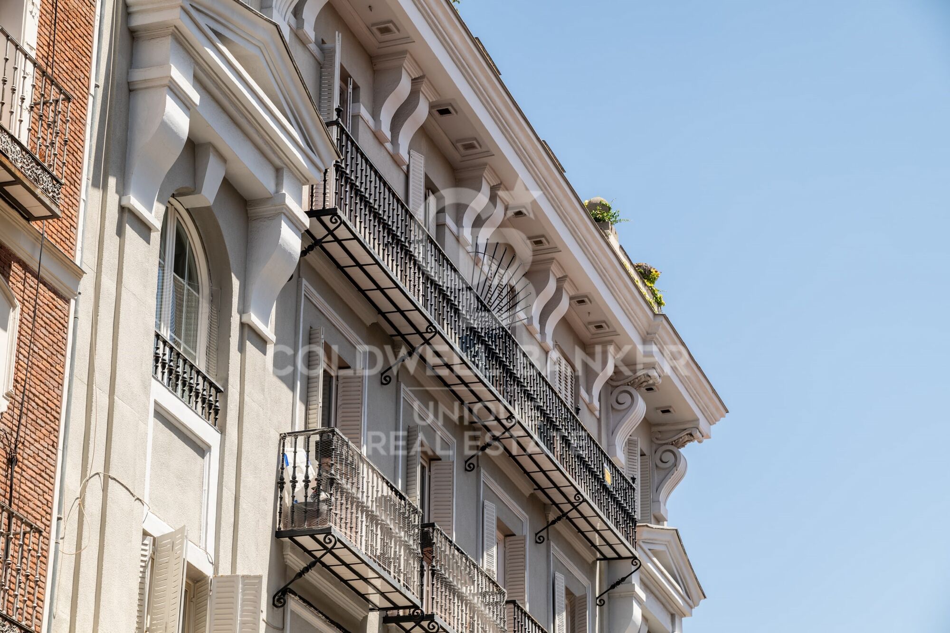
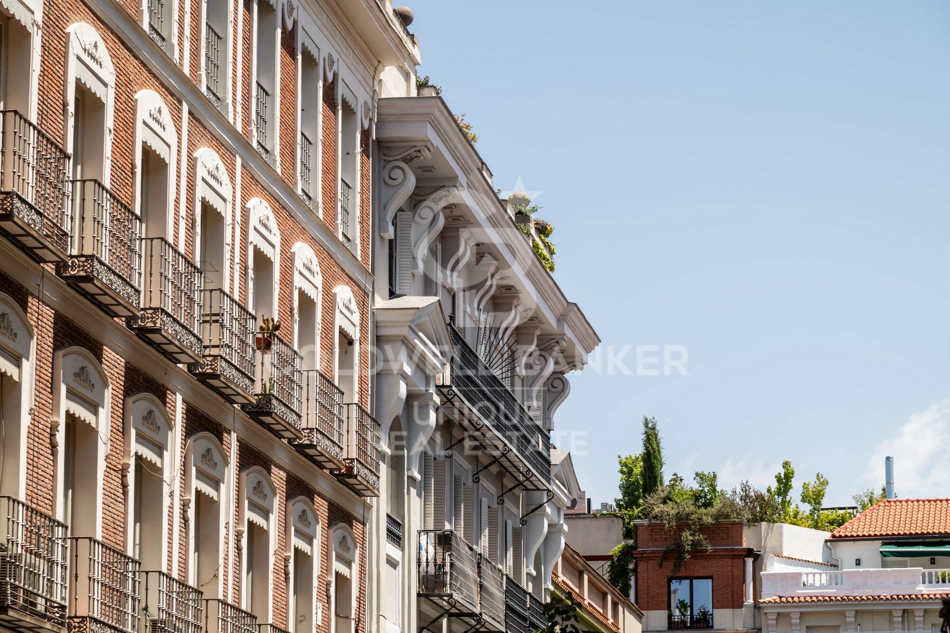
Coldwell Banker Unique presents this magnificent 223 m² built home, located on the fourth exterior floor of an elegant classic 1927 building.

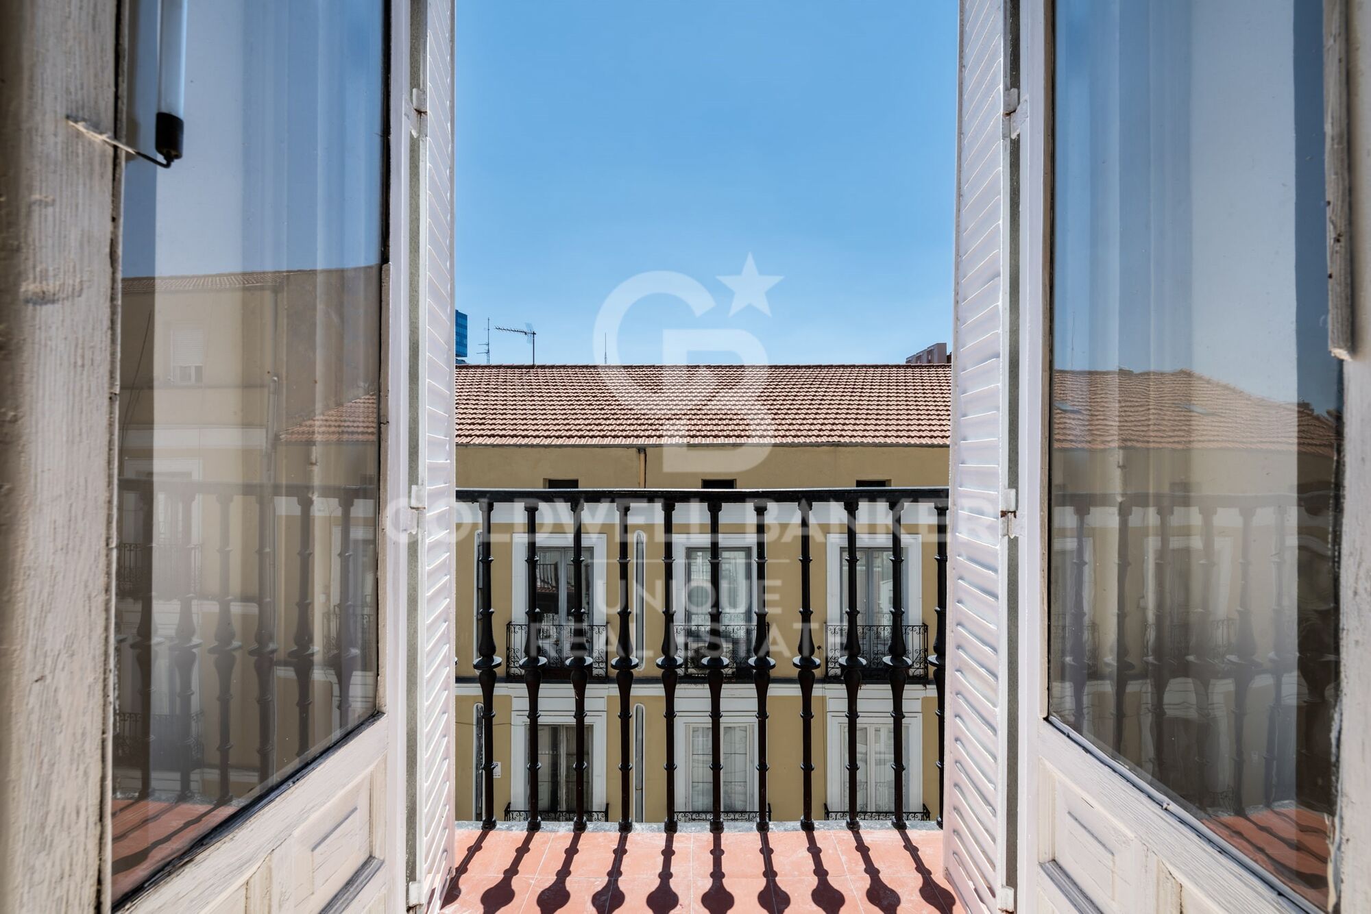
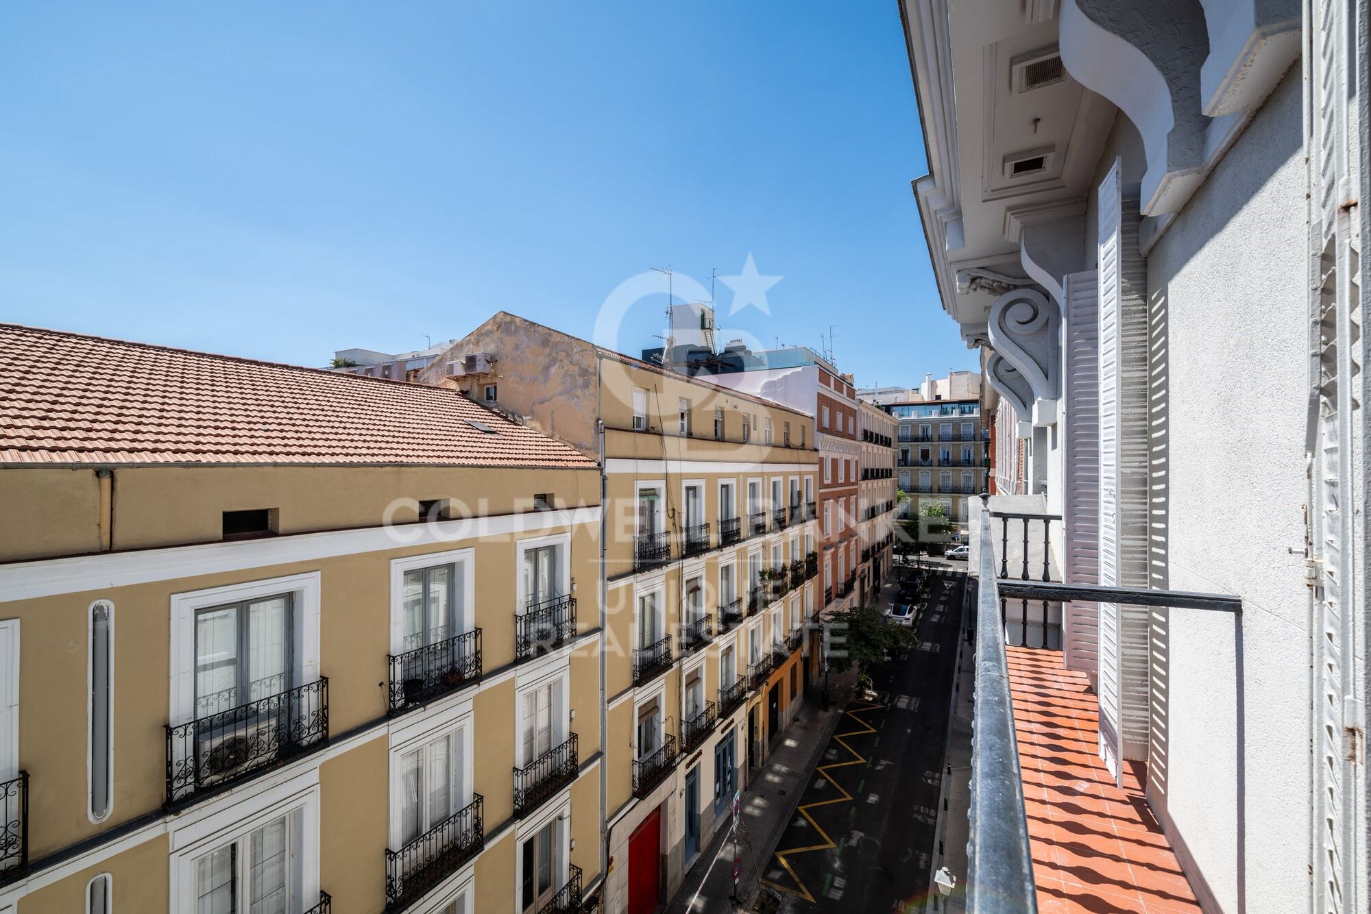
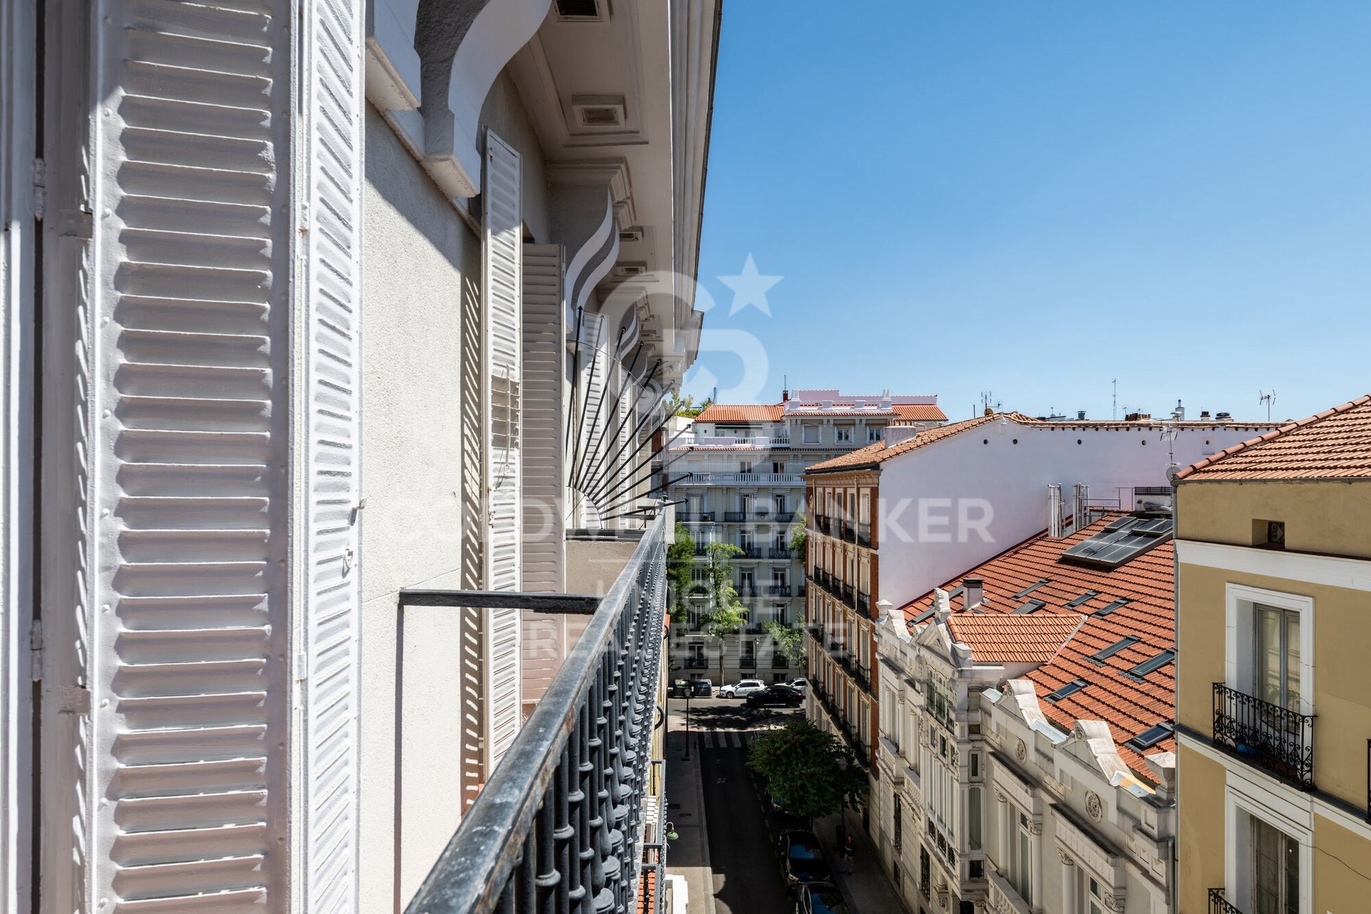
The property stands out for its 3.20-metre-high ceilings, its privileged south orientation and its unobstructed views, which provide an extraordinary feeling of spaciousness and brightness throughout the day. It also has two balconies and a gazebo, elements that enhance the stately character of the house.

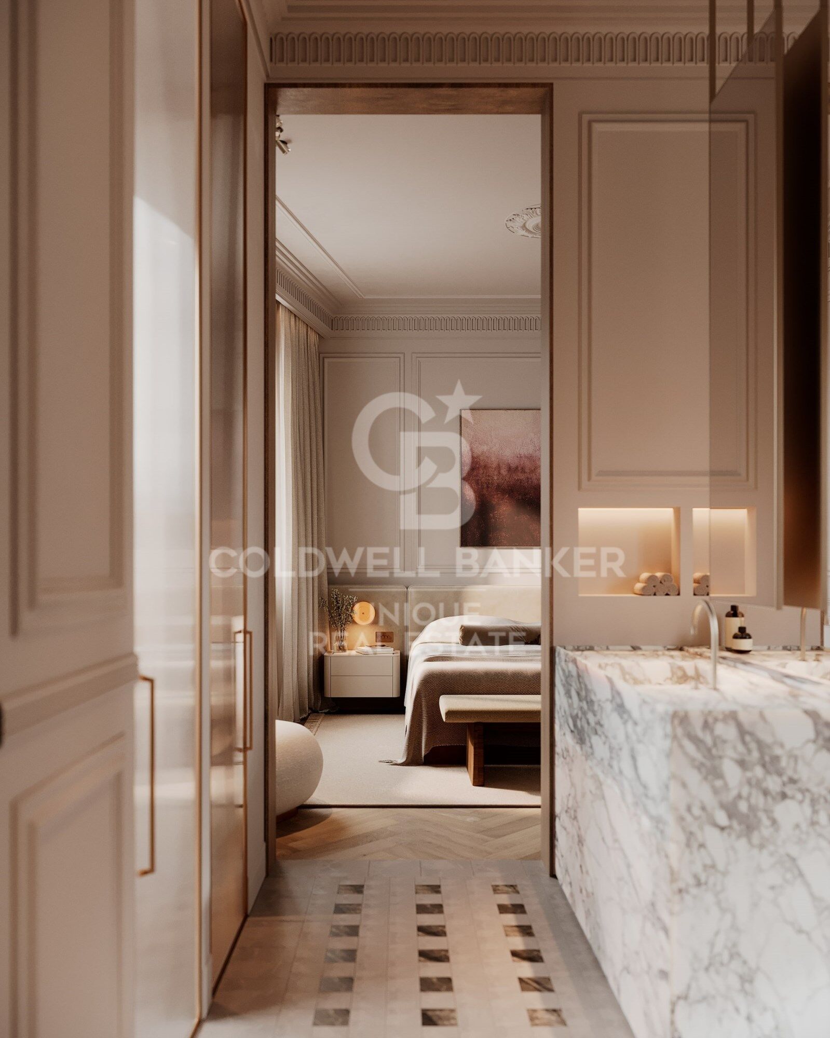
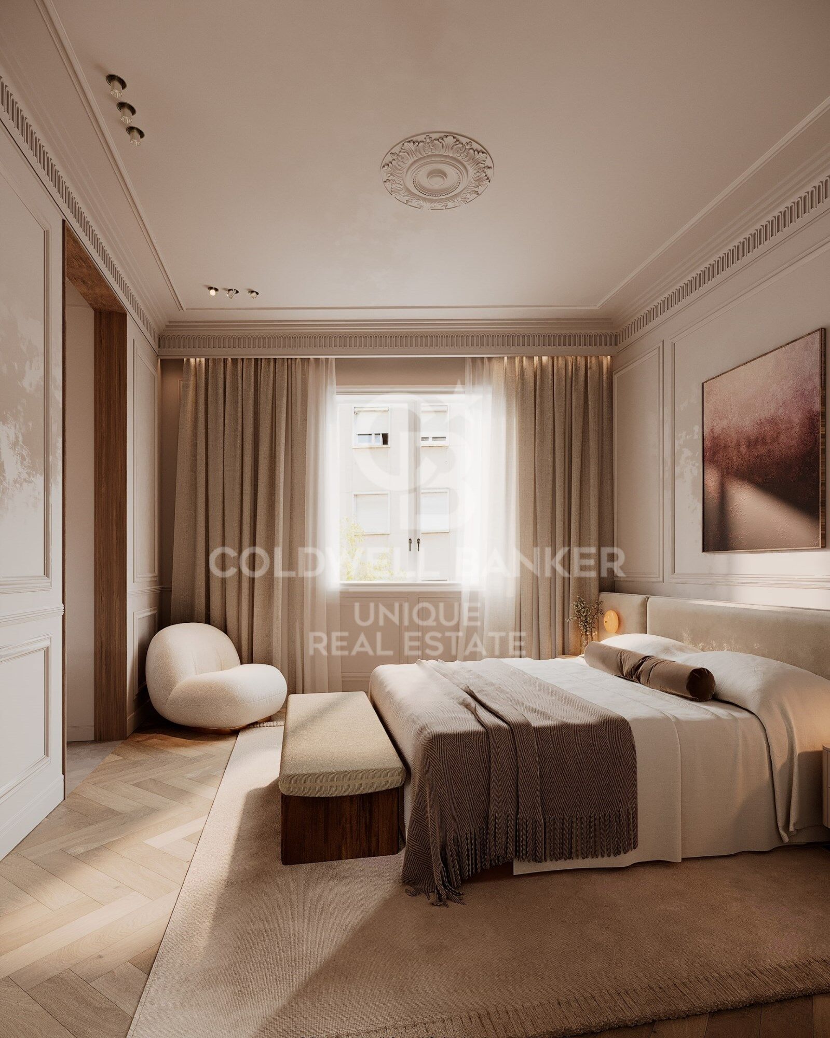
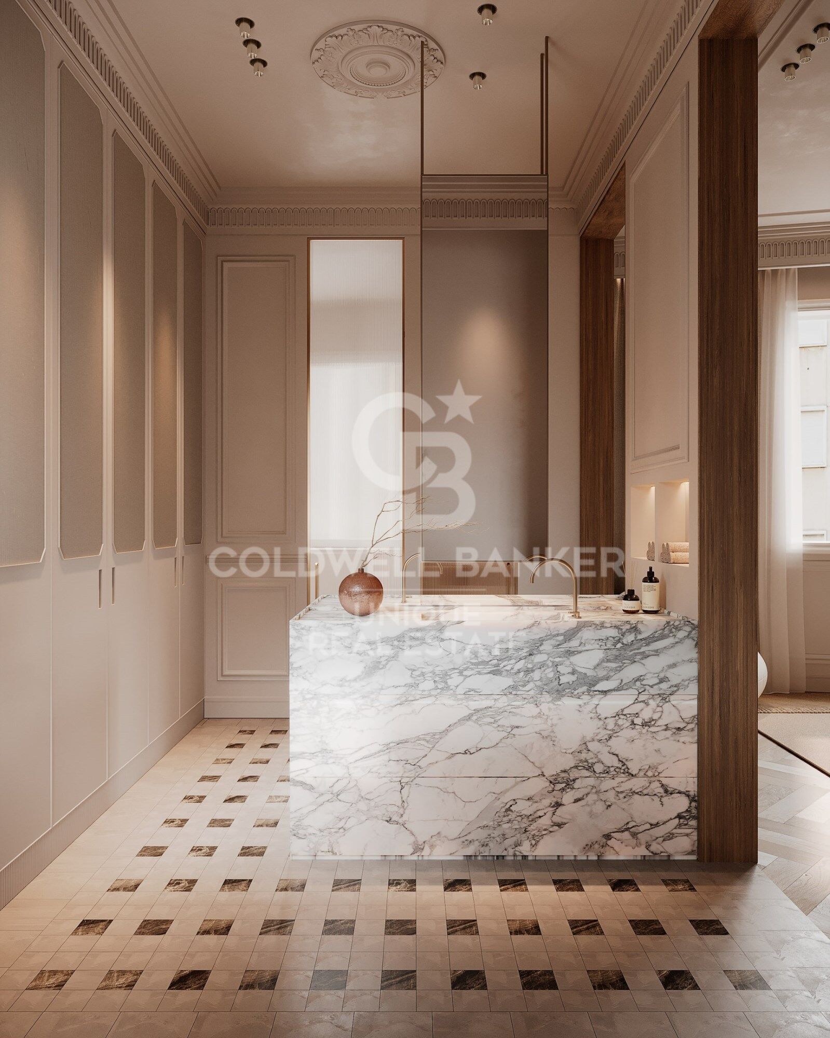
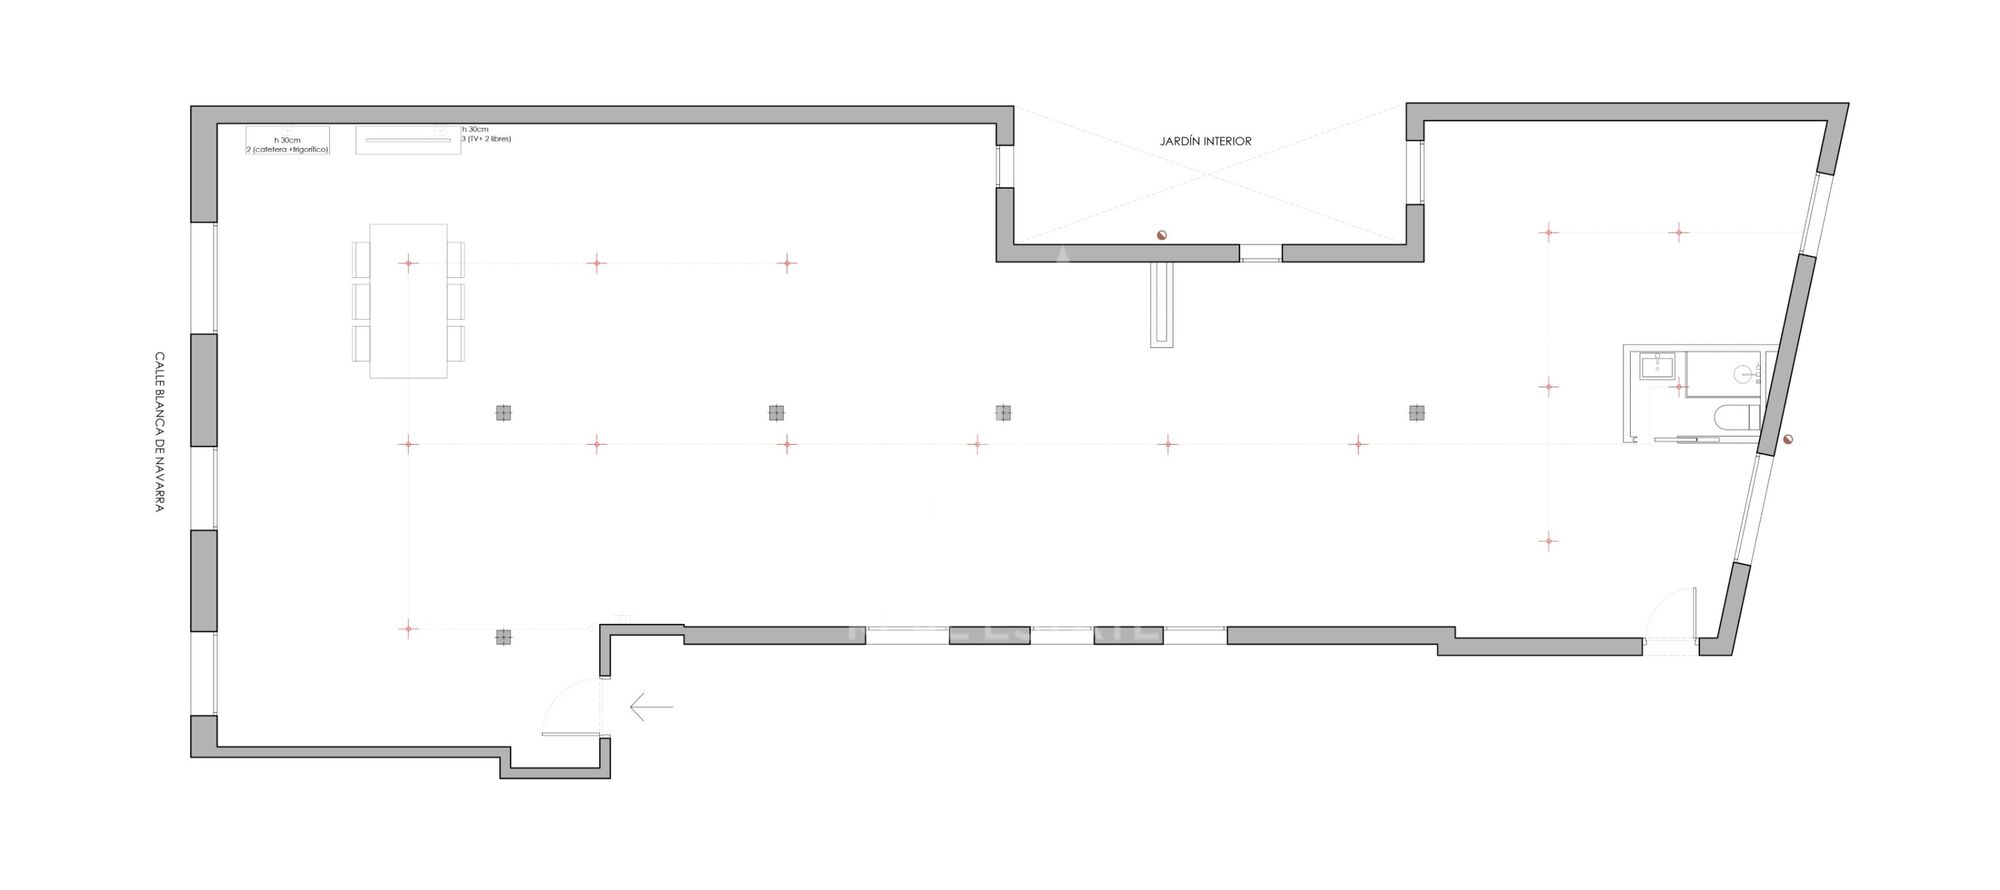
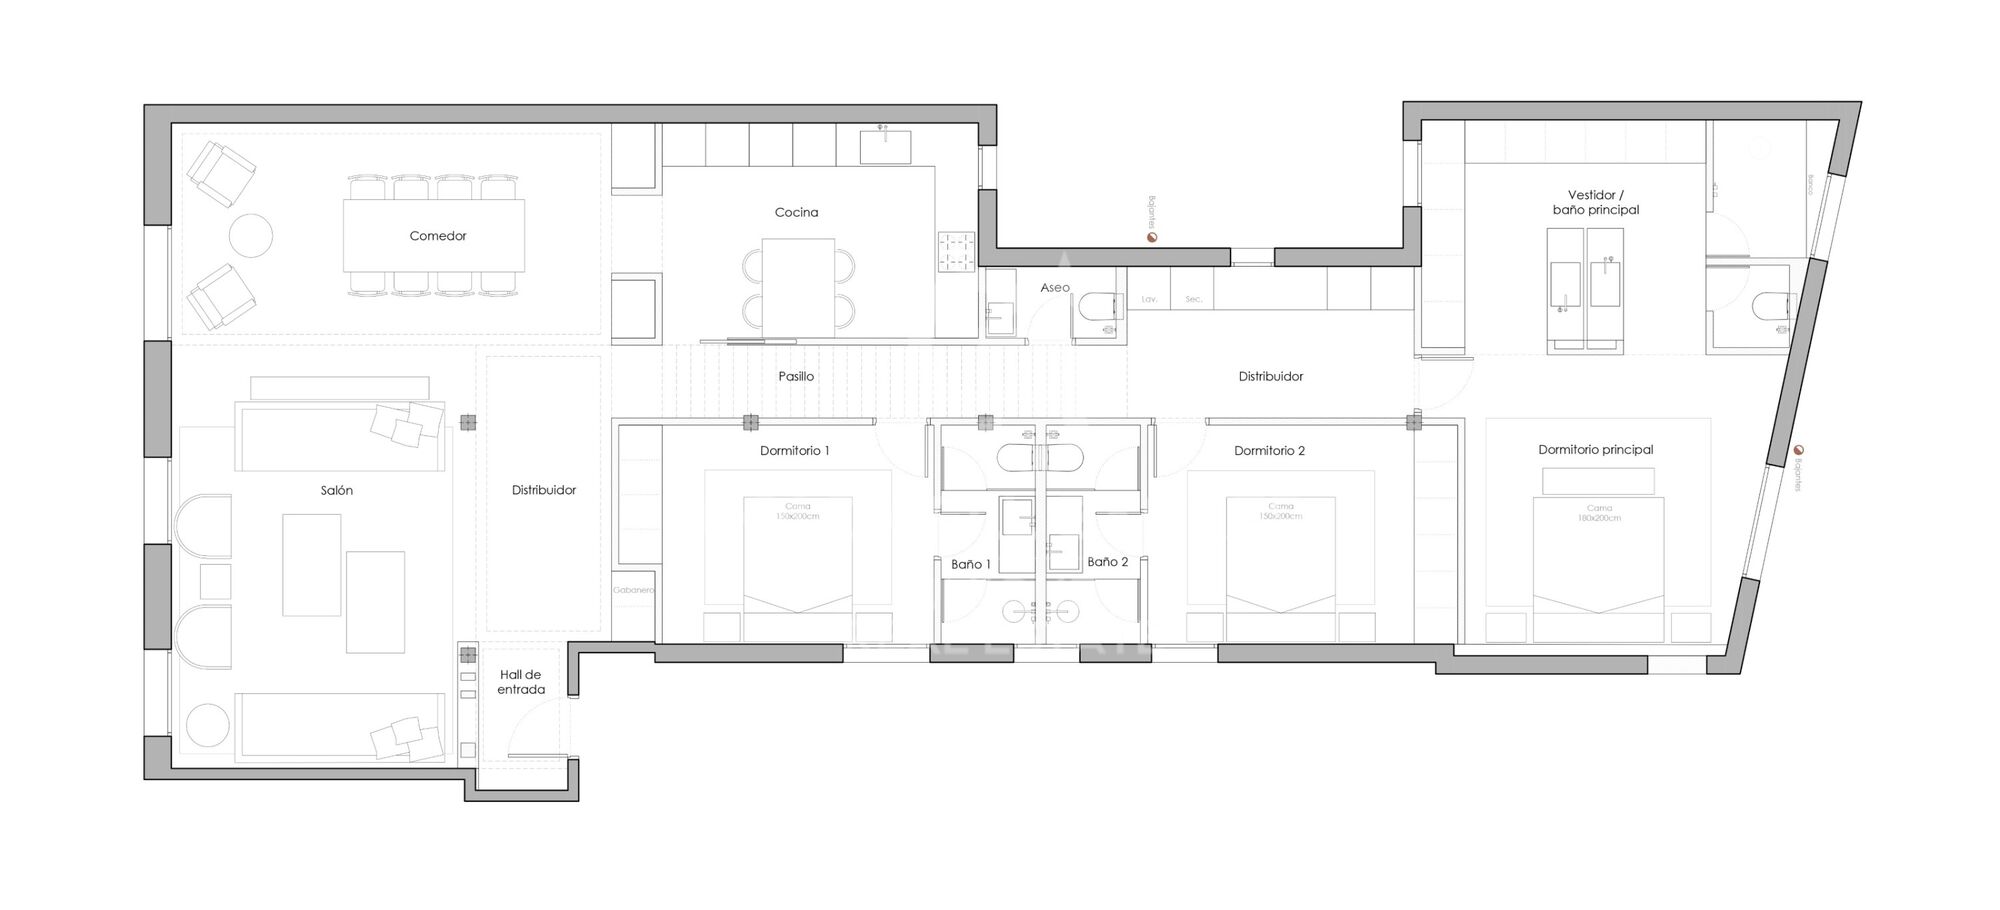
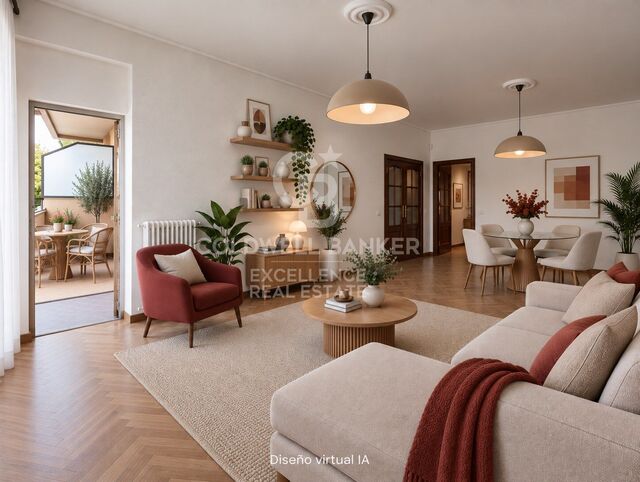
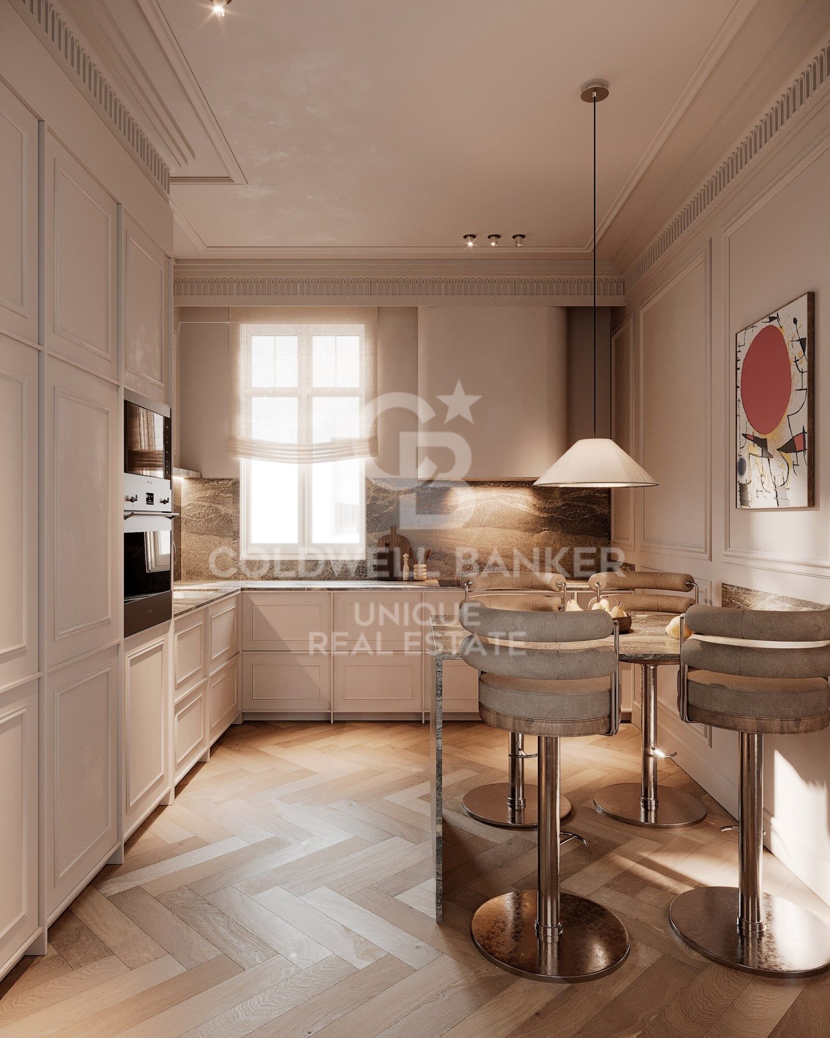
Its generous surface area and excellent distribution make this property an infinite canvas to create a unique residence, with multiple possibilities for renovation and customisation. It allows you to design an exclusive home with three or four bedrooms, three full bathrooms and a guest toilet, adapted both to family use and to the needs of the international buyer.

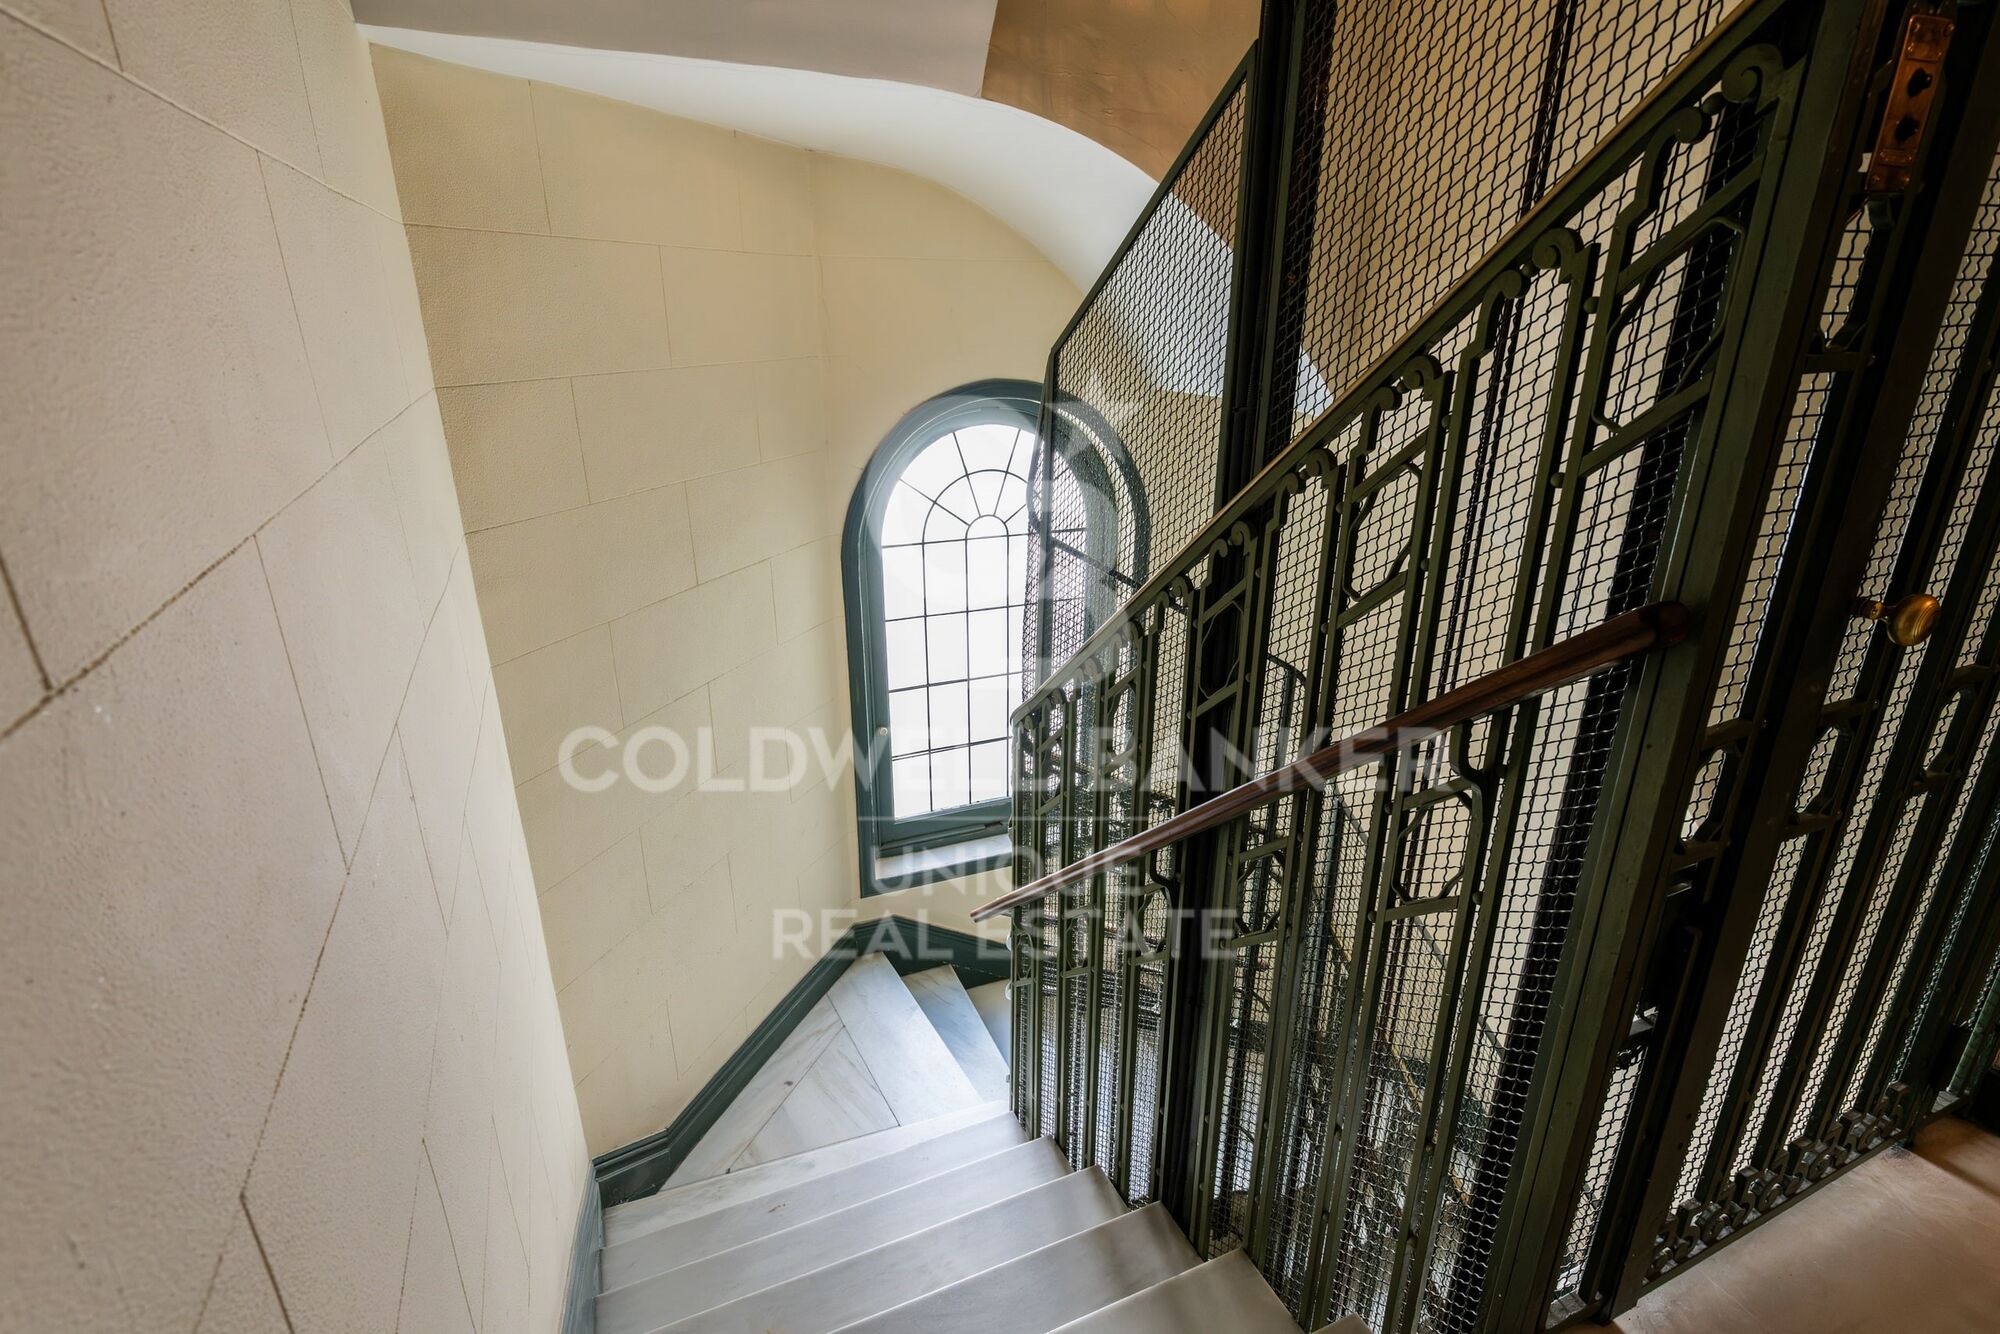
The building has a lift, concierge service and central heating, as well as a maid's room, laundry room and service staircase.

A property with great personality and extraordinary potential, perfect for those looking to transform a stately space into a contemporary and fully personalised home, while retaining the charm of classic architecture.

An exceptional opportunity to create a tailor-made residence in a privileged environment, where spaciousness, light and architecture become the starting point of a unique project.
#ref:CBUQ1629

Property details

zone
Madrid provincia
area
Madrid ciudad
location
Madrid
district
Almagro
Property type
flat
sale
3.220.000 €
Reference
CBUQ1629
Bedrooms
3
Builded surface
223 m2
Condition / conservation
for renovation

Property features

lift
Energy certificate
  • Pending

About Almagro

The Almagro neighborhood, located in the Chamberí district, is one of the most exclusive and representative areas of Madrid. Known for its stately architecture, embassies, and peaceful atmosphere, Almagro combines history, culture, and an उत्कृष्ट location in the heart of the capital. If you are looking for information about living in Almagro, investing in Almagro, or discovering what to see in this Madrid neighborhood, here you will find everything you need to know.

Prime Location in Central Madrid

The Almagro neighborhood lies between Paseo de la Castellana and Plaza de Alonso Martínez, giving it a strategic connection to the rest of the city. Thanks to its proximity to areas such as Salamanca and Justicia, as well as its excellent public transport network (metro and buses), Almagro is an ideal option for both residents and professionals working in Madrid’s financial district.

Stately Architecture and Historic Buildings

One of Almagro’s main attractions is its impressive architecture. Walking through its streets means admiring 19th-century mansions, modernist façades, and beautifully preserved classical buildings. Many of these properties now house embassies, professional offices, and institutional headquarters such as the Supreme Court.

This architectural richness makes Almagro one of the most elegant and distinguished areas of Madrid, highly valued in the luxury real estate market.

Culture and Museums in Almagro

The neighborhood also stands out for its cultural offerings. Among its main landmarks is the Sorolla Museum, the former residence of painter Joaquín Sorolla. This museum is one of the city’s most charming cultural spaces, featuring an Andalusian-style garden and a permanent collection that attracts both tourists and locals.

In addition, the proximity to art galleries, cultural centers, and theaters enhances the sophisticated character of the area.

Living in Almagro: Quality of Life and Exclusivity

Living in Almagro means enjoying wide, quiet streets, historic buildings, and a refined culinary scene. It is especially sought after by families, diplomats, and senior executives looking for security, prestige, and proximity to the city center.

The real estate market in Almagro is characterized by spacious properties, high ceilings, classic balconies, and grand entrances. Buying or renting in this area is considered a solid investment due to strong demand and price stability.

Restaurants and Services in the Neighborhood

Although it is a residential and elegant area, Almagro offers a carefully curated selection of restaurants, cafés, and gourmet shops. It is not a mass tourism area, allowing residents to enjoy a more relaxed and exclusive atmosphere compared to other central parts of Madrid.

The neighborhood also offers schools, private clinics, professional offices, and all essential daily services, making it one of the best areas to live in Madrid.

Request more info
Ref.CBUQ1629
Calle de Jorge Juan, 55
28001, Madrid
+34 915 73 52 23
Jocelyn Gandrey
Associate Real Estate Advisor

Related properties

Renovated exterior flat in Almagro, Madrid
Almagro

Renovated exterior flat in Almagro, Madrid

234 m²Size34 Bathrooms
Coldwell Banker Unique presents this exclusive flat located in the distinguished neighbourhood of Almagro, one of the most sought-after areas of Madrid. This project has been conceived to maximise luminosity and functionality, resulting in a sophisticated home perfectly adapted to today's lifestyle. It is a property in the process of complete renovation, located on the second floor of a classic stately building with lift, which stands out for its excellent construction qualities and elegant character. The house is completely exterior and has six balconies overlooking the street, as well as two glazed viewpoints that provide a large entry of natural light. The flat is delivered furnished and decorated in a sophisticated style, using high quality materials and a careful interior design developed by a high-level professional, where every detail has been meticulously selected. The distribution is articulated in a large social area with an open space that integrates living and dining room, connected to a modern kitchen with a central island. The night area offers three en-suite bedrooms, highlighting the master suite that has a dressing room. In addition, the property incorporates a complete service area that includes a bar and TV space ideal as a leisure or meeting area, an additional toilet and a separate laundry room. Located in Almagro, in the district of Chamberí, the property is located in a stately and residential environment, surrounded by embassies and elegant classic buildings. The area offers unbeatable communication with public transport and the main axes of the city, as well as a wide range of select restaurants, boutiques and premium services, consolidating itself as one of the most exclusive and sought-after locations in Madrid. #ref:CBUQ1286
3.100.000 €
Exclusive brand new flat with 4 bedrooms and terrace in Almagro, Madrid
Almagro

Exclusive brand new flat with 4 bedrooms and terrace in Almagro, Madrid

326 m²Size45 Bathrooms
Coldwell Banker Unique is pleased to present this gem in the heart of Almagro. Located in the coveted Almagro street, this extraordinary 326 m² property represents a perfect fusion between the timeless elegance of a classic building and the comfort of contemporary design. It is located in a stately estate designed by the prestigious architect Luis Gutiérrez Soto, a benchmark of Madrid's rationalism, and has been completely refurbished to the highest quality standards. Every corner of the house has been carefully designed by the renowned interior design studio Tristán Domecq, which has managed to combine sophistication, functionality and warmth to create a home with its own identity. The layout stands out for its spaciousness and luminosity: a large living room with access to an outdoor terrace, a separate dining room and a fully equipped top of the range kitchen make up the day area. There is also a guest toilet, laundry area and service area, perfectly integrated to maximise daily comfort. The night area has four exclusive bedrooms, all with en-suite bathrooms and dressing rooms, offering a private and refined environment, designed to guarantee maximum well-being. The property is completed with a double garage space with direct access in the same property and a separate storage room, a rare added value in this type of classic buildings in the Almagro neighbourhood. A unique home in one of the most emblematic streets of Madrid, where architectural history meets the most modern design to offer an exclusive lifestyle. #ref:CBUQ854
4.200.000 €

Recently viewed properties

Beautiful apartment located on the beachfront in Costalita- Estepona
Benamara - Atalaya

Beautiful apartment located on the beachfront in Costalita- Estepona

137 m²Size32 Bathrooms
Perfectly located on the New Golden Mile of Estepona, this exclusive beachfront residential complex offers a quiet and privileged environment, surrounded by lush gardens and spectacular swimming pools. Costalita combines the elegance of Andalusian architecture with contemporary comforts, offering direct access to the beach, an excellent connection with some of the best golf courses and restaurants in the area, and that relaxed and sophisticated Mediterranean lifestyle that characterises the Costa del Sol. This newly built 3-bedroom house is located a few steps from the golden beaches of the Mediterranean, within an exclusive closed, safe and carefully landscaped complex, with a marked residential character and resort style. The bright open concept living-dining room integrates perfectly with a large terrace facing southwest, from where you can enjoy spectacular sea views. A cosy fireplace brings warmth and character to the space, creating a particularly comfortable environment. The modern kitchen, equipped with high quality German appliances and Thermomix, perfectly combines design and functionality. The three bedrooms are spacious, bright and have been elegantly finished, accompanied by modern bathrooms equipped with top quality sanitary ware and accessories. The property also has an independent office separated by elegant glass curtains, which offers a bright and quiet workspace. An independent laundry area and a careful selection of design details complete a home designed to offer maximum comfort. Flooded with natural light and decorated in a sophisticated palette of warm tones, this exceptional seaside residence conveys a perfect combination of refined elegance, contemporary comfort and relaxed luxury. #ref:CBSH1642
1.495.000 €
New development of 4 refurbished emblematic buildings with unique lofts for sale in Poblenou, Barcelona.
Diagonal Mar i el Front Marítim del Poblenou

New development of 4 refurbished emblematic buildings with unique lofts for sale in Poblenou, Barcelona.

Descubre Can Ricart Lofts, una exclusiva promoción de obra nueva en el distrito 22@ de Poblenou, Barcelona. Este proyecto rehabilita 4 edificios emblemáticos del siglo XIX, fusionando elementos industriales originales con diseño moderno y acabados de alta calidad. Ofrece lofts diáfanos de 1-2 dormitorios, terrazas privadas, jardines y opciones como dúplex y tríplex. Ideal para quienes buscan estilo y comodidad en el barrio más innovador de la ciudad. Para más información, contacta con Coldwell Banker Prestige. El precio de venta no incluye impuestos ni gastos derivados de la compraventa que, conforme a la normativa vigente, corresponden al comprador: (i) en viviendas de segunda mano, el Impuesto sobre Transmisiones Patrimoniales (ITP) según tipo aplicable en la Comunidad Autónoma; (ii) en viviendas de obra nueva, el IVA y el Impuesto sobre Actos Jurídicos Documentados (AJD) según normativa vigente; (iii) aranceles notariales y registrales; y (iv) gastos de gestoría en caso de contratarse. Disponibilidad a acordar. La oferta está sujeta a cambios de precio o retirada del mercado sin previo aviso. Los datos expuestos, incluidas las superficies, tienen carácter meramente orientativo. Los honorarios de intermediación inmobiliaria serán asumidos por la parte correspondiente según el encargo suscrito. Se facilitará a toda persona interesada información detallada y personalizada antes de la entrega de cualquier cantidad a cuenta, conforme a la normativa estatal y autonómica aplicable. #ref:CBES2409
From 880.000 €
Andalusian-style townhouses in Estepona
Estepona Pueblo

Andalusian-style townhouses in Estepona

Discover the perfect fusion of contemporary style and classic Andalusian character in these newly built two- and three-bedroom townhouses, ideally located in the heart of the charming old town of Estepona. Designed to reflect both elegance and functionality, each house offers a total built area ranging from approximately 125 m² to 214 m², providing generous living spaces that adapt effortlessly to modern lifestyles. Its exceptional central location allows residents to immerse themselves in the vibrant atmosphere of Estepona, with traditional streets, local restaurants and cultural landmarks just a few minutes away, while the golden sandy beach can be reached in just a short walk. Surrounded by a wide range of services, including renowned golf courses, sports centres, hospitals, supermarkets and schools, these townhouses are perfectly suited for both permanent life and holiday enjoyment. Every detail has been carefully considered to offer comfort, convenience and long-term value in one of the most desirable environments of the Costa del Sol. Organised on three carefully designed levels, the houses combine clean and modern architecture with subtle traditional details that pay tribute to the Andalusian heritage. The open-plan ground floor has a bright and cosy living room perfectly connected with an elegant and fully equipped kitchen, creating an ideal environment for everyday life, as well as for entertaining guests. On the first floor, two beautifully decorated bedrooms each benefit from their own private bathrooms, which guarantees privacy and comfort for both residents and visitors. The second floor varies according to the unit, with some offering ample spaces on the terrace ideal for outdoor living, while others have a third master bedroom complete with private terraces. An exclusive unit also includes a secondary kitchen, perfectly located to serve the large terrace and improve outdoor dining experiences. Outdoor life is a key highlight, with terraces designed to embrace the Mediterranean climate and capture the warmth and character of the surroundings. From quiet mornings with coffee to relaxed nights watching the sunset, these houses offer a perfect combination of Andalusian charm and contemporary coastal elegance, all a few steps from the old town and moments of the sea. #ref:CBSH1605
From 650.000 €
Exclusive neoclassical palace for sale in Pedralbes
Sarrià

Exclusive neoclassical palace for sale in Pedralbes

1.200 m²Size2.050 m²Plot76 Bathrooms
We present this exceptional neoclassical palace, a true architectural jewel of 1,200 m2, which sits majestically on an impressive plot of 2,000 m2 in the prestigious residential area of Pedralbes, adjacent to the Sarrià neighbourhood in Barcelona. This property offers dreamlike panoramic views of the city, the sea and the surrounding mountains, creating an atmosphere of serenity and beauty. Distributed over four floors, the mansion offers an elegant and spacious living space: On the main floor, there are various refined living rooms, which convey a cosy and luxurious atmosphere. The fully equipped kitchen opens to the living room. Guest toilet. The first floor houses spacious suites, each with large south-facing terraces, offering panoramic sea views. The first floor features several additional rooms and offers access to the third floor, with a spectacular solarium where residents will be able to appreciate the beauty of the surroundings. The basement, includes a wine cellar, a versatile multi-purpose space that can be adapted to various needs, an additional toilet and a storage room. The main entrance to the mansion is on the north side, where the caretaker's guardhouse and a garage are located. On the south side of the property, there is a wonderful garden surrounding the majestic swimming pool, a perfect place to relax and enjoy the Mediterranean climate. In addition, sports enthusiasts will find a squash court. In short, this exclusive neoclassical palace is a true masterpiece, offering an opulent and sophisticated lifestyle in a privileged location with unrivalled panoramic views. Every detail of this property has been designed and built to the highest quality and elegance, making it an ideal place for those looking for a unique and extraordinary residence in Barcelona. The property needs some updating. #ref:CBES410
14.000.000 €
Home with Dual Living Spaces in a Prime Location
Rocaferrera

Home with Dual Living Spaces in a Prime Location

486 m²Size2.151 m²Plot88 Bathrooms
Located just a short walk from the center of Sant Andreu de Llavaneres, this stunning 486 m² property sits on a generous 2,151 m² landscaped plot. Its stone façade, along with wooden shutters and joinery, blends the traditional charm of Baix Empordà houses with the warm elegance of Tuscan style. A majestic solid oak door, hand-carved, welcomes you into this distinguished residence. Upon entry, a spacious hallway distributes the layout. To the right is the first residence, fully furnished and equipped, featuring a large living room with fireplace, divided into lounge and dining areas, a kitchen with its own fireplace, and a service room. This floor also includes a double bedroom with en-suite bathroom. Upstairs, you'll find the main suite with a private bathroom and two double bedrooms that share another full bathroom. Back in the entrance hall, to the left lies the second independent residence, also fully furnished and equipped. It offers a cozy living-dining room with fireplace, a spacious kitchen with dining area, a guest toilet, and a practical laundry room. On the upper floor, there are two bedrooms that share a bathroom, and a main suite with access to a private terrace. The property boasts large windows flooding the space with natural light, double-height ceilings for a sense of openness, and lovely sea views. Outside, you'll find a charming porch with dining area, a large private pool, and a spacious parking area. #ref:CBES2636
7.500 €
Chalet 5 Bedrooms Sale Madrid
Aravaca

Chalet 5 Bedrooms Sale Madrid

355 m²Size229 m²Plot56 Bathrooms
Coldwell Banker living Tiene el placer de presentarles en exclusiva una extraordinaria casa adosada de 355 metros construidos, una propiedad única donde la privacidad y el silencio la convierten en la mejor opción de la urbanización. En este hogar, el diseño arquitectónico de vanguardia y la sofisticación se fusionan para crear una auténtica experiencia de lujo que cautiva desde el primer instante; todo gracias a una distribución inteligente y a sus amplios ventanales, minuciosamente diseñados para inundar de luz natural cada espacio y ofrecer un estilo de vida exclusivo, fluido y confortable. La experiencia en el hogar comienza en su nivel inferior, un espacio sumamente funcional que alberga una versátil sala polivalente ideal para proyectar un gimnasio privado o una sala de cine, junto a una discreta zona de servicio con lavandería y un cómodo acceso directo al garaje, garantizando la máxima privacidad desde su llegada. Al ascender, la vivienda se transforma en un escenario perfecto para la vida social. El corazón de la casa lo compone un majestuoso salón presidido por una chimenea que aporta una calidez inigualable; desde aquí, se accede de forma natural a un impecable jardín equipado con riego automático, un oasis perfecto para el relax. En este mismo nivel, una moderna cocina de concepto abierto se conecta con un segundo jardín privado, el entorno ideal para disfrutar de memorables comidas familiares al aire libre, complementado estratégicamente por un elegante aseo de cortesía. El descanso y la intimidad se han proyectado con maestría a través de un juego de sutiles alturas. En una primera entreplanta, se ubica un acogedor dormitorio con baño completo, ideal para invitados. Subiendo a un nuevo nivel, la propiedad despliega su zona de noche principal, compuesta por dos amplios dormitorios que comparten un baño en el pasillo uno de ellos enriquecido con un fantástico vestidor incorporado, y la impresionante suite principal, que destaca por albergar un baño de diseño totalmente reformado. Finalmente, la corona de esta residencia la descubrimos en su planta ático: un espacio maravilloso y polivalente, actualmente destinado a un inspirador despacho profesional, que goza de su propia zona de armarios vestidor y un baño privado, consolidándose como el refugio perfecto para la desconexión o el trabajo diario. Una propiedad sublime dispuesta a colmar las expectativas de los clientes más exigentes. La ubicación de esta propiedad es, sin duda, uno de sus mayores privilegios. Situada en la demandada zona de La Buganvilla, un enclave residencial de referencia en Madrid, esta localización representa el equilibrio perfecto entre la máxima tranquilidad y una conectividad excepcional. Diseñada para quienes buscan un refugio de paz sin renunciar a las ventajas de la gran ciudad, el área destaca por su privacidad, sus entornos cuidados y su ambiente marcadamente familiar y seguro. Uno de los grandes baluartes de residir en esta zona es su inmejorable oferta educativa. A tan solo unos minutos de la propiedad se concentran algunos de los colegios nacionales e internacionales más renombrados y prestigiosos de la capital (como destacados centros británicos, americanos y de metodología activa), garantizando una formación de élite para sus hijos sin necesidad de realizar largos desplazamientos diarios. PLANTA DE ENTRADA: · Elegante hall de entrada. · Amplio salón comedor con salida al porche y jardín privado delantero · Cocina office con salida a jardín trasero · Aseo de visitas. PLANTA SUPERIOR: · Dormitorio Principal con baño en suite . Otro Dormitorio completo con baño incorporado · Dos dormitorios que comparten baño · Un baño completo en pasillo PLANTA ATICO: . Salon/despacho con grandes ventanales y vistas despejadas . Zona vestidor con baño completo PLANTA SEMISÓTANO: · Zona familiar de estar con salida al garaje · Dormitorio de servicio. · Baño completo. · Cuarto de lavado/plancha. · Zona de trastero. · Varias zonas de armarios La vivienda dispone de una plaza de garaje #ref:CBLV50
1.850.000 €
Luxury house with pool and panoramic views
El Mirador - La Cornisa

Luxury house with pool and panoramic views

463 m²Size34 Bathrooms
Coldwell Banker Anteris presents this spectacular two-storey detached house in the prestigious residential area of Sant Andreu de Llavaneres, where luxury, comfort, and sustainability blend seamlessly. On the ground floor, a spacious and bright living-dining room opens directly onto the garden and pool, while a modern kitchen equipped with NEFF appliances is perfect for culinary enthusiasts. At the entrance with double height, we find a laundry room and wine cellar, as well as a guest toilet. Large windows allow plenty of natural light to flood in throughout the day thanks to its efficient architecture. On this level, there are two en-suite bedrooms with access to the outdoor patio, an office with natural light and storage space serving, area that serves as a hallway with direct access from the garage. The upper floor boasts an impressive master bedroom with a dressing room, vanity area, en-suite bathroom, and access to a large terrace with sea views. Additionally, there is a second study with a private terrace offering mountain views. The exterior is a private oasis, featuring a meticulously maintained garden, a pool, and terraces designed to maximise the stunning views and create relaxing moments. This property is equipped with triple-glazed windows, air conditioning with heating and cooling functions, underfloor heating, solar panels, and an innovative geothermal system to ensure maximum energy efficiency. Located in a privileged setting surrounded by nature, yet offering easy access to the city centre, the sea, and major connections to Barcelona and the Costa Brava, this house provides an unparalleled location for enjoying a peaceful life without sacrificing urban convenience. If you are looking for a home that combines luxury, functionality, and a premium location, this property is for you. Contact us today and discover your new home! #ref:AV195
2.190.000 €
Apartment 2 Bedrooms Sale Escaldes-Engordany
Escaldes-Engordany

Apartment 2 Bedrooms Sale Escaldes-Engordany

108 m²Size22 Bathrooms
Exclusive residential development located in the heart of Escaldes-Engordany, just 500 meters from the Principality's economic and social center.~Situated in a prime location, the development boasts spectacular panoramic views over the Andorra and Escaldes valleys, as well as excellent orientation with year-round sunshine.~The project comprises an elegant 14-story tower with 124 apartments, designed for comfort, functionality, and high energy efficiency.~The apartments feature large windows, spacious terraces, and contemporary architecture, creating bright and airy spaces that connect with the natural surroundings.~The development offers a variety of apartment types and sizes to suit different needs, all with a modern and functional layout.~~The homes feature:~- Spacious covered terraces with large glazed surfaces~- Open-plan kitchen, dining, and living areas~- High-performance thermal and acoustic insulation~- High-end finishes~~The building boasts comprehensive communal areas designed for the well-being and enjoyment of its residents:~- Outdoor solarium with panoramic views~- Fully equipped gym~- Landscaped outdoor spaces~- Exclusive access for residents to Camí del Falgueró and Rec del Solà~In addition, the building offers a concierge service and elegant communal areas with sophisticated finishes.~~The building has been designed with high-quality materials and modern construction solutions:~- Reinforced concrete structure with strategically placed metal elements~- Ventilated façade with a slate-colored ceramic finish~- High level of thermal insulation and energy efficiency~- The terraces feature non-slip, wood-effect porcelain tile flooring, metal railings, and decorative planters.~~The kitchens are open to the living-dining room and equipped with high-end materials and appliances:~- Neolith, Silestone, or similar countertops~- Integrated BORA extractor fan~- Siemens or similar appliances: induction hob, oven, microwave, refrigerator, dishwasher~- Contemporary upper and lower cabinets with solid color and wood finishes~- Extendable faucets~~The bathrooms incorporate premium materials and a modern design:~- High-end ceramic wall tiles~- Wall-hung vanity unit with integrated sink~- Hansgrohe or similar thermostatic faucets~- Glass shower enclosure~- Ultra-thin shower tray~- Recessed rain shower~~The homes feature materials selected for durability and comfort:~~- Aluminum exterior joinery with thermal break, Schüco or similar~- Triple glazing with double air chamber~- Large-format porcelain stoneware flooring (two finishes to choose from)~- Carré or similar built-in wardrobes Similar~- Armored entrance door~- Integrated LED lighting in several rooms~~The building incorporates modern systems to guarantee maximum comfort and efficiency:~- Centralized heating and hot water system connected to FEDA Ecoterm~- Underfloor heating throughout the property~- Ducted air conditioning (except in bathrooms)~- Dual-flow ventilation system with heat recovery~~The building has 4 floors dedicated to parking and storage, with automatic access.~~Pre-installation for electric vehicle charging~~A unique development in Escaldes-Engordany that combines location, views, construction quality, and complete communal areas.~Gali Real Estate at your service. #ref:05166/5210
712.000 €
Luxury Contemporary Villa in Nueva Andalucía
Nueva Andalucía

Luxury Contemporary Villa in Nueva Andalucía

227 m²Size1.006 m²Plot56 Bathrooms
Contemporary 5-Bedroom Villa for Sale in Nueva Andalucía, a fully renovated residence offering 5 en-suite bedrooms, 6 bathrooms, spacious interiors, and set on a large private plot with expansive terraces, landscaped gardens, a swimming pool, and a jacuzzi. Designed with Scandinavian and Japanese influences, the property is surrounded by lush greenery and provides a high level of privacy. The villa has been thoughtfully redesigned to create a tranquil and functional environment, where clean architectural lines are combined with natural materials and warm, neutral tones. The layout emphasizes openness and natural light, with the main living room as the heart of the home. Floor-to-ceiling glass doors connect the interior directly to the garden, allowing sunlight to flow freely throughout the space and reinforcing the connection between indoor and outdoor living. This approach not only expands the sense of space but also encourages a relaxed and practical lifestyle. Each of the five bedrooms has been designed as a private retreat, complete with en-suite bathrooms and a consistent design language. Interiors reflect a minimalist aesthetic, using textures and finishes that are both contemporary and comfortable. The layout ensures privacy for residents and guests, making the villa ideal for both family living and entertaining. The outdoor areas are a standout feature. The garden has been landscaped to create a lush, green environment that offers a rare sense of seclusion in such a central location. Multiple zones for relaxation and entertainment have been created, including a barbecue area, outdoor lounges, and a large swimming pool. A jacuzzi adds an extra level of comfort, while the outdoor gym allows daily exercise in a natural setting. Modern technology has been integrated throughout the villa, with a home automation system controlling lighting, climate, and security, offering convenience and efficiency. These features complement the overall design without compromising the simplicity of the space. Nueva Andalucía is known for its established residential character, combining traditional villas and contemporary homes in a well-planned setting. The area is particularly popular for its proximity to several prestigious golf courses, including Aloha Golf Club, Las Brisas Golf, and Los Naranjos Golf, making it a key destination for golf enthusiasts. Daily amenities are easily accessible at Centro Plaza, which offers supermarkets, cafés, and other shops. Restaurants such as Breathe, Vovem Asador, and La Sala provide a diverse gastronomic experience, while nearby Puerto Banús offers additional shopping options at El Corte Inglés and a range of international boutiques. The beach is just minutes away, with easy access to the promenade and beach clubs. Families benefit from nearby international schools such as Aloha College and The British School of Marbella, both a short drive away. Connectivity is excellent via the A-7, with public transport options including local buses and taxis, and Málaga Airport is less than an hour away. This villa combines thoughtful design, privacy, and a central location, offering a balanced lifestyle where modern living, outdoor spaces, and accessibility converge in one of the Costa del Sol's most established residential areas. #ref:CBSH1471
4.290.000 €
Beautiful penthouse in Benahavís
Montemayor - Marbella Club

Beautiful penthouse in Benahavís

118 m²Size22 Bathrooms
This elegant penthouse is located in a well-maintained and highly desirable residential community, offering a perfect combination of comfort, views and lifestyle. The property has a built area of 118 m² and includes two large bedrooms and two modern bathrooms with underfloor heating. The elegant wooden floors extend throughout the house, adding warmth and sophistication. The design is carefully designed, centred on a bright open plan kitchen, dining room and living room, creating a cosy and functional space with excellent natural light everywhere. A comfortable laundry adds practicality to everyday life. From the living room, you have direct access to a generous 47 m² terrace with stunning panoramic sea views, ideal for outdoor dining, relaxing and entertaining. In addition, the property has a second private terrace facing southwest, which offers even more outdoor living space and stunning views not only of the sea, but also of the infinity pool, creating a true resort-style atmosphere perfect for barbeque nights and enjoying the Mediterranean climate. The community offers a range of high-quality amenities, including four pools (one heated), a fully equipped gym (currently under construction) and beautiful gardens with fountains and a quiet pond. One of the pools enjoys panoramic sea views, improving the resort-style feeling of life. Golf enthusiasts will appreciate that several prestigious golf courses are just a few minutes' drive away. Additional features include secure underground parking and a private storage room, which provide comfort and tranquillity. This penthouse presents an excellent opportunity as a holiday home, permanent residence or investment. Tourist license available. #ref:CBSH1520
750.000 €
190 m² apartment with terrace, garage and great potential on Gran Vía Ramón y Cajal
Sole agency
Arrancapins

190 m² apartment with terrace, garage and great potential on Gran Vía Ramón y Cajal

190 m²Size62 Bathrooms
190 m² apartment with terrace, garage and great potential on Gran Vía Ramón y Cajal Coldwell Banker Excellence presents this exclusive apartment located on one of Valencia's most emblematic avenues, Gran Vía Ramón y Cajal, next to Plaza de España. Situated on the fourth floor and facing the exterior, the property stands out for its generous proportions, elevated position, natural light and two outdoor spaces. The apartment currently comprises six bedrooms and two bathrooms, as well as a spacious living-dining room with direct access to the main terrace. Its generous 190 m² offer multiple possibilities for reconfiguration and renovation, allowing the creation of a contemporary, spacious home fully adapted to the needs of its new owners. An especially attractive opportunity for those seeking a large residence in a prime location and appreciating the possibility of developing a bespoke residential project. Main features: - 190 m² built - Fourth-floor exterior apartment - 6 bedrooms and 2 bathrooms - Spacious living-dining room with access to the terrace - Main terrace and second terrace - Open views and tree-lined inner courtyard - Separate kitchen and pantry - Built-in wardrobes - Two lifts; step-free lift access - Entrance hall and courtyard recently renovated - Concierge service in the mornings - Building dating from 1959 - Garage available in the same building for an additional €50,000 The property is located on Gran Vía Ramón y Cajal, next to Plaza de España and just a few minutes' walk from Valencia's historic city centre. This well-established area combines the convenience of central living with an extensive range of services and amenities. Nearby are shops, supermarkets, restaurants, schools, healthcare facilities, green spaces and excellent public transport connections. Its proximity to Estación del Norte railway station, Plaza de España and the city's main thoroughfares provides an outstanding location both for everyday living and for those looking for a well-connected home. The area also offers easy access to such iconic neighbourhoods as Ruzafa, L'Eixample and Ciutat Vella, as well as the Turia Gardens. The price does not include taxes or purchase costs payable by the buyer (Property Transfer Tax or, where applicable, VAT and Stamp Duty; notarial and land registry fees; real estate agency fees). Offer subject to change or withdrawal without prior notice; information and measurements are approximate. #ref:CBEX2638
649.000 €
Newsletter

Find your home abroad with the support of the Coldwell Banker® network

Visit our global websites to learn more about your ideal property in the most exclusive destinations

We use our own and third-party cookies to make our website work safely and personalize its content. Likewise, we use cookies to measure and obtain data on your navigation and to adjust advertising to your tastes and preferences. Press the "Accept all" button to confirm that you have read and accepted the information presented. To manage or disable these cookies, click on "Configuration". For more information see our cookies policy.
Modify cookies
Technical and functional Always active
This website uses its own Cookies to collect information in order to improve our services. If you continue browsing, you accept their installation. The user has the possibility of configuring his browser, being able, if he so wishes, to prevent them from being installed on his hard drive, although he must bear in mind that such action may cause difficulties in navigating the website.
They allow the monitoring and analysis of the behavior of the users of this website. The information collected through this type of cookies is used to measure the activity of the web for the elaboration of user navigation profiles in order to introduce improvements based on the analysis of the usage data made by the users of the service. They allow us to save the user's preference information to improve the quality of our services and to offer a better experience through recommended products.
These cookies are used to store information about the preferences and personal choices of the user through the continuous observation of their browsing habits. Thanks to them, we can know the browsing habits on the website and display advertising related to the user's browsing profile.