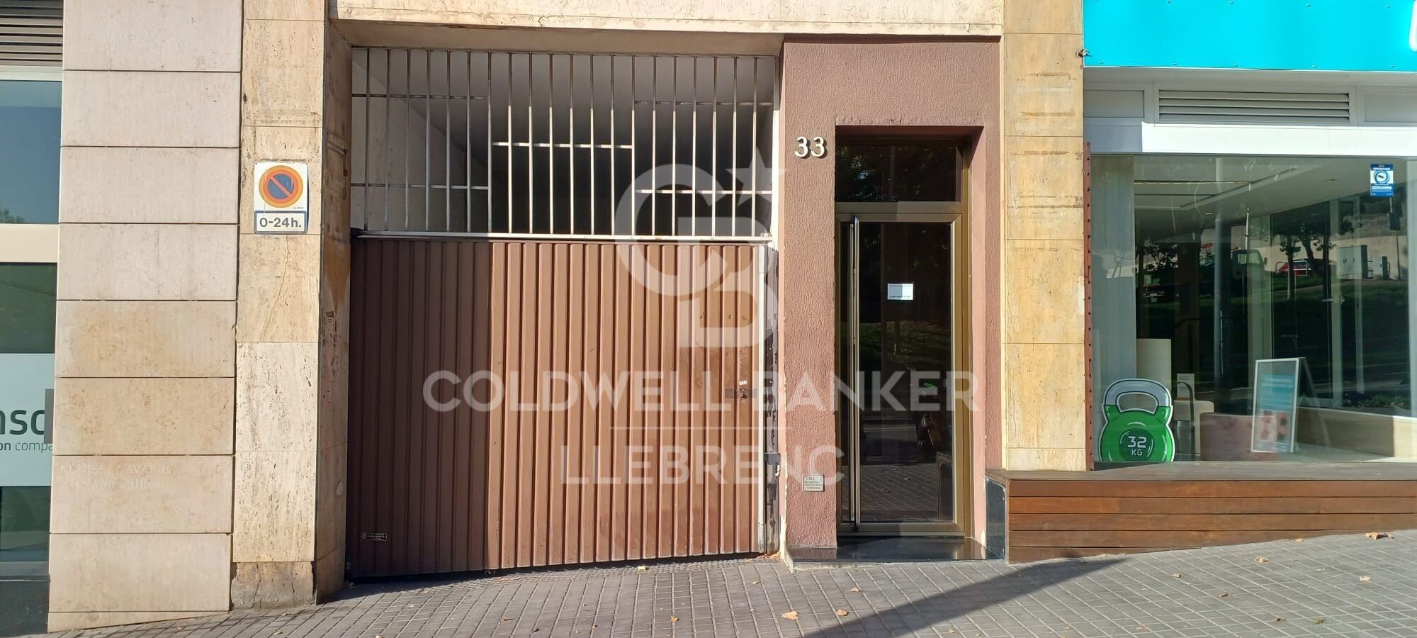
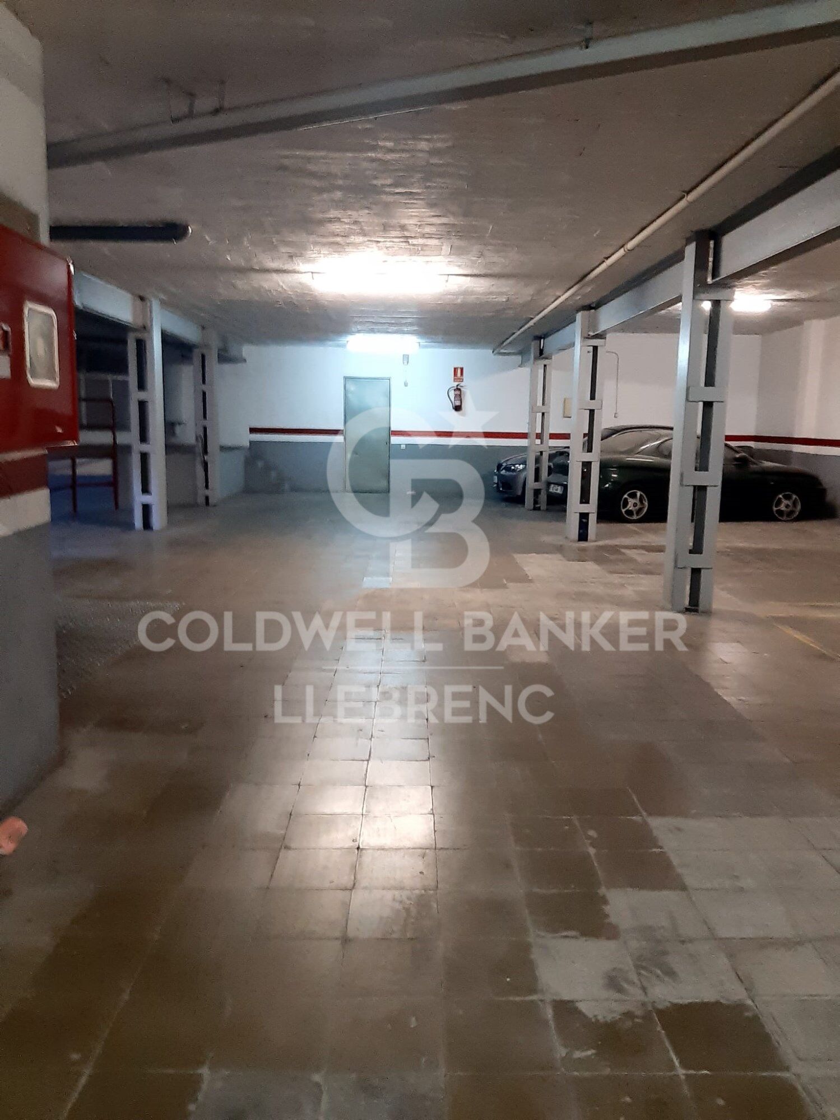
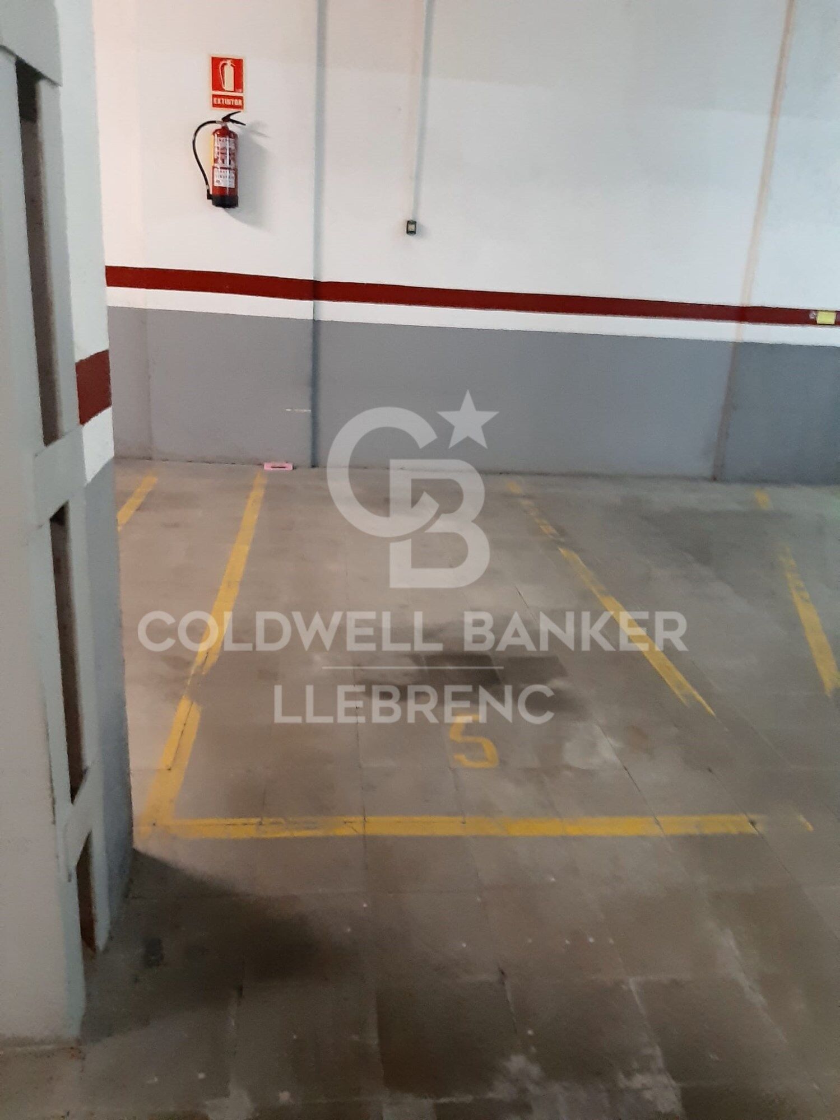
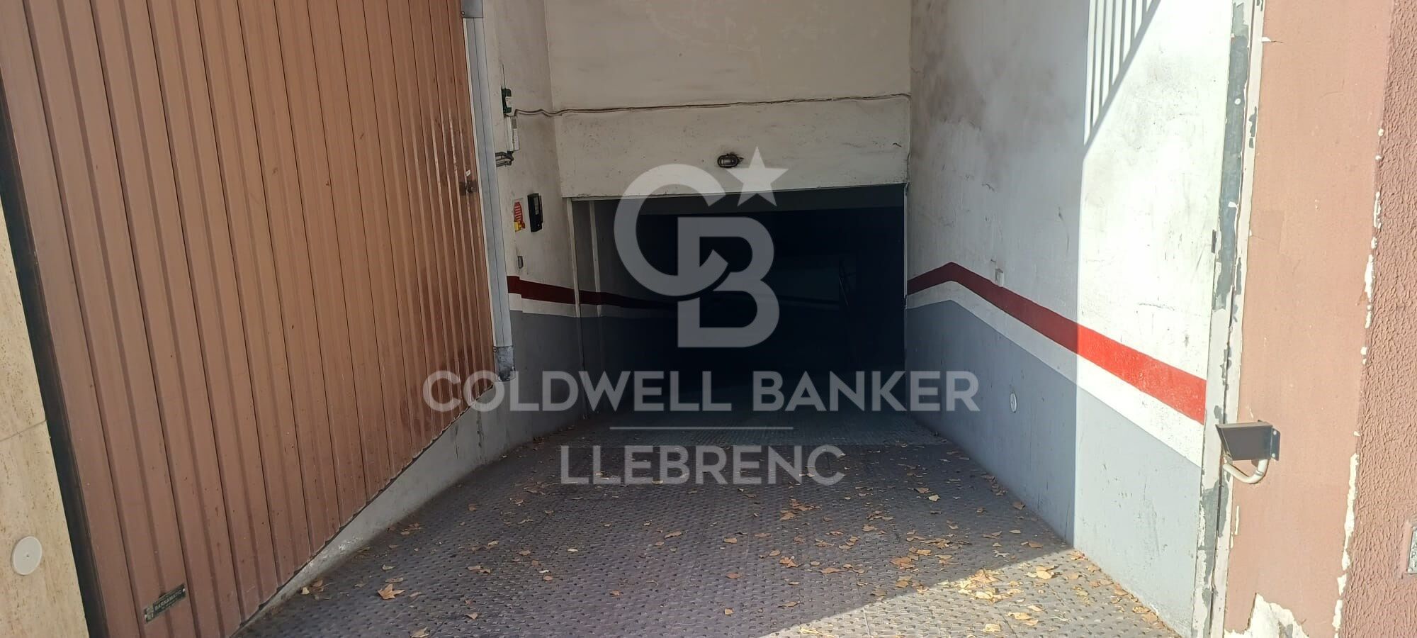
Parking space for sale on Esteve Terradas street
price
15,000 €
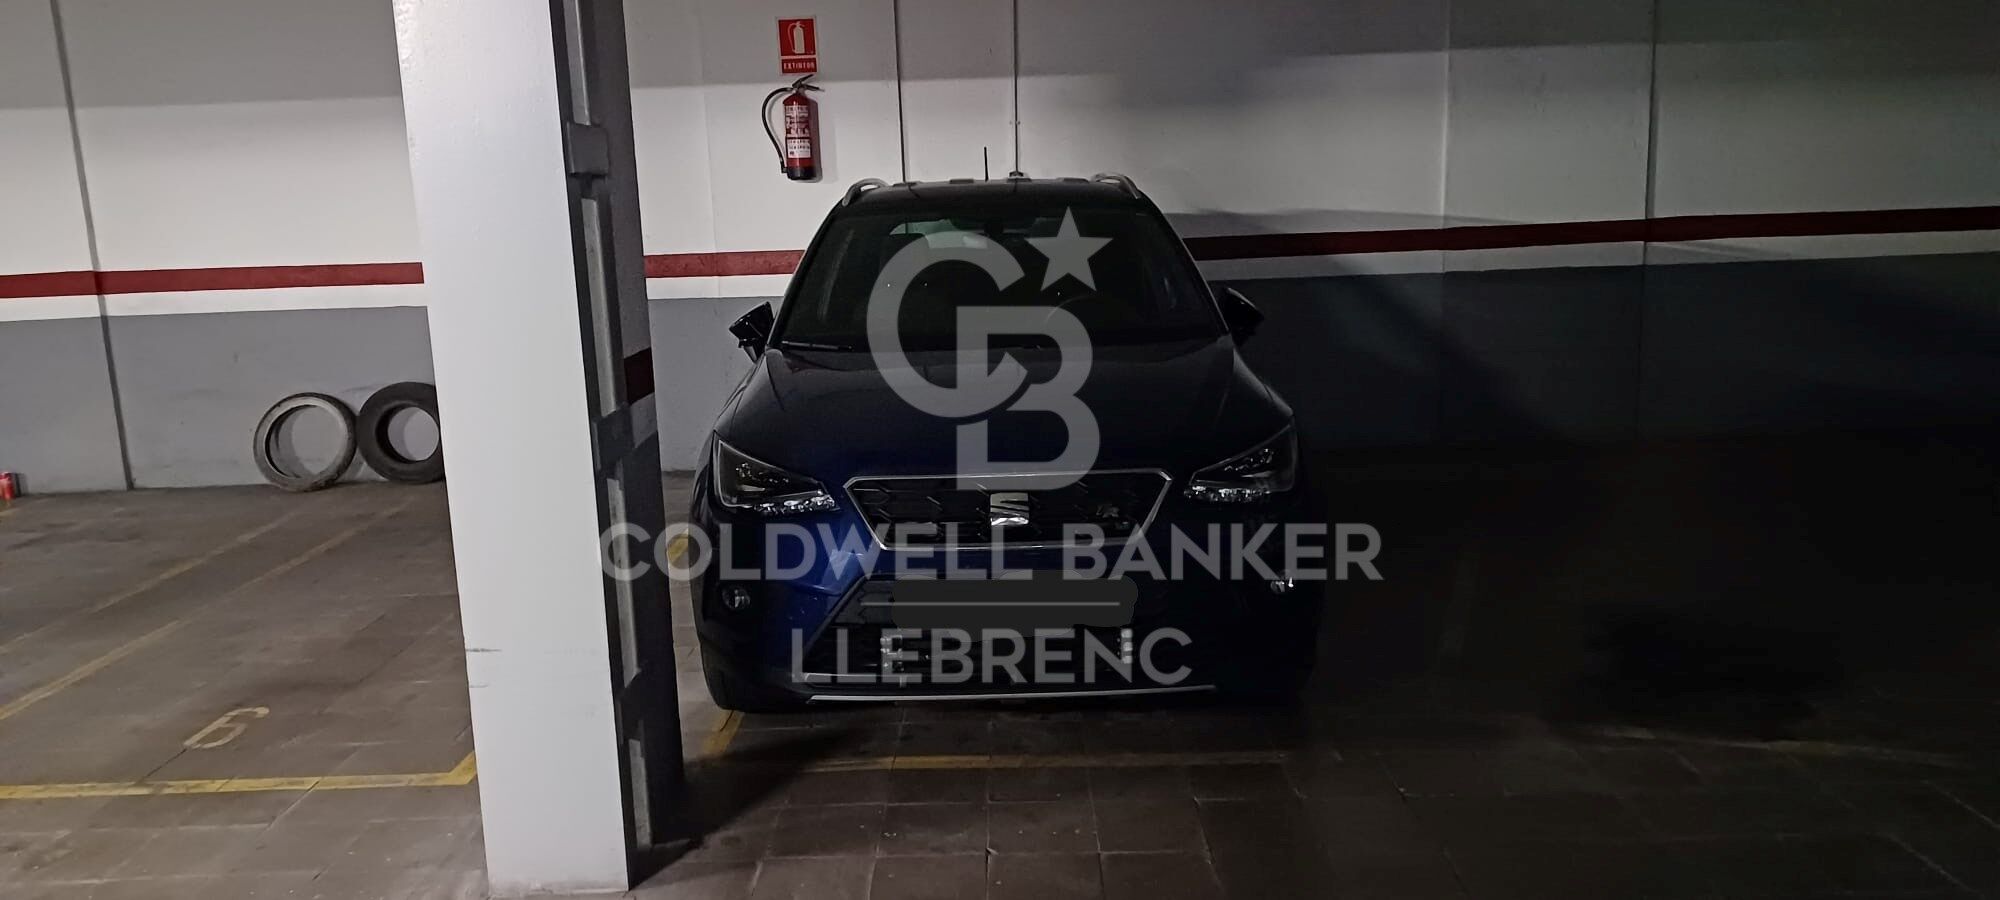
Private parking space on Esteve street terraced for car in a quiet neighbourhood with a multitude of services.

Property tax of €15 per quarter.

The sale price does not include taxes or expenses arising from the transaction, which are payable by the buyer according to current regulations: Property Transfer Tax (ITP) for second-hand parking spaces, or VAT and Stamp Duty (AJD) for new constructions, as well as notary and registry fees and administrative fees if contracted. Availability to be agreed. The offer may be subject to price changes or withdrawal without prior notice. Dimensions are indicative. Real estate brokerage fees shall be borne as per the signed agreement. Detailed information will be provided before paying any deposit.
#ref:CB5005LL

Property details

zone
Barcelona provincia
area
Barcelona ciudad
location
Barcelona
district
Vallcarca i els Penitents
Property type
sale
15.000 €
Reference
CB5005LL
Surface
10 m2
Energy certificate
  • Pending

About Vallcarca i Els Penitents

Vallcarca i Els Penitents offers its residents a tranquil and peaceful lifestyle, characterized by beautiful views and a natural environment. The advantages of living in this neighborhood include proximity to green spaces such as parks and mountainous areas, allowing residents to enjoy nature and escape the urban hustle.

Request more info
Ref.CB5005LL
Carretera de Sarriá a Vallvidrera, 263, Local 2A
08017, Barcelona
+34 934 06 92 22

Related properties

Option Housing plus Commercial Premises
Vallcarca i els Penitents

Option Housing plus Commercial Premises

400 m²Size
Coldwell Banker Eminent presents an excellent investment opportunity in Barcelona: a spacious commercial space of approximately 400 m² distributed over three levels, each with independent access and connected to each other, which allows multiple uses and configurations. This property has three different cadastral references, but is marketed as a single unit due to the functional connection between its floors. On the ground floor, we find a generous open space of 186 m², currently conditioned as a warehouse. It has a smoke outlet and regulatory extraction system, as well as a permanent ford, which facilitates the entry of vehicles and the logistics of loading and unloading. All supplies are active, allowing immediate entry without the need for additional procedures. The first floor, of 176 m², has been conceived for use as a professional space or offices, ideal for offices, medical consultations or coworking. This floor has a bathroom, kitchen and excellent natural lighting thanks to its windows facing an interior patio, which guarantees a comfortable and functional working environment. Finally, the top floor, with an area of 40 m², is registered as a home and has independent access from the back street. This space includes a private bathroom and is presented as an interesting option for residential use or as an additional private office. There is even the possibility of completely transforming it into a home, thus expanding the range of uses of the property. This versatile space adapts to various projects and needs, whether for commercial, professional or mixed use (commerce and housing). A solid and versatile investment in a strategic location, ideal for those looking for functionality and growth potential.' #ref:CBE01205
650.000 €

Recently viewed properties

Contemporary architecture 3 bedroom townhouses in Sotogrande Alto
Sotogrande Alto

Contemporary architecture 3 bedroom townhouses in Sotogrande Alto

256 m²Size33 Bathrooms
Discover this elegant new-build development of 49 villas, designed by the renowned architectural firm Torras y Sierra, located in the prestigious Sotogrande Alto, right next to La Cañada Golf Course. This unique project is defined by its seamless integration with nature: lush vegetation and open spaces are at the heart of the architecture. With the inspiring concept of 'a garden with houses', the project offers exclusivity, sustainability, and thoughtful design in a private and natural environment. The villas are available in three distinct types: Patio Houses (19 units) Located in the northern part of the plot, these contemporary-style townhouses form the project's 'village zone.' Each home revolves around a private patio with a garden, pool, and pergola area, seamlessly connecting the indoor living-dining area and kitchen. The upper floor includes 3 en-suite bedrooms, offering both comfort and privacy. Garden Houses (24 semi-detached units) Featuring timeless architecture, these homes are set on landscaped platforms that adapt naturally to the terrain. Each unit offers a private garden, swimming pool, and a large pergola that extends the living area outdoorsperfect for enjoying Sotogrande's climate. Most plots exceed 300 m². Detached Villas (6 units) Located in the southern section of the development, these villas sit on larger plotssome over 1,000 m²and offer more space and privacy. They include 4 bedrooms, 4 bathrooms, and 1 guest toilet, maintaining the same high standards as the Garden Houses. All homes are designed to meet the highest standards of quality, comfort, and energy efficiency. A next-generation luxury residential development in Sotogrande, where architecture, landscape, and lifestyle come together in perfect harmony. #ref:CBSH695_J
894.000 €
Contemporary luxury villa in La Cerquilla, Nueva Andalucía, Marbella
Nueva Andalucía

Contemporary luxury villa in La Cerquilla, Nueva Andalucía, Marbella

676 m²Size2.548 m²Plot76 Bathrooms
Introducing a stunning contemporary villa located in the prestigious neighborhood of La Cerquilla, nestled in the heart of Nueva Andalucía's Golf Valley. This exclusive 7-bedroom residence sits on a generous 2,548m² plot, offering unmatched privacy and panoramic views of Marbella's iconic La Concha mountain and the Mediterranean coastline. Its prime location places it within close proximity to top golf courses, international schools, upscale restaurants, and the vibrant Puerto Banús marina, making it an exceptional investment and lifestyle choice. Step inside to discover expansive interiors thoughtfully designed with natural textures and rich finishes. The villa boasts soaring ceilings, elegant lighting features, and a harmonious flow between indoor and outdoor living. The main living areas are spacious and inviting, adorned with custom furnishings, organic materials, and curated décor elements such as woven wall art and hand-crafted ceramics. The upper floor showcases a tranquil gallery-style corridor overlooking the main level, with direct access to bedrooms that enjoy sweeping views and private terraces. At the heart of the home is a modern kitchen outfitted with premium appliances, sleek cabinetry, and a large glass dining area framed by floor-to-ceiling windows. The seamless connection to the outdoor living spaces includes an impressive pool with a jacuzzi, Balinese-style sun loungers, and a covered dining terrace with a fireplace and barbecue setup perfect for entertaining. What's best is the private pristine tennis court at the foot of the garden, ideal for residents to use all year round. This villa epitomizes contemporary luxury in a Mediterranean setting, offering an unparalleled blend of comfort, sophistication, and location. #ref:CBSH732
7.950.000 €
New Luxury Apartment with Sea and Mountain Views in La Reserva del Higuerón
Mijas pueblo

New Luxury Apartment with Sea and Mountain Views in La Reserva del Higuerón

130 m²Size3
Enjoy the ultimate luxury lifestyle with this brand-new 3-bedroom apartment located in the highly sought-after Reserva del Higuerón, Benalmádena. This exquisite property offers stunning unobstructed views of the mountains and the sea, along with a private outdoor space designed to provide the perfect combination of relaxation and entertainment. The expansive terrace is the true centerpiece of the home, featuring a private pool, a beautifully landscaped garden, and a cozy fire pitideal for enjoying peaceful evenings. Whether swimming in your own pool, sunbathing, or gathering around the fire pit with family and friends, this terrace offers an unparalleled outdoor living experience. The terrace flows seamlessly from the spacious open-plan living area, creating a perfect setting for both social gatherings and quiet nights at home. Inside, the apartment is equally impressive: it features a modern fully equipped kitchen with high-end appliances, custom-designed by Soledad Merchán with meticulous attention to detail. The three bedrooms are designed for maximum comfort and style, with plenty of natural light. The master bedroom includes a luxurious en-suite bathroom and a spacious walk-in wardrobe. The property also offers underfloor heating throughout, two parking spaces, and a storage room. The third bedroom is currently used as an office. As part of the exclusive 16+ Collection, residents enjoy access to an attractive communal pool and coworking space, as well as world-class services and facilities at the Higuerón Hotel, including a fitness center, spa, multiple indoor and outdoor pools, a wide range of gourmet dining options, a beach club, and much more. Located just a few minutes' drive from the beach and with easy access to both Málaga and Marbella, this location offers the perfect balance of privacy, luxury, and vibrant coastal living. #ref:CBSH1358
1.450.000 €
Investor opportunity: 4-storey + 2-ground floor building, in the centre of Oliva
Sole agency
Oliva pueblo

Investor opportunity: 4-storey + 2-ground floor building, in the centre of Oliva

866 m²Size
Investor opportunity: 4-storey + 2-ground floor building, in the centre of Oliva Coldwell Banker Excellence exclusively presents this excellent investment opportunity in the centre of the town of Oliva. It is an entire and corner building with 4 floors for residential use and two commercial premises. The building requires rehabilitation, which represents an excellent opportunity for developers or investors looking to develop an asset with high potential for revaluation. An ideal project to renovate and sell or to renovate and rent. Detailed Features: - Corner building of 866 m2 built + roof. - Commercial premises 1: constructed area of 80 m2, rented to a fully functioning clothing store, - Commercial premises 2: constructed area of 60 m2, large commercial area, bathrooms, storage area, rear entrance for unloading, - Floor 1: constructed area of 176 m2, consisting of 2 homes to be renovated, one of 110 m2 and the other of 60 m2, - Floor 2: constructed area of 176 m2, consisting of 2 homes to be renovated, one of 110 m2 and the other of 60 m2, - Floor 3: constructed area of 176 m2, gross diaphanous area, to customise, - Floor 4: constructed area of 176 m2, gross diaphanous area, to customise, - Location: right in the centre of Oliva town, in a busy street, - Year of construction: 1981. The building is located between the N-332 road and Calle San Luís, in the town of Oliva, 1.5 km from the beach, 30 km from Denia, 7 km from Gandía, 73 km from Valencia, with direct access to the motorway, which gives it great visibility and multiple possibilities for real estate development. It is an excellent opportunity to acquire an asset with great potential for appreciation in one of the areas with the best beaches in Valencia. Don't let this opportunity slip away and request a visit! The price does not include taxes or purchase-related expenses to be borne by the buyer (Property Transfer Tax - ITP - or, where applicable, VAT and Stamp Duty - AJD; notary and land registry fees; real estate agency commission). The offer is subject to change or withdrawal without prior notice; data and surface areas are indicative. #ref:CBEX2625
750.000 €
Exclusive flat with private solarium in La Marina Beach Residential
Balcón de Finestrat - Terra Marina

Exclusive flat with private solarium in La Marina Beach Residential

173 m²Size2
Exclusive new build flat on the first floor within La Marina Beach Residencial, one of the most innovative and complete urbanisations in the entire Marina Baixa. This elegant 2-bedroom home has been conceived under a concept of comfort, privacy and contemporary Mediterranean lifestyle, where every detail has been carefully designed to offer a superior residential experience. With an interior area of 73.57 m², the property opens onto a spacious terrace of 25.91 m², perfect for enjoying the privileged climate of the Costa Blanca. As a truly differential element, the house has a spectacular private solarium of 73.75 m², an exclusive space ideal for creating a chill-out area, installing a jacuzzi or enjoying unique moments in total privacy. The property offers the possibility of comprehensive customisation, allowing finishes, furniture and style to be adapted to the owner's preferences. It is delivered fully equipped with a designer kitchen and integrated appliances, ducted air conditioning, aerothermal system and state-of-the-art energy efficiency solutions. The architectural design prioritises absolute privacy, with reinforced separations between terraces that prevent visibility between neighbours, as well as advanced acoustic insulation between floors, guaranteeing tranquillity and well-being in each room. Thanks to its advanced thermal insulation and state-of-the-art construction solutions, the house guarantees maximum energy efficiency and comfort throughout the year. The indoor-outdoor concept is enhanced to the maximum thanks to its outdoor spaces, creating a natural connection between indoor and outdoor and elevating the Mediterranean living experience. The residential complex offers complete resort-type facilities: Communal pool with differentiated areas Indoor and outdoor gym with cross training and callisthenics areas Yoga, meditation and wellness area Spa with hot tub, sauna, and cold recovery area Children's area and spaces for family events Large private garden areas Includes swimming pool and private garden The property also includes a garage space and storage room in the basement, with direct access by lift, as well as a bicycle area and video surveillance system. With a total area of 173.23 m², this property represents a unique opportunity to enjoy an exclusive home with a private solarium in one of the most sought-after enclaves in the Mediterranean. The Marina Beach Residential is not just a home, it is a way of living. #ref:CBS836
450.000 €
Villa Granadella - Your Dream Retreat on the Costa Blanca
La Granadella - Costa Nova

Villa Granadella - Your Dream Retreat on the Costa Blanca

282 m²Size1.061 m²Plot55 Bathrooms
Immerse yourself in a haven of peace and luxury with Villa Granadella, a sumptuous contemporary Mediterranean-style residence. Located in the heart of La Granadella beach in Jávea, this villa enjoys an exceptional location, often chosen as the most beautiful cove in Spain. Facing east, the property offers spectacular views of the Mediterranean Sea, just steps from Cala Granadella beach, known for its blue flag and crystal-clear waters. Villa Granadella offers an unparalleled living environment, where every day presents a new living picture with stunning views. It's a true paradise, a unique opportunity to live in a spectacular setting worthy of the most beautiful postcards. Cala Granadella also hosts Mediterranean restaurants and a natural park perfect for excursions with incredible panoramas. Jávea, a charming coastal village in the province of Alicante, captivates with its stunning beaches, hidden coves, and picturesque old town. Attracting visitors from all over the world, Jávea combines natural beauty, rich history, Mediterranean cuisine, and a multitude of outdoor activities such as hiking and water sports. This villa, with direct pedestrian access to Granadella Beach, offers five double bedrooms and five full bathrooms. Upon entering, you will be greeted by a majestic foyer opening to a light-filled living-dining room with stunning views of the sea and Granadella Beach. The modern kitchen opens to the outdoors, providing easy access to the summer kitchen, ideal for outdoor meals. Two bedrooms and two bathrooms, one en suite, complete this floor, with a front terrace offering panoramic views. On the lower floor, you will find two more bedrooms with bathrooms and the master suite equipped with a dressing room, which opens to a large terrace with a sea view. The solarium offers a privileged relaxation space with stunning views of the sea and the surrounding landscape. The Mediterranean garden, with lush vegetation, includes a carport and a secure entrance for vehicles. The 13 x 7-meter infinity pool is surrounded by a large terrace, perfect for enjoying the sun and spectacular views and a professional outdoor kitchen with a fully equipped barbecue. The property is bordered by the protected natural park of Granadella, offering total privacy. The villa is equipped with individually ducted reversible air conditioning, double-glazed windows with integrated mosquito nets, and automatic shutters, ensuring optimal comfort throughout the year. Villa Granadella offers unparalleled tranquility and privacy, with TV connections in every room and a carport that can accommodate several vehicles. Nearby, you will find restaurants, cafes, tennis clubs, and supermarkets, making this property ideal for families, investors, or as a primary residence all year round. Come live in paradise, contact Koch & Varlet Luxury Realtors to discover this incredible opportunity. #ref:CBS515N
3.150.000 €
Spectacular house in Vallvidrera with garden and swimming pool.
Vallvidrera - Tibidabo - Les Planes

Spectacular house in Vallvidrera with garden and swimming pool.

447 m²Size800 m²Plot54 Bathrooms
Welcome to this exclusive gem presented by Coldwell Banker Llebrenc! Discover this spectacular residence located in one of the most peaceful and conveniently connected areas of the prestigious Vallvidrera neighborhood. Featuring impressive architecture, this property offers 382 m2 of luxury spread across four floors. Upon entering, you'll be greeted by a spacious entrance leading to a comfortable office with a bathroom and ample parking on the ground floor. On the first floor, an impressive kitchen awaits you, along with a double-height living-dining room and an elegant guest bathroom, perfect for entertainment and daily comfort. The second floor houses three bright double bedrooms, each with access to private terraces, along with a luxurious bathroom equipped with a sauna, ensuring maximum well-being for you and your loved ones. On the top floor, you'll discover the stunning master suite, a jewel entirely glazed with a private bathroom and dressing room, as well as a large private terrace where you can delight in panoramic views of the majestic mountain and the iconic Tibidabo. Enjoy the outdoor lifestyle in the exquisite garden, complete with a generously sized swimming pool bathed in sunlight for much of the day, providing an oasis of relaxation and fun for the whole family. Don't miss the opportunity to visit this magnificent property, just an 8-minute walk from public transport and all the necessary amenities for a comfortable and enjoyable everyday life. Contact us today to schedule your visit and make your dream home a reality! The sale price does not include taxes or expenses arising from the transaction which, in accordance with current regulations, are payable by the buyer: (i) for second-hand properties, the Property Transfer Tax (ITP) at the rate applicable in the corresponding Autonomous Community; (ii) for newly built properties, VAT and Stamp Duty (AJD) in accordance with current regulations; (iii) notary and land registry fees; and (iv) administrative/processing fees if contracted. Availability to be agreed. The offer is subject to price changes or withdrawal from the market without prior notice. The information provided, including surface areas, is for guidance purposes only. Real estate brokerage fees shall be borne by the corresponding party in accordance with the signed agreement. Detailed and personalized information will be provided to any interested party prior to the payment of any deposit, in compliance with applicable national and regional regulations. #ref:CB4408LL
1.190.000 €
Sophisticated penthouses, villas with gardens and luxury flats in El Higueron, Fuengirola
El Higuerón

Sophisticated penthouses, villas with gardens and luxury flats in El Higueron, Fuengirola

We present to you a new development located at the very top of Benalmádena, consisting of just 33 exclusive 2- and 3-bedroom residences that stand out for their stunning panoramic views of the Mediterranean Sea. This exquisite residential complex has been conceived as a low-density jewel, distributed across three contemporary-design blocks. Each block offers a variety of layouts: -Ground-floor residences with spacious terraces and private infinity pools. -Middle-floor apartments with generous terraces open to the horizon. -Spectacular penthouses with wraparound terraces and the best views of the Costa del Sol. All residences feature south-facing pyramid-shaped terraces equipped with an outdoor kitchen and shower, ideal for enjoying the privileged Costa del Sol climate. The interiors have been designed to provide brightness and spaciousness, with open-plan kitchens, large floor-to-ceiling windows, and layouts that combine functionality with comfort. Each residence also includes an underground parking space and storage room. The development offers a selection of exclusive amenities, designed to elevate the residential experience: -Outdoor infinity pools with sea views. -Heated indoor pools in each block. -Private gym and spa areas. -Secure access system with entry codes, ensuring privacy and peace of mind. The project is set within a unique natural environment, with a strong commitment to sustainability and the conservation of native species. Its more than 100,000 m² of landscaped green areas include: -Organic gardens. -Sustainable landscaped gardens. -Picnic and relaxation areas. -Cycle lanes and pedestrian paths for walking and jogging. -Pet parks and numerous leisure areas. In short, a proposal created for those seeking privacy, luxury, exceptional quality, and breathtaking panoramic views of the Mediterranean Sea. For further information about this exclusive development, please contact us. #ref:CBSH946
From 669.000 €
Majestic 16th-Century Manor: A Historic Gem for Sale in Alt Empordà.
Vilamacolum

Majestic 16th-Century Manor: A Historic Gem for Sale in Alt Empordà.

842 m²Size1.278 m²Plot64 Bathrooms
In the picturesque Alt Empordà, this impressive manor house stands rich in history. This 16th-century gem has been completely restored to offer a unique residential experience. Located in the heart of the charming village of Vilamacolum, the property is just minutes from the golden beaches of the Costa Brava and surrounded by the verdant landscapes of the Alt Empordà, perfectly combining history, tranquility, luxury, and nature. A Haven of Privacy and Natural Beauty With a built area of 1,011 m² and a plot of 1,327 m², the property features a delightful walled garden and a non-motorized pool for summer refreshment. The property includes a majestic main house, a former barn converted into an open space, and a guest cottage. The estate is accessible through two entrances, one from the town hall square and the other from a side street. Timeless Design and Comfort The main house, with two floors plus an attic, offers a large entrance hall with vaulted ceilings and stone walls, two living rooms, one with a fireplace, a spacious dining room with access to the garden, and a fully equipped kitchen with a pantry. From the kitchen, you can access the attached barn, currently an open and versatile space. On the first floor, an impressive double-height hall distributes five bedrooms and three bathrooms, including a master suite with a terrace. The attic provides a flexible space for a study or playroom. Opposite the main house, across the garden, is a second building ideal for guests or staff, with a large bedroom and a bathroom. Details of Timeless Elegance The property features radiator heating with a propane gas boiler and a service elevator. The Catalan tiled floors and polished pavement, Catalan vaulted ceilings with wooden beams, and wood and iron joinery preserve the historical essence, while the whitewashed walls add freshness and brightness. The estate is equipped with an alarm system, automatic irrigation, and its own water well, ensuring a comfortable and secure living. Strategic Location and Connections Living in this estate means being close to the main points of interest in the region: the beaches, Figueres, L'Escala, Girona, and Barcelona, as well as the border with France. This property is more than a house; it is a legacy and an investment in history and quality of life. Sant Pere Pescador: 4 minutos en coche (2,5 km) Playa de Sant Pere Pescador: 10 minutos en coche (4,5 km) Figueres: 12 minutos (12 km) L'Escala: 14 minutos (14 km) Girona: 30 minutos (40 Km) Barcelona: 1 hora 20 minutos (130 km) Frontera con Francia: 40 minutos (50 km) #ref:CBES2289
1.590.000 €
New construction apartment in Llavaneres delivered July 2025
Centre

New construction apartment in Llavaneres delivered July 2025

The Residence Promotion is located in Sant Andreu de Llavaneres, a town between sea and mountains just 35 km from Barcelona. The perfect setting for those seeking tranquility and nature without giving up proximity to the city. The new development is made up of 2, 3 and 4 bedroom homes in a consolidated enclave surrounded by all basic services. Ground floors and duplexes with large terraces, ideal for celebrating special moments or enjoying dinner with friends or as a couple. - 32 homes - 2, 3 and 4 bedrooms - 2 and 3 bathrooms - Prices: from €373,500 to €583,500 + VAT - Large terraces - Ground floors with terrace - Aerothermal - Garage included in price - Storage room included in price The interior spaces are designed with a modern and functional style, and a careful distribution that allows you to fill every corner of your home with natural light. The homes incorporate an aerothermal air conditioning system, a clean, ecological and environmentally friendly energy, which provides cooling in summer, heating in winter and domestic hot water throughout the year at a much lower cost for its future owners. The ground floors of the residential have large terraces with gardens where you can enjoy the outdoors. This place will become the favorite stay for the whole family. There you can celebrate special days, enjoy a dinner as a couple or with friends and play with the little ones, creating moments unique and special. For sports lovers, the area offers several options to practice golf and sailing, the local sports offer par excellence. The development is surrounded by three monuments of historical interest: Can Casals, Can Morera and Can Amat. These are just a small sample of the heritage that the enclave has. In its immediate surroundings, the residential area has all the basic services necessary for a full life: supermarkets, sports centers, shops, schools, libraries, health centers, etc. In addition, it is located 7 minutes by car from the best beaches in Maresme: Platja de les Barques, Platja del Balís, Platja dels Tres Micos, and Port Balís. Residencial Can Trias is well connected, both by public and private transport, with several bus lines nearby and highways that quickly connect with neighboring towns and Barcelona. #ref:CBES2291
From 422.000 €
Coldwell Banker Llebrenc
Carretera de Sarriá a Vallvidrera, 263, Local 2A
08017, Barcelona
10:00 a 19:00 h (de lunes a viernes) y sábados de 9:00 a 14:00 h.
Newsletter

Find your home abroad with the support of the Coldwell Banker® network

Visit our global websites to learn more about your ideal property in the most exclusive destinations

We use our own and third-party cookies to make our website work safely and personalize its content. Likewise, we use cookies to measure and obtain data on your navigation and to adjust advertising to your tastes and preferences. Press the "Accept all" button to confirm that you have read and accepted the information presented. To manage or disable these cookies, click on "Configuration". For more information see our cookies policy.
Modify cookies
Technical and functional Always active
This website uses its own Cookies to collect information in order to improve our services. If you continue browsing, you accept their installation. The user has the possibility of configuring his browser, being able, if he so wishes, to prevent them from being installed on his hard drive, although he must bear in mind that such action may cause difficulties in navigating the website.
They allow the monitoring and analysis of the behavior of the users of this website. The information collected through this type of cookies is used to measure the activity of the web for the elaboration of user navigation profiles in order to introduce improvements based on the analysis of the usage data made by the users of the service. They allow us to save the user's preference information to improve the quality of our services and to offer a better experience through recommended products.
These cookies are used to store information about the preferences and personal choices of the user through the continuous observation of their browsing habits. Thanks to them, we can know the browsing habits on the website and display advertising related to the user's browsing profile.