Magnificent residential in La Alcaidesa, Cádiz
size
102 m²
Bedrooms
3
price
666.000 €
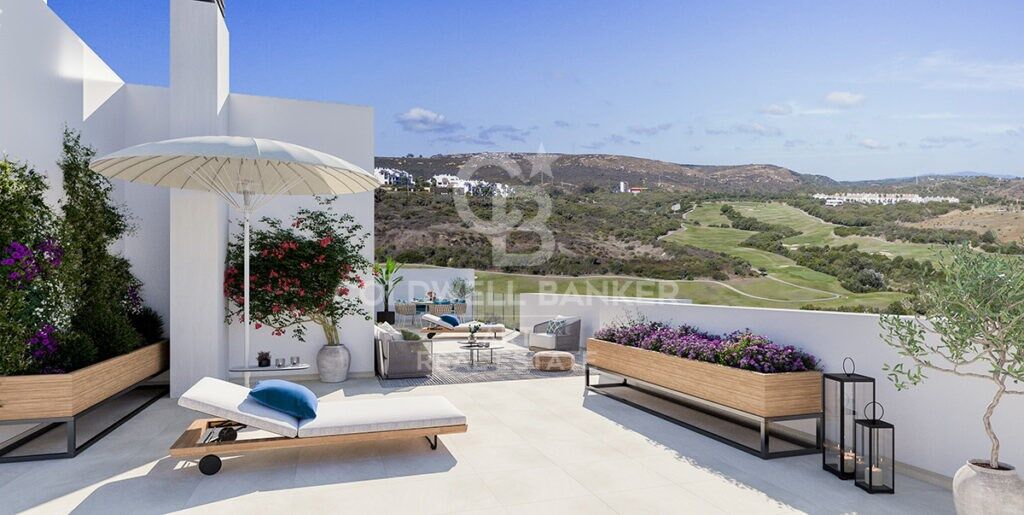
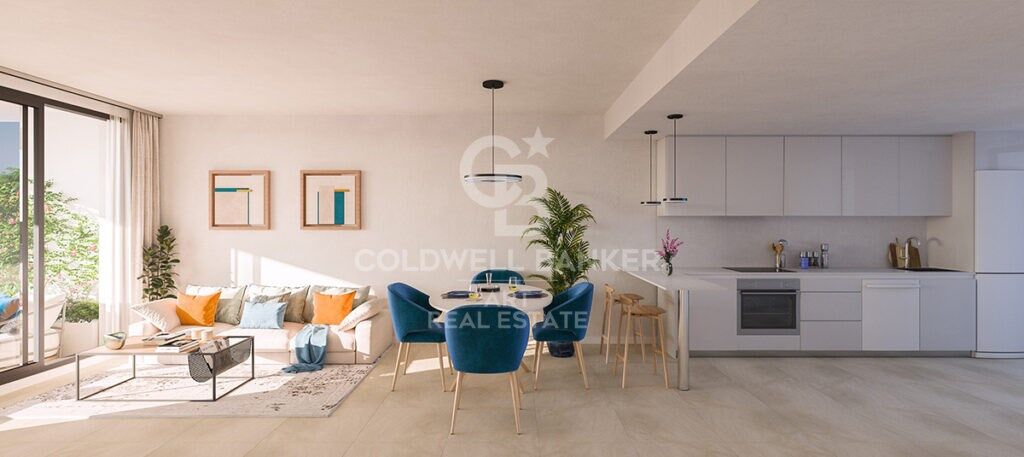
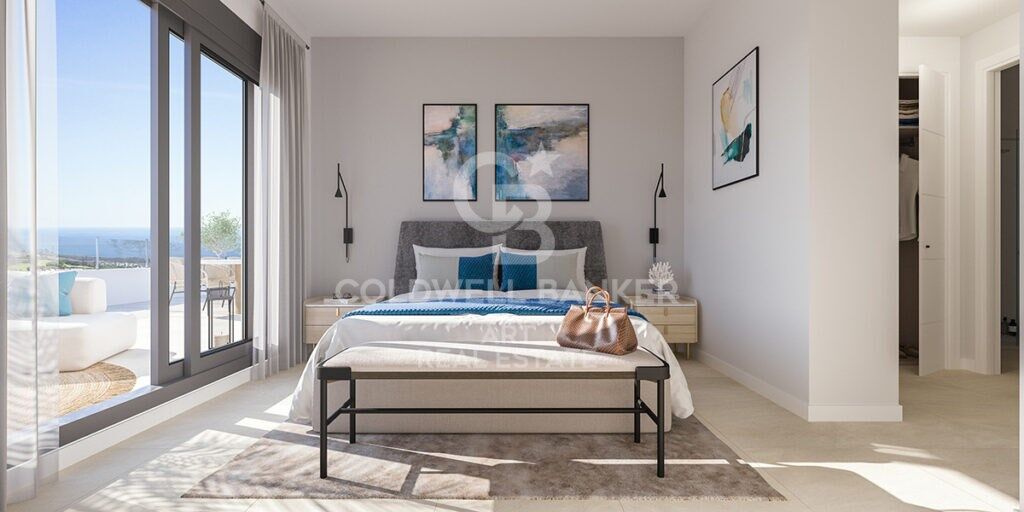
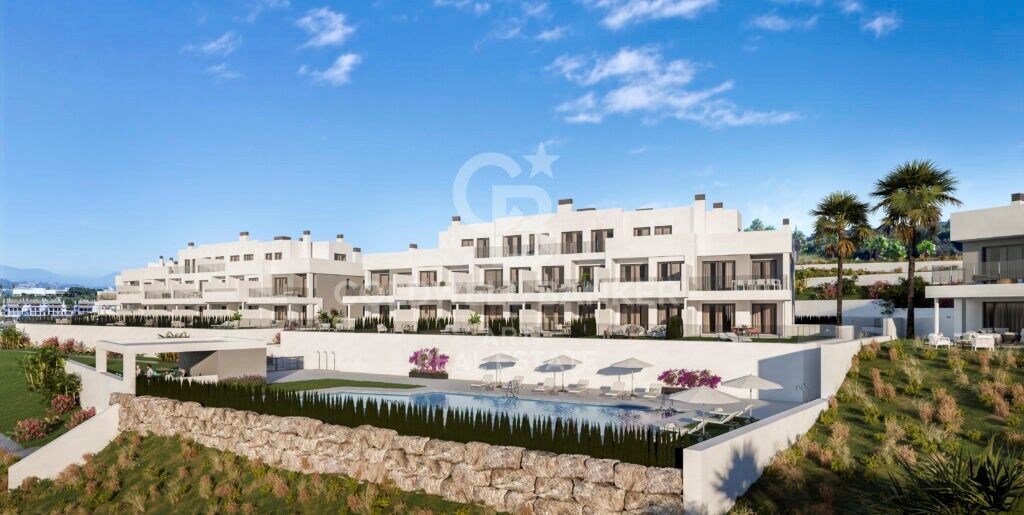
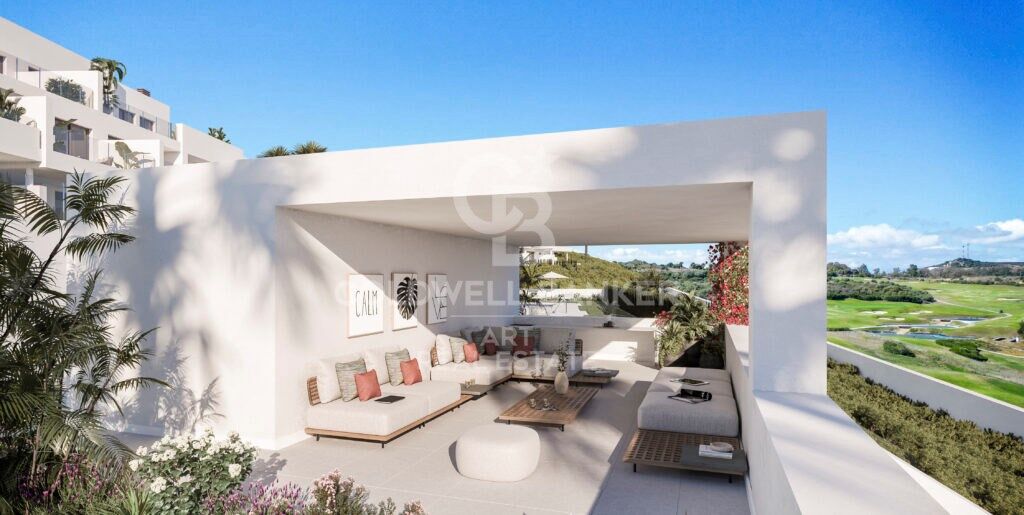
New residential in the province of Cadiz distributed in 55 multi-family homes, with options of 2 and 3 bedrooms that have large terraces that will allow you to enjoy outdoor panoramic views of the golf course of La Alcaidesa and make the most of the natural environment.

In addition, all homes have a garage and storage room in the basement.

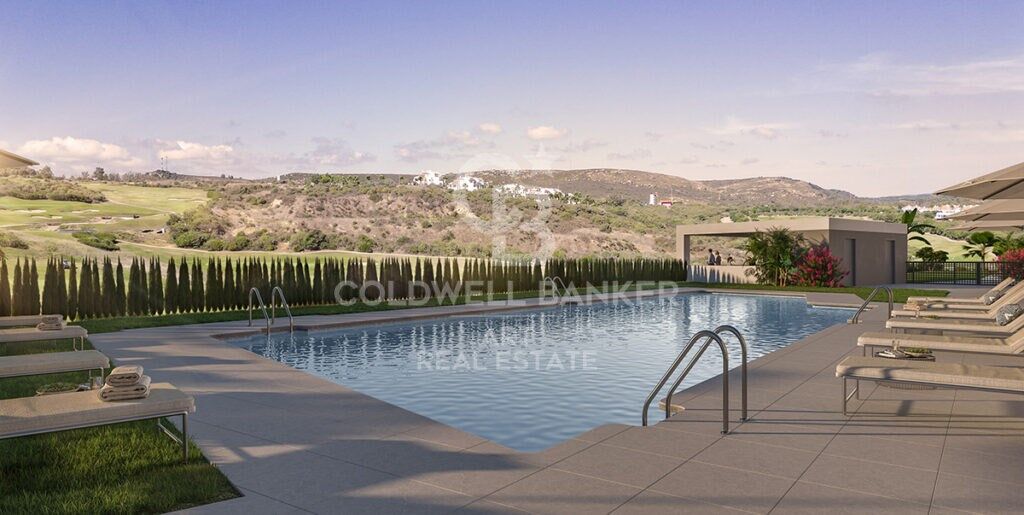
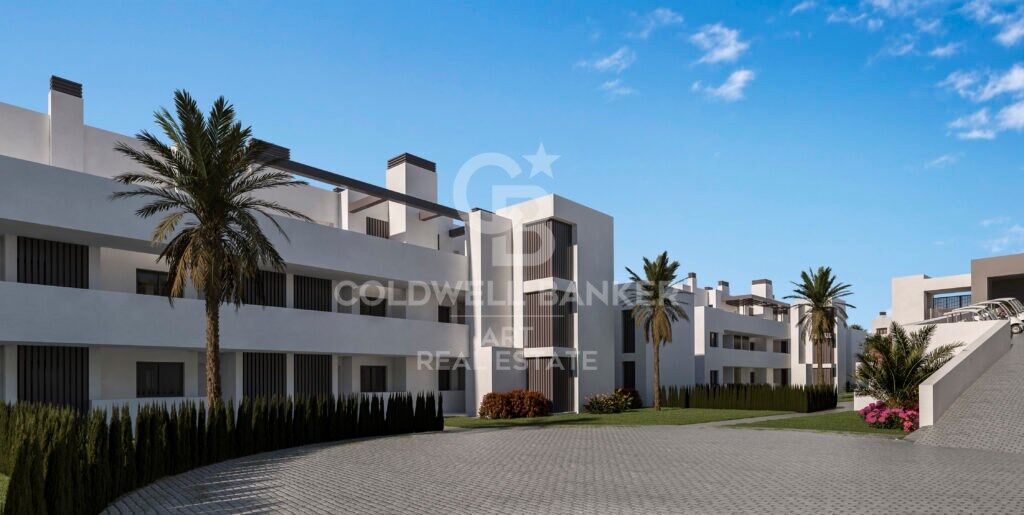
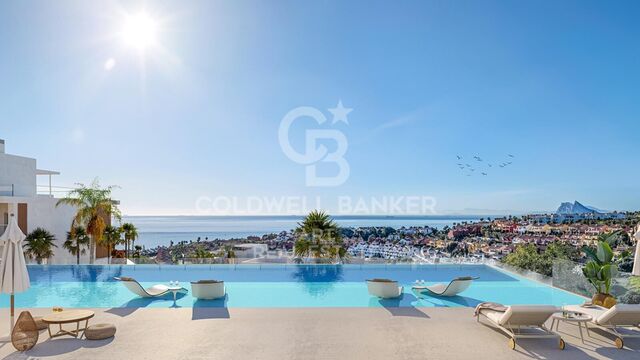
The residential offers very complete common areas, composed of garden spaces, swimming pool with sun lounger beach, gastroteca and a parking lot for buggies in order for owners to enjoy their free time to the fullest without having to leave their home.

In addition, the residential complex is completely closed and fenced for greater safety of residents.

The promotion is located in Pasaje de Punta Mala in La Alcaidesa, intermediate between several urban centers of the Campo de Gibraltar (La Línea de la Concepción, San Roque, Algeciras and Guadiaro where there is a wide variety of services (clinics, schools, banks, pharmacies, buses) and a numerous leisure / cultural offer (golf club, gym, restaurants, shopping centers, etc.). Gibraltar International Airport is 15 km away and the Port of Algeciras is 28 km away, easy access to the A-7/N-340 and connection with the AP-7 Motorway.
#ref:CBSH1376

Property details

zone
Costa del Sol
area
Cádiz
location
La Alcaidesa
Property type
new development
Reference
CBSH1376_D
Bedrooms
3
Builded surface
102 m2

Property features

lift
Energy certificate
  • Pending

About La Alcaidesa

La Alcaidesa is an exclusive residential area on the Costa del Sol, located between Sotogrande and Gibraltar, in southern Andalusia. With panoramic Mediterranean Sea views, La Alcaidesa combines peace, security, and luxury, making it ideal for living or investing in the high-end real estate market.

This region offers a high quality of life, featuring gated communities, top golf courses like Alcaidesa Links Golf, and unspoiled beaches. It’s perfect for families, retirees, and professionals seeking a relaxed yet well-connected environment.

Popular activities include golfing, water sports, hiking in natural parks, and cultural visits to nearby towns like Tarifa and Ronda. Its strategic location offers easy access to Gibraltar Airport and luxury amenities in Sotogrande.

The property market in La Alcaidesa is on the rise, with a wide range of homes, from sea-view apartments to modern villas. It presents a prime opportunity for secure investment on the Costa del Sol.

Request more info
Ref.CBSH1376_D
Urb. Coto de la Serena Local 7B,
29680, Estepona
952 680 284

Related properties

Exclusive luxury designer villa in La Alcaidesa
La Alcaidesa

Exclusive luxury designer villa in La Alcaidesa

552 m²Size1.364 m²Plot68 Bathrooms
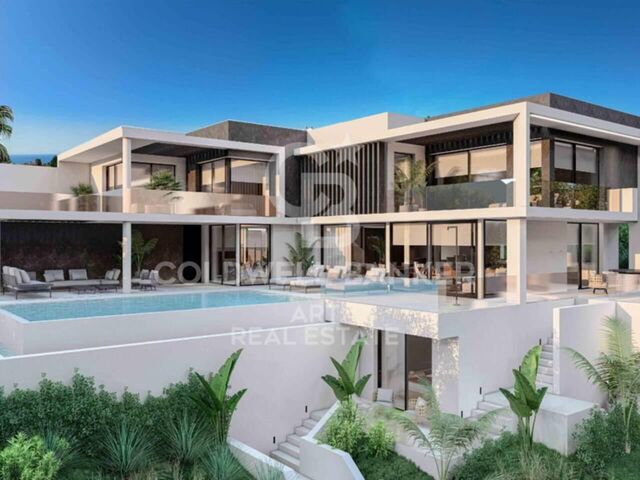
Villa Cárabo is an exclusive residential project located in the prestigious La Alcaidesa urbanization. This villa has been conceived with integrated architecture and a bioclimatic design, blending contemporary elegance with a sustainable and conscious aesthetic. The name 'Cárabo' refers to a majestic nocturnal bird that inhabits the local forests, and it belongs to a collection of unique residences named after migratory species such as Cetia, Petrel or Fumarel, all designed in harmony with the surrounding nature. The property has been designed with a staggered layout that adapts to the terrain's topography. Thanks to this intelligent approach, every space enjoys uninterrupted panoramic views of the Mediterranean while ensuring visual and environmental integration with the natural landscape. The construction uses low-impact materials and promotes a responsible concept of habitability, achieving maximum efficiency with an A energy certification. In addition, the villa includes 16 photovoltaic panels, providing a high degree of self-sufficiency and reinforcing its sustainability commitment. The villa offers a total of six bedrooms and eight bathrooms, distributed to guarantee privacy and functionality on every level. It is also equipped with an advanced home automation system controlling lighting, climate and security, giving residents a modern, comfortable and fully personalized living experience. The exterior design is one of the highlights of this property. It features an infinity pool merging with the horizon and an exclusive area of submerged loungers, perfect for enjoying the Mediterranean sun in a unique way. Around the pool, a panoramic solarium unfolds, while covered porches serve as outdoor dining and lounge areas, extending the interior lifestyle seamlessly outdoors. The landscaped gardens incorporate active shading zones that provide freshness and year-round comfort. Located in one of the highest areas of La Alcaidesa, Villa Cárabo enjoys a privileged position between Sotogrande and Gibraltar. It offers a peaceful and exclusive environment surrounded by nature, yet only a few minutes from essential services and with excellent road connections. Its northwest orientation ensures optimal daylight and spectacular sunsets that enhance the residential experience. #ref:CBSH1055
3.995.000 €

Recently viewed properties

Luxury apartment in Tres Torres Barcelona
Les Tres Torres

Luxury apartment in Tres Torres Barcelona

400 m²Size55 Bathrooms
Discover an exclusive apartment in a unique building in Barcelona, where luxury and comfort meet in every detail. This spectacular property is in the prestigious Tres Torres area, just above Via Augusta and steps away from the charming Sarrià market. Apartment Features: Size: 400 m² optimally distributed into day and night zones. Layout: Each floor has only one apartment, ensuring privacy and exclusivity. Security: 24-hour surveillance. Parking: 4 large parking spaces and two storage spaces are included. Day Zone: Upon entering, you are welcomed by an elegant hall with a distributor. The front area, facing south, includes a spacious living room and a TV room with high ceilings that allow natural light to flood the space. Additionally, a separate dining room has direct access to a fully equipped office kitchen and a complete service area. For added convenience, there is also a guest bathroom. Night Zone: The sleeping area features an impressive master suite with a walk-in closet and an anteroom, which is ideal for use as an office. Additionally, the apartment offers 3 more bedrooms and two full bathrooms, all in perfect condition. High-quality finishes include parquet floors and air conditioning, ensuring maximum comfort throughout the year. Location: Tres Torres is one of Barcelona's most exclusive areas, known for its tranquility and excellent connectivity. Its proximity to Via Augusta and the Sarrià market provides easy access to services, shops, and high-quality dining options. Don't miss the opportunity to live in one of the most unique buildings in Barcelona. #ref:CBES2271
4.950.000 €
Luxurious residences located in Elviria
Elviria - Cabopino

Luxurious residences located in Elviria

The project is a complex of 21 luxurious residences in Marbella, embracing the natural surroundings, generating an ecosystem of peace and harmony. A boutique resort with a perfect symbiosis of architecture and nature, ideal for those seeking to disconnect and reconnect. This project is located in Elviria, an exclusive Marbella development known for its luxurious villas and townhouses surrounded by a pleasant natural environment. This peripheral area of Marbella offers a variety of restaurants, bars, and key services. Elviria is home to some of Marbella's best beaches, where you'll find a wide range of beach bars, beach clubs, and water entertainment options. Renowned golf courses are just a short distance away: Cabopino, Santa María, Santa Clara, and Río Real. In Elviria, the tropical gardens that accompany most of the residential complexes act as a magnificent buffer zone from the outside world, making it a perfect residential area for disconnecting and relaxing. Outside this project, the Mediterranean garden inspires peace and serenity to sprout and flourish in every corner, imbuing the soul of each home and enhancing efficiency and comfort. The project features illuminated paths, green walls with native flora, and a bridge that connects to the multifunctional wellness complex, promoting a healthy and relaxed lifestyle in connection with nature. This Wellness Hub includes a dry sauna to release tension, a hammam to purify the senses, a fully equipped gym, and an outdoor fitness area. #ref:CBSH449
From 705.000 €
Villa Aurum - Hidden Viewpoint
Montañar - El Arenal

Villa Aurum - Hidden Viewpoint

450 m²Size1.000 m²Plot44 Bathrooms
Located in the sought-after enclave of Balcón al Mar, Villa AURUM represents the perfect fusion of contemporary luxury and Mediterranean serenity. This unique residence stands on a privileged plot, offering 360-degree views encompassing the sea, mountains and valley, in a sublime harmony between modern architecture and natural surroundings. Every corner of the villa has been conceived to highlight its spectacular location. Large-format windows flood the interior spaces with natural light, fluidly connecting the open rooms with the majestic Mediterranean landscape. The design, with its pure lines and minimalist aesthetics, combines noble materials, warm tones and timeless elegance. At the heart of the property is a spacious open-plan living-dining room, which extends onto a panoramic terrace with infinity pool. The rest area integrated into the pool offers an ideal space to relax or enjoy with the family, combining comfort and style in an incomparable environment. The four bedrooms have been strategically located to make the most of the views, offering intimate retreats of calm and sophistication, with high-quality finishes that enhance the feeling of exclusivity. Nestled in one of the most exclusive areas of Jávea, Villa AURUM guarantees privacy and tranquillity, just a few minutes from services, emblematic coves such as La Granadella or Portitxol, and the lively Arenal promenade. It is also close to natural landscapes and hiking trails that complete this unique life experience. Villa AURUM is not simply a home, but a statement of style and connection to the surroundings. Contact us to arrange a private viewing and discover this architectural gem on the Costa Blanca. #ref:CBS563N
2.275.000 €
House 4 Bedrooms Sale Ordino
Coll d'Ordino

House 4 Bedrooms Sale Ordino

513 m²Size45 Bathrooms
We are pleased to present the new construction of 'LES NERES D'ORDINO' homes, an exclusive residential project consisting of 5 luxury homes located in a fantastic location in Ordino, within walking distance to the centre of Ordino.~~The homes have a practical and functional layout, with all the comforts and using high quality finishes:~Heating system using a geothermal heat pump that is distributed through underfloor heating throughout the home, with additional towel racks in the bathrooms.~Mechanical ventilation system with heat recovery~In the garage, pre-installation for charging electric vehicles~Home automation to remotely control heating, lights, access door... with scalable and customised options on demand.~Interior doors from the CARRÉ, NORMA or similar brand~Parking door from HORMANN or similar~Kitchen with GAGGENAU or similar appliances, and kitchen furniture from BULTHAUP or similar.~Wheelchair accessible lift~Pre-installation of fireplace~Installation of a photovoltaic solar energy system.~All the houses are divided into four floors connected by a lift and a stairwell and have surfaces from 300 square metres of living space plus 200 m2 of garage; In addition, each house has its own porch, patio and terrace.~~The garages are on the ground floor and can accommodate 5-6 cars. The installation room and laundry area are also located on this floor.~~On the first floor we find the day area, with a surface area of 100 to 115 m2 depending on the house with a large living room, dining room and fully equipped designer kitchen, and guest bathroom. This floor is designed to enjoy with family and friends and to give a feeling of warmth and spaciousness, the space has large windows that guarantee the entry of sun and natural light. From this floor you can access the garden and terrace.~~On the second floor we find the sleeping area, with 3 large double bedrooms and 3 full bathrooms.~~On the third and last floor we find the main room, with a dimension of between 82 and 90 m2. It was initially conceived with a bedroom area and a study area, with two full bathrooms.~~DO NOT hesitate to contact us for any additional information you may require. #ref:04266/5210
2.600.000 €
Apartment 2 Bedrooms Sale Escaldes-Engordany
Escaldes-Engordany

Apartment 2 Bedrooms Sale Escaldes-Engordany

96 m²Size22 Bathrooms
Exclusive residential development located in the heart of Escaldes-Engordany, just 500 meters from the Principality's economic and social center.~Situated in a prime location, the development boasts spectacular panoramic views over the Andorra and Escaldes valleys, as well as excellent orientation with year-round sunshine.~The project comprises an elegant 14-story tower with 124 apartments, designed for comfort, functionality, and high energy efficiency.~The apartments feature large windows, spacious terraces, and contemporary architecture, creating bright and airy spaces that connect with the natural surroundings.~The development offers a variety of apartment types and sizes to suit different needs, all with a modern and functional layout.~~The homes feature:~- Spacious covered terraces with large glazed surfaces~- Open-plan kitchen, dining, and living areas~- High-performance thermal and acoustic insulation~- High-end finishes~~The building boasts comprehensive communal areas designed for the well-being and enjoyment of its residents:~- Outdoor solarium with panoramic views~- Fully equipped gym~- Landscaped outdoor spaces~- Exclusive access for residents to Camí del Falgueró and Rec del Solà~In addition, the building offers a concierge service and elegant communal areas with sophisticated finishes.~~The building has been designed with high-quality materials and modern construction solutions:~- Reinforced concrete structure with strategically placed metal elements~- Ventilated façade with a slate-colored ceramic finish~- High level of thermal insulation and energy efficiency~- The terraces feature non-slip, wood-effect porcelain tile flooring, metal railings, and decorative planters.~~The kitchens are open to the living-dining room and equipped with high-end materials and appliances:~- Neolith, Silestone, or similar countertops~- Integrated BORA extractor fan~- Siemens or similar appliances: induction hob, oven, microwave, refrigerator, dishwasher~- Contemporary upper and lower cabinets with solid color and wood finishes~- Extendable faucets~~The bathrooms incorporate premium materials and a modern design:~- High-end ceramic wall tiles~- Wall-hung vanity unit with integrated sink~- Hansgrohe or similar thermostatic faucets~- Glass shower enclosure~- Ultra-thin shower tray~- Recessed rain shower~~The homes feature materials selected for durability and comfort:~~- Aluminum exterior joinery with thermal break, Schüco or similar~- Triple glazing with double air chamber~- Large-format porcelain stoneware flooring (two finishes to choose from)~- Carré or similar built-in wardrobes Similar~- Armored entrance door~- Integrated LED lighting in several rooms~~The building incorporates modern systems to guarantee maximum comfort and efficiency:~- Centralized heating and hot water system connected to FEDA Ecoterm~- Underfloor heating throughout the property~- Ducted air conditioning (except in bathrooms)~- Dual-flow ventilation system with heat recovery~~The building has 4 floors dedicated to parking and storage, with automatic access.~~Pre-installation for electric vehicle charging~~A unique development in Escaldes-Engordany that combines location, views, construction quality, and complete communal areas.~Gali Real Estate at your service. #ref:04964/5210
660.000 €
New-build flat for sale on Rambla Cataluña
Dreta de l'Eixample

New-build flat for sale on Rambla Cataluña

96 m²Size22 Bathrooms
This practical flat is situated in a newly built development on Rambla Catalunya. It is the result of a comprehensive refurbishment project that combines the charm of an early 20th-century building with the contemporary design of the Vilablanch studio. The 96m² property, with 2 bedrooms, 1 full bathroom and a toilet, stands out for its carefully considered interior layout, where every space has been designed to offer fluidity, comfort and natural light. The living-dining room and kitchen flow harmoniously into an open-plan living area, featuring a balcony overlooking a quiet and light-filled courtyard. The property features a double bedroom with a walk-in wardrobe and a balcony overlooking the courtyard, an en-suite bathroom, and a single interior bedroom with fitted wardrobes. Designed to offer privacy and comfort, they provide an elegant and relaxing environment. The bathrooms, with their modern lines and meticulous finishes, reinforce the high-quality character of the property. In short, this apartment represents a unique opportunity to acquire a 'pied-à-terre' right in the heart of the city. Discover the vibrant surroundings of the Rambla de Catalunya, where you will find a perfect blend of period architecture and exclusive shops, luxury restaurants and an unrivalled cultural offering. The sale price does not include taxes or expenses related to the sale which, in accordance with current regulations, are the responsibility of the buyer: (i) for pre-owned homes, the Property Transfer Tax (ITP) at the rate applicable in the Autonomous Community; (ii) for new-construction homes, VAT and Stamp Duty (AJD) in accordance with current regulations; (iii) notary and registry fees; and (iv) administrative agency fees, if applicable. Availability to be agreed upon. The offer is subject to price changes or withdrawal from the market without prior notice. The information provided, including floor areas, is for guidance only. Real estate brokerage fees will be borne by the relevant party in accordance with the signed agreement. Detailed and personalized information will be provided to any interested party prior to the payment of any deposit, in accordance with applicable national and regional regulations. #ref:CBES2044
994.000 €
Coldwell Banker Art Real Estate
Urb. Coto de la Serena Local 7B,
29680, Estepona
De 10 a 19 hs
Newsletter

Find your home abroad with the support of the Coldwell Banker® network

Visit our global websites to learn more about your ideal property in the most exclusive destinations

We use our own and third-party cookies to make our website work safely and personalize its content. Likewise, we use cookies to measure and obtain data on your navigation and to adjust advertising to your tastes and preferences. Press the "Accept all" button to confirm that you have read and accepted the information presented. To manage or disable these cookies, click on "Configuration". For more information see our cookies policy.
Modify cookies
Technical and functional Always active
This website uses its own Cookies to collect information in order to improve our services. If you continue browsing, you accept their installation. The user has the possibility of configuring his browser, being able, if he so wishes, to prevent them from being installed on his hard drive, although he must bear in mind that such action may cause difficulties in navigating the website.
They allow the monitoring and analysis of the behavior of the users of this website. The information collected through this type of cookies is used to measure the activity of the web for the elaboration of user navigation profiles in order to introduce improvements based on the analysis of the usage data made by the users of the service. They allow us to save the user's preference information to improve the quality of our services and to offer a better experience through recommended products.
These cookies are used to store information about the preferences and personal choices of the user through the continuous observation of their browsing habits. Thanks to them, we can know the browsing habits on the website and display advertising related to the user's browsing profile.