Licensed restaurant in a Mediterranean villa with garden and terrace in Jávea

size
270 m²
Bedrooms
4
Bathrooms
3
terrace
price
950,000 €
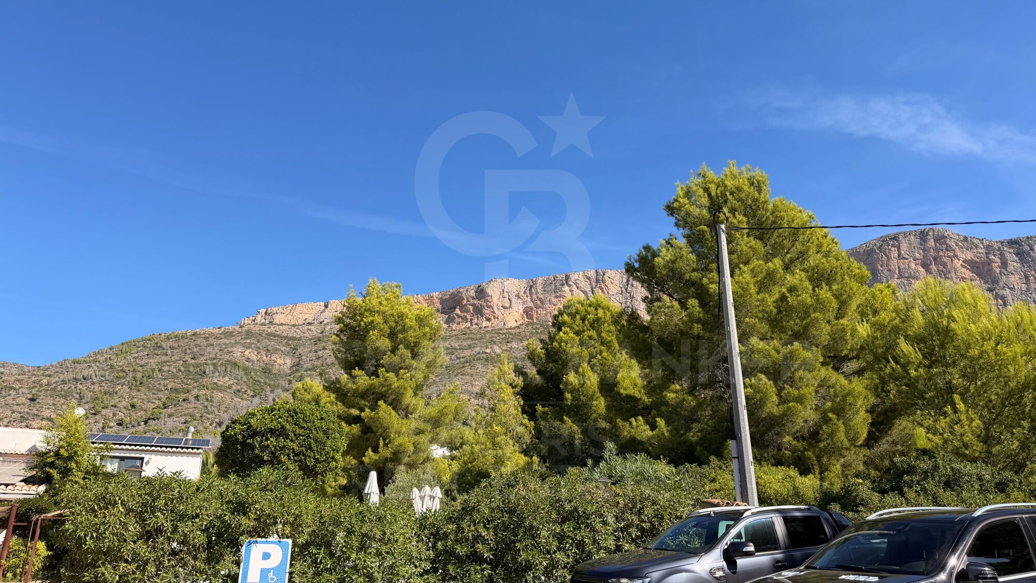
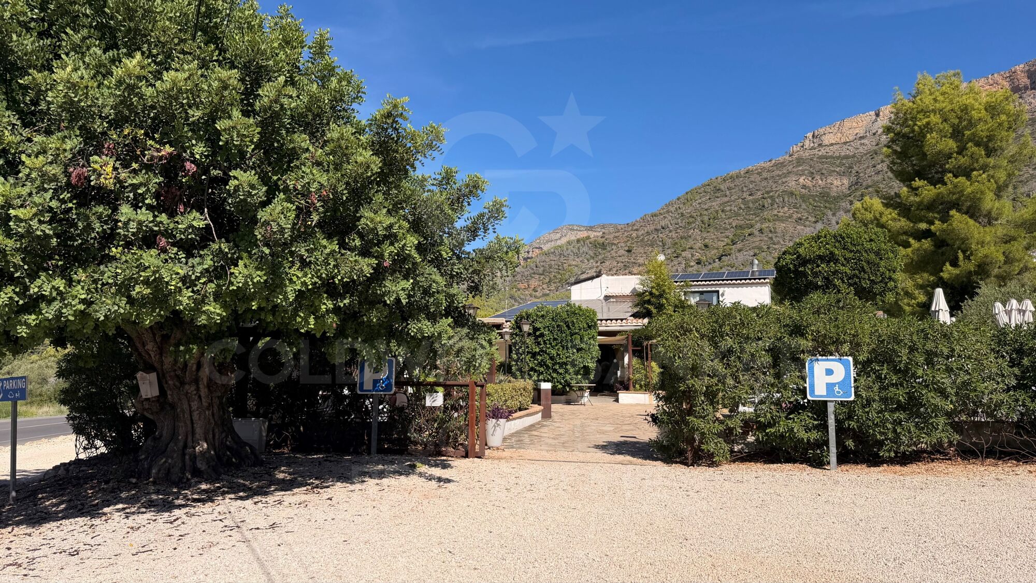
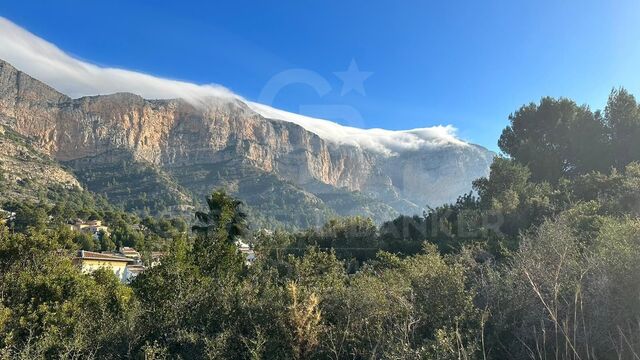
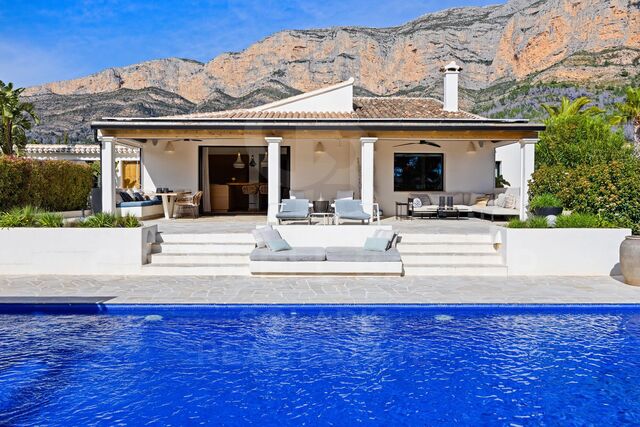
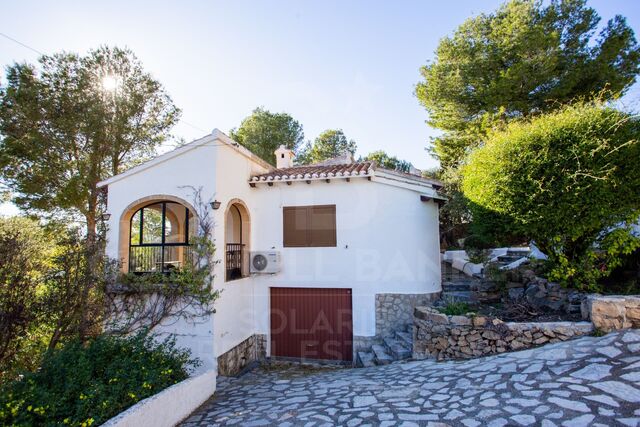
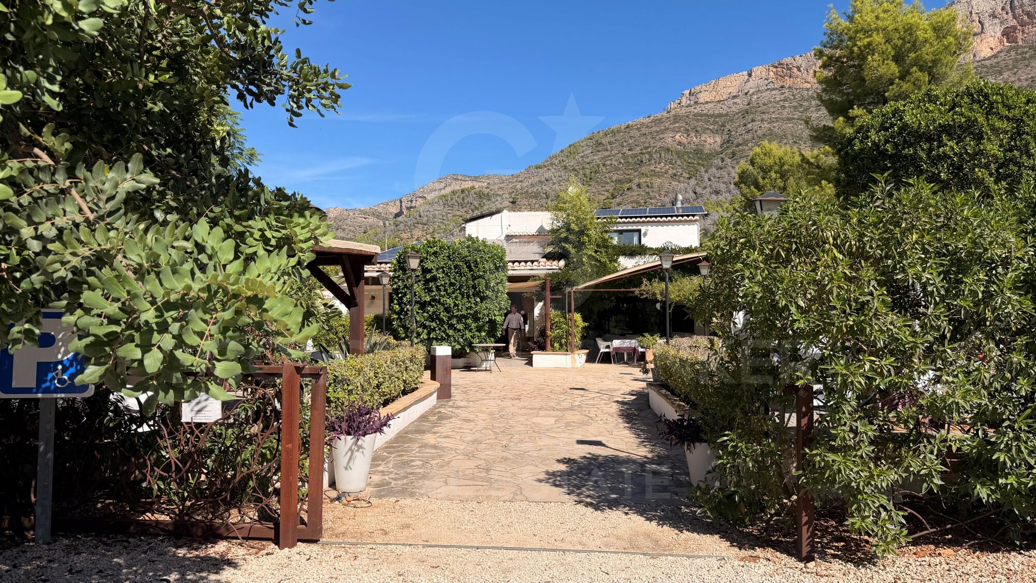
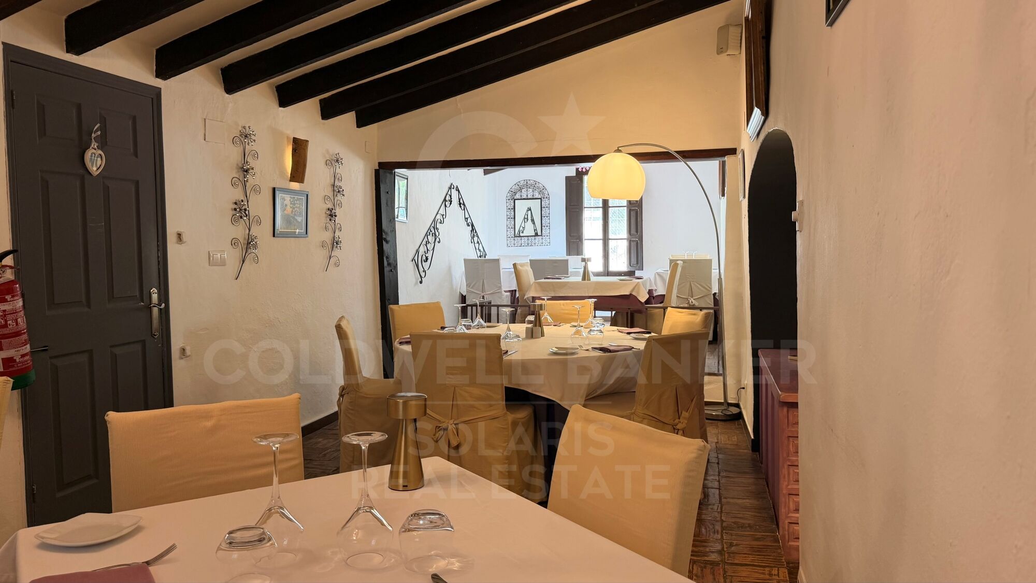
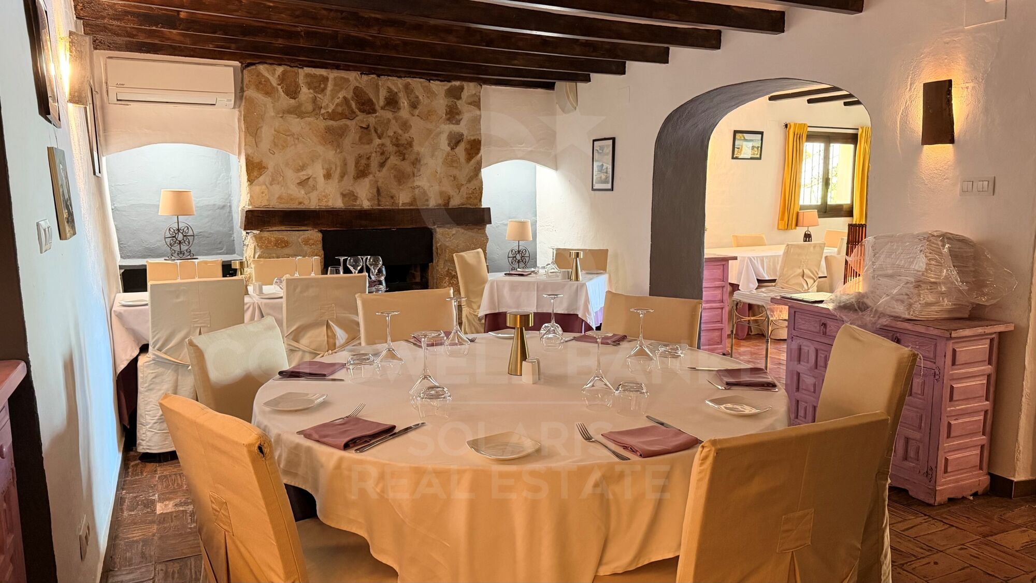
Discover a unique opportunity in Jávea: a licensed restaurant located in a charming Mediterranean-style villa, where the character of a traditional house is combined with spacious spaces, different atmospheres and a pleasant outdoor area.

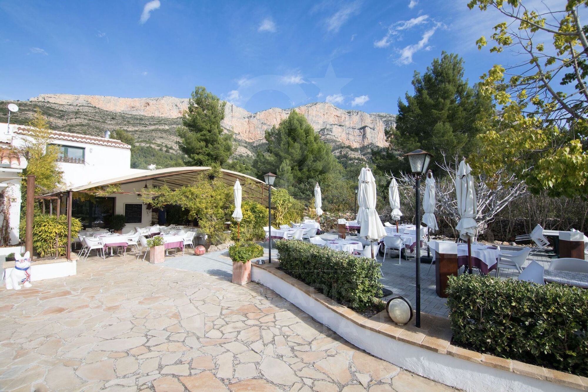
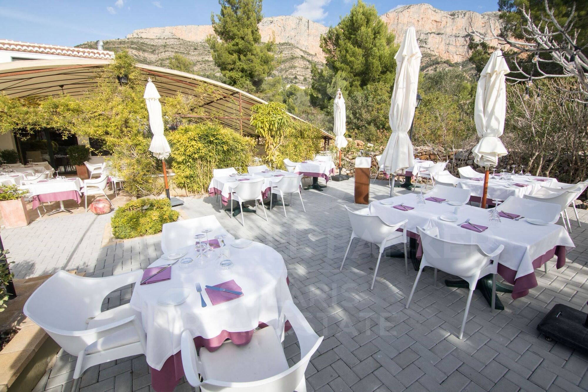
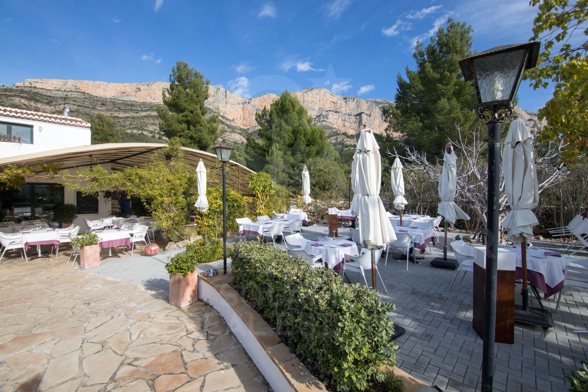
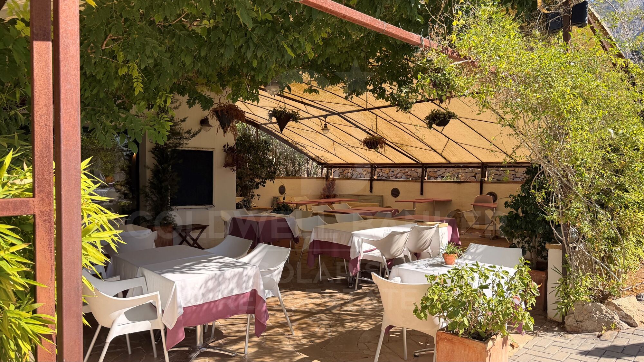
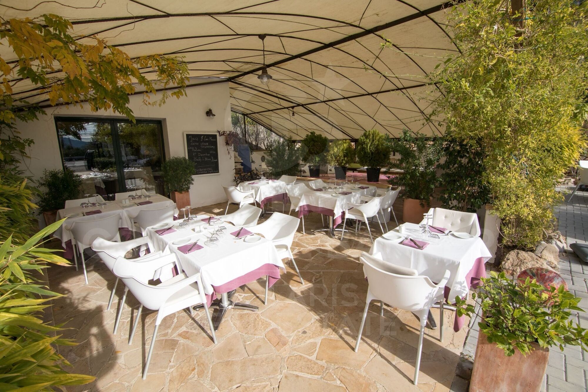
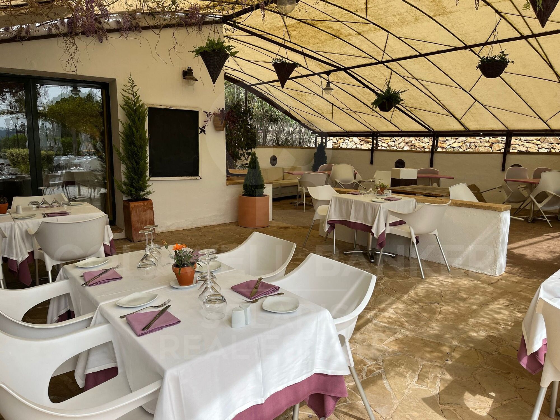
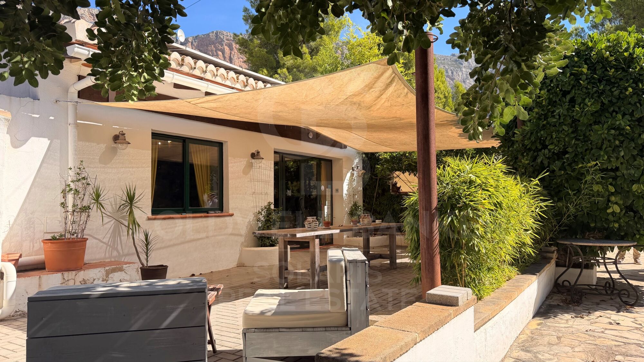
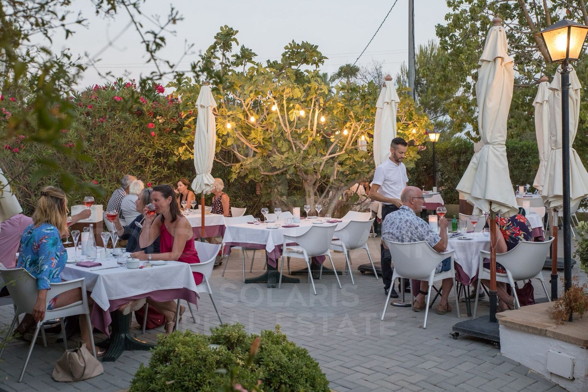
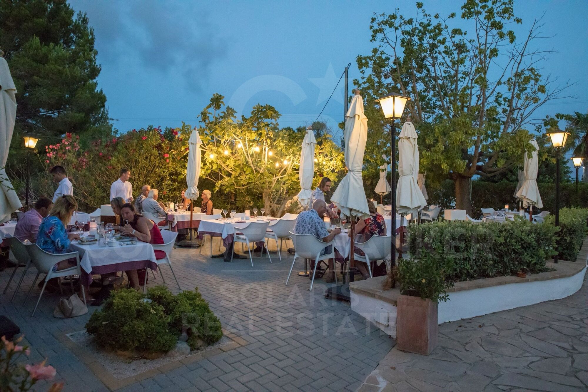
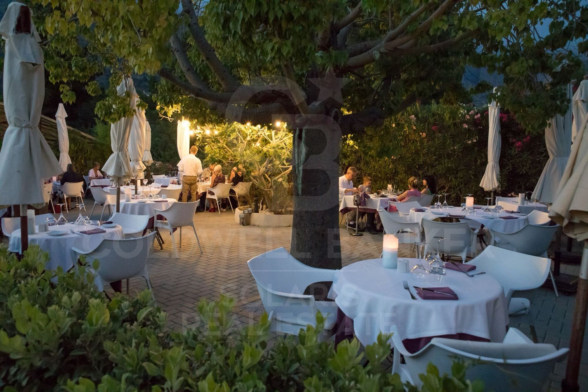
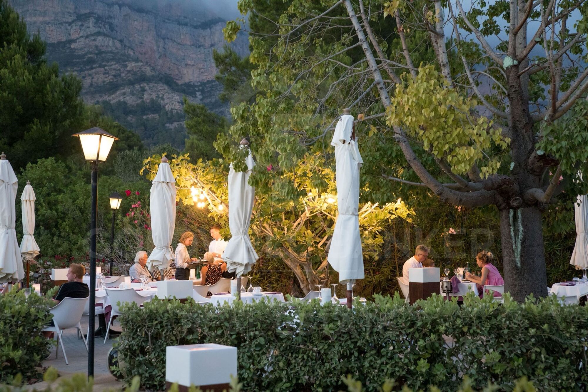
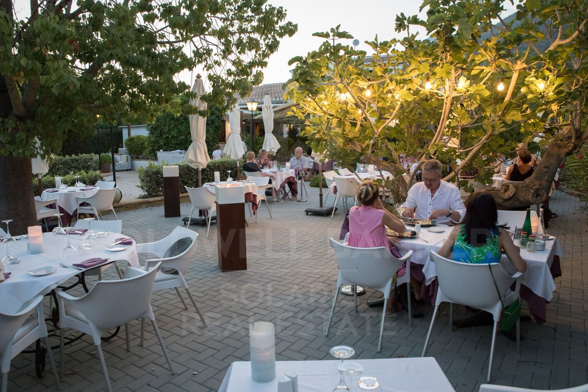
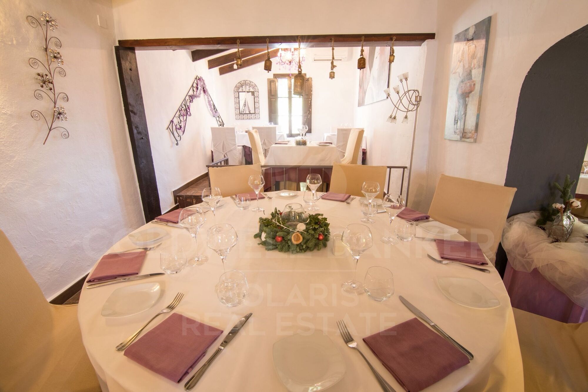
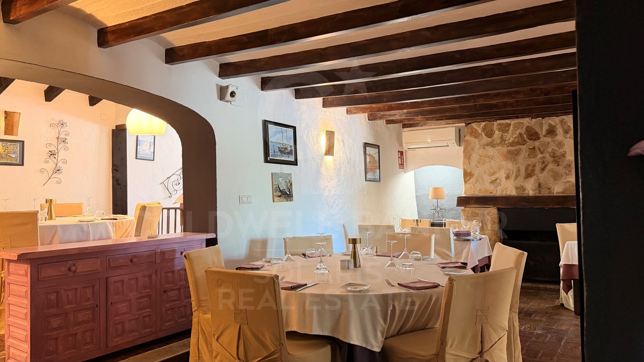
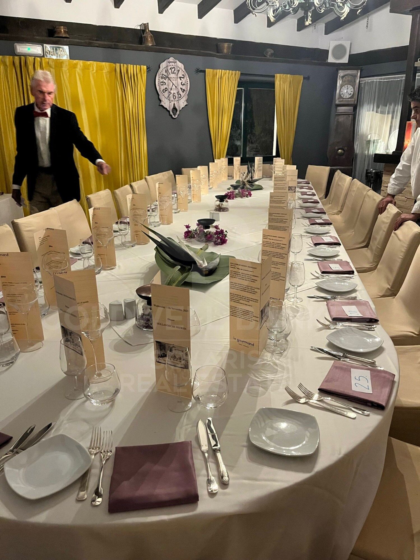
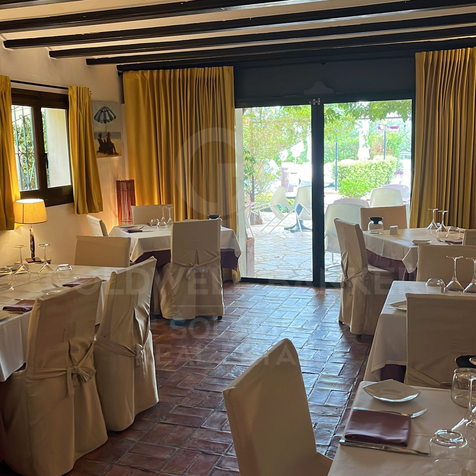
With a ground floor area of 249.76 m² and a covered outdoor terrace with a 68.29 m² tent, the establishment offers capacity for 90 diners inside and up to 100 on the terrace, making it a particularly interesting proposal for hospitality professionals and investors looking for a restaurant business with its own personality.
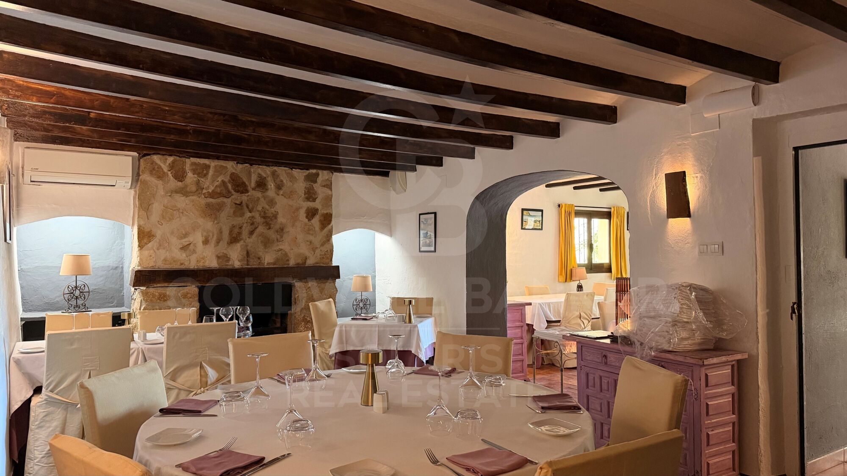
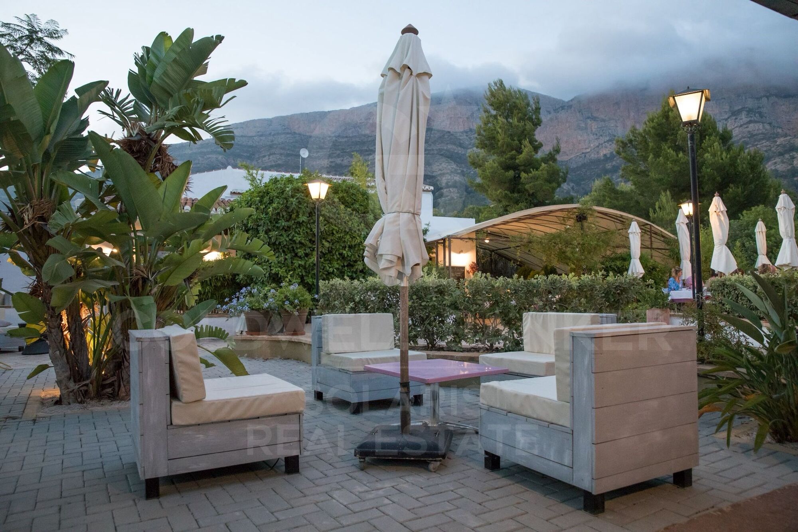
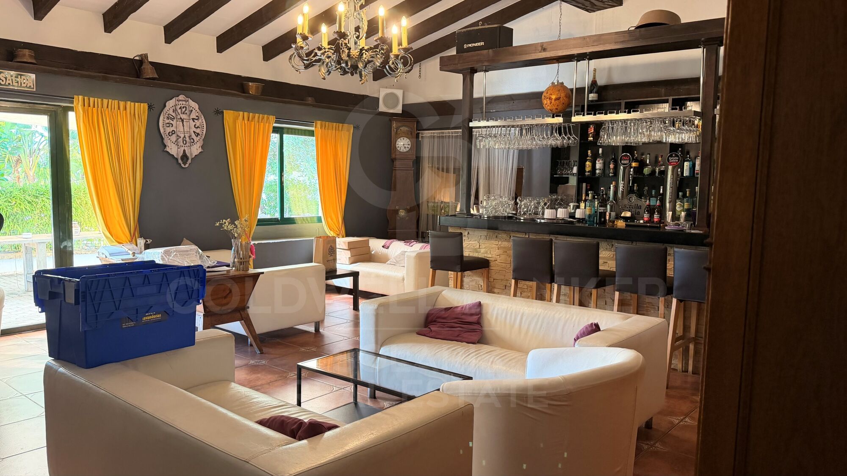
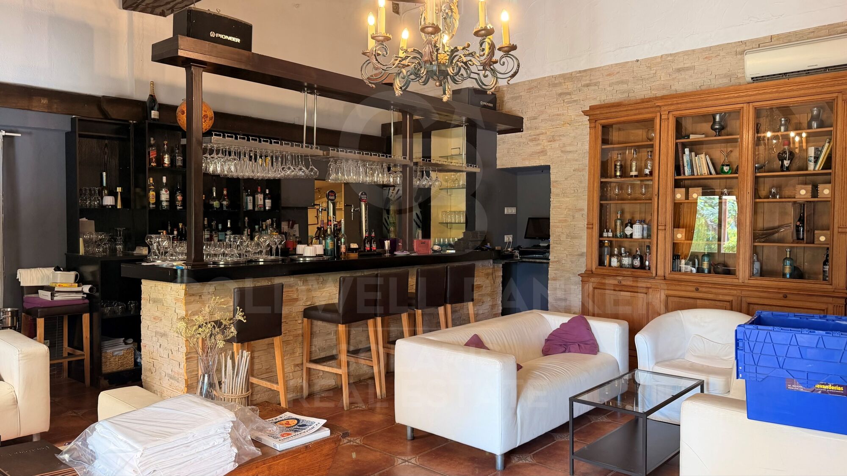
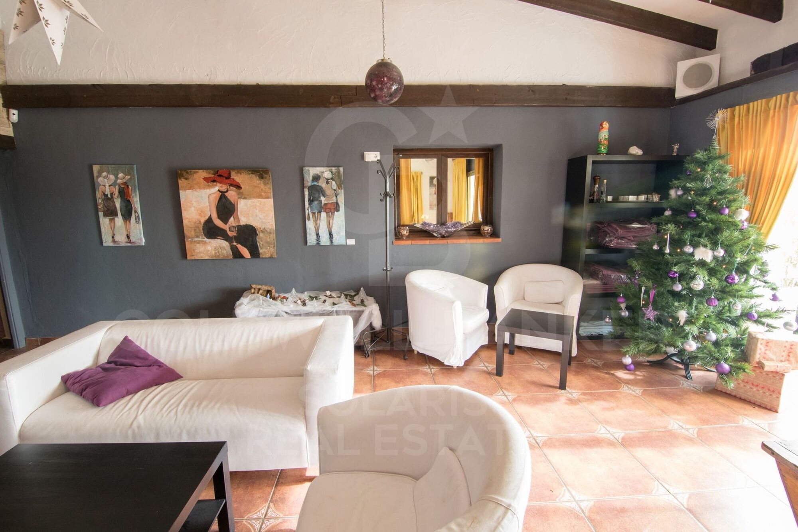
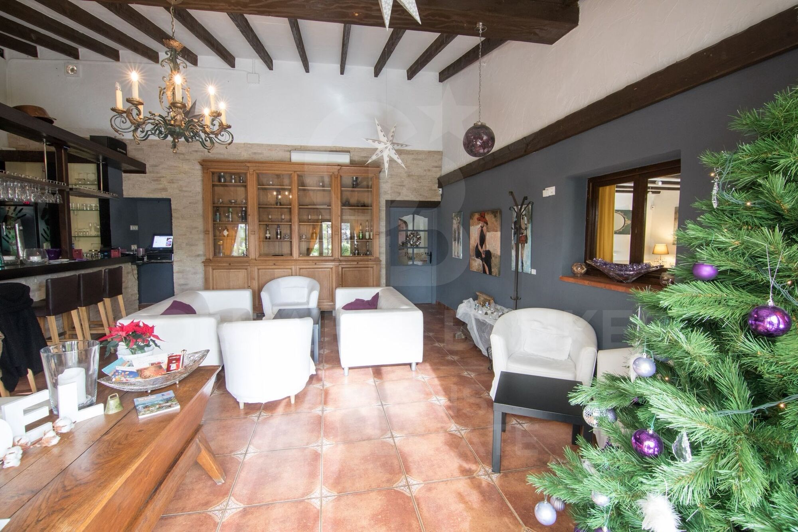
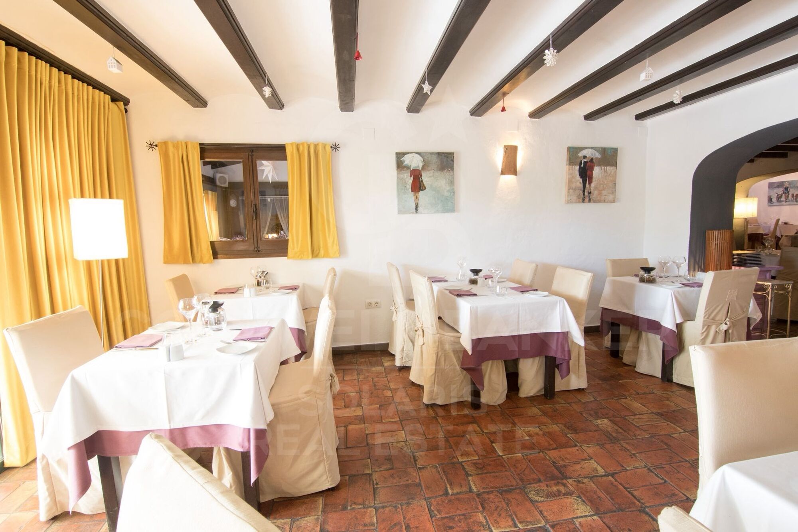
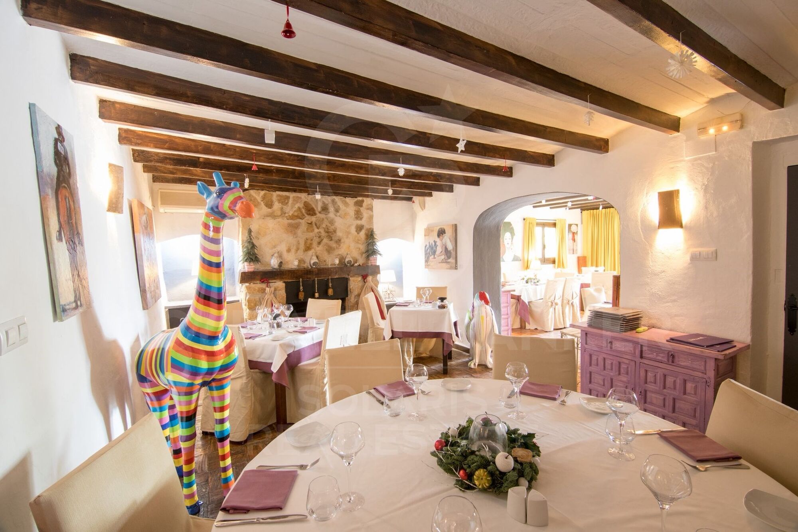
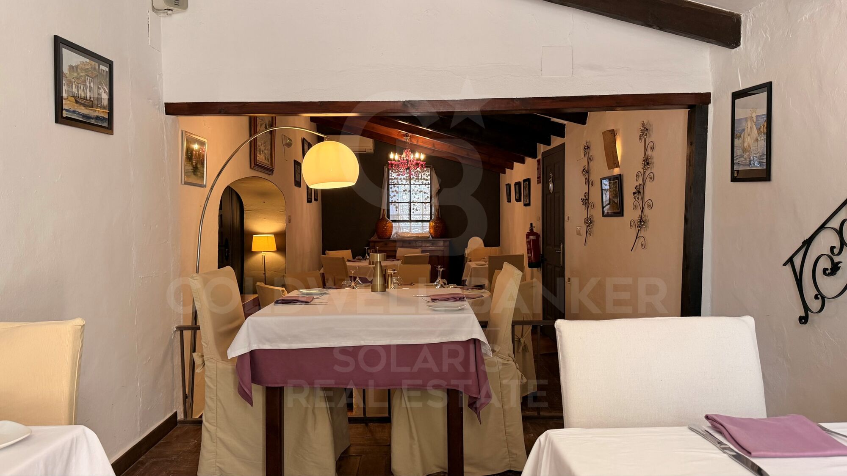
The interior stands out for its different spaces, which add character and allow you to create differentiated gastronomic experiences. The reception and waiting area gives way to several dining rooms, while the bar and the lounge atmosphere, with sofas and low tables, reinforce that feeling of warmth that distinguishes this restaurant from a conventional establishment.

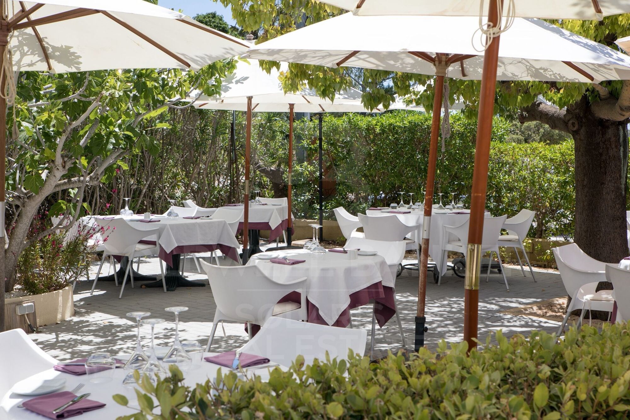
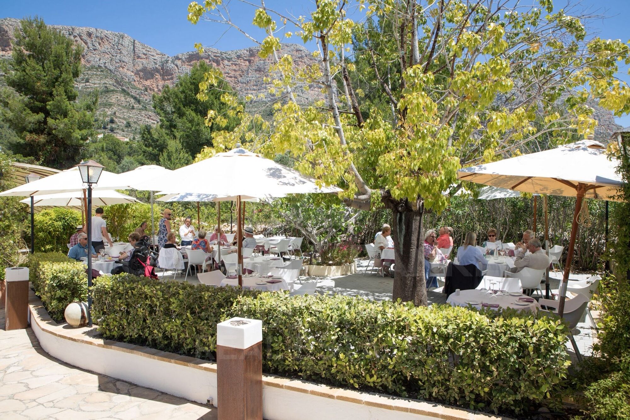
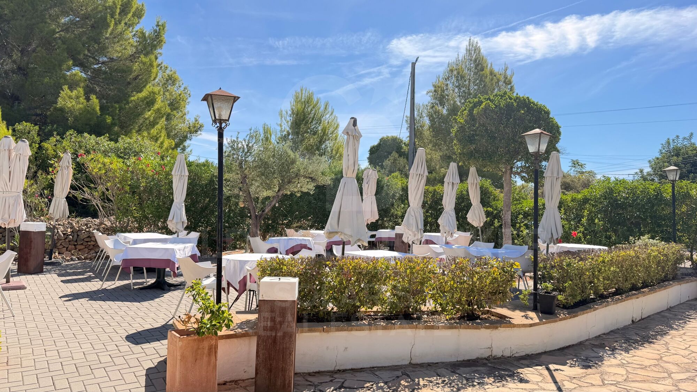
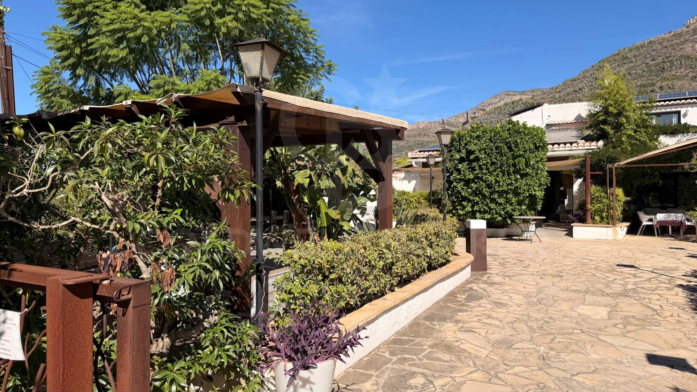
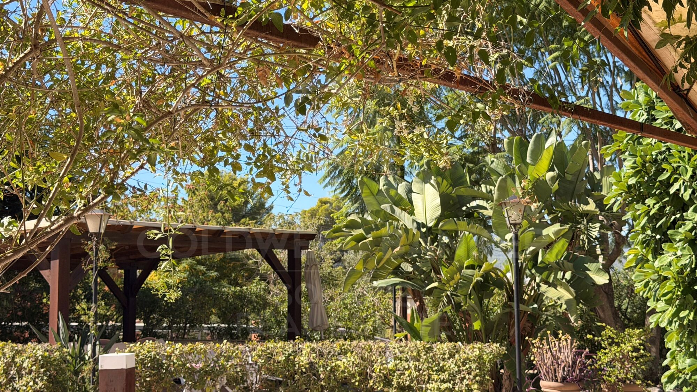
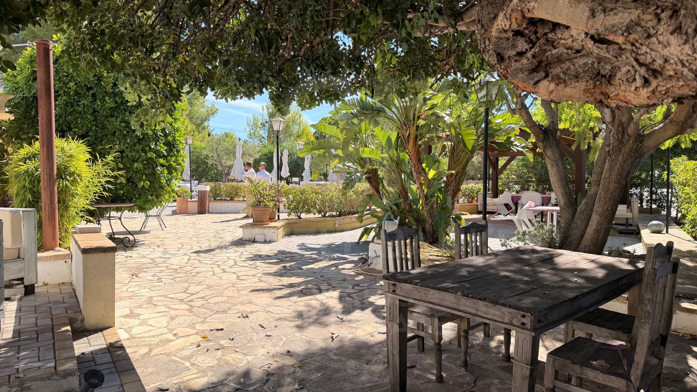
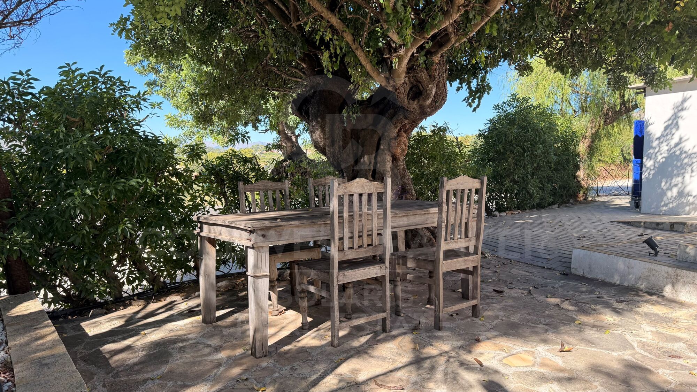
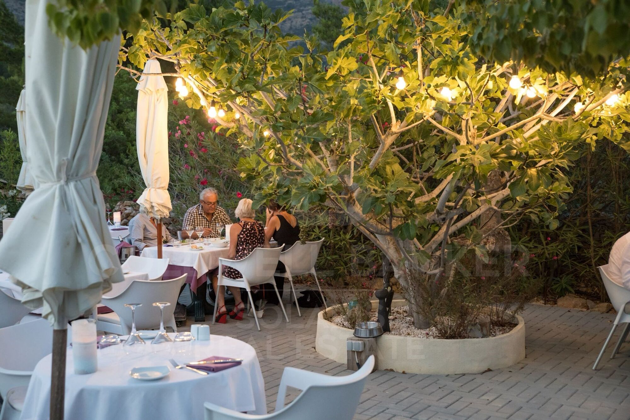
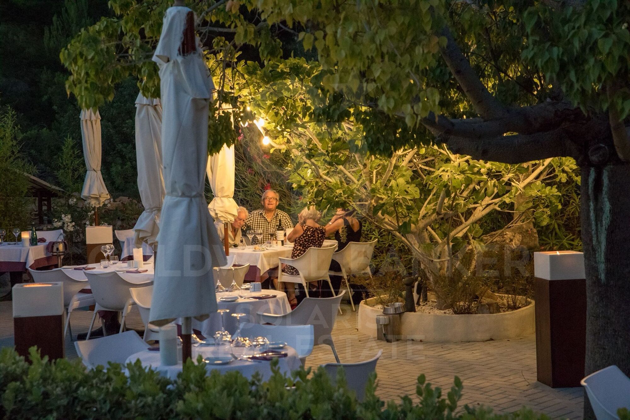
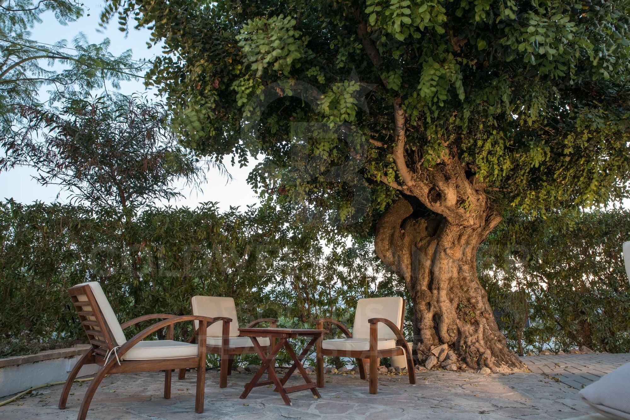
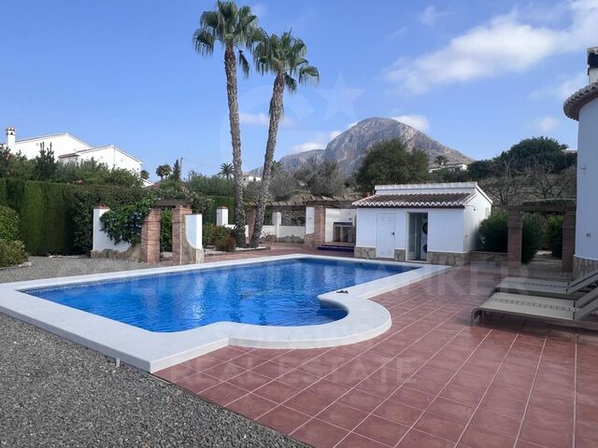
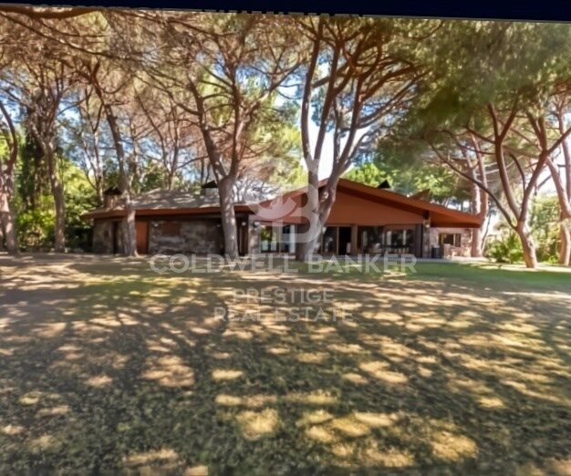
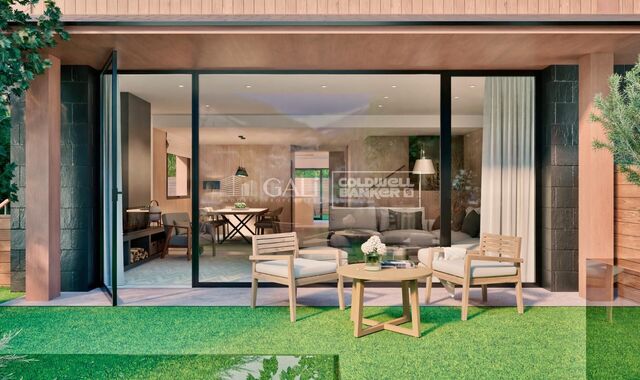
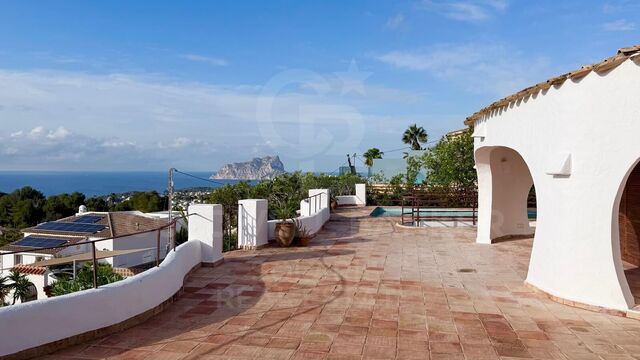
Outside, the garden and terrace offer a particularly attractive setting, surrounded by olive trees and trees that add Mediterranean charm. The covered terrace allows you to enjoy lunches and dinners outdoors in a pleasant and relaxed atmosphere, with space to accommodate a large number of customers.
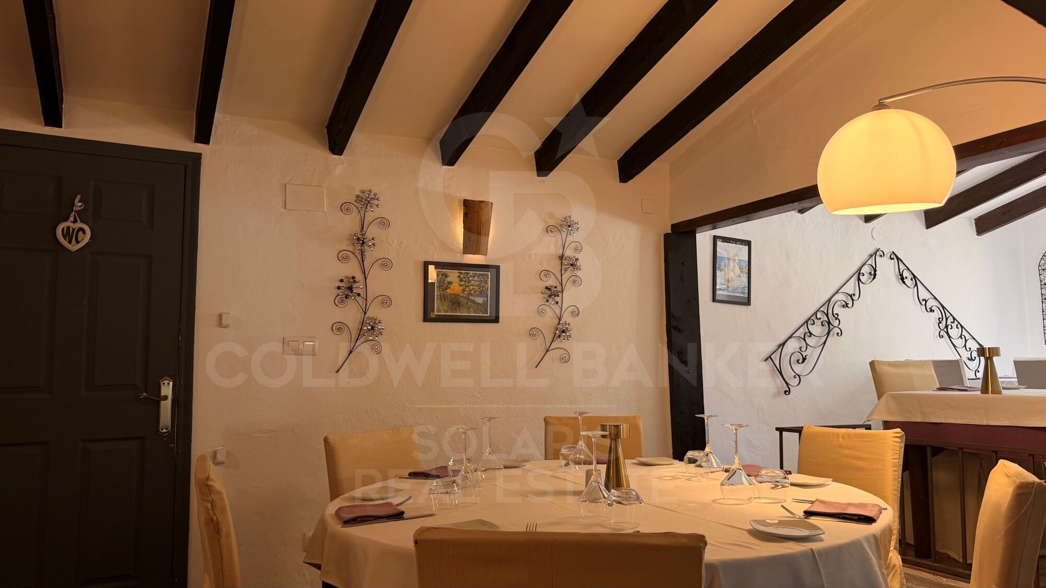
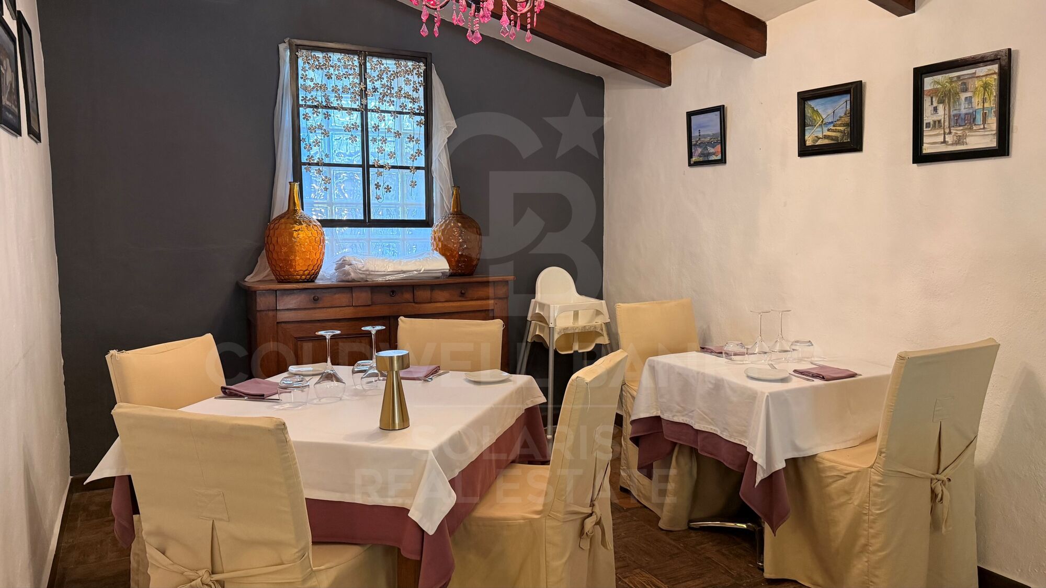
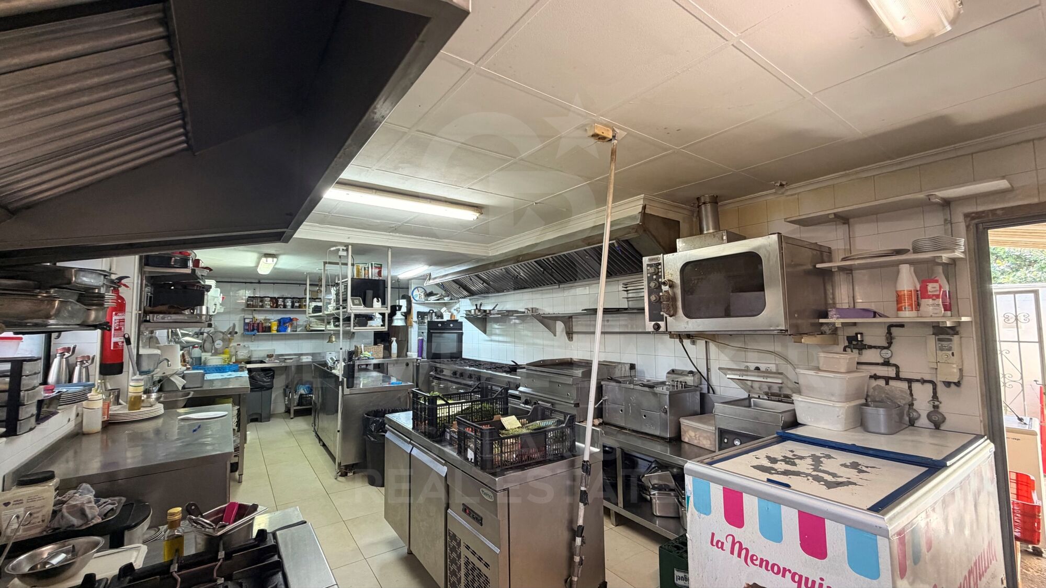
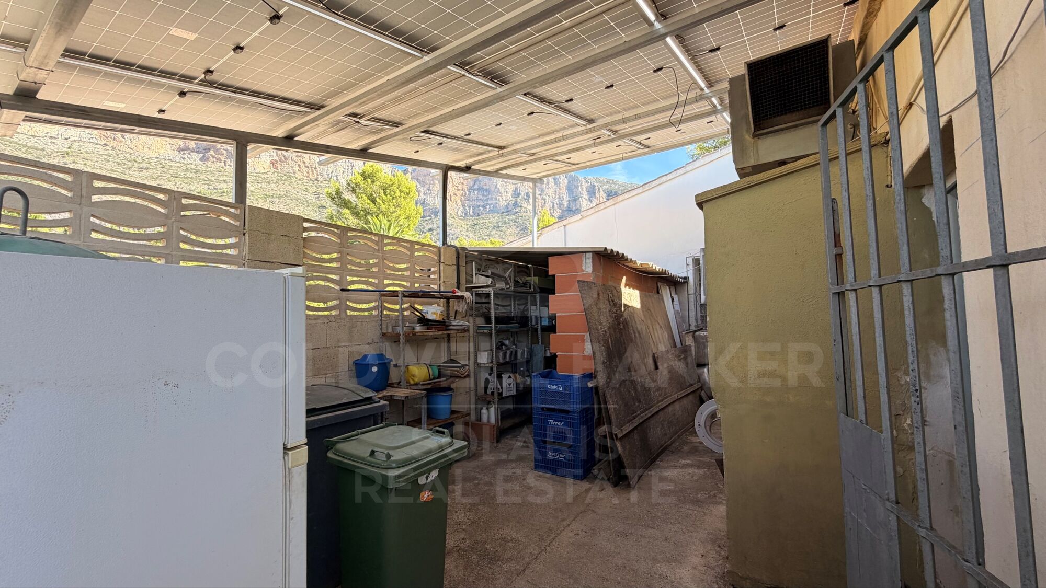
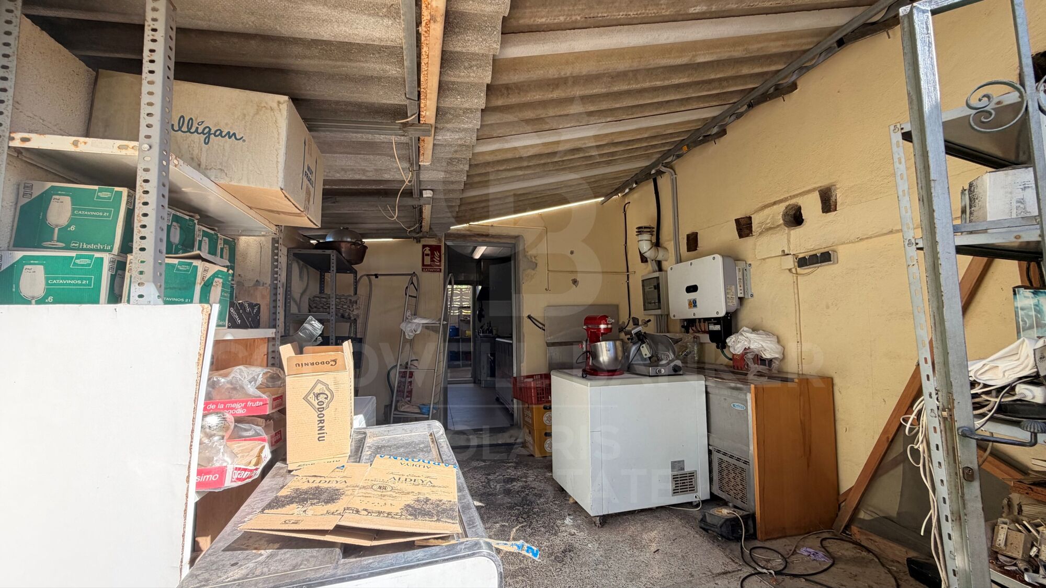
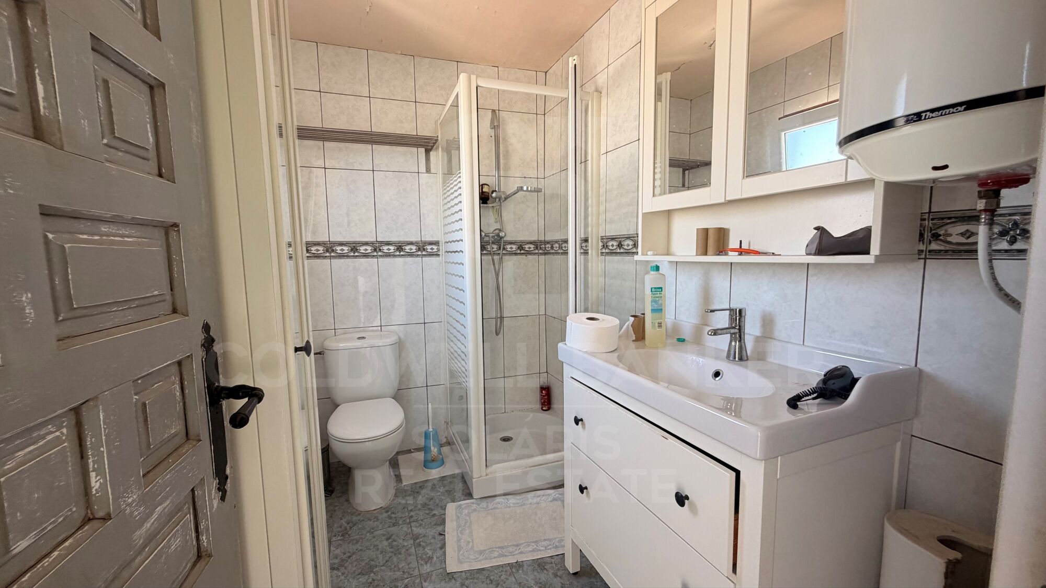
The work area has a 34.55 m² kitchen, complemented by an office, wine cellar and different storage spaces, both indoor and outdoor, which facilitate the organisation and daily operation of the business. The establishment also has differentiated toilets for women and men, as well as a toilet adapted for people with reduced mobility.

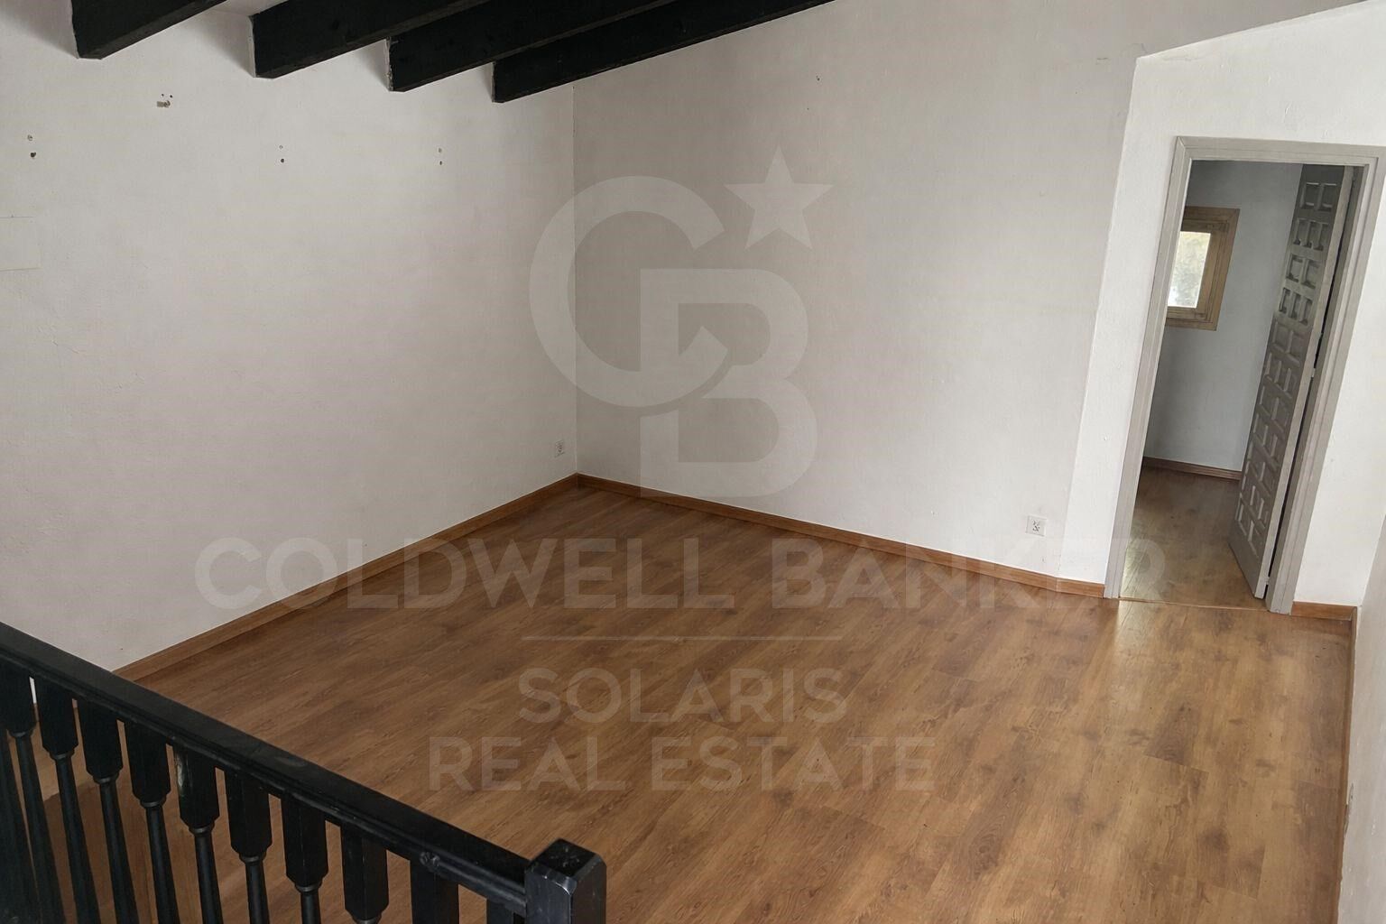
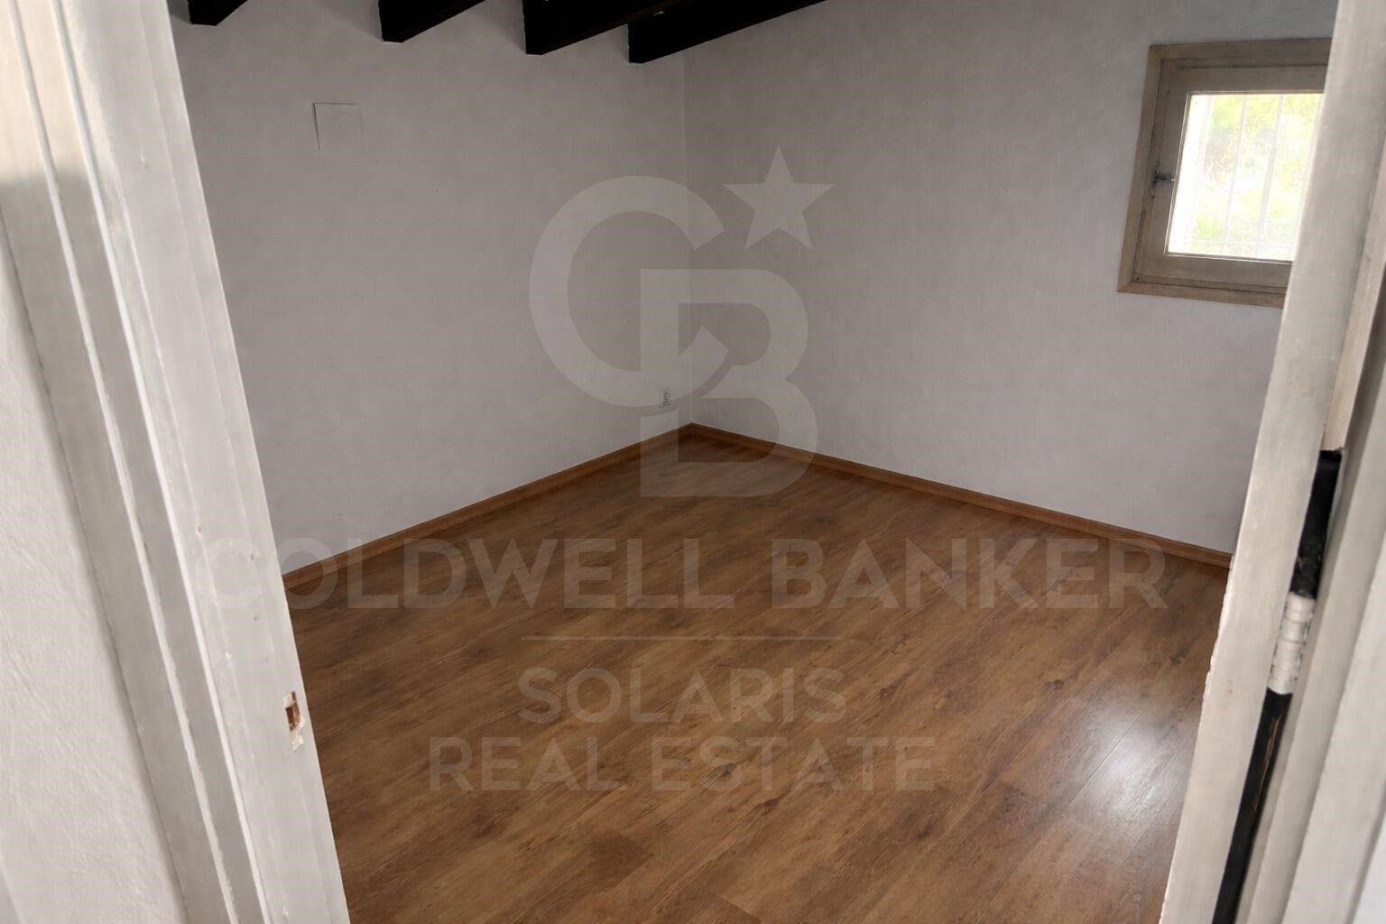
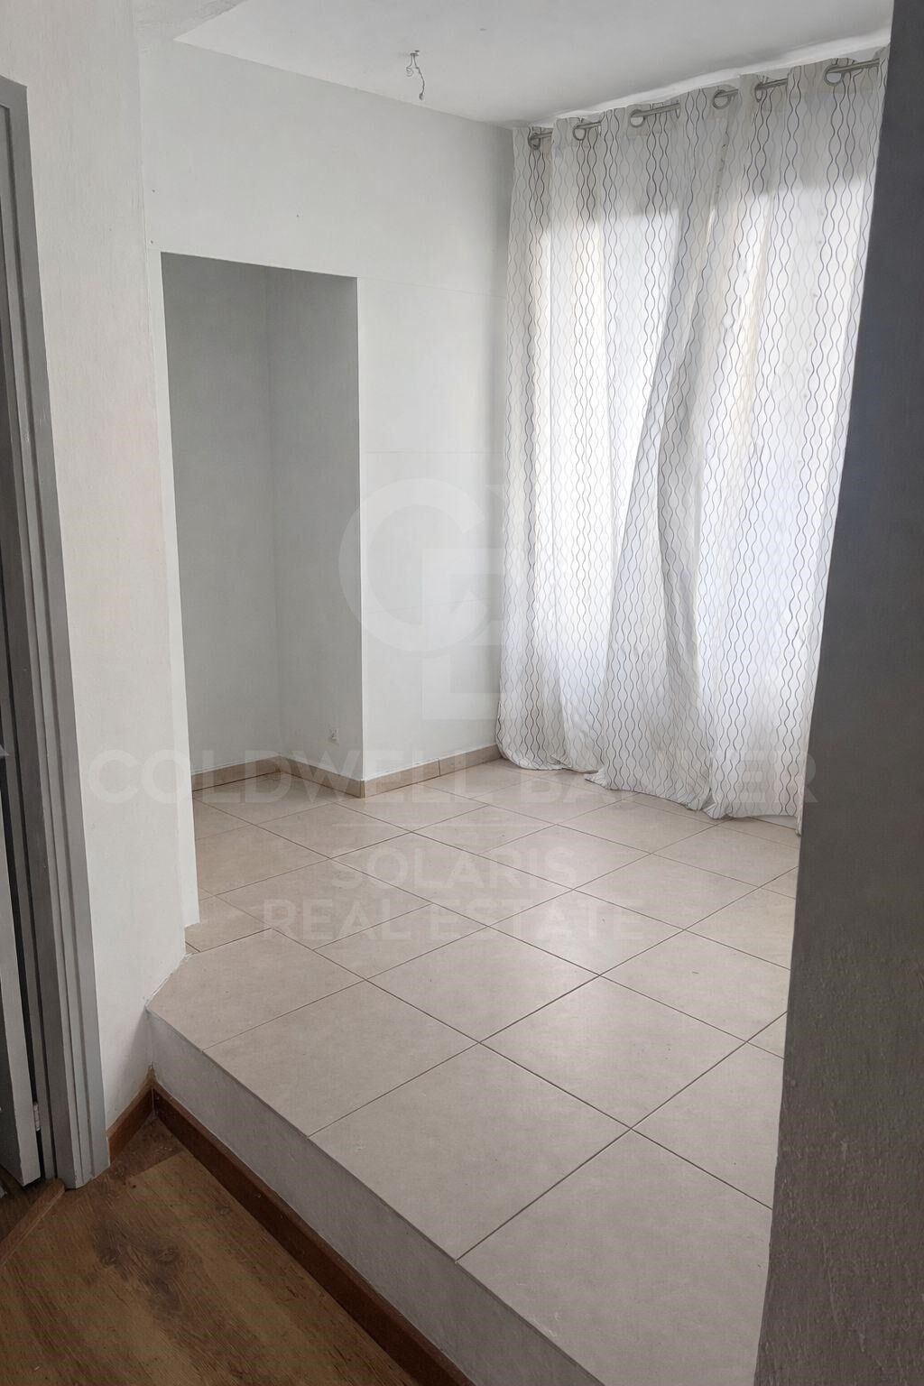
The upper floor has a separate space with a small studio layout. Going up the stairs, you enter a cosy living-dining area, from which you go into a separate bedroom. This floor also has a bathroom, offering an additional versatile and functional space.

Its distribution, spaciousness and combination of indoor and outdoor spaces make this property an attractive option for hospitality professionals, investors or entrepreneurs looking to continue a restaurant activity or develop a new gastronomic concept in an environment with character.

An opportunity to acquire much more than a restaurant: a space with a Mediterranean soul, multiple environments and capacity to receive up to 190 diners, where the charm of a villa creates a different experience for its customers.
#ref:CBS1020

Property details

zone
Costa Blanca
area
Alicante
location
Jávea / Xàbia
district
Montgó - Ermita
Property type
restaurant
sale
950.000 €
Reference
CBS1020
Bedrooms
4
Bathrooms
3
Builded surface
270 m2

Property features

A/C
terrace
Energy certificate
  • houseA
    92-100
  • houseB
    81-91
  • houseC
    69-80
  • houseD
    55-68
  • houseE
    39-54
  • houseF
    21-38
  • houseG
    1-20

About Jávea / Xàbia

Jávea is a coastal town located in the province of Alicante, in the Valencian Community, Spain. It is situated on the northern coast of the province, in the Marina Alta region. Jávea is known for its beaches, its marina, and its old town with historic buildings. It is also a popular tourist destination in the summer due to its warm climate and Mediterranean atmosphere.

Request more info
Ref.CBS1020
Playa del Arenal, Av. de la Libertad 12 Bajo
03730, Jávea
+34 865 61 53 75 +34 648 84 69 84

Related properties

Casa des Valls - Exclusive Mediterranean lifestyle in Jávea
Sole agency
Montgó - Ermita

Casa des Valls - Exclusive Mediterranean lifestyle in Jávea

419 m²Size3.359 m²Plot54 Bathrooms
Welcome to Casa des Valls, a warm and sophisticated property located in the sought-after area of Montgó-Valls, in Javea. Behind an imposing old gate you discover a private estate that houses a completely renovated main residence and a detached casita, both designed to enjoy a relaxed Mediterranean lifestyle. The main home was completely redesigned in 2022 in an elegant contemporary Mediterranean style by Jessica Bataille Interior Design. Natural materials, soft tones and open spaces harmoniously connect the interior with the terraces, pool and garden, creating a serene and sophisticated atmosphere. The casita, on the other hand, offers total independence and its own charm, ideal for guests, family or flexible uses. Both homes have living rooms, kitchens, private outdoor spaces and two independent swimming pools. The large outdoor kitchen becomes the real social heart of the estate, designed for long summer lunches, sunset dinners and meetings throughout the year. Comfort and efficiency are guaranteed thanks to a 40 kW solar system with batteries, underfloor heating, air conditioning, charging points for electric vehicles and advanced security system. The property is completed with a private Verdejo vineyard, heated wine cellar, covered pergolas, roof terrace with views, petanque area, and large covered parking areas. The garden has been carefully redesigned by Toni Ballester, integrating perfectly into the natural environment. Casa des Valls represents space, privacy and Mediterranean light in one of the most desirable locations in Jávea, in the shelter of the Montgó. #ref:CBS817
2.190.000 €
Casa Rutilius I Ibiza-style villa with private pool and views of the Montgó
Montgó - Ermita

Casa Rutilius I Ibiza-style villa with private pool and views of the Montgó

185 m²Size944 m²Plot44 Bathrooms
Discover this detached villa in Ibizan Mediterranean style, a property with great potential that combines the charm of Mediterranean architecture with the possibility of creating a home adapted to your lifestyle. Located in Jávea, it enjoys open views of the mountains, the valley and the emblematic Montgó, in an environment that invites you to enjoy the tranquillity and climate of the Costa Blanca. With 185 m² built on a plot of 944 m², the house is distributed over two floors, offering versatile and functional spaces for family life and for receiving guests. The upper floor houses a fully equipped kitchen, a spacious and bright living-dining room, a guest toilet and two double bedrooms, one of which has an en-suite bathroom. On the lower floor there are two other bedrooms, a full bathroom, a laundry area and an additional space for a gym, providing comfort and possibilities of use. The exterior is designed to enjoy Mediterranean life to the fullest. The property has a private pool, a spacious terrace for sunbathing or relaxing outdoors, barbecue area and a pergola with capacity for two vehicles. The garden offers an ideal environment to create different environments for rest and leisure. To ensure year-round comfort, the villa will be equipped with air conditioning via split units. This comprehensive refurbishment project represents an interesting opportunity for those looking for a detached villa with a Mediterranean character, private outdoor spaces and privileged views of the Montgó. Both as a habitual residence and as a second home, it offers the potential to create a home where privacy, design and the Mediterranean lifestyle come together in harmony. #ref:CBS1022
1.695.000 €
Exclusivity and Tranquility in a Mediterranean Villa in the Montgó
Montgó - Ermita

Exclusivity and Tranquility in a Mediterranean Villa in the Montgó

170 m²Size1.500 m²Plot32 Bathrooms
Enjoy an unforgettable holiday in this charming Mediterranean villa located on a spacious private plot of 1,500 m², in one of the quietest and most exclusive areas of Montgó, Jávea. Surrounded by nature and with beautiful views of the garden and the mountains, this property offers the perfect balance between privacy, comfort and proximity to all services. The 170 m² property has been designed to enjoy the Mediterranean lifestyle, with spacious, bright spaces that are perfectly connected to the outdoor areas. It has a cosy open-concept living-dining room with a fireplace, abundant natural light and direct access to a large covered naya, ideal for relaxing or sharing meals outdoors. The kitchen is fully equipped and the house has three double bedrooms, two full bathrooms (one with a bathtub and one with a shower), fitted wardrobes, air conditioning, ceiling fans and high-speed internet for a comfortable stay at any time of the year. The exterior has been designed to make the most of the climate of the Costa Blanca. You will find a spectacular private swimming pool of 10 x 5 meters, large terrace with chill out area, garden, barbecue area, outdoor shower and comfortable sun loungers to enjoy the sun all day long. In addition, the property has private parking with capacity for several vehicles. An ideal villa for families or groups looking for tranquillity, privacy and a privileged environment just a few minutes from the beaches, restaurants and services of Jávea. Key features: Holiday rental: 2.600 €/week Plot of 1,500 m² 170 m² flat 3 bedrooms | 2 bathrooms Fully equipped kitchen Living-dining room with fireplace Large naya, balcony and terrace with chill out area Private swimming pool of 10 x 5 m Barbecue and outdoor shower Air conditioning and ceiling fans WiFi Private parking for several vehicles Views of the garden and the Montgó #ref:CBS930
2.600 €

Recently viewed properties

Casa Rutilius I Ibiza-style villa with private pool and views of the Montgó
Montgó - Ermita

Casa Rutilius I Ibiza-style villa with private pool and views of the Montgó

185 m²Size944 m²Plot44 Bathrooms
Discover this detached villa in Ibizan Mediterranean style, a property with great potential that combines the charm of Mediterranean architecture with the possibility of creating a home adapted to your lifestyle. Located in Jávea, it enjoys open views of the mountains, the valley and the emblematic Montgó, in an environment that invites you to enjoy the tranquillity and climate of the Costa Blanca. With 185 m² built on a plot of 944 m², the house is distributed over two floors, offering versatile and functional spaces for family life and for receiving guests. The upper floor houses a fully equipped kitchen, a spacious and bright living-dining room, a guest toilet and two double bedrooms, one of which has an en-suite bathroom. On the lower floor there are two other bedrooms, a full bathroom, a laundry area and an additional space for a gym, providing comfort and possibilities of use. The exterior is designed to enjoy Mediterranean life to the fullest. The property has a private pool, a spacious terrace for sunbathing or relaxing outdoors, barbecue area and a pergola with capacity for two vehicles. The garden offers an ideal environment to create different environments for rest and leisure. To ensure year-round comfort, the villa will be equipped with air conditioning via split units. This comprehensive refurbishment project represents an interesting opportunity for those looking for a detached villa with a Mediterranean character, private outdoor spaces and privileged views of the Montgó. Both as a habitual residence and as a second home, it offers the potential to create a home where privacy, design and the Mediterranean lifestyle come together in harmony. #ref:CBS1022
1.695.000 €
Impressive house with sea views and great privacy in Sant Andreu de Llavaneres
Canafort - El Puntó

Impressive house with sea views and great privacy in Sant Andreu de Llavaneres

725 m²Size7.000 m²Plot76 Bathrooms
Located in one of the most exclusive areas of Maresme, a few minutes walk from the center of the municipality and the golf course, this magnificent property offers an exceptional combination of privacy, spaciousness and elegance, all in a privileged environment with open views of the sea. The property sits on two large urban plots that, together, add up to approximately 7,000 m². They consist of a single-story main house and an independent guest house, with a total of 725 m² built. The main house stands out for its comfortable and functional distribution on a single floor. It has a large living-dining room organized in different environments, including a cozy cellar area and direct access to the garden. The generously sized kitchen is divided into three well-differentiated areas: cooking area, daily dining room and laundry and ironing space. It also has a practical service area with a double bedroom, loft and full bathroom. The sleeping area houses two large suites, a third suite located in the loft and two additional double bedrooms that share a full bathroom. The guest house, completely independent and located a few meters from the main house, offers a living-dining room, kitchen, a double bedroom and a full bathroom, guaranteeing total privacy for guests or staff. The outdoor spaces are designed to fully enjoy the climate and the surroundings: barbecue area with sea views, swimming pool, tennis court and fronton court. The property has three independent entrancestwo from the main street and one from a lower streetas well as a covered parking space with capacity for four vehicles and several additional outdoor spaces. A unique and difficult to find property, ideal both as a habitual residence and as a second home, located in one of the most coveted enclaves on the Catalan coast. The sale price does not include taxes or expenses derived from the sale that, in accordance with current regulations, correspond to the buyer: (i) in second-hand homes, the Property Transfer Tax (ITP) according to the rate applicable in the Autonomous Community; (ii) in new construction homes, VAT and the Tax on Documented Legal Acts (AJD) according to current regulations; (iii) notarial and registration fees; and (iv) management expenses if contracted. Availability to be agreed. Offer is subject to price changes or withdrawal from the market without prior notice. The data shown, including the surfaces, are for guidance only. The real estate intermediation fees will be assumed by the corresponding party according to the signed order. Detailed and personalized information will be provided to any interested person before the delivery of any amount on account, in accordance with applicable state and regional regulations. #ref:CBES28454
2.970.000 €
Exceptional Property with Outstanding Potential in Somosaguas, Madrid
Somosaguas

Exceptional Property with Outstanding Potential in Somosaguas, Madrid

581 m²Size5.700 m²Plot76 Bathrooms
Coldwell Banker Living is delighted to present this magnificent property, located in one of the most exclusive areas of Somosaguas. The house requires a complete renovation, but its extraordinary plot makes it a unique opportunity to create a bespoke residence with tremendous potential and significant future value. Somosaguas is undoubtedly one of the most attractive and sought-after residential areas in north-west Madrid, renowned for its tranquillity, privacy and exceptional quality of life. Upon entering the main residence, you are welcomed by a spacious and elegant entrance hall leading into a bright and inviting living area. Here, you will find a generous living room, perfect for creating different seating areas, with direct access to the covered porch and a charming fireplace, ideal for cosy winter evenings. The large, separate dining room enjoys delightful views of the garden and swimming pool through its expansive windows, creating the perfect setting for sharing special moments with family and friends. On the opposite side of this floor, a versatile space offers the flexibility to be used as a home office or family sitting room. A guest cloakroom is also conveniently located nearby. The service area features a spacious kitchen filled with natural light, as well as a staff bedroom and bathroom, providing a highly practical and functional layout. On this same floor, with direct access from the entrance hall, lies the sleeping area, comprising three generously sized bedrooms and two full bathrooms, ideal for everyday family living. Upstairs, almost the entire floor is dedicated to the impressive master suite. This exceptional space features its own private sitting area, two beautiful terraces with panoramic views over Casa de Campo and the surrounding gardens, a large dressing room with fitted wardrobes, and a generously proportioned bathroom. This floor can also be accessed via a separate staircase, leading to an additional spacious bedroom with its own en-suite bathroom and dressing room, offering greater privacy and independence. The lower ground floor, situated at garden level and benefiting from excellent natural light, is particularly practical. It comprises two enclosed garages with space for up to four cars, several storage areas, a plant room, a laundry room, an additional bedroom and a full bathroom. In the garden, opposite the swimming pool, a separate outbuilding offers a spacious lounge with a full bathroom, as well as a rooftop solarium, providing further possibilities for relaxation and entertaining. LOCATION AND SURROUNDINGS The area benefits from excellent transport links and a wide range of amenities. Bus services and the light rail network provide convenient connections to Madrid and the surrounding areas. The city centre is just 15 minutes away by car or public transport. Surrounded by the extensive green spaces of Casa de Campo, the property offers an exceptional opportunity to enjoy nature and outdoor living just moments from home. It is also conveniently located near some of the most prestigious national and international schools, including Colegio Retamar, British Council and the American School of Madrid, as well as several of Madrid's leading universities. This is a rare opportunity to transform an exceptional property into a bespoke luxury residence in one of Madrid's most prestigious residential neighbourhoods. Contact us today to arrange a viewing. We would be delighted to assist you. Our team is available seven days a week. #ref:CBLV38
3.950.000 €
House 4 Bedrooms Sale Ordino
Coll d'Ordino

House 4 Bedrooms Sale Ordino

480 m²Size45 Bathrooms
We are pleased to present the new construction of 'LES NERES D'ORDINO' homes, an exclusive residential project consisting of 5 luxury homes located in a fantastic location in Ordino, within walking distance to the centre of Ordino.~~The homes have a practical and functional layout, with all the comforts and using high quality finishes:~Heating system using a geothermal heat pump that is distributed through underfloor heating throughout the home, with additional towel racks in the bathrooms.~Mechanical ventilation system with heat recovery~In the garage, pre-installation for charging electric vehicles~Home automation to remotely control heating, lights, access door... with scalable and customised options on demand.~Interior doors from the CARRÉ, NORMA or similar brand~Parking door from HORMANN or similar~Kitchen with GAGGENAU or similar appliances, and kitchen furniture from BULTHAUP or similar.~Wheelchair accessible lift~Pre-installation of fireplace~Installation of a photovoltaic solar energy system.~All the houses are divided into four floors connected by a lift and a stairwell and have surfaces from 300 square metres of living space plus 200 m2 of garage; In addition, each house has its own porch, patio and terrace.~~The garages are on the ground floor and can accommodate 5-6 cars. The installation room and laundry area are also located on this floor.~~On the first floor we find the day area, with a surface area of 100 to 115 m2 depending on the house with a large living room, dining room and fully equipped designer kitchen, and guest bathroom. This floor is designed to enjoy with family and friends and to give a feeling of warmth and spaciousness, the space has large windows that guarantee the entry of sun and natural light. From this floor you can access the garden and terrace.~~On the second floor we find the sleeping area, with 3 large double bedrooms and 3 full bathrooms.~~On the third and last floor we find the main room, with a dimension of between 82 and 90 m2. It was initially conceived with a bedroom area and a study area, with two full bathrooms.~~DO NOT hesitate to contact us for any additional information you may require. #ref:05209/5210
2.600.000 €
Duplex Penthouse with Private Pool and Sea Views in Illa del Mar, Diagonal Mar
Diagonal Mar i el Front Marítim del Poblenou

Duplex Penthouse with Private Pool and Sea Views in Illa del Mar, Diagonal Mar

255 m²Size33 Bathrooms
Coldwell Banker Prestige presents this duplex penthouse on the 25th floor of the Illa del Mar residential complex, located on the seafront in Diagonal Mar, Barcelona. The property offers 210 sqm of built area, including 140 sqm of usable interior space, distributed over two levels, together with a spacious private terrace featuring its own swimming pool and open views of the Mediterranean Sea and Barcelona. The main floor features a living and dining area with double-height ceilings and large windows that provide plenty of natural light. From here, there is direct access to the terrace, which extends around part of the property and offers several outdoor areas, with the private swimming pool as its main feature. The kitchen is fully equipped and designed for everyday convenience. This level also includes a double bedroom, a full bathroom and a separate laundry area. The upper floor is mainly dedicated to the sleeping quarters. It comprises two bedrooms, each with its own en-suite bathroom, as well as an open space overlooking the living room that can be used as a home office, reading area or additional lounge. The property is offered fully furnished and equipped, with air conditioning and a parking space included in the rental price. **Illa del Mar is one of the most recognised residential complexes in Diagonal Mar**, particularly appreciated for its facilities and services. Residents have access to two communal swimming pools, landscaped gardens, a gym, a paddle tennis court, a children's play area, and 24-hour concierge and security services. Its seafront location, just a short walk from the beach, offers a peaceful residential environment while maintaining easy access to everything Barcelona has to offer. Nearby are Diagonal Mar Park, Diagonal Mar Shopping Centre, restaurants, shops and various public transport connections. The Ronda Litoral is also easily accessible. An excellent option for those looking for a spacious home with private outdoor areas, sea views and the convenience of a well-equipped residential community. **Monthly rent: €8,500.** **Reference: CBES3009** For further information or to arrange a viewing, please contact Coldwell Banker Prestige without obligation. #ref:CBES3009
8.500 €
Exceptional Duplex Penthouse with Private Pool and Panoramic Views in Pedralbes
Pedralbes

Exceptional Duplex Penthouse with Private Pool and Panoramic Views in Pedralbes

500 m²Size55 Bathrooms
Exceptional Duplex Penthouse with Private Pool and Panoramic Views in Pedralbes Located on one of Barcelona's most prestigious avenues, Avenida de Pedralbes, this exceptional 500 sqm duplex penthouse stands out for its generous proportions, privacy, and magnificent rooftop terrace with a private swimming pool and panoramic city views. The residence offers a thoughtfully designed layout that combines impressive entertaining spaces with the comfort of a spacious family home, while ensuring privacy throughout the living areas. On the main floor, an elegant entrance hall leads to an expansive living room divided into two distinct areas, connected to a magnificent formal dining room that comfortably seats more than twelve guests. The fully equipped kitchen features premium Viking and Gaggenau appliances, together with a welcoming breakfast and informal dining area. This floor also includes staff quarters with a private bathroom, a laundry area and a guest powder room. The principal sleeping quarters, extending over approximately 120 sqm, form an exceptional private retreat within the residence. The impressive primary suite includes a spacious bedroom, three dressing rooms, a bathroom with a hydromassage shower, a private office, and a separate sitting room. On the upper floor, a second living room leads to three generously proportioned bedrooms, each measuring over 30 sqm and featuring its own en-suite bathroom. This level also benefits from an extensive storage area of more than 80 sqm. The true highlight of this remarkable property is its spectacular 100 sqm private rooftop terrace, accessed by an internal staircase. This privileged outdoor space offers sweeping views over Barcelona, a private swimming pool, and an exceptional setting for relaxing or entertaining in complete privacy while enjoying the Mediterranean climate. The property includes two parking spaces, with the option to purchase two additional spaces, as well as a storage room. The building benefits from 24-hour concierge and security services. A truly distinctive residence, offering exceptional space, privacy, and outdoor living in Pedralbes, one of Barcelona's most exclusive and established residential neighborhoods. #ref:CBES411
5.900.000 €
Edenia I: new build 2-bedroom apartments with swimming pool and large common areas
El Verger

Edenia I: new build 2-bedroom apartments with swimming pool and large common areas

95 m²Size22 Bathrooms
Discover Edenia I, an exclusive residential development located in El Verger, just 200 metres from the sea. A project that combines contemporary architecture, design and sustainability in a quiet Mediterranean environment, ideal for enjoying the proximity of the beach and an excellent quality of life. The development offers homes of different types, with layouts designed to make the most of natural light and connect the interior spaces with the exterior. Currently, we have 8 apartments with 2 bedrooms and 2 bathrooms, with approximate built areas of between 94 and 101 m² and private terraces of between 13 and 30 m². The homes have different heights and orientations, offering options for different preferences and needs. One of the great attractions of Edenia I is its complete common areas, designed to enjoy well-being, leisure and outdoor life. The urbanisation will have a communal pool, large garden areas, gym, jacuzzi, sauna, gastrobar, coworking space, picnic and chill-out area, petanque court and outdoor exercise area. It also has a concierge, communal parking and spaces reserved for bicycles with electric charging points. The homes stand out for their finishes and equipment. The kitchens are furnished and equipped with an induction hob, extractor hood, oven and microwave integrated, as well as a porcelain worktop and front. The bathrooms incorporate quality materials, washbasin furniture, mirrors and shower trays. To guarantee comfort throughout the year, the homes have ducted air conditioning by heat pump, electric underfloor heating in the bathrooms and hot water production by aerothermal energy. The project also incorporates double glazing, controlled mechanical ventilation and photovoltaic panels, with a commitment to greater energy efficiency. Its location allows you to enjoy the beach a few steps away and a well-connected environment, with access to the N-332 road and the AP-7, as well as a connection by bike lane with Dénia. There are currently 9 apartments available, each with 2 bedrooms and 2 bathrooms, priced from €324,000 to €403,000. Parking spaces are available for €9,000, with an additional second space offered for €6,000, subject to availability. Edenia I represents an excellent opportunity for those seeking a modern home near the seawhether as a primary residence or as a second home on the Costa Blanca. #ref:CBS1023
324.000 €
Andalusian-Style Villa with La Concha Views in Nueva Andalucía
Nueva Andalucía

Andalusian-Style Villa with La Concha Views in Nueva Andalucía

483 m²Size1.388 m²Plot54 Bathrooms
This exclusive villa occupies a privileged position in Haza del Conde, one of Nueva Andalucía's most established residential enclaves. Set on a generous 1,388 m² plot with open views of La Concha mountain, this five-bedroom property captures the essence of Mediterranean living without excess. Traditional Andalusian architecture, mature gardens and a strong connection to the outdoors create a home that feels both refined and naturally welcoming. With 483 m² of built area, the villa centres around an impressive double-height living room, where vaulted ceilings with exposed beams, a striking fireplace and abundant natural light set the tone. The layout flows effortlessly between the living areas, dining room and kitchen, with generous openings leading directly onto terraces designed for both everyday living and entertaining. Outside, the atmosphere transitions from elegant to effortlessly relaxed. Thoughtfully landscaped gardens frame a spacious swimming pool, while covered terraces, beautifully maintained grounds and inviting seating areas provide ideal spaces for gathering, dining outdoors or simply enjoying the surrounding mountain scenery in complete privacy. Every outdoor area has been designed with comfort and functionality in mind. A private gym, home office, leisure areas, solar panels and ample parking complete the property, combining practicality with the villa's distinctive character. Just minutes from prestigious golf courses, international schools, Puerto Banús and Marbella's beaches, this residence offers something increasingly difficult to find: a home with genuine character in one of Marbella's most sought-after locations. #ref:CBSH1720
4.295.000 €
Exclusive villa of Manuel Jorge with panoramic sea and mountain views in Moraira
El Portet - Pla de Mar

Exclusive villa of Manuel Jorge with panoramic sea and mountain views in Moraira

280 m²Size1.300 m²Plot54 Bathrooms
In a privileged setting in Moraira, this unique Ibiza-inspired villa combines the essence of Mediterranean architecture with the charm of traditional materials and contemporary comfort. Designed by Manuel Jorge, it is an exceptional property, as there are only three homes by this architect in Moraira. Set on a plot of 1,300 m², the villa has 280 m² built and south orientation. Its stunning views of the sea and mountains, visible from both sides of the property, create a special connection with the landscape and reinforce the feeling of tranquillity and privacy. The main house has three bedrooms and is complemented by a separate guest flat with two bedrooms, ideal for receiving family and friends in total comfort and independence. The recent renovation has preserved the authentic character of Mediterranean architecture, with terracotta floors, exposed beams and unique architectural details, such as its oval-shaped doors and frames, which bring softness and personality to the spaces. The combination of these elements with the Ibizan style creates a warm, natural and timeless atmosphere. Fully equipped kitchens, fitted wardrobes, bathrooms with shower screens and air conditioning ensure comfort in everyday life. The villa will be delivered fully furnished, ready to enjoy. Outside, the garden, covered terrace and pergola offer pleasant spaces to relax and enjoy the Mediterranean climate. The villa also has a summer kitchen with barbecue, ideal for organising outdoor meals and sharing moments with family and friends. The outdoor shower and garage for one vehicle complete the features of this property. A villa with its own character, where Ibiza-inspired architecture, traditional materials and panoramic views come together to offer an authentic Mediterranean lifestyle in one of the most attractive areas of the Costa Blanca. #ref:CBS1007N
2.095.000 €
Exclusive contemporary villa with views of the Montgó and the sea in Piver, Jávea
Partides comunes - Adsubia

Exclusive contemporary villa with views of the Montgó and the sea in Piver, Jávea

301 m²Size1.510 m²Plot46 Bathrooms
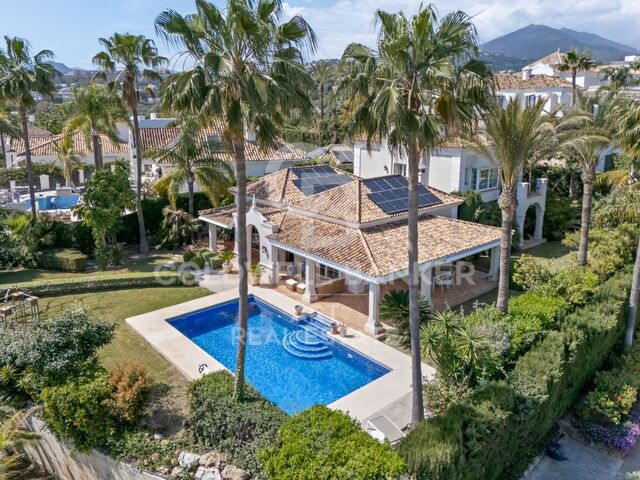
Located in the quiet residential area of Piver, in Jávea, this elegant contemporary villa, built in 2019, stands out for its modern architecture, its large outdoor spaces and its privileged location on a double corner plot. From different points of the property you can enjoy magnificent panoramic views of the Montgó, the valley and the Mediterranean Sea. The property offers four bedrooms, all of them with en-suite bathrooms and private terraces, providing comfort and independence to both its residents and guests. The day area is distributed in a bright open space where the fully equipped kitchen, dining room and living room are harmoniously integrated. The large sliding windows connect directly to the covered terrace and outdoor areas, allowing natural light to enter and creating a pleasant continuity between inside and outside. Designed to enjoy comfort all year round, the villa has underfloor heating and central air conditioning. In addition, it has an additional room currently equipped as a gym and a separate storage room. The outdoor spaces are one of the great attractions of this property. The stunning 17 x 4 metre swimming pool becomes the centre of a large leisure area, surrounded by terraces with space for sunbathing, relaxing and enjoying al fresco dining. The covered summer kitchen, accompanied by a bar, offers the perfect setting for meetings and evenings in a Mediterranean atmosphere. On the upper floor, a second private swimming pool with direct access from the bedrooms adds a distinctive element to the property, creating an intimate space from which to enjoy the panoramic views of the Montgó and the surrounding landscape. Mediterranean gardens, palm trees and natural stone walls complete the complex, providing privacy and character. The double plot and the corner location reinforce the feeling of spaciousness and exclusivity. The property also has a garage for two vehicles, two independent accesses for cars and two entrance gates. A contemporary villa that combines design, privacy and large outdoor leisure areas, ideal both as a permanent residence and to enjoy holiday stays in one of the most attractive residential areas of Jávea. #ref:CBS1008N
2.350.000 €
Coldwell Banker Solaris Real Estate
Playa del Arenal, Av. de la Libertad 12 Bajo
03730, Jávea
Lunes a viernes de 09:00 a 18:00 h Sábados abierto de 10:00 a 13:30
Newsletter

Find your home abroad with the support of the Coldwell Banker® network

Visit our global websites to learn more about your ideal property in the most exclusive destinations

We use our own and third-party cookies to make our website work safely and personalize its content. Likewise, we use cookies to measure and obtain data on your navigation and to adjust advertising to your tastes and preferences. Press the "Accept all" button to confirm that you have read and accepted the information presented. To manage or disable these cookies, click on "Configuration". For more information see our cookies policy.
Modify cookies
Technical and functional Always active
This website uses its own Cookies to collect information in order to improve our services. If you continue browsing, you accept their installation. The user has the possibility of configuring his browser, being able, if he so wishes, to prevent them from being installed on his hard drive, although he must bear in mind that such action may cause difficulties in navigating the website.
They allow the monitoring and analysis of the behavior of the users of this website. The information collected through this type of cookies is used to measure the activity of the web for the elaboration of user navigation profiles in order to introduce improvements based on the analysis of the usage data made by the users of the service. They allow us to save the user's preference information to improve the quality of our services and to offer a better experience through recommended products.
These cookies are used to store information about the preferences and personal choices of the user through the continuous observation of their browsing habits. Thanks to them, we can know the browsing habits on the website and display advertising related to the user's browsing profile.