Your search

Houses for sale in Jávea / Xàbia

Recently viewed properties

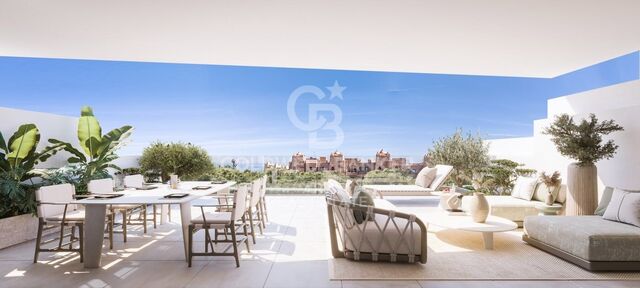
Spacious apartments with unbeatable views in Manilva
Manilva Pueblo

Spacious apartments with unbeatable views in Manilva

This is a development composed of 100 apartments in a magnificent residential area and in an extraordinary location. The two- and three-bedroom apartments are distributed in different blocks, which creates a harmonious and balanced whole. The project combines modern design architecture, surrounded by carefully studied landscaping that wraps the building with extensive gardens and common leisure areas, offering residents a resort concept in their own home. The apartments are very spacious, including penthouses and ground floors, with layouts, qualities and finishes designed to make the property exactly what you are looking for. Each flat features a spacious terrace, which is a key part of the entire design, an extension of the home with spectacular views. The location and surroundings are other great advantages of this development, which offers unbeatable views of the Mediterranean Sea. Manilva is a unique town thanks to its location, culture and gastronomy, an ideal place to enjoy the sun, the sea and a cosy and friendly lifestyle. The spacious communal areas have been designed to offer a wide variety of services, amenities and entertainment for all tastes. A resort in your own home, with large gardens and an infinity pool with saline chlorination, solarium, relaxation and yoga area, spa with Turkish bath, jacuzzi and sauna, indoor gym, leisure room with coworking, multimedia and games area, all surrounded by carefully landscaped gardens... The list of elements in these areas is designed for you to enjoy this residential area, regardless of your preferred lifestyle. The units have been designed with an ideal layout, large spaces and terraces designed to be an extension of the flat. The orientation of the development and its strategic location allow the views and the sun to be the main protagonists of the terraces. The architectural team has carried out a study of the surroundings and location, which, together with an ideal ratio between built and useful area, make these apartments a perfect choice. #ref:CBSH252
From 522,000 €
CoWorking offices in Sant Marti
Diagonal Mar i el Front Marítim del Poblenou

CoWorking offices in Sant Marti

1,800 m²Size
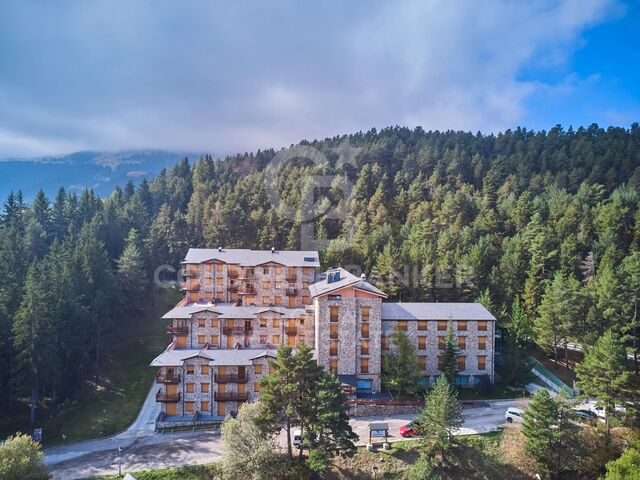
Discover our exciting new office and coliving promotion designed with you in mind! With a variety of services and exceptional features, we are confident you will find the perfect space to work and live comfortably. Our promotion offers 24/7 security to give you peace of mind at all times. Additionally, we have a concierge during the day to attend to your needs and remote access at night for your convenience. Enjoy high-speed connectivity with our WiFi network, ensuring you stay connected and productive. The offices are distributed between our HUMAN and TECH buildings, with an occupancy ratio of 1/5 in the HUMAN building and 1/7 in the TECH building, expandable to 1/5 based on your needs. HiiT is a space where technology and innovation meet! This visionary and pioneering environment is reflected in every corner of our buildings, inspiring the next generation of innovators. The HUMAN building features service areas like the wellness hub and a multipurpose room, in addition to office spaces, while the TECH building is primarily designed for workspaces and high productivity. To ensure your safety, we have installed LED lighting in common areas and a CCTV system with access control, intrusion detection, and integrated security monitoring. We also offer storage spaces, a Building Management System (BMS), and AA energy certification. For your well-being, we have included a wellness area with changing rooms, a lactation room, and a physiotherapy room. We also provide parking for scooters and bicycles, as well as freight lifts in both buildings with a capacity of 2,000 kg and dimensions suitable for European pallets. Don't wait any longer to join our work and living community. Contact us today for more information and reserve your space in our cutting-edge office and coliving promotion! THE ENTIRE PROJECT Total built area: 15,654.15 m² Built area below ground: 5,119.30 m² Built area above ground: 10,534.85 m² BIKE PARKING 155 parking spaces for bikes and/or scooters (space reserved for electric charging) Lockers for bikes and/or foldable scooters PARKING SPACES 140 parking spaces for cars (space reserved for low-emission vehicles) 56 spaces for motorcycles TERRACES AND GREEN SPACES Ground-floor courtyard: 325 m² Roof courtyard: 175 m² Roof terrace: 470 m² Public green space: 800 m² #ref:CBES2408
33,193 €
Spectacular frontline golf villa in La Quinta, Benahavís.
El Madroñal

Spectacular frontline golf villa in La Quinta, Benahavís.

771 m²Size1,009 m²Plot67 Bathrooms
Frontline golf residence designed to offer privacy and unobstructed views of the golf course and the Mediterranean Sea. Set on a 1,009 m² plot with 771 m² of meticulously executed built space, the villa stands out for its clean architectural lines, symmetry, and seamless connection between indoor and outdoor areas. With architecture and interior design by NMobe, its elevated and gated position makes it one of the most secure and exclusive homes in this prestigious enclave. Inside, the villa features exclusive furniture by Aalto Exclusive Design, delivering a coherent aesthetic defined by natural tones, high-end materials, and bespoke details. The main living area is spacious and filled with natural light, designed to enhance flow, with large sliding panels that open the entire space onto the terrace. Integrated lighting, refined textures, and carefully selected furniture create a functional yet visually striking atmosphere. The kitchen and dining area maintain the same level of design, with an elegant layout, top-of-the-range appliances, generous work surfaces, and ample storage. The open-plan configuration allows direct interaction with the living room and terrace, making the main floor ideal for both everyday living and entertaining. Large windows frame the landscaped surroundings and views, turning every room into a viewpoint. Outdoor living is a key feature, with the ground-floor terrace offering an infinity pool overlooking the golf course, a sunken chill-out area, a fully equipped barbecue station, and dedicated spaces for dining and relaxation. The upper-floor terraces extend the outdoor experience from the bedrooms, providing private areas to enjoy the surroundings. The lower level is dedicated to leisure and wellness, featuring a custom-designed entertainment room with a full bar, an impressive spa with an indoor pool and sauna, and a private gym. A secure garage with an electric vehicle charging point completes the amenities. Combining architectural precision, premium interiors, and a frontline golf location, this villa represents one of the most comprehensive luxury offerings in La Quinta. #ref:CBSH1344
6,995,000 €
12th floor, south-facing with sea views
Diagonal Mar i el Front Marítim del Poblenou

12th floor, south-facing with sea views

151 m²Size32 Bathrooms
Reference: CBES2939F Coldwell Banker Prestige presents this exclusive residence with spectacular Mediterranean Sea views in Diagonal Mar, Barcelona. Located in the tower closest to the sea within the prestigious Illa del Bosc residential community, this elegant 124 sqm apartment features a 15 sqm terrace and is situated on the 12th floor with a south-facing orientation, offering magnificent sea views, abundant natural light throughout the day and excellent sun exposure. The layout has been designed for maximum comfort and functionality, offering three bedrooms, including a spacious principal suite with a private bathroom, as well as a second full bathroom. Every room has been carefully designed to maximize space and natural light. The bright and spacious living and dining area opens onto a fantastic Lumon glass-enclosed terrace, creating the perfect setting to enjoy the Mediterranean climate and breathtaking sea views throughout the year. The contemporary kitchen is fully equipped with high-end appliances and features a breakfast area with direct access to the terrace. A separate laundry room provides additional convenience. The property also benefits from ducted air conditioning and heating, wooden flooring and high-quality finishes throughout. The price includes a storage room. A parking space in the building is available as an option for €35,000. Residents of Illa del Bosc enjoy exclusive communal facilities including a swimming pool, gym, paddle tennis courts, children's playground, concierge service and security, all just a few steps from the beach. Located in the heart of Diagonal Mar, one of Barcelona's most exclusive residential areas, the property is within walking distance of the beach, Diagonal Mar Park and Diagonal Mar Shopping Centre, with excellent public transport connections via Metro (L4), TRAM and bus. An exceptional home for those seeking space, exclusivity and an outstanding lifestyle by the sea, while enjoying everything Barcelona has to offer. Contact us for further information or to arrange a private viewing. #ref:CBES2939F
999,000 €
CLASSIC STYLE VILLA BENISSA - PANORAMIC VIEW
La Fustera

CLASSIC STYLE VILLA BENISSA - PANORAMIC VIEW

458 m²Size2,567 m²Plot53 Bathrooms
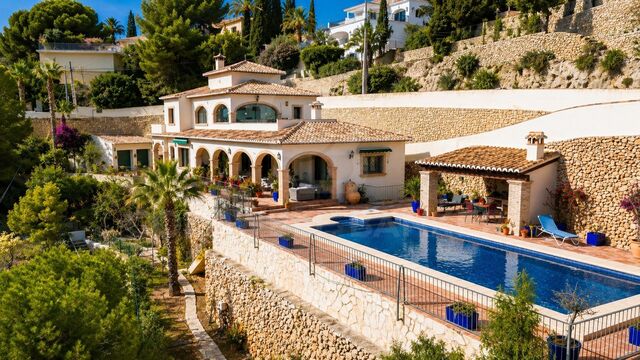
Set on an impressive plot of 2,567 m², this property occupies 458 m² of built area, including 296 m² of interior space, distributed over two floors. Built in 2007, the villa has a beautiful façade decorated with handcrafted natural stone. This high-quality villa, built by Cabrera Fine Properties Sl, a regional construction company renowned for its expertise and reputation for high-end custom projects, is the result of many years of experience in the sector. From the inside, you can admire the stunning panoramic views of the Mediterranean Sea through all the windows. On the ground floor, you will find a bright hall, a spacious living room with a fireplace and a fully equipped kitchen. On the upper floor, with direct access from the kitchen and living room, there is a large swimming pool of 65 m², a spacious terrace and a summer kitchen covered by a wooden and stone pergola. It is the perfect place to become the ideal home for large families and children. The upper floor consists of three bedrooms and two bathrooms, including a luxurious master suite with en-suite bathroom and access to a large sunny terrace with unforgettable views from the sea to the valley. Part of this terrace is spacious, offering an ideal retreat to enjoy the magic of the place and its surroundings. The villa features numerous decorative details, including additional marble details, Tuscan stone arches imported from the Balearic Islands, and aluminium windows fitted with mosquito nets and shutters. The villa has central heating and high-tech ventilation systems. #ref:CBSM918N
1,975,000 €
Villa with Views of the Cies
Comesaña - Matamá

Villa with Views of the Cies

293 m²Size898 m²Plot43 Bathrooms
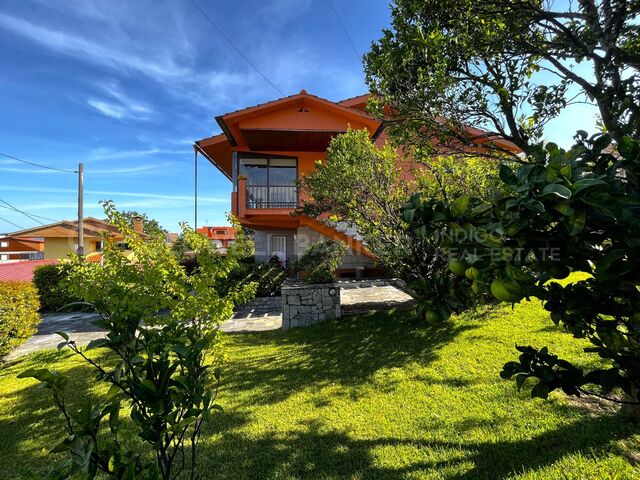
Welcome to your new home - a charming two-story villa that combines comfort, style, and breathtaking sea views. Located in a privileged setting, this villa is the perfect place to find peace and tranquility inspired by the sea, while still enjoying quick and easy access to the vibrant city of Vigo. You can admire the estuary and the Cíes Islands from almost every corner of the home, and enjoy the most beautiful sunsets right from your sofa. One of the main advantages of this property is its 293 m² built area, distributed across two independent floors. The ground floor features a spacious, modern, open-concept loft-style apartment. With no partitions, the space is filled with natural light thanks to large windows offering incredible views. The dream kitchen is sleek and functional, equipped with state-of-the-art appliances and a breakfast bar perfect for sharing moments with family and friends. The bedroom is spacious and includes a walk-in closet with ample storage, and the luxurious full bathroom boasts high-end finishes. The upper floor offers three spacious, exterior bedrooms, each with its own charm. Two of them include large built-in wardrobes. The master suite features a private full bathroom. The living room also enjoys spectacular views of the islands, similar to those downstairs. A large enclosed terrace provides the perfect space for dinners or relaxing with a book while watching the sun set behind the endless sea. The upstairs kitchen is a spacious, classic-style space where elegance meets functionality. Imagine stepping into a kitchen that evokes the warmth and charm of the past, yet offers all the modern conveniences you need. With high-quality wooden cabinets, detailed moldings, and soft tones, it radiates timeless style. Vintage ceramic details add a touch of sophistication, and the generous wooden countertop offers ample workspace for preparing your favorite recipes. A second large, fully equipped bathroom completes this level. The exterior of the villa is just as impressive. The lovely estate is a true refuge where nature meets comfort and marine beauty. Enjoy spacious areas ideal for relaxing and unwinding. Imagine hosting delightful barbecues on your own grill while admiring the vast Ría de Vigo! The property is surrounded by fruit trees and green spaces. The well-maintained garden is a peaceful oasis where you can disconnect and enjoy life. There's also a covered garage for two cars! Don't miss the opportunity to live in this magnificent villa with sea views. Contact us today to schedule a visit and fall in love with your new home! #ref:CBIN777
590,000 €
Haven´t found the property you were looking for yet?

Haven´t found the property you were looking for yet?

Find your home abroad with the support of the Coldwell Banker® network

Visit our global websites to learn more about your ideal property in the most exclusive destinations

We use our own and third-party cookies to make our website work safely and personalize its content. Likewise, we use cookies to measure and obtain data on your navigation and to adjust advertising to your tastes and preferences. Press the "Accept all" button to confirm that you have read and accepted the information presented. To manage or disable these cookies, click on "Configuration". For more information see our cookies policy.
Modify cookies
Technical and functional Always active
This website uses its own Cookies to collect information in order to improve our services. If you continue browsing, you accept their installation. The user has the possibility of configuring his browser, being able, if he so wishes, to prevent them from being installed on his hard drive, although he must bear in mind that such action may cause difficulties in navigating the website.
They allow the monitoring and analysis of the behavior of the users of this website. The information collected through this type of cookies is used to measure the activity of the web for the elaboration of user navigation profiles in order to introduce improvements based on the analysis of the usage data made by the users of the service. They allow us to save the user's preference information to improve the quality of our services and to offer a better experience through recommended products.
These cookies are used to store information about the preferences and personal choices of the user through the continuous observation of their browsing habits. Thanks to them, we can know the browsing habits on the website and display advertising related to the user's browsing profile.