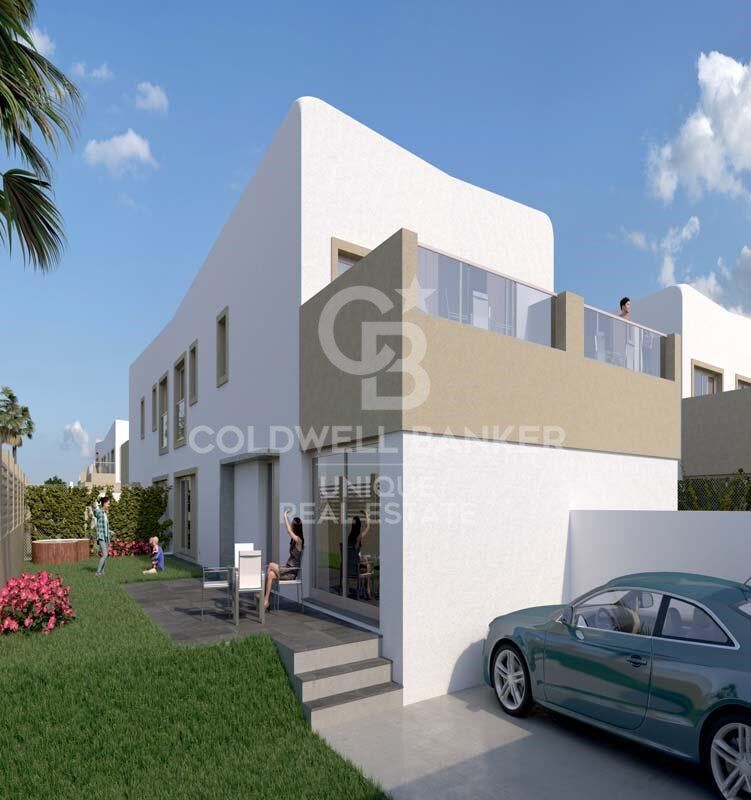
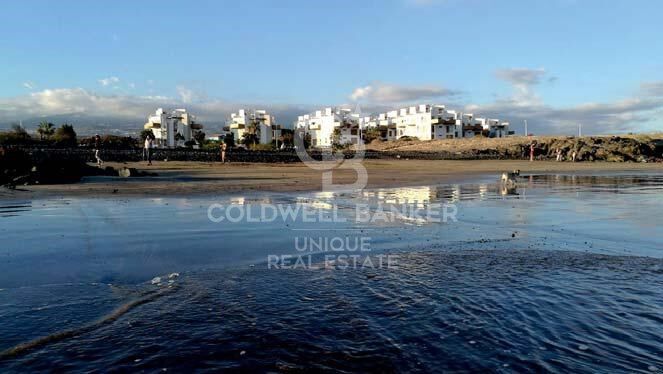
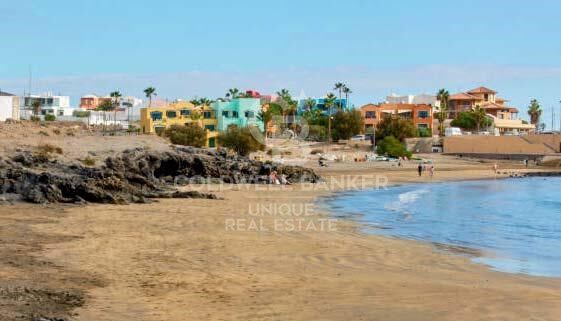
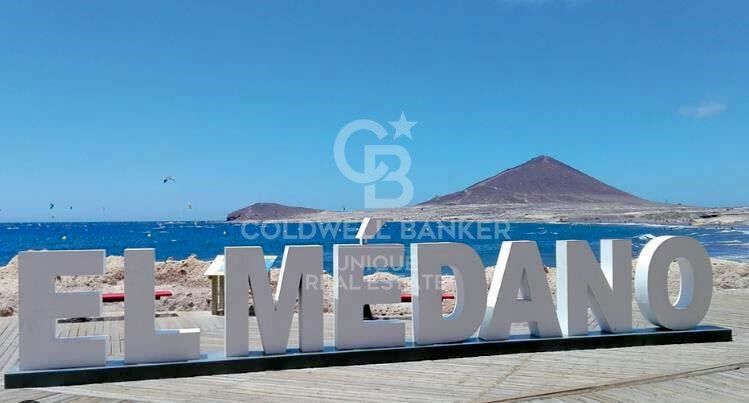
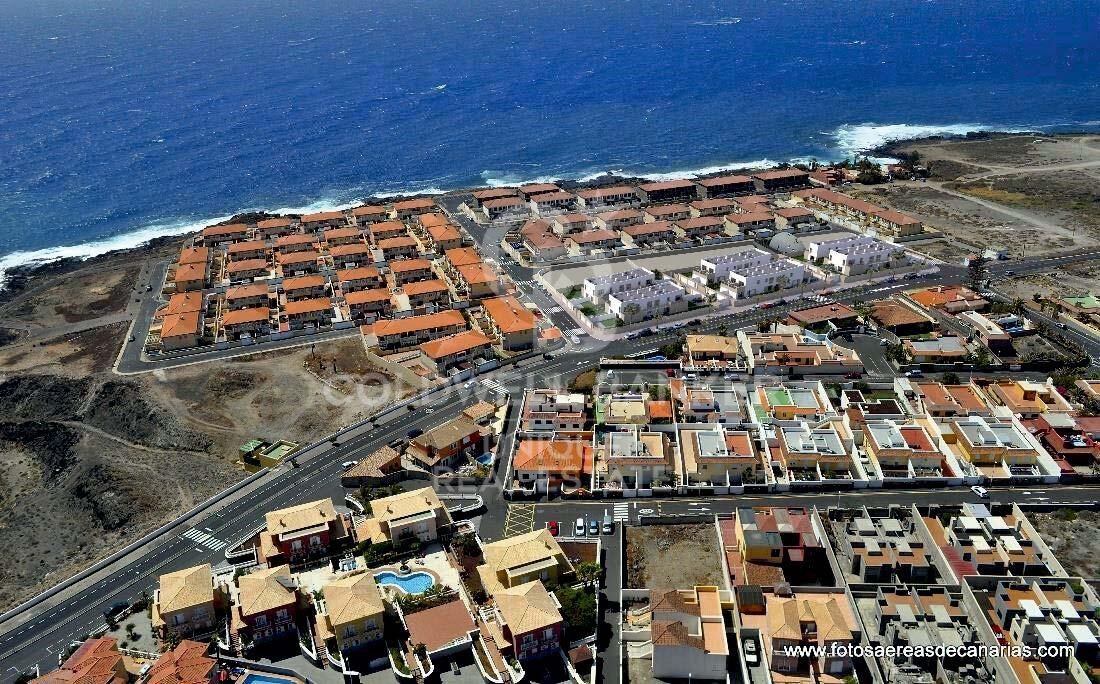
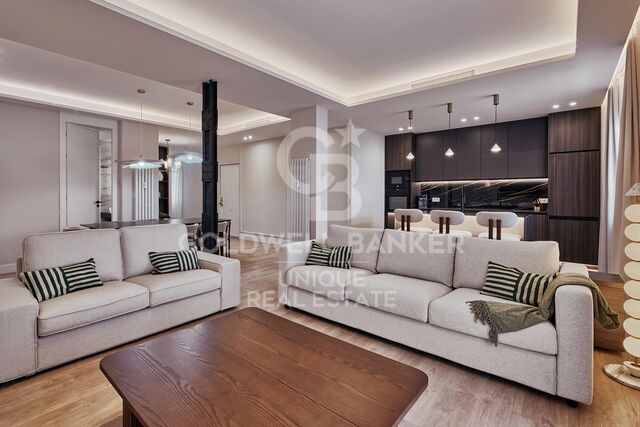
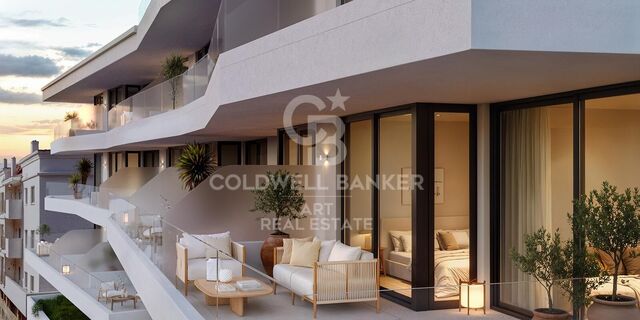
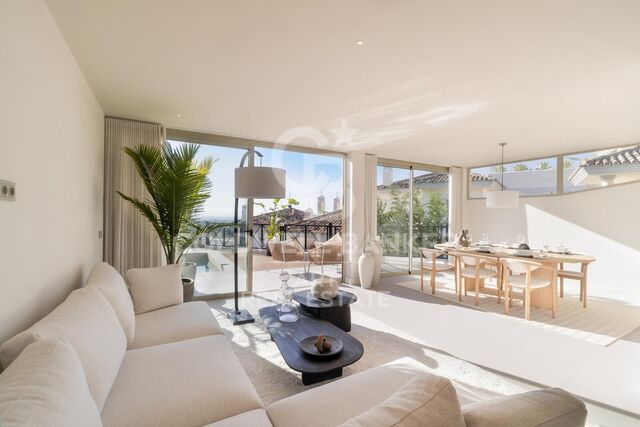
New construction villa 150 m from the beach. MEDANO HOUSE RESIDENTIAL
Units
1
Surface
281 m² - 281 m²
from
price
563.676 €
'NEW PROMOTION UNDER CONSTRUCTION.
PRICES STARTING FROM €522,000 UP TO €574,000. (IGIC NOT INCLUDED)
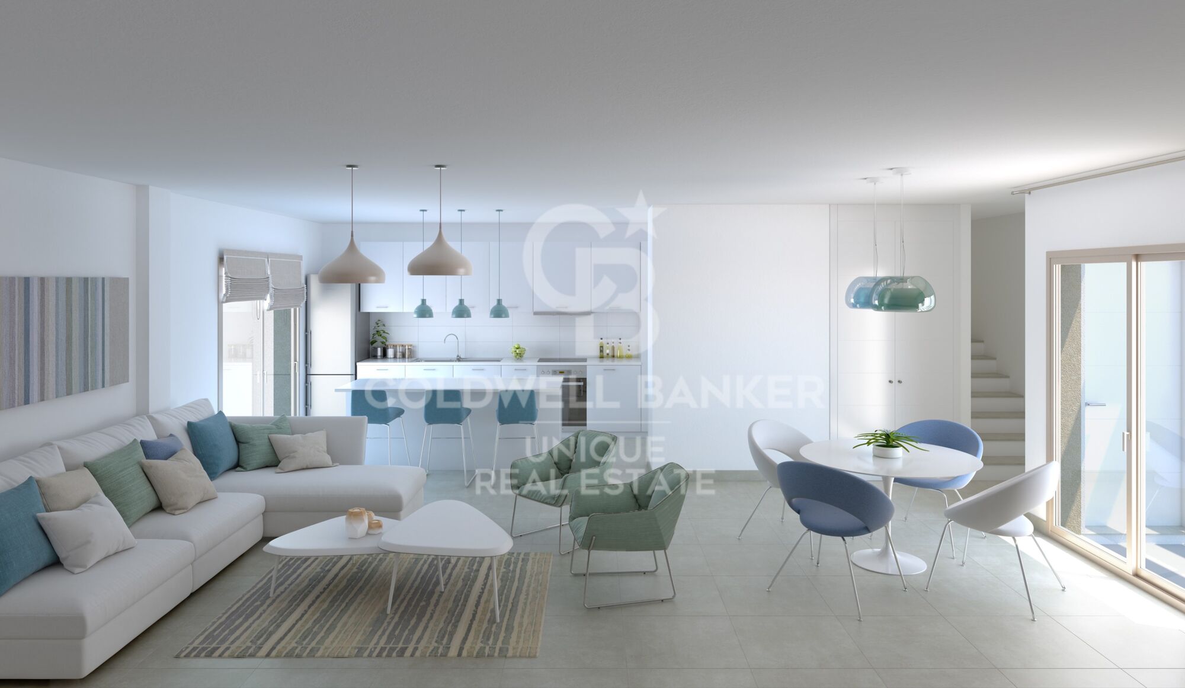
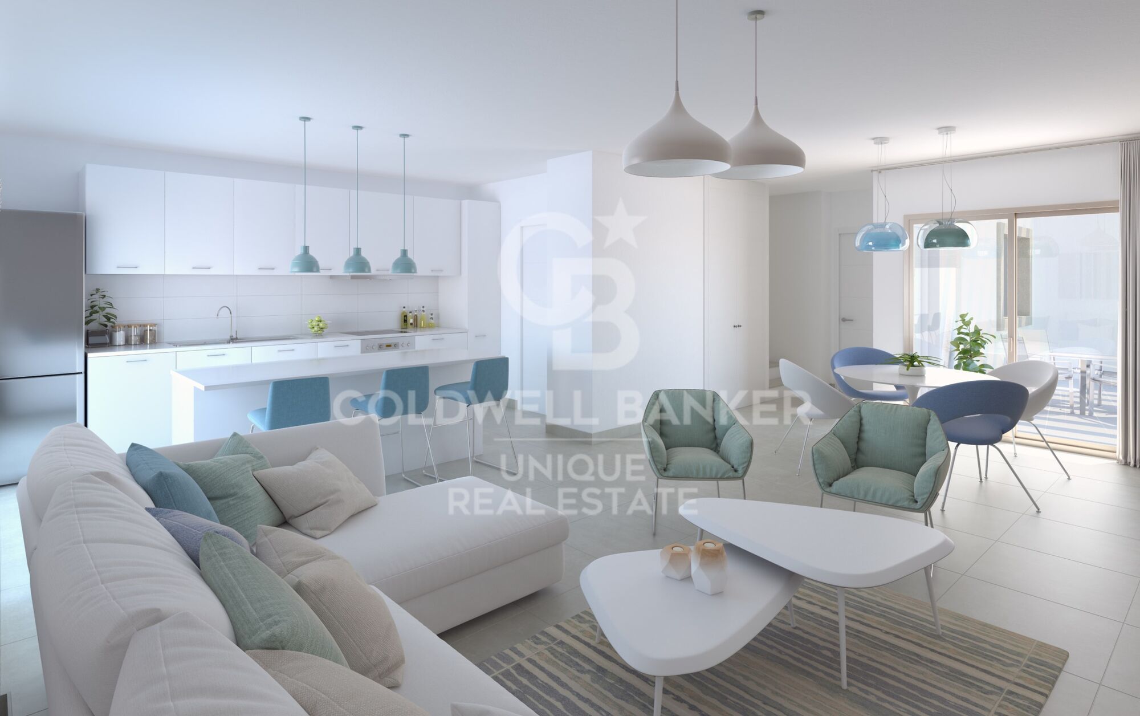
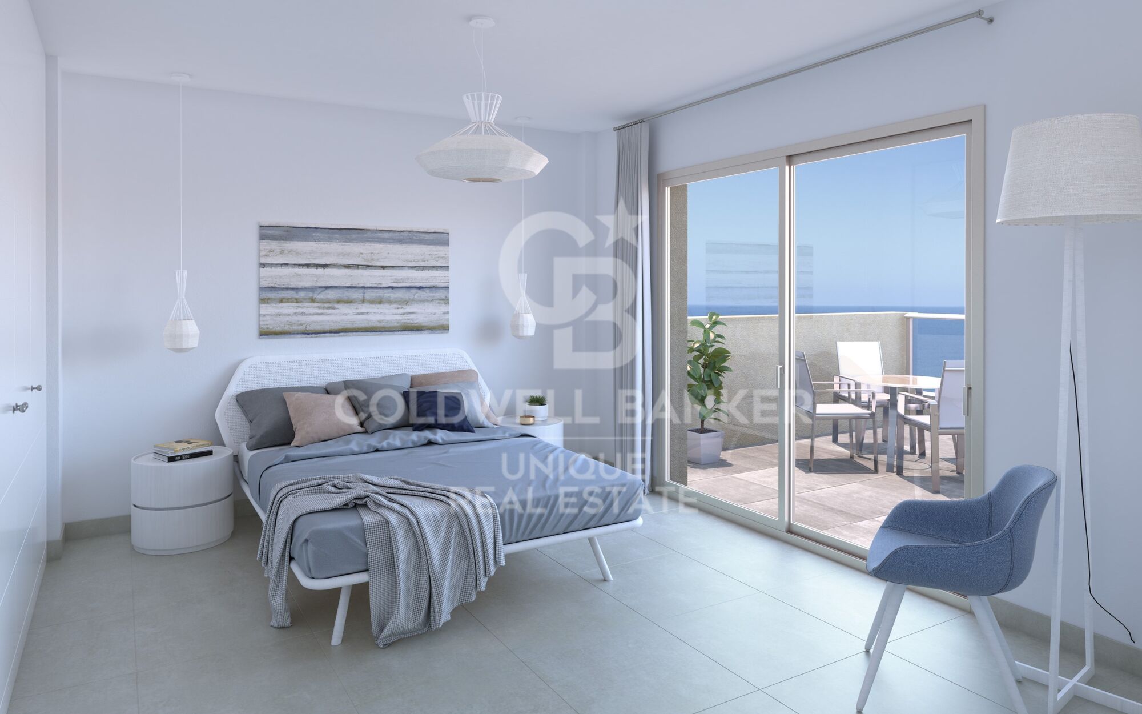
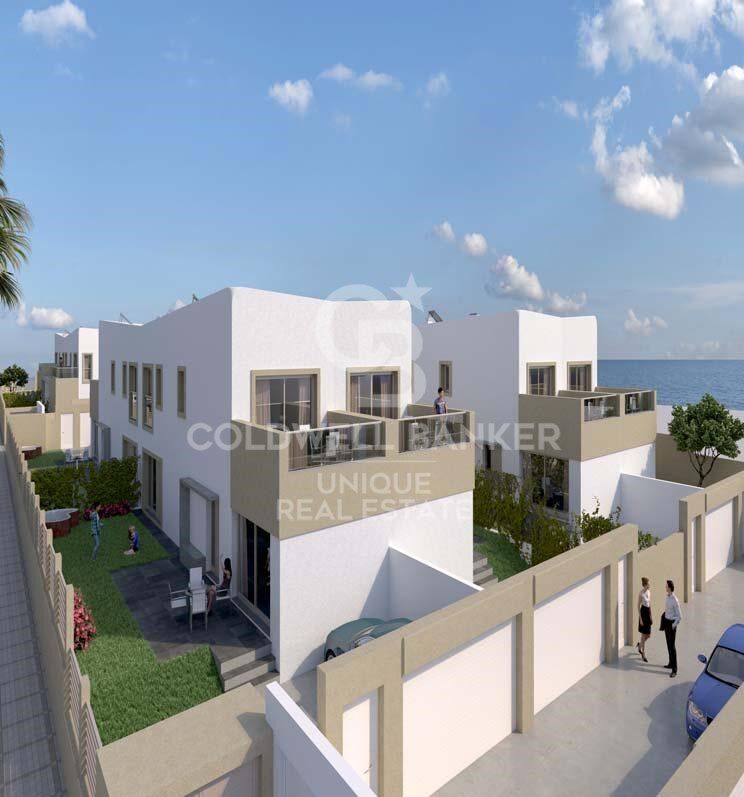
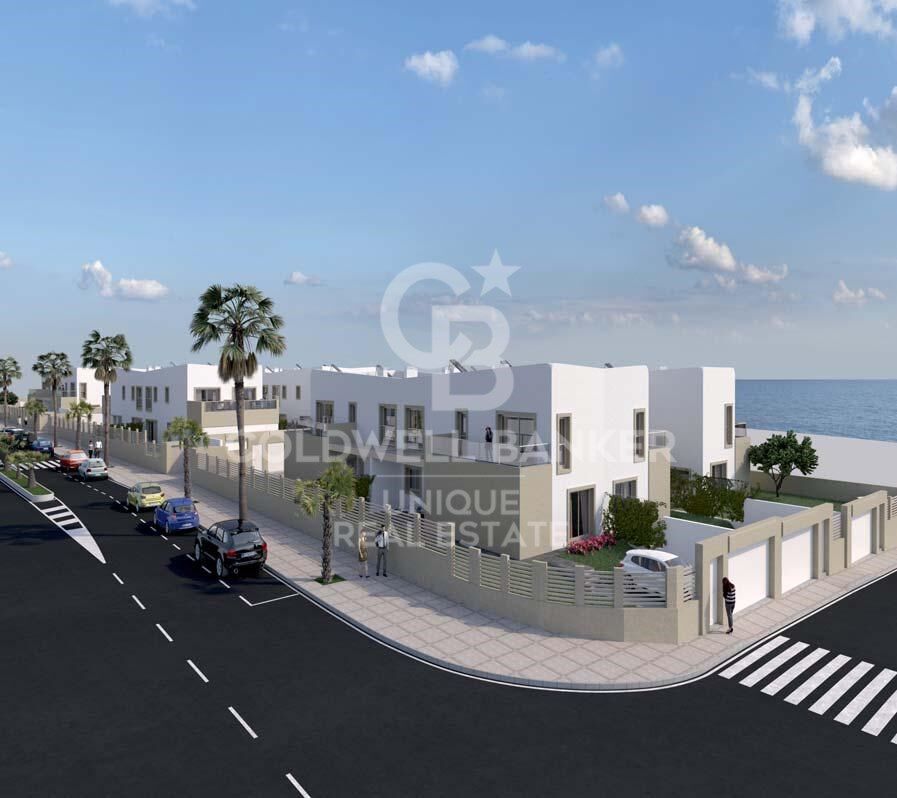
22 exclusive and independent villas by the sea, with spacious gardens, swimming pools or jacuzzis in each house, located 150m from the most impressive and beautiful beaches in the Canary Islands. The villas, situated in residential land, will have up to 2 floors with separate entrances to each home's private garage.
COMMITMENT TO ENVIRONMENTAL CONSERVATION AND SUSTAINABILITY.
FACADES AND ENVELOPES OF THE HOUSES:
External Thermal Insulation Systems (ETICS): This system is used to improve comfort and energy efficiency in new buildings. ETICS combines the use of thermal and acoustic insulating material with a decorative finishing coating that reduces the need for energy in homes.
EXTERIOR ALUMINUM CARPENTRY:
Exterior aluminum carpentry with Thermal Break and Double Glazing: This type of carpentry involves the insertion of a plastic material between the layers of aluminum in the windows to prevent heat conduction and the loss of interior temperature through the windows. In addition, double glazing is incorporated, consisting of two glass sheets with an air chamber in between, which provides much more effective thermal and acoustic insulation than single glazing.
PHOTOVOLTAIC ENERGY:
Incorporation of photovoltaic panels for electricity production. This reduces CO2 emissions into the atmosphere, as well as significantly lowering the electricity bill, in addition to helping reduce our carbon footprint.
DOMESTIC HOT WATER PRODUCTION THROUGH AN AEROTHERMAL SYSTEM:
For the production of Domestic Hot Water (DHW), an aerothermal system is used. Aerothermal energy is a system that collects energy from the air through a thermodynamic cycle, allowing for the production of hot water efficiently and sustainably.'
Please note that IGIC refers to the Canary Islands General Indirect Tax (Impuesto General Indirecto de Canarias), which is not included in the mentioned prices.
#ref:CBUQ100

Property details

zone
Islas Canarias
area
Tenerife
location
Granadilla de Abona
district
El Médano
Property type
new development
Reference
CBUQ100
Units in this development
TypeUnitSurfaceBedroomsRestroomsPriceState
HouseCBUQ99_B281 m222563.676 €available
Energy certificate
  • Pending

About Granadilla de Abona

Located in the southern part of the idyllic island of Tenerife, Granadilla de Abona is a destination that perfectly combines history, nature, and modernity. Strategically situated near the Reina Sofía International Airport and the paradisiacal beaches of the south, this municipality offers a tranquil lifestyle with all urban conveniences at your fingertips. Surrounded by volcanic landscapes and agricultural fields, Granadilla de Abona enjoys a warm and temperate climate year-round, ideal for outdoor activities such as hiking, water sports, and golf.

Quality of life in Granadilla de Abona is remarkable, with well-developed infrastructure including excellent educational centers, first-class healthcare, and a vibrant cultural scene. Residents and visitors can explore the region's rich history through its historic churches and local traditions, as well as participate in festivities celebrating Canarian culture. In terms of real estate market, Granadilla de Abona offers a variety of options, from charming rural houses to modern apartments with sea views, attracting both local families and those seeking a second residence in a picturesque and serene environment.

Granadilla de Abona stands out for its welcoming and safe environment, ideal for those looking to settle in a protected natural setting with convenient access to all urban amenities. With its unique blend of tradition and modernity, this charming municipality in southern Tenerife continues to attract those wishing to enjoy a fulfilling life under the Canarian sun.

Request more info
Ref.CBUQ100
Calle de Jorge Juan, 55
28001, Madrid
+34 915 73 52 23

Recently viewed properties

Luxury one, two and three bedroom apartments in La Cala de Mijas
La Cala Mijas

Luxury one, two and three bedroom apartments in La Cala de Mijas

144 m²Size3
The final phase of the prestigious Navigolf complex presents high-end homes with impressive sea views, surrounded by an unbeatable offer of leisure and entertainment in its vicinity. The project is located in front of the Noria Golf Course, located in the Cala plain and has easy access from the highway. Each of the houses in Navigolf Suites II has been designed with a privileged orientation, which allows you to contemplate impressive unobstructed views of the sea from its large terraces. Enjoy walks by the sea, golf games or the varied and exquisite gastronomic offer offered by Cala de Mijas. In addition, in less than ten minutes on the highway, you will have access to exclusive shopping areas. It is a consolidated environment, with all the necessary services in the vicinity, ideal to turn these residences into your definitive home on the Costa del Sol. Navigolf Suites II presents homes with 1, 2 and 3 bedrooms, perfect to scrutinise the Mediterranean style to the maximum according to your needs. It should also be noted that the ground floor apartments are raised 10 metres above ground level. This provides the security and views equivalent to a fourth floor. Mijas is a municipality located in the province of Malaga, in the heart of the Costa del Sol, with a historic centre composed of courtyards and light-lined houses that brings together all the charms of a traditional Andalusian town. #ref:CBSH622_F
741.000 €
Exclusive new-build apartments in Estepona
Estepona Pueblo

Exclusive new-build apartments in Estepona

Zenith Estepona is an attractive new development consisting of 40 exclusive homes, available in 1, 2, and 3-bedroom options. This fully gated residential complex, designed to guarantee privacy and security, goes beyond the conventional, providing a unique experience of well-being and comfort. Each home is designed for maximum comfort, incorporating a garage and storage room to optimize space and meet the needs of its residents. The carefully integrated terraces offer not only a space to unwind but also a connection and an attractive continuity between the spacious interior and exterior spaces. Comfort doesn't end there; the common areas elevate the experience of living at Zenith Estepona. Relax with a refreshing dip in the pool, enjoy the garden areas that complement the aesthetics and functionality of the complex, and stay active in the gym to maintain your well-being. A development that will make your daily life especially enjoyable! Your new life in the center of Estepona, Malaga. This area, strategically located in the heart of the Costa del Sol, connects directly to Marbella, Málaga, and other nearby urban areas, establishing itself as a benchmark for urban development in the region. Its range of services, dream beaches, and excellent transport links make Estepona one of the best options for those seeking a comfortable, modern, and well-connected lifestyle. The proximity to key infrastructure such as Estepona Hospital, the renovated port area, modern educational centers, and the vibrant old town, known for its traditional charm and rich cultural offering, are just some of the reasons why Estepona is experiencing rapid expansion. #ref:CBSH361
From 499.000 €
Villa 5 Bedrooms Sale La Massana
Arinsal-Erts

Villa 5 Bedrooms Sale La Massana

1.120 m²Size985 m²Plot54 Bathrooms
Spectacular individual villa for sale in the Principality of Andorra, built on a large plot of 985m2.~ ~ Located in La Massana, in a quiet residential area and close to the center of La Massana, and the cable car that accesses the ski slopes of Vallnord.~ Due to its location and orientation, enjoy sunshine throughout the year and magnificent views of the La Massana valley. It is a recently built house, with top quality finishes, that mixes a modern style with rustic touches.~ ~ It has a total of 1,120 m2 built, divided into 4 floors connected with stairs and elevator. The house is distributed as follows:~ - Floor -2: on this floor we find a cozy wine cellar, perfectly equipped to enjoy dinner with friends, wine tasting and any event with family or friends in a select environment.~ - Floor -1: on this floor there is a large garage, with capacity for 7-8 cars, the hall that gives access to housing, and the recreational area. This recreational area consists of a large multipurpose room, currently equipped for cinema and games room (with billiards and bar type bar that gives an informal and fun touch). In the next room, we find another room currently equipped for gym (with weight machines and pin table). From this floor, you leave to a part of the garden, of 71 m2, where we find an outdoor jacuzzi, from which you can enjoy the spectacular views. Also on this floor we find the machine room of the elevator and geothermal.~ - Floor 1: On this floor we find a large room divided into two spaces: living room and dining room; Both rooms are separated by a cozy designer fireplace. Also on this floor we find a modern and practical kitchen. Both the kitchen and the living room have access to the garden (about 150m2). Access is through large windows, which give all these environments great luminosity and allow you to enjoy the views. On the side of the kitchen there is a glazed room with fireplace / barbecue. And attached to the living room there is also a glazed room that is currently used as a reading room. On this same floor we find a courtesy bathroom, and a suite room.~ - Floor 2: On floor 2 we find the night area of the house, with 3 spacious suite rooms, and a fourth room that currently serves as a washing room and iron. It should be noted the breadth of the bedrooms and bathrooms, which have access to a terrace. The main room has a large dressing room and a spectacular bathroom with shower and jacuzzi.~ ~ The house, designed by a prestigious architect, has an alarm system and a home automation plant. The windows are made of aluminum with triple glass and the blinds are electric. The heating works with geothermal system and is distributed by underfloor heating. The structure has been built with demanding anti-seismic levels.~ ~ It is a dream home, for its location, design and finishes. #ref:01919/5210
4.250.000 €
Duplex with outdoor space, swimming pool and optional parking. Gràcia, Barcelona
La Salut

Duplex with outdoor space, swimming pool and optional parking. Gràcia, Barcelona

133 m²Size44 Bathrooms
* The photos do not correspond to the original apartment. They are photos of the show apartment. New-build duplex with swimming pool and optional parking in Gràcia, Barcelona. Discover this exclusive new-build duplex apartment located in one of the residential areas of Gràcia, where contemporary design blends seamlessly with the tranquility of a charming neighborhood. The property stands out for its modern and bright architecture, featuring large windows that flood the interiors with natural light and create a warm and elegant atmosphere. The open-plan living and dining area integrates harmoniously with the kitchen, offering a functional and welcoming space ideal for everyday living and entertaining guests. The duplex layout provides spaciousness, privacy, and a unique sense of home. The property offers three bedrooms, designed to ensure comfort and versatility, perfect for families as well as those seeking additional space for remote work or guests. In addition, it features a pleasant outdoor area, ideal for enjoying the Mediterranean climate all year round. The building offers a communal area with a swimming pool, an added value that allows residents to enjoy moments of relaxation and well-being without leaving home. There is also the option to acquire a parking space, providing convenience and practicality in daily life, especially in such a central location as Gràcia. An exceptional opportunity to live in a new-build home that combines design, functionality, and quality of life in one of the most emblematic neighborhoods of Barcelona. Contact us now for more information and a personalized viewing! The sale price does not include taxes or expenses derived from the purchase, which, in accordance with current regulations, are payable by the buyer: (i) in resale properties, Property Transfer Tax (ITP) according to the applicable rate in the Autonomous Community; (ii) in new-build properties, VAT and Stamp Duty (AJD) according to current regulations; (iii) notary and land registry fees; and (iv) administrative costs if applicable. Availability to be agreed. The offer is subject to price changes or withdrawal from the market without prior notice. The information provided, including surface areas, is for guidance purposes only. Real estate brokerage fees will be assumed by the corresponding party according to the signed agreement. Detailed and personalized information will be provided to any interested party prior to the payment of any deposit, in accordance with applicable national and regional regulations. #ref:CBES2908
811.000 €
Exclusive Duplex Penthouse in Urb. La Morera, Reserva de los Monteros, Marbella
Rïo Real - Los Monteros

Exclusive Duplex Penthouse in Urb. La Morera, Reserva de los Monteros, Marbella

242 m²Size45 Bathrooms
This striking duplex penthouse, located in the prestigious La Morera urbanization in Reserva de los Monteros, is a unique property that redefines the concept of luxury. Featuring 4 bedrooms and 5 bathrooms, this property offers over 240 m² of living space and an additional 200 m² of terraces, making it one of the most spacious and exclusive residences in the area. Interior Design and Premium Amenities This magnificent penthouse has been renovated and decorated with cutting-edge interior design that combines contemporary elegance with the finest materials and finishes. The interior boasts elegant furniture, carefully selected, tailor-made wardrobes, a new Siematic designer kitchen with Miele appliances, a state-of-the-art Bang & Olufsen sound system, an electric fireplace with a modern style, and Kettal outdoor furniture, which adds a sophisticated touch to the outdoor spaces. The open-plan design of the living and dining areas, combined with the breathtaking sea views, creates a relaxing and inviting atmosphere. The penthouse's design maximizes the connection between the interior and exterior, allowing the natural surroundings to be enjoyed from every corner of the home. The penthouse boasts two private terraces, from which you can enjoy uninterrupted panoramic views of the Mediterranean Sea, stretching along the coastline to the distant outlines of Gibraltar and North Africa. These terraces are perfect for relaxing, reading a book, enjoying a glass of wine, or dining al fresco with friends and family, all while taking in the exclusive surroundings. Parking and Storage: The property includes two underground parking spaces and a private storage room, providing added convenience and privacy. Security and Privacy: The complex offers 24-hour security and surveillance, ensuring peace of mind and privacy for its residents at all times. Pools and Communal Areas: The La Morera community offers a stunning outdoor pool, as well as an indoor pool, perfect for year-round enjoyment. The tropical gardens spanning 10,000 m² create a serene and beautiful natural environment. The complex also includes a fully equipped gym for those who enjoy an active lifestyle. Direct Beach Access: The property is situated in a prime beachfront location, with direct access to the beach, allowing you to enjoy sunny days by the sea. Additionally, the famous Los Monteros Beach and the renowned Trocadero Arena beach restaurant are just a short walk away. La Morera is located in one of Marbella's most sought-after areas, next to the renowned Los Monteros Beach, known for its exclusivity, tranquility, and natural beauty. Just a short drive from Marbella's city center, this location offers the perfect combination of quick access to the city while being in a private, exclusive environment surrounded by luxury and top-tier amenities. #ref:CBSH200
5.350.000 €
Tourist hostel with tourist license and 10% roi in Valencia.
Centro Ciudad

Tourist hostel with tourist license and 10% roi in Valencia.

320 m²Size9
Tourist hostel with tourist license and 10% roi in Valencia Coldwell Banker Excellence exclusively presents this fully operational independent hostel with an active tourist license and an estimated 10% ROI. An excellent investment opportunity in Valencia, ideal for investors seeking a consolidated tourism asset with high occupancy and immediate operation. Property Features: 9 bedrooms with private bathrooms Active tourist license Fully operational hostel Living room, dining room, and equipped kitchen Garden with swimming pool and chillout area Barbecue and outdoor relaxation spaces Private parking Air conditioning and PVC windows Distributed over 2 floors Ground floor adapted for reduced mobility Metro station 50 meters away Thanks to its strategic location near Feria Valencia, the Congress Center, and the airport, the property benefits from constant demand from both tourists and business travelers. Its excellent connection to Valencia city center and its high occupancy rate make it a solid investment with strong profitability and appreciation potential. A turnkey opportunity ready to generate income from day one. Contact us for more information or to arrange a private viewing. The price does not include taxes or purchase expenses payable by the buyer (Property Transfer Tax or, where applicable, VAT and Stamp Duty; notary and land registry fees; real estate agency commission). Offer subject to change or withdrawal without prior notice. Data and surface areas are approximate. DEUTSCH #ref:CBEX2510
950.000 €
Apartment 3 Bedrooms Sale Escaldes-Engordany
Escaldes-Engordany

Apartment 3 Bedrooms Sale Escaldes-Engordany

132 m²Size32 Bathrooms
Exclusive residential development located in the heart of Escaldes-Engordany, just 500 meters from the Principality's economic and social center.~Situated in a prime location, the development boasts spectacular panoramic views over the Andorra and Escaldes valleys, as well as excellent orientation with year-round sunshine.~The project comprises an elegant 14-story tower with 124 apartments, designed for comfort, functionality, and high energy efficiency.~The apartments feature large windows, spacious terraces, and contemporary architecture, creating bright and airy spaces that connect with the natural surroundings.~The development offers a variety of apartment types and sizes to suit different needs, all with a modern and functional layout.~~The homes feature:~- Spacious covered terraces with large glazed surfaces~- Open-plan kitchen, dining, and living areas~- High-performance thermal and acoustic insulation~- High-end finishes~~The building boasts comprehensive communal areas designed for the well-being and enjoyment of its residents:~- Outdoor solarium with panoramic views~- Fully equipped gym~- Landscaped outdoor spaces~- Exclusive access for residents to Camí del Falgueró and Rec del Solà~In addition, the building offers a concierge service and elegant communal areas with sophisticated finishes.~~The building has been designed with high-quality materials and modern construction solutions:~- Reinforced concrete structure with strategically placed metal elements~- Ventilated façade with a slate-colored ceramic finish~- High level of thermal insulation and energy efficiency~- The terraces feature non-slip, wood-effect porcelain tile flooring, metal railings, and decorative planters.~~The kitchens are open to the living-dining room and equipped with high-end materials and appliances:~- Neolith, Silestone, or similar countertops~- Integrated BORA extractor fan~- Siemens or similar appliances: induction hob, oven, microwave, refrigerator, dishwasher~- Contemporary upper and lower cabinets with solid color and wood finishes~- Extendable faucets~~The bathrooms incorporate premium materials and a modern design:~- High-end ceramic wall tiles~- Wall-hung vanity unit with integrated sink~- Hansgrohe or similar thermostatic faucets~- Glass shower enclosure~- Ultra-thin shower tray~- Recessed rain shower~~The homes feature materials selected for durability and comfort:~~- Aluminum exterior joinery with thermal break, Schüco or similar~- Triple glazing with double air chamber~- Large-format porcelain stoneware flooring (two finishes to choose from)~- Carré or similar built-in wardrobes Similar~- Armored entrance door~- Integrated LED lighting in several rooms~~The building incorporates modern systems to guarantee maximum comfort and efficiency:~- Centralized heating and hot water system connected to FEDA Ecoterm~- Underfloor heating throughout the property~- Ducted air conditioning (except in bathrooms)~- Dual-flow ventilation system with heat recovery~~The building has 4 floors dedicated to parking and storage, with automatic access.~~Pre-installation for electric vehicle charging~~A unique development in Escaldes-Engordany that combines location, views, construction quality, and complete communal areas.~Gali Real Estate at your service. #ref:05094/5210
810.000 €
Newsletter

Find your home abroad with the support of the Coldwell Banker® network

Visit our global websites to learn more about your ideal property in the most exclusive destinations

We use our own and third-party cookies to make our website work safely and personalize its content. Likewise, we use cookies to measure and obtain data on your navigation and to adjust advertising to your tastes and preferences. Press the "Accept all" button to confirm that you have read and accepted the information presented. To manage or disable these cookies, click on "Configuration". For more information see our cookies policy.
Modify cookies
Technical and functional Always active
This website uses its own Cookies to collect information in order to improve our services. If you continue browsing, you accept their installation. The user has the possibility of configuring his browser, being able, if he so wishes, to prevent them from being installed on his hard drive, although he must bear in mind that such action may cause difficulties in navigating the website.
They allow the monitoring and analysis of the behavior of the users of this website. The information collected through this type of cookies is used to measure the activity of the web for the elaboration of user navigation profiles in order to introduce improvements based on the analysis of the usage data made by the users of the service. They allow us to save the user's preference information to improve the quality of our services and to offer a better experience through recommended products.
These cookies are used to store information about the preferences and personal choices of the user through the continuous observation of their browsing habits. Thanks to them, we can know the browsing habits on the website and display advertising related to the user's browsing profile.