House 4 Bedrooms Sale Barcelona

size
282 m²
Bedrooms
4
Bathrooms
3
price
1,700,000 €
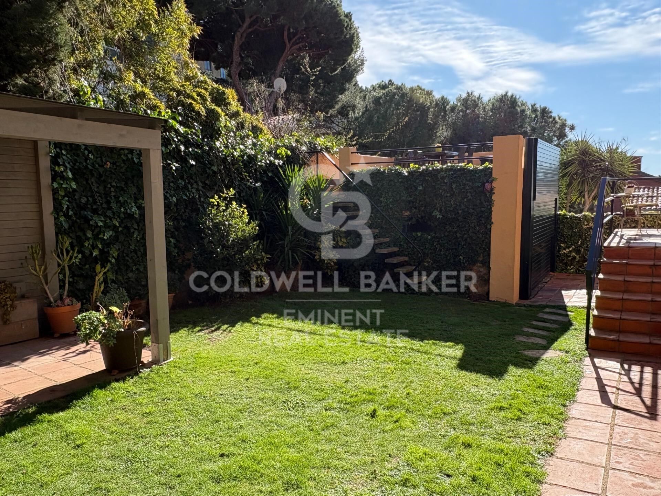
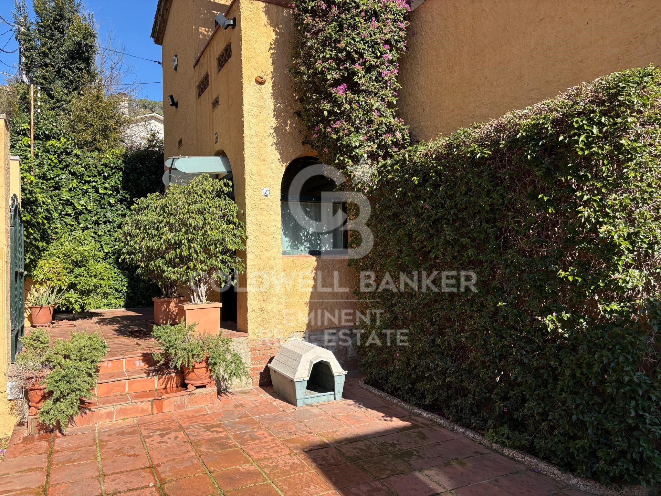
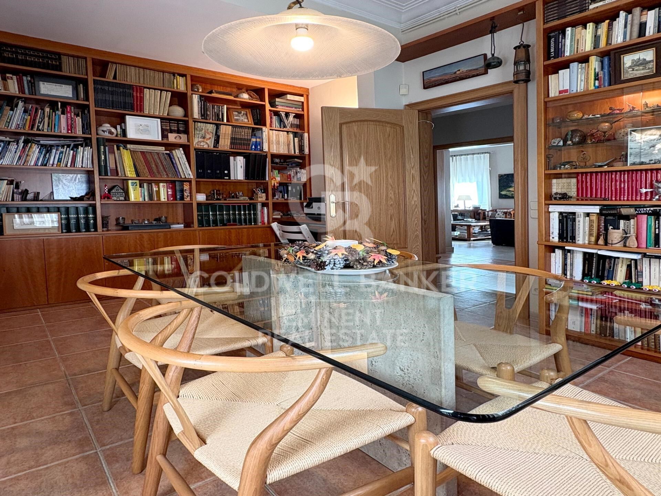
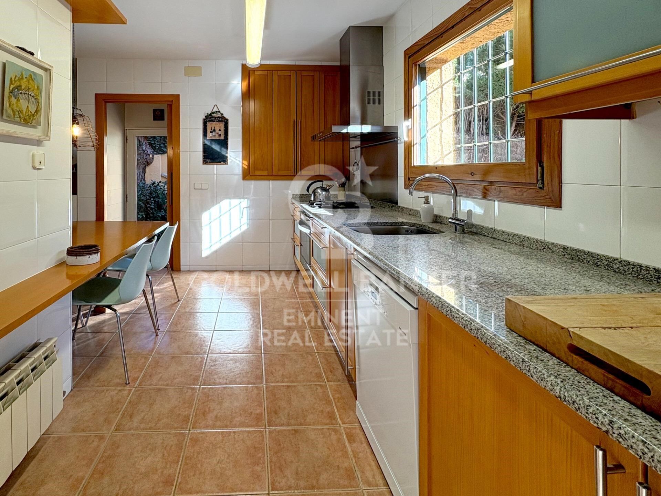
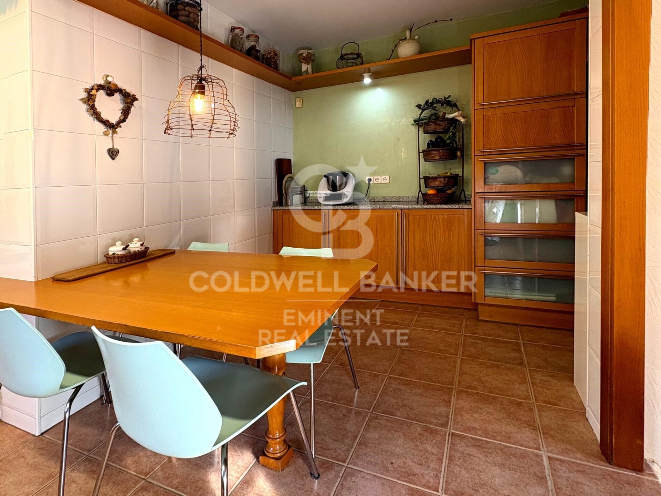
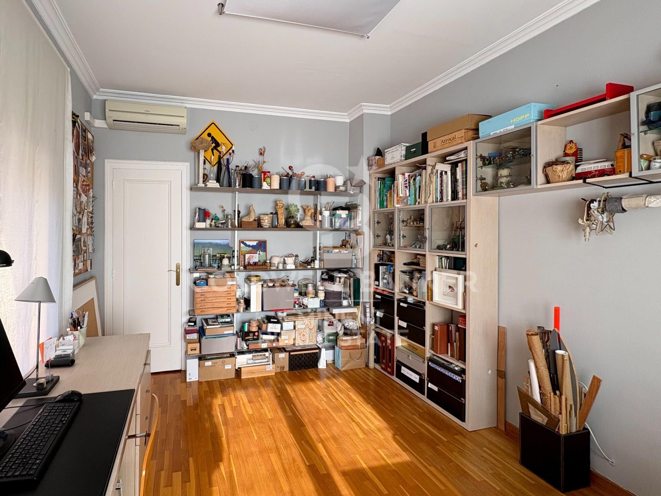
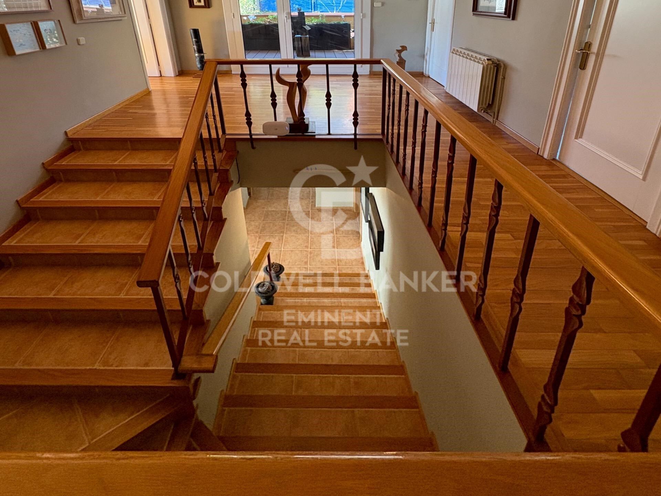
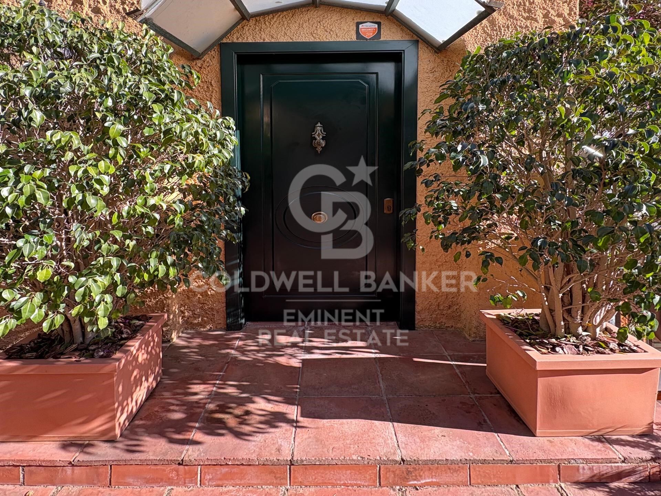
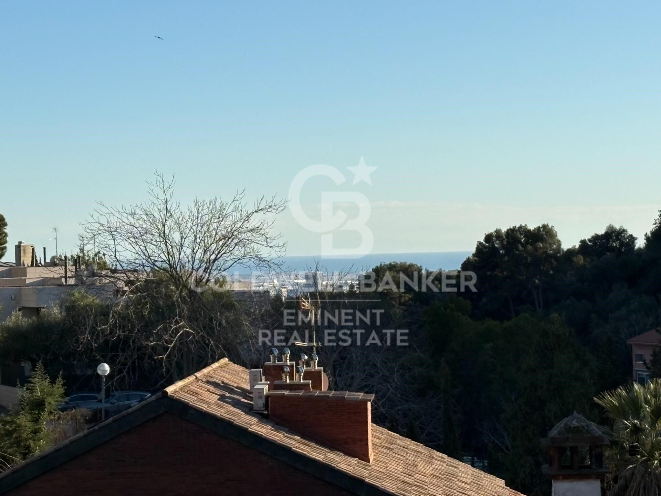
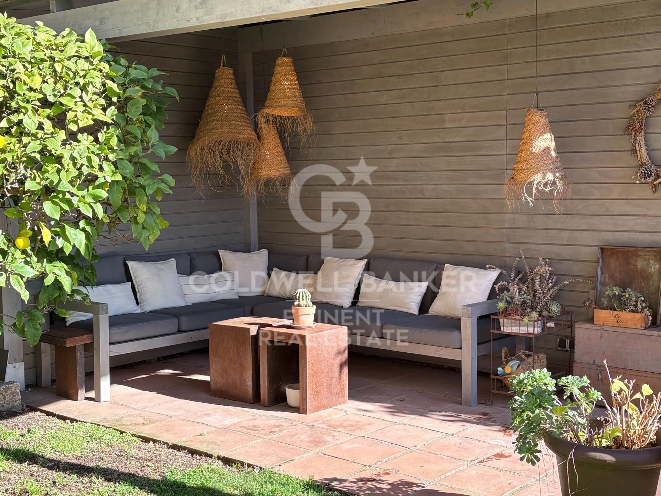
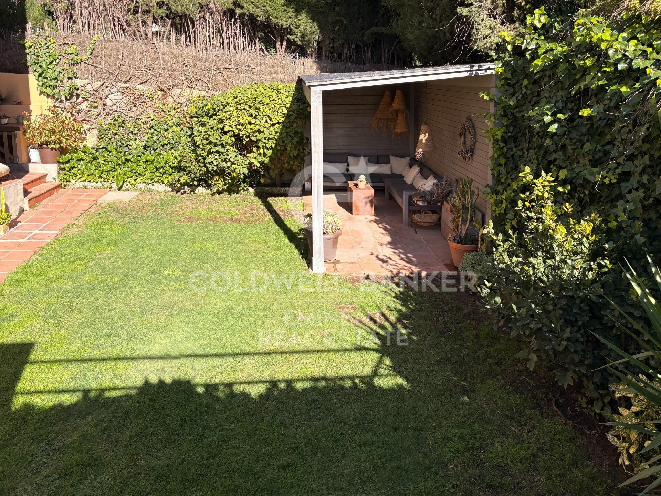
Detached house located in the upper part of Sarrià, on a flat, landscaped plot with sunlight all day. The house is fully exterior, with spacious rooms and large windows that fill every corner with natural light.

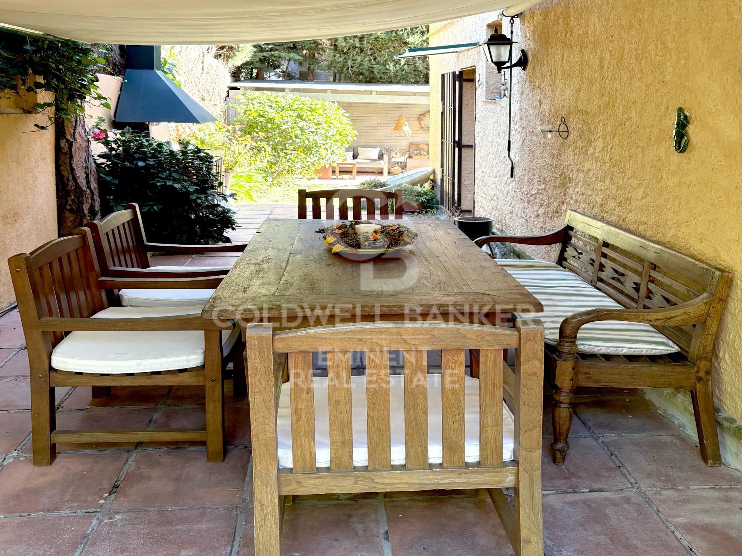
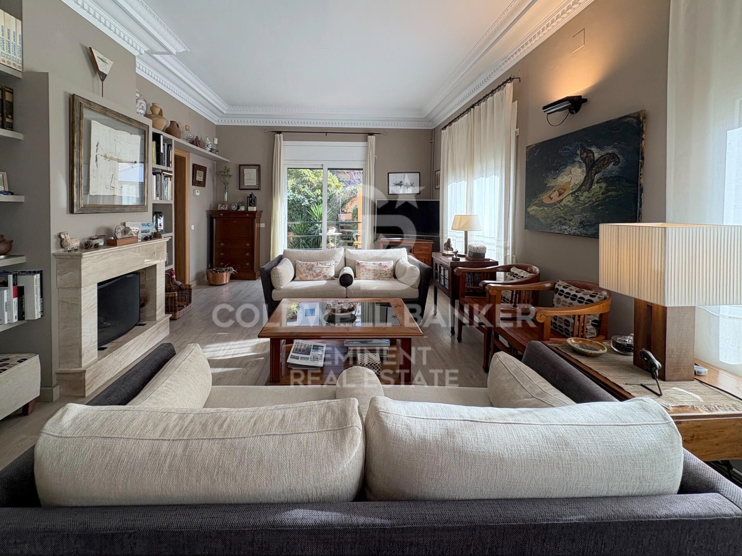
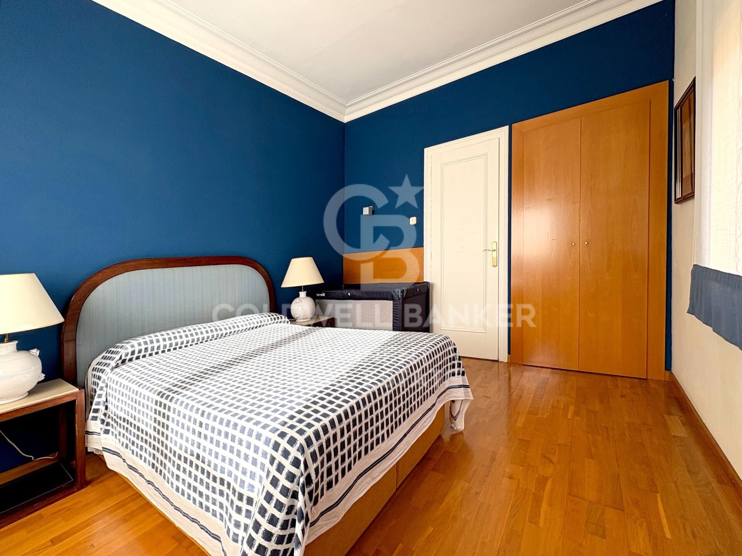
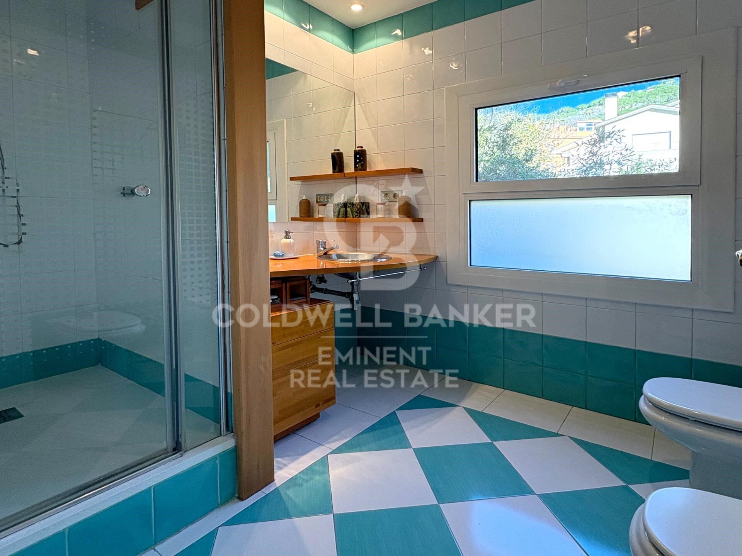
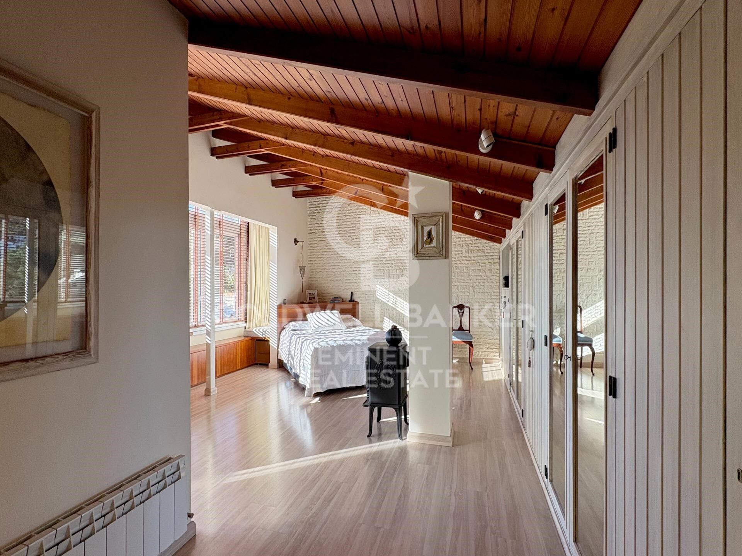
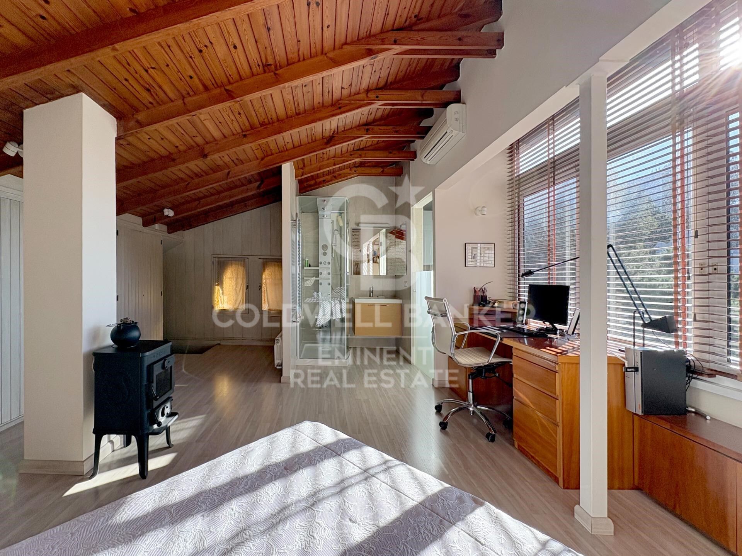
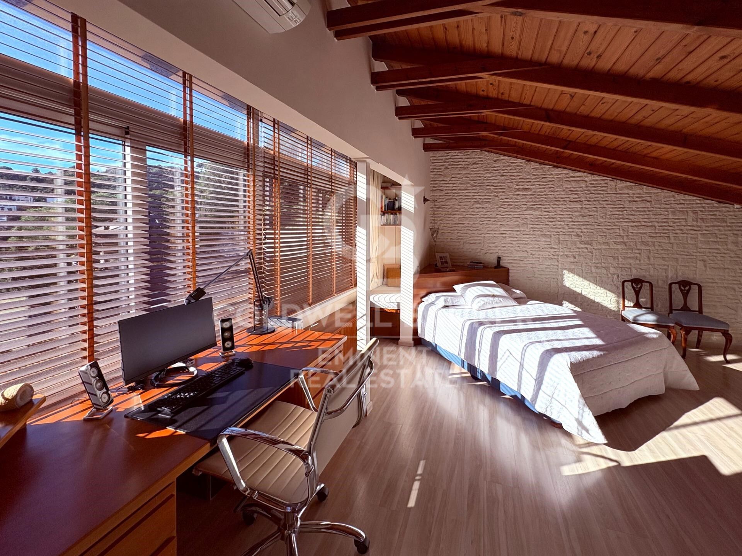
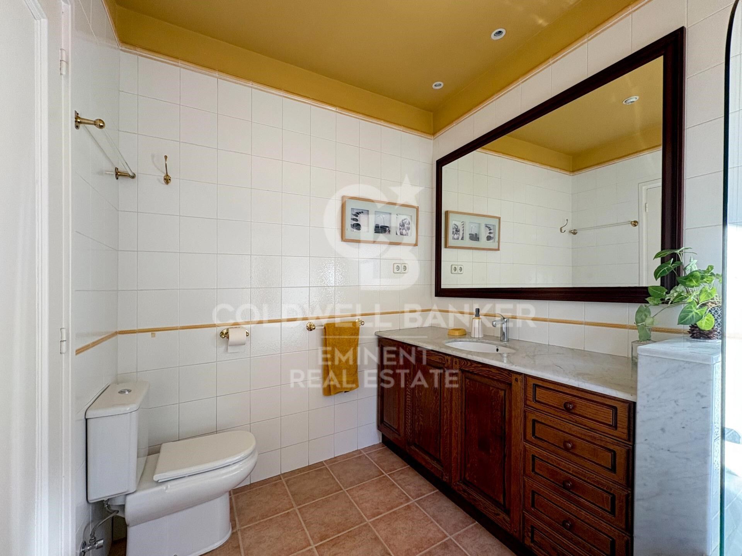
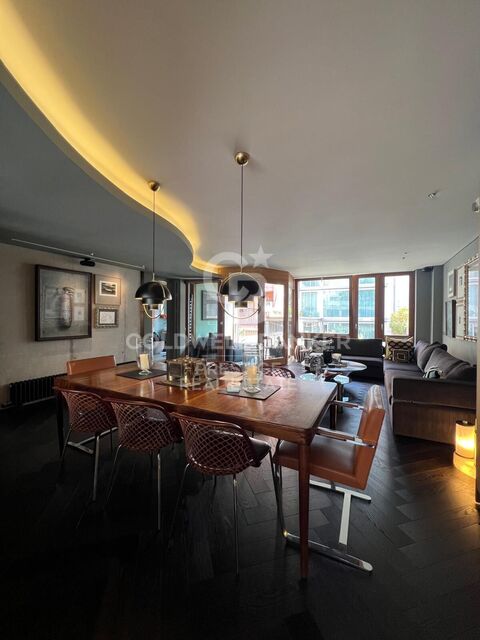
The ground floor hosts the living areas with direct access to the garden and a porch, perfect for enjoying the outdoors. The first floor has two double bedrooms and one single bedroom, all exterior, sharing two full bathrooms. In the attic, there is the bright main suite, with the possibility to set up an office or play area.

In the garden, there is an independent garage with a rooftop terrace, and additional space to park another car.

Sarrià is an exclusive, quiet, and well-connected residential neighborhood, just 10 minutes from the center of Barcelona. It preserves the charm of an old village with shops, markets, restaurants, and green areas, and also offers the best international schools, as well as proximity to universities and public transport.

A unique opportunity to live in a natural setting while being close to everything.
#ref:CBE01390

Property details

zone
Barcelona provincia
area
Barcelona ciudad
location
Barcelona
district
Sant Gervasi- Galvany
Property type
house
sale
1.700.000 €
Reference
CBE01390
Bedrooms
4
Bathrooms
3
Builded surface
282 m2
Energy certificate
  • houseA
    92-100
  • houseB
    81-91
  • houseC
    69-80
  • houseD
    55-68
  • houseE
    39-54
  • houseF
    21-38
  • houseG
    1-20

About Sant Gervasi - Galvany

Sant Gervasi-Galvany, a hidden gem in the heart of Barcelona, stands out for its rich cultural heritage and the vibrant life it offers to its residents. This residential district has achieved a harmonious fusion of historical elegance and modernity, becoming a sought-after place for those seeking a sophisticated and balanced living experience.

With wide avenues and tree-lined streets, Sant Gervasi-Galvany provides a serene and pleasant environment. From modern apartments to majestic manor houses, the real estate market offers diverse options for different lifestyles and preferences.

Request more info
Ref.CBE01390
Travessera de les Corts, 288
08029, Barcelona
+34 938 27 54 43

Yolanda Masó
Associate Real Estate Advisor
Related properties

House 4 Bedrooms Sale Barcelona
Sant Gervasi- Galvany

House 4 Bedrooms Sale Barcelona

619 m²Size347 m²Plot44 Bathrooms
Ubicada en uno de los barrios más exclusivos de Barcelona, esta elegante y moderna casa fue construida en 2005 por el reconocido arquitecto internacional Luis Alonso. Se trata de un edificio completo de cinco plantas, todas comunicadas por una cómoda escalera interior y un ascensor privado. Distribución: Planta sótano: Espacio profesional con 5 despachos, dos salas de espera y un baño. Ideal para consulta médica, despacho de arquitectura, diseño de interiores, abogados, etc. Planta baja: Garaje privado con capacidad para 2 vehículos. Primera planta: Actualmente un apartamento independiente con 1 dormitorio doble, salón-comedor, baño completo y terraza. Existe la posibilidad de reformarlo para obtener 2 dormitorios, cada uno con baño en suite. Segunda planta: Zona de noche, con un amplio dormitorio principal en suite y una habitación de invitados independiente. Tercera planta (zona de día): Gran salón-comedor con ventanales y acceso a terraza, cocina totalmente equipada, zona de lavandería y baño completo. Cuarta planta: Espaciosa azotea privada de 90 m², muy soleada, perfecta para relajarse o disfrutar de una barbacoa en familia. Accesible desde la zona de día mediante una cómoda escalera interior. Características destacadas: Diseño moderno y funcional Ascensor interior Excelente iluminación natural Materiales de alta calidad Ubicación privilegiada en el corazón del Putxet Una propiedad versátil y única, ideal tanto para uso residencial como profesional, en una de las zonas más codiciadas de Barcelona. En cumplimiento de las obligaciones de información previstas en la Ley 10/2025, de 28 de diciembre, de servicios de atención a la clientela y transparencia, así como en la normativa sectorial vigente, se hace constar que el precio indicado no incluye los gastos e impuestos inherentes a la adquisición (Itp, notaría, registro)...Honorarios Agencia del Vendedor: incluidos en el PVP. Para una información exhaustiva sobre el funcionamiento, tipos impositivos y bonificaciones del ITP en Cataluña, puede consultar el portal oficial de la Agencia Tributaria de la Agencia Tributaria Catalana, en el siguiente enlace:~ (url oculto) #ref:CBES2639
2.400.000 €
House 5 Bedrooms Sale Barcelona
Sant Gervasi- Galvany

House 5 Bedrooms Sale Barcelona

251 m²Size55 Bathrooms
Coldwell Banker Eminent presents this 251 m² single-family residence, standing as a private viewpoint in the heart of Can Caralleu, offering a living experience defined by exclusivity and a deep connection with Sarrià's natural surroundings. The property features unique architecture that celebrates natural light, masterfully distributed through a central skylight that floods every floor with brightness, creating an atmosphere of calm and well-being. The main floor is designed for social enjoyment and comfort. The living-dining room opens onto a terrace with an outdoor porch, the perfect setting for summer dinners in absolute privacy. This seamless indoor-outdoor flow, enhanced by large-format windows, integrates the green landscapes of Collserola into daily life. The sleeping area comprises three double bedrooms and a versatile multi-purpose room that can be transformed into a professional studio or a private relaxation area. Each room has been designed to ensure silence and discretion, and the property remains in excellent condition. The property's greatest asset is found on its top floor: crowning the home is a private oasis with a swimming pool and solariuma space for total disconnection with 360º panoramic views of the Barcelona skyline and the Mediterranean. This elevated position ensures direct sunlight throughout the day and unobstructed visibility. The estate includes a well-kept perimeter garden, a functional storage room, and a private garage with space for three vehiclesa fundamental added value in this prestigious area of the Zona Alta. Located near the most prestigious international schools, this home represents a secure real estate investment in the most sought-after residential enclave of the Sarrià-Sant Gervasi district. #ref:CBE01402
1.980.000 €
House with land, 2 fincas, rented for sale in Vallvidrera
Sant Gervasi- Galvany

House with land, 2 fincas, rented for sale in Vallvidrera

158 m²Size699 m²Plot42 Bathrooms
Located in a privileged environment of Vallvidrera, in the middle of nature and with open views of the Collserola Natural Park, this property offers an excellent opportunity for both investors and those looking for a residential project with great potential. A single-family home and an adjoining plot of land are marketed together, which allows immediate use to be combined with a future development or extension. The existing house has approximately 158 m² built, distributed over three floors on a plot of about 247 m². It has three bedrooms (one double and two singles), a full bathroom and a toilet, as well as a cosy living-dining room with fireplace and separate kitchen. On the upper floor, the attic offers an open-plan space with multiple possibilities of use. The property is completed with terraces and a pleasant garden of approximately 250 m², ideal for enjoying the natural surroundings and views. Currently, the property is rented until April 2029, which guarantees a return in the medium term. Next to the house there is an adjoining plot of 452 m², with approximately 424 m² of buildable space, which represents an important added value. With an urban planning qualification of 20a/10, it allows the construction of a detached single-family house with a ground floor plus two floors, with a maximum height of 9.15 metres, a buildable area of 75% and a maximum occupancy per floor of 30%. The configuration of the land makes it possible to design a house of about 220 m² distributed over three levels, taking advantage of the slope to maximise luminosity and views. The location stands out for its balance between tranquillity and connection, just a 12-minute walk from the Vallvidrera Funicular, with easy access to the centre of Barcelona, the Ronda de Dalt and the airport. It is an area highly valued by those who seek quality of life in a natural environment without giving up urban services. Overall, this property represents a unique opportunity to acquire a home with immediate profitability and, simultaneously, develop a new residential project in one of the most exclusive areas of Barcelona. Conditions: The sale price does not include taxes or expenses derived from the sale, which correspond to the buyer according to current regulations (ITP, VAT and AJD, as the case may be), as well as notary fees, registry fees and possible management expenses. The areas indicated are approximate and indicative. Offer may be subject to change or withdrawal without notice. Detailed information will be provided before formalising any operation or payment of amounts on account. #ref:CB4440LL
800.000 €
Beautiful house with a large plot for sale on the road from Vallvidrera to Molins de Rei
Sant Gervasi- Galvany

Beautiful house with a large plot for sale on the road from Vallvidrera to Molins de Rei

802 m²Size5.000 m²Plot64 Bathrooms
In the heart of the Collserola Natural Park lies this spectacular property nestled on a 5,000 m² plot. The estate consists of two buildings: the main residence, spanning 430 m², and an auxiliary house located at the entrance, currently designated for caretakers. The main residence offers a well-thought-out and functional layout. Upon entering, a foyer leads to the spacious living-dining room, which features a cozy fireplace and a terrace ideal for summer dining, offering unparalleled views that extend to the sea. On this same floor, there is a large kitchen with an office area, as well as access to a splendid turret divided into two levels: the first houses a music room, while the upper level includes an office and an attic used for storage. The lower floor includes two large suites, an additional double bedroom, and a full bathroom. Here, you will also find one of the property's garages, with access to a large wine cellar, perfect for wine enthusiasts. The property's exterior is a true paradise. The gardens surround the house and include various auxiliary constructions, such as a games room with an integrated barbecue, a playground, a swimming pool with changing rooms, and stables with a capacity for three horses. The house offers two garages with space for a total of four to six cars. Designed by the renowned architect Joan Bassegoda Nonell, this home combines design, history, and impeccable conservation. Located in Vallvidrera, an exclusive residential area in the Collserola mountain range, this property is situated in one of Barcelona's most privileged settings. Vallvidrera offers fresh air, tranquility, privacy, and breathtaking views. Enjoy the clean air, peace, and exclusivity of living in this incredible area, just 10 minutes from the city. The sale price does not include taxes or expenses arising from the transaction which, in accordance with current regulations, are payable by the buyer: (i) for second-hand properties, the Property Transfer Tax (ITP) at the rate applicable in the corresponding Autonomous Community; (ii) for newly built properties, VAT and Stamp Duty (AJD) in accordance with current regulations; (iii) notary and land registry fees; and (iv) administrative/processing fees if contracted. Availability to be agreed. The offer is subject to price changes or withdrawal from the market without prior notice. The information provided, including surface areas, is for guidance purposes only. Real estate brokerage fees shall be borne by the corresponding party in accordance with the signed agreement. Detailed and personalized information will be provided to any interested party prior to the payment of any deposit, in compliance with applicable national and regional regulations. #ref:CB4423LL
3.000.000 €
Land for sale in Can Rectoret with south orientation, tranquility, and nature.
Sant Gervasi- Galvany

Land for sale in Can Rectoret with south orientation, tranquility, and nature.

424 m²Size
Excellent Opportunity in Can Rectoret: Corner and Sunny Plot in a Unique Natural Setting Presenting this corner plot of 424 m², ascending, sunny, and south-facing, perfect for building your dream single-family home. The plot allows for the construction of a home up to 169 m² distributed across three floors, offering ample space and flexibility to design your ideal home in a tranquil and natural environment. The land is located in the exclusive Can Rectoret neighborhood, a picturesque mountain area behind Tibidabo, within Collserola Park. This location allows you to enjoy peace and natural beauty without losing proximity to the city. From the plot, you have quick access to the Baixador de Vallvidrera FGC station, just 1 km away, approximately 15 minutes on foot. Additionally, the 128 bus line connects directly to the station, providing a convenient extra access point. Once at the station, the journey to downtown Barcelona takes just 20 minutes, allowing you to enjoy the peace of living in the mountains without sacrificing city convenience. The Can Rectoret neighborhood is located in a quiet residential area, surrounded by nature and offering stunning views of the Collserola Park landscapes. It's perfect for those seeking a more relaxed life, surrounded by green spaces and a healthy atmosphere, without being too far from the hustle and bustle of the city. The area also offers many outdoor activities, such as hiking and cycling, thanks to its proximity to the natural park. Don't miss the opportunity to build your home in this privileged environment. A unique investment in an exclusive, tranquil, and nature-filled neighborhood! Contact us for more details or to schedule a visit. The sale price does not include taxes or expenses, which are payable by the buyer under current regulations: ITP for previously transferred land, VAT and AJD for newly developed land or urban projects, as well as notary and registry fees and administrative costs if contracted. Availability to be agreed. The offer is subject to price changes or withdrawal without notice. Areas and boundaries are indicative. Brokerage fees shall be borne according to the agreement. Detailed information will be provided before any deposit is paid. #ref:CB2053LL
160.000 €
Unique 600 m2 flat for sale in Sarrià - Sant Gervasi
Sant Gervasi- Galvany

Unique 600 m2 flat for sale in Sarrià - Sant Gervasi

600 m²Size55 Bathrooms
Experience luxury living at its finest with this exceptional full-floor apartment located in the heart of Barcelona's prime residential district. Situated on the 5th floor of the first super-prime fully-serviced development, this 600 m2 apartment is offered in a 'shell and core' condition, providing the buyer with the opportunity to design and build a bespoke home perfectly tailored to their individual requirements. This is the last remaining individual-floor apartment available for sale in this landmark building. The oval form of Francesc Macià 10, with its graceful elliptical lines and 360º views of Barcelona, was originally designed as an open-plan office block before its conversion to residential use. Its eye-shaped form around the building's central service core was created to maximize the plot of land and provide perspective within its surroundings, echoing the building's eye motif. The apartment boasts floor-to-ceiling windows on the listed facade and an east-west orientation, which floods the space with natural light and offers some of the best views in Barcelona. With its extraordinary space and limitless potential, this apartment is an ideal canvas for creating a luxurious and unique home limited only by the buyer's imagination. To ensure convenience and peace of mind, a selection of design projects have been prepared by internationally-renowned architects to guide the buyer in choosing an interior design ideally suited to the space and pre-installations available. Leading project managers and builders are also available to execute the build-out with the utmost professionalism. 24-hour concierge with doorman State-of-the-art fitness center Swimming pool (20-metre indoor lap pool with lounge deck) Sauna and steam room On-site secure underground parking Wine cellar for residents Don't miss out on this rare opportunity to own a one-of-a-kind luxury home in Barcelona's most desirable location. #ref:CBES1818
Price upon request

Recently viewed properties

Brand new property for sale with sea views in Begur
Tamariu

Brand new property for sale with sea views in Begur

396 m²Size652 m²Plot33 Bathrooms
Splendid new luxury semi-detached house to be built in the beautiful area of Aiguaxelida, Tamariu, located a few minutes from Begur. This project, called Sa Xelida, consists of several detached and semi-detached homes that embody the best of the Mediterranean lifestyle. With a total living area of 398 m², situated on a large plot of 652 m², this property offers spacious and luxurious living spaces, complemented by a spectacular panoramic view of the sea and the surrounding landscape. On the night floor, there are three bedrooms with private bathrooms to ensure maximum privacy and comfort, as well as a gym room, sauna, and an additional bathroom. On the day floor, there is a spacious living room, a dining room, and a modern kitchen equipped with all the comforts you could wish for. Furthermore, on the same floor, there is an impressive infinity pool spanning several levels, along with a terrace perfect for enjoying warm summer evenings overlooking the sea. The lower level of the house has an air-conditioned wine cellar, a storage room, a machine room, and a multi-purpose space. There is also a laundry room and a guest toilet. The property offers ample garage space for two cars and a storage room. This newly built townhouse in Tamariu is a real gem for those looking to experience the best of Mediterranean living. A dream home in an unbeatable location. A few more options are available within the resort. Delivery early 2026 Semi-detached properties available: House nº1A - 2.180.000€. House nº8A - 2.520.000€. House nº8B - 2.480.000€. House nº9A - 2.480.000€. House nº9B - VENDIDO House nº11A - 2.580.000€. House nº11B - 2.390.000€. #ref:CBPL1805
2.480.000 €
Luxury villas with 5 and 6 bedrooms in Nueva Andalucía, Marbella
Nueva Andalucía

Luxury villas with 5 and 6 bedrooms in Nueva Andalucía, Marbella

488 m²Size979 m²Plot55 Bathrooms
Located in a quiet and exclusive gated community, our development proposal offers the perfect combination of peace and accessibility. Imagine living in a private resort, surrounded by towering mountains and the sparkling Mediterranean Sea, yet just steps away from the vibrant lifestyle of Marbella. Here, you not only acquire a home, but a unique lifestyle. Living in absolute luxury and privacy, but with lively Marbella just minutes away. Located in the prestigious neighbourhood of Nueva Andalucía, this development offers the tranquillity of a private retreat, without sacrificing proximity to the centre of Marbella, with its exclusive restaurants, shops and entertainment venues, just a few minutes' walk away. For golf lovers, this is paradise. Perfect your technique at internationally renowned golf courses such as Las Brisas and Los Naranjos, just minutes from your door. Whether you're looking to improve your game or enjoy the stunning views of the verdant courses, these world-class golf courses offer an unparalleled experience. Discover the highest level of elegance and comfort in our villas, designed in a modern style and exceptional details. Each home is built to the highest standards, combining the sophistication of luxury finishes with the most advanced technology. The spacious interior spaces, along with the private gardens and terraces, create the perfect environment to enjoy the sun and outdoor life, while the common areas invite you to relax and share moments of calm. This development is not just a house, it is a refuge where comfort, exclusivity and immediate access to all that Marbella has to offer are found. With panoramic views, top-notch facilities and a privileged location, this is the ideal home for those seeking peace without sacrificing the dynamism and luxury of Marbella. Welcome to your new home, where tranquillity and exclusivity merge perfectly. #ref:CBSH275_A
4.950.000 €
Exclusive luxury homes in a sought-after location, New Golden Mile, Estepona
Selwo

Exclusive luxury homes in a sought-after location, New Golden Mile, Estepona

This exclusive and sophisticated luxury residential project is located on the New Golden Mile, in Estepona, one of the most desirable areas of the Costa del Sol. It offers a selection of 3, 4 and 5-bedroom apartments, with areas ranging from 200 to 300 square meters, as well as generous terraces. Each property has been carefully designed to provide maximum comfort, style and elegance, with high-end finishes and a layout that optimises natural light. In addition, it includes two parking spaces, ensuring comfort, privacy and security. The terraces, spacious and sophisticated, are designed to enjoy the sea breeze and spectacular sunrises, creating a perfect environment to relax and experience exceptional moments. Every detail has been thought out so that you can enjoy the Mediterranean atmosphere at its best. The common areas of the complex redefine the concept of luxury. These include an imposing outdoor pool with panoramic sea views, a top-notch spa area and a fully equipped gym. You'll also find a modern café and an exclusive coworking space, ideal for relaxing, socialising or working in an environment that inspires creativity and well-being. Just a few minutes away, you can enjoy some of the most prestigious golf courses on the Costa del Sol, such as Los Flamingos Golf, El Paraíso Golf Club and La Resina Golf & Country Club, a real gem for sports lovers. In addition, you will be surrounded by a select gastronomic offer, with renowned restaurants such as Tikitano, the Kempinski Hotel and the innovative Laguna leisure and gastronomy complex, which will offer you unique culinary experiences. #ref:CBSH267
From 1.372.710 €
Luxury 3 bedroom villa with sea views in Cumbre del Sol
Cumbre del Sol

Luxury 3 bedroom villa with sea views in Cumbre del Sol

569 m²Size1.000 m²Plot34 Bathrooms
The Cumbre del Sol is a place to enjoy both nature and the sun and the sea. This luxury villa offers tranquility and comfort so that its owner can relax quietly with stunning sea views. Is this your future home? The design of Villa Altair combines in a stylish and functional way a genuinely modern architecture. In its façade, characterized by large geometric figures created based on straight lines and in the form of cubes, the white color predominates giving the villa a very elegant design at the same time minimal. Its garden, 100% Mediterranean style, has stone walls that help integrate the whole into the environment. The villa is distributed over three floors. Access to it is through the upper floor, with covered parking for two vehicles. On this same floor is located the day area. A large kitchen with central island and equipped with top brand appliances, large living room and terrace with a stunning view of the Mediterranean Sea. The living room has a very warm and cozy design. It is a large room which can be divided into two areas for privacy. On this same floor, there is the master suite with its own bathroom and private terrace to enjoy the good weather and the sea views from the privacy of being in your own room. On the ground floor there are two large bedrooms, each with its own bathroom and terrace where you can enjoy the outdoors. There is also a small lounge on this floor where you can read, relax or meditate. The terrace area crowned by an infinity pool will allow you to enjoy the sun and spectacular views. An ideal place to have an aperitif, enjoy a barbecue with family and friends or simply take a nap in the sun. Live and enjoy the Mediterranean at Villa Altair. #ref:CBS134
2.249.000 €
New exclusive residential complex in Finca Doña María, Benalmádena
Montealto - Monterrey

New exclusive residential complex in Finca Doña María, Benalmádena

Abelias Benalmádena is a luxurious residential development located in the prestigious Finca Doña María, right in the heart of Spain's Costa del Sol. This exceptional project perfectly blends contemporary architectural excellence with the natural beauty and dynamic lifestyle of the Mediterranean. Offering an exclusive selection of apartments and penthouses, Abelias is designed to deliver maximum comfort, privacy, and access to first-class amenities. Each home has been carefully crafted to harness natural light and showcase breathtaking views of the Mediterranean Sea or the surrounding landscapes. Ideally located just minutes from Málaga International Airport and María Zambrano train station, Abelias offers seamless connections to major destinations in Spain and beyond. The development also enjoys close proximity to Marbella, Málaga city center, top-rated international schools, private clinics, shopping centers, and gourmet dining options. High-end finishes, premium materials, and meticulous attention to detail ensure that each residence offers durability, timeless elegance, and elevated living. With privileged access to renowned golf courses, stunning beaches, and exceptional services, Abelias Benalmádena represents the pinnacle of residential living on the Costa del Sol. Whether you are seeking a tranquil retreat or an active lifestyle surrounded by nature, Abelias provides everything you need to live life to the fullest. #ref:CBSH351
From 473.000 €
Sophisticated contemporary villa with sea views - Marbella Hill Club, Golden Mile
Milla de Oro

Sophisticated contemporary villa with sea views - Marbella Hill Club, Golden Mile

825 m²Size3.559 m²Plot56 Bathrooms
This newly built villa in the exclusive Marbella Hill Club effortlessly blends elegance and luxury with comfort and relaxation. The bespoke interiors, designed by Pedro Peña, are unique to this residence, ensuring a sense of warmth and sophistication throughout. A soothing neutral palette, enriched with natural materials such as wood and marble, creates exquisite textures and a timeless atmosphere of refinement. Every detail has been thoughtfully curated, with fine accents that elevate the overall aesthetic to a work of art. The open-plan living space promotes a harmonious flow while maintaining subtle separation between areas. The living room is designed for ultimate comfort and relaxation, enhanced by soft tones and carefully selected artworks that add personality and balance. The kitchen is both sleek and functional, equipped with state-of-the-art appliances, elegant cabinetry, and a wine cooleran inviting space for cooking and dining. The bedrooms are equally impressive, offering the finest materials and décor to create a luxurious yet comforting sanctuary. Bathrooms are refined and serene, featuring double vanities, rainfall showers, and freestanding bathtubs that evoke spa-like tranquility. This exceptional property also includes a bespoke bar and entertainment lounge, a private gym, Turkish bath, and an indoor pool dedicated to wellbeing and leisure. Set on a generous plot, the villa offers extensive outdoor living areas to enjoy Marbella's Mediterranean climate, with multiple seating and dining spaces, a private swimming pool, and direct sea views. An impressive rooftop solarium with an outdoor kitchenette provides the perfect setting for relaxing or entertaining under the sun. Located near the prestigious Marbella Golden Mile, this unique villa represents the perfect harmony of luxury, comfort, and contemporary design. #ref:CBSH1237
14.995.000 €
Townhouse in Panorámica Golf Resort, Sant Jordi - Castellón
San Jorge / Sant Jordi

Townhouse in Panorámica Golf Resort, Sant Jordi - Castellón

77 m²Size22 Bathrooms
Townhouse in Panorámica Golf Resort, Sant Jordi - Castellón Coldwell Banker Excellence presents this attractive property in Panorámica Golf, in Sant Jordi, ideal for those seeking tranquility, comfort, and quality of life. This corner townhouse, set on a single floor with independent access, stands out for its brightness, privacy, and covered terrace overlooking the golf courseperfect for enjoying the Mediterranean climate all year round. Key features: - 77 m² built area - Single-level property - 2 bedrooms - 2 bathrooms (one en suite) - Bright living-dining room - Fully equipped kitchen with access to a balcony - Covered terrace with golf views - Corner location (more light and privacy) - Split air conditioning - Tiled flooring - Parking space included - Communal swimming pool - Private gated community with 24h security - Built in 2005, in excellent condition Located within an exclusive resort surrounded by nature, green areas, and a lake, this property offers a unique lifestyle with access to a golf course, sports facilities, gym, swimming pool, paddle tennis, tennis, and restaurants. Just a short drive from the coast and with excellent connections, it is perfect as a primary residence, second home, or investment in a privileged setting. The price does not include taxes or purchase costs to be paid by the buyer (Property Transfer Tax or, where applicable, VAT and Stamp Duty; notary and land registry fees; real estate agency commission). Offer subject to change or withdrawal without prior notice; information and measurements are indicative. #ref:CBEX2605
149.900 €
Wonderful house for sale in Vallvidrera with views of Barcelona, a large garden and pool
Vallvidrera - Tibidabo - Les Planes

Wonderful house for sale in Vallvidrera with views of Barcelona, a large garden and pool

483 m²Size8.000 m²Plot83 Bathrooms
This magnificent tower extends over 483 square meters on a dreamy plot of 8,000 square meters. With a construction dating back to 1980, this property offers a spacious and versatile space spread over four floors, including a ground floor plus three levels. Additionally, it features a hydraulic elevator with 4 stops for added convenience. This exceptional building is suitable for various options, from offices to a complete residence, or even a combination of both, allowing you to enjoy spectacular views of the city of Barcelona and the sea. The southeast orientation provides sunshine throughout the day, and its main features include bright spaces, open-plan living areas, a generous garden, terraces, and a private pool. The property is excellently connected with dual access, from the city of Barcelona via a private road, as well as from Vallvidrera via a public street. Furthermore, it is only a 2-minute walk from the Vallvidrera Funicular and 20 minutes from the airport. The property's distribution is as follows: On the Ground Floor or Level -4, you will find a 52-square-meter summer dining room, which can also be used as a multipurpose room, an office, or even a home theater. This space opens up to a splendid garden with a barbecue and a generous pool. Additionally, on this level, there is a small kitchen, a shower room, a single room, a storage room, and the elevator machinery room. On this same floor, there is an extensive garden area of approximately 2,000 square meters, with direct vehicle access and ample parking space, on a total land area of about 8,000 square meters. On the 1st Floor or Level -3, a 40-square-meter multipurpose room offers stunning views of Barcelona and can be adapted to your needs, whether as an office, a game room, etc. You will also find a single room on this floor. The 2nd Floor or Level -2 features a spacious 50-square-meter living-dining room with a fireplace, an open kitchen of 22 square meters equipped with natural gas, a toilet, a laundry room, and access to a 28-square-meter covered terrace. On the 3rd Floor or Level -1, you will find two en-suite bedrooms, each with its own bathroom, and a 30-square-meter terrace. The 4th Floor or Upper Street Level offers two double bedrooms, a bathroom, and access to a 150-square-meter covered building terrace with impressive views and a chillout area. Additionally, the property has access from two different points for vehicles. In the rest of the estate, there is a two-level construction with 55 square meters plus 28 square meters, which can be used as a residence for a caretaker or guests. Also, next to the pool, you will find a toilet, a changing room, and a small storage area. Vallvidrera, a charming mountain neighborhood on the outskirts of Barcelona, offers a stunning natural environment with panoramic views of the city and the Mediterranean Sea. Its green-lined streets provide a peaceful and relaxing atmosphere, perfect for those looking to escape the urban hustle without going too far. With hiking and cycling routes and a funicular for easy access to Collserola, it's a paradise for nature lovers. Despite its rural setting, Vallvidrera has local amenities, shops, restaurants, and a welcoming community, making it an ideal place for families and professionals seeking a balanced life between the mountains and the city. The sale price does not include taxes or expenses arising from the transaction which, in accordance with current regulations, are payable by the buyer: (i) for second-hand properties, the Property Transfer Tax (ITP) at the rate applicable in the corresponding Autonomous Community; (ii) for newly built properties, VAT and Stamp Duty (AJD) in accordance with current regulations; (iii) notary and land registry fees; and (iv) administrative/processing fees if contracted. Availability to be agreed. The offer is subject to price changes or withdrawal from the market without prior notice. The information provided, including surface areas, is for guidance purposes only. Real estate brokerage fees shall be borne by the corresponding party in accordance with the signed agreement. Detailed and personalized information will be provided to any interested party prior to the payment of any deposit, in compliance with applicable national and regional regulations. #ref:CB4320LL
3.000.000 €
Exceptional sea views in apartments and penthouses in Estepona
Estepona Pueblo

Exceptional sea views in apartments and penthouses in Estepona

Located high above the resplendent Mediterranean, Las Mesas Infinity Homes enjoys a privileged position that offers stunning panoramic views, from the iconic Rock of Gibraltar to the distant coasts of Africa. This exclusive promotion is located just minutes from the award-winning beaches of Estepona and its vibrant urban centre, giving residents a unique balance between natural beauty and exceptional comfort. Here, each day begins with stunning panoramas and ends with spectacular sunsets over the sea. Large floor-to-ceiling windows blur the boundaries between the interior and the exterior, flooding the spaces with natural light. The porcelain floor extends to the terraces, creating a continuous aesthetic, while motorised blinds and LED lighting provide comfort and efficiency. A dynamic, practical and stylish life experience. Surrounded by well-kept gardens and mountain views, Las Mesas Infinity Homes offers a haven of tranquillity just a few minutes from Estepona's vibrant lifestyle. This privileged location puts all the daily needs at your fingertips: whether you go to a seafront cafe, a local boutique or a cultural event in the city, you will always be close to everything. Each apartment in Las Mesas Infinity Homes has been carefully designed to maximise natural light, privacy and stunning views. The orientation of each block follows the natural slope of the land, ensuring that all homes enjoy that spectacular Mediterranean backdrop. The large spaces and generous terraces allow an elegant and comfortable lifestyle at any time of the year. All apartments have a generous terrace designed to enjoy the outdoors. Whether sunbathing, organising a dinner or enjoying a coffee at dawn, these spaces expand your home towards the warm Mediterranean air. The penthouses take luxury even further, with large rooftop terraces and unparallelled sea views. This exclusive collection of only 18 two- and three-bedroom apartments is distributed in three elegant low-rise buildings, creating an atmosphere of spaciousness and serenity. The residential complex offers a complete range of resort-type amenities, including a wellness centre with gym, sauna and Turkish bath, freshwater pool and landscaped gardens designed for relaxation. An elegant bar area adds a social meeting point, making daily life feel like a luxury vacation. #ref:CBSH626
Price upon request
For sale renovated apartment in El Born
Sant Pere

For sale renovated apartment in El Born

77 m²Size21 Bathroom
Located in the very heart of Barcelona's historic center, this apartment is situated in the Born district, one of the city's most dynamic areas with a strong personality. Its location is unbeatable: just a few steps from Jaume I metro station, Via Laietana, and the iconic Carrer de la Princesa. Set within a modernist building dating back to 1936, the property has been carefully renovated by a renowned architectural studio. During the refurbishment, original features of great value were preserved, such as high ceilings with restored moldings, hydraulic tile floors, and period woodwork, all harmoniously combined with contemporary finishes that add comfort and style. The apartment includes a spacious entrance hall, a bright living room with a balcony and large windows, a fully equipped designer kitchen, two bedrooms (one double and one single), a complete bathroom, and an ideal space for an office or study area. The blend of historical details with modern design, together with its excellent natural light and location, make this property a unique opportunity, both as a residence and as an investment, in one of Barcelona's most charming neighborhoods. El Born is one of the city's most sought-after neighborhoods, known for its bohemian atmosphere, historic streets, exclusive boutiques, trendy restaurants, and a rich cultural offering led by the Picasso Museum and the Mercado del Born. Living here means enjoying a vibrant and authentic environment in the very heart of Barcelona. Please note that this period building does not have an elevator. Do not hesitate to contact us for more information or to arrange a visit! #ref:CBES2757
465.000 €
Regio Apartment of 439 m² next to the City Hall: Large Terrace and Potential to Split into 2 Dwellings
Centre - Sant Oleguer

Regio Apartment of 439 m² next to the City Hall: Large Terrace and Potential to Split into 2 Dwellings

412 m²Size64 Bathrooms
Welcome to a property where true luxury is measured in square meters, light, and infinite possibilities. Located in one of the most prestigious and institutional areas of the city, right next to the City Hall, this stately 439 m² residence stands out not only for its imposing dimensions but also for a highly sought-after feature in the premium market: its architectural viability to be split into two independent properties. A blank canvas ideal both for families seeking a unique home and for investors looking to maximize their return in an unbeatable location. The property features a masterful circular layout that allows you to move seamlessly throughout the entire floor plan without ever having to retrace your steps. The sense of openness is constant and overwhelming: the high ceilings, large-format hallways, and the width of the doors and large windows bring great sophistication and prestige to every room, where even the transitional spaces are conceived as generous areas for rest. Designed for a distinguished lifestyle, the apartment features two independent entrances. Upon crossing the main entrance, an imposing foyer provides a grand welcome and leads directly to a magnificent private office with its own fireplace and a guest powder room. From the same hall, you access the majestic 60 m² living-dining room, a space bathed in natural light thanks to its large windows, which open up to an enjoyable 20 m² terrace running along the entire façade. A large fireplace presides over this living room, which easily accommodates different lounge and reading areas before connecting to the formal dining room. Following this, the residence connects to a fully equipped service area designed almost as an independent apartment within the home. It comprises a private living room, a large kitchen, an ironing room, a laundry area, an interior terrace, a bedroom, and a full bathroom, along with its own direct access to the building's service landing. This sector is strategically linked to the private wing of the home, tailored to guarantee maximum comfort for a large family. In the night area, the master suite takes center stagean extraordinarily large bedroom that features a grand independent walk-in closet and an en-suite bathroom. The rest of the residential area consists of three spacious double bedrooms, all exterior-facing and filled with natural light, served by two additional large full bathrooms. This property to renovate represents the perfect opportunity to custom-design a high-end home matching contemporary luxury standards or to execute a subdivision project in one of the city's most coveted locations. An exclusive asset reserved for those who appreciate the value of space and the privileges of a unique location. #ref:PIS_82
800.000 €
Exclusive property for sale with terrace and classic charm, in Barrio de Salamanca, Madrid
Castellana

Exclusive property for sale with terrace and classic charm, in Barrio de Salamanca, Madrid

419 m²Size4
Coldwell Banker Unique presents, in the very heart of the exclusive Barrio de Salamanca, one of Madrid's most coveted areas, a unique 419 m² property located in a majestic 1900 building. This residence offers the opportunity to design a bespoke home in a setting full of history and elegance. Situated on the first floor of a stately building, the property stands out for its high ceilings, which visually enlarge the spaces and provide a unique and distinguished character. The jewel of the residence is its spacious private terrace, a perfect retreat to enjoy the outdoors without giving up the dynamism of urban life. The layout includes 303 m² of living space, 46 m² of common areas, and 70 m² of terrace, along with a storage room and the convenience of an elevator in the building. Its four exterior balconies, together with the possibility of configuring up to four bedrooms and four bathrooms, make this property an exceptional opportunity. Its privileged location, just a few steps from El Retiro Park, makes it a true oasis of tranquility in the very center of the city. Living in the Barrio de Salamanca means enjoying the perfect combination of luxury, history, and comfort in one of Madrid's finest locations. Many of our properties are not publicly listed at the request of our clients, so we recommend contacting us for further information. #ref:CBUQ438
5.900.000 €
Coldwell Banker Eminent Real Estate
Travessera de les Corts, 288
08029, Barcelona
10:00 a 19:00 h (de lunes a viernes) y sábados de 9:00 a 14:00 h.
Newsletter

Find your home abroad with the support of the Coldwell Banker® network

Visit our global websites to learn more about your ideal property in the most exclusive destinations

We use our own and third-party cookies to make our website work safely and personalize its content. Likewise, we use cookies to measure and obtain data on your navigation and to adjust advertising to your tastes and preferences. Press the "Accept all" button to confirm that you have read and accepted the information presented. To manage or disable these cookies, click on "Configuration". For more information see our cookies policy.
Modify cookies
Technical and functional Always active
This website uses its own Cookies to collect information in order to improve our services. If you continue browsing, you accept their installation. The user has the possibility of configuring his browser, being able, if he so wishes, to prevent them from being installed on his hard drive, although he must bear in mind that such action may cause difficulties in navigating the website.
They allow the monitoring and analysis of the behavior of the users of this website. The information collected through this type of cookies is used to measure the activity of the web for the elaboration of user navigation profiles in order to introduce improvements based on the analysis of the usage data made by the users of the service. They allow us to save the user's preference information to improve the quality of our services and to offer a better experience through recommended products.
These cookies are used to store information about the preferences and personal choices of the user through the continuous observation of their browsing habits. Thanks to them, we can know the browsing habits on the website and display advertising related to the user's browsing profile.