House 5 Bedrooms Sale Fontanals de Cerdanya
size
245 m²
Bedrooms
5
Bathrooms
3
parking
terrace
price
675,000 €
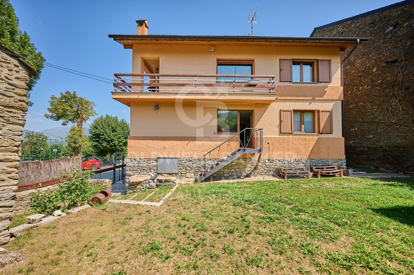
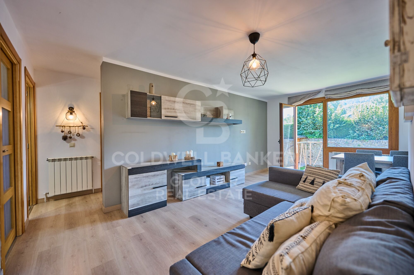
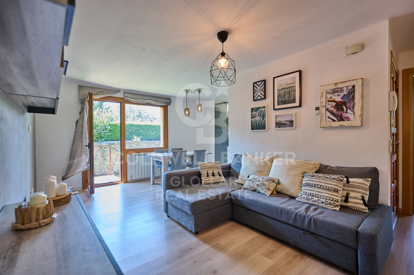
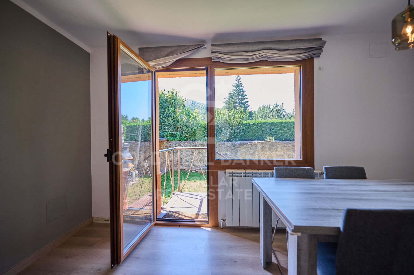
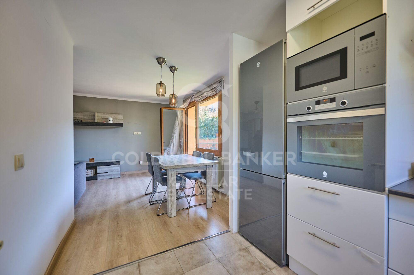
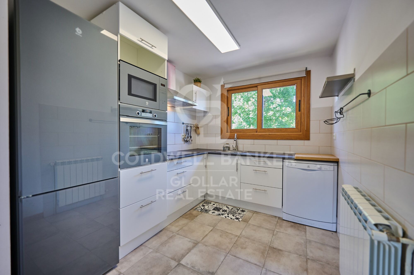
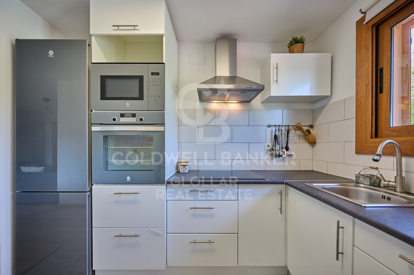
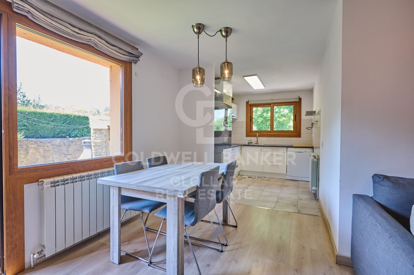
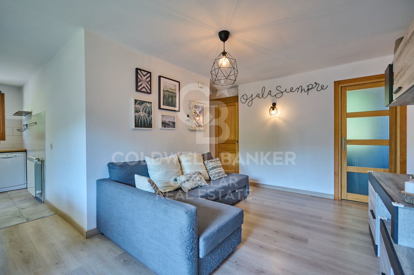
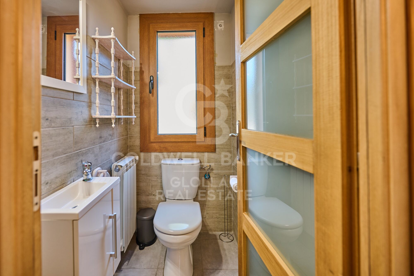
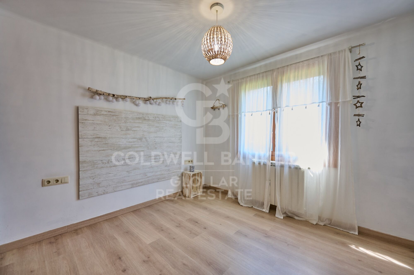
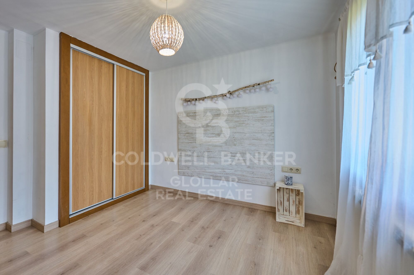
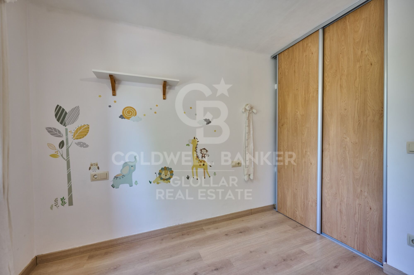
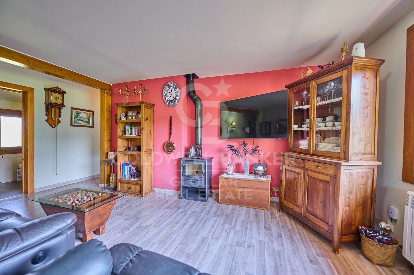
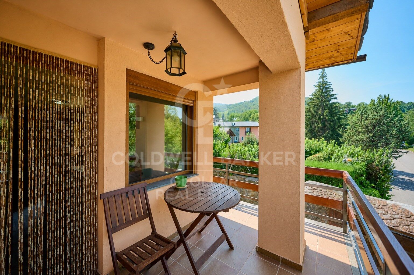
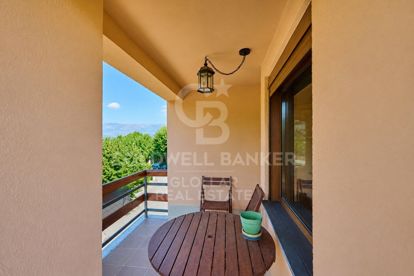
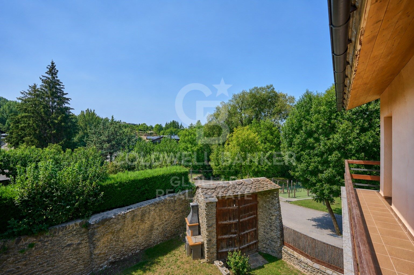
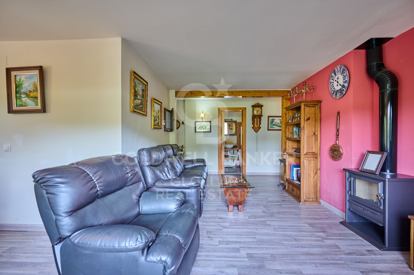
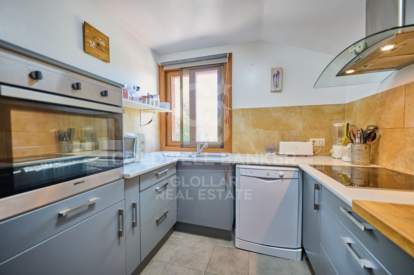
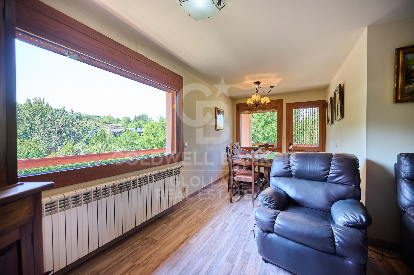
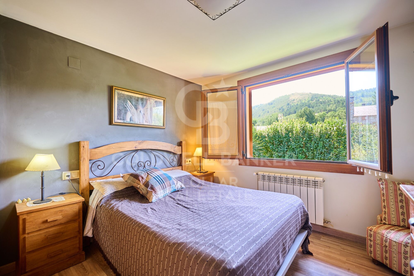
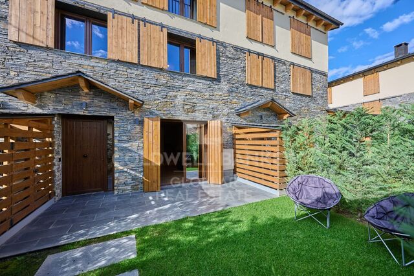
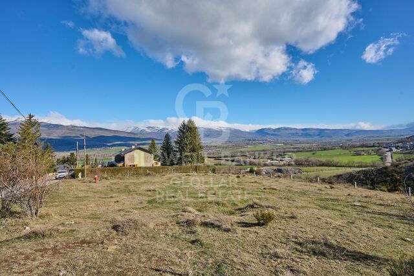
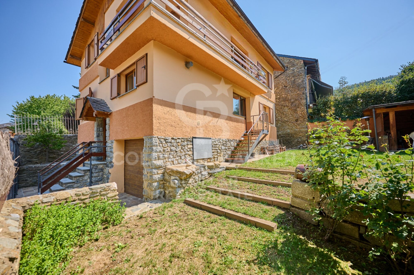
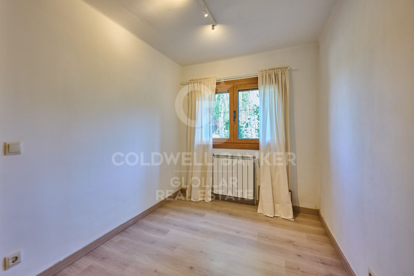
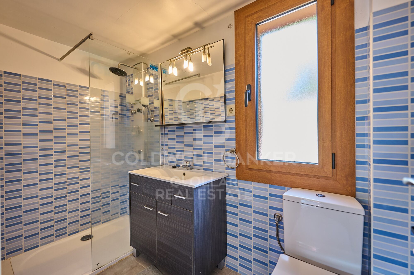
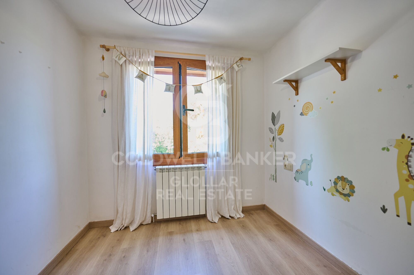
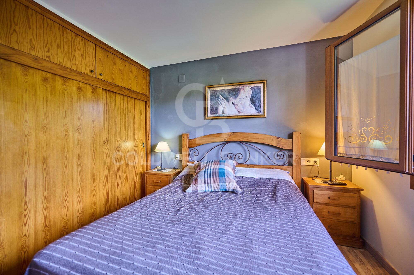
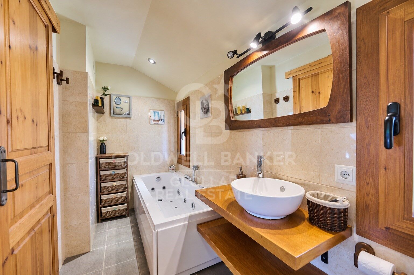
Detached house located in Queixans stands out for its spaciousness and versatility, a property specially designed for those looking to enjoy La Cerdanya with the family. The house is distributed in two completely independent apartments, an ideal configuration for two families or large families who wish to share the same property while maintaining the privacy and autonomy of each one. On the ground floor we find the first house, characterised by its luminosity and its direct connection with the outside. It has a comfortable living room with access to the garden, dining area and a perfectly integrated open kitchen. This floor has a guest toilet, three bedrooms and a full bathroom, offering a comfortable and functional space for the whole family. The second flat has a separate kitchen and a spacious and cosy living-dining room with fireplace and direct access to a pleasant terrace, perfect for enjoying the surroundings. The night area is completed with two bedrooms and a full bathroom.
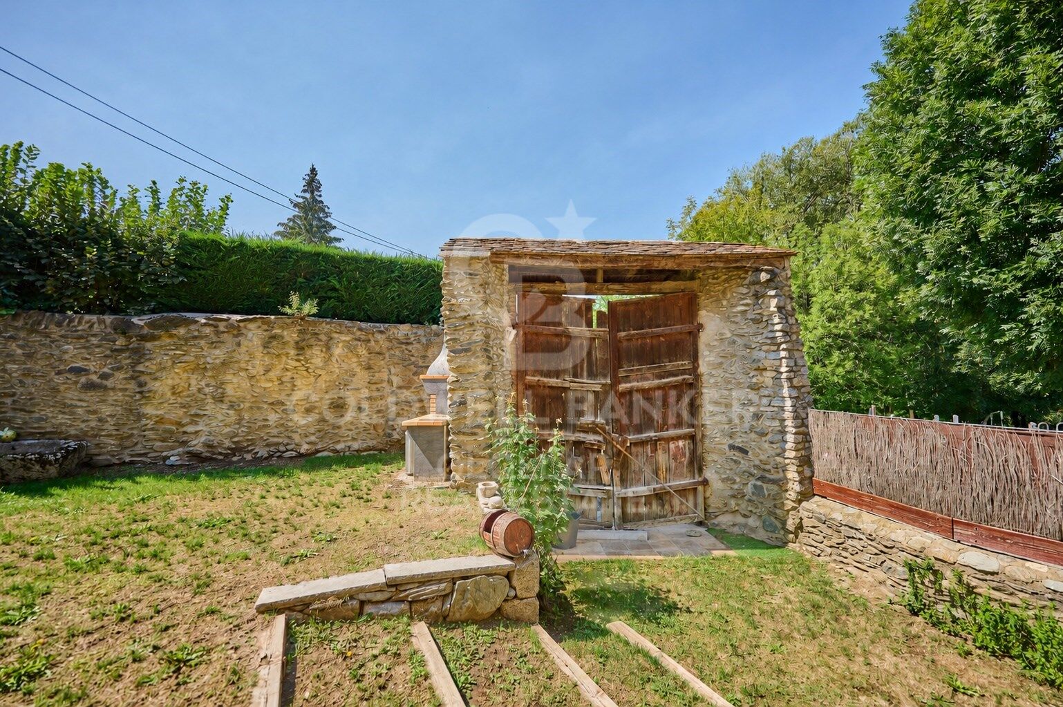
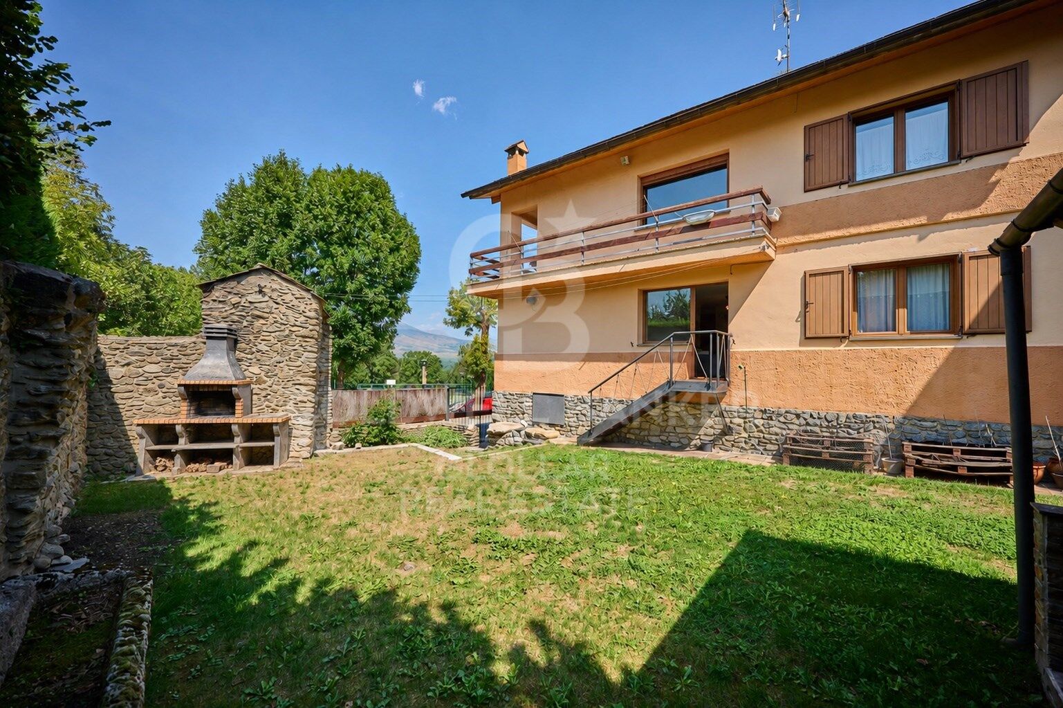
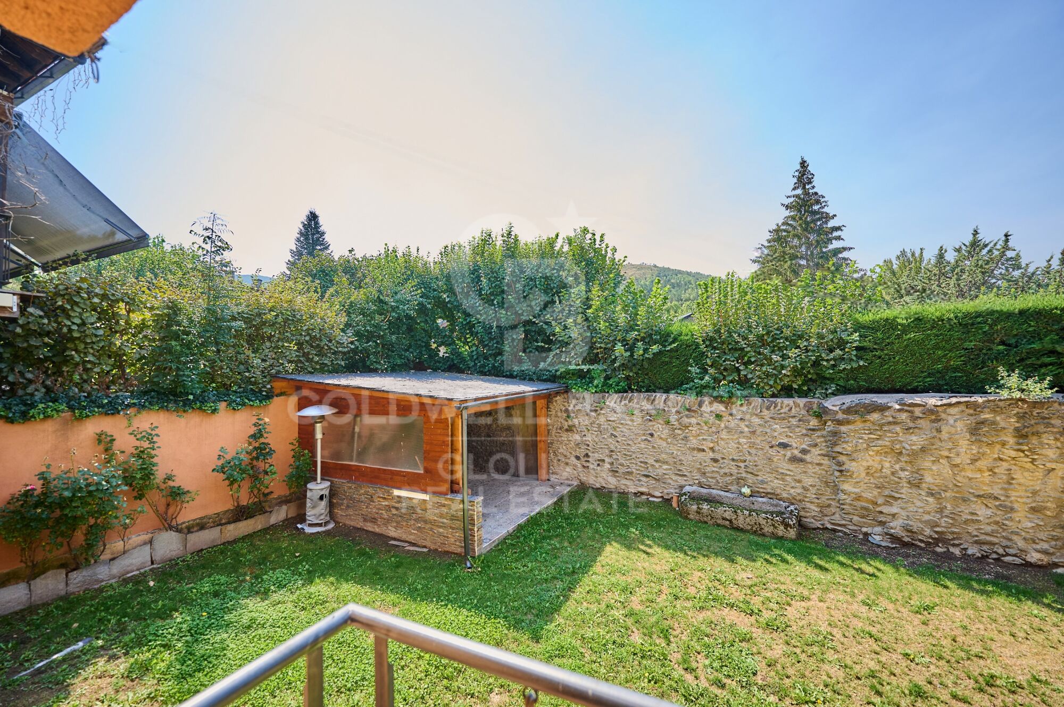
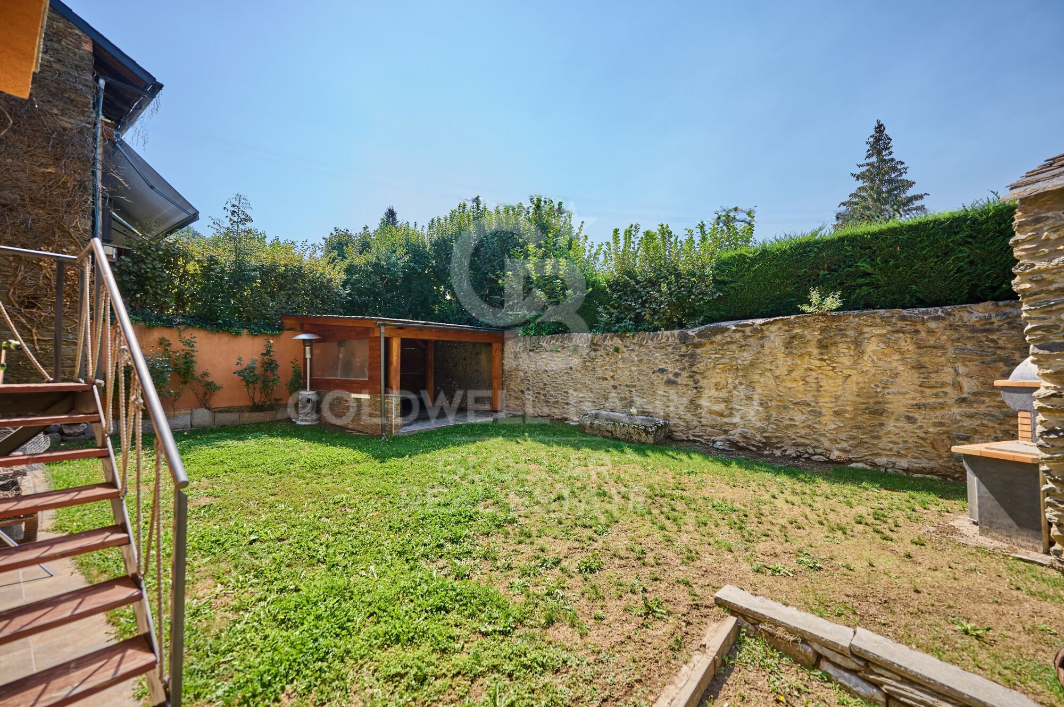
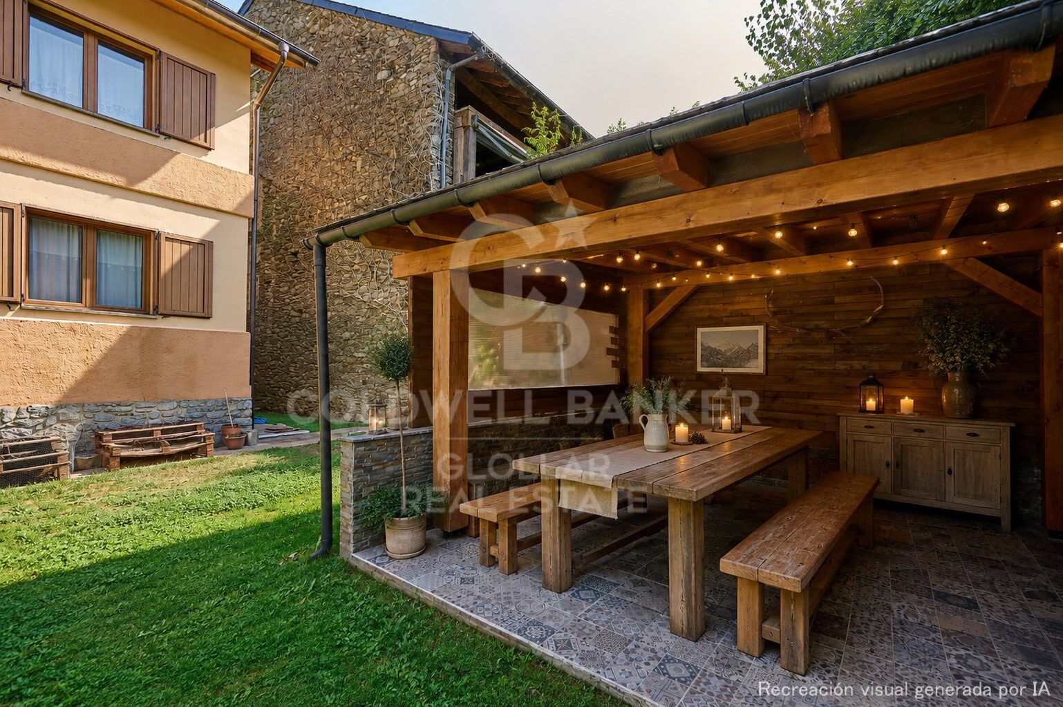
The exterior is one of the great attractions of the property. The house has a beautiful private garden, a cosy covered porch and a pleasant barbecue area, creating different environments where you can enjoy meals, meetings and moments of rest outdoors throughout the year.
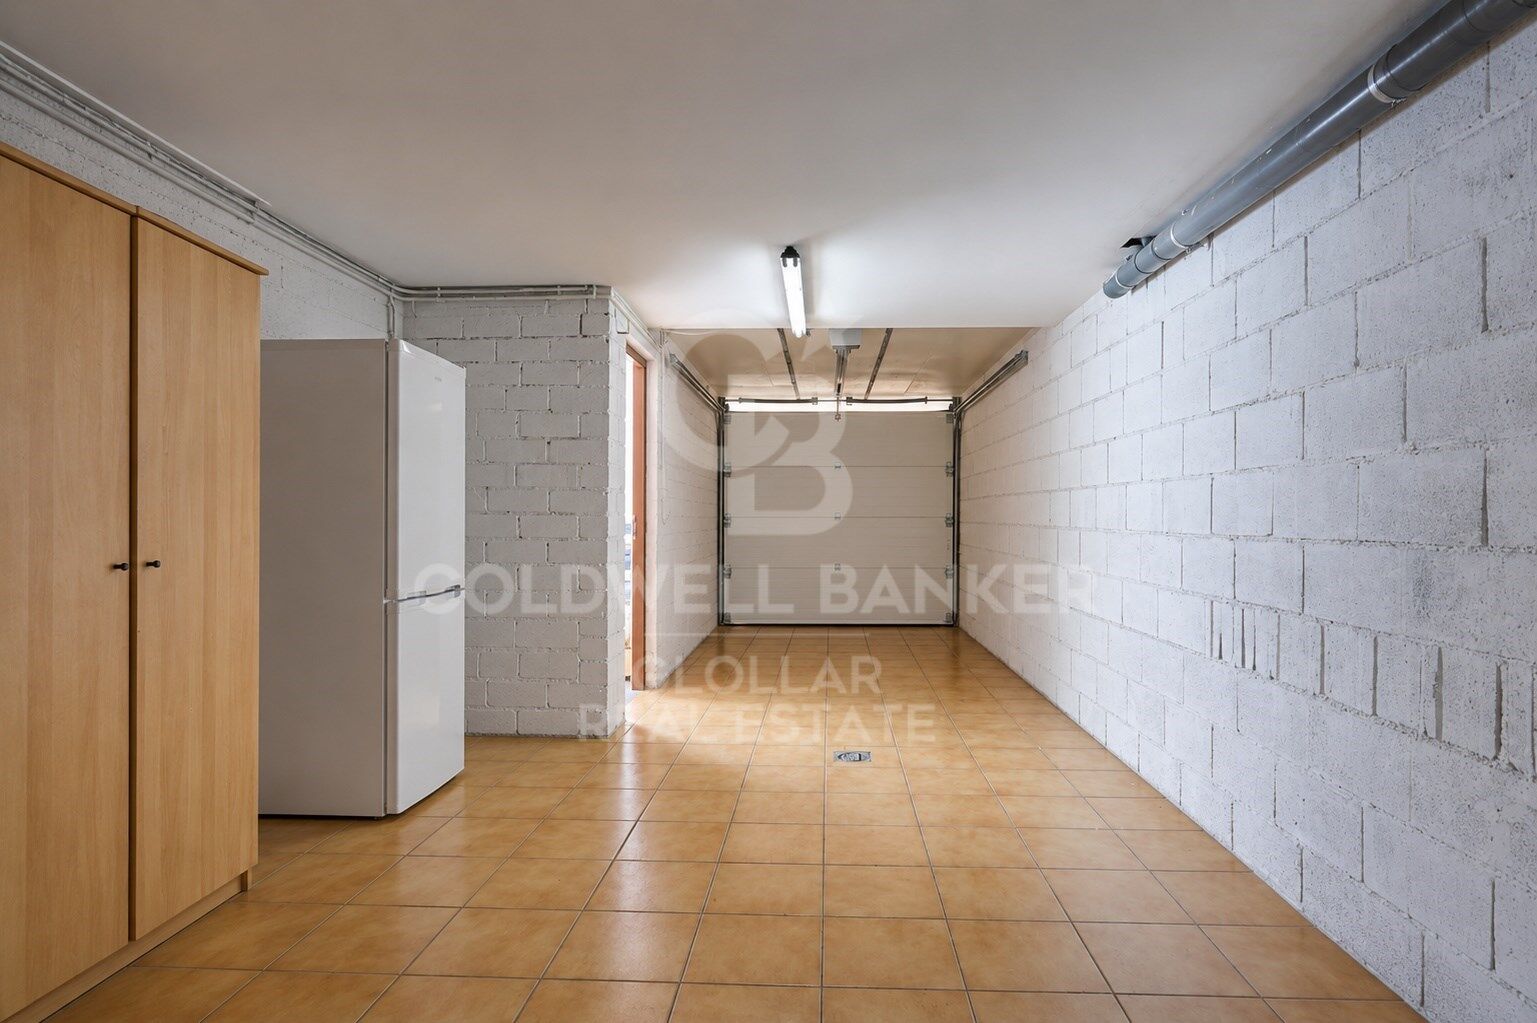
The property is completed with a private garage, storage area and oil heating, providing all the necessary comfort.
#ref:CBG2189

Property details

zone
Girona - Costa Brava
area
La Cerdanya
location
Fontanals de Cerdanya
Property type
house
sale
675.000 €
Reference
CBG2189
Bedrooms
5
Bathrooms
3
Builded surface
245 m2

Property features

mountain views
storage
fireplace
parking
terrace
balcony
built in closets
Energy certificate
  • Pending

About Fontanals de Cerdanya
Fontanals de Cerdanya is a premium location in the Catalan Pyrenees, within the Cerdanya region of Girona, close to Puigcerdà and the Cadí Tunnel. Known for its natural surroundings, peace, and popularity as a second-home destination and rural escape, it offers unique living quality.
Its location is ideal: about two hours from Barcelona, well connected by road, and close to ski resorts, hiking areas, and essential services. It's one of the most sought-after spots in the Catalan Pyrenees.

The quality of life is outstanding, with clean air, panoramic views, quiet neighborhoods, and a mix of permanent residents and families enjoying seasonal stays.

The real estate market in Fontanals is strong, with high demand for high-end properties, chalets, and homes with views. It's an attractive area for investors and remote workers seeking lifestyle and nature.

Request more info
Ref.CBG2189
Avinguda del Segre, 52
17520 , La Cerdanya - Puigcerdà
972 141 073
Núria Pérez
Associate Real Estate Advisor

Recently viewed properties

Investment opportunity: 400 m² plot by the sea in Benicàssim
Sole agency
Els Terrers

Investment opportunity: 400 m² plot by the sea in Benicàssim

400 m²Size
Investment opportunity: 400 m² plot by the sea in Benicàssim Coldwell Banker Excellence presents an exceptional investment and development opportunity in Benicàssim: urban plots from 400 m², located just a few minutes from the Mediterranean and with open views towards the sea in the distance. The plot of approximately 982 m² and located on the corner, offers the possibility of considering its segregation and developing up to two independent single-family homes, each with a garden, swimming pool, terraces and private parking. Key features: - Plot available from 400 m² - Urban land for residential use - Possibility to create two plots and two independent homes - Space for garden, swimming pool, terraces and private parking - Corner plot with excellent access possibilities - Approximately 400 meters from the beach and overlooking the sea - Close to Playa Chica and the main beach areas of Benicàssim Located in one of the most sought-after residential areas of Benicàssim, the plot combines the tranquillity of a residential environment with proximity to the sea and all the necessary services to enjoy an excellent quality of life all year round. Supermarkets, restaurants, cafes and daily services are in the immediate vicinity, while connections to the AP-7, Benicàssim train station and Castellón Airport make it easy to get around. A particularly attractive proposal for those looking to build an independent home next to the Mediterranean or for investors interested in a residential project with great potential. The segregation, buildability, implementation and definitive characteristics of the future home will be subject to current urban planning regulations, the corresponding administrative authorisation and the final technical project. The price does not include taxes or purchase and sale expenses to be paid by the buyer (ITP or, where applicable, VAT and AJD; notary and registry fees; real estate intermediation commission). Offer subject to change or withdrawal without notice; indicative data and surfaces. #ref:CBEX2682
290.000 €
Apartment 2 Bedrooms Sale Canillo
Soldeu-El Tarter-Incles

Apartment 2 Bedrooms Sale Canillo

96 m²Size22 Bathrooms
GALÍ Real Estate is honored to present the 'VORA RIU' development, where ski and mountain lovers will find the best setting to enjoy an exclusive lifestyle.~The project masterfully blends tradition, design, and comfort, respecting the alpine style and contemporary minimalism.~This new high-end development uses fine materials such as wood and stone to provide warmth and comfort, along with the most sustainable and efficient improvements such as home automation, underfloor heating, and LED lighting. All interior finishes, as well as appliances and furnishings, are from top-quality brands that prioritize energy efficiency.~Units range from one to three bedrooms, ranging from 62 to 173 m2. Each home has a private ski room for the safe and secure storage of all ski equipment, as well as a clothes drying cabinet to ensure maximum comfort for the entire family.~The underground floors feature two floors reserved for convenient parking spaces and spacious storage rooms, which will feature pre-installed electric car charging stations and low-energy lighting for greater efficiency.~You are undoubtedly looking at the project where you can enjoy high standards, nature, comfort, and an exclusive lifestyle tailored for all those who want to enjoy an incomparable setting.~96.15 m2 apartment with a 5.19 m2 terrace included. It has two double bedrooms, one en suite, and a full bathroom. ~Included in the price 1 parking space and one storage room #ref:05242/5210
856.520 €
Elegant hillside villa with panoramic sea views in El Herrojo, La Quinta, Benahavís
La Quinta

Elegant hillside villa with panoramic sea views in El Herrojo, La Quinta, Benahavís

740 m²Size1.393 m²Plot710 Bathrooms
This exceptional property stands out as a true gem among modern luxury villas, gracefully situated in the prestigious gated community of El Herrojo, in the sought-after area of La Quinta. Perched atop a scenic hill, the villa enjoys breathtaking panoramic views of the seaan inspiring backdrop that evokes serenity and wonder. Upon entering, you're immediately welcomed by the villa's contemporary elegance. Its open-plan design seamlessly connects each living space, enhanced by soaring ceilings and expansive floor-to-ceiling windows that flood the interior with natural light. The avant-garde interior features sleek, modern lines and understated sophistication, creating an atmosphere of refined comfort. The outdoor area is equally impressive, with a stunning infinity pool and multiple lounging areas perfect for relaxation and sunbathing. The heated pool, reaching depths of up to 2.7 meters, offers a luxurious setting for both swimming and unwinding. Thanks to its south-west orientation, the property enjoys sweeping views of the sea, garden, pool, coastline, and surrounding mountains. Tucked away in a tranquil hillside location, this exclusive residence provides a peaceful retreat while remaining close to top-tier amenities and renowned international schools. Blending natural beauty with cosmopolitan convenience, it offers the perfect balance of privacy, luxury, and lifestyle. #ref:CBSH747
4.995.000 €
Contemporary Off-Plan Villas in Valle Romano - Estepona
Costa Natura

Contemporary Off-Plan Villas in Valle Romano - Estepona

Discover an exclusive collection of newly built detached villas in one of the Costa del Sol's most promising locations: Valle Romano, Estepona. Positioned in the highest part of the development, these exceptional villas enjoy spectacular open views of the Mediterranean Sea and the prestigious Valle Romano Golf Course, combining privacy, contemporary design, and excellent access to all amenities. Each home has been designed with a contemporary architectural concept, where natural light, expansive terraces, and the seamless integration of indoor and outdoor living take centre stage. One of the project's greatest advantages is the opportunity to personalise your home during the construction process, allowing owners to adapt layouts, finishes, and design details to create a truly unique residence. Finishes can be selected from the prestigious PORCELANOSA range, an internationally recognised leader in design, innovation, and quality. Buyers can choose from an extensive selection of flooring, wall coverings, kitchens, bathrooms, and premium fittings to create a fully customised home. The villas feature spacious open-plan interiors, private swimming pools, landscaped gardens, rooftop solariums, and private garages, offering a lifestyle designed to make the most of the Mediterranean climate throughout the year. The architectural designs include homes of approximately 590 to 650 m² of built area, distributed over several levels on plots of around 885 m², with generous outdoor spaces and private pools. Just 5 minutes from the beaches of Estepona, 20 minutes from Marbella and Puerto Banús, and surrounded by some of Europe's finest golf courses, these villas represent an exceptional opportunity both as a permanent residence and as a long-term property investment. Living in Valle Romano means enjoying the perfect balance of nature, contemporary design, and exclusivity in one of the fastest-growing destinations on the Costa del Sol. #ref:CBSH1579
From 1.590.000 €
Apartment 2 Bedrooms Sale Canillo
Soldeu-El Tarter-Incles

Apartment 2 Bedrooms Sale Canillo

97 m²Size22 Bathrooms
GALÍ Real Estate is honored to present the 'VORA RIU' development, where ski and mountain lovers will find the best setting to enjoy an exclusive lifestyle.~The project masterfully blends tradition, design, and comfort, respecting the alpine style and contemporary minimalism.~This new high-end development uses fine materials such as wood and stone to provide warmth and comfort, along with the most sustainable and efficient improvements such as home automation, underfloor heating, and LED lighting. All interior finishes, as well as appliances and furnishings, are from top-quality brands that prioritize energy efficiency.~Units range from one to three bedrooms, ranging from 62 to 173 m2. Each home has a private ski room for the safe and secure storage of all ski equipment, as well as a clothes drying cabinet to ensure maximum comfort for the entire family.~The underground floors feature two floors reserved for convenient parking spaces and spacious storage rooms, which will feature pre-installed electric car charging stations and low-energy lighting for greater efficiency.~You are undoubtedly looking at the project where you can enjoy high standards, nature, comfort, and an exclusive lifestyle tailored for all those who want to enjoy an incomparable setting.~96,92 m2 apartment with a 9.51m2 terrace included. It has two double bedrooms, one of them en suite, and a full bathroom. ~Included in the price: 1 parking space and 1 storage room #ref:05244/5210
647.688 €
Villa 5 Bedrooms Sale Canillo
Soldeu-El Tarter-Incles

Villa 5 Bedrooms Sale Canillo

437 m²Size55 Bathrooms
Exclusive promotion in La Pleta d'Incles located in the Incles Valley, one of the most privileged natural areas in Andorra.~~Promotion of 4 single-family houses, four stories high with garden. Carefully designed by a prestigious architect. They are characterized by a sensory search and respect for the environment. This house, of 437.01 m2, is distributed in 3 suites with direct access to the garden and a master suite with study, dressing room and impressive windows with dreamlike panoramic views of the ski slopes, fully integrated into the area, caring for and respecting the natural environment. It has 5 bathrooms, gym, laundry, private garden, fireplace, parking for one or two cars with direct access to the sky room, and can have a Spa, Hammam, cinema room, games room, depending on the different layouts needed. .~~The houses are integrated into the mountain, where natural light enters through large windows, designed with the finest materials, and a careful study of sunlight that guides all rooms so that they have the maximum number of hours of sunshine. Adapting to the terrain, they open and slide along floors to seek the views and natural light on its three facades.~~They are located 1 minute from the Soldeu ski slopes, one of the towns that serve as the entrance to Grandvalira, the largest ski area in the Pyrenees. So that in winter you can enjoy the fantastic ski slopes and in summer the pleasant walks through privileged places in Andorran nature. You are also just a few minutes from the center of Andorra so you can have fun taking advantage of its wide commercial and leisure offer.~~The surfaces of the houses in La Pleta d'Incles range from 437m2 to 482m2.~~Expected completion date 2026 #ref:05133/5210
2.600.000 €
Stylish townhouse with rooftop solarium and panoramic sea views in La Quinta Hills, Benahavís
La Quinta

Stylish townhouse with rooftop solarium and panoramic sea views in La Quinta Hills, Benahavís

212 m²Size32 Bathrooms
Meticulously renovated in 2024, this elegant three-level townhouse is located in the secure and well-maintained community of La Quinta Hills in Benahavís. Blending Mediterranean tranquility with Scandinavian minimalism, the home exudes warmth, functionality, and refined design. With a total built area of 212 m², the property offers approximately 164 m² of stylish interior living space, complemented by a 49 m² rooftop solarium. The layout includes three bedrooms and three bathroomstwo en-suiteplus a guest toilet, offering comfort and flexibility for residents and visitors alike. The ground floor welcomes you with a bright open-plan kitchen, dining, and living area. Custom-designed by a Danish studio, the kitchen features high-end Smeg appliances, a sleek peninsula with a wine fridge, and an elegant display cabinet. The living area centers around a bioethanol fireplace from Pureline, creating a cozy atmosphere. Large sliding glass doors open to a private garden terrace complete with a built-in barbecueperfect for outdoor entertaining. Upstairs, the master suite is a serene retreat with a super-king-size bed, walk-in wardrobe, and an en-suite bathroom offering sea views. Two additional bedrooms on this level can function as guest rooms or a home office, and the guest bathroom includes a washer and dryer for convenience. At the top, the rooftop solarium is the jewel of the property. With panoramic views of the Mediterranean and La Concha mountain, this space is designed for year-round enjoyment and relaxation. Features include a built-in lounge, bioethanol fireplace, bar area, outdoor shower, and sunbeds. The townhouse benefits from a privileged hillside location with peaceful surroundings and scenic views. The area is characterized by upscale villas and townhouses with modern or Andalusian architecture, attracting discerning buyers seeking both exclusivity and accessibility. La Quinta Golf, a renowned 27-hole course designed by Manuel Piñero, is just minutes away and includes a clubhouse, restaurant, pro shop, and golf academy. Local amenities, including the beaches of Puerto Banús, are within a 10-minute drive, making this property ideal for both full-time living and holiday escapes. #ref:CBSH581
1.650.000 €
Elegant flat near Arenal Beach - Jávea
Cap Martí - El Tossalet - Pinomar

Elegant flat near Arenal Beach - Jávea

108 m²Size21 Bathroom
Discover this sophisticated property located in one of the most sought-after areas of Javea, a short distance from the iconic Playa del Arenal, where the Mediterranean lifestyle is combined with comfort, exclusivity and first-class services. Located on the first floor with a lift, this refined flat offers 95 m² built, designed to maximise natural light and comfort, creating balanced and welcoming spaces. The house has two double bedrooms with fitted wardrobes, a bathroom, and a spacious living-dining room that opens naturally to a modern and functional American kitchen, ideal for both day-to-day use and for entertaining. From the private terrace, you can enjoy pleasant views of the garden areas and the well-kept communal pool, a perfect environment to relax and take advantage of the exceptional climate of the Costa Blanca all year round. The flat is part of a high-level, impeccably maintained private urbanisation that offers its residents exclusive facilities such as paddle tennis court and communal gym, designed for an active and distinguished lifestyle. The property includes a covered garage space in the basement and a private storage room, providing a fundamental added value in this privileged location. Surrounded by renowned restaurants, select shops and all essential services, this flat represents an excellent opportunity as a permanent residence, second home or quality real estate investment. A property that combines location, elegance and quality of life in one of the most attractive enclaves on the Costa Blanca. #ref:CBS812
469.000 €
Exclusivity and Tranquility in a Mediterranean Villa in the Montgó
Montgó - Ermita

Exclusivity and Tranquility in a Mediterranean Villa in the Montgó

170 m²Size1.500 m²Plot32 Bathrooms
Enjoy an unforgettable holiday in this charming Mediterranean villa located on a spacious private plot of 1,500 m², in one of the quietest and most exclusive areas of Montgó, Jávea. Surrounded by nature and with beautiful views of the garden and the mountains, this property offers the perfect balance between privacy, comfort and proximity to all services. The 170 m² property has been designed to enjoy the Mediterranean lifestyle, with spacious, bright spaces that are perfectly connected to the outdoor areas. It has a cosy open-concept living-dining room with a fireplace, abundant natural light and direct access to a large covered naya, ideal for relaxing or sharing meals outdoors. The kitchen is fully equipped and the house has three double bedrooms, two full bathrooms (one with a bathtub and one with a shower), fitted wardrobes, air conditioning, ceiling fans and high-speed internet for a comfortable stay at any time of the year. The exterior has been designed to make the most of the climate of the Costa Blanca. You will find a spectacular private swimming pool of 10 x 5 meters, large terrace with chill out area, garden, barbecue area, outdoor shower and comfortable sun loungers to enjoy the sun all day long. In addition, the property has private parking with capacity for several vehicles. An ideal villa for families or groups looking for tranquillity, privacy and a privileged environment just a few minutes from the beaches, restaurants and services of Jávea. Key features: Holiday rental: 2.600 €/week Plot of 1,500 m² 170 m² flat 3 bedrooms | 2 bathrooms Fully equipped kitchen Living-dining room with fireplace Large naya, balcony and terrace with chill out area Private swimming pool of 10 x 5 m Barbecue and outdoor shower Air conditioning and ceiling fans WiFi Private parking for several vehicles Views of the garden and the Montgó #ref:CBS930
2.600 €
Coldwell Banker Glollar Real Estate
Avinguda del Segre, 52
17520 , La Cerdanya - Puigcerdà
Newsletter

Find your home abroad with the support of the Coldwell Banker® network

Visit our global websites to learn more about your ideal property in the most exclusive destinations

We use our own and third-party cookies to make our website work safely and personalize its content. Likewise, we use cookies to measure and obtain data on your navigation and to adjust advertising to your tastes and preferences. Press the "Accept all" button to confirm that you have read and accepted the information presented. To manage or disable these cookies, click on "Configuration". For more information see our cookies policy.

Modify cookies
Technical and functional Always active
This website uses its own Cookies to collect information in order to improve our services. If you continue browsing, you accept their installation. The user has the possibility of configuring his browser, being able, if he so wishes, to prevent them from being installed on his hard drive, although he must bear in mind that such action may cause difficulties in navigating the website.
They allow the monitoring and analysis of the behavior of the users of this website. The information collected through this type of cookies is used to measure the activity of the web for the elaboration of user navigation profiles in order to introduce improvements based on the analysis of the usage data made by the users of the service. They allow us to save the user's preference information to improve the quality of our services and to offer a better experience through recommended products.
These cookies are used to store information about the preferences and personal choices of the user through the continuous observation of their browsing habits. Thanks to them, we can know the browsing habits on the website and display advertising related to the user's browsing profile.