Luxury semi-detached houses in Mijas

Units
5
Surface
124 m² - 141 m²
from
price
411.000 €
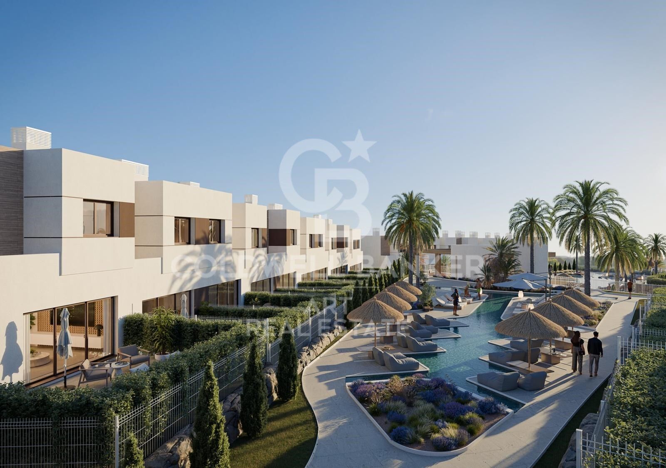
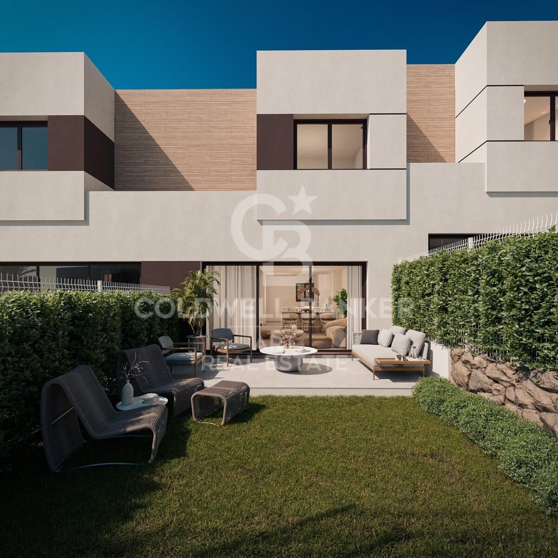
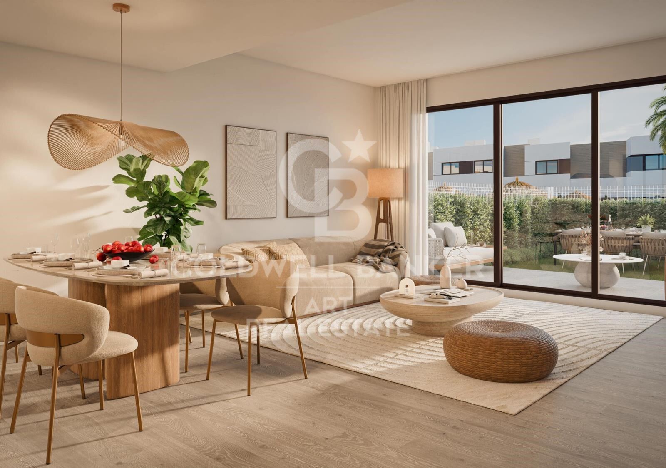
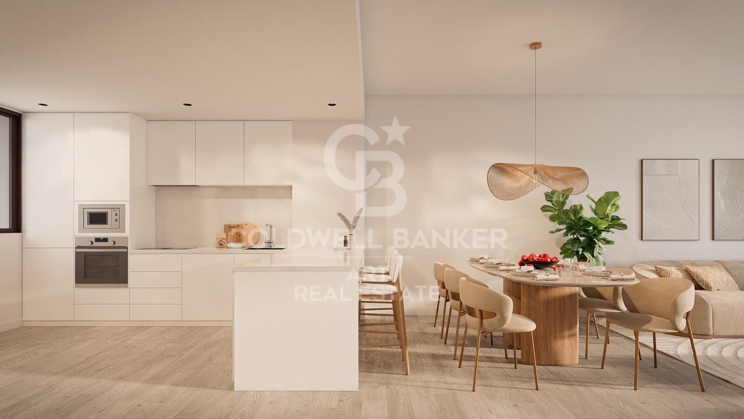
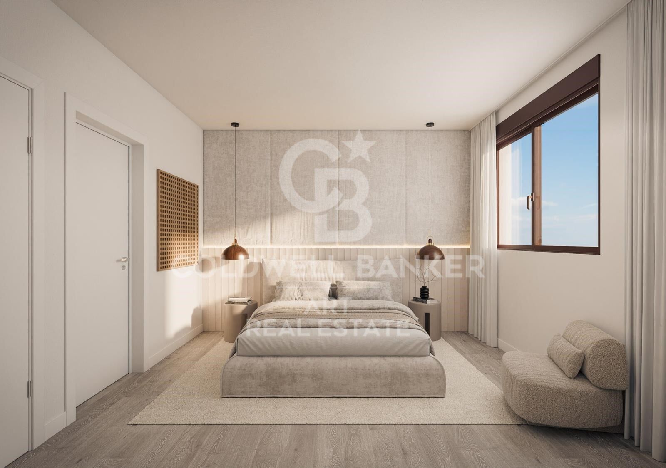
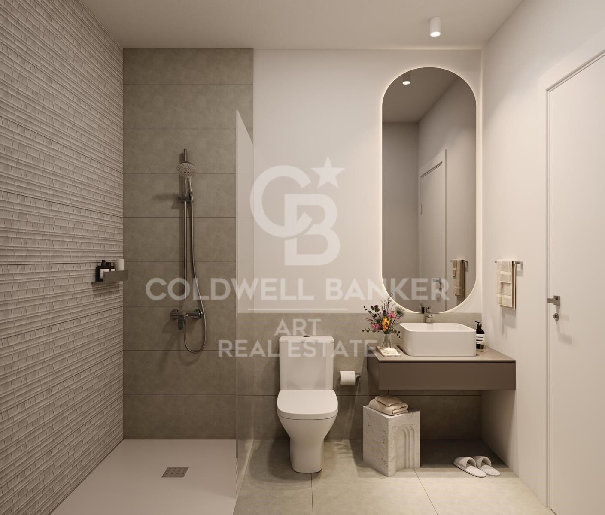
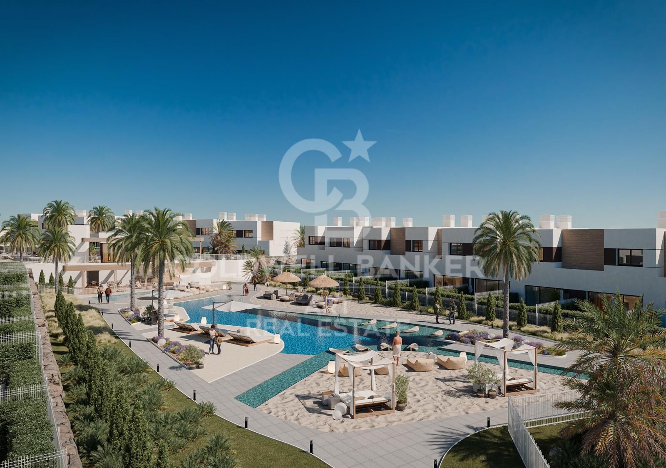
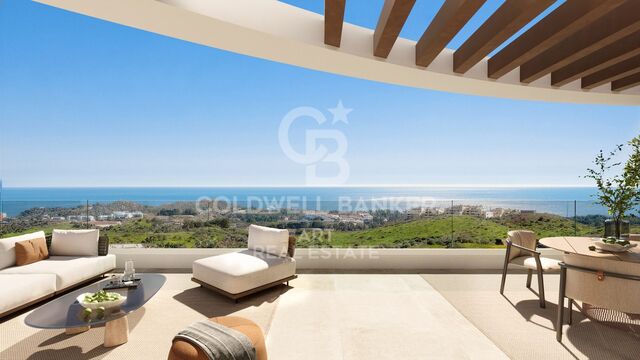
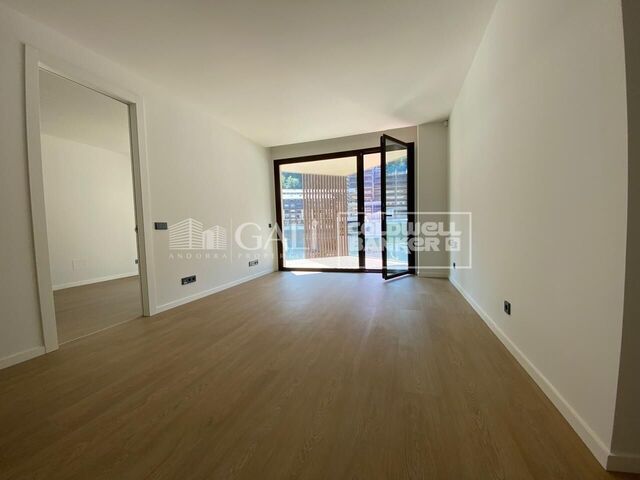
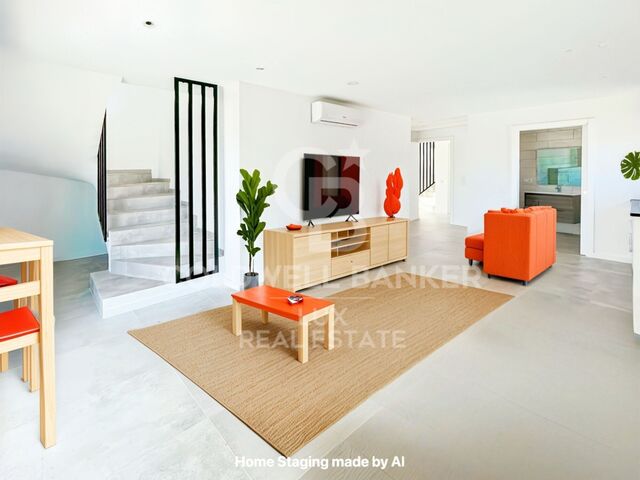
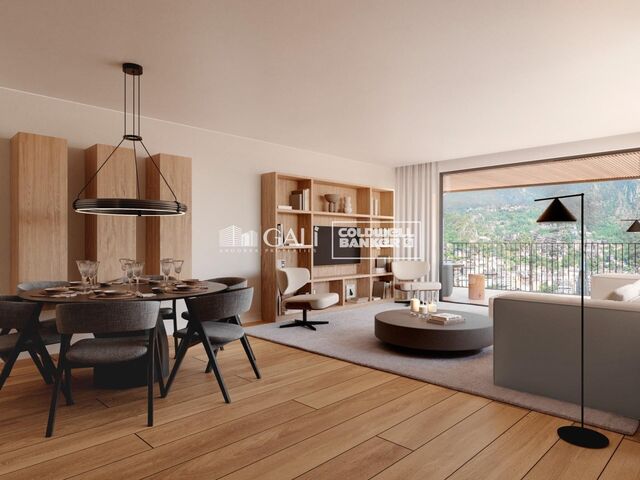
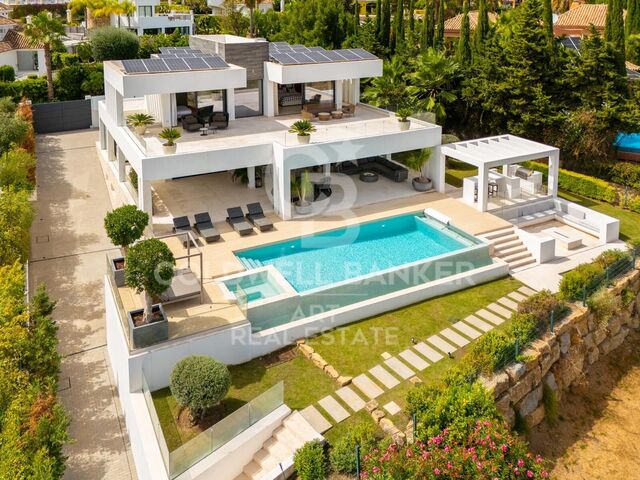
Savia is a magnificent residential complex of 3 and 4 bedroom semi-detached houses with gardens and equipped kitchens. With magnificent community services and excellent individual features, Savia is undoubtedly the best option for those who want to create a great project for the future.

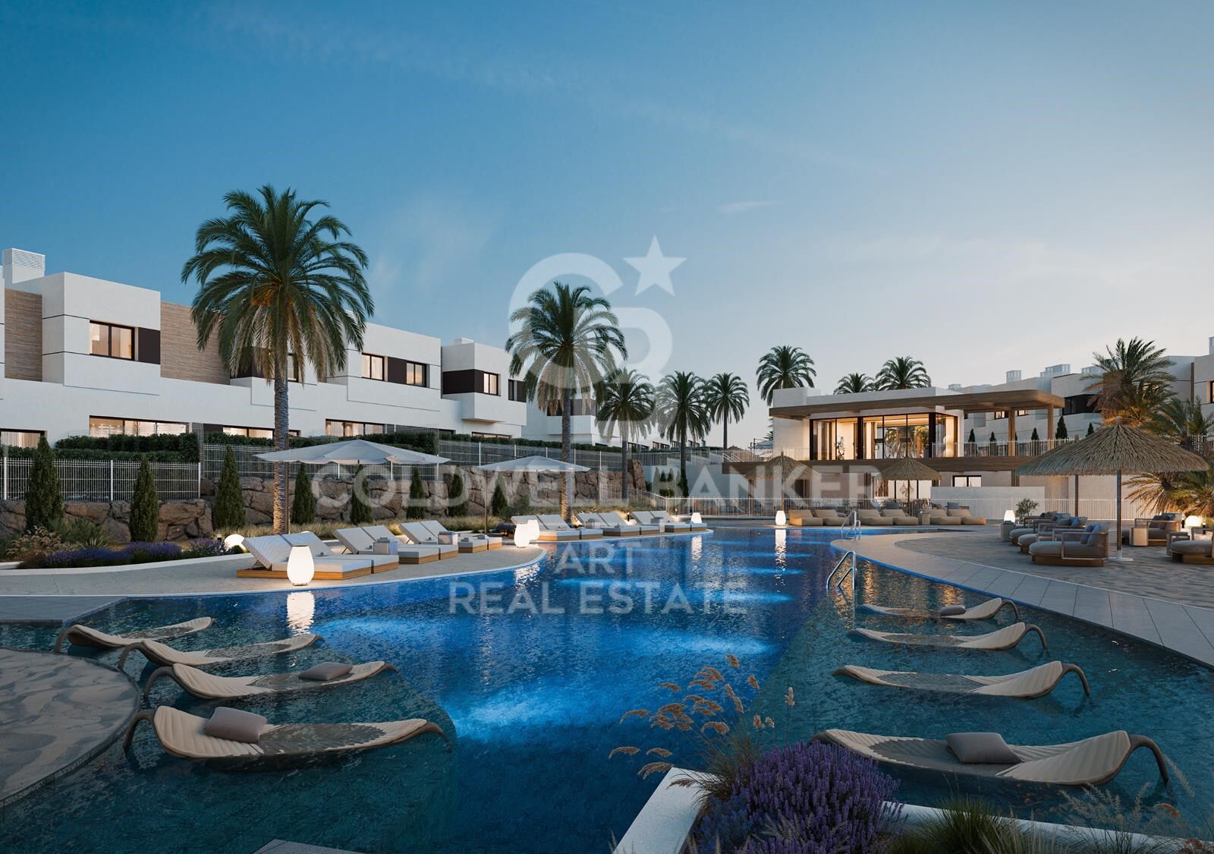
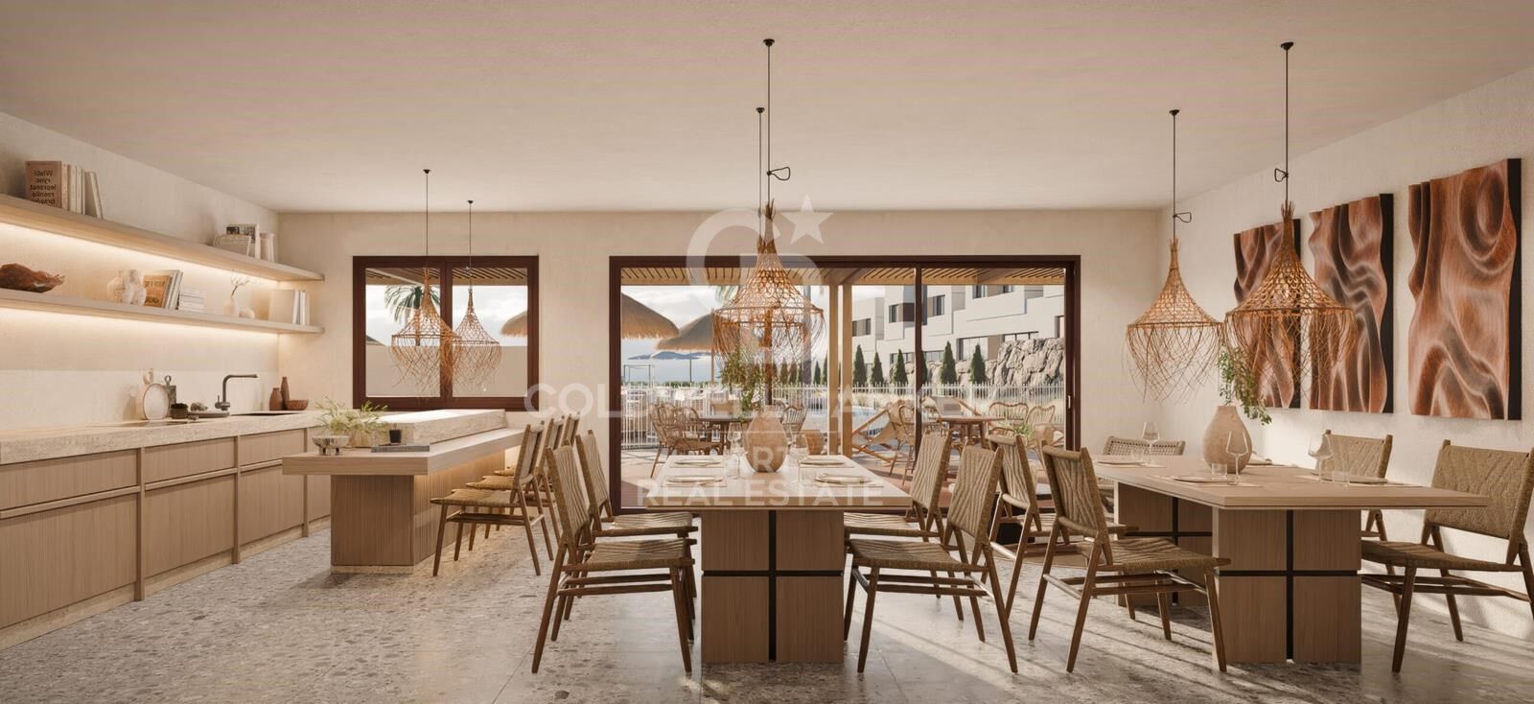
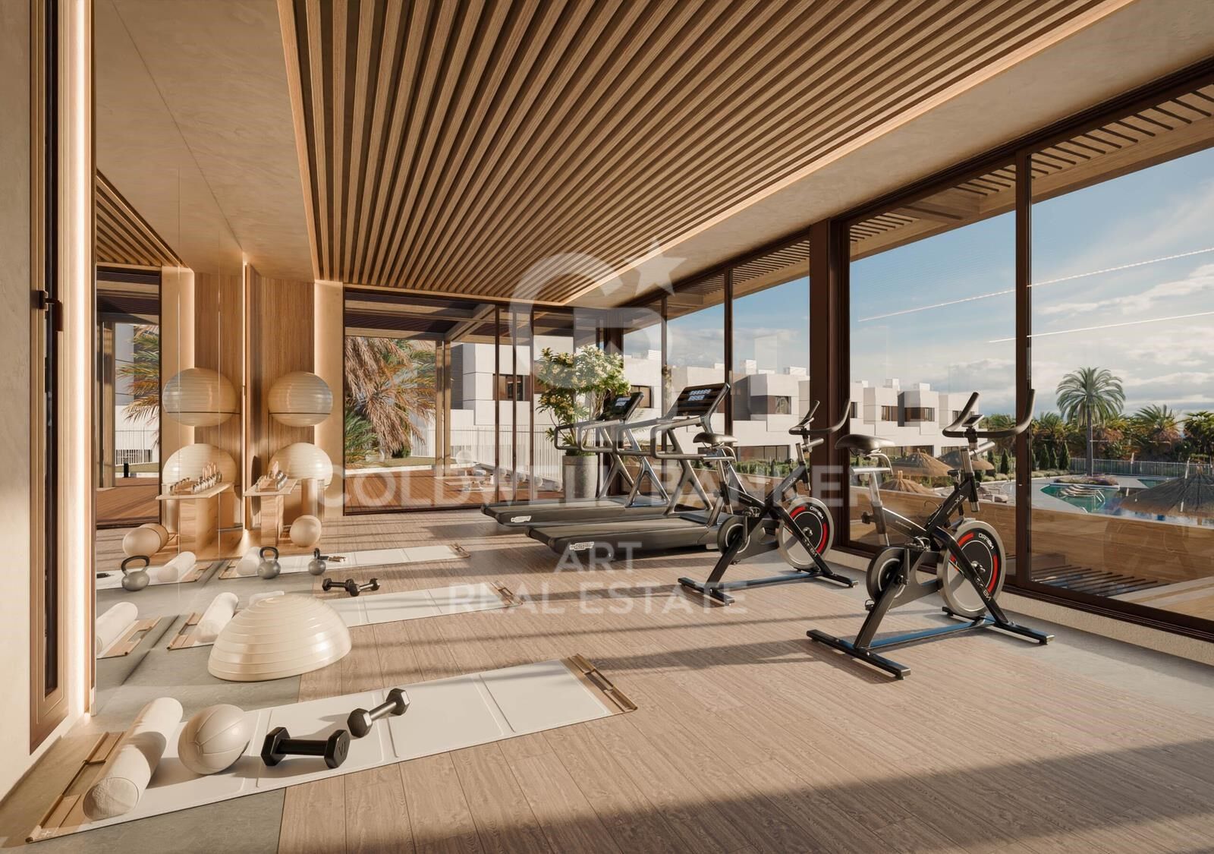
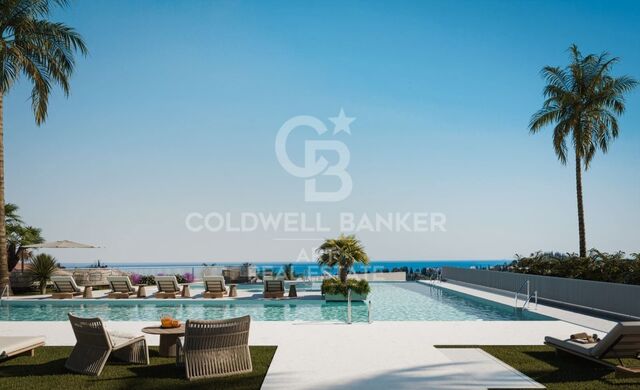
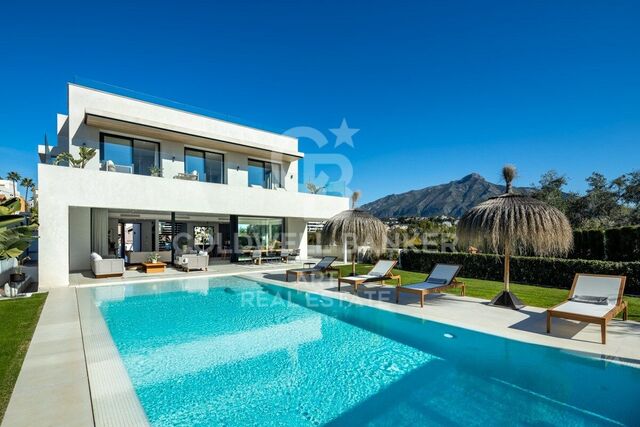
The philosophy of the project seeks to achieve a balance between architecture and nature. Designed to enhance the beauty of the environment by articulating a 'resort' space that includes swimming pools with a chill-out area, a coworking area to work from the comfort of your home, a fully equipped gym and a social club where you can share unforgettable moments with your loved ones and neighbours.

Savia is in a privileged location, facing a large Mediterranean forest with lush pine trees and less than 10 minutes from the beaches and just 20 from Malaga airport, with easy access and perfect communications. 800 metres away is the new large Costa del Sol Park, a green lung with large gardens and a wide range of leisure activities.
#ref:CBSH152

Property details

zone
Costa del Sol
area
Málaga
location
Mijas
district
Hipódromo - Cerrado del Águila
Property type
new development
Reference
CBSH152
Units in this development
TypeUnitSurfaceTerraceBedroomsRestroomsPriceState
HouseCBSH152_D124 m214 m232427.000 €available
HouseCBSH152_E124 m214 m232425.000 €available
HouseCBSH152_A124 m214 m233411.000 €available
HouseCBSH152_B124 m214 m232412.000 €available
HouseCBSH152_C141 m212 m242520.000 €available
Energy certificate
  • Pending

About Mijas

Mijas is a charming town located in the province of Malaga, in the region of Andalusia, in southern Spain. With its unique combination of Andalusian tradition and modernity, Mijas captivates visitors and residents alike with its natural beauty and rich history.


 

Request more info
Ref.CBSH152
Urb. Coto de la Serena Local 7B,
29680, Estepona
952 680 284
Soraya
Coordinator

Related properties

New resort with incredible views in Mijas
Hipódromo - Cerrado del Águila

New resort with incredible views in Mijas

Exclusivo proyecto residencial en la codiciada zona de Cerrado del Águila. Su privilegiada ubicación ofrece impresionantes vistas panorámicas, que se extienden desde Sierra Nevada hasta África, y un estilo de vida en el que todo lo que necesitas está a tu alrededor. Situado en primera línea de golf, este enclave único está rodeado de algunos de los mejores greens de la región, como Chaparral Golf, a solo 5 minutos, y Mijas Golf, a apenas 10. Además, en tan solo 10 minutos en coche podrás disfrutar de Miramar, una vibrante zona comercial con una completa oferta de moda, gastronomía y entretenimiento. Y si lo tuyo es la vida al aire libre, a solo 3 minutos se encuentra el Gran Parque de la Costa del Sol de Mijas: 270.000m² diseñados para el deporte, la naturaleza y el esparcimiento familiar en un entorno verde y dinámico. Situado en lo alto de una colina, ofrece impresionantes vistas panorámicas que se extienden desde el brillante mar Mediterráneo hasta las suaves colinas del entorno natural. Cada vivienda ha sido diseñada con esmero para combinar la elegancia contemporánea con la armonía del paisaje que la rodea. Si te apasionan los deportes al aire libre, este complejo tiene todo lo que necesitas: campo de golf, pistas de pádel, rutas para senderismo y ciclismo, además de una amplia oferta deportiva en los alrededores. Y lo mejor es que no necesitas salir del complejo para disfrutar al máximo. Este nuevo proyecto redefine el estilo de vida moderno con una comunidad tipo resort que incluye piscina para adultos y niños, piscina interior con spa, gimansio equipado, zona de coworking, gastrobar gourmet, sala de juegos y parque infantil. Todo diseñado para ofrecer confort, bienestar y entretenimiento sin salir de casa. El proyecto está compuesto por 6 edificios de 3 plantas que albergan un total de 71 apartamentos de alta gama, con un diseño contemporáneo de concepto abierto que combina funcionalidad y estilo. Cada vivienda ha sido concebida con amplios interiores y generosas terrazas, pensadas para capturar la esencia del estilo de vida mediterráneo. Los ventanales de suelo a techo permiten una abundante entrada de luz natural y ofrecen espectaculares vistas panorámicas. En cuanto a los acabados, se han seleccionado materiales de primera calidad, como suelos porcelánicos de gran formato, climatización y agua caliente mediante sistema de aerotermia, suelo radiante en los baños, cocinas abiertas totalmente equipadas y electrodomésticos de última generación. #ref:CBSH941
From 408.000 €

Recently viewed properties

Wonderful house for sale in Vallvidrera
Vallvidrera - Tibidabo - Les Planes

Wonderful house for sale in Vallvidrera

380 m²Size770 m²Plot66 Bathrooms
Welcome to the exclusive residential neighborhood of Vallvidrera, where you'll find this architectural gem designed by the renowned architect Barba Corsini. This beautiful villa, just a 5-minute walk from the Funicular Station, has been meticulously renovated following the iconic architect's guidelines. Impeccable finishes include ceramic and walnut parquet floors, solid walnut wood doors and built-in closets, as well as high-quality aluminum and glass enclosures. The interior design features a spacious living room with double-height ceilings, multiple spaces, and different levels complemented by a cozy fireplace. The main floor houses an elegant dining room, a fully equipped kitchen-office, and a convenient laundry room. Additionally, there are two complete suites, each with its own dressing room and an office for those seeking a private workspace. There is also a service apartment for added convenience. On the lower floor, you'll discover a stunning apartment with a suite and terrace, as well as a separate second suite, offering unique versatility in space distribution. The entire ensemble is enhanced by a splendid garden surrounding the property, creating an oasis of tranquility with a refreshing pool and changing room. Immerse yourself in the elegance and luxury of this unique property in Vallvidrera, where architectural quality merges with the natural beauty of the surroundings, providing an incomparable lifestyle. The sale price does not include taxes or expenses arising from the transaction which, in accordance with current regulations, are payable by the buyer: (i) for second-hand properties, the Property Transfer Tax (ITP) at the rate applicable in the corresponding Autonomous Community; (ii) for newly built properties, VAT and Stamp Duty (AJD) in accordance with current regulations; (iii) notary and land registry fees; and (iv) administrative/processing fees if contracted. Availability to be agreed. The offer is subject to price changes or withdrawal from the market without prior notice. The information provided, including surface areas, is for guidance purposes only. Real estate brokerage fees shall be borne by the corresponding party in accordance with the signed agreement. Detailed and personalized information will be provided to any interested party prior to the payment of any deposit, in compliance with applicable national and regional regulations. #ref:CB4207LL
1.395.000 €
Luxury villa with spectacular sea views in Cumbre del Sol
Cumbre del Sol

Luxury villa with spectacular sea views in Cumbre del Sol

709 m²Size1.020 m²Plot34 Bathrooms
This luxury villa with spectacular sea views is ideal to live with family or to enjoy with friends. It is located at the top of Puig de la Llorençà, within the residential of Cumbre del Sol dominating the residential area and with an incomparable view of the sea. A unique and exclusive site in the Costa Blanca North region. Its modern architecture, based on straight lines in combination with the Mediterranean style blends perfectly with the environment. This villa has been entirely designed to enhance functionality and comfort, without undermining the design one iota. The villa is surrounded by a large garden with native plants and elements. Its walls based on natural stone bowling are especially striking. The villa has a private parking on the top floor for up to two vehicles, and is that the access to the house is located on this same floor. Once inside, we find two rooms with private bathroom and terrace to enjoy the sea views at any time. We go down to the main floor where the master suite of this villa is located. A spacious room with a modern dressing room with large wardrobes. The private bathroom of the room will surprise you, starting with its large dimensions. Its equipment, based on designer toilets of renowned firms, together with the possibility of taking baths overlooking the sea, make it one of the most exclusive spaces of this villa. The villa has a kitchen with top brand appliances and a large island to cook and enjoy with family or friends for long days. The living room offers a warm atmosphere thanks to the large open spaces and natural light, a perfect space to relax. And to finish on this floor, an extraordinary infinity pool arranged on the terrace, from which you can enjoy refreshing baths while contemplating the immensity of the sea. On this same terrace we find a covered area, which will allow you to enjoy the outdoors in practically all seasons of the year, thanks to the mild climate of the area. The basement, presents an empty space open to personalization, can be transformed into a 4th bedroom, an office, games room, gym or whatever you like. The equipment of this villa is at the level of it. It has high-end services: fitted kitchen with designer furniture, top brand appliances, underfloor heating ..., take a look at the memory of qualities, it will not leave you indifferent. All these features make Villa Delfin a perfect choice to enjoy a Mediterranean lifestyle. #ref:CBS140
2.495.000 €
Coldwell Banker Art Real Estate
Urb. Coto de la Serena Local 7B,
29680, Estepona
De 10 a 19 hs
Newsletter

Find your home abroad with the support of the Coldwell Banker® network

Visit our global websites to learn more about your ideal property in the most exclusive destinations

We use our own and third-party cookies to make our website work safely and personalize its content. Likewise, we use cookies to measure and obtain data on your navigation and to adjust advertising to your tastes and preferences. Press the "Accept all" button to confirm that you have read and accepted the information presented. To manage or disable these cookies, click on "Configuration". For more information see our cookies policy.
Modify cookies
Technical and functional Always active
This website uses its own Cookies to collect information in order to improve our services. If you continue browsing, you accept their installation. The user has the possibility of configuring his browser, being able, if he so wishes, to prevent them from being installed on his hard drive, although he must bear in mind that such action may cause difficulties in navigating the website.
They allow the monitoring and analysis of the behavior of the users of this website. The information collected through this type of cookies is used to measure the activity of the web for the elaboration of user navigation profiles in order to introduce improvements based on the analysis of the usage data made by the users of the service. They allow us to save the user's preference information to improve the quality of our services and to offer a better experience through recommended products.
These cookies are used to store information about the preferences and personal choices of the user through the continuous observation of their browsing habits. Thanks to them, we can know the browsing habits on the website and display advertising related to the user's browsing profile.