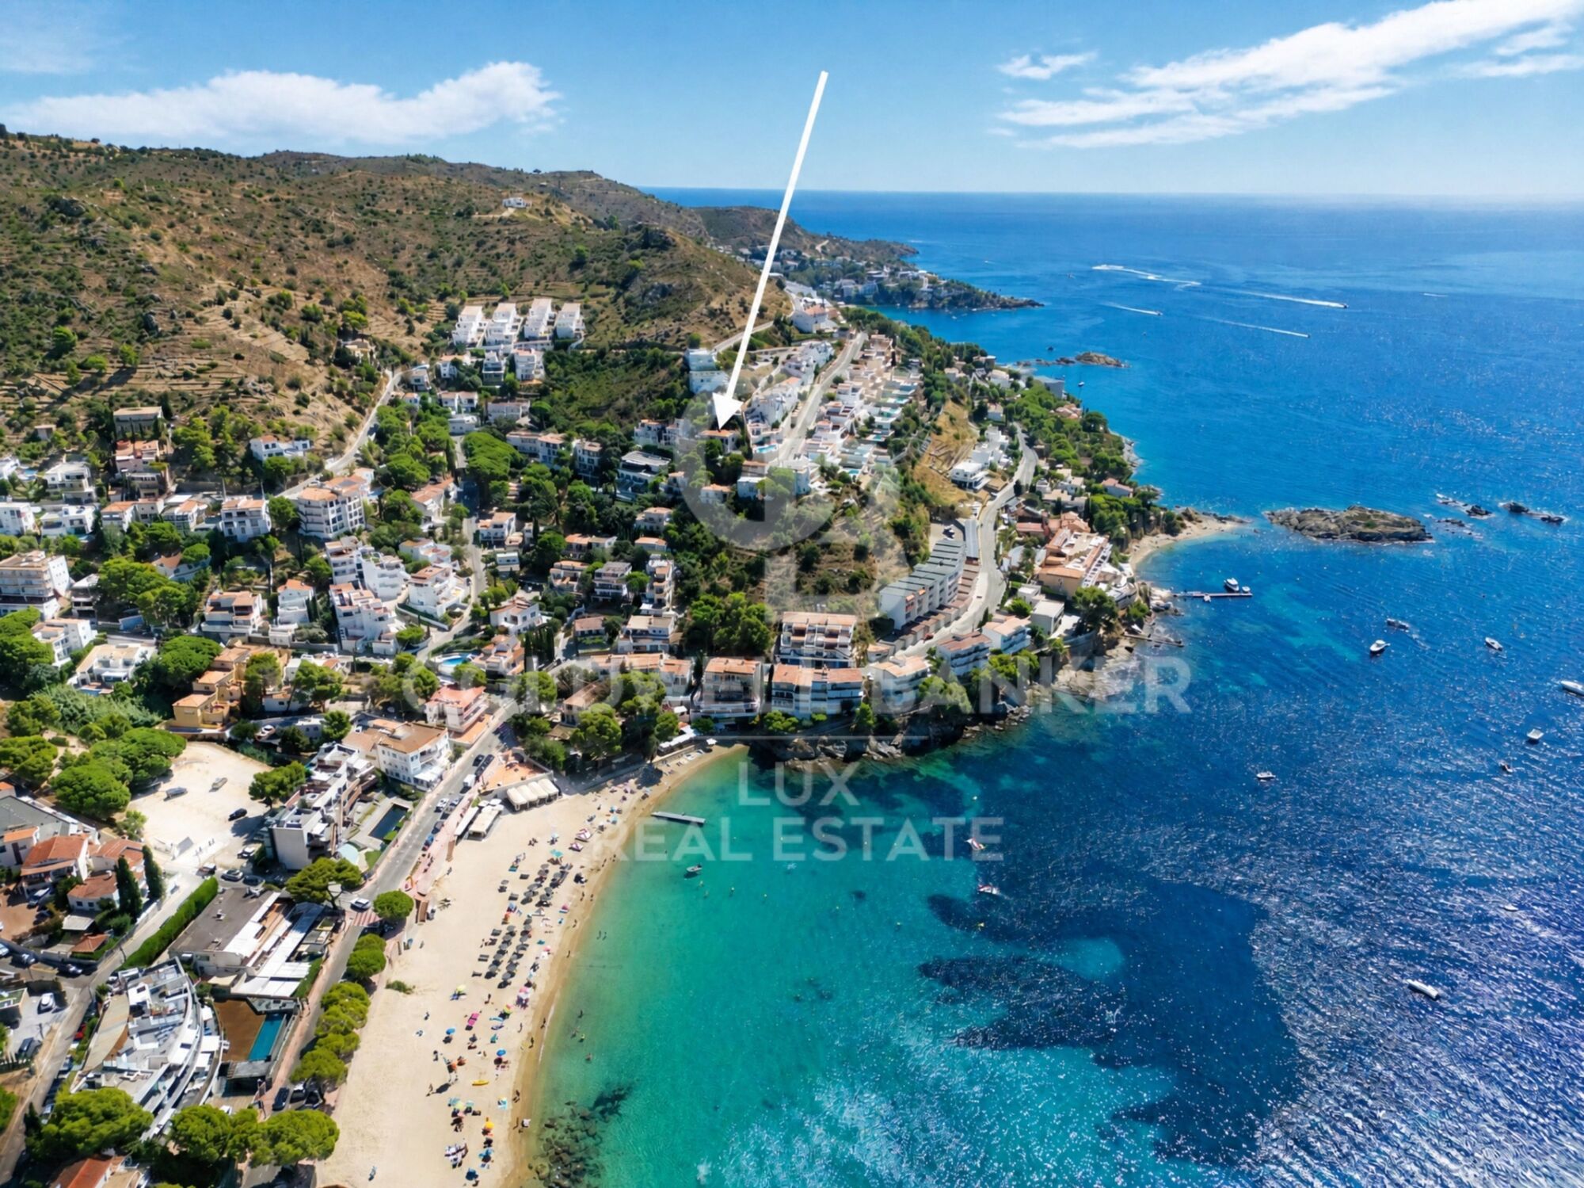
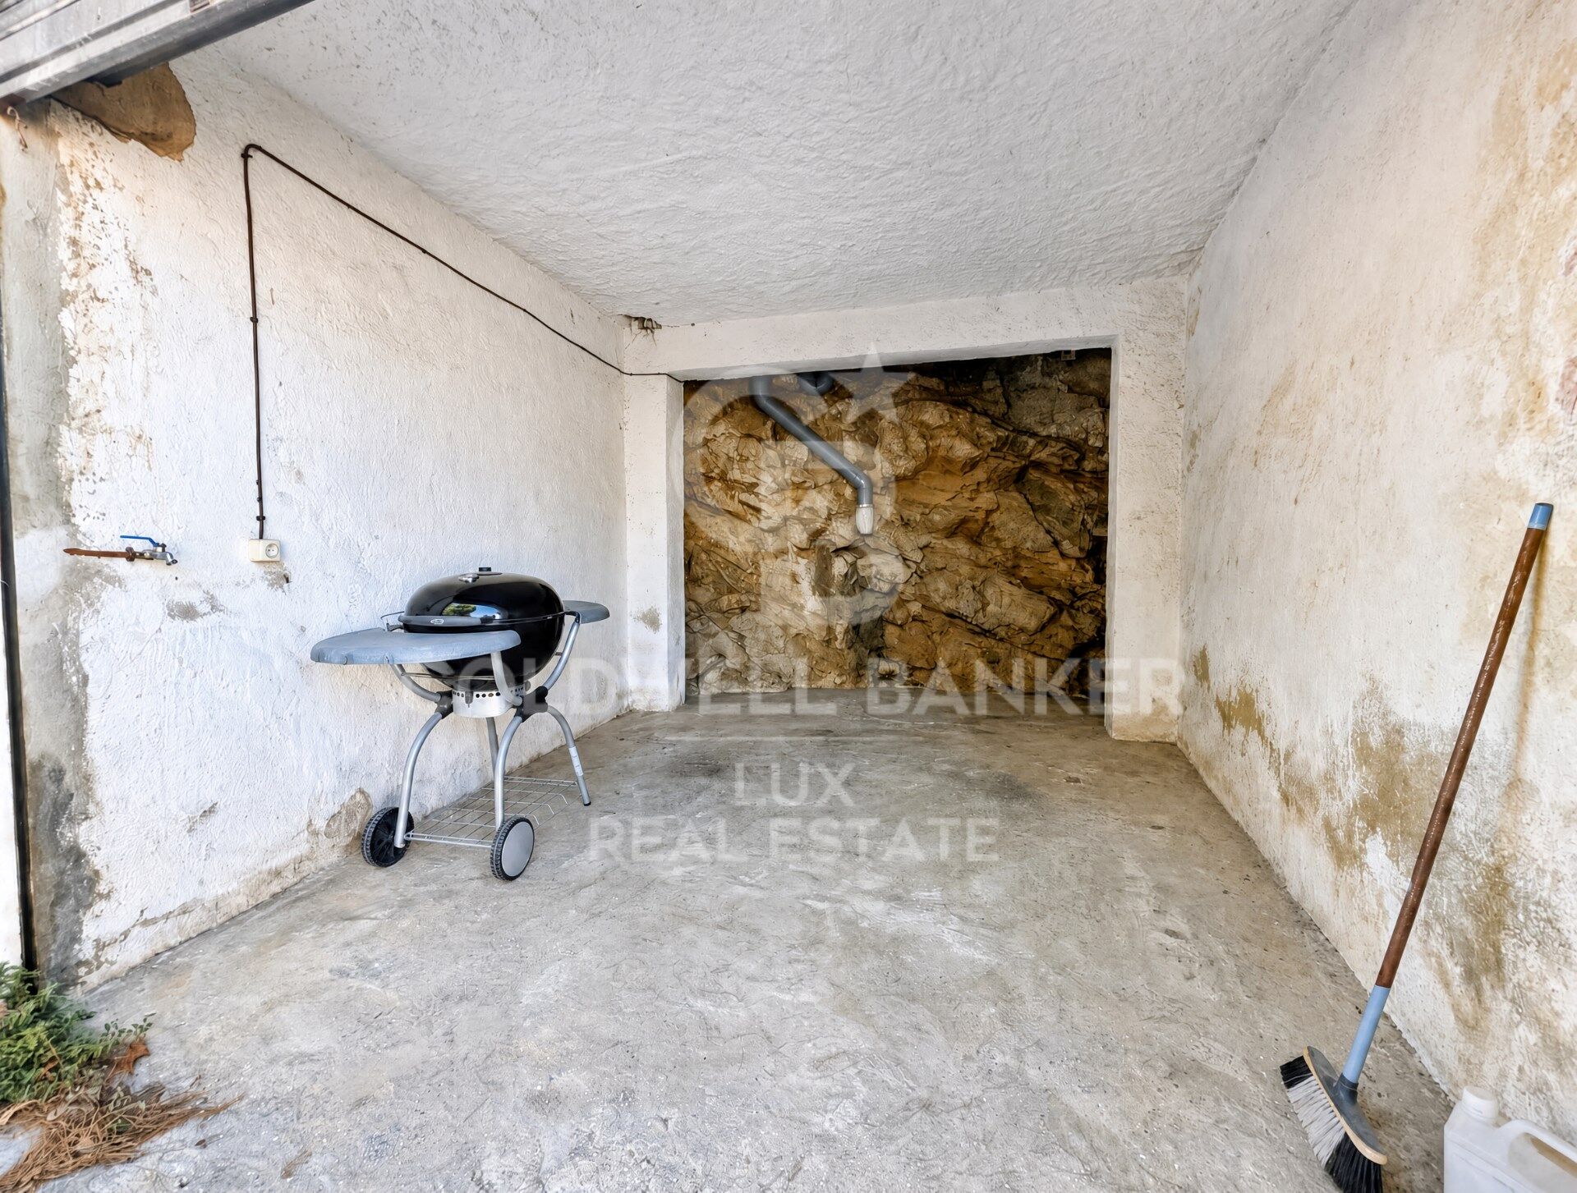
House with sea views and 2 garages in Canyelles Petites
size
207 m²
plot
319 m²
Bedrooms
6
Bathrooms
3
parking
2
terrace
price
849,000 €
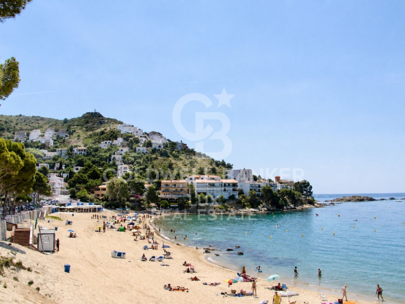
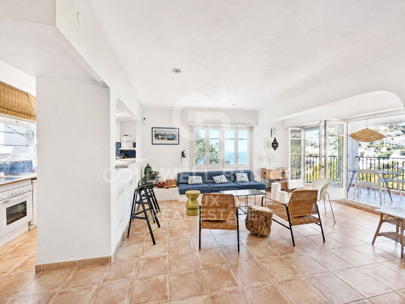
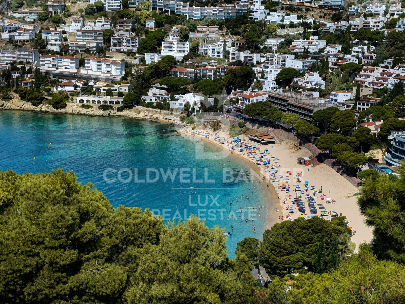
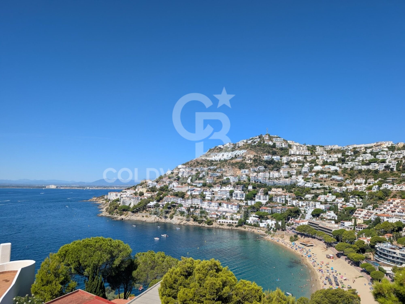
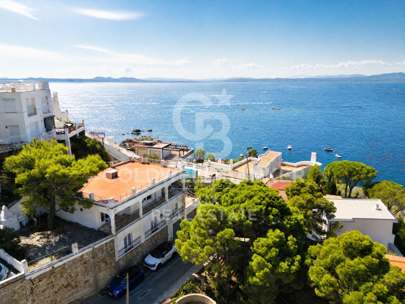
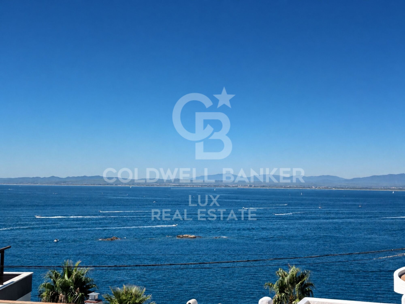
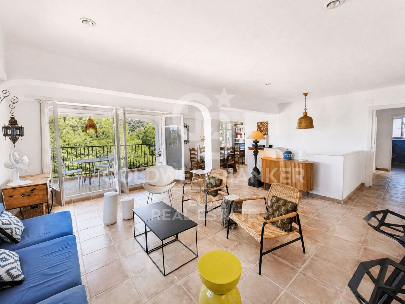
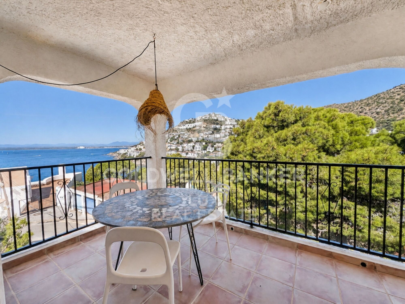
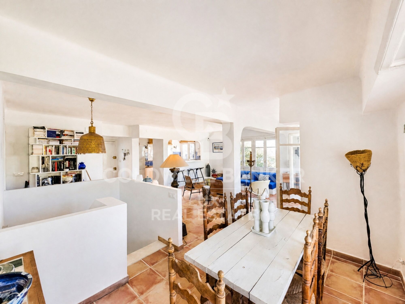
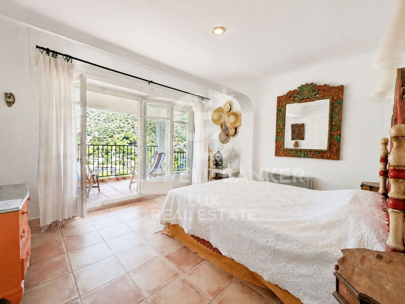
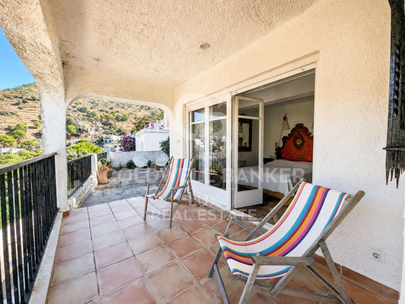
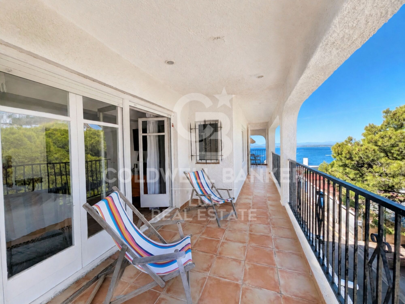
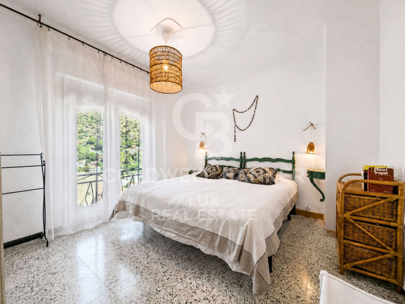
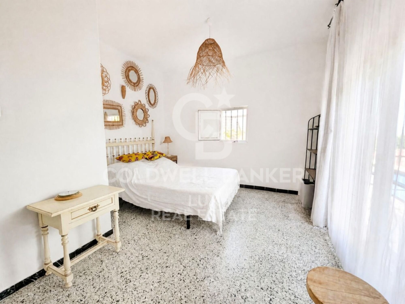
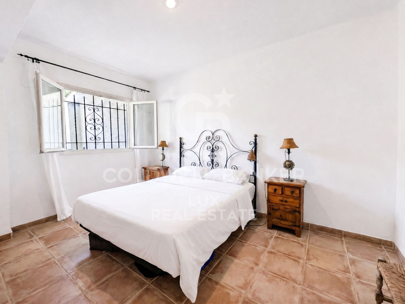
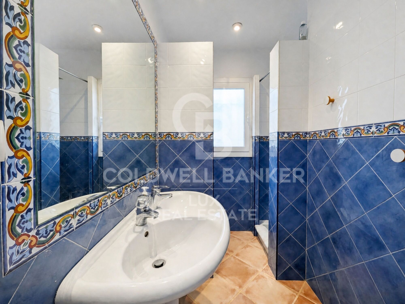
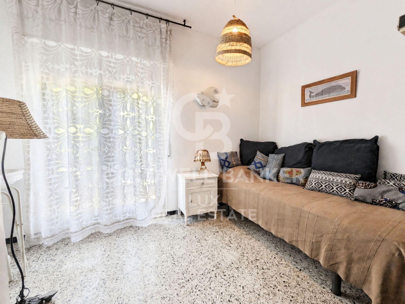
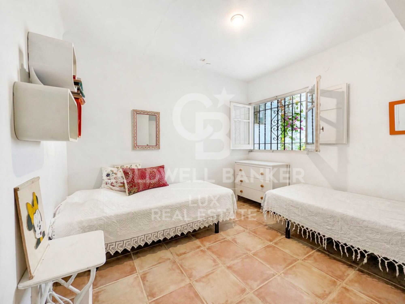
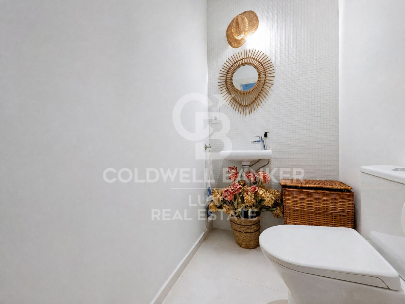
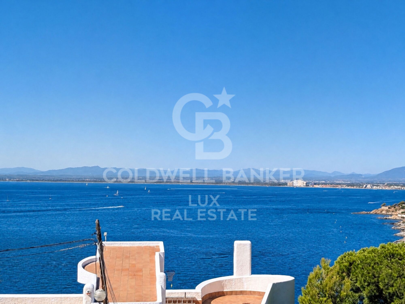
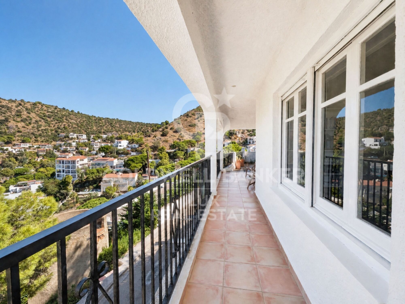
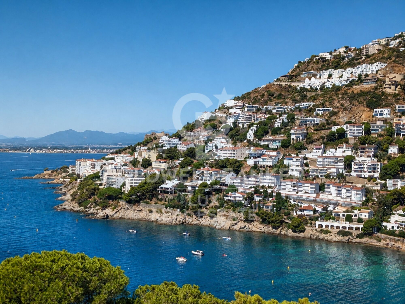
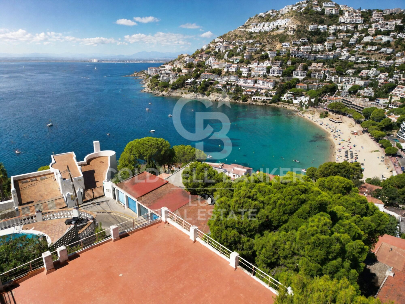
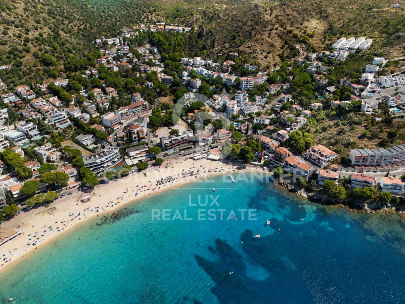
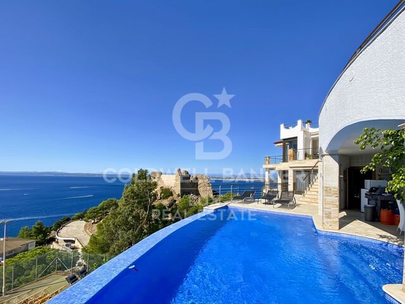
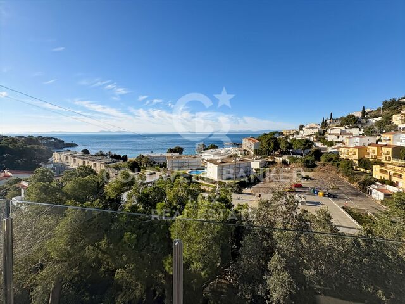
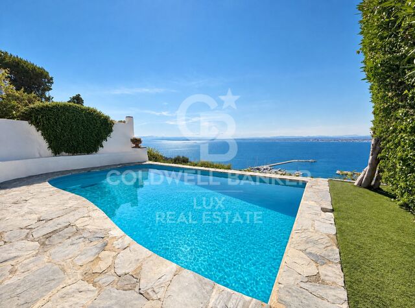
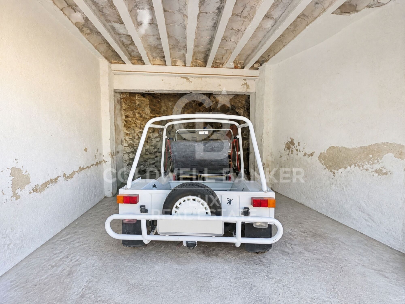
Just 400 metres from Canyelles Petites beach, this house combines sea views, a spacious layout with six bedrooms and two private ground-level garages, with an interior style rarely found in the area: a Mediterranean feel inspired by the houses of Cadaqués, featuring warm materials and a cosy atmosphere.
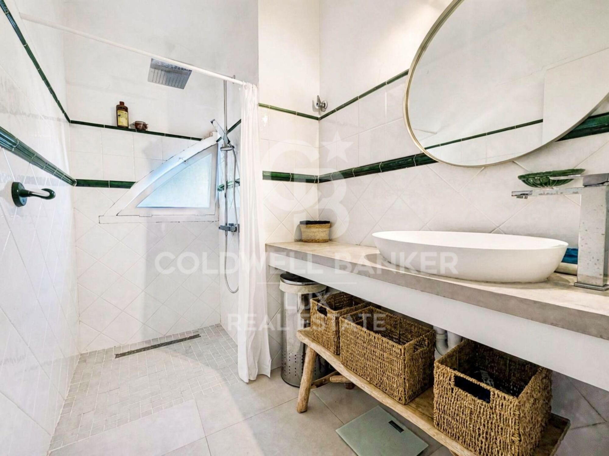
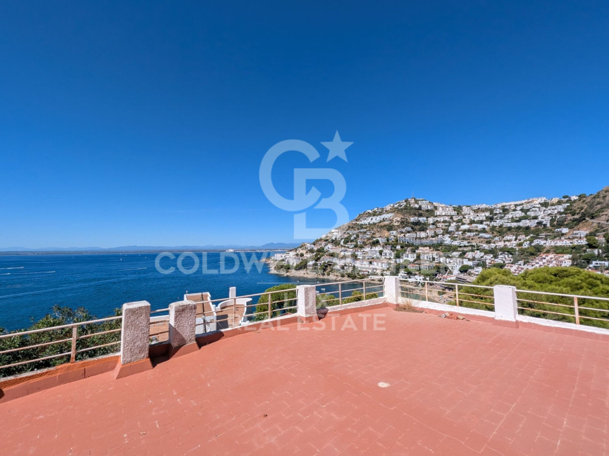
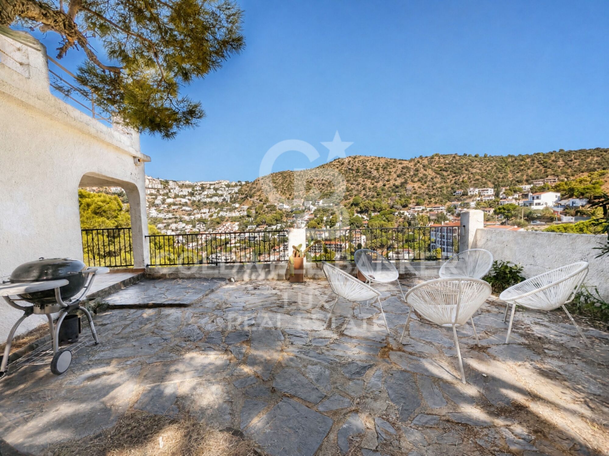
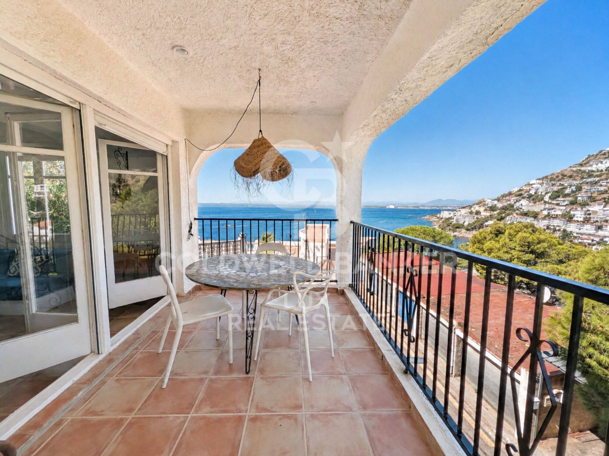
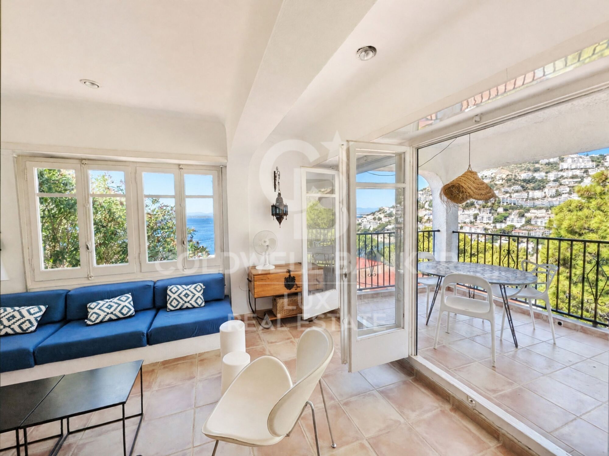
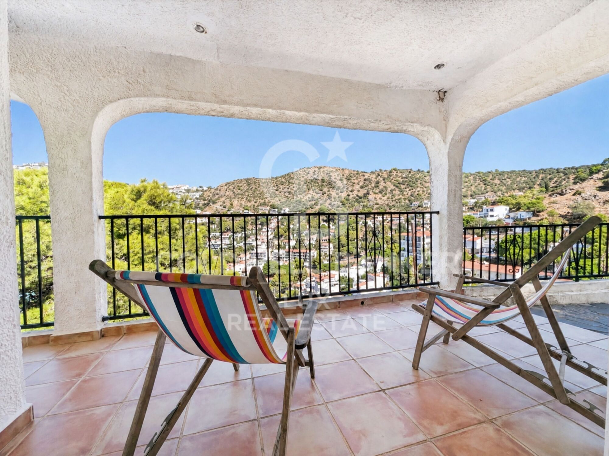
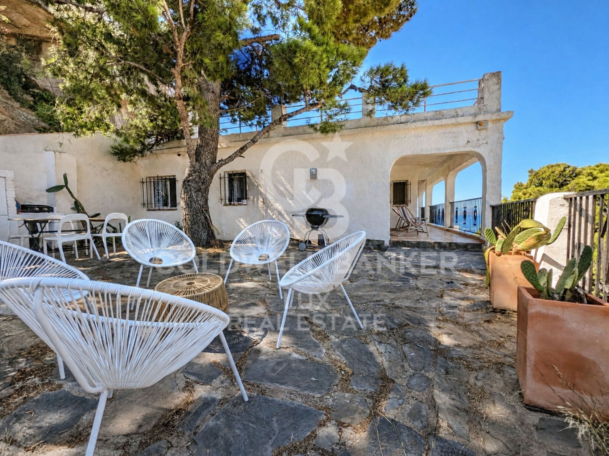
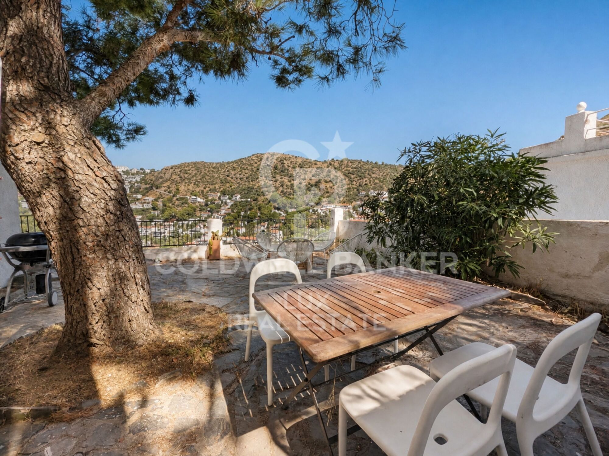
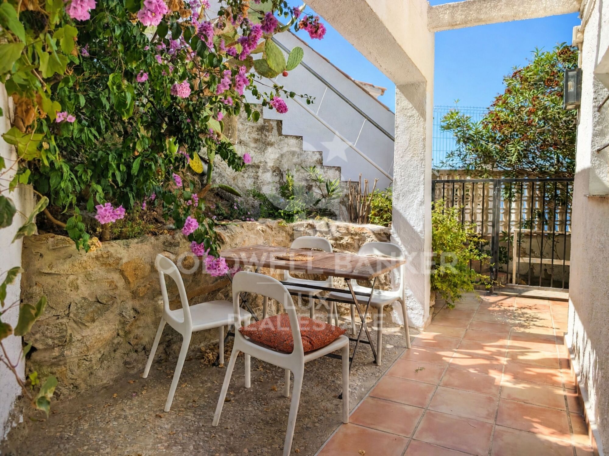
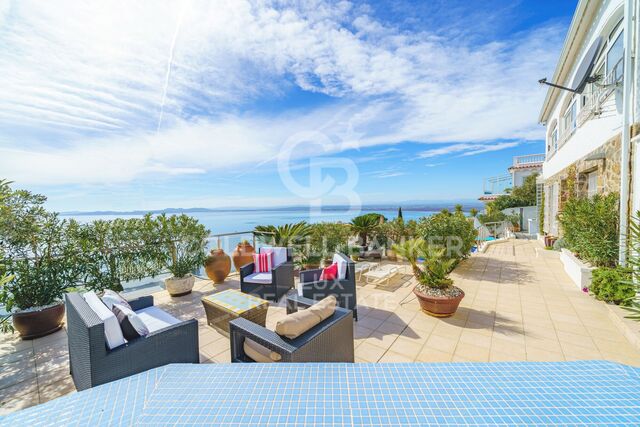
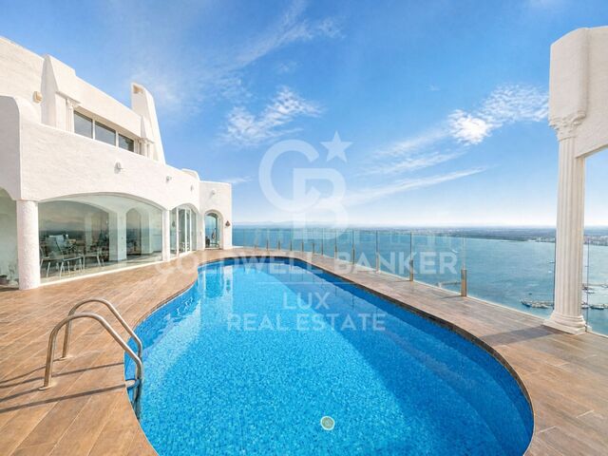
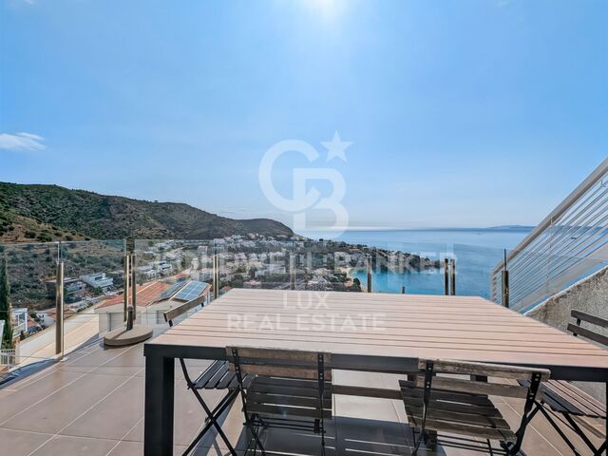
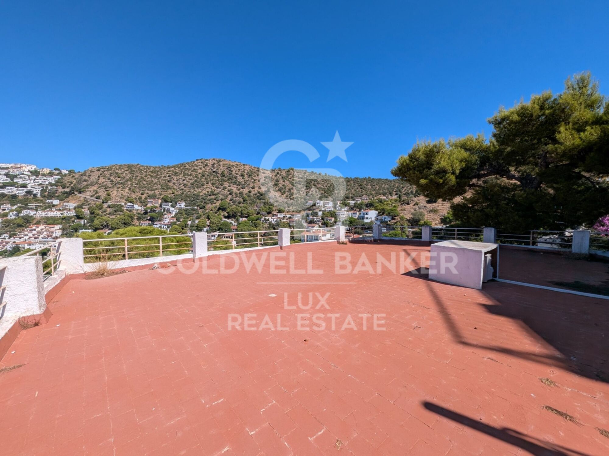
The succession of terraces (facing the sea, a side terrace with a garden and a roof terrace with panoramic views) maximises the opportunities for outdoor living.

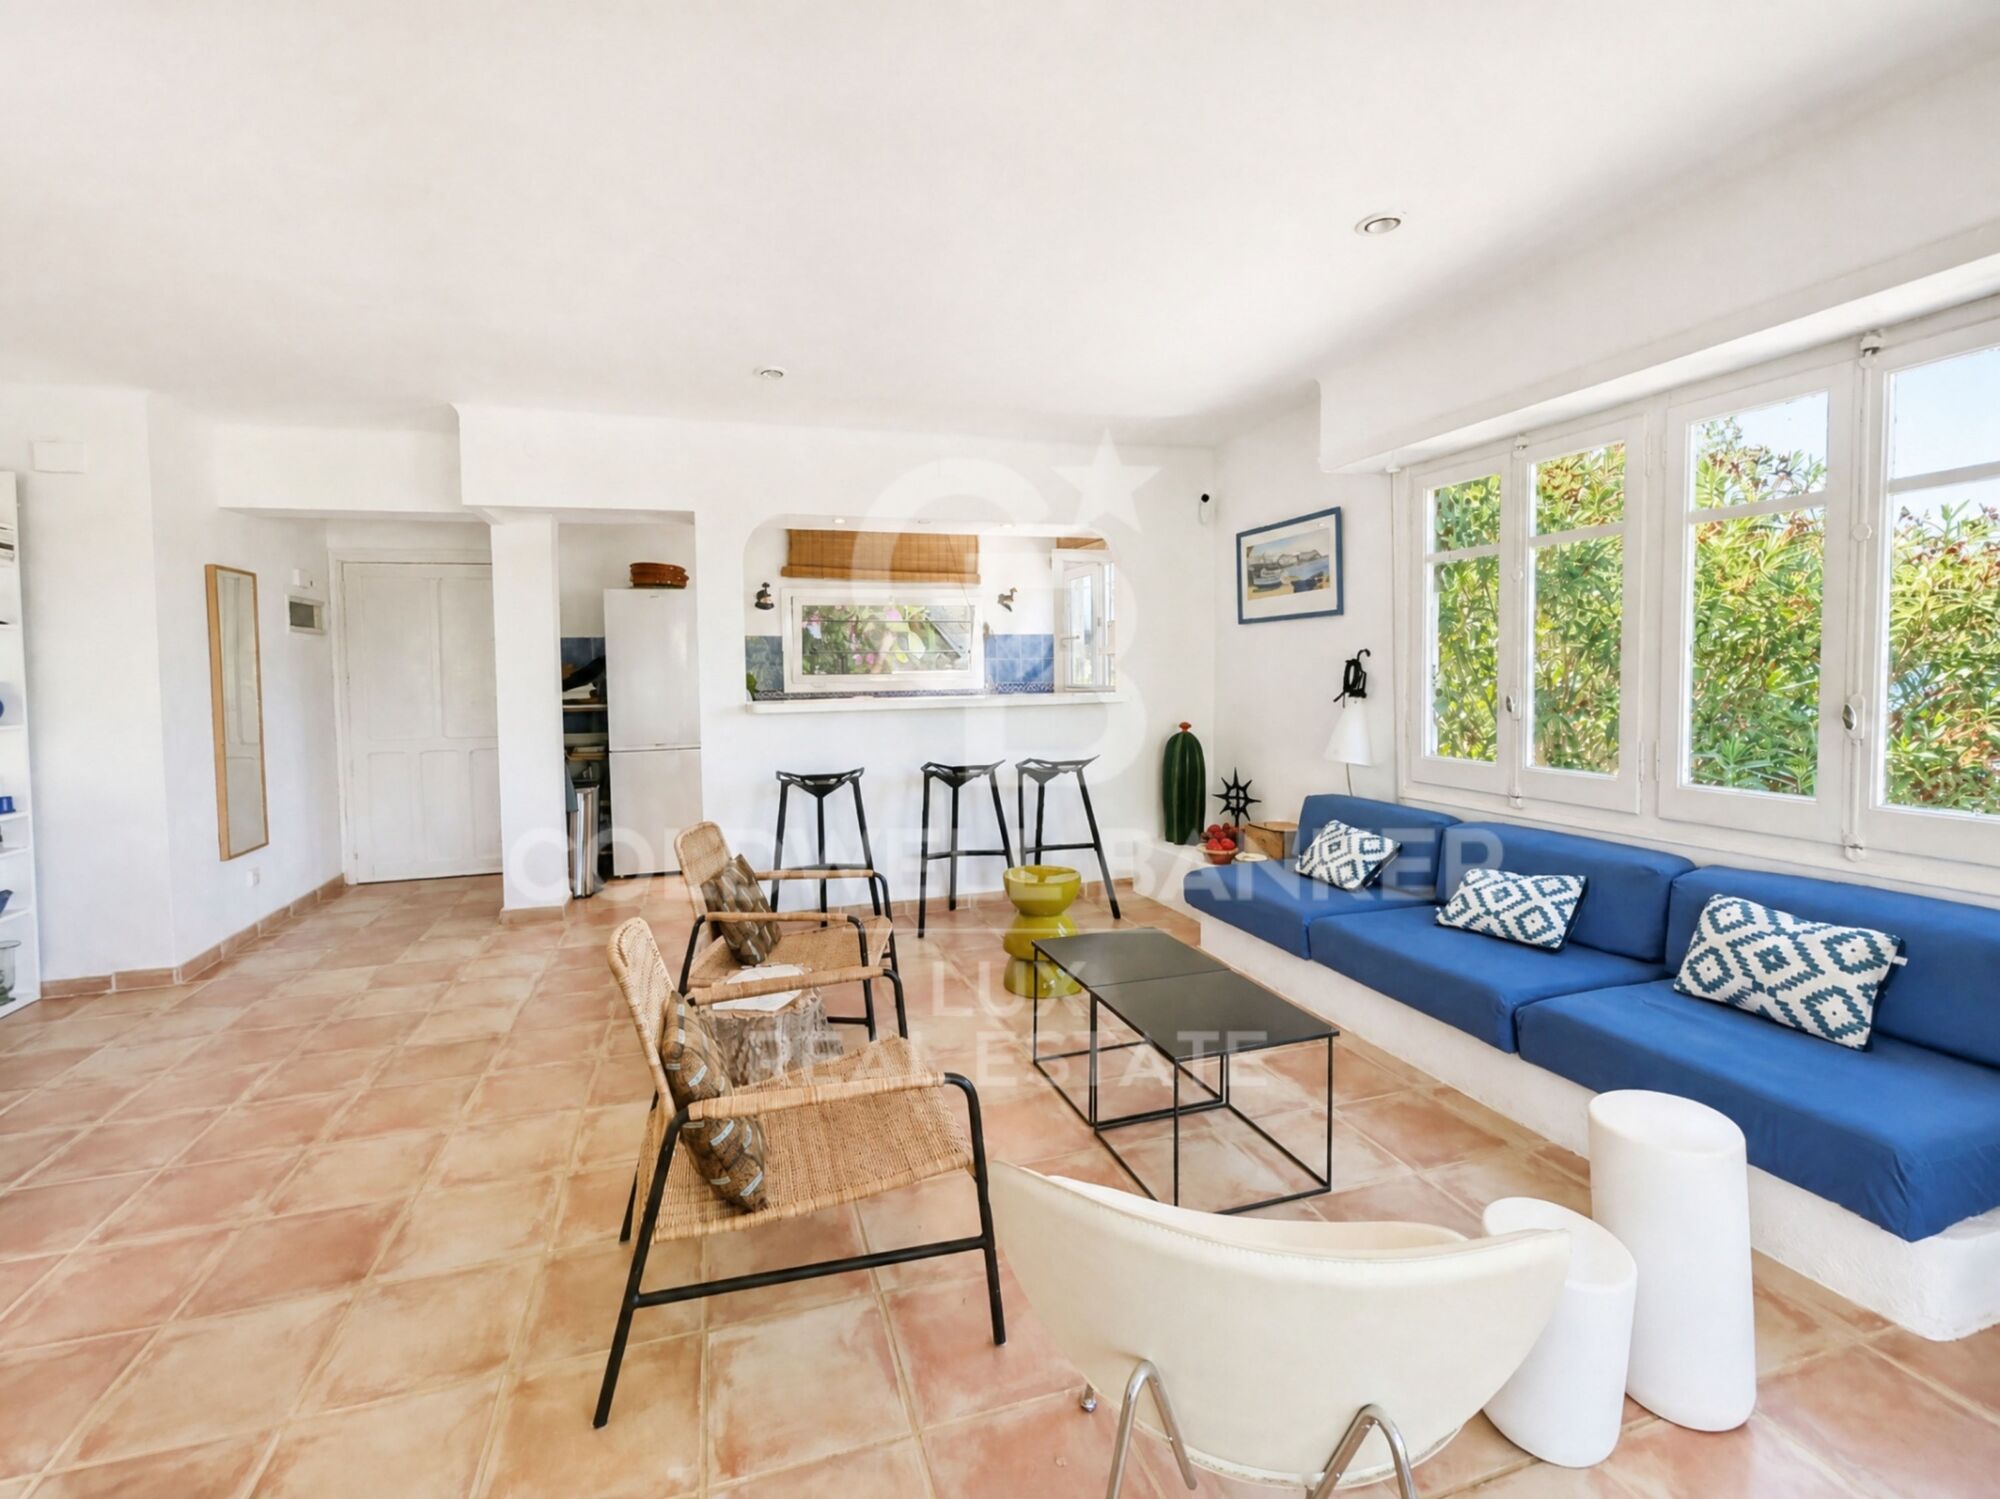
The main living room, with its open-plan kitchen, opens directly onto the terrace overlooking the sea, on a floor plan designed for everyday living.

An exclusive home for those seeking space, views and character just a stone's throw from the sea.
#ref:CBLX021040

Property details

zone
Girona - Costa Brava
area
Alt Empordà
location
Roses
district
Almadrava - Canyelles - Puig-Rom
Property type
house
sale
849.000 €
Reference
CBLX021040
Bedrooms
6
Bathrooms
3
Builded surface
207 m2

Property features

A/C
sea views
mountain views
parking
terrace
Energy certificate
  • Pending

About Roses

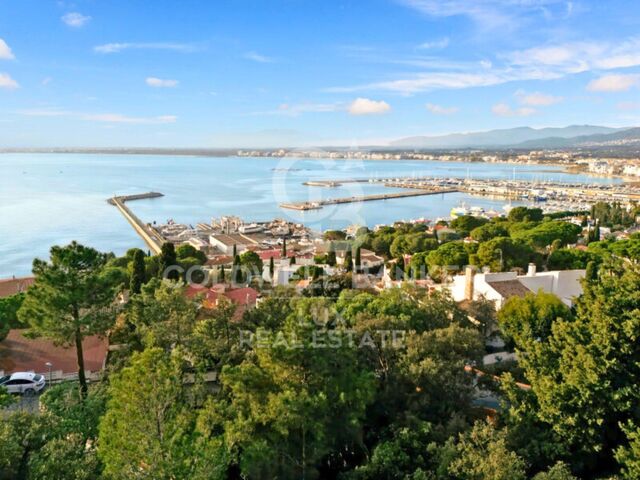
Located on the Spanish Costa Brava, the city of Roses benefits from a privileged location on the shores of the Mediterranean Sea. Nestled in a spectacular bay surrounded by green hills, the geography of Roses is picturesque and diverse. The city itself is built on gently sloping terrain, offering panoramic views of the sea from many points.

The heart of Roses lies in its historic center, which still retains the charm of its medieval past. Its narrow, winding streets are filled with colorful buildings, shops, restaurants, and cafes. Strolling through its alleyways, you can discover a welcoming atmosphere.

Roses is also famous for its magnificent sandy beaches. The beaches stretch for several kilometers along the coast, offering visitors an ideal place to relax, swim, and enjoy a wide variety of water sports. Whether you want to sunbathe, go scuba diving, water skiing, or simply take a stroll along the shore, Roses' beaches have something for everyone.

In terms of construction, Roses has a combination of traditional architecture and more modern developments. The newer buildings are generally located outside the city center and offer residential complexes, hotels, and tourist facilities. The city has managed to preserve its identity while meeting the needs of visitors and residents, creating a harmonious balance between the past and the present.

Request more info
Ref.CBLX021040
Av. Joan Carles I, Sector Peni 87-a
17487, Empuriabrava
+34 872 20 88 99
Julien Strahodinsky
Commercial Director

Related properties

Exclusive villa with sea views and tourist rental license in Roses, Costa Brava
Almadrava - Canyelles - Puig-Rom

Exclusive villa with sea views and tourist rental license in Roses, Costa Brava

390 m²Size1.487 m²Plot44 Bathrooms
Luxury villa on the Costa Brava with beautiful sea views and views of the Castle of La Trinidad. The property comes with a tourist licence / holiday rental licence. Access to the property is provided through an automatic gate leading to a parking area for three vehicles. Once inside, large windows flood the interior with natural light and guide you towards the fully equipped open-plan kitchen, the spacious living room with fireplace and sea views, and a terrace that opens out like a natural viewpoint. The master suite occupies the top floor, offering an intimate atmosphere with its luxurious bathroom featuring a whirlpool bathtub and a private terrace. On the mezzanine level, a room currently used as a bedroom can be easily converted into an office or adapted for another purpose. The lower levels host two additional suites, each with open views and direct access to a private terrace. On the lowest floor, an independent suite offers extra privacy. Outside, a carefully landscaped garden surrounds the 32 m² infinity pool, the summer kitchen, several terraces and a cosy chill-out area designed to enjoy the Mediterranean setting at any time of the day. The villa features premium amenities including a panoramic lift, electric shutters, an advanced security system and solar panels. A rare opportunity to acquire an exclusive property in Roses perfect as an investment, a primary residence or a second home on the Costa Brava. #ref:CBLX02926
2.550.000 €

Recently viewed properties

Apartment 3 Bedrooms Sale Escaldes-Engordany
Escaldes-Engordany

Apartment 3 Bedrooms Sale Escaldes-Engordany

123 m²Size32 Bathrooms
Exclusive promotion of living in the center of Escaldes-Engordany, 500 meters from the economic and social center of Principado.~~It is a 123 m2 apartment plus 47 m2 of terrace. It consists of 3 rooms. One double suite type and the other two normal. All of them with built-in wardrobes. Kitchen open to the dining room and practical laundry area.~~Located in a unique enclave, its homes will have spectacular panoramic views over the Andorra Valley and Escaldes, and sun all year round.~~The second tower on the market, 15 stories high, is made up of 68 homes with 1 to 4 bedrooms. All rooms are exterior, with perimeter terraces.~~You will find homes of various types and lengths, very bright and functional, with modern design, perimeter terraces and high-end finishes.~~It is worth noting in this promotion the fantastic community areas with heated indoor pool, gym, garden areas and solarium (for the exclusive use of the owners). The owners will also be able to enjoy exclusive direct access to the Falgueró and Rec del Solà paths.~~Regarding the FINISHES AND QUALITIES of the homes, we would highlight:~- EXTERIOR CARPENTRY in aluminum with SCHUCO type thermal break or similar.~- Triple glass with double air chamber adapted to energy requirements.~- Stoneware flooring, with two finishing options to be chosen by the client.~- built-in cabinets of the Carré brand or similar~- Open KITCHENS with Neolith, Silestone or similar countertops, equipped with a 'BORA' type surface extractor fan incorporated into the hob, induction hob, oven, microwave, fridge and dishwasher from SIEMEMS or similar. Wall and base units of the Santos or similar brand, combining a solid color with an imitation wood finish. Extendable faucet.~- BATHROOMS with walls covered with top quality ceramics. Equipped with furniture with drawer and embedded sink. Hansgrohe or similar regulating taps, glass partition and mirror. Built-in shower 'rain' effect~- AIR CONDITIONING AND RENEWAL:~ * ACS production system and centralized air conditioning connected to~ FEDA ECOTERM.~ * Underfloor heating system throughout the house.~ * Air conditioning with cold air throughout the house except in bathrooms, through~ air ducts integrated into the false ceiling with supply and extraction.~ * Renewal of airer with double flow system with compact equipment~ with Siber or similar brand heat recuperator. Individualized equipment~ for each house.~- ELECTRICAL INSTALLATION:~ * Spotlights integrated into the false ceiling in bathrooms, laundry and kitchen.~ * LED strip lighting in the hallway and other rooms.~ * HOME AUTOMATION: home climate control system.~~With the possibility of buying parking spaces and storage rooms in the same building.~~Do not hesitate to contact us to clarify any questions and have additional information.~~Expected completion date: last quarter 2027. #ref:04103/5210
1.249.000 €
Penthouse 5 Bedrooms Rent Andorra la Vella
Centro

Penthouse 5 Bedrooms Rent Andorra la Vella

630 m²Size55 Bathrooms
We present this extraordinary property located in one of the most coveted areas of Andorra la Vella. An exclusive penthouse that stands out for its contemporary architecture, where international design harmoniously blends with local touches, offering an elegant and sophisticated lifestyle.~~With a constructed area of approximately 630 m2 (including terraces), this recently built home has been designed to the highest quality standards. Its intelligent layout, spaciousness, and maximum use of natural light make this penthouse a unique home in the Principality.~~The living area houses a spacious 90 m2 living and dining room, ideal for entertaining or relaxing, with direct access to a 33 m2 terrace. The open-plan kitchen is equipped with state-of-the-art appliances, combining functionality and aesthetics. On this same floor, we also find a cozy 40m2 living/lounge area with access to another 21m2 terrace, an en-suite bedroom, a guest toilet, a pantry, and the washer/dryer/air-source heat pump room.~~The upper floor houses the sleeping area, consisting of four double bedroom suites, all with built-in wardrobes or walk-in closets and all with spectacular views of the valley. From this floor, there is access to an additional large terrace, allowing for tranquil views.~~As a finishing touch, the penthouse boasts a spectacular 150m2 upper terrace, perfect for a chill-out area, barbecue area, or private solarium.~~The entire property is equipped with a state-of-the-art home automation system, as well as underfloor heating and cooling, ensuring maximum comfort in all seasons. The materials and finishes have been carefully selected for their quality, durability, and aesthetics, creating an atmosphere of discreet and timeless luxury.~The apartment is rented furnished, with high-quality, designer furniture.~~The price includes two parking spaces in the same building.~~A unique property for its location, finishes, and views. For more information or to arrange a viewing, please contact Gali Real Estate. #ref:04529/5210
20.000 €
House 4 Bedrooms Sale Ordino
Coll d'Ordino

House 4 Bedrooms Sale Ordino

506 m²Size45 Bathrooms
We are pleased to present the new construction of 'LES NERES D'ORDINO' homes, an exclusive residential project consisting of 5 luxury homes located in a fantastic location in Ordino, within walking distance to the centre of Ordino.~~The homes have a practical and functional layout, with all the comforts and using high quality finishes:~Heating system using a geothermal heat pump that is distributed through underfloor heating throughout the home, with additional towel racks in the bathrooms.~Mechanical ventilation system with heat recovery~In the garage, pre-installation for charging electric vehicles~Home automation to remotely control heating, lights, access door... with scalable and customised options on demand.~Interior doors from the CARRÉ, NORMA or similar brand~Parking door from HORMANN or similar~Kitchen with GAGGENAU or similar appliances, and kitchen furniture from BULTHAUP or similar.~Wheelchair accessible lift~Pre-installation of fireplace~Installation of a photovoltaic solar energy system.~All the houses are divided into four floors connected by a lift and a stairwell and have surfaces from 300 square metres of living space plus 200 m2 of garage; In addition, each house has its own porch, patio and terrace.~~The garages are on the ground floor and can accommodate 5-6 cars. The installation room and laundry area are also located on this floor.~~On the first floor we find the day area, with a surface area of 100 to 115 m2 depending on the house with a large living room, dining room and fully equipped designer kitchen, and guest bathroom. This floor is designed to enjoy with family and friends and to give a feeling of warmth and spaciousness, the space has large windows that guarantee the entry of sun and natural light. From this floor you can access the garden and terrace.~~On the second floor we find the sleeping area, with 3 large double bedrooms and 3 full bathrooms.~~On the third and last floor we find the main room, with a dimension of between 82 and 90 m2. It was initially conceived with a bedroom area and a study area, with two full bathrooms.~~DO NOT hesitate to contact us for any additional information you may require. #ref:05208/5210
2.750.000 €
Villa 4 Bedrooms Sale Pozuelo de Alarcón
Somosaguas

Villa 4 Bedrooms Sale Pozuelo de Alarcón

657 m²Size2.545 m²Plot45 Bathrooms
Discover this spectacular detached villa located in one of the most exclusive residential areas of Pozuelo de Alarcón, a privileged setting that combines privacy, tranquillity, and excellent connections to central Madrid. Surrounded by extensive green areas and high-end properties, it offers the perfect environment for enjoying a truly exceptional lifestyle. The property sits on a 2,545 m² plot and boasts 657 m² of cadastral built area, distributed across spacious and carefully designed interiors. From the moment you arrive, it stands out for its timeless architecture, large windows, and seamless integration between the interior spaces and the garden. The living areas feature generously proportioned rooms, with an elegant layout designed to maximise natural light and create warm, inviting spaces. Large windows offer magnificent views of the mature garden and establish a continuous connection with the outdoors. The house includes several living and dining areas, ideal both for everyday living and for entertaining guests. The sleeping quarters comprise four generously sized bedrooms and five bathrooms. The master suite stands out for its exceptional proportions, spacious dressing room, en-suite bathroom, and direct access to the garden, creating a truly private wellness retreat. Numerous built-in wardrobes and extensive storage areas provide exceptional functionality throughout the property. Outside, the property features a beautifully maintained garden with mature trees, several terraces, and covered porches, allowing residents to enjoy different outdoor settings throughout the year. The private swimming pool blends seamlessly into the surroundings, creating the perfect place to relax and enjoy complete privacy. Features include ducted air conditioning, heating, an elegant fireplace, and high-quality finishes that bring comfort and sophistication to every room. A truly unique property, distinguished by its generous proportions, expansive plot, privacy, and exceptional living spaces, designed for those seeking an exclusive home in one of the finest locations in Pozuelo de Alarcón. #ref:CBLV55
4.400.000 €
UNIC IV | Modernity, comfort and Mediterranean style in the heart of Jávea
Centro ciudad

UNIC IV | Modernity, comfort and Mediterranean style in the heart of Jávea

106 m²Size32 Bathrooms
UNIC IV is a new build residential development designed for those looking for quality, comfort and a Mediterranean lifestyle in one of the most valued areas of Jávea. Located between Via Augusta and Reina Sofia Park, this modern residential complex allows you to enjoy an excellent connection with all essential services: supermarkets, schools, sports centres, health centres and leisure areas. In addition, both the port and the historic centre of Jávea are just a few minutes away, while the Montañar beach is a pleasant walk away. Currently the last homes with 3 bedrooms and 2 bathrooms are available, with different distributions and surfaces to adapt to different needs. Each one has been designed to offer spacious, bright and functional spaces, with large windows and pleasant terraces that allow you to fully enjoy the climate of the Costa Blanca. The homes have high quality finishes, including porcelain stoneware floors, fully equipped kitchen, fitted wardrobes and ducted hot-cold air conditioning system in the living room and bedrooms. The residential complex also incorporates an efficient aerothermal system for the production of domestic hot water, a sustainable solution that improves energy efficiency and comfort in the home. Residents can enjoy complete common areas designed for well-being and leisure: swimming pool, gardens, gym, community room, indoor swimming area, social club and multifunctional spaces. All homes include a garage space and storage room. Last 3 properties available with 3 bedrooms and 2 bathrooms Prices from 385.500 € to 790.000 € (including home, garage and storage room) An excellent opportunity to acquire a new build home in one of the best locations in Jávea, with different types available and immediate delivery. #ref:CBS902
385.500 €
Elegant Designer Apartment with Classic Character and Full Renovation on Gran Vía Fernando el Católico
Sole agency
El Botànic

Elegant Designer Apartment with Classic Character and Full Renovation on Gran Vía Fernando el Católico

124 m²Size22 Bathrooms
Elegant Designer Apartment with Classic Character and Full Renovation on Gran Vía Fernando el Católico Coldwell Banker Excellence is proud to exclusively present this extraordinary apartment located on one of Valencia's most iconic avenues. A truly unique property that perfectly combines the elegance of classic architecture with a comprehensive contemporary designer renovation, conceived to maximize space, natural light, and comfort. High ceilings with original moldings, large windows, and premium-quality finishes make this an exceptional home for those seeking an exclusive residence in the heart of the city. Key Features: - 124 m² built area - Complete loft-style designer renovation while preserving the property's original classic character - 2 bedrooms (originally 4) - Master bedroom with walk-in wardrobe - 2 full bathrooms, one en suite - Spacious living and dining room with access to the balcony - Fully equipped independent kitchen with a Blue Macauba quartzite central island - Large continuous balcony accessible from both the living room and the master bedroom - Aluminium exterior carpentry with thermal break and double-glazed Climalit windows - 7th floor with lift and step-free access for people with reduced mobility - Elegant corner building dating from 1962, impeccably maintained - Seamless Tarkett flooring throughout - Thermal and acoustic insulation on façades, party walls and ceilings - Rinnai hot water recirculation system - Individual water softener and pressure boosting system - Centralized Mitsubishi air conditioning - Independent ceramic radiant heating panels - Centralized telecommunications installation and LED lighting throughout Located in a 1962 building designed by José Cort Botí, one of the most renowned architects of the 20th century, this apartment is situated on Gran Vía Fernando el Católico, one of Valencia's most prestigious and well-established residential avenues. Its prime location provides quick access to the historic city centre, the Turia Gardens and all essential city amenities. The surrounding area offers an excellent selection of shops, restaurants, schools, public transport and green spaces, creating the perfect balance between vibrant urban living, comfort and an exceptional quality of life. The asking price does not include taxes or purchase costs payable by the buyer (Property Transfer Tax or, where applicable, VAT and Stamp Duty; notary and Land Registry fees; real estate brokerage fees). This offer is subject to price changes or withdrawal without prior notice. All information and measurements are approximate. #ref:CBEX2669
650.000 €
  • Av. Rhode, 291
    17480 Roses
  • Av. Joan Carles I, Sector Peni 87-a
    17487 Empuriabrava
  • Contact
    De lunes a sábado de 9:00 a 13:00 h y de 15:00 a 19:00 h.
    Newsletter

    Find your home abroad with the support of the Coldwell Banker® network

    Visit our global websites to learn more about your ideal property in the most exclusive destinations

    We use our own and third-party cookies to make our website work safely and personalize its content. Likewise, we use cookies to measure and obtain data on your navigation and to adjust advertising to your tastes and preferences. Press the "Accept all" button to confirm that you have read and accepted the information presented. To manage or disable these cookies, click on "Configuration". For more information see our cookies policy.
    Modify cookies
    Technical and functional Always active
    This website uses its own Cookies to collect information in order to improve our services. If you continue browsing, you accept their installation. The user has the possibility of configuring his browser, being able, if he so wishes, to prevent them from being installed on his hard drive, although he must bear in mind that such action may cause difficulties in navigating the website.
    They allow the monitoring and analysis of the behavior of the users of this website. The information collected through this type of cookies is used to measure the activity of the web for the elaboration of user navigation profiles in order to introduce improvements based on the analysis of the usage data made by the users of the service. They allow us to save the user's preference information to improve the quality of our services and to offer a better experience through recommended products.
    These cookies are used to store information about the preferences and personal choices of the user through the continuous observation of their browsing habits. Thanks to them, we can know the browsing habits on the website and display advertising related to the user's browsing profile.