Your search

Flats for sale in Retiro, Madrid

Renovated Two-Bedroom Apartment in Ibiza, Retiro
Ibiza, Madrid

Renovated Two-Bedroom Apartment in Ibiza, Retiro

101 m²Size22 Bathrooms
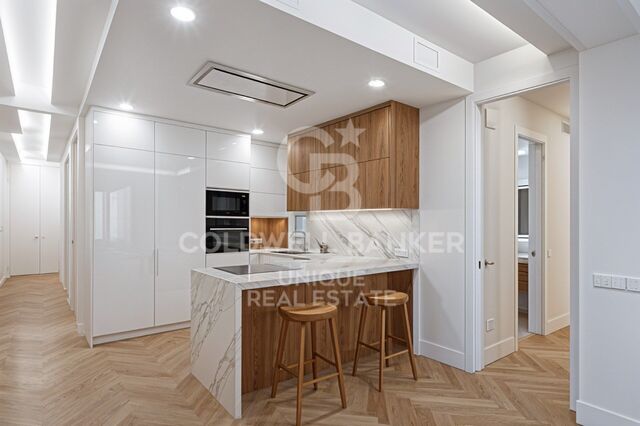
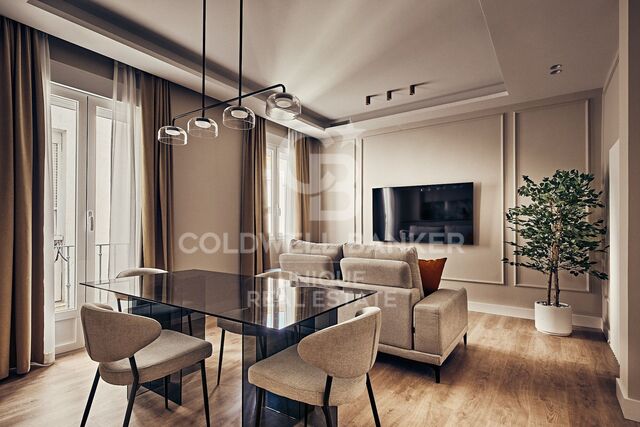
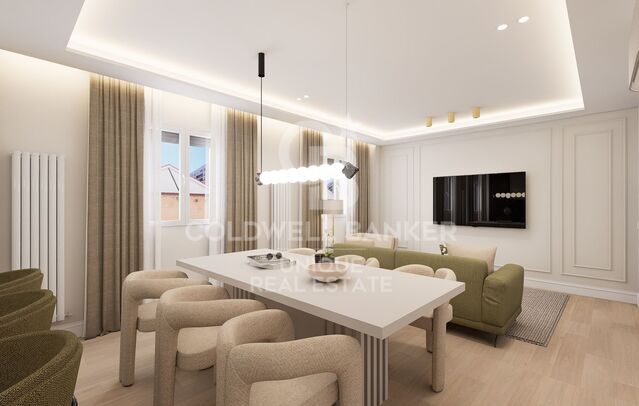
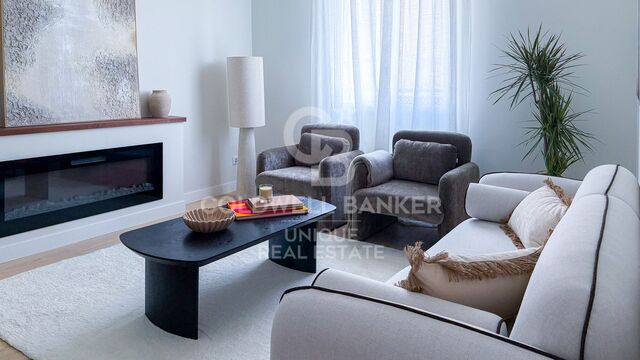
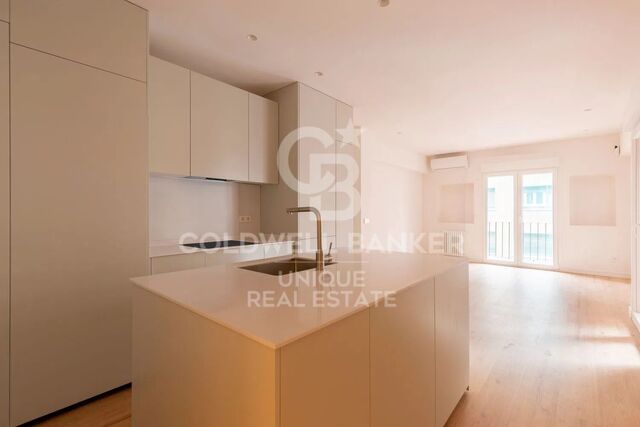
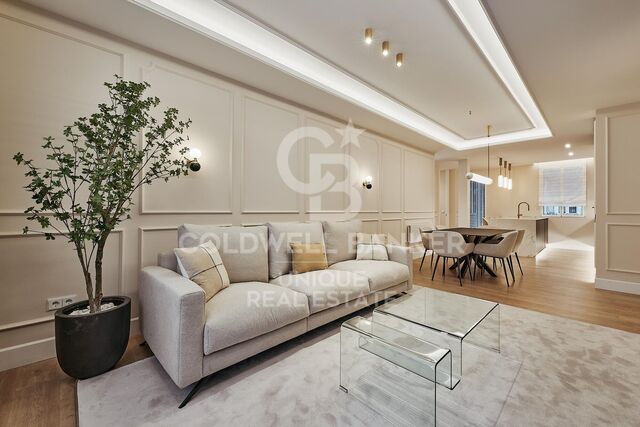
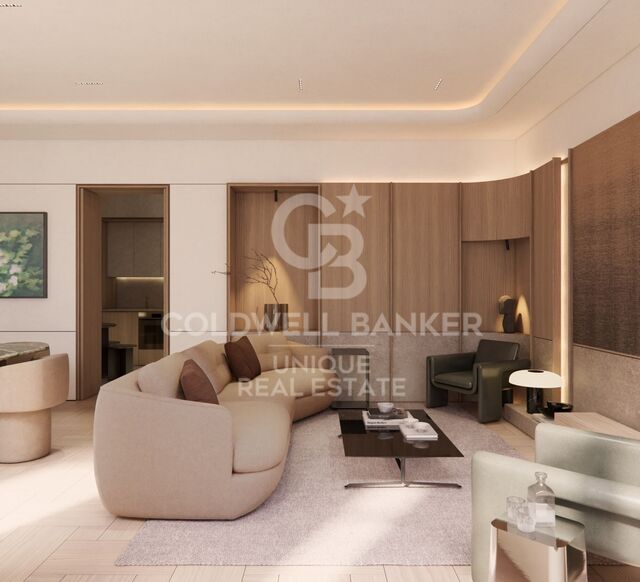
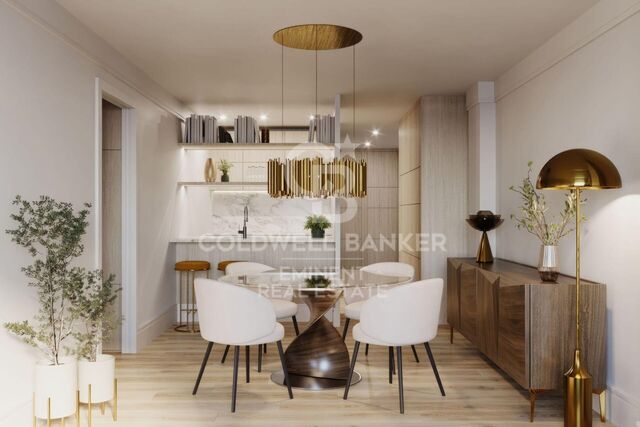
Coldwell Banker Unique presents this elegant apartment located on the prestigious Calle Fernán González, in the heart of Madrid's Retiro district. The property overlooks a spacious interior courtyard and has been completely renovated to the highest standards, featuring luxury finishes and ready to move into. It offers 101 m² of built area and is located on the first floor. Thanks to the architecture of the building, it enjoys the equivalent of a double-height floor level, providing greater natural light and increased privacy from the street. The social area features a spacious and bright living-dining room with exceptionally high ceilings. This inviting space overlooks an open, peaceful and leafy setting, ensuring abundant natural light combined with complete privacy. Integrated into the living area is a contemporary open-plan kitchen, fully equipped with state-of-the-art Bosch appliances and an elegant, highly durable Dekton worktop. The sleeping quarters comprise two generously sized bedrooms and two full bathrooms. The master suite features a comfortable separate dressing room and private bathroom. The second double bedroom includes a floor-to-ceiling fitted wardrobe and direct access to a pleasant enclosed balcony, ideal for year-round enjoyment. This high-end comprehensive renovation stands out for its refined design details and exceptional comfort. The entire property features 2.40-metre-high internal doors, high-quality fitted wardrobes extending to the ceiling, ducted air conditioning, individual heating and integrated LED lighting. The entire electrical and plumbing systems have been completely renewed and are brand new. #ref:CBUQ1616
1,078,000 €
Bright 2-Bedroom Apartment in Ibiza, Retiro
Ibiza, Madrid

Bright 2-Bedroom Apartment in Ibiza, Retiro

117 m²Size23 Bathrooms
Coldwell Banker Unique presents this beautiful, bright, and welcoming exterior-facing residence, located on the fourth floor of a well-maintained building with concierge service, in a privileged area of Madrid, very close to Retiro Park. The property stands out for its excellent layout, designed to make the most of natural light and every available space. Its south-facing orientation and elevated position ensure pleasant natural light throughout much of the day. The residence is fully prepared and ready to move into. The social area comprises a spacious living room and dining room, arranged as two distinct yet harmonious spaces. The bright and spacious kitchen benefits from two windows and is integrated with the dining area. It features a large island and is fully equipped. The private area includes two double bedrooms, both with en-suite bathrooms. The main bedroom, measuring almost 14 m², is exterior-facing and features a practical dressing area, while the second bedroom, measuring 15 m², has fitted wardrobes. The property also features a guest toilet incorporating a dedicated laundry area. All rooms have windows, providing excellent natural light and ventilation. Additional features include air conditioning and central heating, ensuring year-round comfort. A complete, functional, and thoughtfully designed residence, located just minutes from Retiro Park and surrounded by a wide range of shops, amenities, restaurants, and excellent transport connections. #ref:CBUQ1590
1,375,000 €
Fully Renovated Three-Bedroom Apartment in Pacífico, Retiro
Pacífico, Madrid

Fully Renovated Three-Bedroom Apartment in Pacífico, Retiro

112 m²Size32 Bathrooms
Coldwell Banker Unique presents this exceptional newly renovated apartment on Calle Narciso Serra, combining contemporary design, generous proportions and a privileged location just minutes from Retiro Park. The property features a spacious living room with direct access to the terrace, seamlessly connected to an elegant open-plan kitchen with a central island, fully furnished and equipped with brand-new appliances. The private quarters comprise two double bedrooms with fitted wardrobes and a magnificent principal bedroom with an en-suite bathroom and fitted wardrobe. The property also offers a second full bathroom and a spacious entrance hall with a fitted wardrobe and practical overhead storage. All principal rooms feature exterior-facing windows, providing an excellent flow of natural light. The main living and kitchen area stands out for its two large French doors opening onto the terraces, together with a generous picture window. The apartment benefits from a dual east-west orientation, ensuring natural light throughout the day as well as pleasant cross ventilation. The comprehensive renovation has been carried out with particular attention to construction quality and comfort. The entire perimeter walls and ceilings have been fitted with rock wool insulation, providing excellent thermal and acoustic performance. Air conditioning is provided by split systems in the living room, kitchen and all bedrooms. The floors feature highly durable AC6-grade laminate flooring, while the bathrooms are finished throughout with natural stone, both on the floors and walls. The natural stone basins are exclusive designer pieces. Interior joinery is smooth and lacquered to match the walls, while the exterior frames are white PVC with double glazing and argon-filled cavities. The location is exceptional, just a five-minute walk from Retiro Park and surrounded by every everyday amenity. The property also benefits from excellent public transport connections, with Menéndez Pelayo metro station just five minutes away on foot, and Pacífico and Conde de Casal stations approximately eight minutes away. #ref:CBUQ1511
840,000 €
Completely refurbished exterior flat in Ibiza, Retiro.
Ibiza, Madrid

Completely refurbished exterior flat in Ibiza, Retiro.

170 m²Size34 Bathrooms
Coldwell Banker Unique presents this wonderful exterior home located on the second floor in a building from 1946, located in one of the most sought-after areas of the Ibiza neighbourhood, a few meters from the Retiro Park. Its south orientation guarantees an excellent entry of natural light throughout the day, generating a warm and very pleasant atmosphere in all spaces. Completely renovated with a meticulous project, the house has a contemporary layout, designed to maximise functionality, comfort and the relationship between the different rooms. The house is articulated from a large entrance hall, which functions as a transition space and from which the entire distribution of the house is clearly organised. The social area develops from this hall, with a well-proportioned living and dining room, configuring a fluid, bright and balanced space. The kitchen, open but located in an independent position from the living-dining room, allows you to maintain a visual and functional connection without losing autonomy. In addition, its configuration offers the possibility of closing depending on needs or preferences, providing flexibility to the home. In continuity with the kitchen there is a separate laundry area, well resolved and practical for day-to-day use. The private area consists of three bedrooms. The master bedroom is configured as a suite, incorporating a dressing room and bathroom en suite, generating a comfortable, independent and well-organised space. The other two bedrooms also have an en-suite bathroom, maintaining a high level of comfort and privacy throughout the house. The house also has an additional bathroom that functions as a guest toilet, serving the social area. The house has an armoured access door and natural wood floors in light oak, which provide continuity and warmth to all spaces. Walls in neutral tones are combined with selected coverings and papers, generating a balanced and timeless aesthetic. The lighting, carefully designed, is discreetly integrated into the architecture, reinforcing a clean and contemporary reading of the space. It has double-glazed windows with thermal breaks, new electrical and sanitary installation, and a hot-cold air conditioning system through ducts through the air-zone system. The house has an individual boiler, which controls both hot water and heating by radiators in all rooms, guaranteeing thermal comfort throughout the year. The kitchen, with a contemporary design, has been made entirely to measure, with lacquered furniture, stone worktops and integrated appliances. The interior carpentry, lacquered in light tones, is combined with storage solutions specifically designed for each room. The bathrooms, covered with top quality materials, incorporate custom-made furniture, resin shower trays, screens and selected taps, taking care of every detail to achieve a coherent and functional whole. #ref:CBUQ1485
2,230,000 €

Recently viewed properties

Apartment  Fuengirola
Los Pacos

Apartment Fuengirola

Project consisting of 218 homes distributed across 7 buildings arranged in an open C-shape, with heights ranging from ground floor to penthouses on the sixth floor. Its contemporary, functional design, open to natural light, is inspired by Mediterranean architecture and has been conceived with efficiency and comfort in mind. Many of the homes offer the option of installing a private pool on the terrace, turning each residence into a small oasis of well-being. Located in the Los Pacos neighbourhood in Fuengirola, one of the most sought-after areas thanks to its excellent connections, established residential environment and cosmopolitan atmosphere. With direct access to main roads such as the A-7 motorway and the AP-7 toll road, and well connected by public transport (commuter train linking to Málaga city centre), Los Pacos offers the tranquillity of a residential area without giving up services, schools, parks or shops. The 1, 2 and 3-bedroom homes have been designed to make the most of every square metre, with sizes ranging from 73 m² to over 180 m². You will enjoy spacious and open areas, state-of-the-art climate control and top-quality finishes. These include elegant large-format porcelain floors throughout the interior and terraces, providing visual continuity and a sophisticated style in every corner of the home. The communal areas have been designed as an integral part of the lifestyle. Spaces where you can relax, take care of your health, work or study without leaving home: Outdoor swimming pool for adults with solarium area, beach-style access and saltwater chlorination Children's pool Fully equipped indoor gym with climate control Sauna and changing rooms Coworking room Community laundry room Spacious landscaped gardens with low water consumption plants One of the project's greatest features is its terraces. Whether garden-level, mid-level floors or penthouses, each terrace has been designed to make the most of this 'outdoor room', a natural extension of the home, with visual and material continuity thanks to non-slip porcelain flooring in the same format as the interior. Spaces designed for relaxing, gathering or enjoying the climate all year round. In addition, many homes offer the possibility of including a private pool. #ref:CBSH1434
From 589,000 €
Apartment with Terrace and Parking Space on Serrano
Castellana

Apartment with Terrace and Parking Space on Serrano

191 m²Size33 Bathrooms
Coldwell Banker Unique presents an exclusive 191 sqm apartment in need of renovation, located in the heart of the prestigious Salamanca District, one of Madrid's most sought-after addresses. Situated on the fifth floor of a representative building and benefiting from a west-facing orientation, this elegant property stands out for its spaciousness, natural light, and the architectural features characteristic of a distinguished period building. The property features a terrace, a charming bay window, a parking space, and a fully customizable renovation project, offering an exceptional opportunity to create a unique bespoke residence. With its classic style and outstanding renovation potential, the apartment offers generous living spaces, ceilings exceeding 3.30 meters in height, abundant natural light, and a versatile layout that allows for the development of a completely personalized residential project. Its orientation and elevated position ensure excellent sunlight throughout much of the day, enhancing the property's stately character and original architectural details. Among its most attractive features are the charming bay window, balconies, terrace, and open viewscharacteristics that are becoming increasingly rare in this exclusive area. The apartment is part of a representative building with an elevator, concierge service, and beautifully maintained courtyards, providing comfort, security, and prestige. The property also includes a valuable PAR parking space, a highly sought-after asset in one of the city's areas with the greatest demand for parking. The building's protected façade further enhances its architectural value and helps preserve the elegance and uniqueness of the property. This residence represents an outstanding opportunity for both buyers seeking to create a bespoke luxury home and investors looking for prime real estate assets. A truly unique property that combines a privileged location, generous proportions, classic elegance, and unlimited customization possibilities in one of Madrid's finest neighborhoods. #ref:CBUQ1520
3,530,000 €
Office refurbished as a dwelling
Dreta de l'Eixample

Office refurbished as a dwelling

80 m²Size22 Bathrooms
This is an office space refurbished as a dwelling, without any current change of use. It is registered as a residential property in the Land Registry, but it does not currently have a Certificate of Habitability (CH) due to density regulations and current urban planning rules. Therefore, it is not possible to obtain the CH at this time, although the refurbishment has been carried out following residential standards, with all-new and efficient installations, ready for residential use once regulations allow it. Located on a mezzanine floor, exterior, and fully refurbished brand-new. It features a fully equipped open-plan kitchen, 2 bedrooms, 2 bathrooms, air conditioning, electric heating, electric water heater, parquet flooring, double-glazed windows, built-in wardrobes, and concierge service in the building. The property includes an elevator and has passed the building inspection (ITE). The refurbishment project on Calle Padilla, in Barcelona's Eixample district, includes a total of four adapted office units, all designed with a modern, functional, and bright layout. Each office has a distribution that enhances spaciousness: the daytime area is open and naturally lit, while the nighttime area hosts the bedroomsone of them en-suiteand a guest bathroom. All units feature high-end kitchens, aerothermal climate control, light oak parquet flooring, built-in wardrobes, and bathrooms finished with microcement and concealed fixtures. Office 1: 76.45 m². Integrated and bright spaces with a functional layout that maximizes comfort. Office 2: 94.04 m². Notable for its spaciousness, natural light, and continuous lines that create a sense of flow. Office 3: 92.32 m². A blend of efficiency and style, with an open day area and a private night area. Office 4: 73.01 m². Compact yet functional, with high-quality finishesideal for those seeking comfort and efficiency. The project is delivered fully equipped and adapted, with brand-new installations (electricity, water, drainage, and telecoms), guaranteed energy efficiency, aerothermal heating, cooling and hot water, aluminium double-glazed windows, and accessible entry for reduced mobility. Area: Located in the Eixample district, close to the Sant Pau Modernist Complex and the lively section of Carrer Còrsega, at the upper end of the Sagrada Familia neighbourhooda privileged location combining high residential quality of life with the advantages of a major city. #ref:CBE01317
395,000 €
Haven´t found the property you were looking for yet?

Haven´t found the property you were looking for yet?

Find your home abroad with the support of the Coldwell Banker® network

Visit our global websites to learn more about your ideal property in the most exclusive destinations

We use our own and third-party cookies to make our website work safely and personalize its content. Likewise, we use cookies to measure and obtain data on your navigation and to adjust advertising to your tastes and preferences. Press the "Accept all" button to confirm that you have read and accepted the information presented. To manage or disable these cookies, click on "Configuration". For more information see our cookies policy.
Modify cookies
Technical and functional Always active
This website uses its own Cookies to collect information in order to improve our services. If you continue browsing, you accept their installation. The user has the possibility of configuring his browser, being able, if he so wishes, to prevent them from being installed on his hard drive, although he must bear in mind that such action may cause difficulties in navigating the website.
They allow the monitoring and analysis of the behavior of the users of this website. The information collected through this type of cookies is used to measure the activity of the web for the elaboration of user navigation profiles in order to introduce improvements based on the analysis of the usage data made by the users of the service. They allow us to save the user's preference information to improve the quality of our services and to offer a better experience through recommended products.
These cookies are used to store information about the preferences and personal choices of the user through the continuous observation of their browsing habits. Thanks to them, we can know the browsing habits on the website and display advertising related to the user's browsing profile.