Your search

Flats for sale in Hispanoamérica - Bernabéu, Madrid

Exterior apartment to renovate with terrace in Bernabéu, Madrid
Hispanoamérica - Bernabéu, Madrid

Exterior apartment to renovate with terrace in Bernabéu, Madrid

589 m²Size
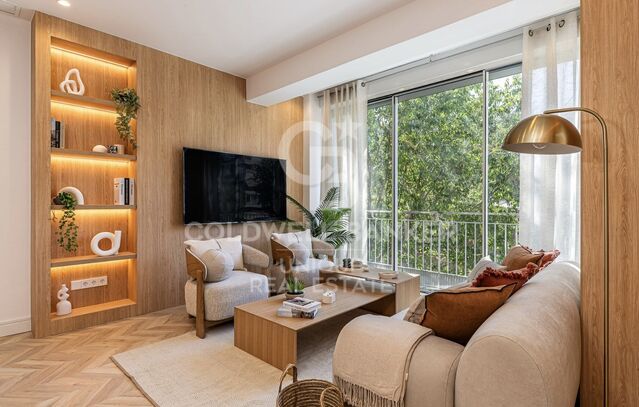
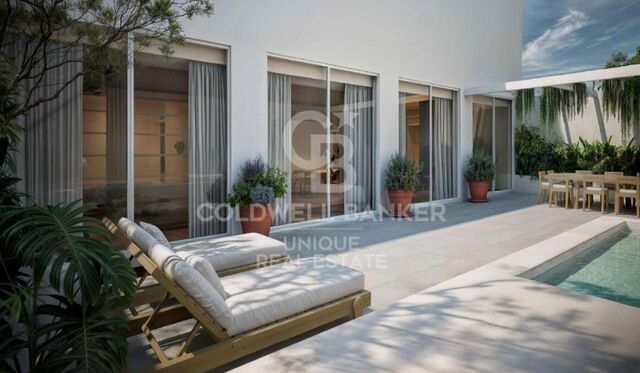
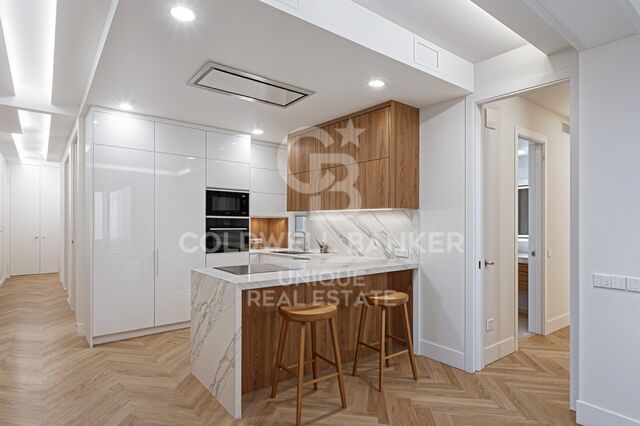
Coldwell Banker Unique presents this exclusive property located in the heart of Chamartín, in the sought-after Bernabéu area, on the emblematic Paseo de la Castellana, strategically positioned between Plaza de Lima and Nuevos Ministerios. The property occupies the entire first floor of the building and offers a total surface area of 589 m², of which 450 m² correspond to residential space, 125 m² to a spectacular private terrace, and 14 m² to covered communal patios. An exceptional configuration that combines generous interior space with valuable outdoor living in one of Madrid's most representative avenues. A parking space and a storage room within the same building are included in the sale price, adding convenience and functionality to a property of this scale. Currently, the property is presented as a true blank canvas, offering endless possibilities for redistribution and design. Its size and structure allow for the development of a fully customized project, tailored to the needs and lifestyle of the future owner, whether as a grand family residence, a representative home, or a combination of high-end private and social spaces. The images shown are renders of a proposed renovation illustrating the potential of the space, while the floor plans reflect both the current layout and a possible redesign, clearly showcasing the scope and opportunities offered by this unique property. #ref:CBUQ1307
5,000,000 €

Recently viewed properties

House 4 Bedrooms Sale Das
Das

House 4 Bedrooms Sale Das

256 m²Size429 m²Plot43 Bathrooms
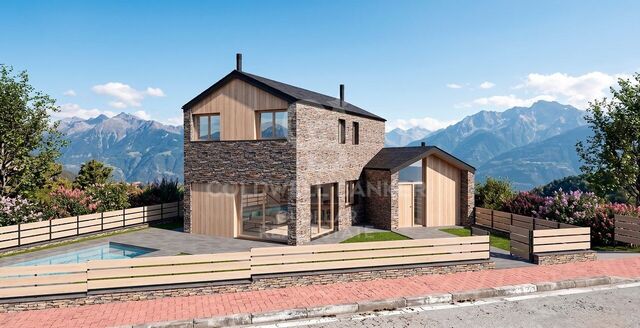
En el exclusivo entorno de Das, rodeada de naturaleza y con unas vistas abiertas, se alza esta impresionante casa independiente concebida para quienes desean disfrutar de un estilo de vida sofisticado sin renunciar a la tranquilidad y la privacidad. La vivienda destaca por su elegante arquitectura y su perfecta integración con el paisaje, ofreciendo espacios exteriores diseñados para vivirlos durante todo el año: un cuidado jardín, piscina privada, zona de barbacoa y terrazas que invitan al descanso y a compartir momentos inolvidables en un entorno único. En la planta principal, un acogedor recibidor conduce a una luminosa zona de día de concepto abierto, donde el salón-comedor con chimenea se convierte en el auténtico corazón de la casa. Sus grandes ventanales permiten una conexión fluida con el porche y el jardín, inundando los espacios de luz natural y creando una agradable sensación de amplitud y bienestar. La cocina, moderna y perfectamente integrada, combina diseño y funcionalidad en un ambiente pensado para disfrutar. En esta misma planta encontramos también una elegante suite con acceso directo al exterior, ideal como dormitorio principal. La primera planta alberga tres dormitorios adicionales, uno de ellos en formato suite, además de un baño completo que da servicio al resto de estancias. En la planta inferior, la propiedad dispone de un amplio garaje con capacidad para dos vehículos y una versátil sala polivalente adaptable a cualquier necesidad: gimnasio, sala de cine, despacho o zona de ocio. Completa este nivel una práctica zona de lavandería. La casa se completa con acabados de alta gama, donde destacan los techos revestidos en madera natural, la combinación de suelos de gres porcelánico y madera noble, así como un eficiente sistema de calefacción por aerotermia que garantiza el máximo confort y una excelente eficiencia energética. Una residencia exclusiva que redefine el concepto de hogar, ideal para quienes valoran el diseño, la calidad de vida y la serenidad de vivir en un enclave privilegiado de la La Cerdaña. INFORMACIÓN AL CONSUMIDOR El precio de venta no incluye impuestos ni gastos derivados de la compraventa que, conforme a la normativa vigente, corresponden al comprador: (i) en viviendas de segunda mano, el Impuesto sobre Transmisiones Patrimoniales (ITP) según tipo aplicable en la Comunidad Autónoma; (ii) en viviendas de obra nueva, el IVA y el Impuesto sobre Actos Jurídicos Documentados (AJD) según normativa vigente; i aranceles notariales y registrales; y (iv) gastos de gestoría en caso de contratarse. Disponibilidad a acordar. La oferta está sujeta a cambios de precio o retirada del mercado sin previo aviso. Los datos expuestos, incluidas las superficies, tienen carácter meramente orientativo. Los honorarios de intermediación inmobiliaria serán asumidos por la parte correspondiente según el encargo suscrito. Se facilitará a toda persona interesada información detallada y personalizada antes de la entrega de cualquier cantidad a cuenta, conforme a la normativa estatal y autonómica aplicable. #ref:CBG2175
1,250,000 €
Flat 2 Bedrooms Sale Madrid
Ibiza

Flat 2 Bedrooms Sale Madrid

101 m²Size22 Bathrooms
Coldwell Banker Unique presenta este piso ubicado en la prestigiosa calle Fernán González, en pleno corazón del distrito Retiro. La vivienda, que da a un amplio patio de manzana, se encuentra completamente reformada con acabados de lujo y lista para entrar a vivir. La propiedad cuenta con 101 m² construidos situados en una primera planta que, gracias a la arquitectura del edificio, disfruta de una altura real de doble planta, aportando mayor luminosidad y distancia de la calle. La zona social destaca por un amplio y luminoso salón-comedor con techos de gran altura. Este espacio ofrece vistas abiertas a una zona muy tranquila y arbolada, lo que garantiza una excelente luz natural combinada con una total privacidad. Integrada en este ambiente se encuentra una cocina moderna de diseño abierto, totalmente equipada con electrodomésticos Bosch de última generación y una elegante encimera Dekton de alta resistencia. El área de descanso se distribuye en dos amplias habitaciones y dos baños completos. La suite principal dispone de un cómodo vestidor independiente y baño privado. El segundo dormitorio, también doble, cuenta con un armario empotrado de suelo a techo y acceso directo a un agradable balcón acristalado, ideal para disfrutar durante todo el año. Esta reforma integral de alto standing destaca por sus detalles de diseño y confort. Toda la vivienda cuenta con puertas de paso de 2,40 metros de altura, armarios empotrados vestidos hasta el techo de excelente calidad, climatización por conductos, calefacción individual e iluminación LED integrada. Absolutamente todo el sistema eléctrico y de fontanería es nuevo y está a estrenar. #ref:CBUQ1616
1,078,000 €
Split Level House 4 Bedrooms Sale Andorra la Vella
Centro

Split Level House 4 Bedrooms Sale Andorra la Vella

216 m²Size44 Bathrooms
Exclusive apartment in a housing development in the center of Escaldes-Engordany, 500 meters from the economic and social center of the Principality.~~It is a triplex apartment of 244 m2 of housing plus 159 of terrace. It consists of 4 double rooms, two suites and the other two rooms share a bathroom, all of them with fitted wardrobes and access to the terrace. Kitchen open to dining room and practical laundry area.~~Includes a garage in the same building for 4 vehicles.~~Located in a unique enclave, its homes will have spectacular panoramic views over the Valley of Andorra and Escaldes and sun throughout the year.~~The first tower to be marketed, 15 stories high, is made up of 55 homes with 1 to 6 bedrooms, all exterior.~~You will find homes of various types and lengths, very bright and functional, with modern design, perimeter terraces and high-end finishes.~~It is worth noting in this promotion the fantastic community areas with heated indoor pool, gym, garden areas and solarium (for the exclusive use of the owners). The owners will also be able to enjoy exclusive direct access to the Falgueró and Rec del Solà paths.~~Regarding the FINISHES AND QUALITIES of the homes, we would highlight:~- EXTERIOR CARPENTRY in aluminum with SCHUCO type thermal break or similar.~- Triple glass with double air chamber adapted to energy requirements.~- Stoneware flooring, with two finishing options to be chosen by the client.~- built-in cabinets of the Carré brand or similar~- Open KITCHENS with Neolith, Silestone or similar countertops, equipped with a 'BORA' type surface extractor fan incorporated into the hob, induction hob, oven, microwave, fridge and dishwasher from SIEMEMS or similar. Wall and base units of the Santos or similar brand, combining a solid color with an imitation wood finish. Extendable faucet.~- BATHROOMS with walls covered with top quality ceramics. Equipped with furniture with drawer and embedded sink. Hansgrohe or similar regulating taps, glass partition and mirror. Built-in shower 'rain' effect~- AIR CONDITIONING AND RENEWAL:~ * ACS production system and centralized air conditioning connected to~ FEDA ECOTERM.~ * Underfloor heating system throughout the house.~ * Air conditioning with cold air throughout the house except in bathrooms, through~ air ducts integrated into the false ceiling with supply and extraction.~ * Renewal of airer with double flow system with compact equipment~ with Siber or similar brand heat recuperator. Individualized equipment~ for each house.~- ELECTRICAL INSTALLATION:~ * Spotlights integrated into the false ceiling in bathrooms, laundry and kitchen.~ * LED strip lighting in the hallway and other rooms.~ * HOME AUTOMATION: home climate control system.~~With the possibility of buying parking spaces and storage rooms in the same building.~~Do not hesitate to contact us to clarify any questions and have additional information. #ref:04894/5210
3,400,000 €
Magnificent modern design villa in Benissa
La Fustera

Magnificent modern design villa in Benissa

770 m²Size1,573 m²Plot33 Bathrooms
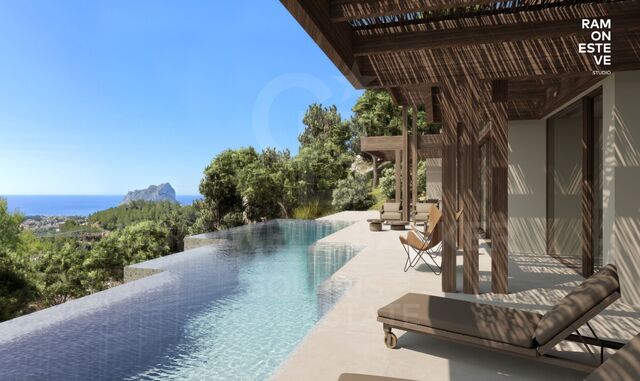
This cosy modern design villa is distributed over 4 floors, all connected by an internal staircase and a lift for added convenience. In the basement, you will find a spacious garage with easy access from the street, next to an entrance hall that connects both to the internal staircase and to the lift that gives access to all floors. The next floor is the ground floor, which offers a large multipurpose area with spaces for the installation of windows, giving the future owner the opportunity to develop this space according to their needs. This floor offers the option to create up to 3 additional bedrooms with natural light coming in, making it a versatile option to suit any project. On the same ground floor, we find a bedroom with an en-suite bathroom, a guest toilet and a spacious living-dining room. The kitchen is fully equipped with high-end appliances, ideal for enjoying culinary moments. The living room stands out for its double-height ceiling, which allows natural light from the region to flood the space, creating a warm and bright atmosphere. On the ground floor, you will find 2 oversized bedrooms, each with an en-suite bathroom, as well as a study, perfect for office or leisure space. This spectacular villa has been designed with the wonderful Mediterranean climate in mind, so it has large terraces protected with porches, ideal for enjoying the outdoor lifestyle and making the most of the good weather and views. #ref:CBS403
4,200,000 €
Luxury waterfront property on the Costa Brava
Colera

Luxury waterfront property on the Costa Brava

522 m²Size2,618 m²Plot54 Bathrooms
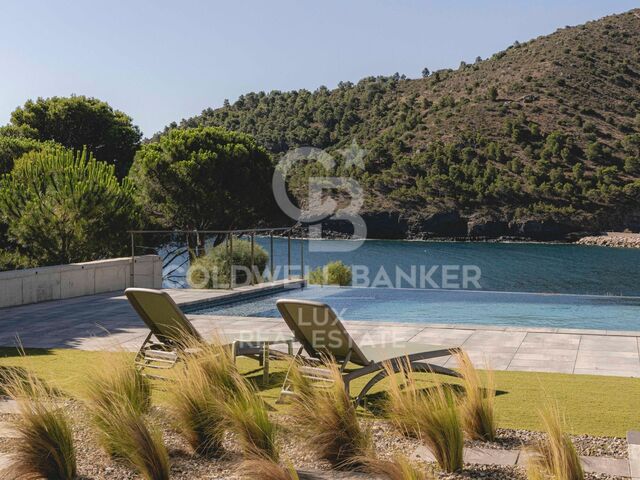
Located in a prestigious coastal area in Colera, this luxury villa on the seafront offers an exceptional living environment. Just 20 minutes from the French border and an hour from Girona and Perpignan airports, as well as just 200m from the regional train stop, this property boasts remarkable accessibility. On the ground floor there is a large entrance hall, a huge, light-filled living room with panoramic sea views and a built-in projector for unforgettable cinema evenings. The Santos kitchen is a real masterpiece, with its hotel-style buffet and top-of-the-range Siemens, Neff and Bosch appliances. A fireplace adds a warm touch to this already enchanting space. Large, secure picture windows, electric shutters with a home automation system, a remote-controlled alarm and air conditioning ensure your comfort and security. The ground floor also houses a laundry room, a bathroom, a large garage for two cars, two storage rooms with a large safe, a machine room and a cellar, providing perfect organisation of your living space. Upstairs, a large master bedroom with bedroom, dressing room, study and luxurious bathroom with shower and bath, all opening onto a large terrace with stunning sea views. A second en-suite bedroom with its own bathroom, three further large bedrooms, an additional bathroom and a multi-purpose room offer a wealth of design possibilities to suit your needs and desires. The 2618m2 plot on the seafront features a large outdoor terrace with pergola, an infinity pool and direct access to the pathway running alongside the sea and rocks, offering you a living environment in symbiosis with nature. This property, built in 2009 using top-of-the-range materials and renovated in 2020, is equipped with a host of modern features for your comfort and peace of mind, such as reversible air conditioning, an aerothermal system, 36 solar panels, a saltwater swimming pool, an alarm and camera system, a garden with automatic watering and lights, and many other features that make this villa a real jewel by the sea. #ref:CBLX02904
1,900,000 €
Haven´t found the property you were looking for yet?

Haven´t found the property you were looking for yet?

Find your home abroad with the support of the Coldwell Banker® network

Visit our global websites to learn more about your ideal property in the most exclusive destinations

We use our own and third-party cookies to make our website work safely and personalize its content. Likewise, we use cookies to measure and obtain data on your navigation and to adjust advertising to your tastes and preferences. Press the "Accept all" button to confirm that you have read and accepted the information presented. To manage or disable these cookies, click on "Configuration". For more information see our cookies policy.
Modify cookies
Technical and functional Always active
This website uses its own Cookies to collect information in order to improve our services. If you continue browsing, you accept their installation. The user has the possibility of configuring his browser, being able, if he so wishes, to prevent them from being installed on his hard drive, although he must bear in mind that such action may cause difficulties in navigating the website.
They allow the monitoring and analysis of the behavior of the users of this website. The information collected through this type of cookies is used to measure the activity of the web for the elaboration of user navigation profiles in order to introduce improvements based on the analysis of the usage data made by the users of the service. They allow us to save the user's preference information to improve the quality of our services and to offer a better experience through recommended products.
These cookies are used to store information about the preferences and personal choices of the user through the continuous observation of their browsing habits. Thanks to them, we can know the browsing habits on the website and display advertising related to the user's browsing profile.