Renovated exterior apartment with terrace and garage in Ibiza, Madrid

size
234 m²
Bedrooms
4
Bathrooms
4
parking
terrace
price
2,350,000 €
Coldwell Banker Unique presents this exclusive property located on Doctor Castelo, just a few metres from Parque del Retiro, in one of the most sought-after areas of the Ibiza neighbourhood, within the Retiro District.

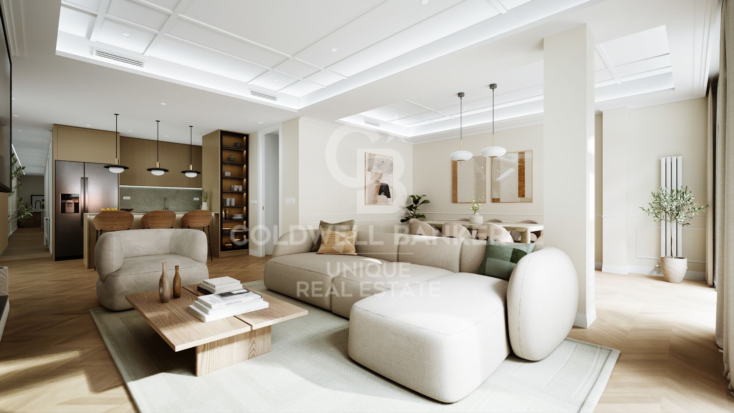
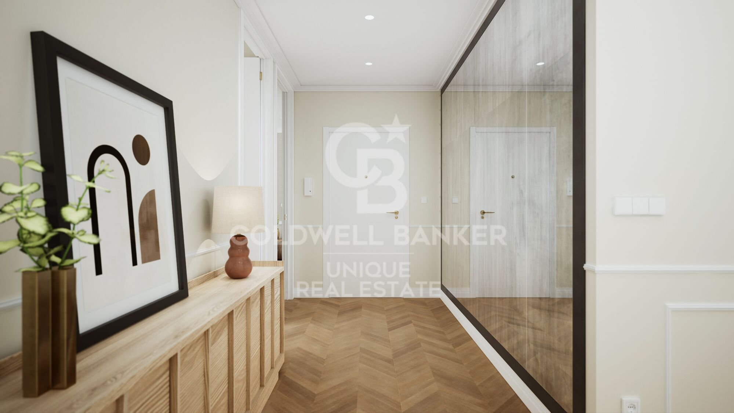
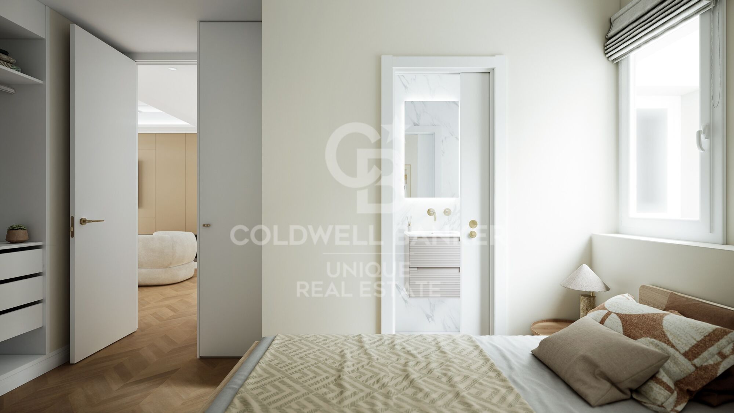
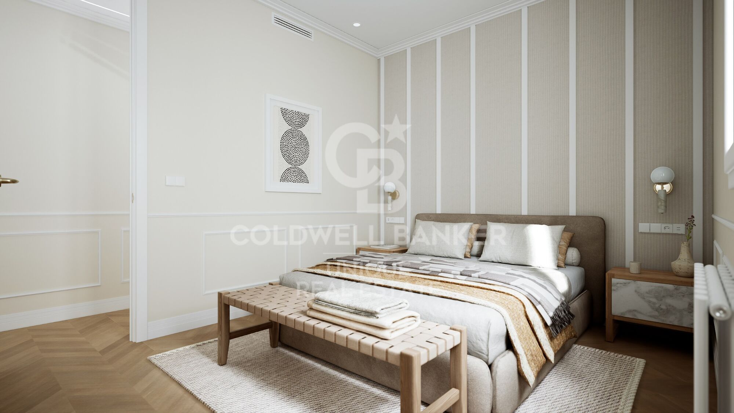
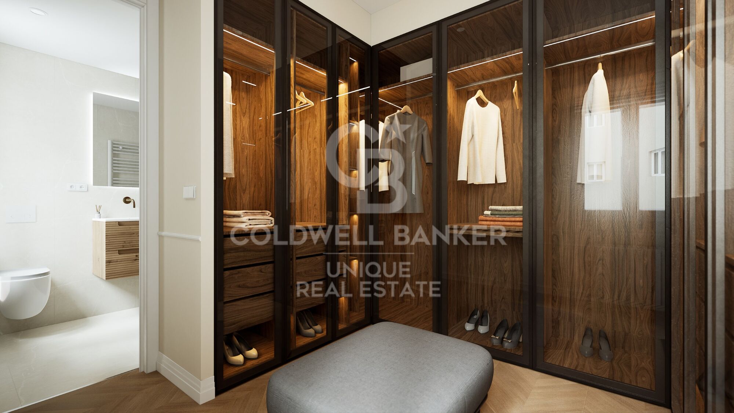
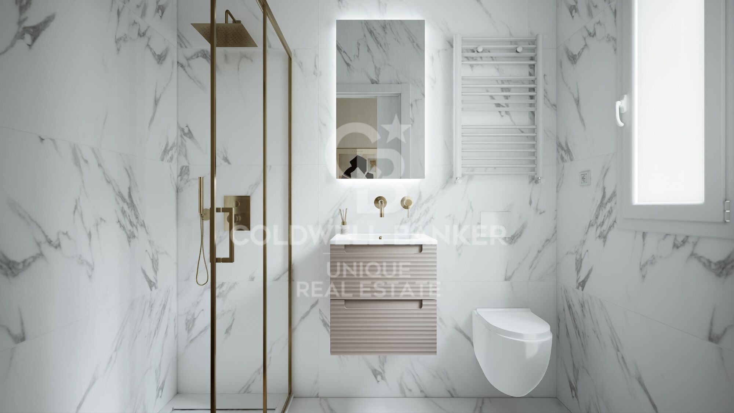
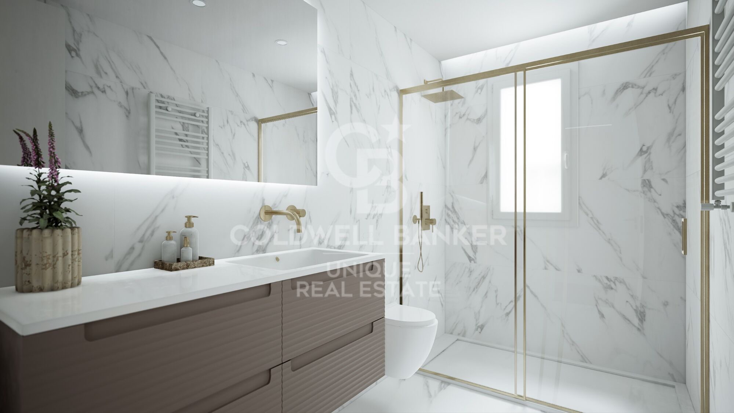
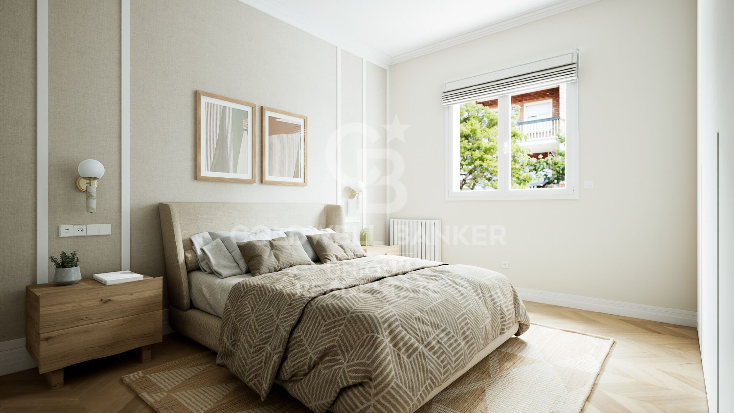
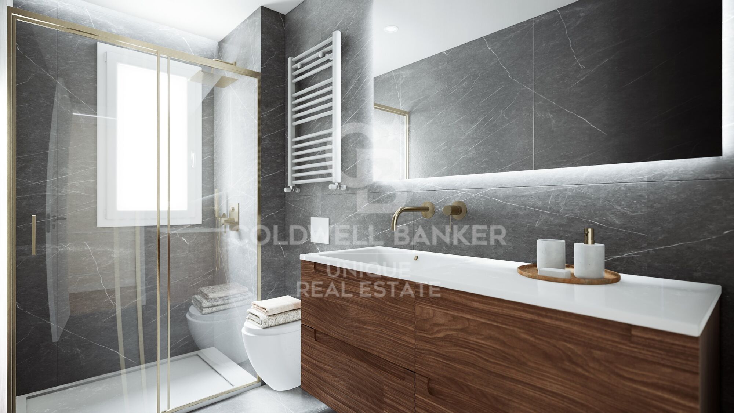
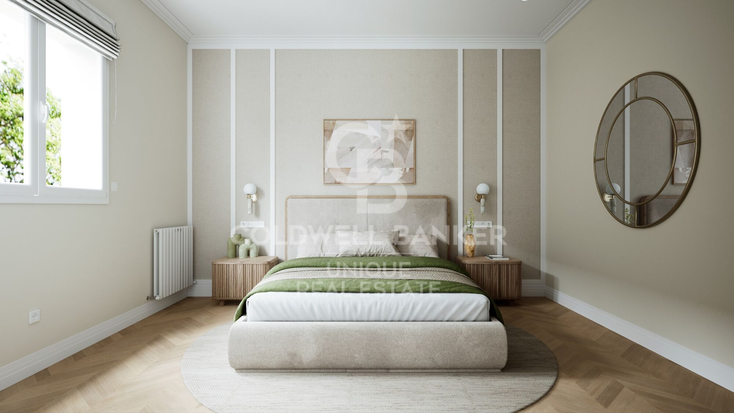
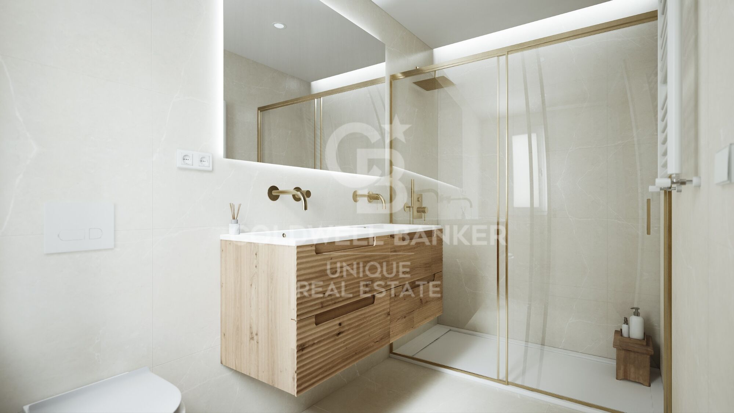
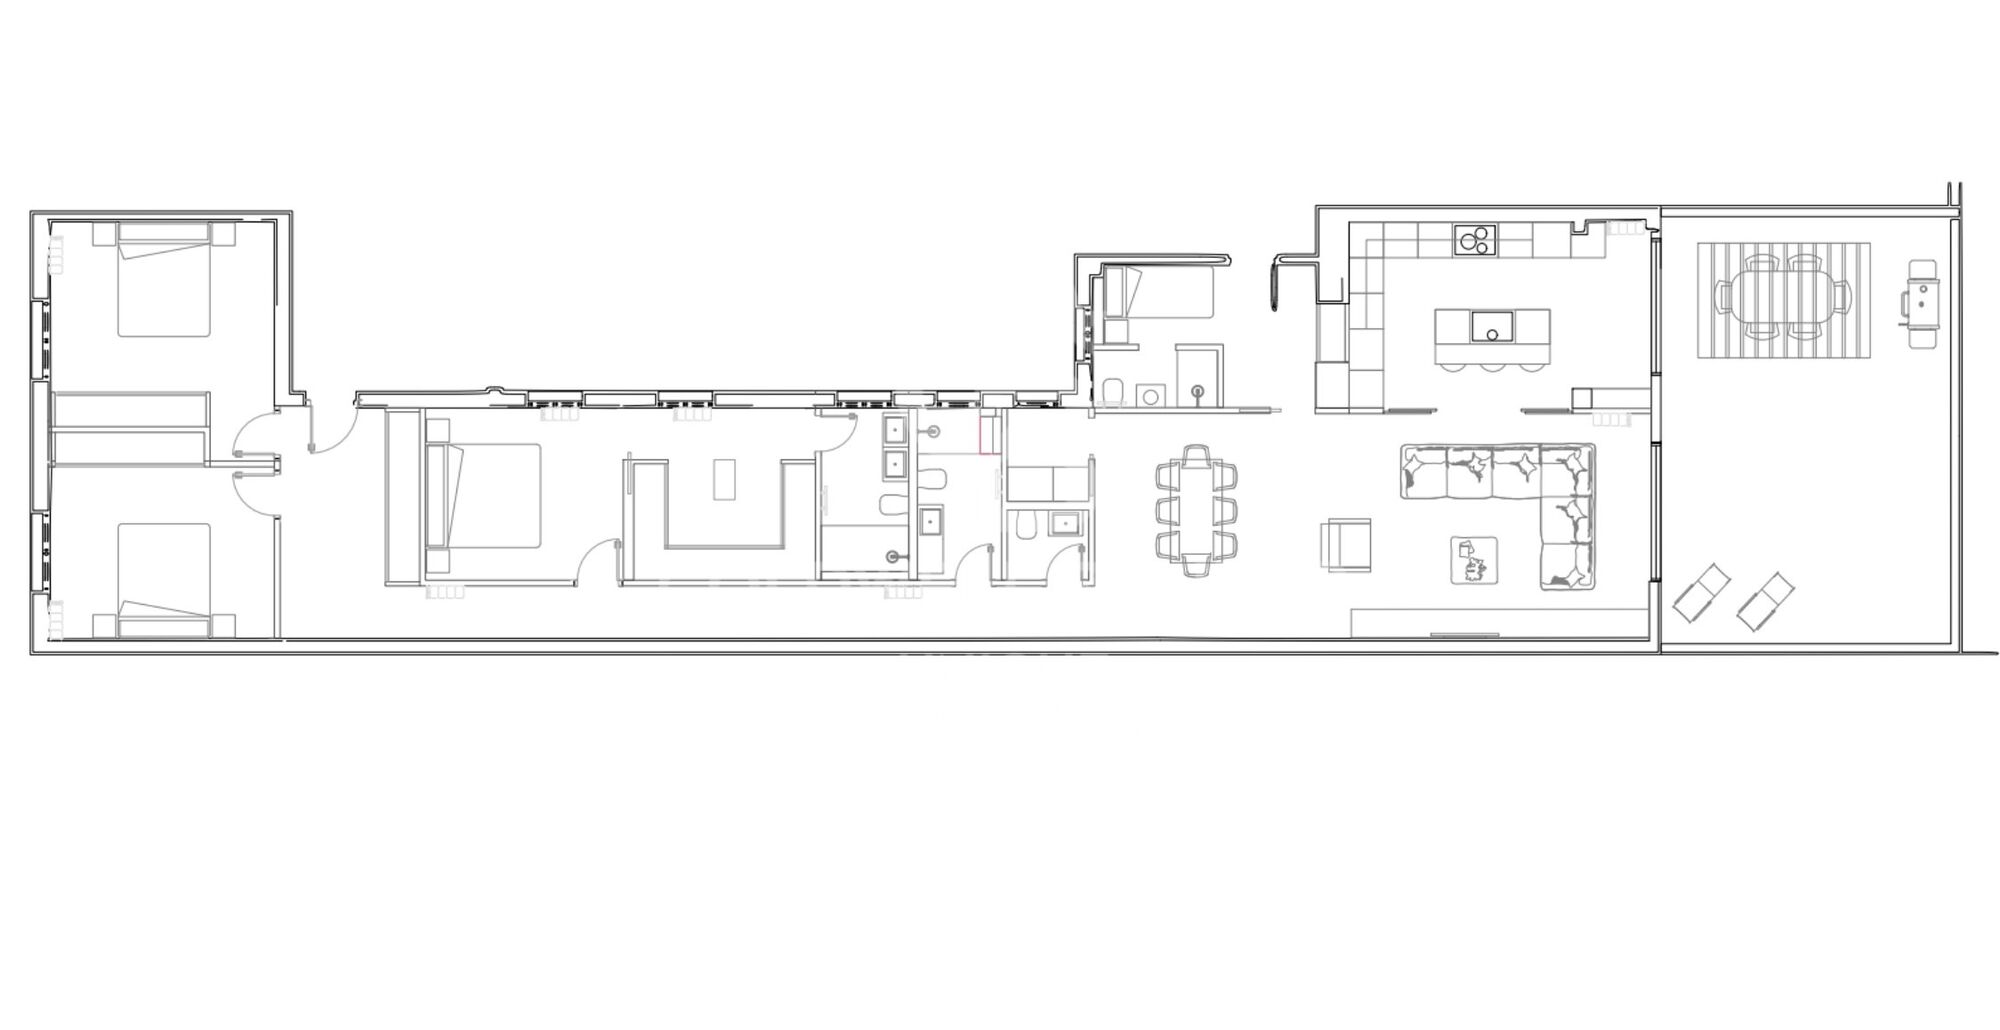
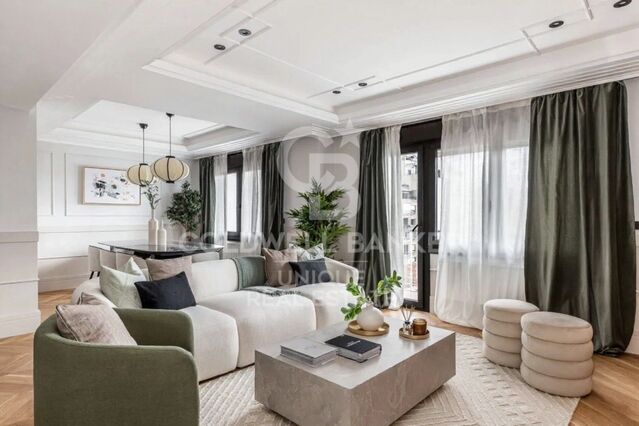
The property combines elegance, comfort, and extraordinary brightness thanks to an excellent layout and its spacious interiors. The home offers three bedrooms and four bathrooms, designed to provide maximum comfort, privacy, and functionality for everyday living.

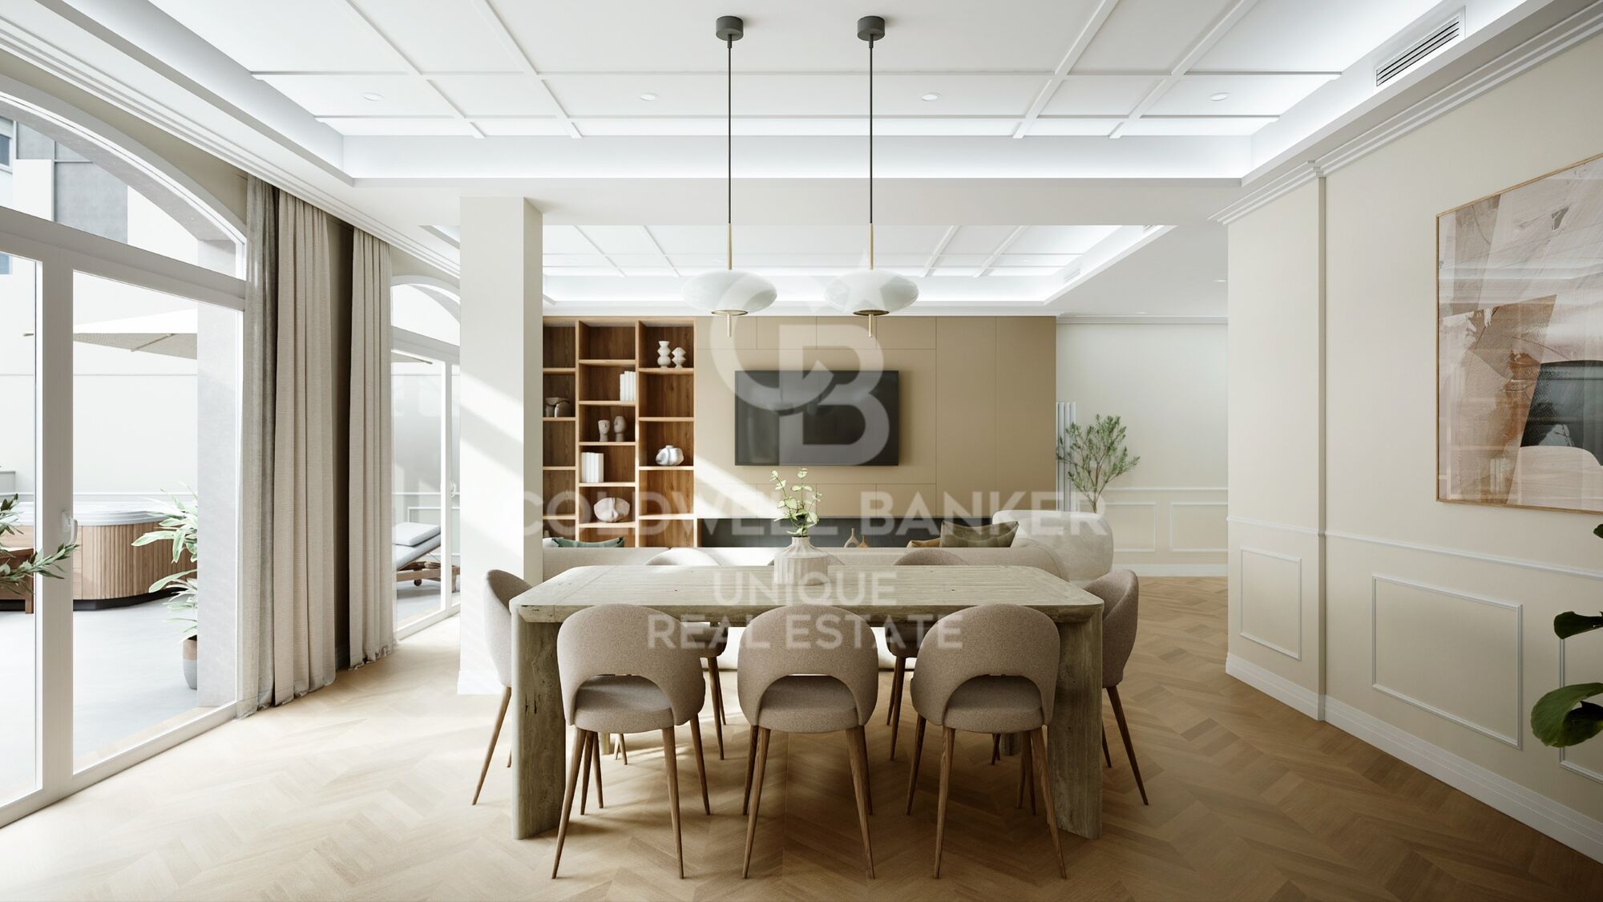
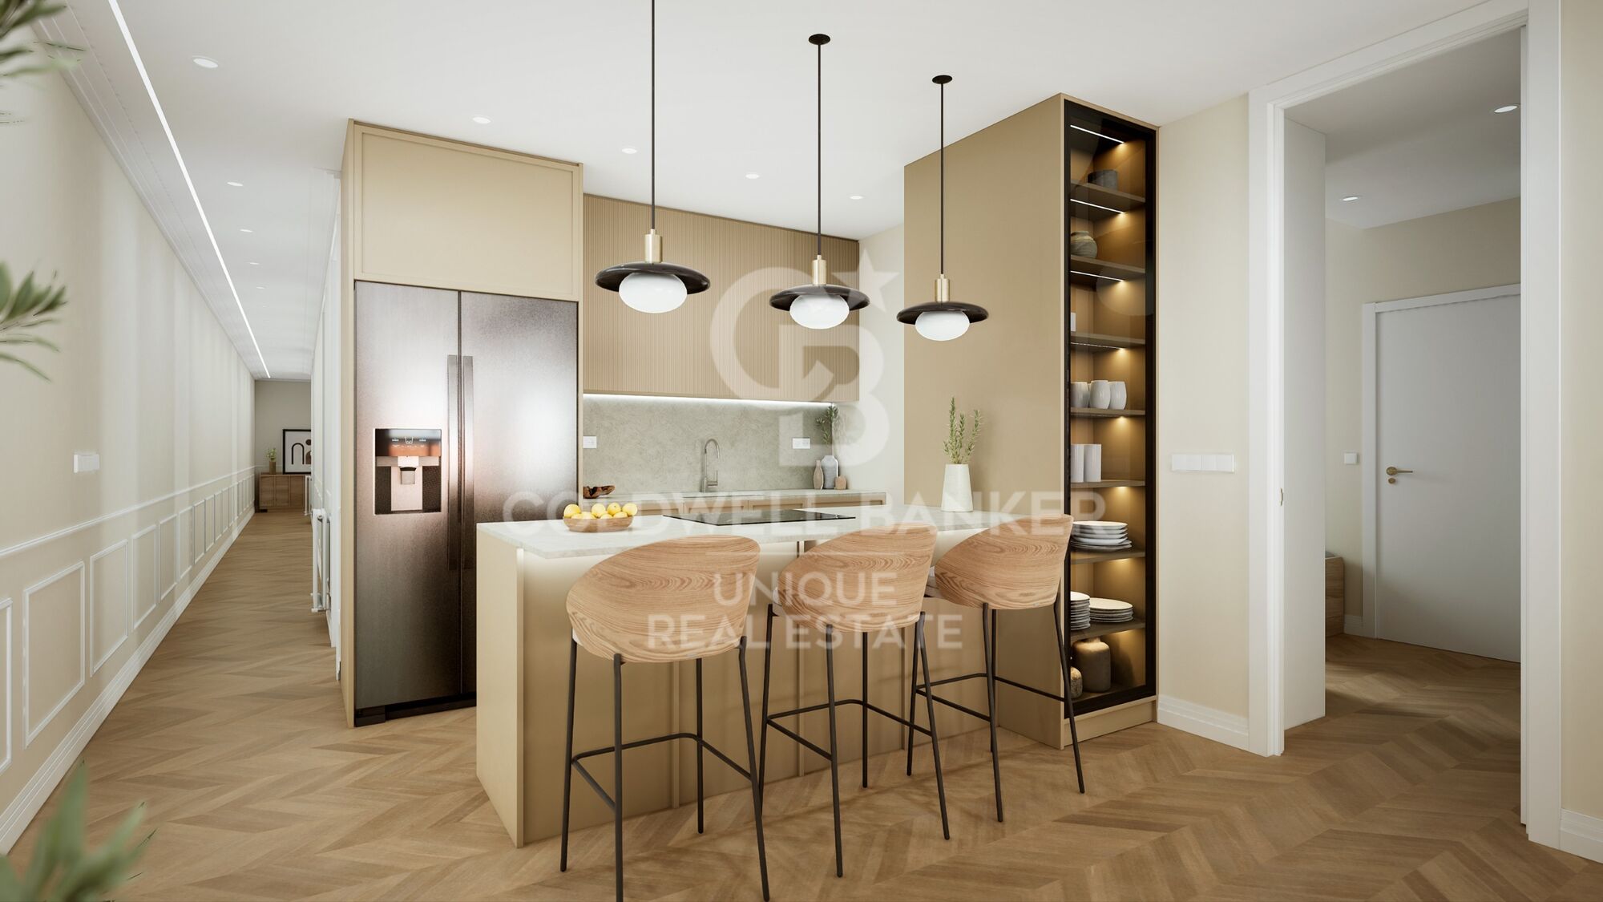
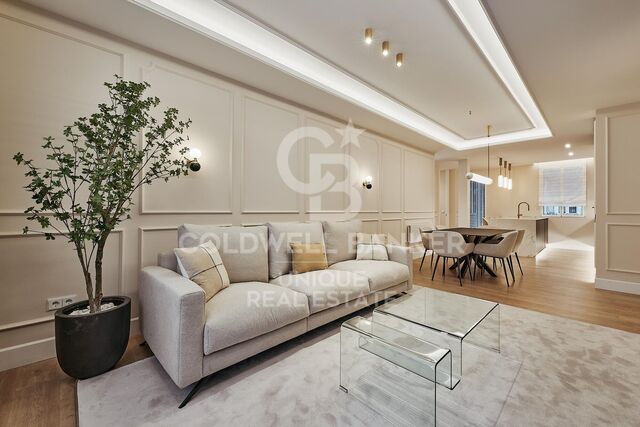
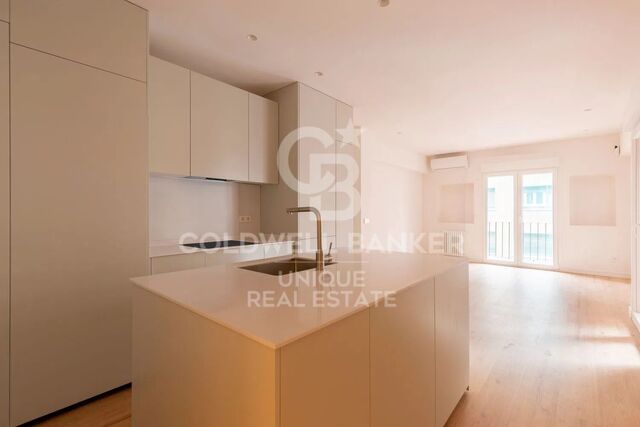
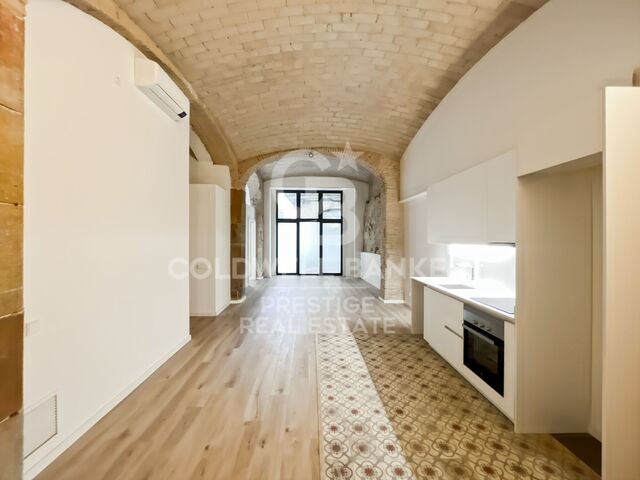
The open-plan living and dining room, filled with natural light, becomes the true heart of the home, creating a warm and sophisticated atmosphere ideal for relaxing or entertaining guests. The kitchen is fully equipped and ready to use, integrating harmoniously and practically into the overall design of the property.

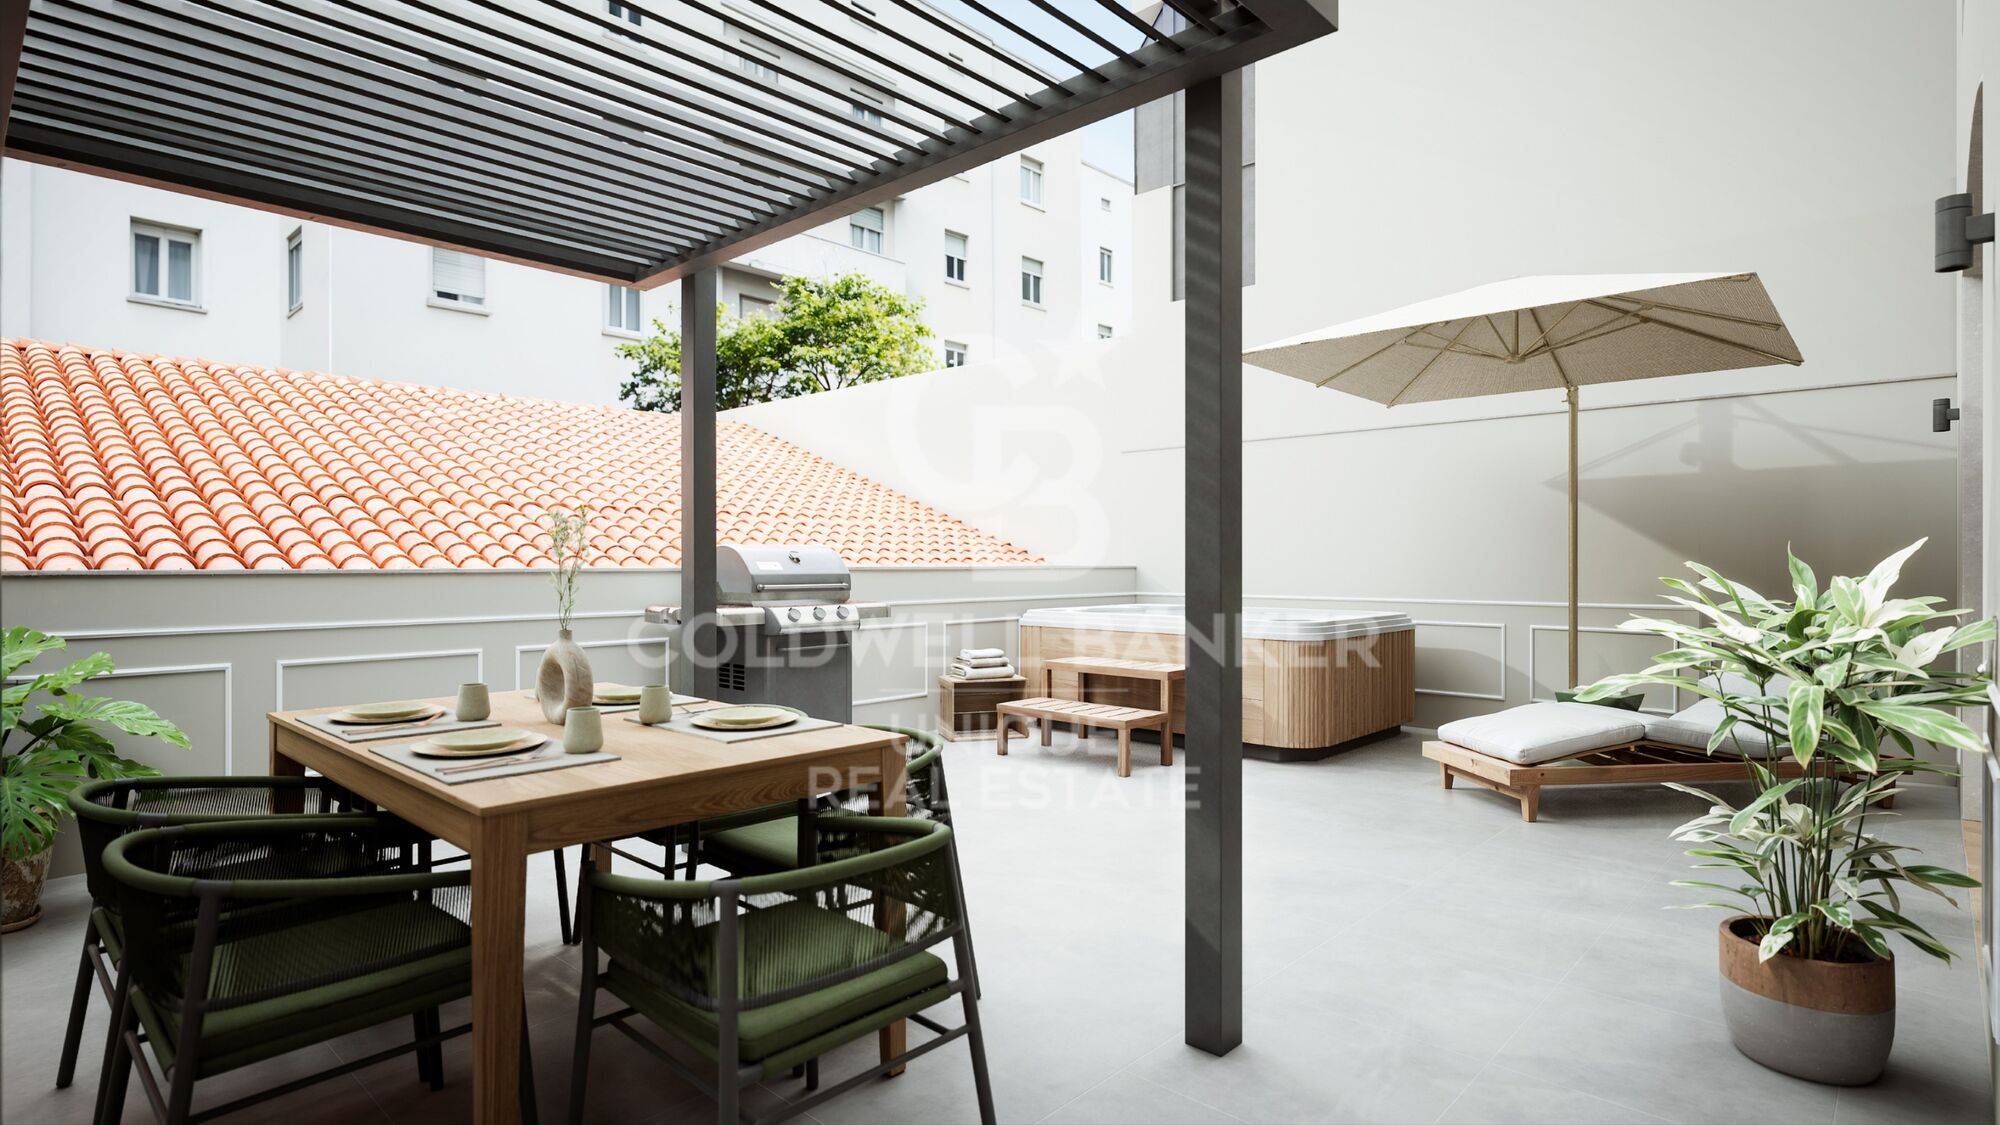
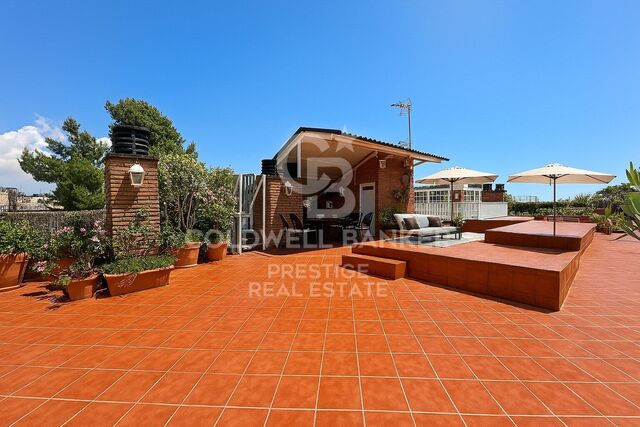
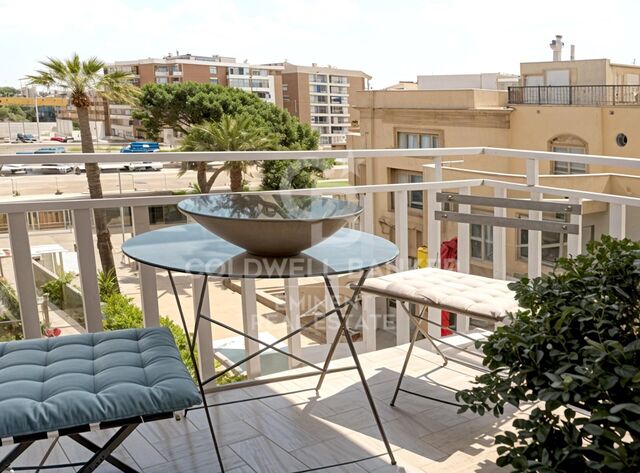
One of its greatest highlights is its magnificent south-facing terrace, a privileged outdoor space to enjoy fresh air, sunlight throughout the day, and pleasant open views.

A unique opportunity to live next to Retiro Park, in one of Madrid's most desirable residential locations, where tranquillity, quality of life, and excellent connections come together perfectly.
#ref:CBUQ1413

Property details

zone
Madrid provincia
area
Madrid ciudad
location
Madrid
district
Ibiza
Property type
flat
sale
2.350.000 €
Reference
CBUQ1413
Bedrooms
4
Bathrooms
4
Builded surface
234 m2
Condition / conservation
refurbished

Property features

A/C
heating
lift
furnished
parking
terrace
Energy certificate
  • Pending

About Ibiza

The Ibiza neighborhood, located in the district of Retiro, is one of the most sought-after residential areas in Madrid. Its main attraction is its proximity to Parque del Retiro, offering quality of life, green spaces, and a privileged setting in the heart of the capital.

Living in Ibiza Madrid means enjoying excellent transport connections, full services (schools, shops, medical centers, and restaurants), and a peaceful yet vibrant atmosphere. Its high demand and strategic location also make it an ideal choice for both buying property and real estate investment in Madrid.

The Ibiza neighborhood combines central location, exclusivity, and well-being, positioning itself as one of the best areas to live in Madrid.

Request more info
Ref.CBUQ1413
Calle de Jorge Juan, 55
28001, Madrid
+34 915 73 52 23

Jocelyn Gandrey
Associate Real Estate Advisor

Related properties

Completely refurbished exterior flat in Ibiza, Retiro.
Ibiza

Completely refurbished exterior flat in Ibiza, Retiro.

170 m²Size34 Bathrooms
Coldwell Banker Unique presents this wonderful exterior home located on the second floor in a building from 1946, located in one of the most sought-after areas of the Ibiza neighbourhood, a few meters from the Retiro Park. Its south orientation guarantees an excellent entry of natural light throughout the day, generating a warm and very pleasant atmosphere in all spaces. Completely renovated with a meticulous project, the house has a contemporary layout, designed to maximise functionality, comfort and the relationship between the different rooms. The house is articulated from a large entrance hall, which functions as a transition space and from which the entire distribution of the house is clearly organised. The social area develops from this hall, with a well-proportioned living and dining room, configuring a fluid, bright and balanced space. The kitchen, open but located in an independent position from the living-dining room, allows you to maintain a visual and functional connection without losing autonomy. In addition, its configuration offers the possibility of closing depending on needs or preferences, providing flexibility to the home. In continuity with the kitchen there is a separate laundry area, well resolved and practical for day-to-day use. The private area consists of three bedrooms. The master bedroom is configured as a suite, incorporating a dressing room and bathroom en suite, generating a comfortable, independent and well-organised space. The other two bedrooms also have an en-suite bathroom, maintaining a high level of comfort and privacy throughout the house. The house also has an additional bathroom that functions as a guest toilet, serving the social area. The house has an armoured access door and natural wood floors in light oak, which provide continuity and warmth to all spaces. Walls in neutral tones are combined with selected coverings and papers, generating a balanced and timeless aesthetic. The lighting, carefully designed, is discreetly integrated into the architecture, reinforcing a clean and contemporary reading of the space. It has double-glazed windows with thermal breaks, new electrical and sanitary installation, and a hot-cold air conditioning system through ducts through the air-zone system. The house has an individual boiler, which controls both hot water and heating by radiators in all rooms, guaranteeing thermal comfort throughout the year. The kitchen, with a contemporary design, has been made entirely to measure, with lacquered furniture, stone worktops and integrated appliances. The interior carpentry, lacquered in light tones, is combined with storage solutions specifically designed for each room. The bathrooms, covered with top quality materials, incorporate custom-made furniture, resin shower trays, screens and selected taps, taking care of every detail to achieve a coherent and functional whole. #ref:CBUQ1485
2.300.000 €
Flat 3 Bedrooms Sale Madrid
Ibiza

Flat 3 Bedrooms Sale Madrid

112 m²Size32 Bathrooms
Coldwell Banker Unique presenta este espectacular piso recién reformado en la calle Narciso Serra, una vivienda que combina diseño contemporáneo, amplitud y una ubicación privilegiada a escasos minutos del Parque del Retiro. La propiedad dispone de un amplio salón con salida directa a la terraza, espacio que comparte con una elegante cocina integrada con isla, completamente amueblada y equipada con electrodomésticos a estrenar. La zona de descanso se compone de dos dormitorios dobles con armarios empotrados y un magnífico dormitorio principal con baño en suite y armario empotrado. Además, cuenta con un segundo baño completo y un espacioso recibidor de entrada con armario empotrado y práctico maletero. Todas las estancias principales disfrutan de ventana exterior, aportando una excelente luminosidad natural. La estancia principal de salón-cocina destaca por sus dos balconeras con acceso a las terrazas y un gran ventanal. La vivienda cuenta con doble orientación este-oeste, lo que garantiza luz durante todo el día y una agradable ventilación cruzada. La reforma integral se ha ejecutado con especial atención a la calidad constructiva y al confort. Se ha realizado un trasdosado en todo el perímetro y techos con lana de roca para un excelente aislamiento térmico y acústico. Dispone de aire acondicionado mediante sistema split en salón, cocina y todos los dormitorios. Los suelos son de tarima de alta resistencia AC6, mientras que en los baños se ha optado por piedra natural tanto en pavimentos como revestimientos. Los lavabos, también en piedra natural, son exclusivas piezas de diseño. La carpintería interior es lisa y lacada en el color de las paredes, mientras que la exterior es de PVC blanco con doble acristalamiento y cámara de gas argón. Su ubicación es inmejorable, a tan solo cinco minutos andando del Parque del Retiro y rodeada de todos los servicios. Además, cuenta con excelentes comunicaciones mediante transporte público, con las estaciones de metro Menéndez Pelayo a cinco minutos a pie, y Pacífico y Conde de Casal a solo ocho minutos caminando. #ref:CBUQ1511
840.000 €

Recently viewed properties

The epitome of contemporary luxury living in El Herrojo Alto, La Quinta, Benahavís
La Quinta

The epitome of contemporary luxury living in El Herrojo Alto, La Quinta, Benahavís

1.696 m²Size2.309 m²Plot89 Bathrooms
Set at one of the highest vantage points in the exclusive gated community of El Herrojo Alto, this extraordinary residence represents the epitome of contemporary architectural excellence. A true statement home, it seamlessly combines bold modern design with timeless natural elements, all framed by sweeping panoramic views of the surrounding landscape. A scenic, tree-lined approach introduces the property, culminating in a grand entrance and expansive driveway that set the tone for what lies within. The exterior's striking geometry is softened by the warm texture of organic materials, creating an inviting yet sophisticated first impression. Step inside to a world of light and openness, where floor-to-ceiling windows flood the interior with natural sunlight and capture uninterrupted vistas. The main living area is anchored by a sculptural fireplace, elegantly separating the stylish lounge from the dining space and state-of-the-art kitchen. An adjacent outdoor kitchen and entertaining area further enhance the sense of effortless luxury living. Also on this level are two beautifully appointed guest suites with private en-suite bathrooms. The upper floor features three additional en-suite bedrooms, including a show-stopping master suite of over 70 m². This private sanctuary includes a spacious walk-in wardrobe, a luxurious bathroom, and an expansive terrace complete with a jacuzziperfect for soaking in the spectacular surroundings in total privacy. On the lower level, nearly 800 m² of exceptional living space unfolddesigned to elevate comfort, wellness, and entertainment. This level includes multiple lounges, a cinema room, games area, fully equipped gym, and an indulgent indoor spa with pool and jacuzzievery element thoughtfully curated to deliver an unmatched lifestyle experience. Additional highlights include a dedicated home office, garage space for up to eight vehicles, and three more en-suite bedroomsone of which features a separate entrance and kitchenette, ideal for guests or staff accommodation. A truly rare offering, this home is not merely a residenceit is an architectural landmark, crafted for those who demand the extraordinary. #ref:CBSH1170
19.880.000 €
Flat 2 Bedrooms Duplex Sale Mondariz-Balneario
Mondariz-Balneario

Flat 2 Bedrooms Duplex Sale Mondariz-Balneario

22 Bathrooms
Presentamos este exclusivo ático dúplex ubicado en uno de los enclaves termales más prestigiosos de Galicia, este exclusivo ático dúplex se sitúa en un emblemático edificio histórico de Mondariz Balneario, ofreciendo una combinación única de historia, lujo y bienestar. Una oportunidad excepcional tanto para residencia como para inversión. La propiedad forma parte del legendario Gran Hotel de Mondariz Balneario (1908), referente de la alta sociedad de la época y hoy cuidadosamente rehabilitado como complejo residencial de lujo, conservando elementos arquitectónicos originales e integrando tecnología y acabados de alta gama. El ático cuenta con 87 m² útiles distribuidos en dos niveles, dos dormitorios, un baño completo y un aseo, cocina totalmente equipada y un amplio salón-comedor. Incluye plaza de garaje y trastero, además de calefacción central y aire acondicionado. El edificio ofrece exclusivas zonas comunes: jardín privado con gran piscina, salones sociales con acceso a terraza, servicio de conserjería y Wi-Fi en todo el complejo. Una propiedad única que combina legado histórico, confort contemporáneo y un entorno incomparable. Una oportunidad única para vivir como siempre soñaste. ¡No dejes pasar esta ocasión y ven a conocer tu nuevo hogar! ¿Buscas oportunidades como esta? Síguenos en Instagram y descubre todas nuestras propiedades: @coldwellbankerindigo ¿Quieres vender la tuya? Te ayudamos a que la venta sea rápida, segura y al mejor precio. Contáctanos: (teléfono oculto) INFORMACIÓN AL CONSUMIDOR El precio de venta no incluye impuestos ni gastos derivados de la compraventa que, conforme a la normativa vigente, corresponden al comprador: (i) en viviendas de segunda mano, el Impuesto sobre Transmisiones Patrimoniales (ITP) según tipo aplicable en la Comunidad Autónoma; (ii) en viviendas de obra nueva, el IVA y el Impuesto sobre Actos Jurídicos Documentados (AJD) según normativa vigente; (iii) aranceles notariales y registrales; y (iv) gastos de gestoría en caso de contratarse. Disponibilidad a acordar. La oferta está sujeta a cambios de precio o retirada del mercado sin previo aviso. Los datos expuestos, incluidas las superficies, tienen carácter meramente orientativo. Los honorarios de intermediación inmobiliaria serán asumidos por la parte correspondiente según el encargo suscrito. Se facilitará a toda persona interesada información detallada y personalizada antes de la entrega de cualquier cantidad a cuenta, conforme a la normativa estatal y autonómica aplicable. #ref:CBIN859
230.000 €
Luxury Mansion in Sanxenxo, Spain with Private Vineyard
Adina - Portonovo

Luxury Mansion in Sanxenxo, Spain with Private Vineyard

772 m²Size6.852 m²Plot44 Bathrooms
Discover this exclusive property where every corner is designed to create unforgettable memories and enjoy an unparalleled lifestyle. This property invites you to lose yourself in its serene gardens and stunning views of the entire coast, the sea and the Ons Islands. This luxurious mansion, spread over three floors, is a sanctuary of comfort and harmony. The top floor houses four bedrooms bathed in the light of dawn, two of which have private en-suite bathrooms, designed for maximum privacy and comfort. The carefully designed layout of the spaces turns every moment into an experience of luxury and warmth. From here, you also have access to a large stone balcony with panoramic views. On the ground floor, you will find a large traditional kitchen, a spacious and bright living room that opens up as a perfect stage for family gatherings and intimate meetings. A garage and direct access to the heated pool with a retractable roof allow you to enjoy a revitalizing dip in any weather. This level also features a squash court and spacious changing rooms, where everything is designed on a grand scale to enjoy every moment shared with friends and loved ones. The basement floor boasts a huge wine cellar with the perfect natural temperature for maturation. Additionally, there is ample space suitable for storage or a garage with room for up to ten vehicles. Strategically located, this house is just a breath away from the most beautiful beaches and the region's most vibrant tourist centers, such as Sanxenxo and O Grove. This privileged setting offers a safe and stimulating backdrop, ideal for the growth of the little ones and for moments of romance and serenity. Don't miss this UNIQUE opportunity to make your dreams come true in a setting of beauty and tranquility! Advisory notice subject to errors. #ref:CBIN736
1.950.000 €
Duplex with outdoor space, swimming pool and optional parking. Gràcia, Barcelona
La Salut

Duplex with outdoor space, swimming pool and optional parking. Gràcia, Barcelona

110 m²Size33 Bathrooms
* The photos do not correspond to the original apartment. They are photos of the show apartment. New-build duplex with swimming pool and optional parking in Gràcia, Barcelona. Discover this exclusive new-build duplex apartment located in one of the residential areas of Gràcia, where contemporary design blends seamlessly with the tranquility of a charming neighborhood. The property stands out for its modern and bright architecture, featuring large windows that flood the interiors with natural light and create a warm and elegant atmosphere. The open-plan living and dining area integrates harmoniously with the kitchen, offering a functional and welcoming space ideal for everyday living and entertaining guests. The duplex layout provides spaciousness, privacy, and a unique sense of home. The property offers three bedrooms, designed to ensure comfort and versatility, perfect for families as well as those seeking additional space for remote work or guests. In addition, it features a pleasant outdoor area, ideal for enjoying the Mediterranean climate all year round. The building offers a communal area with a swimming pool, an added value that allows residents to enjoy moments of relaxation and well-being without leaving home. There is also the option to acquire a parking space, providing convenience and practicality in daily life, especially in such a central location as Gràcia. An exceptional opportunity to live in a new-build home that combines design, functionality, and quality of life in one of the most emblematic neighborhoods of Barcelona. Contact us now for more information and a personalized viewing! The sale price does not include taxes or expenses derived from the purchase, which, in accordance with current regulations, are payable by the buyer: (i) in resale properties, Property Transfer Tax (ITP) according to the applicable rate in the Autonomous Community; (ii) in new-build properties, VAT and Stamp Duty (AJD) according to current regulations; (iii) notary and land registry fees; and (iv) administrative costs if applicable. Availability to be agreed. The offer is subject to price changes or withdrawal from the market without prior notice. The information provided, including surface areas, is for guidance purposes only. Real estate brokerage fees will be assumed by the corresponding party according to the signed agreement. Detailed and personalized information will be provided to any interested party prior to the payment of any deposit, in accordance with applicable national and regional regulations. #ref:CBES2908 (2)
682.000 €
Newsletter

Find your home abroad with the support of the Coldwell Banker® network

Visit our global websites to learn more about your ideal property in the most exclusive destinations

We use our own and third-party cookies to make our website work safely and personalize its content. Likewise, we use cookies to measure and obtain data on your navigation and to adjust advertising to your tastes and preferences. Press the "Accept all" button to confirm that you have read and accepted the information presented. To manage or disable these cookies, click on "Configuration". For more information see our cookies policy.
Modify cookies
Technical and functional Always active
This website uses its own Cookies to collect information in order to improve our services. If you continue browsing, you accept their installation. The user has the possibility of configuring his browser, being able, if he so wishes, to prevent them from being installed on his hard drive, although he must bear in mind that such action may cause difficulties in navigating the website.
They allow the monitoring and analysis of the behavior of the users of this website. The information collected through this type of cookies is used to measure the activity of the web for the elaboration of user navigation profiles in order to introduce improvements based on the analysis of the usage data made by the users of the service. They allow us to save the user's preference information to improve the quality of our services and to offer a better experience through recommended products.
These cookies are used to store information about the preferences and personal choices of the user through the continuous observation of their browsing habits. Thanks to them, we can know the browsing habits on the website and display advertising related to the user's browsing profile.