Your search

Flats for sale in Barrio de Salamanca, Madrid

Recently viewed properties

Exclusive villa with panoramic views of the Mediterranean
Benimeit - Tabaira

Exclusive villa with panoramic views of the Mediterranean

235 m²Size816 m²Plot34 Bathrooms
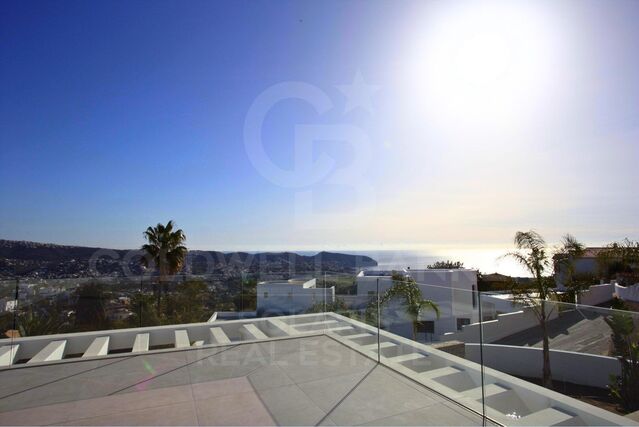
Villa Azul located in a prestigious and quiet area between Moraira and Benissa, villa is an exclusive property designed for those seeking comfort, elegance and stunning panoramic views of the Mediterranean Sea and the natural landscapes of the Costa Blanca. The villa is distributed over three levels, combining modern design with a functional layout. The main floor is the heart of the house, with a spacious living-dining room and an open plan kitchen with island. Large windows lead out onto terrace with a 35 m² swimming pool, offering spectacular sea views. On this floor there are also two double bedrooms, both with access to the terrace, a complete bathroom and a guest toilet. The upper floor is dedicated to the master suite, which has a large dressing room, private bathroom and a private terrace with sea views. The lower level offers a garage, a large storage room and a multipurpose area ideal for a gymnasium, a cinema room or even an additional bedroom. Villa Azul has been designed with the highest quality materials and equipped with state-of-the-art technology to guarantee maximum comfort and wellbeing. The underfloor heating with aerothermal system provides a warm atmosphere on the coldest days, while the ducted air conditioning maintains an ideal temperature all year round. The large PVC windows with double glazing and solar protection provide excellent thermal and acoustic insulation, while allowing plenty of natural light to flood in. The 817 m² plot is completely fenced and has an automatic gate, as well as a low maintenance garden designed for carefree enjoyment. Privileged location Villa Azul is located in one of the most exclusive areas of the Costa Blanca, just a few minutes' drive from the beaches, restaurants and amenities of Moraira. The combination of proximity to the sea, tranquillity and luxury makes it an ideal option for living or investment. Do not hesitate to contact us for more information or to arrange a viewing! #ref:MRD5-215
2,250,000 €
Villa Icon | Exclusive contemporary luxury villa with stunning sea views
La Fustera

Villa Icon | Exclusive contemporary luxury villa with stunning sea views

726 m²Size69 Bathrooms
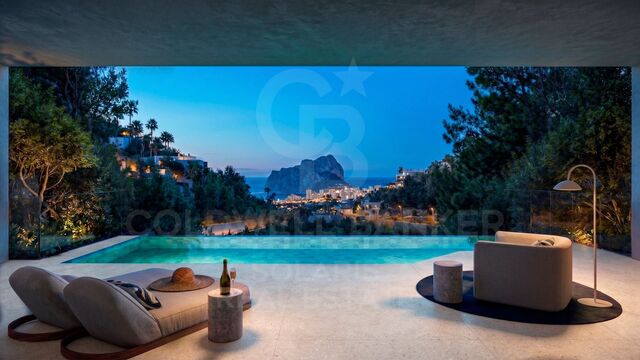
Villa Icon is a stunning contemporary residence located in the exclusive area of Racó de Galeno, just minutes from La Fustera beach. An exceptional property where avant-garde architecture, natural materials and extraordinary views of the Mediterranean combine to create a truly unique home. The villa enjoys large windows in practically all its spaces, allowing natural light and the landscape to be part of each room. From different points of the property you can see stunning open views towards the Mediterranean Sea, the Peñón de Ifach and, in the distance, Benidorm. The heart of the house is a spectacular open space that integrates living room, dining room and kitchen, creating a fluid and elegant connection between the different day areas. The interior kitchen stands out for its design and spaciousness, while the property also has a second outdoor kitchen, perfectly integrated with the terrace areas and designed to enjoy the Mediterranean lifestyle outdoors. The experience continues in the water areas, with an indoor pool equipped with a jacuzzi and a spectacular outdoor infinity pool, from which to enjoy the landscape and the sea views. The outdoor spaces have been designed to relax, receive guests and enjoy the privileged climate of the Costa Blanca. With 726 m² built, six bedrooms, nine bathrooms and a lift, Villa Icon offers spaciousness and comfort on every level. The combination of natural stone, wood, large glazed surfaces and contemporary architecture creates a sophisticated, warm and private atmosphere. An extraordinary villa for those looking for design, privacy, exceptional spaces and panoramic views of the Mediterranean, in one of the most exclusive residential enclaves on the Costa Blanca. #ref:CBS983N
4,580,000 €
Apartment 3 Bedrooms Sale Escaldes-Engordany
Escaldes-Engordany

Apartment 3 Bedrooms Sale Escaldes-Engordany

145 m²Size32 Bathrooms
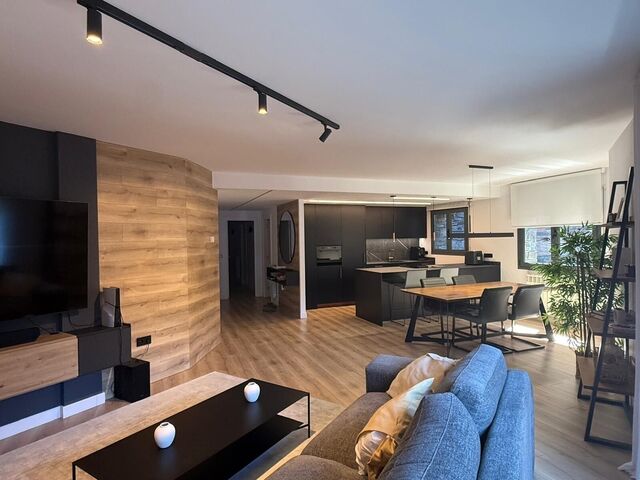
Some homes stand out for their location, while others are distinguished by the feelings they evoke. This spectacular apartment combines both qualities: situated near the center of Escaldes, it allows you to enjoy all amenities while offering the tranquility of a natural setting, surrounded by lush trees and the soothing sound of the river.~Located in a well-maintained building with few neighbors, this 145.1 m2 apartment has been completely renovated with high-quality materials and finishes, creating an elegant, modern home ready to move into.~The living area is one of its greatest attractions. An impressive 48 m2 open-plan space integrates the living-dining room and a modern designer kitchen, offering a spacious, bright environment perfect for sharing moments with family or friends. Large windows connect this space to a pleasant terrace where you can enjoy the morning sun, contemplate the river, and be enveloped by a landscape of exuberant vegetation that provides privacy and serenity. The sleeping area comprises three bedrooms with built-in wardrobes, one of which is a comfortable suite, as well as two modern bathrooms.~~The property also includes a spacious parking space and a 4.6 m2 storage room, providing added convenience for everyday life.~~A unique home for those who wish to live in the heart of Escaldes without sacrificing peace, nature, and quality of life. A home where the surrounding greenery and the sound of the river create an atmosphere rarely found in a location so close to the town center. #ref:05205/5210
890,000 €
Mediterranean Elegance in the Heart of Barcelona's Gothic Quarter
Borne

Mediterranean Elegance in the Heart of Barcelona's Gothic Quarter

101 m²Size32 Bathrooms
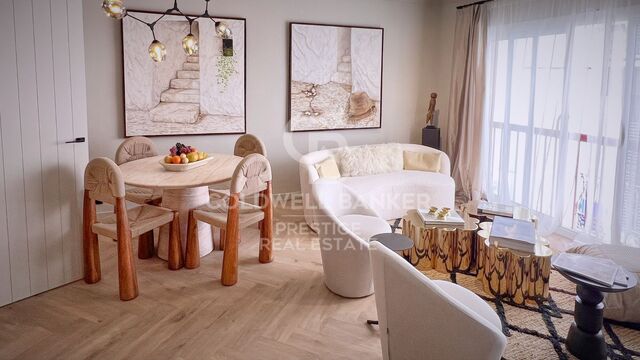
Located in the very heart of **Barcelona's Gothic Quarter**, just steps from Passeig de Colom, Plaça del Duc de Medinaceli and Soho House Barcelona, this exceptional **101 m² residence** has been completely renovated in 2026 following a carefully considered contemporary interior design concept. Situated on the **third floor of the building, with a lift**, the property combines the character and charm of one of Barcelona's most iconic neighbourhoods with the comfort and sophistication of a fully renovated home. Its northeast orientation provides an abundance of pleasant natural light throughout the day. The layout has been thoughtfully designed to maximise space, flow and functionality. The **spacious and bright living-dining area** forms the heart of the home and connects seamlessly with a contemporary open-plan kitchen, creating an inviting setting for both everyday living and entertaining. The sleeping area comprises **three bedrooms and two full bathrooms**. The main bedroom is a generous double bedroom with an exterior outlook, while the two additional bedrooms offer versatile options for guests, a home office or family use. The finishes give the property a distinctly sophisticated character. **Herringbone parquet flooring** runs throughout the home, while both bathrooms have been completely renovated with a refined boutique-hotel aesthetic, featuring microcement finishes, matt-black designer cabinetry and backlit mirrors. A palette of warm whites, soft beiges and subtle golden accents enhances the property's elegant Mediterranean atmosphere. A **turnkey residence**, designed for those seeking contemporary design, comfort and an exceptional location in Barcelona. Living here means having the **Mediterranean and Barcelona's historic centre right on your doorstep**. The city's beaches are approximately a ten-minute walk away, while Las Ramblas, El Born, Mercat de la Boqueria and MACBA are all just minutes away. The area also benefits from excellent transport connections, including **Metro Line 3, several bus routes and direct access to Barcelona's Ronda Litoral**. **A truly distinctive home from which to experience Barcelona with style, comfort and an unrivalled location.** #ref:CBES2977
615,000 €
Flat 2 Bedrooms Sale Madrid
Palacio

Flat 2 Bedrooms Sale Madrid

165 m²Size23 Bathrooms
Coldwell Banker Unique presenta esta vivienda reformada de 3 dormitorios en el corazon del Barrio de Palacio. A la altura de Ópera y a unos pasos del Palacio Real, esta vivienda se encuentra rodeada de arquitectura clásica, historia y la vida cultural del Madrid más monumental. Situada en una tercera planta alta, la vivienda es enteramente exterior y disfruta de una luminosidad especialmente agradable. Sus ocho balcones a la calle, junto con su orientación principalmente este, hacen que la luz natural acompañe los espacios y refuerce la sensación de amplitud. La vivienda se encuentra actualmente en proceso de reforma integral. Un proyecto que reinterpreta el carácter clásico del inmueble desde una mirada contemporánea, buscando el equilibrio entre estética, funcionalidad y confort. Adjuntamos fotografías del proceso de reforma y el plano con la distribución propuesta para poder descubrir desde ahora cómo será el resultado final. El corazón de la casa es el salón-comedor con cocina integrada. Un espacio abierto, exterior y lleno de luz, pensado para que la vida suceda de forma natural: desayunos junto al balcón, sobremesas largas y encuentros que se alargan alrededor de la cocina. La zona privada cuenta con tres habitaciones dobles y dos baños completos, uno de ellos en suite. La distribución incorpora además un cuarto de laundry independiente y un pequeño trastero, soluciones discretas que aportan orden y hacen más cómodo el día a día. Todo ello dentro de una finca clásica que conserva detalles con carácter propio. Vidrieras originales, ascensor con caja de madera y portero físico acompañan la llegada a casa y mantienen viva la identidad del edificio. Fuera, Madrid se disfruta caminando. Ópera, el Palacio Real y algunas de las calles y plazas más emblemáticas de la ciudad forman parte del entorno cotidiano. Dentro, la luz, la calma y un diseño pensado para vivir con comodidad crean un refugio contemporáneo en pleno centro histórico. #ref:CBUQ1645
1,790,000 €
Contemporary Villa in a Privileged Natural Setting
Selwo

Contemporary Villa in a Privileged Natural Setting

484 m²Size1,130 m²Plot44 Bathrooms
Exclusive detached villa set within the prestigious surroundings of La Resina Golf & Country Club, in Selwo, Estepona, a residential area renowned for its privacy, tranquillity and proximity to the sea and some of the Costa del Sol's finest golf courses. Set on a generous 1,130 m² plot, the property offers approximately 484 m² of built space, distributed over two floors and designed to combine spaciousness, natural light and a seamless connection between the interior and exterior spaces. Its contemporary Mediterranean-inspired architecture is defined by clean lines, elegant volumes and floor-to-ceiling windows that flood the interiors with natural light while framing views of the surrounding greenery and golf course. The villa features four spacious en-suite bedrooms, together with a guest toilet, providing privacy and comfort for both family living and entertaining. The main living areas have been designed with an open and flowing layout, integrating the living room, dining area and kitchen to create a sophisticated yet welcoming atmosphere. The direct connection with the outdoor areas allows residents to fully enjoy the Mediterranean climate throughout the year. The exterior becomes a natural extension of the home, with generous areas dedicated to relaxation and entertaining, surrounded by greenery and a low-density residential setting that provides an exceptional sense of privacy. Its location in Selwo offers a peaceful lifestyle surrounded by nature, while maintaining excellent connections to Estepona, Puerto Banús and Marbella. The area's beaches are just a few minutes away, while La Resina Golf offers the opportunity to enjoy golf virtually on your doorstep. #ref:CBSH1594
2,190,000 €
Commercial Sale Escaldes-Engordany
Escaldes-Engordany

Commercial Sale Escaldes-Engordany

410 m²Size
Exclusive residential development located in the heart of Escaldes-Engordany, just 500 meters from the Principality's economic and social center.~Situated in a prime location, the development boasts spectacular panoramic views over the Andorra and Escaldes valleys, as well as excellent orientation with year-round sunshine.~The project comprises an elegant 14-story tower with 124 apartments, designed for comfort, functionality, and high energy efficiency.~The apartments feature large windows, spacious terraces, and contemporary architecture, creating bright and airy spaces that connect with the natural surroundings.~The development offers a variety of apartment types and sizes to suit different needs, all with a modern and functional layout.~~The homes feature:~- Spacious covered terraces with large glazed surfaces~- Open-plan kitchen, dining, and living areas~- High-performance thermal and acoustic insulation~- High-end finishes~~The building boasts comprehensive communal areas designed for the well-being and enjoyment of its residents:~- Outdoor solarium with panoramic views~- Fully equipped gym~- Landscaped outdoor spaces~- Exclusive access for residents to Camí del Falgueró and Rec del Solà~In addition, the building offers a concierge service and elegant communal areas with sophisticated finishes.~~The building has been designed with high-quality materials and modern construction solutions:~- Reinforced concrete structure with strategically placed metal elements~- Ventilated façade with a slate-colored ceramic finish~- High level of thermal insulation and energy efficiency~- The terraces feature non-slip, wood-effect porcelain tile flooring, metal railings, and decorative planters.~~The kitchens are open to the living-dining room and equipped with high-end materials and appliances:~- Neolith, Silestone, or similar countertops~- Integrated BORA extractor fan~- Siemens or similar appliances: induction hob, oven, microwave, refrigerator, dishwasher~- Contemporary upper and lower cabinets with solid color and wood finishes~- Extendable faucets~~The bathrooms incorporate premium materials and a modern design:~- High-end ceramic wall tiles~- Wall-hung vanity unit with integrated sink~- Hansgrohe or similar thermostatic faucets~- Glass shower enclosure~- Ultra-thin shower tray~- Recessed rain shower~~The homes feature materials selected for durability and comfort:~~- Aluminum exterior joinery with thermal break, Schüco or similar~- Triple glazing with double air chamber~- Large-format porcelain stoneware flooring (two finishes to choose from)~- Carré or similar built-in wardrobes Similar~- Armored entrance door~- Integrated LED lighting in several rooms~~The building incorporates modern systems to guarantee maximum comfort and efficiency:~- Centralized heating and hot water system connected to FEDA Ecoterm~- Underfloor heating throughout the property~- Ducted air conditioning (except in bathrooms)~- Dual-flow ventilation system with heat recovery~~The building has 4 floors dedicated to parking and storage, with automatic access.~~Pre-installation for electric vehicle charging~~A unique development in Escaldes-Engordany that combines location, views, construction quality, and complete communal areas.~Gali Real Estate at your service. #ref:05085/5210
2,000,000 €
Haven´t found the property you were looking for yet?

Haven´t found the property you were looking for yet?

Find your home abroad with the support of the Coldwell Banker® network

Visit our global websites to learn more about your ideal property in the most exclusive destinations

We use our own and third-party cookies to make our website work safely and personalize its content. Likewise, we use cookies to measure and obtain data on your navigation and to adjust advertising to your tastes and preferences. Press the "Accept all" button to confirm that you have read and accepted the information presented. To manage or disable these cookies, click on "Configuration". For more information see our cookies policy.
Modify cookies
Technical and functional Always active
This website uses its own Cookies to collect information in order to improve our services. If you continue browsing, you accept their installation. The user has the possibility of configuring his browser, being able, if he so wishes, to prevent them from being installed on his hard drive, although he must bear in mind that such action may cause difficulties in navigating the website.
They allow the monitoring and analysis of the behavior of the users of this website. The information collected through this type of cookies is used to measure the activity of the web for the elaboration of user navigation profiles in order to introduce improvements based on the analysis of the usage data made by the users of the service. They allow us to save the user's preference information to improve the quality of our services and to offer a better experience through recommended products.
These cookies are used to store information about the preferences and personal choices of the user through the continuous observation of their browsing habits. Thanks to them, we can know the browsing habits on the website and display advertising related to the user's browsing profile.