Your search

Flats for sale in Barrio de Salamanca, Madrid

Recently viewed properties

Immaculate Four-Bedroom Townhouse in La Cala de Mijas
La Cala Mijas

Immaculate Four-Bedroom Townhouse in La Cala de Mijas

278 m²Size43 Bathrooms
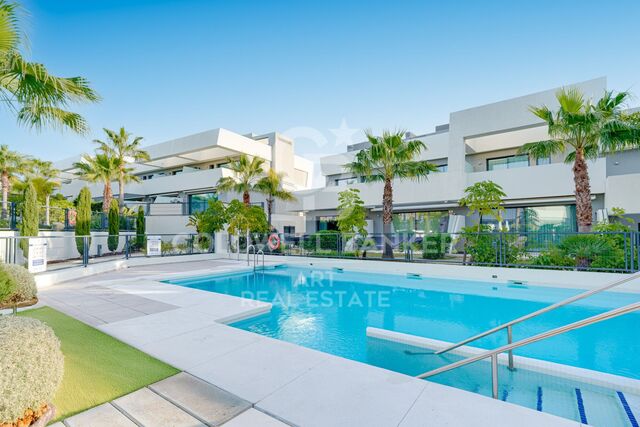
Immaculate four-bedroom townhouse located in an exclusive boutique development comprising just 48 contemporary luxury townhouses, set on an elevated plot in La Cala de Mijas. The gated community is surrounded by beautifully landscaped tropical gardens and features three communal swimming pools. Its privileged location allows residents to enjoy the beach and the vibrant town centre of La Cala within walking distance. The main floor features a bright open-plan living and dining area alongside a modern fully fitted kitchen, with direct access to a private garden that connects to the communal pool, creating a seamless indoor-outdoor living experience. This level also includes a guest bedroom and a full bathroom. The first floor comprises a spacious master bedroom with en-suite bathroom and private terrace, together with two additional bedrooms and a stylish shared bathroom. The upper level leads to a generous private solarium equipped with a barbecue area and plunge pool, providing the perfect setting for relaxing, sunbathing or entertaining outdoors. The lower level offers a spacious multipurpose room, ideal for a gym, games room or additional leisure space, together with a laundry room and storage area. This level also provides direct internal access to the garage. Additional features include hot and cold air conditioning, two private parking spaces and concierge service. A property that combines contemporary design, comfort and a privileged location, making it ideal both as a permanent residence and as a second home by the Mediterranean. The property also holds a valid tourist licence. #ref:CBSH1686
1,195,000 €
Exclusive house in Pleta de Bolvir with panoramic views
Bolvir

Exclusive house in Pleta de Bolvir with panoramic views

215 m²Size54 Bathrooms
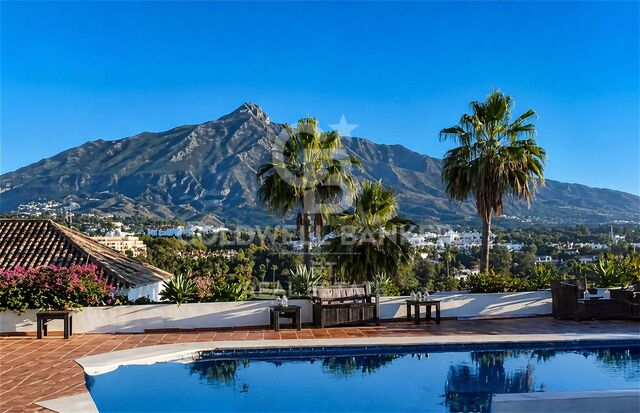
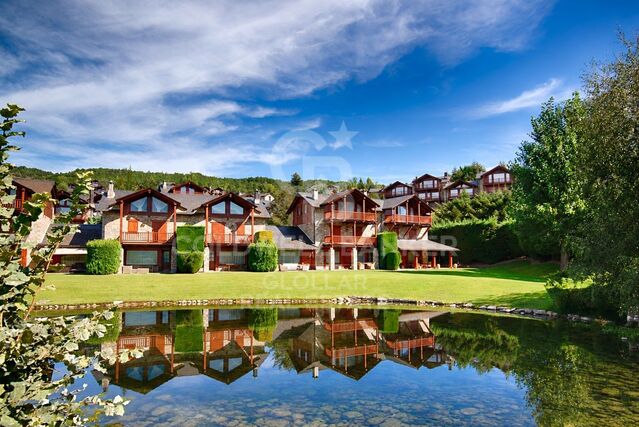
Located in La Pleta de Bolvir, one of the most exclusive residential areas of La Cerdanya, we find this magnificent home integrated into a well-kept community with large garden areas, swimming pool and children's playground. The property stands out especially for its excellent orientation and its impressive panoramic views of La Tossa, present from different rooms and terraces of the house. Distributed on comfortable floors, upon entering the house we find a cosy hall that leads us to the day area. The spacious living-dining room, presided over by a fireplace and with wooden beams that provide the characteristic warm and rustic atmosphere of mountain houses, has direct access to a pleasant terrace and garden, from where you can enjoy magnificent views of the surroundings of La Cerdanya. The floor is completed with a separate kitchen and a guest toilet. On the upper floor we find the rest area, consisting of four bedrooms, one of them suite, and two with direct access to a terrace. The top floor is entirely dedicated to a spectacular master suite, a particularly cosy space that has its own fireplace and access to a private terrace from which to contemplate open and privileged views of the landscape. The house is completed with a garage for one vehicle, storage room and laundry area. An exceptional property for its location, orientation and views, ideal for enjoying La Cerdanya all year round in one of its most exclusive residential enclaves. CONSUMER INFORMATION The sale price does not include taxes or expenses associated with the purchase and sale that correspond to the buyer: ITP in second-hand homes or VAT and AJD in new construction, in addition to notary, registry and, where applicable, management fees. Furniture, decorative elements and utensils are not included in the price, unless expressly agreed otherwise. Availability to be agreed. The offer may be modified or withdrawn without prior notice and the published data, including surfaces, are indicative. Real estate brokerage fees are borne by the seller. The corresponding legal information will be provided before any delivery of amounts on account. #ref:CBG2196
1,195,000 €
Villa 5 Bedrooms Triplex Sale Moraira
Benimeit - Tabaira

Villa 5 Bedrooms Triplex Sale Moraira

568 m²Size55 Bathrooms
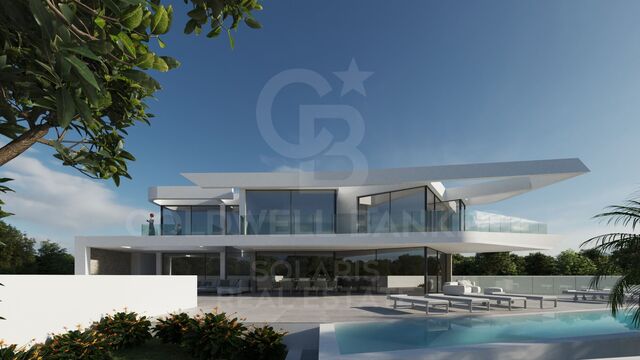
Villa Sorell es una elegante residencia contemporánea situada en una exclusiva zona residencial elevada caracterizada por su privacidad, tranquilidad y amplias vistas al Mediterráneo, al valle y a las montañas. Diseñada para disfrutar plenamente del estilo de vida mediterráneo, la villa se distribuye en tres niveles comunicados mediante ascensor, con una distribución cuidadosamente pensada para combinar espacios familiares, privacidad y entretenimiento. La planta principal alberga un espectacular espacio abierto de cocina, comedor y salón, conectado directamente con las terrazas y la piscina infinity. Los grandes ventanales de suelo a techo permiten una excelente entrada de luz natural y crean una conexión fluida entre los espacios interiores y exteriores. En esta misma planta se encuentra un dormitorio, aportando flexibilidad para invitados o familiares que prefieran evitar las escaleras. La planta superior está destinada principalmente al descanso y cuenta con tres dormitorios, incluyendo una elegante suite principal con vestidor. En el nivel inferior se encuentra un quinto dormitorio, además de un cine privado, gimnasio, zona de lavandería, trasteros, salas técnicas y garaje para dos vehículos. Un patio interior aporta luz natural al corazón de la vivienda y conecta visualmente los diferentes niveles de la arquitectura. La propiedad combina una arquitectura moderna con sutiles elementos mediterráneos y materiales de alta calidad. El proyecto incorpora cocinas equipadas con electrodomésticos de alta gama y baños realizados con materiales y acabados seleccionados de marcas reconocidas. Una residencia pensada para quienes buscan arquitectura contemporánea, privacidad, amplitud y una conexión privilegiada con el paisaje mediterráneo, en una de las zonas residenciales más atractivas de Moraira. #ref:CBS982N
3,750,000 €
Exclusivity and Design in the Heart of Salamanca
Goya, Madrid

Exclusivity and Design in the Heart of Salamanca

181 m²Size33 Bathrooms
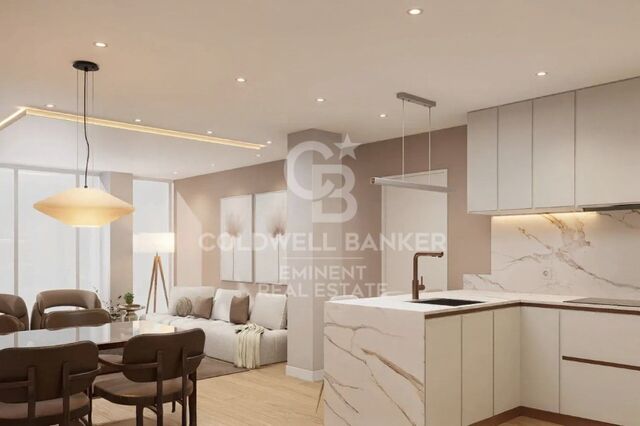
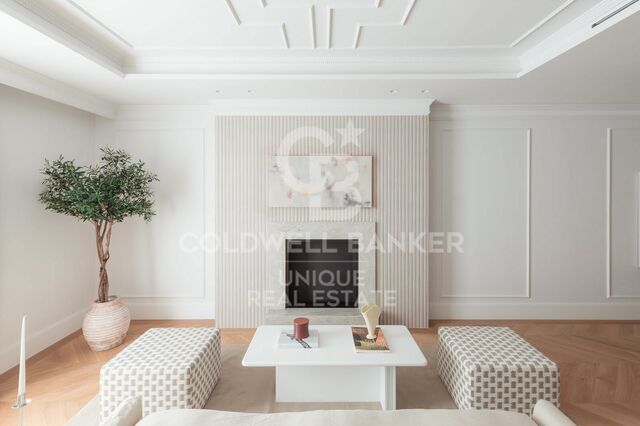
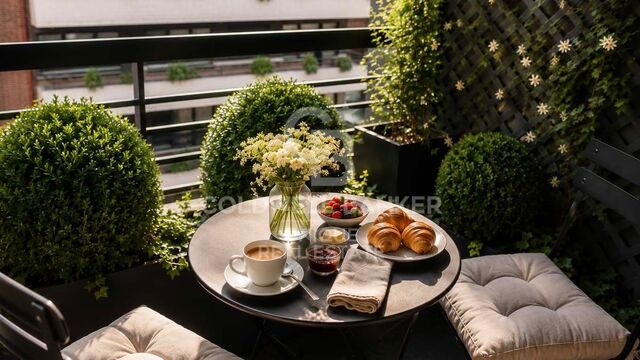
Living on Claudio Coello means enjoying one of Madrid's most prestigious addresses, surrounded by architecture, fine dining, culture and an exceptional selection of services, all within easy reach. At number 114, this distinctive residence has been designed to offer an elevated lifestyle defined by comfort, elegance and meticulous attention to detail. From the moment you enter, the property conveys a sense of space and harmony, thanks to its carefully considered layout and abundant natural light. Contemporary design blends seamlessly with premium materials, including fine woods, natural marble and carefully selected finishes that bring character and sophistication to every room. The Italian-designed kitchen, seamlessly integrated into the living space, serves as one of the home's focal points, while the bathrooms stand out for their use of natural stone and their refined, understated aesthetic. Comfort has been carefully considered throughout the property. The residence features air conditioning, individual gas heating with designer radiators and high-performance windows, providing excellent insulation, energy efficiency and year-round comfort. The property also benefits from a private landscaped terrace, an especially appealing outdoor space in the heart of Salamanca. Native plants and a drip irrigation system create a tranquil urban oasis that can be enjoyed throughout the year. Adding further convenience and exclusivity, the residence includes a private parking space within the building, a highly valuable feature in this sought-after area of Madrid. A property that brings together an exceptional location, sophisticated interiors, premium materials and a private outdoor space, offering a refined and comfortable lifestyle in one of the capital's most iconic neighbourhoods. #ref:CBUQ1644
2,990,000 €
Classic Elegance in the Heart of Justicia, Madrid
Justicia - Chueca

Classic Elegance in the Heart of Justicia, Madrid

154 m²Size33 Bathrooms
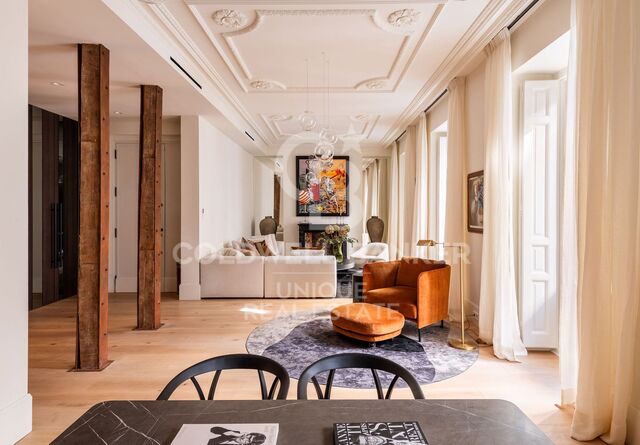
Coldwell Banker Unique presents this exclusive property in one of Madrid's most sophisticated and sought-after areas: the Justicia neighbourhood. Just steps from the Teatro María Guerrero and surrounded by some of the capital's finest restaurants, art galleries and boutiques, this residence offers a unique combination of classic elegance, a privileged location and modern comfort. Located on the second floor of a distinguished building, the property offers approximately 154 sqm of built area, comprising 111 sqm of living space, 12 sqm of communal areas and a spacious 31 sqm storage room. Its functional and elegant layout includes three generous bedrooms, three full bathrooms and two exterior balconies, filling the interiors with abundant natural light while offering pleasant views over one of the neighbourhood's most emblematic streets. The residence combines the charm of traditional Madrid architecture with contemporary finishes designed to ensure maximum comfort. The kitchen was renovated just one year ago, while the rest of the property is in good condition. Although the building does not currently have a lift, its installation is planned, along with the refurbishment and repainting of the interior communal areas, further enhancing the property's value and investment potential. The property also includes a generously sized storage room, ideal for additional storage. This residence is an excellent choice both as a permanent home and as a long-term investment in one of central Madrid's most sought-after locations. #ref:CBUQ1648
1,900,000 €
Haven´t found the property you were looking for yet?

Haven´t found the property you were looking for yet?

Find your home abroad with the support of the Coldwell Banker® network

Visit our global websites to learn more about your ideal property in the most exclusive destinations

We use our own and third-party cookies to make our website work safely and personalize its content. Likewise, we use cookies to measure and obtain data on your navigation and to adjust advertising to your tastes and preferences. Press the "Accept all" button to confirm that you have read and accepted the information presented. To manage or disable these cookies, click on "Configuration". For more information see our cookies policy.
Modify cookies
Technical and functional Always active
This website uses its own Cookies to collect information in order to improve our services. If you continue browsing, you accept their installation. The user has the possibility of configuring his browser, being able, if he so wishes, to prevent them from being installed on his hard drive, although he must bear in mind that such action may cause difficulties in navigating the website.
They allow the monitoring and analysis of the behavior of the users of this website. The information collected through this type of cookies is used to measure the activity of the web for the elaboration of user navigation profiles in order to introduce improvements based on the analysis of the usage data made by the users of the service. They allow us to save the user's preference information to improve the quality of our services and to offer a better experience through recommended products.
These cookies are used to store information about the preferences and personal choices of the user through the continuous observation of their browsing habits. Thanks to them, we can know the browsing habits on the website and display advertising related to the user's browsing profile.