Exclusive luxury apartments on the Costa del Sol

size
1939.43 m²
Bedrooms
2
price
1.612.500 €
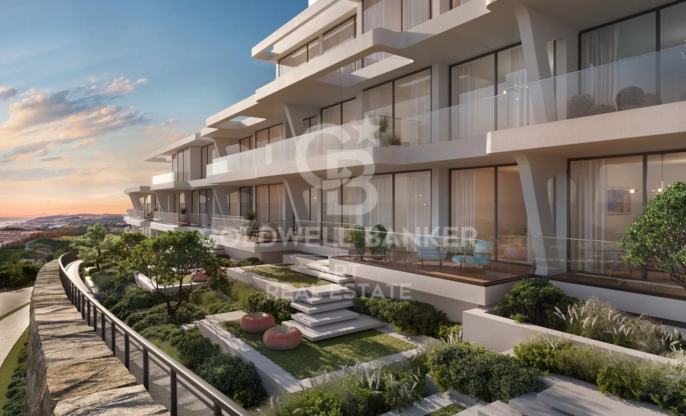
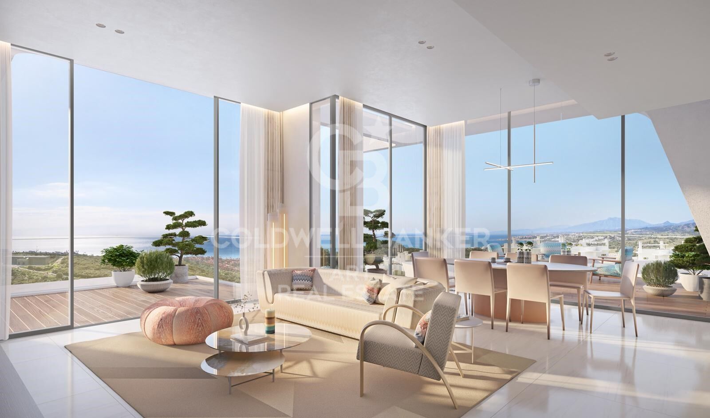
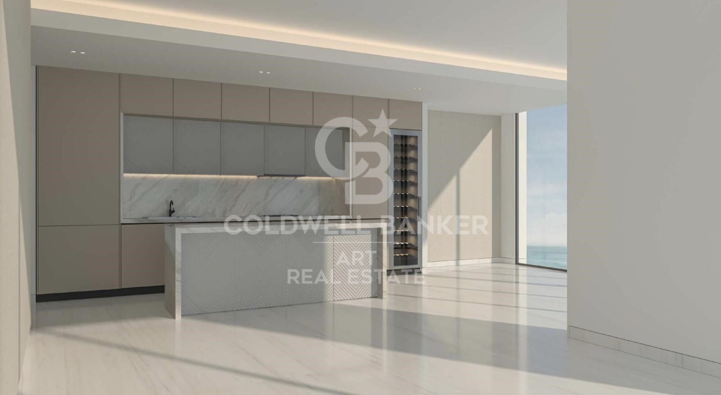
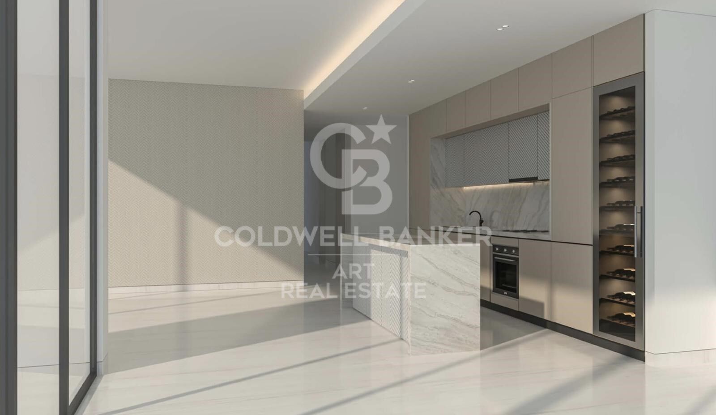
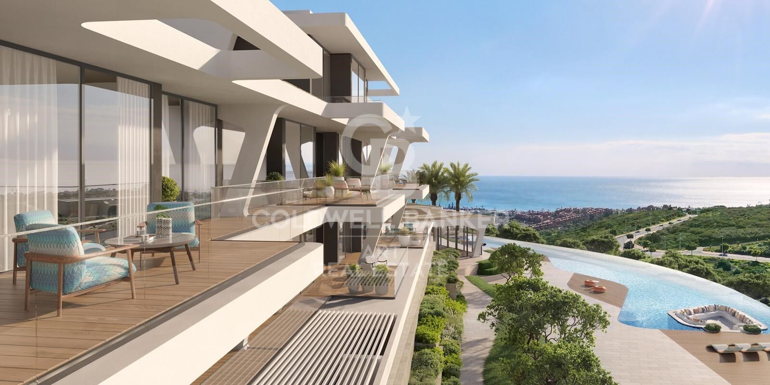
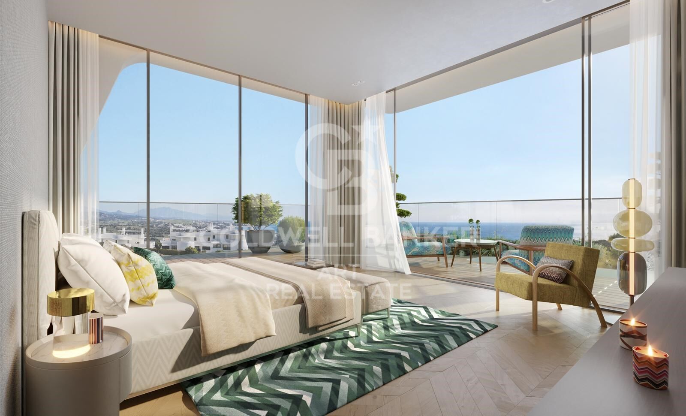
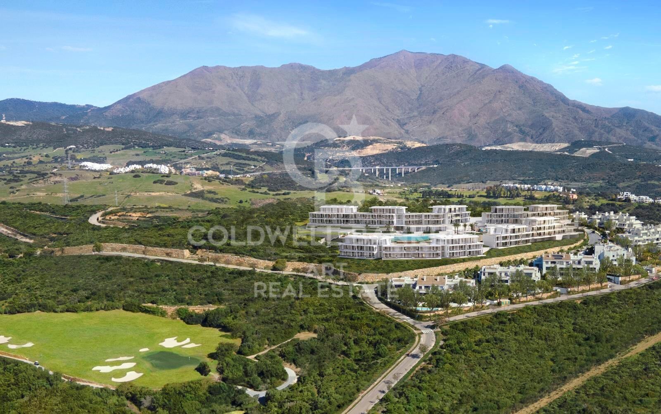
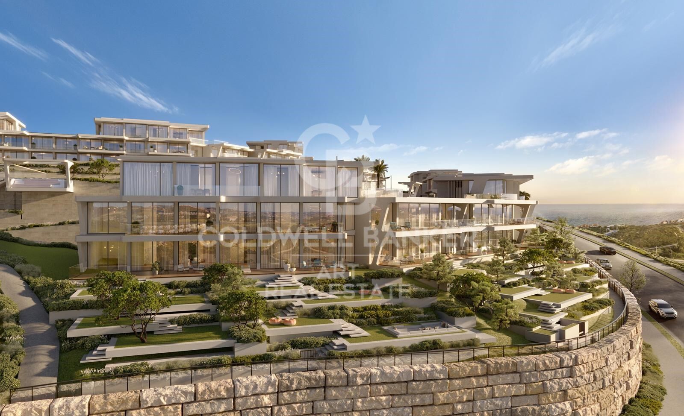
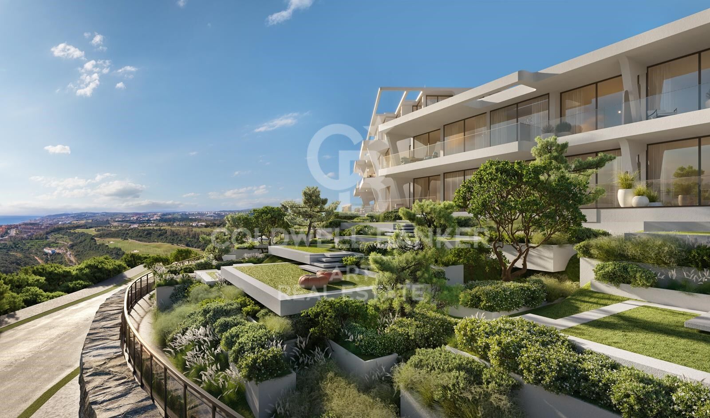
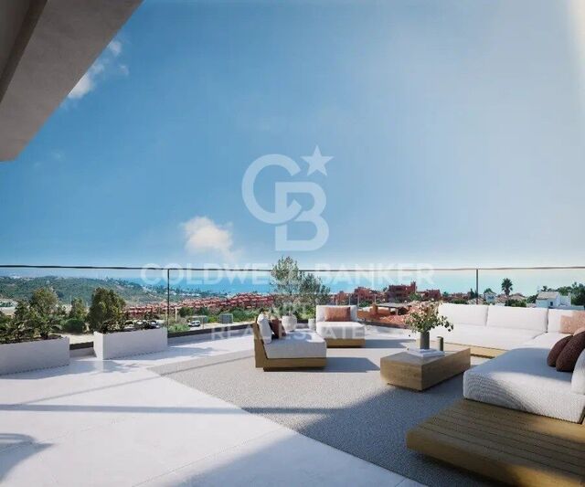
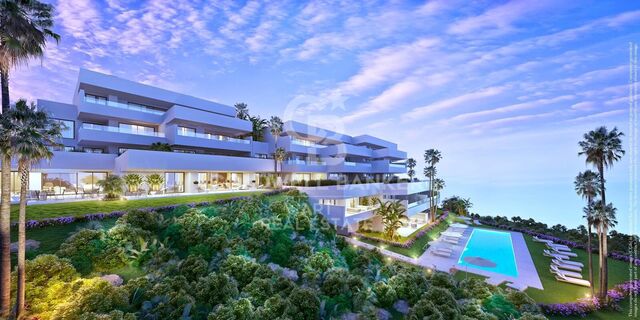
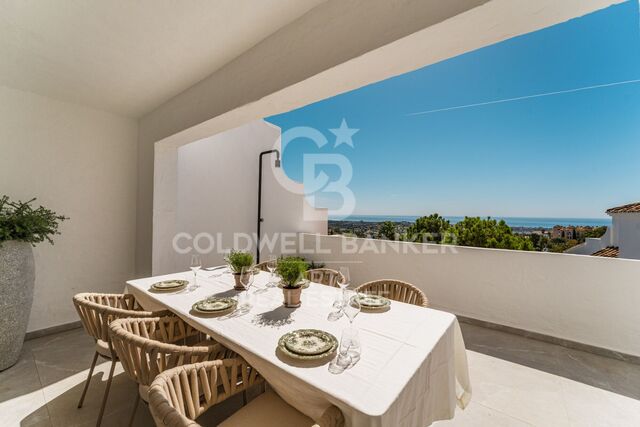
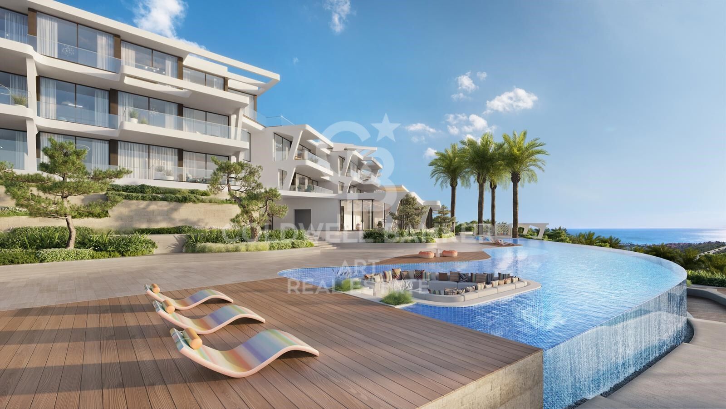
Situated in the immediate vicinity of Finca Cortesin Resort, Marea, interiors by Missoni, is designed around the Costa Del Sol's breathtaking landscape, the mesmerizing Mediterranean Sea, and a world-class golf course.

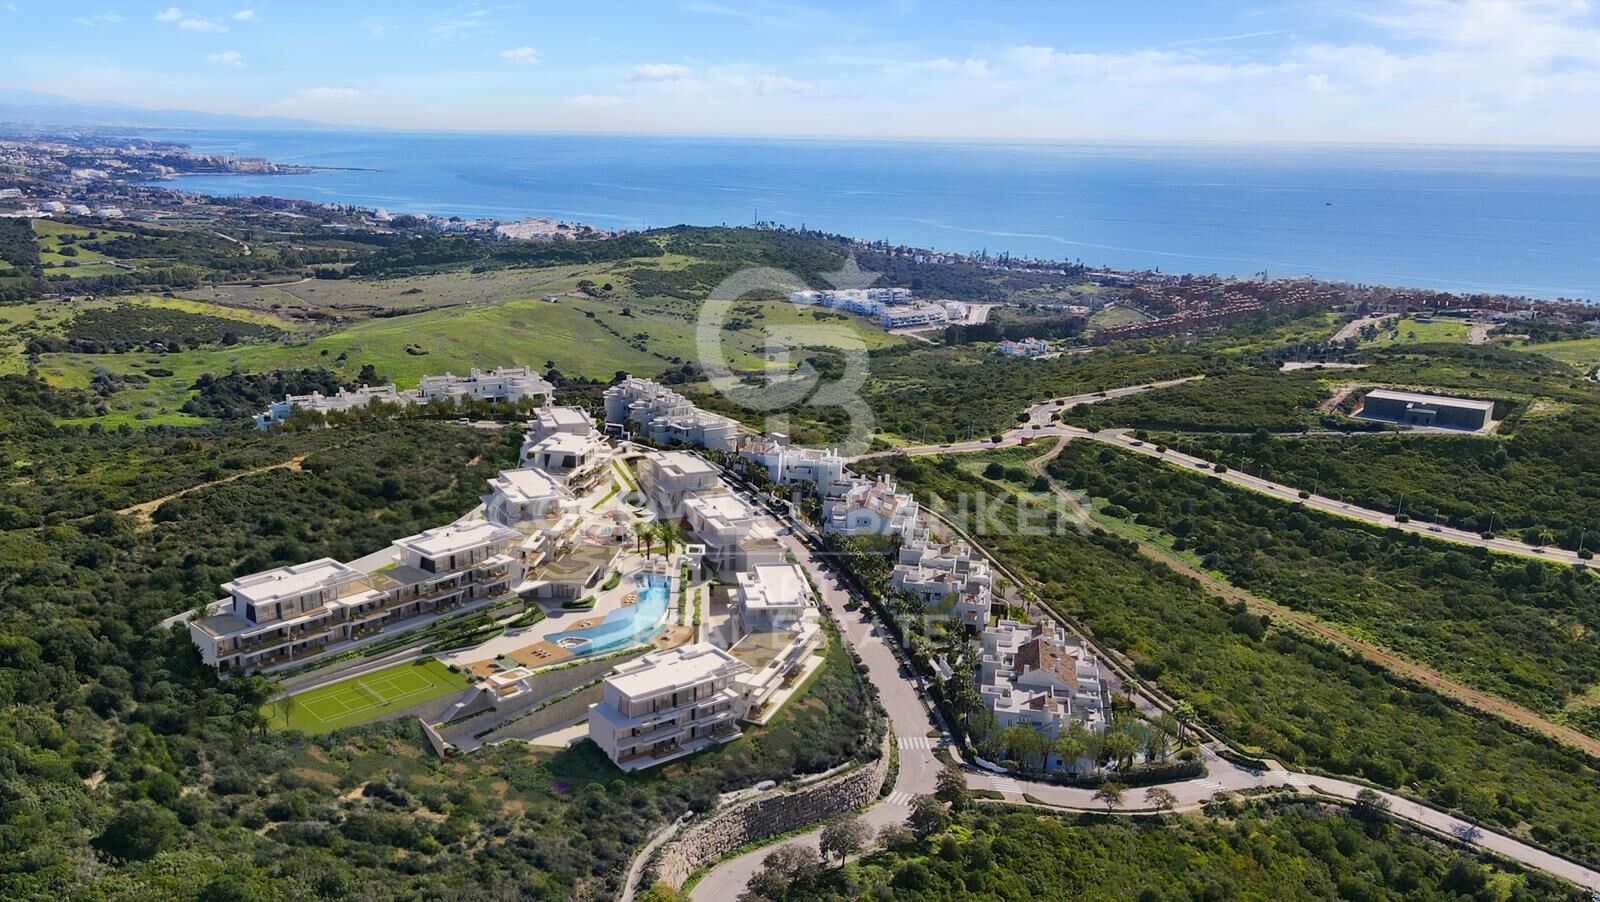
An upscale residential community at Finca Cortesin, offering a harmonious blend of refined living within the pristine landscapes of Costa del Sol.
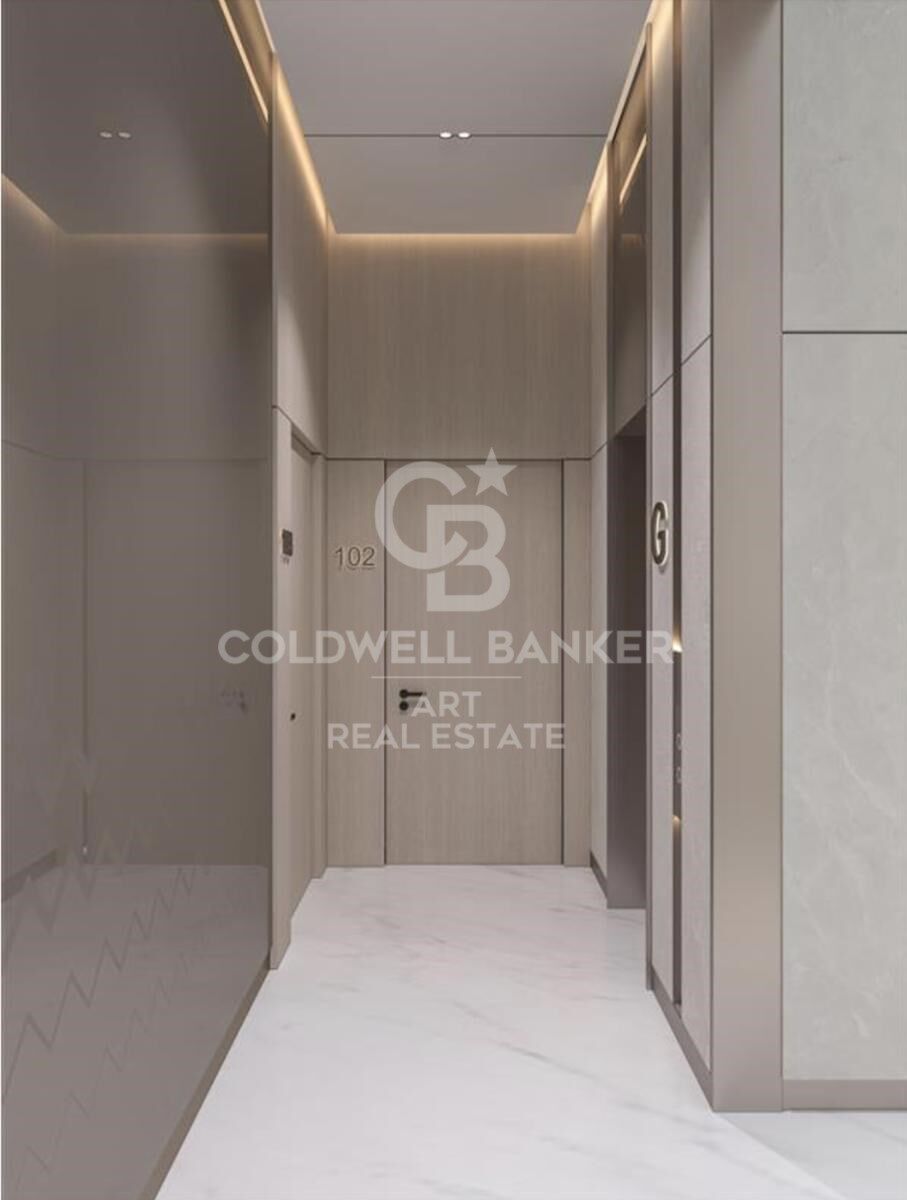
This exclusive gated community offers 2-, 3- and 4-bedroom residences, features a private entrance and 24/7 premium security services, to guarantee the highest standard in terms of security and privacy.

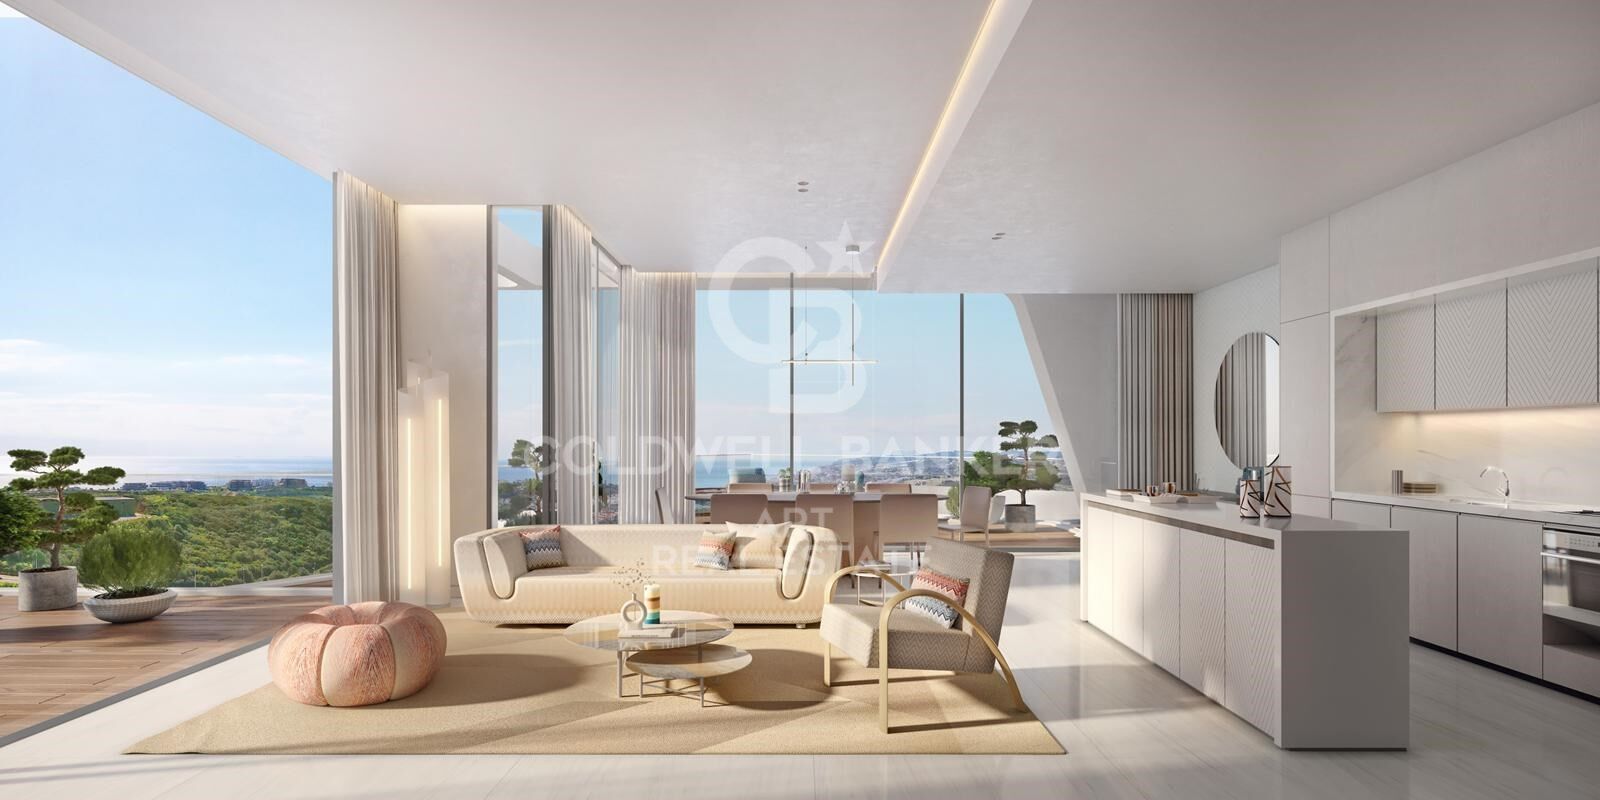
Minimalist approach, simplicity and purity of lines, this is the idea behind the Contemporary Mediterranean Style. Modern elements and natural materials create
a warm, inviting atmosphere complemented by soft, warm and natural lighting.

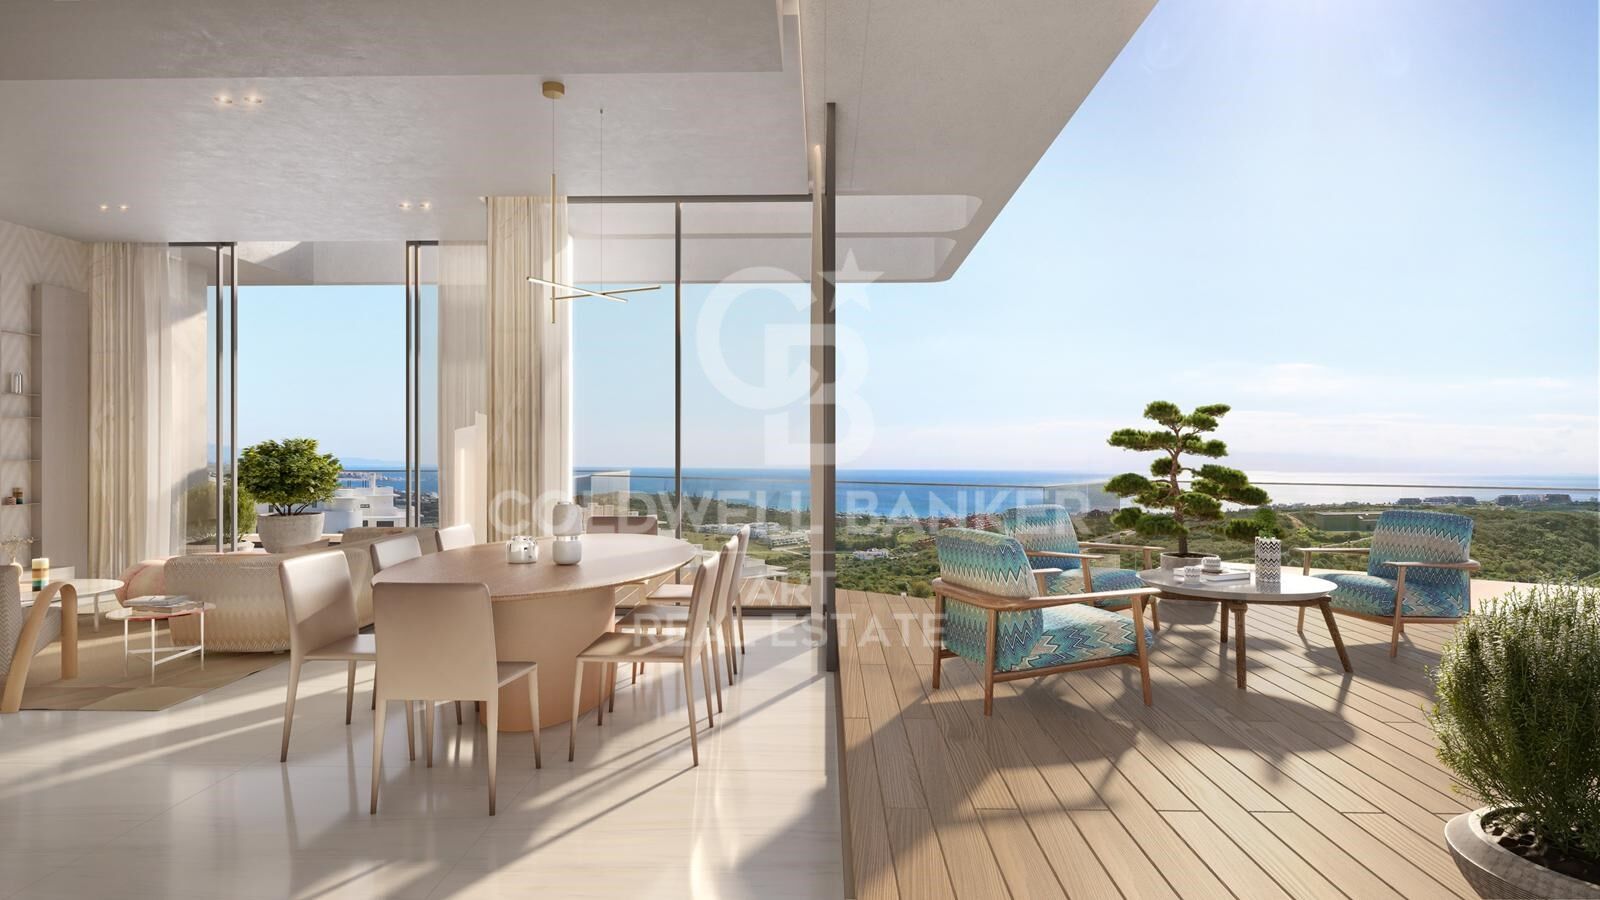
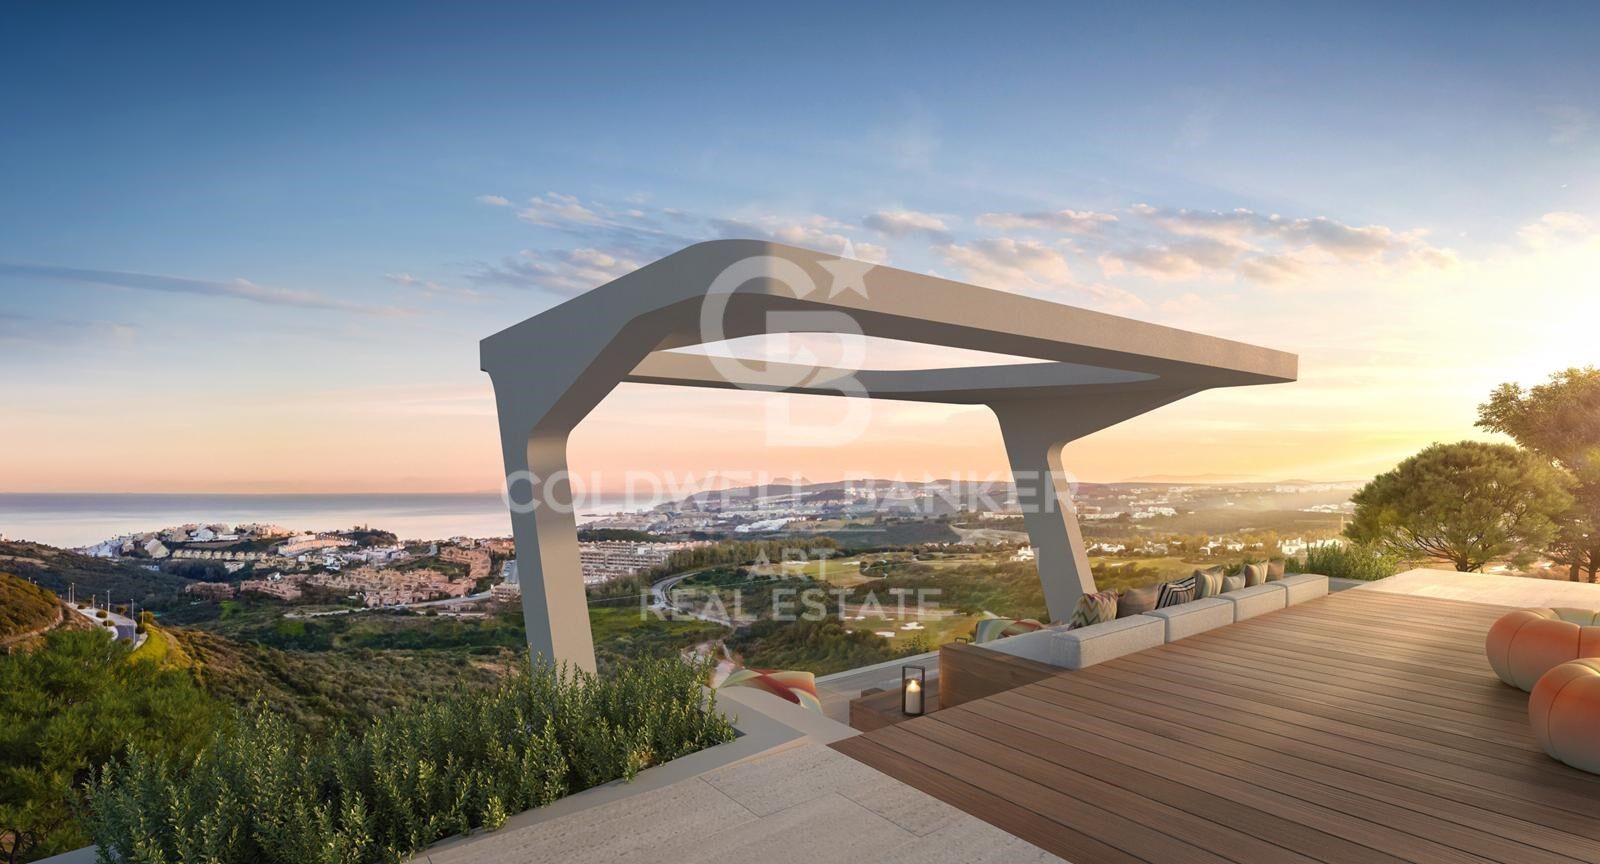
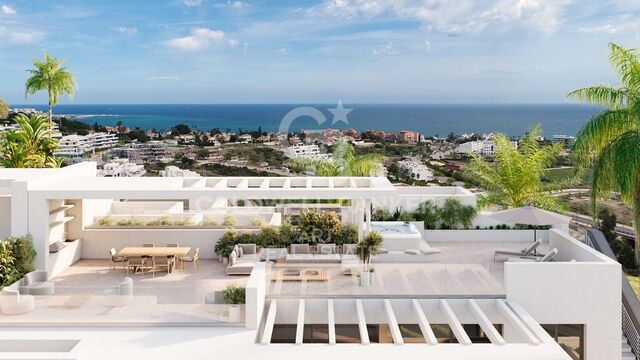
Marea, interiors by Missoni, offers breathtaking views of the entire Costa del Sol coastline, stretching from Marbella all the way to Gibraltar.

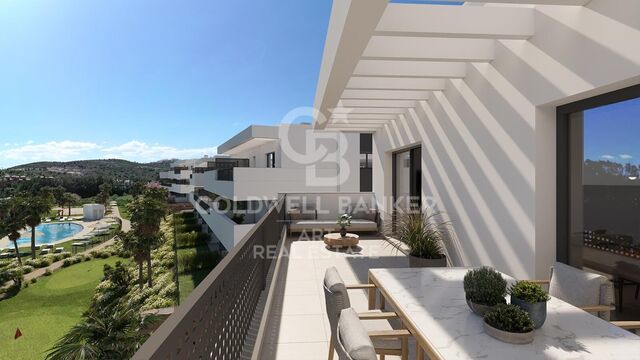
At the core of the community is where connections sparkle and new ideas are born. Here are a majestic pool deck
to unwind, indoor and outdoor kids areas, and a modern fitness center for residents' well-being.

With its palm-studded patios and perfumed Mediterranean gardens, Finca Cortesin offers a lavish spa, four pools, tennis facilities, a grand beach club, and exquisite dining featuring a Michelin Star restaurant.
#ref:CBSH163

Property details

zone
Costa del Sol
area
Málaga
location
Estepona
district
Playa Bahía Dorada
Property type
new development
Reference
CBSH163_C
Bedrooms
2
Builded surface
1939.43 m2

Property features

lift
Energy certificate
  • Pending

About Estepona

Estepona, located on the coast of the province of Malaga in southern Spain, is a charming coastal town known for its golden sandy beaches and Andalusian charm. With a temperate Mediterranean climate throughout the year, Estepona offers its residents a relaxed and pleasant lifestyle.


 

Request more info
Ref.CBSH163_C
Urb. Coto de la Serena Local 7B,
29680, Estepona
952 680 284
Soraya
Coordinator

Related properties

Beautiful new construction apartments in Estepona
Playa Bahía Dorada

Beautiful new construction apartments in Estepona

Located in the area of Buenas Noches, a quiet enclave between Estepona and Casares, this exclusive promotion offers a privileged environment where tranquillity, nature and the Mediterranean lifestyle come together by the sea. Buenas Noches stands out for its residential and relaxed character, far from the busiest areas of the Costa del Sol. Among its main attractions is Playa de la Galera, located next to the historic Torre de la Galera, also known as Torre de la Sal or Torre del Salto de la Mora. Just 550 metres from the beach, this exclusive complex of 24 homes offers stunning views of the Mediterranean and an atmosphere marked by light, privacy and serenity. Currently, only 7 properties are available. The homes have been carefully designed to offer maximum comfort and make the most of their privileged location. The promotion includes exclusive penthouses with large terraces and solariums, intermediate apartments with generous terraces and frontal sea views, as well as ground floor homes with spacious private gardens. The common areas have been designed as an authentic oasis of wellness, with large garden areas ideal for relaxing, sunbathing or enjoying reading while contemplating the Mediterranean. The communal pool allows you to enjoy the excellent climate of the Costa del Sol throughout the year. In addition, residents will have a fully equipped gym, perfect for maintaining an active lifestyle without leaving home. Its location allows you to enjoy a quiet environment by the sea, with easy access to water activities, golf courses and all the services and attractions of Estepona and the Costa del Sol. #ref:CBSH92
From 645.000 €
Luxurious villas in Estepona Golf
Playa Bahía Dorada

Luxurious villas in Estepona Golf

This exclusive residential villa is located in a privileged enclave where nature meets the sea breeze, with the hills of Sierra Bermeja as a backdrop. Located in the heart of Estepona Golf, its green environment integrates harmoniously with the natural landscape, creating an authentic oasis of peace and tranquillity. The residential offers a perfect balance between privacy, comfort and connection with nature, with stunning panoramic views of the sea, the golf course and the mountains. An environment where silence and serenity become part of the daily experience. Its strategic location allows you to enjoy the best of the Costa del Sol. Just ten minutes away are the marina and the charming old town of Estepona, while Puerto Banús and Marbella are approximately 30 minutes away. The villas have been designed under a smart home concept, incorporating advanced technology to maximise comfort, functionality and energy efficiency. The construction combines carefully selected techniques and materials to provide excellent thermal insulation, along with state-of-the-art ventilation and air conditioning systems. Each house has underfloor heating and a hot water production system using high-efficiency Altherma technology. The villas have plots of approximately 756 m² and an interior built area of more than 400 m², distributed over three floors. The current layout includes three bedrooms, with the possibility of incorporating up to three additional bedrooms in the basement. The large terraces and patios, with more than 100 m², offer the perfect space to enjoy the privileged climate of the Costa del Sol throughout the year. All villas enjoy spectacular panoramic views of the sea, the mountains and the golf course, creating a unique setting to enjoy an exclusive lifestyle in the middle of nature. In addition, the homes include pre-installation of an advanced home automation system, which allows you to customise different home functions according to the needs of each owner, including air conditioning, video intercom, lighting and sound system. #ref:CBSH161
From 1.550.000 €
Spectacular luxury residential in Estepona
Playa Bahía Dorada

Spectacular luxury residential in Estepona

New exclusive development featuring 48 two- and three-bedroom apartments and penthouses within walking distance of the beach and local amenities in the beautiful Arroyo Enmedio area of Estepona on the Costa del Sol. Designed by renowned architect Pablo Villarroel, these modern homes feature bright and spacious interiors, with large windows that fill the rooms with natural light. The open-plan living areas flow seamlessly into the fully fitted kitchens. The master bedrooms have en-suite bathrooms, while the secondary bedrooms share a family bathroom. The apartments offer privacy and peace, surrounded by nature. The ground-floor apartments have private, sunny gardens, while the middle-floor apartments and penthouses feature spacious terraces with stunning views of nature and the Mediterranean Sea. The communal areas include a large swimming pool and tropical gardens. This exclusive development is located on Estepona's New Golden Mile, in the Arroyo Enmedio area, a sought-after area with many amenities and facilities. Schools, sports facilities, a shopping area, and the beach are easily accessible on foot. Golf lovers will be spoiled for choice with several courses in the surrounding area, including renowned options such as Estepona Golf, Azata Golf, and Valle Romano Golf. Marbella and Sotogrande are just a 20-minute drive away. Malaga Airport is easily reached via the A7 motorway in just 60 minutes by car. Gibraltar Airport is also nearby, a 40-minute drive away. #ref:CBSH228
From 520.000 €

Recently viewed properties

Elegant villa overlooking La Concha mountain and Las Brisas Golf Course, Marbella
Nueva Andalucía

Elegant villa overlooking La Concha mountain and Las Brisas Golf Course, Marbella

754 m²Size1.590 m²Plot77 Bathrooms
Set on a generous 1,600m² plot, this elegant villa is located second line to Las Brisas Golf and offers spectacular views of La Concha and the golf course. Nestled in one of Nueva Andalucía's most prestigious communities, it is within walking distance of Los Naranjos Golf and conveniently close to Puerto Banús, beaches, shopping, and international schools. With 669m² of enclosed space and 85m² of terraces, the villa spans two levels and features seven en-suite bedrooms. A serene water feature and elegant staircase welcome you at the entrance, alongside a double garage currently serving as staff accommodation. The main floor boasts a bright living room with two seating areas and a dining space that opens onto the garden and pool. A separate kitchen and lounge area, along with four en-suite bedroomsincluding two master suites with his-and-hers bathrooms and walk-in wardrobescomplete this level. The lower floor includes three more en-suite bedrooms, one of which connects to its own living room, plus an additional bathroom. A versatile guest apartment with independent access offers ideal space for a cinema or games room. The interior kitchen is fully equipped with top-of-the-line Gaggenau appliances, while two outdoor dining areas also feature Gaggenau equipment, perfect for al fresco entertaining. A private gym with its own bathroom and separate access can be adapted for staff use if needed. Outside, the property is designed for both relaxation and entertainment, featuring a large swimming pool, a garden lounge with a bar, and a panoramic rooftop solariumideal for a chill-out area, gym, or paddle court. Enhanced with bullet-proof windows, panic buttons, security shutters, an advanced alarm system, air conditioning, and underfloor heating on the main level, this villa offers both luxury and peace of mind. A rare opportunity to own a spacious, secure, and beautifully appointed home in Marbella's sought-after Golf Valley. #ref:CBSH752
3.650.000 €
Elegant frontline golf mansion in Marbella's prestigious Aloha
Nueva Andalucía

Elegant frontline golf mansion in Marbella's prestigious Aloha

702 m²Size2.349 m²Plot66 Bathrooms
This private oasis is nestled in the heart of Marbella's exclusive Golf Valley, within the luxurious enclave of Aloha. Set in a prestigious gated community, this magnificent mansion enjoys an enviable frontline position overlooking the renowned Aloha Golf Course. With its timeless façade and sophisticated interior design, the property perfectly blends classic elegance with modern refinement. The interior décor features a soft and inviting color palette that creates a serene and calming atmosphere, offering the sense of peace one longs for when returning home. The main residence includes five spacious bedrooms, each designed with individual character while maintaining a cohesive and harmonious aesthetic. The master suite stands out with its luxurious ambiance and a beautifully appointed dressing room. A separate one-bedroom guest house adds further value and versatility, ideal for hosting guests or accommodating live-in staff. The true charm of this property lies in its lush, enchanting outdoor spaces. Expansive terraces and a mature, manicured garden provide the perfect setting to enjoy Marbella's year-round sunshine and outdoor lifestyle. The greenery surrounding the home blends seamlessly with the natural landscape, enhancing the sense of privacy and tranquillity. With panoramic views, impeccable finishes, and luxurious amenities throughout, this unique residence is a rare gem in one of Marbella's most sought-after neighborhoods offering an unparalleled lifestyle of elegance and exclusivity. #ref:CBSH1038
9.950.000 €
Incredible luxury villa located in La Quinta - Benahavís
Montemayor - Marbella Club

Incredible luxury villa located in La Quinta - Benahavís

615 m²Size2.034 m²Plot77 Bathrooms
Exceptional villa for sale in Monte Halcones, Benahavís, offering a perfect balance between modern elegance and timeless Andalusian charm. Fully renovated in 2022, this three-level residence combines complete privacy with excellent connections to the Costa del Sol. Featuring captivating views of the Mediterranean Sea, the mountains, and its private swimming pool, this property is designed for discerning buyers seeking comfort and sophistication. Inside, the villa reveals a carefully planned layout comprising seven spacious bedrooms, each with its own en-suite bathroom, allowing every family member or guest to enjoy a private retreat. The interiors are defined by an elegant interplay of light and space, enhanced by polished marble floors, warm wooden details, and contemporary furnishings that complement the architectural vision of the home. A spacious living and dining area flows seamlessly into the outdoor spaces, while the designer kitchen, equipped with Danespan appliances and bespoke fittings, offers the perfect balance between functionality and style for gourmet cooking and entertaining. The ground floor opens onto a large terrace featuring a sparkling swimming pool and barbecue area, creating a versatile setting for relaxed family afternoons or social gatherings. Thanks to the villa's southeast orientation, every level benefits from abundant natural light and panoramic views, ensuring a constant connection with the serene landscapes surrounding the property. Each terrace and outdoor area has been designed to make the most of the climate, allowing effortless transitions between indoor comfort and outdoor living. Practical features complement the villa's elegance. A secure garage for two cars with additional storage space, high-end alarm systems, and double-glazed windows ensure safety and convenience in every aspect. The property's modern infrastructure guarantees peace of mind and allows for luxurious year-round living. Monte Halcones is one of the most attractive enclaves in Benahavís, combining a peaceful natural setting with excellent access to essential amenities. Just minutes away, residents can reach international schools, shopping areas, and renowned leisure facilities. The area is also home to several top-tier golf courses, including Cabopino Golf Marbella, offering spectacular sea views and a course suitable for all skill levels. For everyday living, residents benefit from easy access to supermarkets, local shops, and essential services. Families will appreciate the proximity to prestigious schools, making it a practical choice for both permanent residence and seasonal stays. While the area prioritizes tranquility, the nearby coastal motorway ensures quick access to Marbella, Fuengirola, and the rest of the Costa del Sol, with Málaga Airport less than 40 minutes away. #ref:CBSH1522
10.800.000 €
Unique 600 m2 flat for sale in Sarrià - Sant Gervasi
Sant Gervasi- Galvany

Unique 600 m2 flat for sale in Sarrià - Sant Gervasi

600 m²Size55 Bathrooms
Experience luxury living at its finest with this exceptional full-floor apartment located in the heart of Barcelona's prime residential district. Situated on the 5th floor of the first super-prime fully-serviced development, this 600 m2 apartment is offered in a 'shell and core' condition, providing the buyer with the opportunity to design and build a bespoke home perfectly tailored to their individual requirements. This is the last remaining individual-floor apartment available for sale in this landmark building. The oval form of Francesc Macià 10, with its graceful elliptical lines and 360º views of Barcelona, was originally designed as an open-plan office block before its conversion to residential use. Its eye-shaped form around the building's central service core was created to maximize the plot of land and provide perspective within its surroundings, echoing the building's eye motif. The apartment boasts floor-to-ceiling windows on the listed facade and an east-west orientation, which floods the space with natural light and offers some of the best views in Barcelona. With its extraordinary space and limitless potential, this apartment is an ideal canvas for creating a luxurious and unique home limited only by the buyer's imagination. To ensure convenience and peace of mind, a selection of design projects have been prepared by internationally-renowned architects to guide the buyer in choosing an interior design ideally suited to the space and pre-installations available. Leading project managers and builders are also available to execute the build-out with the utmost professionalism. 24-hour concierge with doorman State-of-the-art fitness center Swimming pool (20-metre indoor lap pool with lounge deck) Sauna and steam room On-site secure underground parking Wine cellar for residents Don't miss out on this rare opportunity to own a one-of-a-kind luxury home in Barcelona's most desirable location. #ref:CBES1818
Price upon request
Penthouse with terrace with 2 bedrooms in El Viso tastefully renovated
El Viso

Penthouse with terrace with 2 bedrooms in El Viso tastefully renovated

220 m²Size22 Bathrooms
Coldwell Banker Unique is pleased to present this exclusive opportunity in El Viso - Lot of two homes on the same building For sale a set of two properties located in a very quiet estate of only three neighbours, in one of the most pleasant streets of the prestigious neighbourhood of El Viso, Madrid. The property offers multiple possibilities, including the segregation of homes, making it an excellent option for both living and investing. The first property is a penthouse of 126 m² useful, completely renovated with great taste and high quality materials. It has two bedrooms, one of them en suite, and two bathrooms. Its spaces are spacious, well distributed and very bright, thanks to its orientation and large windows. In addition, it has a pleasant private terrace of 8 m², ideal for enjoying the outdoors in the heart of the city. A garage space and a storage room are also included. The second property is a ground floor of 96 m² that is currently used as an office. It has a bedroom and a bathroom, and offers the possibility of changing use to housing. There is also the option to open a direct entrance from the street, further expanding its potential. It is currently listed as common elements in writing. This unit has its own garage space and is well profitable as an office, with an estimated rent of 1,200 euros per month. The location is unbeatable: a quiet street in El Viso, surrounded by shops, schools, hospitals and perfectly connected by metro and buses. This property is a unique opportunity for those looking for versatility, comfort and an excellent location in one of the most sought-after neighbourhoods of the capital. #ref:CBUQ819
2.300.000 €
Apartment 3 Bedrooms Sale Escaldes-Engordany
Escaldes-Engordany

Apartment 3 Bedrooms Sale Escaldes-Engordany

123 m²Size32 Bathrooms
Exclusive promotion of living in the center of Escaldes-Engordany, 500 meters from the economic and social center of Principado.~~It is a 123 m2 apartment plus 47 m2 of terrace. It consists of 3 rooms. One double suite type and the other two normal. All of them with built-in wardrobes. Kitchen open to the dining room and practical laundry area.~~Located in a unique enclave, its homes will have spectacular panoramic views over the Andorra Valley and Escaldes, and sun all year round.~~The second tower on the market, 15 stories high, is made up of 68 homes with 1 to 4 bedrooms. All rooms are exterior, with perimeter terraces.~~You will find homes of various types and lengths, very bright and functional, with modern design, perimeter terraces and high-end finishes.~~It is worth noting in this promotion the fantastic community areas with heated indoor pool, gym, garden areas and solarium (for the exclusive use of the owners). The owners will also be able to enjoy exclusive direct access to the Falgueró and Rec del Solà paths.~~Regarding the FINISHES AND QUALITIES of the homes, we would highlight:~- EXTERIOR CARPENTRY in aluminum with SCHUCO type thermal break or similar.~- Triple glass with double air chamber adapted to energy requirements.~- Stoneware flooring, with two finishing options to be chosen by the client.~- built-in cabinets of the Carré brand or similar~- Open KITCHENS with Neolith, Silestone or similar countertops, equipped with a 'BORA' type surface extractor fan incorporated into the hob, induction hob, oven, microwave, fridge and dishwasher from SIEMEMS or similar. Wall and base units of the Santos or similar brand, combining a solid color with an imitation wood finish. Extendable faucet.~- BATHROOMS with walls covered with top quality ceramics. Equipped with furniture with drawer and embedded sink. Hansgrohe or similar regulating taps, glass partition and mirror. Built-in shower 'rain' effect~- AIR CONDITIONING AND RENEWAL:~ * ACS production system and centralized air conditioning connected to~ FEDA ECOTERM.~ * Underfloor heating system throughout the house.~ * Air conditioning with cold air throughout the house except in bathrooms, through~ air ducts integrated into the false ceiling with supply and extraction.~ * Renewal of airer with double flow system with compact equipment~ with Siber or similar brand heat recuperator. Individualized equipment~ for each house.~- ELECTRICAL INSTALLATION:~ * Spotlights integrated into the false ceiling in bathrooms, laundry and kitchen.~ * LED strip lighting in the hallway and other rooms.~ * HOME AUTOMATION: home climate control system.~~With the possibility of buying parking spaces and storage rooms in the same building.~~Do not hesitate to contact us to clarify any questions and have additional information.~~Expected completion date: last quarter 2027. #ref:04103/5210
1.249.000 €
Exclusive new-build beachfront apartments in Estepona
Playa Bahía Dorada

Exclusive new-build beachfront apartments in Estepona

Located just 220 metres from Las Bermudas Beach and only a 7-minute drive from the vibrant promenade and marina of Estepona, this exclusive boutique complex offers the perfect balance between tranquillity and convenience. With direct access to the A7 motorway, Marbella and Sotogrande are only minutes away, making it an ideal starting point to enjoy the entire Costa del Sol. With only 15 apartments distributed across three low-rise blocks, this gated community with video surveillance ensures privacy, security, and comfort. Designed with meticulous attention to detail, the project reflects architectural excellence: expansive floor-to-ceiling glass panels replace traditional windows, flooding each space with natural light and seamlessly connecting the interiors to generous terraces with panoramic sea views. This new development has been built to the highest quality standards, following the latest trends in contemporary living. Residents enjoy underground parking, lift access, a communal swimming pool, and lush landscaped gardens that invite relaxation. We understand that a second home should reflect sophistication, design, and flawless execution. That is why we work exclusively with leading industry partners, recognised for their quality, precision, and innovation, to ensure every detail exceeds your expectations. Key features: Exclusivity & Privacy: only 15 apartments in three buildings (five units per block) within a secure gated community with 24/7 video surveillance. Modern Design: a distinctive project in the area, featuring contemporary architecture, expansive glazing, and high-end materials that set a new benchmark in the local residential market. Elegant Interiors & Stunning Views: layouts designed to maximise sea views from every residence, offering unforgettable sunrises and the soothing presence of the coast from your private terrace. #ref:CBSH891
From 620.000 €
Villa 7 Bedrooms Sale Ordino
Coll d'Ordino

Villa 7 Bedrooms Sale Ordino

697 m²Size76 Bathrooms
GAlÍ Real Estate is honored to present Ordino Mountain Residential Resort, located in a natural environment and with impressive mountain views. In this exclusive residential project, born from a modern reinterpretation of traditional Andorran architecture, the concept of a wooden cabin on a two-story stone podium is reinterpreted, which, far from being erected as a conventional housing block, organizes a residential community. exclusive around a common garden.~Despite being traditional materials, wood and stone are used in the project as contemporary materials, with the aim of achieving an innovative image but rooted in the place. Large panes of glass, oriented towards the incredible landscape of the country and the common spaces of the development, give the complex an innovative image and bring nature and architecture closer.~Impressive villas with five to eight bedrooms are offered on several floors and spacious two- and three-bedroom apartments with terraces with stunning views of the surrounding mountains. The homes have a modern design, with minimalist furniture, in neutral colors. They offer an open-plan layout, with large open spaces, such as the living-dining room with the open-plan kitchen, separated by a central island, as well as exclusive rooms such as a cinema room, spa or private gym. Likewise, the homes have BREEAM certification, a certification that recognizes sustainability efforts in terms of energy efficiency and environmentally friendly construction.~The development has common amenities spaces, including a spa and a gym, as well as a multifunctional, open-plan social club area with a room for children and another for adults.~~Both the spa and the gym are located in a privileged area of the plot. Through large glass panels, extraordinary views of the valley are obtained, which make this space the ideal place to relax and enjoy the silence and nature throughout the year. #ref:03985/5210
5.812.000 €
A Rare Coastal Home in Corralejo's Most Desirable Residential Area
Sole agency
Corralejo

A Rare Coastal Home in Corralejo's Most Desirable Residential Area

139 m²Size42 Bathrooms
A Rare Coastal Home in Corralejo's Most Desirable Residential Area Coldwell Banker Excellence presents an exceptional opportunity to own a home in one of Corralejo's most sought-after residential locations. Just 200 metres from the iconic Popcorn Beach, this elegant villa offers the perfect blend of privacy, tranquillity and an enviable coastal lifestyle, with the Atlantic Ocean, cafés, restaurants and the Campanario Shopping Centre all within easy walking distance. Tucked away at the end of a quiet semi-private cul-de-sac, the property enjoys a peaceful setting where true luxury is defined by space, natural light and a seamless connection between indoor and outdoor living. The impressive double-height living and dining area, complemented by a spacious open-plan kitchen, forms the heart of the home, creating a bright and welcoming atmosphere that flows effortlessly into the surrounding gardens and terraces. Every outdoor space has been designed to embrace Fuerteventura's exceptional year-round climate: enjoy your morning coffee beneath the pergola, long al fresco lunches with family and friends, or unforgettable sunsets from the rooftop solarium with partial views of the Atlantic Ocean. Designed as a permanent residence rather than simply a holiday home, the property strikes the perfect balance between style, comfort and practicality. Four bedrooms or three bedrooms plus a dedicated home office generous storage throughout, private parking and solar panels combine to create a home that is as functional as it is beautiful. Surrounded by mature tropical gardens, the villa offers the feeling of a private oasis just moments from the sea. Opportunities to acquire a property in this location are exceptionally rare. If you are looking for a home where luxury is measured by privacy, tranquillity and an exceptional Canary Islands lifestyle, this is a truly unique opportunity. Key Features -Prime location in Grandes Playas, one of Corralejo's most exclusive residential areas. -Only 200 metres from the iconic Popcorn Beach. -140 m² built area on a 250 m² private plot. -Four bedrooms (or three bedrooms plus a separate home office). -Two fully fitted bathrooms. -Spacious open-plan living and dining area with a spectacular double-height ceiling. -Fully equipped kitchen with a separate utility/laundry room. -Two covered pergolas and multiple outdoor living spaces designed for year-round enjoyment. -Rooftop solarium with partial Atlantic Ocean views and spectacular sunsets. -Private on-site parking plus additional parking spaces directly in front of the property. -Solar panels providing exceptionally low running costs. -No community fees. -Generous storage throughout, including dedicated space for bicycles, surfboards and paddleboards. -Fibre-optic internet connection. -Walking distance to beaches, cafés, restaurants and the Campanario Shopping Centre. The advertised price does not include purchase taxes or associated acquisition costs payable by the buyer, including Property Transfer Tax (ITP) or, where applicable, VAT and Stamp Duty (AJD), notary fees, Land Registry fees or estate agency fees. The property may be subject to price changes or withdrawal from the market without prior notice. All measurements and descriptions are approximate and provided for guidance only. #ref:CBEX2675
729.000 €
New construction apartment in Llavaneres delivered July 2025
Centre

New construction apartment in Llavaneres delivered July 2025

The Residence Promotion is located in Sant Andreu de Llavaneres, a town between sea and mountains just 35 km from Barcelona. The perfect setting for those seeking tranquility and nature without giving up proximity to the city. The new development is made up of 2, 3 and 4 bedroom homes in a consolidated enclave surrounded by all basic services. Ground floors and duplexes with large terraces, ideal for celebrating special moments or enjoying dinner with friends or as a couple. - 32 homes - 2, 3 and 4 bedrooms - 2 and 3 bathrooms - Prices: from €373,500 to €583,500 + VAT - Large terraces - Ground floors with terrace - Aerothermal - Garage included in price - Storage room included in price The interior spaces are designed with a modern and functional style, and a careful distribution that allows you to fill every corner of your home with natural light. The homes incorporate an aerothermal air conditioning system, a clean, ecological and environmentally friendly energy, which provides cooling in summer, heating in winter and domestic hot water throughout the year at a much lower cost for its future owners. The ground floors of the residential have large terraces with gardens where you can enjoy the outdoors. This place will become the favorite stay for the whole family. There you can celebrate special days, enjoy a dinner as a couple or with friends and play with the little ones, creating moments unique and special. For sports lovers, the area offers several options to practice golf and sailing, the local sports offer par excellence. The development is surrounded by three monuments of historical interest: Can Casals, Can Morera and Can Amat. These are just a small sample of the heritage that the enclave has. In its immediate surroundings, the residential area has all the basic services necessary for a full life: supermarkets, sports centers, shops, schools, libraries, health centers, etc. In addition, it is located 7 minutes by car from the best beaches in Maresme: Platja de les Barques, Platja del Balís, Platja dels Tres Micos, and Port Balís. Residencial Can Trias is well connected, both by public and private transport, with several bus lines nearby and highways that quickly connect with neighboring towns and Barcelona. #ref:CBES2291
From 422.000 €
Exclusive first floor apartments with terraces in Benahavis
El Paraíso

Exclusive first floor apartments with terraces in Benahavis

103 m²Size21 Bathroom
Located in the prestigious municipality of Benahavís, we present this new residential project, consisting of 60 spacious and bright apartments, each with garage space and private storage room. The homes, which start at 103 m² of living space and have terraces of 33 m², have been designed to maximize the comfort and enjoyment of its residents in an incomparable natural environment. This exclusive residential complex is part of the renowned private complex La Hacienda del Señorío de Cifuentes, sharing with it its four swimming pools surrounded by lush gardens, elegant fountains and a bar, all in a private enclosure with surveillance and an exclusive concierge service. Located in one of the quietest and safest areas of the Costa del Sol, it is integrated in the macro urbanization of Los Jaralillos, in a privileged position that offers panoramic views of the prestigious golf courses of Atalaya and El Paraiso, as well as the majestic bay of Marbella. This complex consists of 5 buildings, each with only 12 apartments of 2 and 3 bedrooms, all with large private terraces. Perched on a breathtakingly beautiful hillside, each apartment faces southeast to capture views of the golf valley and the bay of Marbella, providing its residents with an atmosphere of peace and security unmatched in the area. The terraces, in landscape format, are harmoniously integrated with the living rooms through large windows, optimizing the entry of natural light and framing the spectacular views of the surroundings. This design allows each home to be in constant connection with the landscape, creating a climate of relaxation and serenity for its residents. The homes are delivered fully equipped, ready to move into, with a careful selection of materials and high-end finishes. The modern and sophisticated Mediterranean-style interior aesthetics reinforce the exclusivity and prestige of this resort, turning each space into a luxury experience, surrounded by natural beauty. #ref:CBSH48_A
675.000 €
Split Level House 4 Bedrooms Sale Escaldes-Engordany
Escaldes-Engordany

Split Level House 4 Bedrooms Sale Escaldes-Engordany

216 m²Size44 Bathrooms
Exclusive apartment in a housing development in the center of Escaldes-Engordany, 500 meters from the economic and social center of the Principality.~~It is a triplex apartment of 244 m2 of housing plus 159 of terrace. It consists of 4 double rooms, two suites and the other two rooms share a bathroom, all of them with fitted wardrobes and access to the terrace. Kitchen open to dining room and practical laundry area.~~Includes a garage in the same building for 4 vehicles.~~Located in a unique enclave, its homes will have spectacular panoramic views over the Valley of Andorra and Escaldes and sun throughout the year.~~The first tower to be marketed, 15 stories high, is made up of 55 homes with 1 to 6 bedrooms, all exterior.~~You will find homes of various types and lengths, very bright and functional, with modern design, perimeter terraces and high-end finishes.~~It is worth noting in this promotion the fantastic community areas with heated indoor pool, gym, garden areas and solarium (for the exclusive use of the owners). The owners will also be able to enjoy exclusive direct access to the Falgueró and Rec del Solà paths.~~Regarding the FINISHES AND QUALITIES of the homes, we would highlight:~- EXTERIOR CARPENTRY in aluminum with SCHUCO type thermal break or similar.~- Triple glass with double air chamber adapted to energy requirements.~- Stoneware flooring, with two finishing options to be chosen by the client.~- built-in cabinets of the Carré brand or similar~- Open KITCHENS with Neolith, Silestone or similar countertops, equipped with a 'BORA' type surface extractor fan incorporated into the hob, induction hob, oven, microwave, fridge and dishwasher from SIEMEMS or similar. Wall and base units of the Santos or similar brand, combining a solid color with an imitation wood finish. Extendable faucet.~- BATHROOMS with walls covered with top quality ceramics. Equipped with furniture with drawer and embedded sink. Hansgrohe or similar regulating taps, glass partition and mirror. Built-in shower 'rain' effect~- AIR CONDITIONING AND RENEWAL:~ * ACS production system and centralized air conditioning connected to~ FEDA ECOTERM.~ * Underfloor heating system throughout the house.~ * Air conditioning with cold air throughout the house except in bathrooms, through~ air ducts integrated into the false ceiling with supply and extraction.~ * Renewal of airer with double flow system with compact equipment~ with Siber or similar brand heat recuperator. Individualized equipment~ for each house.~- ELECTRICAL INSTALLATION:~ * Spotlights integrated into the false ceiling in bathrooms, laundry and kitchen.~ * LED strip lighting in the hallway and other rooms.~ * HOME AUTOMATION: home climate control system.~~With the possibility of buying parking spaces and storage rooms in the same building.~~Do not hesitate to contact us to clarify any questions and have additional information. #ref:04894/5210
3.400.000 €
Coldwell Banker Art Real Estate
Urb. Coto de la Serena Local 7B,
29680, Estepona
De 10 a 19 hs
Newsletter

Find your home abroad with the support of the Coldwell Banker® network

Visit our global websites to learn more about your ideal property in the most exclusive destinations

We use our own and third-party cookies to make our website work safely and personalize its content. Likewise, we use cookies to measure and obtain data on your navigation and to adjust advertising to your tastes and preferences. Press the "Accept all" button to confirm that you have read and accepted the information presented. To manage or disable these cookies, click on "Configuration". For more information see our cookies policy.
Modify cookies
Technical and functional Always active
This website uses its own Cookies to collect information in order to improve our services. If you continue browsing, you accept their installation. The user has the possibility of configuring his browser, being able, if he so wishes, to prevent them from being installed on his hard drive, although he must bear in mind that such action may cause difficulties in navigating the website.
They allow the monitoring and analysis of the behavior of the users of this website. The information collected through this type of cookies is used to measure the activity of the web for the elaboration of user navigation profiles in order to introduce improvements based on the analysis of the usage data made by the users of the service. They allow us to save the user's preference information to improve the quality of our services and to offer a better experience through recommended products.
These cookies are used to store information about the preferences and personal choices of the user through the continuous observation of their browsing habits. Thanks to them, we can know the browsing habits on the website and display advertising related to the user's browsing profile.