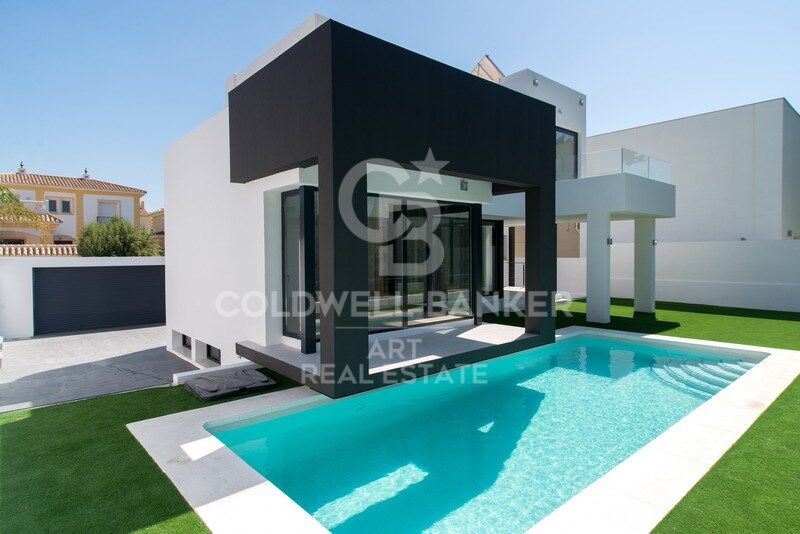
Sleek and serene: a modern villa in Valle Romano

size
159 m²
plot
754 m²
Bedrooms
3
Bathrooms
2
price
1,180,000 €
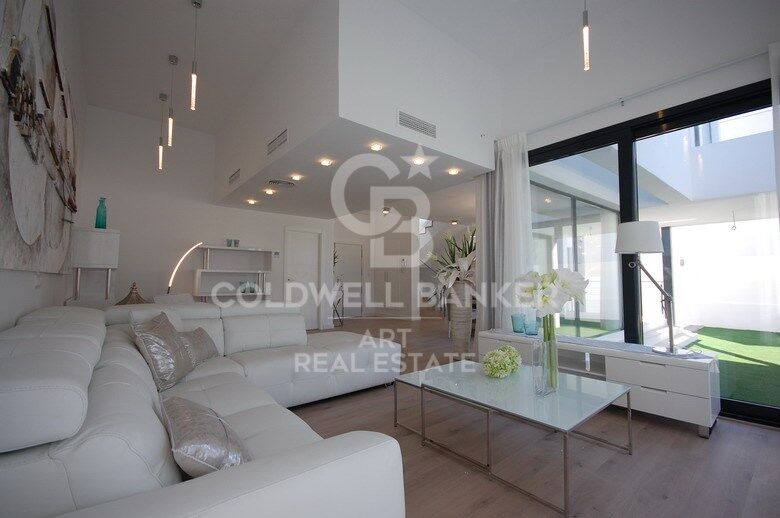
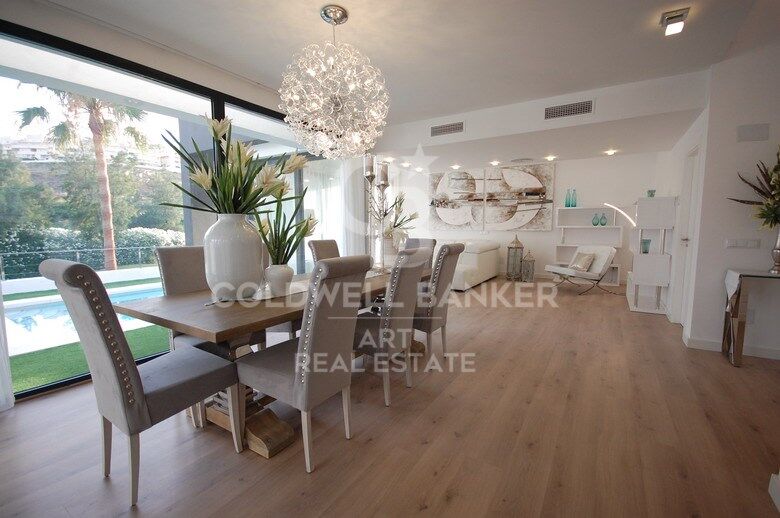
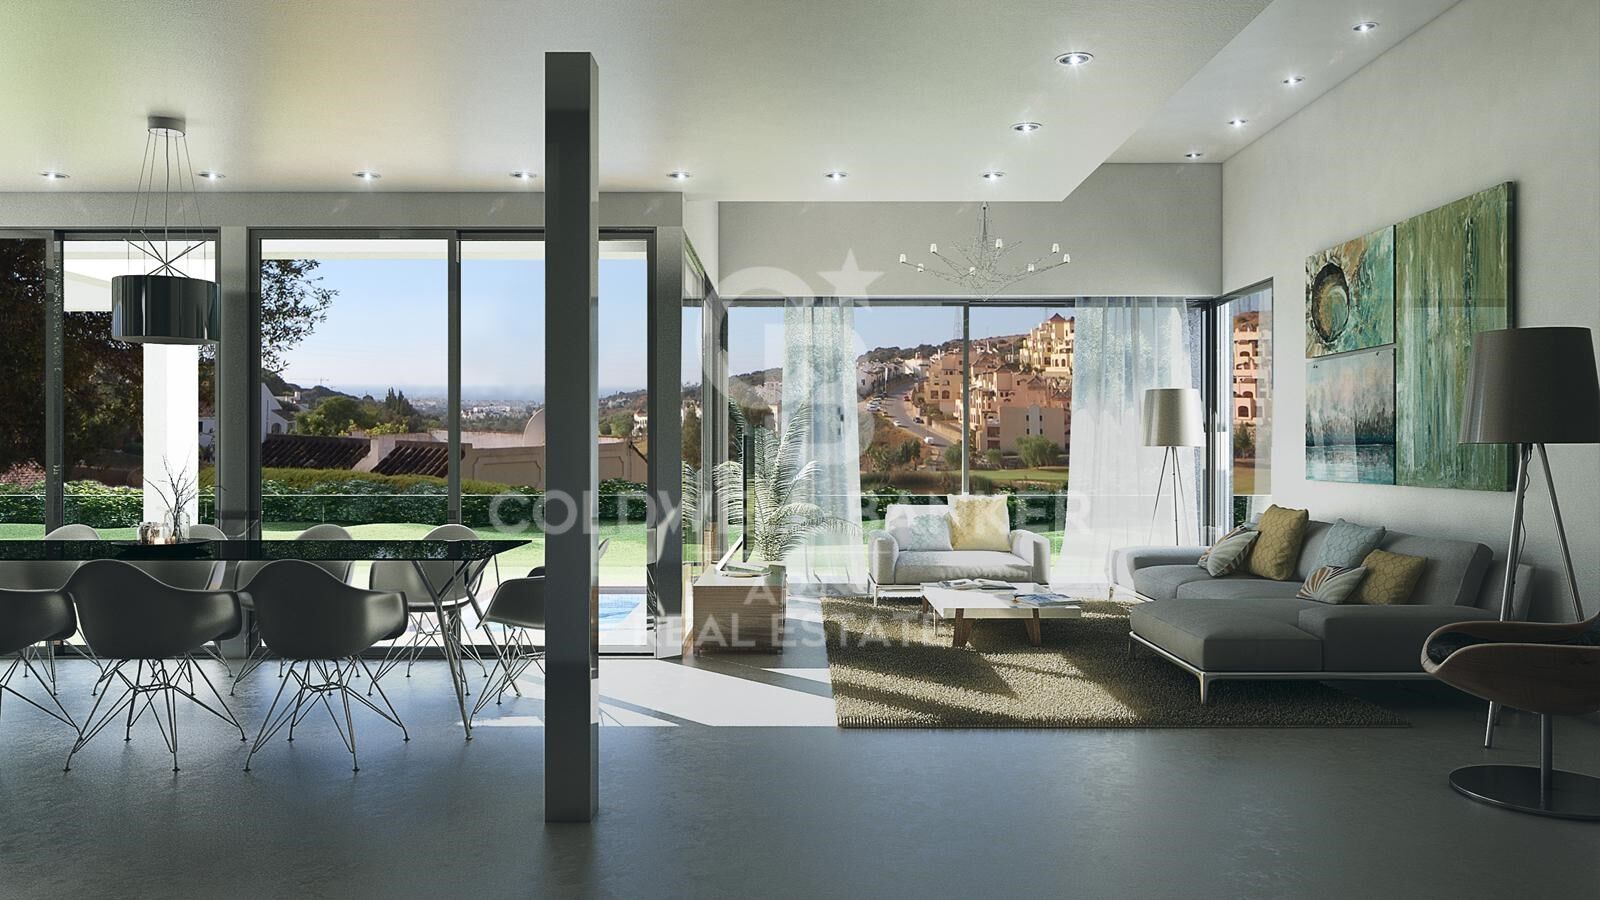
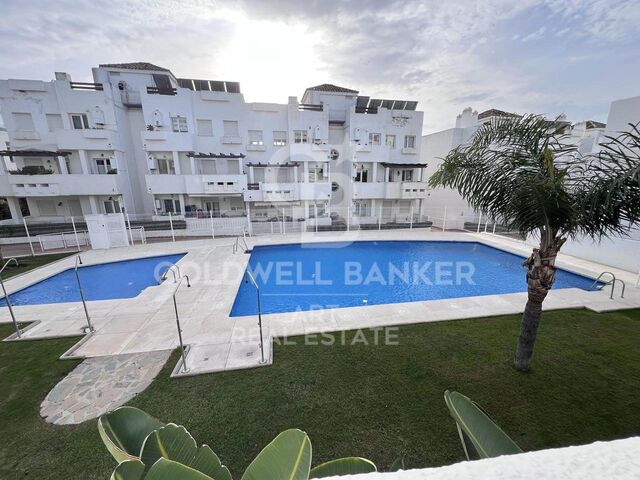
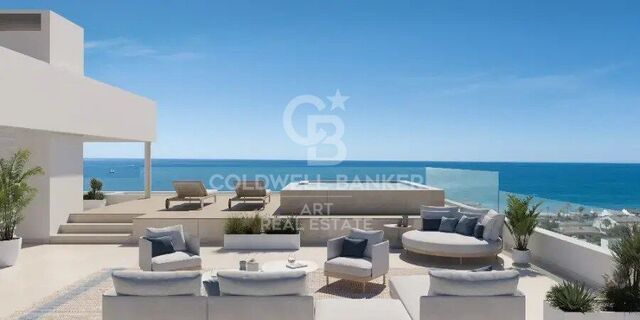
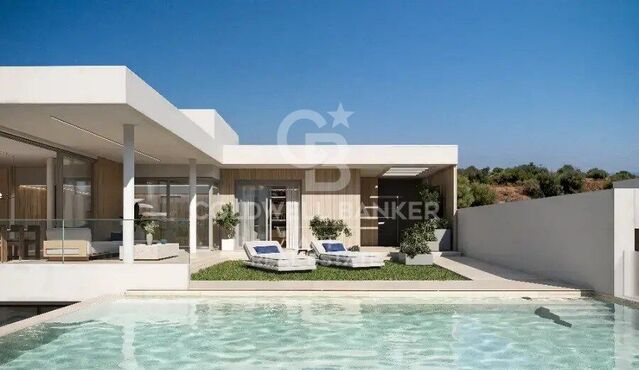
Discover a contemporary villa that perfectly balances modern luxury with the serenity of its natural surroundings. Located in the heart of the prestigious Valle Romano Golf Club in Estepona, this elegant home has been thoughtfully designed to maximise light, space, and panoramic views, offering an exceptional lifestyle in one of the Costa del Sol's most sought-after locations.

Set across two floors, the villa features three spacious bedrooms and two and a half stylish bathrooms, spread over 159 m² of beautifully crafted living space. The architecture reflects clean, modern lines and an open-plan layout that connects interior and exterior areas seamlessly. The generous 754 m² plot allows for a sense of privacy and openness, with outdoor areas ideal for entertaining, relaxing, or simply enjoying the Mediterranean climate.

Surrounded by the lush greenery of a world-class 18-hole golf course, this property offers a rare combination of contemporary comfort and peaceful living. Whether you're seeking a permanent residence, a holiday home, or an investment in one of Estepona's growing luxury markets, this villa delivers harmony, design, and location in equal measure.
#ref:CBSH1139

Property details

zone
Costa del Sol
area
Málaga
location
Estepona
district
Costa Natura
Property type
house
sale
1.180.000 €
Reference
CBSH1139
Bedrooms
3
Bathrooms
2
Builded surface
159 m2
Condition / conservation
new
Energy certificate
  • Pending

About Estepona

Estepona, located on the coast of the province of Malaga in southern Spain, is a charming coastal town known for its golden sandy beaches and Andalusian charm. With a temperate Mediterranean climate throughout the year, Estepona offers its residents a relaxed and pleasant lifestyle.


 

Request more info
Ref.CBSH1139
Urb. Coto de la Serena Local 7B,
29680, Estepona
952 680 284

Related properties

Modern and design villa with sea views in Valle Romano - Estepona
Costa Natura

Modern and design villa with sea views in Valle Romano - Estepona

538 m²Size1.020 m²Plot45 Bathrooms
This villa for sale in Valle Romano, Estepona, offers four bedrooms, four private bathrooms, additional bathrooms and a guest toilet, with 538 m² and 87 m² of terraces, with a south-facing orientation overlooking the open sea, private pool and a three-level design designed for modern life. The property combines contemporary architecture with practical design, creating a spacious house in a quiet and well-connected residential area near the coast. The main level is organised around an open plan living room and kitchen that connects directly with a large terrace, creating a natural transition between indoor and outdoor spaces. This design allows both everyday life and entertainment, with large openings maximising natural light throughout the day. Three bedrooms are located on this level, each designed with comfort and functionality in mind. The top floor is completely dedicated to the master bedroom suite, offering privacy and separation from the rest of the house. This space includes a private terrace with open sea views, creating a quiet and independent area within the property. The design allows a balanced distribution between shared and private areas. The lower level adds more living space, including a second living room, storage and a covered garage for two vehicles. This level improves the flexibility of the property, allowing it to adapt to different lifestyle needs. The outdoor areas are designed to complement the interior, with terraces and a private pool surrounded by gardens with native vegetation. These spaces provide areas for relaxation and social use while maintaining a low-maintenance environment. Valle Romano is a well-established residential area in Estepona, known for its quiet atmosphere and its proximity to Valle Romano Golf. The neighbourhood is characterised by a mix of modern villas and apartments, offering a balanced environment suitable for both permanent living and the use of a second residence. The coast is about six minutes away by car, with beaches like Playa de Guadalobon that offer a relaxed environment and local dining options. Additional services, including shops, restaurants and services, are within walking distance by car, while the city centre of Estepona offers a wider range of facilities. The area also offers access to golf courses such as Estepona Golf and La Resina Golf, as well as outdoor activities that include hiking trails and nearby natural areas. Families benefit from access to schools such as Colegio San José and Colegio Internacional Inglés. The connectivity is supported by access to the A-7 highway, which allows a convenient trip to Marbella, Estepona and Malaga airport. This property offers a combination of modern design, sea views and a convenient location, making it an attractive option for buyers looking for a contemporary villa in Valle Romano, Estepona. #ref:CBSH1634
2.195.000 €

Recently viewed properties

Altea Sense: an elevated lifestyle between the sea and the mountains
Altea la Vella

Altea Sense: an elevated lifestyle between the sea and the mountains

244 m²Size32 Bathrooms
Waking up every morning surrounded by a privileged natural environment, breathing in the serenity of the Mediterranean, is an experience that can become your day to day. Nestled in the beautiful coastal town of Altea, on the sought-after Costa Blanca, Altea Sense is born, an exclusive residential project made up of 20 luxury apartments that redefine the concept of well-being and elegance. Can you imagine living just 500 metres from the beach, with access to a peaceful marina and its charming jetty? This property gives you that possibility, merging the inspiration of the sea and the mountains with an architectural design that invites contemplation and harmony. The flat offers a total constructed area of 244 m², including a magnificent cantilevered terrace of 78 m² from where you can enjoy spectacular 180º frontal sea views. Thanks to its large glass walls, natural light invades every corner and blurs the boundaries between the interior and the exterior landscape, creating a constant feeling of spaciousness and freedom. Its interior houses a spacious living-dining room with an open-concept kitchen, three bedrooms, two bathrooms (one en suite), plus two private closed garage spaces and a storage room. Every detail has been conceived to convey distinction and modernity, with top quality materials and impeccably designed finishes. The communal areas of Altea Sense have been designed as an extension of your home: fully equipped gym, heated indoor pool, spa, social club, children's area, lush gardens and a communal outdoor pool complete this exclusive setting. Altea Sense is not just a home, it is your new refuge from the Mediterranean. A place where everyday luxury merges with the lifestyle you've always wanted. 'Merely illustrative plans subject to technical, legal or commercial modifications by the project management or competent authority.' #ref:CBS572N
2.230.000 €
Exterior renovated apartment in the Las Letras district, Madrid
Cortes - Huertas

Exterior renovated apartment in the Las Letras district, Madrid

176 m²Size43 Bathrooms
Coldwell Banker Unique presents this exclusive designer loft apartment, conceived by architects and located in a historic building in the heart of Madrid, in the emblematic Las Letras district. This is a brand-new property that stands out as the result of a carefully crafted artistic project, where aesthetic, harmonious, and highly functional spaces come together. The property is exterior and filled with natural light, featuring two balconies facing the street and high ceilings that enhance the sense of space. This unique, author-designed apartment has been entirely custom-made, including the kitchen, library, wardrobes, and bathroom furnishings, as well as sleek Italian-style showers. Wooden flooring adds warmth and elegance, while every detail has been exclusively designed and built. Special attention has been given to the lighting system, creating a warm atmosphere through efficient, low-consumption solutions that enhance each room. The layout offers a spacious open-plan area combining kitchen, dining room, and living room, creating a fluid and modern space. It includes a master bedroom with an en-suite bathroom and dressing room, two additional bedrooms also with en-suite bathrooms and dressing rooms, and a modular room adaptable to various needs. Located on the third floor, exterior, with elevator, the property features air conditioning, individual gas heating, and concierge service, completing a high-end residential offering in one of the most sought-after areas of the capital. #ref:CBUQ1448
1.560.000 €
Opportunity! 2 semi-detached houses + a separable flat plot next to Bellaterra station.
Bellaterra

Opportunity! 2 semi-detached houses + a separable flat plot next to Bellaterra station.

355 m²Size3.000 m²Plot64 Bathrooms
We are pleased to present this special property for investors. It is a 3,000m² plot of land with an approved subdivision project that will result in two plots of approximately 1,500m² each. One of these plots will contain two independent semi-detached houses, sharing the same access to the property but each with its own separate entrance. The two houses are identical. The plot is very spacious, private, and quiet, with large native trees in true Bellaterra style. A true oasis, just a 4-minute walk from the shopping area, the train station, and all the town's services. The entire complex, including semi-detached houses and a plot, is ideal for investors who want to rent out the homes or renovate them for sale. They can also segregate the plot for sale as the last and most spacious flat plot near the station. We have the land division project approved by the City Council. Horizontal division is possible once the property registration has been completed, as follows: The property can be divided into two plots: Plot A, measuring 1,649.59 m2, contains an existing single-family home with a basement of 112.14 m2, a ground floor of 104.75 m2, and a first floor of 104.13 m2. The total built area above ground level is 321.02 m2, divided equally between the two semi-detached homes. The two semi-detached homes are exactly the same: the ground floor houses the living-dining room, kitchen, and guest toilet. The first floor has three bedrooms, one with an en-suite bathroom and the other two sharing a full bathroom. The basement contains the laundry room and a large multipurpose room. Both the ground floor and basement have access to the outside, as does the upper floor, where the master bedroom has access to a delightful terrace. The only substantial difference between the two homes is that one has a furnished terrace with access from the living-dining room, and the other semi-detached house has direct access to the garden from the basement. Furthermore, only one of them has an elevator. Plot B, measuring 1,431.42 m2, offers all the residential appeal you could imagine. This is the last available, undeveloped plot of land next to Bellaterra Station. A luxury for those who don't want to rely on a car to get to any service. Furthermore, the plot is completely flat, with the advantages that this entails: being able to build your dream home on a single floor, without the need for stairs. And finally, the plot is filled with beautiful trees that will make you feel truly surrounded by nature. LOCATION: Bellaterra stands in a privileged enclave, an elevated and sun-drenched area that, true to its origins as the residential area par excellence, has established itself as the quintessential retreat for those seeking the highest quality of life just steps away from Barcelona. Strategically located between Sant Cugat and Cerdanyola, and sheltered by the Collserola Mountain Range, this exclusive community offers a unique orientation that embraces both the Mediterranean breeze and the serenity of Montseny. Living here means enjoying the luxury of time, thanks to exceptional connectivity that places the city center just 15 minutes away, while maintaining immediate access to the AP-7 and B-30 motorways. As well as the convenience of having two train stations within the town itself. This environment, home to a high-standing family community year-round, stands out as the epicenter of educational excellence in Catalonia; within a radius of less than five minutes, families have access to the most prestigious national or international schools, such as Ágora, Europa International School, and the Japanese School, as well as world-class university centers including ESADE, UIC, and UAB. Bellaterra offers the perfect harmony between pure contact with nature and proximity to first-rate services, from leading hospitals and exclusive sports centers to the most select commercial brands. All of this is achieved without losing the essence and privacy of a village #ref:CBSC241
1.295.000 €
Modern Mediterranean elegance in La Reserva de Sotogrande, Cádiz
Sotogrande Costa

Modern Mediterranean elegance in La Reserva de Sotogrande, Cádiz

267 m²Size2.000 m²Plot44 Bathrooms
Nestled in the heart of La Reserva de Sotogrande one of Europe's most prestigious private estates this exceptional residence is a striking blend of contemporary architecture and Mediterranean serenity. Thoughtfully crafted to harmonize with its natural surroundings, the home offers a seamless connection between indoor and outdoor living. Expansive windows flood the interiors with natural light, while open-plan spaces invite you to relax in comfort and style. Designed with elegance and functionality in mind, every corner of the property is a celebration of refined living. From the infinity pool overlooking open mountain views to the lush private garden adorned with fruit trees, the residence offers a peaceful sanctuary that balances sophistication with the warmth of home. Just moments away are the exclusive amenities of La Reserva Club, including one of Europe's most celebrated golf courses, a beach club, fine dining options, and pristine natural landscapes. With a generous south-facing plot of 2,000m², the property features 267m² of constructed area and 213m² of usable space. Enjoy 98m² of covered terraces and an additional 67m² of uncovered terraces, perfect for soaking in the Andalusian sun. Inside, you'll find four spacious bedrooms, four bathrooms, and a guest toilet. The fully equipped kitchen boasts premium MIELE appliances, while parking is available for two vehicles. This elegant design can be brought to life on five different plots within the prestigious development, offering the flexibility to tailor the project to the client's preferred orientation, size, and setting. This is more than just a home it's a lifestyle of quiet luxury and timeless design. #ref:CBSH1061
3.000.000 €
Coldwell Banker Art Real Estate
Urb. Coto de la Serena Local 7B,
29680, Estepona
De 10 a 19 hs
Newsletter

Find your home abroad with the support of the Coldwell Banker® network

Visit our global websites to learn more about your ideal property in the most exclusive destinations

We use our own and third-party cookies to make our website work safely and personalize its content. Likewise, we use cookies to measure and obtain data on your navigation and to adjust advertising to your tastes and preferences. Press the "Accept all" button to confirm that you have read and accepted the information presented. To manage or disable these cookies, click on "Configuration". For more information see our cookies policy.
Modify cookies
Technical and functional Always active
This website uses its own Cookies to collect information in order to improve our services. If you continue browsing, you accept their installation. The user has the possibility of configuring his browser, being able, if he so wishes, to prevent them from being installed on his hard drive, although he must bear in mind that such action may cause difficulties in navigating the website.
They allow the monitoring and analysis of the behavior of the users of this website. The information collected through this type of cookies is used to measure the activity of the web for the elaboration of user navigation profiles in order to introduce improvements based on the analysis of the usage data made by the users of the service. They allow us to save the user's preference information to improve the quality of our services and to offer a better experience through recommended products.
These cookies are used to store information about the preferences and personal choices of the user through the continuous observation of their browsing habits. Thanks to them, we can know the browsing habits on the website and display advertising related to the user's browsing profile.