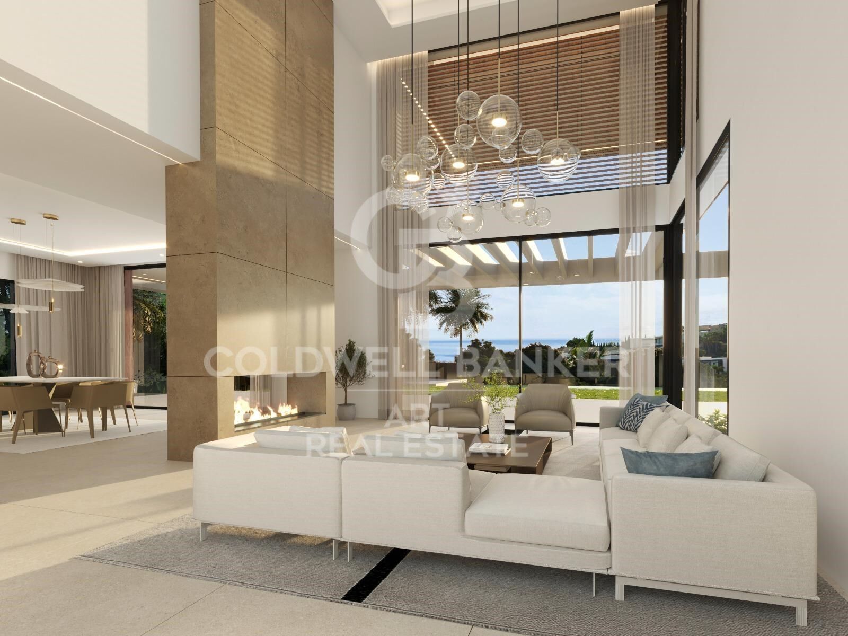
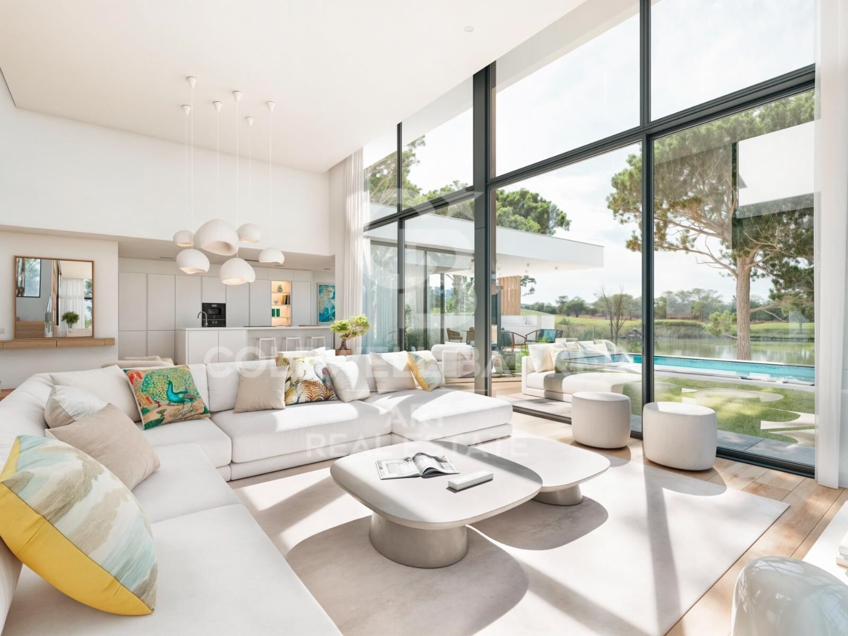
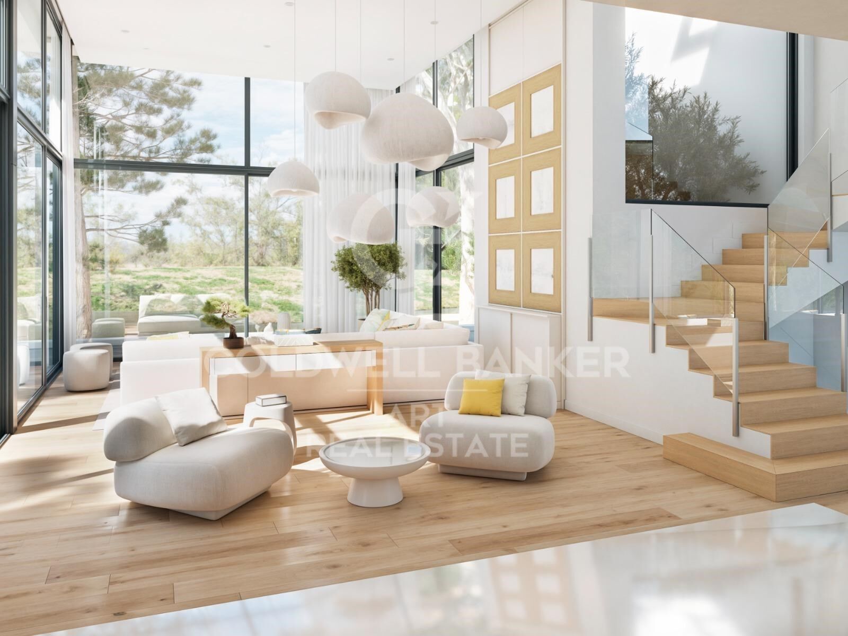
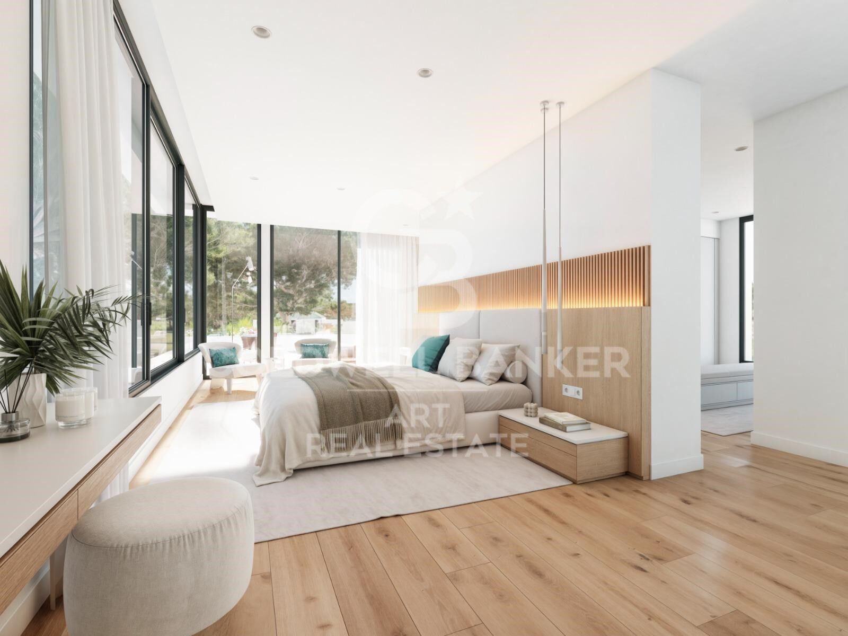
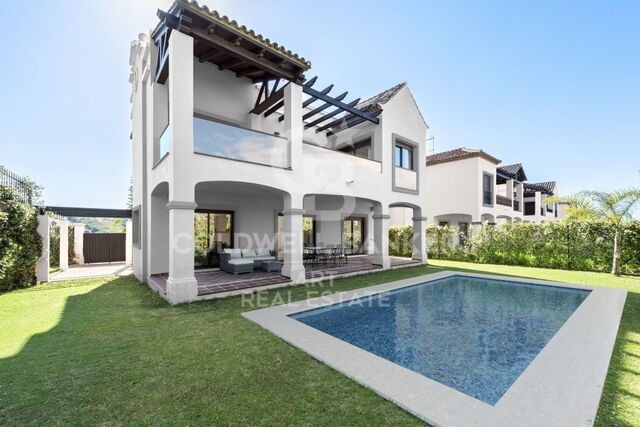
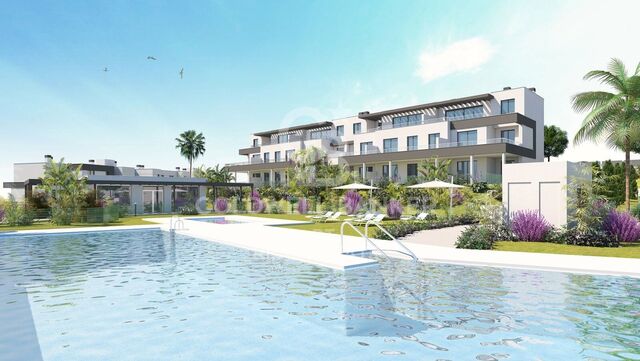
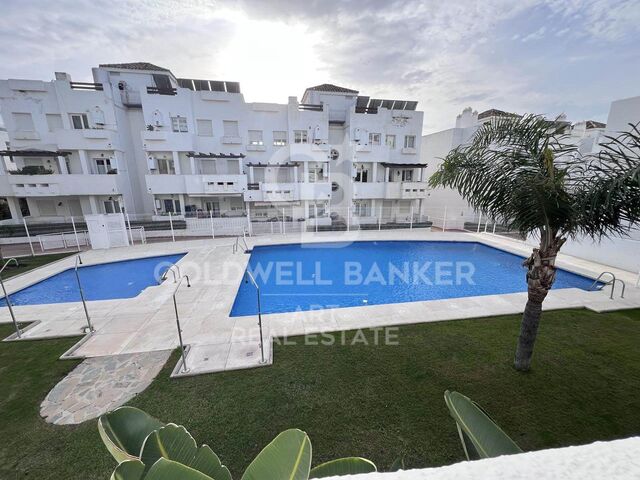
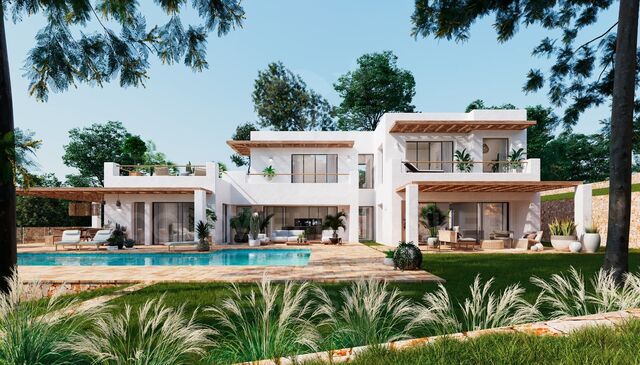
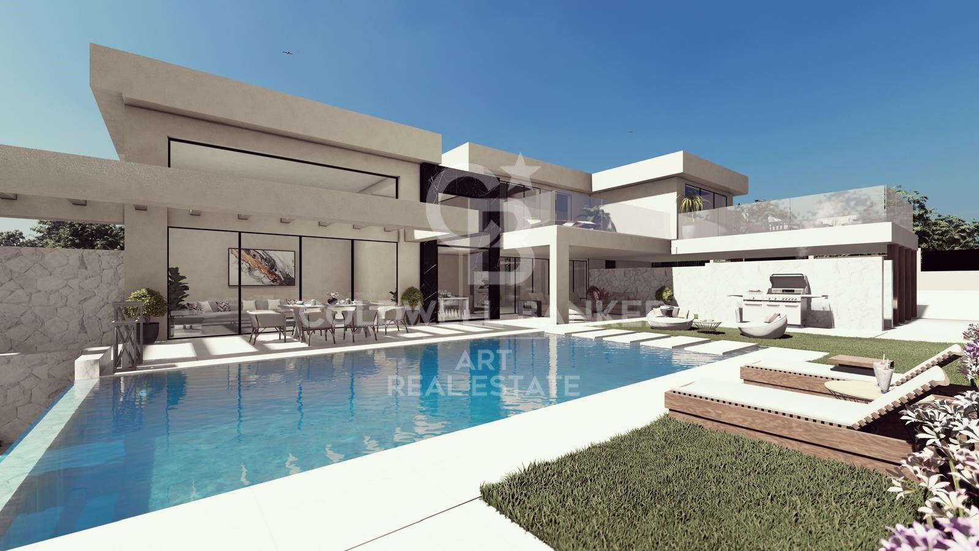
Modern villa in Valle Romano, Estepona

size
375 m²
plot
1,034 m²
Bedrooms
3
Bathrooms
4
parking
price
2,499,000 €
Situated on an elevated south-facing plot, this villa offers stunning panoramic views of the Mediterranean Sea and the surrounding mountains. Located next to Valle Romano Golf, one of the most renowned courses on the Costa del Sol, the property enjoys easy access to beaches, international schools, the Estepona marina, as well as the cosmopolitan atmosphere of Puerto Banús and Marbella.

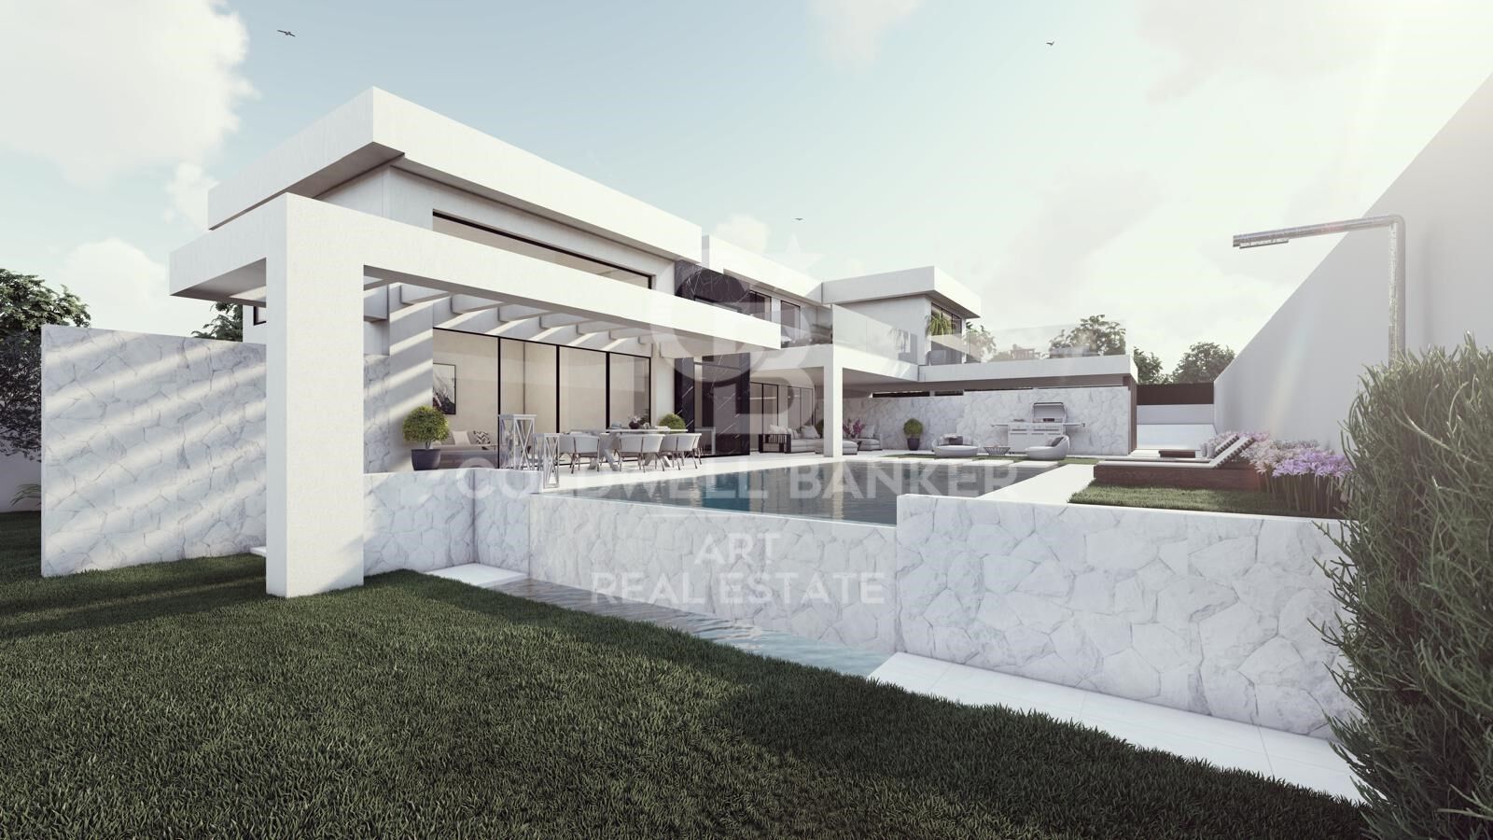
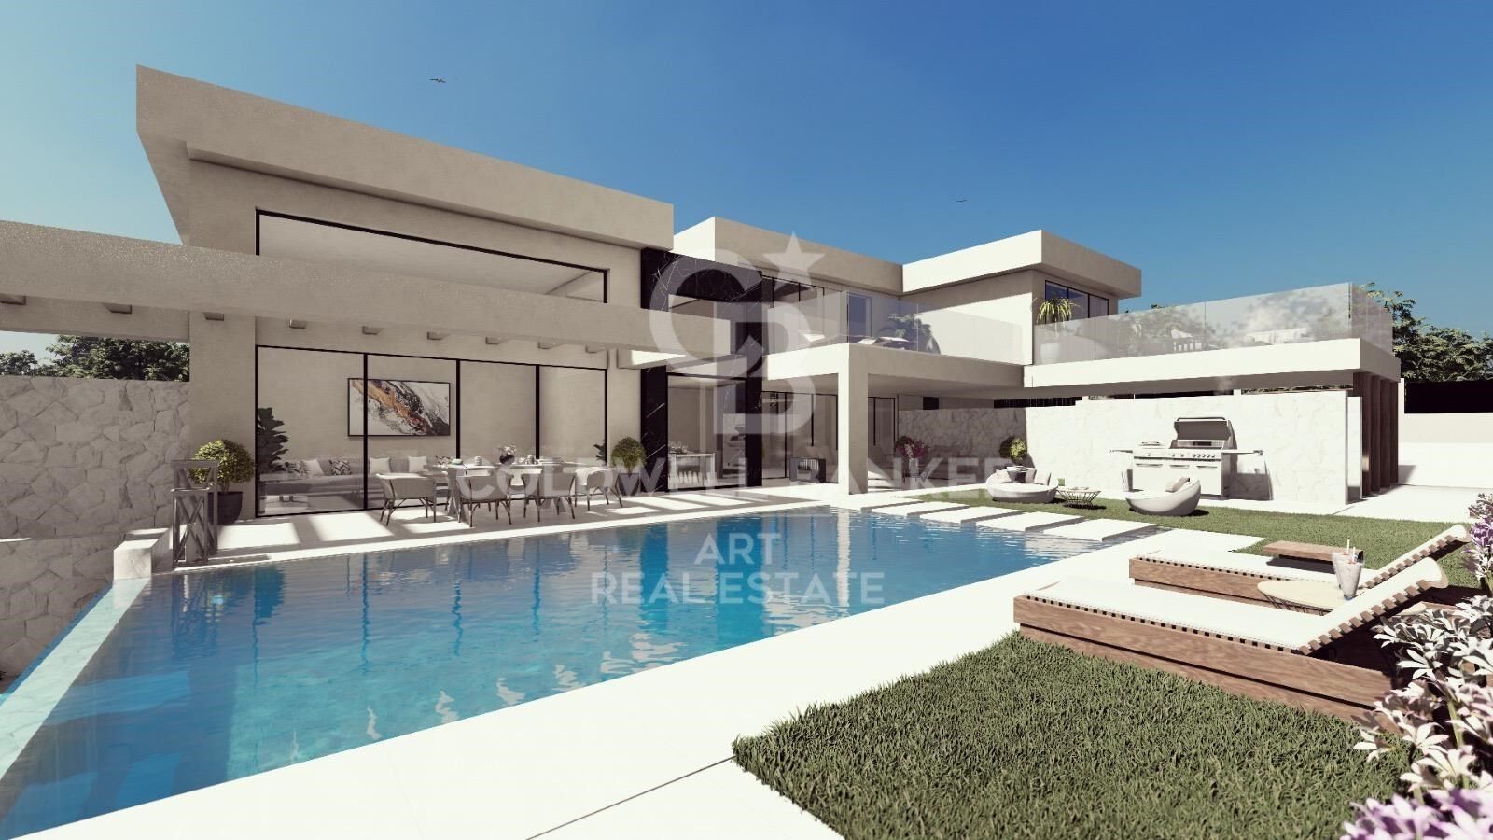
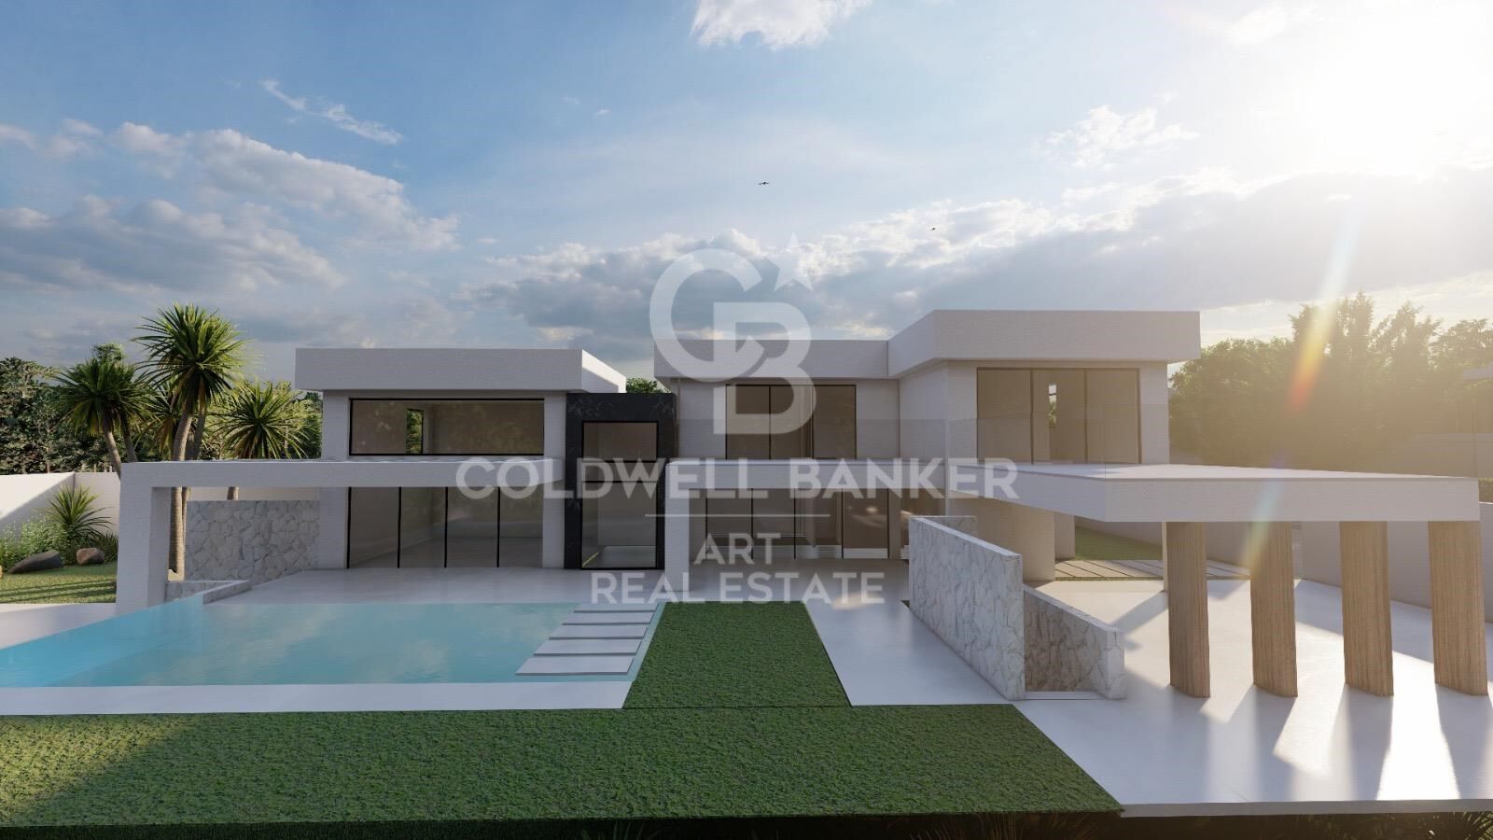
The architecture combines a contemporary design with open-plan interiors. High ceilings and floor-to-ceiling windows fill the spaces with natural light and create a seamless connection with the surrounding landscape. The main living area flows effortlessly onto the outdoor terraces, designed for relaxation under the Andalusian sun.

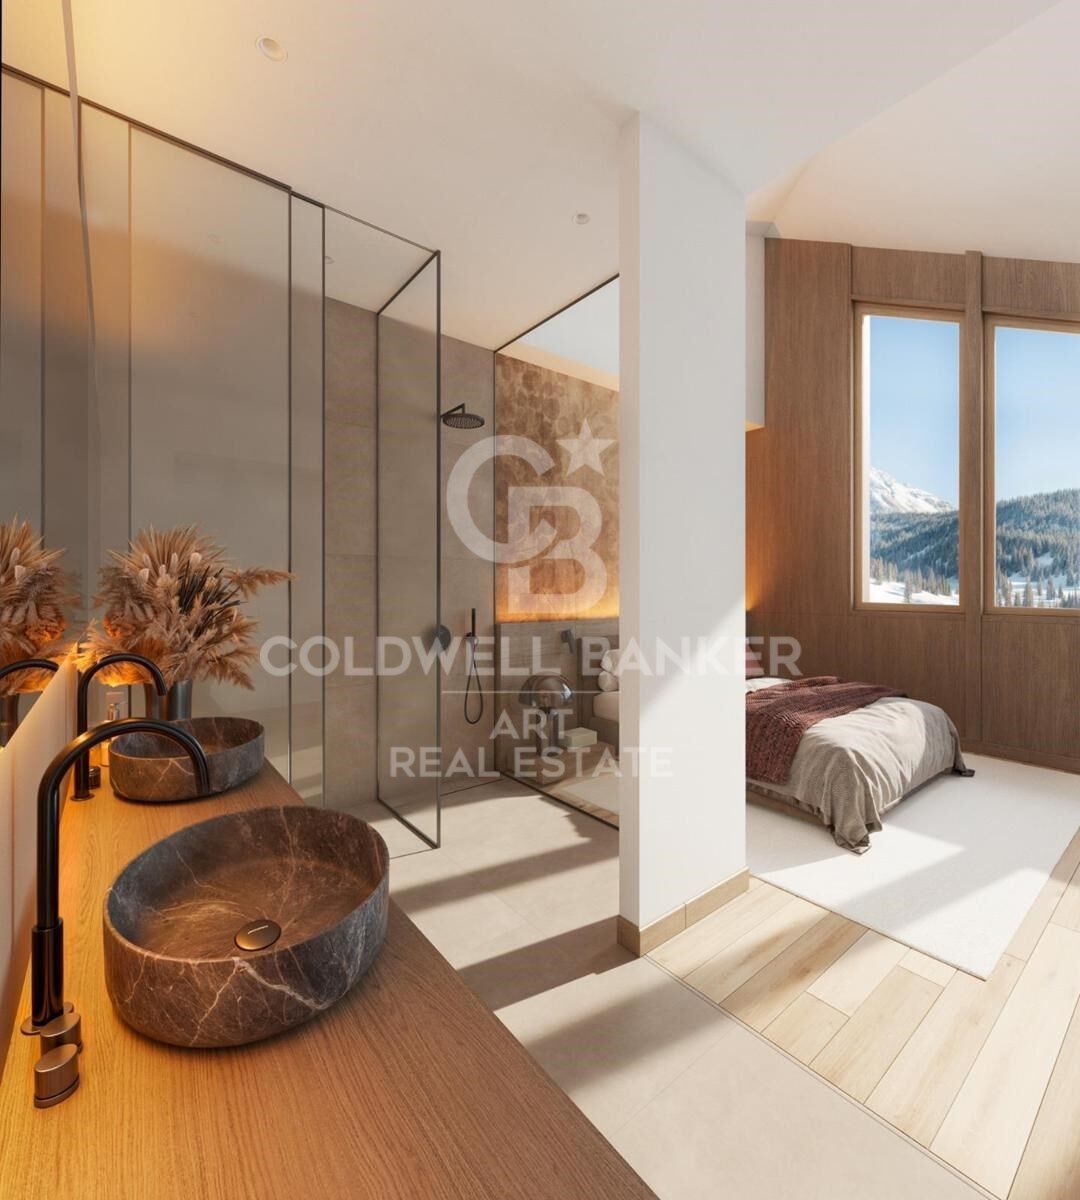
The villa features three bedrooms, each with its own en-suite bathroom. The master suite stands out with a freestanding bathtub positioned against a glass wall, framing the views and adding a touch of luxury and serenity.
#ref:CBSH1241

Property details

zone
Costa del Sol
area
Málaga
location
Estepona
district
Costa Natura
Property type
house
sale
2.499.000 €
Reference
CBSH1241
Bedrooms
3
Bathrooms
4
Builded surface
375 m2
Condition / conservation
new

Property features

lift
parking
Energy certificate
  • Pending

About Estepona

Estepona, located on the coast of the province of Malaga in southern Spain, is a charming coastal town known for its golden sandy beaches and Andalusian charm. With a temperate Mediterranean climate throughout the year, Estepona offers its residents a relaxed and pleasant lifestyle.


 

Request more info
Ref.CBSH1241
Urb. Coto de la Serena Local 7B,
29680, Estepona
952 680 284

Related properties

Luxury villa in Valle Romano Golf, Estepona
Costa Natura

Luxury villa in Valle Romano Golf, Estepona

413 m²Size1.080 m²Plot53 Bathrooms
Romano Golf Villas is the perfect solution for professionals and families looking for a well-connected home, just a few minutes from Estepona, Marbella and just 40 minutes from Malaga airport. Estepona is one of the unknown gems of the Mediterranean. A quiet town, located in a privileged enclave, which captivates its visitors in every corner. Its renovated old town, one of the most beautiful in Andalusia, offers tourists the possibility of enjoying a true urban garden, 'The Garden of the Costa del Sol'. Romano Golf Villas is located next to the Valle Romano golf course, a perfect place to live and enjoy a top-quality 18-hole golf course, open 365 days a year. The single-family villas at Romano Golf Villas are elegant in design and blend perfectly with their surroundings. The finishes and natural ornamentation that the prestigious architect Serrano Font prints on the interior and exterior with materials such as stone, glass and wood stand out. Spacious living rooms with integrated dining room and kitchen that bet on a family lifestyle. All kitchens are fully equipped to the highest standards and have a separate laundry area. Magnificent master bedroom en-suite with large wardrobes and private terrace with sea views. The secondary bedrooms are also en-suite and have access to the terraces. Solarium with 360o panoramic views perfect for installing a jacuzzi, chill-out area and barbecue Porches and terraces around the garden and private infinity pool, complete the outdoor rooms where you can fully enjoy the sun and good temperatures all year round. This exclusive development #ref:CBSH212
1.675.000 €

Recently viewed properties

Apartment 2 Bedrooms Sale Escaldes-Engordany
Escaldes-Engordany

Apartment 2 Bedrooms Sale Escaldes-Engordany

87 m²Size22 Bathrooms
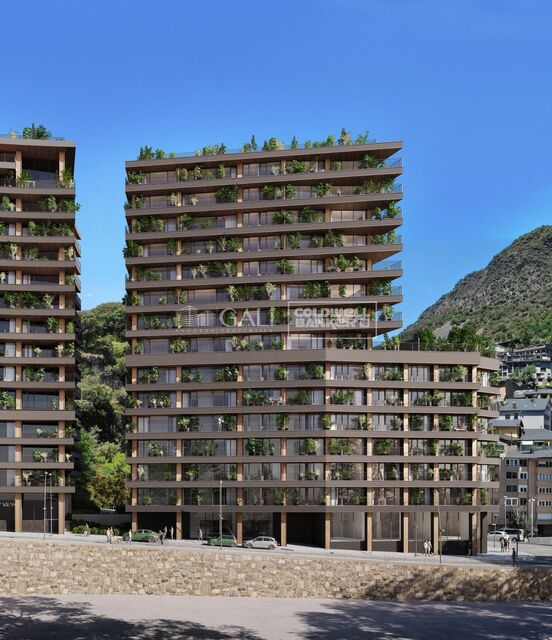
Exclusive residential development located in the heart of Escaldes-Engordany, just 500 meters from the Principality's economic and social center.~Situated in a prime location, the development boasts spectacular panoramic views over the Andorra and Escaldes valleys, as well as excellent orientation with year-round sunshine.~The project comprises an elegant 14-story tower with 124 apartments, designed for comfort, functionality, and high energy efficiency.~The apartments feature large windows, spacious terraces, and contemporary architecture, creating bright and airy spaces that connect with the natural surroundings.~The development offers a variety of apartment types and sizes to suit different needs, all with a modern and functional layout.~~The homes feature:~- Spacious covered terraces with large glazed surfaces~- Open-plan kitchen, dining, and living areas~- High-performance thermal and acoustic insulation~- High-end finishes~~The building boasts comprehensive communal areas designed for the well-being and enjoyment of its residents:~- Outdoor solarium with panoramic views~- Fully equipped gym~- Landscaped outdoor spaces~- Exclusive access for residents to Camí del Falgueró and Rec del Solà~In addition, the building offers a concierge service and elegant communal areas with sophisticated finishes.~~The building has been designed with high-quality materials and modern construction solutions:~- Reinforced concrete structure with strategically placed metal elements~- Ventilated façade with a slate-colored ceramic finish~- High level of thermal insulation and energy efficiency~- The terraces feature non-slip, wood-effect porcelain tile flooring, metal railings, and decorative planters.~~The kitchens are open to the living-dining room and equipped with high-end materials and appliances:~- Neolith, Silestone, or similar countertops~- Integrated BORA extractor fan~- Siemens or similar appliances: induction hob, oven, microwave, refrigerator, dishwasher~- Contemporary upper and lower cabinets with solid color and wood finishes~- Extendable faucets~~The bathrooms incorporate premium materials and a modern design:~- High-end ceramic wall tiles~- Wall-hung vanity unit with integrated sink~- Hansgrohe or similar thermostatic faucets~- Glass shower enclosure~- Ultra-thin shower tray~- Recessed rain shower~~The homes feature materials selected for durability and comfort:~~- Aluminum exterior joinery with thermal break, Schüco or similar~- Triple glazing with double air chamber~- Large-format porcelain stoneware flooring (two finishes to choose from)~- Carré or similar built-in wardrobes Similar~- Armored entrance door~- Integrated LED lighting in several rooms~~The building incorporates modern systems to guarantee maximum comfort and efficiency:~- Centralized heating and hot water system connected to FEDA Ecoterm~- Underfloor heating throughout the property~- Ducted air conditioning (except in bathrooms)~- Dual-flow ventilation system with heat recovery~~The building has 4 floors dedicated to parking and storage, with automatic access.~~Pre-installation for electric vehicle charging~~A unique development in Escaldes-Engordany that combines location, views, construction quality, and complete communal areas.~Gali Real Estate at your service. #ref:05055/5210
555.000 €
Elegant Andalusian villa on Marbella's Golden Mile
Milla de Oro

Elegant Andalusian villa on Marbella's Golden Mile

992 m²Size1.475 m²Plot54 Bathrooms
This exceptional villa is a true masterpiece of Andalusian charm and refined design, perfectly positioned on Marbella's prestigious Golden Mile. Offering a lifestyle of tranquility, sophistication, and unmatched convenience, it sits within an exclusive community featuring lush gardens, paddle tennis courts, and a children's playgroundan ideal setting for families and discerning buyers. Set on a generous 1,475 m² plot, the residence offers 992 m² of meticulously designed living space across three levels. From the moment you arrive, the villa's grandeur and architectural beauty make a lasting impression. The main level welcomes you with a striking double-height foyer, leading to a formal dining area, cozy TV lounge, and an elegant living room centered around a classic fireplace. Large glass doors open to a sun-drenched porch with serene views of the landscaped garden and shimmering saltwater pool. A second porch near the kitchen features a built-in barbecue, perfect for alfresco dining. The chef's kitchen is fully equipped with a pantry, breakfast nook, and a separate laundry area. This floor also includes a luxurious master suite with rich wooden floors, a spacious walk-in wardrobe, and a spa-like bathroom complete with Jacuzzi and walk-in shower. An additional office and guest bathroom round out the ground floor. Upstairs, you'll find four bedroomsthree en-suite with built-in wardrobes. The fourth, originally intended as a study or library, has access to three terraces with stunning views of the Mediterranean Sea and surrounding mountainsan inspiring setting for work or relaxation. The lower level is designed for enjoyment and functionality. It features a stylish entertainment room with a bar, fireplace, and wine cellar, as well as a gym and games area. Practical amenities include a utility room and a large storage space that could be converted into a cinema room or staff quarters. Every detail of this home reflects thoughtful luxury: underfloor heating, climate control, double-glazed windows, and marble flooring throughout. Security is top-tier, with electric blinds, an advanced alarm system, and a private water reserve. Parking includes a two-car garage, covered spaces, and a spacious driveway. Blending traditional Andalusian elegance with modern luxury, this rare villa offers an extraordinary living experiencewhether as a primary home or a refined holiday retreaton Marbella's iconic Golden Mile. #ref:CBSH484
4.500.000 €
Exquisite frontline beach apartment in Estepona
Costa Natura

Exquisite frontline beach apartment in Estepona

119 m²Size32 Bathrooms
Welcome to one of the most refined luxury residences on the New Golden Mile a spectacular 3-bedroom apartment located in an exclusive beachfront development just west of Estepona. This second-floor home blends elegant contemporary design with an unparalleled location, offering breathtaking Mediterranean views and premium amenities. Ideally situated just steps from the beach and within walking distance to local shops and restaurants, the apartment is also a short 5-10 minute drive from Estepona's vibrant marina and charming town centre. The spacious open-plan living and dining area is filled with natural light and flows seamlessly into a sleek, fully fitted kitchen. The master suite boasts a private dressing area and en-suite bathroom, while two guest bedrooms share a stylish family bathroom. A separate guest toilet adds further convenience. Step onto the covered front terrace and take in the serene views of lush landscaped gardens, an infinity-edge communal pool, and the sparkling sea beyond. A second, southwest-facing rear terrace provides the perfect setting to enjoy the warm glow of the afternoon and evening sun. - Additional features include: - Underground parking - Private storage room - 24-hour gated security - Stunning outdoor pool set in mature gardens - Heated indoor pool - Fully equipped gym - Luxurious spa with sauna Whether you're seeking an elegant holiday retreat or a sophisticated year-round home by the sea, this apartment offers the ideal balance of comfort, style, and prime location. #ref:CBSH575
995.000 €
Apartment 3 Bedrooms Sale Escaldes-Engordany
Escaldes-Engordany

Apartment 3 Bedrooms Sale Escaldes-Engordany

263 m²Size32 Bathrooms
Exclusive residential development located in the heart of Escaldes-Engordany, just 500 meters from the Principality's economic and social center.~Situated in a prime location, the development boasts spectacular panoramic views over the Andorra and Escaldes valleys, as well as excellent orientation with year-round sunshine.~The project comprises an elegant 14-story tower with 124 apartments, designed for comfort, functionality, and high energy efficiency.~The apartments feature large windows, spacious terraces, and contemporary architecture, creating bright and airy spaces that connect with the natural surroundings.~The development offers a variety of apartment types and sizes to suit different needs, all with a modern and functional layout.~~The homes feature:~- Spacious covered terraces with large glazed surfaces~- Open-plan kitchen, dining, and living areas~- High-performance thermal and acoustic insulation~- High-end finishes~~The building boasts comprehensive communal areas designed for the well-being and enjoyment of its residents:~- Outdoor solarium with panoramic views~- Fully equipped gym~- Landscaped outdoor spaces~- Exclusive access for residents to Camí del Falgueró and Rec del Solà~In addition, the building offers a concierge service and elegant communal areas with sophisticated finishes.~~The building has been designed with high-quality materials and modern construction solutions:~- Reinforced concrete structure with strategically placed metal elements~- Ventilated façade with a slate-colored ceramic finish~- High level of thermal insulation and energy efficiency~- The terraces feature non-slip, wood-effect porcelain tile flooring, metal railings, and decorative planters.~~The kitchens are open to the living-dining room and equipped with high-end materials and appliances:~- Neolith, Silestone, or similar countertops~- Integrated BORA extractor fan~- Siemens or similar appliances: induction hob, oven, microwave, refrigerator, dishwasher~- Contemporary upper and lower cabinets with solid color and wood finishes~- Extendable faucets~~The bathrooms incorporate premium materials and a modern design:~- High-end ceramic wall tiles~- Wall-hung vanity unit with integrated sink~- Hansgrohe or similar thermostatic faucets~- Glass shower enclosure~- Ultra-thin shower tray~- Recessed rain shower~~The homes feature materials selected for durability and comfort:~~- Aluminum exterior joinery with thermal break, Schüco or similar~- Triple glazing with double air chamber~- Large-format porcelain stoneware flooring (two finishes to choose from)~- Carré or similar built-in wardrobes Similar~- Armored entrance door~- Integrated LED lighting in several rooms~~The building incorporates modern systems to guarantee maximum comfort and efficiency:~- Centralized heating and hot water system connected to FEDA Ecoterm~- Underfloor heating throughout the property~- Ducted air conditioning (except in bathrooms)~- Dual-flow ventilation system with heat recovery~~The building has 4 floors dedicated to parking and storage, with automatic access.~~Pre-installation for electric vehicle charging~~A unique development in Escaldes-Engordany that combines location, views, construction quality, and complete communal areas.~Gali Real Estate at your service. #ref:05082/5210
1.940.000 €
Renovated exterior flat in Almagro, Madrid
Almagro

Renovated exterior flat in Almagro, Madrid

104 m²Size12 Bathrooms
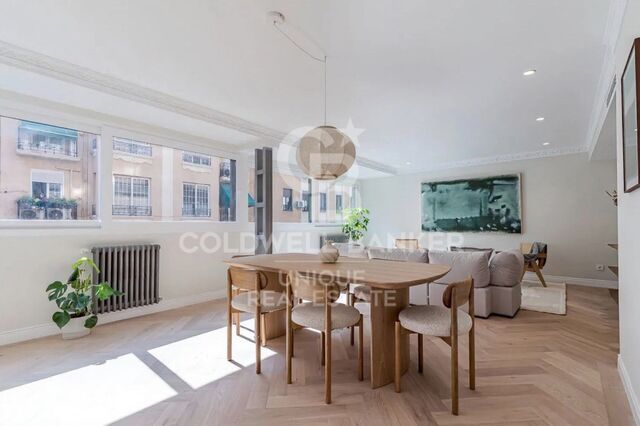
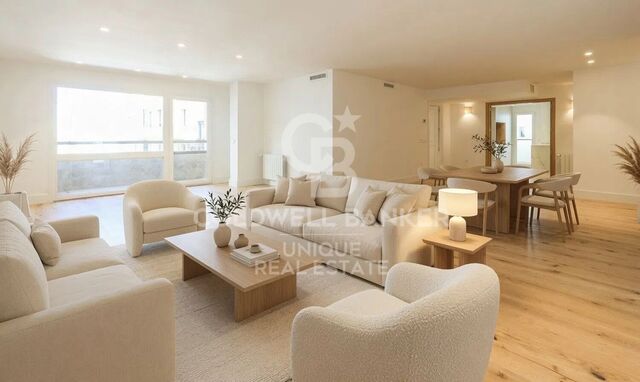
Coldwell Banker Unique presents this brand new exterior home on the fifth floor of a classic building from 1900 with lift and doorman, located on the coveted Monte Esquinza street, in the heart of the Almagro neighbourhood and a stone's throw from Plaza de Colón and Retiro Park. With 104 m² of high quality, this property offers a unique living experience in one of the most exclusive areas of Madrid. The east-facing house stands out for its great luminosity and excellent distribution. It has 1 bedroom and 2 full bathrooms, one of them en suite. It has natural wood floors, air conditioning and underfloor heating, ensuring maximum comfort all year round. The interior design, made by BANNI, combines elegance and functionality in every detail. The high-end BANNI - Arclinea kitchen, integrated into the living room but visually independent, is equipped with GAGGENAU appliances and BANNI bathrooms, ensuring quality, design and first-class features. In addition, the Daikin hot/cold air conditioning system allows you to enjoy a perfect atmosphere in any season. From its balcony you can enjoy pleasant views and the natural light that floods the entire house thanks to its orientation and cross ventilation. The flat is delivered fully furnished with great Italian firms from BANNI, such as BB Italia, Lema or Porada, and includes turnkey decoration in the price, making it a real jewel ready to move into. A unique opportunity to live in one of the most exclusive locations in Madrid, surrounded by services, green areas and excellent communications. Come visit it and fall in love. #ref:CBUQ1303
1.395.000 €
Industrial Sale Aznalcóllar
Aznalcóllar

Industrial Sale Aznalcóllar

30.773 m²Size
Magnífico complejo industrial de 30.773 m² edificados sobre una parcela perimetrada de 89.639 m². Cuenta con un alto nivel de infraestructura técnica y equipamiento, ofreciendo excelentes facilidades para implantación inmediata. Instalaciones con un alto estándar constructivo y características estructurales idóneas para actividades industriales de gran tonelaje, reciclaje, almacenamiento logístico o proyectos energéticos. UBICACIÓN Y ACCESO La nave se encuentra en una inmejorable ubicación, la calle de acceso anexa a la carretera A-477, que conecta el municipio con Gerena. Con una conexión fluida y accesible al resto del municipio y áreas colindantes. Además, hay paradas de autobús interurbano cercanas, lo que permite una buena comunicación con otros puntos de la región. CARACTERÍSTICAS DEL INMUEBLE El inmueble está compuesto por una nave que se encuentra en buen estado de conservación, con oficinas en excelentes condiciones, dotadas de ascensor. Las oficinas son amplias y funcionales, adecuadas para su uso administrativo. Además, la nave cuenta con una estructura sólida con pilares especiales y una solera diseñada para soportar el peso elevado asociado a la actividad minera y sus vibraciones. Opcional diversos tipos de puentes grúas, 10t, 45t, 63t, 36t, 8t, 3t y otros puentes de 6.3t en cada módulo (no incluido en el precio). El exterior está urbanizado, con solera para el acceso de vehículos y zonas específicas para el trabajo, así como dos básculas para el pesaje de los camiones. INFRAESTRUCTURA DE ALTA CAPACIDAD El entorno que rodea al inmueble es puramente industrial y consolidado, ofreciendo características inmejorables para actividades de gran envergadura. Dentro de este polo estratégico, el complejo destaca como el activo más importante y de mayor dimensión de la zona. Las instalaciones han sido proyectadas específicamente para soportar operativas complejas y cargas pesadas, gracias a un estándar constructivo superior que incluye soleras de alta resistencia y sistemas de grúas puente indispensables para una gestión logística o industrial altamente eficiente. ¿Buscas oportunidades como esta? Síguenos en Instagram y descubre todas nuestras propiedades: @coldwellbankerindigo ¿Quieres vender la tuya? Te ayudamos a que la venta sea rápida, segura y al mejor precio. Contáctanos: (teléfono oculto) Oportunidad off-market para inversores de patrimonio: Disponemos en cartera privada de un activo comercial/industrial prime en Vigo que no se encuentra publicado en portales. La propiedad está actualmente arrendada a una multinacional líder del sector textil con un contrato de larga duración, arrojando una rentabilidad bruta del 6.67%. El inmueble cuenta con un excelente estado de conservación, lo que garantiza una operación libre de CAPEX. Solicite información bajo estricto protocolo de confidencialidad a través de nuestro buzón privado. INFORMACIÓN AL CONSUMIDOR El precio de venta no incluye impuestos ni gastos derivados de la compraventa que, conforme a la normativa vigente, corresponden al comprador: (i) en viviendas de segunda mano, el Impuesto sobre Transmisiones Patrimoniales (ITP) según tipo aplicable en la Comunidad Autónoma; (ii) en viviendas de obra nueva, el IVA y el Impuesto sobre Actos Jurídicos Documentados (AJD) según normativa vigente; (iii) aranceles notariales y registrales; y (iv) gastos de gestoría en caso de contratarse. Disponibilidad a acordar. La oferta está sujeta a cambios de precio o retirada del mercado sin previo aviso. Los datos expuestos, incluidas las superficies, tienen carácter meramente orientativo. Los honorarios de intermediación inmobiliaria serán asumidos por la parte correspondiente según el encargo suscrito. Se facilitará a toda persona interesada información detallada y personalizada antes de la entrega de cualquier cantidad a cuenta, conforme a la normativa estatal y autonómica aplicable. #ref:CBIN818
5.000.000 €
Coldwell Banker Art Real Estate
Urb. Coto de la Serena Local 7B,
29680, Estepona
De 10 a 19 hs
Newsletter

Find your home abroad with the support of the Coldwell Banker® network

Visit our global websites to learn more about your ideal property in the most exclusive destinations

We use our own and third-party cookies to make our website work safely and personalize its content. Likewise, we use cookies to measure and obtain data on your navigation and to adjust advertising to your tastes and preferences. Press the "Accept all" button to confirm that you have read and accepted the information presented. To manage or disable these cookies, click on "Configuration". For more information see our cookies policy.
Modify cookies
Technical and functional Always active
This website uses its own Cookies to collect information in order to improve our services. If you continue browsing, you accept their installation. The user has the possibility of configuring his browser, being able, if he so wishes, to prevent them from being installed on his hard drive, although he must bear in mind that such action may cause difficulties in navigating the website.
They allow the monitoring and analysis of the behavior of the users of this website. The information collected through this type of cookies is used to measure the activity of the web for the elaboration of user navigation profiles in order to introduce improvements based on the analysis of the usage data made by the users of the service. They allow us to save the user's preference information to improve the quality of our services and to offer a better experience through recommended products.
These cookies are used to store information about the preferences and personal choices of the user through the continuous observation of their browsing habits. Thanks to them, we can know the browsing habits on the website and display advertising related to the user's browsing profile.