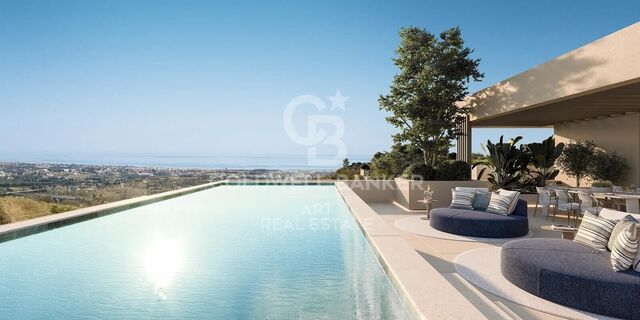
Sleek and serene: a modern villa in Valle Romano

size
159 m²
plot
754 m²
Bedrooms
3
Bathrooms
2
price
1,180,000 €
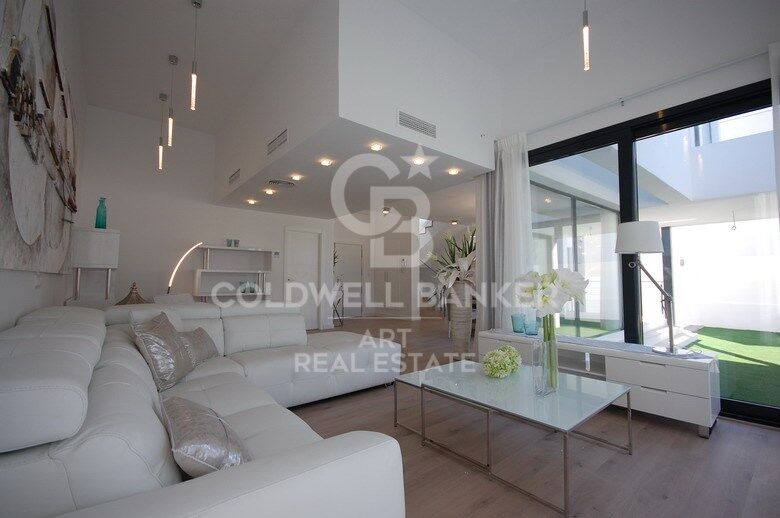
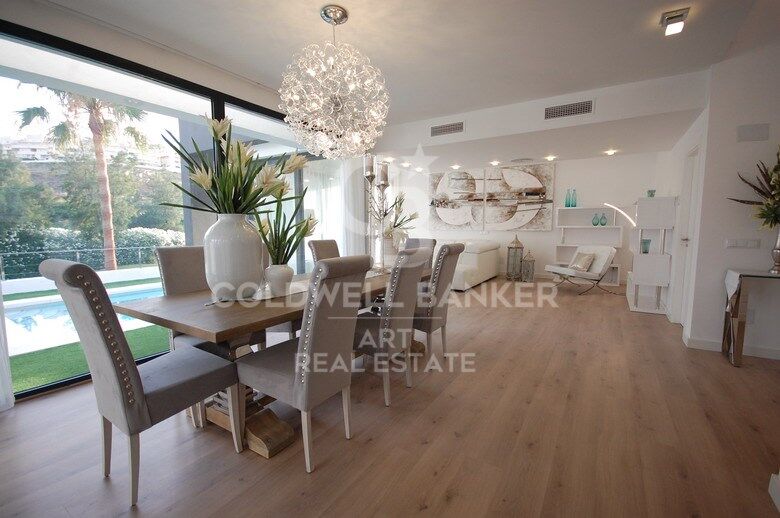
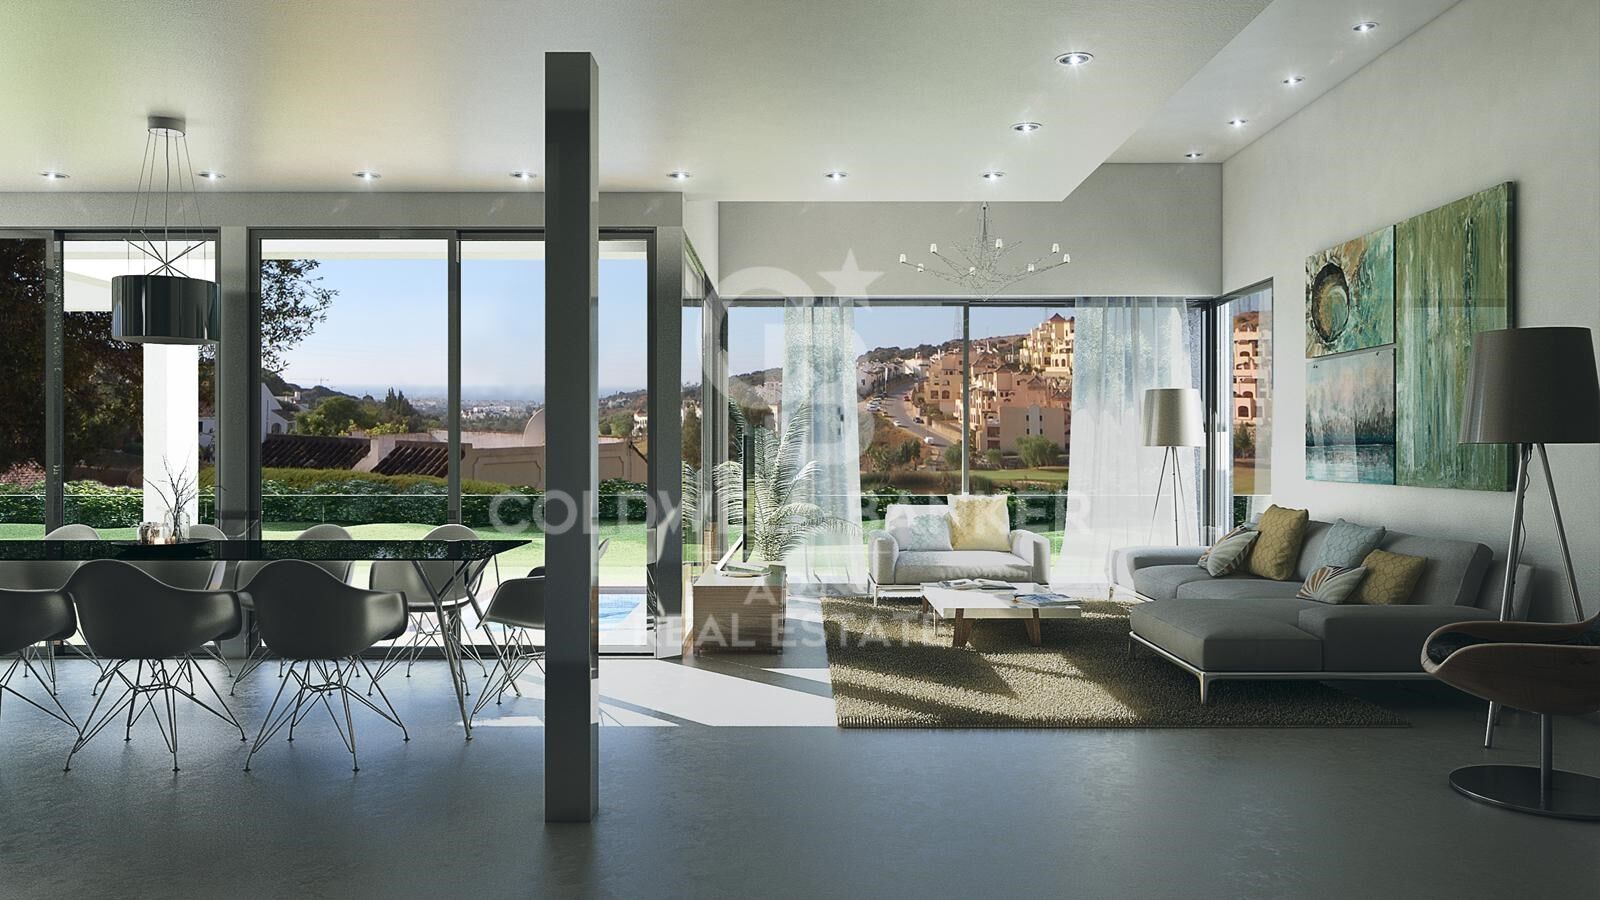
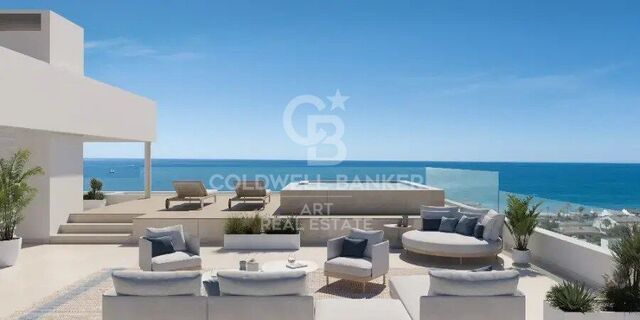
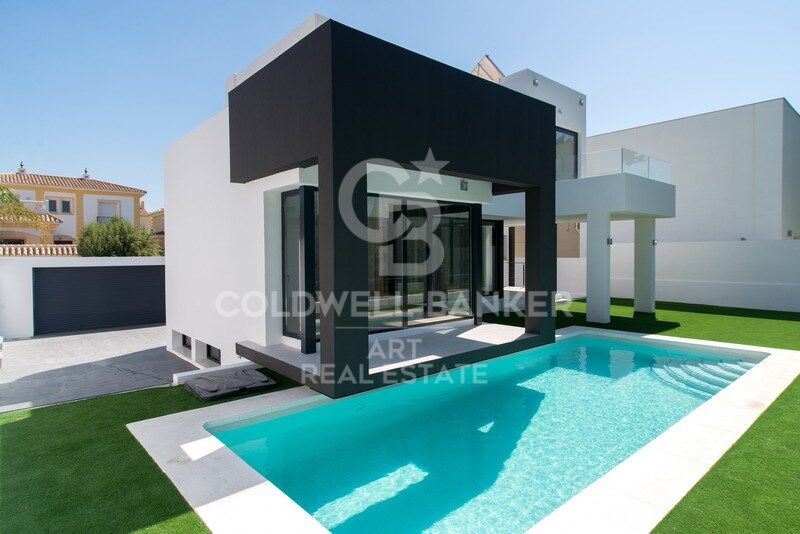
Discover a contemporary villa that perfectly balances modern luxury with the serenity of its natural surroundings. Located in the heart of the prestigious Valle Romano Golf Club in Estepona, this elegant home has been thoughtfully designed to maximise light, space, and panoramic views, offering an exceptional lifestyle in one of the Costa del Sol's most sought-after locations.

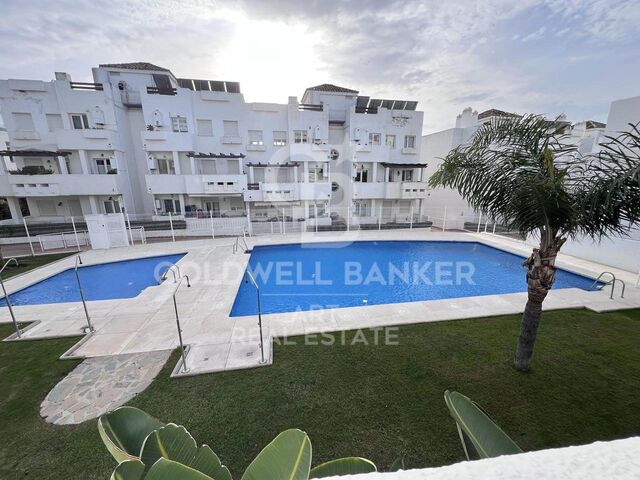
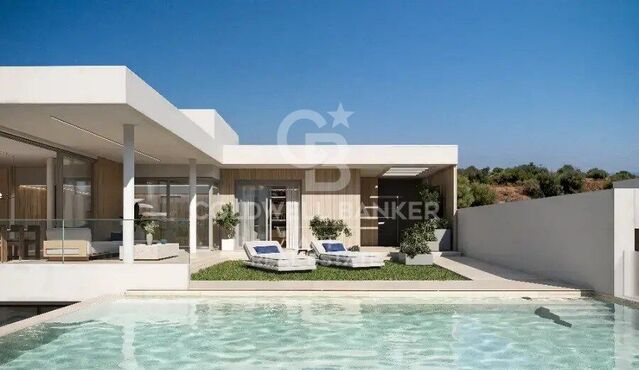
Set across two floors, the villa features three spacious bedrooms and two and a half stylish bathrooms, spread over 159 m² of beautifully crafted living space. The architecture reflects clean, modern lines and an open-plan layout that connects interior and exterior areas seamlessly. The generous 754 m² plot allows for a sense of privacy and openness, with outdoor areas ideal for entertaining, relaxing, or simply enjoying the Mediterranean climate.

Surrounded by the lush greenery of a world-class 18-hole golf course, this property offers a rare combination of contemporary comfort and peaceful living. Whether you're seeking a permanent residence, a holiday home, or an investment in one of Estepona's growing luxury markets, this villa delivers harmony, design, and location in equal measure.
#ref:CBSH1139

Property details

zone
Costa del Sol
area
Málaga
location
Estepona
district
Costa Natura
Property type
house
sale
1.180.000 €
Reference
CBSH1139
Bedrooms
3
Bathrooms
2
Builded surface
159 m2
Condition / conservation
new
Energy certificate
  • Pending

About Estepona

Estepona, located on the coast of the province of Malaga in southern Spain, is a charming coastal town known for its golden sandy beaches and Andalusian charm. With a temperate Mediterranean climate throughout the year, Estepona offers its residents a relaxed and pleasant lifestyle.


 

Request more info
Ref.CBSH1139
Urb. Coto de la Serena Local 7B,
29680, Estepona
952 680 284

Related properties

Modern and design villa with sea views in Valle Romano - Estepona
Costa Natura

Modern and design villa with sea views in Valle Romano - Estepona

538 m²Size1.020 m²Plot45 Bathrooms
This villa for sale in Valle Romano, Estepona, offers four bedrooms, four private bathrooms, additional bathrooms and a guest toilet, with 538 m² and 87 m² of terraces, with a south-facing orientation overlooking the open sea, private pool and a three-level design designed for modern life. The property combines contemporary architecture with practical design, creating a spacious house in a quiet and well-connected residential area near the coast. The main level is organised around an open plan living room and kitchen that connects directly with a large terrace, creating a natural transition between indoor and outdoor spaces. This design allows both everyday life and entertainment, with large openings maximising natural light throughout the day. Three bedrooms are located on this level, each designed with comfort and functionality in mind. The top floor is completely dedicated to the master bedroom suite, offering privacy and separation from the rest of the house. This space includes a private terrace with open sea views, creating a quiet and independent area within the property. The design allows a balanced distribution between shared and private areas. The lower level adds more living space, including a second living room, storage and a covered garage for two vehicles. This level improves the flexibility of the property, allowing it to adapt to different lifestyle needs. The outdoor areas are designed to complement the interior, with terraces and a private pool surrounded by gardens with native vegetation. These spaces provide areas for relaxation and social use while maintaining a low-maintenance environment. Valle Romano is a well-established residential area in Estepona, known for its quiet atmosphere and its proximity to Valle Romano Golf. The neighbourhood is characterised by a mix of modern villas and apartments, offering a balanced environment suitable for both permanent living and the use of a second residence. The coast is about six minutes away by car, with beaches like Playa de Guadalobon that offer a relaxed environment and local dining options. Additional services, including shops, restaurants and services, are within walking distance by car, while the city centre of Estepona offers a wider range of facilities. The area also offers access to golf courses such as Estepona Golf and La Resina Golf, as well as outdoor activities that include hiking trails and nearby natural areas. Families benefit from access to schools such as Colegio San José and Colegio Internacional Inglés. The connectivity is supported by access to the A-7 highway, which allows a convenient trip to Marbella, Estepona and Malaga airport. This property offers a combination of modern design, sea views and a convenient location, making it an attractive option for buyers looking for a contemporary villa in Valle Romano, Estepona. #ref:CBSH1634
2.195.000 €

Recently viewed properties

Designer villa with panoramic views in Jávea
Portichol - Balcón al Mar

Designer villa with panoramic views in Jávea

264 m²Size772 m²Plot45 Bathrooms
Discover Villa Isola Blu, a completely renovated Mediterranean villa, ready to move into, in the exclusive urbanisation Balcón al Mar, Jávea, with open sea views and a privileged location that combines tranquillity with proximity to the coast. Every sunrise is lived in front of the sea, with the light gently filtering through the villa, illuminating its spacious spaces and carefully designed garden. The blue of the Mediterranean is constantly integrated with the architecture, creating a home where serenity and elegance flow naturally. The property has been refurbished turnkey, with top quality materials and a design that balances comfort, functionality and contemporary aesthetics, respecting the original Mediterranean essence. Large windows connect the interiors with the exterior, integrating light, sea and landscape in every corner. Inside, the open spaces include a living room, dining room and kitchen, articulated in a fluid way to promote circulation and conviviality, while the central fireplace provides character and warmth. The colour palette combines warm whites, sands and natural woods, conveying balance and sophistication in every detail. Outside, the flat garden and the sea-facing pool complete this Mediterranean experience, offering rest areas surrounded by greenery and open to the horizon, ideal for enjoying the climate and the intimacy offered by this exclusive residence. Villa Isola Blu is perfect both as a main residence and as a heritage investment, offering a unique lifestyle where light, the sea and Mediterranean serenity are part of everyday life. #ref:CBS813N
3.500.000 €
Luxury residence with garden, spa and high rental yield
Nord, Roses

Luxury residence with garden, spa and high rental yield

975 m²Size1.654 m²Plot66 Bathrooms
Located in one of the most sought-after residential areas of Roses, close to the town center and beaches, this prestigious villa is designed to combine exclusive private living with a high-yield investment opportunity. The property benefits from an official tourist rental license, allowing accommodation for up to 15 guests overnight, and many more for private events. Spread over several levels, the villa offers spacious and elegant living areas. A fully equipped independent kitchen with terrace, a bright dining room, and a refined living room with fireplace are complemented by a library opening onto a terrace with barbecue area. The night area features six en-suite bedrooms with built-in wardrobes, including one with a private terrace. Additionally, two offices, a gym, several guest toilets, a laundry room, and a stylish Andalusian patio. The lower level is dedicated to wellness and entertainment, including a games room, spa area with sauna, jacuzzi, and heated indoor pool, a large dining room with floor-to-ceiling windows, and a summer kitchen. Outside, a beautifully landscaped garden surrounds the villa, complete with a built-in barbecue and space to build an outdoor pool. The villa is equipped with all modern amenities: central heating and air conditioning, double-glazed windows, shutters, alarm system, and security cameras. A unique villa on the Costa Brava, perfect for enjoying a luxury second home or developing a profitable tourism business, within walking distance to the beach and the center of Roses. #ref:CBLX02969
1.450.000 €
Exclusive renovated exterior flat with 2 bedrooms in the centre of Madrid
Sol, Madrid

Exclusive renovated exterior flat with 2 bedrooms in the centre of Madrid

124 m²Size22 Bathrooms
Coldwell Banker Unique presents this magnificent fully renovated residence, located in a distinguished building with an elevator and storage room, right in the heart of Madrid. With a total built area of 124 m², this property stands out for its excellent layout and contemporary design that combines elegance, comfort, and functionality. Upon entering the apartment, you are greeted by a spacious and bright open-plan living area that harmoniously integrates the kitchen, dining, and lounge spaces, creating a fluid environment ideal for both everyday living and entertaining. Large windows flood the space with natural light and open onto a charming balcony, perfect for relaxing and enjoying Madrid's vibrant urban atmosphere. The sleeping area, perfectly separated from the common spaces, includes two bedrooms and two full bathrooms, one of them en suite, ensuring privacy and comfort. The comprehensive renovation has been carried out with top-quality materials and careful attention to detail, combining modern finishes with a warm, sophisticated touch. The apartment features built-in wardrobes, air conditioning, a storage room, and is located on the third floor of a representative building with an elevator. Living in this area means enjoying a privileged location just a few steps from Puerta del Sol, Plaza de Canalejas, the Literary Quarter, and Gran Vía. The surroundings offer a wide range of cultural, gastronomic, and shopping options, as well as excellent public transport connections throughout the city via metro, buses, and commuter trains. Here you can feel the true spirit of Madrid, where history and modernity coexist in perfect harmony. Experience the joy of moving into a unique home in the heart of Madrid a bright, elegant residence designed to capture the authentic urban lifestyle, where every detail has been thoughtfully crafted to provide comfort, quality, and an exclusive way of living the city. #ref:CBUQ1085
1.095.000 €
Commercial Rent Pontevedra
Campo da Torre - Mollabao

Commercial Rent Pontevedra

365 m²Size3 Bathrooms
Se ofrece en alquiler este amplio local comercial ubicado en el centro de la ciudad de Pontevedra. Ubicado muy cerca del casco histórico, a tan sólo unos metros de la Alameda, de la plaza de toros y del río Lérez. El espacio diáfano permite realizar una distribución adaptada a tu negocio. Además, cuenta con amplias vidrieras a la calle, ideales como escaparate y que aportan gran cantidad de luz natural. Una oportunidad única para implantar su negocio en una de las mejores zonas de Pontevedra, con gran proyección y visibilidad. ¿Buscas oportunidades como esta? Síguenos en Instagram y descubre todas nuestras propiedades: @coldwellbankerindigo ¿Quieres vender la tuya? Te ayudamos a que la venta sea rápida, segura y al mejor precio. Contáctanos: (teléfono oculto) INFORMACIÓN AL CONSUMIDOR El precio de venta no incluye impuestos ni gastos derivados de la compraventa que, conforme a la normativa vigente, corresponden al comprador: (i) en viviendas de segunda mano, el Impuesto sobre Transmisiones Patrimoniales (ITP) según tipo aplicable en la Comunidad Autónoma; (ii) en viviendas de obra nueva, el IVA y el Impuesto sobre Actos Jurídicos Documentados (AJD) según normativa vigente; (iii) aranceles notariales y registrales; y (iv) gastos de gestoría en caso de contratarse. Disponibilidad a acordar. La oferta está sujeta a cambios de precio o retirada del mercado sin previo aviso. Los datos expuestos, incluidas las superficies, tienen carácter meramente orientativo. Los honorarios de intermediación inmobiliaria serán asumidos por la parte correspondiente según el encargo suscrito. Se facilitará a toda persona interesada información detallada y personalizada antes de la entrega de cualquier cantidad a cuenta, conforme a la normativa estatal y autonómica aplicable. #ref:CBIN858
2.500 €
Flat 3 Bedrooms Sale Barcelona
Pedralbes

Flat 3 Bedrooms Sale Barcelona

97 m²Size32 Bathrooms
Presentamos, esta magnífica vivienda en venta en Avenida Sarrià con Josep Tarradellas, ubicada en una de las zonas más demandadas de Barcelona. Un piso con terraza grande, excelente distribución y listo para entrar a vivir. La propiedad destaca por su amplio y luminoso salón-comedor con acceso directo a una espectacular terraza de 75 m², un espacio exterior único en Barcelona, ideal para comidas al aire libre, zona chill out o disfrutar durante todo el año. La vivienda dispone de cocina totalmente equipada y comedor independiente. La zona de noche ofrece 3 habitaciones: una suite principal doble con baño privado, una segunda habitación doble, una habitación individual actualmente como despacho y un segundo baño completo. Entre sus calidades destacan los suelos de parquet y gres, cerramientos con doble acristalamiento y calefacción por radiadores, aportando confort en todas las estaciones. La finca cuenta con servicio de conserjería, dos ascensores y zonas comunes muy cuidadas. Ubicada en una zona privilegiada, rodeada de comercios, restaurantes, transporte público y todos los servicios, esta propiedad representa una excelente oportunidad para quienes buscan comprar piso con terraza en Barcelona, en una ubicación estratégica y de alto valor residencial. Una oportunidad única en Avenida Sarrià por ubicación, metros y espectacular terraza de 75 m². Contacte con Coldwell Banker Eminent para más información o concertar una visita. **Las primeras imágenes del anuncio corresponden a una propuesta de home staging virtual, realizada respetando los volúmenes, la distribución y la luz natural originales de la vivienda. Su objetivo es ofrecer una orientación visual de cómo podría lucir el piso una vez decorado y amueblado, ayudando a imaginar todo su potencial. A continuación, se incluyen fotografías reales del estado actual de la vivienda. **En cumplimiento de las obligaciones de información previstas en la Ley 10/2025, de 28 de diciembre, de servicios de atención a la clientela y transparencia, así como en la normativa sectorial vigente, se hace constar que el precio indicado no incluye los gastos e impuestos inherentes a la adquisición (Itp, notaría, registro).. . Honorarios Agencia del Vendedor: incluidos en el PVP. Para una información exhaustiva sobre el funcionamiento, tipos impositivos y bonificaciones del ITP en Cataluña, puede consultar el portal oficial de la Agencia Tributaria de la Agencia Tributaria Catalana. #ref:CBE01446
715.000 €
Plot with a brilliant and impeccable project and building permit
Bellaterra

Plot with a brilliant and impeccable project and building permit

1.000 m²Size
We are pleased to present this 1,000m² corner plot in Bellaterra, complete with a building permit and a luxury detached villa project adapted to the plot's curved topography. This is the result of the prestigious DNA Barcelona Architects studio, led by Aryanour Djalali, author of iconic works in Tulum, Shenzhen, and Ibiza, designing a home that maximizes the plot's potential. The site is transformed, exceeding all expectations. The architecture features organic lines, natural stone finishes, and a play of volumes that optimizes light, privacy, and views. The design has all the necessary permits to begin construction immediately. According to the zoning regulations, a house of up to 500m² can be built, distributed over a ground floor plus two upper floors, with a maximum height of 9.15m. The basic project submitted for obtaining a license foresees a total of 410m2 built, of which 276m2 correspond to housing, distributed in two floors of 131m2 and a semi-basement floor that houses a multipurpose room, the swimming pool and the garage. LOCATION: Bellaterra stands in a privileged enclave, an elevated and sun-drenched area that, true to its origins as the residential area par excellence, has established itself as the quintessential retreat for those seeking the highest quality of life just steps away from Barcelona. Strategically located between Sant Cugat and Cerdanyola, and sheltered by the Collserola Mountain Range, this exclusive community offers a unique orientation that embraces both the Mediterranean breeze and the serenity of Montseny. Living here means enjoying the luxury of time, thanks to exceptional connectivity that places the city center just 15 minutes away, while maintaining immediate access to the AP-7 and B-30 motorways. As well as the convenience of having two train stations within the town itself. This environment, home to a high-standing family community year-round, stands out as the epicenter of educational excellence in Catalonia; within a radius of less than five minutes, families have access to the most prestigious national or international schools, such as Ágora, Europa International School, and the Japanese School, as well as world-class university centers including ESADE, UIC, and UAB. Bellaterra offers the perfect harmony between pure contact with nature and proximity to first-rate services, from leading hospitals and exclusive sports centers to the most select commercial brands. All of this is achieved without losing the essence and privacy of a village that boasts its own Private Sports Club, high-quality dining, and all essential services, including two railway stations. It is, ultimately, the ideal destination for those who demand a protected and secure natural environment without renouncing an immediate connection to the cosmopolitan pulse of the surrounding cities. #ref:CBSC243
490.000 €
Spectacular Sky Luxury Villas in Benahavis
Montemayor - Marbella Club

Spectacular Sky Luxury Villas in Benahavis

Located in an idyllic setting close to Marbella, the Sky Villas represent the newest chapter of Finca de Jasmine. This innovative development combines the spaciousness of a traditional villa with the comfort and security often found in high-end apartment residences. Each property has been carefully designed to maximise privacy, providing panoramic sea views from spacious terraces and light-filled interiors. Whether you desire a serene sanctuary or an elegant venue for entertaining, the Sky Villas promise modern luxury in a truly privileged setting. Finca de Jasmine's Sky Villas comprise six boutique buildings, each strategically oriented to capture the region's stunning views. Buildings 01 to 05 (Type 01) offer three individual Sky Villas each, while building 06 (Type 02) contains two extraordinary homes. Each residence spans one or two entire floors, providing a sense of space rarely found in conventional apartments. This architectural approach not only ensures uninterrupted views, but also allows for private elevator access directly to your home from your personal garage. Each Sky Villa features high-quality materials and meticulous craftsmanship. While each home is already finished to exceptional standards, homeowners can choose from a curated range of finishes to reflect their personal tastes. An optional rooftop pool further enhances the sense of luxury. Additionally, each property is equipped with its own secure garage and private elevator access, adding to both convenience and exclusivity. Residents can also enjoy the shared amenities of the Sky Villa pool, an inviting terrace and swimming area designed for lazy afternoons and socializing. Whether you prefer to sunbathe or cool off with a refreshing dip, this communal space contributes to Finca de Jasmine's relaxed and vibrant lifestyle. The Sky Villas at Finca de Jasmine represent a bold fusion of architectural innovation and coastal elegance. From panoramic sea views to thoughtful layouts, every facet has been designed to offer a new standard of sophistication. If you envision a home that combines comfort, prestige and scenic beauty, look no further than Sky Villas - your invitation to experience elevated living at its finest. #ref:CBSH210
From 2.400.000 €
Coldwell Banker Art Real Estate
Urb. Coto de la Serena Local 7B,
29680, Estepona
De 10 a 19 hs
Newsletter

Find your home abroad with the support of the Coldwell Banker® network

Visit our global websites to learn more about your ideal property in the most exclusive destinations

We use our own and third-party cookies to make our website work safely and personalize its content. Likewise, we use cookies to measure and obtain data on your navigation and to adjust advertising to your tastes and preferences. Press the "Accept all" button to confirm that you have read and accepted the information presented. To manage or disable these cookies, click on "Configuration". For more information see our cookies policy.
Modify cookies
Technical and functional Always active
This website uses its own Cookies to collect information in order to improve our services. If you continue browsing, you accept their installation. The user has the possibility of configuring his browser, being able, if he so wishes, to prevent them from being installed on his hard drive, although he must bear in mind that such action may cause difficulties in navigating the website.
They allow the monitoring and analysis of the behavior of the users of this website. The information collected through this type of cookies is used to measure the activity of the web for the elaboration of user navigation profiles in order to introduce improvements based on the analysis of the usage data made by the users of the service. They allow us to save the user's preference information to improve the quality of our services and to offer a better experience through recommended products.
These cookies are used to store information about the preferences and personal choices of the user through the continuous observation of their browsing habits. Thanks to them, we can know the browsing habits on the website and display advertising related to the user's browsing profile.