New construction apartments in Estepona

size
107.45 m²
Bedrooms
2
Bathrooms
2
price
520.000 €
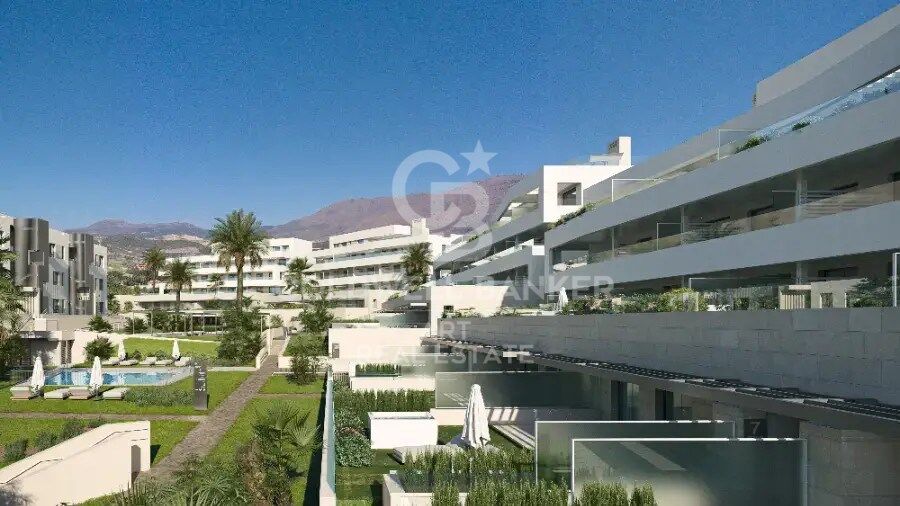
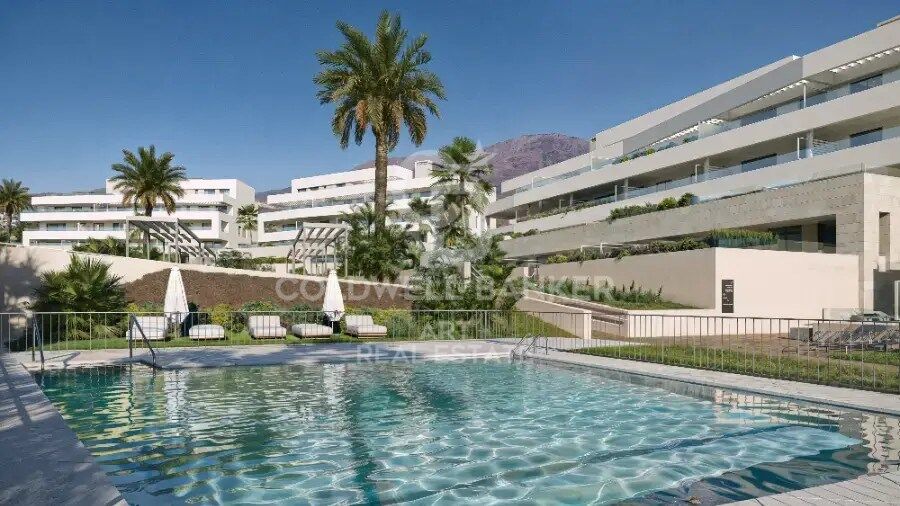
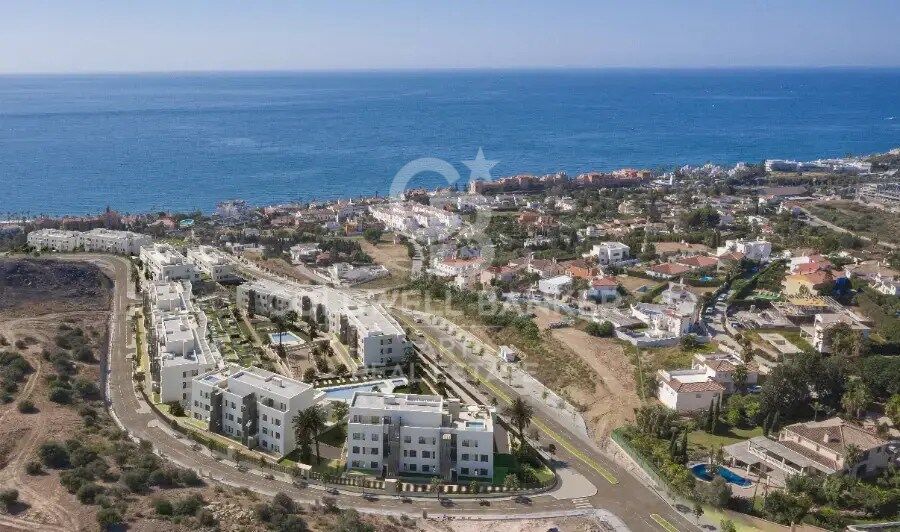
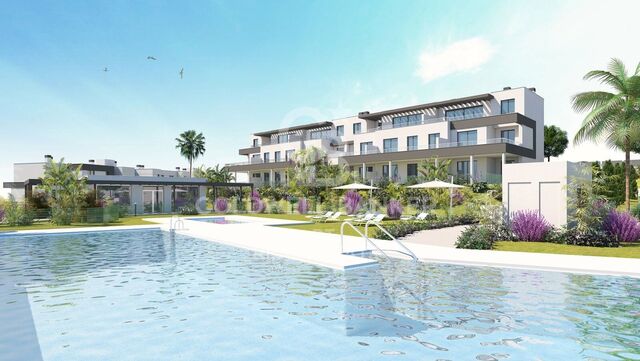
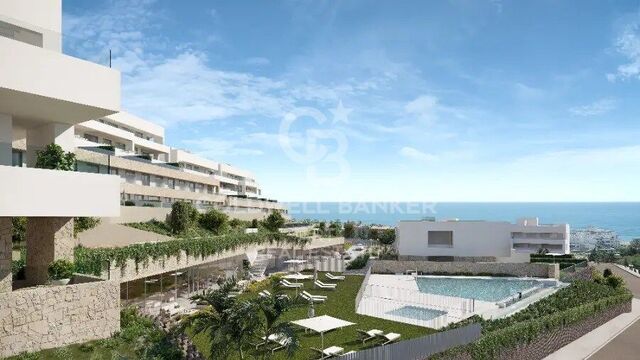
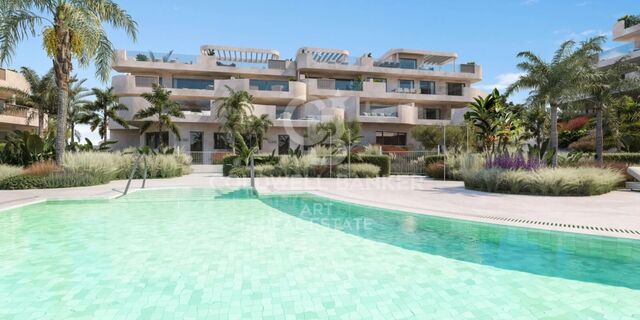
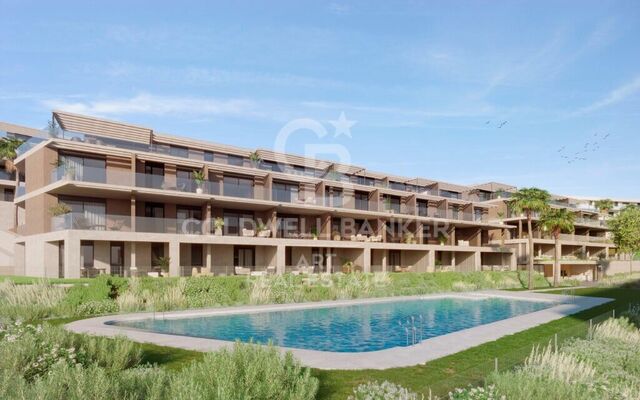
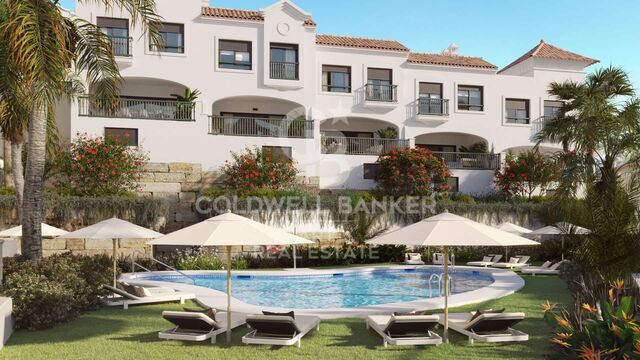
Discover Zenity Blau - a new residential project in Estepona consisting of 105 apartments of 2, 3 and 4 bedrooms. These new homes are built with the idea of bringing tranquility and happiness to the residents.

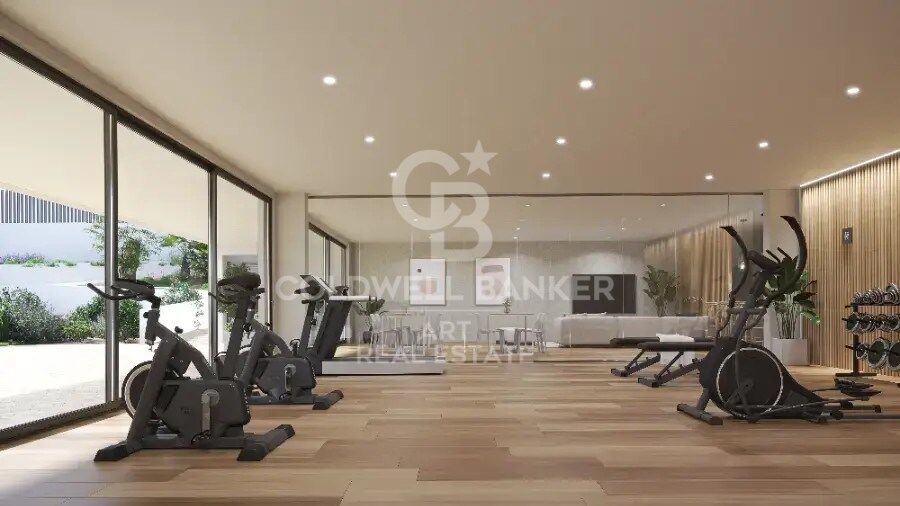
It is a gated community that will offer two outdoor swimming pools, gardens and fully equipped gym.

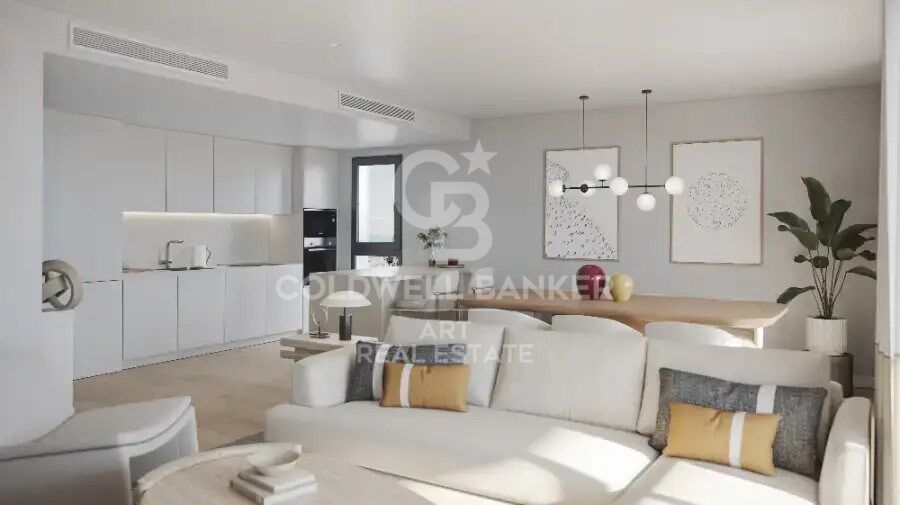
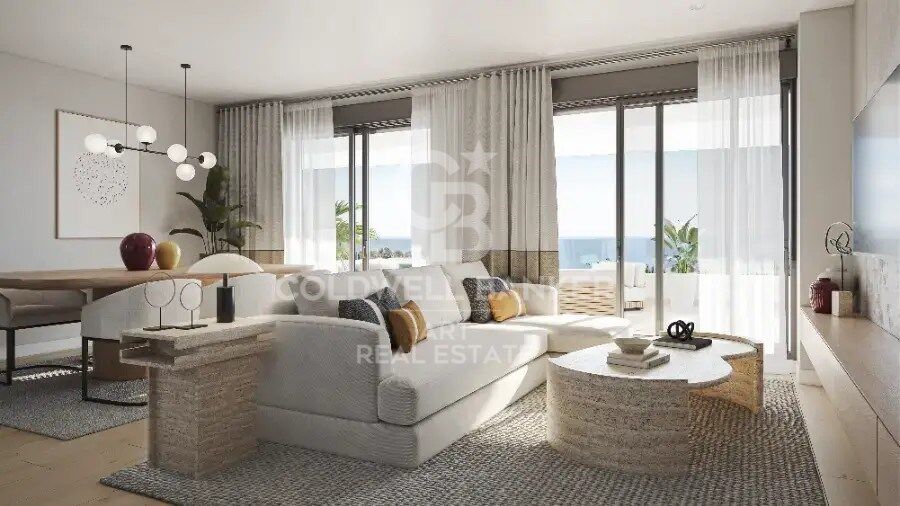
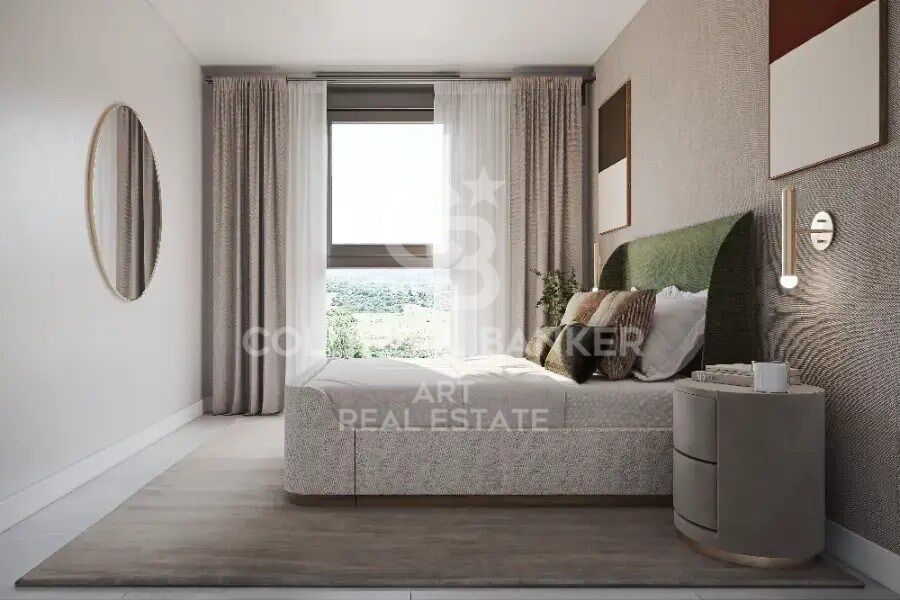
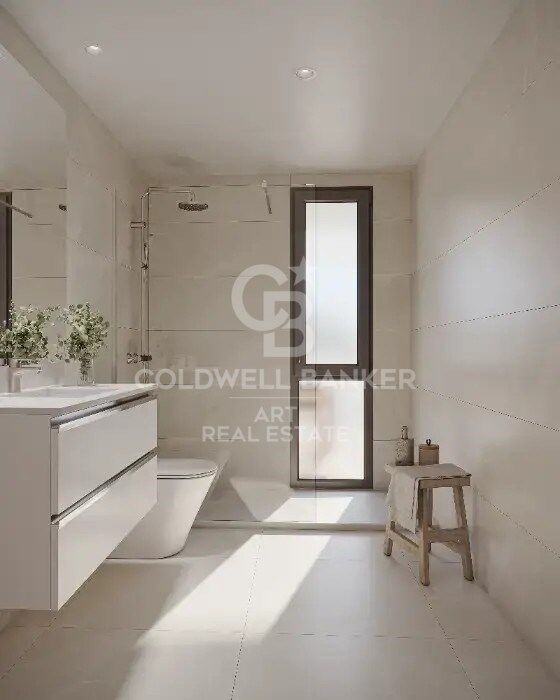
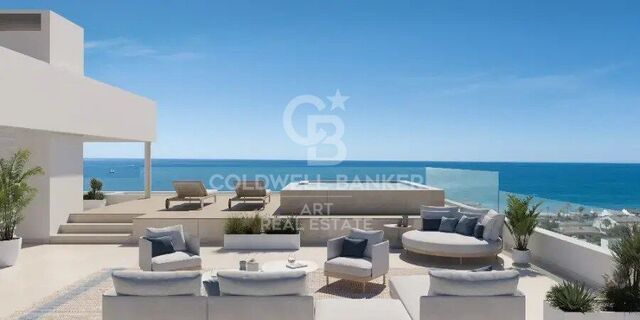
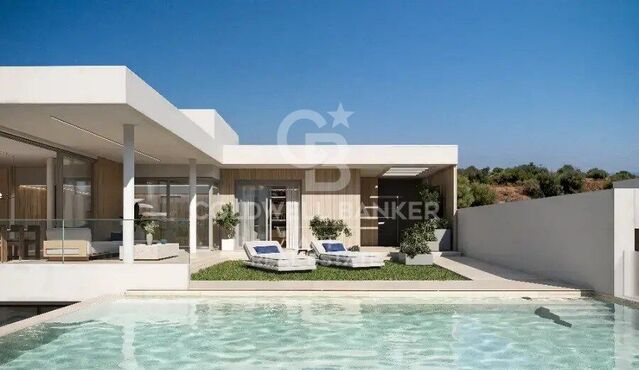
This penthouse has 3 bedrooms and 2 en-suite bathrooms. It has an open plan design with spacious living/dining room with direct access to the terrace. The kitchen is fully equipped with high quality appliances and finishes. The bedrooms have fitted closets and en suite bathrooms with underfloor heating.

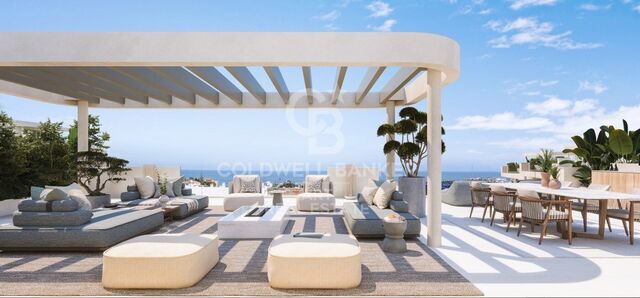
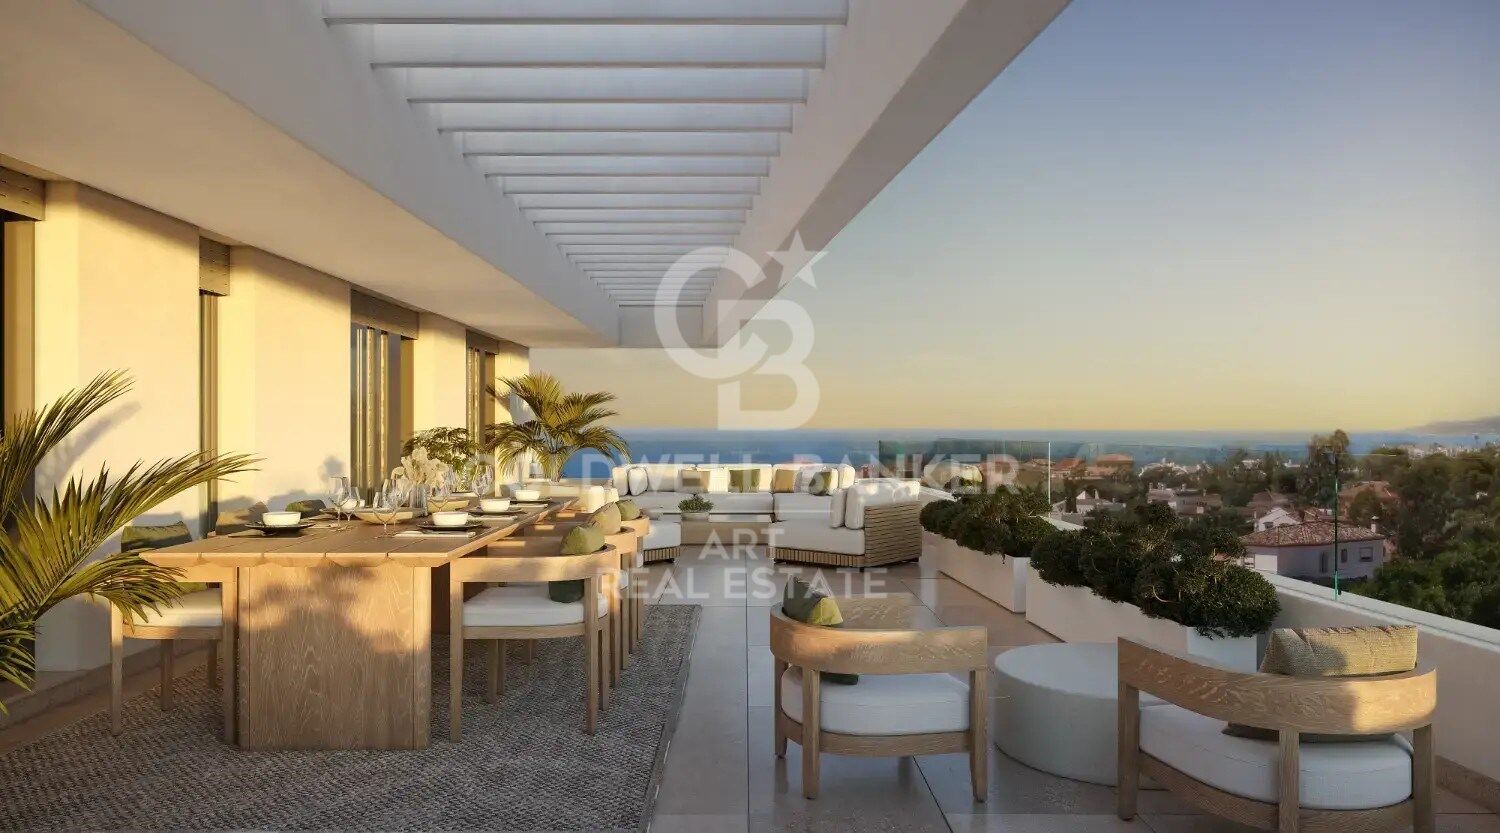
The penthouse has a spacious terrace where you can enjoy the spectacular views.

It comes with 2 parking spaces in garage and a storage room.

Zenity Blau 10 minutes walk to the beach, is strategically located to all nearby amenities such as restaurants, supermarkets, has excellent access to golf courses, horse riding, sailing, and international schools. The charming old town of Estepona is only a 5 minute drive away. With easy road access, it is only 15 minutes drive from Marbella and 45 minutes from Malaga.

Zenity Blau is a lifestyle investment, offering an exquisite combination of location, design and luxury living.
#ref:CBSH386

Property details

zone
Costa del Sol
area
Málaga
location
Estepona
district
Costa Natura
Property type
new development
Reference
CBSH386_G
Bedrooms
2
Bathrooms
2

Builded surface
107.45 m2

Property features

lift
Energy certificate
  • Pending

About Estepona

Estepona, located on the coast of the province of Malaga in southern Spain, is a charming coastal town known for its golden sandy beaches and Andalusian charm. With a temperate Mediterranean climate throughout the year, Estepona offers its residents a relaxed and pleasant lifestyle.


 

Request more info
Ref.CBSH386_G
Urb. Coto de la Serena Local 7B,
29680, Estepona
952 680 284
Soraya
Coordinator

Related properties

Exclusive residential complex with social club in Estepona
Costa Natura

Exclusive residential complex with social club in Estepona

Welcome to Zenity Azure Estepona! This premium development consists of 84 luxury apartments, penthouses, and townhouses with 2, 3, and 4 bedrooms, featuring spacious interiors, generous terraces, and spectacular sea views. Set in an exceptional natural environment, it's just a 5-minute drive from Estepona's marina on the Costa del Sol. Two-bedroom apartment for sale in Zenity Azure Estepona. All properties have been designed to meet the highest standards. If your home is a penthouse, you will enjoy a large solarium and a pre-installed pergola to provide shade. All residences include at least one underground parking space and a storage room. Zenity Azure offers excellent connections to golf courses, equestrian centers, sailing, and international schools. The charming old town of Estepona, with its flower-lined streets, shops, restaurants, and more, is just 5 minutes away by car. With easy road access, Marbella is only 15 minutes away and Málaga and Gibraltar airports just 45 minutes away, making travel effortless. Estepona is a unique blend of traditional charm and cosmopolitan flair; it still retains the spirit of a former fishing village with a rich cultural heritage. It is also known for its 20 km of beautiful beaches with a wide variety of beach bars, restaurants, and water sports. It's one of the most well-established destinations that can meet the diverse needs of homebuyers seeking a luxurious lifestyle or a smart investment opportunity. #ref:CBSH389
From 550.000 €
Stunning luxury apartments in a prime location with direct access to the beach, Estepona
Costa Natura

Stunning luxury apartments in a prime location with direct access to the beach, Estepona

These luxury apartments elevate coastal living to an entirely new level of sophistication and comfort. Set along the sun-drenched shores of the Mediterranean and embraced by lush natural surroundings, each of these magnificent residences offers direct beach access and sweeping panoramic sea viewsframed by dramatic floor-to-ceiling picture windows. Expansive interiors open seamlessly onto wrap-around private terraces, with select units featuring their own infinity swimming pool. Crafted to the highest specifications, these homes showcase impeccable finishes, cutting-edge technology, and energy-efficient design, all within a secure, gated community with 24-hour security. Defined by iconic architecture and breathtaking, unobstructed views, this is a sanctuary where contemporary elegance meets the tranquility of nature. Comprising just 15 exclusive residences, the development also offers outstanding sports and wellness facilities. The Health & Wellness Center includes a state-of-the-art fitness area, gym, sauna, and a 54-foot heated indoor pooldesigned for relaxation and rejuvenation. The Clubhouse features a gourmet room opening onto beautifully landscaped gardens, while the beachfront pool and sun deck offer a striking infinity-edge pool overlooking the sea and a spacious, multi-level terrace with direct beach accessperfect for entertaining or unwinding. A panoramic elevator serves all levels for added convenience and accessibility. Each apartment is sold fully furnished, move-in ready, and includes two private parking spaces. This is more than just a residenceit's a lifestyle. Every detail has been thoughtfully designed to offer the pinnacle of modern Mediterranean living. #ref:CBSH572
From 2.650.000 €

Recently viewed properties

Stunning newly built villa in Las Brisas, Marbella
Nueva Andalucía

Stunning newly built villa in Las Brisas, Marbella

769 m²Size1.015 m²Plot55 Bathrooms
Step into a world of unparalleled luxury with this stunning newly built villa, located in the exclusive area of Las Brisas, in Nueva Andalucía, Marbella. This exquisite residence is a true gem of the Costa del Sol, perfectly blending contemporary elegance with the timeless charm of Mediterranean style. Set on a plot of over 1,014 m², the property offers a built area of 545 m², of which 451 m² are dedicated to sophisticated living spaces. Every corner of this villa has been meticulously designed to meet the expectations of those seeking an exclusive, comfortable, and refined lifestyle. The villa features five spacious bedrooms, each with its own en-suite bathroom, ensuring privacy and comfort for all residents. The master suite is a true retreat, featuring a luxurious bathroom, a designer walk-in wardrobe, and soothing views of the lush gardens. Additionally, there are two guest toilets, one on each floor, adding functionality and refined style to the property. Designed to maximize the connection between indoor and outdoor living, the home offers open-plan living areas filled with natural light through floor-to-ceiling windows. The designer kitchen, equipped with high-end appliances, flows seamlessly into the living and dining areas the perfect setting for entertaining guests or enjoying family moments. The outdoor spaces are equally impressive: expansive terraces, an outdoor kitchen, and a private pool create the ideal setting for summer gatherings or peaceful relaxation. The landscaped gardens provide a serene atmosphere that ensures privacy and a sense of total escape. For those who value wellness and leisure, the villa includes a fully equipped gym, a spa with sauna and hammam, a stylish bar, a games room, and a lift, elevating the living experience to the highest level. Its contemporary architecture, with clean lines and premium materials, harmoniously integrates with the natural surroundings, creating an ambiance of serene luxury and modern sophistication. This property represents the pinnacle of modern luxury in one of the most exclusive locations on the Costa del Sol. Discover a lifestyle of incomparable elegance and distinction, and make this extraordinary residence your dream home in Marbella. #ref:CBSH1247
5.200.000 €
Beautiful apartment in Barceloneta close to the beach
Sold
Borne

Beautiful apartment in Barceloneta close to the beach

80 m²Size22 Bathrooms
In the very heart of Barceloneta, on a pedestrian street with restaurants, bars, and shops, and just steps from the beach, charming and beautiful apartment. Next to the market square, a project by the architect Enric Miralles. An outstanding intercultural leisure area. Just 200 meters from the beach and 150 meters from the Barcelona port, where the world's most luxurious yachts dock. Luxury apartment on the fourth floor, filled with light, sun, and views from its 7 windows: three facing east and four facing west. Fully renovated by a renowned interior designer, using high-quality materials and a modern, comfortable design: Luxury. Exquisitely furnished. Two independent full suites, each with its own door and magnetic lock, featuring spacious bedrooms and full bathrooms. Golden brass taps. Unique petrified wood sinks formed over millions of years. Cielo (Smile model) toilets and built-in Geberit cisterns. Hairdryers. Custom wardrobes with safes in each. Microcement flooring throughout. LED spotlights, lighting strips. Kitchen with integrated Neff appliances and Silestone countertop. Motorized remote-control blinds and blackout screens. Daikin air conditioning with heat pump in both bedrooms and the living-dining room, with programmable remote controls. 200-liter water heater. 50-inch 4K TV in the living room and two HD TVs in the bedrooms. High-speed fiber optic internet router: Wi-Fi and Ethernet throughout. Custom furniture, including an original antique Biedermeier table. Large acrylic on canvas painting by a well-known artist. 4 single beds or 2 doubles, as preferred, with top-of-the-line Pikolin mattresses and bases with storage chests. High-quality metal carpentry with maximum thermal and acoustic insulation glass, and brass and ebony handles by Formani. Securitas alarm with photo cameras and smartphone control. Security entrance door with 9 anchor points. Linen: towels for various uses including beach towels, duvets, and sheets for single or double beds. Full kitchenware set: cutlery, dishes, glassware, Nespresso coffee machine. 1948 building with elevator. #ref:VCBES2472
495.000 €
Villa with mooring, swimming pool and garage completely renovated
Tordera - Fluvià - Llobregat

Villa with mooring, swimming pool and garage completely renovated

138 m²Size492 m²Plot32 Bathrooms
This luxurious canal villa with 12 m mooring in Empuriabrava invites you to enjoy an exceptional waterside living experience. Entirely renovated with top-of-the-range materials, it combines luxury and functionality in an idyllic setting close to the beach. The house opens onto a bright, airy living space, featuring a modern, fully-equipped open kitchen that flows harmoniously into the spacious living room. From here, French windows lead to a spacious terrace overlooking a sumptuous pool with integrated Jacuzzi, ideal for relaxing. The 3 bedrooms, one of which is a suite, offer the ultimate in comfort, while the 2 bathrooms and separate WC guarantee a practical lifestyle all year round. The house is equipped with central heating, reversible air conditioning, double glazing, shutters and an alarm system for total peace of mind. Outside, a large terrace with swimming pool and barbecue area adds a touch of conviviality to outdoor entertaining. Ample private parking for two cars and a closed garage for one vehicle complete the property. Thanks to its privileged location along the canal, this house offers easy access to the cycle path linking Empuriabrava to the beaches and surrounding area, providing a multitude of outdoor leisure activities. Don't miss this opportunity to acquire a luxury residence in Spain, where the charm of the Costa Brava is combined with comfort and prestige. #ref:CBLX02858
1.050.000 €
Villa 4 Bedrooms Sale Jávea / Xàbia
Centro ciudad

Villa 4 Bedrooms Sale Jávea / Xàbia

800 m²Size2.000 m²Plot45 Bathrooms
Villa Cosmos is a truly spectacular residence, whose contemporary design incorporates delicate exterior curves that add character and distinction to its imposing façade. This exclusive architectural project has been conceived for a plot of 2,000 m², located in one of the most sought-after areas of Jávea: Monte Olimpo. Thanks to its large windows, the villa is bathed in natural light throughout the day, offering uninterrupted views of the Mediterranean surroundings, the majestic Montgó and the sparkling Mediterranean Sea. Distributed over three floors, the property has been designed to maximise comfort and connection with the surroundings. The main floor houses a generously sized living room, enhanced by 4-metre-high ceilings, which enhance the spaciousness and elegance of the space. The modern design and fully equipped kitchen connects directly to a practical pantry and an attractive outdoor barbecue area. On this same level there are two bedrooms, both with en-suite bathrooms, and a guest toilet. The exterior is a true ode to the Mediterranean lifestyle. The sunny terraces surround a designer swimming pool and a chill-out area with a gas fireplace, creating the perfect setting to enjoy unforgettable evenings outdoors. The upper floor is dedicated to rest and privacy. Here you will find the master suite, with a large dressing room, an elegant bathroom and direct access to the panoramic terrace. The fourth bedroom, also with an en-suite bathroom, completes this level, sharing the privileged views of the sea and the surrounding landscape. On the lower floor, the villa offers a large garage with capacity for three vehicles, a private gym, technical room and laundry, ensuring functionality and comfort on a day-to-day basis. Villa Cosmos will be built using top quality materials, impeccable finishes and attention to detail that will guarantee a property of extraordinary excellence, ready to become your luxury retreat on the Costa Blanca. #ref:CBS583N
2.760.000 €
Exterior renovated apartment in Malasaña, Madrid
Universidad - Malasaña

Exterior renovated apartment in Malasaña, Madrid

162 m²Size43 Bathrooms
Coldwell Banker Unique presents this exclusive and designer loft flat, designed by architects, located in a historic building in the centre of Madrid, in the emblematic Malasaña neighbourhood. A brand new home that combines character, architecture and functionality in a unique environment. The property is the result of a careful artistic work in which aesthetic, harmonious and functional spaces are integrated. It is an exterior and very bright house, with three balconies overlooking the street, high ceilings and the original exposed wooden structure of the building, which adds personality and authenticity to the whole. It is a unique, signature flat, entirely custom-made. Each element has been designed specifically for the home: the kitchen, the library, the wardrobes, the bathroom furniture and the Italian showers. The wooden floor brings warmth and continuity to the spaces, and even the smallest detail has been designed and built exclusively. Special attention has been paid to the lighting system, creating a warm and elegant atmosphere through energy-efficient solutions carefully integrated into the architecture of the space. The layout is organised around a large open space that integrates kitchen, dining room and living room, generating a large open space ideal for daily life and reception. The house has a master bedroom with an en-suite bathroom and dressing room, a guest bedroom with a guest bathroom, another bedroom with an en-suite bathroom and dressing room, and a modular room separated from the living room by mobile panels that allow the space to be opened or closed as needed. Located on the third exterior floor with a lift, the flat also has air conditioning, individual gas heating and storage room, thus offering a perfect combination of contemporary design, comfort and a privileged location in the heart of Madrid. #ref:CBUQ1310
1.550.000 €
Modern Mediterranean oasis near Puerto Banús,Marbella
Nueva Andalucía

Modern Mediterranean oasis near Puerto Banús,Marbella

336 m²Size1.494 m²Plot55 Bathrooms
This exceptional one-level villa, just minutes from the vibrant energy of Puerto Banús, offers refined contemporary living with effortless indoor-outdoor flow. Set on a generous, private plot, the home features five spacious bedrooms, expansive open-plan interiors, and a dramatic double-height entrance hall with a geometric roofline that adds architectural distinction. Clean lines, high-end finishes, and expansive windows flood the interior with natural light, creating a bright and inviting space that embodies modern Mediterranean living. The meticulously landscaped garden is designed for both relaxation and entertaining. At its heart is a large private pool framed by an elegant wooden deck, sun loungers, and parasols. Multiple chill-out zones, a covered outdoor kitchenette with built-in BBQ, and a stylish pergola lounge area provide the perfect setting for enjoying Marbella's year-round sunshine. Inside, the villa blends soft minimalism with warm natural tones. The fully equipped kitchen with central island flows into a generous dining area and cozy living space featuring a fireplace and custom cabinetry. The primary suite opens directly onto the pool terrace and includes a luxurious bathroom with a freestanding tub and walk-in shower. This is a rare opportunity to own a turnkey villa that combines privacy, architectural design, and a prime coastal location. #ref:CBSH788
6.500.000 €
High-floor, sunny, high-quality renovation, 3 bedrooms, 3 bathrooms
Dreta de l'Eixample

High-floor, sunny, high-quality renovation, 3 bedrooms, 3 bathrooms

97 m²Size33 Bathrooms
Exclusive High-End Renovated Residence in Dreta de l'Eixample Coldwell Banker Prestige presents this magnificent property located in the very heart of Barcelona, in the highly sought-after Dreta de l'Eixample district, next to Plaza Urquinaona and just 100 meters from Paseo de Gracia and Plaza Catalunya. Set within an elegant period building with a lift and a favorable building inspection (ITE), this residence is situated on a real sixth floor, ensuring abundant natural light, peace, and open views. Its southwest orientation allows for direct sunlight throughout much of the day. Layout The property has been designed to offer functionality and comfort in every space: Spacious living-dining area with open-plan kitchen and modern central island 3 bedrooms in total Master suite with private bathroom Second bedroom also with en-suite bathroom 3 full bathrooms in total Separate laundry room The published floor plan reflects the projected final layout of the property. High-End Full Renovation The apartment is currently undergoing a full renovation, scheduled for completion in August 2026. The project includes top-quality finishes, premium materials, and a contemporary design that preserves the building's classic character. The attached images correspond to other properties already completed by the same developer and faithfully represent the expected quality and style. Prospective buyers may also visit completed projects to personally verify the construction standards. A major advantage: early reservation allows the possibility to customize finishes and details, tailoring the property to the future owner's preferences. A unique opportunity to live or invest in one of Barcelona's most exclusive and desirable areas, surrounded by iconic architecture, prestigious boutiques, outstanding gastronomy, and excellent transport connections. For further information or to arrange a viewing, please contact Coldwell Banker Prestige. Reference: CBES2856 #ref:CBES2856
995.000 €
Semi-Detached  Pozuelo de Alarcón
Somosaguas

Semi-Detached Pozuelo de Alarcón

Coldwell Banker living les presenta esta exclusiva promoción de 10 viviendas unifamiliares de obra nueva, situada en una tranquila y consolidada zona residencial de Somosaguas, en Pozuelo de Alarcón, a tan solo dos minutos de la Casa de Campo de Madrid. Son exclusivos chalets adosados y pareados de 3 a 5 dormitorios, pensados para ofrecer el máximo confort y adaptarse a cada estilo de vida. Estas viviendas han sido cuidadosamente diseñadas para ofrecer el máximo confort, privacidad y calidad de vida. Su arquitectura moderna y funcional, junto con una excelente orientación, permite aprovechar al máximo la luz natural, creando espacios amplios, luminosos y acogedores. Características principales: Chalets de 3 o 5 dormitorios, con opción de despacho Jardín privado con piscina Amplio salón-comedor con grandes ventanales Terrazas en la planta superior Garaje subterráneo con espacio al menos para dos vehículos Viviendas de alrededor de 297 m² construidos Una oportunidad única para disfrutar de un entorno privilegiado, con la tranquilidad de una zona bien situada y la cercanía a Madrid. Su ubicación es al sureste de Pozuelo, muy cerca de Casa de Campo. Le invitamos a descubrir las viviendas aún disponibles y seleccionar aquella que mejor se adapte a su estilo de vida. No lo dude y póngase en contacto con nosotros para organizar una visita. Estaremos encantados de atenderles; trabajamos de lunes a domingo. #ref:CBLV39
Price upon request
Coldwell Banker Art Real Estate
Urb. Coto de la Serena Local 7B,
29680, Estepona
De 10 a 19 hs
Newsletter

Find your home abroad with the support of the Coldwell Banker® network

Visit our global websites to learn more about your ideal property in the most exclusive destinations

We use our own and third-party cookies to make our website work safely and personalize its content. Likewise, we use cookies to measure and obtain data on your navigation and to adjust advertising to your tastes and preferences. Press the "Accept all" button to confirm that you have read and accepted the information presented. To manage or disable these cookies, click on "Configuration". For more information see our cookies policy.
Modify cookies
Technical and functional Always active
This website uses its own Cookies to collect information in order to improve our services. If you continue browsing, you accept their installation. The user has the possibility of configuring his browser, being able, if he so wishes, to prevent them from being installed on his hard drive, although he must bear in mind that such action may cause difficulties in navigating the website.
They allow the monitoring and analysis of the behavior of the users of this website. The information collected through this type of cookies is used to measure the activity of the web for the elaboration of user navigation profiles in order to introduce improvements based on the analysis of the usage data made by the users of the service. They allow us to save the user's preference information to improve the quality of our services and to offer a better experience through recommended products.
These cookies are used to store information about the preferences and personal choices of the user through the continuous observation of their browsing habits. Thanks to them, we can know the browsing habits on the website and display advertising related to the user's browsing profile.