Beautiful Renovated Villa in Azata Golf, Estepona

size
170 m²
Bedrooms
3
Bathrooms
3
parking
price
950,000 €
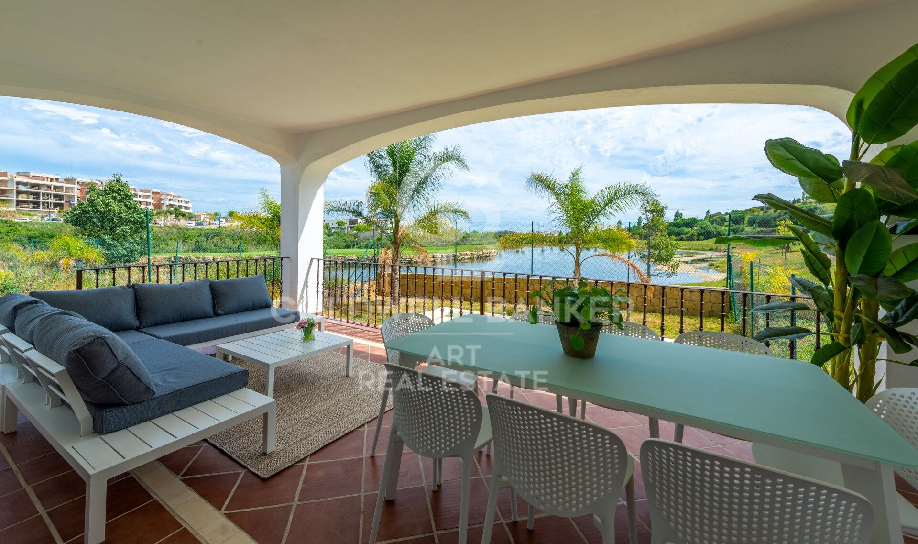
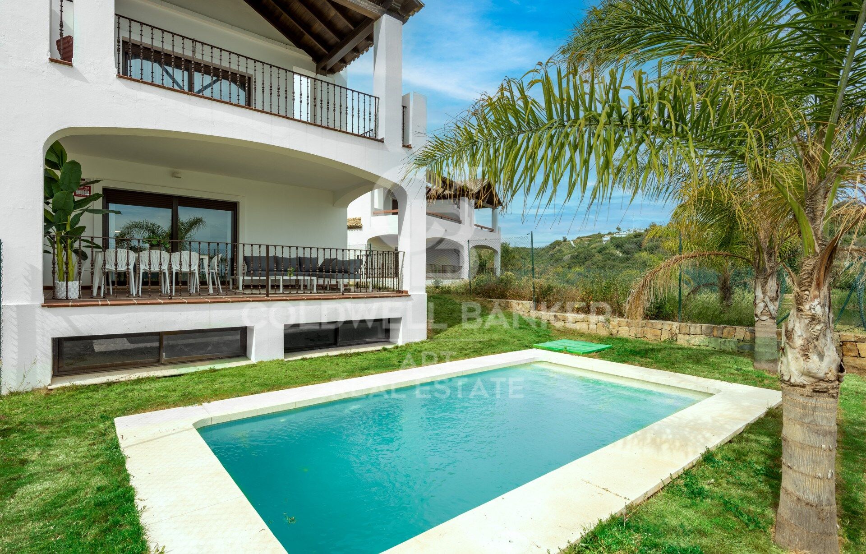
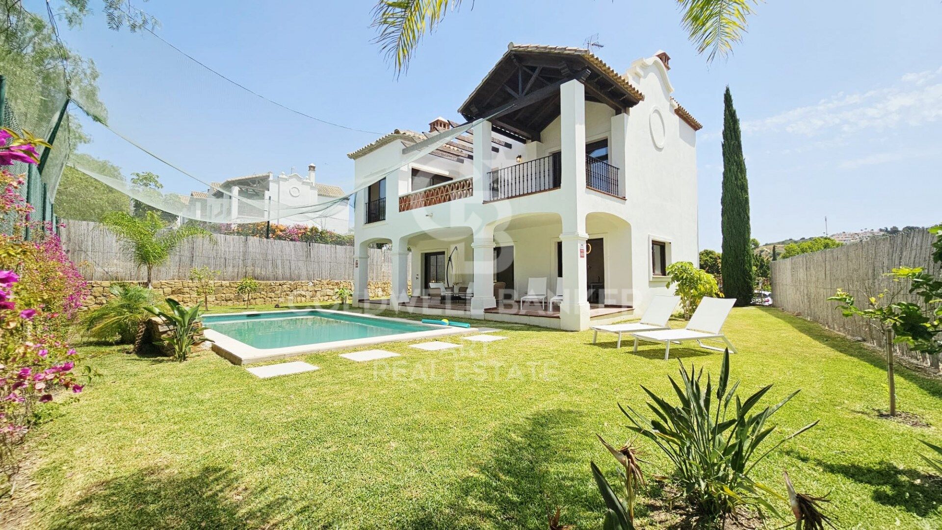
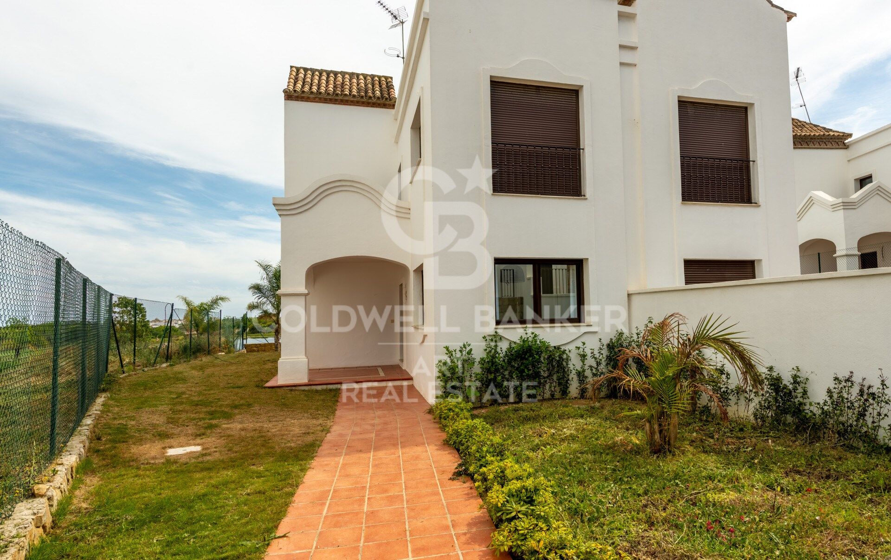
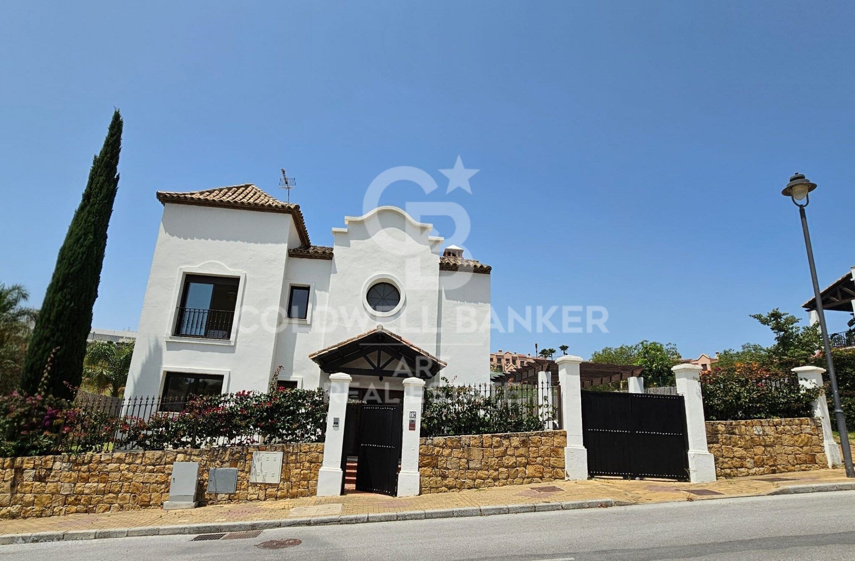
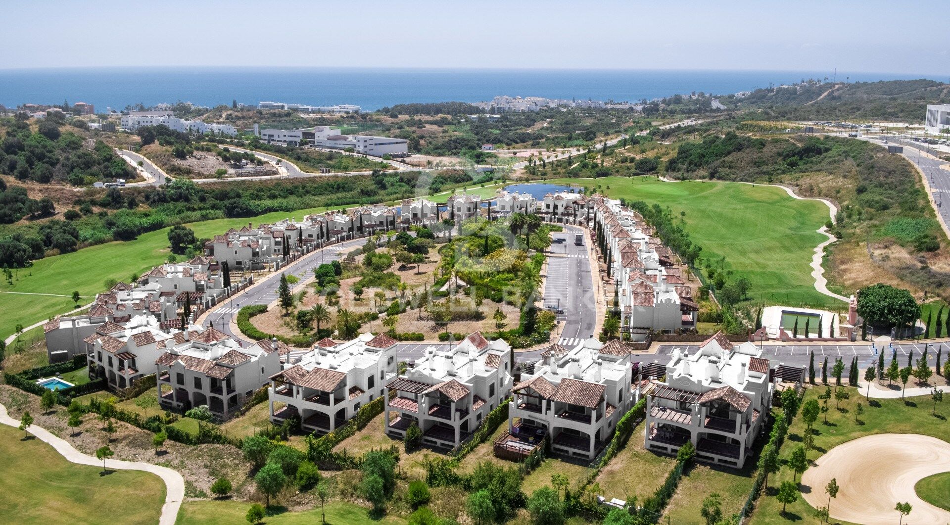
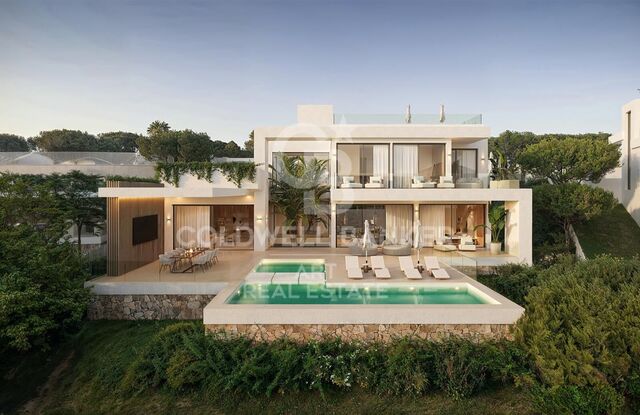
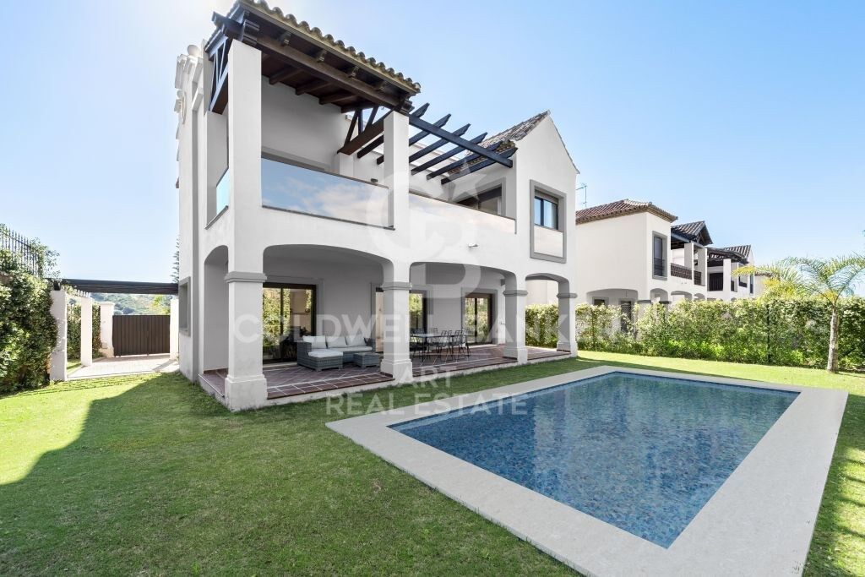
Discover this stunning brand-new villa located in the prestigious Azata Golf development, one of the areas with the highest potential for value appreciation on the Costa del Sol.

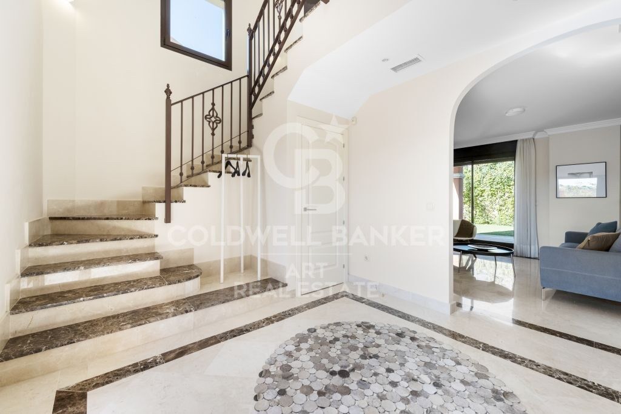
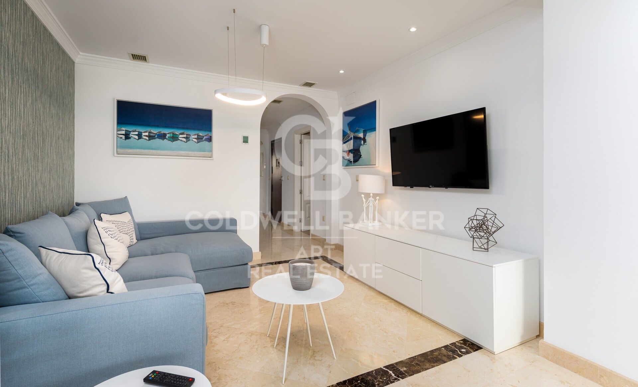
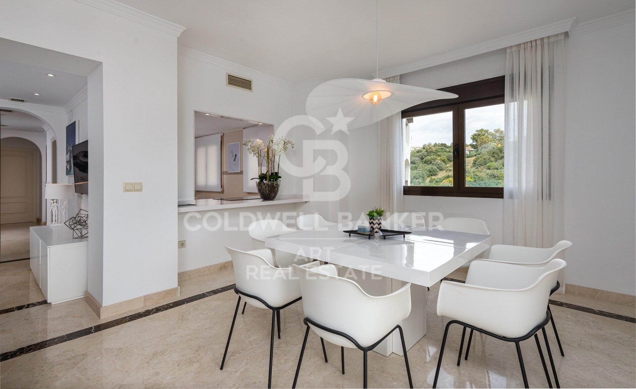
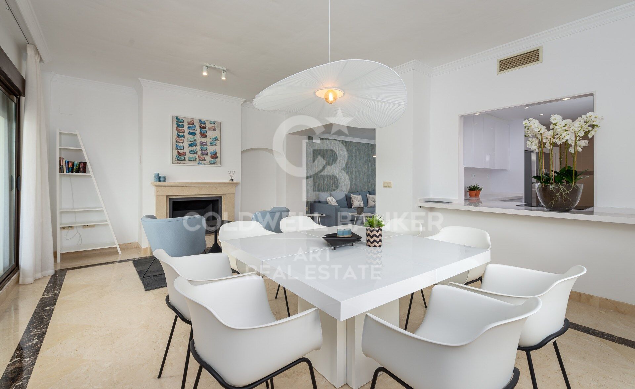
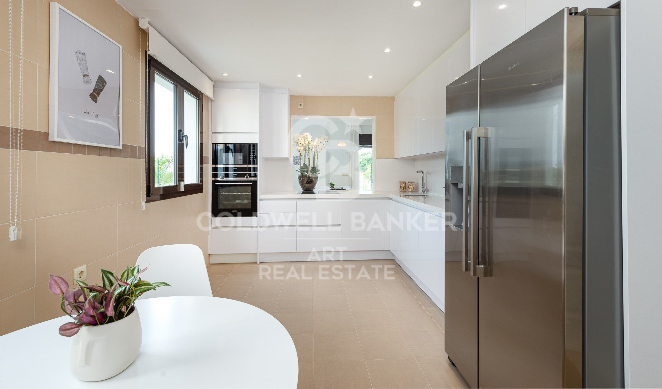
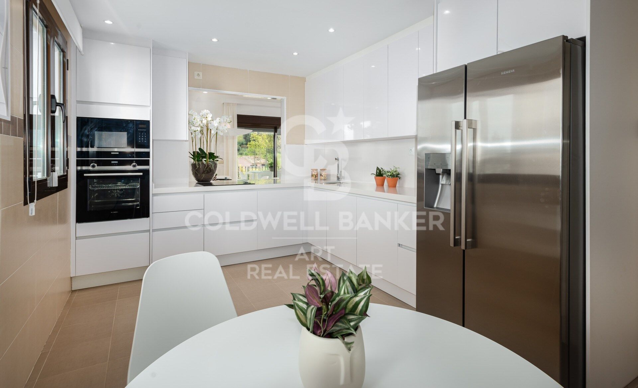
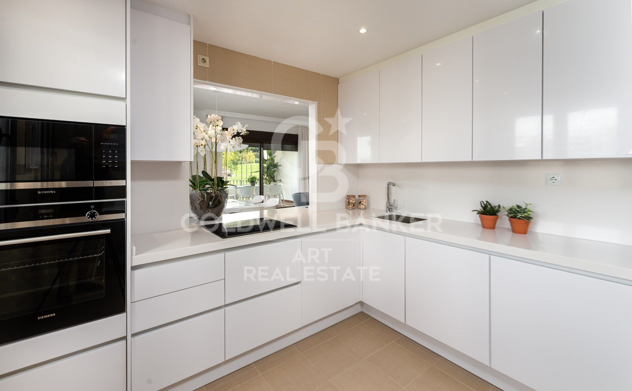
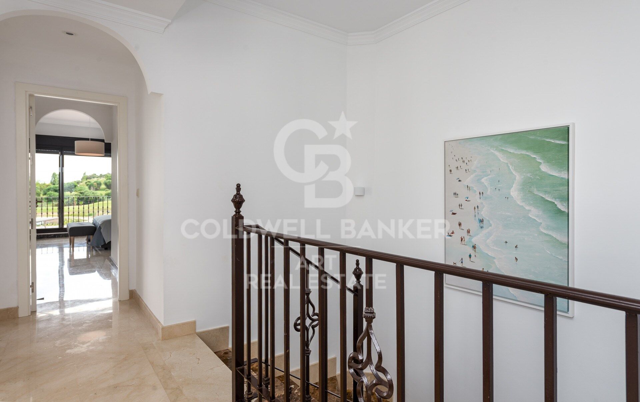
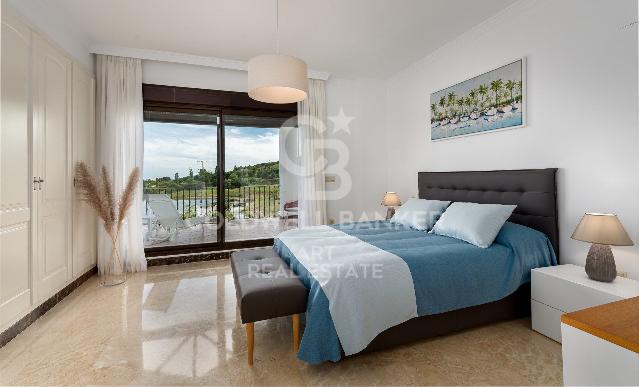
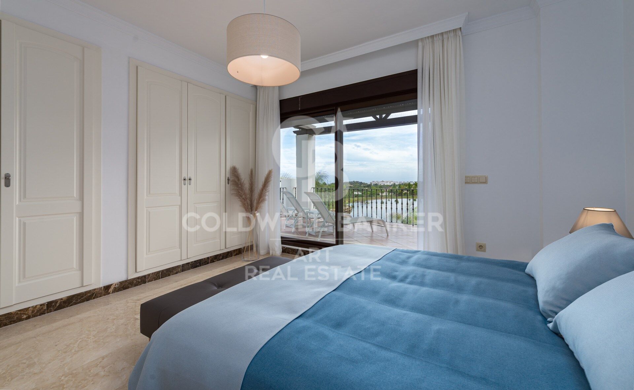
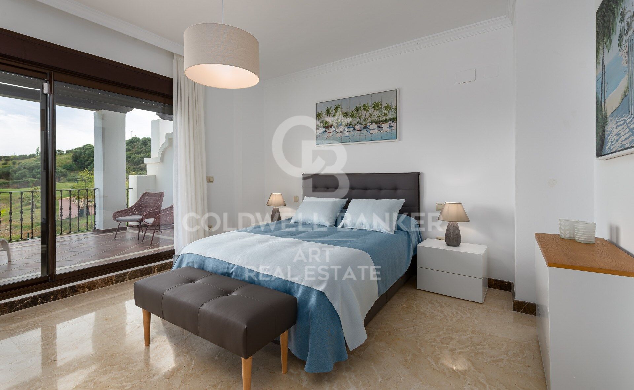

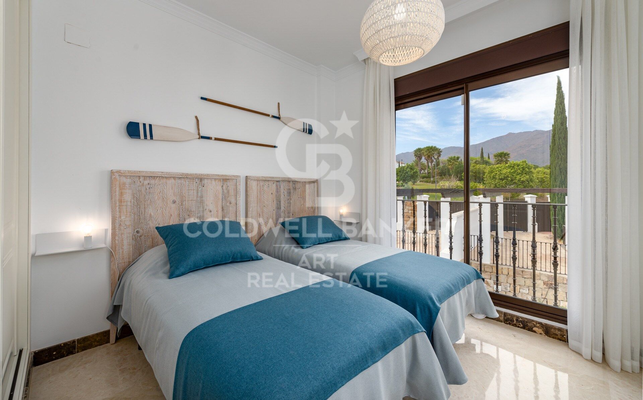
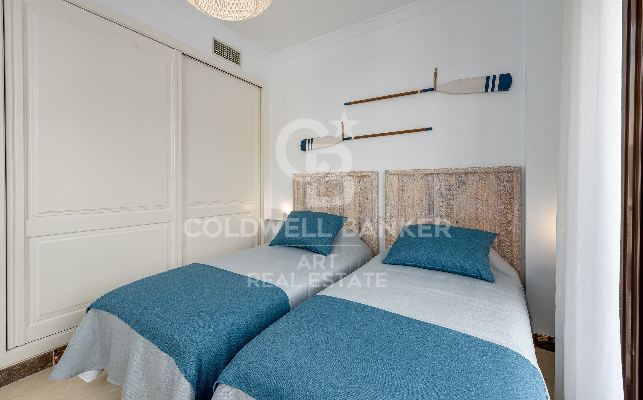
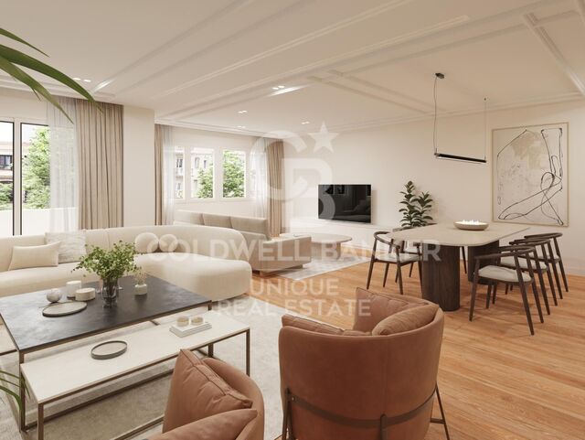
The property features 3 spacious bedrooms and 3 bathrooms, one of them en-suite, providing comfort and privacy for the whole family. It is fully furnished with a modern and elegant style, ready to move in.

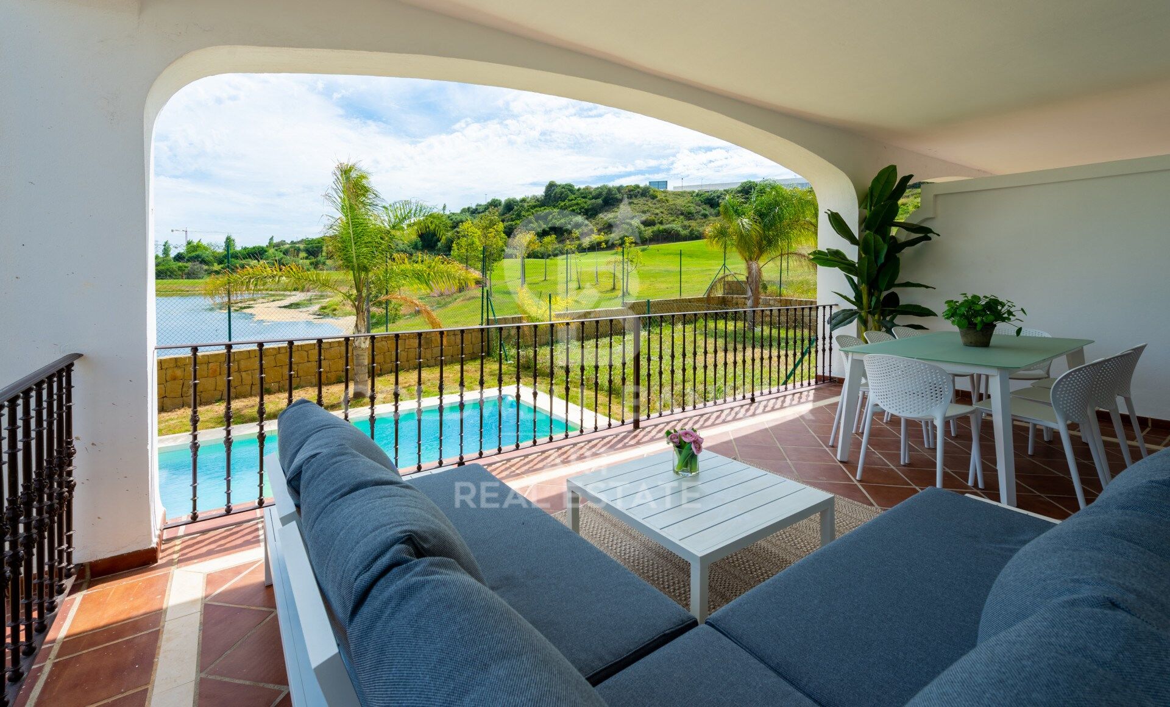
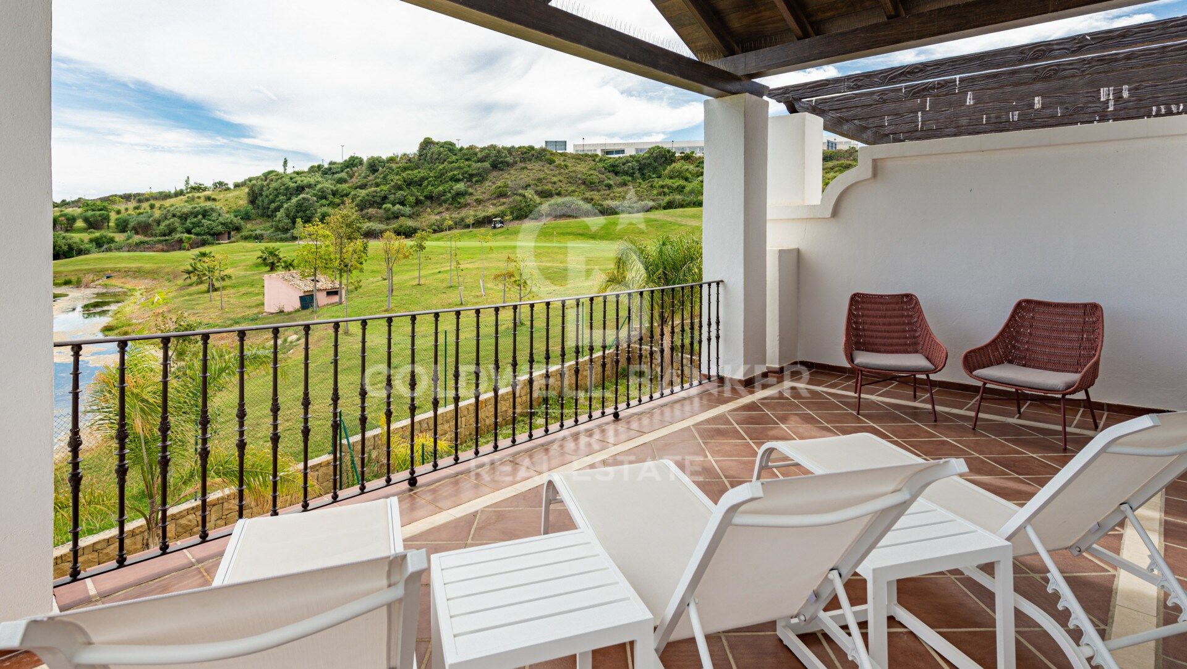
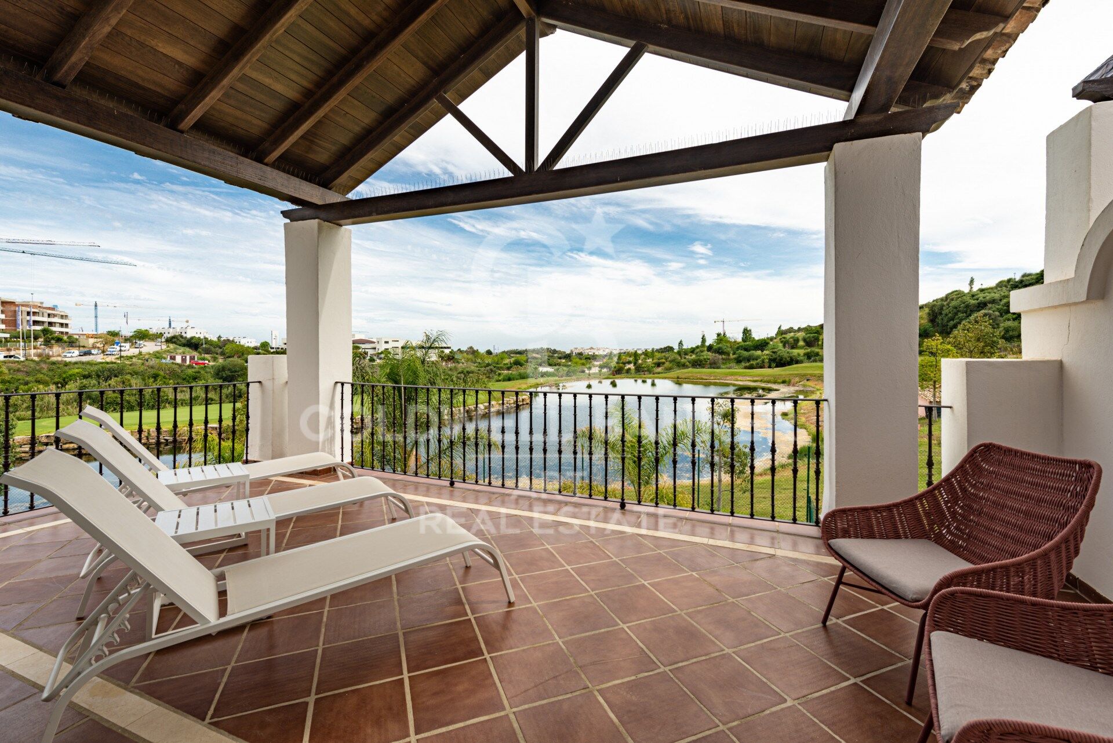
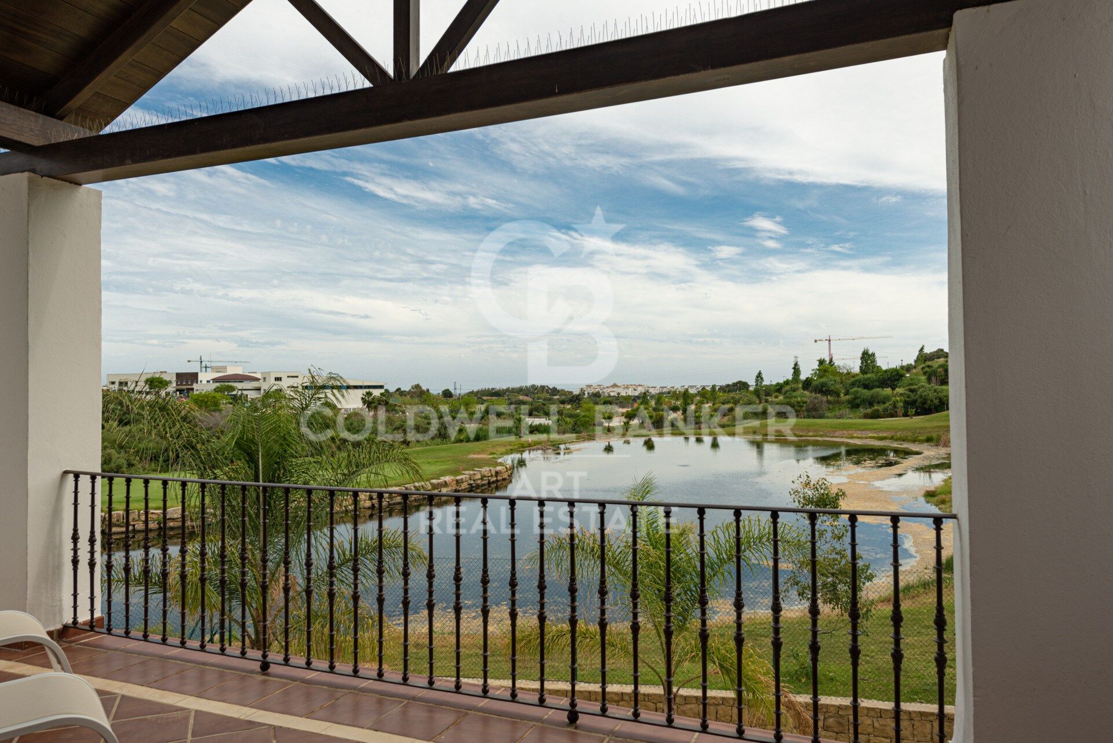

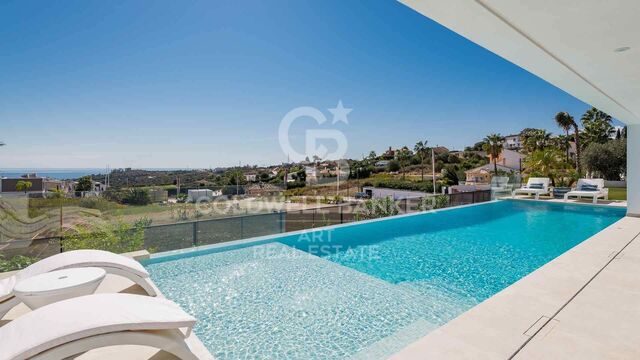
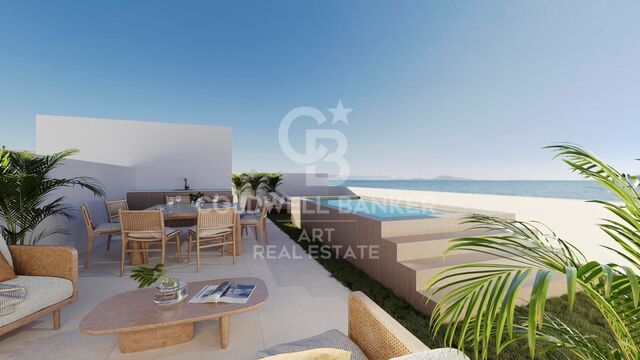
Enjoy wonderful golf course views and relax in your private pool, already built and perfect for taking advantage of the region's sunny climate all year round.

With an excellent price-to-value ratio, this villa represents a true bargain compared to other properties in the same community.

Ideal as a permanent residence or investment, situated in a quiet area with rapid access to services, beaches, and Estepona town center.

Don't miss this opportunity! Contact us for more information or to arrange a viewing.
#ref:CBSH1318

Property details

zone
Costa del Sol
area
Málaga
location
Estepona
district
Costa Natura
Property type
house
sale
950.000 €
Reference
CBSH1318
Bedrooms
3
Bathrooms
3
Builded surface
170 m2

Property features

parking
Energy certificate
  • Pending

About Estepona

Estepona, located on the coast of the province of Malaga in southern Spain, is a charming coastal town known for its golden sandy beaches and Andalusian charm. With a temperate Mediterranean climate throughout the year, Estepona offers its residents a relaxed and pleasant lifestyle.


 

Request more info
Ref.CBSH1318
Urb. Coto de la Serena Local 7B,
29680, Estepona
952 680 284

Related properties

Modern and design villa with sea views in Valle Romano - Estepona
Costa Natura

Modern and design villa with sea views in Valle Romano - Estepona

538 m²Size1.020 m²Plot45 Bathrooms
This villa for sale in Valle Romano, Estepona, offers four bedrooms, four private bathrooms, additional bathrooms and a guest toilet, with 538 m² and 87 m² of terraces, with a south-facing orientation overlooking the open sea, private pool and a three-level design designed for modern life. The property combines contemporary architecture with practical design, creating a spacious house in a quiet and well-connected residential area near the coast. The main level is organised around an open plan living room and kitchen that connects directly with a large terrace, creating a natural transition between indoor and outdoor spaces. This design allows both everyday life and entertainment, with large openings maximising natural light throughout the day. Three bedrooms are located on this level, each designed with comfort and functionality in mind. The top floor is completely dedicated to the master bedroom suite, offering privacy and separation from the rest of the house. This space includes a private terrace with open sea views, creating a quiet and independent area within the property. The design allows a balanced distribution between shared and private areas. The lower level adds more living space, including a second living room, storage and a covered garage for two vehicles. This level improves the flexibility of the property, allowing it to adapt to different lifestyle needs. The outdoor areas are designed to complement the interior, with terraces and a private pool surrounded by gardens with native vegetation. These spaces provide areas for relaxation and social use while maintaining a low-maintenance environment. Valle Romano is a well-established residential area in Estepona, known for its quiet atmosphere and its proximity to Valle Romano Golf. The neighbourhood is characterised by a mix of modern villas and apartments, offering a balanced environment suitable for both permanent living and the use of a second residence. The coast is about six minutes away by car, with beaches like Playa de Guadalobon that offer a relaxed environment and local dining options. Additional services, including shops, restaurants and services, are within walking distance by car, while the city centre of Estepona offers a wider range of facilities. The area also offers access to golf courses such as Estepona Golf and La Resina Golf, as well as outdoor activities that include hiking trails and nearby natural areas. Families benefit from access to schools such as Colegio San José and Colegio Internacional Inglés. The connectivity is supported by access to the A-7 highway, which allows a convenient trip to Marbella, Estepona and Malaga airport. This property offers a combination of modern design, sea views and a convenient location, making it an attractive option for buyers looking for a contemporary villa in Valle Romano, Estepona. #ref:CBSH1634
2.195.000 €
Luxury villa in Valle Romano Golf, Estepona
Costa Natura

Luxury villa in Valle Romano Golf, Estepona

413 m²Size1.080 m²Plot53 Bathrooms
Romano Golf Villas is the perfect solution for professionals and families looking for a well-connected home, just a few minutes from Estepona, Marbella and just 40 minutes from Malaga airport. Estepona is one of the unknown gems of the Mediterranean. A quiet town, located in a privileged enclave, which captivates its visitors in every corner. Its renovated old town, one of the most beautiful in Andalusia, offers tourists the possibility of enjoying a true urban garden, 'The Garden of the Costa del Sol'. Romano Golf Villas is located next to the Valle Romano golf course, a perfect place to live and enjoy a top-quality 18-hole golf course, open 365 days a year. The single-family villas at Romano Golf Villas are elegant in design and blend perfectly with their surroundings. The finishes and natural ornamentation that the prestigious architect Serrano Font prints on the interior and exterior with materials such as stone, glass and wood stand out. Spacious living rooms with integrated dining room and kitchen that bet on a family lifestyle. All kitchens are fully equipped to the highest standards and have a separate laundry area. Magnificent master bedroom en-suite with large wardrobes and private terrace with sea views. The secondary bedrooms are also en-suite and have access to the terraces. Solarium with 360o panoramic views perfect for installing a jacuzzi, chill-out area and barbecue Porches and terraces around the garden and private infinity pool, complete the outdoor rooms where you can fully enjoy the sun and good temperatures all year round. This exclusive development #ref:CBSH212
1.675.000 €

Recently viewed properties

Exclusive villa with sea views and tourist rental license in Roses, Costa Brava
Almadrava - Canyelles - Puig-Rom

Exclusive villa with sea views and tourist rental license in Roses, Costa Brava

390 m²Size1.487 m²Plot44 Bathrooms
Luxury villa on the Costa Brava with beautiful sea views and views of the Castle of La Trinidad. The property comes with a tourist licence / holiday rental licence. Access to the property is provided through an automatic gate leading to a parking area for three vehicles. Once inside, large windows flood the interior with natural light and guide you towards the fully equipped open-plan kitchen, the spacious living room with fireplace and sea views, and a terrace that opens out like a natural viewpoint. The master suite occupies the top floor, offering an intimate atmosphere with its luxurious bathroom featuring a whirlpool bathtub and a private terrace. On the mezzanine level, a room currently used as a bedroom can be easily converted into an office or adapted for another purpose. The lower levels host two additional suites, each with open views and direct access to a private terrace. On the lowest floor, an independent suite offers extra privacy. Outside, a carefully landscaped garden surrounds the 32 m² infinity pool, the summer kitchen, several terraces and a cosy chill-out area designed to enjoy the Mediterranean setting at any time of the day. The villa features premium amenities including a panoramic lift, electric shutters, an advanced security system and solar panels. A rare opportunity to acquire an exclusive property in Roses perfect as an investment, a primary residence or a second home on the Costa Brava. #ref:CBLX02926
2.550.000 €
Spectacular new-build apartments in the heart of San Pedro, Marbella
San Pedro de Alcántara

Spectacular new-build apartments in the heart of San Pedro, Marbella

This new and exclusive development is composed of 35 modern 2 and 3 bedroom apartments, including duplex homes with private solarium on the roof. A project designed for those looking to combine style, comfort and a privileged location in San Pedro de Alcántara, Marbella. The houses stand out for their spacious and bright interiors, with open concept distributions that integrate living room, dining room and kitchen. The large windows connect the interior spaces with generous terraces, creating a perfect continuity between the interior and the exterior. The duplex apartments also offer a private rooftop solarium, an additional space ideal for relaxing, sunbathing or enjoying outdoor meetings. The complex presents a contemporary and elegant architecture, complemented by private underground parking for residents and commercial premises on the ground floor, providing comfort and practicality to day to day. Its location in the heart of San Pedro de Alcántara allows you to have a wide variety of services, including shops, supermarkets, schools, health centers, sports facilities, restaurants and cafes. In addition, its charming old town and the promenade offer different options to enjoy the surroundings. The proximity to Puerto Banús and the Golden Mile of Marbella is another of its great attractions, with excellent connections through the AP-7 and easy access to the main points of interest of the Costa del Sol. A contemporary residential proposal that combines design, functionality and an exceptional location, ideal both as a habitual residence and to enjoy a Mediterranean lifestyle. #ref:CBSH1184
From 503.100 €
House 4 Bedrooms Sale Barcelona
Sant Gervasi- Galvany

House 4 Bedrooms Sale Barcelona

619 m²Size347 m²Plot44 Bathrooms
Ubicada en uno de los barrios más exclusivos de Barcelona, esta elegante y moderna casa fue construida en 2005 por el reconocido arquitecto internacional Luis Alonso. Se trata de un edificio completo de cinco plantas, todas comunicadas por una cómoda escalera interior y un ascensor privado. Distribución: Planta sótano: Espacio profesional con 5 despachos, dos salas de espera y un baño. Ideal para consulta médica, despacho de arquitectura, diseño de interiores, abogados, etc. Planta baja: Garaje privado con capacidad para 2 vehículos. Primera planta: Actualmente un apartamento independiente con 1 dormitorio doble, salón-comedor, baño completo y terraza. Existe la posibilidad de reformarlo para obtener 2 dormitorios, cada uno con baño en suite. Segunda planta: Zona de noche, con un amplio dormitorio principal en suite y una habitación de invitados independiente. Tercera planta (zona de día): Gran salón-comedor con ventanales y acceso a terraza, cocina totalmente equipada, zona de lavandería y baño completo. Cuarta planta: Espaciosa azotea privada de 90 m², muy soleada, perfecta para relajarse o disfrutar de una barbacoa en familia. Accesible desde la zona de día mediante una cómoda escalera interior. Características destacadas: Diseño moderno y funcional Ascensor interior Excelente iluminación natural Materiales de alta calidad Ubicación privilegiada en el corazón del Putxet Una propiedad versátil y única, ideal tanto para uso residencial como profesional, en una de las zonas más codiciadas de Barcelona. En cumplimiento de las obligaciones de información previstas en la Ley 10/2025, de 28 de diciembre, de servicios de atención a la clientela y transparencia, así como en la normativa sectorial vigente, se hace constar que el precio indicado no incluye los gastos e impuestos inherentes a la adquisición (Itp, notaría, registro)...Honorarios Agencia del Vendedor: incluidos en el PVP. Para una información exhaustiva sobre el funcionamiento, tipos impositivos y bonificaciones del ITP en Cataluña, puede consultar el portal oficial de la Agencia Tributaria de la Agencia Tributaria Catalana, en el siguiente enlace:~ (url oculto) #ref:CBES2639
2.300.000 €
Majestic 16th-Century Manor: A Historic Gem for Sale in Alt Empordà.
Vilamacolum

Majestic 16th-Century Manor: A Historic Gem for Sale in Alt Empordà.

842 m²Size1.278 m²Plot64 Bathrooms
In the picturesque Alt Empordà, this impressive manor house stands rich in history. This 16th-century gem has been completely restored to offer a unique residential experience. Located in the heart of the charming village of Vilamacolum, the property is just minutes from the golden beaches of the Costa Brava and surrounded by the verdant landscapes of the Alt Empordà, perfectly combining history, tranquility, luxury, and nature. A Haven of Privacy and Natural Beauty With a built area of 1,011 m² and a plot of 1,327 m², the property features a delightful walled garden and a non-motorized pool for summer refreshment. The property includes a majestic main house, a former barn converted into an open space, and a guest cottage. The estate is accessible through two entrances, one from the town hall square and the other from a side street. Timeless Design and Comfort The main house, with two floors plus an attic, offers a large entrance hall with vaulted ceilings and stone walls, two living rooms, one with a fireplace, a spacious dining room with access to the garden, and a fully equipped kitchen with a pantry. From the kitchen, you can access the attached barn, currently an open and versatile space. On the first floor, an impressive double-height hall distributes five bedrooms and three bathrooms, including a master suite with a terrace. The attic provides a flexible space for a study or playroom. Opposite the main house, across the garden, is a second building ideal for guests or staff, with a large bedroom and a bathroom. Details of Timeless Elegance The property features radiator heating with a propane gas boiler and a service elevator. The Catalan tiled floors and polished pavement, Catalan vaulted ceilings with wooden beams, and wood and iron joinery preserve the historical essence, while the whitewashed walls add freshness and brightness. The estate is equipped with an alarm system, automatic irrigation, and its own water well, ensuring a comfortable and secure living. Strategic Location and Connections Living in this estate means being close to the main points of interest in the region: the beaches, Figueres, L'Escala, Girona, and Barcelona, as well as the border with France. This property is more than a house; it is a legacy and an investment in history and quality of life. Sant Pere Pescador: 4 minutos en coche (2,5 km) Playa de Sant Pere Pescador: 10 minutos en coche (4,5 km) Figueres: 12 minutos (12 km) L'Escala: 14 minutos (14 km) Girona: 30 minutos (40 Km) Barcelona: 1 hora 20 minutos (130 km) Frontera con Francia: 40 minutos (50 km) #ref:CBES2289
1.590.000 €
Renovated exterior flat with terrace, garage and storage room in Recoletos, Madrid
Recoletos

Renovated exterior flat with terrace, garage and storage room in Recoletos, Madrid

239 m²Size34 Bathrooms
Coldwell Banker Unique presents this exceptional exterior property, fully renovated, featuring a terrace and optional parking space, located on one of the quietest and most sought-after streets in the prestigious Recoletos neighborhood, just steps away from Retiro Park. Located on a fourth floor facing south, the property enjoys magnificent light throughout the day and pleasant unobstructed views. With a built area of 239 m², it offers an elegant and highly functional layout, clearly differentiating the day area from the rest area. The spacious living-dining room, bathed in natural light, opens directly onto a cosy terrace that invites you to enjoy and relax. The kitchen, semi-independent and generously sized, is fully equipped and incorporates a practical office and a separate laundry area. The night area houses three double bedrooms and three full bathrooms. The master bedroom stands out for its spaciousness and comfort, with a dressing room, en-suite bathroom and a charming bay window that provides character and a greater sense of space. The other bedrooms, equally bright and well proportioned, are perfectly suited to both family use and more representative needs. The house has undergone a comprehensive renovation with high quality materials and finishes, and incorporates an advanced hot-cold ducted air conditioning system with independent control by rooms, guaranteeing maximum comfort at any time of the year. The building, built in 1970, is in excellent condition, has a garage space, available for an additional cost, in the building itself with direct access by lift and has a recently rehabilitated representative portal, ensuring full accessibility. It is, in short, a unique property that combines a privileged location, natural light, outdoor spaces and comfort, in one of the most exclusive and consolidated enclaves of Madrid, next to the emblematic streets of Serrano and Jorge Juan. #ref:CBUQ1340
3.990.000 €
Contemporary luxury villa in Los Flamingos, Benahavís
Los Flamingos

Contemporary luxury villa in Los Flamingos, Benahavís

540 m²Size1.330 m²Plot55 Bathrooms
Welcome to this exquisite newly built 5-bedroom, 5-bathroom villa situated within the prestigious gated community of Los Flamingos, in the lush natural surroundings of Benahavís. Designed with a focus on luxury, sustainability, and seamless indoor-outdoor living, this exceptional residence combines refined architecture, cutting-edge technology, and breathtaking panoramic views across the Costa del Sol. The villa features five spacious bedrooms and four luxurious bathrooms, all crafted with meticulous attention to detail. South-facing terraces bathe the interiors in natural light, offering spectacular views ideal for relaxation or entertaining under the Mediterranean sun. Step outside into your private oasis, where a stunning 18-meter saltwater infinity pool stretches toward the horizon, blending seamlessly with the surrounding landscape. The wellness and entertainment level transforms the home into a personal retreat. The basement includes a sauna, gym, bar, and cinema room, providing the ultimate space for fitness, leisure, and relaxation. Built for smart and sustainable living, the villa boasts an Energy Efficiency Rating of 'A', powered by a 10kW photovoltaic solar system. Comfort is ensured year-round with Koolnova smart climate control, underfloor heating on all levels, and a 300L aerothermal system for hot water. Five private parking spaces offer ample convenience for family and guests. Every corner reflects premium craftsmanship and sophisticated design a Modulnova designer kitchen, custom carpentry, expansive Schüco aluminium windows, and a striking LED-lit Schüco pivot entrance door set the tone for modern elegance. Interiors showcase polished concrete stairs with glass balustrades, Q-Rail glass systems on terraces, and bathrooms fitted with Hansgrohe rain showers, porcelain shower trays, and wall-mounted fixtures for a sleek, contemporary finish. Technology is seamlessly integrated throughout, including high-speed Wi-Fi access points on all floors, video door entry with Wi-Fi, and pre-installed TV and internet systems. This villa is more than a home it's a complete lifestyle experience, blending innovative engineering with timeless design. Just minutes from Marbella, Puerto Banús, and the golden beaches of the Costa del Sol, it offers a true sanctuary of modern sophistication and Mediterranean living. #ref:CBSH1225
4.395.000 €
Villa Odon - Modern villa in Javea with mountain and sea views.
Cap Martí - El Tossalet - Pinomar

Villa Odon - Modern villa in Javea with mountain and sea views.

367 m²Size1.000 m²Plot43 Bathrooms
Located in an exclusive high-quality residential area, just 8 minutes from the sea, Villa Odon is the perfect retreat for those looking for tranquillity and comfort in one of the most beautiful places on the Spanish coast. This licensed project sits on a 1,000 m² plot in the prestigious Monte Olimpo urbanisation, which offers easy access to all city amenities. The villa, designed over two floors, has 4 bedrooms and 3 modern bathrooms. On the main floor you will find a bright living room, dining room, kitchenette, an en-suite bedroom, two additional bedrooms and a full bathroom. From this floor there is access to a large outdoor terrace, perfect for leisure and rest. The large windows allow natural light to flood every corner, while offering panoramic views of the garden, the mountains and the sea, creating a spacious and serene atmosphere. On the ground floor, there is a master bedroom with an en-suite bathroom and access to a private terrace with spectacular views, ideal for moments of relaxation. This project is distinguished by its high-quality construction and meticulous attention to detail, with elegant finishes, fully equipped kitchen, fitted wardrobes and large terraces with garden and pool. The property is delivered turnkey, ready to enjoy from day one. Villa Odon is ideal both as a main residence and as a holiday home, allowing you to enjoy the magnificent climate, light and relaxed lifestyle that the Costa Blanca has to offer. #ref:CBS541N
1.390.000 €
Coldwell Banker Art Real Estate
Urb. Coto de la Serena Local 7B,
29680, Estepona
De 10 a 19 hs
Newsletter

Find your home abroad with the support of the Coldwell Banker® network

Visit our global websites to learn more about your ideal property in the most exclusive destinations

We use our own and third-party cookies to make our website work safely and personalize its content. Likewise, we use cookies to measure and obtain data on your navigation and to adjust advertising to your tastes and preferences. Press the "Accept all" button to confirm that you have read and accepted the information presented. To manage or disable these cookies, click on "Configuration". For more information see our cookies policy.
Modify cookies
Technical and functional Always active
This website uses its own Cookies to collect information in order to improve our services. If you continue browsing, you accept their installation. The user has the possibility of configuring his browser, being able, if he so wishes, to prevent them from being installed on his hard drive, although he must bear in mind that such action may cause difficulties in navigating the website.
They allow the monitoring and analysis of the behavior of the users of this website. The information collected through this type of cookies is used to measure the activity of the web for the elaboration of user navigation profiles in order to introduce improvements based on the analysis of the usage data made by the users of the service. They allow us to save the user's preference information to improve the quality of our services and to offer a better experience through recommended products.
These cookies are used to store information about the preferences and personal choices of the user through the continuous observation of their browsing habits. Thanks to them, we can know the browsing habits on the website and display advertising related to the user's browsing profile.