Exclusive Plot with Contemporary Villa Under Development in Casares Costa
size
229 m²
plot
806 m²
Bedrooms
4
Bathrooms
3
parking
price
1,300,000 €
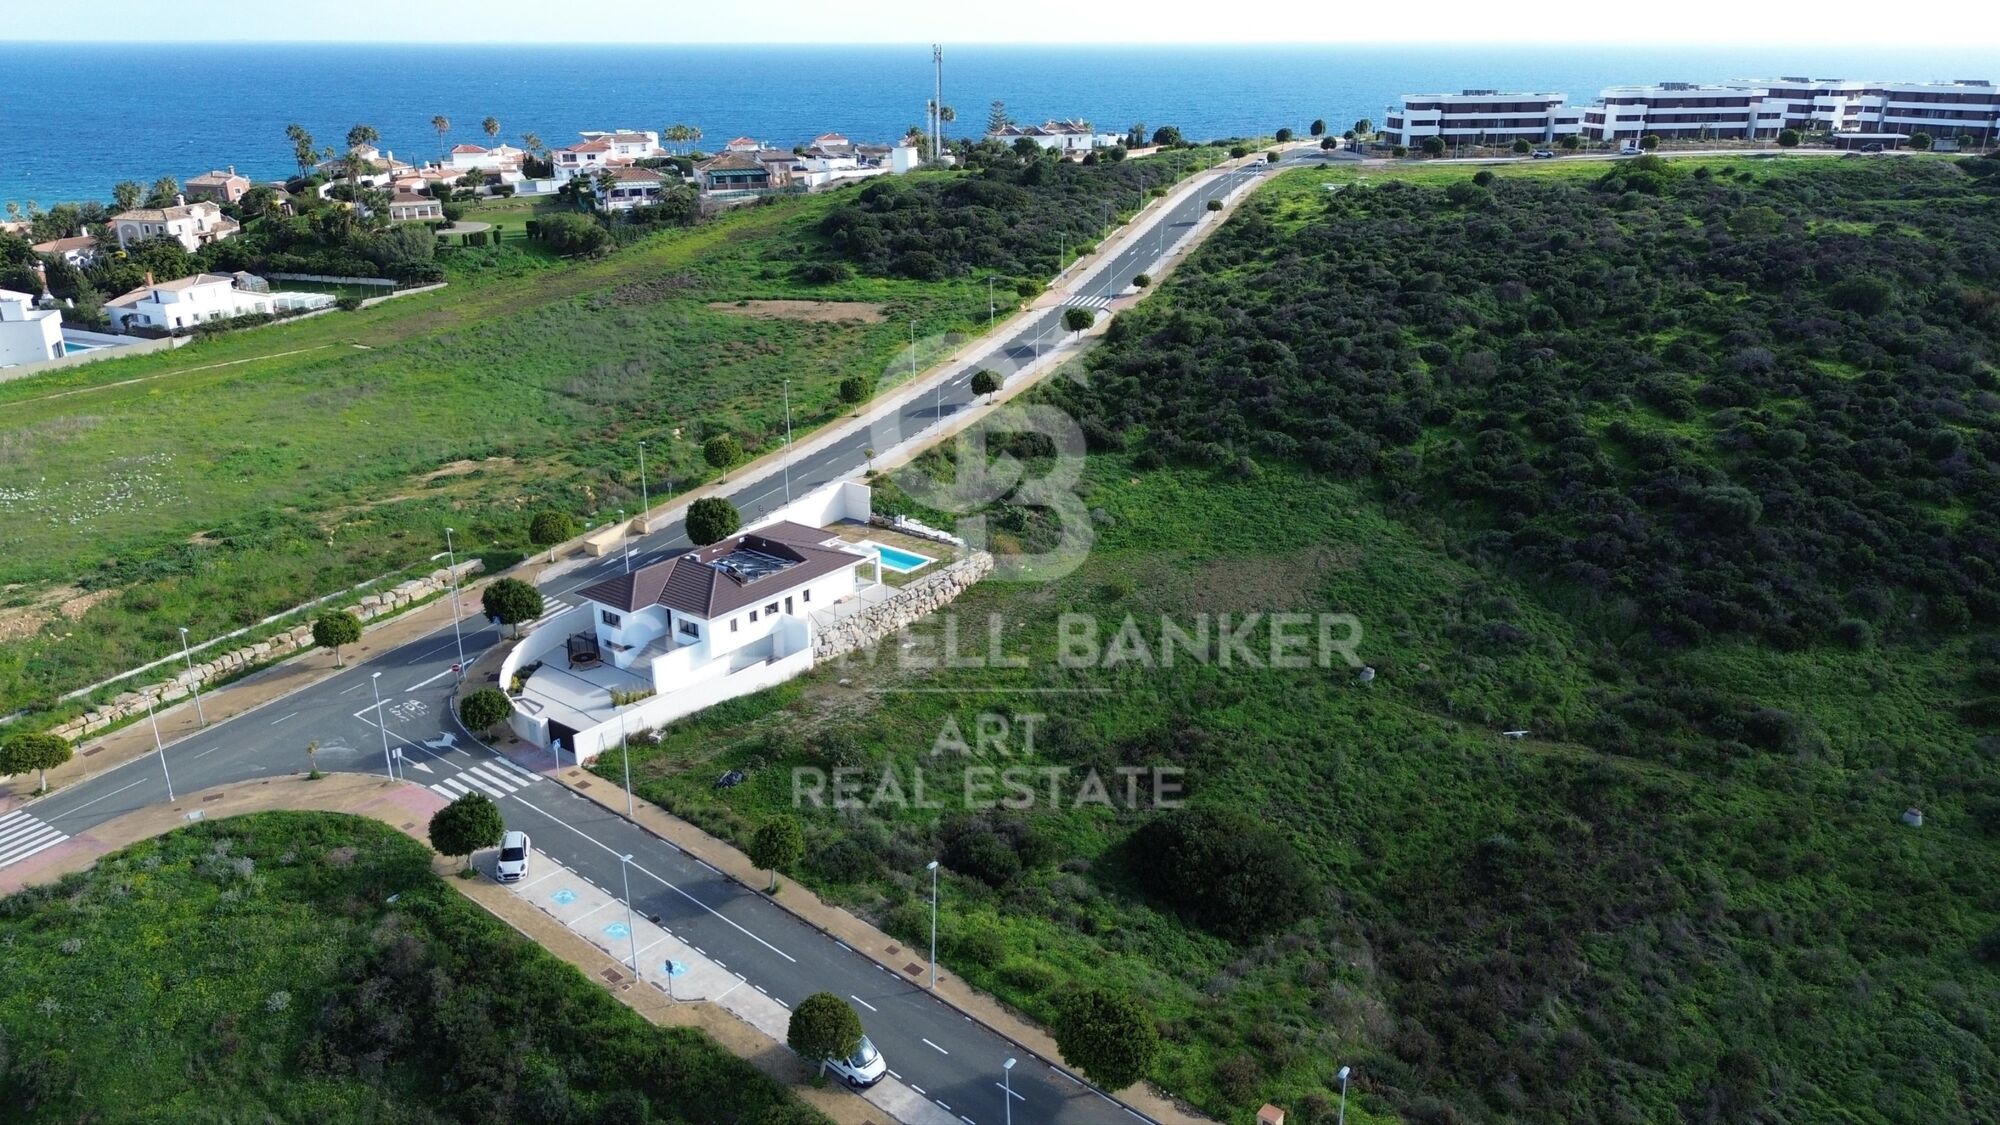
Urban plot of 806 m² located in Casares Costa, one of the most exclusive, sought-after, and rapidly growing areas of the Costa del Sol.

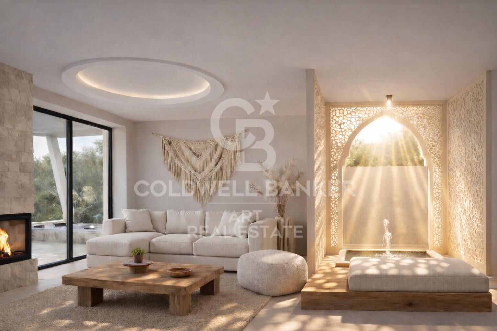
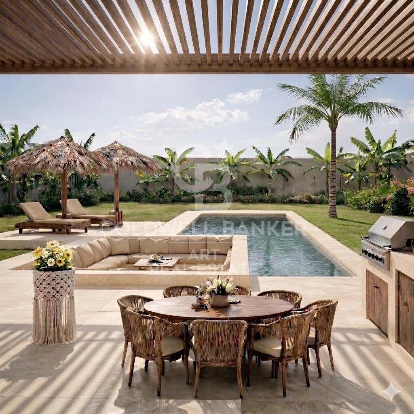
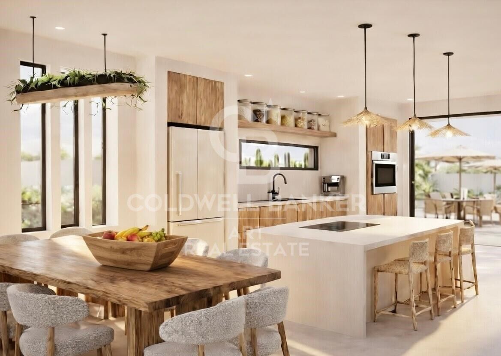
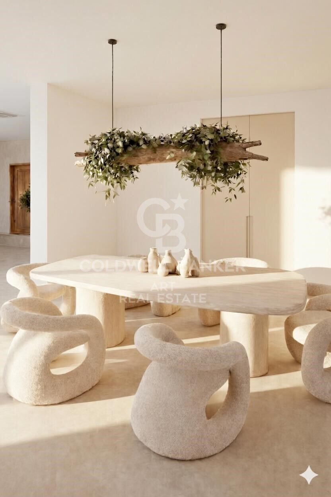
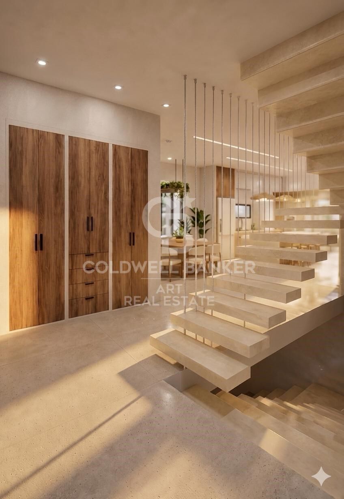
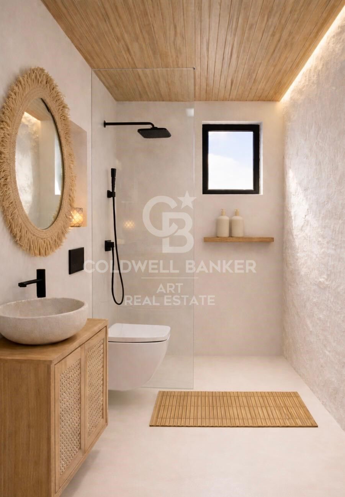
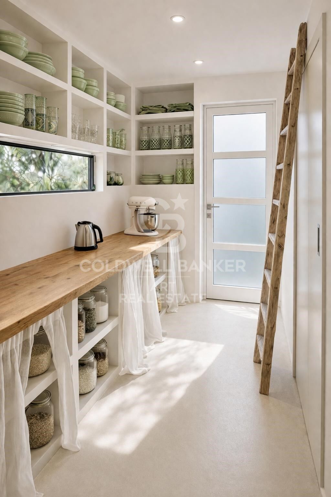
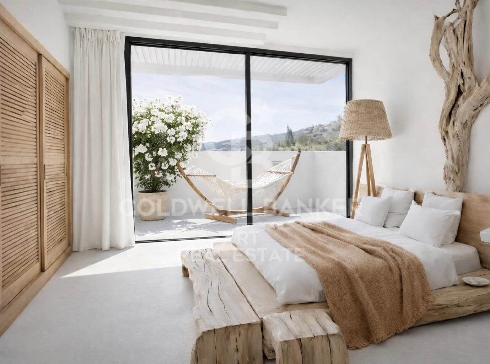
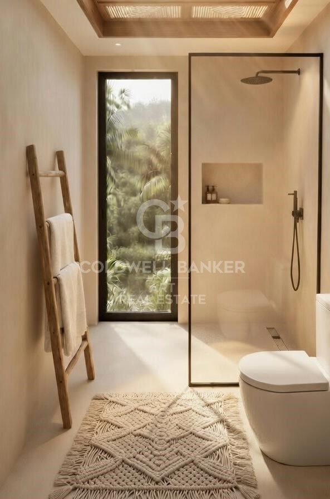
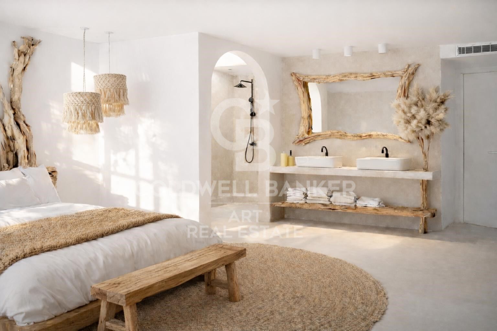
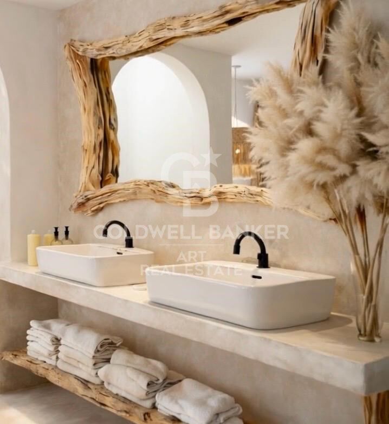
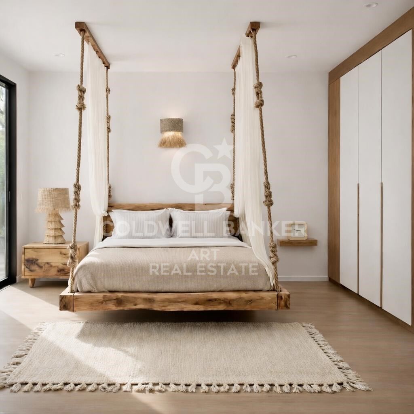
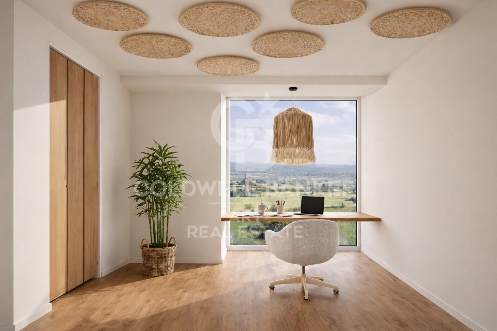
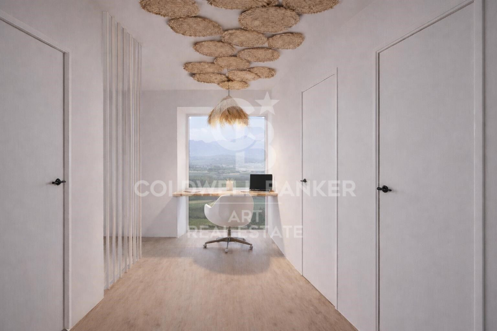
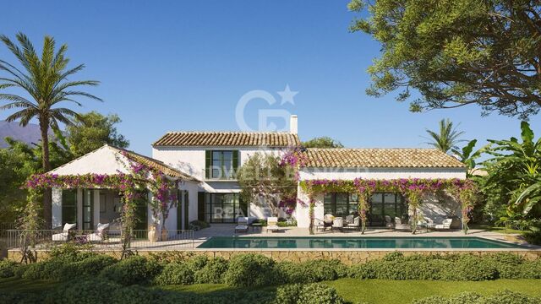
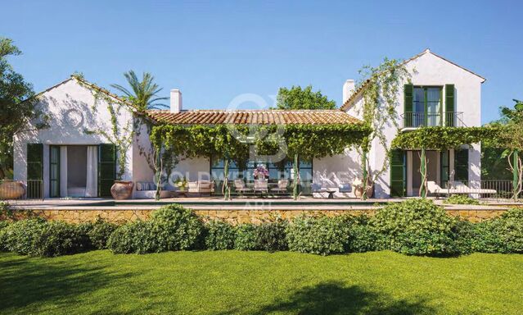
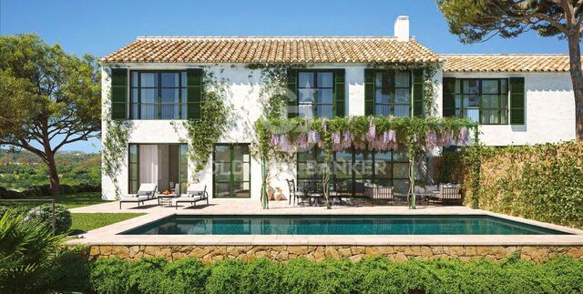
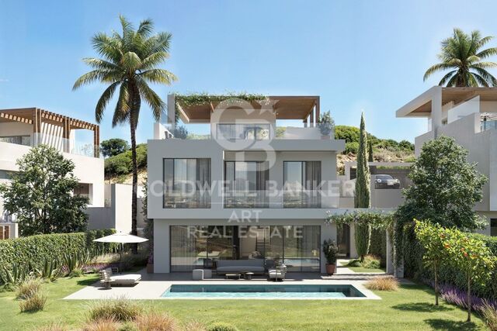
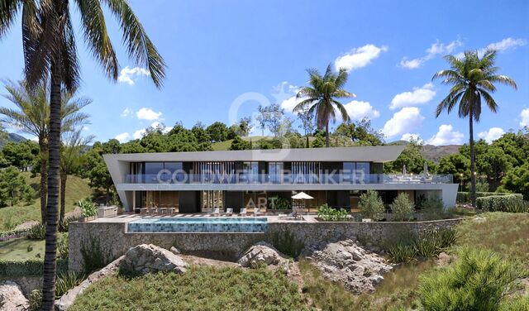
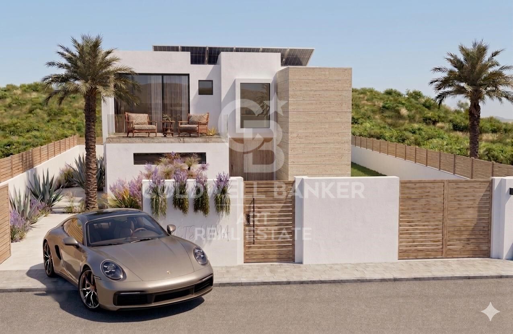
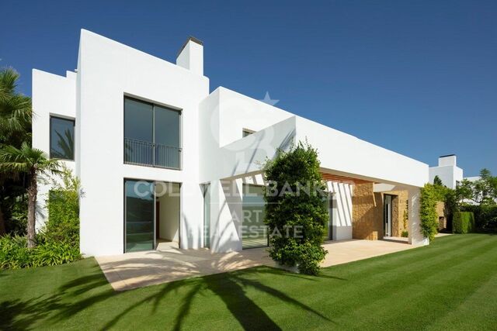
The plot offers a maximum buildability of 229.45 m² and includes an attractive project for the construction of a contemporary detached villa of up to two floors. The design has been carefully conceived to provide spaciousness, natural light, and functionality, featuring 4 bedrooms, 3 of them with en-suite bathrooms, large terraces, and open spaces designed to enjoy the Mediterranean lifestyle.

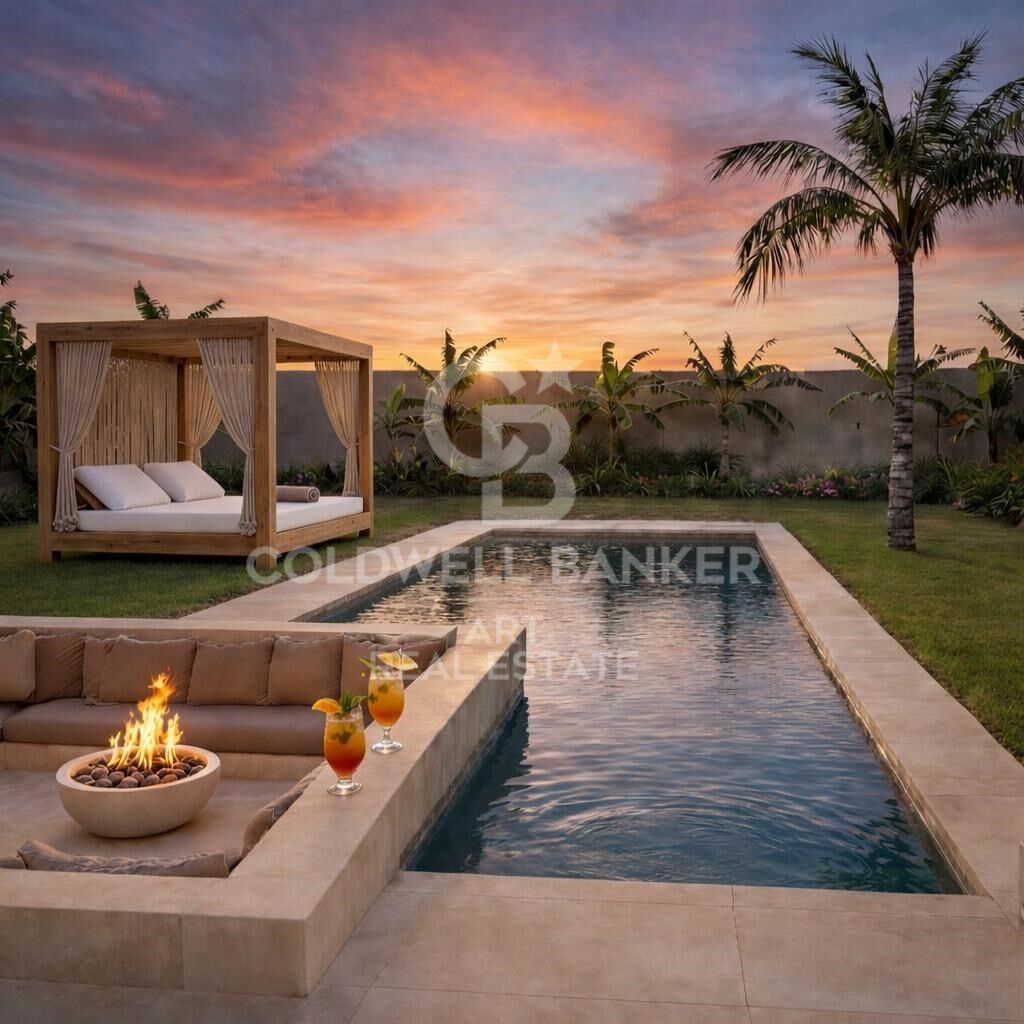
In addition, the project includes a basement of approximately 105 m², ideal for use as a garage, leisure area, gym, or any other purpose according to the future owner's needs, as well as a spectacular private swimming pool of 28 m².

The property is currently not built and is in the project and development phase, with completion expected in the first quarter of 2027.

Located in a quiet residential area, just a few minutes from the beach, golf courses, and all amenities, this plot represents an excellent opportunity both for building a permanent residence or holiday home, as well as for making an investment with strong appreciation potential.
#ref:CBSH1509

Property details

zone
Costa del Sol
area
Málaga
location
Casares
district
Casares Golf - Casares del Sol
Property type
house
sale
1.300.000 €
Reference
CBSH1509
Bedrooms
4
Bathrooms
3
Builded surface
229 m2

Property features

parking
Energy certificate
  • Pending

About Casares

Casares, a charming municipality in the Costa del Sol region of Málaga province, is located in the south of Spain. Perched on a hillside with views of the Mediterranean Sea, Casares offers exceptional quality of life, combining the relaxed atmosphere of a coastal village with proximity to the services and attractions of Málaga, making it an ideal place to live and invest in properties.

The quality of life in Casares is high, characterized by its sunny climate year-round, natural beauty, and tranquil environment. Residents enjoy a picturesque setting with cobblestone streets and stunning views, as well as a friendly community and essential services that support a comfortable and relaxed lifestyle.

In Casares, outdoor activities are diverse. Mountain trails and nearby beaches provide opportunities to enjoy the sun, sea, and nature. Additionally, the proximity to the Sierra de las Nieves allows for exploration of beautiful natural landscapes and participation in activities like hiking and cycling.

The real estate market in Casares is attractive and varied, offering options ranging from charming traditional homes to modern properties with sea views. This variety, combined with the high quality of life and the beauty of the surroundings, makes Casares a desirable choice for those seeking a residence on the Costa del Sol or investors interested in properties in the region.

Request more info
Ref.CBSH1509
Urb. Coto de la Serena Local 7B,
29680, Estepona
952 680 284

Related properties

Sophisticated Ibizan-style villa in the prestigious Finca Cortesín, Casares.
Casares Golf - Casares del Sol

Sophisticated Ibizan-style villa in the prestigious Finca Cortesín, Casares.

655 m²Size1.690 m²Plot55 Bathrooms
Located in the exclusive enclave of Green 10, within the prestigious Finca Cortesín complex, this villa exudes the timeless charm of Ibiza-style residences. Its clean-lined architecture and white structure, combined with traditional Mediterranean stones, creates a captivating and sophisticated atmosphere, perfect for enjoying the Mediterranean lifestyle at its finest. The villa sits on a spacious plot surrounded by meticulously manicured gardens, where majestic palm trees and vibrant floral shrubs add colour and freshness. A stunning private pool invites you to relax and enjoy a refreshing dip, while the covered terrace provides an elegant space for al fresco dining or simply lounging in an oasis of peace. Distributed over two floors, the villa offers a fluid connection to the outdoors from the ground floor, where a spacious living, dining room and kitchen open onto the gardens. With high ceilings and large windows, the interior is bathed in natural light, creating a feeling of spaciousness and harmony. The kitchen, fully equipped with state-of-the-art Gaggenau appliances, is a true paradise for foodies. The ground floor also houses two guest bedrooms, each with direct access to the garden, offering privacy and comfort. On the upper floor, you will find the master bedrooms, all of which have their own en-suite bathroom. An elegant walkway connects the rooms, providing a picturesque view of the living area and creating an interior balcony that bathes the space in natural light. With panoramic views of the golf course and the surrounding majestic mountain range, the villa offers an idyllic setting that conveys serenity and tranquillity. In addition, it has a private road for comfortable and discreet parking within the plot. Located in one of the most sought-after areas of Finca Cortesin, this villa is the perfect retreat for families or those who want to enjoy the luxury, exclusivity and peace of the Mediterranean lifestyle. #ref:CBSH289
4.500.000 €
Mediterranean Luxury Retreat with panoramic views in Finca Cortesín
Casares Golf - Casares del Sol

Mediterranean Luxury Retreat with panoramic views in Finca Cortesín

361 m²Size806 m²Plot33 Bathrooms
Discover an exquisite Mediterranean estate nestled in the exclusive enclave of La Loma de Cortesín, within the prestigious Finca Cortesín resort. Designed by renowned architects Torras and Sierra, this extraordinary residence blends the charm of traditional Andalusian villas with contemporary luxury, offering a truly unique experience of sophistication and comfort. From the very first step, the property reveals a seamless harmony between indoor and outdoor spaces, thoughtfully designed to create a welcoming atmosphere for both relaxation and entertainment. With a bespoke interior layout, this estate is perfect for families who value both refined aesthetics and practical living. Surrounded by breathtaking landscapes, the estate boasts panoramic views stretching all the way to the Mediterranean Sea. Its meticulously landscaped gardens feature a private pool, inviting residents to embrace the serenity of the natural surroundings and enjoy outdoor living at its finest. Set within a gated community in a world-class golf environment, this property represents the pinnacle of luxury living in southern Spain. With 24-hour security, access to standalone five-star amenities, and an exclusive 1,800 m² private clubhouse, it ensures a lifestyle of security, comfort, and privilege. A truly exceptional property, designed for those who seek the very best in elegance, privacy, and quality of life in an incomparable setting. #ref:CBSH373
3.700.000 €
Mediterranean Estate with Breathtaking Panoramic Sea Views in Finca Cortesín
Casares Golf - Casares del Sol

Mediterranean Estate with Breathtaking Panoramic Sea Views in Finca Cortesín

342 m²Size952 m²Plot33 Bathrooms
Welcome to a truly stunning Mediterranean estate, nestled in the most exclusive enclave of La Loma de Cortesín, within the prestigious Finca Cortesín resort. Designed by acclaimed architects Torras and Sierra, this captivating residence evokes the timeless charm of traditional Andalusian villas while seamlessly blending classic elegance with contemporary luxury. Set within an exceptional natural landscape, the property offers uninterrupted panoramic views of the golf course, surrounding mountains, and the Mediterranean Sea, providing a truly unique and inspiring backdrop for everyday living. Its beautifully landscaped gardens feature a private pool, inviting residents to embrace the serenity and pleasures of outdoor living. Inside, the seamless connection between interior and exterior spaces creates a warm and inviting atmosphere, ideal for both relaxation and entertaining. The bespoke interior design is perfectly suited for families, combining refined aesthetics with practical functionality to ensure comfort and elegance throughout. Located within a gated community inside the renowned Finca Cortesín resort, this villa represents the pinnacle of luxury living in southern Spain. With 24-hour security, access to world-class five-star amenities, and an exclusive private clubhouse, the home guarantees a lifestyle of unmatched comfort, privacy, and sophistication. #ref:CBSH374
3.700.000 €
Three-bedroom Andalusian villas in Finca Cortesín, Casares
Casares Golf - Casares del Sol

Three-bedroom Andalusian villas in Finca Cortesín, Casares

406 m²Size558 m²Plot33 Bathrooms
The three villa types in this exclusive development each showcase sophisticated and refined features: Each villa is an elegant Andalusian residence nestled within the prestigious La Loma de Cortesín, located in the renowned Finca Cortesín resort. Designed by the acclaimed architects Torras y Sierra, these homes exemplify the captivating allure of Mediterranean architecture, seamlessly blending traditional charm with modern luxury. Set on expansive plots, the villas offer unrivaled panoramic sea views, while their meticulously landscaped private gardens create a tranquil oasis, with a private pool at the heart of it allinviting residents to embrace an outdoor lifestyle of leisure and relaxation. Step inside to discover a sanctuary of sophistication and comfort, where the seamless flow between indoor and outdoor spaces fosters an effortless way of living. Thoughtfully designed with families in mind, each residence boasts bespoke interiors, crafted with exquisite attention to detail, ensuring that every corner exudes elegance and charm. Nestled within a secure, gated community at the heart of the prestigious resort, the villas offer access to an array of 5-star amenities, including a luxurious spa and clubhouse, providing top-tier facilities for ultimate relaxation and enjoyment. With 24-hour security, this exceptional property offers a lifestyle of unmatched refinement and tranquility, epitomizing the essence of Andalusian luxury living. #ref:CBSH290_B
2.750.000 €
Three-bedroom Andalusian villas in Finca Cortesín, Casares
Casares Golf - Casares del Sol

Three-bedroom Andalusian villas in Finca Cortesín, Casares

371 m²Size403 m²Plot33 Bathrooms
The three villa types in this exclusive development each showcase sophisticated and refined features: Each villa is an elegant Andalusian residence nestled within the prestigious La Loma de Cortesín, located in the renowned Finca Cortesín resort. Designed by the acclaimed architects Torras y Sierra, these homes exemplify the captivating allure of Mediterranean architecture, seamlessly blending traditional charm with modern luxury. Set on expansive plots, the villas offer unrivaled panoramic sea views, while their meticulously landscaped private gardens create a tranquil oasis, with a private pool at the heart of it allinviting residents to embrace an outdoor lifestyle of leisure and relaxation. Step inside to discover a sanctuary of sophistication and comfort, where the seamless flow between indoor and outdoor spaces fosters an effortless way of living. Thoughtfully designed with families in mind, each residence boasts bespoke interiors, crafted with exquisite attention to detail, ensuring that every corner exudes elegance and charm. Nestled within a secure, gated community at the heart of the prestigious resort, the villas offer access to an array of 5-star amenities, including a luxurious spa and clubhouse, providing top-tier facilities for ultimate relaxation and enjoyment. With 24-hour security, this exceptional property offers a lifestyle of unmatched refinement and tranquility, epitomizing the essence of Andalusian luxury living. #ref:CBSH290_A
2.600.000 €
Exclusive luxury villa with infinity pool and golf course views
Casares Golf - Casares del Sol

Exclusive luxury villa with infinity pool and golf course views

631 m²Size1.000 m²Plot34 Bathrooms
Villa in construction This exclusive property features an impressive infinity pool with panoramic views of the golf course, located in Finca Cortesín, Casares. The pool harmoniously integrates a sunbathing area, a swimming section, and a seating area with built-in jacuzzi, with the water level aligned with the exterior terrace, creating a seamless sense of continuity and tranquility between the interior and exterior of the home. The spacious outdoor areas connect naturally with the interior through large windows, flooding every room with light and offering stunning views from every point of the house. The residence includes three elegant bedrooms, a generous living room, open-plan kitchen, dining area, and three bathrooms, all designed with top-quality materials and high-end finishes. The construction features aluminum joinery with thermal break and double glazing, white lacquered doors of 2.40 meters in height, and an impressive pivot entrance door of 2.60 meters. The home also includes underfloor heating, an aerothermal system for hot water, air conditioning throughout, solar panels, and fully integrated home automation, ensuring comfort, efficiency, and functionality in every detail. Outside, the main wooden entrance door with an antique finish and Mediterranean-inspired paving create an elegant and harmonious atmosphere. The property offers two terraces covered by concrete pergolas, one of 40.34 m² indoors and another of 60.36 m² by the pool, as well as a first-floor chill-out area of 34.73 m² overlooking the golf course, providing perfect spaces for relaxation and contemplation. Every detail has been carefully considered: from high-quality anti-mold paint to interior finishes in pearl plaster, all elements can be personalized to the owner's preferences. This A+ energy-rated villa combines luxury, design, and well-being in perfect harmony, offering a unique living experience. #ref:CBSH1390
2.450.000 €
Exclusive new-build villa located next to the prestigious Finca Cortesín Golf Club.
Casares Golf - Casares del Sol

Exclusive new-build villa located next to the prestigious Finca Cortesín Golf Club.

375 m²Size517 m²Plot44 Bathrooms
An exclusive collection of just 17 detached luxury villas located in one of the most sought-after areas of Casares on the Costa del Sol, adjacent to the prestigious Finca Cortesín Golf Club. Designed under a forward-thinking and environmentally conscious architectural concept, these exceptional homes redefine Mediterranean living by combining minimalist interior design with some of the most advanced sustainable technologies available today. Each villa offers 375 m² of built area distributed across three levels connected by a private integrated lift. Ground Floor An impressive 57.5 m² open-plan living and dining area with a minimalist designer kitchen. Expansive floor-to-ceiling windows with concealed frames create a seamless connection between the interior spaces and the covered porch, landscaped gardens, and a spectacular 24 m² saltwater swimming pool. This level also includes a guest bedroom with en-suite bathroom, a guest toilet, laundry room, and storage area. First Floor The villa features three spacious bedrooms. The principal suite is an impressive 19 m² retreat with access to a private terrace and a contemporary integrated bathroom featuring a freestanding bathtub as its centrepiece. The remaining bedrooms include fully equipped bathrooms finished with premium materials. Rooftop Solarium A spectacular 77.9 m² relaxation area featuring an LED-lit jacuzzi, barbecue area, and a walkable skylight that floods the heart of the home with natural light. The perfect space to enjoy more than 320 days of sunshine per year and breathtaking panoramic views of the Mediterranean Sea and the golf course. This luxury development stands out not only for its design but also for its exceptional construction quality and engineering standards. Residents also enjoy direct access to the very best of the Costa del Sol lifestyle: 2 minutes from Finca Cortesín Golf Club 5 minutes from Playa de la Sal 10 minutes from Estepona 25 minutes from Puerto Banús 45 minutes from Gibraltar International Airport 60 minutes from Málaga-Costa del Sol Airport A unique opportunity to acquire a truly exceptional contemporary villa in one of Southern Spain's most exclusive locations. #ref:CBSH1530
2.900.000 €
Exclusive Contemporary Villa with Stunning Mediterranean Sea Views
Casares Golf - Casares del Sol

Exclusive Contemporary Villa with Stunning Mediterranean Sea Views

951 m²Size2.820 m²Plot44 Bathrooms
Located in a privileged setting, this stunning contemporary villa has been designed to offer the ultimate in comfort, privacy and exclusivity. Every detail has been carefully considered to maximise the views, enhance natural light and create spacious, light-filled interiors that blend seamlessly with the surrounding landscape. Set on a generous **2,820 m² plot** with a **built area of 951 m²**, the property is distributed over **three levels** and enjoys a desirable **south-facing orientation**, ensuring abundant natural light throughout the day and spectacular sunsets over the Mediterranean. The villa features **four spacious bedrooms**, **four elegant bathrooms** and a guest toilet, offering beautifully designed living spaces that provide both comfort and privacy for owners and guests alike. The generous living areas flow effortlessly onto the terraces and outdoor spaces, creating a perfect harmony between indoor and outdoor living while allowing residents to enjoy breathtaking panoramic views and the exceptional Costa del Sol climate all year round. Located just minutes from some of the region's finest beaches and surrounded by prestigious golf courses, this exceptional residence offers a unique opportunity to embrace an exclusive lifestyle in one of the Mediterranean's most sought-after destinations. A property where architecture, design and nature come together to create an extraordinary home for those seeking luxury, tranquillity and an unparalleled quality of life. #ref:CBSH1591
6.500.000 €

Recently viewed properties

Impressive Villa with sea views on the Golden Mile, Marbella
Milla de Oro

Impressive Villa with sea views on the Golden Mile, Marbella

1.216 m²Size1.198 m²Plot55 Bathrooms
Villa Moon is part of an exclusive collection of three private villas Luna, Sol, and Cielo located in Lomas del Virrey, one of the most privileged areas on Marbella's Golden Mile. Its name, inspired by Noura, meaning 'light,' reflects the essence of Marbella: clear skies, natural brightness, and a vibrant atmosphere. With more than 1,200 m² built, this stunning villa is spread across three levels, connected by a private elevator and an elegant central staircase. The property stands out for its contemporary design, sustainable materials, and a warm, luxurious ambiance. On the main floor, a spacious entrance hall leads to an open-plan living and dining area with a bioethanol fireplace and direct access to the outdoor spaces. The modern kitchen with a central island includes a preparation area and separate laundry room. This level also features a guest suite with a private terrace and direct access to the pool. The upper floor hosts the master suite and two additional bedrooms, all with en-suite bathrooms, walk-in closets, and access to sunny terraces with open views. The rooftop solarium offers the perfect space for relaxation, featuring pergolas, a barbecue area, and pre-installation for a jacuzzi, ideal for enjoying the sea and mountain views. The lower level is designed for comfort and entertainment, including a private garage, gym, wine cellar, lounge area, and additional guest space. With five bedrooms, five bathrooms, and over 600 m² of interior space, Villa Moon offers privacy, spaciousness, and refined design in a secure setting, just minutes from the beach, fine dining restaurants, and Marbella's most exclusive clubs. #ref:CBSH701
6.790.000 €
Exclusive detached villas in Atalaya, Estepona
Benamara - Atalaya

Exclusive detached villas in Atalaya, Estepona

We present an exclusive boutique project composed of only 7 luxury villas, located in Atalaya, between Estepona and Marbella, in one of the most attractive areas of the Costa del Sol. The project offers two villa designs: two properties with 4 bedrooms and 5 bathrooms, located on plots of approximately 800 m², and five villas with 3 bedrooms and 3 bathrooms, located on plots of about 500 m². Six of the villas have underground parking for two vehicles, while the seventh has an underground space and another covered space outside. All properties enjoy a private garden and a spectacular infinity pool. The houses are distributed over several floors, including a ground floor, first floor and rooftop solarium. The spacious double-height living room provides an extraordinary feeling of spaciousness and luminosity, while the different spaces have been designed to offer maximum comfort. The master bedroom has a dressing room and the large glass doors of the ground and first floors directly connect the interiors with the generous terraces, allowing you to enjoy an excellent entrance of natural light throughout the day. The solariums offer a privileged space to relax and enjoy the Mediterranean climate, with views of the Mediterranean Sea from the deck. The location allows convenient access to all the necessary services for day to day, including medical centres, schools, supermarkets, restaurants and shops. Marbella is just 10 minutes away by car, while Estepona and other points of interest on the Costa del Sol are also within walking distance. An exclusive and boutique residential project, ideal for those looking for privacy, contemporary design, large outdoor spaces and a sophisticated lifestyle in a privileged location. #ref:CBSH372
From 1.530.000 €
House with pool, terrace, and garage in Empuriabrava, Costa Brava
Peni

House with pool, terrace, and garage in Empuriabrava, Costa Brava

211 m²Size342 m²Plot32 Bathrooms
Located in a peaceful neighborhood and just a few steps from the town center, this beautiful typical Empuriabrava house with its iconic tower will charm you with its spacious areas and large terrace. Close to the port, you'll enjoy easy access to boat moorings. At the entrance, a gate provides complete privacy, opening up to a large parking area and a garage. A water point is conveniently placed here, making it easy to maintain the outdoor spaces. To the left, the chlorine pool and its large terrace invite you to relax, whether around a table for outdoor dining or on sun loungers. Inside, an entrance hall with built-in wardrobes leads to a charming small living room with a fireplace/insert. This space is open to a cozy dining area, a fully equipped American-style kitchen, and a bright living room with direct access to the terrace. The kitchen, perfectly maintained, also has a pantry with access to the exterior at the back of the house. The ground floor houses two spacious double bedrooms, each with built-in wardrobes and reversible air conditioning. One of the bedrooms is a suite with a walk-in closet, private bathroom, and direct access to the outside. Additionally, on this level, you'll find a modern shower room with an Italian-style shower and bidet. On the first floor, located in the tower, is the master suite, which includes a private lounge area. This suite has two private terraces and an elegant shower room. The entire house is air-conditioned and has gas radiators for year-round comfort. The ground floor, with its large open and bright spaces, creates a welcoming atmosphere. For your convenience, two water heaters are available. Come visit this beautiful house for sale in Empuriabrava, close to the beaches and shops, on the Costa Brava in Spain. #ref:CBLX02933
570.000 €
Renovated luxury villa with sea views in Nueva Andalucía
Nueva Andalucía

Renovated luxury villa with sea views in Nueva Andalucía

245 m²Size450 m²Plot54 Bathrooms
This stunning villa for sale in Nueva Andalucía offers five bedrooms and four bathrooms distributed across three levels, featuring spacious terraces, an infinity pool, outdoor kitchen, private gym, and panoramic sea and mountain views. Completely renovated in 2024, the property combines modern Scandinavian design with functional living that seamlessly integrates indoor and outdoor spaces, creating a contemporary home in one of the most established residential areas. The interior design is based on an open-plan concept that maximizes natural light and the connection with the surrounding landscape. Clean architectural lines, wooden carpentry, and natural stone elements create a balanced and refined atmosphere throughout the property. The layout has been carefully designed to separate private areas from social and entertainment spaces while maintaining a perfect flow between the different levels. Security and comfort are integrated throughout the villa, with features including double glazing, advanced alarm systems, and covered private parking. Nueva Andalucía is one of the most sought-after residential areas, known for its established infrastructure, golf courses, and proximity to Puerto Banús. The area is home to prestigious golf clubs such as Las Brisas Golf, Los Naranjos Golf, and Aloha Golf, making it an ideal location for golf enthusiasts. Nearby beaches such as Puerto Banús Beach and Levante Beach are just a short drive away, while restaurants like Magna Café and Los Bandidos offer a wide variety of dining options. In addition, the area provides easy access to shopping destinations such as Centro Plaza, El Corte Inglés, and the boutiques of Puerto Banús. Families benefit from the proximity to international schools such as Aloha College and Swans International School. Connectivity is excellent thanks to the A-7 motorway and local transport links, allowing convenient access to Marbella, San Pedro de Alcántara, and surrounding areas. #ref:CBSH1515
2.995.000 €
Revolutionary real estate project on the Carretera de La Nao
Centro ciudad

Revolutionary real estate project on the Carretera de La Nao

5.000 m²Size
If you are looking for a unique, ambitious and high-return investment opportunity, this development in Javea is exactly what you need. Located in a strategic point in front of the new Aldi supermarket, this project represents the future of the real estate sector in one of the areas with the highest growth and demand on the Costa Blanca. A privileged enclave for exceptional development With 5,000 m² of plot, this project is presented as a safe bet for those looking for high profitability and maximum visibility. Its location, in one of the areas with the greatest urban expansion, guarantees a constant flow of customers and visitors, becoming the epicentre of new commercial and tourist opportunities. A modern and versatile concept with high potential The proposal includes the construction of an aparthotel of 20 apartments of 55 m² each, designed to offer comfort, exclusivity and functionality. The property will also have an administration and a restaurant, creating an integrated space that combines accommodation and gastronomy in a privileged environment. In addition, we already have an approved license for 4 commercial premises and a restaurant, which expands the range of possibilities for investors who want to diversify their assets in a location with great development potential. A safe bet for the real estate future This project is not just an investment, it is an opportunity to get ahead of the market and make the most of an innovative and highly profitable concept. The combination of commercial spaces and tourist accommodation makes it a beastly investment, with a significant impact on the sector and an unbeatable appeal to high-profile clients. Every detail has been strategically thought out to maximise functionality, exclusivity and profitability, ensuring that this initiative becomes a benchmark in Jávea and the Costa Blanca. If you are looking for a powerful investment, this is your opportunity to make a difference and bet on a project with a vision of the future. #ref:CBS485
1.260.000 €
Mixed functioning Restaurant C3
Sant Gervasi- Galvany

Mixed functioning Restaurant C3

259 m²Size
Nestled in the heart of the community, this charming breakfast and lunch spot has become a beloved local gem, drawing in a loyal clientele who return daily for its delightful fixed-price menu. With a warm and inviting atmosphere, the restaurant features two distinct dining halls spread across two floors, each radiating a unique character that encourages guests to linger and savor every moment. The restaurant has a Mixed C3 license, which allows it to have a fully equipped kitchen. The smoke extraction system, updated in 2021, complies with the regulations. The rent for this property is €2,665.20 per month with a new 10-year lease. The transfer of the restaurant is €150,000, including all the furniture and equipment necessary to continue operating. The bottom floor welcomes diners with a cozy ambiance, complete with two convenient bathrooms and a small storage and office area that supports the seamless operation of the restaurant. Ascend to the ground floor, where a vibrant bar area greets patrons, featuring an impressive coffee maker and a tempting display of freshly baked breakfast items. This floor accommodates 40 seats, arranged in a mix of tables for 2, 4, and 6, creating an ideal setting for both intimate gatherings and lively brunches. For those who prefer al fresco dining, 12 charming outdoor seats allow guests to enjoy their meals while soaking up the local atmosphere. The fully equipped kitchen, designed for efficiency and creativity, empowers the culinary team to whip up a menu that combines classic favorites with innovative twists, all at a fixed price that delights both the palate and the wallet. Whether it's a leisurely breakfast or a mid-day lunch, this restaurant embodies the essence of community dining, where every meal feels like a warm hug, and every visit is an opportunity to create lasting memories. #ref:CBES2389
2.665 €
New Build Finca in Tarraula, Jávea
Sole agency
Partides comunes - Adsubia

New Build Finca in Tarraula, Jávea

350 m²Size25.000 m²Plot33 Bathrooms
We present this spectacular 300 m² finca located in the exclusive area of Tarraula, Jávea. Built on a generous plot of 14,000 m², this oasis of tranquillity offers a unique environment where peace and harmony are combined with complete privacy, all within minutes of essential services and amenities. Key features: Prime location: Facing the majestic Montgó and surrounded by a lush pine forest, it is the perfect retreat for nature lovers. Spacious and functional layout: The property has 5 bedrooms, 5 bathrooms, a modern fully equipped American kitchen and a spacious living-dining room. Outdoor Spaces: Enjoy open, covered terraces ideal for entertaining, along with a private 9x4 meter swimming pool. Efficiency and sustainability: The finca includes its own water well, eliminating the need for water bills, as well as a ducted heating and air conditioning system to ensure year-round comfort. Modern design: Microcement floor and contemporary finishes that provide a sophisticated style ready to move in at the end of June 2025. Extras included: The final price of 1 795000 euros includes a second plot of 11,000 m² with sea views, which offers the possibility of development through a tailor-made project. This exceptional estate combines an enviable location, premium features and a design thought out to enjoy an unrivalled lifestyle. A unique opportunity in Jávea! #ref:CBS479
1.550.000 €
Beautiful and functional house in Bellaterra
Bellaterra

Beautiful and functional house in Bellaterra

248 m²Size1.069 m²Plot43 Bathrooms
Welcome to this beautiful house with a high-quality construction in an excellently preserved condition, where privacy and tranquility will delight any family. The property is set on a generous 1,069 m² plot and features a built area of 248 m², distributed in a highly functional layout with finishes cared for down to the smallest detail. The house is located in the upper area of Bellaterra, surrounded by nature and bordering a large forest areaideal for enjoying hiking routes or bike rides that connect directly to Sant Cugat. Entering through the pedestrian gate, you are greeted by an impressive main facade framed by a mature cypress tree. The gabled roof and arched windows beautifully evoke the essence of traditional countryside ( classic Catalan country estates -Masia-). . Once inside the entrance hall, a spacious and bright living-dining room crowned by a large fireplace unfolds to the left. Its floor-to-ceiling windows flood the space with natural light and seamlessly connect the interior with the surrounding landscape. From here, you can access the excellent terrace, which, when furnished with comfortable outdoor sofas, allows you to enjoy views of the garden practically all year round. Returning to the entrance hall, we find the large and highly functional kitchen, with enough central space to comfortably fit a storage island with a breakfast bar. The kitchen also connects directly to the outdoor terrace and the garden. This floor features a double bedroom, a full bathroom, and a laundry area with direct access to the garden. Going down a few steps, you will find a 43 m² basement with a window, ideal for setting up a game room or a home gym, among other possibilities. We access the first floor via the staircase located in the entrance hall. Halfway up, it connects to the garage, and continuing upwards, we reach the night area. Here, a large hallway leads to the master bedroom, which features an en-suite bathroom and a private terrace, as well as two additional double bedrooms and a shared family bathroom. Finally, going up another half-level, you will find a very bright multi-purpose room with its own private terrace, ideal as a study area, library, or home office. Regarding amenities and finishes, the house comes equipped with built-in wardrobes in all bedrooms, automated blinds, white aluminum window frames, ceramic tile flooring with underfloor gas heating, and a kitchen and bathrooms by the renowned brand Porcelanosa. The garden is very large, featuring mature trees and established vegetation. It is well-structured into different areas, yet highly practical and easy to maintain. A lush, leafy area stands out, featuring a metal pergola covered in natural climbing vines that brings a romantic atmosphere to the outdoor space. Additionally, it offers a large flat area, perfect for setting up a sports zone (football or basketball) or for building a swimming pool! LOCATION: Bellaterra stands in a privileged enclave: an elevated, sun-drenched area that has established itself as the residential refuge par excellence for those seeking the highest quality of life just a stone's throw from Barcelona. Strategically located between Sant Cugat and Cerdanyola, and sheltered by the Collserola mountain range, this exclusive community offers a unique orientation that embraces both the Mediterranean breeze and the serenity of the Montseny mountains. Living here means enjoying the luxury of time, thanks to exceptional connectivity that puts the city center just 12 minutes away, while maintaining immediate access to the AP-7 and B-30 highways, alongside the convenience of having two train stations within the town itself. This environment, home to a high-standing family community throughout the year, stands out as the epicenter of educational excellence in Catalonia. Within a radius of less than five minutes, families have access to the most prestigious national and international schools, such as Viaró, La Vall, Waldorf, Ágora, and Europa International School, as well as world-renowned university hubs like ESADE, UIC, and UAB. Bellaterra offers the perfect harmony between pure contact with nature and proximity to premium servicesranging from top-tier hospitals and exclusive sports centers to the most select commercial brands. All of this is enjoyed without losing the community essence and privacy of a town that features its own sports club, high-quality dining options, and all essential day-to-day services. It is, ultimately, the ideal destination for those who demand a protected and secure natural environment without renouncing an immediate connection to the cosmopolitan pulse of the surrounding cities. #ref:CAS_83
1.100.000 €
Coldwell Banker Art Real Estate
Urb. Coto de la Serena Local 7B,
29680, Estepona
De 10 a 19 hs
Newsletter

Find your home abroad with the support of the Coldwell Banker® network

Visit our global websites to learn more about your ideal property in the most exclusive destinations

We use our own and third-party cookies to make our website work safely and personalize its content. Likewise, we use cookies to measure and obtain data on your navigation and to adjust advertising to your tastes and preferences. Press the "Accept all" button to confirm that you have read and accepted the information presented. To manage or disable these cookies, click on "Configuration". For more information see our cookies policy.
Modify cookies
Technical and functional Always active
This website uses its own Cookies to collect information in order to improve our services. If you continue browsing, you accept their installation. The user has the possibility of configuring his browser, being able, if he so wishes, to prevent them from being installed on his hard drive, although he must bear in mind that such action may cause difficulties in navigating the website.
They allow the monitoring and analysis of the behavior of the users of this website. The information collected through this type of cookies is used to measure the activity of the web for the elaboration of user navigation profiles in order to introduce improvements based on the analysis of the usage data made by the users of the service. They allow us to save the user's preference information to improve the quality of our services and to offer a better experience through recommended products.
These cookies are used to store information about the preferences and personal choices of the user through the continuous observation of their browsing habits. Thanks to them, we can know the browsing habits on the website and display advertising related to the user's browsing profile.