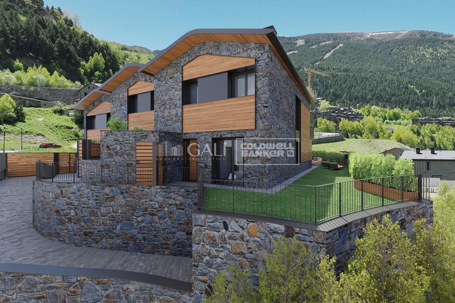
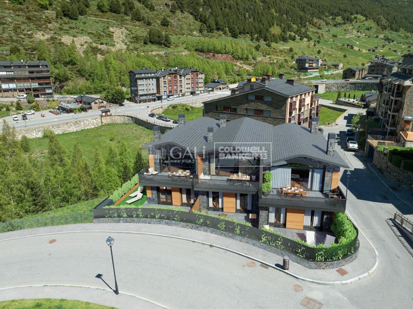
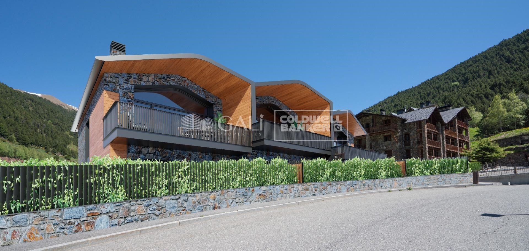
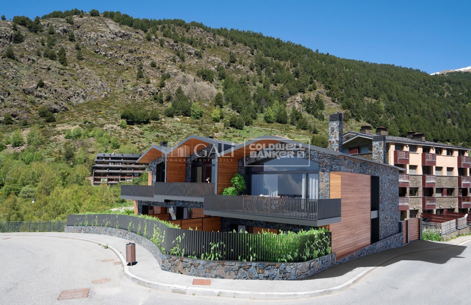
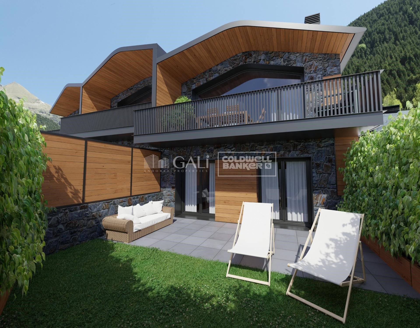
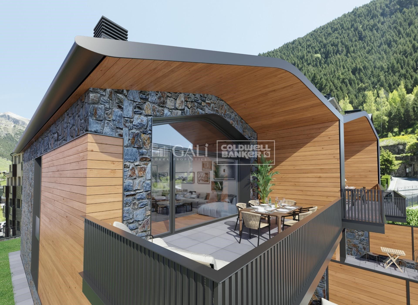
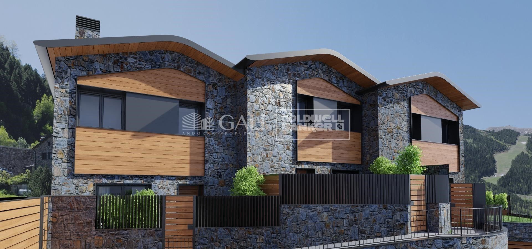
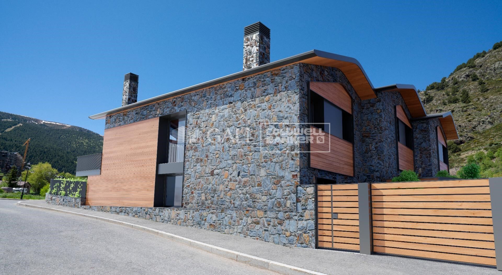
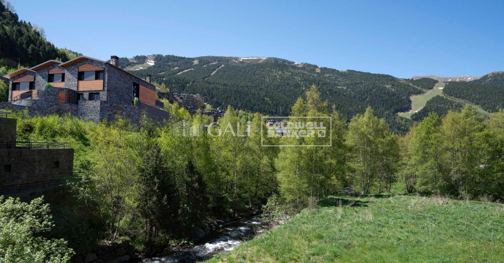
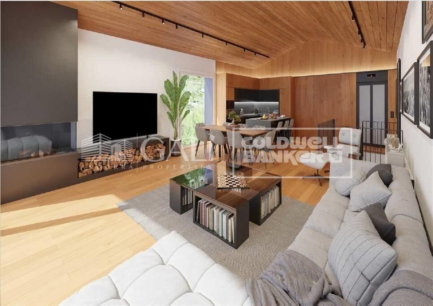
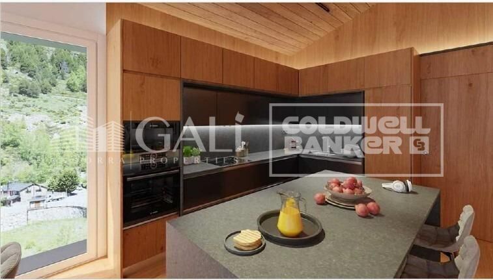
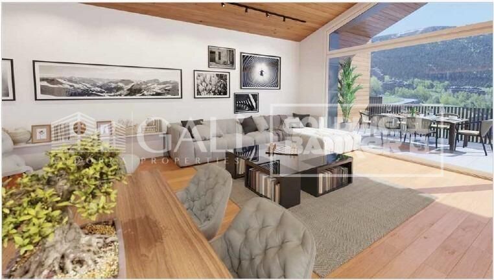
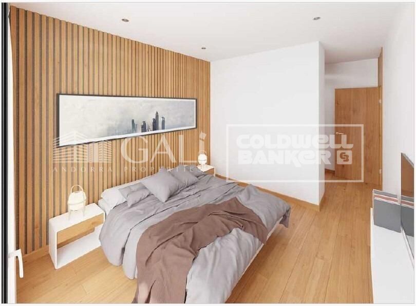
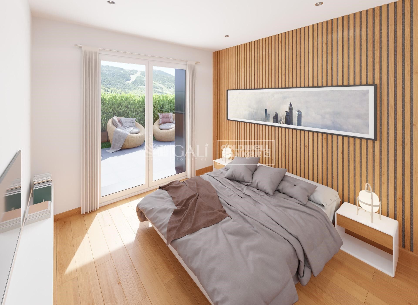
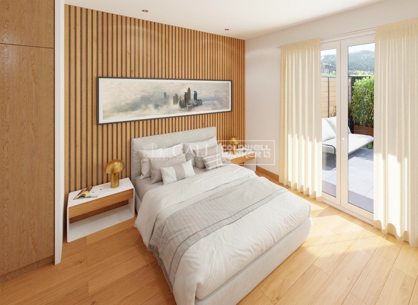
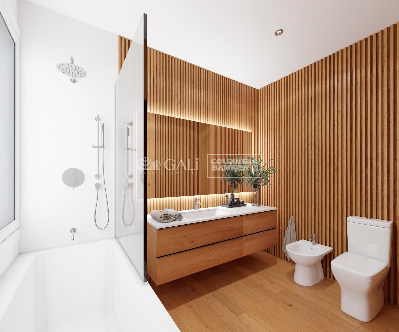
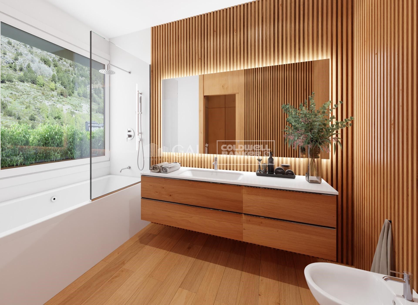
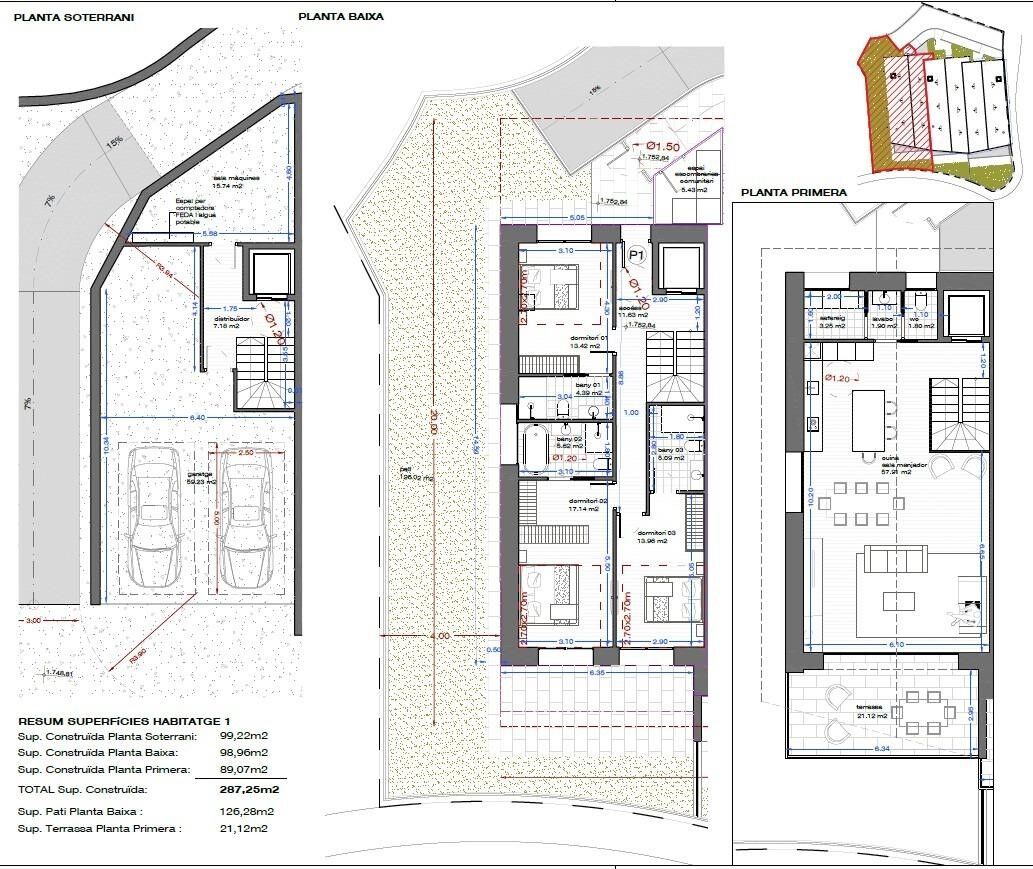
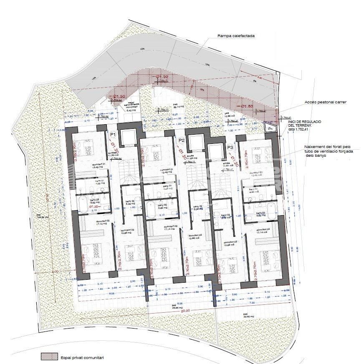
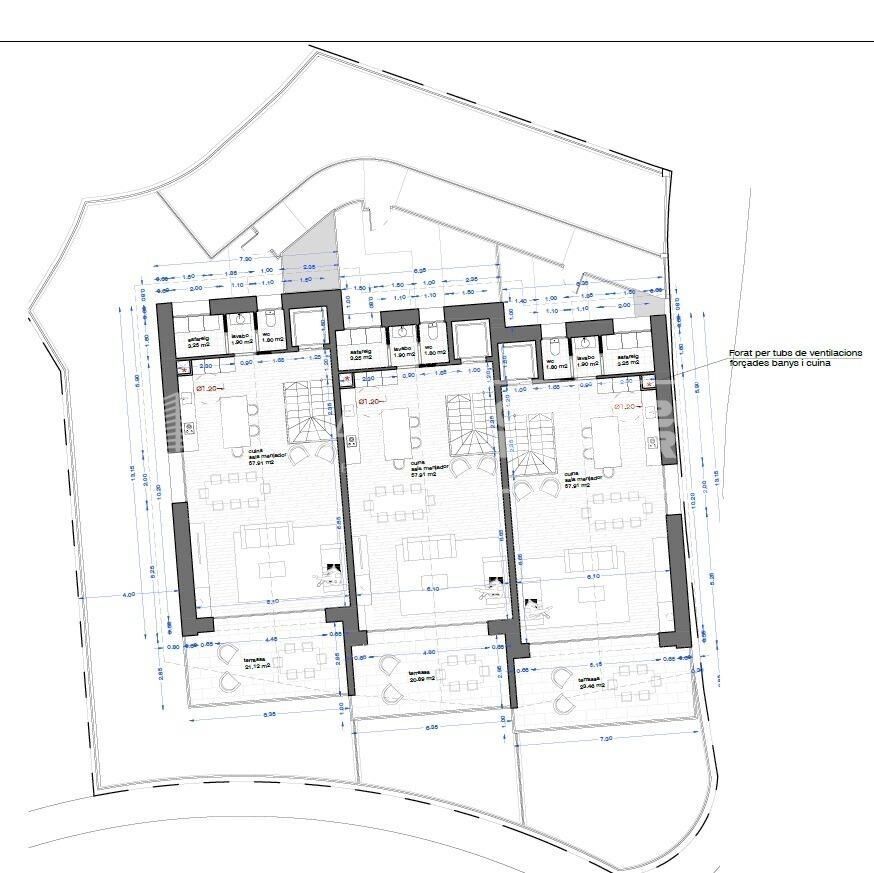
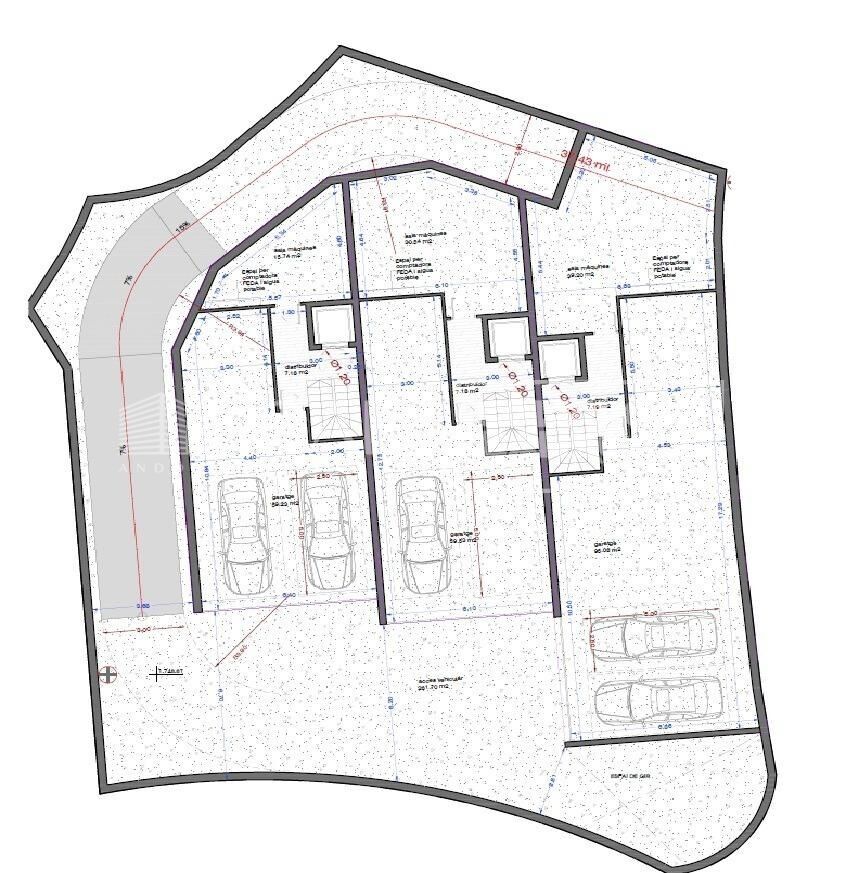
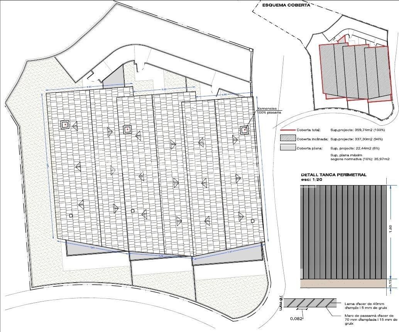
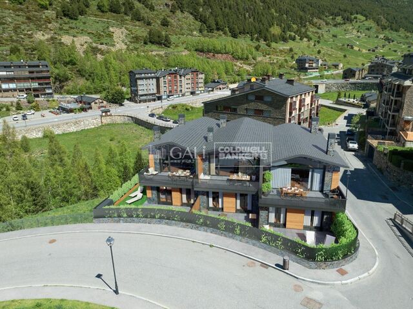
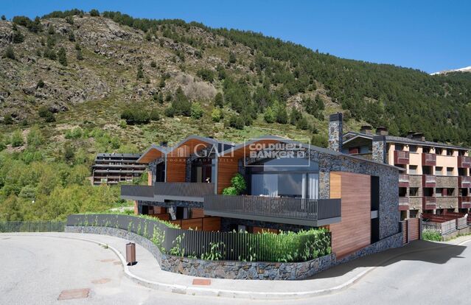
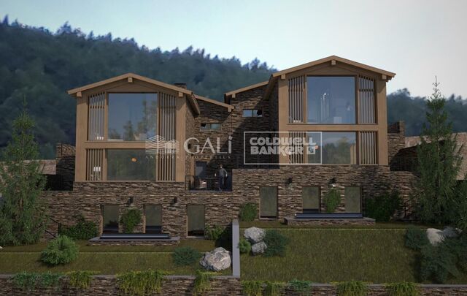
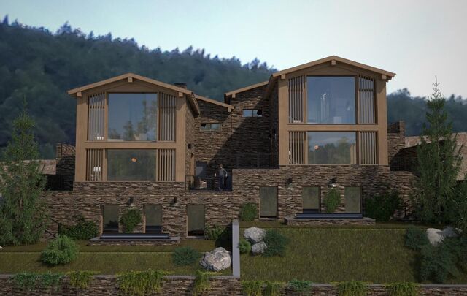
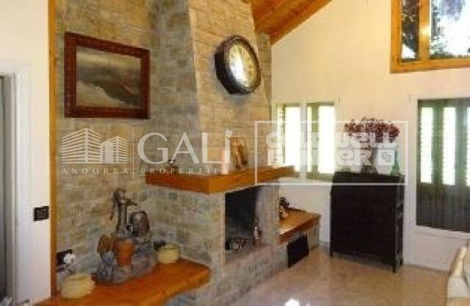
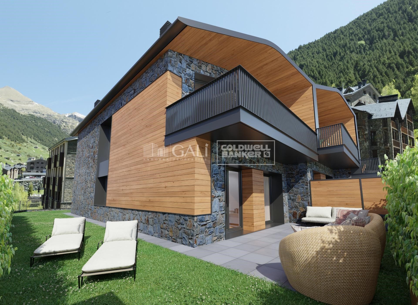
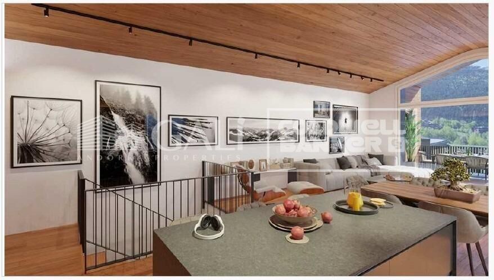
Town House 3 Bedrooms Sale Canillo
size
287 m²
Bedrooms
3
Bathrooms
3
parking
terrace
price
2,350,000 €

#ref:04526/5210

Property details

zone
Principado de Andorra
area
Andorra
location
Canillo
district
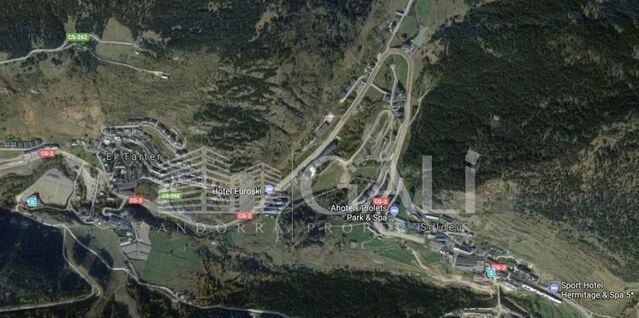
Soldeu-El Tarter-Incles
Property type
house
sale
2.350.000 €
Reference
04526/5210
Bedrooms
3
Bathrooms
3
Builded surface
287 m2

Property features

lift
parking
terrace
balcony
Energy certificate
  • Pending

About Canillo

Canillo is a picturesque town located in the northeast of Andorra, nestled within the stunning Pyrenees mountains. It forms part of the Canillo Parish, which is one of the seven parishes of Andorra. The town sits at an elevation of approximately 1,527 meters above sea level, offering breathtaking views of the surrounding mountain landscapes.

Canillo benefits from its strategic location within Andorra, providing easy access to both natural attractions and urban amenities. Its proximity to ski resorts like Grandvalira and Vallnord makes it an ideal destination for winter sports enthusiasts. The town enjoys a peaceful atmosphere and is known for its safety, clean air, and strong sense of community.

Residents of Canillo enjoy a high quality of life surrounded by nature. The town offers excellent healthcare facilities, education options, and public services. It boasts a low crime rate and provides a family-friendly environment, making it an appealing choice for families and retirees alike.

Canillo offers a wide range of activities throughout the year. In winter, residents and visitors can enjoy skiing, snowboarding, and other snow sports in nearby resorts. During the summer months, the region is perfect for hiking, mountain biking, and exploring the scenic trails. The town also hosts cultural events, festivals, and local markets that showcase Andorran traditions.

The real estate market in Canillo features a mix of properties, including traditional mountain homes, modern apartments, and luxury chalets. The market caters to locals as well as international buyers seeking a tranquil mountain retreat or a second home in a scenic location. Properties in Canillo often offer stunning mountain views and easy access to outdoor activities, making them desirable investments for those seeking a mountain lifestyle in Andorra.

Request more info
Ref.04526/5210
Na Maria Pla, 20. Local 1
AD500, Andorra La Vella
+376 801 700

Related properties

Villa 5 Bedrooms Sale Canillo
Soldeu-El Tarter-Incles

Villa 5 Bedrooms Sale Canillo

460 m²Size55 Bathrooms
Exclusive promotion in La Pleta d'Incles located in the Incles Valley, one of the most privileged natural areas in Andorra.~~Promotion of 4 single-family houses, four stories high with garden. Carefully designed by a prestigious architect. They are characterized by a sensory search and respect for the environment. This house, of 460 m2, is distributed in 3 suites with direct access to the garden and a master suite with study, dressing room and impressive windows with dreamlike panoramic views of the ski slopes, fully integrated into the area, taking care of and respecting the natural environment. It has 5 bathrooms, gym, laundry, private garden, fireplace, parking for one or two cars with direct access to the sky room, and can have a Spa, Hammam, cinema room, games room, depending on the different layouts needed. .~~The houses are integrated into the mountain, where natural light enters through large windows, designed with the finest materials, and a careful study of sunlight that guides all rooms so that they have the maximum number of hours of sunshine. Adapting to the terrain, they open and slide along floors to seek the views and natural light on its three facades.~~They are located 1 minute from the Soldeu ski slopes, one of the towns that serve as the entrance to Grandvalira, the largest ski area in the Pyrenees. So that in winter you can enjoy the fantastic ski slopes and in summer the pleasant walks through privileged places in Andorran nature. You are also just a few minutes from the center of Andorra so you can have fun taking advantage of its wide commercial and leisure offer.~~The surfaces of the houses in La Pleta d'Incles range from 437m2 to 482m2.~~ #ref:04805/5210
2.575.000 €
Villa 5 Bedrooms Sale Canillo
Soldeu-El Tarter-Incles

Villa 5 Bedrooms Sale Canillo

460 m²Size55 Bathrooms
Exclusive promotion in La Pleta d'Incles located in the Incles Valley, one of the most privileged natural areas in Andorra.~~Promotion of 4 single-family houses, four stories high with garden. Carefully designed by a prestigious architect. They are characterized by a sensory search and respect for the environment. This house, of 460 m2, is distributed in 3 suites with direct access to the garden and a master suite with study, dressing room and impressive windows with dreamlike panoramic views of the ski slopes, fully integrated into the area, caring for and respecting the natural environment. It has 5 bathrooms, gym, laundry, private garden, fireplace, parking for one or two cars with direct access to the sky room, and can have a Spa, Hammam, cinema room, games room, depending on the different layouts needed. .~~The houses are integrated into the mountain, where natural light enters through large windows, designed with the finest materials, and a careful study of sunlight that guides all rooms so that they have the maximum number of hours of sunshine. Adapting to the terrain, they open and slide along floors to seek the views and natural light on its three facades.~~They are located 1 minute from the Soldeu ski slopes, one of the towns that serve as the entrance to Grandvalira, the largest ski area in the Pyrenees. So that in winter you can enjoy the fantastic ski slopes and in summer the pleasant walks through privileged places in Andorran nature. You are also just a few minutes from the center of Andorra so you can have fun taking advantage of its wide commercial and leisure offer.~~The surfaces of the houses in La Pleta d'Incles range from 437m2 to 482m2.~~Expected completion date 2028 #ref:04804/5210
2.500.000 €
Villa 5 Bedrooms Sale Canillo
Soldeu-El Tarter-Incles

Villa 5 Bedrooms Sale Canillo

460 m²Size55 Bathrooms
Exclusive promotion in La Pleta d'Incles located in the Incles Valley, one of the most privileged natural areas in Andorra.~~Promotion of 4 single-family houses, four stories high with garden. Carefully designed by a prestigious architect. They are characterized by a sensory search and respect for the environment. This house, of 437.01 m2, is distributed in 3 suites with direct access to the garden and a master suite with study, dressing room and impressive windows with dreamlike panoramic views of the ski slopes, fully integrated into the area, caring for and respecting the natural environment. It has 5 bathrooms, gym, laundry, private garden, fireplace, parking for one or two cars with direct access to the sky room, and can have a Spa, Hammam, cinema room, games room, depending on the different layouts needed. .~~The houses are integrated into the mountain, where natural light enters through large windows, designed with the finest materials, and a careful study of sunlight that guides all rooms so that they have the maximum number of hours of sunshine. Adapting to the terrain, they open and slide along floors to seek the views and natural light on its three facades.~~They are located 1 minute from the Soldeu ski slopes, one of the towns that serve as the entrance to Grandvalira, the largest ski area in the Pyrenees. So that in winter you can enjoy the fantastic ski slopes and in summer the pleasant walks through privileged places in Andorran nature. You are also just a few minutes from the center of Andorra so you can have fun taking advantage of its wide commercial and leisure offer.~~The surfaces of the houses in La Pleta d'Incles range from 437m2 to 482m2.~~Expected completion date 2028 #ref:05133/5210
2.600.000 €
Penthouse 3 Bedrooms Sale Canillo
Soldeu-El Tarter-Incles

Penthouse 3 Bedrooms Sale Canillo
167 m²Size33 Bathrooms
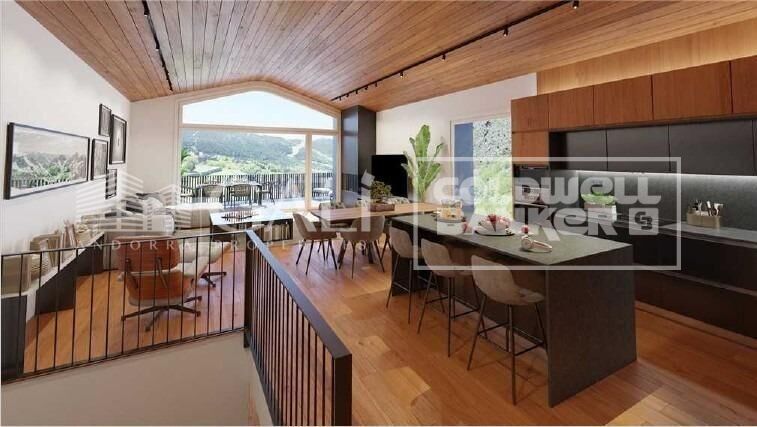
GALÍ Real Estate is honored to present the 'VORA RIU' development, where ski and mountain lovers will find the best setting to enjoy an exclusive lifestyle.~The project masterfully blends tradition, design, and comfort, respecting the alpine style and contemporary minimalism.~This new high-end development uses fine materials such as wood and stone to provide warmth and comfort, along with the most sustainable and efficient improvements such as home automation, underfloor heating, and LED lighting. All interior finishes, as well as appliances and furnishings, are from top-quality brands that prioritize energy efficiency.~Units range from one to three bedrooms, ranging from 62 to 173 m2. Each home has a private ski room for the safe and secure storage of all ski equipment, as well as a clothes drying cabinet to ensure maximum comfort for the entire family.~The underground floors feature two floors reserved for convenient parking spaces and spacious storage rooms, which will feature pre-installed electric car charging stations and low-energy lighting for greater efficiency.~You are undoubtedly looking at the project where you can enjoy high standards, nature, comfort, and an exclusive lifestyle tailored for all those who want to enjoy an incomparable setting.~167.07 m2 apartment with a 20.69 m2 terrace included. It has three double bedrooms, two of them en suite, and a full bathroom. ~Included in the price 2 parking spaces and 1 storage room #ref:05117/5210
2.162.520 €

Recently viewed properties

Outstanding luxury villa with panoramic sea views in El Madroñal, Benahavís
El Madroñal

Outstanding luxury villa with panoramic sea views in El Madroñal, Benahavís

1.107 m²Size3.757 m²Plot67 Bathrooms
Nestled within the exclusive gated community of El Madroñal, this exceptional villa seamlessly blends contemporary luxury with the stunning natural beauty of its surroundings. Located in the coveted area of Benahavís, this residence offers panoramic views that stretch from the sparkling sea to the majestic mountains. Set on a privileged plot of land, the villa is surrounded by meticulously manicured gardens, featuring an elegant infinity pool and a serene water feature, creating a perfect retreat for both relaxation and entertainment. Designed to make the most of natural light and space, the villa's modern architecture is highlighted by striking glass elements, high ceilings, and an open-plan design that flows effortlessly throughout the home. The expansive living areas naturally connect with the outdoor terraces, promoting an unparalleled indoor-outdoor lifestyle. Ideal for entertaining, the property includes various chill-out zones, a sunken seating area, an outdoor kitchen, and alfresco dining spaces, perfect for hosting unforgettable gatherings. Inside, the state-of-the-art kitchen and exceptional interior design reflect refined luxury in every detail. The six meticulously designed bedrooms include a spectacular master suite with a walk-in wardrobe, a spa-inspired bathroom, and access to a private terrace, ensuring maximum comfort and privacy. The property also boasts a wide range of top-tier amenities, including a spa with an indoor pool, a fully equipped gym, a home cinema, and an entertainment room with a custom bar and wine cellar. For ultimate convenience, the villa is offered fully furnished, allowing you to move in and immediately enjoy its opulence. Located in a secure and private enclave, this extraordinary villa offers easy access to Nueva Andalucía, San Pedro de Alcántara, and all essential services, making it the perfect sanctuary for modern living. This villa is not just a property; it is an exclusive lifestyle experience. #ref:CBSH278
11.500.000 €
Apartment 2 Bedrooms Sale Ordino
Coll d'Ordino

Apartment 2 Bedrooms Sale Ordino

166 m²Size22 Bathrooms
GAlÍ Real Estate is honored to present Ordino Mountain Residential Resort, located in a natural environment and with impressive mountain views. In this exclusive residential project, born from a modern reinterpretation of traditional Andorran architecture, the concept of a wooden cabin on a two-story stone podium is reinterpreted, which, far from being erected as a conventional housing block, organizes a residential community. exclusive around a common garden.~Despite being traditional materials, wood and stone are used in the project as contemporary materials, with the aim of achieving an innovative image but rooted in the place. Large panes of glass, oriented towards the incredible landscape of the country and the common spaces of the development, give the complex an innovative image and bring nature and architecture closer.~Impressive villas with five to eight bedrooms are offered on several floors and spacious two- and three-bedroom apartments with terraces with stunning views of the surrounding mountains. The homes have a modern design, with minimalist furniture, in neutral colors. They offer an open-plan layout, with large open spaces, such as the living-dining room with the open-plan kitchen, separated by a central island, as well as exclusive rooms such as a cinema room, spa or private gym. Likewise, the homes have BREEAM certification, a certification that recognizes sustainability efforts in terms of energy efficiency and environmentally friendly construction.~The development has common amenities spaces, including a spa and a gym, as well as a multifunctional, open-plan social club area with a room for children and another for adults.~~Both the spa and the gym are located in a privileged area of the plot. Through large glass panels, extraordinary views of the valley are obtained, which make this space the ideal place to relax and enjoy the silence and nature throughout the year. #ref:03978/5210
1.878.000 €
Elegant Mediterranean villa with panoramic sea views in Nueva Andalucía, Marbella
Nueva Andalucía

Elegant Mediterranean villa with panoramic sea views in Nueva Andalucía, Marbella

436 m²Size1.950 m²Plot55 Bathrooms
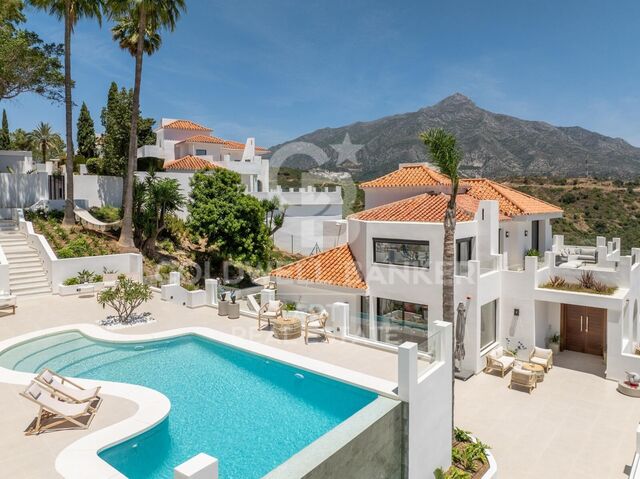
Welcome to this beautifully reimagined Mediterranean residence, set in the prestigious enclave of Las Lomas de Nueva Andalucía. South-facing and bathed in natural light, the villa offers some of the most stunning sea views in all of Nueva Andalucía. Spanning three levels, the home features five bedrooms, one currently used as an office, and is designed for seamless indoor-outdoor living. Interiors are finished in soft neutral tones with high-end materials and a sense of understated elegance throughout. At the heart of the home is a spacious open-plan living area, flowing into a sleek modern kitchen and a formal dining space, all connected to expansive terraces ideal for entertaining or simply enjoying the scenery. The master suite occupies the entire top floor, offering ultimate privacy, a generous walk-in wardrobe, and breathtaking views over the Mediterranean. The lower level hosts a cozy lounge area perfect for a home cinema or relaxation space. Outdoors, the villa features meticulously landscaped gardens, several lounge areas, and a stunning infinity pool that blends with the horizon. While there is no garage or elevator, the gated driveway accommodates up to four cars, with additional parking for three more near the upper entrance. With its exceptional orientation, refined design, and rare coastal vistas, this is a turnkey luxury home in one of Marbella's most coveted locations. #ref:CBSH680
4.500.000 €
New build apartments on the beachfront in Oropesa del Mar
Marina d'Or

New build apartments on the beachfront in Oropesa del Mar

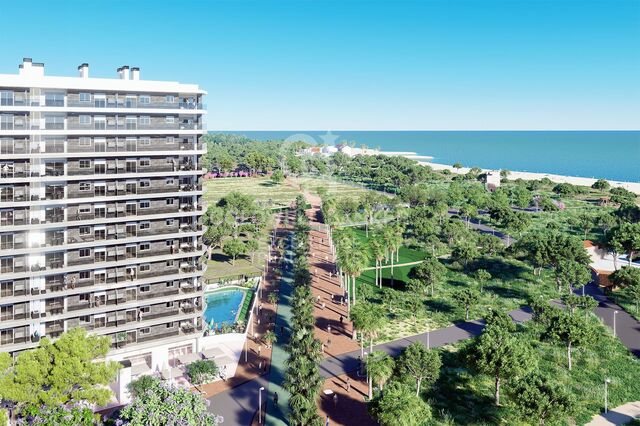
LAST UNITS !!! AMANECER BUILDING. Apartments with 2 and 3 bedrooms on the beachfront, 2 bathrooms, living-dining room, kitchen, large terraces, storage room and private parking space. Fully furnished, equipped and decorated. Delivery of keys in December 2026. Coldwell Banker Excellence offers these exclusive beachfront apartments for sale that also have: -Lined fitted wardrobes, with drawers, shelves and safe in the master bedroom -Efficient air conditioning with hot-cold air conditioning through Split in the living-dining room. -Aluminum exterior carpentry with double glazing and motorised blinds -Porcelain stoneware flooring, both indoors and outdoors, guaranteeing resistance and style. -Complex with common areas; Swimming pool, two jacuzzis, social club, pedestrian areas, parking with pre-installation for electric vehicle charging Various typologies available depending on square meters and number of bedrooms from € (please check availability). Prices may vary depending on availability or market fluctuations. Discover your new home in Oropesa del Mar next to Marina d'Or, just 20 minutes from Castellón airport and close to a beautiful protected natural area. Enjoy incredible facilities: swimming pool, spa, children's play area and a social venue. Live in a unique environment facing the Mediterranean Sea, surrounded by more than 300,000 m² of green areas. Make your days more fun with Marina d'Or's 8 leisure parks or relax in Europe's largest seawater spa, with shops and restaurants at your disposal. Come and live where the sea and fun meet. We are waiting for you! Don't miss the opportunity to live in front of the Mediterranean Sea! #CBEX2528 #ref:CBEX2528
From 259.040 €
Apartment 3 Bedrooms Sale Estepona
Selwo

Apartment 3 Bedrooms Sale Estepona

32 Bathrooms
A project that opens up to the sea and the mountains, whose architecture merges harmoniously with the environment, creating a unique habitat where the sun and the Mediterranean mark the rhythm of time. At the same time, it is perfectly connected to Estepona and Marbella, which allows it to be enjoyed all year round. The shapes of the design adapt to the orography of the terrain, taking advantage of its elevated position to offer unbeatable views of the coast and the mountains. Let yourself be captivated by its simple and fluid lines, inspired by the solidity of classic constructions. The generous overhangs, which open to the outside, allow optimal use of sunlight throughout the year. This detail, combined with large terraces and large windows, integrates the environment as an essential element of the project. Whether on the large terraces of high-rise homes, in the private gardens on the ground floors or on the panoramic solariums of the penthouses, in every corner of this home you will have the Mediterranean at your feet. Inside, the unique layout is designed to offer spacious and bright spaces, perfectly connecting the interior environments with the exterior, maximising natural light and the feeling of spaciousness. The living room, open to the kitchen, flows continuously onto the large terrace, creating a fluid and open living experience. The exclusive spa, designed for total relaxation, invites you to immerse yourself in the water, enjoy the sauna and Turkish bath, and simply let yourself be carried away by rest. The project also features top-notch sports facilities, including a fully equipped gym with natural light and views of the stunning landscaped gardens. A watchtower protected by the Sierra Bermeja and oriented towards the beaches of Estepona, where you can enjoy the infinite nuances of the sunrises on the Costa del Sol and stay to watch the sunset, while the long summer nights begin to unfold before you. #ref:CBSH232_G
528.000 €
Villa 5 Bedrooms Sale Marbella
Las Chapas - El Rosario

Villa 5 Bedrooms Sale Marbella

317 m²Size2.076 m²Plot55 Bathrooms
Located in El Rosario, one of Marbella East's most sought-after residential areas, this property enjoys a quiet and private setting, just minutes from the area's main points of interest. It is only 3 km from the beach, approximately 8 km from Marbella city center, around 18 km from Puerto Banús, and about 50-55 km from Málaga Airport, offering an ideal balance of privacy and convenient access to services, leisure, and dining. El Rosario is a well-established residential neighborhood known for its peaceful atmosphere, predominance of villas, and excellent local amenities. The area features supermarkets, restaurants, cafés, a tennis club, gym, and other daily-use shops, as well as nearby golf courses and beach clubs, making it an ideal choice for those seeking a well-connected residential setting with privacy and all conveniences at hand. The property sits on a generously sized, meticulously maintained plot, offering a strong sense of space, intimacy, and serenity. Its single-level design combines Andalusian charm with contemporary aesthetics, framed by sea and mountain views. Outside, the villa features a landscaped lawn, private pool, garage for two cars, and expansive terraces designed to enjoy the Mediterranean lifestyle year-round. Inside, the spaces are elegant and minimalist. Natural light floods each room through large floor-to-ceiling windows and skylights, while neutral tones, high-quality finishes, and carefully selected materials create a serene and sophisticated atmosphere. The living areas are open-plan, with a seamless flow between the lounge, dining, and designer kitchen, while the bedrooms open onto the garden or terraces. The bedrooms and bathrooms maintain the same sense of calm luxury. Garden and sea views enhance the relaxing nature of private spaces, while the bathrooms, inspired by a spa concept, feature elegant fittings, warm textures, contemporary walk-in showers, or freestanding designer bathtubs. #ref:CBSH1428
3.895.000 €
House 3 Bedrooms Sale Valcebollère
Valcebollère

House 3 Bedrooms Sale Valcebollère

90 m²Size32 Bathrooms
Ubicada en el tranquilo entorno de Valcèbollere, esta acogedora casa adosada forma parte de una pequeña y exclusiva comunidad de tan solo seis viviendas, lo que garantiza privacidad y un ambiente sereno en plena naturaleza. La vivienda se distribuye en tres plantas y destaca por la calidad de sus acabados, así como por sus techos de madera, que aportan una gran calidez y carácter a todos los espacios. Se accede a la propiedad a través de una agradable terraza privada, que da paso a la zona principal de la casa: un luminoso salón-comedor con cocina abierta, concebido como un espacio cómodo, funcional y perfecto para la vida cotidiana y el disfrute en familia o con amigos. En la planta superior encontramos dos habitaciones dobles, ambas con salida a un balcón desde el que se pueden disfrutar de unas buenas vistas del entorno natural. En esta misma planta se ubica un baño completo. La última planta, con encantadores techos abuhardillados, alberga una habitación tipo suite, muy acogedora, que dispone de armarios empotrados, ofreciendo un espacio íntimo, confortable y bien aprovechado. La propiedad se completa con un garaje cerrado , aportando comodidad, espacio de almacenaje y funcionalidad adicional. Una vivienda ideal para quienes buscan tranquilidad, naturaleza y confort en un entorno privilegiado de montaña. INFORMACIÓN AL CONSUMIDOR Coldwell Banker Glollar dispone de la carte professionnelle, lo que garantiza la máxima seguridad, total transparencia y un alto nivel de servicio. El precio con TVA es de 432.000 €. #ref:CBG2173
360.000 €
Exclusive new-build beachfront apartments in Estepona
Playa Bahía Dorada

Exclusive new-build beachfront apartments in Estepona

Located just 220 metres from Las Bermudas Beach and only a 7-minute drive from the vibrant promenade and marina of Estepona, this exclusive boutique complex offers the perfect balance between tranquillity and convenience. With direct access to the A7 motorway, Marbella and Sotogrande are only minutes away, making it an ideal starting point to enjoy the entire Costa del Sol. With only 15 apartments distributed across three low-rise blocks, this gated community with video surveillance ensures privacy, security, and comfort. Designed with meticulous attention to detail, the project reflects architectural excellence: expansive floor-to-ceiling glass panels replace traditional windows, flooding each space with natural light and seamlessly connecting the interiors to generous terraces with panoramic sea views. This new development has been built to the highest quality standards, following the latest trends in contemporary living. Residents enjoy underground parking, lift access, a communal swimming pool, and lush landscaped gardens that invite relaxation. We understand that a second home should reflect sophistication, design, and flawless execution. That is why we work exclusively with leading industry partners, recognised for their quality, precision, and innovation, to ensure every detail exceeds your expectations. Key features: Exclusivity & Privacy: only 15 apartments in three buildings (five units per block) within a secure gated community with 24/7 video surveillance. Modern Design: a distinctive project in the area, featuring contemporary architecture, expansive glazing, and high-end materials that set a new benchmark in the local residential market. Elegant Interiors & Stunning Views: layouts designed to maximise sea views from every residence, offering unforgettable sunrises and the soothing presence of the coast from your private terrace. #ref:CBSH891
From 620.000 €
Exclusive premium villa in La Sella with indoor pool, spa and panoramic views of the Mediterranean
La Xara - La Sella

Exclusive premium villa in La Sella with indoor pool, spa and panoramic views of the Mediterranean

445 m²Size1.308 m²Plot44 Bathrooms
Where contemporary architecture merges with the Mediterranean landscape to create a truly exceptional residence. Located in one of the most prestigious urbanisations on the Costa Blanca, La Sella, this spectacular designer villa redefines the concept of luxury thanks to its stunning views of the Mediterranean Sea, the valley and the coast of Dénia, as well as careful architecture that prioritises natural light, spaciousness and connection with the environment. Located at the end of a quiet cul-de-sac, the property offers absolute privacy and is distributed over three levels connected by a private lift for four people. Its large floor-to-ceiling windows and high ceilings allow each room to enjoy uninterrupted panoramic views, creating elegant, bright spaces that are perfectly integrated with the outdoor terraces. The access floor welcomes with an impressive double-height hall and houses a magnificent master suite with dressing room, en-suite bathroom equipped with bathtub, shower and double sink, as well as a private terrace from which to contemplate the Mediterranean. On this same level there is a versatile space ideal for an office, library or reading area. The main floor has been conceived as a large open space where the living room, dining room and designer kitchen coexist in absolute harmony. The kitchen incorporates high-end finishes and a practical separate laundry room. From this floor there is direct access to a large terrace with an outdoor pool, summer kitchen, outdoor dining area and elegant rest areas that turn the exterior into a real extension of the house. On the lower level are three additional exclusive suites, all of which have private bathrooms, dressing rooms and separate terraces. This floor is completed with a private wellness area that includes an indoor pool, spa with hammam, shower and toilet, as well as a multipurpose room perfect as a gym, private cinema or entertainment room. The house incorporates the latest technologies to ensure maximum comfort and energy efficiency, including underfloor heating by aerothermal energy, ducted air conditioning with independent room control, energy rating A, pre-installation for home automation systems and interior floor-to-ceiling doors with hidden hinges that reinforce the minimalist aesthetic of the property. A unique residence designed for those looking for privacy, exclusivity and an incomparable quality of life in one of the most exclusive enclaves on the Costa Blanca. For more information or to arrange a private viewing, please contact the Coldwell Banker Solaris team. #ref:CBS913N
1.770.000 €
Stunning contemporary villa with sea views in an exclusive location in Lomas de La Quinta
La Quinta

Stunning contemporary villa with sea views in an exclusive location in Lomas de La Quinta

631 m²Size1.398 m²Plot67 Bathrooms
Discover a one-of-a-kind contemporary villa in the exclusive gated community of Lomas de La Quinta, designed by the renowned architect Carlos Lamas and featuring interiors by La Albaida. Facing south and offering spectacular panoramic views of the sea, this masterpiece blends impeccable modern design with exceptional attention to detail in every corner. Spread over three levels, all connected by a private elevator, the villa welcomes you on the upper floor, where an impressive double-height ceiling defines the entrance. This level features four spacious and elegantly designed bedrooms, each crafted for maximum comfort and privacy. The main floor is dedicated to luxury and entertainment, with a spacious TV room, a formal living room with an imposing fireplace, and a fully equipped Modulnova kitchen. Additionally, there is a glass-walled wine cellar, perfect for wine connoisseurs. The outdoor spaces are equally impressive, with expansive terraces that include an outdoor kitchen, dining area, and a stunning infinity pool with unrivaled sea views. On the lower level, wellness and leisure are perfectly combined. There are two additional bedrooms, an entertainment area with a sophisticated cocktail bar, an indoor pool, a state-of-the-art gym, and a sauna. The property also includes a private garage with space for three cars, ensuring comfort and security at all times. This exceptional villa in Lomas de La Quinta represents the perfect balance between cutting-edge architecture and luxury, all set in an incomparable natural environment that guarantees a life of elegance and exclusivity. #ref:CBSH331
6.995.000 €
Coldwell Banker Andorra
Na Maria Pla, 20. Local 1
AD500, Andorra La Vella
De 9:00 a 19:00 h.
Newsletter

Find your home abroad with the support of the Coldwell Banker® network

Visit our global websites to learn more about your ideal property in the most exclusive destinations

We use our own and third-party cookies to make our website work safely and personalize its content. Likewise, we use cookies to measure and obtain data on your navigation and to adjust advertising to your tastes and preferences. Press the "Accept all" button to confirm that you have read and accepted the information presented. To manage or disable these cookies, click on "Configuration". For more information see our cookies policy.
Modify cookies
Technical and functional Always active
This website uses its own Cookies to collect information in order to improve our services. If you continue browsing, you accept their installation. The user has the possibility of configuring his browser, being able, if he so wishes, to prevent them from being installed on his hard drive, although he must bear in mind that such action may cause difficulties in navigating the website.
They allow the monitoring and analysis of the behavior of the users of this website. The information collected through this type of cookies is used to measure the activity of the web for the elaboration of user navigation profiles in order to introduce improvements based on the analysis of the usage data made by the users of the service. They allow us to save the user's preference information to improve the quality of our services and to offer a better experience through recommended products.
These cookies are used to store information about the preferences and personal choices of the user through the continuous observation of their browsing habits. Thanks to them, we can know the browsing habits on the website and display advertising related to the user's browsing profile.