Villa 5 Bedrooms Sale Canillo

size
465 m²
Bedrooms
5
Bathrooms
5
parking
pool
terrace
price
2,575,000 €
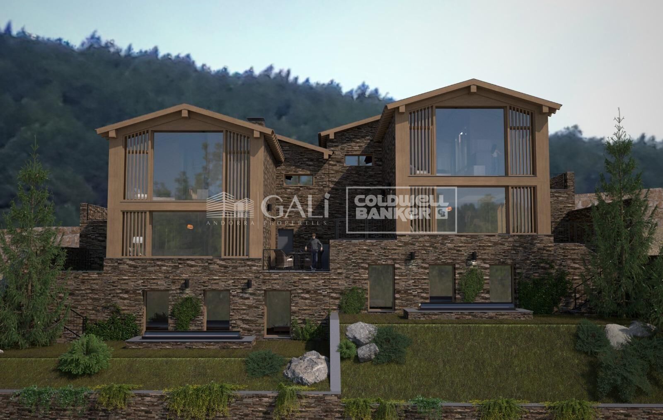
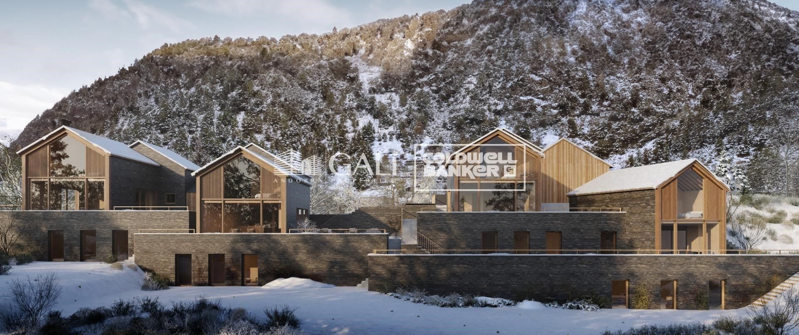
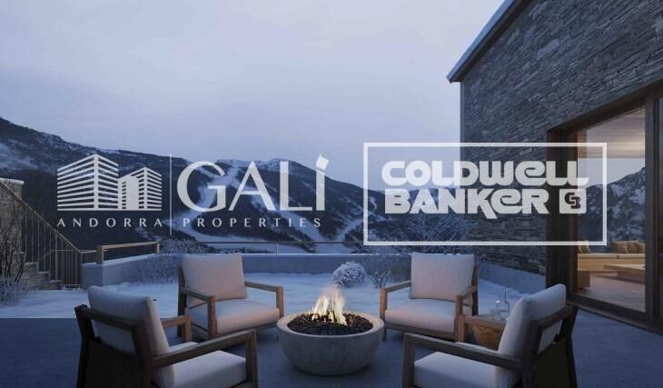
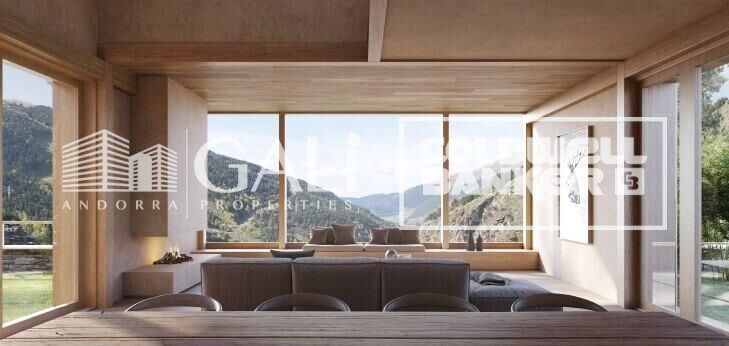
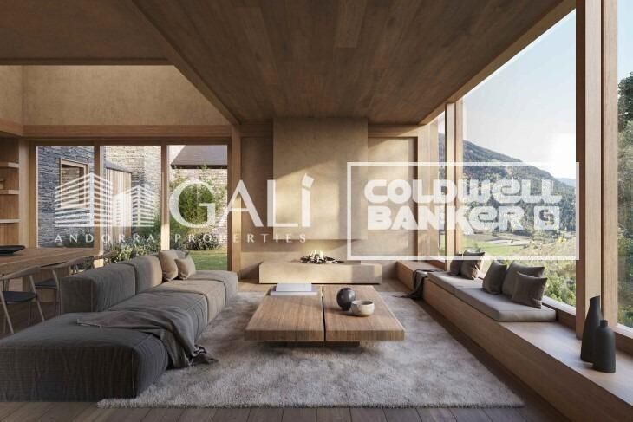
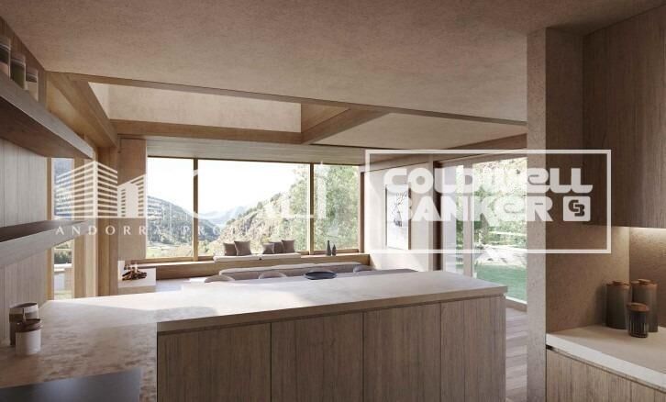
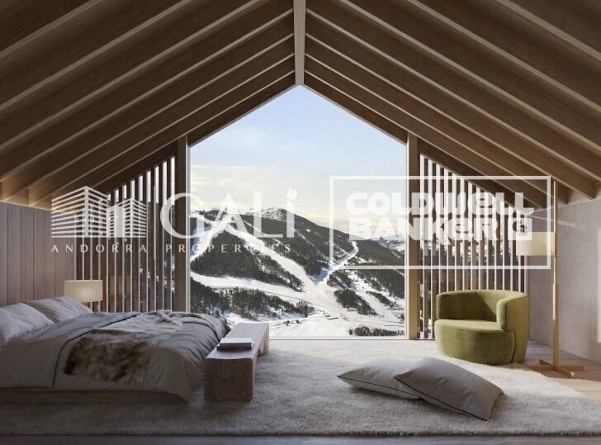
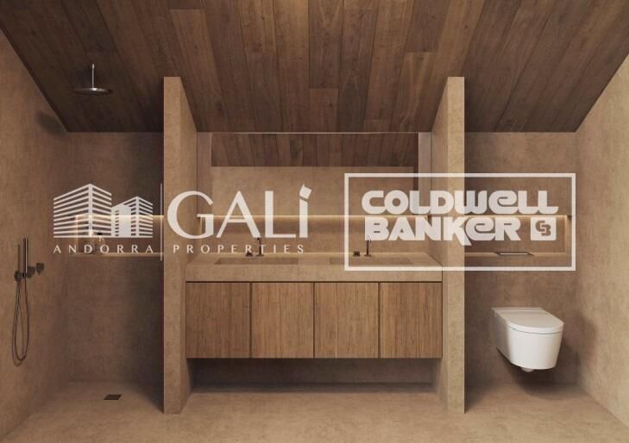
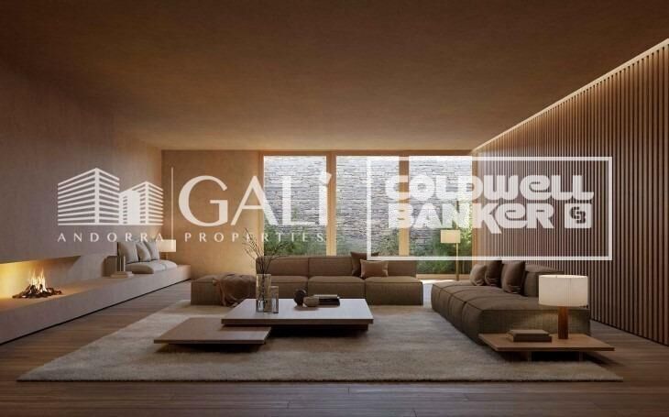
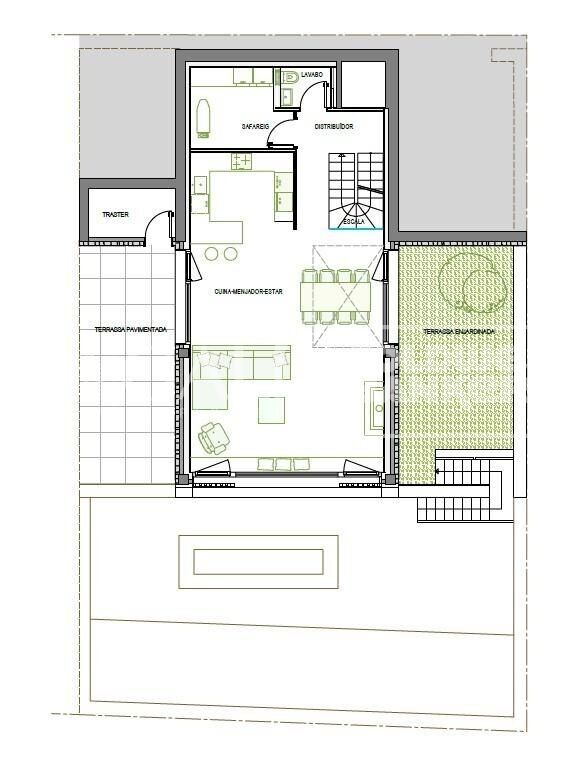
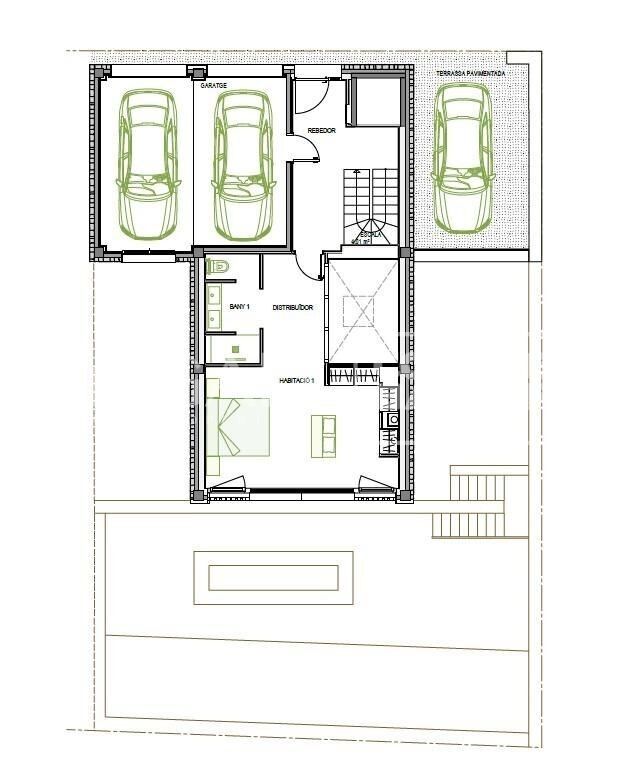
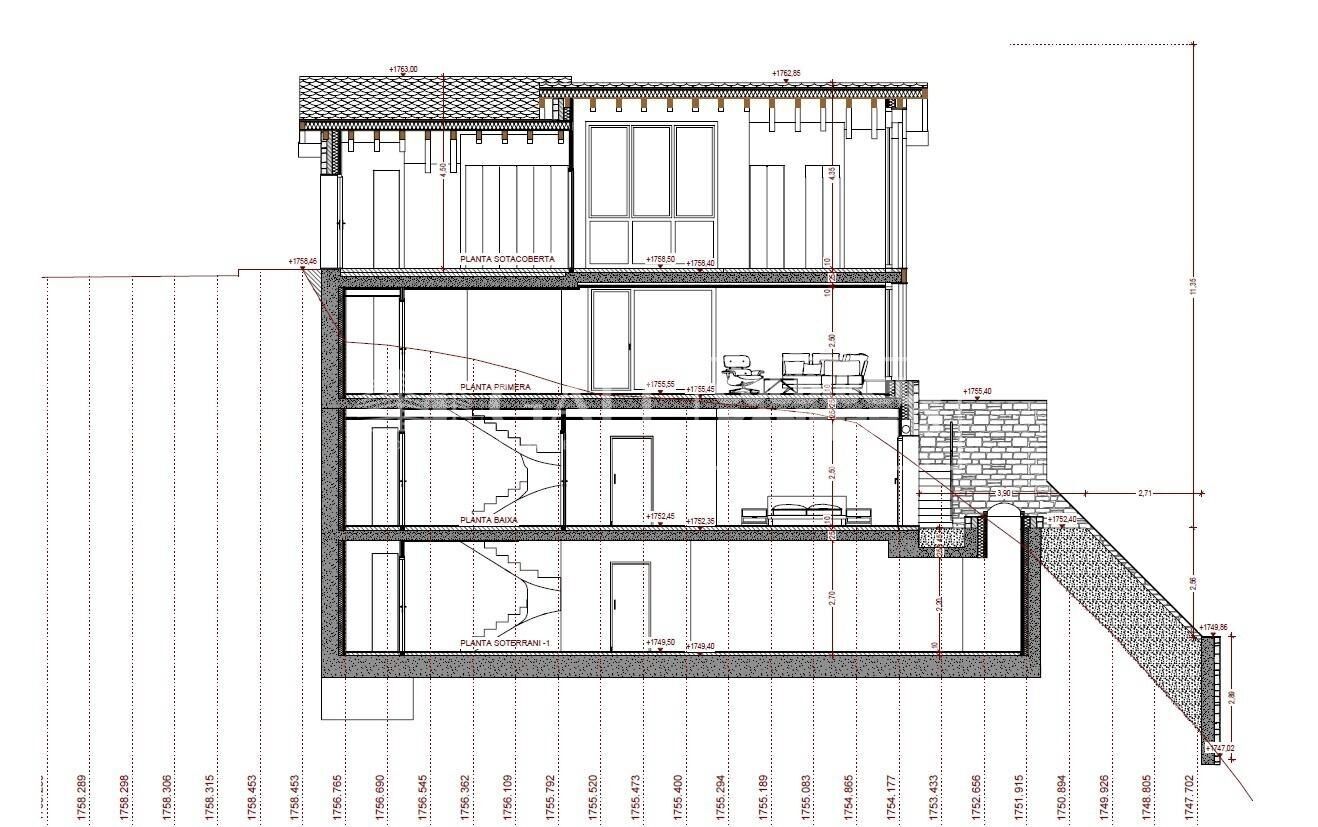
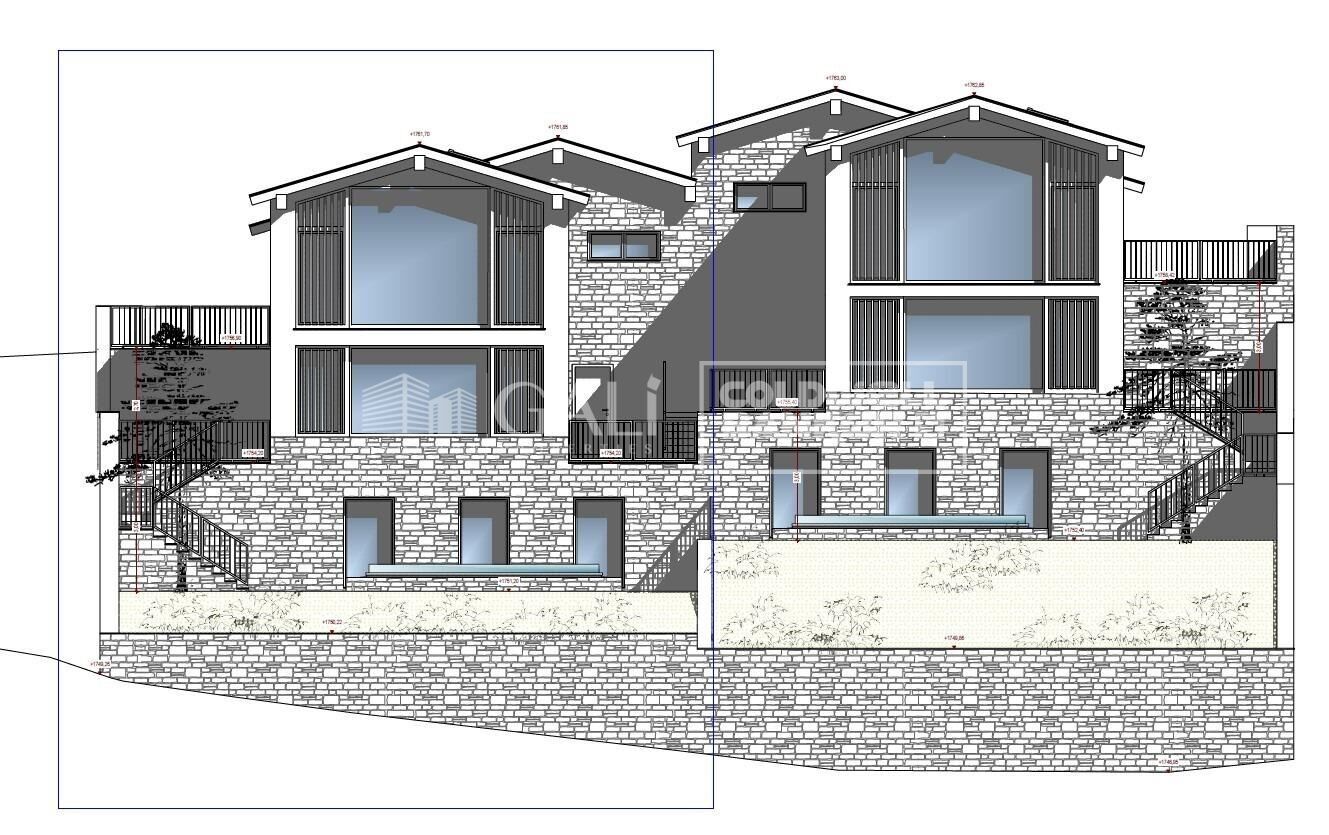
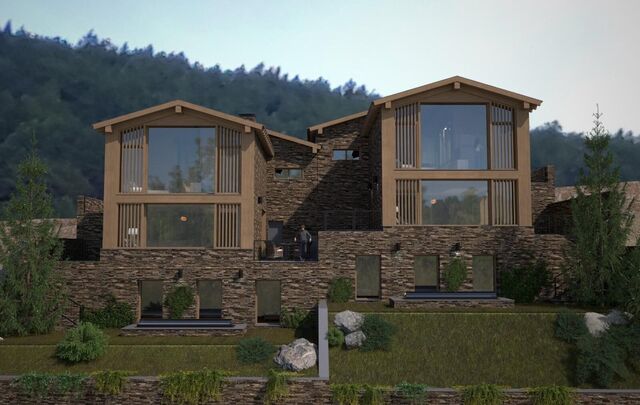
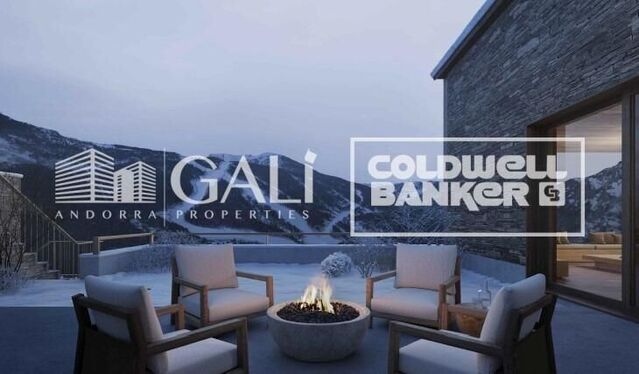
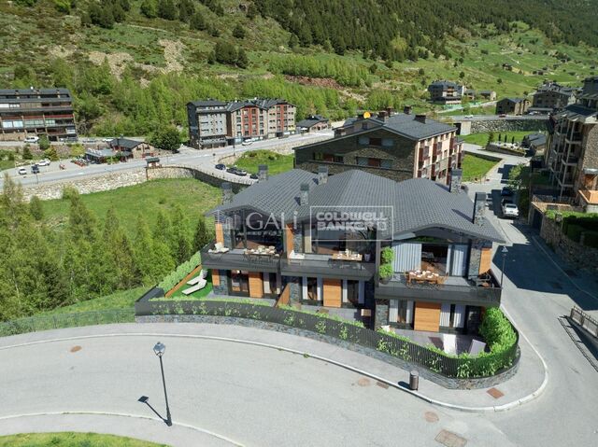
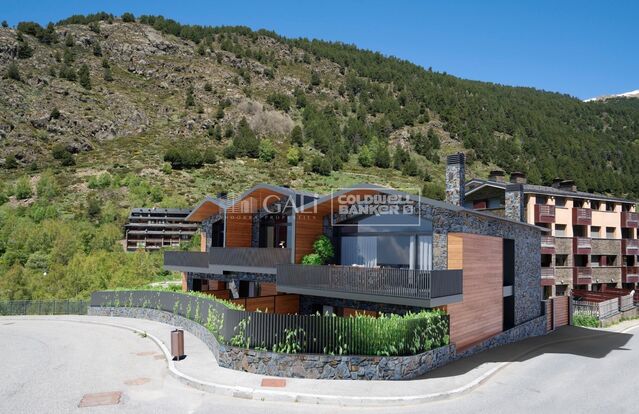
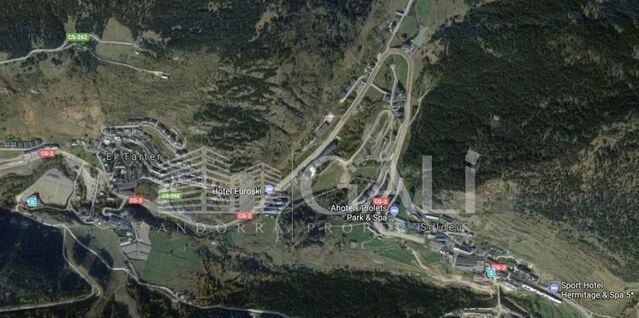
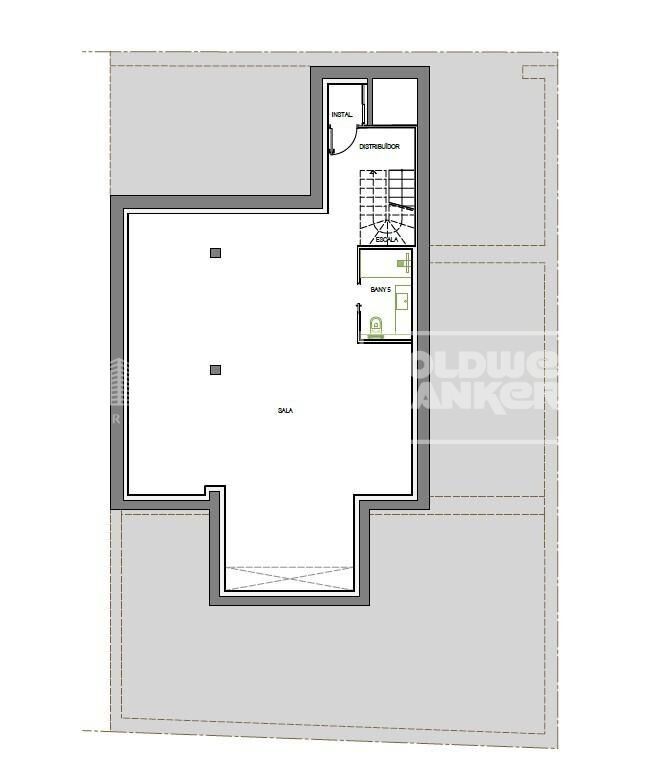
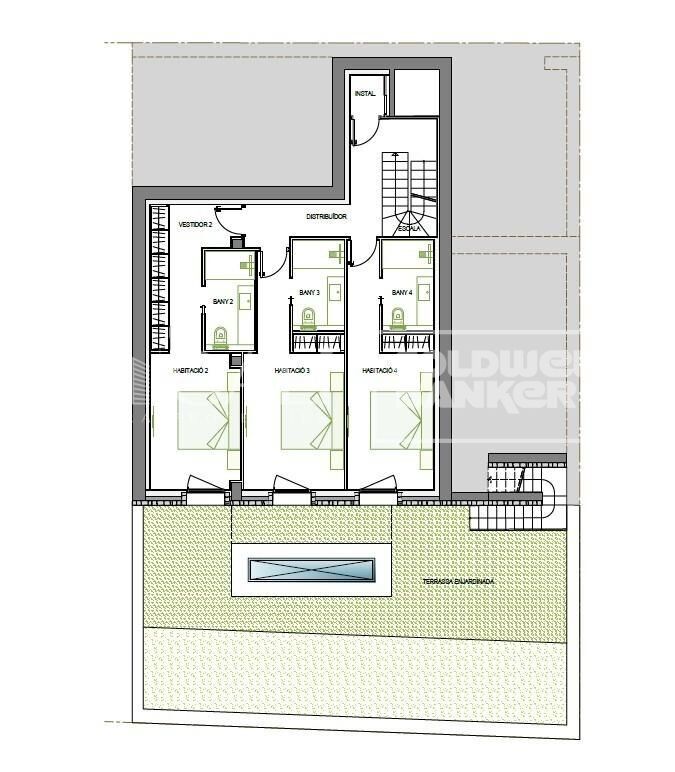
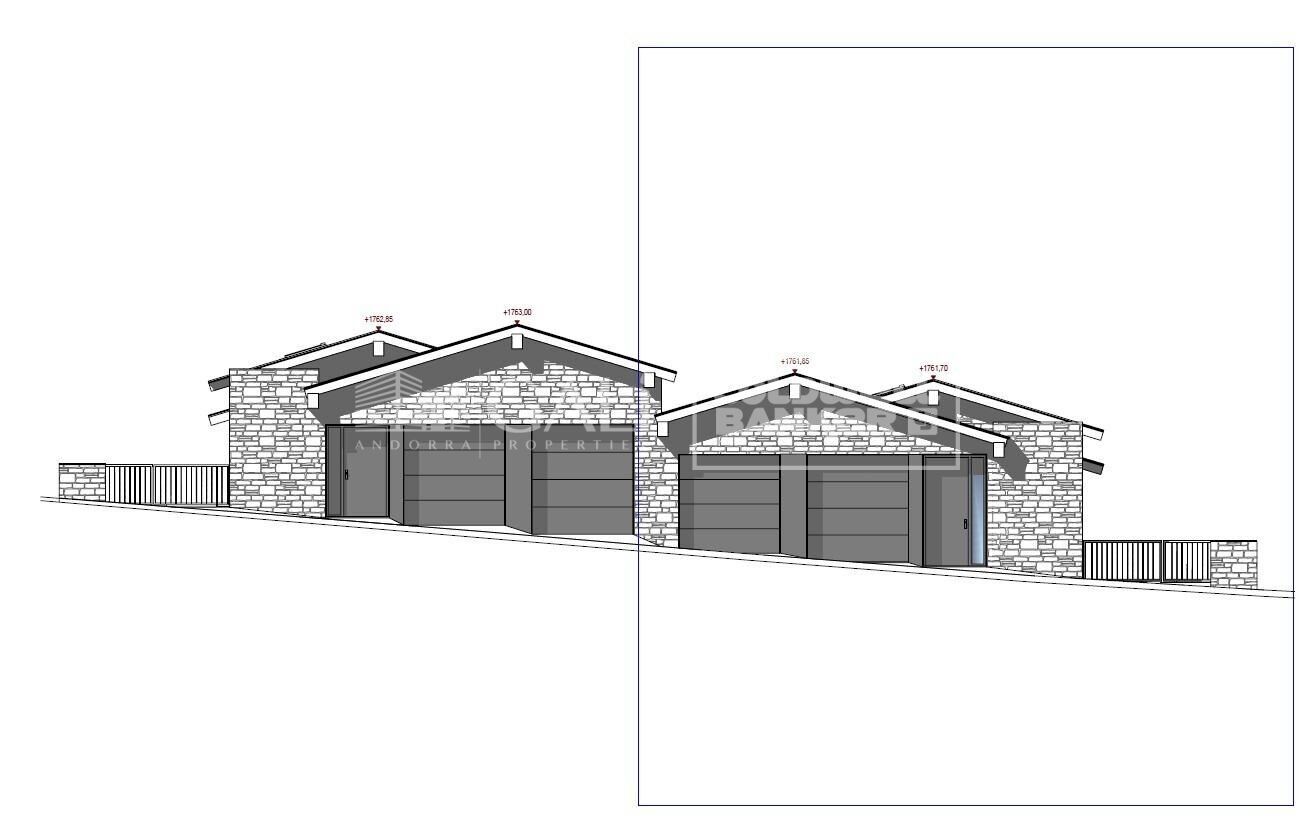
Exclusive promotion in La Pleta d'Incles located in the Incles Valley, one of the most privileged natural areas in Andorra.~~Promotion of 4 single-family houses, four stories high with garden. Carefully designed by a prestigious architect. They are characterized by a sensory search and respect for the environment. This house, of 465.22 m2, is distributed in 3 suites with direct access to the garden and a master suite with study, dressing room and impressive windows with dreamlike panoramic views of the ski slopes, fully integrated into the area, taking care of and respecting the natural environment. It has 5 bathrooms, gym, laundry, private garden, fireplace, parking for one or two cars with direct access to the sky room, and can have a Spa, Hammam, cinema room, games room, depending on the different layouts needed. .~~The houses are integrated into the mountain, where natural light enters through large windows, designed with the finest materials, and a careful study of sunlight that guides all rooms so that they have the maximum number of hours of sunshine. Adapting to the terrain, they open and slide along floors to seek the views and natural light on its three facades.~~They are located 1 minute from the Soldeu ski slopes, one of the towns that serve as the entrance to Grandvalira, the largest ski area in the Pyrenees. So that in winter you can enjoy the fantastic ski slopes and in summer the pleasant walks through privileged places in Andorran nature. You are also just a few minutes from the center of Andorra so you can have fun taking advantage of its wide commercial and leisure offer.~~The surfaces of the houses in La Pleta d'Incles range from 437m2 to 482m2.~~
#ref:04805/5210

Property details

zone
Principado de Andorra
area
Andorra
location
Canillo
district
Soldeu-El Tarter-Incles
Property type
house
sale
2.575.000 €
Reference
04805/5210
Bedrooms
5
Bathrooms
5
Builded surface
465 m2
Condition / conservation
new

Property features

pool
heating
lift
parking
terrace
balcony
Energy certificate
  • Pending

About Canillo

Canillo is a picturesque town located in the northeast of Andorra, nestled within the stunning Pyrenees mountains. It forms part of the Canillo Parish, which is one of the seven parishes of Andorra. The town sits at an elevation of approximately 1,527 meters above sea level, offering breathtaking views of the surrounding mountain landscapes.

Canillo benefits from its strategic location within Andorra, providing easy access to both natural attractions and urban amenities. Its proximity to ski resorts like Grandvalira and Vallnord makes it an ideal destination for winter sports enthusiasts. The town enjoys a peaceful atmosphere and is known for its safety, clean air, and strong sense of community.

Residents of Canillo enjoy a high quality of life surrounded by nature. The town offers excellent healthcare facilities, education options, and public services. It boasts a low crime rate and provides a family-friendly environment, making it an appealing choice for families and retirees alike.

Canillo offers a wide range of activities throughout the year. In winter, residents and visitors can enjoy skiing, snowboarding, and other snow sports in nearby resorts. During the summer months, the region is perfect for hiking, mountain biking, and exploring the scenic trails. The town also hosts cultural events, festivals, and local markets that showcase Andorran traditions.

The real estate market in Canillo features a mix of properties, including traditional mountain homes, modern apartments, and luxury chalets. The market caters to locals as well as international buyers seeking a tranquil mountain retreat or a second home in a scenic location. Properties in Canillo often offer stunning mountain views and easy access to outdoor activities, making them desirable investments for those seeking a mountain lifestyle in Andorra.

Request more info
Ref.04805/5210
Na Maria Pla, 20. Local 1
AD500, Andorra La Vella
+376 801 700

Related properties

Villa 5 Bedrooms Sale Canillo
Soldeu-El Tarter-Incles

Villa 5 Bedrooms Sale Canillo
443 m²Size55 Bathrooms
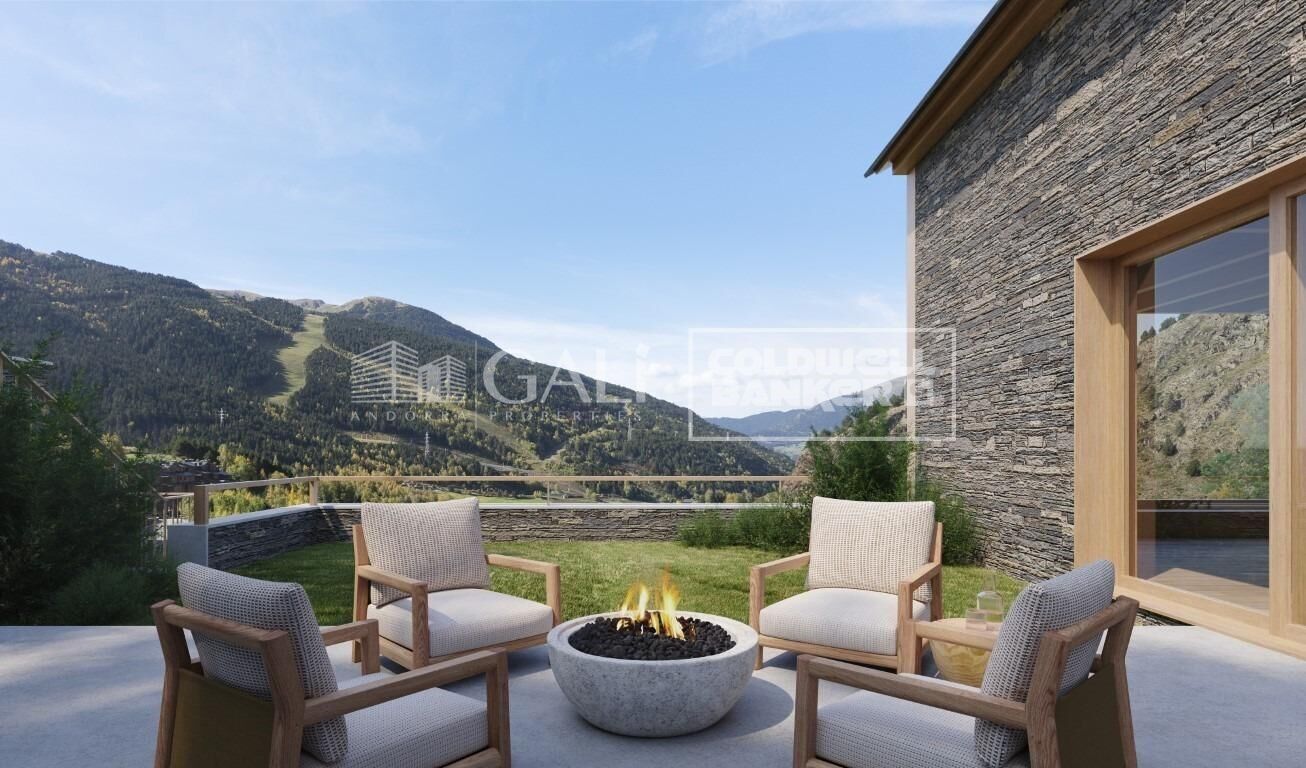
Exclusive promotion in La Pleta d'Incles located in the Incles Valley, one of the most privileged natural areas in Andorra.~~Promotion of 4 single-family houses, four stories high with garden. Carefully designed by a prestigious architect. They are characterized by a sensory search and respect for the environment. This house, of 443.34 m2, is distributed in 3 suites with direct access to the garden and a master suite with study, dressing room and impressive windows with dreamlike panoramic views of the ski slopes, fully integrated into the area, caring for and respecting the natural environment. It has 5 bathrooms, gym, laundry, private garden, fireplace, parking for one or two cars with direct access to the sky room, and can have a Spa, Hammam, cinema room, games room, depending on the different layouts needed. .~~The houses are integrated into the mountain, where natural light enters through large windows, designed with the finest materials, and a careful study of sunlight that guides all rooms so that they have the maximum number of hours of sunshine. Adapting to the terrain, they open and slide along floors to seek the views and natural light on its three facades.~~They are located 1 minute from the Soldeu ski slopes, one of the towns that serve as the entrance to Grandvalira, the largest ski area in the Pyrenees. So that in winter you can enjoy the fantastic ski slopes and in summer the pleasant walks through privileged places in Andorran nature. You are also just a few minutes from the center of Andorra so you can have fun taking advantage of its wide commercial and leisure offer.~~The surfaces of the houses in La Pleta d'Incles range from 437m2 to 482m2.~~Expected completion date 2026 #ref:04804/5210
2.500.000 €
Villa 5 Bedrooms Sale Canillo
Soldeu-El Tarter-Incles

Villa 5 Bedrooms Sale Canillo
437 m²Size55 Bathrooms
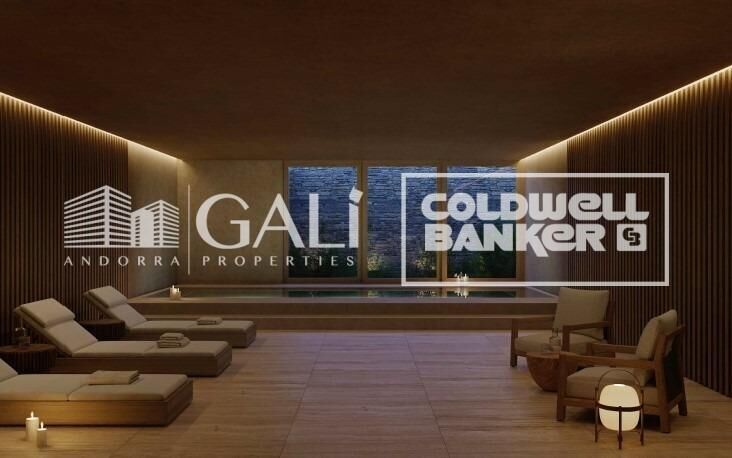
Exclusive promotion in La Pleta d'Incles located in the Incles Valley, one of the most privileged natural areas in Andorra.~~Promotion of 4 single-family houses, four stories high with garden. Carefully designed by a prestigious architect. They are characterized by a sensory search and respect for the environment. This house, of 437.01 m2, is distributed in 3 suites with direct access to the garden and a master suite with study, dressing room and impressive windows with dreamlike panoramic views of the ski slopes, fully integrated into the area, caring for and respecting the natural environment. It has 5 bathrooms, gym, laundry, private garden, fireplace, parking for one or two cars with direct access to the sky room, and can have a Spa, Hammam, cinema room, games room, depending on the different layouts needed. .~~The houses are integrated into the mountain, where natural light enters through large windows, designed with the finest materials, and a careful study of sunlight that guides all rooms so that they have the maximum number of hours of sunshine. Adapting to the terrain, they open and slide along floors to seek the views and natural light on its three facades.~~They are located 1 minute from the Soldeu ski slopes, one of the towns that serve as the entrance to Grandvalira, the largest ski area in the Pyrenees. So that in winter you can enjoy the fantastic ski slopes and in summer the pleasant walks through privileged places in Andorran nature. You are also just a few minutes from the center of Andorra so you can have fun taking advantage of its wide commercial and leisure offer.~~The surfaces of the houses in La Pleta d'Incles range from 437m2 to 482m2.~~Expected completion date 2026 #ref:05133/5210
2.600.000 €
Penthouse 3 Bedrooms Sale Canillo
Soldeu-El Tarter-Incles

Penthouse 3 Bedrooms Sale Canillo

167 m²Size33 Bathrooms
GALÍ Real Estate is honored to present the 'VORA RIU' development, where ski and mountain lovers will find the best setting to enjoy an exclusive lifestyle.~The project masterfully blends tradition, design, and comfort, respecting the alpine style and contemporary minimalism.~This new high-end development uses fine materials such as wood and stone to provide warmth and comfort, along with the most sustainable and efficient improvements such as home automation, underfloor heating, and LED lighting. All interior finishes, as well as appliances and furnishings, are from top-quality brands that prioritize energy efficiency.~Units range from one to three bedrooms, ranging from 62 to 173 m2. Each home has a private ski room for the safe and secure storage of all ski equipment, as well as a clothes drying cabinet to ensure maximum comfort for the entire family.~The underground floors feature two floors reserved for convenient parking spaces and spacious storage rooms, which will feature pre-installed electric car charging stations and low-energy lighting for greater efficiency.~You are undoubtedly looking at the project where you can enjoy high standards, nature, comfort, and an exclusive lifestyle tailored for all those who want to enjoy an incomparable setting.~167.07 m2 apartment with a 20.69 m2 terrace included. It has three double bedrooms, two of them en suite, and a full bathroom. ~Included in the price 2 parking spaces and 1 storage room #ref:05117/5210
2.162.520 €

Recently viewed properties

Renovated two-bedroom apartment in the Salamanca district
Lista

Renovated two-bedroom apartment in the Salamanca district

106 m²Size22 Bathrooms
Coldwell Banker Unique presents this exclusive residence located in the heart of the prestigious Salamanca district, one of Madrid's most sought-after and distinguished neighborhoods. A privileged location that combines elegance, premium services, an outstanding selection of restaurants and boutiques, and excellent connections to the rest of the city. Situated on the fifth floor overlooking a spacious interior courtyard, this 106 m² property enjoys a southwest orientation, allowing for abundant natural light while offering a peaceful and quiet atmospherean authentic urban retreat in the heart of Madrid. The property has been thoughtfully renovated to provide a contemporary, functional, and welcoming layout. The living area features a spacious living and dining room, perfect for relaxing or entertaining guests. The apartment offers two bedrooms and two bathrooms, carefully designed to maximize comfort and optimize every square meter. The property is sold fully furnished and is ready to move into or to be personalized according to the new owner's preferences. Additional features include air conditioning, central heating, and a lift, ensuring year-round comfort. The property also benefits from a private storage room, a highly valued asset in this prime location. An exceptional opportunity for those seeking a move-in-ready home in one of Madrid's most exclusive addresses, ideal both as a primary residence and as a long-term investment. #ref:CBUQ1532
1.389.000 €
Penthouse on the seafront in Roses, Costa Brava
Almadrava - Canyelles - Puig-Rom

Penthouse on the seafront in Roses, Costa Brava

84 m²Size32 Bathrooms
Magnificent apartment in Roses, Costa Brava, located on the seafront. With a built area of 84 m² and an additional 20 m² terrace, this property offers a privileged setting to enjoy unique views. The apartment opens with an elegant entrance hall leading to two spacious bedrooms, both with sea views. Additionally, it includes a separate full bathroom and a master suite with a private bathroom and direct access to the terrace. The kitchen is enclosed and fully equipped. The large, bright, and cozy living-dining room connects directly to the terrace, creating the ideal space to relax and enjoy the unique landscape. From the terrace, you can delight in unrivaled panoramic sea views. The location is unbeatable: just a two-minute walk will take you directly to the coastal path and the beaches. The apartment is sold fully furnished and is equipped with double-glazed windows, shutters, an intercom, and excellent thermal and acoustic insulation in both the ceiling and floor, ensuring year-round comfort. The building offers a pool and a communal garden, perfect for enjoying the Mediterranean climate. The façade has been recently renovated, adding additional value to the property. Additionally, there is the option to rent a parking space in front of the residence during July and August for €120 per month. This is a unique opportunity to acquire a dream apartment in one of the most exclusive locations on the Costa Brava. #ref:CBLX011319
561.000 €
Stunning Frontline Golf Villa in the Heart of Nueva Andalucía, Marbella
Nueva Andalucía

Stunning Frontline Golf Villa in the Heart of Nueva Andalucía, Marbella

1.636 m²Size2.742 m²Plot77 Bathrooms
Welcome to this exceptional frontline golf villa, perfectly positioned in the heart of Nueva Andalucía. Overlooking the exclusive, members-only Las Brisas Golf Club, this west-facing home offers spectacular sunset views in an unbeatable location. Surrounded by beautifully manicured gardens and lush landscaping, the villa features a private pool ideal for year-round enjoyment. A stylish sunken chill-out area and a pergola with a custom bar and alfresco dining space make the outdoor areas perfect for entertaining. Inside, the villa exudes sophistication with elegant Crema Sara flooring and a soft, neutral color palette that creates a calm and refined ambiance. The unique triangular roofline enhances the living space with soaring ceilings and an airy feel. The dining area seamlessly connects to a bespoke kitchen outfitted with state-of-the-art appliances, generous storage, and sleek countertopscombining function with flair. Guest bedrooms on the ground and lower levels offer ensuite comfort and contemporary design. The upper floor is dedicated entirely to the luxurious master suite, featuring a walk-in closet, spa-like bathroom, and a private terrace with direct golf course views. On the lower level, residents can enjoy a range of high-end amenities, including a private spa with indoor pool, sauna, and Turkish bath, as well as a cinema and entertainment room. A private garage with space for three cars, accessed via a private driveway, completes the home. Set in a prime Nueva Andalucía location, this villa offers easy access to top international schools, Puerto Banús, and the Marbella Golden Milemaking it the perfect blend of luxury, comfort, and convenience. #ref:CBSH627
19.500.000 €
A Rare Coastal Home in Corralejo's Most Desirable Residential Area
Sole agency
Corralejo

A Rare Coastal Home in Corralejo's Most Desirable Residential Area

139 m²Size42 Bathrooms
A Rare Coastal Home in Corralejo's Most Desirable Residential Area Coldwell Banker Excellence presents an exceptional opportunity to own a home in one of Corralejo's most sought-after residential locations. Just 200 metres from the iconic Popcorn Beach, this elegant villa offers the perfect blend of privacy, tranquillity and an enviable coastal lifestyle, with the Atlantic Ocean, cafés, restaurants and the Campanario Shopping Centre all within easy walking distance. Tucked away at the end of a quiet semi-private cul-de-sac, the property enjoys a peaceful setting where true luxury is defined by space, natural light and a seamless connection between indoor and outdoor living. The impressive double-height living and dining area, complemented by a spacious open-plan kitchen, forms the heart of the home, creating a bright and welcoming atmosphere that flows effortlessly into the surrounding gardens and terraces. Every outdoor space has been designed to embrace Fuerteventura's exceptional year-round climate: enjoy your morning coffee beneath the pergola, long al fresco lunches with family and friends, or unforgettable sunsets from the rooftop solarium with partial views of the Atlantic Ocean. Designed as a permanent residence rather than simply a holiday home, the property strikes the perfect balance between style, comfort and practicality. Four bedrooms or three bedrooms plus a dedicated home office generous storage throughout, private parking and solar panels combine to create a home that is as functional as it is beautiful. Surrounded by mature tropical gardens, the villa offers the feeling of a private oasis just moments from the sea. Opportunities to acquire a property in this location are exceptionally rare. If you are looking for a home where luxury is measured by privacy, tranquillity and an exceptional Canary Islands lifestyle, this is a truly unique opportunity. Key Features -Prime location in Grandes Playas, one of Corralejo's most exclusive residential areas. -Only 200 metres from the iconic Popcorn Beach. -140 m² built area on a 250 m² private plot. -Four bedrooms (or three bedrooms plus a separate home office). -Two fully fitted bathrooms. -Spacious open-plan living and dining area with a spectacular double-height ceiling. -Fully equipped kitchen with a separate utility/laundry room. -Two covered pergolas and multiple outdoor living spaces designed for year-round enjoyment. -Rooftop solarium with partial Atlantic Ocean views and spectacular sunsets. -Private on-site parking plus additional parking spaces directly in front of the property. -Solar panels providing exceptionally low running costs. -No community fees. -Generous storage throughout, including dedicated space for bicycles, surfboards and paddleboards. -Fibre-optic internet connection. -Walking distance to beaches, cafés, restaurants and the Campanario Shopping Centre. The advertised price does not include purchase taxes or associated acquisition costs payable by the buyer, including Property Transfer Tax (ITP) or, where applicable, VAT and Stamp Duty (AJD), notary fees, Land Registry fees or estate agency fees. The property may be subject to price changes or withdrawal from the market without prior notice. All measurements and descriptions are approximate and provided for guidance only. #ref:CBEX2675
729.000 €
Exclusive neoclassical palace for sale in Pedralbes
Sarrià

Exclusive neoclassical palace for sale in Pedralbes

1.200 m²Size2.050 m²Plot76 Bathrooms
We present this exceptional neoclassical palace, a true architectural jewel of 1,200 m2, which sits majestically on an impressive plot of 2,000 m2 in the prestigious residential area of Pedralbes, adjacent to the Sarrià neighbourhood in Barcelona. This property offers dreamlike panoramic views of the city, the sea and the surrounding mountains, creating an atmosphere of serenity and beauty. Distributed over four floors, the mansion offers an elegant and spacious living space: On the main floor, there are various refined living rooms, which convey a cosy and luxurious atmosphere. The fully equipped kitchen opens to the living room. Guest toilet. The first floor houses spacious suites, each with large south-facing terraces, offering panoramic sea views. The first floor features several additional rooms and offers access to the third floor, with a spectacular solarium where residents will be able to appreciate the beauty of the surroundings. The basement, includes a wine cellar, a versatile multi-purpose space that can be adapted to various needs, an additional toilet and a storage room. The main entrance to the mansion is on the north side, where the caretaker's guardhouse and a garage are located. On the south side of the property, there is a wonderful garden surrounding the majestic swimming pool, a perfect place to relax and enjoy the Mediterranean climate. In addition, sports enthusiasts will find a squash court. In short, this exclusive neoclassical palace is a true masterpiece, offering an opulent and sophisticated lifestyle in a privileged location with unrivalled panoramic views. Every detail of this property has been designed and built to the highest quality and elegance, making it an ideal place for those looking for a unique and extraordinary residence in Barcelona. The property needs some updating. #ref:CBES410
14.000.000 €
Flat 7 Bedrooms Rent Barcelona
Sant Gervasi- Galvany

Flat 7 Bedrooms Rent Barcelona

400 m²Size74 Bathrooms
An exceptional residence where classical architecture, technology, and comfort coexist in perfect balance. The property will be available starting August 1, 2026.Located in an elegant traditional estate ('finca regia'), this unique property occupies an entire floor of approximately 365 sqm of indoor space and a 100 sqm private terrace on the same level.Completely exterior-facing and on a corner lot, it enjoys an extraordinary influx of natural light throughout the entire day.Its original coffered ceilings rising over three meters high, the vaulted arches in the main hallway, and the natural wood flooring bring character, elegance, and personality to every room.The living area unfolds across three large interconnected salons, fully automated with smart systems for both lighting and blinds, allowing each space to be tailored to different moments and needs.Thanks to the integrated home automation, one of these rooms can be transformed into a genuine private cinema equipped with a 126-inch screen and a professional projector.The property features 7 bedrooms, including a spacious master suite, a walk-in wardrobe, four full bathrooms, a private study, a fitness area, an independent staff quarter, and an eat-in kitchen equipped with motorized drawers.Additionally, it features an independent laundry area equipped with an iron, vacuum cleaner, drying rack, washing machine, and dryer, set within a dedicated patio. It also includes a water softener system installed at the main water inlet for the entire house.One of the greatest privileges of this residence is its 100 sqm private terrace, conceived as a true extension of the home. A space surrounded by lush greenery that integrates an outdoor dining area and a chill-out zone to enjoy year-round. Adjacent to the terrace, there is a dedicated space with shelving and a refrigerator to service this outdoor area.The property is rented fully furnished and equipped to move right in. It features designer furniture and lighting, artwork, curtains, rugs, bed linens, towels, kitchenware, small appliances, and various household utensils.The property also offers the option of a parking space for a large vehicle located right next to the buildinga particularly valuable convenience in a location with these characteristics.As a standout premium feature, the property includes professional cleaning services eight hours a day. This highly trustworthy staff has been with the property for years and takes care of cleaning and other household tasks, providing an incomparable level of comfort and attentiveness. The building also offers 24/7 concierge and security services.Utilities and building expenses are not included in the price (approximately €1,000).A unique property for those seeking space, privacy, top-tier service, technology, and the timeless charm of classical architecture in one of the city's most prestigious areas, right next to Turó Park in the emblematic and family-friendly neighborhood of Sant Gervasi.Transparency Information (Law 12/2023 and 11/2025):Stressed housing market area: YesLarge property owner (Gran tenidor): NoLuxury property status: Due to exceeding 300 sqm, rent price caps do not apply.No residential lease agreement has been registered in the last 5 years. #ref:CBE01477
16.500 €
New construction apartments in Benalmádena
Puerto Marina

New construction apartments in Benalmádena

New development of new construction located in the centre of Benalmádena, next to its emblematic marina, in a privileged location that combines the comfort of urban life with the exclusive lifestyle by the sea. Located between Torremolinos and Fuengirola, Benalmádena enjoys an excellent connection with the entire Costa del Sol and is just 15 minutes from Malaga airport. Its beaches, wide range of leisure activities, restaurants and its renowned marina make it one of the most attractive destinations in the area. The project houses 33 luxurious apartments with 1, 2 and 3 bedrooms. Its contemporary architecture, inspired by the silhouette of a ship, stands out for its curved and wavy shapes that evoke the movement of the waves. This design allows you to create large terraces open to the sea, where you can enjoy the Mediterranean breeze and magnificent views. The homes have been carefully designed to offer spacious, bright and comfortable spaces, with modern interiors and high quality finishes. Each room has been designed to create an elegant and cosy atmosphere, making the most of natural light and the connection with the outside. The common areas offer an environment designed for rest and well-being, with carefully landscaped gardens and a swimming pool surrounded by solarium areas and sun loungers. A perfect space to relax, enjoy the Mediterranean climate and disconnect from the daily rhythm. A unique residential proposal that combines architectural design, comfort and an exceptional location next to the marina of Benalmádena. #ref:CBSH116
From 998.000 €
Garden Houses and luxury villas in Sotogrande Alto
Sotogrande Alto

Garden Houses and luxury villas in Sotogrande Alto

313 m²Size44 Bathrooms
Discover this elegant new-build development of 49 villas, designed by the renowned architectural firm Torras y Sierra, located in the prestigious Sotogrande Alto, right next to La Cañada Golf Course. This unique project is defined by its seamless integration with nature: lush vegetation and open spaces are at the heart of the architecture. With the inspiring concept of 'a garden with houses', the project offers exclusivity, sustainability, and thoughtful design in a private and natural environment. The villas are available in three distinct types: Patio Houses (19 units) Located in the northern part of the plot, these contemporary-style townhouses form the project's 'village zone.' Each home revolves around a private patio with a garden, pool, and pergola area, seamlessly connecting the indoor living-dining area and kitchen. The upper floor includes 3 en-suite bedrooms, offering both comfort and privacy. Garden Houses (24 semi-detached units) Featuring timeless architecture, these homes are set on landscaped platforms that adapt naturally to the terrain. Each unit offers a private garden, swimming pool, and a large pergola that extends the living area outdoorsperfect for enjoying Sotogrande's climate. Most plots exceed 300 m². Detached Villas (6 units) Located in the southern section of the development, these villas sit on larger plotssome over 1,000 m²and offer more space and privacy. They include 4 bedrooms, 4 bathrooms, and 1 guest toilet, maintaining the same high standards as the Garden Houses. All homes are designed to meet the highest standards of quality, comfort, and energy efficiency. A next-generation luxury residential development in Sotogrande, where architecture, landscape, and lifestyle come together in perfect harmony. #ref:CBSH695_D
1.516.000 €
Apartment 2 Bedrooms Sale Andorra la Vella
Centro

Apartment 2 Bedrooms Sale Andorra la Vella

84 m²Size22 Bathrooms
Exclusive new development located just 500 meters from the center of Andorra la Vella and its main shopping street.~~The 14-story building is scheduled for completion in the first quarter of 2028 and will offer a modern, comfortable and functional environment with landscaped areas and a paddle tennis court.~~The apartments are characterized by their contemporary design, A-rated energy efficiency, and the use of premium materials.~~All units feature outdoor space with practical balconies or terraces, and a carefully considered orientation that guarantees natural light and thermal comfort year-round.~~Key Features~Structure and Façade: Prefabricated concrete system and ventilated façade with ceramic cladding that mimics concrete and engineered wood, providing elegance and durability.~Exterior Joinery: Aluminum or PVC with thermal break and triple glazing, guaranteeing optimal thermal and acoustic insulation.~Climate Control: Radiant floor heating and cooling system with domestic hot water production via the FEDA Ecoterm network, ensuring maximum efficiency and comfort. Home automation: pre-installation for scalable home automation and motorized blackout curtains in the living room.~LED lighting in kitchens, bathrooms, and common areas.~Pre-installation for electric vehicle charging in parking spaces.~~Interior finishes: Grato SPC laminate flooring and non-slip porcelain stoneware on balconies and terraces.~Fully equipped kitchens with MOBALPA or similar cabinetry, CERATOP or similar countertops, and SIEMENS or equivalent appliances.~Bathrooms with wall-hung vanities, thermostatic faucets, and resin shower tray with screen.~Security entrance door and lacquered interior doors.~~Sustainability and efficiency: Thanks to its construction design, advanced insulation, and state-of-the-art energy systems, the development achieves the highest energy rating of A, reducing consumption and environmental impact.~This 84 m2 property is a second-floor apartment with a 4.62 m2 balcony and a north-facing orientation. Features include:~- Entrance hall with built-in wardrobe.~~- Spacious living/dining room, fully equipped kitchen.~~- Functional laundry room and full bathroom in one room.~~- 1 large bedroom with built-in wardrobes.~~- Master suite with wardrobes and full bathroom.~- Access to the balcony from the living room for privacy.~~Option to purchase a parking space and a storage unit.~~Gali Real Estate at your service. #ref:04726/5210
598.000 €
Exclusive first floor apartments with terraces in Benahavis
El Paraíso

Exclusive first floor apartments with terraces in Benahavis

103 m²Size21 Bathroom
Located in the prestigious municipality of Benahavís, we present this new residential project, consisting of 60 spacious and bright apartments, each with garage space and private storage room. The homes, which start at 103 m² of living space and have terraces of 33 m², have been designed to maximize the comfort and enjoyment of its residents in an incomparable natural environment. This exclusive residential complex is part of the renowned private complex La Hacienda del Señorío de Cifuentes, sharing with it its four swimming pools surrounded by lush gardens, elegant fountains and a bar, all in a private enclosure with surveillance and an exclusive concierge service. Located in one of the quietest and safest areas of the Costa del Sol, it is integrated in the macro urbanization of Los Jaralillos, in a privileged position that offers panoramic views of the prestigious golf courses of Atalaya and El Paraiso, as well as the majestic bay of Marbella. This complex consists of 5 buildings, each with only 12 apartments of 2 and 3 bedrooms, all with large private terraces. Perched on a breathtakingly beautiful hillside, each apartment faces southeast to capture views of the golf valley and the bay of Marbella, providing its residents with an atmosphere of peace and security unmatched in the area. The terraces, in landscape format, are harmoniously integrated with the living rooms through large windows, optimizing the entry of natural light and framing the spectacular views of the surroundings. This design allows each home to be in constant connection with the landscape, creating a climate of relaxation and serenity for its residents. The homes are delivered fully equipped, ready to move into, with a careful selection of materials and high-end finishes. The modern and sophisticated Mediterranean-style interior aesthetics reinforce the exclusivity and prestige of this resort, turning each space into a luxury experience, surrounded by natural beauty. #ref:CBSH48_E
605.000 €
Luxurious 5 bedroom villa in El Higueron, Fuengirola
El Higuerón

Luxurious 5 bedroom villa in El Higueron, Fuengirola

673 m²Size53 Bathrooms
Located in El Higuerón, Fuengirola, this exclusive villa is a sublime expression of contemporary luxury and the most exclusive sophistication. Each space has been conceived with meticulous attention to detail, integrating cutting-edge technology, sustainable systems and refined aesthetics. Its architecture blends harmoniously with the natural environment, offering an oasis of elegance and serenity, with unparallelled views of the Mediterranean Sea and the majestic mountains that surround it. The outdoor spaces reflect the same level of distinction, with a lush landscaped garden that leads to an impressive saltwater pool. An elegant bonfire creates a cosy atmosphere for outdoor dinners, while the barbeque area and large terraces, both indoor and outdoor, provide the perfect environment for any type of meeting. The fusion between interior and exterior guarantees an unparallelled life experience, where comfort and design coexist in perfect harmony. Inside, the villa has an open plan layout that balances functionality and style, with a fully equipped modern kitchen, seamlessly integrated with the living areas. Noble materials, such as resin, porcelain and natural stone, elevate the sophistication of the whole. Natural light floods every corner thanks to the large windows, which allow a perfect transition to the large terraces, optimised for rest and enjoyment. In addition, the house has been conceived as a comprehensive wellness space, with luxury facilities that include jacuzzi, sauna, Turkish bath and private spa. Its privileged location in El Higuerón guarantees immediate access to beaches, prestigious golf courses, international schools and an exquisite gastronomic and commercial offer. A residence that embodies the perfect balance between exclusivity, comfort and an unsurpassed quality of life on the Costa del Sol. #ref:CBSH344
3.200.000 €
Coldwell Banker Andorra
Na Maria Pla, 20. Local 1
AD500, Andorra La Vella
De 9:00 a 19:00 h.
Newsletter

Find your home abroad with the support of the Coldwell Banker® network

Visit our global websites to learn more about your ideal property in the most exclusive destinations

We use our own and third-party cookies to make our website work safely and personalize its content. Likewise, we use cookies to measure and obtain data on your navigation and to adjust advertising to your tastes and preferences. Press the "Accept all" button to confirm that you have read and accepted the information presented. To manage or disable these cookies, click on "Configuration". For more information see our cookies policy.
Modify cookies
Technical and functional Always active
This website uses its own Cookies to collect information in order to improve our services. If you continue browsing, you accept their installation. The user has the possibility of configuring his browser, being able, if he so wishes, to prevent them from being installed on his hard drive, although he must bear in mind that such action may cause difficulties in navigating the website.
They allow the monitoring and analysis of the behavior of the users of this website. The information collected through this type of cookies is used to measure the activity of the web for the elaboration of user navigation profiles in order to introduce improvements based on the analysis of the usage data made by the users of the service. They allow us to save the user's preference information to improve the quality of our services and to offer a better experience through recommended products.
These cookies are used to store information about the preferences and personal choices of the user through the continuous observation of their browsing habits. Thanks to them, we can know the browsing habits on the website and display advertising related to the user's browsing profile.