House for sale in Vic, residential area, garden and garage

size
251 m²
plot
288 m²
Bedrooms
4
Bathrooms
3
parking
terrace
12 m²
price
690,000 €
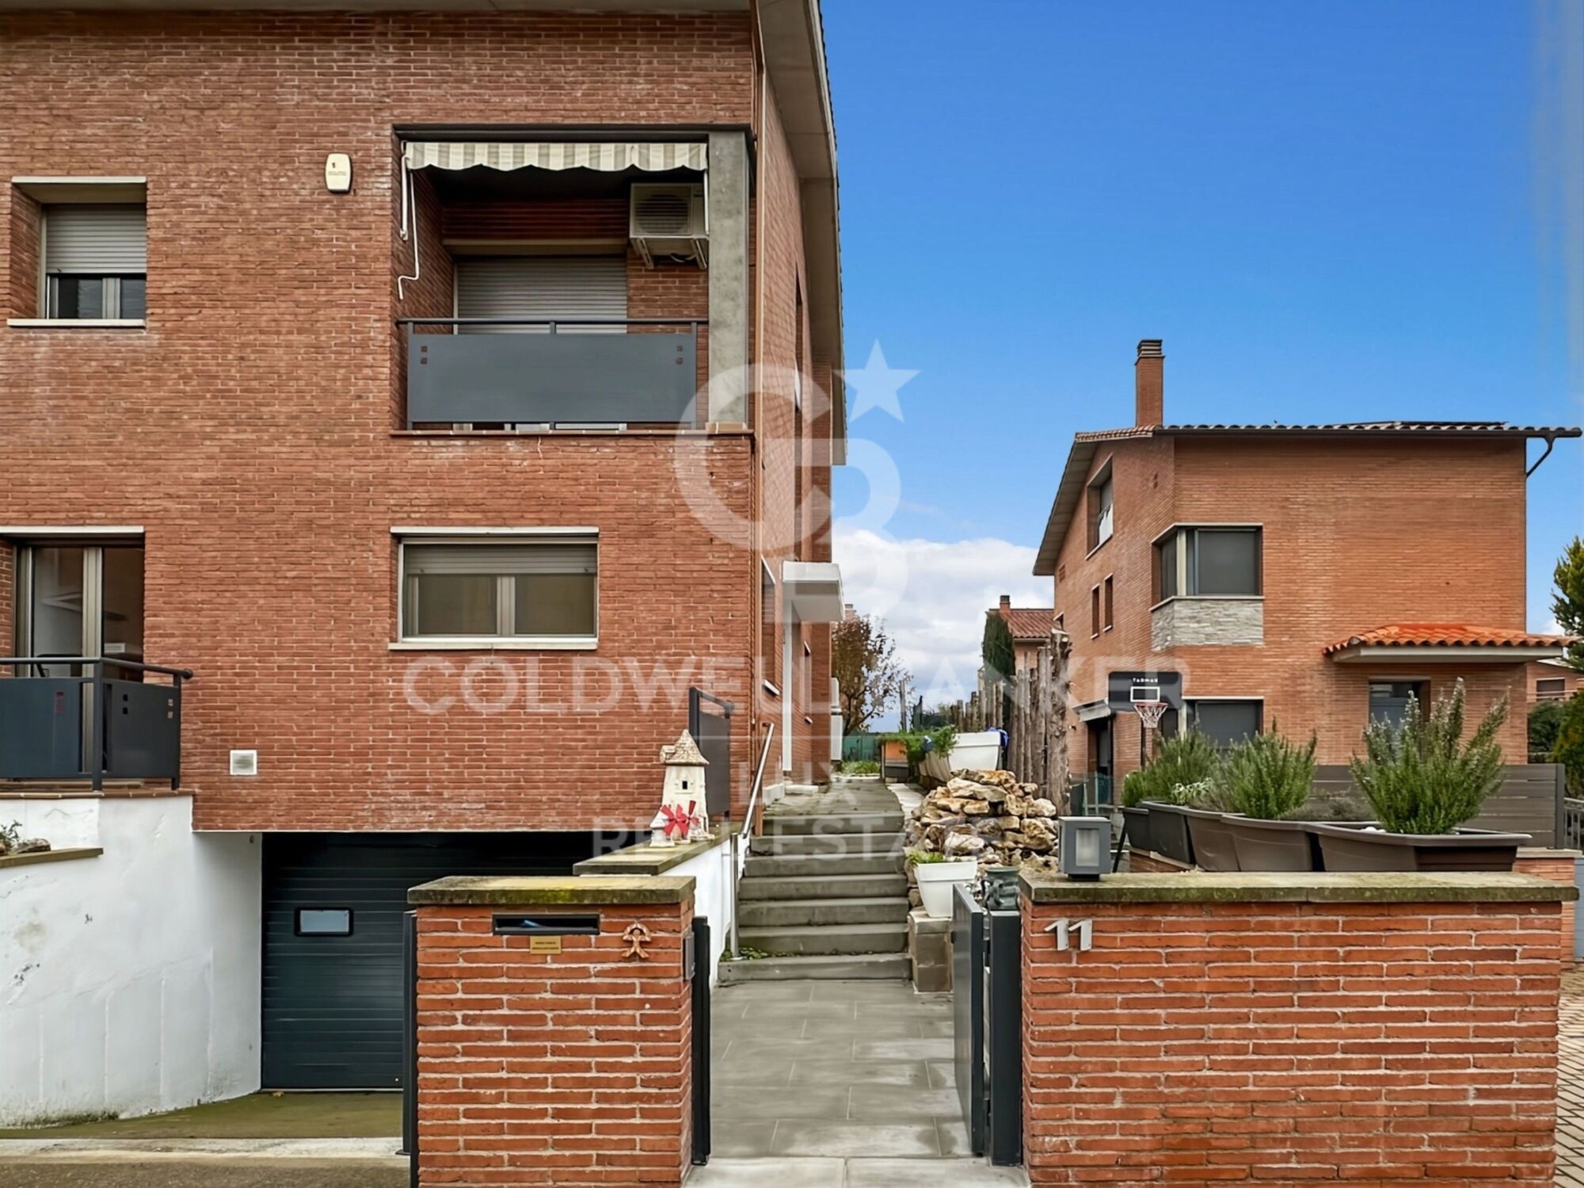
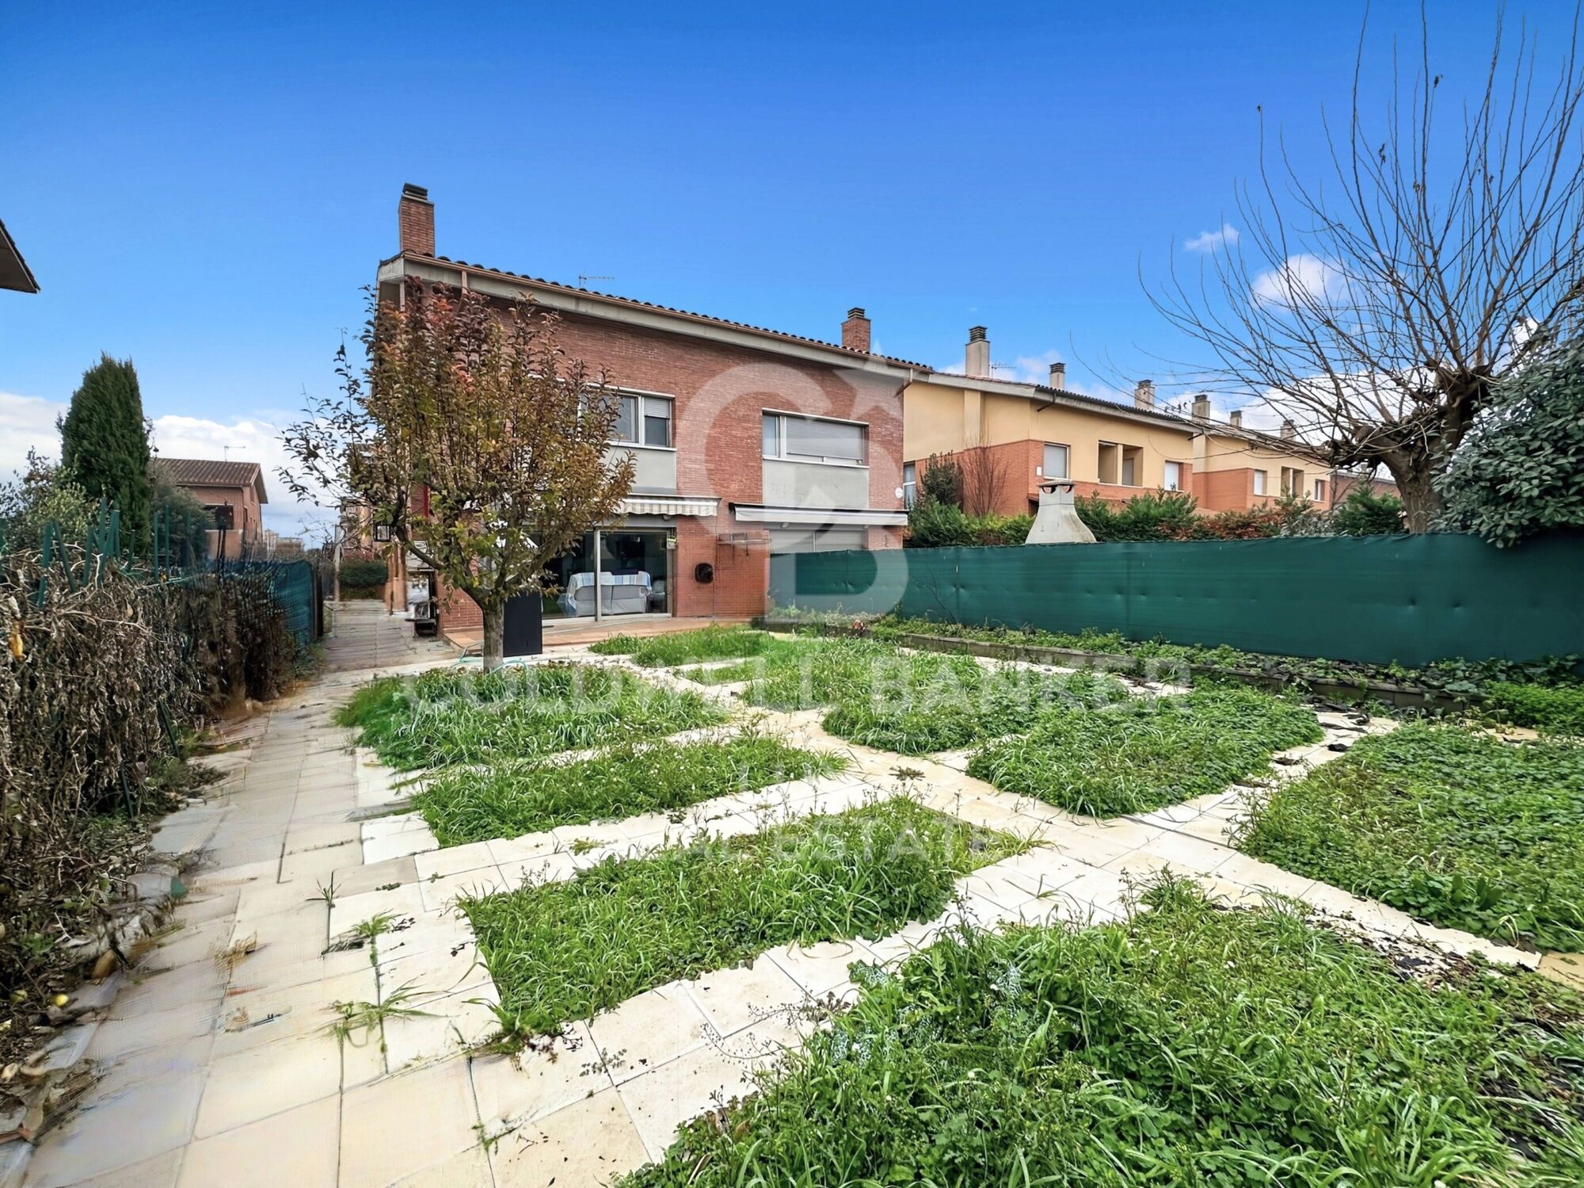
Recent house located in Vic, in a residential area made up of detached houses. Large garden and spacious garage, suitable for everyday use.

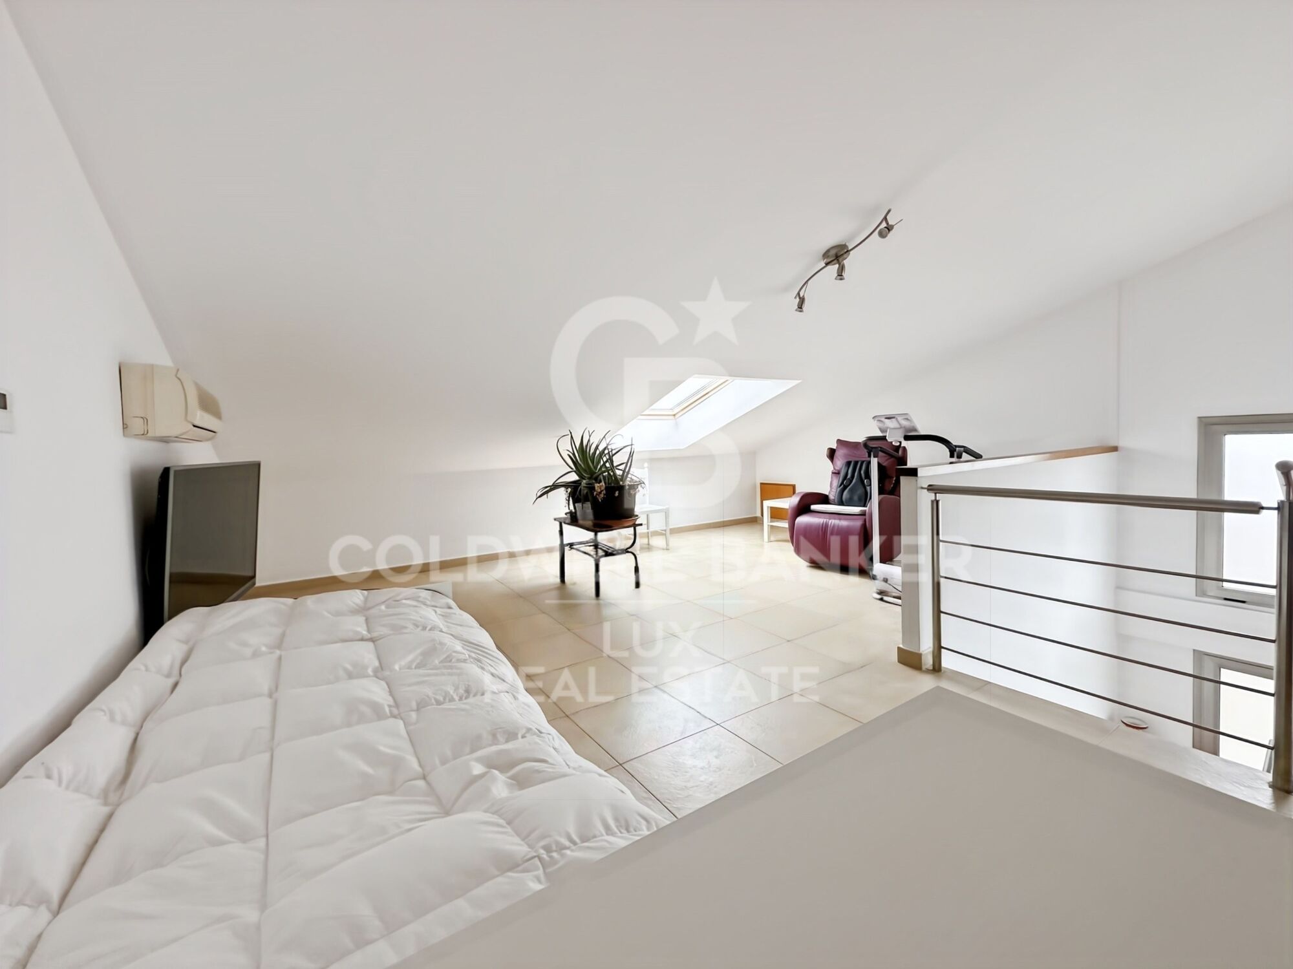
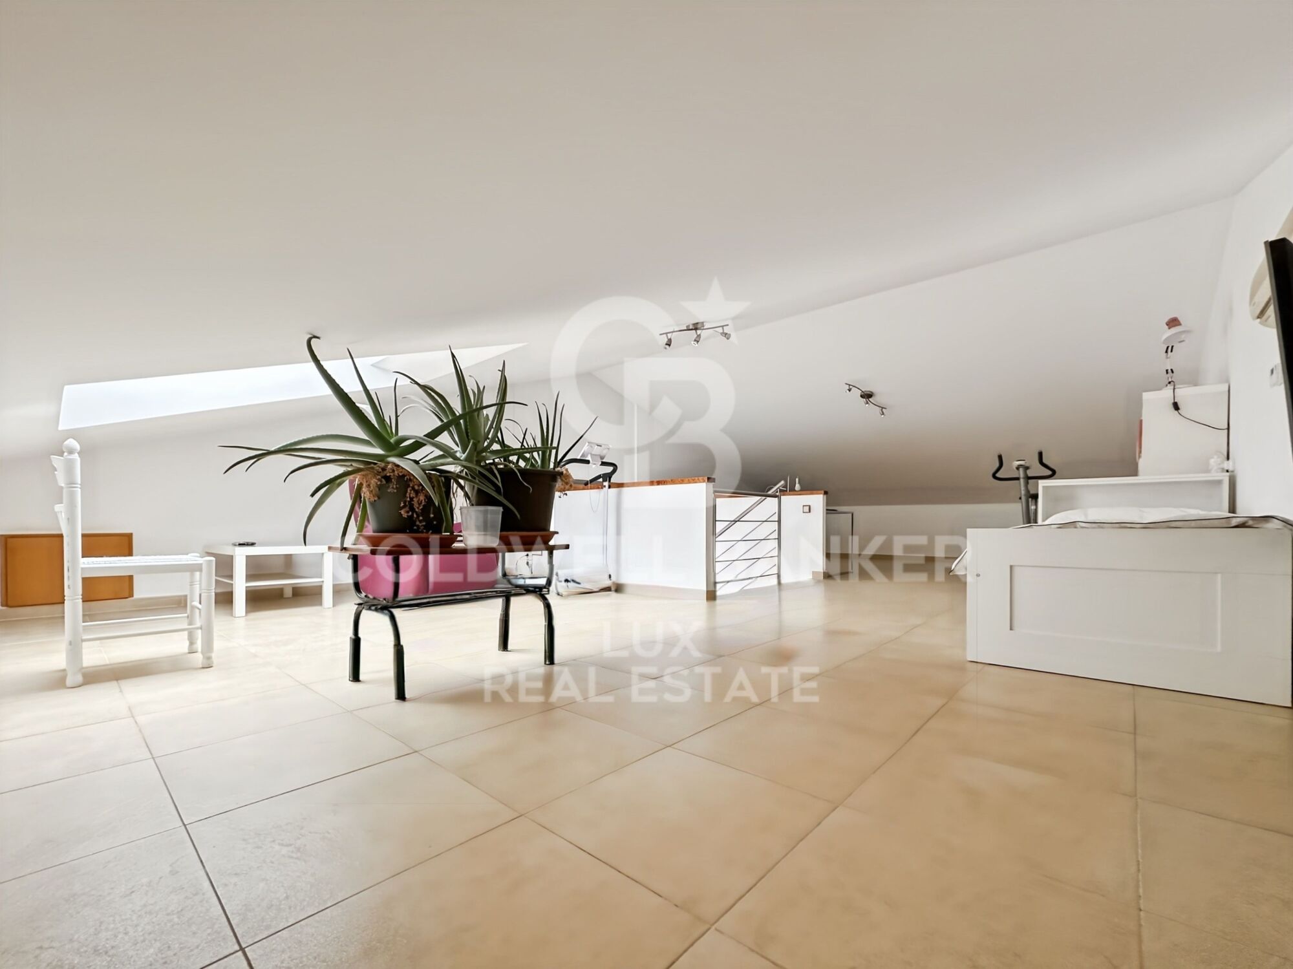
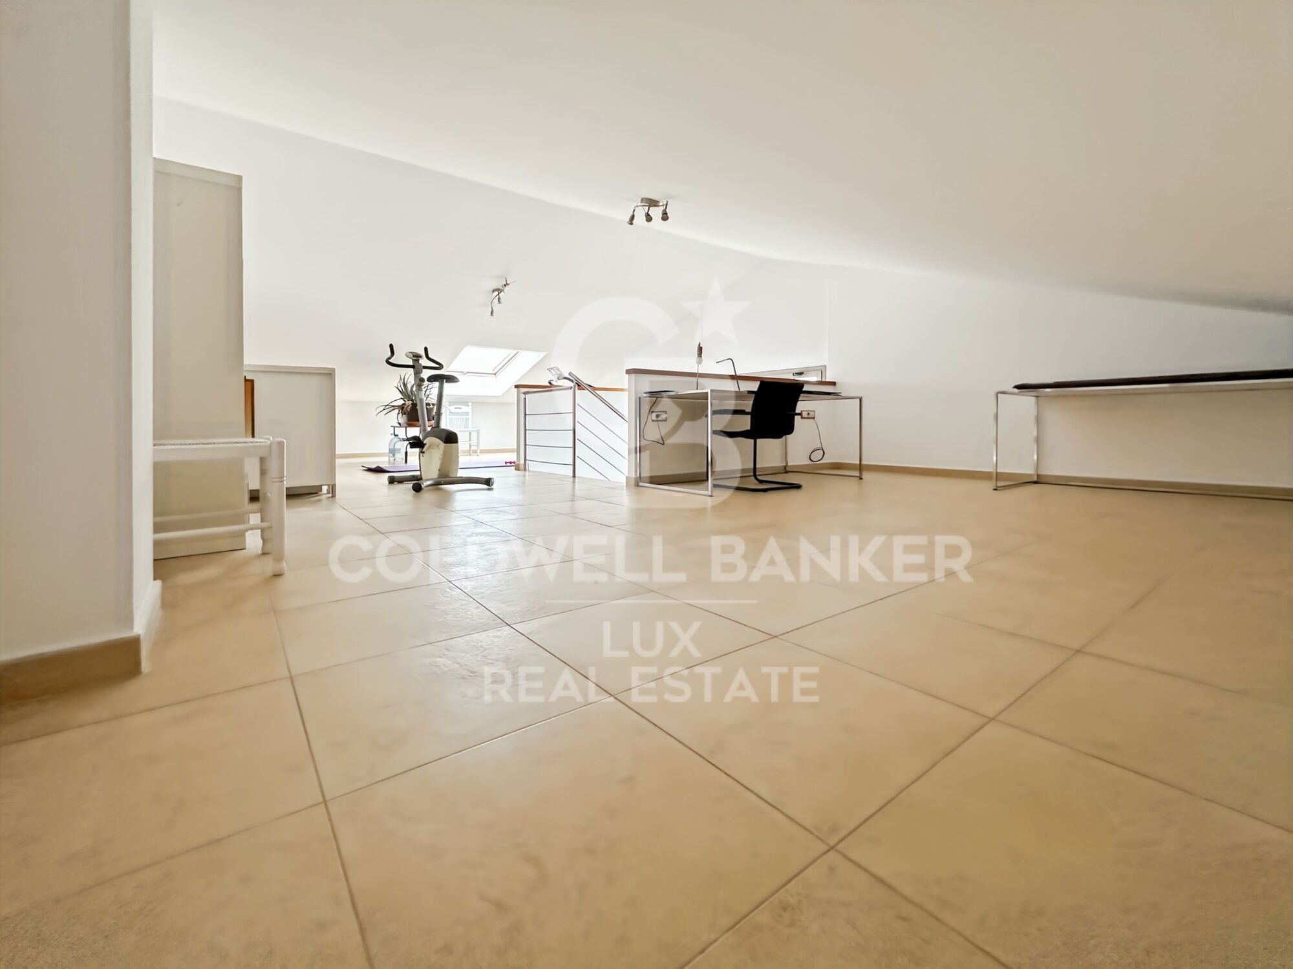
The house is arranged over three levels.
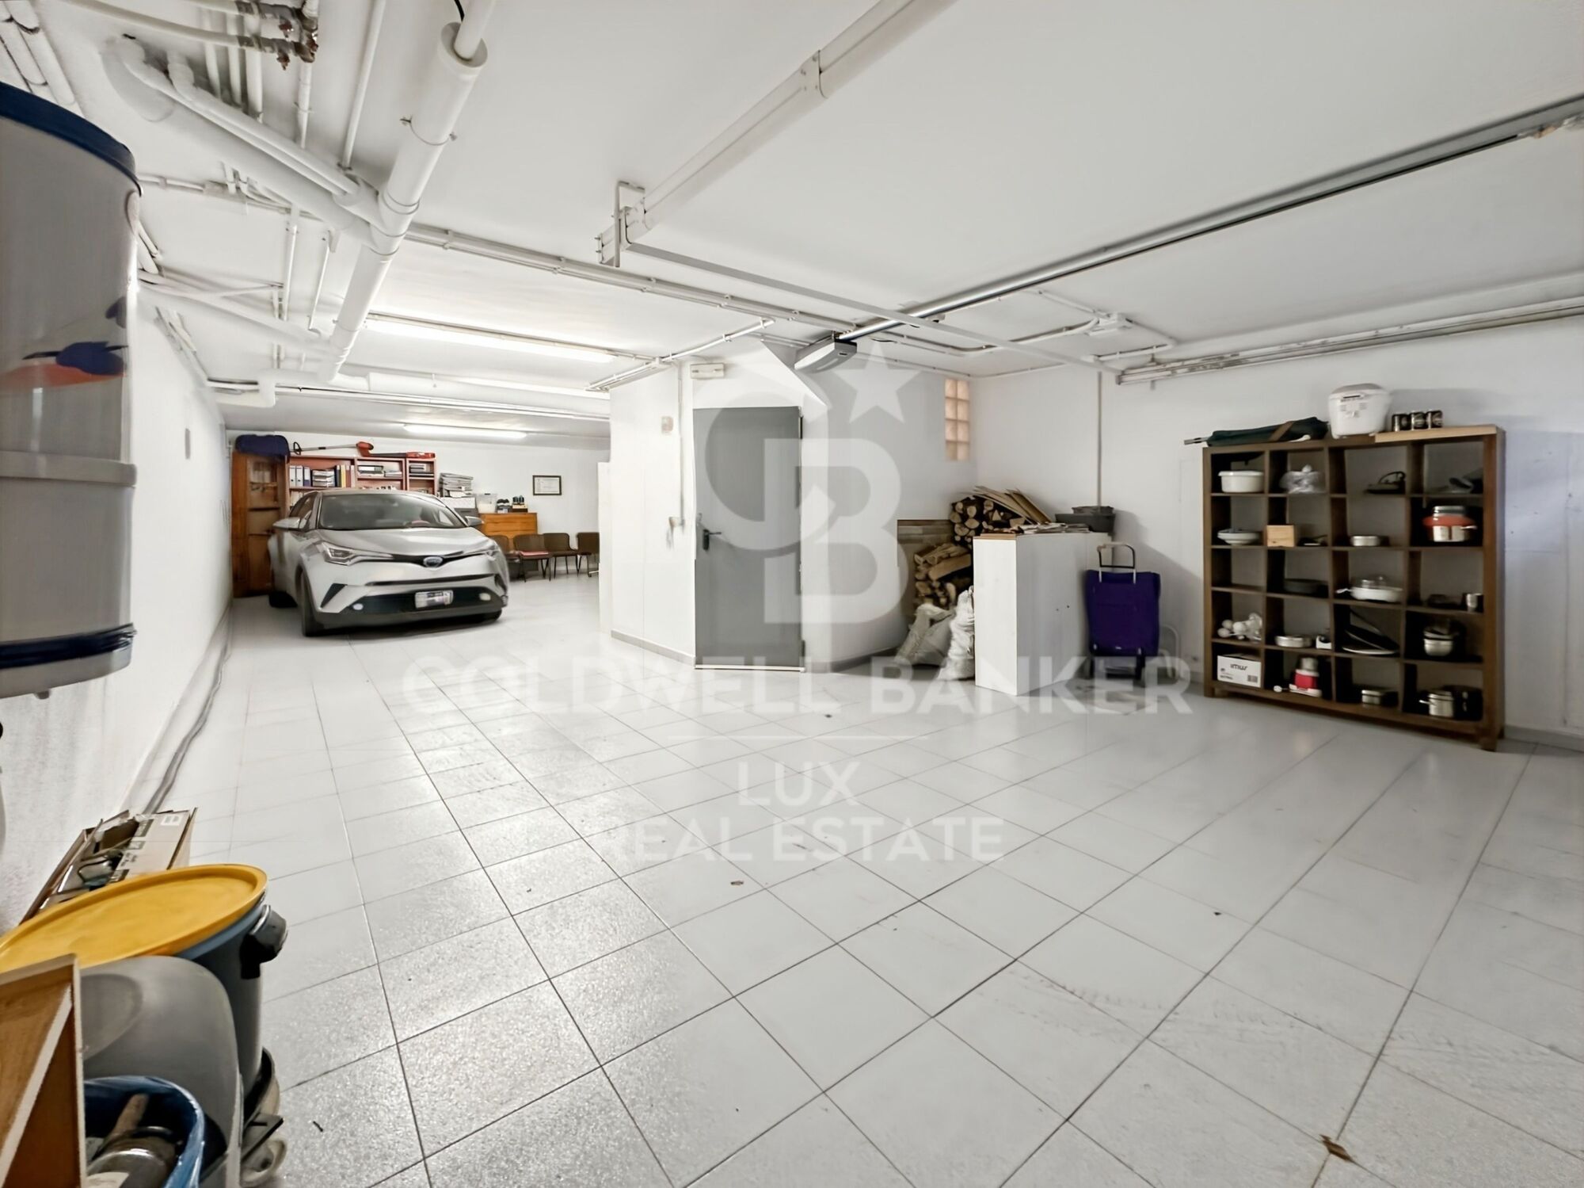
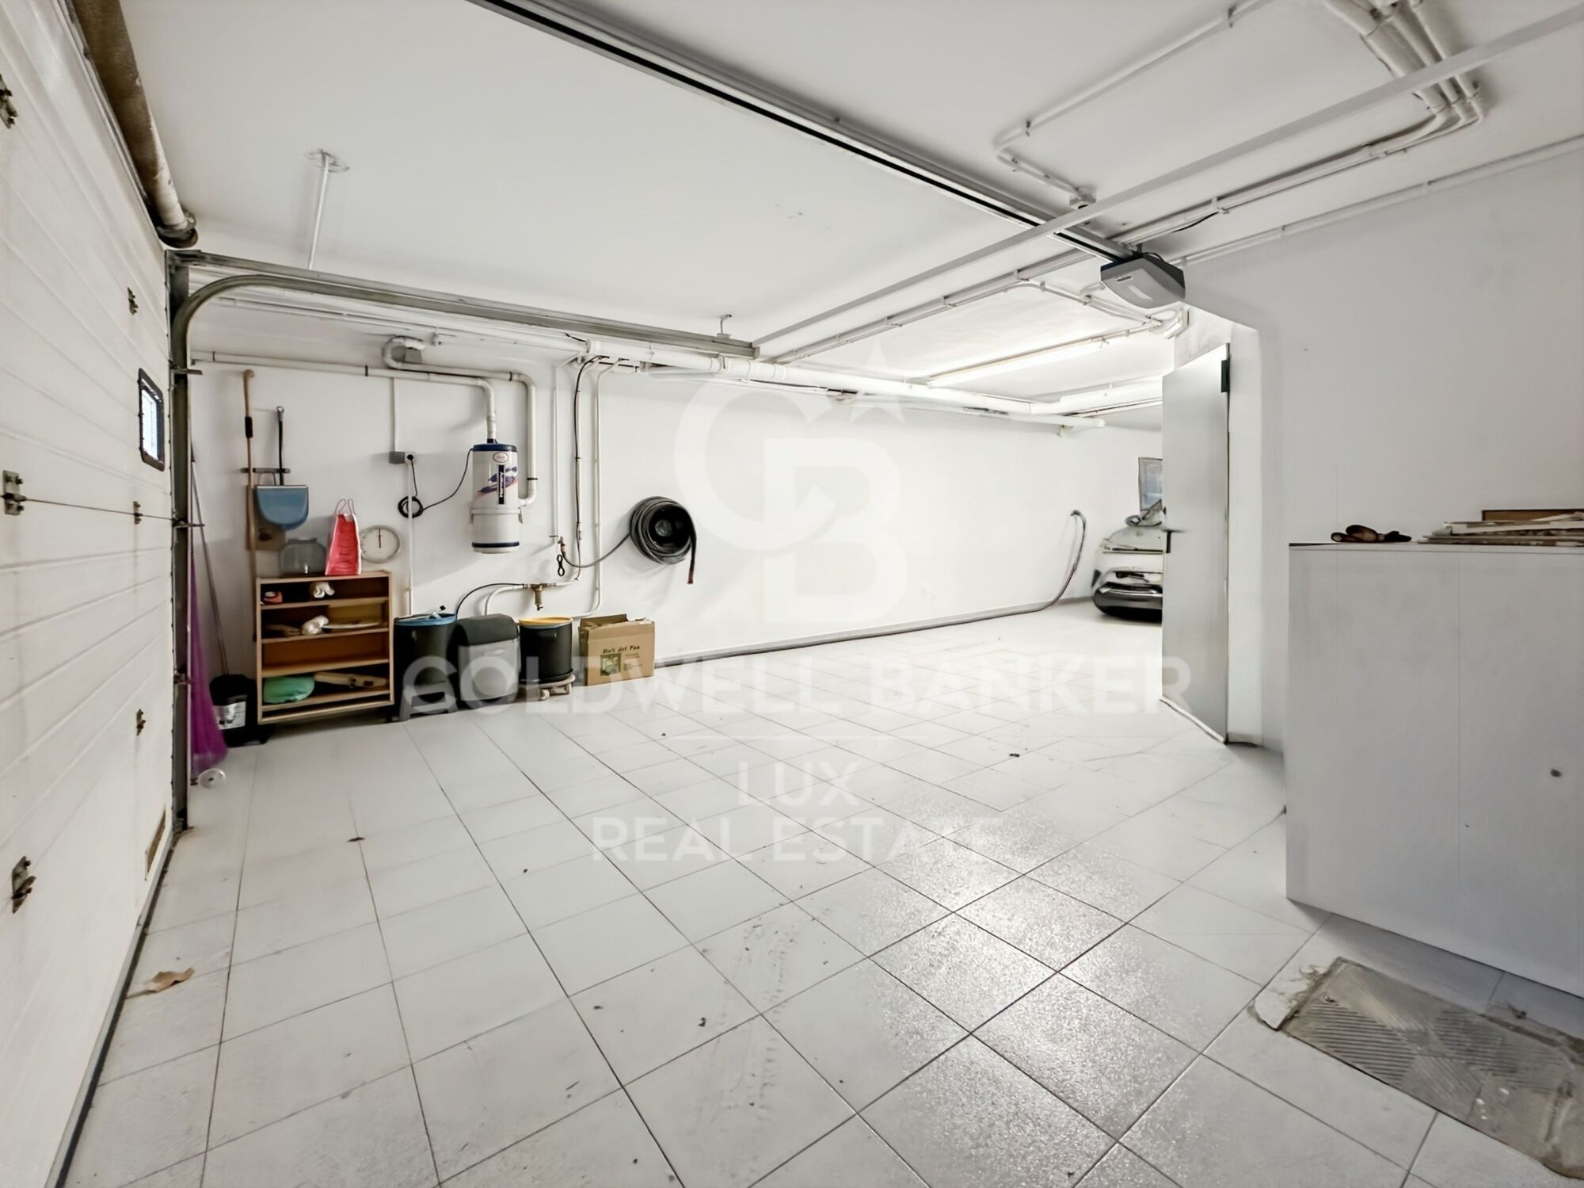
On the lower level, a basement of approximately 80 m² with direct access from the street, used as a garage and storage area.

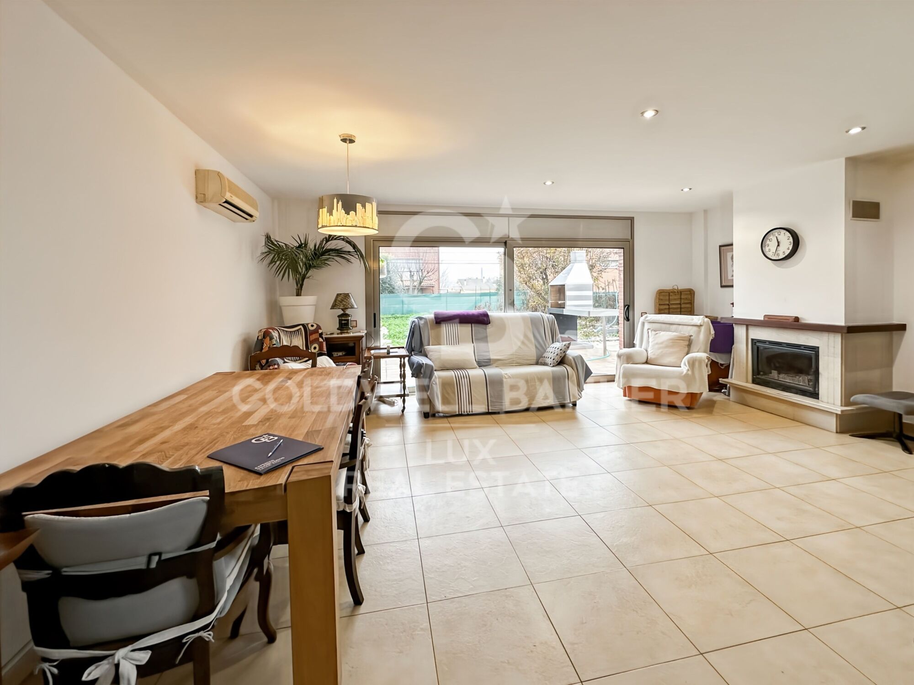
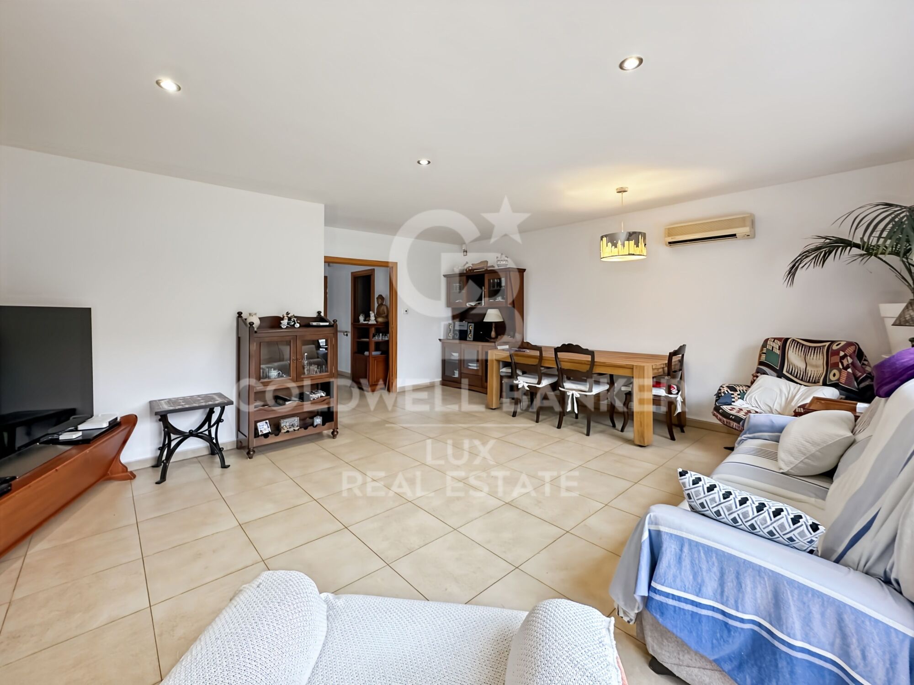
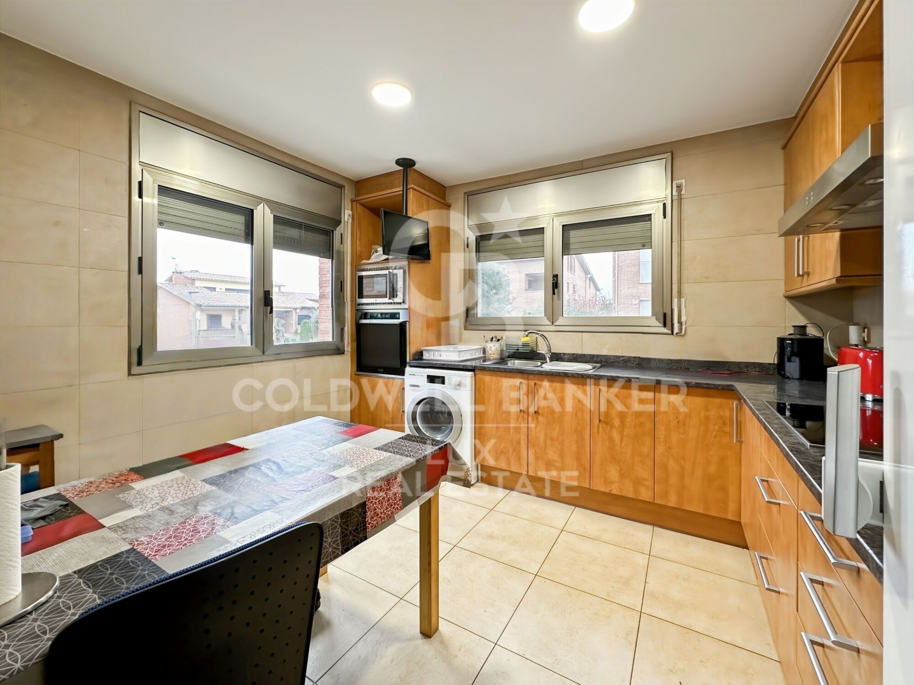
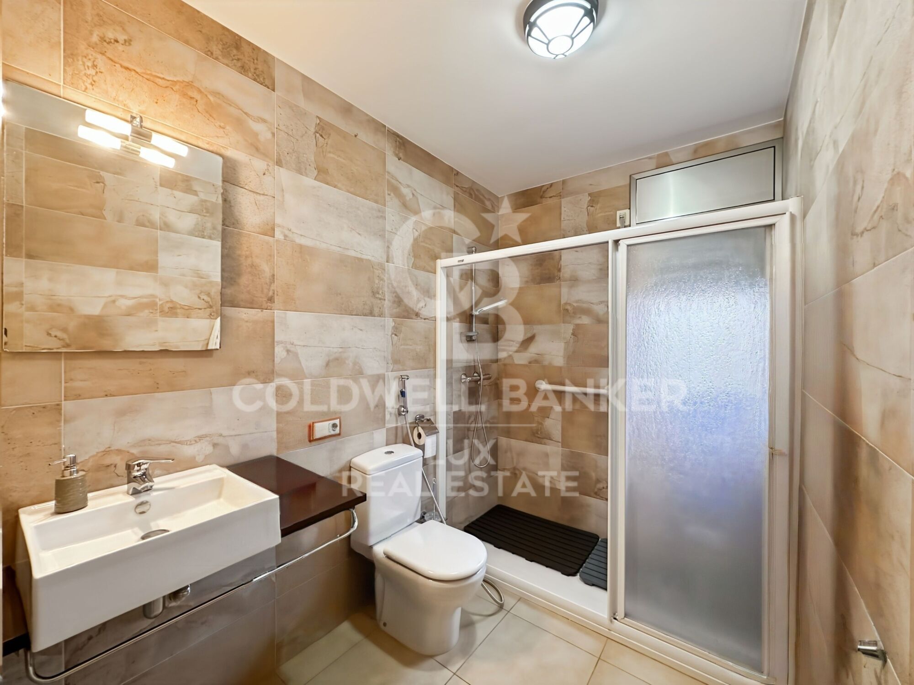
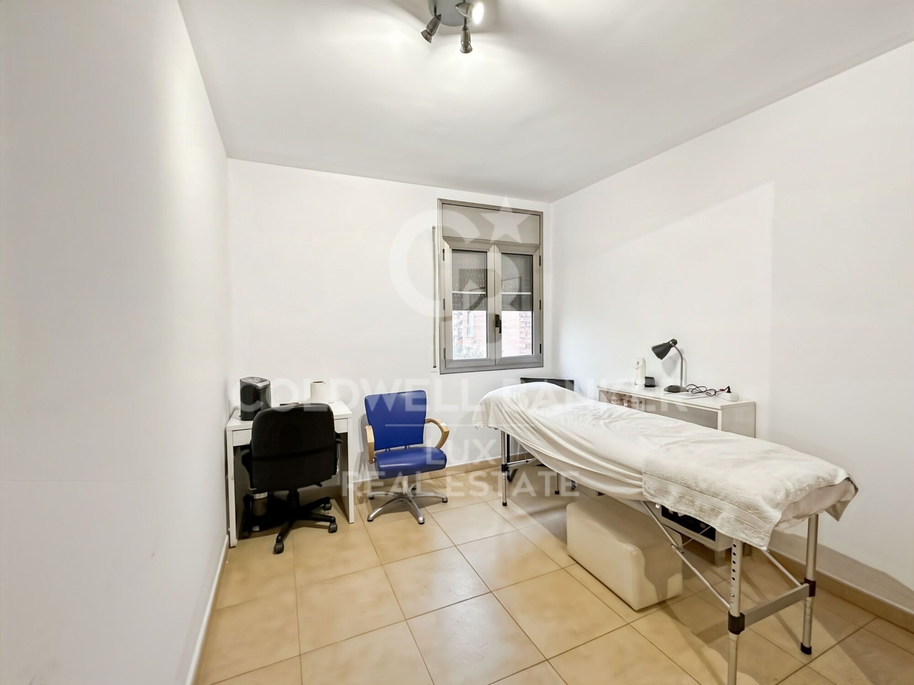
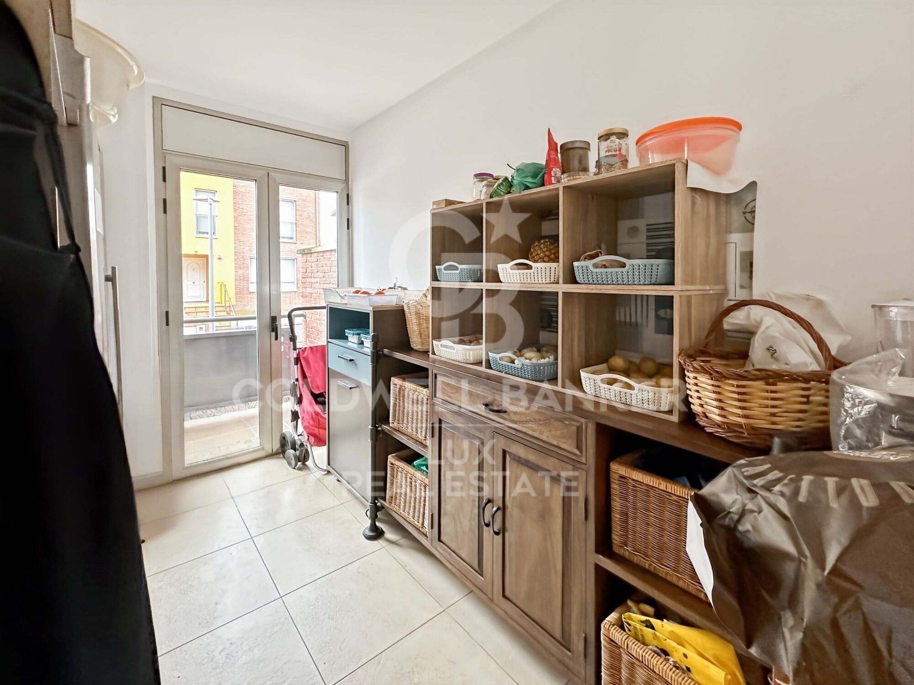
The main floor brings together the living areas with a separate kitchen, a living room with fireplace and a dining area. A separate room is currently used as a laundry room. A shower room with toilet completes this level. A terrace of around 12 m² and the garden extend the living space.

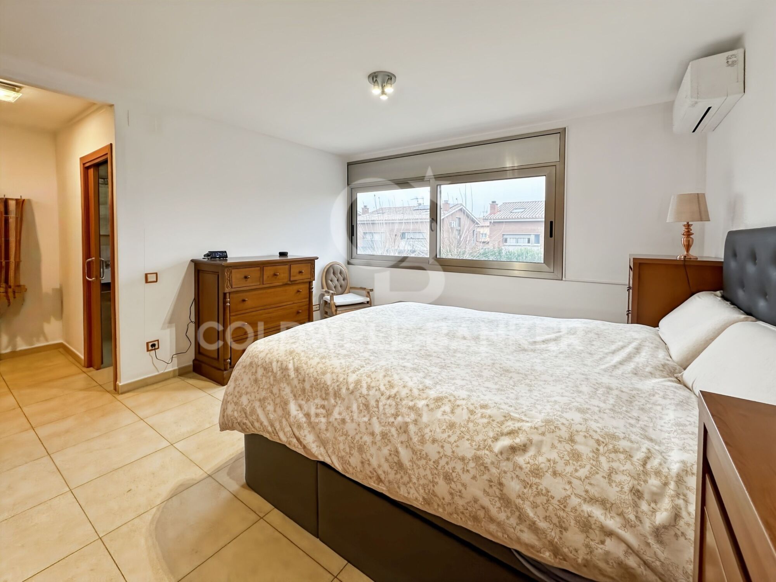
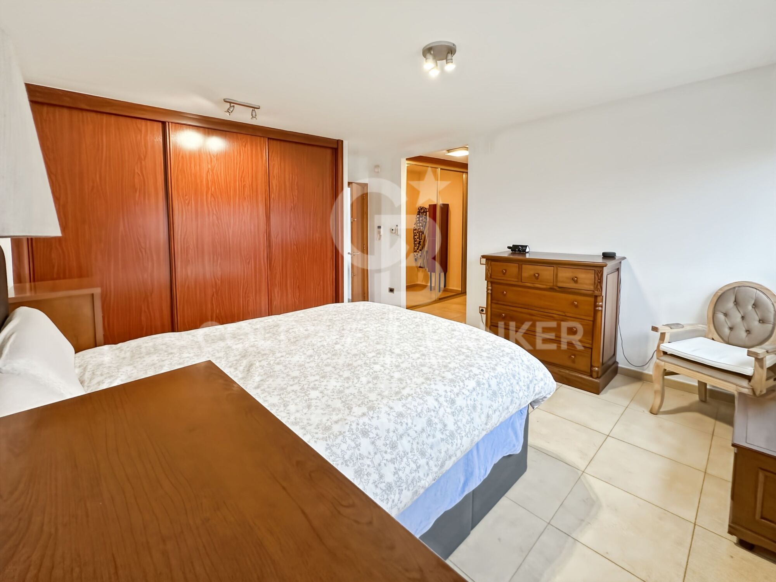
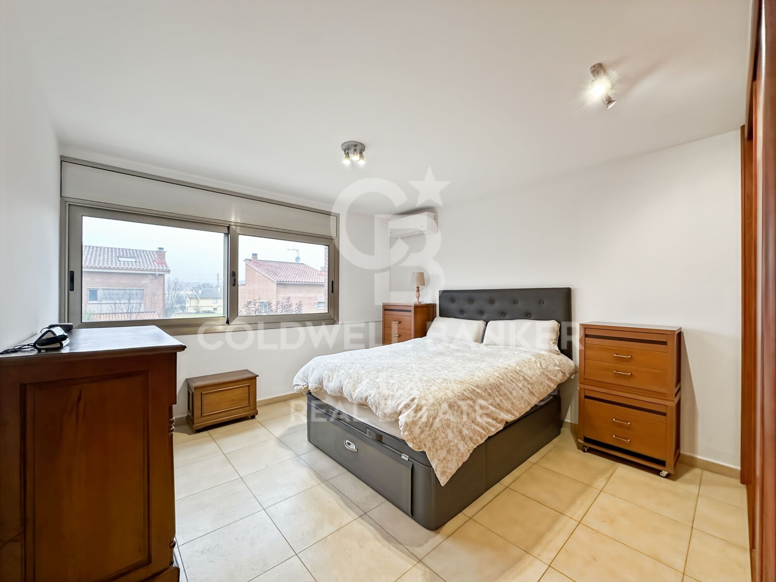
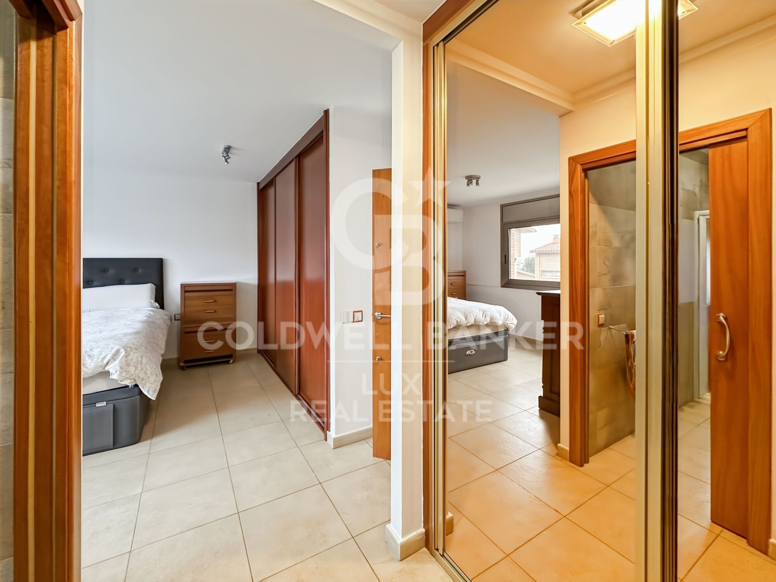
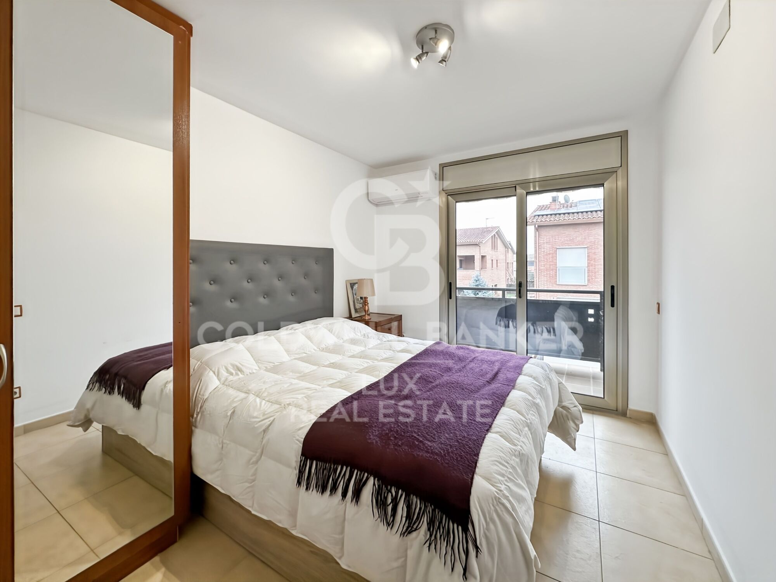
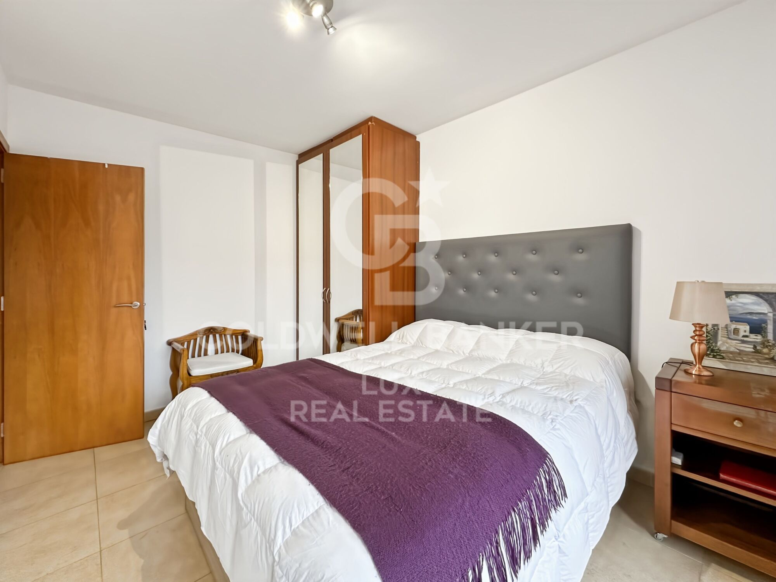
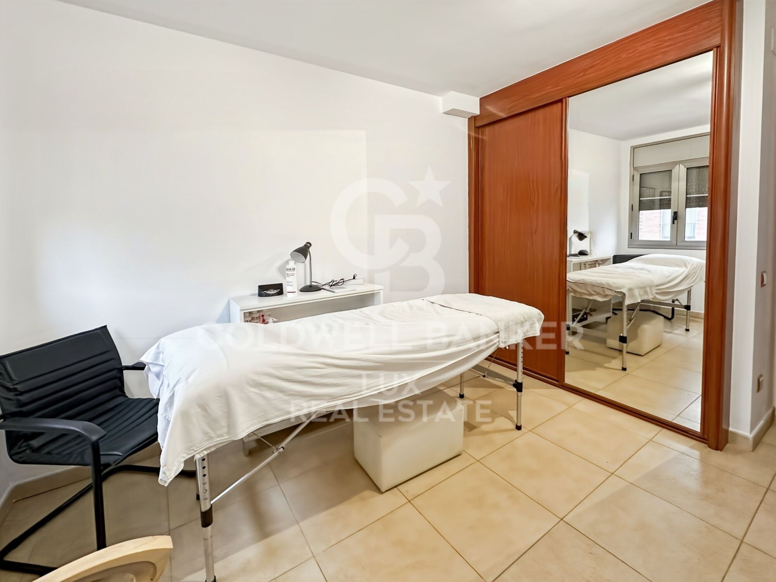
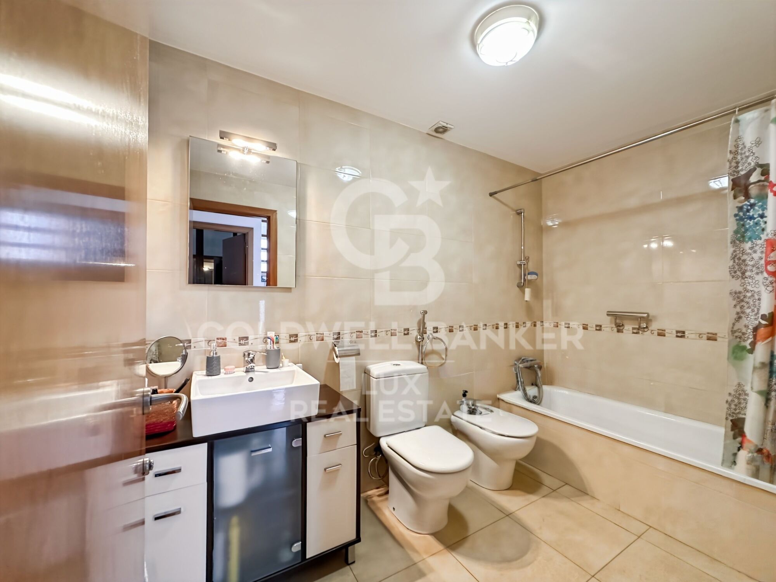
Upstairs, there is a master suite with bathroom, a double bedroom, a single bedroom and a second bathroom with bathtub.

Underfloor heating, fireplace, double glazing, electric shutters, reversible air conditioning, alarm system, intercom and electric gate.

Vic is a residential town appreciated for its calm living environment, proximity to everyday services and quick access to the main roads towards Barcelona and Girona. The area is characterised by a family-oriented setting, well-maintained residential zones and good connections to the beaches of the Costa Brava and the main cities of the region.
#ref:CBLX021018

Property details

zone
Barcelona provincia
area
Osona
location
Vic
district
Caputxins - Ambulatori
Property type
house
sale
690.000 €
Reference
CBLX021018
Bedrooms
4
Bathrooms
3
Builded surface
251 m2

Property features

A/C
heating
storage
fireplace
security
parking
terrace
balcony
built in closets
Energy certificate
  • houseA
    92-100
  • houseB
    81-91
  • houseC
    69-80
  • houseD
    55-68
  • houseE
    39-54
  • houseF
    21-38
  • houseG
    1-20

Related searches

Request more info
Ref.CBLX021018
Av. Joan Carles I, Sector Peni 87-a
17487, Empuriabrava
+34 872 20 88 99

Recently viewed properties

Newly Built Passive Villa in Piver, Jávea - Modern Design with Stunning Montgó Views
Partides comunes - Adsubia

Newly Built Passive Villa in Piver, Jávea - Modern Design with Stunning Montgó Views

203 m²Size1.154 m²Plot33 Bathrooms
This brand-new passive villa in the residential area of Piver, Jávea, perfectly combines cutting-edge energy efficiency with elegant Mediterranean architecture. Designed for sustainable living, this modern home offers 3 bedrooms (potential 4), 3 bathrooms, and a guest toilet, all crafted with high-quality materials and thoughtful design. Ground Floor The entrance leads into a bright open-plan living area with a modern kitchen and central island, ideal for family life and entertaining. The home features underfloor heating throughout the ground floor for year-round comfort. From the hallway, you access a spacious bedroom with an en-suite bathroom and direct access to the terrace. Under the staircase, there's a technical cabinet with a boiler and a connection point for future solar equipment, underlining the villa's sustainable concept. First Floor The upper level includes a bedroom with en-suite bathroom and private balcony, as well as a large master suite with a dressing room, luxurious en-suite bathroom, and a spacious terrace with breathtaking Montgó views. This master suite can also be reconfigured into two separate bedrooms with a shared bathroom, offering flexible layout options for families or guests. Outdoor Area The villa features a modern 4 x 10 metre swimming pool, perfect for relaxing and enjoying the Mediterranean climate. From the partially covered terrace, you can enjoy full views of the Montgó mountain, creating a serene outdoor atmosphere. The garden will be completed and a carport will be added, complementing the villa's contemporary design and functionality. Key Features Newly built Passive House - energy-efficient design Underfloor heating Automatic shutters on all windows Rain showers in all bathrooms Solar connection point ready for installation Flexible master suite layout (convertible into 2 bedrooms) 4 x 10 m swimming pool Montgó views from both floors #ref:CBS779N
1.300.000 €
Elegant Penthouse in the Heart of Valencia's Ensanche.
El Pla del Remei

Elegant Penthouse in the Heart of Valencia's Ensanche.

159 m²Size42 Bathrooms
Elegant Penthouse in the Heart of Valencia's Ensanche. Coldwell Banker presents this extraordinary property located in one of Valencia's most prestigious areas: San Valero Street, in the heart of Ensanche. An elegant penthouse that combines spaciousness, privacy, natural light, and character, offering a unique opportunity to create an exclusive and fully customized home in one of the city's most sought-after neighborhoods. Key Features: - 159 m² built area on the top floor of a building with elevator - Spectacular private terrace with direct access from the living room and several bedrooms - Excellent East, West, and South orientation, ensuring natural light throughout the day - 4 spacious and bright bedrooms - 2 full bathrooms - Main living room with fireplace, ideal for creating a warm and elegant atmosphere - Solid wood flooring and high-quality carpentry - Storage room in the building for added convenience - Building constructed in 1956 with classic architectural charm This penthouse stands out not only for its spacious layout and stunning terrace, but also for the lifestyle it offers. Living in Ensanche means enjoying one of Valencia's most exclusive areas, surrounded by iconic architecture, boutiques, prestigious restaurants, premium services, and excellent connections to the rest of the city. An ideal property for those seeking exclusivity, comfort, and the privilege of living in an unbeatable location. Turn this penthouse into a unique residence full of personality and sophistication. Contact us to arrange a viewing. The price does not include taxes or purchase costs payable by the buyer (Property Transfer Tax or, where applicable, VAT and Stamp Duty; notary and registry fees; real estate brokerage commission). This offer is subject to change or withdrawal without prior notice; all information and dimensions are approximate. #ref:CBEX25115
1.200.000 €
For sale renovated apartment in El Born
Sant Pere

For sale renovated apartment in El Born

77 m²Size21 Bathroom
Located in the very heart of Barcelona's historic center, this apartment is situated in the Born district, one of the city's most dynamic areas with a strong personality. Its location is unbeatable: just a few steps from Jaume I metro station, Via Laietana, and the iconic Carrer de la Princesa. Set within a modernist building dating back to 1936, the property has been carefully renovated by a renowned architectural studio. During the refurbishment, original features of great value were preserved, such as high ceilings with restored moldings, hydraulic tile floors, and period woodwork, all harmoniously combined with contemporary finishes that add comfort and style. The apartment includes a spacious entrance hall, a bright living room with a balcony and large windows, a fully equipped designer kitchen, two bedrooms (one double and one single), a complete bathroom, and an ideal space for an office or study area. The blend of historical details with modern design, together with its excellent natural light and location, make this property a unique opportunity, both as a residence and as an investment, in one of Barcelona's most charming neighborhoods. El Born is one of the city's most sought-after neighborhoods, known for its bohemian atmosphere, historic streets, exclusive boutiques, trendy restaurants, and a rich cultural offering led by the Picasso Museum and the Mercado del Born. Living here means enjoying a vibrant and authentic environment in the very heart of Barcelona. Please note that this period building does not have an elevator. Do not hesitate to contact us for more information or to arrange a visit! #ref:CBES2757
465.000 €
Spacious brand-new apartment with garage and views of the Turia in La Petxina
La Petxina

Spacious brand-new apartment with garage and views of the Turia in La Petxina

171 m²Size42 Bathrooms
Spacious brand-new apartment with garage and views of the Turia in La Petxina Coldwell Banker Excellence presents this stunning brand-new property in Valencia, located in the well-established La Petxina neighborhood. A spacious, modern apartment fully renovated with high-quality materials, standing out for its brightness, excellent layout, and open views over the park. Ideal for those seeking comfort, design, and a prime location in one of the city's most desirable areas. Key features: - 171 m² built area - 4 bedrooms (previously 5) - 2 full bathrooms (one en suite) - Spacious living-dining room with open views - Large fully equipped kitchen with utility area - Laundry room - Walk-in wardrobe in the master bedroom - Built-in wardrobes - Air conditioning and natural gas heating - Parquet flooring - Motorized shutters - Video intercom and service entrance - Garage space included in the price - Storage room included in the price The property has been fully renovated with high-quality materials and a contemporary design, prioritizing elegance and practicality. Its well-thought-out layout, with minimal hallway space, maximizes functionality and creates a great sense of openness. Every detail has been carefully designed to provide balance, comfort, and a modern lifestyle. Located next to the Turia Gardens, in an area with all services, public transport, schools, and shops, this apartment offers an excellent quality of life. Its proximity to the historic center and green areas makes it a perfect option both for living and investing in one of Valencia's most sought-after neighborhoods. The price does not include taxes or purchase costs to be paid by the buyer (Property Transfer Tax or, where applicable, VAT and Stamp Duty; notary and land registry fees; real estate agency commission). Offer subject to change or withdrawal without prior notice; information and measurements are indicative. #ref:CBEX2603
596.000 €
Mediterranean Luxury Retreat with panoramic views in Finca Cortesín
Casares Golf - Casares del Sol

Mediterranean Luxury Retreat with panoramic views in Finca Cortesín

361 m²Size806 m²Plot33 Bathrooms
Discover an exquisite Mediterranean estate nestled in the exclusive enclave of La Loma de Cortesín, within the prestigious Finca Cortesín resort. Designed by renowned architects Torras and Sierra, this extraordinary residence blends the charm of traditional Andalusian villas with contemporary luxury, offering a truly unique experience of sophistication and comfort. From the very first step, the property reveals a seamless harmony between indoor and outdoor spaces, thoughtfully designed to create a welcoming atmosphere for both relaxation and entertainment. With a bespoke interior layout, this estate is perfect for families who value both refined aesthetics and practical living. Surrounded by breathtaking landscapes, the estate boasts panoramic views stretching all the way to the Mediterranean Sea. Its meticulously landscaped gardens feature a private pool, inviting residents to embrace the serenity of the natural surroundings and enjoy outdoor living at its finest. Set within a gated community in a world-class golf environment, this property represents the pinnacle of luxury living in southern Spain. With 24-hour security, access to standalone five-star amenities, and an exclusive 1,800 m² private clubhouse, it ensures a lifestyle of security, comfort, and privilege. A truly exceptional property, designed for those who seek the very best in elegance, privacy, and quality of life in an incomparable setting. #ref:CBSH373
3.700.000 €
  • Av. Rhode, 291
    17480 Roses
  • Av. Joan Carles I, Sector Peni 87-a
    17487 Empuriabrava
  • Contact
    De lunes a sábado de 9:00 a 13:00 h y de 15:00 a 19:00 h.
    Newsletter

    Find your home abroad with the support of the Coldwell Banker® network

    Visit our global websites to learn more about your ideal property in the most exclusive destinations

    We use our own and third-party cookies to make our website work safely and personalize its content. Likewise, we use cookies to measure and obtain data on your navigation and to adjust advertising to your tastes and preferences. Press the "Accept all" button to confirm that you have read and accepted the information presented. To manage or disable these cookies, click on "Configuration". For more information see our cookies policy.
    Modify cookies
    Technical and functional Always active
    This website uses its own Cookies to collect information in order to improve our services. If you continue browsing, you accept their installation. The user has the possibility of configuring his browser, being able, if he so wishes, to prevent them from being installed on his hard drive, although he must bear in mind that such action may cause difficulties in navigating the website.
    They allow the monitoring and analysis of the behavior of the users of this website. The information collected through this type of cookies is used to measure the activity of the web for the elaboration of user navigation profiles in order to introduce improvements based on the analysis of the usage data made by the users of the service. They allow us to save the user's preference information to improve the quality of our services and to offer a better experience through recommended products.
    These cookies are used to store information about the preferences and personal choices of the user through the continuous observation of their browsing habits. Thanks to them, we can know the browsing habits on the website and display advertising related to the user's browsing profile.