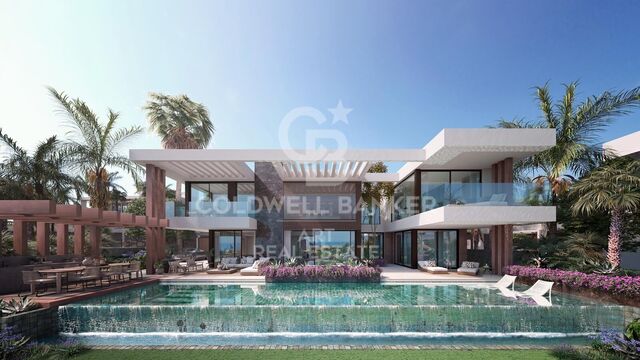
Contemporary Villa with Large Terraces and Perfect Connection Between Indoor and Outdoor

plot
1,700 m²
Bedrooms
4
Bathrooms
3
pool
terrace
price
1,575,000 €
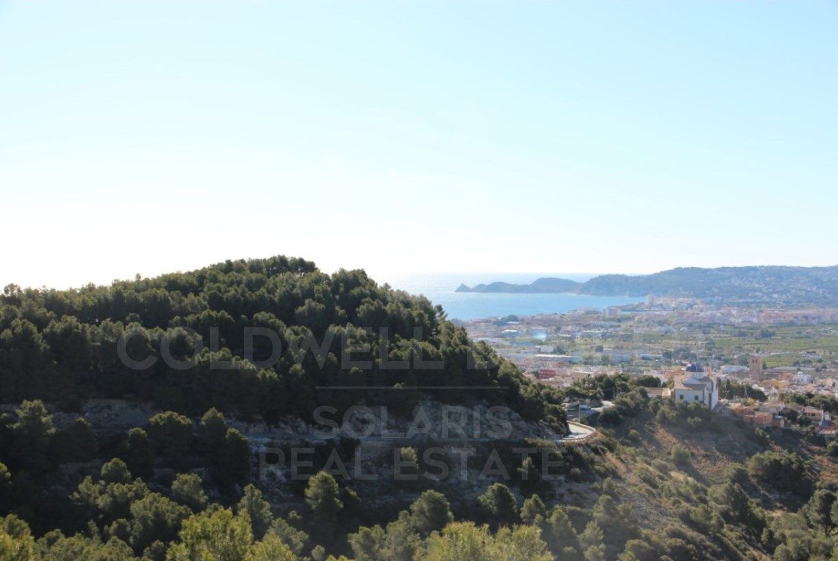
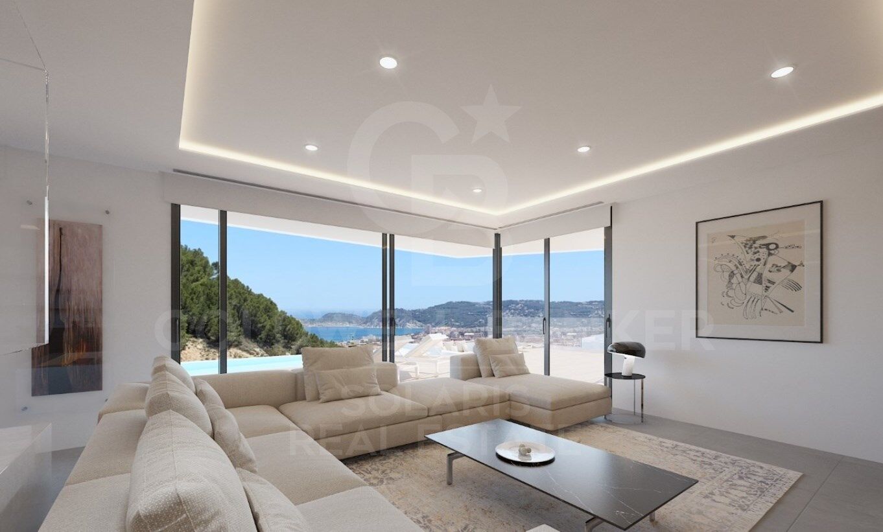
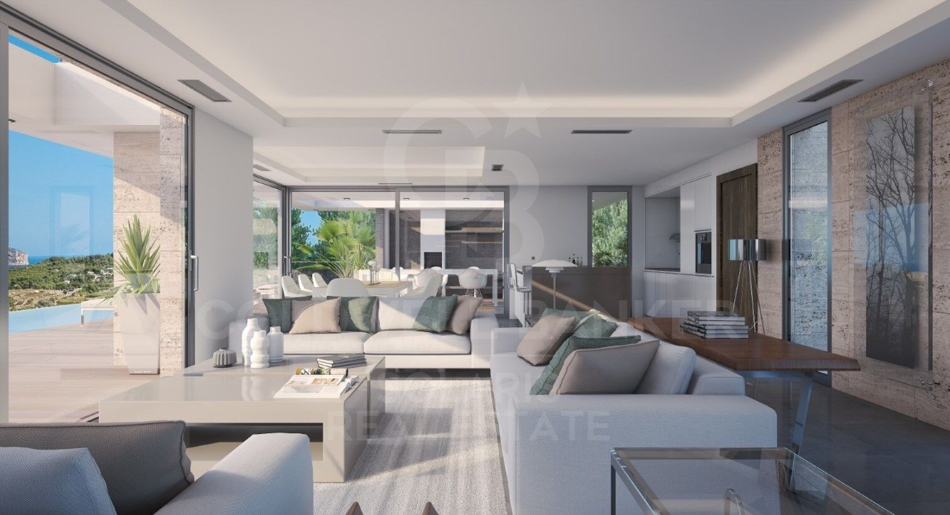
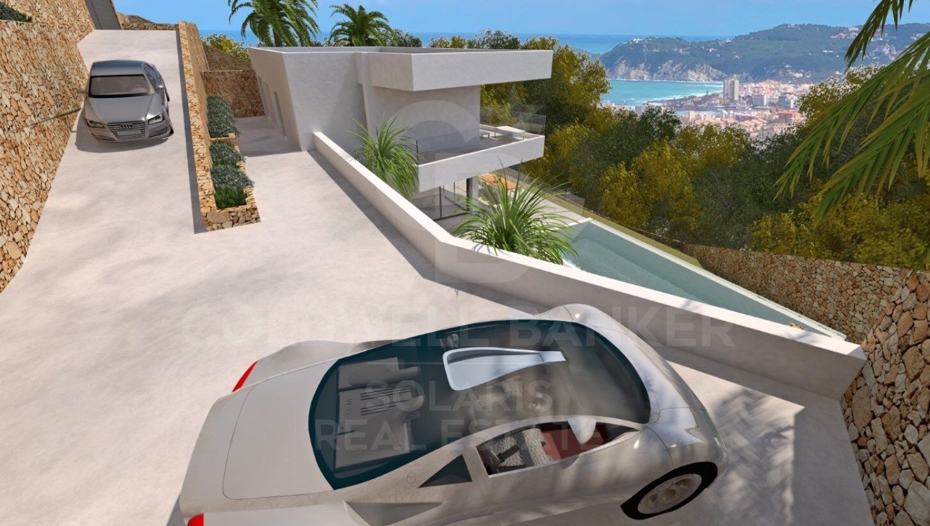
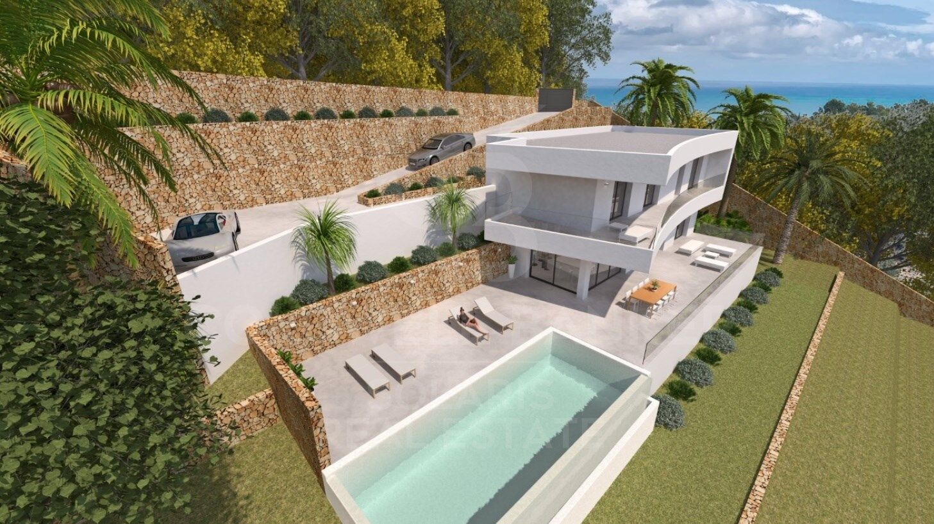
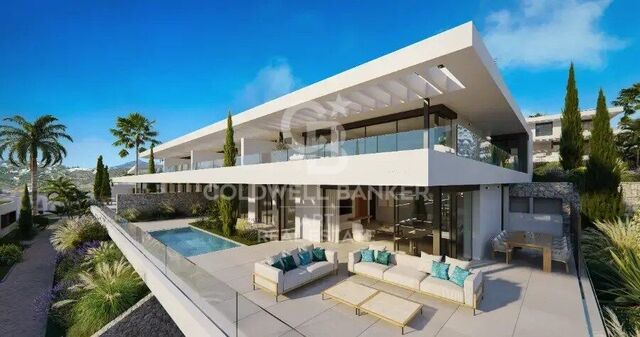
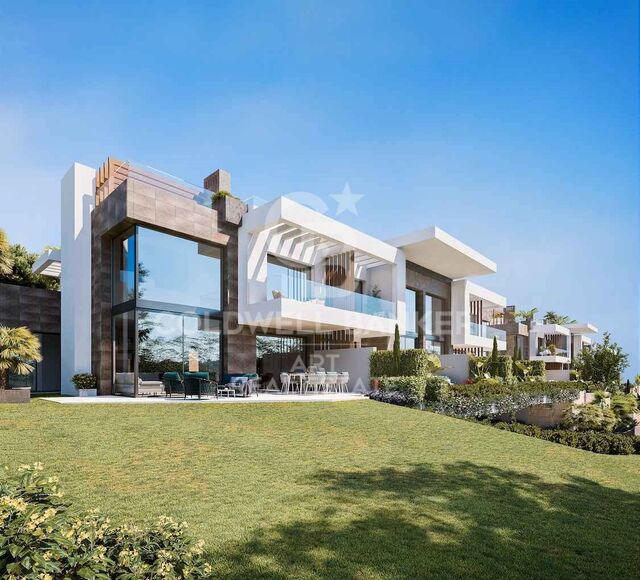
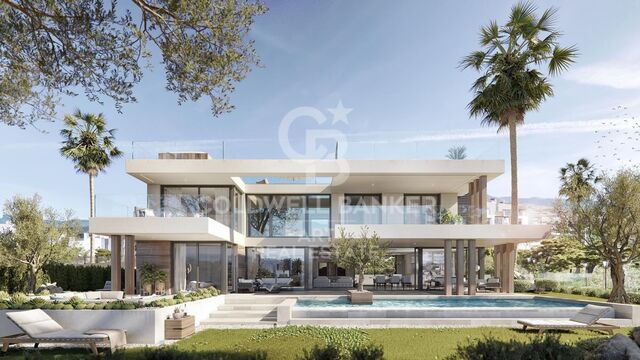
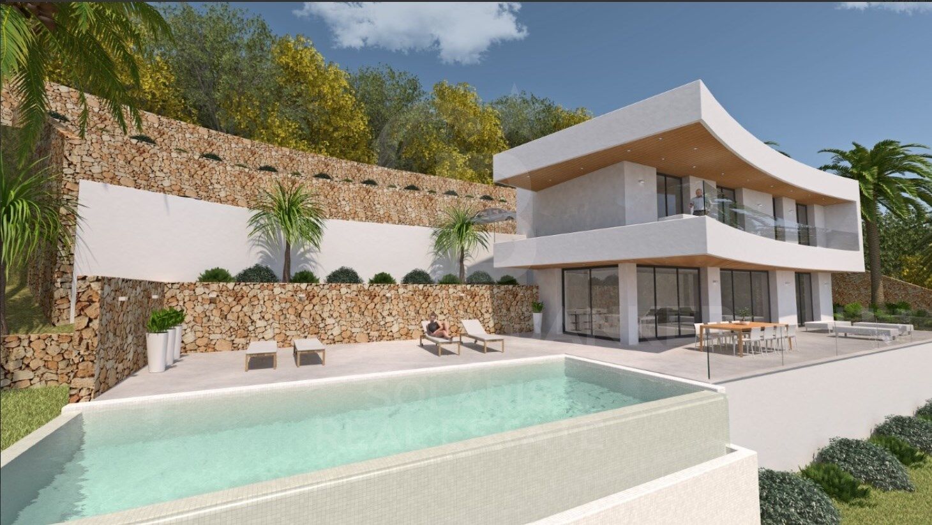
This modern newly built villa is located in a quiet and privileged location in Jávea, facing south, allowing you to enjoy the sun all day long and panoramic views of the Mediterranean Sea from multiple points in the house. The property has been designed with a concept of open and bright spaces, maximising comfort and the connection between the interior and exterior.

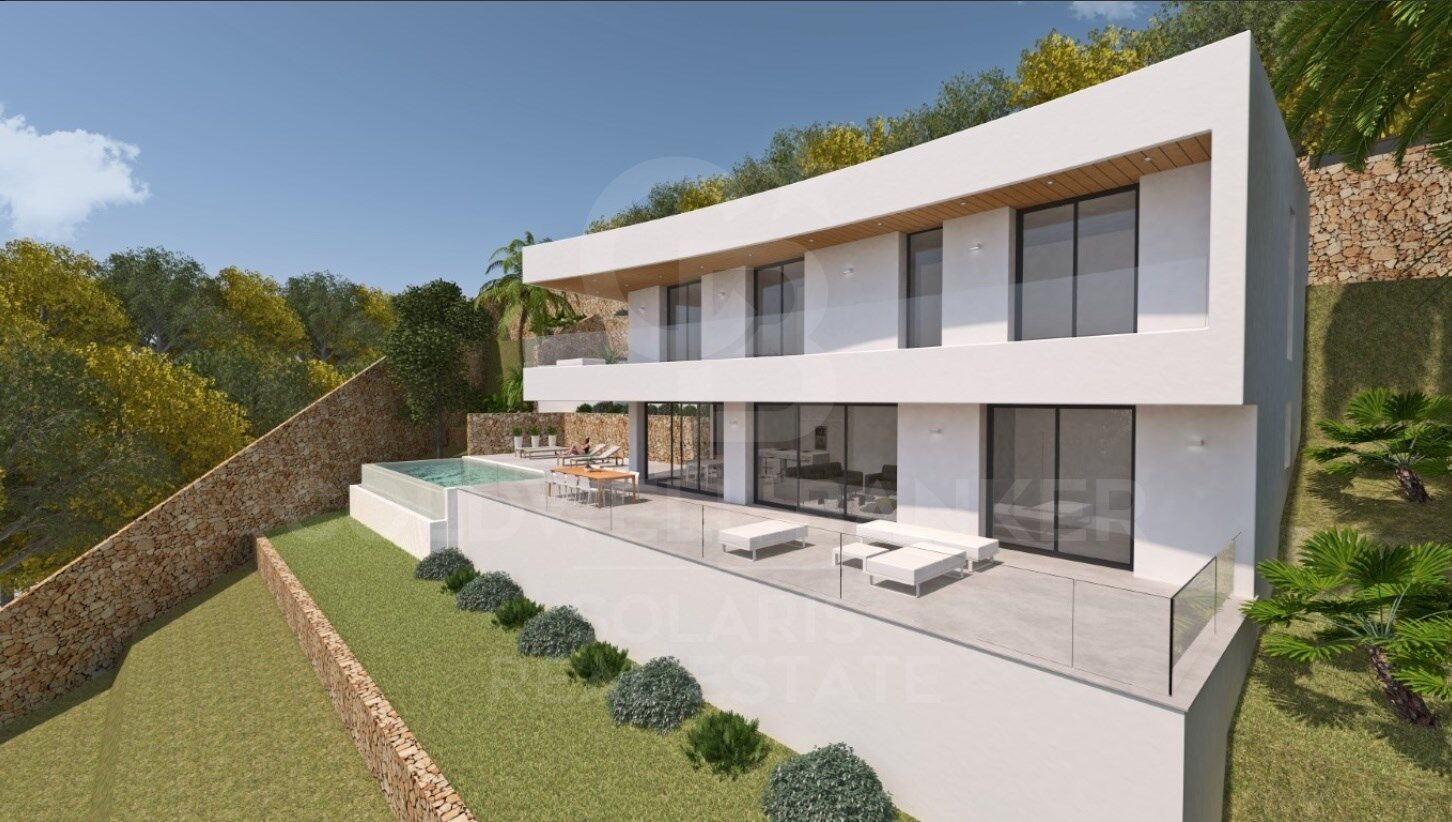
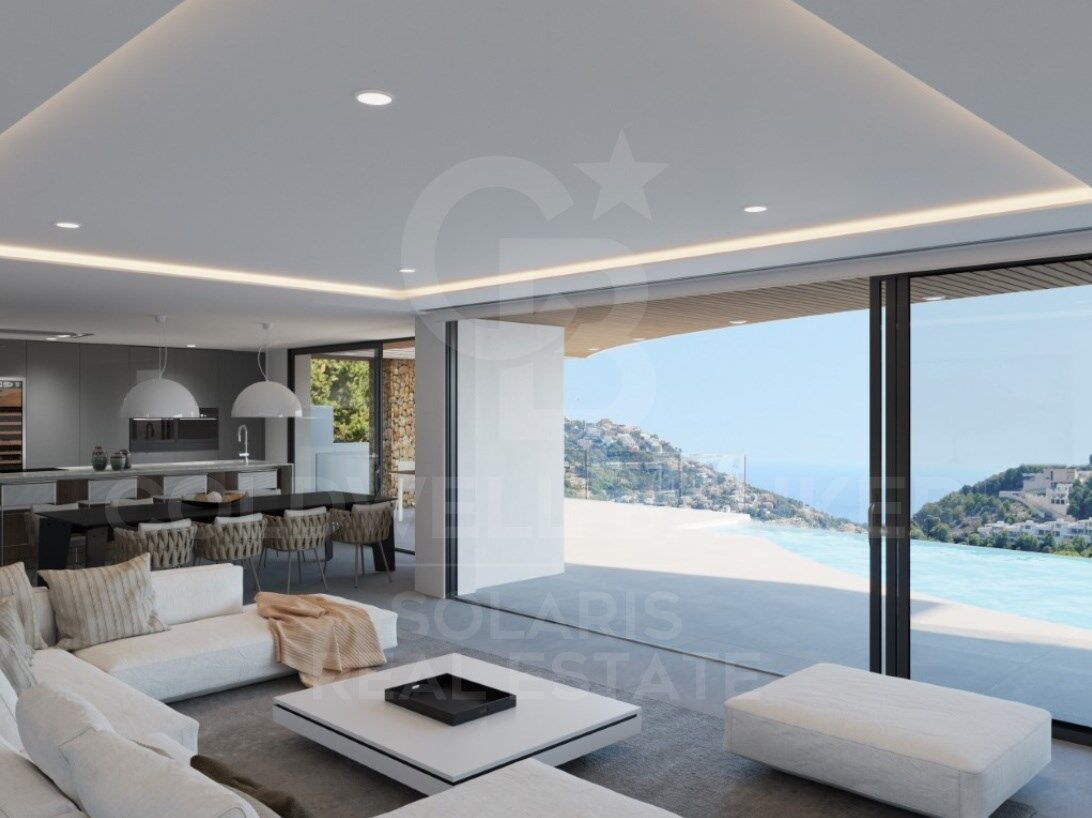
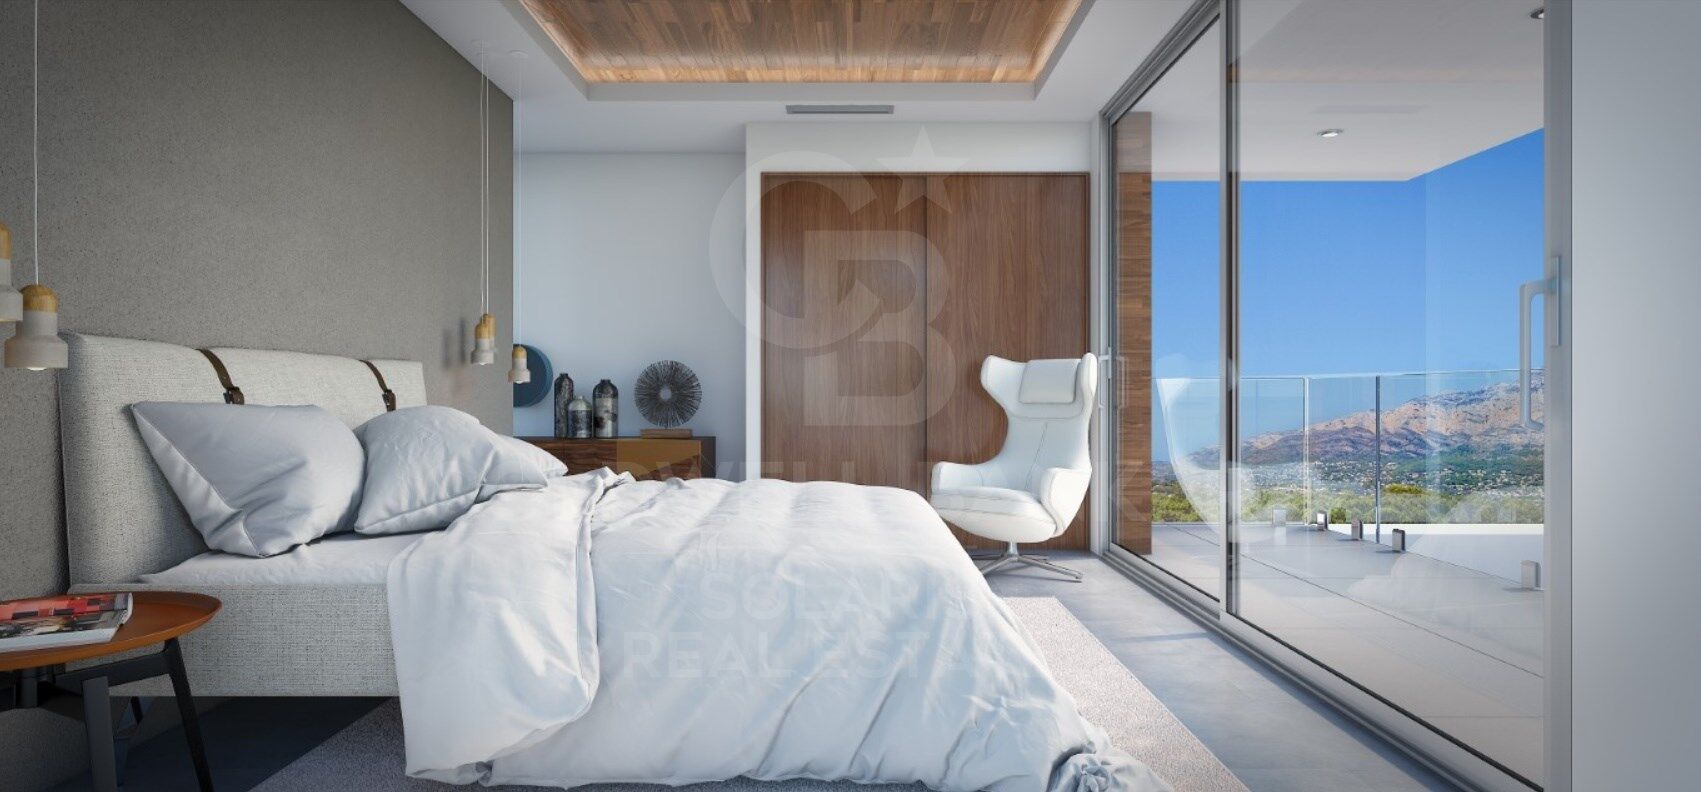
On the ground floor, the villa has a spacious living-dining room, elegantly integrated with a fully equipped open kitchen, ideal for those who enjoy cooking and receiving family or friends. The large sliding windows connect the living room with the terrace, the pool and the outdoor kitchen, creating a perfect flow between the indoor and outdoor spaces and allowing you to enjoy the Mediterranean breeze and panoramic views at any time of the day. On this same level is a double bedroom with en-suite bathroom, which also has direct access to the terrace, offering privacy and comfort to guests or family members.

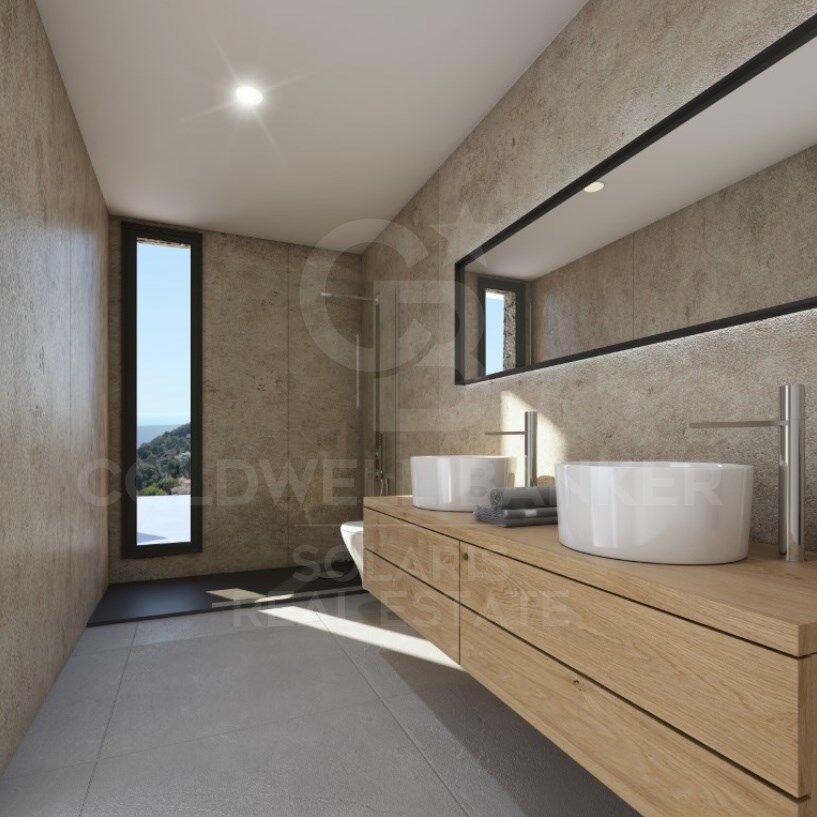
The ground floor houses three additional double bedrooms, all of which have en-suite bathrooms and access to their own private terrace, allowing you to enjoy the sea and coastal views from the privacy of each room. This layout guarantees comfort, privacy and a functional lifestyle, combining luxury with practicality.

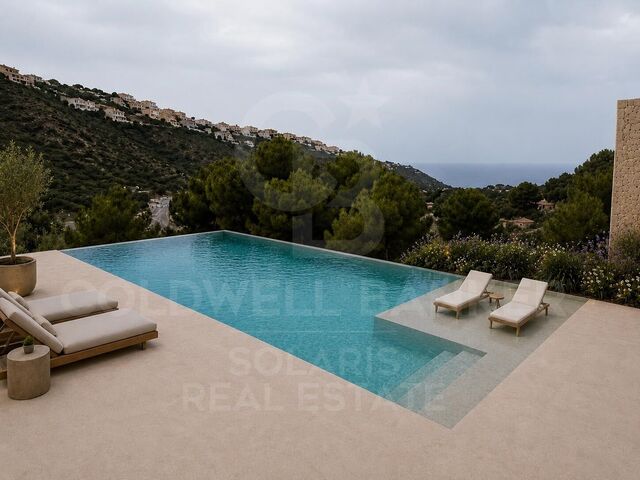
The exterior of the villa has been carefully designed for the enjoyment of the Mediterranean climate and to maintain a low-maintenance garden, ideal for those looking for uncomplicated green spaces. The property includes a 5x9m infinity pool, perfect for relaxing, swimming or just enjoying the surroundings. In addition, a spacious terrace of 140 m² offers an ideal space for sunbathing, organising outdoor meetings or enjoying dinners overlooking the sea, all in an atmosphere of tranquillity and privacy.

This villa combines modern and functional design, high-quality finishes and a privileged environment, making it a unique opportunity for those looking for a contemporary home with spectacular views and an unbeatable location in Jávea, close to the beach and all amenities.
#ref:CBSJ749

Property details

zone
Costa Blanca
area
Alicante
location
Jávea / Xàbia
district
Partida Tosal - Zona dels Castellans
Property type
house
sale
1.575.000 €
Reference
CBSJ749
Bedrooms
4
Bathrooms
3
Surface
265 m2

Property features

pool
sea views
terrace
Energy certificate
  • Pending

About Jávea / Xàbia

Jávea is a coastal town located in the province of Alicante, in the Valencian Community, Spain. It is situated on the northern coast of the province, in the Marina Alta region. Jávea is known for its beaches, its marina, and its old town with historic buildings. It is also a popular tourist destination in the summer due to its warm climate and Mediterranean atmosphere.


Request more info
Ref.CBSJ749
Playa del Arenal, Av. de la Libertad 12 Bajo
03730, Jávea
+34 865 61 53 75 +34 648 84 69 84
Jarno De Bisschop
Associate Real Estate Advisor
Related properties

VILLA IDILIC - Contemporary Elegance in the Heart of Mediterranean Nature
Partida Tosal - Zona dels Castellans

VILLA IDILIC - Contemporary Elegance in the Heart of Mediterranean Nature

485 m²Size1.000 m²Plot43 Bathrooms
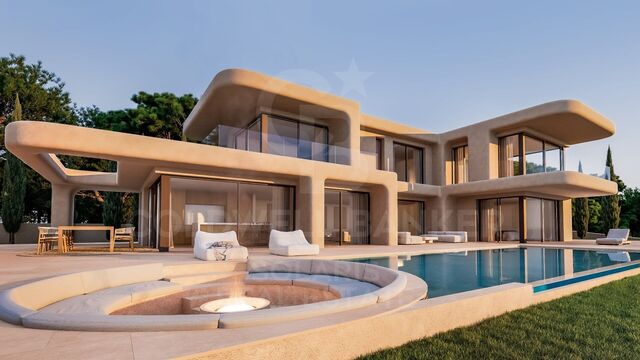
Discover Villa IDILIC, an exceptional contemporary residence located in a privileged setting in Jávea, where design, nature, and comfort blend in perfect harmony. Situated on an elevated plot, the property enjoys breathtaking open views of the mountains, with the sea as a backdrop, offering a lifestyle marked by privacy, serenity, and exclusivity. Its architecture, with its clean lines and timeless aesthetic, has been conceived to maximize the connection with the landscape. Floor-to-ceiling windows allow natural light to flood every room, creating bright and inviting spaces that frame the Mediterranean surroundings from every point in the home. The heart of the villa is occupied by a spectacular open-plan living and dining area, which flows seamlessly onto the expansive outdoor terraces. The infinity pool, accompanied by an elegant chill-out area with a fireplace and a shallow deck for relaxation, invites you to enjoy the Costa Blanca's privileged climate year-round. The property features four bedrooms, carefully designed to offer maximum privacy and comfort. All of them boast large windows and pleasant views of the surrounding landscape, making them true havens of tranquility with high-quality finishes. Located in one of Jávea's most sought-after residential areas, Villa IDILIC offers an exceptional natural setting without sacrificing proximity to beaches, restaurants, amenities, and hiking trails that make this town one of the most exclusive destinations in the Mediterranean. More than just a home, Villa IDILIC represents a lifestyle, where contemporary architecture and the natural environment come together to create a unique residential experience. #ref:CBS563N
1.550.000 €
Elegant Mediterranean finca with character, privacy and independent spaces just a stone's throw from the centre of Jávea
Partida Tosal - Zona dels Castellans

Elegant Mediterranean finca with character, privacy and independent spaces just a stone's throw from the centre of Jávea

405 m²Size2.456 m²Plot64 Bathrooms
In an environment where the tranquillity of the countryside merges with the proximity to the heart of Jávea, this distinguished Mediterranean-style finca is presented, a property that invites you to enjoy a serene life without sacrificing comfort. From the first moment, the main house transmits warmth and authenticity. Its spaces have been designed to offer spaciousness, natural light and a fluid connection with the outdoors. It has four bedrooms, three en-suite bathrooms and a guest toilet, as well as an elegant open-concept living-dining area that extends into the outdoor spaces. One of the most unique elements of the property is its charming interior courtyard, presided over by a fountain that provides an intimate and relaxing atmosphere. The fully equipped kitchen offers direct access to the garden, facilitating a practical and harmonious living experience. The finca is completed with two independent studios, each with a private entrance, full bathroom and kitchen. Versatile spaces that are currently intended for creative and leisure activities, but offer great potential as guest accommodation, work areas or even additional units. The exterior has been designed to fully enjoy the Mediterranean lifestyle. The property has a swimming pool, barbecue area, pleasant rest corners, children's play area, raised vegetable garden and a fenced area with stable, ideal for animal lovers. Additional features include a closed garage with capacity for two small vehicles, a covered carport and quick and convenient access to the centre of Jávea. A unique property that combines character, privacy and multiple possibilities in a privileged location. #ref:CBSM861N
1.395.000 €

Recently viewed properties

Mediterranean style meets nordic elegance - Aloha, Nueva Andalucía, Marbella
Nueva Andalucía

Mediterranean style meets nordic elegance - Aloha, Nueva Andalucía, Marbella

115 m²Size33 Bathrooms
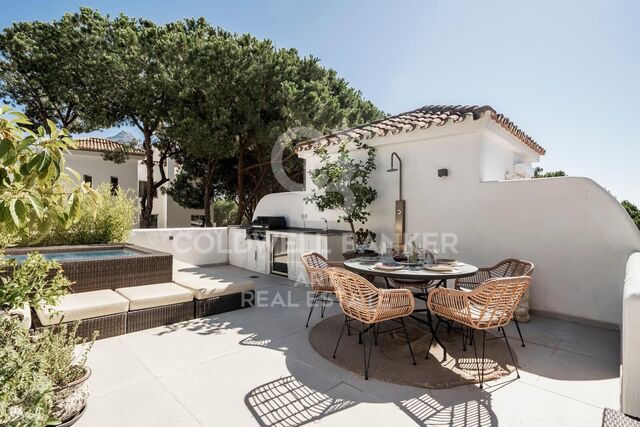
This beautifully designed apartment effortlessly fuses Andalusian character with Nordic elegance, offering a home that feels both warm and contemporary. Clean architectural lines, bright interiors, and open spaces enhance natural light throughout, while high-quality materials and finishes provide comfort and a timeless sense of style. The layout is designed for modern Mediterranean living, emphasizing an effortless connection between indoors and outdoors. A spacious private rooftop terrace becomes an extension of the home's social and relaxation spaces, complete with a chill-out area, outdoor kitchen, and a jacuzzi-style plunge pool perfect for unwinding in privacy. Every detail has been considered, from the integrated Sonos sound system to underfloor heating in the bathrooms and individual air-conditioning units in each bedroom. The open-plan kitchen and living area form a central social hub, ideal for both entertaining and everyday comfort. The apartment features three bedrooms and three bathrooms, two of which are private en-suites. A dedicated wardrobe room offers generous storage and can easily be converted into a home office or a fourth bedroom, depending on your lifestyle needs. Situated within a secure gated community, the property also offers access to several communal swimming pools. The location is equally exceptionalwalking distance to the prestigious Aloha Golf Club and just moments from the charming Aloha Pueblo. This is the heart of Nueva Andalucía's famed Golf Valley, where Mediterranean charm meets modern convenience. Marbella's Golden Mile, Puente Romano, and sun-soaked beaches are only a short drive away, offering a perfect balance of tranquillity and vibrant coastal living. #ref:CBSH1047
765.000 €
Brand new property for sale with sea views in Begur
Tamariu

Brand new property for sale with sea views in Begur

396 m²Size652 m²Plot33 Bathrooms
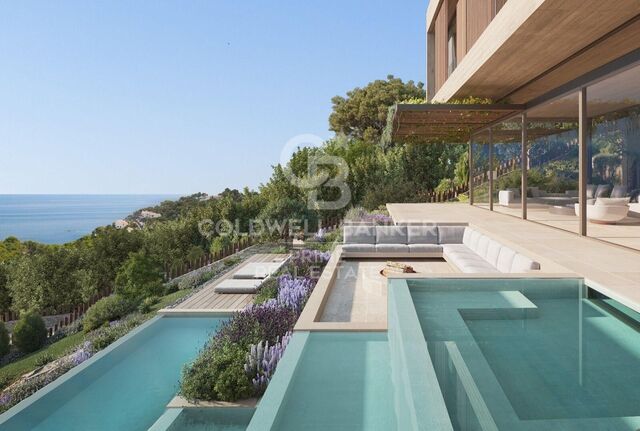
Splendid new luxury semi-detached house to be built in the beautiful area of Aiguaxelida, Tamariu, located a few minutes from Begur. This project, called Sa Xelida, consists of several detached and semi-detached homes that embody the best of the Mediterranean lifestyle. With a total living area of 398 m², situated on a large plot of 652 m², this property offers spacious and luxurious living spaces, complemented by a spectacular panoramic view of the sea and the surrounding landscape. On the night floor, there are three bedrooms with private bathrooms to ensure maximum privacy and comfort, as well as a gym room, sauna, and an additional bathroom. On the day floor, there is a spacious living room, a dining room, and a modern kitchen equipped with all the comforts you could wish for. Furthermore, on the same floor, there is an impressive infinity pool spanning several levels, along with a terrace perfect for enjoying warm summer evenings overlooking the sea. The lower level of the house has an air-conditioned wine cellar, a storage room, a machine room, and a multi-purpose space. There is also a laundry room and a guest toilet. The property offers ample garage space for two cars and a storage room. This newly built townhouse in Tamariu is a real gem for those looking to experience the best of Mediterranean living. A dream home in an unbeatable location. A few more options are available within the resort. Delivery early 2026 Semi-detached properties available: House nº1A - 2.180.000€. House nº8A - 2.520.000€. House nº8B - 2.480.000€. House nº9A - 2.480.000€. House nº9B - VENDIDO House nº11A - 2.580.000€. House nº11B - 2.390.000€. #ref:CBPL1805
2.480.000 €
BEAUTIFUL PLOT VERY CLOSE TO THE STATION IN THE CENTER OF BELLATERRA
Bellaterra

BEAUTIFUL PLOT VERY CLOSE TO THE STATION IN THE CENTER OF BELLATERRA

1.065 m²Size
We are pleased to present this beautiful plot of 1,065M2 located in the center of Bellaterra, very close to the train station. This plot is located in a quiet area with little traffic and will provide you with absolute privacy and beautiful views of a wooded park. It borders on one side with a park and garden area that extends from north to south, in the center of Bellaterra. At the same time, it is very close to the forest area adjacent to the Camí Antic that goes to Sant Cugat del Vallés and almost immediate access to the B1414 road that connects us in a few minutes walk with the commercial area of Bellaterra or leads us to the AP7 and B-30 motorways or the C-58. On the plot we are allowed to build a single-family home in accordance with the urban classification 20a11, which supposes a buildability of 50%, a maximum occupation of 20% and a minimum separation with the sides of 5m., to the front and back of 8m, among other parameters. You have in your hands the opportunity to buy this plot with an unbeatable location in the center of Bellaterra!. LOCATION: Bellaterra stands in a privileged enclave, an elevated and sun-drenched area that, true to its origins as the residential area par excellence, has established itself as the quintessential retreat for those seeking the highest quality of life just steps away from Barcelona. Strategically located between Sant Cugat and Cerdanyola, and sheltered by the Collserola Mountain Range, this exclusive community offers a unique orientation that embraces both the Mediterranean breeze and the serenity of Montseny. Living here means enjoying the luxury of time, thanks to exceptional connectivity that places the city center just 15 minutes away, while maintaining immediate access to the AP-7 and B-30 motorways. As well as the convenience of having two train stations within the town itself. This environment, home to a high-standing family community year-round, stands out as the epicenter of educational excellence in Catalonia; within a radius of less than five minutes, families have access to the most prestigious national or international schools, such as Ágora, Europa International School, and the Japanese School, as well as world-class university centers including ESADE, UIC, and UAB. Bellaterra offers the perfect harmony between pure contact with nature and proximity to first-rate services, from leading hospitals and exclusive sports centers to the most select commercial brands. All of this is achieved without losing the essence and privacy of a village that boasts its own Private Sports Club, high-quality dining, and all essential services, including two railway stations. It is, ultimately, the ideal destination for those who demand a protected and secure natural environment without renouncing an immediate connection to the cosmopolitan pulse of the surrounding cities. #ref:SÒL_92
475.000 €
Exclusive flat in the prestigious La Alcazaba residential complex, Puerto Banús
Sole agency
Nueva Andalucía

Exclusive flat in the prestigious La Alcazaba residential complex, Puerto Banús

145 m²Size32 Bathrooms
Welcome to this authentic oasis that transports you to another world. Located in one of the most exclusive areas of Puerto Banús, this elegant apartment is set within the prestigious urbanization La Alcazaba, just 100 metres from the beach. A property that combines spaciousness, brightness, and the charm of its gardens and fountains, creating a relaxing, sophisticated, and vibrant atmosphere. The apartment offers 145 m² distributed across bright and spacious rooms. From the entrance hall, you access a large living-dining area with direct access to a covered terrace and the communal garden for private use, where the sound of the fountains and the small stream that runs through the complex provide a unique sense of peace and well-being. The fully renovated kitchen is spacious and functional, offering views of the communal areas and the possibility of expansion or even creating an additional terrace. It features three bedrooms: The master bedroom, en suite, includes a full bathroom, fitted wardrobes, and direct access to the terrace and garden, providing exceptional natural light. The second bedroom has two single beds and access to a terrace with pleasant views of the community gardens and pools. The third bedroom, smaller, is ideal as a children's room or guest room. The latter two bedrooms share a full bathroom. The property also includes a garage space and storage room. La Alcazaba is one of the most emblematic and exclusive complexes in Puerto Banús. Its lush tropical gardens, outdoor pools with cafeteria and restaurant service, as well as an indoor heated pool, gym, sauna, and Turkish bath, create an environment of pure luxury. It also offers 24-hour reception and security, ensuring comfort and peace of mind all year round. The unbeatable location, right in the heart of Puerto Banús and just steps from the beach, allows easy walking access to restaurants, boutiques, shopping centres, pharmacies, and all kinds of services. It also boasts excellent public transport connections and direct access to the motorway. In short, this is an ideal property both as a permanent residence and as a holiday investment, thanks to its privileged location, generous spaces, and the unmatched prestige of its surroundings. #ref:CBSH1282
1.295.000 €
Villa with 28m mooring in Santa Margarita, Roses, Costa Brava
Santa Margarita

Villa with 28m mooring in Santa Margarita, Roses, Costa Brava

1.084 m²Size1.260 m²Plot99 Bathrooms
A prestigious villa, a 28-meter mooring for large boats (including sailboats and catamarans), and meticulous attention to every detail. The house is arranged in a U-shape around the pool, creating a constant connection between the interior and exterior. On the ground floor, the living area combines the living room with fireplace, dining room, and kitchen in a bright space. Large openings extend the space towards the terrace, pool, and garden. On the same level, a more intimate area comprises two bedrooms, several bathrooms, a dressing room, and an office, offering the possibility of living on one floor without sacrificing space or privacy. The upper floor is entirely devoted to sleeping areas, with six en-suite bedrooms, each with its own bathroom. Five of them have direct access to a terrace or balcony. The basement extends the house with a large garage that can accommodate five vehicles, a laundry room connected by ducts to the main floor and upper floor, a cellar, a games room with a cinema, and a completely independent service apartment with a living room, bedroom, and bathroom. Outside, the garden, planted with trees, provides privacy. The central 31 m² swimming pool, equipped with an underwater shutter and a counter-current swimming system, becomes the meeting point. The terrace extends along the entire length of the house, incorporating a barbecue area and a plancha grill, as well as an outdoor toilet and shower. The private mooring, with a total area of 28 meters by 12 meters, also has direct access from the street and is fully equipped with water, electricity, and lighting, offering a complete solution for your boats. Built in 2016 with a south-facing aspect, the villa includes an elevator, underfloor heating, reversible air conditioning, solar blinds, a centralized vacuum system, waste management systems in the kitchen, a generator, and a complete security system with cameras, infrared barriers, and centralized control. #ref:CBLX02787
4.850.000 €
Residential complex composed of luxury villas and apartments in Marbella, on the Costa del Sol.
Rïo Real - Los Monteros

Residential complex composed of luxury villas and apartments in Marbella, on the Costa del Sol.

Soul Marbella Sunlife es un complejo residencial compuesto por 68 villas, apartamentos y áticos en Marbella, en la Costa del Sol. Los apartamentos de Sunlife ofrecen 2, 3 y 4 dormitorios, cada una con espacio de terraza. Los apartamentos en la planta baja vienen con una piscina y los áticos vienen con solárium y piscina. Dormitorios baño privado y también un inodoro de invitados. Las cocinas de planta abierta están completamente equipadas y hay una variedad de opciones para que los residentes personalicen sus hogares. Sunlife Villas es una colección de gloriosas villas que ofrecen casas con habitaciones de 4 y 5 dormitorios con increíbles terrazas. Las villas tienen una piscina privada en la planta baja y también cuenta con grandes terrazas cubiertas y descubiertas en el primer piso y también en la azotea junto con la elegante pérgola tope. Cada residente tiene un espacio de estacionamiento privado en un estacionamiento comunitario. Cada villa ha sido diseñada con grandes cocinas de planta abierta totalmente equipadas. Los residentes tienen muchas opciones al decidir qué hacer en su tiempo libre y ni siquiera necesitan dejar el complejo. Soul Marbella Sunlife tiene muchas ofertas, como servicios de conserjería, una cafetería, una zona de coworking, un gimnasio, una piscina interior, 4 piscinas al aire libre, un spa, y hermosos jardines. El complejo está en una excelente ubicación, ya que está a solo 9 minutos de Marbella centro, a 17 minutos de Puerto Banus y 35 minutos del aeropuerto. #ref:CBSH390
From 850.000 €
Contemporary Villa in a Privileged Natural Setting
Selwo

Contemporary Villa in a Privileged Natural Setting

484 m²Size1.130 m²Plot44 Bathrooms
Exclusive detached villa set within the prestigious surroundings of La Resina Golf & Country Club, in Selwo, Estepona, a residential area renowned for its privacy, tranquillity and proximity to the sea and some of the Costa del Sol's finest golf courses. Set on a generous 1,130 m² plot, the property offers approximately 484 m² of built space, distributed over two floors and designed to combine spaciousness, natural light and a seamless connection between the interior and exterior spaces. Its contemporary Mediterranean-inspired architecture is defined by clean lines, elegant volumes and floor-to-ceiling windows that flood the interiors with natural light while framing views of the surrounding greenery and golf course. The villa features four spacious en-suite bedrooms, together with a guest toilet, providing privacy and comfort for both family living and entertaining. The main living areas have been designed with an open and flowing layout, integrating the living room, dining area and kitchen to create a sophisticated yet welcoming atmosphere. The direct connection with the outdoor areas allows residents to fully enjoy the Mediterranean climate throughout the year. The exterior becomes a natural extension of the home, with generous areas dedicated to relaxation and entertaining, surrounded by greenery and a low-density residential setting that provides an exceptional sense of privacy. Its location in Selwo offers a peaceful lifestyle surrounded by nature, while maintaining excellent connections to Estepona, Puerto Banús and Marbella. The area's beaches are just a few minutes away, while La Resina Golf offers the opportunity to enjoy golf virtually on your doorstep. #ref:CBSH1594
2.190.000 €
Luxury villas with 5 and 6 bedrooms in Nueva Andalucía, Marbella
Nueva Andalucía

Luxury villas with 5 and 6 bedrooms in Nueva Andalucía, Marbella

488 m²Size979 m²Plot55 Bathrooms
Located in a quiet and exclusive gated community, our development proposal offers the perfect combination of peace and accessibility. Imagine living in a private resort, surrounded by towering mountains and the sparkling Mediterranean Sea, yet just steps away from the vibrant lifestyle of Marbella. Here, you not only acquire a home, but a unique lifestyle. Living in absolute luxury and privacy, but with lively Marbella just minutes away. Located in the prestigious neighbourhood of Nueva Andalucía, this development offers the tranquillity of a private retreat, without sacrificing proximity to the centre of Marbella, with its exclusive restaurants, shops and entertainment venues, just a few minutes' walk away. For golf lovers, this is paradise. Perfect your technique at internationally renowned golf courses such as Las Brisas and Los Naranjos, just minutes from your door. Whether you're looking to improve your game or enjoy the stunning views of the verdant courses, these world-class golf courses offer an unparalleled experience. Discover the highest level of elegance and comfort in our villas, designed in a modern style and exceptional details. Each home is built to the highest standards, combining the sophistication of luxury finishes with the most advanced technology. The spacious interior spaces, along with the private gardens and terraces, create the perfect environment to enjoy the sun and outdoor life, while the common areas invite you to relax and share moments of calm. This development is not just a house, it is a refuge where comfort, exclusivity and immediate access to all that Marbella has to offer are found. With panoramic views, top-notch facilities and a privileged location, this is the ideal home for those seeking peace without sacrificing the dynamism and luxury of Marbella. Welcome to your new home, where tranquillity and exclusivity merge perfectly. #ref:CBSH275_A
4.950.000 €
Exclusive five-bedroom new-build residence in Sant Gervasi-Galvany, Barcelona
Sant Gervasi- Galvany

Exclusive five-bedroom new-build residence in Sant Gervasi-Galvany, Barcelona

264 m²Size53 Bathrooms
Coldwell Banker Prestige presents this exceptional brand-new residence, located on the fifth floor of a building in Sant Gervasi-Galvany, one of the most exclusive and sought-after residential areas in Barcelona's prestigious Upper Zone. With an approximate interior built area of 264.90 sqm and 237.61 sqm of usable space, the property stands out for its generous proportions, carefully considered layout and contemporary interior design, which reinterprets classic Barcelona elegance from a serene, warm and sophisticated perspective. The daytime living area is arranged around a spectacular space of approximately 66 sqm, where the living room, dining area and kitchen flow seamlessly together. The generous dimensions, abundant natural light and visual continuity between the different areas create an ideal setting for both everyday living and entertaining guests. The living room is defined by its timeless aesthetic, featuring a delicate palette of neutral tones, herringbone wooden flooring, decorative mouldings and a carefully selected range of materials that add texture and depth to the space. Large windows, complemented by lightweight curtains and wooden blinds, gently filter the light and enhance the sense of calm and well-being. The kitchen, visually integrated yet perfectly defined, has been conceived as a true design statement. Bespoke wooden cabinetry, indirect lighting and natural stone surfaces create a refined and highly functional setting, fully in harmony with the rest of the residence. The private area comprises five generously sized bedrooms and five bathrooms, offering an exceptionally versatile layout suitable for families, guests, a home office or staff accommodation. The principal suite has been designed as a genuine private retreat, featuring a spacious bedroom, an extraordinary walk-in dressing room measuring approximately 17.74 sqm and a large bathroom. The bedrooms continue the same aesthetic language found throughout the property, with bespoke joinery, natural materials, ambient lighting and a balanced combination of contemporary lines and classical architectural elements. The residence also includes a separate laundry room of approximately 6.68 sqm, as well as extensive circulation and storage areas. The interior design project is distinguished by the excellence of its finishes and meticulous attention to detail: herringbone wooden floors, high ceilings, decorative mouldings, built-in furniture, technical and indirect lighting, and a sophisticated combination of fine woods, light-coloured textiles and natural tones. Located on Travessera de Gràcia, next to Carrer de Santaló, the property is situated in the Sant Gervasi-Galvany neighbourhood, within the Sarrià-Sant Gervasi district. This privileged setting in Barcelona's Upper Zone is close to specialist shops, restaurants, services, educational centres and excellent public transport connections. Gràcia FGC station forms part of the Barcelona-Vallès railway network, providing fast access to other areas of the city. A unique property for those seeking to purchase a luxury new-build residence in Barcelona, offering generous living spaces, privacy, contemporary design and an exceptional location in Sant Gervasi-Galvany. The sale price does not include taxes or expenses related to the sale which, in accordance with current regulations, are the responsibility of the buyer: (i) for pre-owned homes, the Property Transfer Tax (ITP) at the rate applicable in the Autonomous Community; (ii) for new-construction homes, VAT and Stamp Duty (AJD) in accordance with current regulations; (iii) notary and registry fees; and (iv) administrative agency fees, if applicable. Availability to be agreed upon. The offer is subject to price changes or withdrawal from the market without prior notice. The information provided, including floor areas, is for guidance only. Real estate brokerage fees will be borne by the relevant party in accordance with the signed agreement. Detailed and personalized information will be provided to any interested party prior to the payment of any deposit, in accordance with applicable national and regional regulations. #ref:CBES2959
2.650.000 €
Majestic 16th-Century Manor: A Historic Gem for Sale in Alt Empordà.
Vilamacolum

Majestic 16th-Century Manor: A Historic Gem for Sale in Alt Empordà.

842 m²Size1.278 m²Plot64 Bathrooms
In the picturesque Alt Empordà, this impressive manor house stands rich in history. This 16th-century gem has been completely restored to offer a unique residential experience. Located in the heart of the charming village of Vilamacolum, the property is just minutes from the golden beaches of the Costa Brava and surrounded by the verdant landscapes of the Alt Empordà, perfectly combining history, tranquility, luxury, and nature. A Haven of Privacy and Natural Beauty With a built area of 1,011 m² and a plot of 1,327 m², the property features a delightful walled garden and a non-motorized pool for summer refreshment. The property includes a majestic main house, a former barn converted into an open space, and a guest cottage. The estate is accessible through two entrances, one from the town hall square and the other from a side street. Timeless Design and Comfort The main house, with two floors plus an attic, offers a large entrance hall with vaulted ceilings and stone walls, two living rooms, one with a fireplace, a spacious dining room with access to the garden, and a fully equipped kitchen with a pantry. From the kitchen, you can access the attached barn, currently an open and versatile space. On the first floor, an impressive double-height hall distributes five bedrooms and three bathrooms, including a master suite with a terrace. The attic provides a flexible space for a study or playroom. Opposite the main house, across the garden, is a second building ideal for guests or staff, with a large bedroom and a bathroom. Details of Timeless Elegance The property features radiator heating with a propane gas boiler and a service elevator. The Catalan tiled floors and polished pavement, Catalan vaulted ceilings with wooden beams, and wood and iron joinery preserve the historical essence, while the whitewashed walls add freshness and brightness. The estate is equipped with an alarm system, automatic irrigation, and its own water well, ensuring a comfortable and secure living. Strategic Location and Connections Living in this estate means being close to the main points of interest in the region: the beaches, Figueres, L'Escala, Girona, and Barcelona, as well as the border with France. This property is more than a house; it is a legacy and an investment in history and quality of life. Sant Pere Pescador: 4 minutos en coche (2,5 km) Playa de Sant Pere Pescador: 10 minutos en coche (4,5 km) Figueres: 12 minutos (12 km) L'Escala: 14 minutos (14 km) Girona: 30 minutos (40 Km) Barcelona: 1 hora 20 minutos (130 km) Frontera con Francia: 40 minutos (50 km) #ref:CBES2289
1.590.000 €
Coldwell Banker Solaris Real Estate
Playa del Arenal, Av. de la Libertad 12 Bajo
03730, Jávea
Lunes a viernes de 09:00 a 18:00 h Sábados abierto de 10:00 a 13:30
Newsletter

Find your home abroad with the support of the Coldwell Banker® network

Visit our global websites to learn more about your ideal property in the most exclusive destinations

We use our own and third-party cookies to make our website work safely and personalize its content. Likewise, we use cookies to measure and obtain data on your navigation and to adjust advertising to your tastes and preferences. Press the "Accept all" button to confirm that you have read and accepted the information presented. To manage or disable these cookies, click on "Configuration". For more information see our cookies policy.
Modify cookies
Technical and functional Always active
This website uses its own Cookies to collect information in order to improve our services. If you continue browsing, you accept their installation. The user has the possibility of configuring his browser, being able, if he so wishes, to prevent them from being installed on his hard drive, although he must bear in mind that such action may cause difficulties in navigating the website.
They allow the monitoring and analysis of the behavior of the users of this website. The information collected through this type of cookies is used to measure the activity of the web for the elaboration of user navigation profiles in order to introduce improvements based on the analysis of the usage data made by the users of the service. They allow us to save the user's preference information to improve the quality of our services and to offer a better experience through recommended products.
These cookies are used to store information about the preferences and personal choices of the user through the continuous observation of their browsing habits. Thanks to them, we can know the browsing habits on the website and display advertising related to the user's browsing profile.