Penthouse 3 Bedrooms Sale Canillo

size
167 m²
Bedrooms
3
Bathrooms
3
parking
terrace
price
2,162,520 €
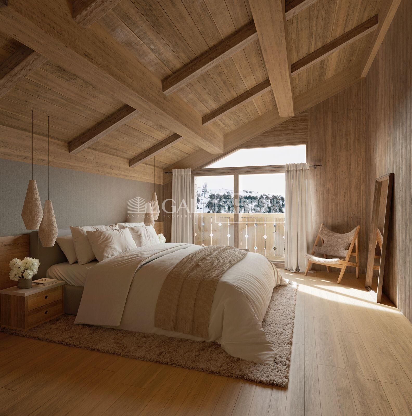
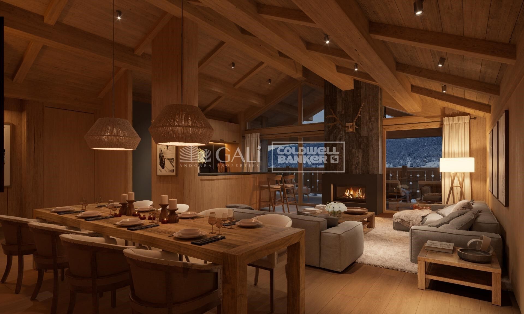
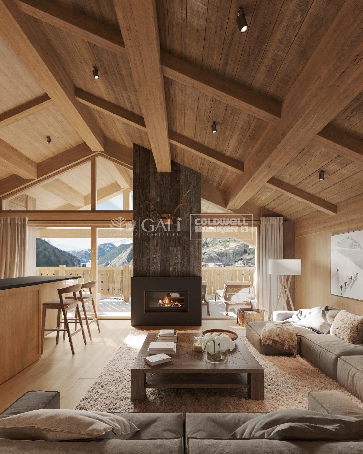
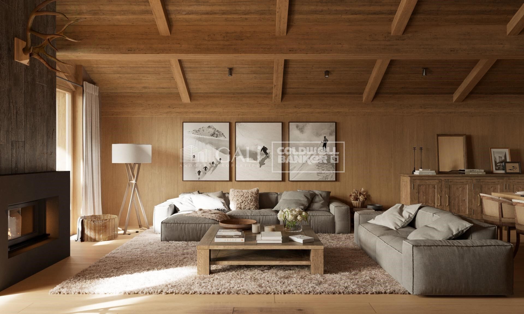
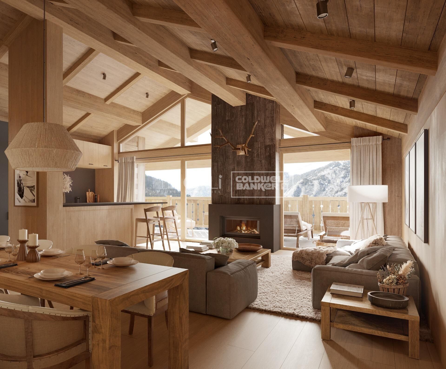
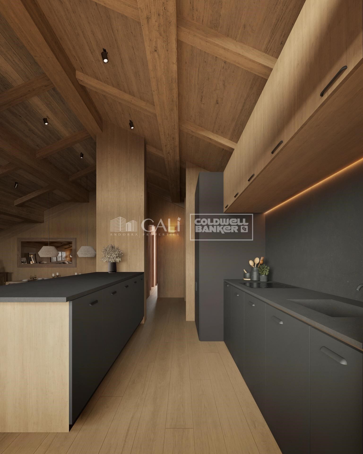
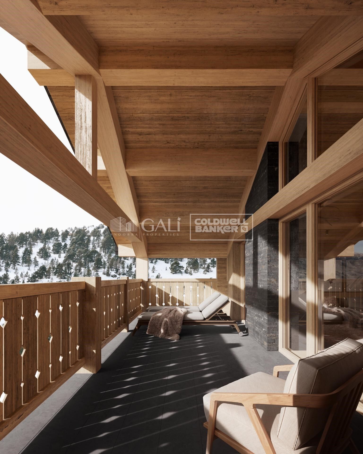
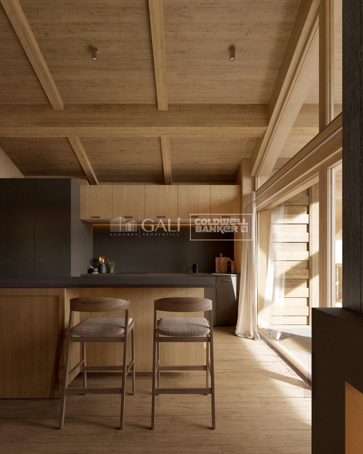
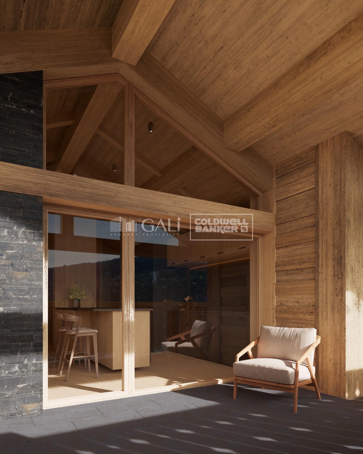
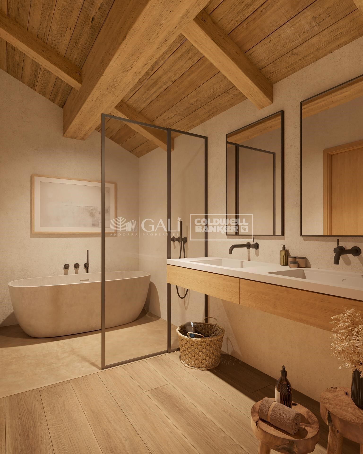
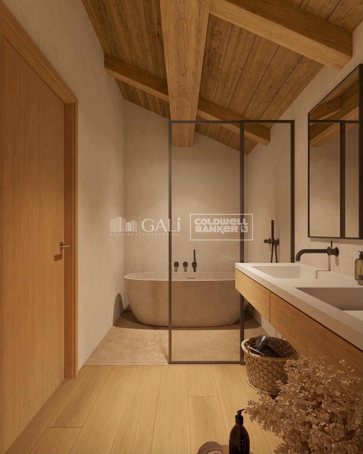
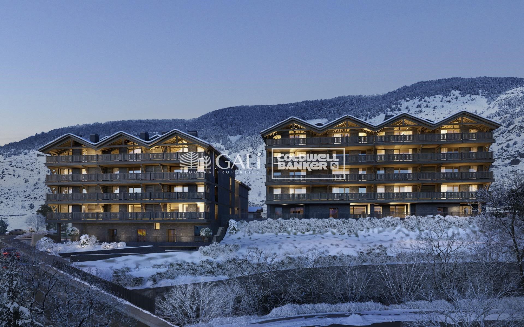
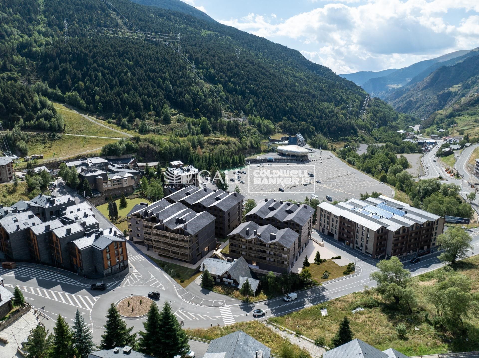
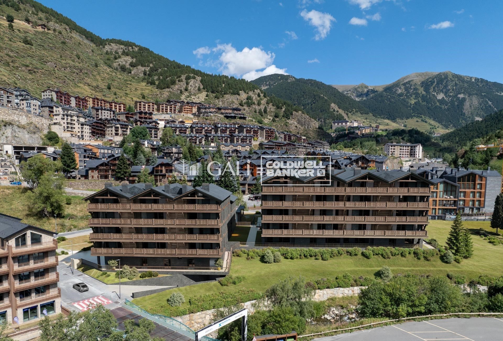
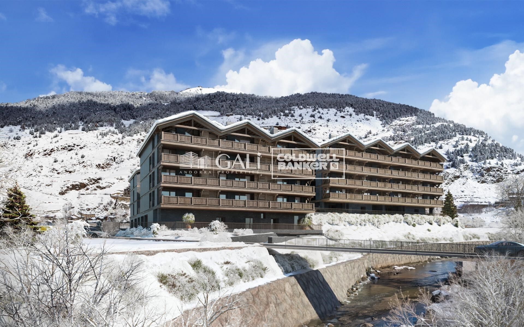
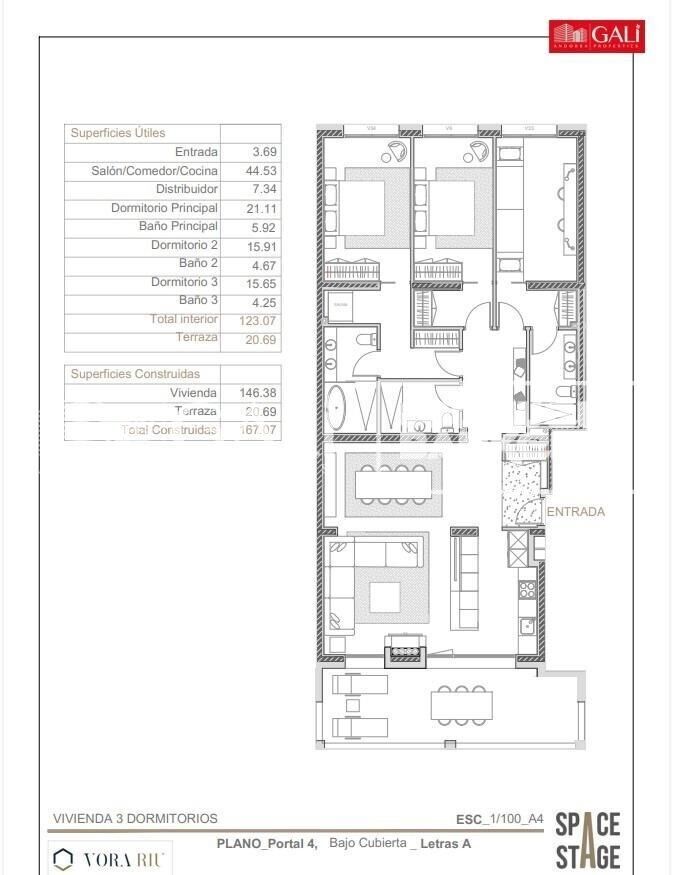
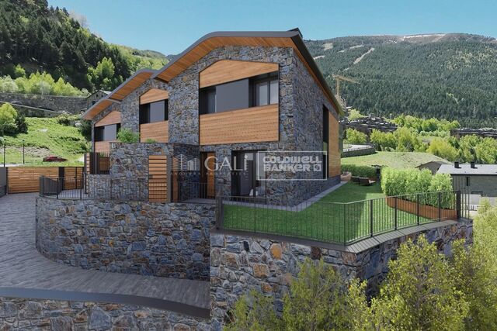
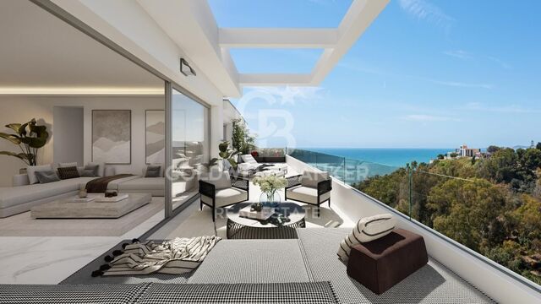
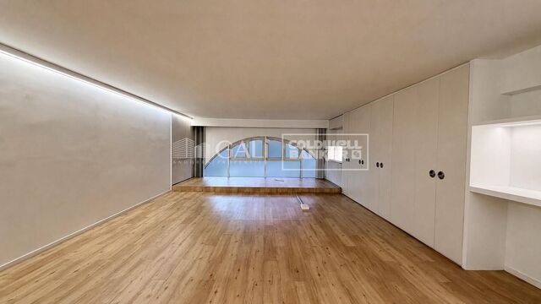
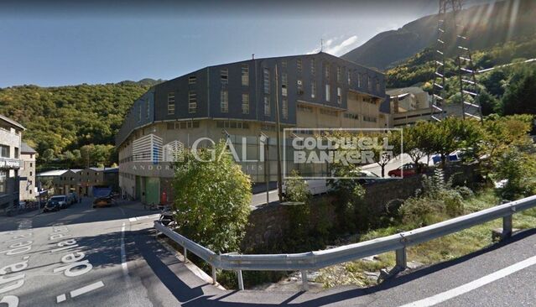
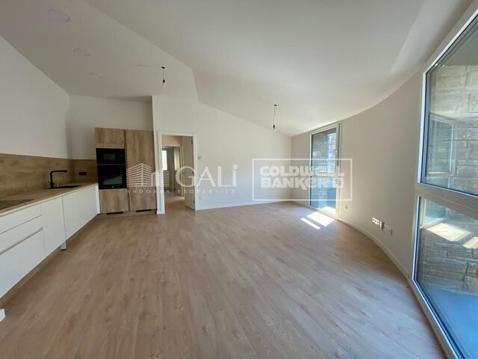
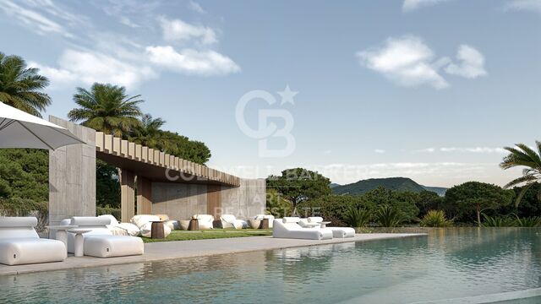
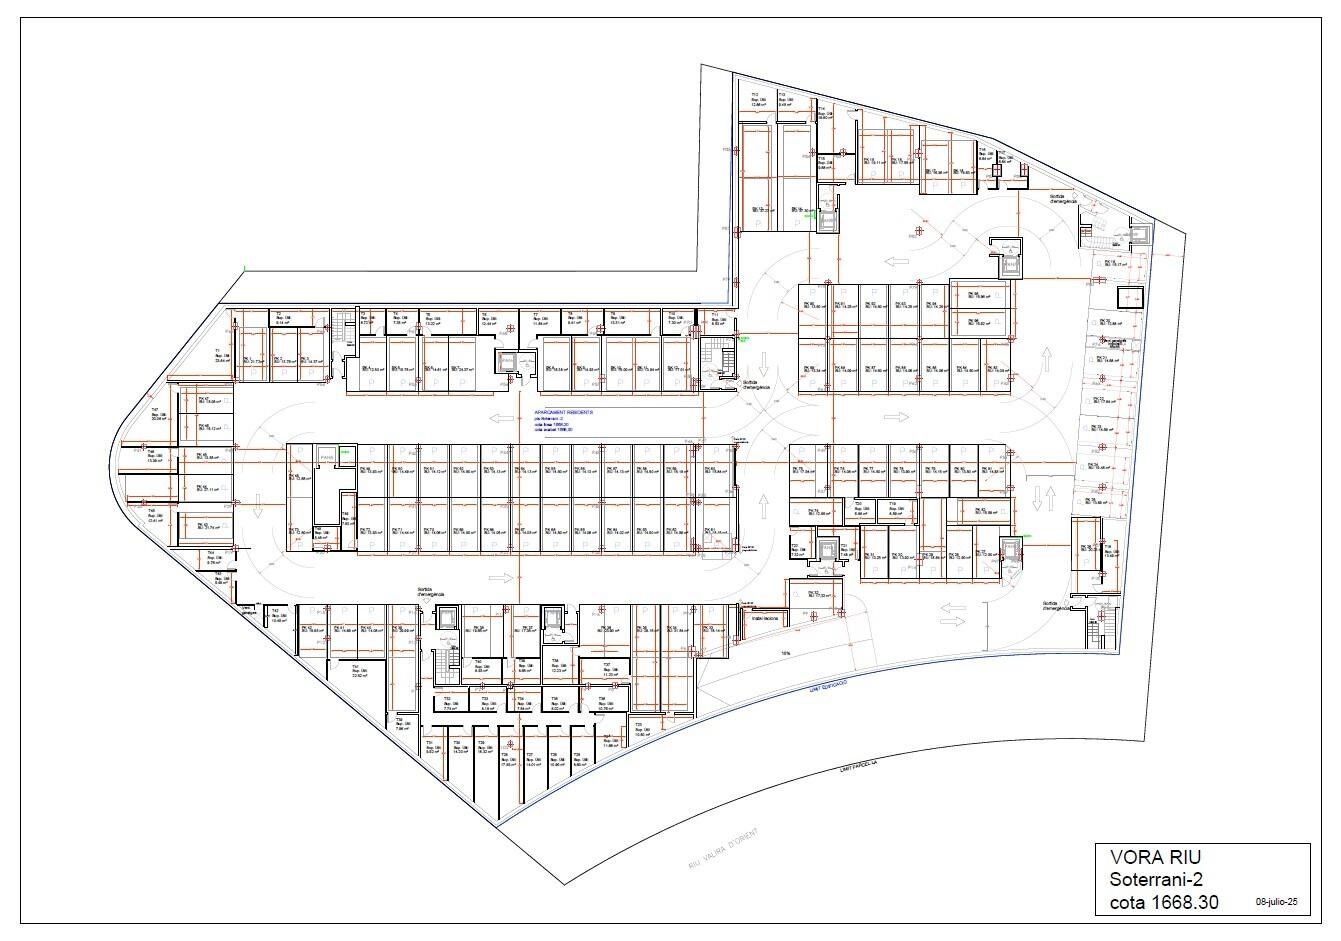
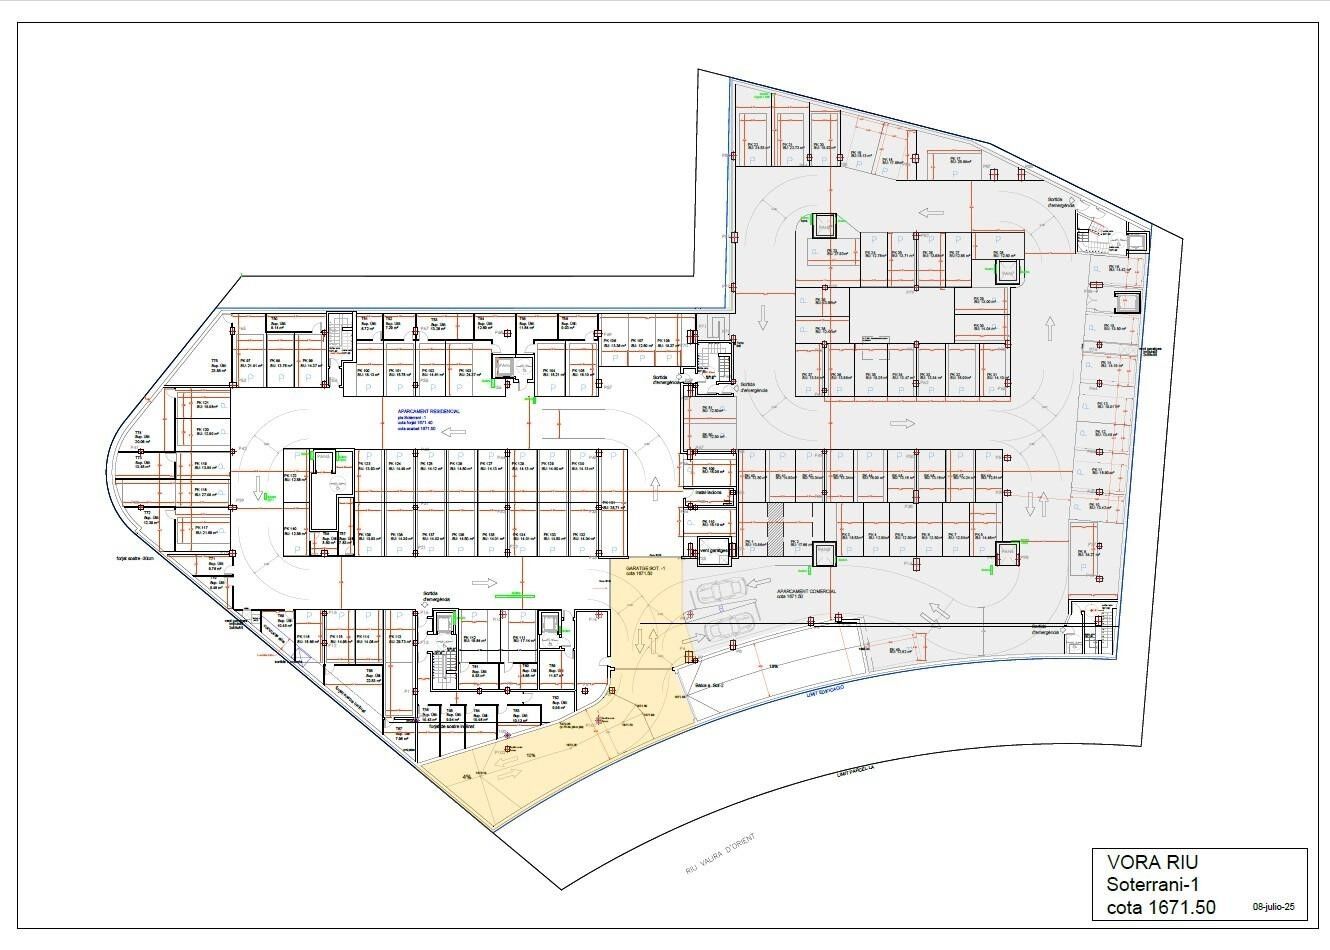
GALÍ Real Estate is honored to present the 'VORA RIU' development, where ski and mountain lovers will find the best setting to enjoy an exclusive lifestyle.~The project masterfully blends tradition, design, and comfort, respecting the alpine style and contemporary minimalism.~This new high-end development uses fine materials such as wood and stone to provide warmth and comfort, along with the most sustainable and efficient improvements such as home automation, underfloor heating, and LED lighting. All interior finishes, as well as appliances and furnishings, are from top-quality brands that prioritize energy efficiency.~Units range from one to three bedrooms, ranging from 62 to 173 m2. Each home has a private ski room for the safe and secure storage of all ski equipment, as well as a clothes drying cabinet to ensure maximum comfort for the entire family.~The underground floors feature two floors reserved for convenient parking spaces and spacious storage rooms, which will feature pre-installed electric car charging stations and low-energy lighting for greater efficiency.~You are undoubtedly looking at the project where you can enjoy high standards, nature, comfort, and an exclusive lifestyle tailored for all those who want to enjoy an incomparable setting.~167.07 m2 apartment with a 20.69 m2 terrace included. It has three double bedrooms, two of them en suite, and a full bathroom. ~Included in the price 2 parking spaces and 1 storage room
#ref:05117/5210

Property details

zone
Principado de Andorra
area
Andorra
location
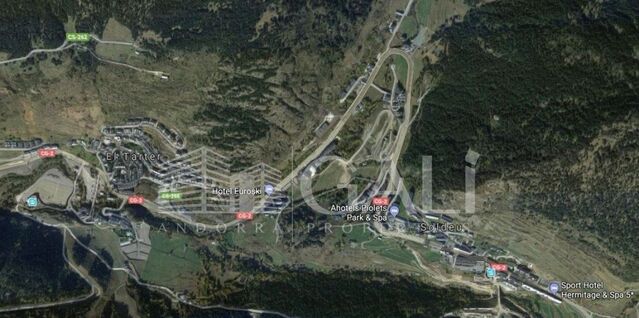
Canillo
district
Soldeu-El Tarter-Incles
Property type
attic
sale
2.162.520 €
Reference
05117/5210
Bedrooms
3
Bathrooms
3
Builded surface
167 m2
Condition / conservation
new

Property features

A/C
lift
parking
terrace
balcony
Energy certificate
  • Pending

About Canillo

Canillo is a picturesque town located in the northeast of Andorra, nestled within the stunning Pyrenees mountains. It forms part of the Canillo Parish, which is one of the seven parishes of Andorra. The town sits at an elevation of approximately 1,527 meters above sea level, offering breathtaking views of the surrounding mountain landscapes.

Canillo benefits from its strategic location within Andorra, providing easy access to both natural attractions and urban amenities. Its proximity to ski resorts like Grandvalira and Vallnord makes it an ideal destination for winter sports enthusiasts. The town enjoys a peaceful atmosphere and is known for its safety, clean air, and strong sense of community.

Residents of Canillo enjoy a high quality of life surrounded by nature. The town offers excellent healthcare facilities, education options, and public services. It boasts a low crime rate and provides a family-friendly environment, making it an appealing choice for families and retirees alike.

Canillo offers a wide range of activities throughout the year. In winter, residents and visitors can enjoy skiing, snowboarding, and other snow sports in nearby resorts. During the summer months, the region is perfect for hiking, mountain biking, and exploring the scenic trails. The town also hosts cultural events, festivals, and local markets that showcase Andorran traditions.

The real estate market in Canillo features a mix of properties, including traditional mountain homes, modern apartments, and luxury chalets. The market caters to locals as well as international buyers seeking a tranquil mountain retreat or a second home in a scenic location. Properties in Canillo often offer stunning mountain views and easy access to outdoor activities, making them desirable investments for those seeking a mountain lifestyle in Andorra.

Request more info
Ref.05117/5210
Na Maria Pla, 20. Local 1
AD500, Andorra La Vella
+376 801 700

Related properties

Villa 5 Bedrooms Sale Canillo
Soldeu-El Tarter-Incles

Villa 5 Bedrooms Sale Canillo
465 m²Size55 Bathrooms
Exclusive promotion in La Pleta d'Incles located in the Incles Valley, one of the most privileged natural areas in Andorra.~~Promotion of 4 single-family houses, four stories high with garden. Carefully designed by a prestigious architect. They are characterized by a sensory search and respect for the environment. This house, of 465.22 m2, is distributed in 3 suites with direct access to the garden and a master suite with study, dressing room and impressive windows with dreamlike panoramic views of the ski slopes, fully integrated into the area, taking care of and respecting the natural environment. It has 5 bathrooms, gym, laundry, private garden, fireplace, parking for one or two cars with direct access to the sky room, and can have a Spa, Hammam, cinema room, games room, depending on the different layouts needed. .~~The houses are integrated into the mountain, where natural light enters through large windows, designed with the finest materials, and a careful study of sunlight that guides all rooms so that they have the maximum number of hours of sunshine. Adapting to the terrain, they open and slide along floors to seek the views and natural light on its three facades.~~They are located 1 minute from the Soldeu ski slopes, one of the towns that serve as the entrance to Grandvalira, the largest ski area in the Pyrenees. So that in winter you can enjoy the fantastic ski slopes and in summer the pleasant walks through privileged places in Andorran nature. You are also just a few minutes from the center of Andorra so you can have fun taking advantage of its wide commercial and leisure offer.~~The surfaces of the houses in La Pleta d'Incles range from 437m2 to 482m2.~~ #ref:04805/5210
2.575.000 €
Villa 5 Bedrooms Sale Canillo

Soldeu-El Tarter-Incles

Villa 5 Bedrooms Sale Canillo

443 m²Size55 Bathrooms
Exclusive promotion in La Pleta d'Incles located in the Incles Valley, one of the most privileged natural areas in Andorra.~~Promotion of 4 single-family houses, four stories high with garden. Carefully designed by a prestigious architect. They are characterized by a sensory search and respect for the environment. This house, of 443.34 m2, is distributed in 3 suites with direct access to the garden and a master suite with study, dressing room and impressive windows with dreamlike panoramic views of the ski slopes, fully integrated into the area, caring for and respecting the natural environment. It has 5 bathrooms, gym, laundry, private garden, fireplace, parking for one or two cars with direct access to the sky room, and can have a Spa, Hammam, cinema room, games room, depending on the different layouts needed. .~~The houses are integrated into the mountain, where natural light enters through large windows, designed with the finest materials, and a careful study of sunlight that guides all rooms so that they have the maximum number of hours of sunshine. Adapting to the terrain, they open and slide along floors to seek the views and natural light on its three facades.~~They are located 1 minute from the Soldeu ski slopes, one of the towns that serve as the entrance to Grandvalira, the largest ski area in the Pyrenees. So that in winter you can enjoy the fantastic ski slopes and in summer the pleasant walks through privileged places in Andorran nature. You are also just a few minutes from the center of Andorra so you can have fun taking advantage of its wide commercial and leisure offer.~~The surfaces of the houses in La Pleta d'Incles range from 437m2 to 482m2.~~Expected completion date 2026 #ref:04804/5210
2.500.000 €
Apartment 2 Bedrooms Sale Canillo

Soldeu-El Tarter-Incles

Apartment 2 Bedrooms Sale Canillo

100 m²Size22 Bathrooms
GALÍ Real Estate is honored to present the 'VORA RIU' development, where ski and mountain lovers will find the best setting to enjoy an exclusive lifestyle.~The project masterfully blends tradition, design, and comfort, respecting the alpine style and contemporary minimalism.~This new high-end development uses fine materials such as wood and stone to provide warmth and comfort, along with the most sustainable and efficient improvements such as home automation, underfloor heating, and LED lighting. All interior finishes, as well as appliances and furnishings, are from top-quality brands that prioritize energy efficiency.~Units range from one to three bedrooms, ranging from 62 to 173 m2. Each home has a private ski room for the safe and secure storage of all ski equipment, as well as a clothes drying cabinet to ensure maximum comfort for the entire family.~The underground floors feature two floors reserved for convenient parking spaces and spacious storage rooms, which will feature pre-installed electric car charging stations and low-energy lighting for greater efficiency.~You are undoubtedly looking at the project where you can enjoy high standards, nature, comfort, and an exclusive lifestyle tailored for all those who want to enjoy an incomparable setting.~99.95 m2 apartment with a 9,26 m2 terrace included. It has two double bedrooms, one en suite, and a full bathroom.~Included in the price 2 parking spaces and 1 storage room #ref:05119/5210
1.182.833 €

Recently viewed properties

Charming apartment for long-term rental near Calle Colón
Sant Francesc

Charming apartment for long-term rental near Calle Colón

48 m²Size11 Bathroom
Charming flat for long term rental next to Calle Colón Coldwell Banker Excellence presents this elegant long-term rental flat located in one of the most exclusive and sought-after areas of the centre of Valencia. Essential requirements: long-term rental, legal residence in Spain, valid NIE/DNI, indefinite employment contract (Spanish or multinational company) and demonstrable minimum income of €3,500 per month. Rental NOT AVAILABLE for: national or international students, digital nomads or dependants of guarantors. With a careful combination of character and comfort, the property stands out for its exposed wooden beams, its excellent luminosity and a functional distribution that makes the most of every space. An ideal opportunity for those looking to live in the heart of the city without giving up the charm of a home with personality. Key features: - Approximately 48 m² built - 1 double bedroom and 1 full bathroom - Bright living-dining room and kitchenette - Fully furnished and equipped - Air conditioning and heating - Exposed wooden beams - 3rd floor with lift - Privileged location in Ciutat Vella - Ideal home for 1 person or couple - Long-term rental Located on the emblematic Calle Bisbe, a few meters from Calle Colón and El Corte Inglés, this flat enjoys a privileged location in the heart of Valencia. Surrounded by shops, restaurants, leisure areas, health services, schools and an excellent connection by public transport, it also offers the attraction of living next to the most representative historical, cultural and architectural heritage of the city. A perfect location for professionals or couples looking to enjoy the most exclusive urban lifestyle. The price does not include taxes or purchase and sale expenses to be paid by the buyer (ITP or, where applicable, VAT and AJD; notary and registry fees; real estate intermediation commission). Offer subject to change or withdrawal without notice; indicative data and surfaces. #ref:CBEX2656
1.150 €
Renovated penthouse in Calle Orense, Madrid
Cuatro Caminos - Azca

Renovated penthouse in Calle Orense, Madrid

115 m²Size2
Coldwell Banker Unique presenta este moderno ático en venta situado en la demandada Calle de Orense, una oportunidad única en una de las zonas con mayor proyección de Madrid. Se trata de una vivienda exterior, muy luminosa y totalmente reformada, que cuenta con 82 m² útiles más trastero y que actualmente se encuentra en pleno proceso de reforma integral, con finalización estimada en un par de meses, lo que la convierte en una opción ideal tanto para vivir como para invertir. La propiedad dispone de dos habitaciones dobles, una de ellas con baño en suite, y dos baños completos, uno integrado en el dormitorio principal y un segundo que funciona perfectamente como baño de cortesía o para dar servicio a la segunda habitación. El salón-comedor destaca por su amplitud y luminosidad gracias a su orientación exterior, creando un espacio cómodo y acogedor. La cocina, abierta al salón, se entrega totalmente equipada y se integra de forma armónica en la zona de día, reforzando el carácter moderno de la vivienda. La reforma integral ha sido concebida con un diseño actual y funcional, incluyendo mobiliario nuevo, cuidando cada detalle para ofrecer una vivienda lista para estrenar. Es importante señalar que las imágenes disponibles corresponden a renders y no representan el resultado final, aunque permiten apreciar el concepto y la calidad del proyecto. Las visitas pueden realizarse en cualquier momento, ofreciendo la posibilidad de conocer de primera mano el potencial de este exclusivo ático. Para más información o para concertar una visita, no dudes en contactar. #ref:CBUQ1280
990.000 €
Duplex 4 Bedrooms Sale Escaldes-Engordany
Escaldes-Engordany

Duplex 4 Bedrooms Sale Escaldes-Engordany

241 m²Size43 Bathrooms
Exclusive apartment in a new development in the heart of Escaldes-Engordany, just 500 meters from the Principality's economic and social center.~~This duplex apartment offers 241 m2 of living space plus a 208 m2 terrace. It features four double bedrooms, two of which are en-suite, while the other two share a bathroom. All bedrooms have built-in wardrobes and access to the terrace. There is an open-plan kitchen/dining area and a laundry room.~~Located in a unique setting, these apartments boast spectacular panoramic views over the Andorra Valley and Escaldes, and enjoy year-round sunshine.~~The second building, now available, has 15 floors and comprises 55 apartments ranging from one to six bedrooms. All rooms are exterior-facing, with wraparound terraces.~~You will find apartments of various types and sizes, all bright and functional, with modern design and high-end finishes.~~This development boasts fantastic communal areas with a heated indoor pool, gym, landscaped gardens, and a solarium (for the exclusive use of residents). Residents will also enjoy direct, exclusive access to the Falgueró path and the Rec del Solà irrigation canal.~~Regarding the FINISHES AND QUALITY of the homes, we would highlight:~- Aluminum exterior joinery with thermal break, Schuco type or similar.~~- Triple-glazed windows with double air chambers, adapted to energy efficiency requirements.~~- Porcelain tile flooring, with two finish options for the client to choose from.~~- Built-in wardrobes by Carré brand or similar.~- Open-plan kitchens with Neolith, Silestone, or similar countertops, equipped with a 'BORA' type surface extractor integrated into the cooktop, induction hob, oven, microwave, refrigerator, and dishwasher by Siemens or similar. Upper and lower cabinets by Santos brand or similar, combining solid colors with a wood-effect finish. Extendable faucet.~~- BATHROOMS with walls clad in premium ceramic tiles. Equipped with a vanity unit with drawer and inset sink. Hansgrohe or similar regulating faucets, glass shower screen, and mirror. Inset rain shower.~~- HEATING AND AIR RENEWAL:~~* Centralized domestic hot water and heating system connected to FEDA ECOTERM.~~* Underfloor heating system throughout the home.~~* Cooling and air conditioning throughout the home, except in bathrooms, via air ducts integrated into the suspended ceiling with supply and exhaust.~~* Air renewal with a dual-flow system using compact units with heat recovery by Siber or similar. Individual unit for each home.~~- ELECTRICAL INSTALLATION:~~* Recessed spotlights in the suspended ceiling in bathrooms, laundry room, and kitchen.~~* LED strip lighting in the hallway and other rooms. * Home automation: climate control system for the home.~~Parking spaces and storage units are available for purchase in the same building.~~Please feel free to contact us with any questions or for further information. #ref:04905/5210
3.720.000 €
Spectacular newly built villa with sea views in El Herrojo- Benahavís
La Quinta

Spectacular newly built villa with sea views in El Herrojo- Benahavís

675 m²Size1.428 m²Plot56 Bathrooms
Newly built villa with five bedrooms and six bathrooms in El Herrojo, distributed on four levels and organised around a hexagonal floor with views of La Concha and views of the sea. Built with energy certification A and a reinforced concrete structure with a 10-year warranty, the villa combines traditional brick construction, high-performance insulation and Kömmerling PVC windows with acoustic glazing. The indoor climate is managed by a Daikin aerothermal system with underfloor heating and cooling integrated throughout the house, controlled through a Control4 and KNX (Jung) home automation system that also manages the lighting, security, the video intercom and an 8-zone Bowers & Wilkins audio installation. The house is delivered fully furnished and finished by La Albaida Interior Design. The lower level houses the wellness and leisure areas: a Technogym gym, customised sauna, massage room, a fully equipped cellar with its own tasting area and a movie theatre with acoustic treatment. The main floor of the living room opens to the pool terrace and the outdoor kitchen, with a Gunni & Trentino kitchen that has a Brazilian natural stone island, Siemens StudioLine appliances and an integrated Pando wine cooler. A Schindler elevator serves the four levels. On the upper floor, the bedrooms feature Marazzi porcelain floors, custom-made design details on the ceiling, fitted wardrobes with LED interiors and bathrooms equipped with Laufen, Gessi and Fantini sanitary ware. Outside, an infinity pool with saline chlorination is located next to a solarium, a chill-out area with fireplace and a mature tropical garden with more than 40 outdoor lighting points and Wi-Fi-controlled irrigation. Parking is covered for one car. Additional features include a bioethanol fireplace, Hörmann automatic garage door, intelligent water leak detection, perimeter security with CCTV pre-installation and safe. It is offered as a turnkey property with energy certificate A, fully furnished, technically finished and ready to occupy immediately, in one of the consolidated residential environments of Benahavís. #ref:CBSH1602
7.450.000 €
Penthouse 2 Bedrooms Rent Canillo
El Forn-El Prats-Meritxel

Penthouse 2 Bedrooms Rent Canillo

72 m²Size21 Bathroom
Newly built penthouse in an exclusive residential development in Canillo~~Located in the exclusive 'Forest' development in Canillo, this magnificent penthouse offers a prime location that combines the tranquility of a residential setting with the convenience of having all amenities within easy reach.~~Its excellent location allows for walking access to the Canillo gondola and the town center, offering a practical home that is well-connected to everything the parish has to offer.~~The property features a well-planned layout and includes:~~ A bright and comfortable living-dining room.~ 2 exterior-facing bedrooms.~ 1 full bathroom.~ All rooms are exterior-facing, allowing for abundant natural light and creating a pleasant sense of spaciousness and comfort.~~This is a newly built property featuring quality materials and finishes, designed to provide comfort and efficiency year-round.~~Key features include aluminum windows with thermal break and tilt-and-turn functionalityenhancing thermal and acoustic insulationas well as electric blinds.~~The property includes a convenient 13.87 m2 parking space and a 4.85 m2 storage unit.~~Conditions:~~ Pets are not allowed.~ A monthly prepayment of €50 is required to cover heating and hot water costs.~~An excellent choice for those seeking a modern, bright, and comfortable home in Canillo, situated in a prime location close to both the gondola and the town center.~~For more information or to arrange a viewing, please contact Inmobiliaria GALI. #ref:05250/5210
1.800 €
Exclusive luxury residential in the heart of Estepona
Estepona Pueblo

Exclusive luxury residential in the heart of Estepona

This exclusive residential of new construction is located in one of the most privileged residential areas of Estepona, next to the historic centre and a few minutes from the promenade, the beaches and the marina. The project consists of 32 luxury homes with 2 and 3 bedrooms, designed with contemporary architecture that combines clean lines, large glass surfaces and bright interior spaces with generous terraces that expand the house to the outside. The different typologies have been designed to adapt to different lifestyles. The ground floor houses have private gardens of up to 650 m² and a private pool, while the penthouses have large terraces, solarium and private rooftop pool. The intermediate houses offer terraces of up to 80 m² and some also have a private pool. All homes have spacious and bright spaces, fully equipped kitchens with high-end appliances, air conditioning by aerothermal with Airzone control system, air conditioning and heating. The master bedrooms have an en suite bathroom and the houses also incorporate a laundry area, barbeque and high quality finishes. The residential offers complete common areas designed for well-being and leisure, with landscaped gardens, communal pool, gym, spa with sauna, social lounge and coworking space. Each house includes two parking spaces and a separate storage room, as well as pre-installation for electric vehicle charging points. Its location allows you to enjoy all the services of the centre of Estepona within walking distance, with excellent connections to the A-7 and AP-7. The marina, Playa de la Rada and other areas of interest are less than 10 minutes away. An exceptional residential proposal that combines contemporary design, privacy, large terraces, exclusive services and a privileged location in the heart of Estepona. #ref:CBSH1598
From 997.500 €
Pre-owned detached house with private garden views in Latour-de-Carol
Latour-de-Carol

Pre-owned detached house with private garden views in Latour-de-Carol

190 m²Size845 m²Plot51 Bathroom
Located in Latour-de-Carol, in a quiet area and with excellent views, we find this semi-new detached house built on a plot of 845 m². It is a very interesting home, both for its convenient distribution and for its current finishes and for the privileged environment where it is located. The house is distributed over two floors. On the main floor we find a large and bright day area, consisting of a living-dining room with fireplace and direct access to the terrace and private garden, creating a very pleasant space to enjoy both the interior and exterior of the house. The kitchen, with an open concept and American type, integrates perfectly into this environment, providing functionality and spaciousness. On this same floor it also has a multipurpose room with access to the garden, ideal as an office, games room, guest room or leisure area, as well as a guest toilet. The upper floor is intended for the night area and has four bedrooms, a full bathroom and a guest toilet, offering a practical and comfortable distribution for a family. The house also has a garage for one vehicle, laundry area and storage room. As a point to highlight, only the completion of the exterior façade is pending, for which there is already a project, although it also offers the possibility of finishing it and adapting it to the buyer's taste. A semi-new detached house, with private garden, views, spaciousness and modern finishes, located in a quiet environment of the French Cerdanya. #ref:CBG2183
550.000 €
Andalusian-style townhouses in Estepona
Estepona Pueblo

Andalusian-style townhouses in Estepona

Discover the perfect fusion of contemporary style and classic Andalusian character in these newly built two- and three-bedroom townhouses, ideally located in the heart of the charming old town of Estepona. Designed to reflect both elegance and functionality, each house offers a total built area ranging from approximately 125 m² to 214 m², providing generous living spaces that adapt effortlessly to modern lifestyles. Its exceptional central location allows residents to immerse themselves in the vibrant atmosphere of Estepona, with traditional streets, local restaurants and cultural landmarks just a few minutes away, while the golden sandy beach can be reached in just a short walk. Surrounded by a wide range of services, including renowned golf courses, sports centres, hospitals, supermarkets and schools, these townhouses are perfectly suited for both permanent life and holiday enjoyment. Every detail has been carefully considered to offer comfort, convenience and long-term value in one of the most desirable environments of the Costa del Sol. Organised on three carefully designed levels, the houses combine clean and modern architecture with subtle traditional details that pay tribute to the Andalusian heritage. The open-plan ground floor has a bright and cosy living room perfectly connected with an elegant and fully equipped kitchen, creating an ideal environment for everyday life, as well as for entertaining guests. On the first floor, two beautifully decorated bedrooms each benefit from their own private bathrooms, which guarantees privacy and comfort for both residents and visitors. The second floor varies according to the unit, with some offering ample spaces on the terrace ideal for outdoor living, while others have a third master bedroom complete with private terraces. An exclusive unit also includes a secondary kitchen, perfectly located to serve the large terrace and improve outdoor dining experiences. Outdoor life is a key highlight, with terraces designed to embrace the Mediterranean climate and capture the warmth and character of the surroundings. From quiet mornings with coffee to relaxed nights watching the sunset, these houses offer a perfect combination of Andalusian charm and contemporary coastal elegance, all a few steps from the old town and moments of the sea. #ref:CBSH1605
From 650.000 €
Coldwell Banker Andorra
Na Maria Pla, 20. Local 1
AD500, Andorra La Vella
De 9:00 a 19:00 h.
Newsletter

Find your home abroad with the support of the Coldwell Banker® network

Visit our global websites to learn more about your ideal property in the most exclusive destinations

We use our own and third-party cookies to make our website work safely and personalize its content. Likewise, we use cookies to measure and obtain data on your navigation and to adjust advertising to your tastes and preferences. Press the "Accept all" button to confirm that you have read and accepted the information presented. To manage or disable these cookies, click on "Configuration". For more information see our cookies policy.
Modify cookies
Technical and functional Always active
This website uses its own Cookies to collect information in order to improve our services. If you continue browsing, you accept their installation. The user has the possibility of configuring his browser, being able, if he so wishes, to prevent them from being installed on his hard drive, although he must bear in mind that such action may cause difficulties in navigating the website.
They allow the monitoring and analysis of the behavior of the users of this website. The information collected through this type of cookies is used to measure the activity of the web for the elaboration of user navigation profiles in order to introduce improvements based on the analysis of the usage data made by the users of the service. They allow us to save the user's preference information to improve the quality of our services and to offer a better experience through recommended products.
These cookies are used to store information about the preferences and personal choices of the user through the continuous observation of their browsing habits. Thanks to them, we can know the browsing habits on the website and display advertising related to the user's browsing profile.