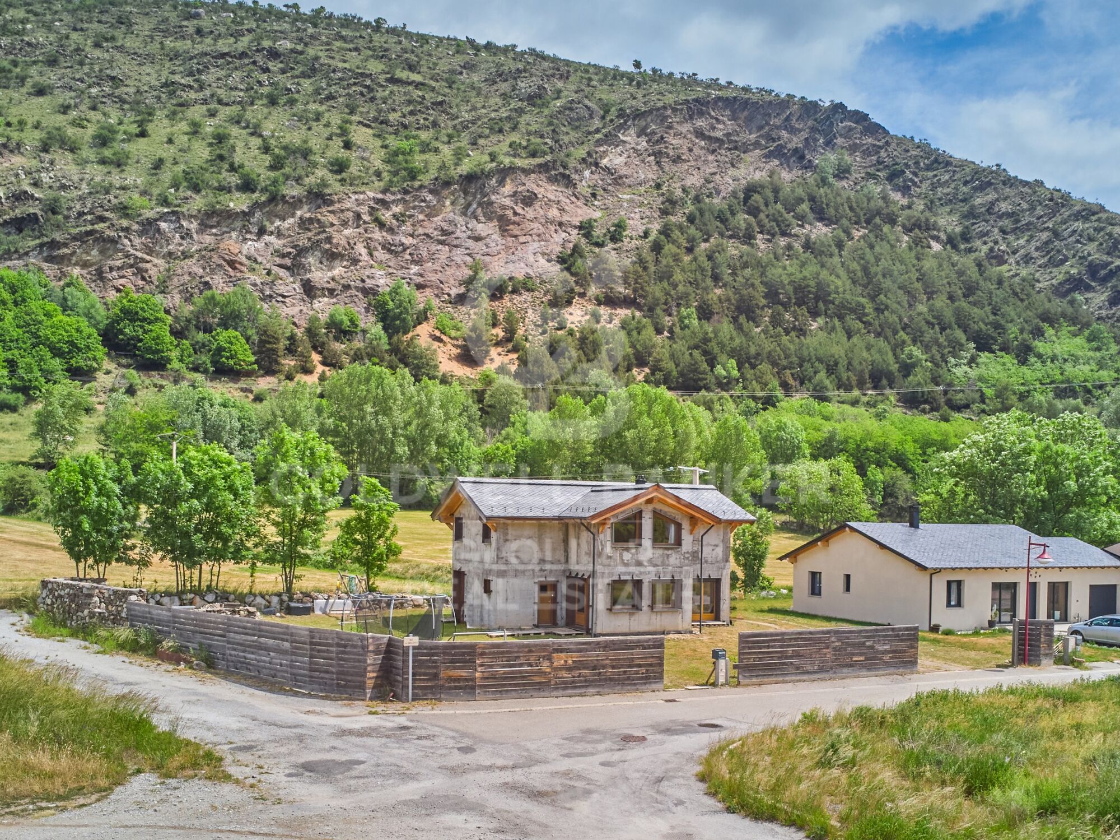
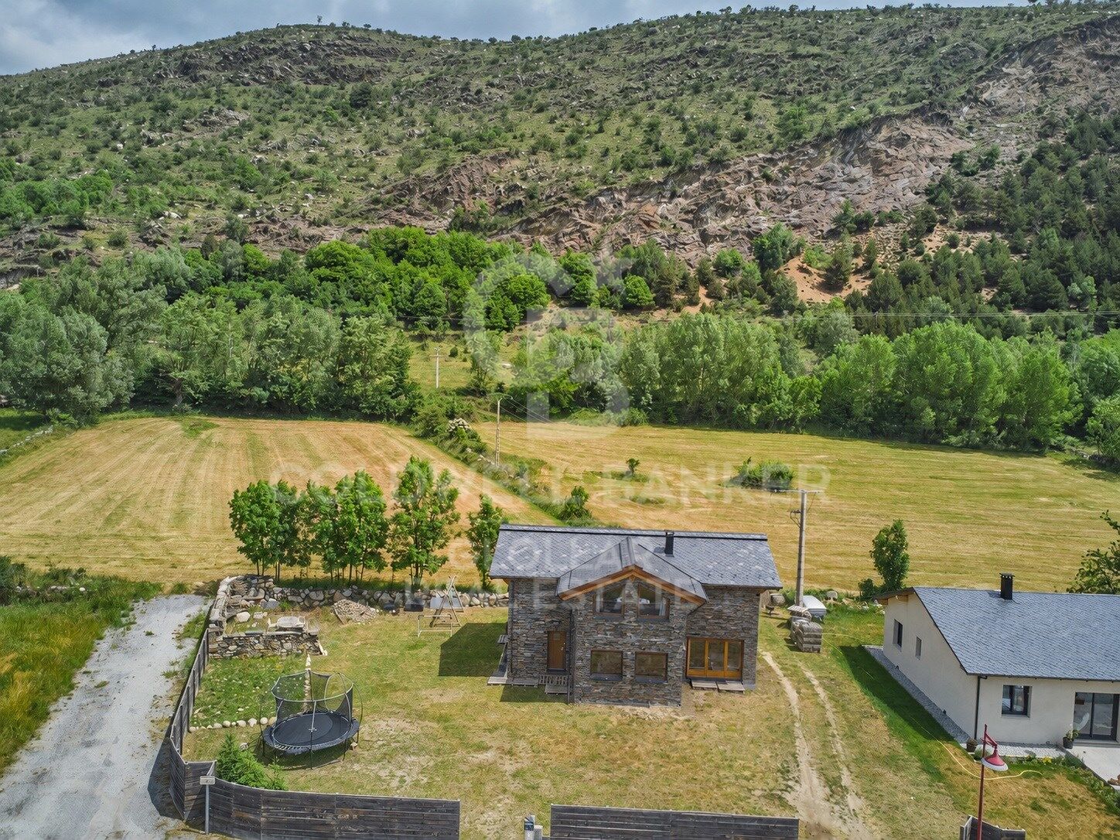
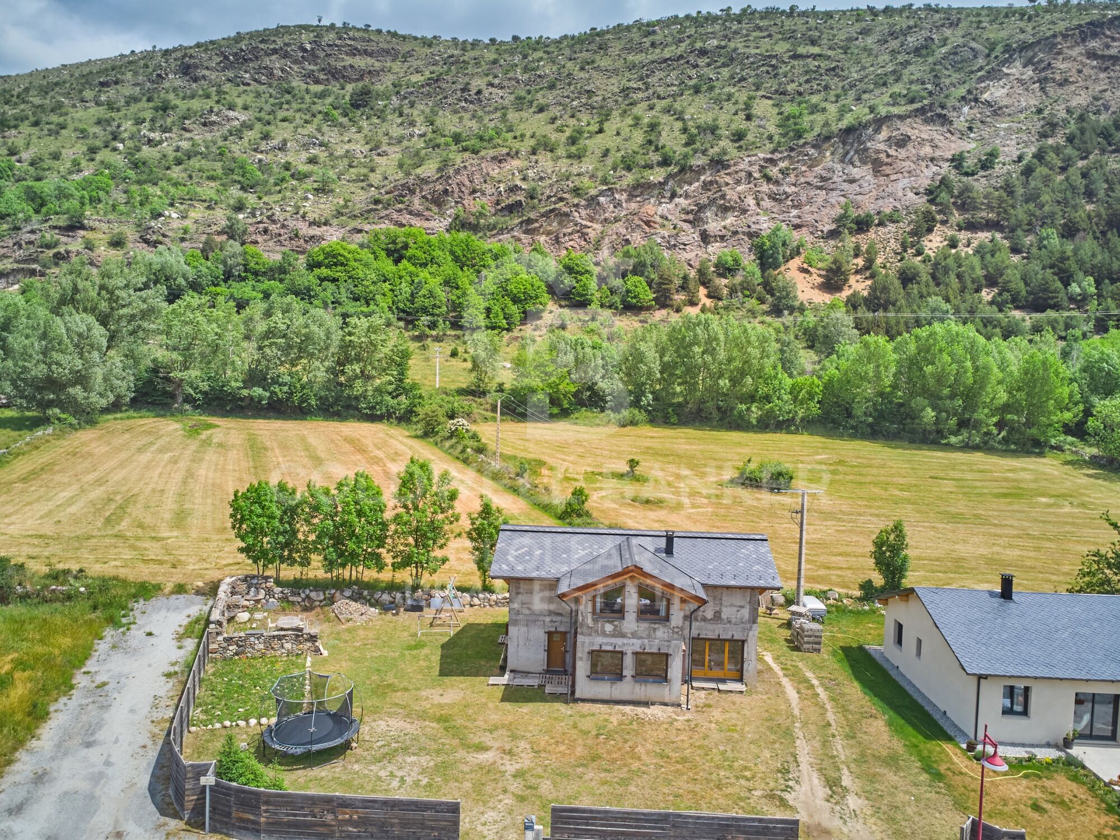
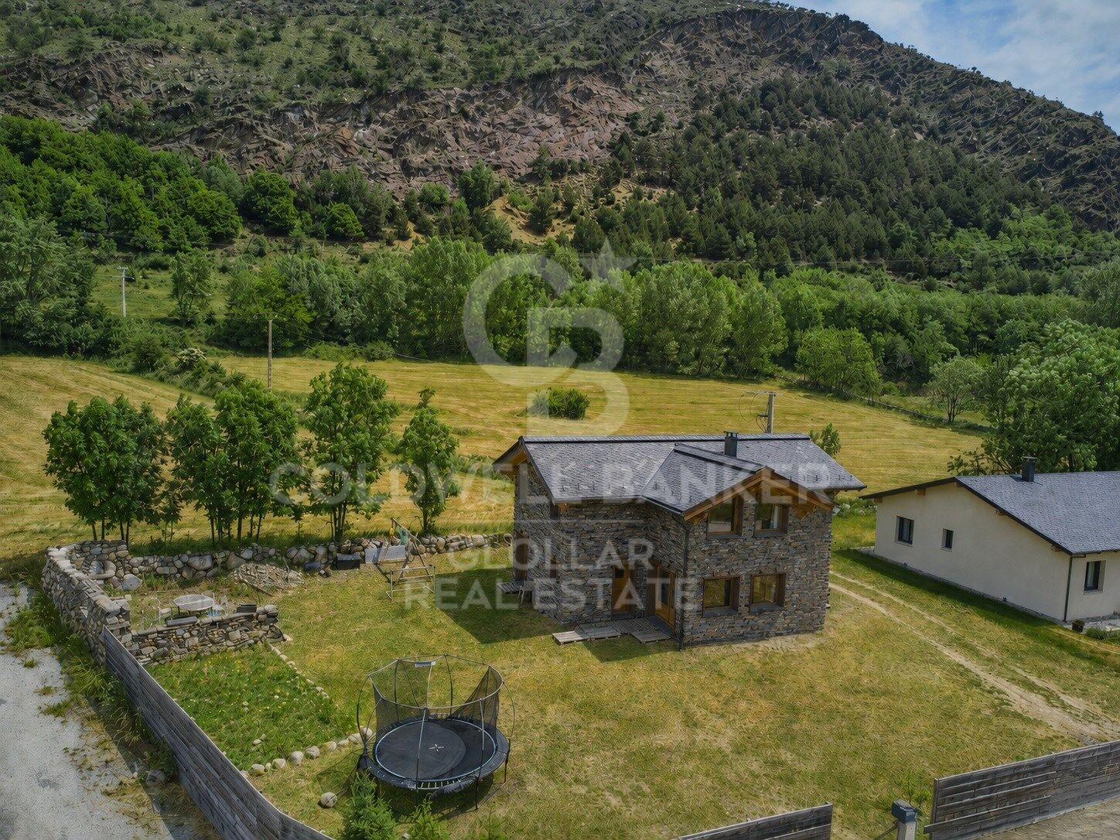
Pre-owned detached house with private garden views in Latour-de-Carol
size
190 m²
plot
845 m²
Bedrooms
5
Bathroom
1
parking
terrace
price
595,000 €
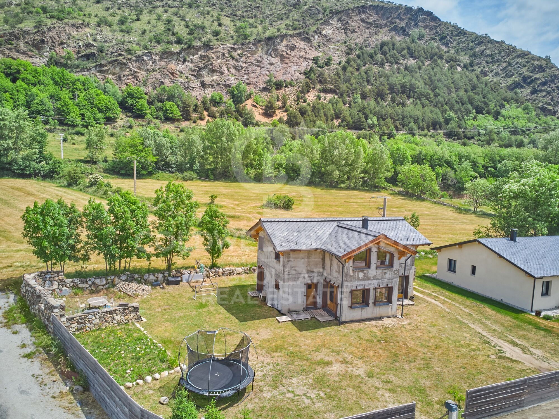
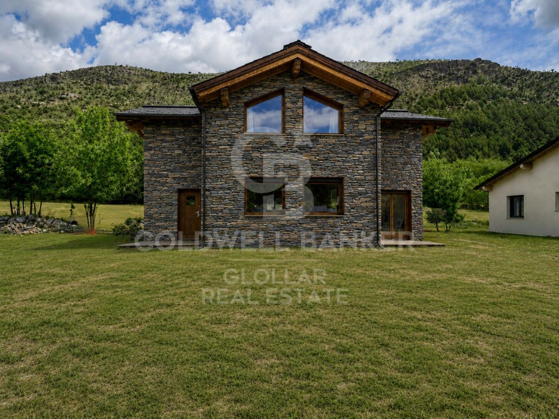
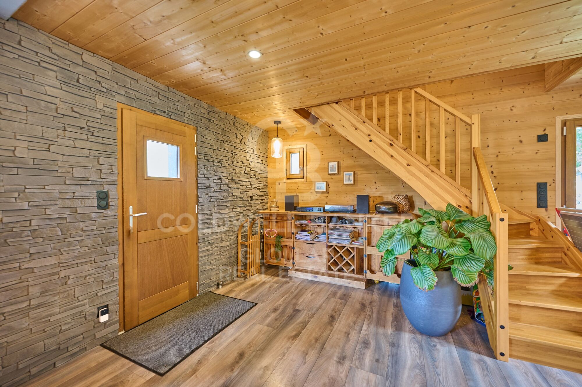
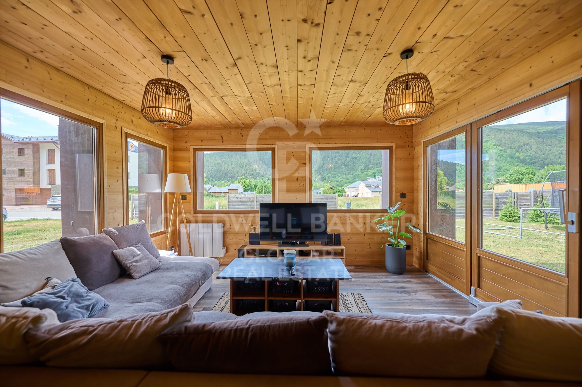
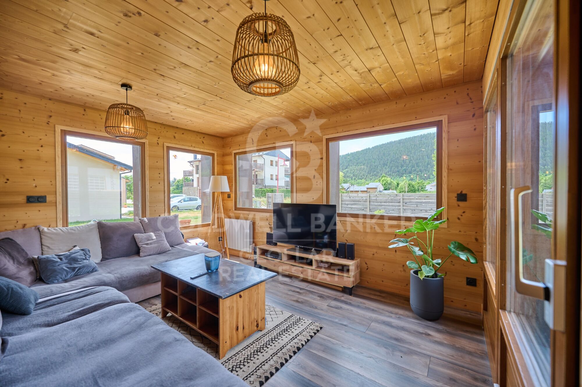
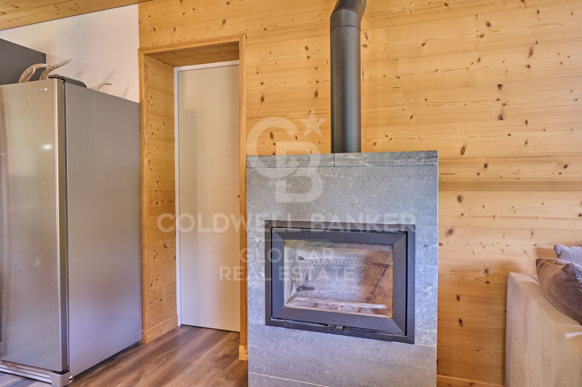
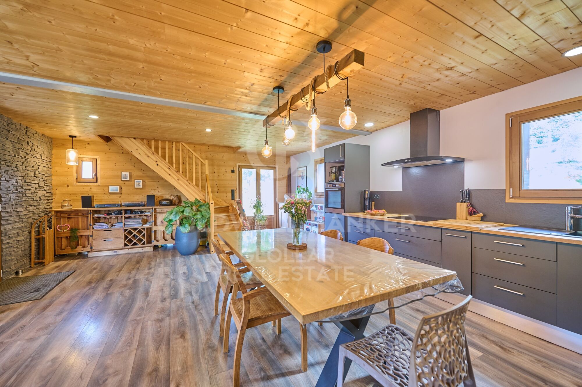
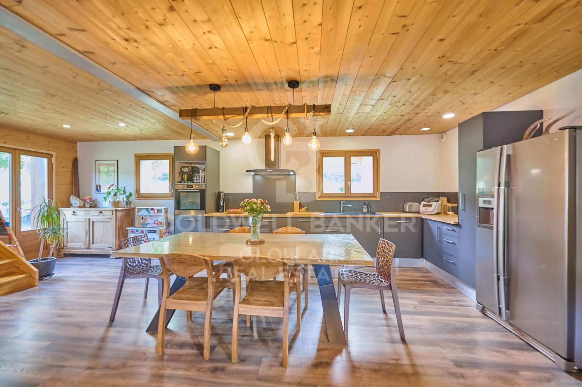
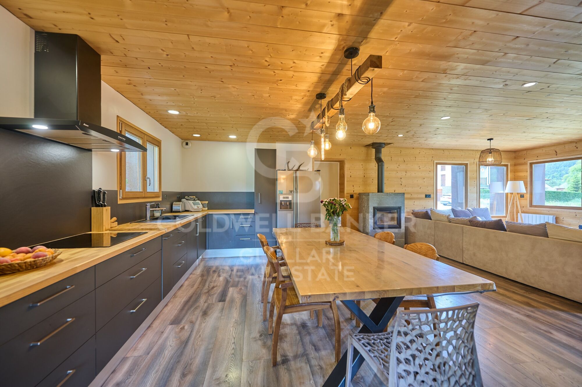
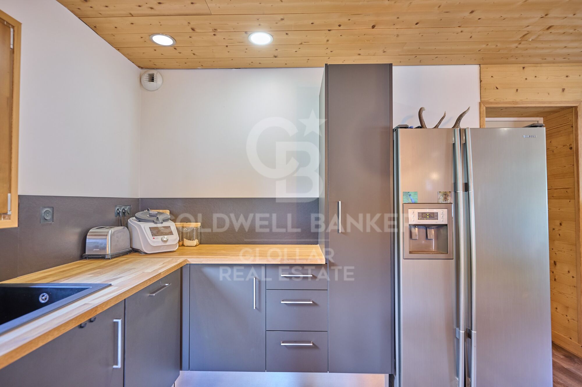
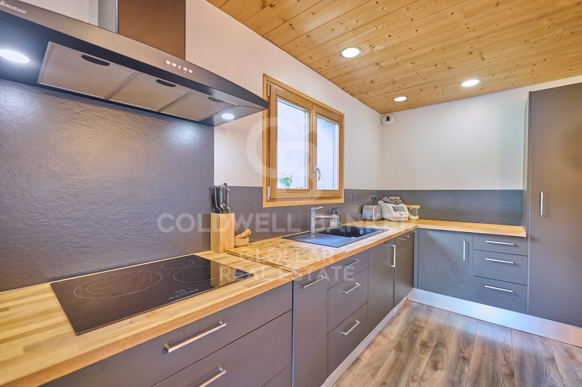
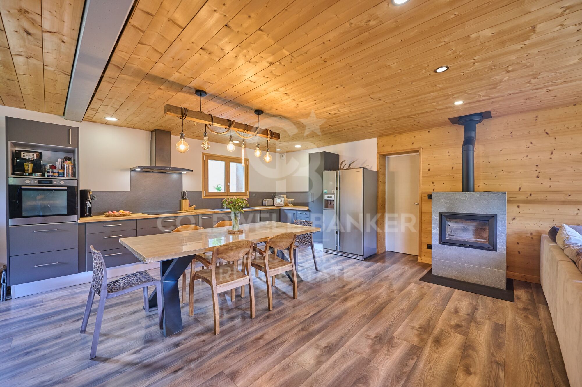
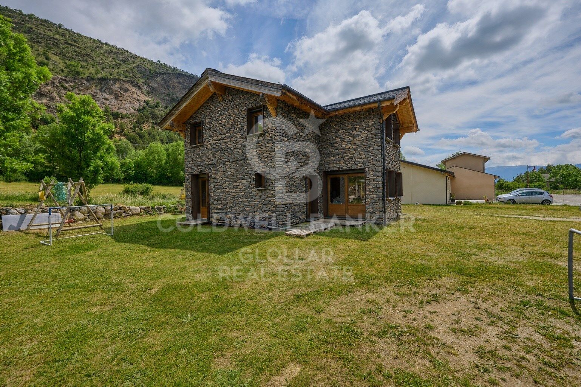
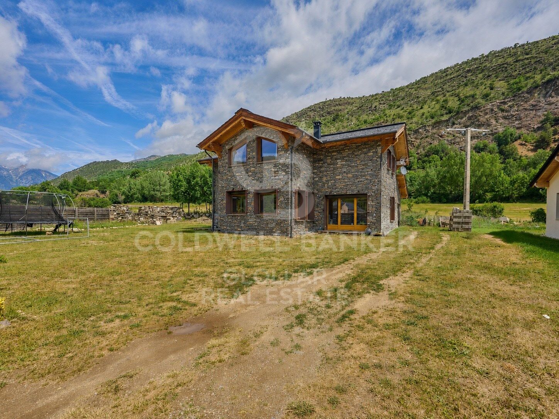
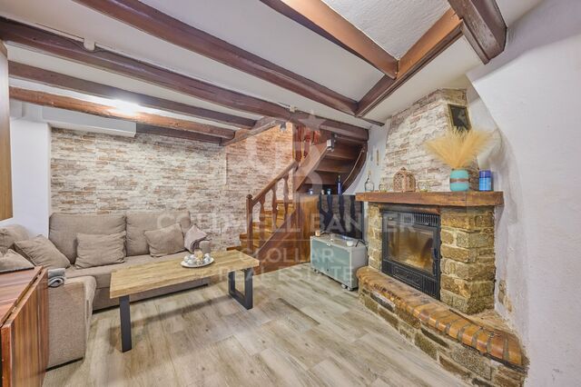
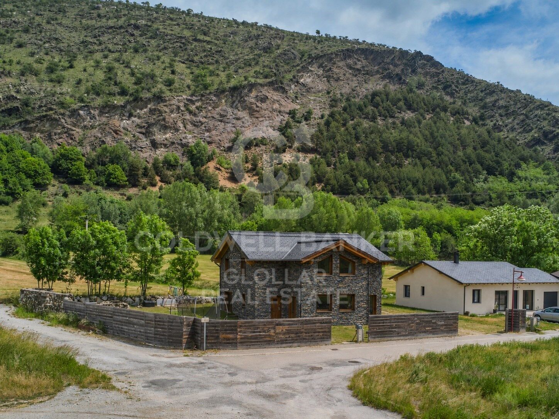
Located in Latour-de-Carol, in a quiet area and with excellent views, we find this semi-new detached house built on a plot of 845 m². It is a very interesting home, both for its convenient distribution and for its current finishes and for the privileged environment where it is located. The house is distributed over two floors. On the main floor we find a large and bright day area, consisting of a living-dining room with fireplace and direct access to the terrace and private garden, creating a very pleasant space to enjoy both the interior and exterior of the house. The kitchen, with an open concept and American type, integrates perfectly into this environment, providing functionality and spaciousness. On this same floor it also has a multipurpose room with access to the garden, ideal as an office, games room, guest room or leisure area, as well as a guest toilet.
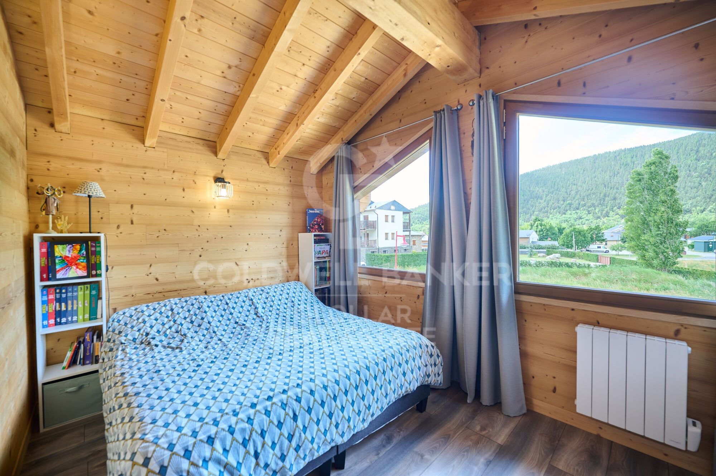
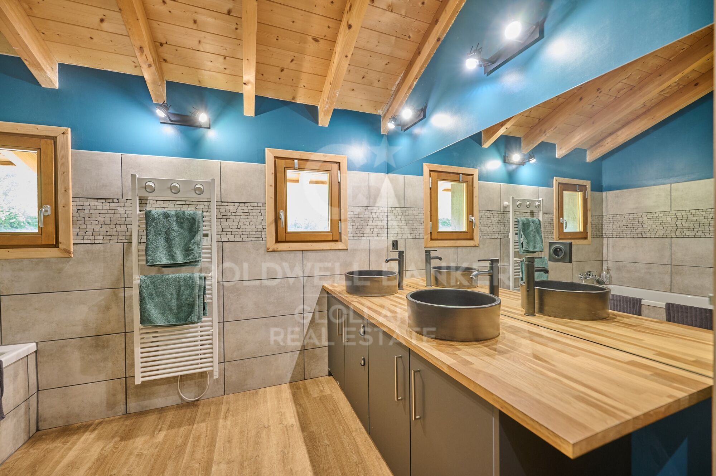
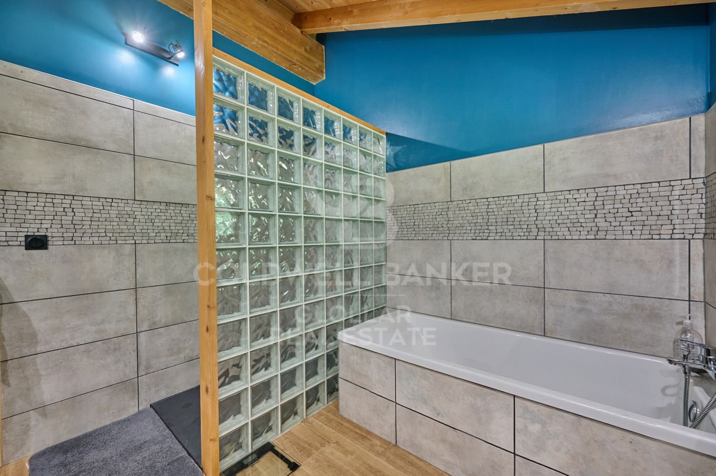
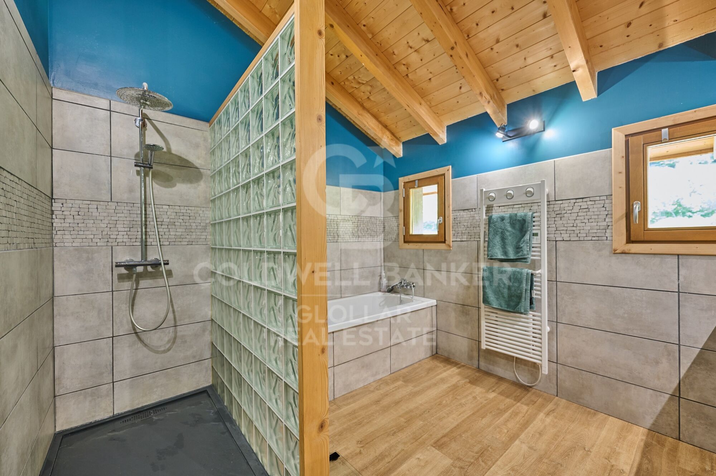
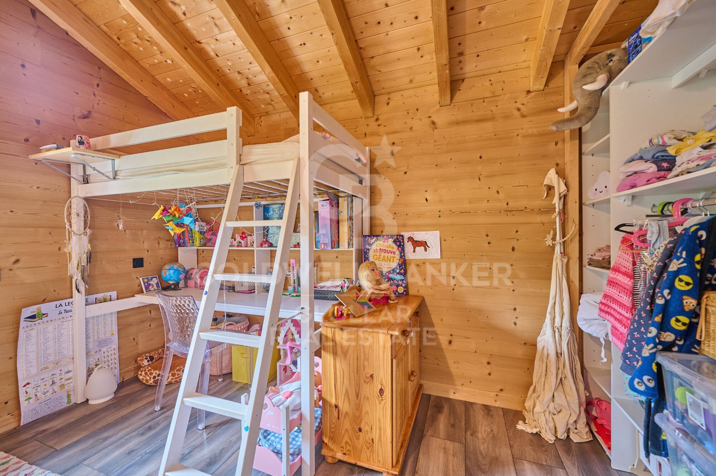
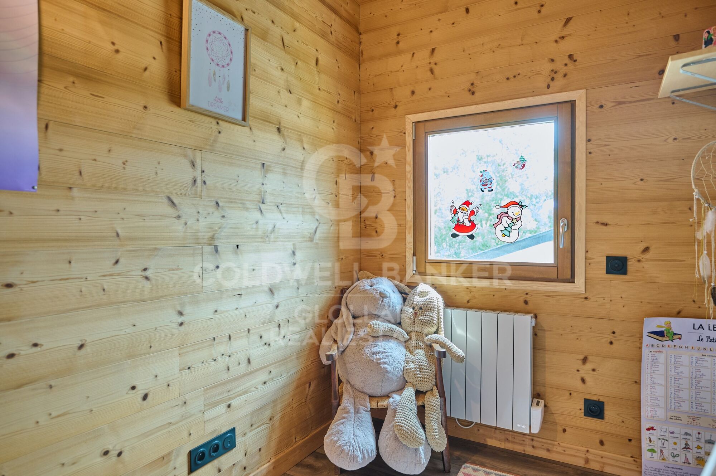
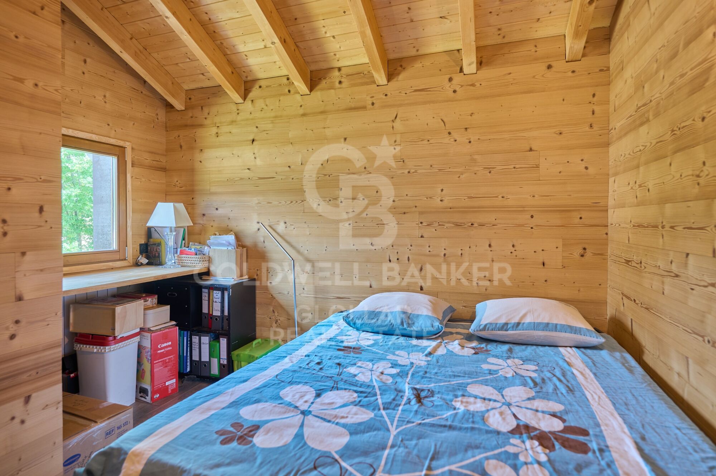
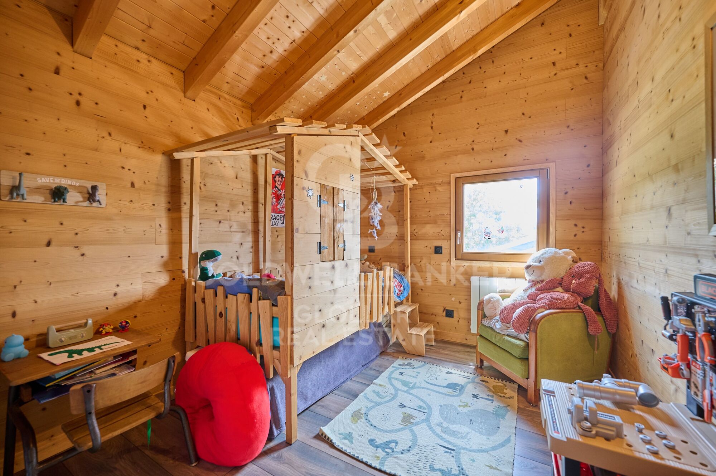
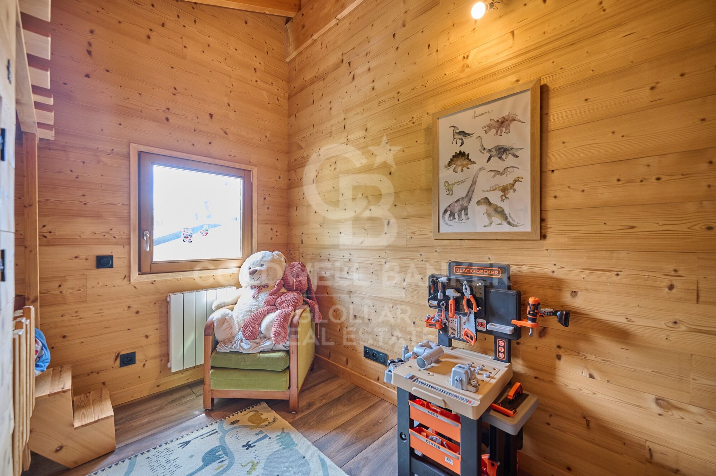
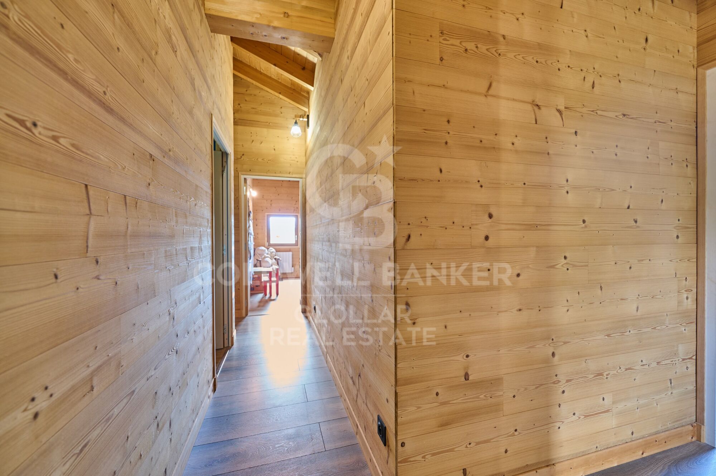
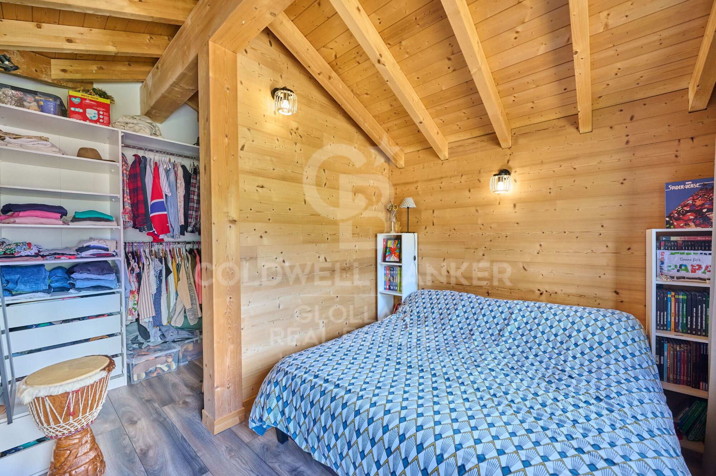
The upper floor is intended for the night area and has four bedrooms, a full bathroom and a guest toilet, offering a practical and comfortable distribution for a family.
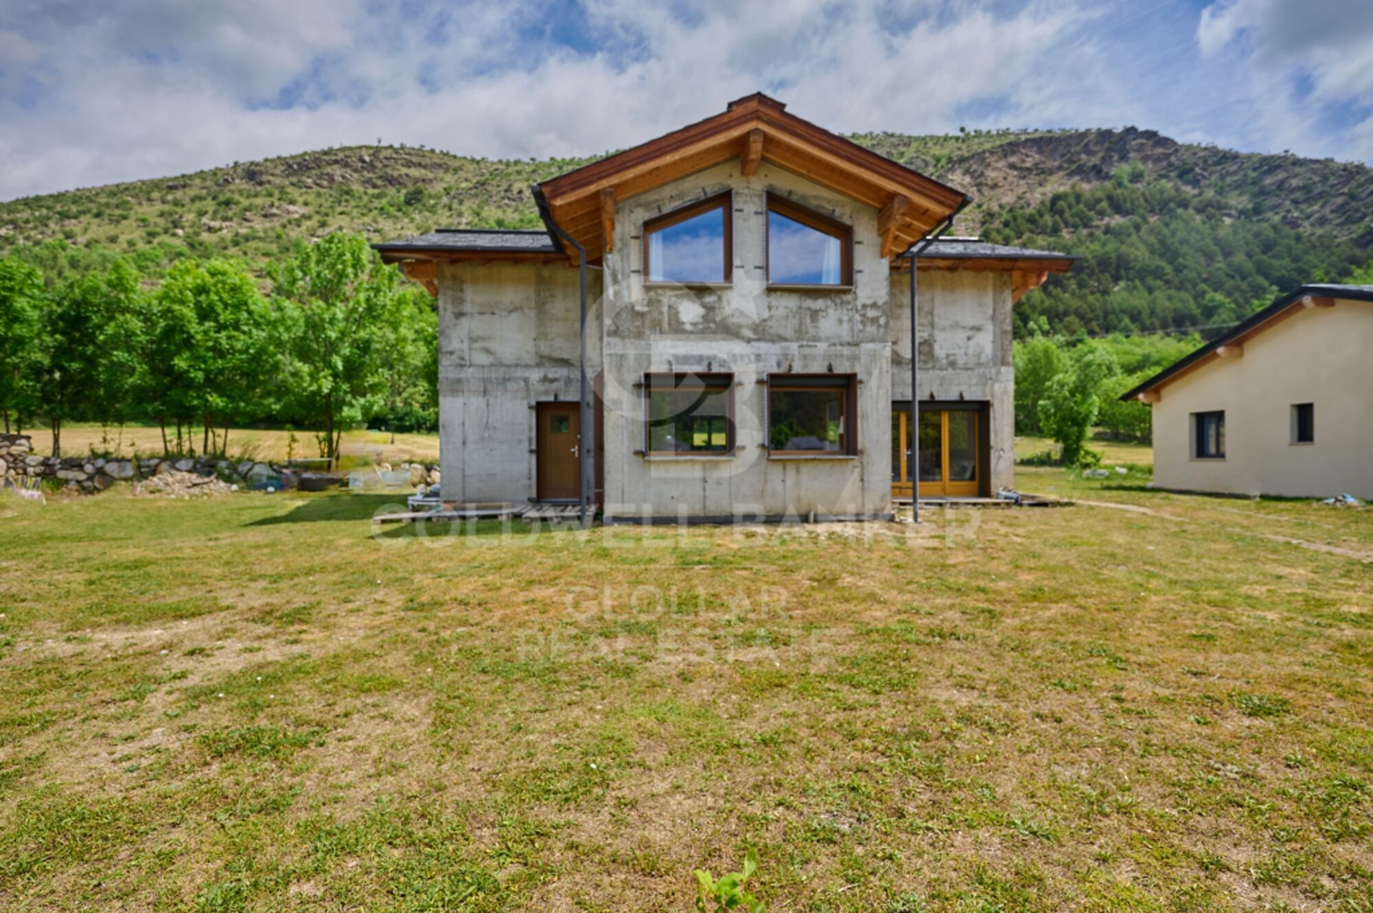
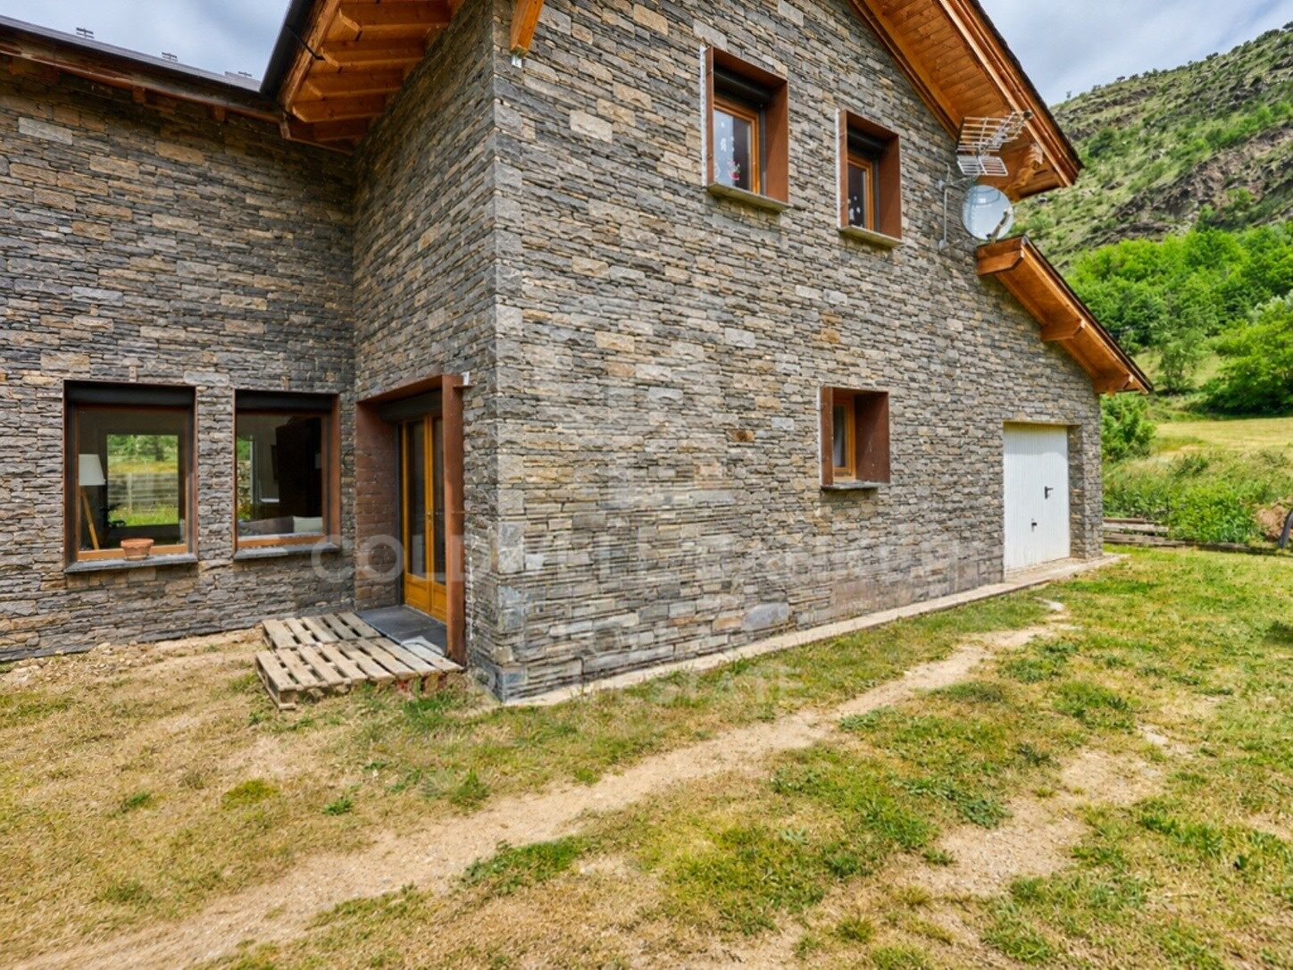
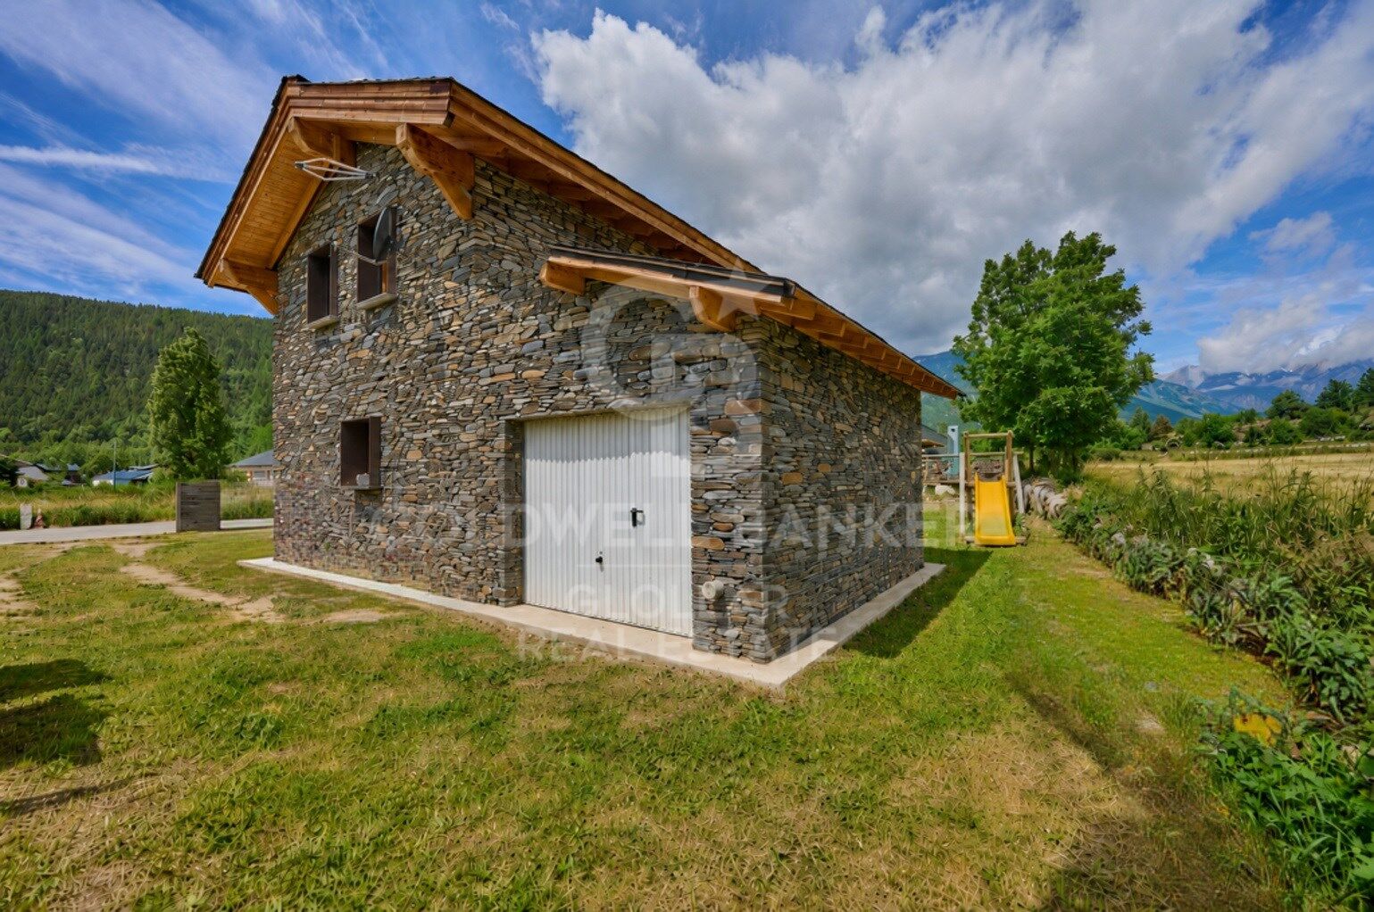
The house also has a garage for one vehicle, laundry area and storage room. As a point to highlight, only the completion of the exterior façade is pending, for which there is already a project, although it also offers the possibility of finishing it and adapting it to the buyer's taste.
A semi-new detached house, with private garden, views, spaciousness and modern finishes, located in a quiet environment of the French Cerdanya.
#ref:CBG2183

Property details

zone
Pyrénées-Orientales
area
La Cerdanya
location
Latour-de-Carol
Property type
house
sale
595.000 €
Reference
CBG2183
Bedrooms
5
Bathrooms
1
Surface
175 m2
Builded surface
190 m2

Property features

mountain views
storage
fireplace
parking
terrace
built in closets
Energy certificate
  • houseA
    92-100
  • houseB
    81-91
  • houseC
    69-80
  • houseD
    55-68
  • houseE
    39-54
  • houseF
    21-38
  • houseG
    1-20

About Latour-de-Carol

Latour-de-Carol, located in the picturesque French Cerdanya region, offers unparalleled quality of life in a stunning natural setting. This charming village combines a strategic location with easy access to mountains, trails, and modern amenities, making it the perfect place for those seeking a perfect balance between tranquility and outdoor activities.

The quality of life in Latour-de-Carol is highlighted by its fresh air, green surroundings, and well-developed infrastructure. Residents enjoy a wide range of recreational activities year-round, including hiking, skiing, and cycling, as well as a vibrant cultural scene with local events and festivals.
The real estate market in Latour-de-Carol offers diverse options, from cozy rural homes to modern properties in the village center. The increasing demand for real estate in this area is driven by its excellent quality of life and natural beauty, with options available to suit all budgets and lifestyles.
Request more info
Ref.CBG2183
Avinguda del Segre, 52
17520 , La Cerdanya - Puigcerdà
972 141 073

Recently viewed properties

Flat 2 Bedrooms Triplex Sale Barcelona
La Barceloneta

Flat 2 Bedrooms Triplex Sale Barcelona

89 m²Size22 Bathrooms
Presentamos este elegante piso ubicado en un emblemático edificio del siglo XIX totalmente recuperado, situado en la zona premium de Barceloneta. Una propiedad que destaca por su luminosidad y por ofrecer unas impresionantes vistas directas al mar, fusionando el carácter histórico con el máximo confort moderno. La vivienda ha sido reformada respetando elementos nobles que le aportan una calidez única: Dispone de un amplio y luminoso salón-comedor con vistas al mar y una cocina completa equipada con electrodomésticos. Cuenta con 2 dormitorios con baño y armarios empotrados. Destacan sus suelos originales de parquet cuidadosamente restaurados, que aportan elegancia a las zonas comunes y dormitorios. Cuenta con carpintería de aluminio con doble acristalamiento, calefacción y aire acondicionado. Como residente de esta exclusiva comunidad en Ciutat Vella, tendrá acceso a: Terraza comunitaria con piscina exterior y zonas de relax que ofrecen una panorámica de 360º sobre el puerto y la ciudad. Servicio de conserjería, sistema de videovigilancia CCTV, puertas de alta seguridad y ascensor. Opción de parking disponible muy cerca de la finca. Situado frente al Port Vell y a escasos pasos del Born y el Barrio Gótico. Un entorno cosmopolita rodeado de museos, hoteles de lujo y la mejor oferta gastronómica de Barcelona, con conexión inmediata a la Ronda Litoral, Renfe y estaciones de metro. Un hogar con carácter y vistas inmejorables, listo para entrar a vivir en la zona más prestigiosa del frente marítimo. El precio de venta no incluye impuestos ni gastos derivados de la compraventa que, conforme a la normativa vigente, corresponden al comprador: (i) en viviendas de segunda mano, el Impuesto sobre Transmisiones Patrimoniales (ITP) según tipo aplicable en la Comunidad Autónoma; (ii) en viviendas de obra nueva, el IVA y el Impuesto sobre Actos Jurídicos Documentados (AJD) según normativa vigente; (iii) aranceles notariales y registrales; y (iv) gastos de gestoría en caso de contratarse. Disponibilidad a acordar. La oferta está sujeta a cambios de precio o retirada del mercado sin previo aviso. Los datos expuestos, incluidas las superficies, tienen carácter meramente orientativo. Los honorarios de intermediación inmobiliaria serán asumidos por la parte correspondiente según el encargo suscrito. Se facilitará a toda persona interesada información detallada y personalizada antes de la entrega de cualquier cantidad a cuenta, conforme a la normativa estatal y autonómica aplicable. #ref:CBAP236
810.000 €
Villa 7 Bedrooms Duplex Sale Sotogrande
Sotogrande Alto

Villa 7 Bedrooms Duplex Sale Sotogrande

2.301 m²Size4.448 m²Plot79 Bathrooms
Villa VIDA is a reflection of this fusion with nature, using natural stone as the skin of the house, a guiding element that reveals each space. The highest-quality natural materials, such as stone, wood, and vegetation, are masterfully treated to project nature into the home's interior. In this house, VIDA emerges as a fusion of elements where light acts as the master of ceremonies, organizing the layout of the spaces. Sotogrande presents itself as what it is: a unique living space, where natural elements embrace the architecture and offer incomparable views. Villa Vida stands out for its unique design concept: bioarchitecture, a comprehensive approach that integrates natural light, energy efficiency, fine materials, and the environment in perfect harmony. Distributed in 7 suites, the home has 9 bathrooms, two swimming pools (one outdoor infinity pool and one indoor pool in the spa area), a gym, a wine cellar, a home office, and an underground garage for four vehicles. One of Villa Vida's greatest achievements is its ability to maintain a constant temperature of nearly 21°C year-round without resorting to conventional air conditioning systems or polluting energy sources. This is all thanks to a bioclimatic construction that leverages solar orientation, cross ventilation, and natural shading. Villa Vida is part of The 15, one of Europe's most exclusive developments, located at the top of La Gran Reserva. With 12 hectares of land, a protected perimeter, and restricted access, this area offers complete privacy and unparalleled views of the Mediterranean, Gibraltar, and golf courses such as La Reserva Club, Valderrama, and the Real Club de Golf Sotogrande. #ref:CBSH536


12.500.000 €
Renovated 2-bedroom flat with terrace in Goya, Madrid
Goya, Madrid

Renovated 2-bedroom flat with terrace in Goya, Madrid

134 m²Size23 Bathrooms
Coldwell Banker Unique presents a fully renovated home, ready to move into, that combines contemporary design with the character of a classic property in Barrio Salamanca. The apartment has been completely rebuilt to create an open and modern layout, with ceilings of 2.90 meters, cross ventilation, and a carefully planned distribution that minimizes corridors, something very rare in this area. The result is a turnkey home that radiates spaciousness, elegance, and comfort. The large oak-paneled kitchen is the heart of the property, featuring a spectacular central island, bar area, breakfast corner, wine cellar, and pantry, complemented by a semi-independent living room that invites both social gatherings and relaxation. The master bedroom includes a custom-made walk-in closet and an en-suite bathroom with double sink, while the secondary bedroom, also en-suite, boasts a large wall of wardrobes. A guest toilet and entrance hall complete the layout. The decoration follows the Japandi style, a warm minimalism that blends Japanese and Danish aesthetics, with floor-to-ceiling doors, wabi-sabi finishes, furniture from Cassina, Gubi, and New Works, lighting by Santa & Cole and Lyfa, and top-quality finishes: minimalist Cortizo windows, continuous Marazzi Versalles flooring, designer bathrooms with Marazzi ceramics, Hansgrohe faucets, stone sinks, and suspended toilets. Additionally, the property features central heating with individual meters, ducted air conditioning, custom oak wardrobes, perimeter lighting, Corston hardware, and Bosch appliances. The building offers two main elevators plus a service elevator, a stately entrance hall with a doorman, and a storage room with direct elevator access. A unique opportunity in the heart of Barrio Salamanca. #ref:CBUQ1054
1.395.000 €
Coldwell Banker Glollar Real Estate
Avinguda del Segre, 52
17520 , La Cerdanya - Puigcerdà
Newsletter

Find your home abroad with the support of the Coldwell Banker® network

Visit our global websites to learn more about your ideal property in the most exclusive destinations

We use our own and third-party cookies to make our website work safely and personalize its content. Likewise, we use cookies to measure and obtain data on your navigation and to adjust advertising to your tastes and preferences. Press the "Accept all" button to confirm that you have read and accepted the information presented. To manage or disable these cookies, click on "Configuration". For more information see our cookies policy.
Modify cookies
Technical and functional Always active
This website uses its own Cookies to collect information in order to improve our services. If you continue browsing, you accept their installation. The user has the possibility of configuring his browser, being able, if he so wishes, to prevent them from being installed on his hard drive, although he must bear in mind that such action may cause difficulties in navigating the website.
They allow the monitoring and analysis of the behavior of the users of this website. The information collected through this type of cookies is used to measure the activity of the web for the elaboration of user navigation profiles in order to introduce improvements based on the analysis of the usage data made by the users of the service. They allow us to save the user's preference information to improve the quality of our services and to offer a better experience through recommended products.
These cookies are used to store information about the preferences and personal choices of the user through the continuous observation of their browsing habits. Thanks to them, we can know the browsing habits on the website and display advertising related to the user's browsing profile.