A modern, exclusive, and move-in-ready home, just 500 m from the beach
size
317 m²
plot
406 m²
Bedrooms
4
Bathrooms
5
parking
price
1,200,000 €
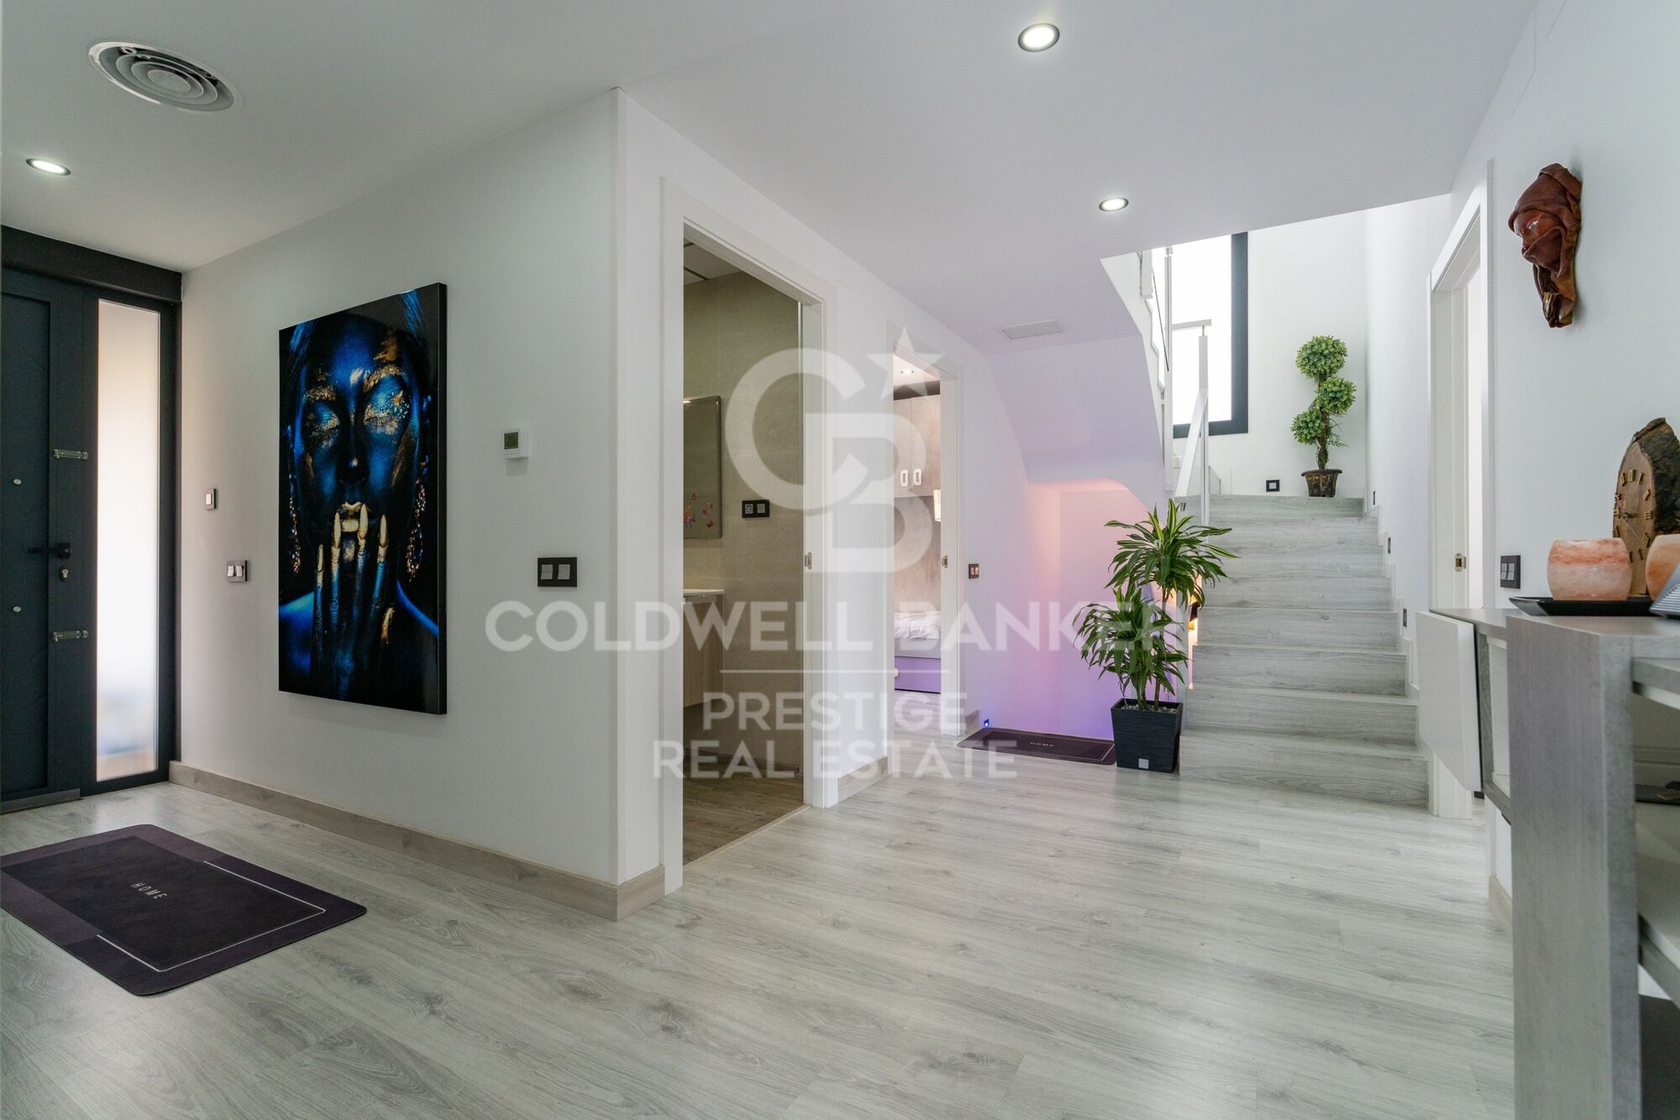
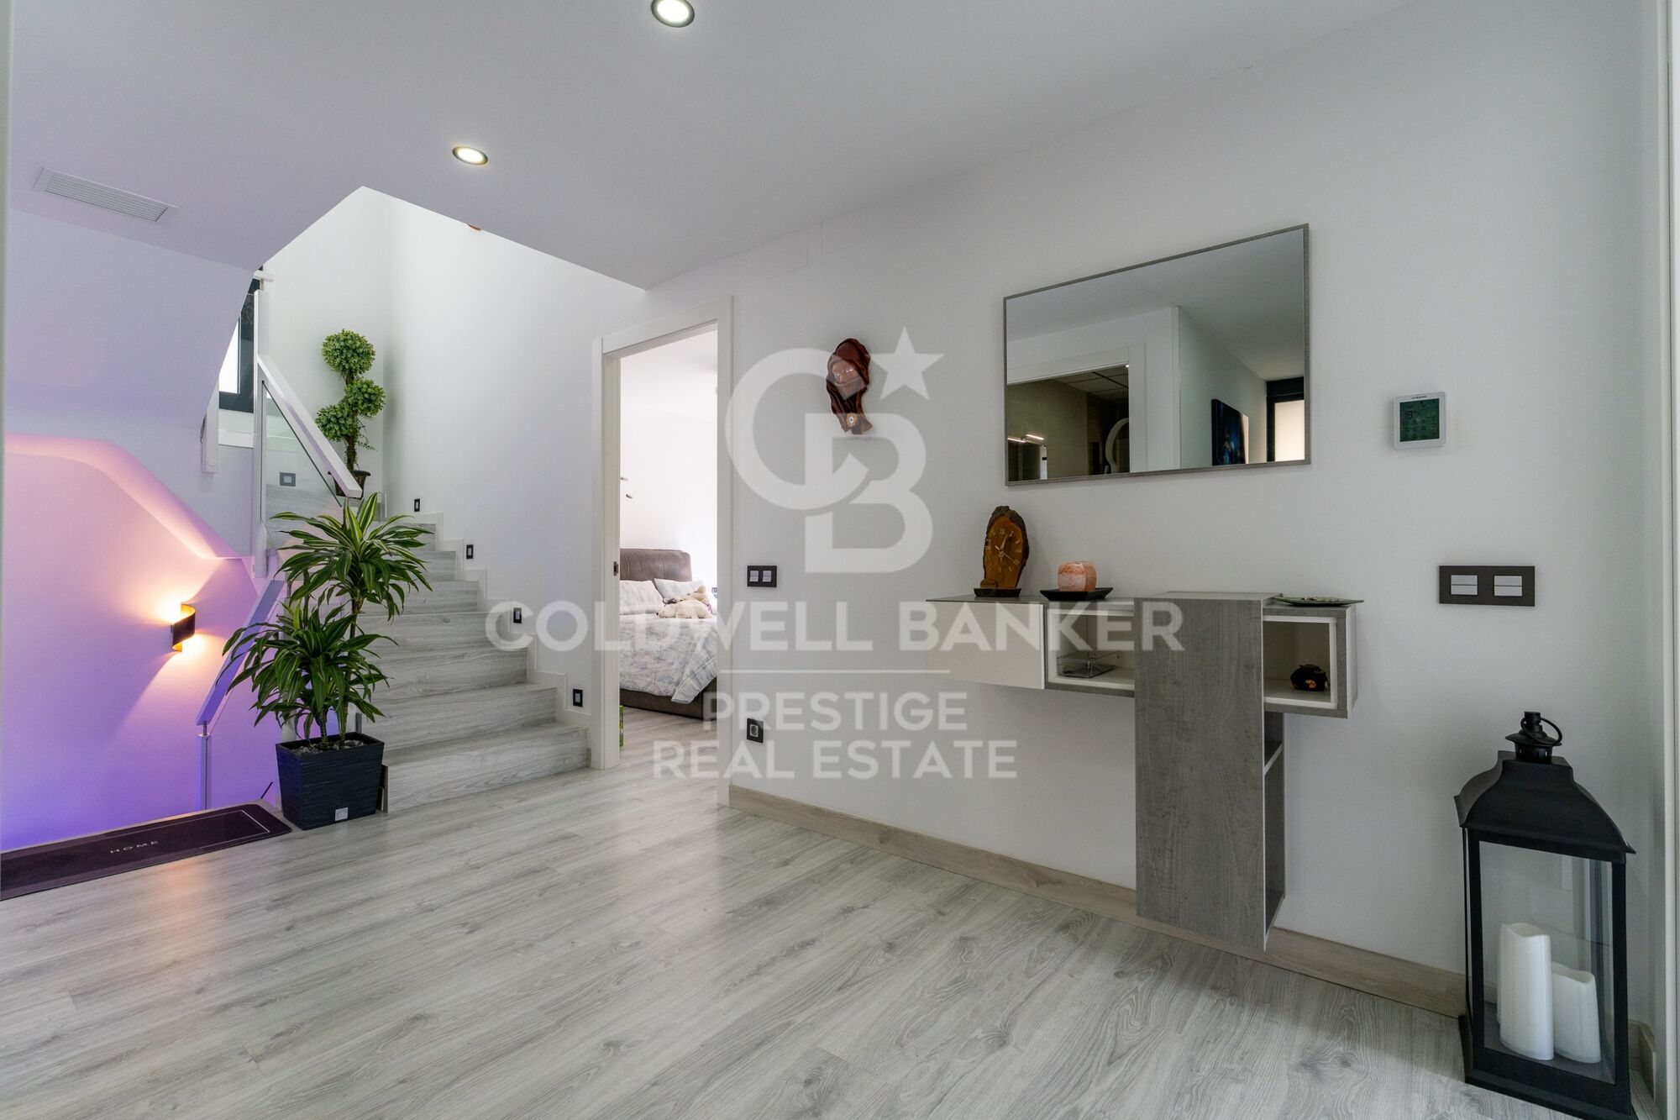
We are pleased to present this magnificent single-family home, built just 3 years ago, located in one of the most sought-after areas of Cambrils: La Llosa. A prime location that combines the tranquility of a residential setting with proximity to the beach and all the amenities needed to enjoy an excellent quality of life.
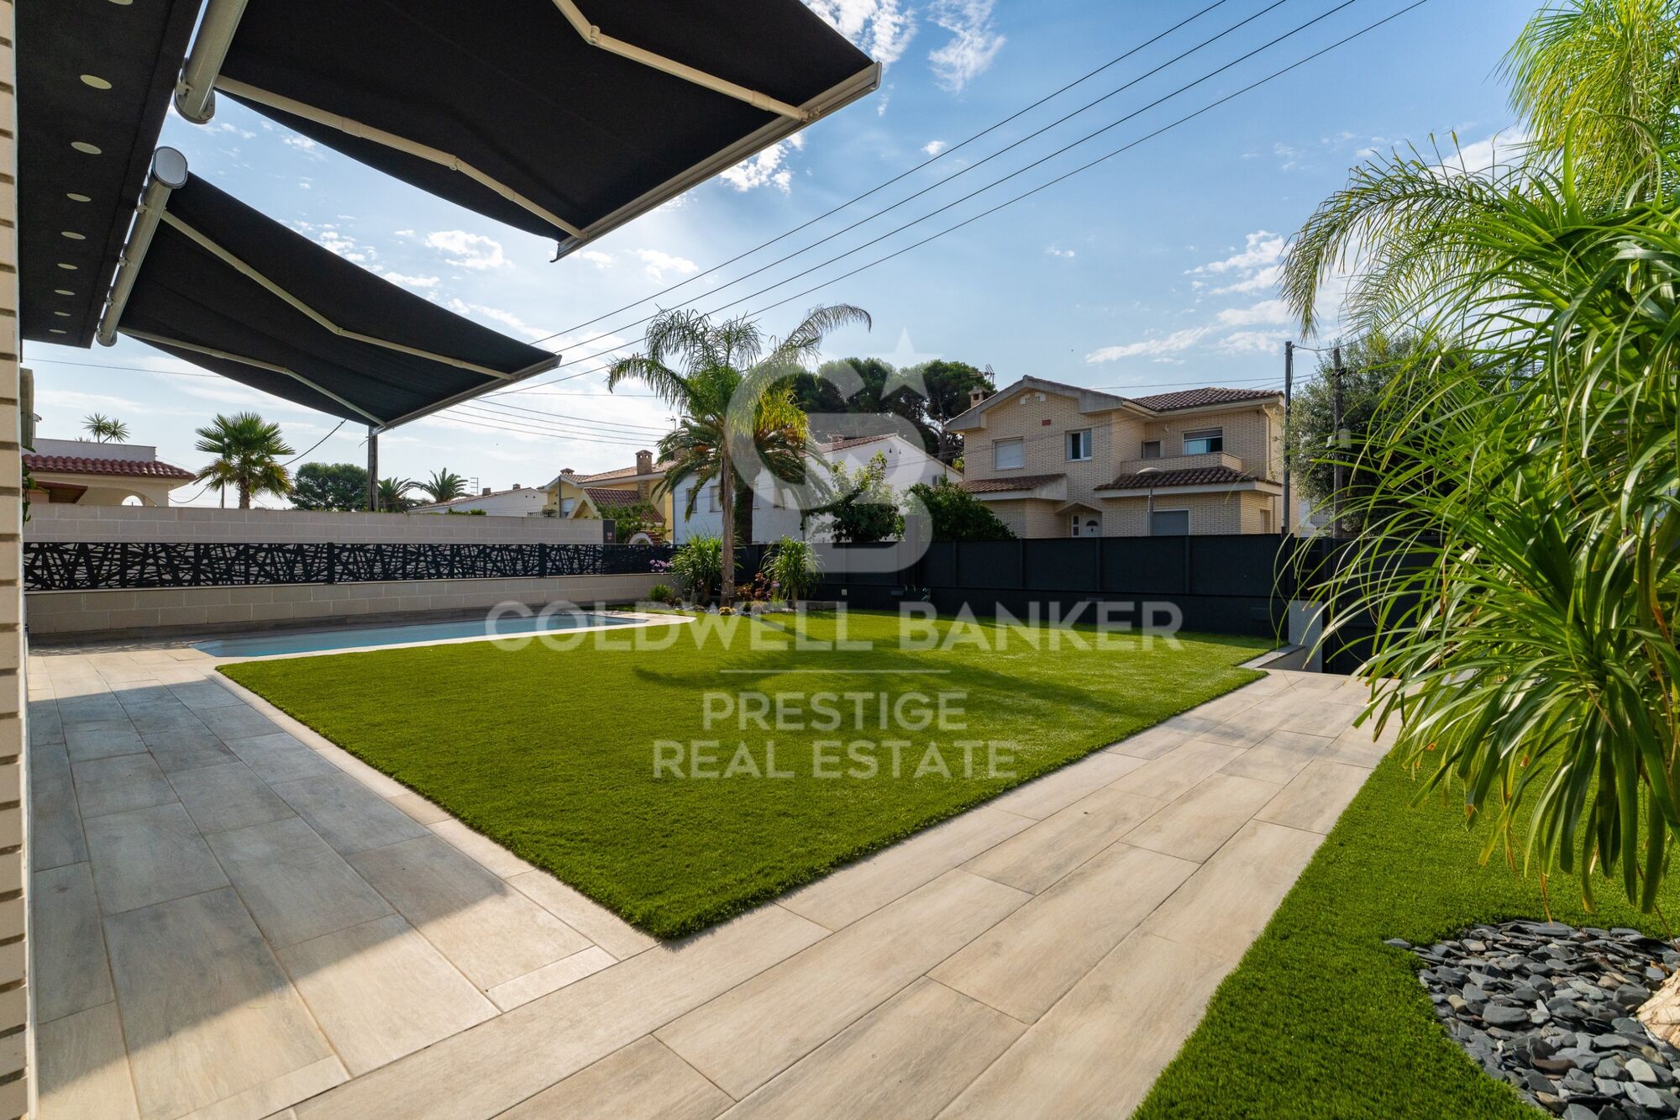
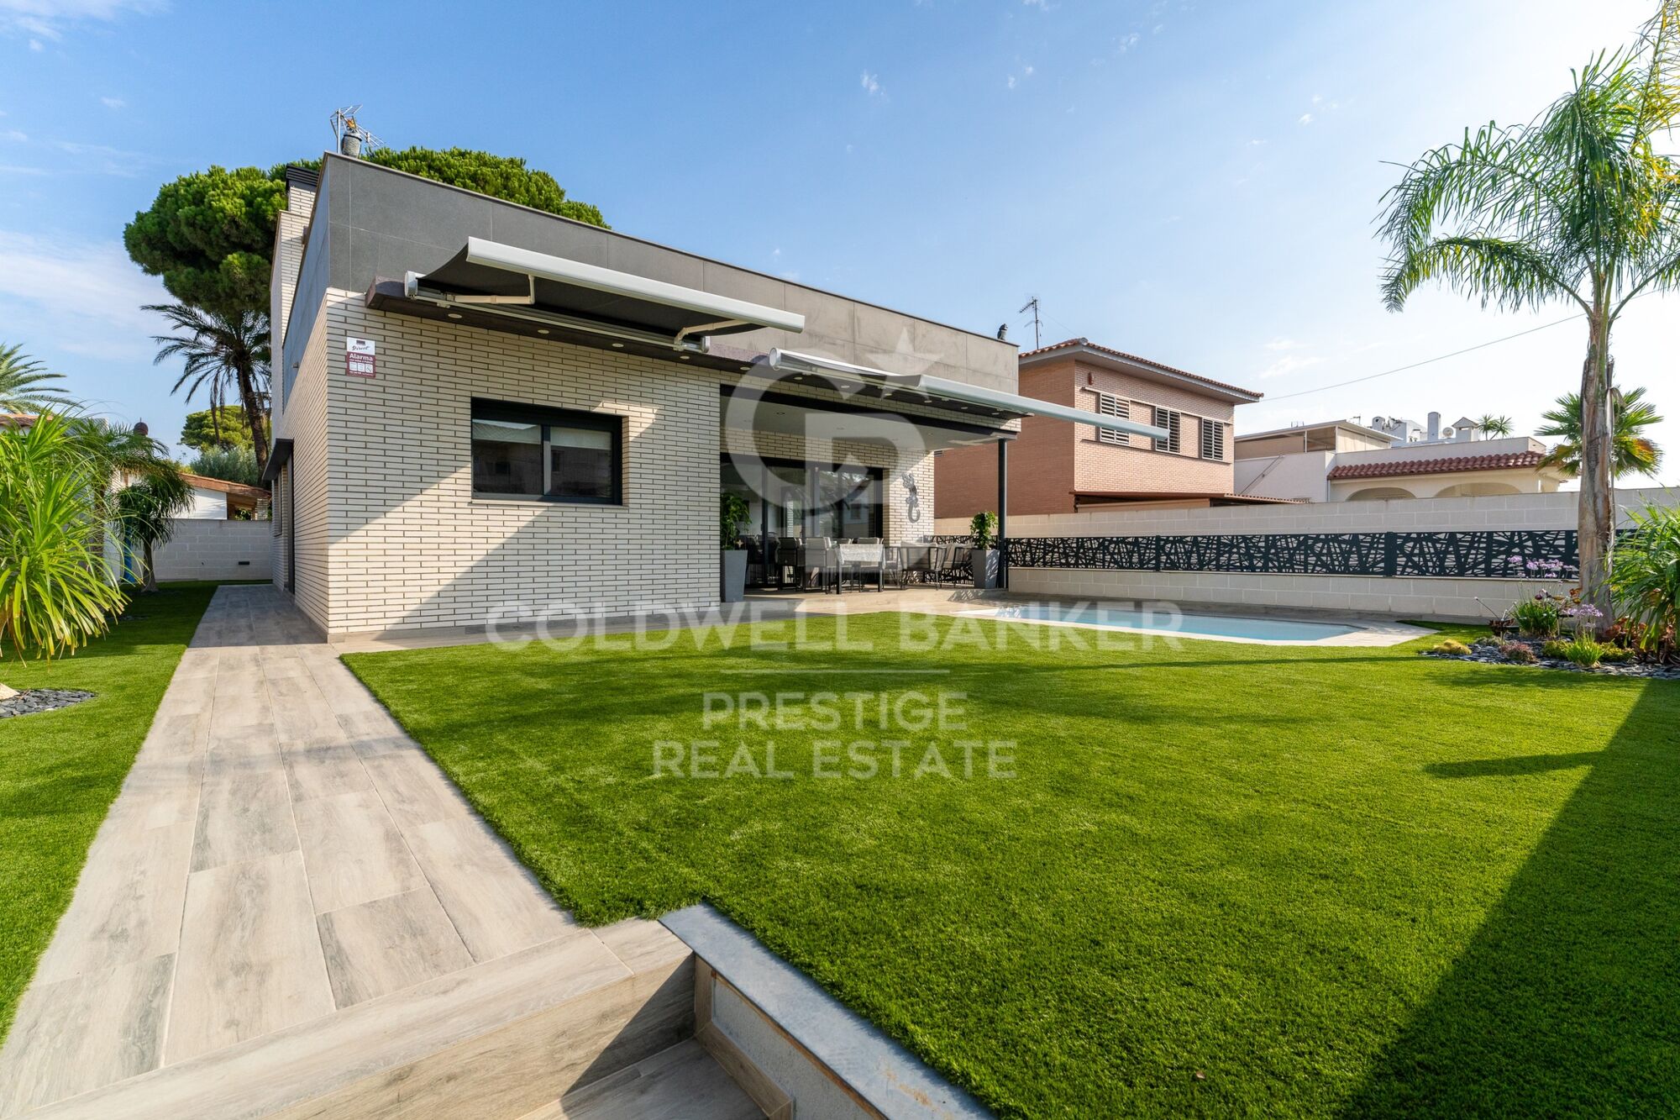
The home sits on a lot of 406 m² and features 317 m² of floor area and 262 m² of usable space, distributed across spacious and comfortable rooms designed for year-round living.

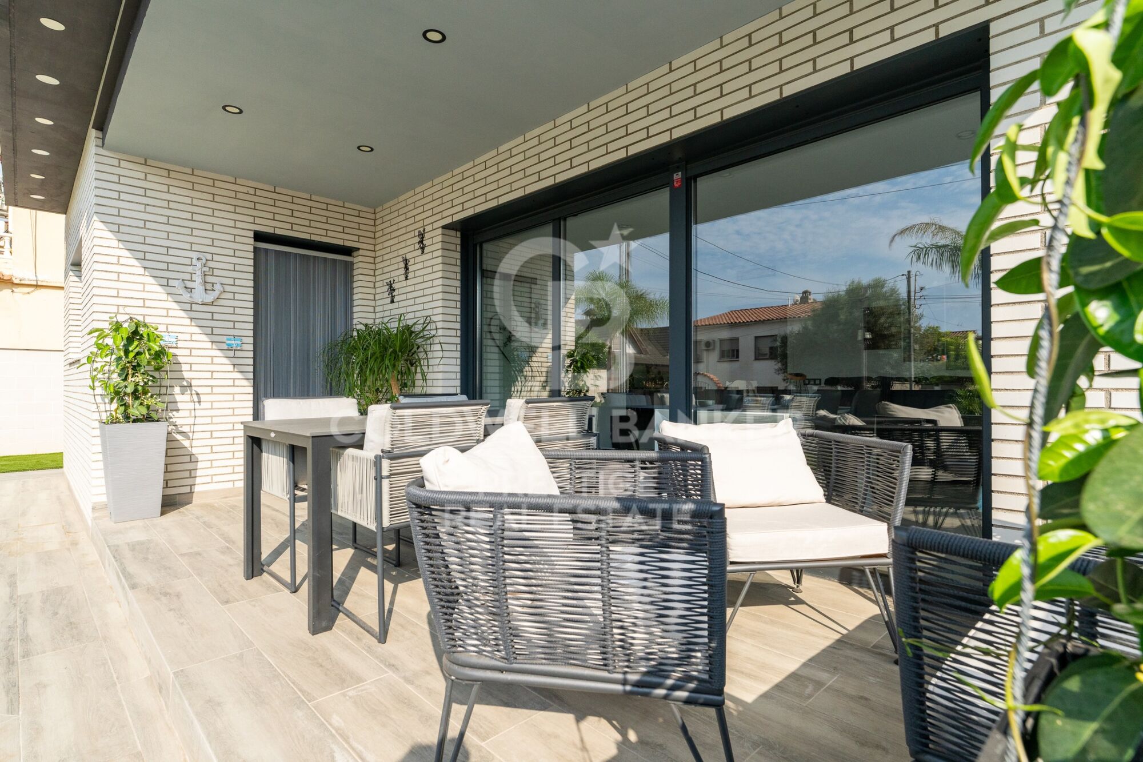
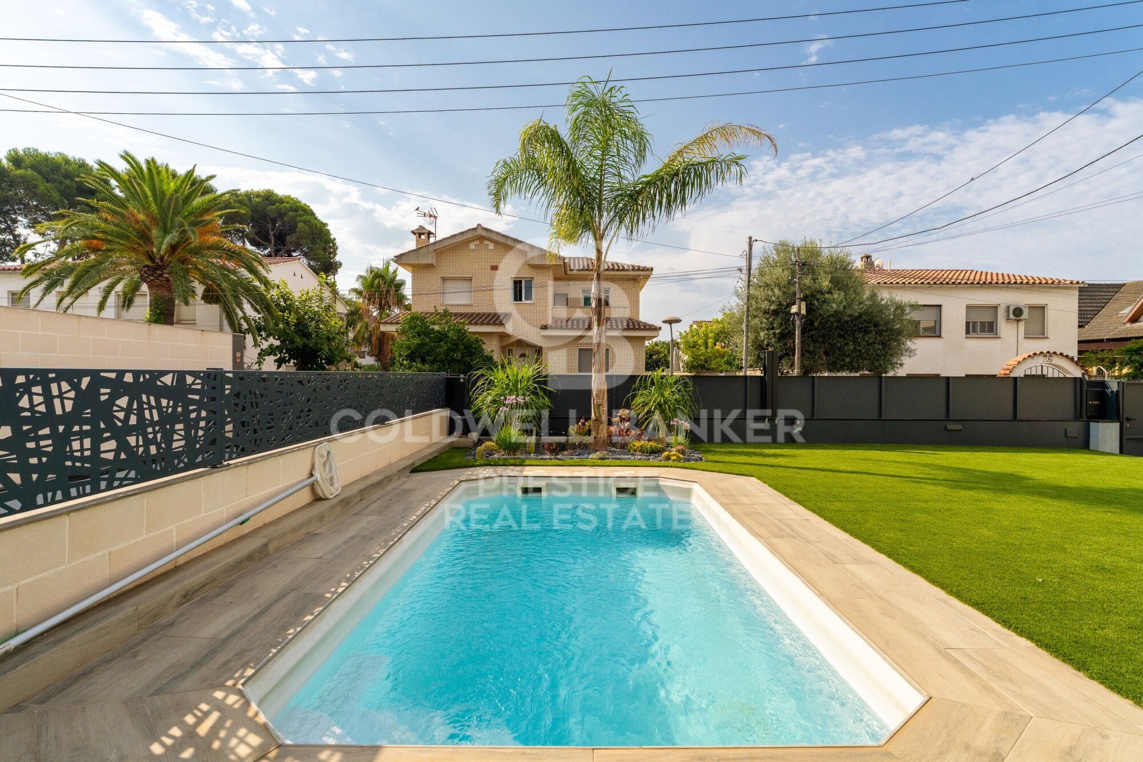
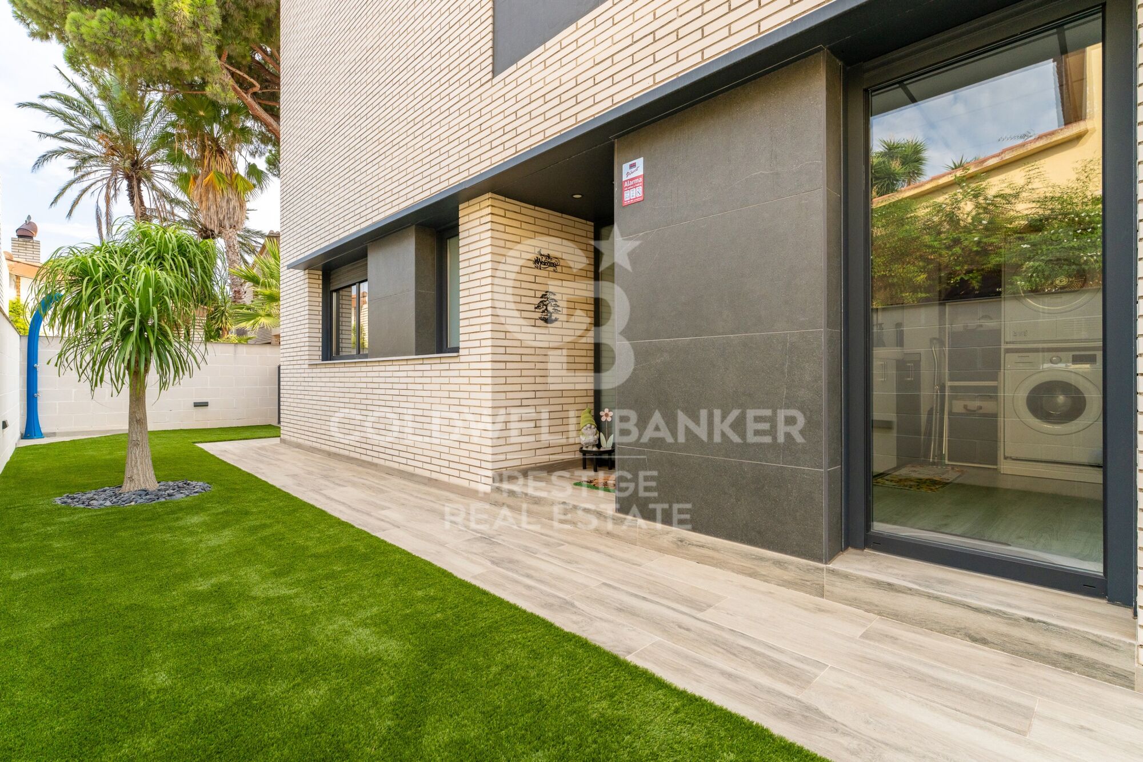
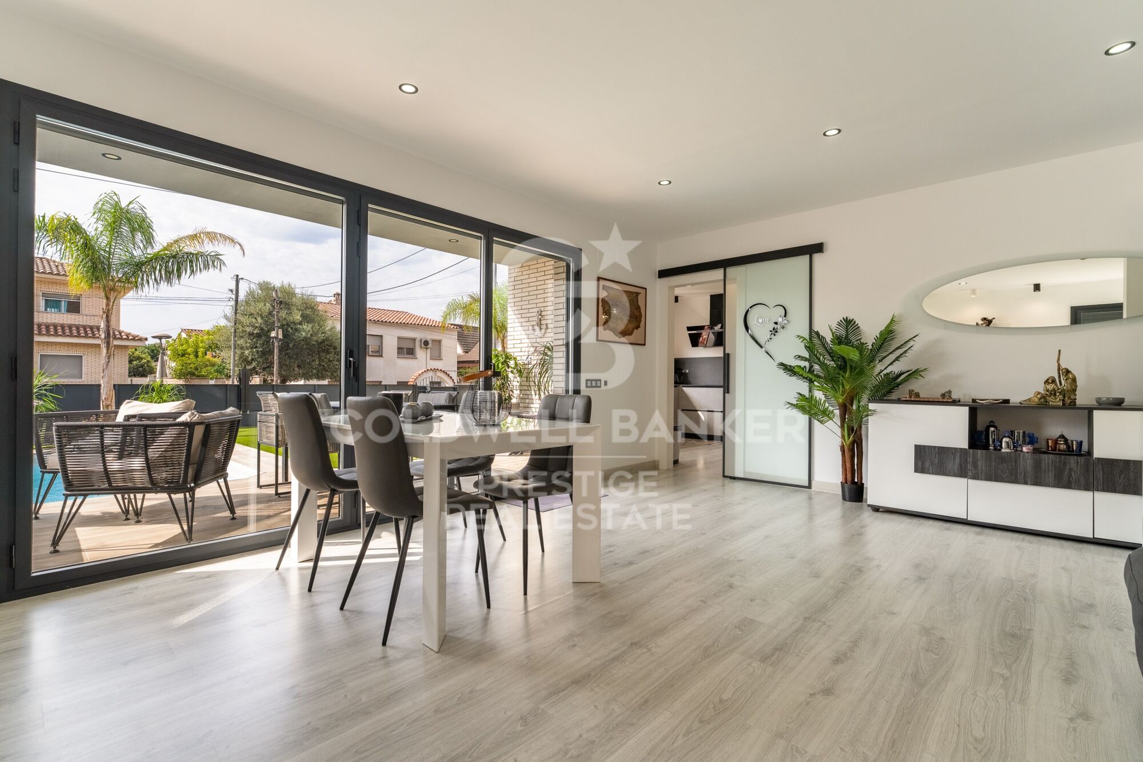
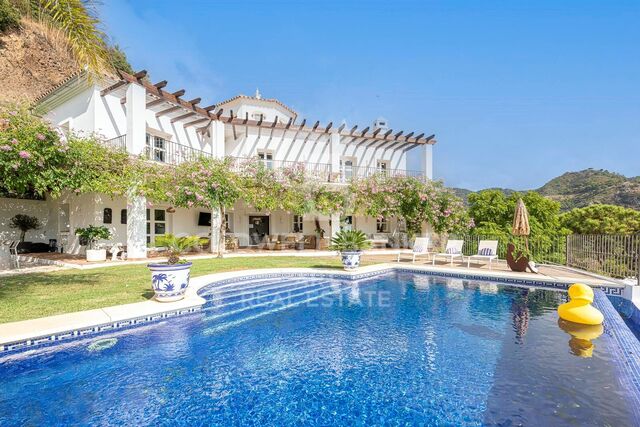
Outside, the property features a well-maintained, landscaped garden with artificial turf and a private pool, creating the perfect setting to enjoy Cambrils' pleasant climate, relax outdoors, or share unforgettable moments with family and friends.

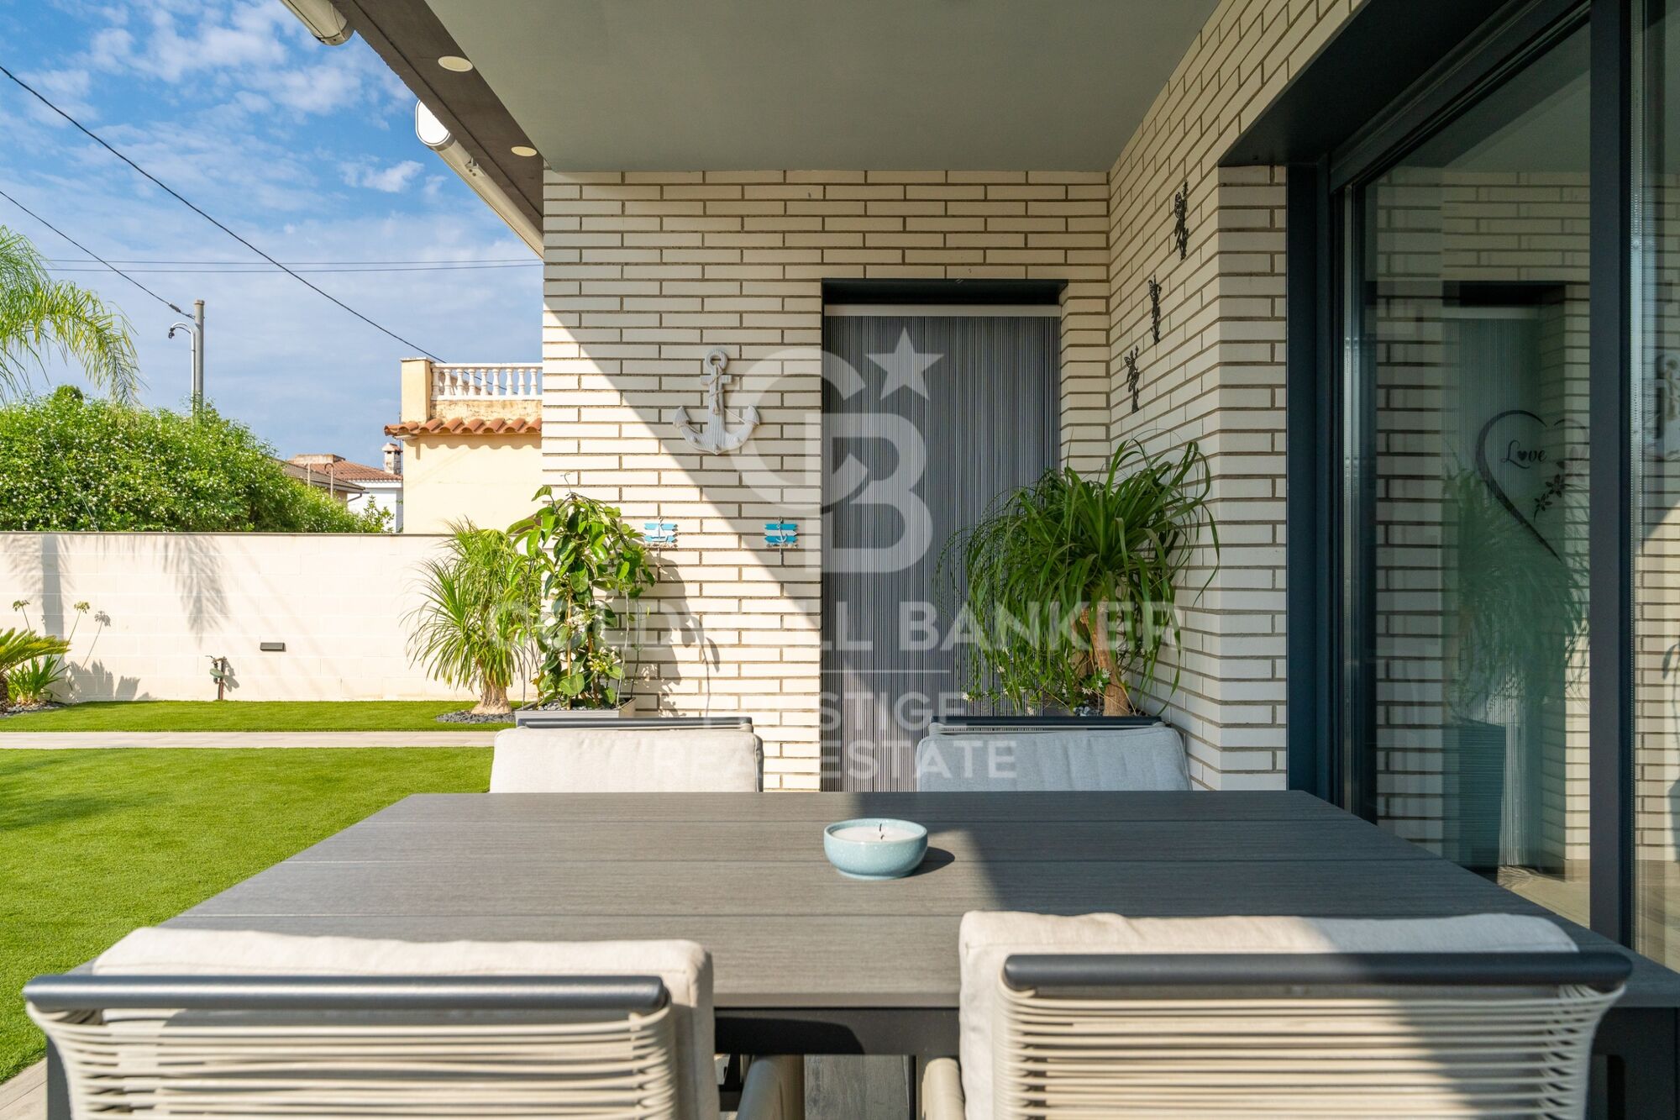
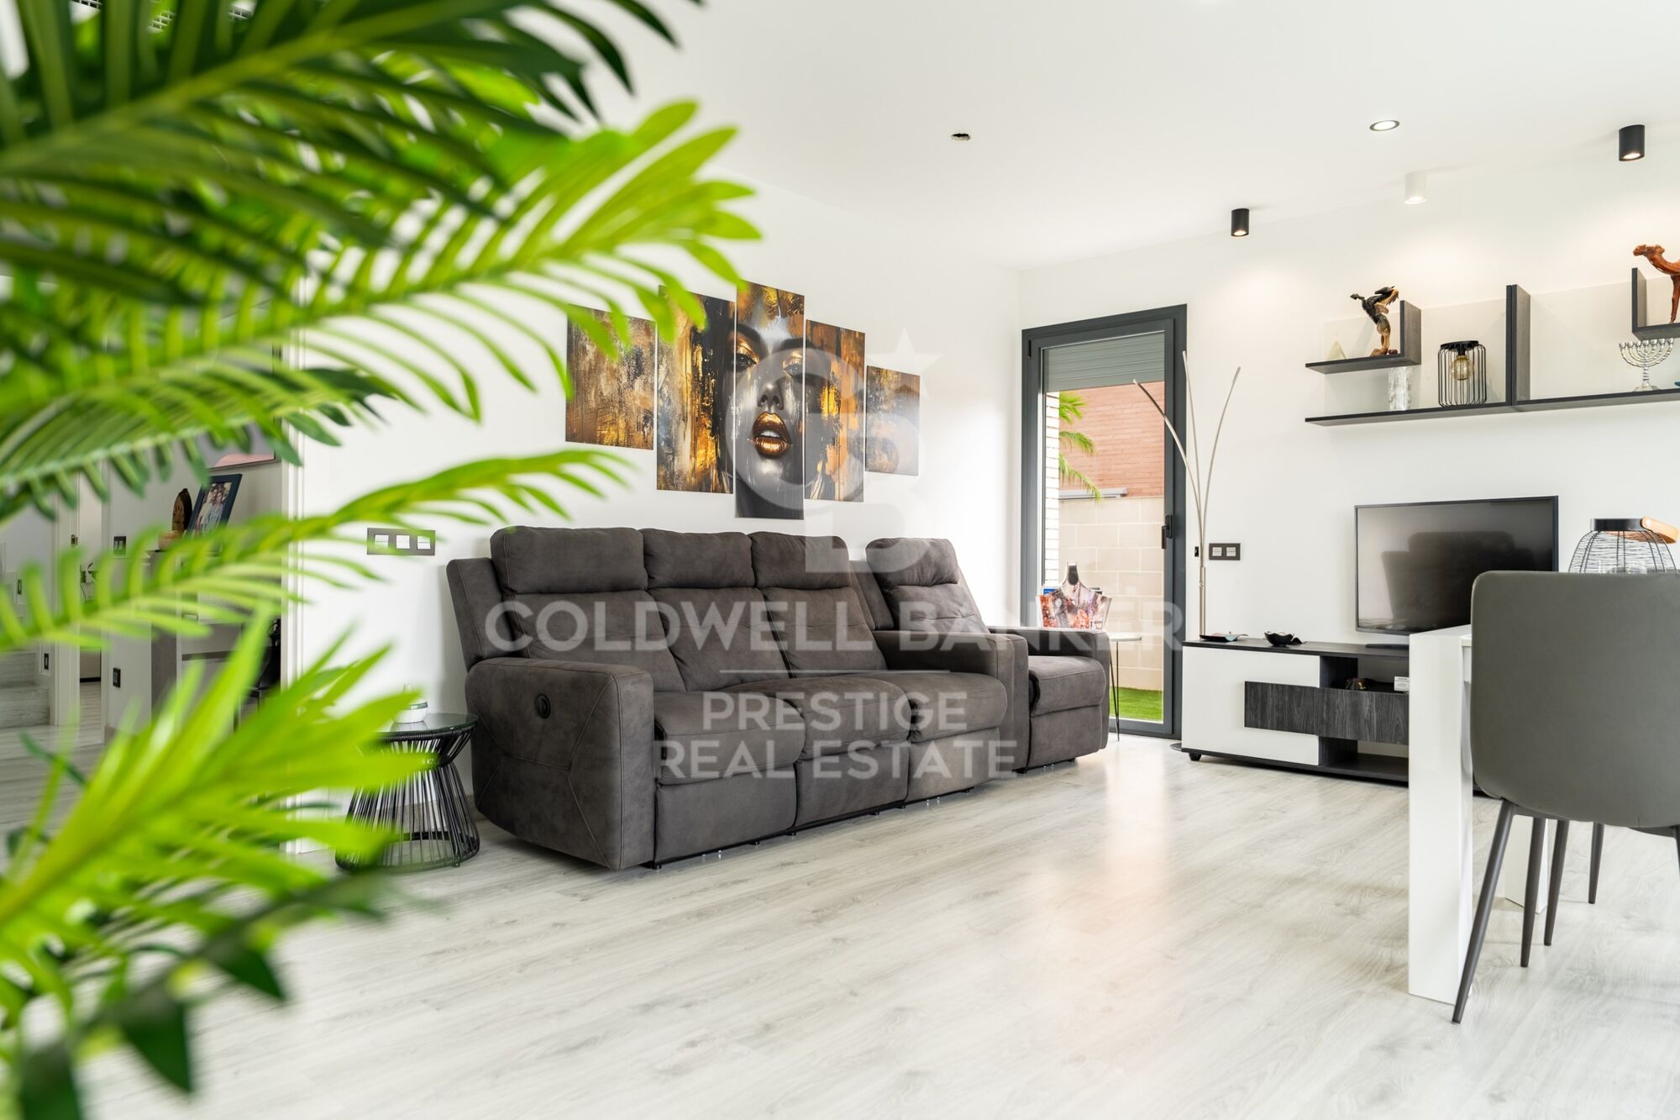
The living area stands out for its spaciousness and natural light. The living-dining room is generously sized and offers direct access to the terrace, garden, and pool, fostering a pleasant connection between the indoor and outdoor spaces.

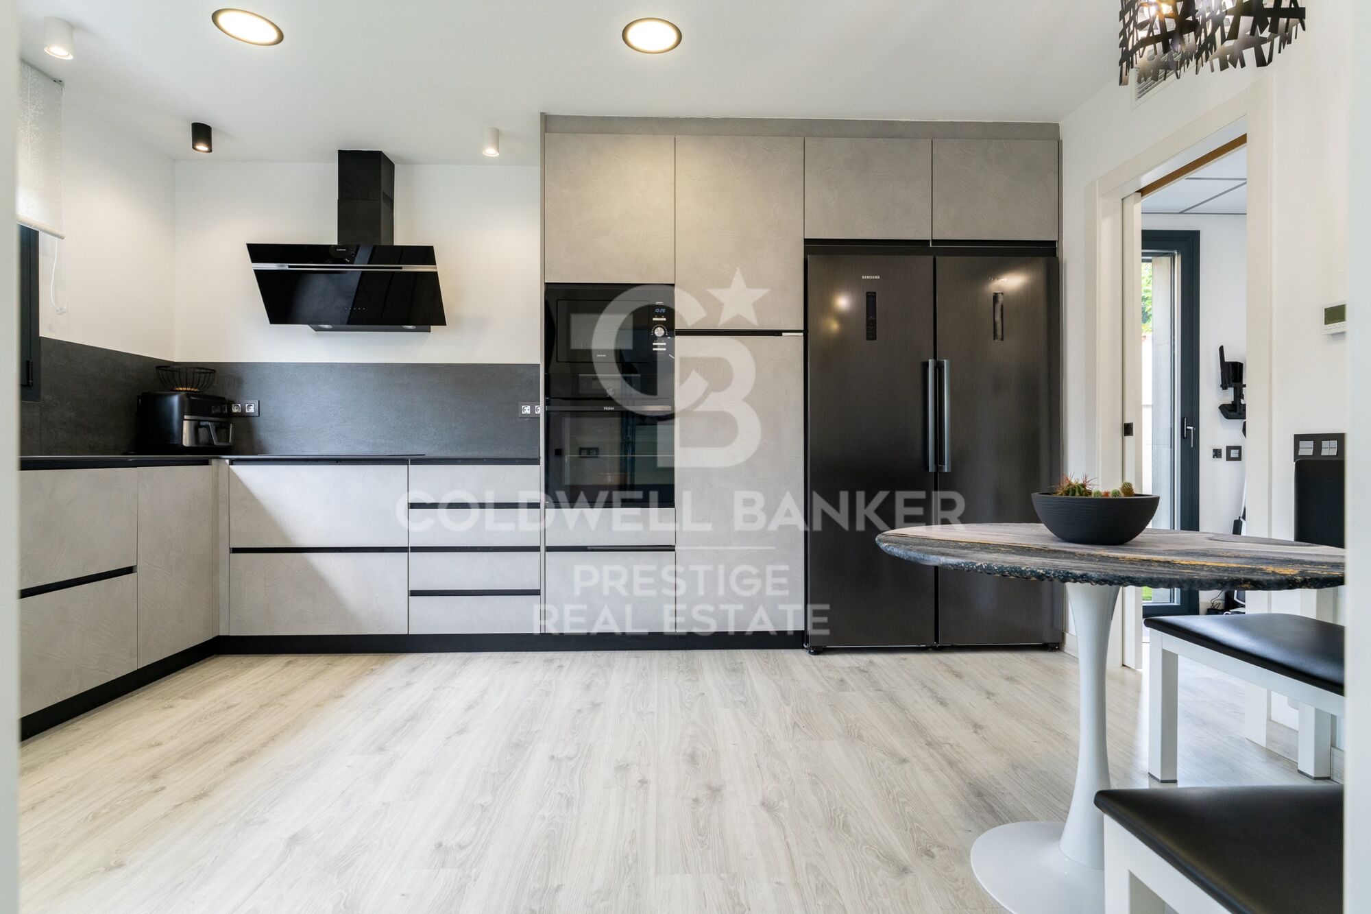
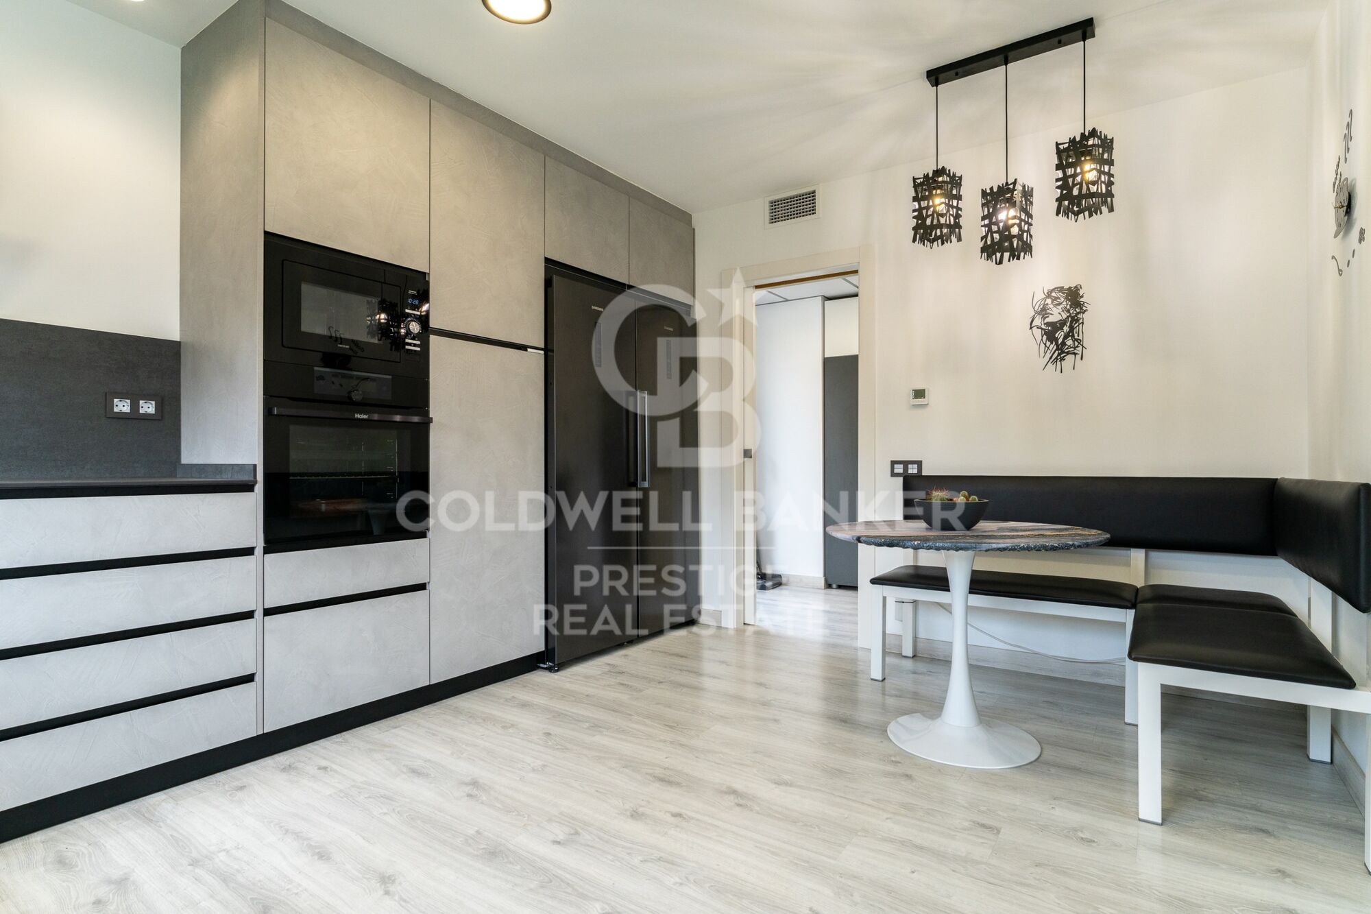
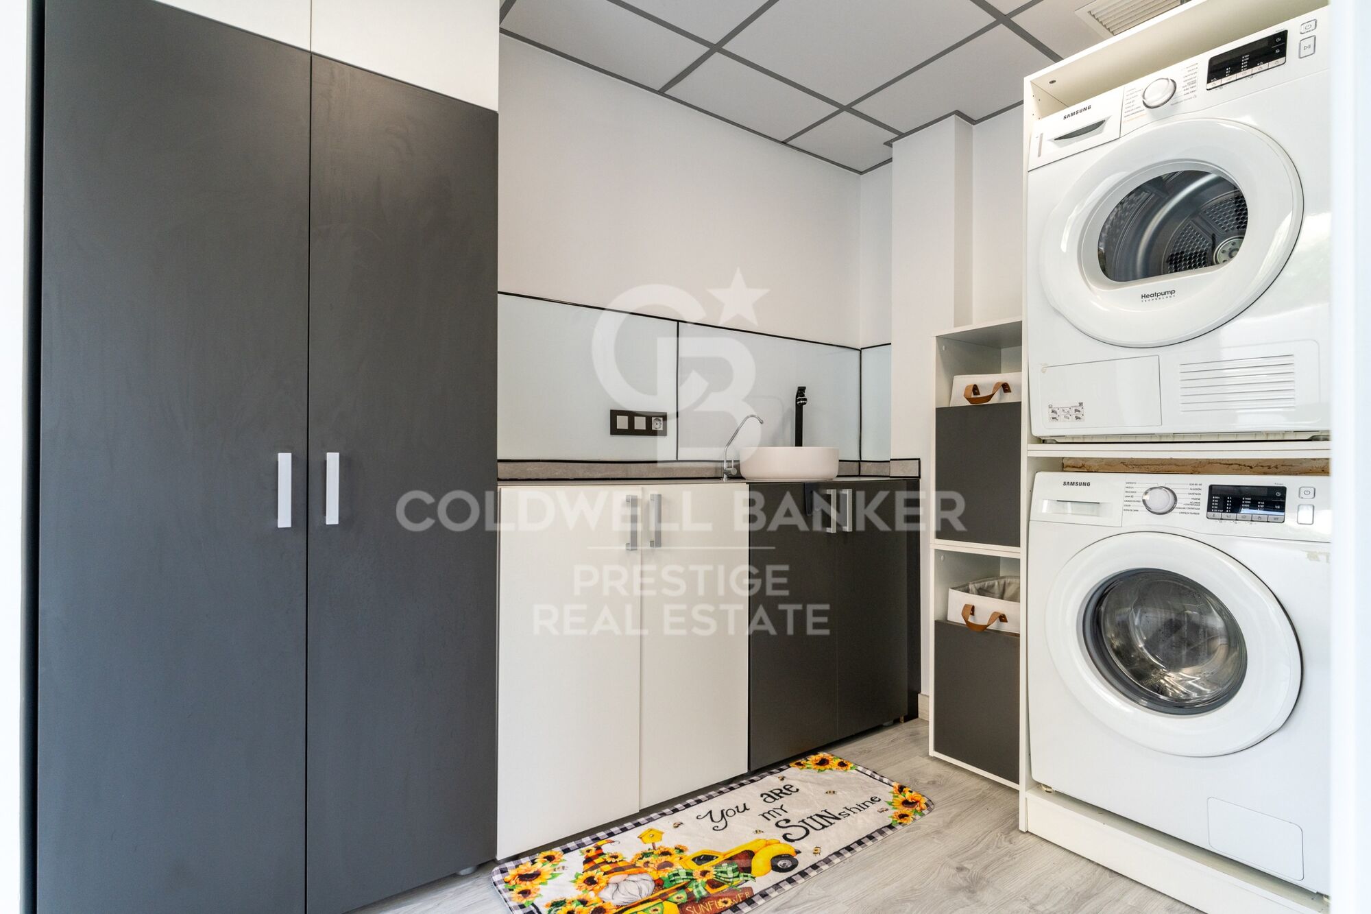
The separate kitchen, fully equipped, combines functionality with modern design and is complemented by a practical laundry area.
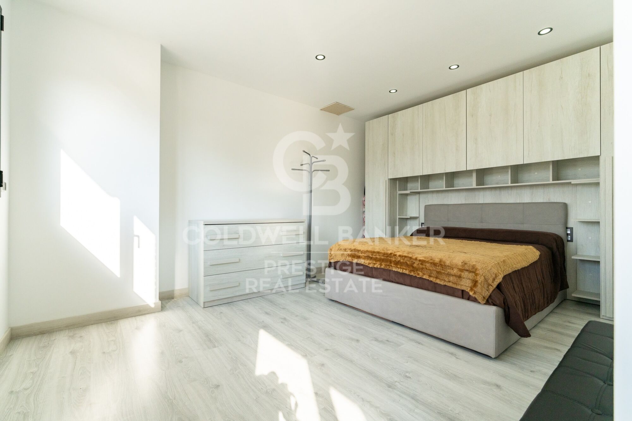
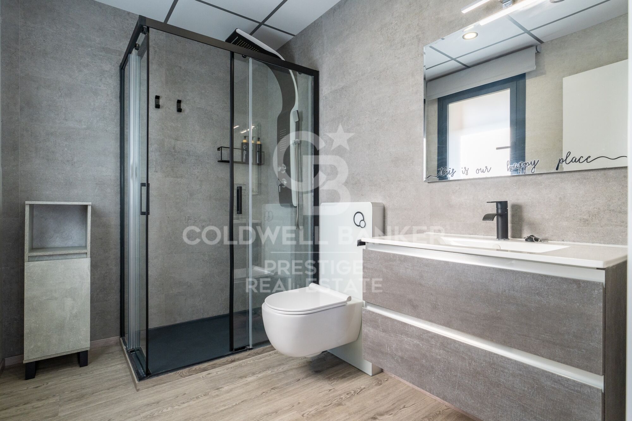
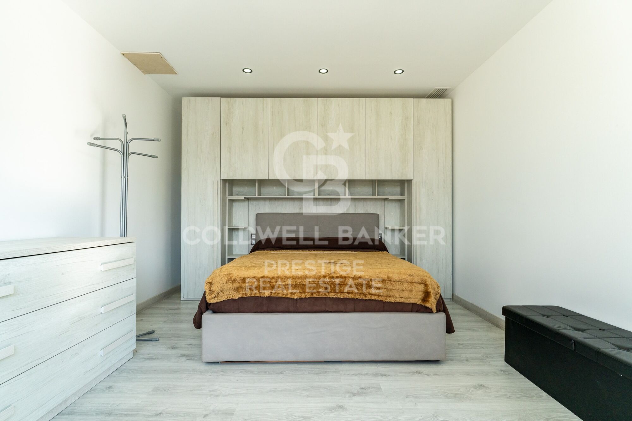
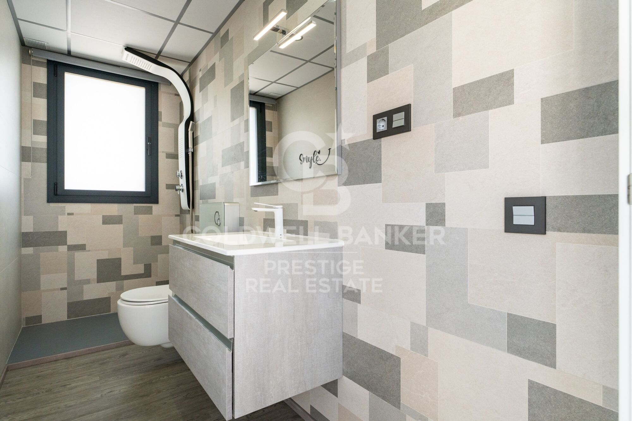
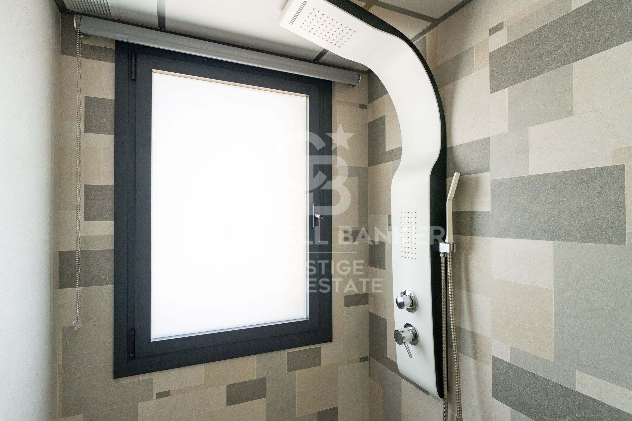
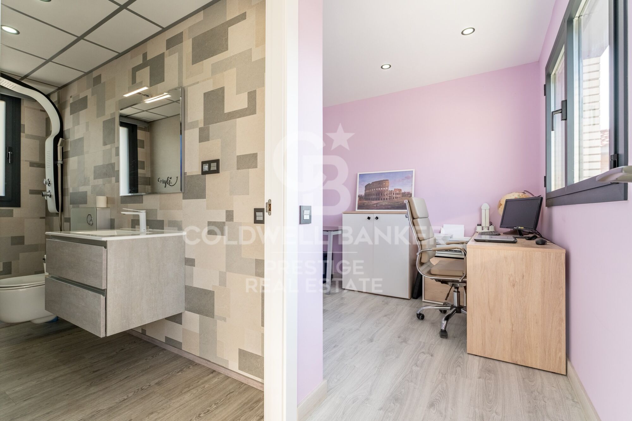
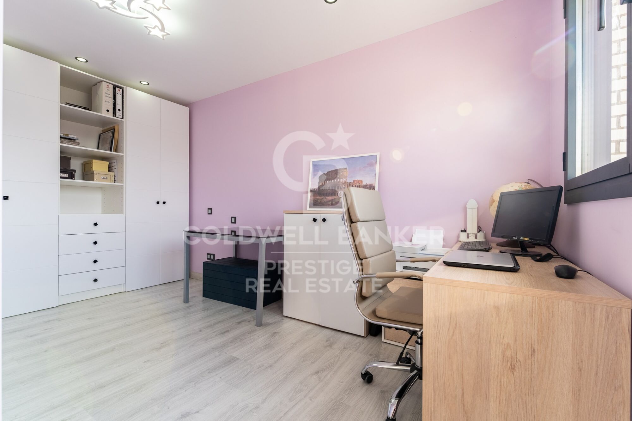
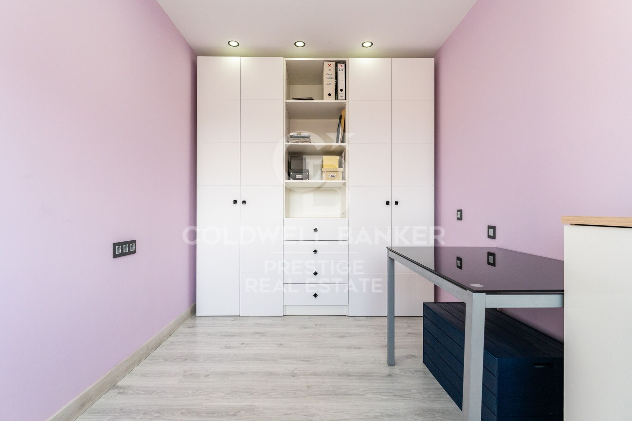
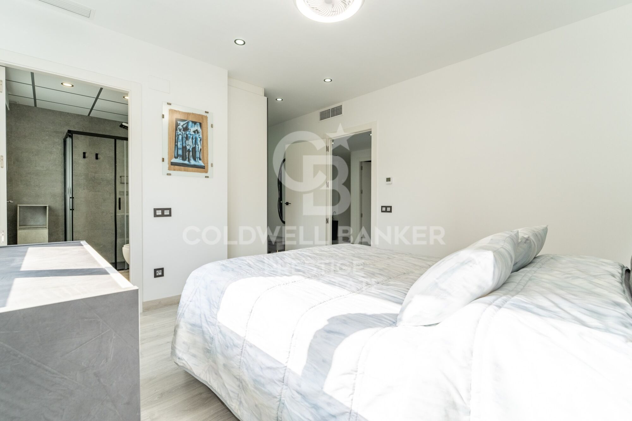
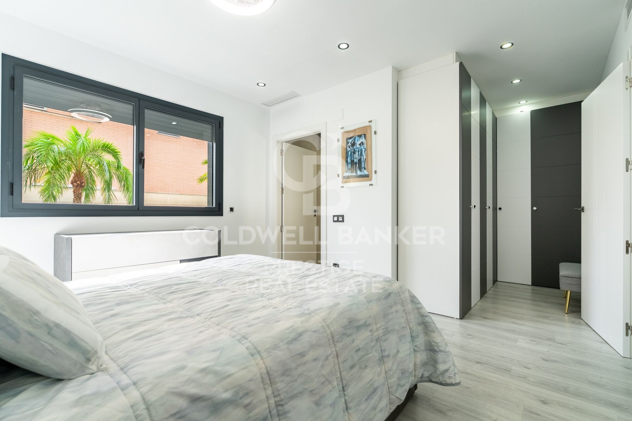
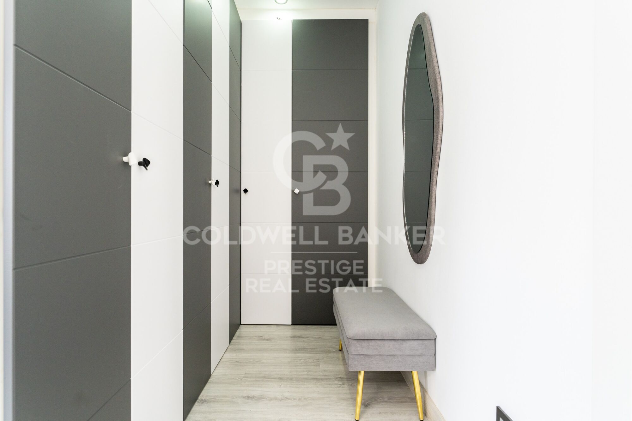
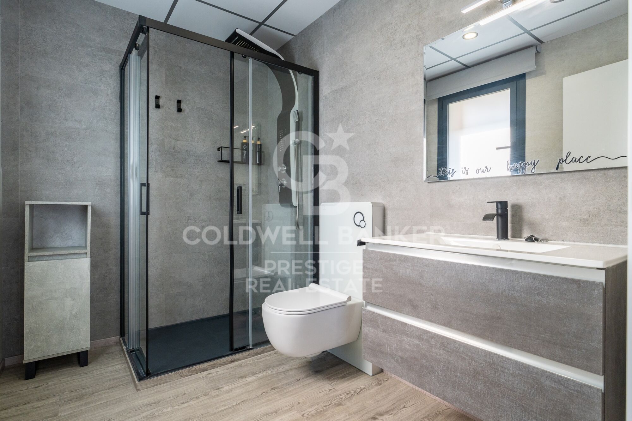
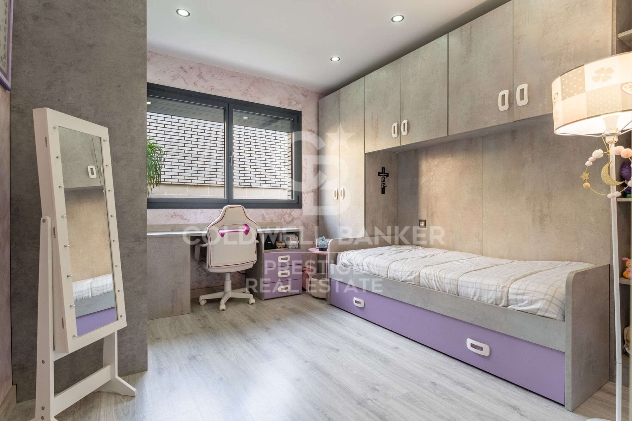
The home features 4 spacious double bedrooms. The master bedroom features a private walk-in closet and an en-suite bathroom, while another bedroom also has its own en-suite bathroom, providing a high level of comfort and privacy.

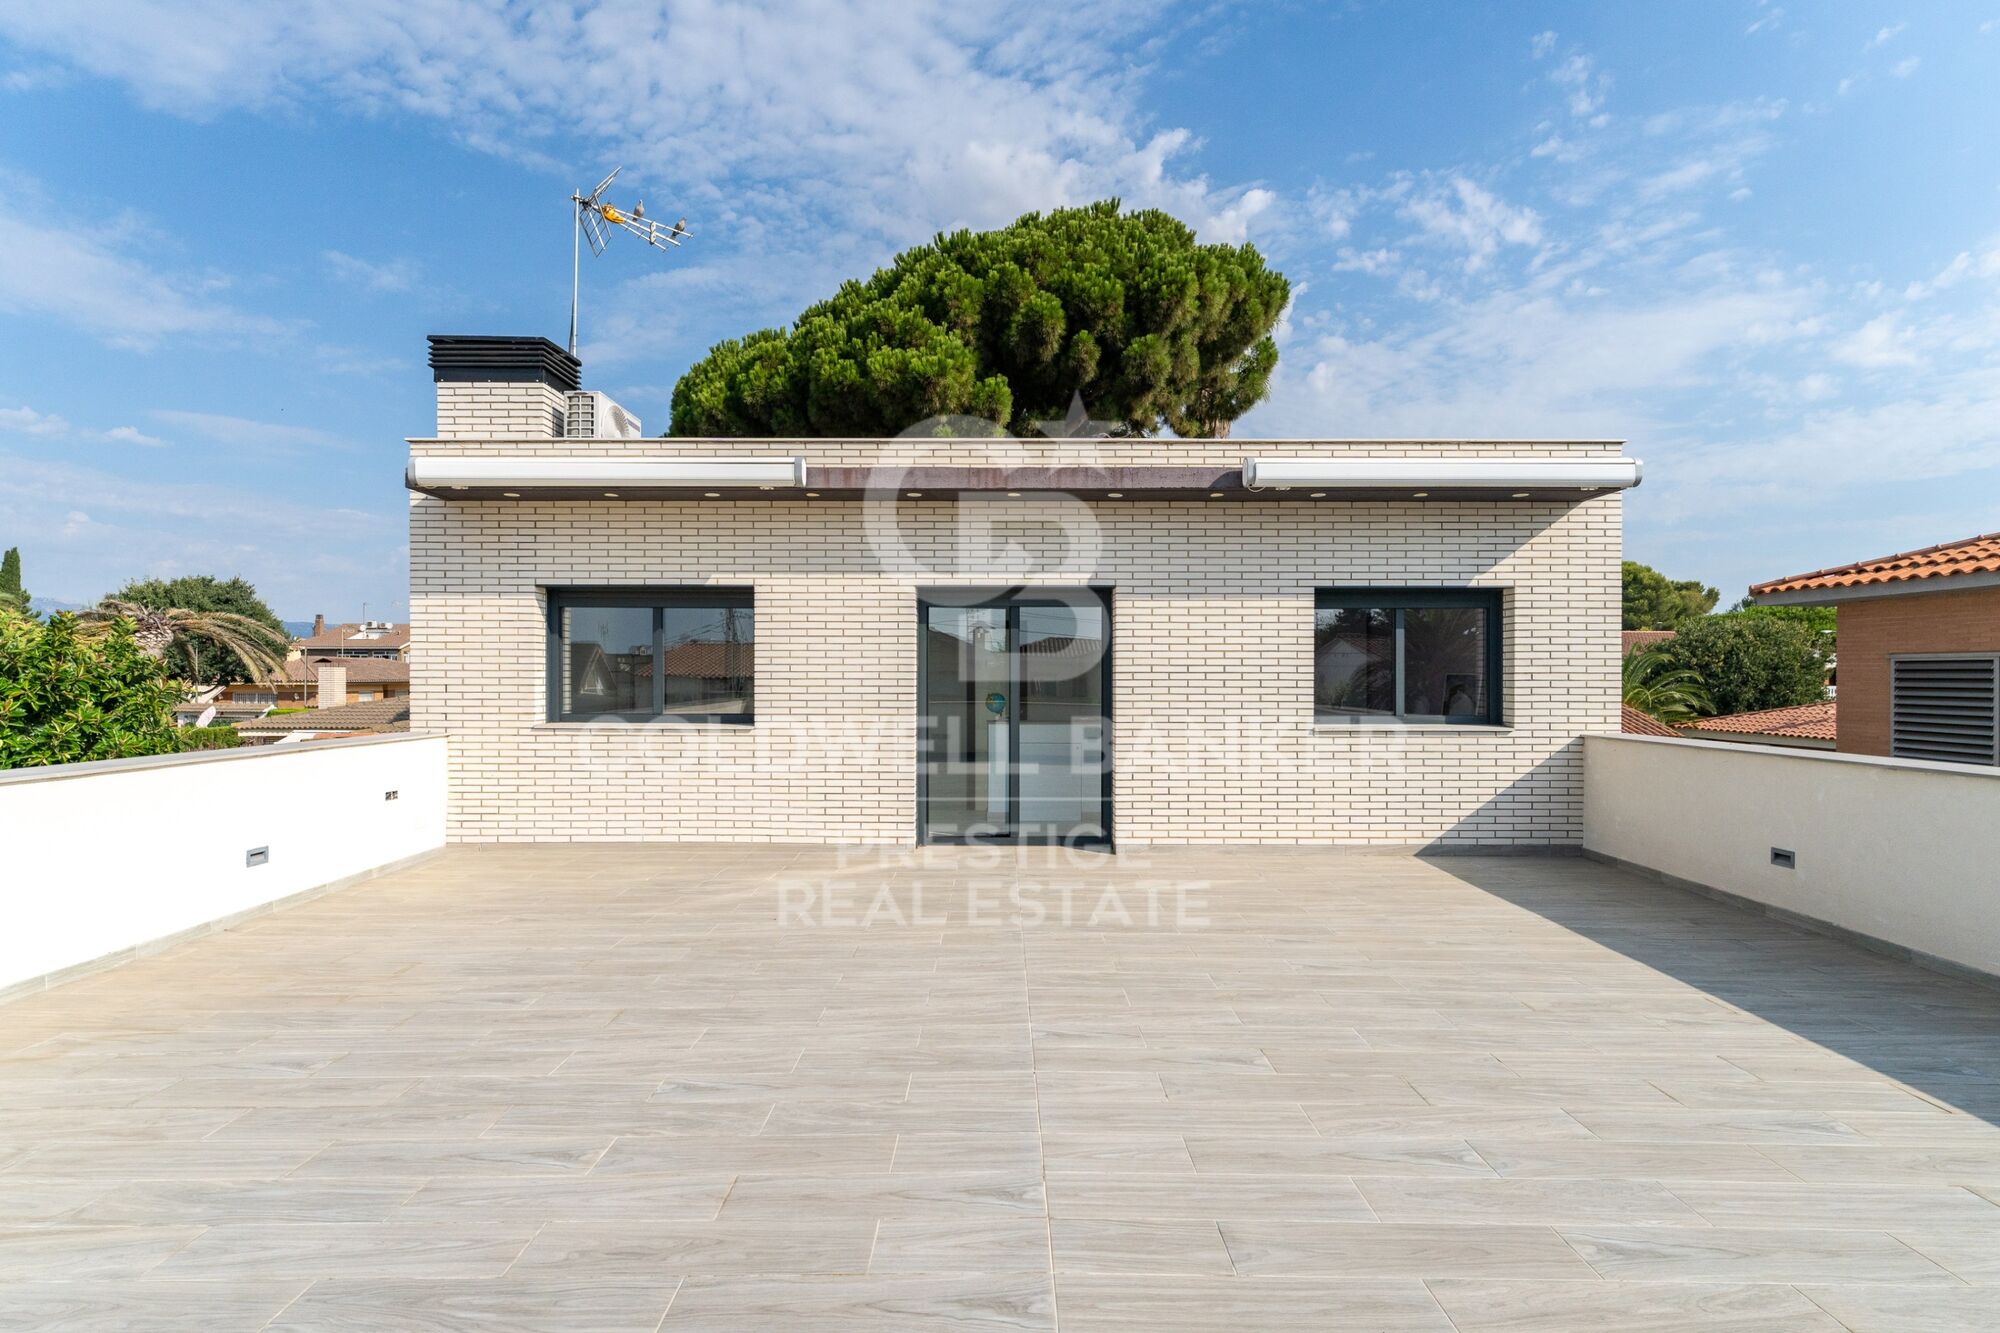
On the first floor, there is also a spectacular terrace of approximately 60 m²a versatile space perfect for creating a chill-out area, setting up an outdoor dining area, or simply enjoying the sun and the surrounding views.

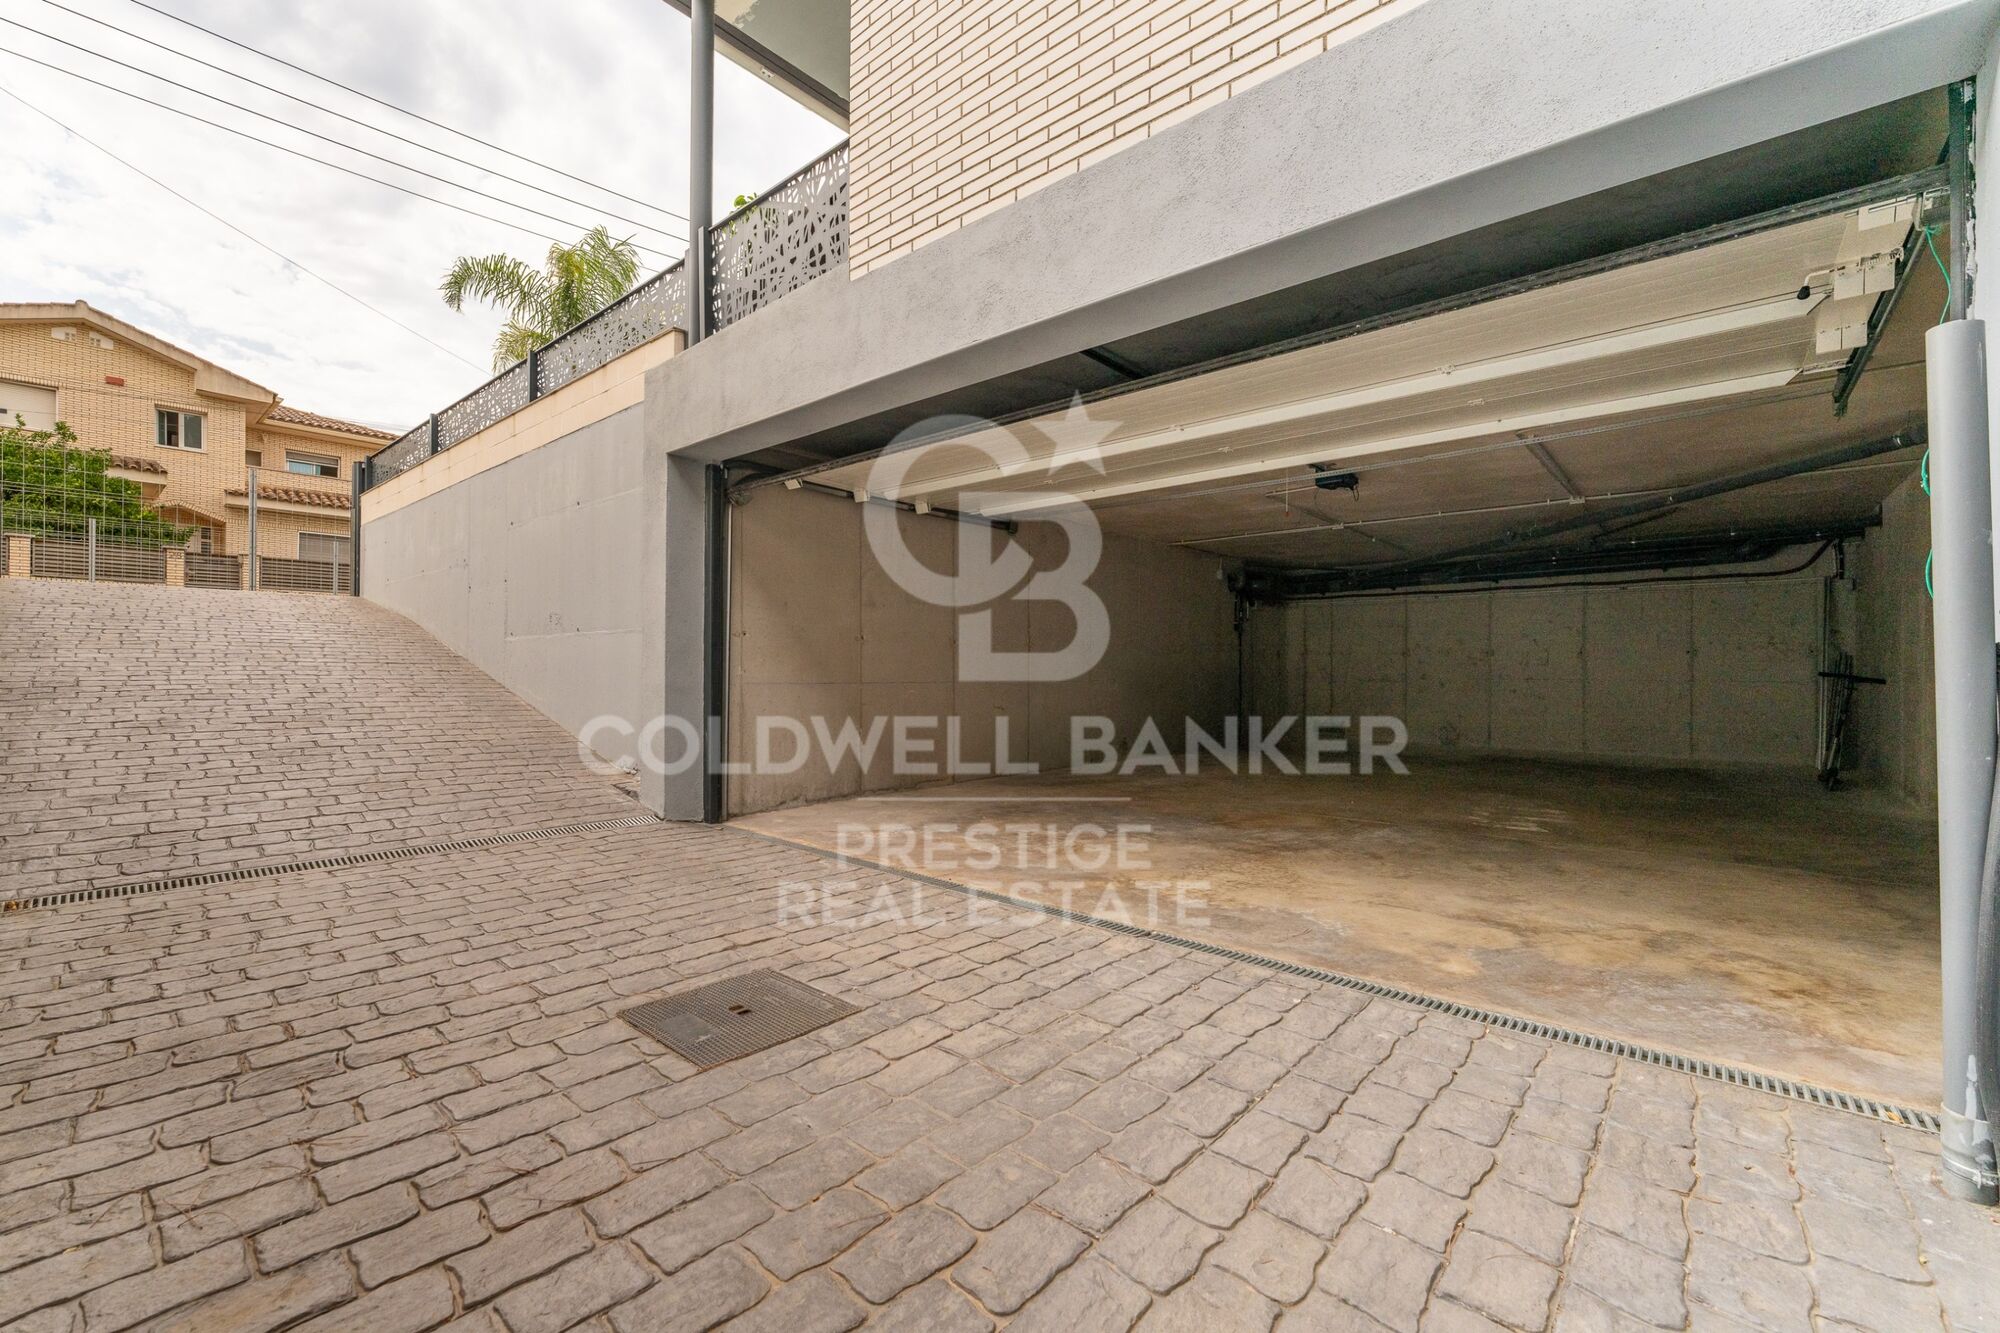
Another major attraction of this property is its spacious 118 m² private garage, with capacity for up to 4 vehicles. This space also provides considerable additional area for storage, bicycles, motorcycles, or other uses.

The home is equipped with excellent features designed for comfort, security, and energy efficiency, including:

Solar panels.
Air-source heat pump system.
Underfloor heating.
Ducted air conditioning.
Security windows.
Anti-jam shutters.
Hardwood floors.
Water softener / reverse osmosis system.

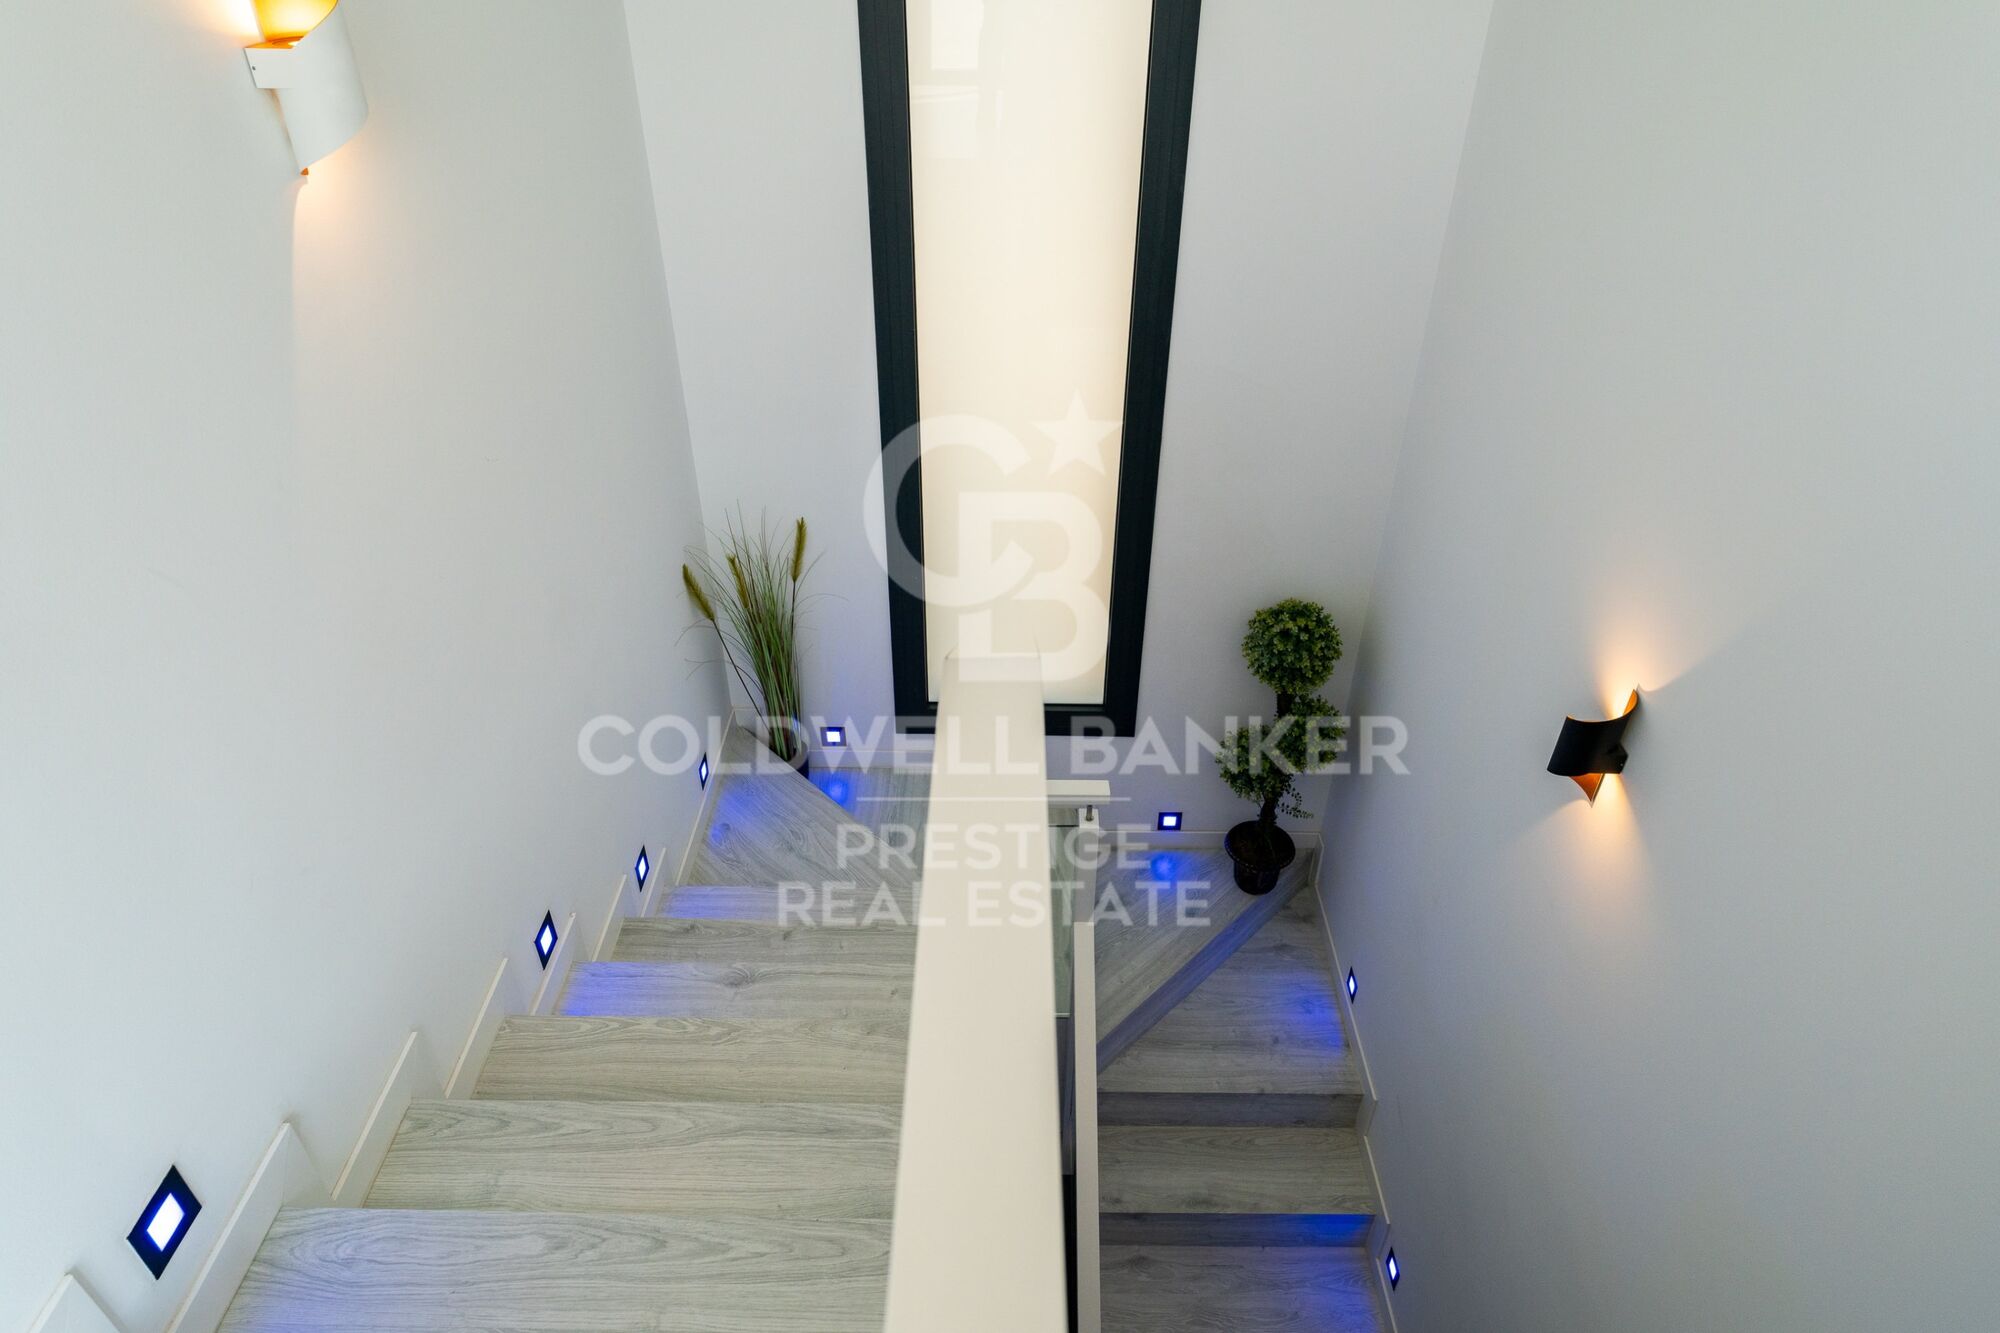
A property specially designed for those seeking a modern, practically new home that's ready to move into, featuring a private pool, spacious outdoor areas, and high-quality finishes, without sacrificing the convenience of having the beach and all amenities within easy reach.

A unique home with character, ready to be enjoyed from day one, in one of Cambrils' most privileged locations.
#ref:CBES2965

Property details

zone
Tarragona provincia
area
Tarragonès
location
Cambrils
district
Ardiaca - La Llosa
Property type
house
sale
1.200.000 €
Reference
CBES2965
Bedrooms
4
Bathrooms
5
Surface
262 m2
Builded surface
317 m2

Property features

parking
Energy certificate
  • houseA
    92-100
  • houseB
    81-91
  • houseC
    69-80
  • houseD
    55-68
  • houseE
    39-54
  • houseF
    21-38
  • houseG
    1-20

About Cambrils

Cambrils is part of the picturesque Costa Daurada region, renowned for its golden sandy beaches, clear waters, and Mediterranean climate. It lies approximately 100 kilometers southwest of Barcelona and 10 kilometers southwest of Tarragona city, making it easily accessible by road and train.

The town's prime location on the Costa Daurada offers several advantages. It boasts a pleasant climate with mild winters and warm summers, making it an ideal destination year-round. Cambrils is known for its long maritime tradition, beautiful beaches, and charming promenades, attracting tourists and residents alike.

Cambrils offers a high quality of life characterized by its coastal ambiance, relaxed pace of life, and well-developed infrastructure. The town is family-friendly, with excellent educational facilities, healthcare services, and a variety of leisure activities. The local community is vibrant, with a strong emphasis on cultural traditions and culinary delights.

Residents and visitors can enjoy a wide range of activities in Cambrils. The town's coastline stretches for several kilometers, offering opportunities for sunbathing, swimming, and water sports such as sailing, windsurfing, and kayaking. The charming historic center features narrow streets, shops, and restaurants serving delicious seafood and local cuisine. Cultural events, festivals, and markets are held throughout the year, providing entertainment and a glimpse into Catalan traditions.

The real estate market in Cambrils caters to a diverse range of preferences, from beachfront apartments and modern villas to traditional Mediterranean-style houses. Properties in Cambrils are highly sought after due to their proximity to the sea, excellent amenities, and good transportation links. While prices can vary depending on location and property type, Cambrils generally offers more affordable housing options compared to larger cities like Barcelona.

Cambrils is a welcoming town that combines coastal charm with modern amenities, offering residents and visitors a relaxed lifestyle in a beautiful Mediterranean setting. Whether you're looking for a permanent residence or a holiday retreat, Cambrils provides an attractive option on the Costa Daurada.

Request more info
Ref.CBES2965
Avenida Diagonal, 626
08021, Barcelona
+34 932 41 30 82

Recently viewed properties

House 4 Bedrooms Sale Ordino
Coll d'Ordino

House 4 Bedrooms Sale Ordino

513 m²Size45 Bathrooms
We are pleased to present the new construction of 'LES NERES D'ORDINO' homes, an exclusive residential project consisting of 5 luxury homes located in a fantastic location in Ordino, within walking distance to the centre of Ordino.~~The homes have a practical and functional layout, with all the comforts and using high quality finishes:~Heating system using a geothermal heat pump that is distributed through underfloor heating throughout the home, with additional towel racks in the bathrooms.~Mechanical ventilation system with heat recovery~In the garage, pre-installation for charging electric vehicles~Home automation to remotely control heating, lights, access door... with scalable and customised options on demand.~Interior doors from the CARRÉ, NORMA or similar brand~Parking door from HORMANN or similar~Kitchen with GAGGENAU or similar appliances, and kitchen furniture from BULTHAUP or similar.~Wheelchair accessible lift~Pre-installation of fireplace~Installation of a photovoltaic solar energy system.~All the houses are divided into four floors connected by a lift and a stairwell and have surfaces from 300 square metres of living space plus 200 m2 of garage; In addition, each house has its own porch, patio and terrace.~~The garages are on the ground floor and can accommodate 5-6 cars. The installation room and laundry area are also located on this floor.~~On the first floor we find the day area, with a surface area of 100 to 115 m2 depending on the house with a large living room, dining room and fully equipped designer kitchen, and guest bathroom. This floor is designed to enjoy with family and friends and to give a feeling of warmth and spaciousness, the space has large windows that guarantee the entry of sun and natural light. From this floor you can access the garden and terrace.~~On the second floor we find the sleeping area, with 3 large double bedrooms and 3 full bathrooms.~~On the third and last floor we find the main room, with a dimension of between 82 and 90 m2. It was initially conceived with a bedroom area and a study area, with two full bathrooms.~~DO NOT hesitate to contact us for any additional information you may require. #ref:05207/5210
2.850.000 €
Andalusian-style townhouses in Estepona
Estepona Pueblo

Andalusian-style townhouses in Estepona

Discover the perfect fusion of contemporary style and classic Andalusian character in these newly built two- and three-bedroom townhouses, ideally located in the heart of the charming old town of Estepona. Designed to reflect both elegance and functionality, each house offers a total built area ranging from approximately 125 m² to 214 m², providing generous living spaces that adapt effortlessly to modern lifestyles. Its exceptional central location allows residents to immerse themselves in the vibrant atmosphere of Estepona, with traditional streets, local restaurants and cultural landmarks just a few minutes away, while the golden sandy beach can be reached in just a short walk. Surrounded by a wide range of services, including renowned golf courses, sports centres, hospitals, supermarkets and schools, these townhouses are perfectly suited for both permanent life and holiday enjoyment. Every detail has been carefully considered to offer comfort, convenience and long-term value in one of the most desirable environments of the Costa del Sol. Organised on three carefully designed levels, the houses combine clean and modern architecture with subtle traditional details that pay tribute to the Andalusian heritage. The open-plan ground floor has a bright and cosy living room perfectly connected with an elegant and fully equipped kitchen, creating an ideal environment for everyday life, as well as for entertaining guests. On the first floor, two beautifully decorated bedrooms each benefit from their own private bathrooms, which guarantees privacy and comfort for both residents and visitors. The second floor varies according to the unit, with some offering ample spaces on the terrace ideal for outdoor living, while others have a third master bedroom complete with private terraces. An exclusive unit also includes a secondary kitchen, perfectly located to serve the large terrace and improve outdoor dining experiences. Outdoor life is a key highlight, with terraces designed to embrace the Mediterranean climate and capture the warmth and character of the surroundings. From quiet mornings with coffee to relaxed nights watching the sunset, these houses offer a perfect combination of Andalusian charm and contemporary coastal elegance, all a few steps from the old town and moments of the sea. #ref:CBSH1605
From 650.000 €
Elegant contemporary villa located in the exclusive community of Los Arqueros, Benahavís.
Los Arqueros - Puerto del Almendro

Elegant contemporary villa located in the exclusive community of Los Arqueros, Benahavís.

521 m²Size1.127 m²Plot44 Bathrooms
Precisely designed and built to the highest standards, this property offers a modern and refined lifestyle surrounded by nature and mountain views. The villa enjoys a private location, just minutes from golf courses, restaurants and the amenities of San Pedro and Marbella. The distribution of the house is open and bright, with a fluid connection between the interior and exterior spaces. The main area opens directly to a large terrace and garden, complemented by a swimming pool and a covered dining room ideal for enjoying all year round. The large windows flood the house with natural light, enhancing the clean architectural lines and its sophisticated atmosphere. The interior combines a timeless design with practical comfort. The kitchen is fully equipped with quality appliances and elegant finishes, offering style and functionality. The living and dining areas are designed for entertainment and relaxation, overlooking the pool and the landscaped garden. Each bedroom offers spaciousness and privacy, with neutral tones that create a quiet and cosy atmosphere. Outside, the villa has carefully maintained gardens, a sunny pool area and several rest spaces perfect for receiving guests or relaxing. Los Arqueros 36 represents a unique opportunity to acquire a contemporary home in one of the most exclusive residential areas of the Costa del Sol, combining comfort, quality and location within a safe and prestigious community. #ref:CBSH1620
3.895.000 €
Premium Designer Villa with Views in Bellaterra
Bellaterra

Premium Designer Villa with Views in Bellaterra

726 m²Size1.277 m²Plot55 Bathrooms
Premium Designer Villa with Views in Bellaterra Welcome to the property with one of the best views in Bellaterra. We present this magnificent house situated on a 1,277 m² corner plot in the highest part of town, just minutes from the train station and with spectacular panoramic views of the Collserola mountain range. The house is a solid 726 m² construction from 2007 with a distinctly avant-garde design. The exterior features an elegant, horizontal structure with high-quality ceramic cladding, exposed concrete, and a large, gently sloping roof that lends the house a distinctive character. Inside, space is the true star, along with magnificent natural wood flooring that acts as a unifying element throughout all the rooms. Upon entering the house, you are greeted by a striking, high-ceilinged foyer located at the heart of the home, where the guest bathroom is situated. To the left, a magnificent 50 m² living-dining room opens up with direct access to the terrace and the swimming pool. Natural light floods the living space throughout the day thanks to its large sliding windows. The dining area connects to the kitchen via a very functional circular path. This bright and luminous kitchen features a central island, ample storage space, and a pleasant breakfast nook that also provides direct access to the garden. Next is the laundry room, which leads back to the foyer and then on to the sleeping area. This area comprises a splendid 60m2 master suite with a walk-in closet, dressing room, and a spectacular bathroom equipped with a shower and bathtub offering beautiful views, as well as two additional bedrooms that share a full bathroom. The first floor houses a spectacular open-plan living space of 135 m² that enjoys the best views in Bellaterra, offering multiple possibilities for use depending on the family's needs. This level also has an additional bedroom and a full bathroom. From here, there is access to two terraces located on either side of the floor and connected by a narrow perimeter corridor; two idyllic outdoor spaces for relaxing, sunbathing, and enjoying the open-air landscape. In the garden, we have several areas to enjoy: the main terrace, equipped with an awning and decking for the outdoor dining and chill-out area; a sports or leisure space ideal for playing basketball; and, finally, an area with fruit trees and a vegetable garden. As for its high-end features, the property has an elevator connecting from the garage to the upper floor, Gradhermetic adjustable blinds, gas underfloor heating, and ducted air conditioning, complemented by a split system on the upper floor. Don't miss the opportunity to acquire this premium home with truly exceptional qualities and design! LOCATION: Bellaterra stands in a privileged location, an elevated and sun-drenched area that has become the quintessential residential haven for those seeking the highest quality of life just a stone's throw from Barcelona. Strategically located between Sant Cugat and Cerdanyola, and sheltered by the Collserola mountain range, this exclusive community offers a unique orientation that embraces both the Mediterranean breeze and the serenity of Montseny. Living here means enjoying the luxury of time thanks to exceptional connectivity, placing the city center just 12 minutes away, with immediate access to the AP-7 and B-30 highways, as well as the convenience of having two train stations within the town itself. This area, inhabited by a high-end family community year-round, stands out as the epicenter of educational excellence in Catalonia. Within a five-minute radius, families have access to the most prestigious national and international schools, such as Viaró, La Vall, Ágora, Europa International School, and the Japanese School, as well as world-renowned universities like ESADE, UIC, and UAB. Bellaterra offers the perfect harmony between pristine nature and proximity to top-tier amenities, from leading and exclusive hospitals and sports centers to the most select shops. All of this can be enjoyed without sacrificing the essence and privacy of a town that boasts its own sports club, quality restaurants, and all essential services. It is, in short, the ideal destination for those seeking a protected and secure natural environment without forgoing immediate access to the cosmopolitan pulse of the surrounding cities. #ref:VIL_81
1.950.000 €
Exterior renovated apartment with storage room in Chamberí, Madrid
Almagro

Exterior renovated apartment with storage room in Chamberí, Madrid

225 m²Size44 Bathrooms
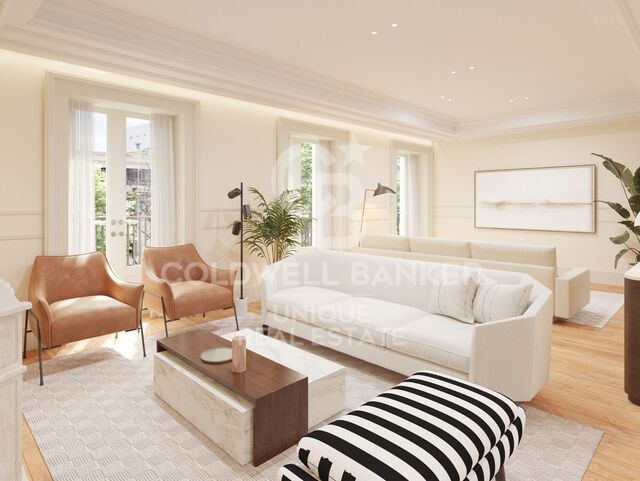
Coldwell Banker Unique presents this exclusive 225 sqm property in the heart of Almagro, one of Madrid's most elegant and sought-after neighborhoods. Located on the fourth floor of a classic building that will undergo a complete renovation, this property combines the charm of traditional architecture with the highest standards of contemporary design and comfort. The full refurbishment of both common areas and all units, along with the addition of exclusive amenities, will make it a truly unique product in the area. The property stands out for its spaciousness and excellent layout. It features a large living room with two distinct areas, ideal for creating different living and relaxation spaces. The dining area is integrated with a modern, fully equipped kitchen designed for both functionality and style. It offers three en-suite bedrooms, ensuring privacy and comfort. Additionally, there is a cozy living room or office, perfect as a workspace or reading area, as well as a guest toilet. Additional features include a practical laundry room, central heating and hot water, air conditioning in all rooms, top-quality finishes, and a storage room. The building will offer a carefully curated selection of amenities focused on well-being and quality of life: sauna, ice bath, jacuzzi, and gym. Located in the heart of Chamberí, just steps away from a wide range of restaurants, bars, and shops, this property represents an exceptional opportunity to live or invest in one of Madrid's most desirable areas. #ref:CBUQ1350
4.200.000 €
Penthouse 2 Bedrooms Sale Barcelona
Barri Gòtic

Penthouse 2 Bedrooms Sale Barcelona

172 m²Size22 Bathrooms
Coldwell Banker Anteris presents this fantastic renovated penthouse with a private rooftop terrace, located on one of the most sought-after and quiet streets in the neighborhood, surrounded by shops and all kinds of services. Located on the top floor of a classic 1900s building with an elevator, this bright apartment offers 131 m² of floor space plus 41 m² of private terrace, with a layout designed for comfort, natural light, and elegance. The high ceilings and wooden beams add warmth and character, while the natural parquet floors and exterior woodwork ensure comfort and style. The living-dining room stands out for its spaciousness and brightness thanks to its four balconies, and the open-plan kitchen is fully equipped with built-in appliances and a small wine cooler. All this with the added character provided by the wooden beams on the ceiling. The sleeping area includes a double bedroom with en-suite bathroom and the master bedroom with en-suite bathroom, dressing room, and an exterior balcony with morning light. In addition, there is an architect's plan to convert the property into three bedrooms, providing flexibility for future owners. Its features include renovated facilities, ducted air conditioning, wooden beamed ceilings, natural parquet flooring, and double-glazed exterior windows, ensuring comfort, efficiency, and style. Thanks to its privileged location, just a few steps from shops, cafes, local markets, and public transportation, this penthouse is ideal both as a ready-to-move-in home and as an excellent investment in a well-established neighborhood with high demand in Barcelona. A home with light, design, and character that combines the exclusivity of a private terrace with the convenience of living in the heart of the city. Contact us and schedule your visit! #ref:AV255
725.000 €
Exclusive ground floor flat with private garden in La Marina Beach Residencial
Balcón de Finestrat - Terra Marina

Exclusive ground floor flat with private garden in La Marina Beach Residencial

121 m²Size22 Bathrooms
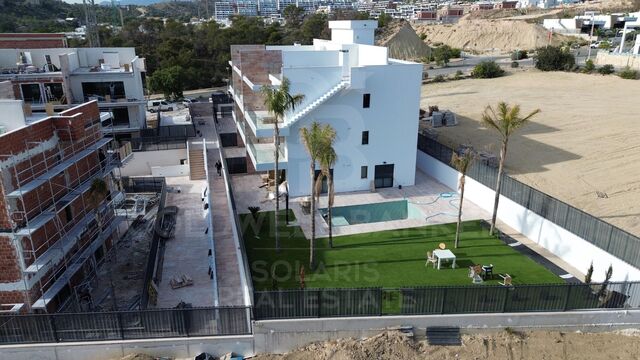
Discover a unique opportunity at La Marina Beach Residencial, one of the most modern and complete urbanisations on the Costa Blanca, where contemporary architecture and quality of life merge in a privileged environment. This 2-bedroom ground floor property has been designed for those who value comfort, privacy and direct connection to the outdoors. With an interior area of 73.57 m², the property opens onto a large private patio of 47.20 m², ideal for creating a garden space, chill-out area or outdoor dining area, enjoying the Mediterranean climate all year round. The interior has a modern and functional design, with high-quality materials and state-of-the-art construction solutions: large-format porcelain floors, exterior carpentry with double glazing and thermal break, ducted air conditioning and aerothermal system for greater energy efficiency. The kitchen, fully equipped with integrated appliances and elegant finishes, blends naturally into the living space. The bathrooms, in a contemporary style, incorporate designer toilets, large-format showers and suspended furniture. One of the great attractions of this property is its private, elevated outdoor space designed to guarantee maximum privacy, avoiding direct eye contact and allowing you to enjoy an exclusive and relaxed atmosphere. The residential complex offers complete common areas designed for well-being: Communal pool with areas for adults and children Indoor and outdoor gym Wellness area with jacuzzi, sauna and cold recovery Yoga and meditation spaces Children's area and garden areas The property also includes a garage and storage room, with convenient access from the house, as well as areas enabled for bicycles and a security system with video surveillance. Thanks to its excellent thermal and acoustic insulation, the house guarantees high energy efficiency and maximum comfort at any time of the year. With a total area of 120.77 m², this property represents an ideal choice both as a permanent residence and as an investment in an ever-growing location. La Marina Beach Residencial redefines the concept of living the Mediterranean, combining privacy, design and quality in every detail. #ref:CBS838
360.000 €
Apartment 3 Bedrooms Sale Canillo
Soldeu-El Tarter-Incles

Apartment 3 Bedrooms Sale Canillo

173 m²Size33 Bathrooms
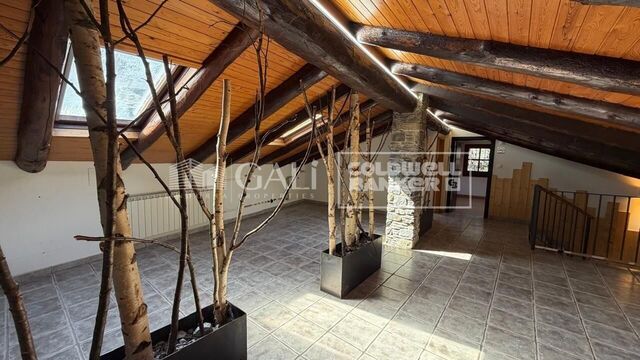
GALÍ Real Estate is honored to present the 'VORA RIU' development, where ski and mountain lovers will find the best setting to enjoy an exclusive lifestyle.~The project masterfully blends tradition, design, and comfort, respecting the alpine style and contemporary minimalism.~This new high-end development uses fine materials such as wood and stone to provide warmth and comfort, along with the most sustainable and efficient improvements such as home automation, underfloor heating, and LED lighting. All interior finishes, as well as appliances and furnishings, are from top-quality brands that prioritize energy efficiency.~Units range from one to three bedrooms, ranging from 62 to 173 m2. Each home has a private ski room for the safe and secure storage of all ski equipment, as well as a clothes drying cabinet to ensure maximum comfort for the entire family.~The underground floors feature two floors reserved for convenient parking spaces and spacious storage rooms, which will feature pre-installed electric car charging stations and low-energy lighting for greater efficiency.~You are undoubtedly looking at the project where you can enjoy high standards, nature, comfort, and an exclusive lifestyle tailored for all those who want to enjoy an incomparable setting.~172.69 m2 apartment with a 21.22 m2 terrace included. It has three double bedrooms, two of them en suite, and a full bathroom. ~Included in the price: 2 parking spaces and a storage room #ref:05236/5210
1.379.678 €
Luxury 2 bedroom beachfront apartment in Estepona
Playa Bahía Dorada

Luxury 2 bedroom beachfront apartment in Estepona

121 m²Size22 Bathrooms
Luxurious 2 bedroom ground floor apartment offers contemporary design, exceptional comfort and direct access to beautiful gardens, all just a few steps from the Mediterranean Sea. With its desirable orientation from south to southeast, the property enjoys plenty of natural light throughout the day. The beach is within walking distance, with the renowned NIDO Beach Club, while Estepona Marina and the vibrant city centre with its excellent restaurants, shops and services are just a short drive away. An elegant entrance hallway leads to the spacious open-plan living and dining room, where floor-to-ceiling glass doors create a bright and sophisticated atmosphere. The fully equipped design kitchen integrates perfectly into the living room and is equipped with high quality Gaggenau appliances, which combine modern style with functionality. The apartment has two comfortable rooms. The master bedroom benefits from a private bathroom, while the guest bedroom has access to a separate bathroom, which provides an ideal design for both residents and visiting family or friends. From the main living areas, large glass doors open onto a generous private terrace with direct access to the lush community gardens and outdoor pool. This perfect connection between interior and exterior spaces makes the property particularly attractive to enjoy the Mediterranean lifestyle throughout the year. Residents have access to an impressive selection of resort-style facilities, including a spectacular outdoor pool, a heated indoor pool, a spa and wellness area and a fully equipped gym, all within the privacy and security of this exclusive seafront community. The property also includes two private parking spaces and a storage room. A beautifully presented apartment in an exceptional location, which combines the comfort and facilities of a luxury resort with the privacy of a sophisticated house by the sea. Ideal as a permanent residence, exclusive holiday home or high quality investment on the Costa del Sol. #ref:CBSH1599

898.000 €
Coldwell Banker Prestige Real Estate
Avenida Diagonal, 626
08021, Barcelona
Lunes a jueves 10h a 14h y de 15h a 19h. Viernes de 9:30h a 14h y de 15h a 18:30h.
Newsletter

Find your home abroad with the support of the Coldwell Banker® network

Visit our global websites to learn more about your ideal property in the most exclusive destinations

We use our own and third-party cookies to make our website work safely and personalize its content. Likewise, we use cookies to measure and obtain data on your navigation and to adjust advertising to your tastes and preferences. Press the "Accept all" button to confirm that you have read and accepted the information presented. To manage or disable these cookies, click on "Configuration". For more information see our cookies policy.
Modify cookies
Technical and functional Always active
This website uses its own Cookies to collect information in order to improve our services. If you continue browsing, you accept their installation. The user has the possibility of configuring his browser, being able, if he so wishes, to prevent them from being installed on his hard drive, although he must bear in mind that such action may cause difficulties in navigating the website.
They allow the monitoring and analysis of the behavior of the users of this website. The information collected through this type of cookies is used to measure the activity of the web for the elaboration of user navigation profiles in order to introduce improvements based on the analysis of the usage data made by the users of the service. They allow us to save the user's preference information to improve the quality of our services and to offer a better experience through recommended products.
These cookies are used to store information about the preferences and personal choices of the user through the continuous observation of their browsing habits. Thanks to them, we can know the browsing habits on the website and display advertising related to the user's browsing profile.