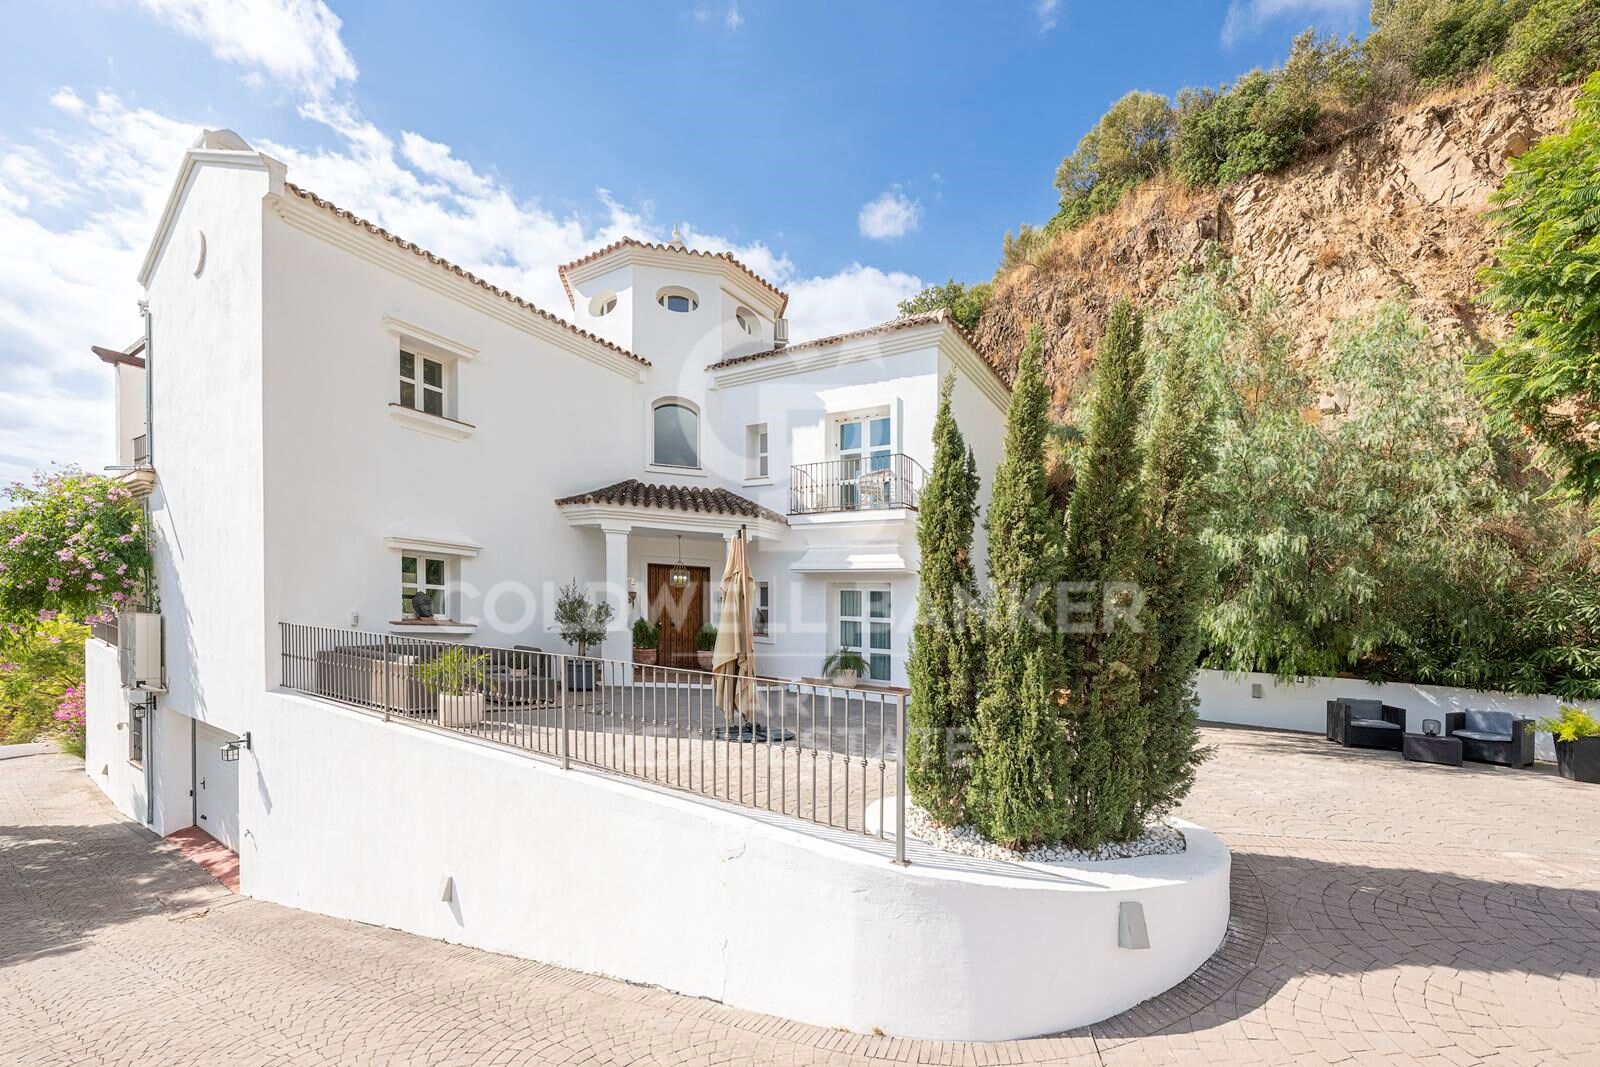
Andalusian elegance with panoramic views in Monte Mayor, Benahavís

size
527 m²
plot
2,830 m²
Bedrooms
5
Bathrooms
5
parking
2
price
2,495,000 €
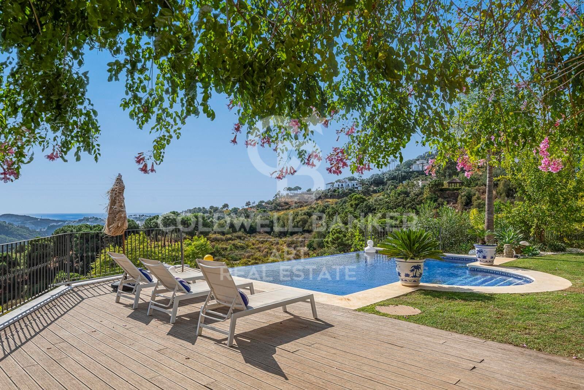
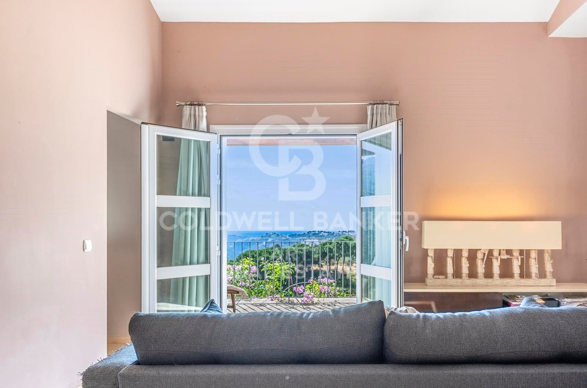
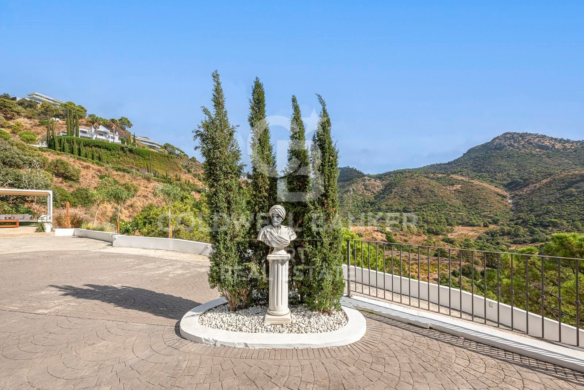
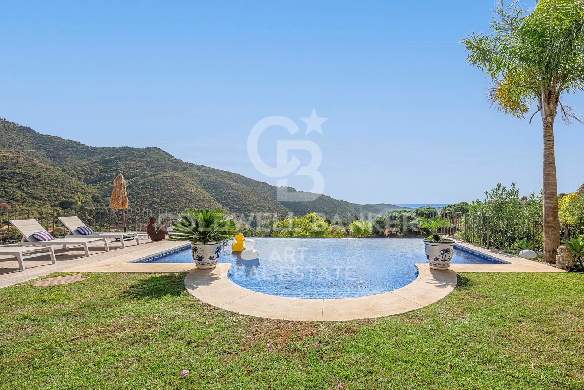
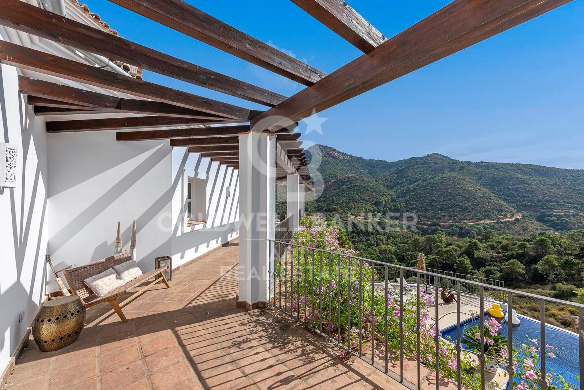
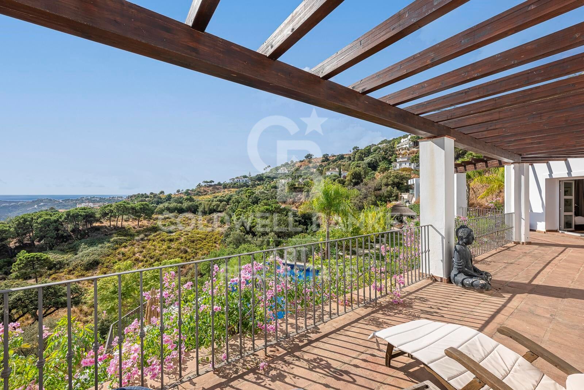
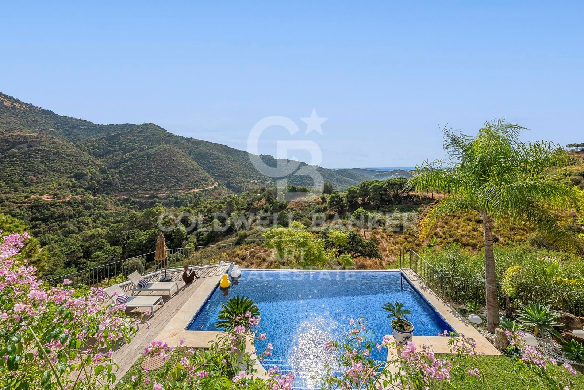
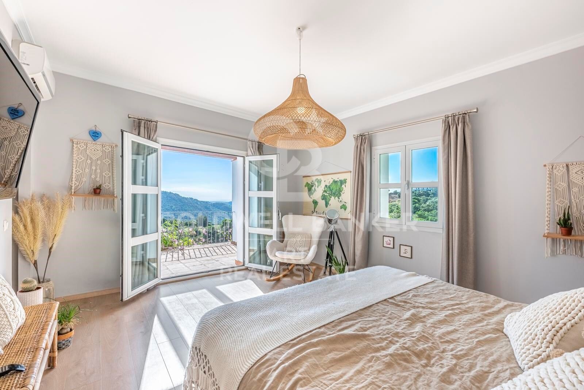
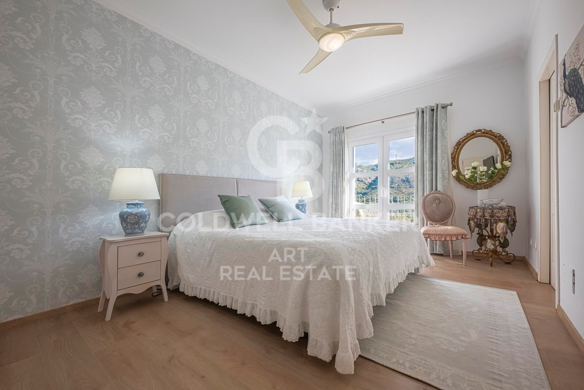
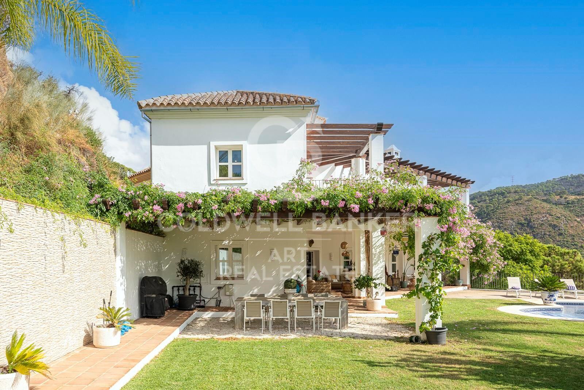
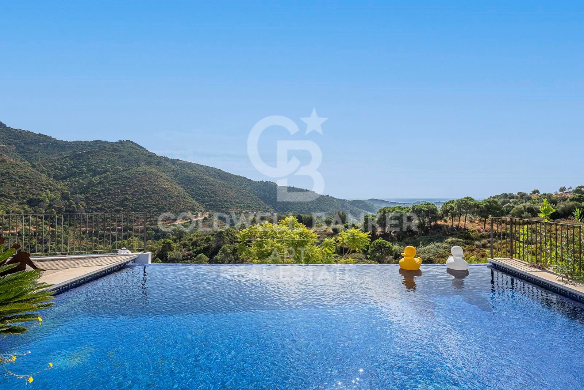
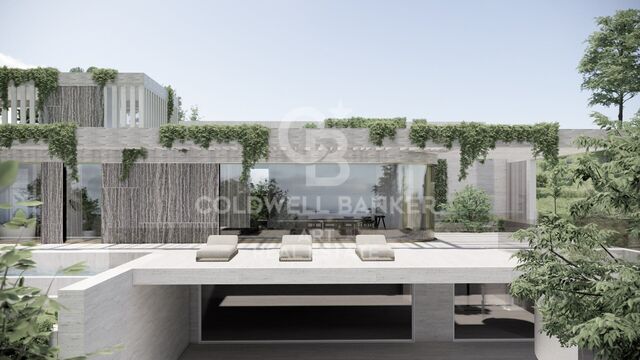
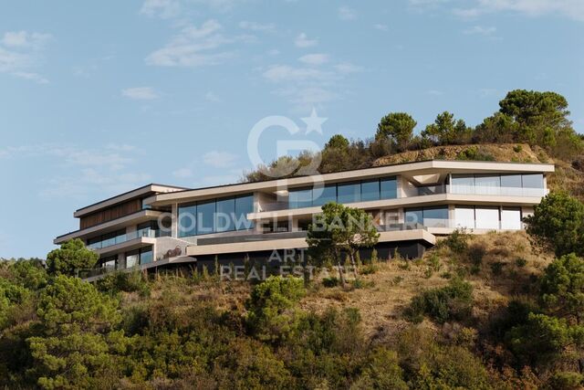
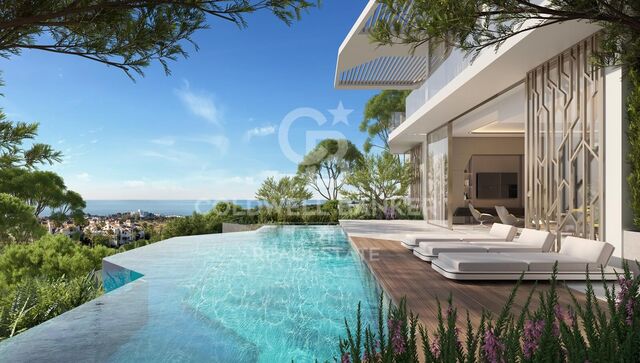
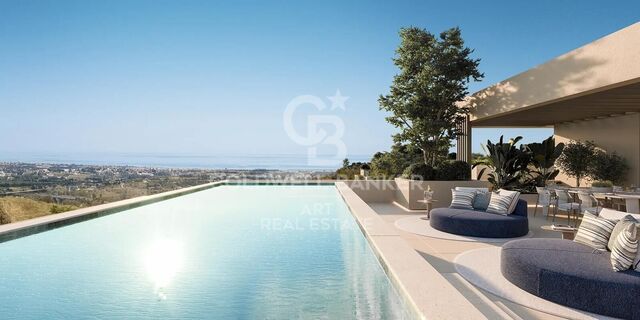
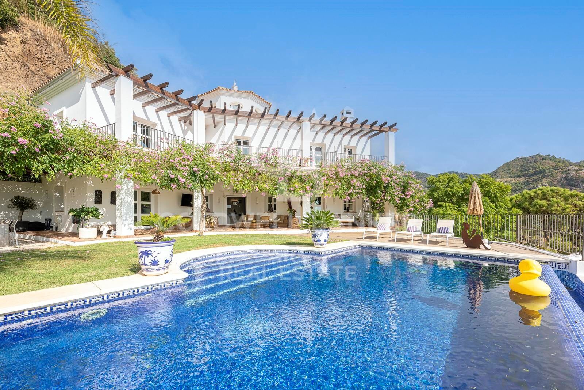
Tucked away in the prestigious gated community of Montemayor, this beautiful Andalusian-style villa offers an exceptional sense of peace and privacy, surrounded by unspoiled natural landscapes. From its elevated position, the property enjoys sweeping views of the sea and mountains, creating an atmosphere of pure serenity.

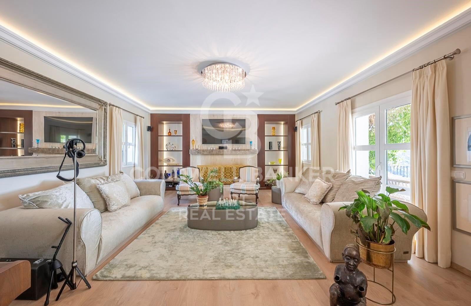
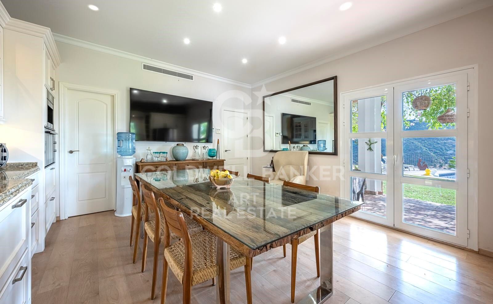
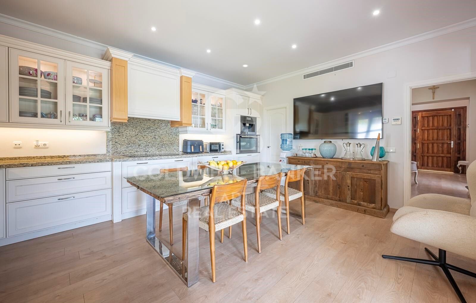
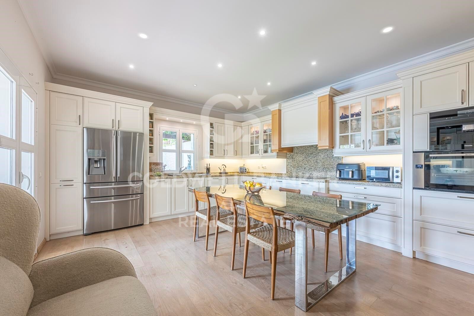
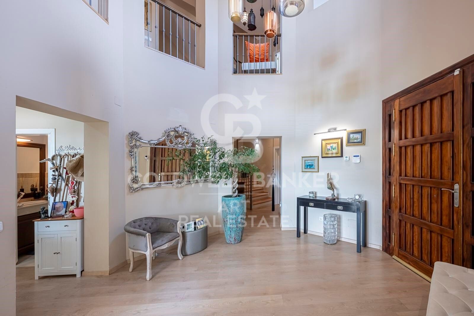
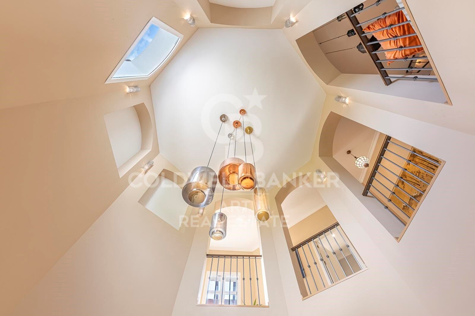
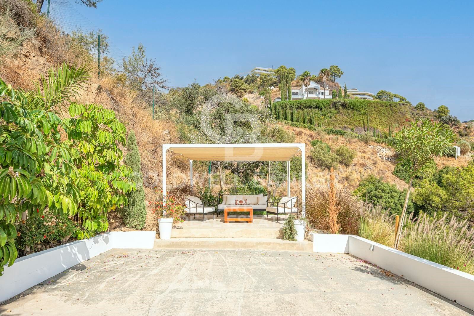
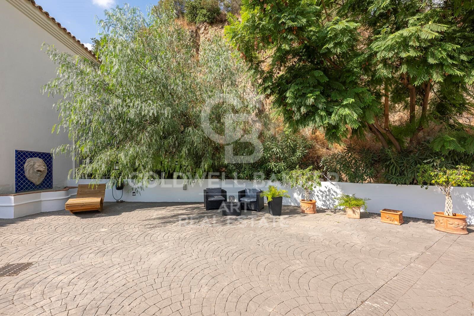
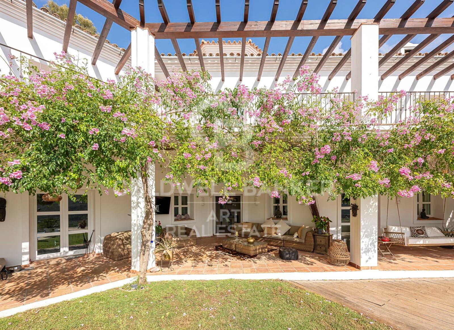
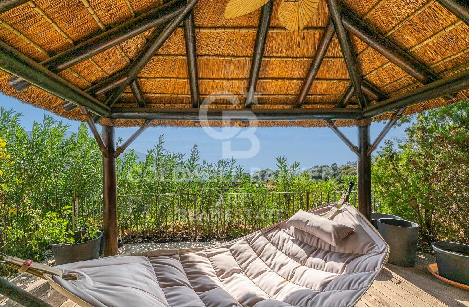
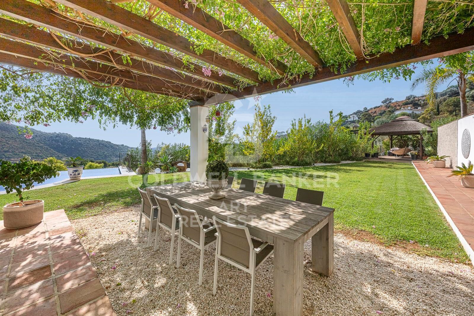
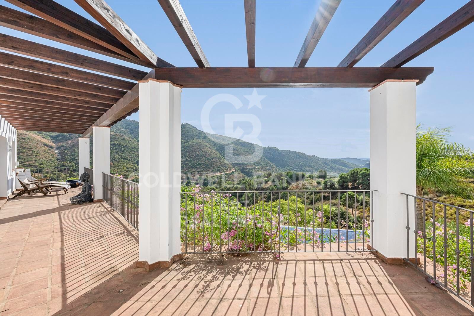
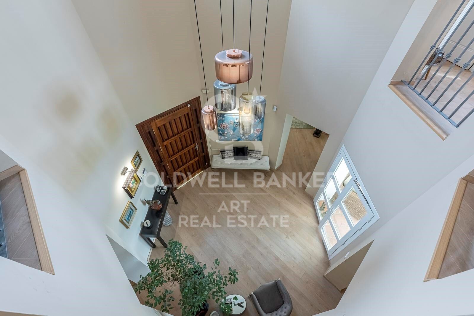
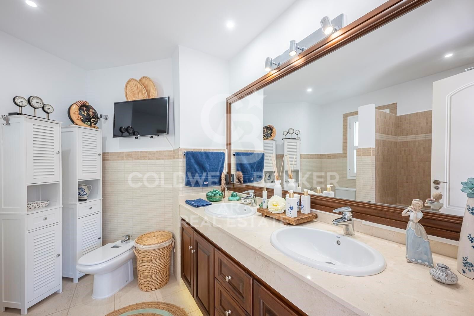
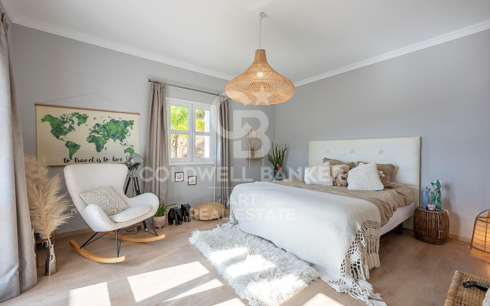
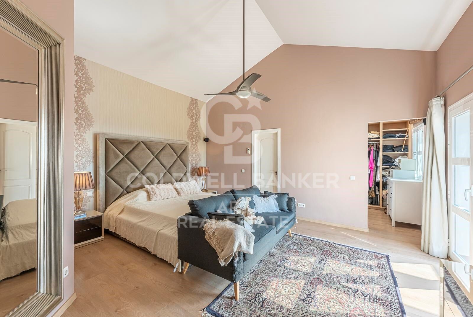
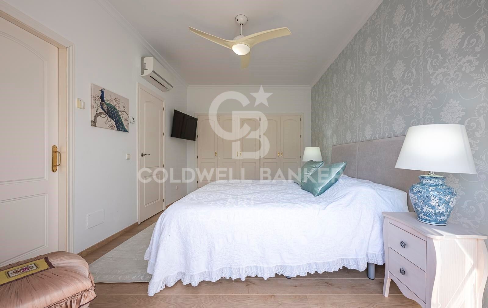
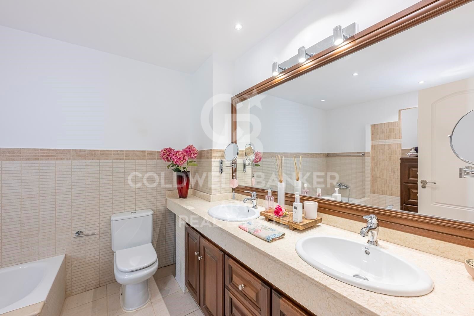
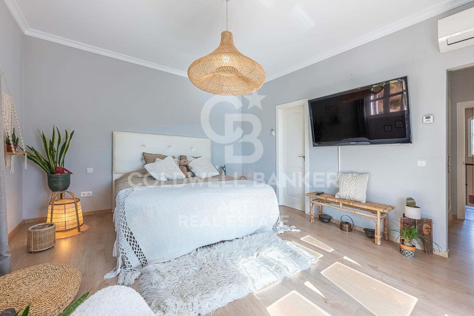
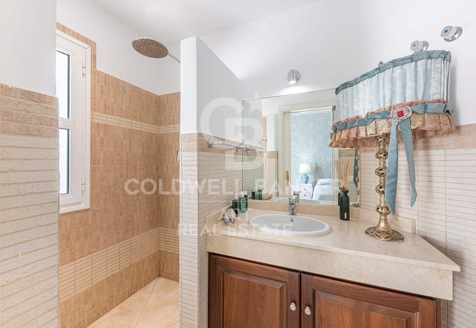
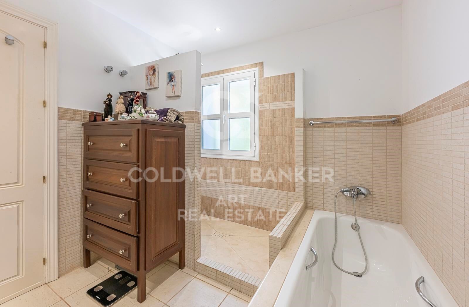
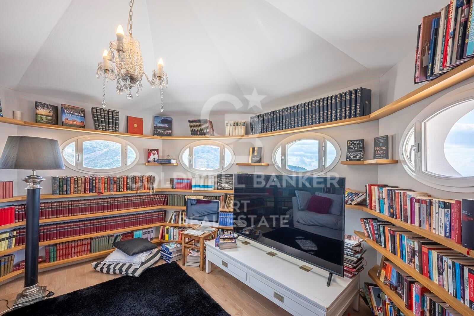
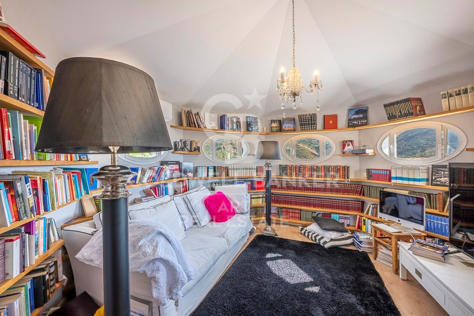
Designed with timeless elegance, the villa features bright, spacious living areas, four en-suite bedrooms, and a sleek modern kitchen. Outside, manicured gardens frame a sparkling private pool and an inviting chill-out areaperfect for relaxing or entertaining. A charming library, generous terraces, and a two-car garage add to the home's refined comfort.

Ideally located just a short drive from Benahavís village, Marbella, Puerto Banús, and the golden beaches of the Costa del Sol, this villa combines Mediterranean charm with contemporary luxury in a truly private retreat.
#ref:CBSH1198

Property details

zone
Costa del Sol
area
Málaga
location
Benahavís
district
Montemayor - Marbella Club
Property type
house
sale
2.495.000 €
Reference
CBSH1198
Bedrooms
5
Bathrooms
5
Builded surface
527 m2

Property features

sea views
parking
Energy certificate
  • Pending

About Benahavís

Benahavís, located in the province of Málaga, in southern Spain, is a charming mountain village known for its natural beauty and excellent gastronomy. Surrounded by mountains and valleys, this picturesque village offers its residents a quiet and serene lifestyle.

 

Request more info
Ref.CBSH1198
Urb. Coto de la Serena Local 7B,
29680, Estepona
952 680 284

Related properties

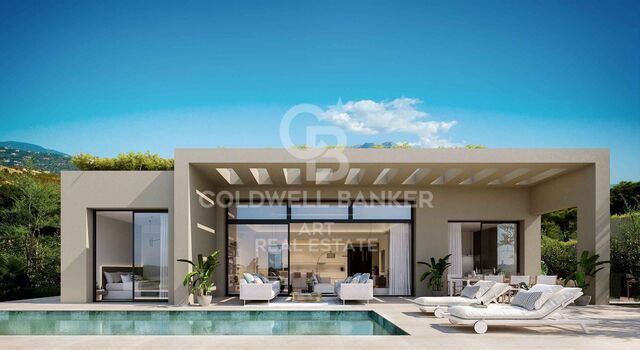
Contemporary luxury villa with panoramic sea views in Monte Mayor. Benahavís
Montemayor - Marbella Club

Contemporary luxury villa with panoramic sea views in Monte Mayor. Benahavís

375 m²Size2.100 m²Plot54 Bathrooms
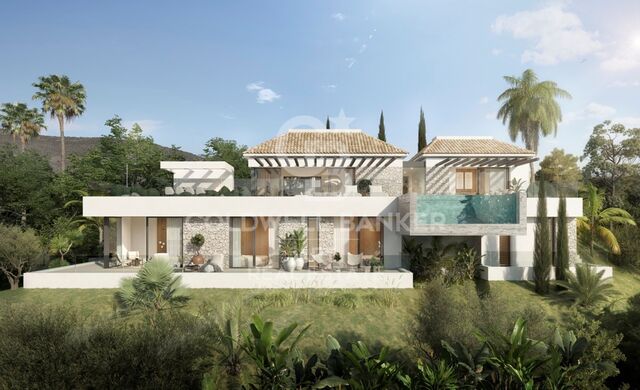
This exclusive modern villa project has been designed by a renowned Belgian architect and represents an exceptional opportunity to create your dream home in Monte Mayor, one of the most prestigious and sought-after residential communities in Benahavis. Distributed over two floors plus a spacious basement, the villa has been conceived to maximise comfort, privacy and functionality. The main floor will include three bedrooms, two full bathrooms and a guest toilet. The spacious basement offers the possibility of incorporating a gym, spa, home cinema and up to two additional bedrooms, thus adapting to your needs and lifestyle. The property is completed with an impressive 26-metre-long swimming pool, ideal for enjoying the outdoors, keeping fit or simply relaxing in a natural and serene environment. Thanks to its elevated plot, the villa makes the most of its privileged position within Monte Mayor, offering panoramic views to the south of the Mediterranean Sea and the surrounding mountains. The interior spaces are designed to blend harmoniously with the natural surroundings, with contemporary architecture, large open areas and abundant natural light that seamlessly connects the interior with the exterior. Once completed, the villa will feature five en-suite bedrooms, each designed to offer maximum comfort and privacy, plus an additional toilet for the common areas. Monte Mayor is a gated community known for its balance between modern luxury and natural beauty. The community is characterised by its spacious plots, lush vegetation and carefully designed landscapes that convey a sense of peace and exclusivity. Unlike dense urban developments, Monte Mayor offers privacy and tranquillity without sacrificing proximity to all the necessary services. Its excellent location puts you just 15 minutes from some of the best attractions on the Costa del Sol, including pristine beaches, luxury boutiques and fine dining restaurants. Families will appreciate the proximity to prestigious schools such as Atalaya Colegio Internacional or The British International School of Marbella, both of which are just a short drive away. The nearby towns of Benahavis and Estepona offer supermarkets, pharmacies and boutique shops all within easy reach. In addition, the area is very well connected by road, facilitating access to Marbella, Malaga airport or Gibraltar. Golf lovers will enjoy the proximity to renowned courses such as Marbella Club Golf Resort, Los Flamingos Golf and El Higueral Golf. The area is also ideal for hiking and cycling, with routes that run through the stunning Andalusian landscape. In terms of gastronomy, Benahavís - known as 'the dining room of the Costa del Sol' - is an essential destination. Its cobbled streets are full of renowned restaurants such as Amanhavis or Los Abanicos, where you can savour authentic Andalusian cuisine. For a more vibrant experience, the coastal towns of San Pedro de Alcántara and Estepona offer everything from modern beach bars to gourmet restaurants and lively nightlife. The exclusivity of Monte Mayor is also reflected in the style and quality of its properties. The homes in this area combine modern architecture with elegant Mediterranean touches, characterised by clean lines, open-plan designs and large terraces that frame the spectacular views. This villa will be no exception: a turnkey home that fuses contemporary luxury with everyday practicality. Its 26-metre swimming pool becomes the hub of the outdoor space, perfect for relaxing, swimming or entertaining in an incomparable setting. More than just a property, this villa represents an investment in a lifestyle that combines privacy, nature and access to all modern conveniences. Whether as a permanent residence or as a holiday retreat, this architectural gem in Monte Mayor offers a unique opportunity to enjoy the best of the Costa del Sol. #ref:CBSH440
2.999.000 €
Contemporary luxury villa with panoramic views on frontline golf in La Alqueria
Montemayor - Marbella Club

Contemporary luxury villa with panoramic views on frontline golf in La Alqueria

1.126 m²Size1.437 m²Plot45 Bathrooms
This sophisticated modern 4-bedroom villa is available for sale in La Alqueria, an exclusive and tranquil area known for its serene atmosphere and spectacular landscapes. Located in an elevated position with south orientation, the property offers stunning panoramic views of the golf course, a peaceful lake, the majestic mountains, the private pool and with a pleasant partial sea view. All of this captures the essence of luxury living in an unrivalled setting. With a constructed area of 1,126 m² on a generous plot of 1,437 m² and 269 m² of terraces, this villa combines contemporary elegance with advanced technology and comfort. It is equipped with air conditioning, solar energy system, underfloor heating and a state-of-the-art home automation system that allows you to control the entire house easily and efficiently. The interior offers spacious, bright and perfectly distributed spaces. The fully equipped kitchen integrates with the rest of the property, while the 4 en-suite bedrooms and 5 bathrooms offer a private and relaxing setting. Highlights such as the Dolby Surround system, a cosy fireplace, sliding glass doors that harmoniously connect the indoor and outdoor spaces, along with additional rooms such as a basement, gym, sauna, heated indoor pool, Turkish bath, solarium, jacuzzi and a cinema room, elevate this property to a higher level of exclusivity. In addition, there is additional space to add an extra room or a guest area, depending on the needs of the new owner. The exteriors are designed for enjoyment and entertainment, with chill-out areas, a covered terrace with unbeatable views and a natural environment that invites you to rest. The villa is located within a gated community with surveillance, which guarantees absolute security and tranquillity. Offered furnished or unfurnished, this property represents a unique opportunity to personalise a dream residence in one of the most desirable locations on the Costa del Sol. The south orientation maximises the entry of natural light throughout the day, creating a warm, bright and welcoming atmosphere for those looking for uncompromising quality of life. #ref:CBSH340
5.950.000 €
Exquisite villa in Marbella Club Golf Resort, Benahavís
Montemayor - Marbella Club

Exquisite villa in Marbella Club Golf Resort, Benahavís

1.451 m²Size5.100 m²Plot55 Bathrooms
Discover an exceptional villa for sale in the prestigious Marbella Club Golf Resort, Benahavís. This frontline golf property offers 1,451 m² of refined interior space plus 250 m² of terraces, delivering ultimate luxury, panoramic views, and state-of-the-art features. Designed with elegance and comfort in mind, the villa features expansive open-plan interiors, marble floors, and floor-to-ceiling glass doors that create seamless indoor-outdoor living. Natural light floods the space, highlighting modern, stylish furnishings throughout. The gourmet kitchen boasts top-tier appliances, sleek cabinetry, and generous counter spaceideal for both entertaining and everyday use. Bathrooms are equally luxurious, with premium fixtures and spa-like layouts that provide a relaxing retreat. For leisure and wellness, the home includes a private cinema, fully equipped gym, sauna, and an infinity pool with stunning views over the golf course and surrounding mountains. A bespoke wine cellar and bar make hosting guests a pleasure. Outside, beautifully landscaped gardens surround the home, featuring olive, citrus, and mango trees alongside fragrant lavender and rosemary. Expansive terraces offer perfect spaces for al fresco dining, sunbathing, or simply enjoying the serene surroundings. The property is equipped with solar panels connected to batteries, currently heating the swimming pool and soon expected to power the entire villa. Smart home systems manage lighting, climate control, and security, ensuring a comfortable and efficient living experience. Its layout provides flexibility, with ample space to add bedrooms or tailor additional areas to suit a growing family or frequent visitors. Set directly on one of the region's finest golf courses, this villa offers unmatched access to the greens, with stunning fairway and mountain views enhancing the daily experience. A covered garage accommodates up to six vehicles, and 24/7 resort security provides privacy and peace of mind in this exclusive setting. From nearly every corner of the propertywhether the terrace, living room, or infinity poolyou'll enjoy breathtaking views of the golf course, mountains, and even sea views from one part of the grounds. More than just a home, this villa offers a lifestyle of luxury, privacy, and natural beauty in one of Benahavís' most desirable locations. Don't miss the opportunity to own this exceptional retreat on the Costa del Sol. #ref:CBSH609
7.900.000 €

Recently viewed properties

House 4 Bedrooms Sale Ordino
Coll d'Ordino

House 4 Bedrooms Sale Ordino

513 m²Size45 Bathrooms
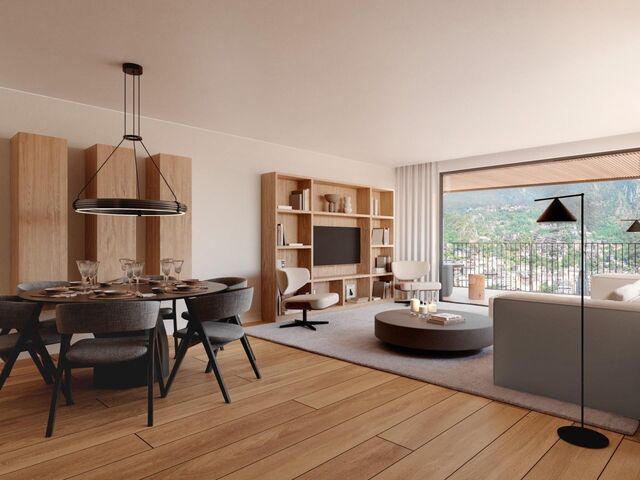
We are pleased to present the new construction of 'LES NERES D'ORDINO' homes, an exclusive residential project consisting of 5 luxury homes located in a fantastic location in Ordino, within walking distance to the centre of Ordino.~~The homes have a practical and functional layout, with all the comforts and using high quality finishes:~Heating system using a geothermal heat pump that is distributed through underfloor heating throughout the home, with additional towel racks in the bathrooms.~Mechanical ventilation system with heat recovery~In the garage, pre-installation for charging electric vehicles~Home automation to remotely control heating, lights, access door... with scalable and customised options on demand.~Interior doors from the CARRÉ, NORMA or similar brand~Parking door from HORMANN or similar~Kitchen with GAGGENAU or similar appliances, and kitchen furniture from BULTHAUP or similar.~Wheelchair accessible lift~Pre-installation of fireplace~Installation of a photovoltaic solar energy system.~All the houses are divided into four floors connected by a lift and a stairwell and have surfaces from 300 square metres of living space plus 200 m2 of garage; In addition, each house has its own porch, patio and terrace.~~The garages are on the ground floor and can accommodate 5-6 cars. The installation room and laundry area are also located on this floor.~~On the first floor we find the day area, with a surface area of 100 to 115 m2 depending on the house with a large living room, dining room and fully equipped designer kitchen, and guest bathroom. This floor is designed to enjoy with family and friends and to give a feeling of warmth and spaciousness, the space has large windows that guarantee the entry of sun and natural light. From this floor you can access the garden and terrace.~~On the second floor we find the sleeping area, with 3 large double bedrooms and 3 full bathrooms.~~On the third and last floor we find the main room, with a dimension of between 82 and 90 m2. It was initially conceived with a bedroom area and a study area, with two full bathrooms.~~DO NOT hesitate to contact us for any additional information you may require. #ref:05207/5210
2.850.000 €
Apartment 3 Bedrooms Sale Escaldes-Engordany
Escaldes-Engordany

Apartment 3 Bedrooms Sale Escaldes-Engordany

125 m²Size32 Bathrooms
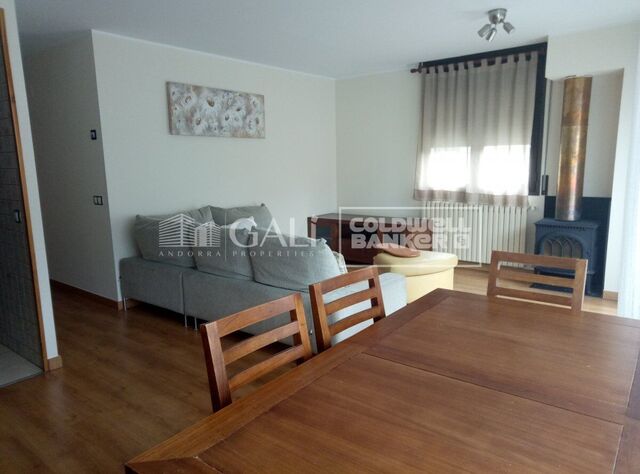
Exclusive residential development located in the heart of Escaldes-Engordany, just 500 meters from the Principality's economic and social center.~Situated in a prime location, the development boasts spectacular panoramic views over the Andorra and Escaldes valleys, as well as excellent orientation with year-round sunshine.~The project comprises an elegant 14-story tower with 124 apartments, designed for comfort, functionality, and high energy efficiency.~The apartments feature large windows, spacious terraces, and contemporary architecture, creating bright and airy spaces that connect with the natural surroundings.~The development offers a variety of apartment types and sizes to suit different needs, all with a modern and functional layout.~~The homes feature:~- Spacious covered terraces with large glazed surfaces~- Open-plan kitchen, dining, and living areas~- High-performance thermal and acoustic insulation~- High-end finishes~~The building boasts comprehensive communal areas designed for the well-being and enjoyment of its residents:~- Outdoor solarium with panoramic views~- Fully equipped gym~- Landscaped outdoor spaces~- Exclusive access for residents to Camí del Falgueró and Rec del Solà~In addition, the building offers a concierge service and elegant communal areas with sophisticated finishes.~~The building has been designed with high-quality materials and modern construction solutions:~- Reinforced concrete structure with strategically placed metal elements~- Ventilated façade with a slate-colored ceramic finish~- High level of thermal insulation and energy efficiency~- The terraces feature non-slip, wood-effect porcelain tile flooring, metal railings, and decorative planters.~~The kitchens are open to the living-dining room and equipped with high-end materials and appliances:~- Neolith, Silestone, or similar countertops~- Integrated BORA extractor fan~- Siemens or similar appliances: induction hob, oven, microwave, refrigerator, dishwasher~- Contemporary upper and lower cabinets with solid color and wood finishes~- Extendable faucets~~The bathrooms incorporate premium materials and a modern design:~- High-end ceramic wall tiles~- Wall-hung vanity unit with integrated sink~- Hansgrohe or similar thermostatic faucets~- Glass shower enclosure~- Ultra-thin shower tray~- Recessed rain shower~~The homes feature materials selected for durability and comfort:~~- Aluminum exterior joinery with thermal break, Schüco or similar~- Triple glazing with double air chamber~- Large-format porcelain stoneware flooring (two finishes to choose from)~- Carré or similar built-in wardrobes Similar~- Armored entrance door~- Integrated LED lighting in several rooms~~The building incorporates modern systems to guarantee maximum comfort and efficiency:~- Centralized heating and hot water system connected to FEDA Ecoterm~- Underfloor heating throughout the property~- Ducted air conditioning (except in bathrooms)~- Dual-flow ventilation system with heat recovery~~The building has 4 floors dedicated to parking and storage, with automatic access.~~Pre-installation for electric vehicle charging~~A unique development in Escaldes-Engordany that combines location, views, construction quality, and complete communal areas.~Gali Real Estate at your service. #ref:05077/5210
1.020.000 €
Villa Emerald - Exclusivity and Elegance on the Balcony to the Sea
Portichol - Balcón al Mar

Villa Emerald - Exclusivity and Elegance on the Balcony to the Sea

541 m²Size1.000 m²Plot44 Bathrooms
Nestled in one of the most exclusive areas of the Costa Blanca, Villa Emerald represents the perfect fusion between luxury, comfort and nature. Located on a privileged plot in Balcón al Mar, this property stands out for its 360-degree panoramic views that encompass the Mediterranean Sea, the mountains and the valley, enveloping every corner of the house in an incomparable natural setting. The architectural design is committed to luminosity and spaciousness, with open spaces, pure lines and large windows that invite the landscape to be part of the home. The contemporary aesthetic is balanced with warm details that bring a sense of home and sophistication. In the day area, the spacious open-concept living-dining room connects to an impressive terrace where a 45 m² pool with a shallow area is located, perfect for relaxing in the sun or for the little ones to play safely. This outdoor space is conceived as the central axis of life in the villa, ideal for both moments of relaxation and unforgettable social gatherings. The property has four en-suite bedrooms, all with sea views and designed as private retreats that combine comfort and contemporary style. The location is unbeatable: just minutes from local amenities, restaurants and supermarkets, and close to iconic beaches such as Granadella and Portitxol. Just a 10-minute drive away, you will find the lively Arenal, with its promenade, shops and social life. In addition, outdoor enthusiasts will enjoy the network of nature trails that surround the area. Villa Emerald is not just a house, it is an invitation to experience the Costa Blanca in its most exclusive version. Request more information or schedule a visit to discover this unique enclave in Jávea. #ref:CBS557N
Price upon request
Apartment 3 Bedrooms Sale Escaldes-Engordany
Escaldes-Engordany

Apartment 3 Bedrooms Sale Escaldes-Engordany

143 m²Size32 Bathrooms
Exclusive residential development located in the heart of Escaldes-Engordany, just 500 meters from the Principality's economic and social center.~Situated in a prime location, the development boasts spectacular panoramic views over the Andorra and Escaldes valleys, as well as excellent orientation with year-round sunshine.~The project comprises an elegant 14-story tower with 124 apartments, designed for comfort, functionality, and high energy efficiency.~The apartments feature large windows, spacious terraces, and contemporary architecture, creating bright and airy spaces that connect with the natural surroundings.~The development offers a variety of apartment types and sizes to suit different needs, all with a modern and functional layout.~~The homes feature:~- Spacious covered terraces with large glazed surfaces~- Open-plan kitchen, dining, and living areas~- High-performance thermal and acoustic insulation~- High-end finishes~~The building boasts comprehensive communal areas designed for the well-being and enjoyment of its residents:~- Outdoor solarium with panoramic views~- Fully equipped gym~- Landscaped outdoor spaces~- Exclusive access for residents to Camí del Falgueró and Rec del Solà~In addition, the building offers a concierge service and elegant communal areas with sophisticated finishes.~~The building has been designed with high-quality materials and modern construction solutions:~- Reinforced concrete structure with strategically placed metal elements~- Ventilated façade with a slate-colored ceramic finish~- High level of thermal insulation and energy efficiency~- The terraces feature non-slip, wood-effect porcelain tile flooring, metal railings, and decorative planters.~~The kitchens are open to the living-dining room and equipped with high-end materials and appliances:~- Neolith, Silestone, or similar countertops~- Integrated BORA extractor fan~- Siemens or similar appliances: induction hob, oven, microwave, refrigerator, dishwasher~- Contemporary upper and lower cabinets with solid color and wood finishes~- Extendable faucets~~The bathrooms incorporate premium materials and a modern design:~- High-end ceramic wall tiles~- Wall-hung vanity unit with integrated sink~- Hansgrohe or similar thermostatic faucets~- Glass shower enclosure~- Ultra-thin shower tray~- Recessed rain shower~~The homes feature materials selected for durability and comfort:~~- Aluminum exterior joinery with thermal break, Schüco or similar~- Triple glazing with double air chamber~- Large-format porcelain stoneware flooring (two finishes to choose from)~- Carré or similar built-in wardrobes Similar~- Armored entrance door~- Integrated LED lighting in several rooms~~The building incorporates modern systems to guarantee maximum comfort and efficiency:~- Centralized heating and hot water system connected to FEDA Ecoterm~- Underfloor heating throughout the property~- Ducted air conditioning (except in bathrooms)~- Dual-flow ventilation system with heat recovery~~The building has 4 floors dedicated to parking and storage, with automatic access.~~Pre-installation for electric vehicle charging~~A unique development in Escaldes-Engordany that combines location, views, construction quality, and complete communal areas.~Gali Real Estate at your service. #ref:05157/5210
1.428.000 €
Apartment 3 Bedrooms Sale Escaldes-Engordany
Escaldes-Engordany

Apartment 3 Bedrooms Sale Escaldes-Engordany

158 m²Size32 Bathrooms
Exclusive residential development located in the heart of Escaldes-Engordany, just 500 meters from the Principality's economic and social center.~Situated in a prime location, the development boasts spectacular panoramic views over the Andorra and Escaldes valleys, as well as excellent orientation with year-round sunshine.~The project comprises an elegant 14-story tower with 124 apartments, designed for comfort, functionality, and high energy efficiency.~The apartments feature large windows, spacious terraces, and contemporary architecture, creating bright and airy spaces that connect with the natural surroundings.~The development offers a variety of apartment types and sizes to suit different needs, all with a modern and functional layout.~~The homes feature:~- Spacious covered terraces with large glazed surfaces~- Open-plan kitchen, dining, and living areas~- High-performance thermal and acoustic insulation~- High-end finishes~~The building boasts comprehensive communal areas designed for the well-being and enjoyment of its residents:~- Outdoor solarium with panoramic views~- Fully equipped gym~- Landscaped outdoor spaces~- Exclusive access for residents to Camí del Falgueró and Rec del Solà~In addition, the building offers a concierge service and elegant communal areas with sophisticated finishes.~~The building has been designed with high-quality materials and modern construction solutions:~- Reinforced concrete structure with strategically placed metal elements~- Ventilated façade with a slate-colored ceramic finish~- High level of thermal insulation and energy efficiency~- The terraces feature non-slip, wood-effect porcelain tile flooring, metal railings, and decorative planters.~~The kitchens are open to the living-dining room and equipped with high-end materials and appliances:~- Neolith, Silestone, or similar countertops~- Integrated BORA extractor fan~- Siemens or similar appliances: induction hob, oven, microwave, refrigerator, dishwasher~- Contemporary upper and lower cabinets with solid color and wood finishes~- Extendable faucets~~The bathrooms incorporate premium materials and a modern design:~- High-end ceramic wall tiles~- Wall-hung vanity unit with integrated sink~- Hansgrohe or similar thermostatic faucets~- Glass shower enclosure~- Ultra-thin shower tray~- Recessed rain shower~~The homes feature materials selected for durability and comfort:~~- Aluminum exterior joinery with thermal break, Schüco or similar~- Triple glazing with double air chamber~- Large-format porcelain stoneware flooring (two finishes to choose from)~- Carré or similar built-in wardrobes Similar~- Armored entrance door~- Integrated LED lighting in several rooms~~The building incorporates modern systems to guarantee maximum comfort and efficiency:~- Centralized heating and hot water system connected to FEDA Ecoterm~- Underfloor heating throughout the property~- Ducted air conditioning (except in bathrooms)~- Dual-flow ventilation system with heat recovery~~The building has 4 floors dedicated to parking and storage, with automatic access.~~Pre-installation for electric vehicle charging~~A unique development in Escaldes-Engordany that combines location, views, construction quality, and complete communal areas.~Gali Real Estate at your service. #ref:04998/5210
1.212.000 €
Rustic House 3 Bedrooms Sale Osséja
Osséja

Rustic House 3 Bedrooms Sale Osséja

97 m²Size803 m²Plot32 Bathrooms
Ubicada en Osséja, esta encantadora casa independiente ofrece un entorno inigualable para disfrutar de la tranquilidad de la montaña sin renunciar a la comodidad. Su excelente orientación garantiza luz natural durante todo el día y sus impresionantes vistas despejadas convierten cada rincón en un espacio especial. Construida sobre una generosa parcela de 803 m², esta propiedad no solo brinda un amplio jardín privado, sino que también cuenta con posibilidad de ampliación o construcción adicional, lo que la convierte en una inversión con gran potencial. La vivienda principal está distribuida en dos cómodas plantas, diseñadas para ofrecer el máximo confort y funcionalidad. En la planta baja, encontramos un amplio y luminoso salón-comedor con chimenea, un espacio ideal para relajarse en invierno o disfrutar de reuniones familiares. Desde aquí, se accede directamente al jardín, perfecto para aprovechar los días soleados y el aire puro de la montaña. La cocina, de concepto abierto, se integra armoniosamente con el comedor, creando un ambiente acogedor y práctico. En la zona de noche, la casa cuenta con tres habitaciones, una de ellas tipo suite , mientras que las otras dos comparten un baño completo. El exterior de la casa es un auténtico refugio de paz, con una gran extensión de jardín donde disfrutar de la naturaleza y la privacidad. La propiedad dispone además de una plaza de parking privada, zona de lavadero para mayor comodidad y un trastero ideal para almacenamiento adicional. #ref:CBG2079
475.000 €
Renovated apartment with terrace and garage in Argüelles, Madrid
Argüelles

Renovated apartment with terrace and garage in Argüelles, Madrid

196 m²Size44 Bathrooms
Coldwell Banker Unique presents this exclusive interior property overlooking a large block patio, located on the sixth floor of a six-storey building, standing out for its exceptional brightness and absolute tranquility. This is a spacious brand-new 196 m² apartment with 4 bedrooms, 4 bathrooms, and a parking space in the building, situated in an extraordinary location in Madrid, within the traditional and distinguished Argüelles neighborhood. Upon entering the property, we are welcomed by a comfortable entrance hall that distributes the day area into three generous and distinct spaces: kitchen, living room, and dining room. The quality of the materials, the presence of natural wood, comfort, spaciousness, and meticulous design in the finishes define a home designed down to the last detail. These spaces stand out for their brightness and sense of openness, and from this area there is access to a pleasant terrace which, together with the carefully executed full renovation, makes this property a truly unique offering in the area. In addition, the living-dining room features a guest toilet, while the spacious kitchen includes a practical laundry terrace. Through carefully designed indirect lighting, we access the night area, where the first three bedrooms are located, all of them quiet, comfortable, and spacious, with fully fitted built-in wardrobes. These rooms are served by immaculate full bathrooms for each space. The property is equipped with ducted air conditioning and radiators in every room, ensuring thermal comfort throughout the year. As the highlight, the master suite is presented as an exclusive space with a large walk-in wardrobe and an elegant en-suite bathroom, conceived as the true jewel of the home due to the quality of its finishes and refined design. The property is completed with a large parking space included in the price, with direct access from the building's elevator, a highly valued asset in this well-established area. The location is unbeatable, just a few meters from the Templo de Debod, Paseo de Pintor Rosales, Plaza de España, and the Royal Palace of Madrid, in an environment surrounded by restaurants, shops, schools, and services. It also benefits from excellent public transport connections, multiple metro stations, and quick access to the A-6, A-5 highways and the M-30 ring road, making it a privileged enclave within Argüelles. #ref:CBUQ1373
1.450.000 €
Two-flat House 4 Bedrooms Sale Madrid
Justicia - Chueca

Two-flat House 4 Bedrooms Sale Madrid

43 Bathrooms
Coldwell Banker Living Real Estate is pleased to present this extraordinary home of 272 m², located in one of the most exclusive and prestigious areas of the city, a place that offers tranquility, security and excellent quality of life. This property not only stands out for its location, but also for the impressive features and amenities that make it a unique opportunity. The home features 4 spacious bedrooms, each designed with a focus on comfort and style. The rooms are equipped with large windows that let in natural light, creating a warm and welcoming atmosphere. In addition, there are 4 living rooms, ideal spaces to enjoy family, leisure or work. These living rooms are designed to offer great flexibility, allowing to customize each one according to the owner's needs, whether for a living area, dining room or entertainment room. As for the 3 bathrooms, all feature high-end, modern and functional finishes, ensuring the comfort of the residents. Each bathroom is designed with top quality materials, providing a relaxing and sophisticated atmosphere. The property is located on the third floor of an elegant building, and thanks to the elevator, a comfortable and quick access to the apartment is guaranteed. One of the most outstanding features is the brightness of the property, which benefits from the abundant natural light that floods every corner, creating a fresh and airy atmosphere. What really sets this property apart is its spectacular outdoor space, with 9 balconies that offer breathtaking views of the city and allow you to enjoy moments outdoors. Each balcony is carefully designed to maximize the views, making this home an ideal place to relax, entertain and host outdoor gatherings. Undoubtedly, this property is a high value investment that combines elegance, comfort and an enviable location, perfect for those seeking an exclusive and sophisticated lifestyle. Do not miss this opportunity and contact us for a viewing. #ref:CBLV18
4.600.000 €
Coldwell Banker Art Real Estate
Urb. Coto de la Serena Local 7B,
29680, Estepona
De 10 a 19 hs
Newsletter

Find your home abroad with the support of the Coldwell Banker® network

Visit our global websites to learn more about your ideal property in the most exclusive destinations

We use our own and third-party cookies to make our website work safely and personalize its content. Likewise, we use cookies to measure and obtain data on your navigation and to adjust advertising to your tastes and preferences. Press the "Accept all" button to confirm that you have read and accepted the information presented. To manage or disable these cookies, click on "Configuration". For more information see our cookies policy.
Modify cookies
Technical and functional Always active
This website uses its own Cookies to collect information in order to improve our services. If you continue browsing, you accept their installation. The user has the possibility of configuring his browser, being able, if he so wishes, to prevent them from being installed on his hard drive, although he must bear in mind that such action may cause difficulties in navigating the website.
They allow the monitoring and analysis of the behavior of the users of this website. The information collected through this type of cookies is used to measure the activity of the web for the elaboration of user navigation profiles in order to introduce improvements based on the analysis of the usage data made by the users of the service. They allow us to save the user's preference information to improve the quality of our services and to offer a better experience through recommended products.
These cookies are used to store information about the preferences and personal choices of the user through the continuous observation of their browsing habits. Thanks to them, we can know the browsing habits on the website and display advertising related to the user's browsing profile.