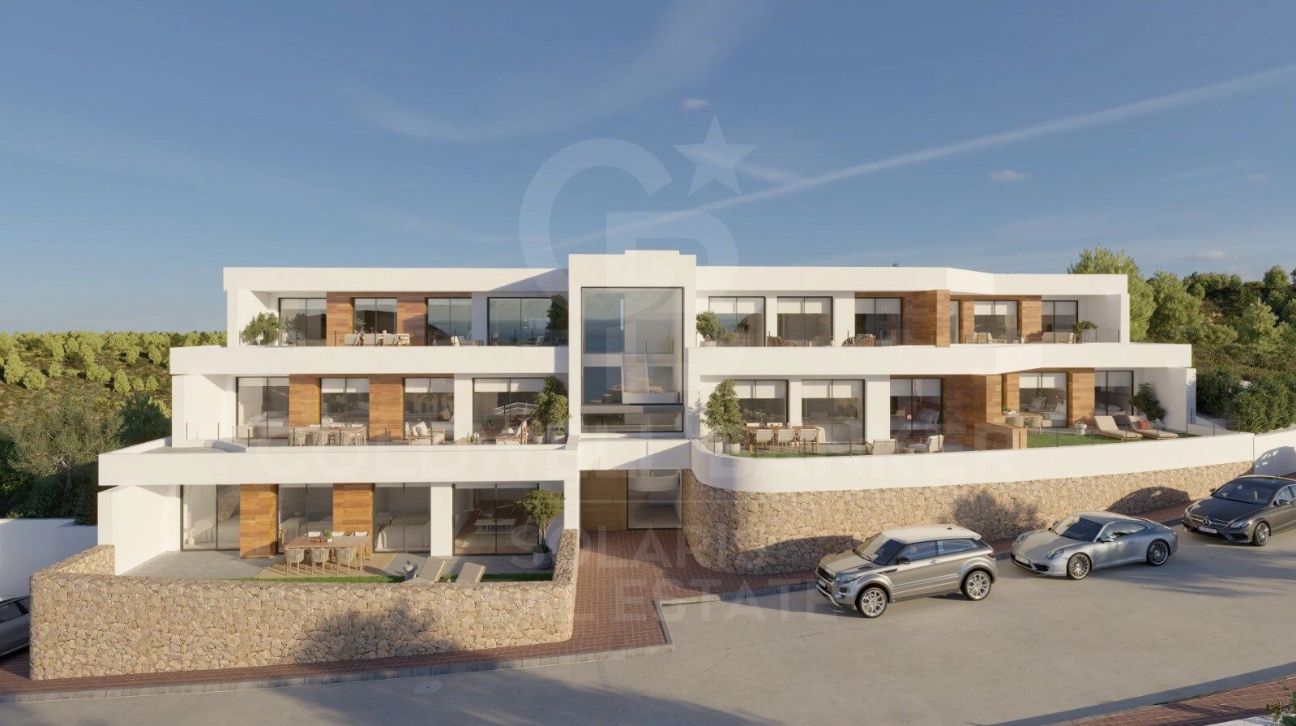
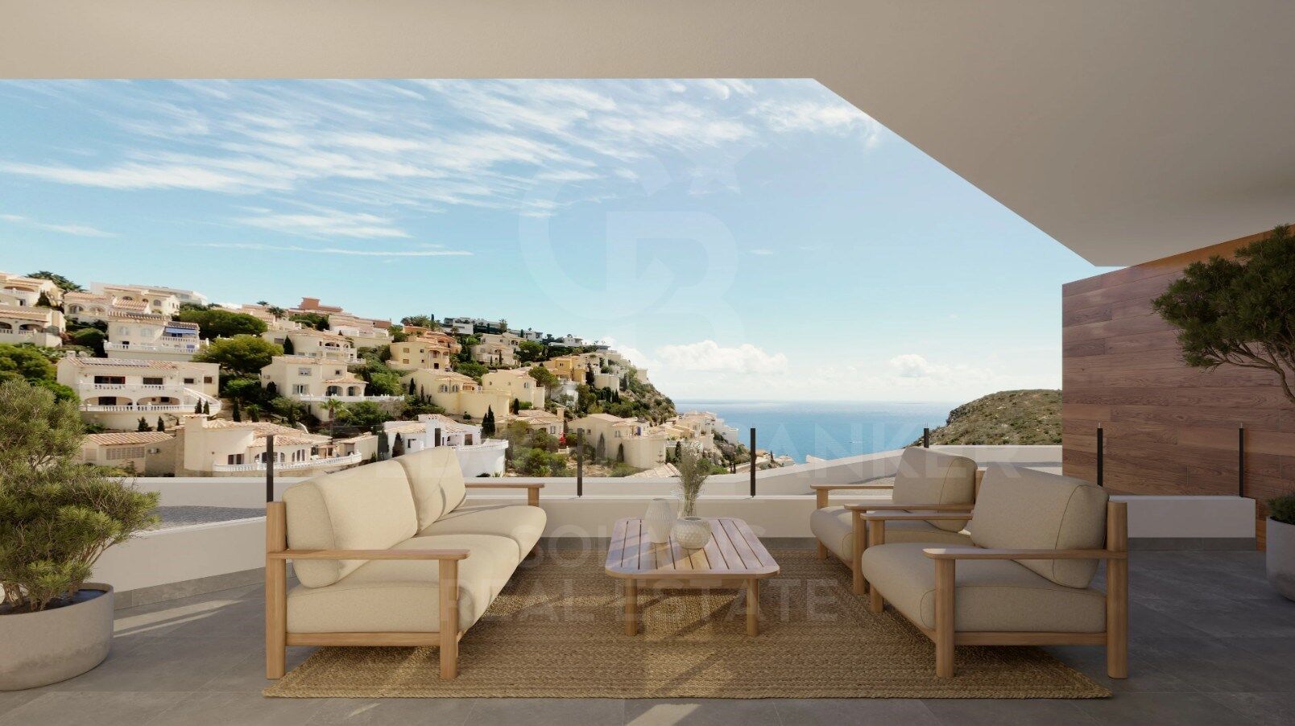
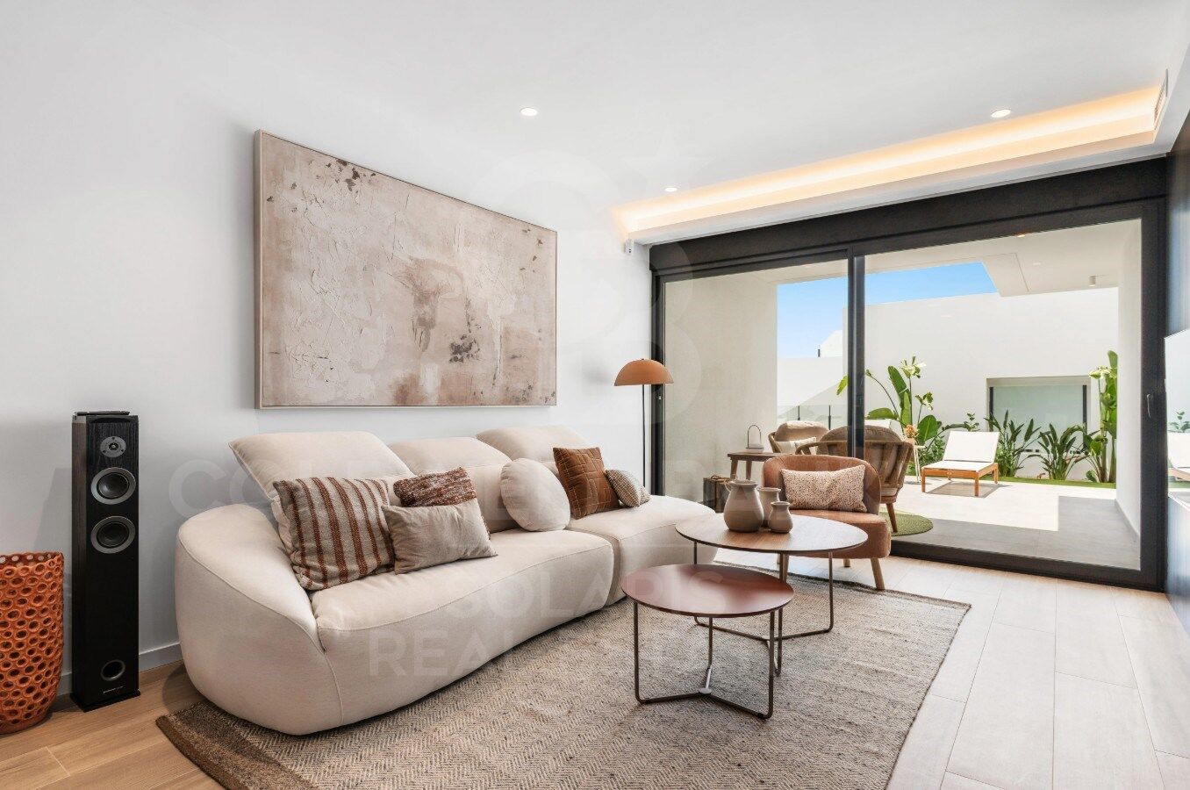
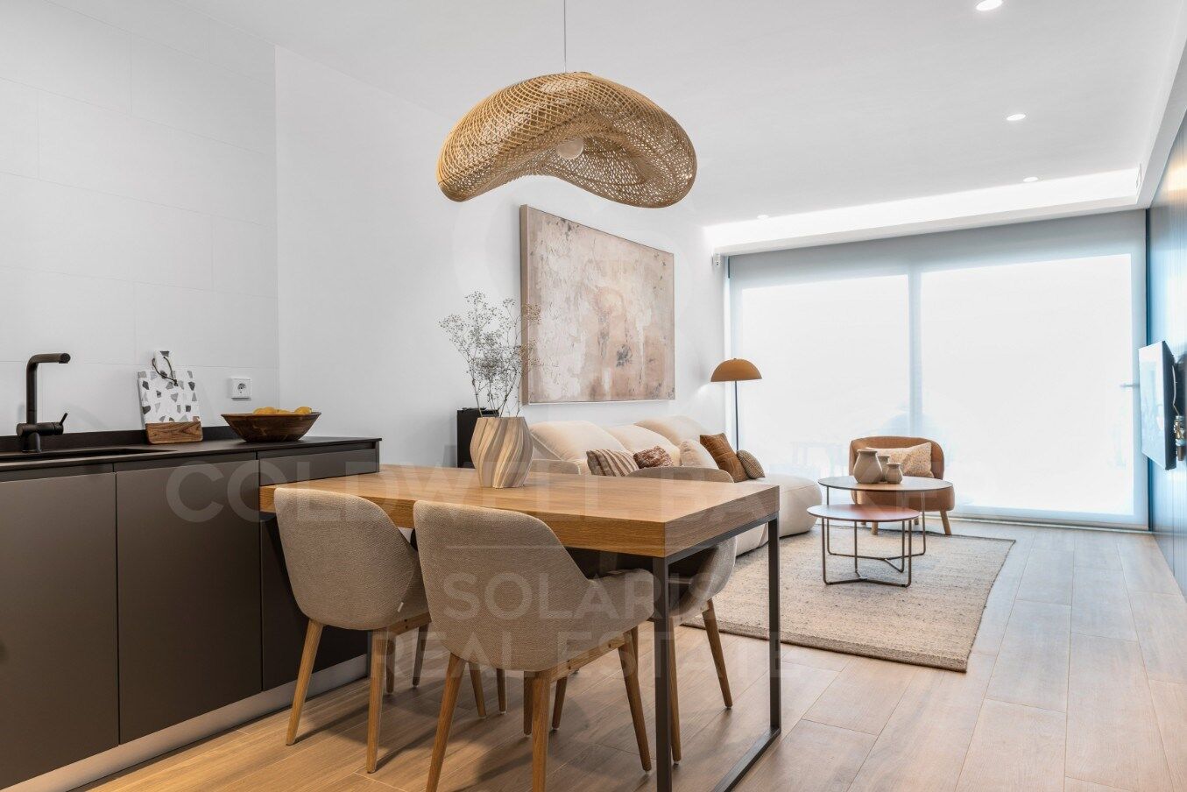
Montecala Gardens - Exclusive Design Homes

size
144 m²
Bedrooms
3
Bathrooms
2
price
599,000 €
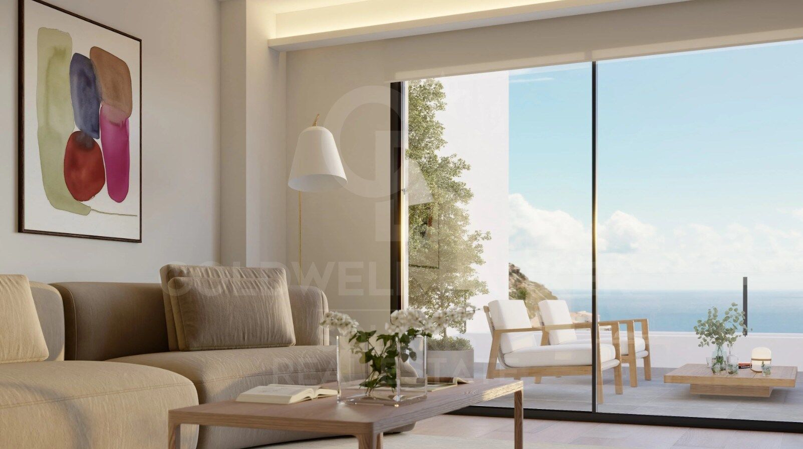
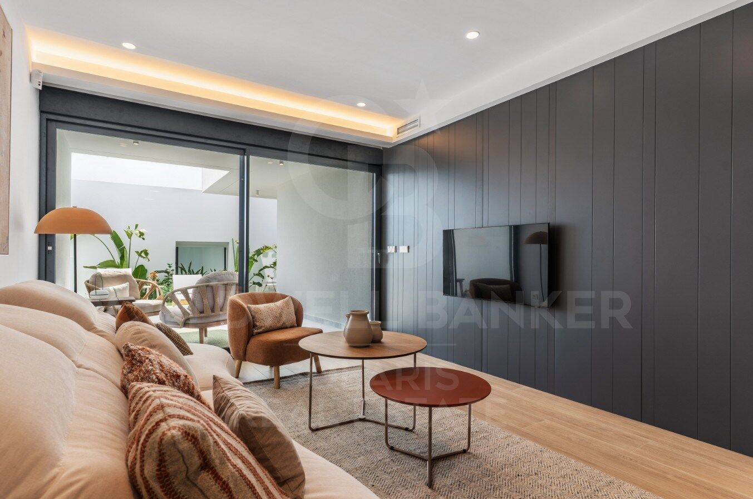
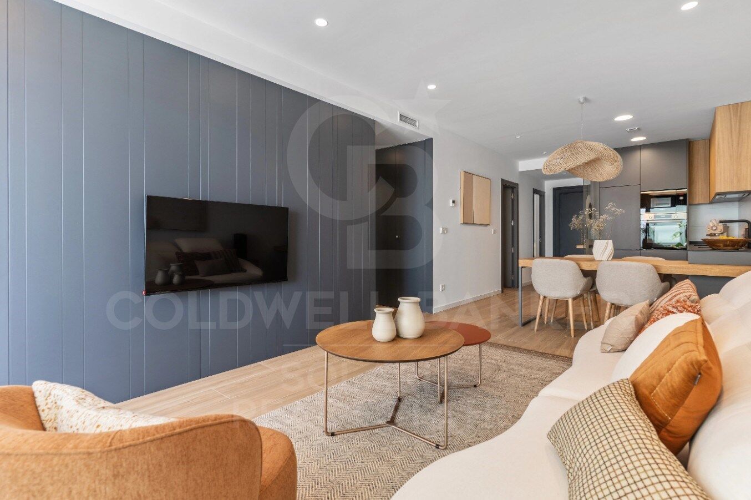
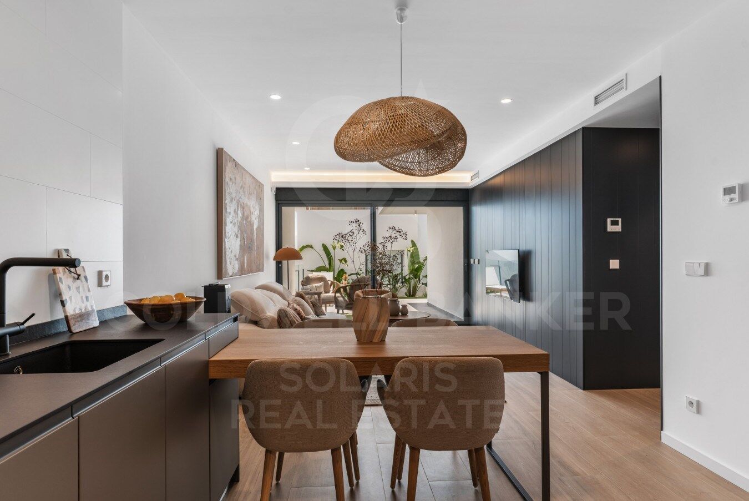
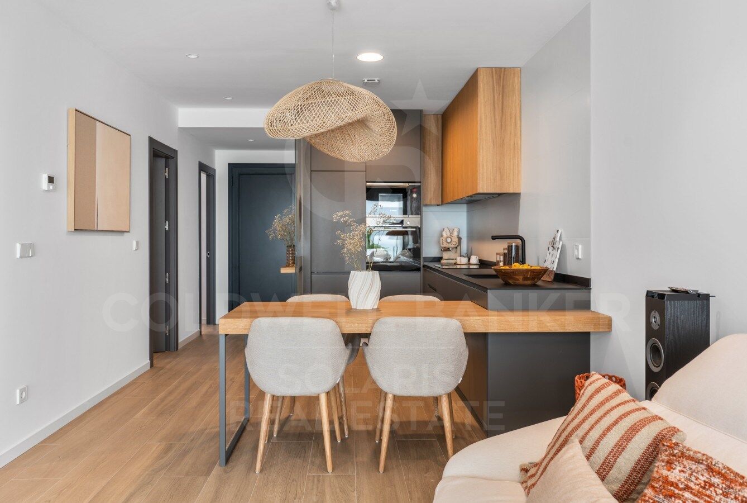
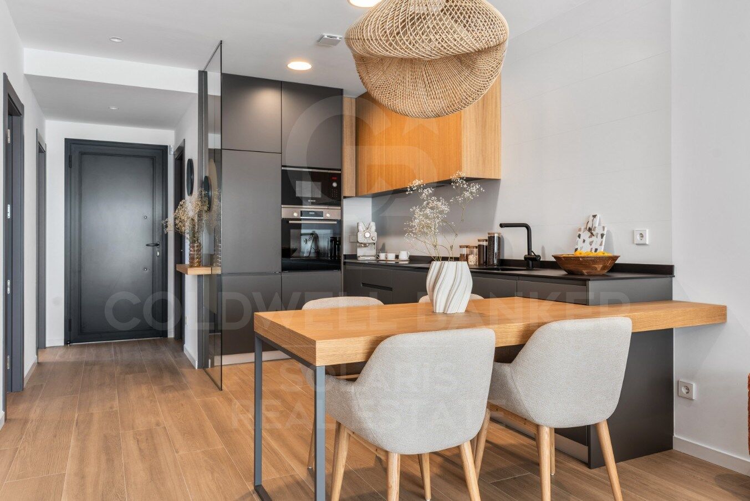
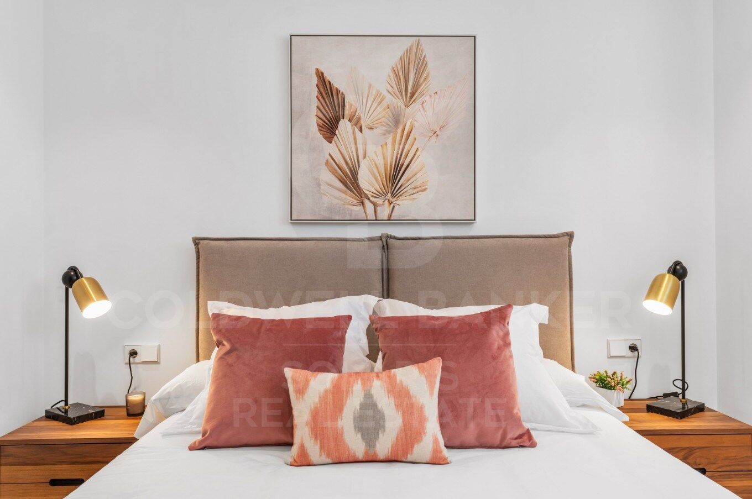
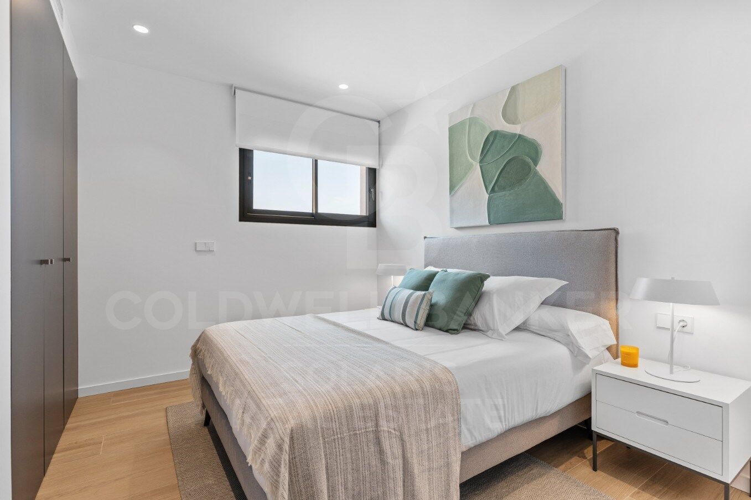
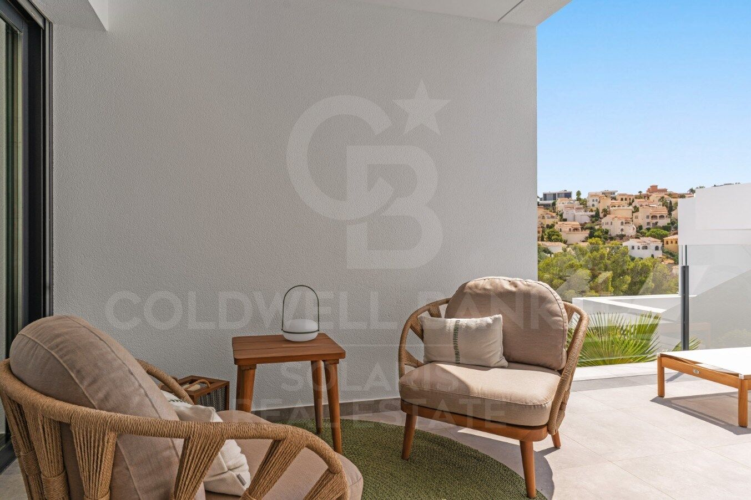
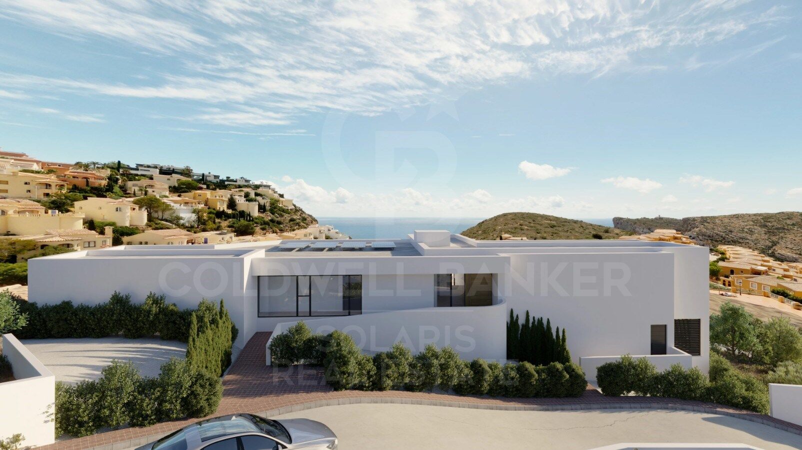
Discover Montecala Gardens, an exclusive residential complex where luxury, comfort and contemporary style come together to offer you the life you have always dreamed of. Each home has been designed so that every detail makes you feel at home.

World-class design and architecture

Solid construction with reinforced concrete pillars and beams, guaranteeing safety and durability.

Façades with high thermal and acoustic efficiency, designed for your comfort and privacy.

Flat roofs with thermal insulation and EPDM waterproofing system, combining design and functionality.

Elegance in every detail

High-end lacquered aluminium exterior carpentry with double glazing Climalit, for natural light and insulation.

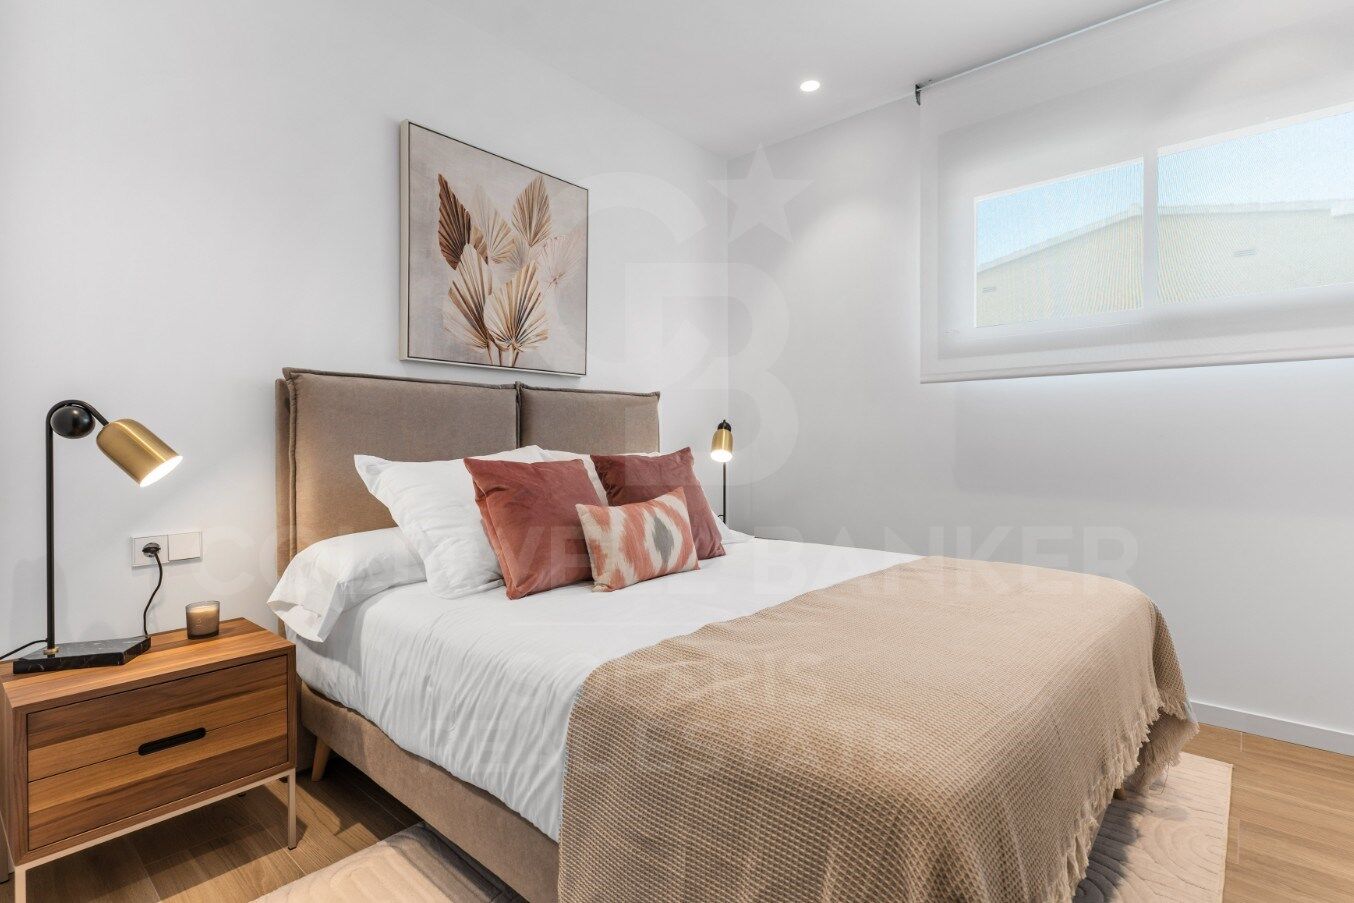
Bedrooms with motorised blinds.

Solid interior doors and fully fitted wardrobes.

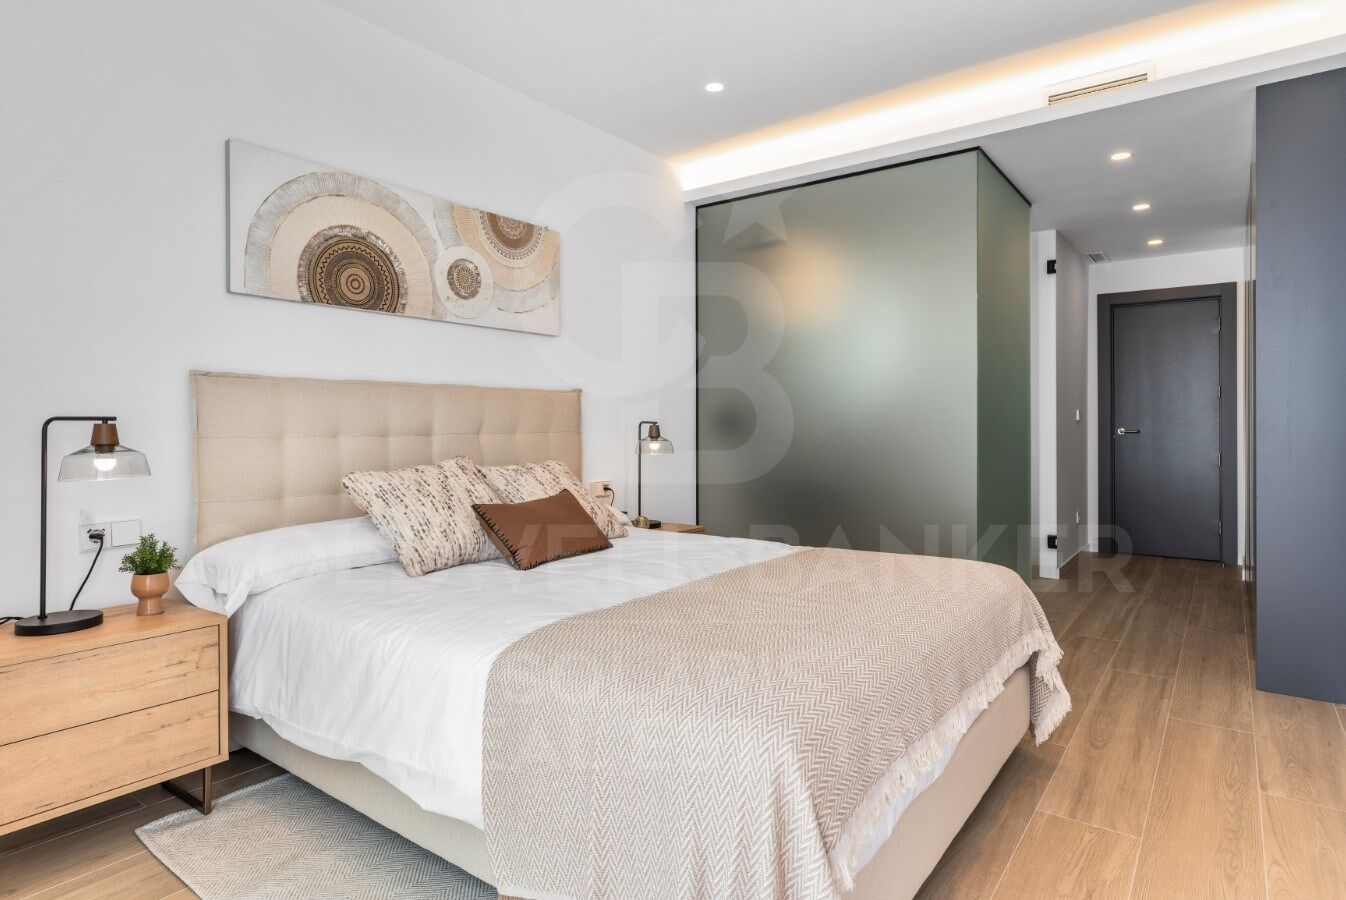
Porcelain stoneware floors that provide sophistication and resistance.

Interiors that Inspire

Smooth walls with impeccable finishes.

Continuous design false ceilings, creating spacious and bright spaces.

Custom kitchens with Silestone worktops and high-end appliances.

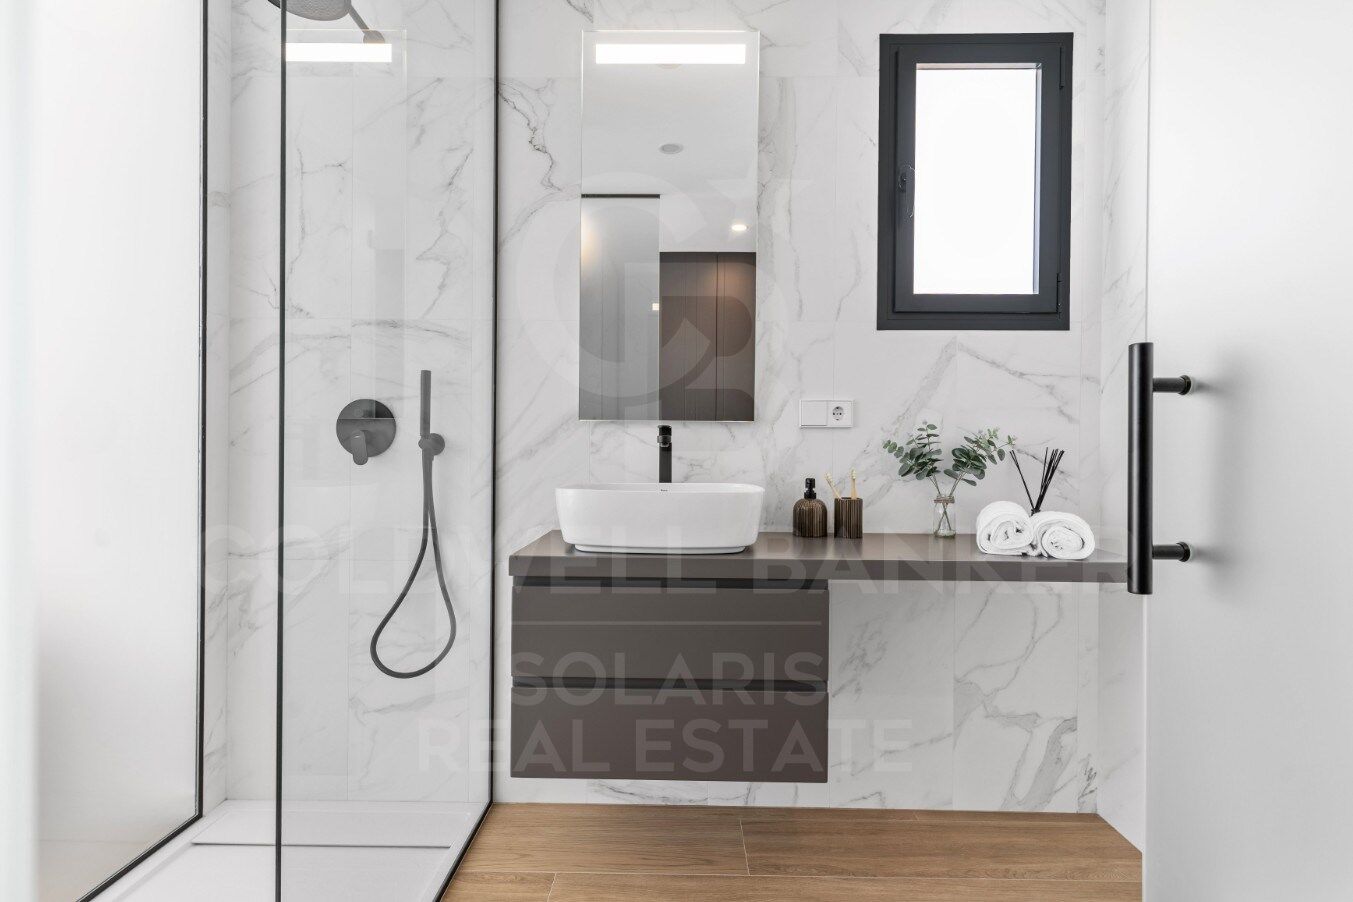
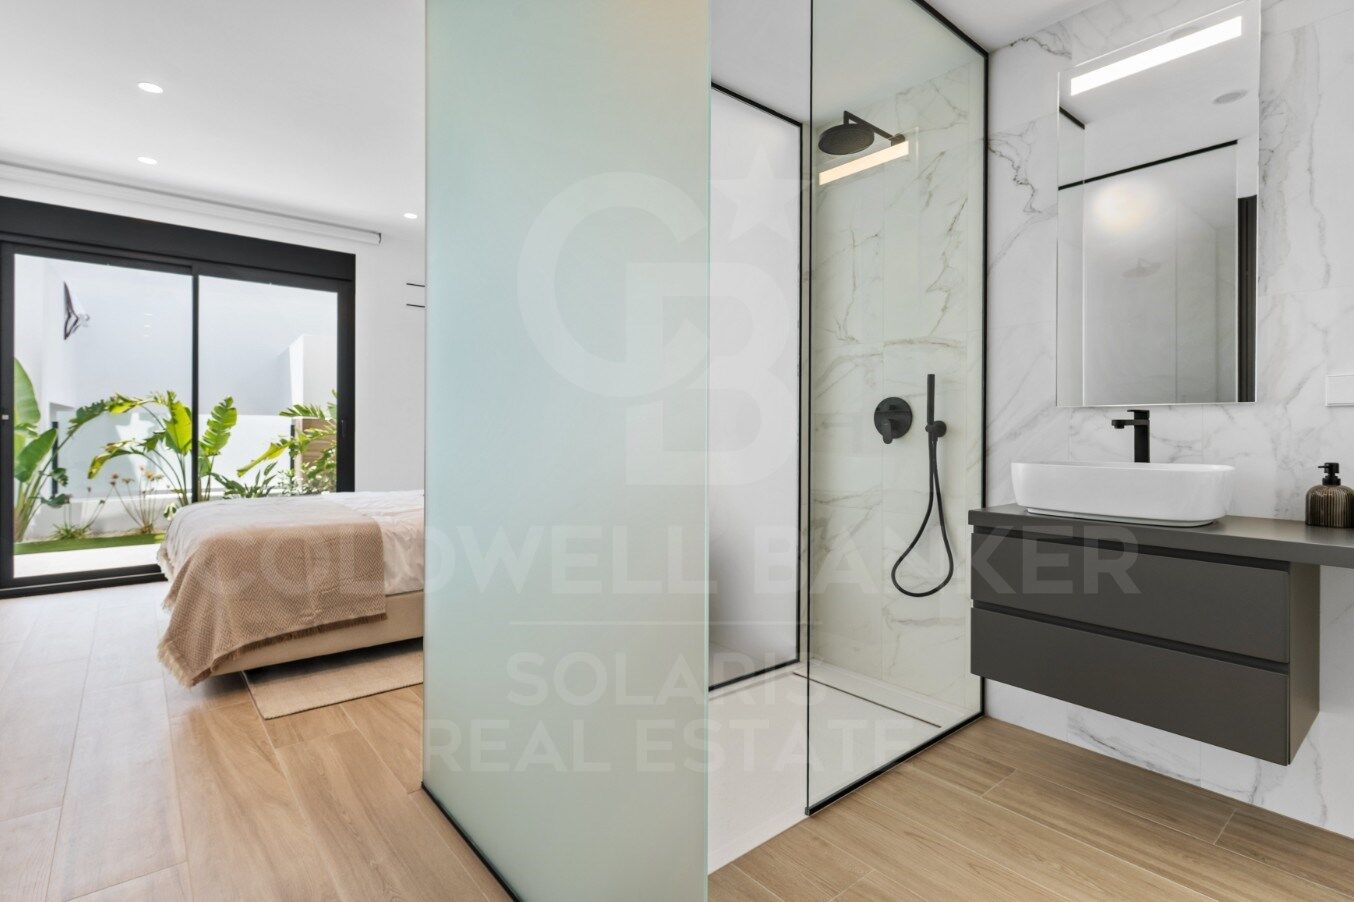
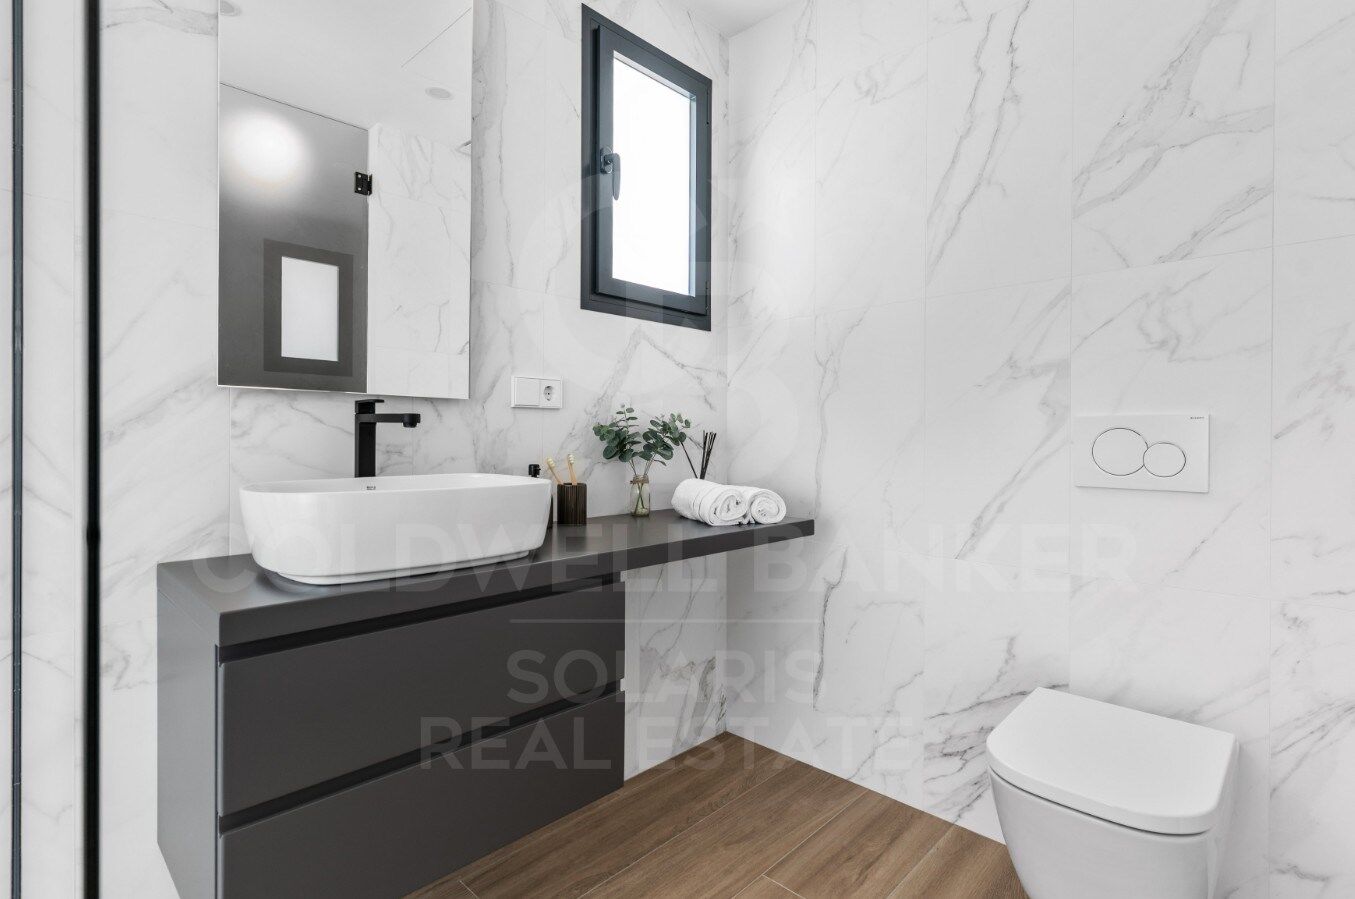
Contemporary bathrooms, with wall-hung toilets, oversized shower trays and elegant mirrored furniture.

Technology and Comfort

State-of-the-art electrical installation with top brand mechanisms.

Wireless alarm system with video verification for your safety.

LED lighting that enhances every corner.

Air conditioning by aerothermal heat pump, with underfloor heating in winter and air conditioning in summer.

Mechanical ventilation in kitchen and bathrooms.

Prepared for TV, telephone and internet, with sockets throughout the house.

Dream Common Areas

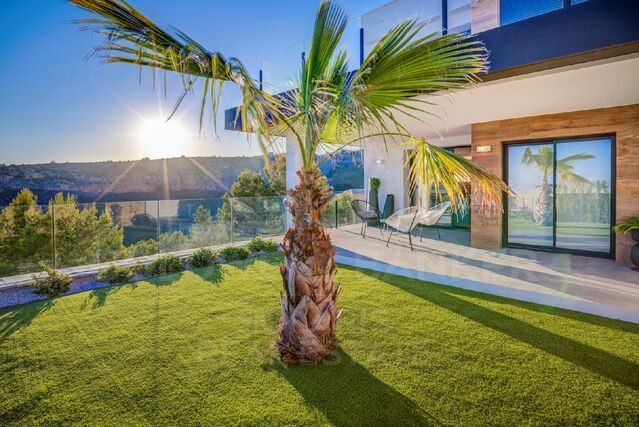
Two communal swimming pools with large terraces to enjoy the sun and tranquillity.

Exclusive social club for residents.

Children's playground for the little ones.

Open parking spaces.

Montecala Gardens is not just a home, it is a lifestyle: elegance, exclusivity and comfort in every detail, designed for you and your family.
#ref:CBS767

Property details

zone
Costa Blanca
area
Alicante
location
Benitachell / El Poble Nou de Benitatxell
district
Cumbre del Sol
Property type
flat
sale
599.000 €
Reference
CBS767
Bedrooms
3
Bathrooms
2
Surface
101 m2
Builded surface
144 m2
Energy certificate
  • Pending

About Benitachell / El Poble Nou de Benitatxell

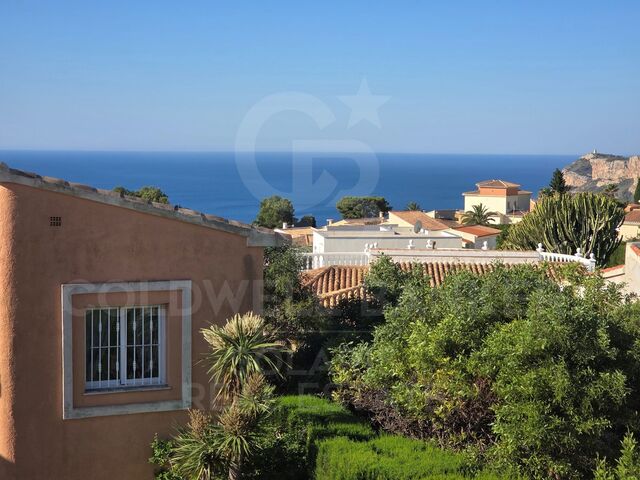
Benitachell, also known as El Poble Nou de Benitatxell, is a charming village located on the coast of the province of Alicante, in the Valencian Community, Spain. With stunning views of the Mediterranean Sea and surrounded by mountainous landscapes, Benitachell offers its residents a tranquil and picturesque environment to live in.

The village retains its traditional charm with narrow, cobbled streets, whitewashed houses, and quaint squares. The village square is a lively place where residents gather to socialize and enjoy local cuisine in nearby bars and restaurants.

 

Request more info
Ref.CBS767
Playa del Arenal, Av. de la Libertad 12 Bajo
03730, Jávea
+34 865 61 53 75 +34 648 84 69 84

Related properties

Luxury 3 bedroom villa with sea views in Cumbre del Sol
Cumbre del Sol

Luxury 3 bedroom villa with sea views in Cumbre del Sol

662 m²Size861 m²Plot34 Bathrooms
In the paradisiacal Cumbre del Sol, on the Costa Blanca North, a villa with spectacular sea views has been projected. A newly built villa on one of the best located plots within the Cumbre del Sol Residential. The incredible views of this plot is a luxury for the senses and the main feature of this villa. That is why we have baptized it as Villa Bluesea. The blue of the sea is integrated with the white of the façade, the rough and the native stone present in the walls that terrace the plot, mark the exterior lines of the house and integrate it into the environment. Villa Bluesea is distributed in 3 heights, and all rooms are oriented to the sea, getting it integrated into the house through large windows. The interior spaces are generous, especially the day area, which consists of a large open room, so that its inhabitants can meet, rest, cook or simply relax contemplating the spectacular sea views that the villa offers. Taking into account the mild climate that we have on the Costa Blanca North, the exterior of the house has a great role, since it becomes an extension of the living room, with large porches, barbecue area, spacious terraces, an impressive pool with a large front auger, make the space of this house triple, since the interior and exterior merge into one. On the day floor, there is also the bedroom conceived as the main one, so that the owners enjoy the comfort of having it all on the same floor, reserving the other two bedrooms located on the top floor for children, or guests. On the ground floor we find another space available, to create what the owner wants, from a gym, an office or a leisure room, from which to continue enjoying the main feature of this villa, its spectacular sea views. #ref:CBS135
2.314.000 €
Luxury 3 bedroom villa with sea views in Cumbre del Sol
Cumbre del Sol

Luxury 3 bedroom villa with sea views in Cumbre del Sol

569 m²Size1.000 m²Plot34 Bathrooms
The Cumbre del Sol is a place to enjoy both nature and the sun and the sea. This luxury villa offers tranquility and comfort so that its owner can relax quietly with stunning sea views. Is this your future home? The design of Villa Altair combines in a stylish and functional way a genuinely modern architecture. In its façade, characterized by large geometric figures created based on straight lines and in the form of cubes, the white color predominates giving the villa a very elegant design at the same time minimal. Its garden, 100% Mediterranean style, has stone walls that help integrate the whole into the environment. The villa is distributed over three floors. Access to it is through the upper floor, with covered parking for two vehicles. On this same floor is located the day area. A large kitchen with central island and equipped with top brand appliances, large living room and terrace with a stunning view of the Mediterranean Sea. The living room has a very warm and cozy design. It is a large room which can be divided into two areas for privacy. On this same floor, there is the master suite with its own bathroom and private terrace to enjoy the good weather and the sea views from the privacy of being in your own room. On the ground floor there are two large bedrooms, each with its own bathroom and terrace where you can enjoy the outdoors. There is also a small lounge on this floor where you can read, relax or meditate. The terrace area crowned by an infinity pool will allow you to enjoy the sun and spectacular views. An ideal place to have an aperitif, enjoy a barbecue with family and friends or simply take a nap in the sun. Live and enjoy the Mediterranean at Villa Altair. #ref:CBS134
2.249.000 €
Magnificent 3 bedroom villa with sea views in Benitachell
Cumbre del Sol

Magnificent 3 bedroom villa with sea views in Benitachell

539 m²Size847 m²Plot35 Bathrooms
Relaxing and escaping around incredible sea views is possible in this exclusive villa located in the Cumbre del Sol Residential Resort. Villa Faro is distributed in several heights, in diaphanous and comfortable spaces, in which the interior/exterior limits are crossed and blurred. A project with light colors, wood and a lot of natural light from the outside. The access to the house is through the upper floor, with a large hall that houses the core of stairs and that delimits the two modules of the house. In this are located the three bedrooms of this villa. In a master bedroom, spacious and bright, with private terrace and a spectacular bathroom en suite. The other wing houses the other two bedrooms, both with bathroom en suite and a large terrace. On the ground floor is located the day area, a large open kitchen with an impressive island, with a breakfast bench, open to the porch, a spectacular summer dining room facing the sea, with barbecue and outdoor bathroom. The living room also has an exquisite porch, which further enhances the idea of 'living outside' with several rest areas next to the infinity pool and jacuzzi, to enjoy the wonderful sunny days enjoyed by the Costa Blanca without losing sight of the Mediterranean Sea. The house continues to surprise us, and still awaits us a basement of almost 30m², with porch and private terrace, to create a unique space, from an extra bedroom, a work area or whatever its new owner wants. #ref:CBS133
2.195.000 €

Recently viewed properties

Luxury house with pool and panoramic views
El Mirador - La Cornisa

Luxury house with pool and panoramic views

463 m²Size34 Bathrooms
Coldwell Banker Anteris presents this spectacular two-storey detached house in the prestigious residential area of Sant Andreu de Llavaneres, where luxury, comfort, and sustainability blend seamlessly. On the ground floor, a spacious and bright living-dining room opens directly onto the garden and pool, while a modern kitchen equipped with NEFF appliances is perfect for culinary enthusiasts. At the entrance with double height, we find a laundry room and wine cellar, as well as a guest toilet. Large windows allow plenty of natural light to flood in throughout the day thanks to its efficient architecture. On this level, there are two en-suite bedrooms with access to the outdoor patio, an office with natural light and storage space serving, area that serves as a hallway with direct access from the garage. The upper floor boasts an impressive master bedroom with a dressing room, vanity area, en-suite bathroom, and access to a large terrace with sea views. Additionally, there is a second study with a private terrace offering mountain views. The exterior is a private oasis, featuring a meticulously maintained garden, a pool, and terraces designed to maximise the stunning views and create relaxing moments. This property is equipped with triple-glazed windows, air conditioning with heating and cooling functions, underfloor heating, solar panels, and an innovative geothermal system to ensure maximum energy efficiency. Located in a privileged setting surrounded by nature, yet offering easy access to the city centre, the sea, and major connections to Barcelona and the Costa Brava, this house provides an unparalleled location for enjoying a peaceful life without sacrificing urban convenience. If you are looking for a home that combines luxury, functionality, and a premium location, this property is for you. Contact us today and discover your new home! #ref:AV195
2.190.000 €
Penthouse 4 Bedrooms Sale Vigo
Centro Urbano

Penthouse 4 Bedrooms Sale Vigo

225 m²Size43 Bathrooms
Exclusividad y Confort. Este moderno ÁTICO DE LUJO de 225 m2 construidos es una vivienda privilegiada en cuanto a luz natural y ubicación. Totalmente construido en materiales de altísima calidad. Con TERRAZA de 20m2 con impresionantes VISTAS, en la bellísima RUA PRINCIPE. El salón, los cuatro dormitorios, el hall y la zona de estar tienen suelo de tarima de madera de castaño, con las mismas características. Los techos y cornisas decorativas siguen el mismo estilo que el salón. La cocina tiene un suelo de gres porcelánico de gran formato y cornisas decorativas de escayola de 25 x 12 cm. Los dos baños (uno en suite) tienen suelos y paredes revestidos de gres porcelánico de diferentes tamaños y diseños, con cornisas de escayola decorativas de 25 x 12 cm. El aseo tiene suelo de tarima de castaño y paredes revestidas de gres porcelánico, con cornisas de escayola de 25 x 12 cm. La puerta principal de la vivienda es de madera maciza y de estilo antiguo, mientras que las puertas interiores son de madera lacada en blanco, con herrajes de acero inoxidable mate y molduras lisas. Los armarios modulares tienen puertas abatibles o correderas, con interiores equipados con cajoneras, luces con sensor, barra y maletero. Hay una mampara de cristal con marco de madera lacada en blanco entre la cocina y el salón, y otra igual entre la habitación principal y su baño. Los rodapiés son lisos, de MDF hidrófugo lacado en blanco, con una moldura superior y una altura de 26 cm. La rehabilitación y reforma integral de este edifcio se realizó conservando la esencia de esos pisos de 200 metros de techos altos con molduras e incorporando las últimas tendencias en materiales, aislamiento, instalaciones, confort doméstico, suelos de pino tea, cocina equipada con muebles y electrodomésticos del mas alto nivel. La fachada del edificio es de piedra con amplios ventanales y balcones que ofrecen una vista panorámica de Príncipe. Con playas a 10 minutos, el monte castro a solo 5 y el moderno shopping Vialia a 3 minutos. Vigo es la ciudad más importante de Galicia. Combina su vibrante vida urbana con uno de los más bellos parajes naturales de Galicia: las Islas Cíes, una visita imprescindible. El destino del sur de Galicia ideal para disfrutar de la naturaleza: en el corazón de la ría de Vigo, con fabulosas playas, pero con una oferta diversa de ocio nocturno, cultura, shopping y entretenimiento para todos los gustos. Está diseñada para los que buscan un amplio abanico de opciones: gastronomía gallega, naturaleza, náutica, playas, ocio y el ambiente nocturno más animado de Galicia. ¡No dejes pasar esta oportunidad única y contáctanos ahora mismo para programar una visita! Estamos aquí para hacer realidad tus sueños de tener la vivienda perfecta. ¿Buscas oportunidades como esta? Síguenos en Instagram y descubre todas nuestras propiedades: @coldwellbankerindigo ¿Quieres vender la tuya? Te ayudamos a que la venta sea rápida, segura y al mejor precio. Contáctanos: (teléfono oculto) INFORMACIÓN AL CONSUMIDOR El precio de venta no incluye impuestos ni gastos derivados de la compraventa que, conforme a la normativa vigente, corresponden al comprador: (i) en viviendas de segunda mano, el Impuesto sobre Transmisiones Patrimoniales (ITP) según tipo aplicable en la Comunidad Autónoma; (ii) en viviendas de obra nueva, el IVA y el Impuesto sobre Actos Jurídicos Documentados (AJD) según normativa vigente; (iii) aranceles notariales y registrales; y (iv) gastos de gestoría en caso de contratarse. Disponibilidad a acordar. La oferta está sujeta a cambios de precio o retirada del mercado sin previo aviso. Los datos expuestos, incluidas las superficies, tienen carácter meramente orientativo. Los honorarios de intermediación inmobiliaria serán asumidos por la parte correspondiente según el encargo suscrito. Se facilitará a toda persona interesada información detallada y personalizada antes de la entrega de cualquier cantidad a cuenta, conforme a la normativa estatal y autonómica aplicable. #ref:CBIN734
1.175.000 €
New development in the vicinity of Camp Nou
Collblanc - La Torrassa

New development in the vicinity of Camp Nou

Coldwell Banker Anteris presents an excellent opportunity to purchase a property in a building with a rooftop pool, located in the quiet and well-connected Collblanc neighborhood. The building, currently under construction, is a stone's throw from the iconic Camp Nou (a 10-minute walk) and a 15-minute drive from Plaza España. The development, scheduled for completion in April 2025, is being led by a company that has been known for excellence in residential construction for half a century. Apartment prices start at 289,000 euros. On a spacious corner lot, the building offers a choice of 27 two- and three-bedroom apartments ranging from 56 sqm to 97 sqm. In addition, 24 underground parking spaces are available. The building's architecture stands out for its clean and bright aesthetics, beautifully combining indoor comfort with outdoor recreation. The first floor features apartments with private terraces, while apartments on each floor have balconies. Large, subtly framed windows let in plenty of sunlight, creating a warm and welcoming atmosphere in each apartment. This is particularly noticeable where the open-plan living, dining and kitchen areas merge into one seamless space. This impression is enhanced by the use of modern, bright and neutral materials. The floors are decorated with large-format porcelain stoneware or ceramic tiles imitating stone in the bathrooms, while the walls are finished with smooth white or gray paint and the doors with elegant white lacquer. Added to all this are state-of-the-art amenities that meet the needs of the modern resident, such as energy-efficient LED lighting, integrated air-conditioning systems and a fully equipped kitchen with all the necessary appliances. The building will receive the highest energy efficiency ratings, proudly boasting a double-A rating, symbolizing a commitment to sustainability. The neighborhood itself offers a wide range of services to ensure the comfort and quality of life of its residents. Nearby are a vibrant fresh produce market, extensive green spaces, sports facilities including gyms and swimming pools, educational institutions, and efficient public transportation with the Collblanc metro station on the L5 line, from which it takes 15 minutes to reach the center. The strategic location, along with comprehensive amenities, makes the project an ideal residence for young, active professionals, families and investors. If you want to live in a modern building near the iconic Camp Nou and with convenient access to the city, this is the choice for you. Contact us and we will help you purchase one of these fantastic apartments. #ref:AND019VM
Price upon request
House with infinity pool and movie theater in prestigious residential area
Ciutat Diagonal

House with infinity pool and movie theater in prestigious residential area

972 m²Size1.793 m²Plot86 Bathrooms
Coldwell Banker Anteris presents this exceptional luxury single-family home in Barcelona, a true architectural jewel that redefines the concept of elegance and comfort in one of the most prestigious residential areas of the entire province. On the ground floor, you will find a large garage with capacity for more than 4 large cars with gas station, which is also used as a party room. The machine room, gym, wine cellar (currently being used as a dressing room), laundry room, service quarters, cinema room and an open concept living room and kitchen with direct access to the exterior and barbecue area. Ideal spaces for entertaining family or friends, perfect for enjoying outdoor moments on warm summer days. On the first floor, an imposing double-height living-dining room with gas fireplace creates a cozy and elegant atmosphere. The kitchen with island, with direct access to the infinity pool, is a perfect place for culinary creativity. The night area, separated from the day area ensuring comfort and privacy, offers three double bedrooms en suite, a playroom with bathroom and the master suite with dressing room and Jacuzzi, with direct access to the pool and large windows overlooking Barcelona. On the second floor, a versatile multi-purpose space with fireplace, an office, a guest bedroom and a paint studio filled with natural light offer additional options for entertaining and relaxation. In addition, this level has access to a 70m2 solarium terrace. Its spacious outdoor areas include a basketball court, overflowing pool waterfall, fountain, doghouse with underfloor heating and privacy thanks to its vegetation and good maintenance. Among its amenities are that all floors are connected by stairs with automatic lighting and elevator. Home automation and piped music throughout the house. Generator that supports the entire house in case of loss of connection to the mains. All windows have laminated safety glass. Rainwater tank for irrigation, central vacuum cleaning, etc. Immerse yourself in the sophistication and comfort of this unique residence and discover incomparable luxury living 10 minutes from the city. Located in a quiet and peaceful residential area of Esplugues de Llobregat, La Miranda is surrounded by green areas and parks, offering a natural and peaceful environment for its residents. It also has a good range of services, such as international schools, sports centers and local stores. The area is well served by public transport and roads, providing easy access to the center of Barcelona and other metropolitan areas. It is an attractive residential option for those seeking a quiet, luxury lifestyle with access to urban services and amenities. #ref:AV156
Price upon request
High-floor apartment for sale on the seafront in Fenals Beach, Lloret de Mar
Fenals

High-floor apartment for sale on the seafront in Fenals Beach, Lloret de Mar

90 m²Size21 Bathroom
Coldwell Banker Anteris presents this apartment located on the 6th and top floor of a building with a communal area with swimming pool, situated directly in front of the sea. The property features two very usable terraces: one facing east with daytime sun of approximately 10 m², and another facing west with afternoon sun of approximately 8 m². Upon entering, we find a hallway that provides access to all rooms of the apartment. From here, we access the kitchen and the laundry area. The living-dining room, of approximately 18 m², leads to the larger terrace overlooking the communal area. From the hallway, we access the two double bedrooms (both with built-in wardrobes and access to the second terrace) and the complete bathroom. The building has an elevator and concierge service. Please contact us to arrange a viewing. Consumer information: The sale price does not include taxes or costs derived from the purchase transaction which, according to current regulations, are to be borne by the buyer (Property Transfer Tax - ITP, or where applicable VAT and Stamp Duty - AJD), nor notary and land registry fees. The information published, including surface areas, is for guidance purposes only and is not contractually binding. The offer may be subject to price changes or withdrawal from the market without prior notice. Real estate brokerage fees will apply according to the signed marketing agreement. Detailed information will be provided to any interested party before the payment of any deposit, in accordance with the applicable national and regional regulations. #ref:AV293
395.000 €
Penthouse for sale with terrace and sea views in Diagonal
Diagonal Mar i el Front Marítim del Poblenou

Penthouse for sale with terrace and sea views in Diagonal

135 m²Size23 Bathrooms
This penthouse is truly impressive. With a surface area of 135 m2 and a sunny terrace of 30 m2 on the seafront, its location in Diagonal Mar, facing the sea and the beaches, is exceptional. The flat is fully equipped with luxurious finishes and offers a very functional layout. Upon entering, you will be greeted by a courtesy bathroom. Next, you will find the spacious living-dining room with access to a large terrace. From there, you will be able to enjoy panoramic views of the sea and the city of Barcelona. The kitchen, which is open to the living-dining room, also has access to the terrace, making it easy to integrate the spaces and enjoy outdoor meals with breathtaking views. The penthouse has a double bedroom with bathroom, which provides comfort and privacy to the guests. In addition, there is an en-suite master bedroom with hydro-massage shower and Jacuzzi, offering a true oasis of relaxation and comfort. In addition to the superb interior features, the penthouse also includes two parking spaces, which is invaluable in an area with high parking demand. A storage room is also available for additional storage. For added security, an alarm system has been installed and the building has 24-hour surveillance and a concierge, providing peace of mind and protection. All in all, this luxury penthouse in Diagonal Mar offers an enviable location in front of the sea and beaches, as well as exceptional panoramic views. With high quality finishes, a sunny terrace, two parking spaces, storage room and security services, this property is ideal for those looking to enjoy life in an exclusive and privileged environment in Barcelona. #ref:CBES2328
1.900.000 €
Contemporary villa with panoramic sea views in La Quinta, Benahavís
La Quinta

Contemporary villa with panoramic sea views in La Quinta, Benahavís

799 m²Size1.430 m²Plot66 Bathrooms
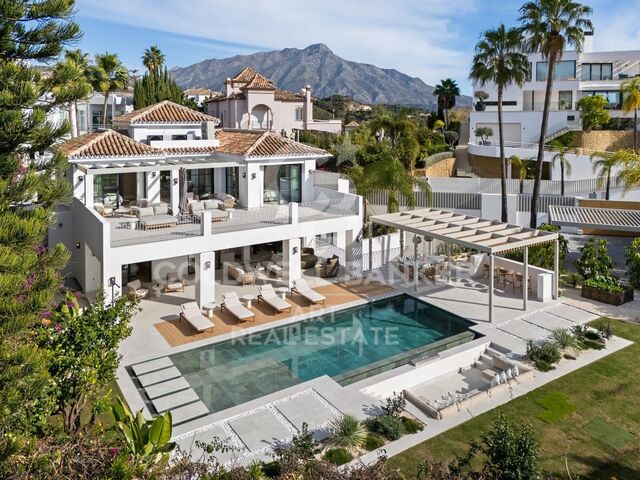
This contemporary south-facing villa in the exclusive area of La Quinta captures sweeping panoramic viewsfrom the iconic La Concha Mountain, across the Mediterranean Sea, all the way to Gibraltar. Every sunrise and sunset here offers a serene, awe-inspiring experience. The villa is spread over three luxurious levels. The ground floor features a spacious open-plan living and dining area, complete with a main and secondary kitchen, ideal for gourmet cooking and entertaining. Each of the six bedrooms is designed for comfort and privacy, boasting en-suite bathrooms and a refined minimalist style. The basement includes a private gym, a cozy TV room, extra guest rooms, and a large garageperfectly blending functionality with leisure. Terraces span 365 m², offering a seamless connection between indoor and outdoor living. The elegant outdoor kitchen and BBQ area make it ideal for entertaining or enjoying peaceful al fresco dining. This villa is equipped with: Electric blinds Heated swimming pool Security shutters Double-glazed windows Smart irrigation system State-of-the-art alarm system Private lift for all floors Located just 5 minutes from shops and schools, and 10 minutes from Marbella's golden beaches, this home offers both privacy and easy access to top-tier amenities. A masterpiece by acclaimed developers and architects, this villa is more than just a propertyit is a sanctuary of style, sophistication, and timeless design. #ref:CBSH438
6.950.000 €
Coldwell Banker Solaris Real Estate
Playa del Arenal, Av. de la Libertad 12 Bajo
03730, Jávea
Lunes a viernes de 09:00 a 18:00 h Sábados abierto de 10:00 a 13:30
Newsletter

Find your home abroad with the support of the Coldwell Banker® network

Visit our global websites to learn more about your ideal property in the most exclusive destinations

We use our own and third-party cookies to make our website work safely and personalize its content. Likewise, we use cookies to measure and obtain data on your navigation and to adjust advertising to your tastes and preferences. Press the "Accept all" button to confirm that you have read and accepted the information presented. To manage or disable these cookies, click on "Configuration". For more information see our cookies policy.
Modify cookies
Technical and functional Always active
This website uses its own Cookies to collect information in order to improve our services. If you continue browsing, you accept their installation. The user has the possibility of configuring his browser, being able, if he so wishes, to prevent them from being installed on his hard drive, although he must bear in mind that such action may cause difficulties in navigating the website.
They allow the monitoring and analysis of the behavior of the users of this website. The information collected through this type of cookies is used to measure the activity of the web for the elaboration of user navigation profiles in order to introduce improvements based on the analysis of the usage data made by the users of the service. They allow us to save the user's preference information to improve the quality of our services and to offer a better experience through recommended products.
These cookies are used to store information about the preferences and personal choices of the user through the continuous observation of their browsing habits. Thanks to them, we can know the browsing habits on the website and display advertising related to the user's browsing profile.