Exceptional Contemporary Villa in La Quinta with Panoramic Views

size
577 m²
plot
1,160 m²
Bedrooms
5
Bathrooms
5
parking
price
5,695,000 €
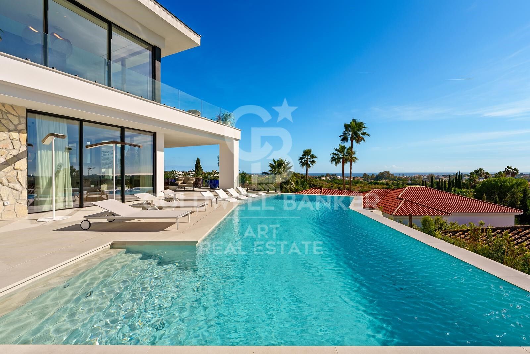
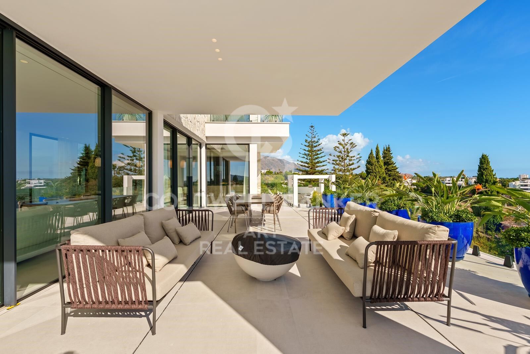
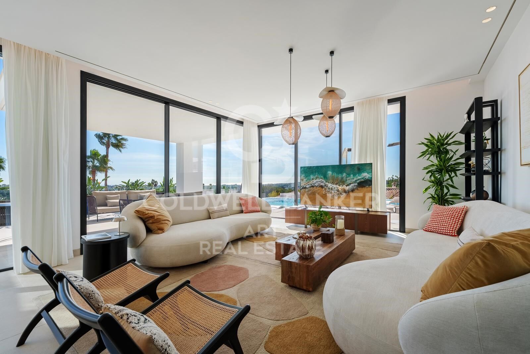
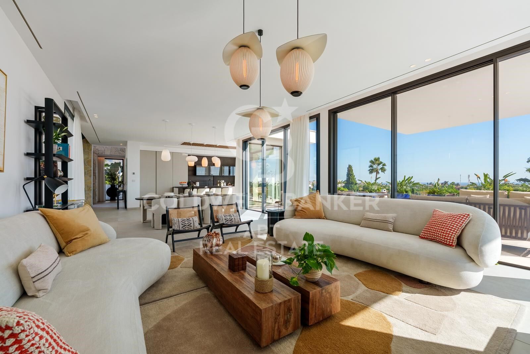
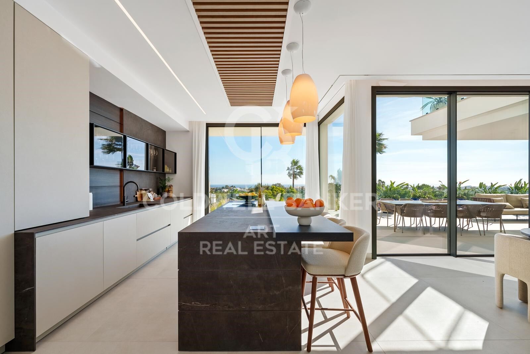
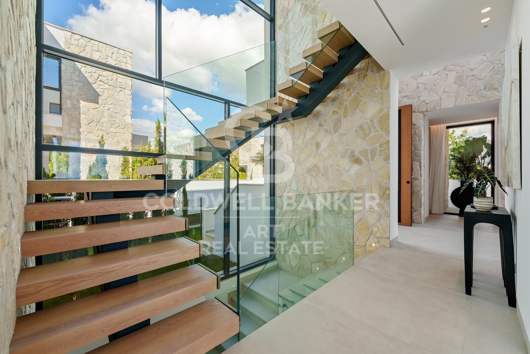
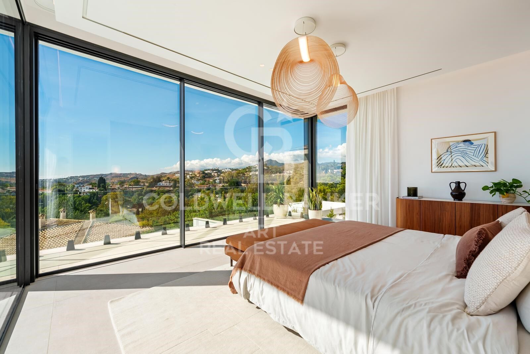
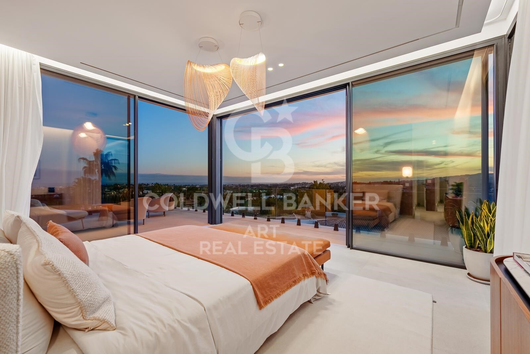
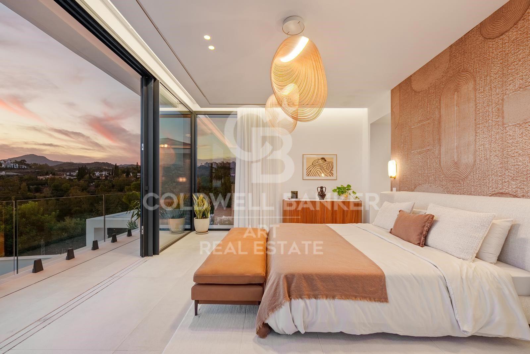
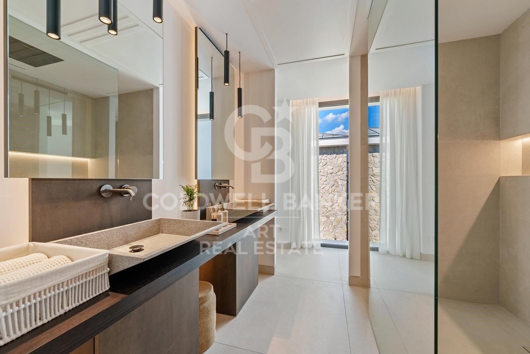
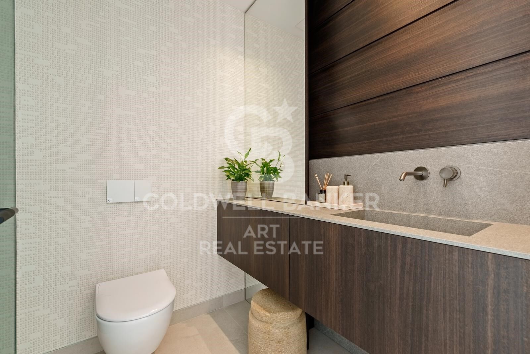
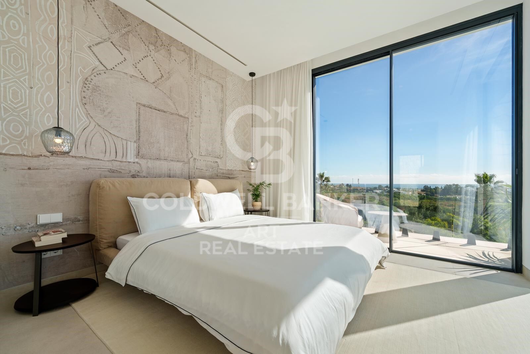
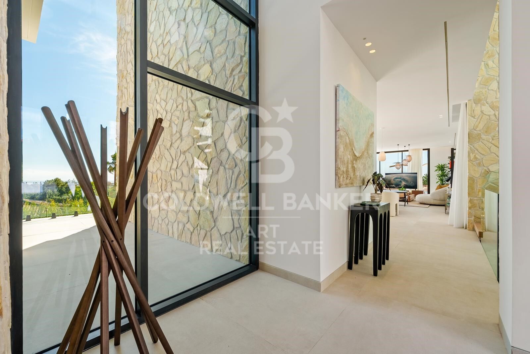
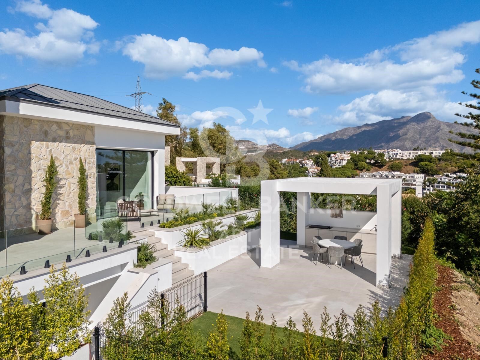
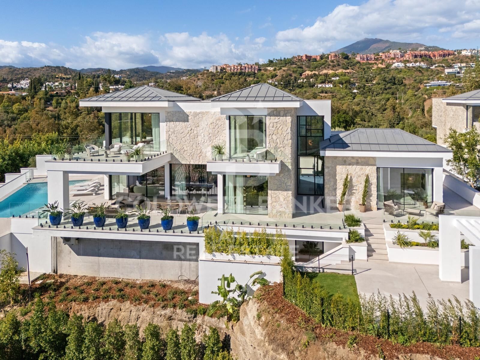
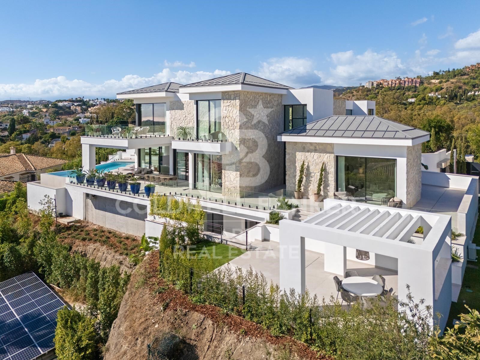
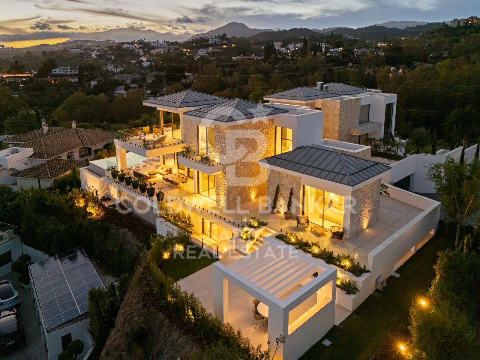
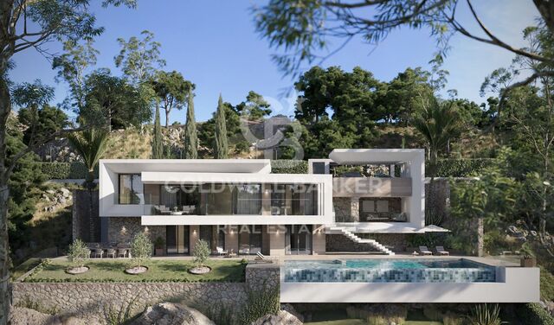
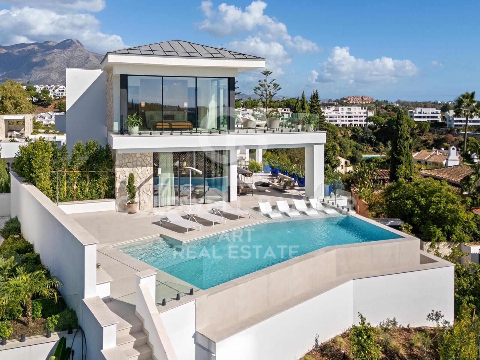
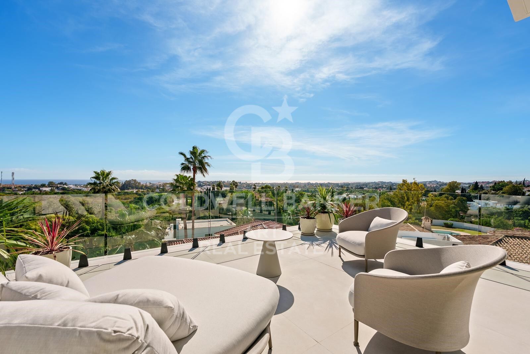
Magnificent contemporary residence located within the private enclave in La Quinta, Marbella. Created by Cogitari Homes, it reflects the perfect harmony between sophisticated architectural design and the serene natural beauty that surrounds it. Set between the Mediterranean Sea and La Concha mountain, this exclusive villa enjoys panoramic views over the golf valley and coastline while offering total privacy and tranquility.

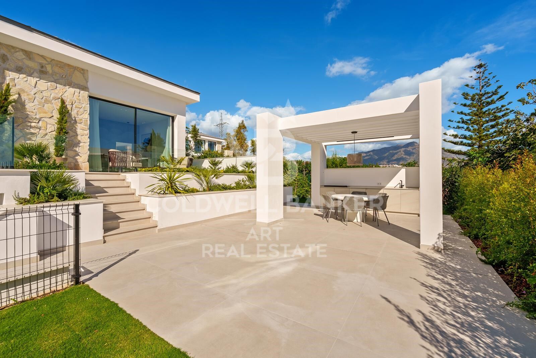
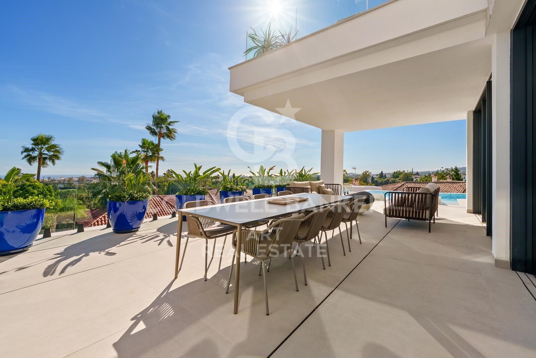
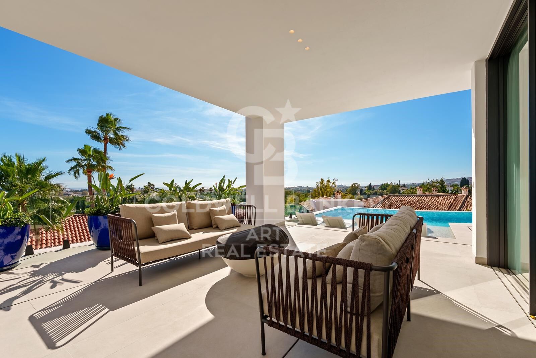
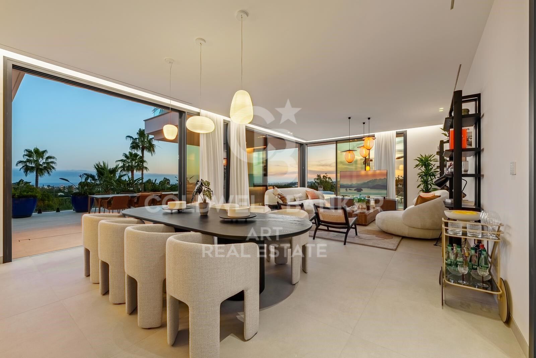
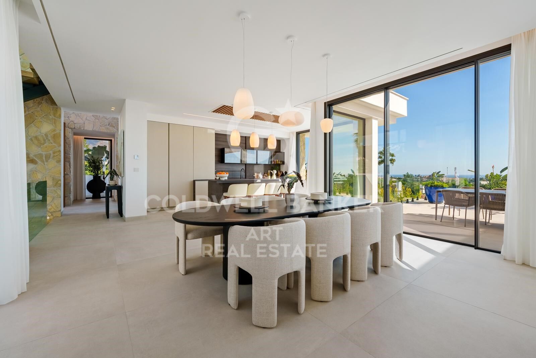
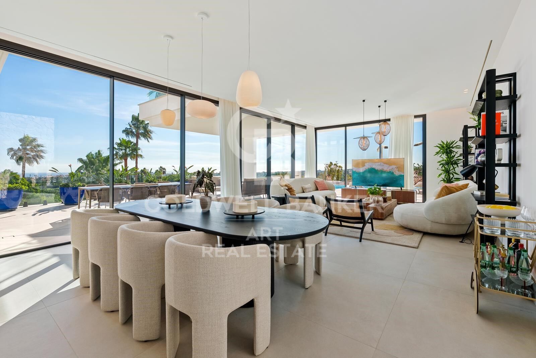
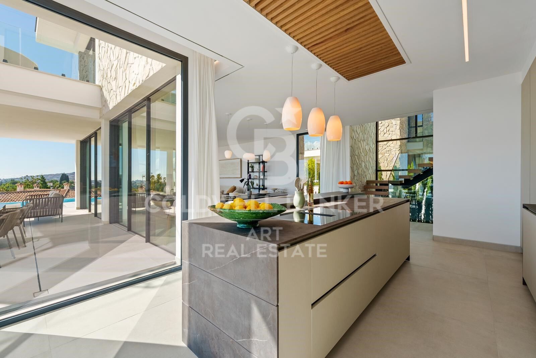
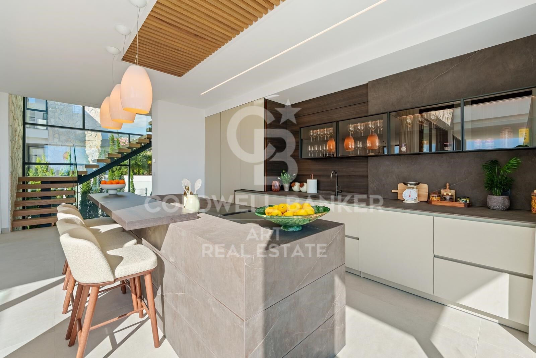
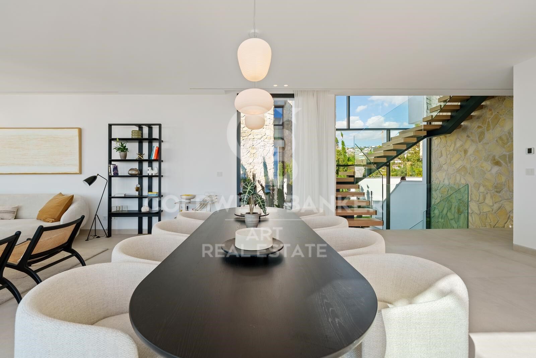
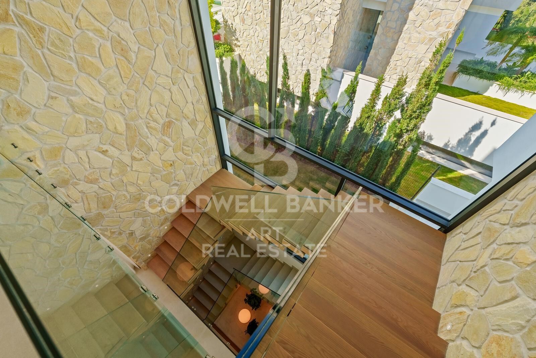
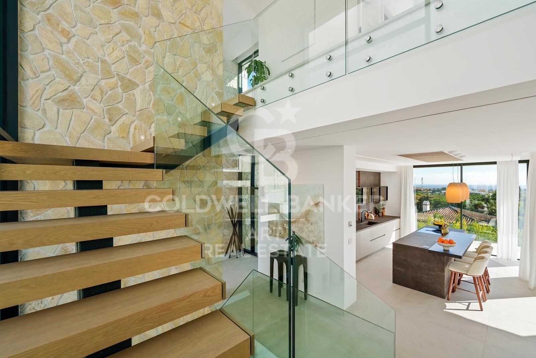
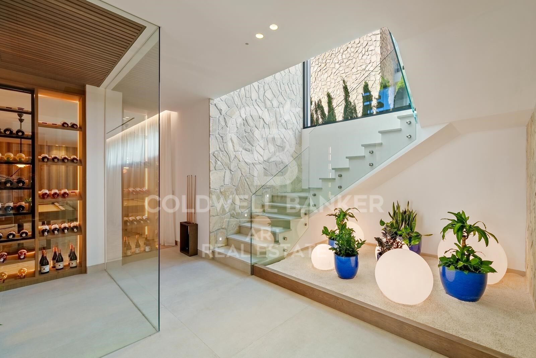
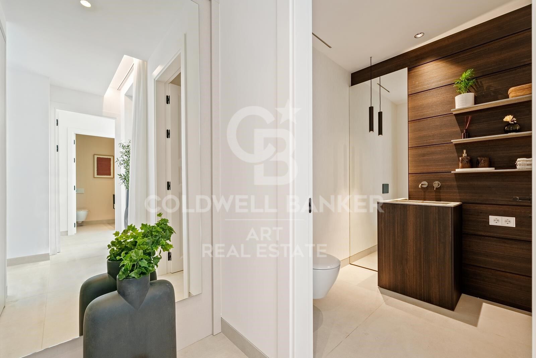
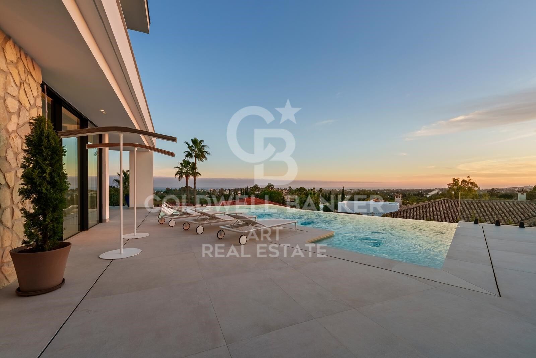
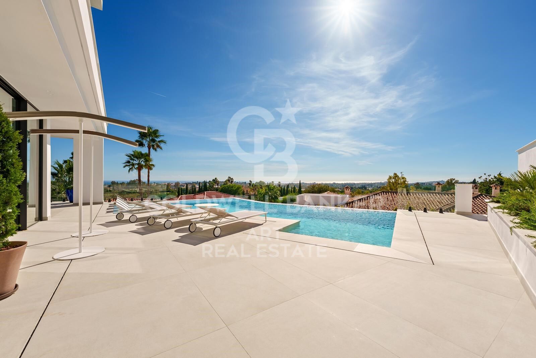
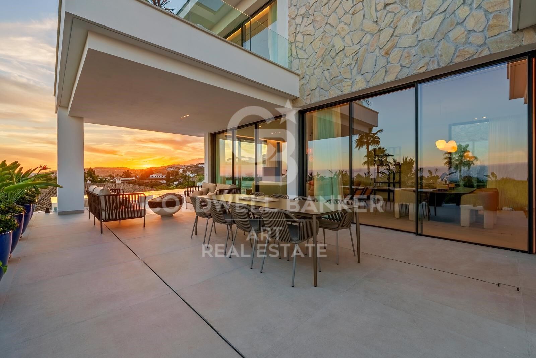
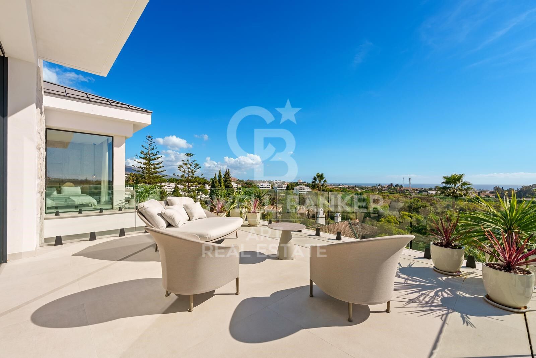
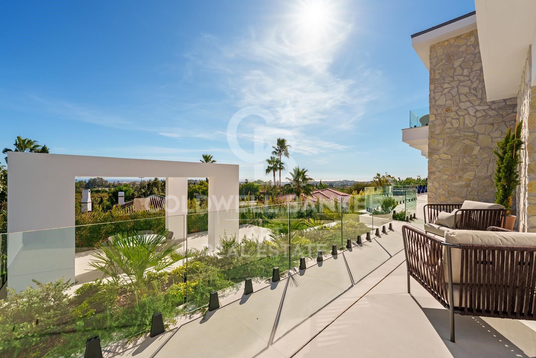
The villa unfolds over three spacious levels and includes five bedrooms and five bathrooms. The main floor features open and flowing living spaces, a designer kitchen, and elegant dining areas that open onto generous terraces and a stunning 51 m² infinity pool. Every space is designed to maximize natural light and frame the exceptional scenery, creating a seamless indoor-outdoor living experience.

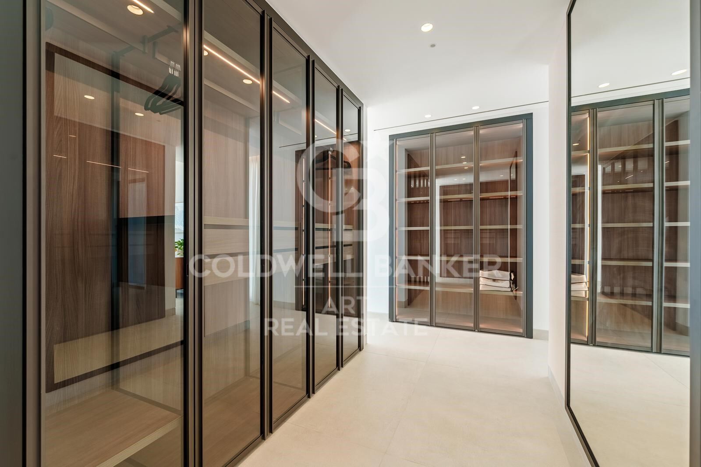
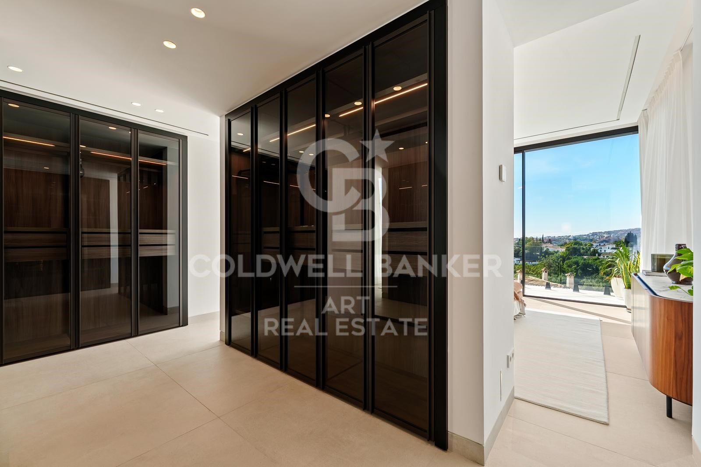
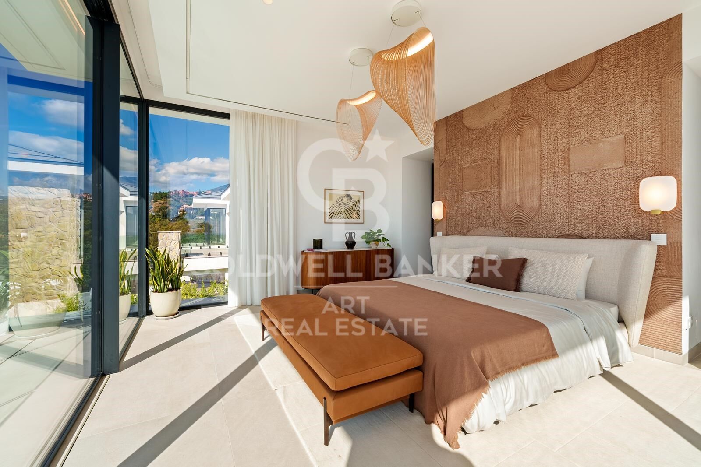
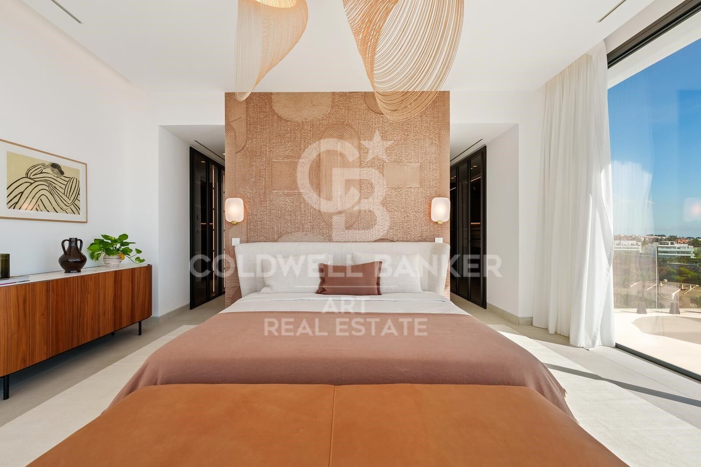
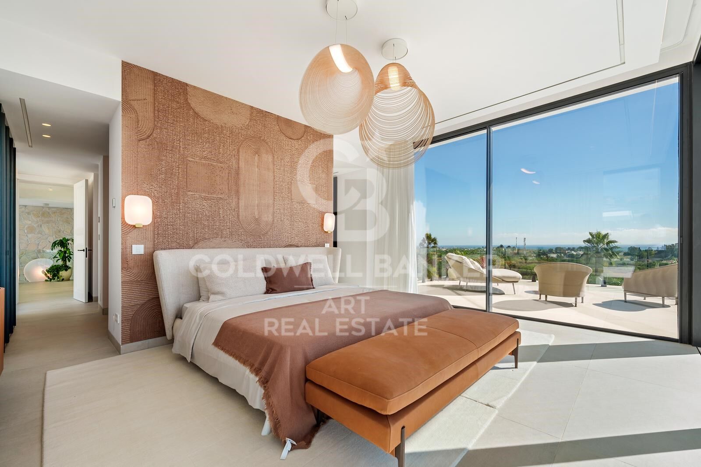
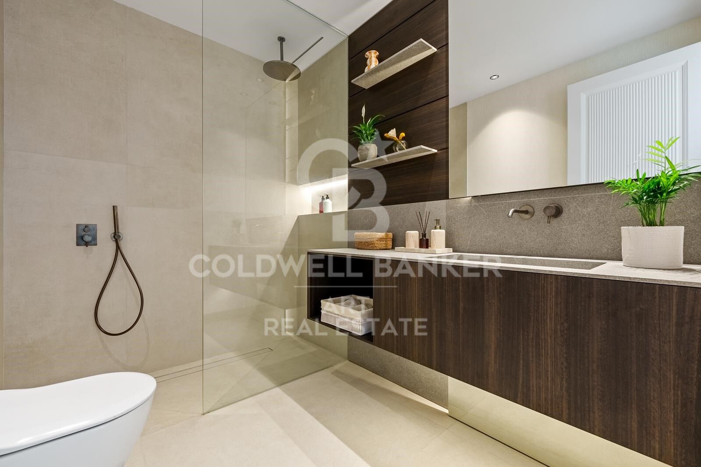
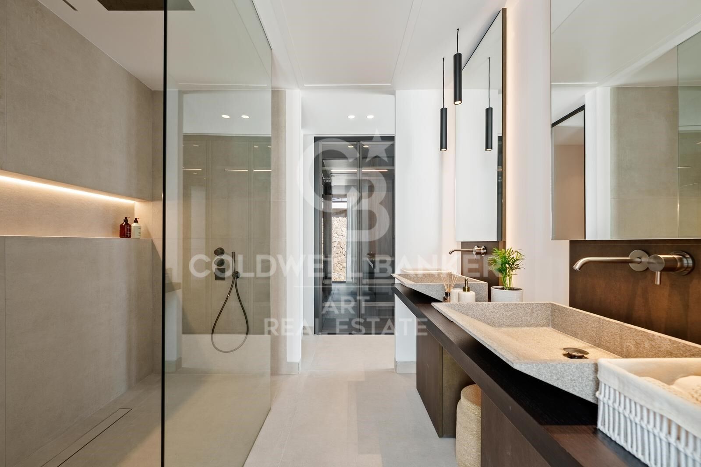
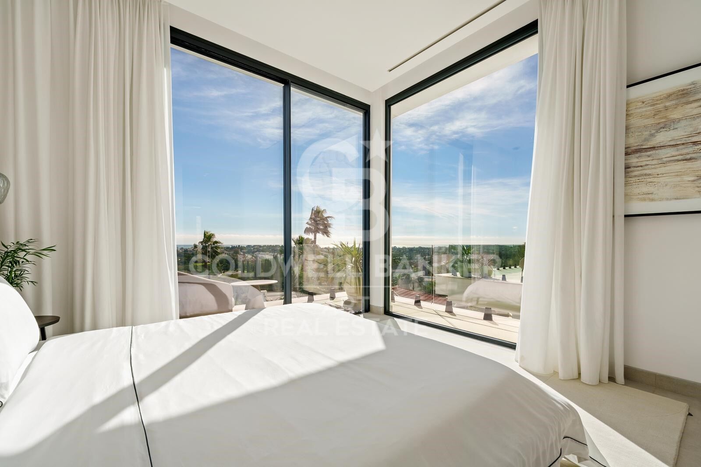
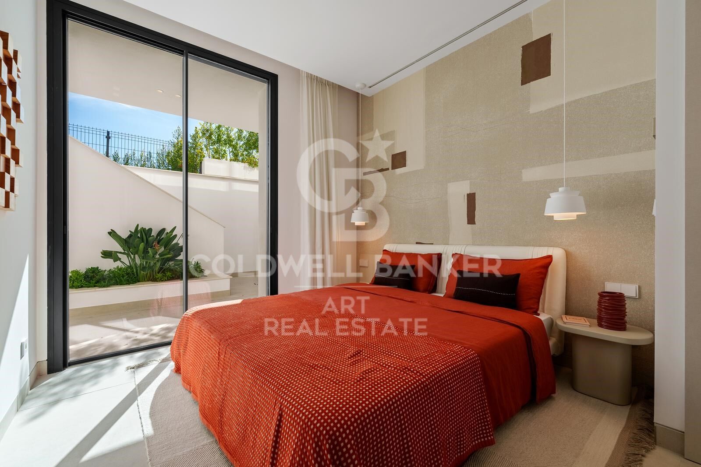
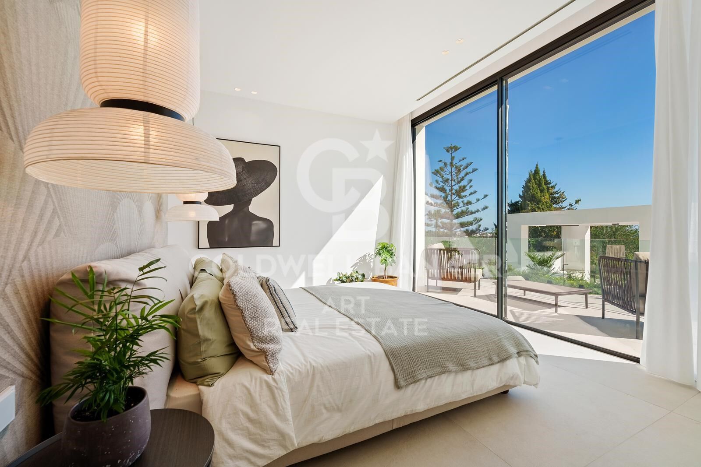
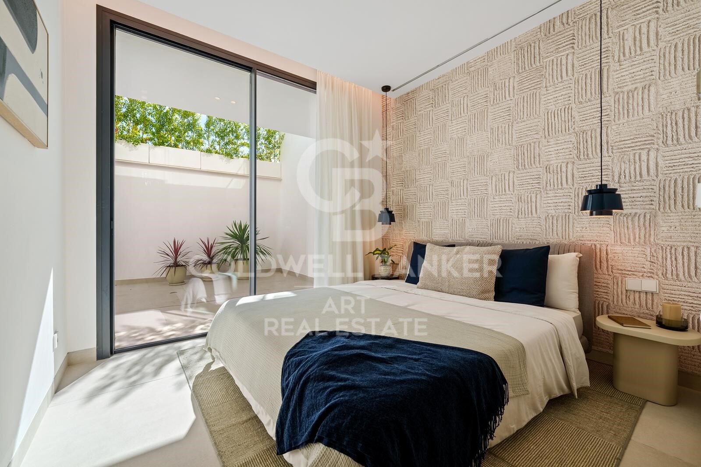
The upper level hosts the master suite with private terrace, walk-in dressing room, and luxurious bathroom, alongside additional guest suites designed with comfort and style in mind.

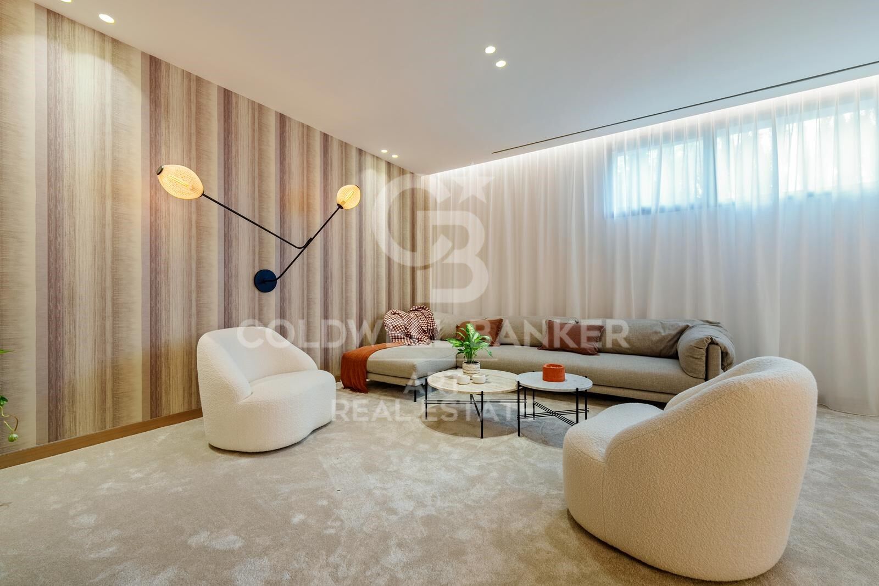
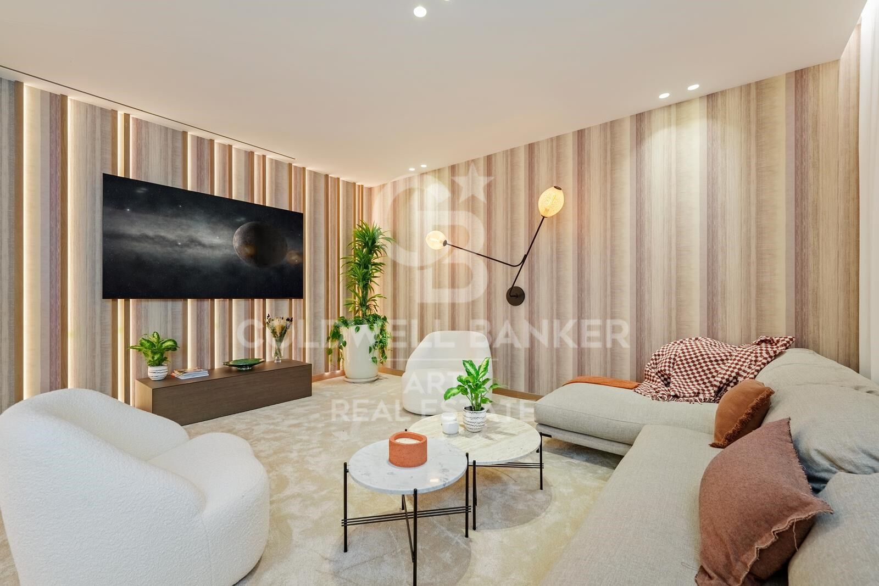
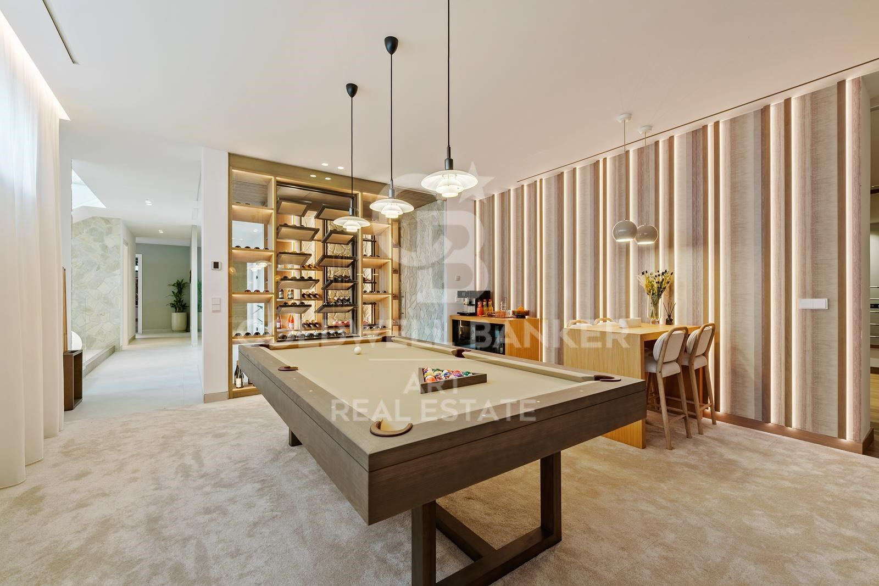
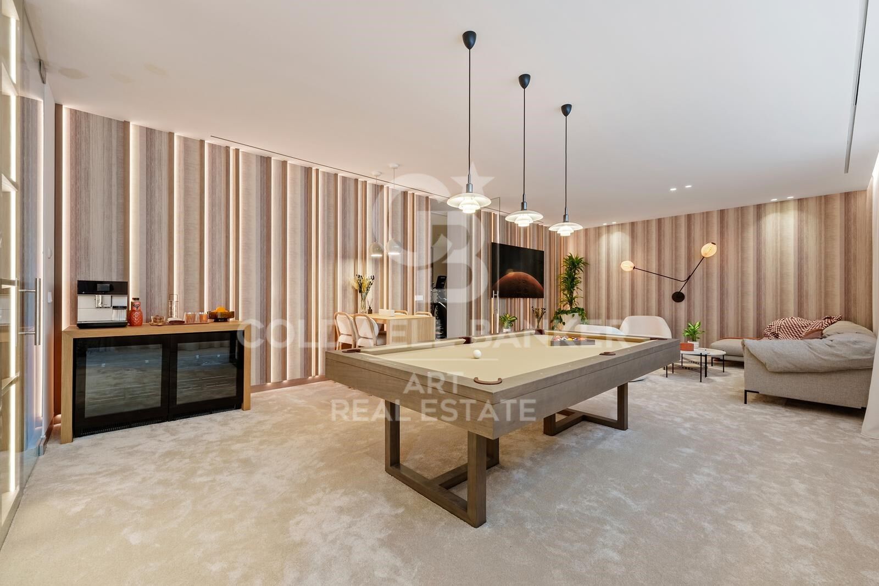
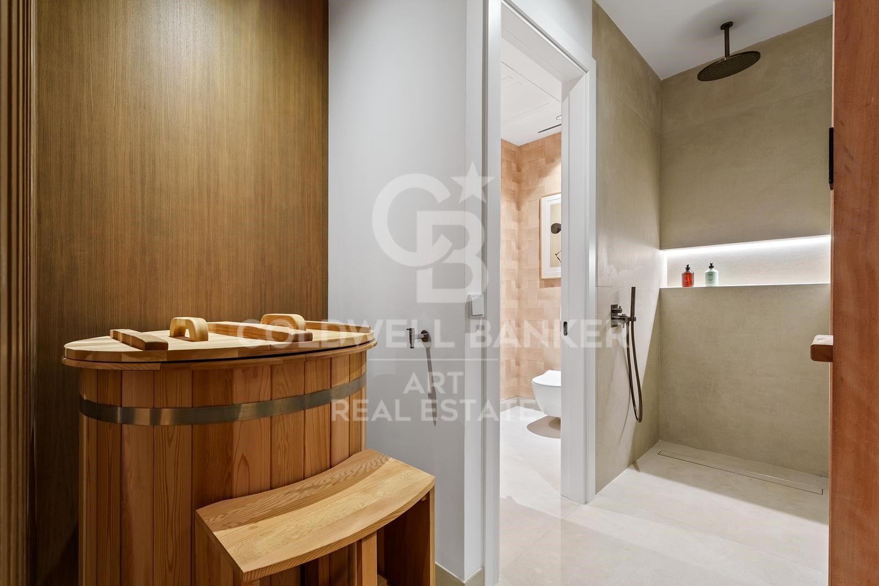
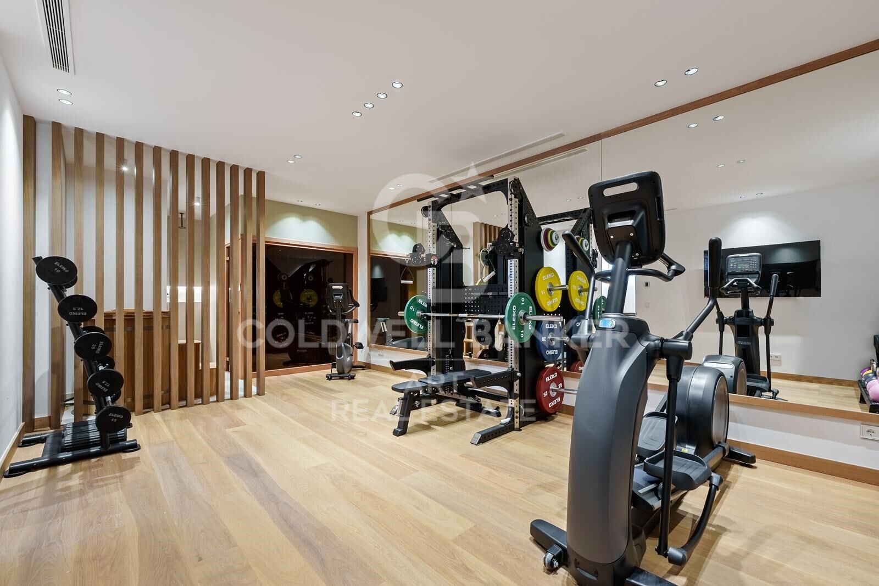
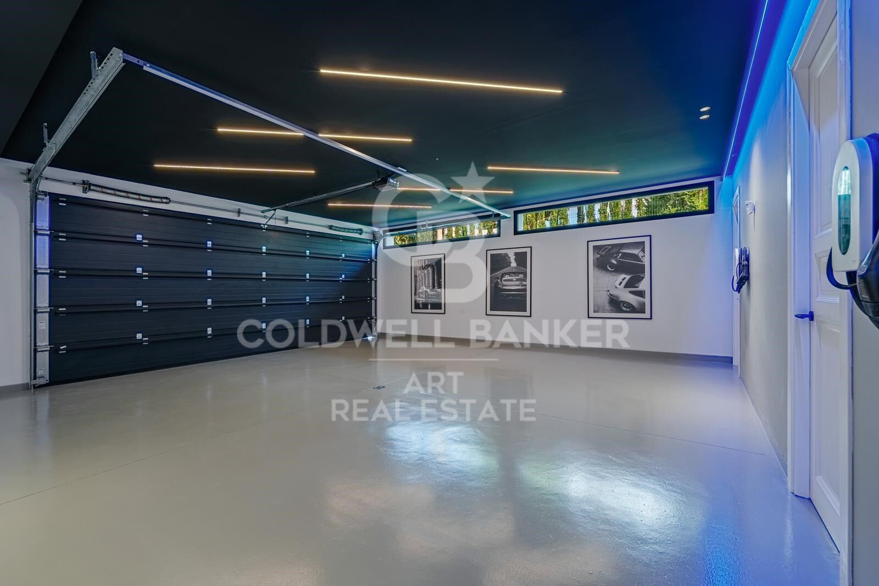
The entertainment level offers a refined leisure space with a cinema lounge, gym, laundry room, and garage for multiple vehicles, complemented by storage and utility roomsall conceived to combine functionality with understated elegance.

Located just minutes from La Quinta Golf & Country Club, Los Naranjos, and Los Arqueros Golf, and a short drive from Puerto Banús and Puente Romano, this villa offers the ultimate Marbella lifestyle. Surrounded by lush green landscapes and world-class amenities, this residence represents a rare combination of contemporary architecture, natural beauty, and exclusive living.
#ref:CBSH1327

Property details

zone
Costa del Sol
area
Málaga
location
Benahavís
district
El Madroñal
Property type
house
sale
5.695.000 €
Reference
CBSH1327
Bedrooms
5
Bathrooms
5
Builded surface
577 m2
Condition / conservation
new

Property features

lift
parking
Energy certificate
  • Pending

About Benahavís

Benahavís, located in the province of Málaga, in southern Spain, is a charming mountain village known for its natural beauty and excellent gastronomy. Surrounded by mountains and valleys, this picturesque village offers its residents a quiet and serene lifestyle.


Request more info
Ref.CBSH1327
Urb. Coto de la Serena Local 7B,
29680, Estepona
952 680 284

Related properties

Outstanding luxury villa with panoramic sea views in El Madroñal, Benahavís
El Madroñal

Outstanding luxury villa with panoramic sea views in El Madroñal, Benahavís

1.107 m²Size3.757 m²Plot67 Bathrooms
Nestled within the exclusive gated community of El Madroñal, this exceptional villa seamlessly blends contemporary luxury with the stunning natural beauty of its surroundings. Located in the coveted area of Benahavís, this residence offers panoramic views that stretch from the sparkling sea to the majestic mountains. Set on a privileged plot of land, the villa is surrounded by meticulously manicured gardens, featuring an elegant infinity pool and a serene water feature, creating a perfect retreat for both relaxation and entertainment. Designed to make the most of natural light and space, the villa's modern architecture is highlighted by striking glass elements, high ceilings, and an open-plan design that flows effortlessly throughout the home. The expansive living areas naturally connect with the outdoor terraces, promoting an unparalleled indoor-outdoor lifestyle. Ideal for entertaining, the property includes various chill-out zones, a sunken seating area, an outdoor kitchen, and alfresco dining spaces, perfect for hosting unforgettable gatherings. Inside, the state-of-the-art kitchen and exceptional interior design reflect refined luxury in every detail. The six meticulously designed bedrooms include a spectacular master suite with a walk-in wardrobe, a spa-inspired bathroom, and access to a private terrace, ensuring maximum comfort and privacy. The property also boasts a wide range of top-tier amenities, including a spa with an indoor pool, a fully equipped gym, a home cinema, and an entertainment room with a custom bar and wine cellar. For ultimate convenience, the villa is offered fully furnished, allowing you to move in and immediately enjoy its opulence. Located in a secure and private enclave, this extraordinary villa offers easy access to Nueva Andalucía, San Pedro de Alcántara, and all essential services, making it the perfect sanctuary for modern living. This villa is not just a property; it is an exclusive lifestyle experience. #ref:CBSH278
11.500.000 €
Sophisticated contemporary villa with panoramic views in El Madroñal, Benahavís
El Madroñal

Sophisticated contemporary villa with panoramic views in El Madroñal, Benahavís

1.107 m²Size3.757 m²Plot67 Bathrooms
Located within the exclusive gated community of El Madroñal, this villa represents the epitome of modern sophistication and serene living. Set on a vast plot in Benahavis, this exceptional residence boasts panoramic views of the Mediterranean coastline and the surrounding mountains. Surrounded by beautifully landscaped gardens, the villa features an elegant infinity pool and a tranquil water feature, elevating the outdoor experience to new heights and creating a peaceful retreat where refined leisure and tranquility come together. With a striking contemporary design, the villa invites natural light to pour in through expansive glass elements, effortlessly blurring the lines between indoor and outdoor spaces. The open-plan layout ensures a harmonious flow, while spacious terraces provide the perfect backdrop for relaxation and entertaining. Whether it's the chic chill-out zones, the sunken seating area, the outdoor kitchenette, or the alfresco dining spaces, the villa offers a wealth of outdoor living options designed for enjoyment and comfort. Inside, the state-of-the-art kitchen and thoughtfully curated interiors exude timeless elegance and luxurious appeal. Six exquisitely appointed bedrooms include a master suite that is nothing short of spectacular, featuring a private terrace, a walk-in wardrobe, and a spa-inspired ensuite - a sanctuary designed with both comfort and style in mind. The property is further distinguished by an impressive selection of world-class amenities, including a serene spa with an indoor pool, a fully equipped modern gym, a cinema room, and a sophisticated entertainment lounge complete with a bespoke bar and wine cellar. For ultimate convenience, the villa is offered fully furnished, allowing you to move in and start living the dream from day one. Situated in a secure and private enclave, the villa provides easy access to nearby destinations such as Nueva Andalucía and San Pedro de Alcántara. With its flawless blend of contemporary design and luxurious details, this villa is more than just a home - it is a sanctuary for those who seek the best that life has to offer. #ref:CBSH279
11.300.000 €
Elegant Andalusian-Contemporary Mansion with Panoramic Sea Views in El Madroñal, Benahavís
El Madroñal

Elegant Andalusian-Contemporary Mansion with Panoramic Sea Views in El Madroñal, Benahavís

1.372 m²Size5.054 m²Plot57 Bathrooms
Discover this stunning mansion, blending modern comfort with traditional Andalusian charm, located in the prestigious gated community of El Madroñaladjacent to the ultra-exclusive La Zagaleta in Benahavís, Marbella. Surrounded by nature and offering breathtaking panoramic sea views, this estate delivers unmatched luxury and privacy. Set on a generous plot of over 5,000 m², the property offers 1,372 m² of refined living space and 300 m² of terraces, spread across three above-ground levels, each with magnificent sea views. Enter through a grand courtyard into a double-height entrance hall that leads into a spacious living room with expansive windows. The main level also includes a separate dining room, a large kitchen with a breakfast area and laundry, two en-suite guest bedrooms, an office/library (or additional bedroom) with stunning views, a guest toilet, and an independent service room. The upper floor features three en-suite bedrooms, including a luxurious master suite with a dressing room, spa-style bathroom, and private terrace. All bedrooms on this level open onto their own terraces, making the most of the surrounding views. The lower level, which sits above ground and opens directly to the pool area, is divided into two distinct wings: The east wing is dedicated to wellness, with a heated indoor pool, spa, gym, massage room, and relaxation area. The west wing offers pure entertainment, featuring a cinema room, games/lounge area, bar, wine cellar, and ample storage. This exquisite home includes an elevator servicing all floors, underfloor heating, and air conditioning throughout. Every detail has been thoughtfully designed to offer ultimate comfort and elegance. The beautifully landscaped garden includes an outdoor swimming pool and a fully equipped gazebo with a kitchenideal for al fresco dining and entertaining. Set within the secure, 24-hour guarded community of El Madroñal, this home enjoys tranquility, privacy, and natural surroundings, yet is just a 10-minute drive to the beach, Puerto Banús, San Pedro de Alcántara, and Marbella's vibrant center. #ref:CBSH629
8.350.000 €
Spectacular contemporary villa with panoramic sea views in El Madroñal, Benahavís
El Madroñal

Spectacular contemporary villa with panoramic sea views in El Madroñal, Benahavís

869 m²Size3.035 m²Plot67 Bathrooms
Situated in the heart of El Madroñal, one of Benahavís's most exclusive gated communities, this incredible six-bedroom contemporary villa offers an unparalleled luxury lifestyle framed by breathtaking panoramic sea views and serene natural surroundings. Located within a secure 24-hour guarded estate, the property ensures total privacy, tranquillity, and peace of mind. Spanning three levels, the villa is designed with generous spaces and premium-quality finishes. The lower floor is dedicated to wellness and entertainment, featuring a state-of-the-art spa, a fully equipped gym, an elegant games room with a billiard table, a private bar, and a spacious wine cellar. The spa showcases the latest in micro-cement technology and includes a heated indoor pool, Finnish sauna, and Turkish batha luxurious retreat within your own home. The villa's sleek and light-filled interior is characterised by two glass cubes that add a striking architectural element while offering a strong connection to nature. One houses a beautiful olive tree and a stylish area ideal for enjoying shisha in an atmospheric setting. Large windows flood the interior with natural light throughout the day, while solar-protected glass ensures year-round comfort. Step outside to a generous terrace overlooking the Mediterranean, where a stunning infinity pool lined with natural Indonesian stoneknown for its water-purifying propertiesserves as the centrepiece. Sun loungers, a large dining table, and a chic chill-out area make this the perfect space for enjoying Marbella's sun in total privacy. The master suite offers two en-suite bathrooms and two separate dressing rooms, delivering maximum luxury and functionality. Additional spaces include a staff bedroom, laundry area, and ample storage, further enhancing the villa's practicality. This home is also equipped with cutting-edge technology, including a next-generation OLED TV with Acoustic Surface Audio, projecting sound directly from the screen, and a BOSE sound system integrated with artificial intelligence for a premium audiovisual experience. For car enthusiasts, a private garage with space for four vehicles is provided. A future infrastructure project will soon connect El Madroñal directly with Real de la Quinta and Nueva Andalucía, significantly enhancing accessibility. This one-of-a-kind villa blends contemporary design, top-tier amenities, and sweeping sea views to create a truly extraordinary lifestyle in the heart of Benahavís. The property is sold fully furnished and move-in ready, representing a rare opportunity on the Costa del Sol. #ref:CBSH1135
7.000.000 €
Luxurious contemporary villa with panoramic sea views in El Madroñal, Benahavis
El Madroñal

Luxurious contemporary villa with panoramic sea views in El Madroñal, Benahavis

869 m²Size3.035 m²Plot67 Bathrooms
This incredible contemporary villa is located in the heart of Madroñal, one of the most exclusive areas of Benahavis, and offers stunning panoramic sea views. The property, located within a gated community with 24-hour security, perfectly combines modern design with the most sophisticated luxury. Distributed over three levels, the villa houses six elegant bedrooms. On the lower floor, there is a complete spa with microcementation technology, a heated indoor pool, Finnish sauna and Turkish bath. In addition to this, there is a fully equipped gym, a games room with a pool table, a bar and a large wine cellar, creating a first-class wellness and entertainment environment. The interior design stands out for its two glass cubes, which provide spaciousness and allow you to enjoy a centuries-old olive tree in an ideal space to relax, even smoking shisha. The large windows flood every corner with natural light, while incorporating sun protection to ensure comfort all year round. Outside, a spacious terrace offers a perfect setting to enjoy the Mediterranean climate. The panoramic infinity pool, built with Indonesian stone - renowned for its water-purifying properties - becomes the centre of attention. Around it, there are chill-out areas, comfortable sun loungers and a large dining table, ideal for sharing unforgettable moments. The master bedroom has been designed to offer maximum comfort, with two en-suite bathrooms and two separate dressing rooms. In addition, the property has a staff bedroom and a laundry area that provides additional functionality. The villa includes state-of-the-art technology, such as an OLED TV with Acoustic Surface Audio system, which projects sound directly from the screen, and an innovative BOSE sound system with artificial intelligence integration. For motor lovers, the property has a private garage with capacity for four vehicles. In addition, a new road is planned to be opened in the next two years that will connect Madroñal with Real de lah Quinta and Nueva Andalucía, significantly improving access and comfort for residents. Fully furnished and ready to move into, this villa represents a unique fusion of modern architecture, uncompromising luxury and a privileged natural environment with unrivalled sea views. A jewel in Madroñal that redefines the Mediterranean lifestyle. #ref:CBSH1136
7.000.000 €
Elegant hillside villa in El Madroñal, Benahavís
El Madroñal

Elegant hillside villa in El Madroñal, Benahavís

573 m²Size2.616 m²Plot55 Bathrooms
Designed by a distinguished architect, this elegant two-level villa in El Madroñal combines architectural excellence, modern comfort, and timeless Mediterranean style. With an impressive built area and a south-facing orientation, the property captures panoramic views of the sea, the mountains, and its serene private pool. The villa features five luxurious en suite bedrooms, an additional guest toilet, and a self-contained guest apartment built to the same exacting standards as the main residence. Every space is crafted with understated sophistication, featuring Gaggenau appliances, electric blinds, a state-of-the-art alarm system, and an automatic irrigation system. Interiors are elegantly furnished in a contemporary style, emphasizing light, space, and comfort. Expansive terraces and outdoor living areas extend the experience, offering idyllic spaces for entertaining or relaxing with views across the Costa del Sol. Nestled within the prestigious gated community of El Madroñal, the villa enjoys complete privacy and 24-hour security. Surrounded by pine forests and natural beauty, the area offers a tranquil atmosphere while remaining just 15 minutes from the coast and 5 minutes from essential services. Nearby, residents can enjoy fine dining at acclaimed restaurants such as La Casita and El Coto, world-class golf at Los Arqueros Golf & Country Club, and exclusive shopping and leisure in Puerto Banús and Marbella. Families benefit from proximity to Aloha College and Marbella Montessori School, ensuring convenience for both permanent and holiday living. Life in El Madroñal offers serenity, sophistication, and a sense of belonging within one of the most sought-after enclaves of the Costa del Sol. Whether as a year-round residence or an exclusive retreat, this villa embodies the perfect harmony between luxury, nature, and comfort. #ref:CBSH1227
6.495.000 €
Spectacular frontline golf villa in La Quinta, Benahavís.
El Madroñal

Spectacular frontline golf villa in La Quinta, Benahavís.

771 m²Size1.009 m²Plot67 Bathrooms
Frontline golf residence designed to offer privacy and unobstructed views of the golf course and the Mediterranean Sea. Set on a 1,009 m² plot with 771 m² of meticulously executed built space, the villa stands out for its clean architectural lines, symmetry, and seamless connection between indoor and outdoor areas. With architecture and interior design by NMobe, its elevated and gated position makes it one of the most secure and exclusive homes in this prestigious enclave. Inside, the villa features exclusive furniture by Aalto Exclusive Design, delivering a coherent aesthetic defined by natural tones, high-end materials, and bespoke details. The main living area is spacious and filled with natural light, designed to enhance flow, with large sliding panels that open the entire space onto the terrace. Integrated lighting, refined textures, and carefully selected furniture create a functional yet visually striking atmosphere. The kitchen and dining area maintain the same level of design, with an elegant layout, top-of-the-range appliances, generous work surfaces, and ample storage. The open-plan configuration allows direct interaction with the living room and terrace, making the main floor ideal for both everyday living and entertaining. Large windows frame the landscaped surroundings and views, turning every room into a viewpoint. Outdoor living is a key feature, with the ground-floor terrace offering an infinity pool overlooking the golf course, a sunken chill-out area, a fully equipped barbecue station, and dedicated spaces for dining and relaxation. The upper-floor terraces extend the outdoor experience from the bedrooms, providing private areas to enjoy the surroundings. The lower level is dedicated to leisure and wellness, featuring a custom-designed entertainment room with a full bar, an impressive spa with an indoor pool and sauna, and a private gym. A secure garage with an electric vehicle charging point completes the amenities. Combining architectural precision, premium interiors, and a frontline golf location, this villa represents one of the most comprehensive luxury offerings in La Quinta. #ref:CBSH1344
7.395.000 €

Recently viewed properties

Apartment for sale in Recoletos, Madrid
Recoletos

Apartment for sale in Recoletos, Madrid

298 m²Size55 Bathrooms
Coldwell Banker Unique presents this exceptional five-bedroom home located in the sought-after Recoletos neighbourhood, just steps from Plaza de Colón, Calle Serrano, and some of Madrid's most prestigious restaurants and boutiques. With an approximate area of 292 m², the property is located on the second floor of an elegant classic building from the early twentieth century that retains all the charm of Madrid's stately architecture and has a porter's service. Upon entering the house, a spacious and distinguished entrance hall leads to the social area, consisting of a bright living-dining room of generous dimensions. This space stands out for its elegant bioethanol fireplace and three large windows that allow abundant natural light to enter, creating a warm and sophisticated atmosphere. Next to this room is a modern independent kitchen with a glass enclosure, equipped with high-end appliances and designed to integrate functionality and contemporary aesthetics. In this same area there is also a practical guest toilet. The private area of the house has been designed to offer maximum comfort and privacy. It features an impressive master suite with en-suite bathroom and dressing room, two additional large double bedrooms also with en-suite bathrooms, a cosy TV room ideal as a family space and a bunker-type room that can be used as a storage room or security room. The property also has a separate laundry room with its own bathroom, providing greater functionality and discretion to the whole. The house incorporates advanced technical features that guarantee the highest level of comfort: individual heating by means of an aerothermal system with underfloor heating, independent air conditioning in each room controlled by home automation and a sophisticated indirect lighting system with customisable lighting scenarios. The rooms open to the outside through balconies with original wooden carpentry from the time, carefully preserved, which add character and contribute to excellent thermal and acoustic insulation. It is a unique property that combines the charm of classic architecture with the most modern comforts, located in one of the most exclusive addresses of the capital. Living in Recoletos is to enjoy one of the most elegant and representative areas of Madrid. This prestigious neighbourhood offers a distinguished environment where history, culture and sophistication coexist, surrounded by luxury boutiques, reference restaurants and a few minutes from the emblematic Retiro Park. A privileged location that turns every day into an experience of style, comfort and exclusivity. Many of our properties are not published at the express request of their owners. We invite you to contact us to learn more about this and other exclusive opportunities. #ref:CBUQ475
4.900.000 €
Exclusive bright apartment on Enric Granados street
Dreta de l'Eixample

Exclusive bright apartment on Enric Granados street

121 m²Size22 Bathrooms
Coldwell Banker Anteris presents this exclusive high-floor apartment, with a floor area of 121 m² according to the land registry, located on the iconic Enric Granados street, in the heart of L'Antiga Esquerra de l'Eixample, one of Barcelona's most sought-after areas, just a step away from Paseo de Gracia and Avenida Diagonal. The property stands out for its exceptional natural light and a practical, well-balanced layout that maximizes every space. It currently offers two spacious double bedrooms and a home office, as well as two full bathrooms and a generous living-dining room, perfect for creating a warm, elegant, and comfortable atmosphere throughout the year. There is also the possibility of easily converting it into a third bedroom, adapting it to different needs. Located in a building with an elevator, this apartment offers peace and privacy, a true privilege in such a central location. Its surroundings perfectly combine the vibrant urban lifestyle with the charm of one of the city's most pleasant streets, surrounded by an excellent gastronomic scene, select shops, and all essential services. It also benefits from excellent public transport connections, providing easy access to any part of Barcelona. Some of the images in the listing have been generated using artificial intelligence tools, with the aim of showcasing the property's potential with a more modern and updated furnishing proposal. Contact us for more information or to arrange a viewing, either in person or virtually. Consumer information: The sale price does not include taxes or costs derived from the purchase, which, in accordance with current regulations, are the responsibility of the buyer (Property Transfer Tax or, where applicable, VAT and Stamp Duty), as well as notary and registry fees. The published information, including surface areas, is for guidance purposes only and is not contractual. The offer may be subject to price changes or withdrawal from the market without prior notice. Real estate agency fees will be applied according to the signed marketing agreement. Detailed information will be provided to any interested party before the delivery of any payment on account, in accordance with applicable state and regional regulations. #ref:AV309
845.000 €
Exclusive apartment on Paseo de Gracia with unobstructed views.
Dreta de l'Eixample

Exclusive apartment on Paseo de Gracia with unobstructed views.

90 m²Size22 Bathrooms
Located in the most prestigious enclave of Barcelona, on Paseo de Gracia, we present this property situated in a building from 1996 that has been impeccably maintained. This apartment represents the perfect balance between the elegance of a historic location and the functionality of a modern construction with elevator and optimized access. MAIN FEATURES: The property offers 90 m² of built area and stands out for having undergone a complete renovation using high-quality materials, remaining today in excellent condition. Its contemporary design maximizes natural light and offers completely unobstructed views, a rare privilege in the heart of the Eixample that provides a unique feeling of openness and freedom. The daytime area is distributed into a modern and welcoming living-dining room with a kitchen integrated into the living space. The night area consists of 2 bedrooms designed for maximum comfort and rest. The property also features 2 full bathrooms with high-end finishes, designed to provide an experience of absolute well-being. A PRIVILEGE WITHIN YOUR REACH: Living in this location means being surrounded by the most exclusive fashion boutiques in the world, Gaudí's most iconic buildings, and the finest gastronomic offer in the city. An ideal property both for those seeking a sophisticated home in the very heart of Barcelona and for investors who demand a secure asset in Spain's most sought-after area. Don't miss this unique opportunity! Contact us to arrange a private viewing and discover your next home. #ref:CBE01398
995.000 €
Penthouse to renovate in Castellana, Madrid
Castellana

Penthouse to renovate in Castellana, Madrid

282 m²Size44 Bathrooms
Coldwell Banker Unique presents this exclusive semi-penthouse flat located in a building designed by the prestigious architect Juan Manuel Ruiz de lah Prada, whose iconic façade is protected. The house occupies the eighth floor - above it is a recessed ninth floor - and enjoys a privileged location in the heart of the Salamanca district. Its large terrace of 35 m², facing south, offers completely unobstructed views over Madrid, making it a unique space for luminosity, privacy and spaciousness. The building has double access, one from Calle Velázquez and the other from Maldonado, connected through the garage. Two comfortable parking spaces and a storage room are included in the price. From the garage, which is easily accessible, two lifts go up to the main entrance and a separate one to the service door. The house enjoys views to the west that reach the dome of the Jesuits and the skyline of Madrid, visible from several bedrooms and bathrooms. It has three exterior bedrooms and a fourth bedroom that opens onto a bright interior patio, each with its own bathroom. The master suite, equipped with a four-metre window, opens directly onto the terrace. All rooms include large built-in wardrobes with luggage compartment. The terrace, the true heart of the house, is equipped with a fireplace/barbecue and functions as a natural extension of the living room. Its south orientation and exceptional views make it a perfect place to create a chill out atmosphere and enjoy the city in complete privacy. The generously sized kitchen includes a pantry and laundry room. In addition, there is a preliminary interior design project for a possible contemporary renovation that would reorganise the kitchen and dining room next to the living room, creating a separate area for the four bedrooms with their bathrooms and a guest toilet. The plan of the house is provided. In the second basement, with access from the service core, there is a private storage room of 15 m². The finca offers central hot water, central heating and air conditioning, as well as a concierge service with housing in the building itself. A unique and exclusive property, perfect for those looking for spaciousness, light, privacy and an exceptional terrace in one of the best locations in Madrid. #ref:CBUQ1174
4.370.000 €
Spacious property to renovate on Avenida Mistral
Dreta de l'Eixample

Spacious property to renovate on Avenida Mistral

149 m²Size52 Bathrooms
Spacious 149 m² property (129 m² of living space plus common areas) located on Avenida Mistral, on a true second floor, with the advantage of having only one apartment per floor, ensuring privacy and tranquility. The property features a well-defined layout separating the day and night areas. The day area currently faces a large interior courtyard, where there is a bright living room with access to a gallery-style balcony, with the possibility of restoring it to its original state as a terrace of approximately 6 m². The kitchen is independent and has access to a practical interior patio, ideal for storage. From the kitchen, there is access to a double en-suite bedroom next to a utility area, originally intended for service use, offering multiple redistribution possibilities (including the option of integrating this space into the living room to enlarge it). The night area is organized through a spacious entrance hall that leads to two double bedrooms with built-in wardrobes facing Avenida Mistral, a good-sized single bedroom located between them, a bathroom arranged over two levels, and an additional interior single bedroom. The property also has access from the entrance hall to another interior patio, ideal as an auxiliary space for bicycles, tools, or additional storage. The apartment requires a full renovation, making it an excellent opportunity to design a custom home in a character-filled building. The building has an elevator, although a few comfortable steps must be climbed beforehand to reach it. Alternatively, there is a lift platform that provides direct access to the elevator. The entrance hall has been recently renovated, and the building is in good condition. #ref:CBE01431
580.000 €
Chalet 5 Bedrooms Sale Begur
Fornells - Aiguablava

Chalet 5 Bedrooms Sale Begur

597 m²Size1.945 m²Plot55 Bathrooms
Coldwell Banker Eminent presents this magnificent property located in Aiguablava, one of the most exclusive and appreciated locations on the entire Costa Brava. Conceived by the prestigious architecture studio Cobo del Arco, this house has been featured in renowned national architecture publications, standing out for its unique design and impeccable execution. Located just a few minutes walk from the sea, the coastal path, and multiple services, the house sits on a plot of 1,945 m² with a gentle slope, allowing you to enjoy open spaces, wide views, and perfect integration with the environment. From its impressive main entrance, the property surprises with a direct view of the sea and a lush pine forest, creating an unparalleled first impression. The ground floor is organized around a sophisticated glazed interior patio which, in addition to being an aesthetic element of great value, bathes the house with abundant natural light and reinforces the connection with the exterior landscape. On this floor there is a generous living-dining room with a fireplace, perfectly connected to the outside, where an elegant chill-out area with another outdoor fireplace and a designer pool has been arranged. The interior dining room flows seamlessly into a semi-open kitchen, which in turn gives access to the outdoor dining area and barbecue area. A staircase that surrounds the central patio leads us to the upper floor, where four bedrooms are distributed. The master suite has a dressing room, a full bathroom with a bathtub, access to a private terrace and panoramic views of the Mediterranean. A second, smaller suite also has a private bathroom and access to the terrace. The other two double bedrooms, one with sea views and the other with garden views, share a bathroom with a shower. In the semi-basement, designed for leisure and relaxation, we find a complete spa area with sauna, hammam and jacuzzi, as well as a billiard room, bar, cellar and direct access to the outside. This level also houses a laundry area, a garage for two cars and a motorcycle, and an additional room, ideal as a service bedroom. The carefully designed garden combines Mediterranean vegetation, fruit trees and a wide variety of flowers, creating a serene and natural environment that perfectly complements the architecture of the house. A unique residence, designed for those seeking a combination of contemporary design, privileged location and contact with nature. #ref:CBE01178
3.850.000 €
350 m² villa with pool, terraces, and 7 bedrooms in Monte Alcedo
Sole agency
Riba-roja de Túria

350 m² villa with pool, terraces, and 7 bedrooms in Monte Alcedo

350 m²Size1.058 m²Plot74 Bathrooms
350 m² villa with pool, terraces, and 7 bedrooms in Monte Alcedo Coldwell Banker Excellence Real Estate exclusively presents this spectacular villa in Riba-roja de Túria, located in the prestigious Monte Alcedo residential area. A spacious, bright home ready to move into, offering privacy, generous living areas, and outstanding leisure features including a private pool, large terrace, gym, sauna, and entertainment room. Ideal for families seeking comfort, space, and quality of life in a and residential setting. Key features: - 350 m² built on a 1,058 m² plot - 7 bedrooms - 4 bathrooms - 3 floors - Spacious living room with fireplace - Large fully equipped kitchen with dining area - Main terrace of 50 m² - Private pool and garden - Barbecue and outdoor oven - Gym, sauna, and entertainment room with bar - Independent office with fireplace - Garage + additional parking spaces on the plot - Air conditioning and heating - Excellent condition, ready to move in Located in one of the most sought-after residential areas, this property offers peace, privacy, and excellent connections to Valencia. With all services nearby, including schools, metro, and quick access to main roads, it is perfect for those looking for a complete home with space to live, work, and relax without leaving the house. The price does not include taxes or purchase costs to be paid by the buyer (Property Transfer Tax or, where applicable, VAT and Stamp Duty; notary and land registry fees; real estate agency commission). Offer subject to change or withdrawal without prior notice; information and measurements are indicative. ref: 2586 #ref:CBEX2586
645.000 €
Duplex 2 Bedrooms Sale Barcelona
Diagonal Mar i el Front Marítim del Poblenou

Duplex 2 Bedrooms Sale Barcelona

117 m²Size22 Bathrooms
Coldwell Banker Eminent presents a magnificent new development project: Can Ricart Lofts. This project brings back to life four emblematic buildings from 19th-century industrial Barcelona, declared a Site of National Interest, transforming them into 25 exclusive homes of great beauty and character, exquisitely designed and equipped. Can Ricart Lofts is located within the great Parc Central del Poblenou and embodies the spirit of a Smart City: spacious, sustainable, and creative environments where you can reconnect with neighborhood life. An oasis of calm featuring four pedestrian blocks with generous open spaces, combining restored historic buildings with new, spectacularly designed projects. Lofts Nave A The largest of the four historic constructions, Nave A, offers 12 lofts, including 2 triplex units, and features a communal swimming pool. The original arches of the heritage façades have been restored, and the original doors reinterpreted to create bright, welcoming entrances. The rear façade has been moved back to create a pleasant, intimate longitudinal passage. Lofts Nave B Nave B offers 5 lofts next to the iconic restored chimney of Can Ricart. Its façades preserve the original arches, now transformed into large windows and entrance doors. Each loft includes private interior terraces to enjoy the Mediterranean sky in complete privacy. Lofts Nave C The 4 lofts of Nave C are located beside the iconic chimney of Can Ricart. They feature impressive volumes, interior terraces, private gardens, double-height ceilings with skylights, and an open mezzanine ideal as a study or workspace. #ref:CBE01264
925.000 €
Stunning Colonial-Style Villa in Sotogrande
Sotogrande Costa

Stunning Colonial-Style Villa in Sotogrande

592 m²Size4.274 m²Plot55 Bathrooms
Stunning Colonial-Style Villa with Spacious Iroko Wood Terraces - Sotogrande This impressive colonial-style villa features expansive iroko wood terraces on both levels. Enjoy peaceful views of the surrounding greenery and relax with a good book or a meal with family and friends. The entrance hall leads to a large living-dining area, with a fully equipped classic kitchen to the left. To the right, there are three bedrooms, each with an en-suite bathroom. The master bedroom also includes a study/reading room, offering wonderful views of the garden and pool. In the kitchen area, a staircase leads down to the basement. The property has a partial basement housing two additional bedrooms with en-suite bathrooms, a wine cellar, and a large open-plan living area that can be used as an entertainment room, home cinema, gym, or for other purposes. From here, there is access to a room with double-height ceilings and large windows, allowing ample natural lightideal for an office or study. Located on a quiet cul-de-sac, the villa stands out for its 4,000 m² plot, offering complete privacya truly exceptional feature. The beautiful garden includes mature trees, palms, large cacti, fruit trees, and a vegetable garden. The centerpiece is the swimming pool. The spacious covered terrace offers multiple seating areas, as well as a jacuzzi, sauna, and a charming corner bar with shutters that can be opened on two sides to create a special holiday atmospherea true dream! There is also a guest house with one bedroom, a bathroom, and a living area with a small kitchen. A front terrace overlooking the garden and pool invites relaxation. This exceptional villa is perfect for a family with children wishing to enjoy the Sotogrande lifestyle with its marina, restaurants, bars, and polo weekends. It also represents an interesting opportunity for investors looking to transform this paradise into a yoga or fitness retreat or an exclusive relaxation getaway. #ref:CBSH1455
2.780.000 €
Coldwell Banker Art Real Estate
Urb. Coto de la Serena Local 7B,
29680, Estepona
De 10 a 19 hs
Newsletter

Find your home abroad with the support of the Coldwell Banker® network

Visit our global websites to learn more about your ideal property in the most exclusive destinations

We use our own and third-party cookies to make our website work safely and personalize its content. Likewise, we use cookies to measure and obtain data on your navigation and to adjust advertising to your tastes and preferences. Press the "Accept all" button to confirm that you have read and accepted the information presented. To manage or disable these cookies, click on "Configuration". For more information see our cookies policy.
Modify cookies
Technical and functional Always active
This website uses its own Cookies to collect information in order to improve our services. If you continue browsing, you accept their installation. The user has the possibility of configuring his browser, being able, if he so wishes, to prevent them from being installed on his hard drive, although he must bear in mind that such action may cause difficulties in navigating the website.
They allow the monitoring and analysis of the behavior of the users of this website. The information collected through this type of cookies is used to measure the activity of the web for the elaboration of user navigation profiles in order to introduce improvements based on the analysis of the usage data made by the users of the service. They allow us to save the user's preference information to improve the quality of our services and to offer a better experience through recommended products.
These cookies are used to store information about the preferences and personal choices of the user through the continuous observation of their browsing habits. Thanks to them, we can know the browsing habits on the website and display advertising related to the user's browsing profile.