Large apartment to renovate with Catalan vaulted ceilings and high ceilings in Vila de Gràcia - Idea

size
146 m²
Bedrooms
5
Bathrooms
2
price
750,000 €
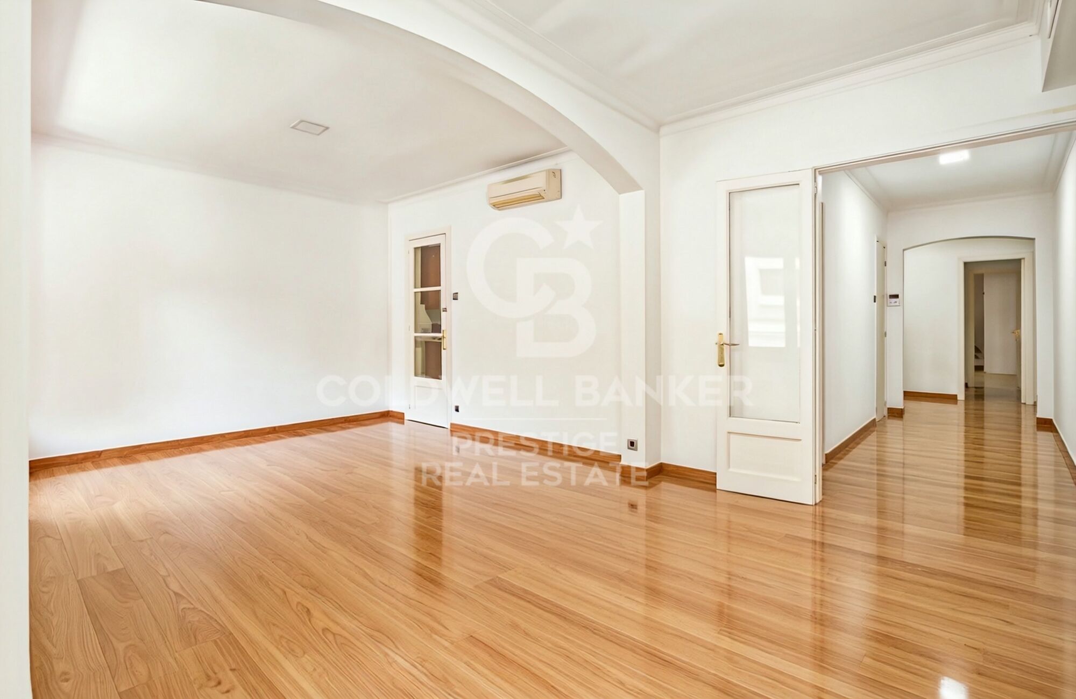
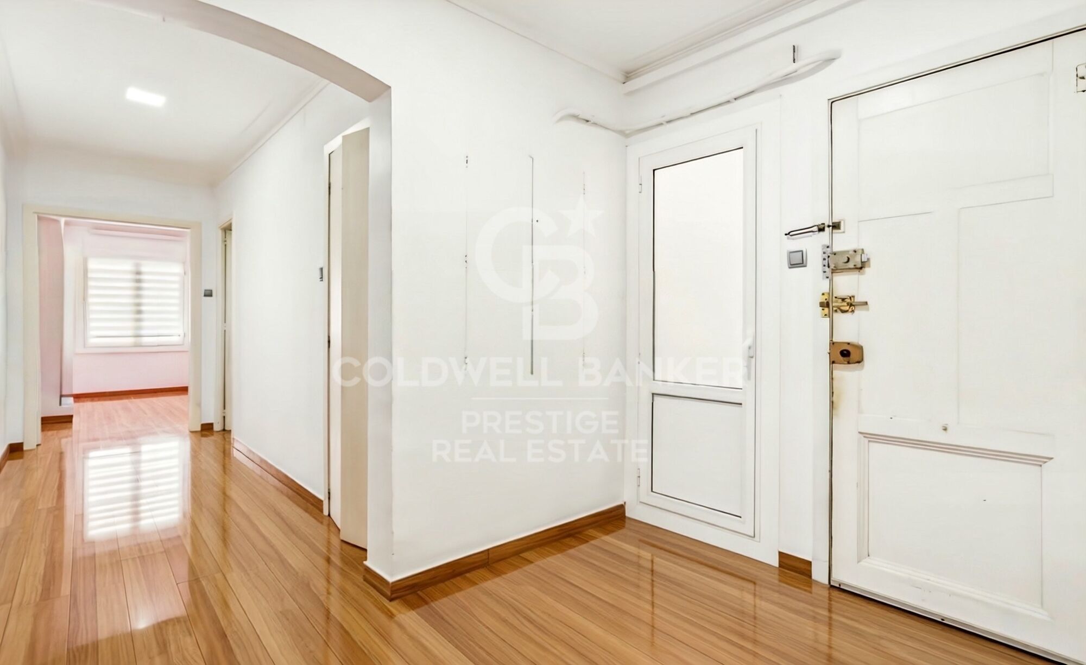
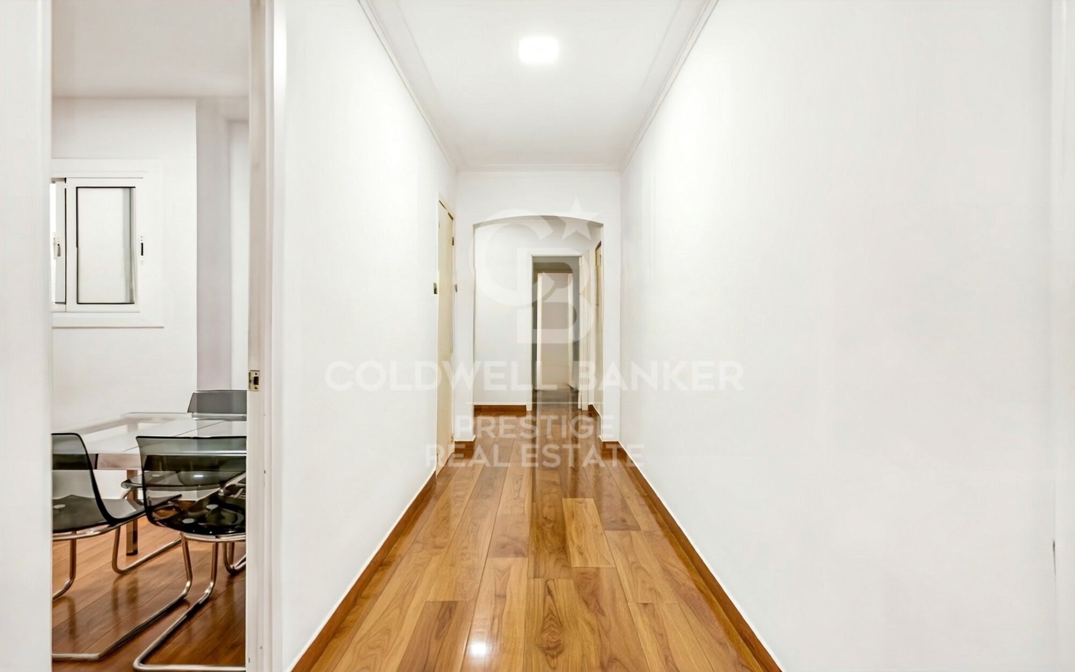
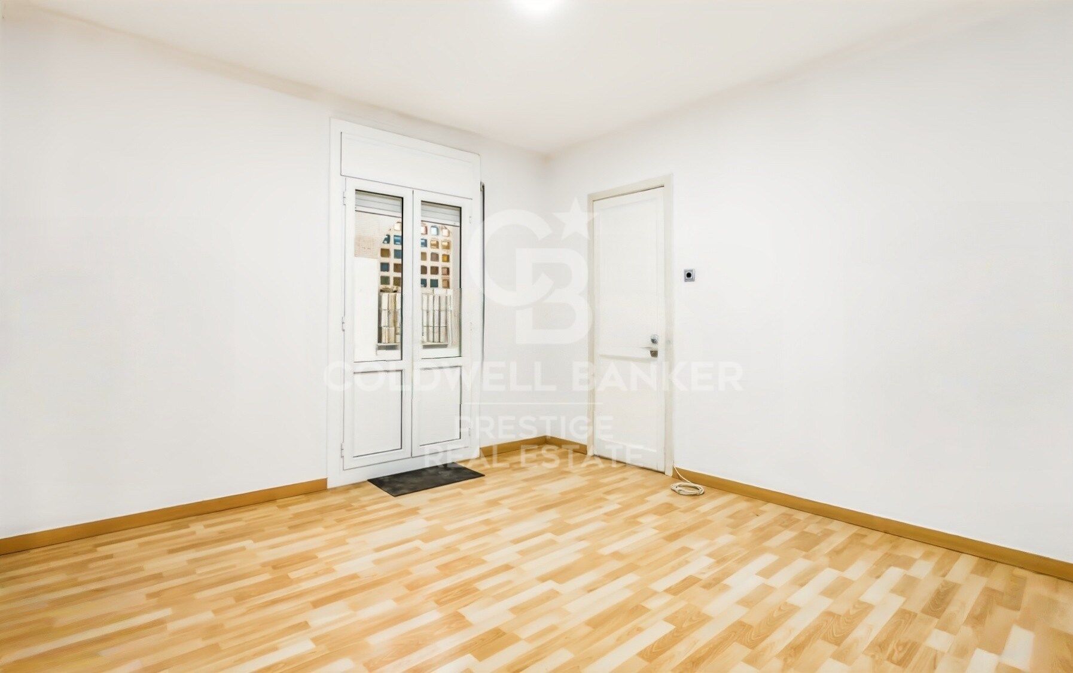
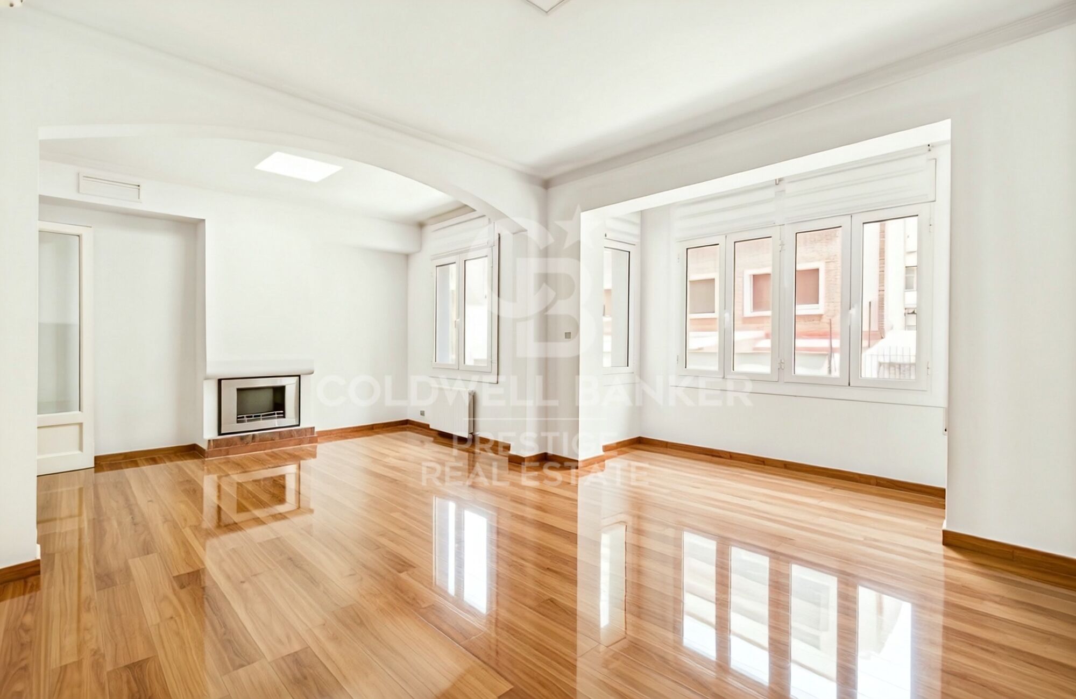
Exceptional investment opportunity in the heart of Vila de Gràcia, one of Barcelona's most sought-after and high-appreciation neighborhoods. This spacious property features 170 m² built area (146 m² built and 134 m² useful, plus 24 m² of common elements) dimensions that are extremely hard to find in the area, offering an extraordinary margin for a complete renovation project and high profitability.
Main Features and Architectural Elements:
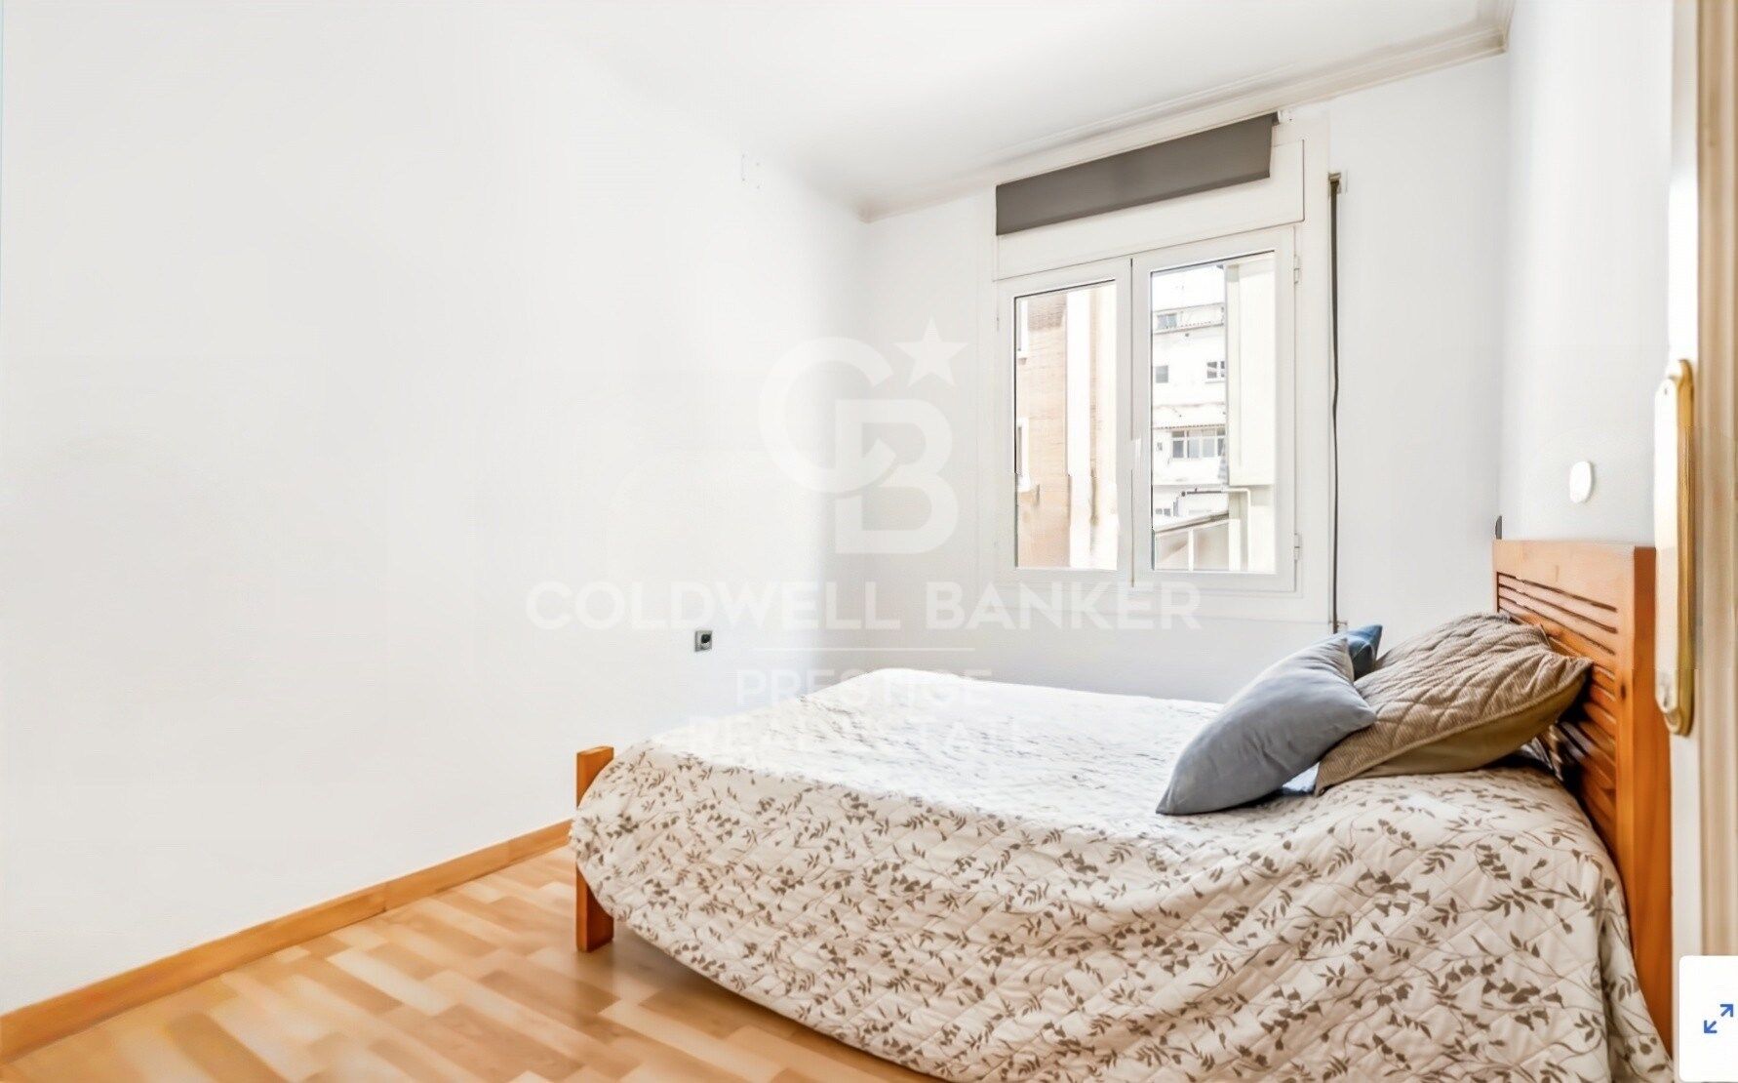
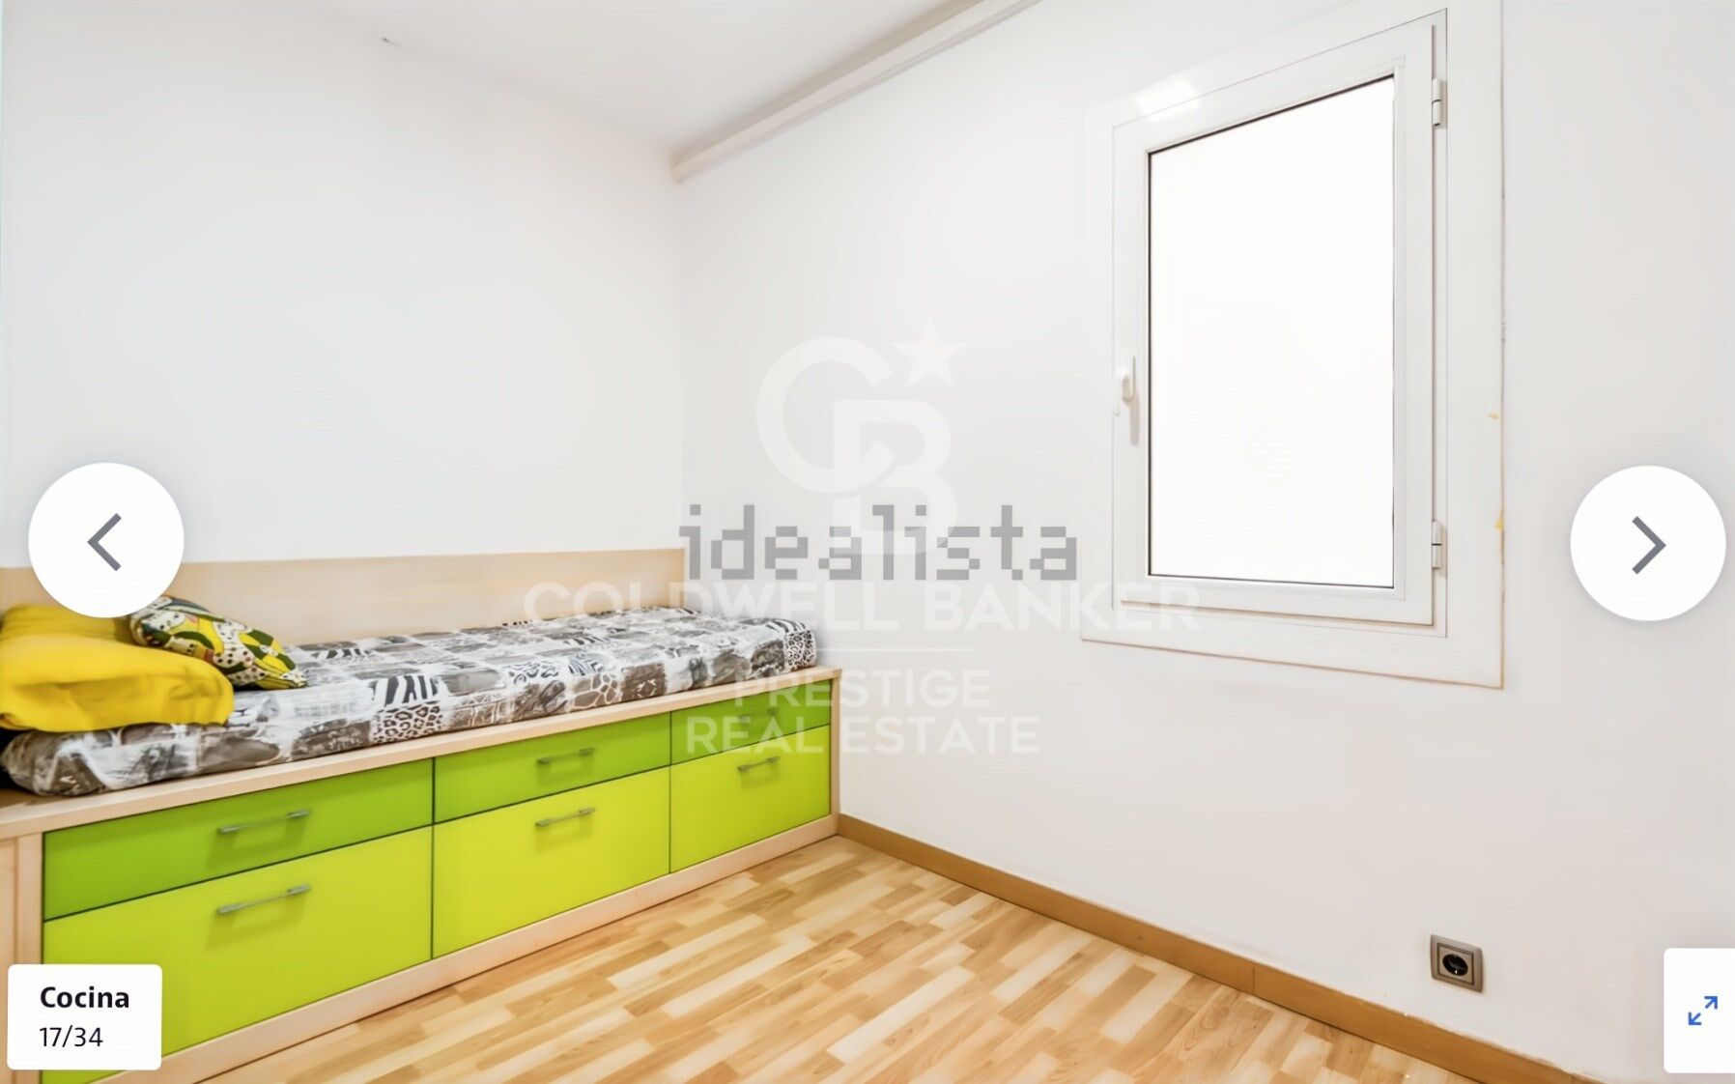
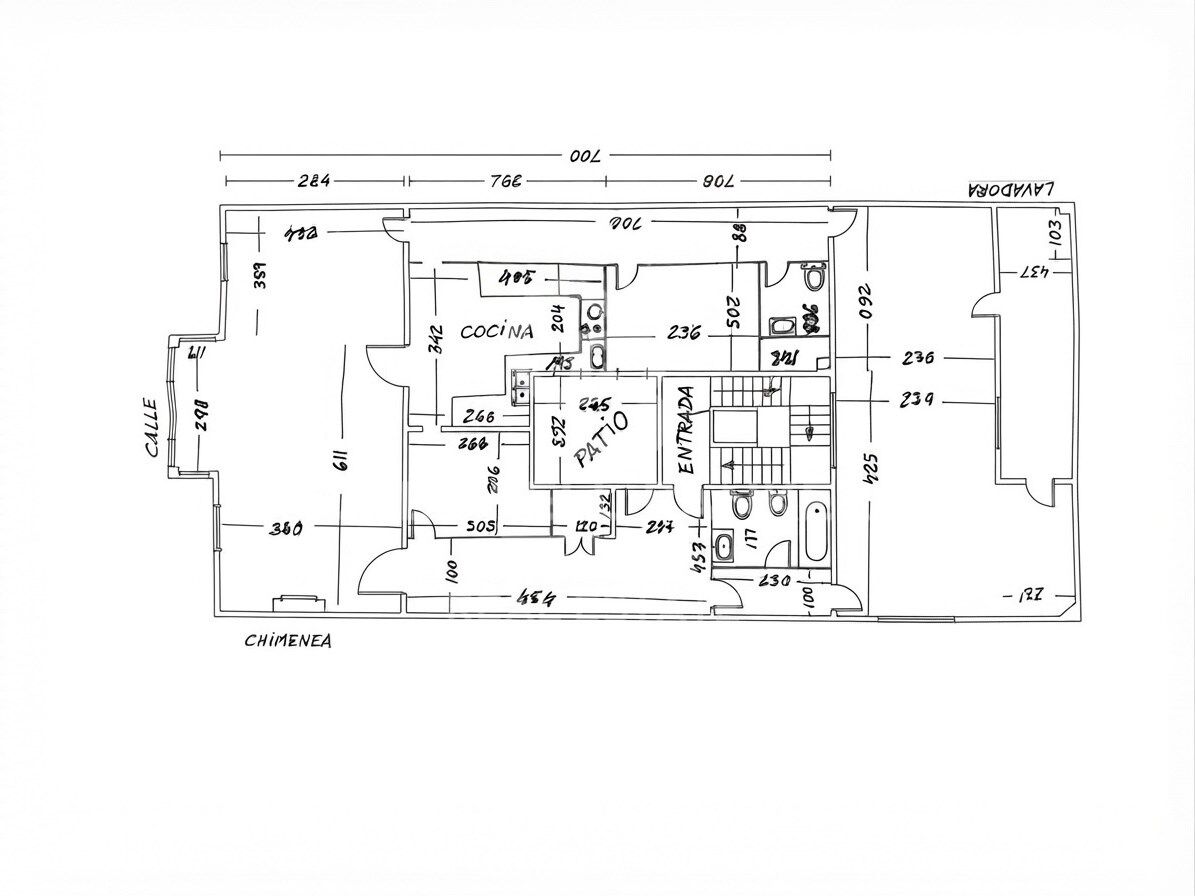
Surface & Layout: 134 m² useful area currently laid out with five bedrooms (four double and one single) and the possibility to redistribute or add a sixth room, making it ideal to adapt to the current demand for high-end rentals or selective coliving.
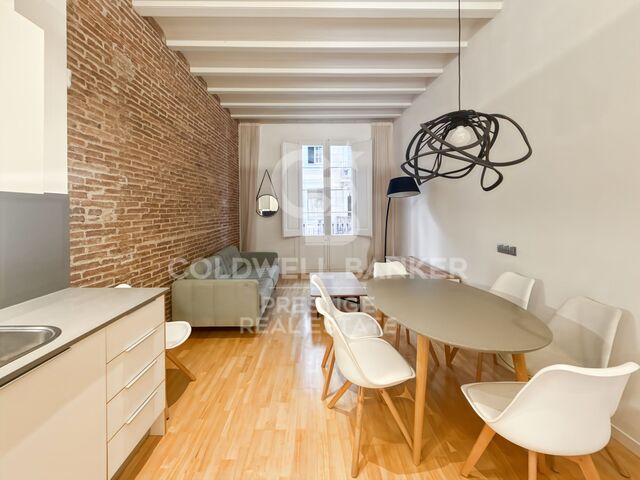
Original Features: High ceilings and traditional Catalan vaulting (volta catalana), adding aesthetic and historical value highly prized in the market.
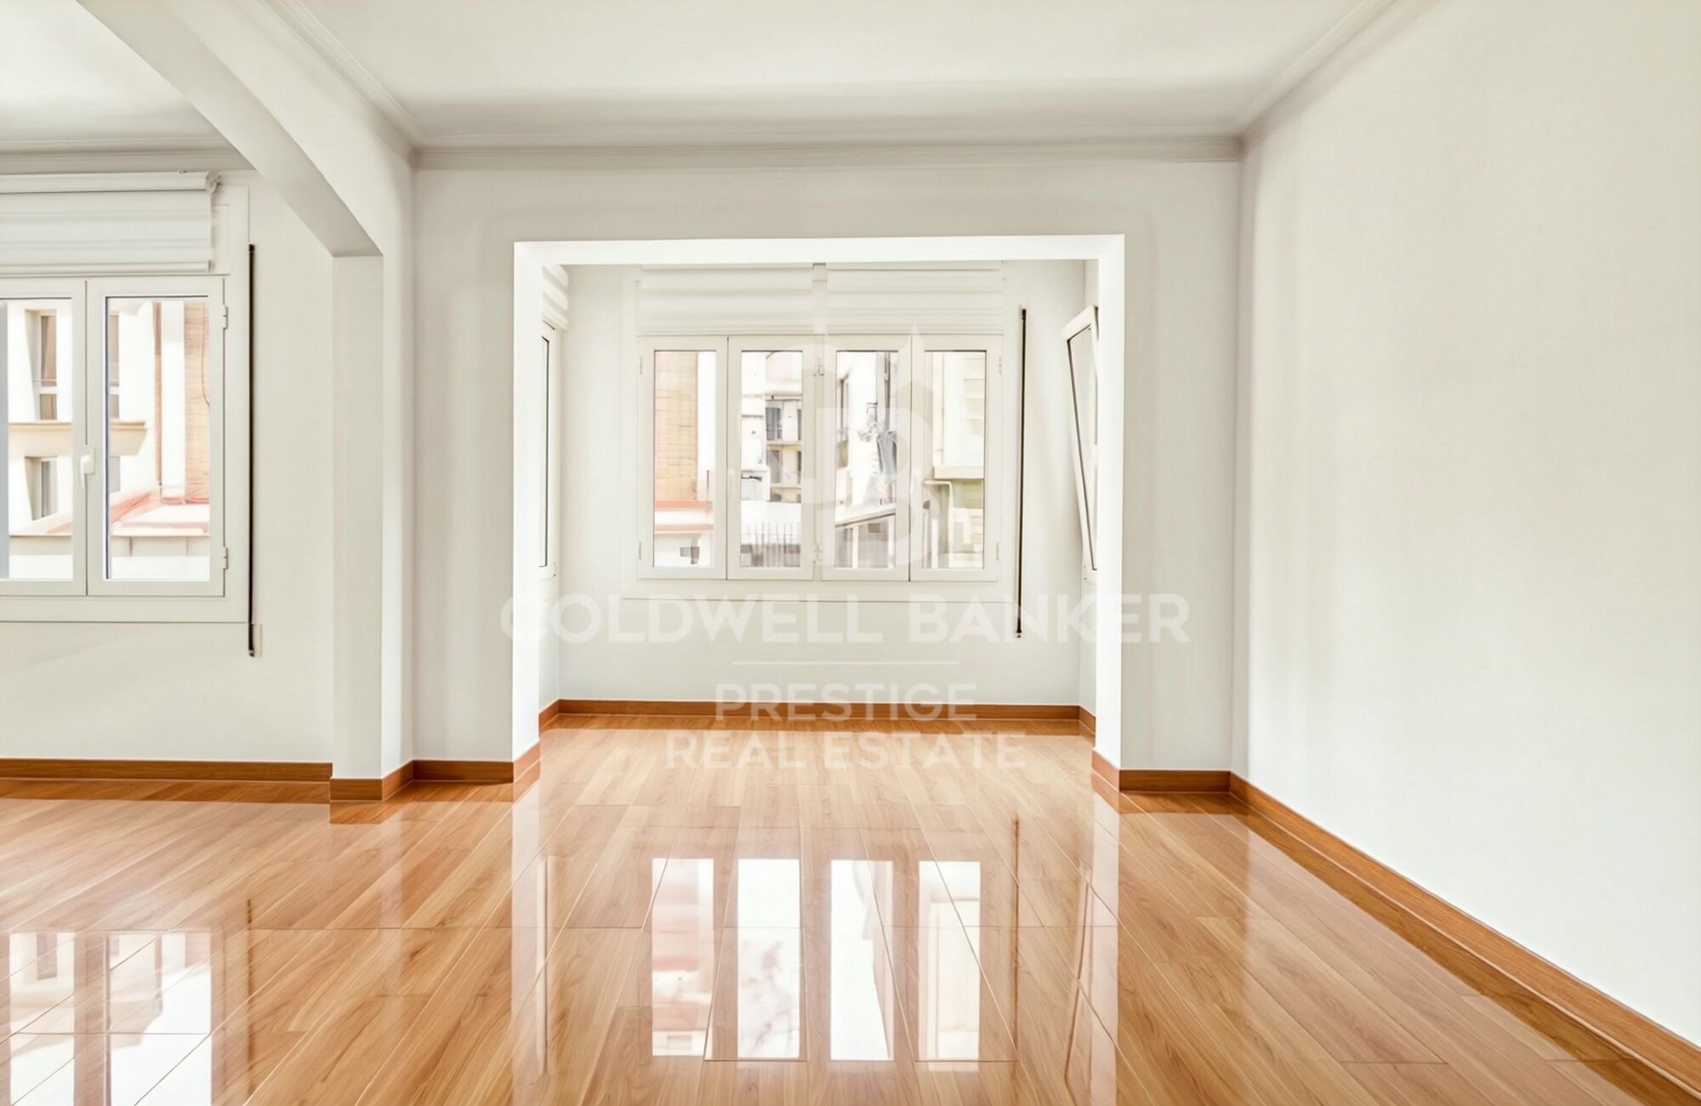
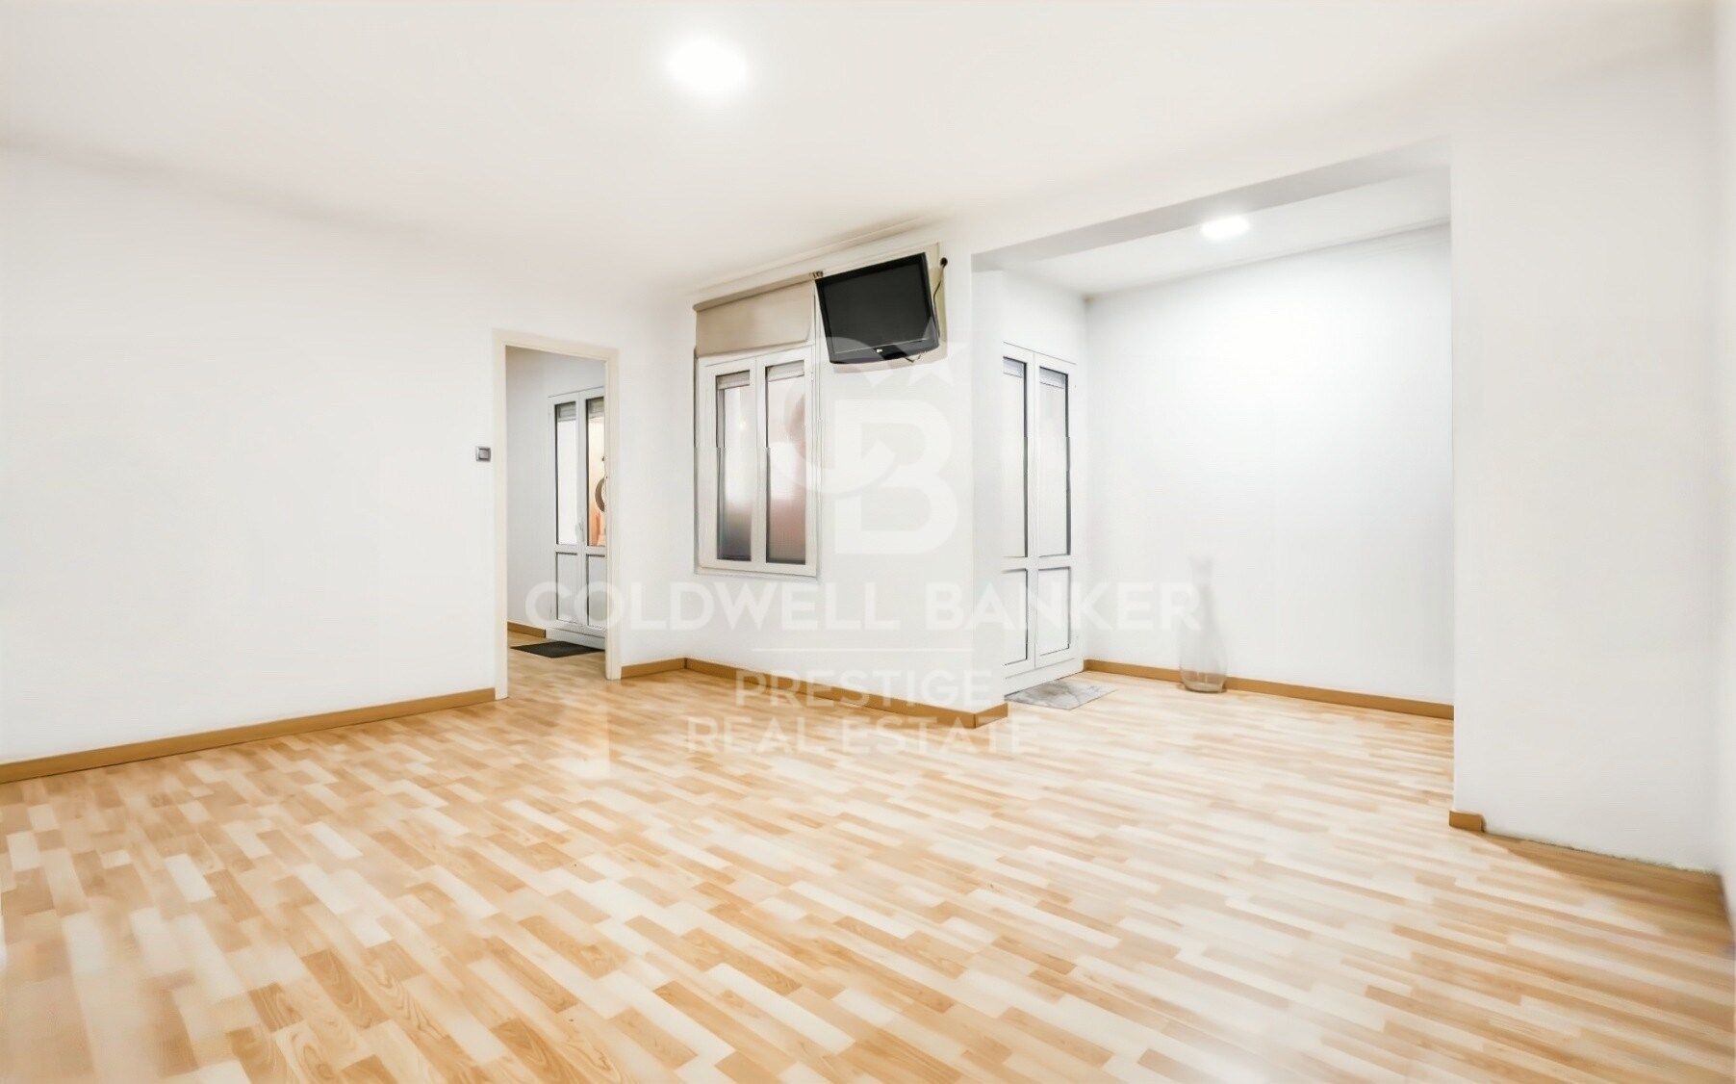
Living Room & Main Areas: Spacious living room of approximately 30 m² featuring large bay windows (tribuna) that provide magnificent natural light.
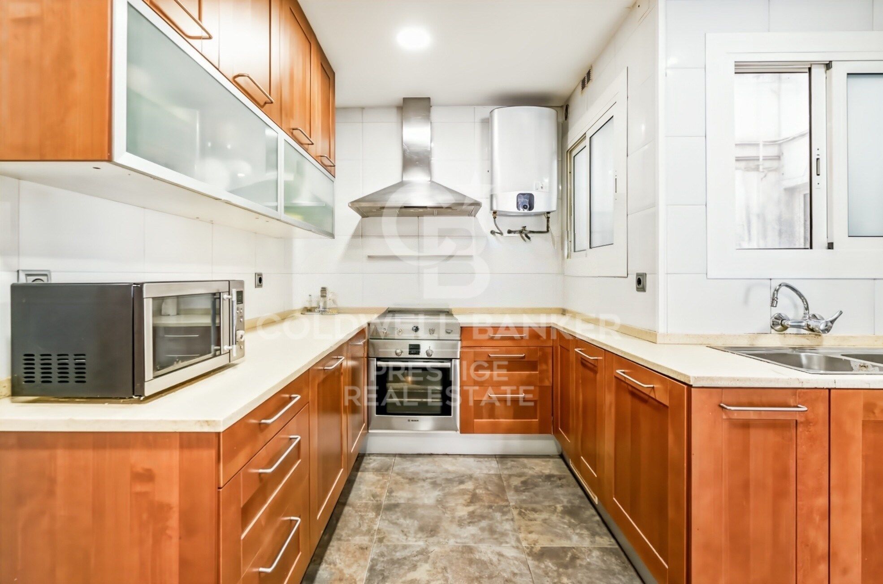
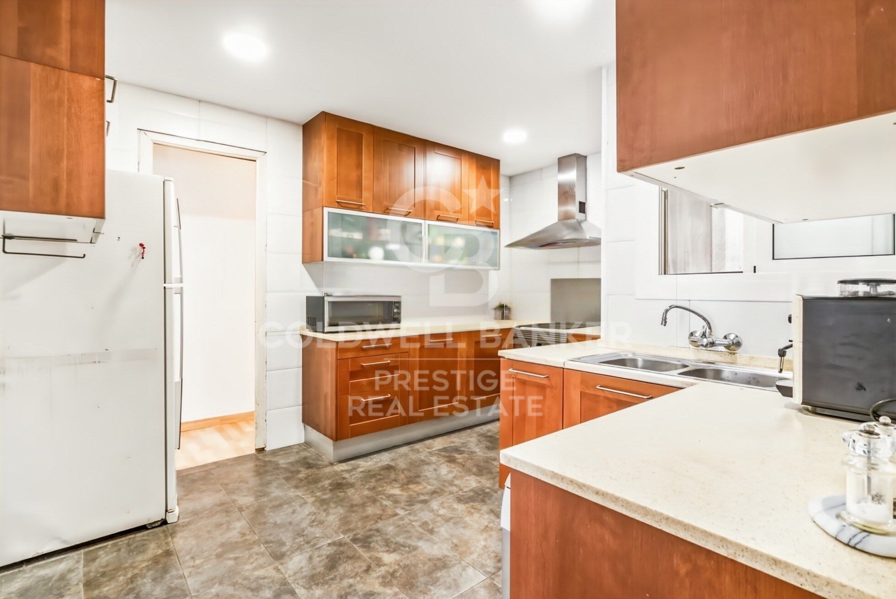
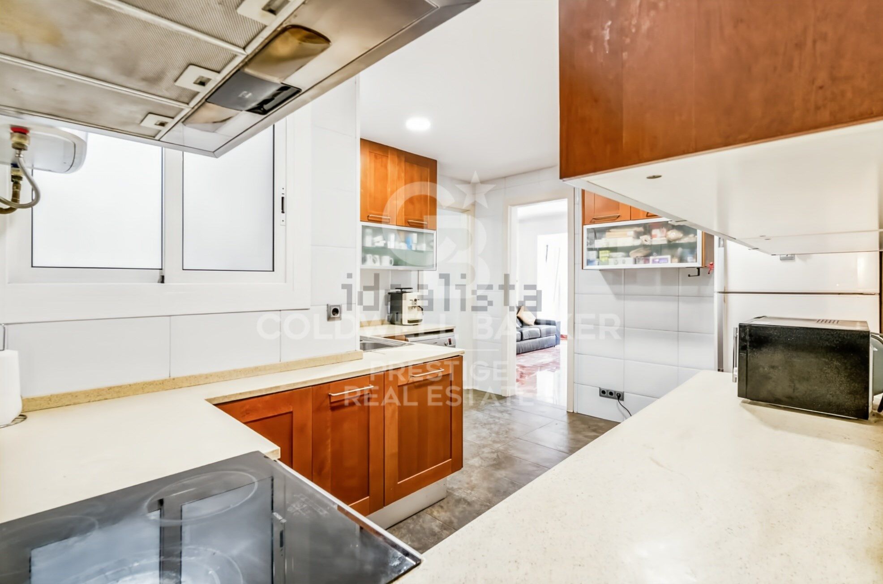
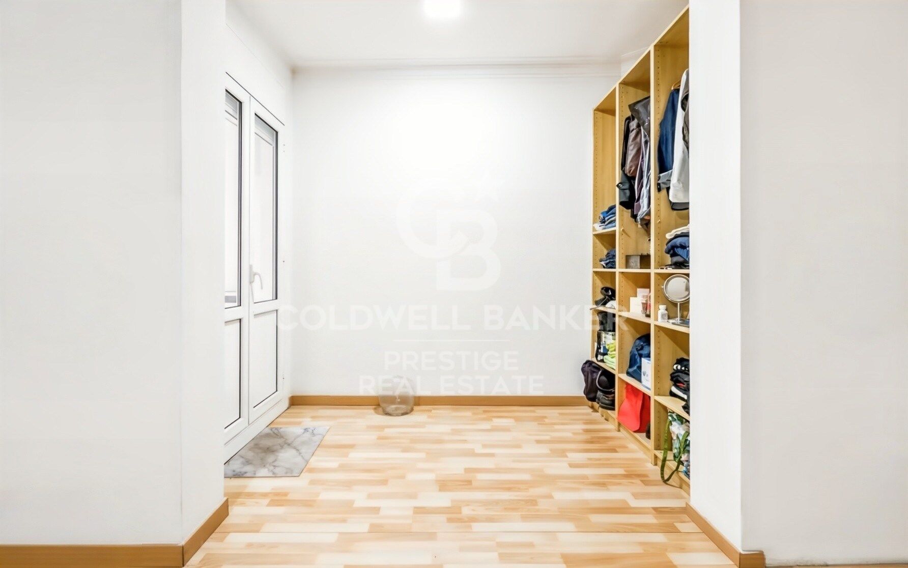
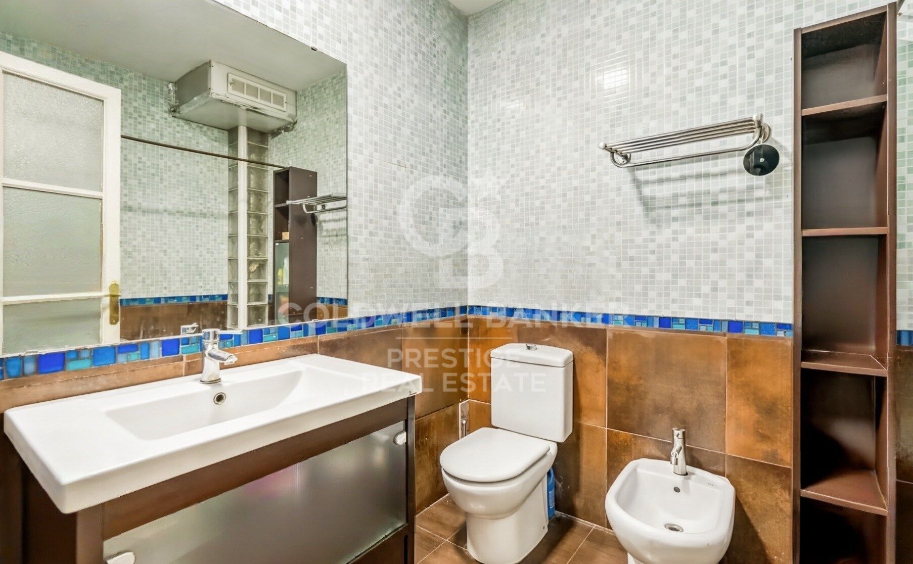
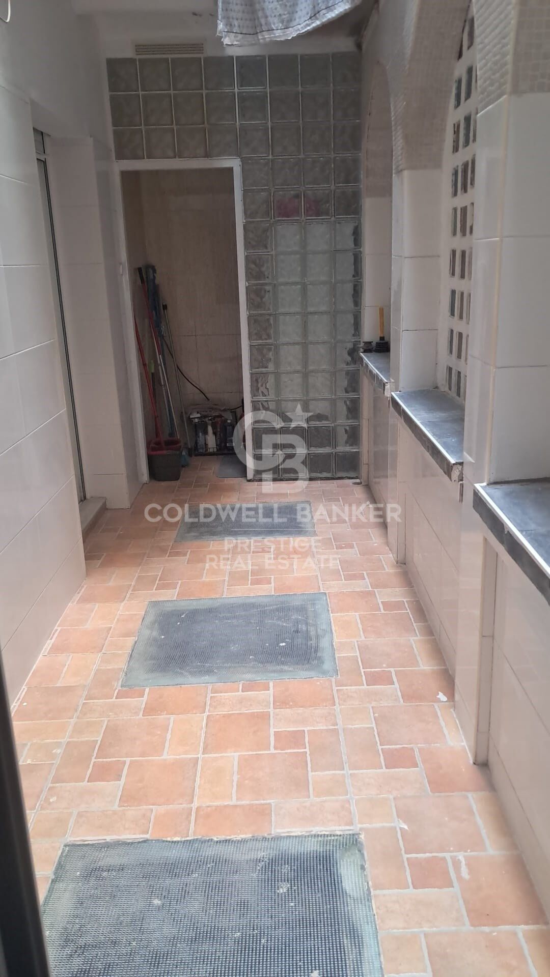
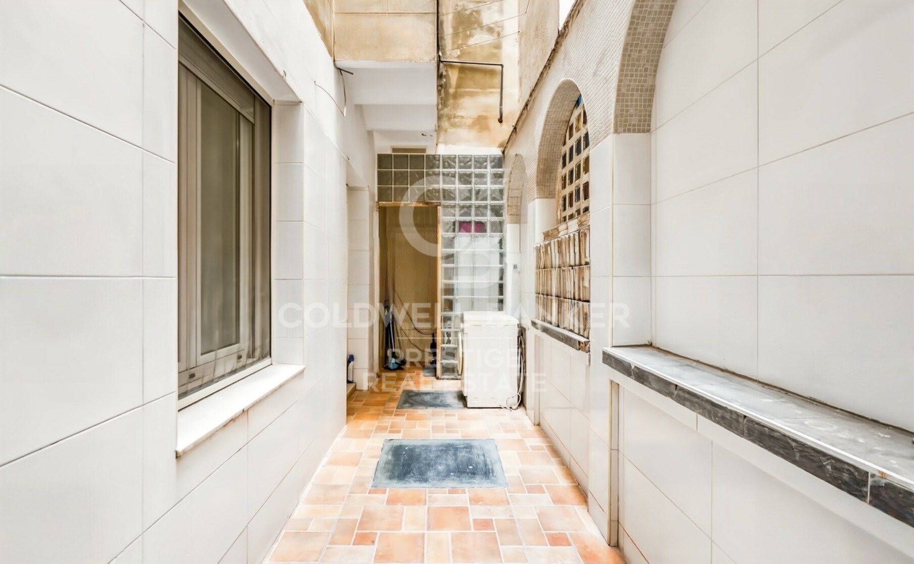
Functional kitchen with an 8 m² office-dining area, two bathrooms (one partially renovated), a practical storage room on the same floor, and two interior patios of about 10 m² each. Exterior carpentry has already been updated with high-quality double-glazed Climalit aluminum windows.
Building & Location: Situated on a real first floor with an elevator. As an added value, there is the option to purchase a separate parking space in a nearby building on Gran de Gràcia street.
Strategic Location
Located in one of the best and most exclusive areas of Vila de Gràcia, just steps away from Gran de Gràcia and Passeig de Gràcia. A well-established neighborhood surrounded by shops, traditional markets, excellent restaurants, and a comprehensive public transport network.
#ref:CBES2982

Property details

zone
Barcelona provincia
area
Barcelona ciudad
location
Barcelona
district
Vila de Gràcia
Property type
flat
sale
750.000 €
Reference
CBES2982
Bedrooms
5
Bathrooms
2
Builded surface
146 m2
Condition / conservation
new

Property features

lift
Energy certificate
  • houseA
    92-100
  • houseB
    81-91
  • houseC
    69-80
  • houseD
    55-68
  • houseE
    39-54
  • houseF
    21-38
  • houseG
    1-20

About Vila de Gràcia

Vila de Gràcia, a bohemian and charming corner north of Barcelona's historic center, stands out for its creative atmosphere and unique community spirit. This neighborhood, which was once an independent village, maintains its distinctive character and presents itself as a lively microcosm.

Request more info
Ref.CBES2982
Avenida Diagonal, 626
08021, Barcelona
+34 932 41 30 82

Sandra Masiques
Associate Real Estate Advisor

Related properties

195 m² property with multiple spaces and great potential in the heart of Gràcia.
Vila de Gràcia

195 m² property with multiple spaces and great potential in the heart of Gràcia.

195 m²Size52 Bathrooms
195 m² property with enormous potential, distributed across three independent spaces providing great versatility: a 92 m² main residence, a 52 m² rooftop studio perfect for a creative zone or relaxation space, and a 52 m² multipurpose ground floor, adaptable for uses such as a gym, playroom, wine cellar, or independent studio.The property features two terraces (20 m² and 40 m²) plus a 40 m² patio, significantly expanding the outdoor living areas.The home preserves character-filled elements such as wooden beams, exposed brick walls, and high ceilings, providing personality and warmth. The dual orientation ensures excellent natural light throughout the day and cross ventilation. It is located in a quiet building with only 3 neighbors.Situated in Plaça de la Vila de Gràcia, it combines the charm of a neighborhood atmospherewith pedestrian streets and a local feelwith a vibrant cultural life, featuring theaters, galleries, and iconic events like the Festa Major de Gràcia.Legal Notice:The sales price does not include taxes or expenses derived from the sale which, according to current regulations, correspond to the buyer: (i) for second-hand properties, the Property Transfer Tax (ITP) according to the rate applicable in the Autonomous Community; (ii) for new build properties, VAT and the Stamp Duty (AJD) according to current regulations; (iii) notary and registry fees; and (iv) management fees if contracted. Availability to be agreed upon. The offer is subject to price changes or withdrawal from the market without prior notice. The data presented, including surfaces, are merely indicative. Real estate brokerage fees will be assumed by the corresponding party according to the signed agreement. Detailed and personalized information will be provided to all interested parties before the payment of any deposit, in accordance with applicable state and regional regulations. #ref:CBE01445
770.000 €
Exclusive renovated penthouse with large terrace and panoramic views in Barcelona
Vila de Gràcia

Exclusive renovated penthouse with large terrace and panoramic views in Barcelona

112 m²Size31 Bathroom
Coldwell Banker Eminent presents this spectacular fully renovated penthouse, located in a refurbished building, perfectly combining contemporary design, comfort, and a prime location. The property offers a built area of 79 m² and 71.05 m² of usable space, along with an impressive 33 m² private terrace, ideal for enjoying Barcelona's climate all year round. It benefits from an orientation, ensuring abundant natural light throughout the day and creating a warm and inviting atmosphere in every room. The apartment features three bedrooms, a spacious and elegant living room, and a layout designed to maximize comfort and functionality, along with a full bathroom. Every detail has been carefully selected: high-quality finishes, unique furniture, and a distinctive interior design that creates a sophisticated and exclusive environment. The bathroom incorporates natural elements that enhance a sense of well-being and harmony. The kitchen boasts panoramic windows with open views over Barcelona, making it one of the most special spaces in the home. The property is in excellent condition, ready to move into, ideal for those who appreciate design, quality, and are looking for a long-term home to truly enjoy. Located in one of the best-connected areas of the city, just 1 minute from the metro, surrounded by all services, shops, and with excellent access to any part of Barcelona. A unique property for those seeking more than just a home: a lifestyle. #ref:CBE01418
690.000 €
Apartment for sale in Vila de Gràcia located in a building constructed in 2018. The price includes a parking space in the same building
Vila de Gràcia

Apartment for sale in Vila de Gràcia located in a building constructed in 2018. The price includes a parking space in the same building

54 m²Size21 Bathroom
Coldwell Banker Anteris presents this very bright, recently built property with a parking space in the same building. The property has 61 m² of built area and 54 m² excluding common areas, and is distributed into a living-dining room, a semi-equipped kitchen, two bedrooms (one double bedroom with fitted wardrobes and one single bedroom), a full bathroom, and a laundry room. It is equipped with ducted air conditioning and heating. The building was constructed in 2018 and features a lift. In addition, the property has a 2.40 × 5.00 m parking space, available for an additional €36,000. Located in Gràcia, one of Barcelona's most charming and distinctive neighbourhoods. It is known for its peaceful streets, lively squares and authentic neighbourhood atmosphere, with numerous local shops, restaurants and cafés. The area is very well connected and combines traditional character with a modern, cosmopolitan atmosphere, making it one of the most sought-after areas to live in Barcelona. Contact us to arrange a viewing of this magnificent property. Consumer Information: The sale price does not include taxes or expenses arising from the purchase, which, in accordance with current regulations, are payable by the buyer (Property Transfer Tax - ITP - or, where applicable, VAT and Stamp Duty - AJD), as well as notarial and land registry fees. The information published, including property measurements, is provided for guidance purposes only and is not contractually binding. The offer may be subject to price changes or withdrawal from the market without prior notice. Real estate brokerage fees will be applied in accordance with the marketing agreement entered into. Detailed information will be provided to all interested parties before any deposit or advance payment is made, in accordance with applicable national and regional regulations. #ref:AV321
464.000 €
Bright duplex of 176m2 built, with a terrace of 32m2, in Vila de Gracia.
Vila de Gràcia

Bright duplex of 176m2 built, with a terrace of 32m2, in Vila de Gracia.

176 m²Size3
Coldwell banker Anteris presents located in a quiet, four-unit building dating back to 1910 in the heart of Vila de Gracia, this ground-floor duplex with terraces offers a serene and pleasant setting. The duplex, with 176m² of built area and 146m² of usable space, plus a 32m² northwest-facing terrace on the ground floor and another small 4.60m² northwest-facing terrace on the lower level, comprises the following: On the ground floor, there is a garage, an entrance hall with coat storage, a full bathroom with shower, and two double bedrooms, each approximately 12m², with 60cm deep built-in wardrobes. These bedrooms are connected by a sliding door, and one of them opens onto an approximately 6m² interior patio that provides natural light. The ground floor includes a garage, an entrance hall with coat storage, a full bathroom with shower, and two double bedrooms, each approximately 12m², with built-in wardrobes 60cm deep. A wide hallway, 1.20 meters in width, leads to the living area, which comprises a fully equipped kitchen with high-end appliances (Balay, Gaggenau), open to a spacious 25m² living and dining room with access to a quiet 32m² terrace equipped with lighting and water connections. On the lower level (-1) is the master suite, a 32m² space consisting of a large bedroom with access to a small 4.60m² terrace, a 4m² dressing room, and a full bathroom with a large shower and toilet. The duplex was renovated in 2021. Natural oak parquet flooring was installed throughout the ground floor, polished concrete floors were laid in the bathrooms and on the terraces (with underfloor heating), and both bathrooms were renovated. The interior design features high-quality details that create comfortable and serene living spaces: oak parquet floors, a natural zebrawood wall unit in the living and dining room, stainless steel kitchen work areas with integrated appliances, solid wood double-glazed windows at the terrace entrances, ducted air conditioning/heat pump distributed throughout all rooms, 60cm deep black lacquered wardrobes in every bedroom, and indirect lighting in the hallway. The approximately 3-meter-high ceilings contribute to the spacious feel of the entire property. A relaxing space in the heart of Barcelona, on a quiet street, close to public transport (Fontana Metro, Lesseps Metro, FCC Gala Placídia), and bus stops (Pl. Trilla, Pl. Lesseps 22, 24, V17, 39). A street without restaurants or bars, but close to the main thoroughfares connecting Vila de Gràcia (Torrent de l'Olla, Gran de Gràcia), where you'll find the main shopping and cultural centers and a wide variety of leisure activities. It's also surrounded by amenities (schools, universities, the municipal market, etc.). An opportunity to enjoy relaxation and tranquility just a 15-minute walk from Jardinets de Gràcia/Diagonal. #ref:AV316
1.100.000 €
Renovated apartment with terrace near Joanic metro station
Vila de Gràcia

Renovated apartment with terrace near Joanic metro station

55 m²Size11 Bathroom
Just a few steps from Joanic metro station, in the Gràcia neighbourhood, we present this renovated apartment offering 55 sqm of built area and 46 sqm of usable floor space, located on the first floor of a building with a lift. The apartment combines original features with a contemporary renovation. Exposed ceiling beams, an exposed brick wall and wooden floors bring warmth and character to the property. The living area is conceived as an open-plan space combining the living-dining room and kitchen, creating a comfortable and functional environment. The living room opens onto a street-facing balcony, providing natural light and a connection with the neighbourhood. The sleeping area features one double bedroom, with a large wardrobe and a desk area. The bedroom has direct access to a private terrace overlooking the inner courtyard, a pleasant and peaceful outdoor space surrounded by greenery. The property also includes a full bathroom with shower and a separate laundry area located on the terrace. It is also equipped with ducted air conditioning. A characterful home with a well-designed layout and two distinct outdoor spaces, combining original architectural features with a contemporary and functional renovation. Its location, next to Joanic metro station, offers the opportunity to fully enjoy Gràcia and its wide range of shops, services, restaurants and vibrant neighbourhood life. Legal information In compliance with the information obligations established under Law 10/2025 of 26 December, regulating customer service, as well as the applicable sector-specific regulations, please note that the advertised price does not include the expenses and taxes associated with the purchase (Property Transfer Tax - ITP, notary and Land Registry fees). The seller's agency fees are included in the advertised sale price. For comprehensive information on the application, tax rates and available reductions relating to Property Transfer Tax (ITP) in Catalonia, please consult the official website of the Catalan Tax Agency. #ref:CBES2983
445.000 €
Wonderful duplex premises for sale in Republica Argentina Avenue
Vila de Gràcia

Wonderful duplex premises for sale in Republica Argentina Avenue

354 m²Size3 Bathrooms
This impressive and spacious commercial property, located in the charming Putxet neighborhood, is set at street level and distributed over three floors, offering exceptional versatility for a wide range of services and commercial uses. The ground floor features two independent entrances, each with its own lobby and reception area. This level also includes three rooms currently used as dressing rooms, a guest toilet, and a bright meeting room with a kitchen, along with a large multipurpose space. The upper floor is currently arranged as an open-plan office area with a closed meeting room, as well as a bathroom with a shower. On the basement level (-1), there is a room adapted as a recording studio, two workrooms with access to an interior terrace, a guest toilet, and a small reception area. The property features parquet flooring and is equipped with air conditioning to ensure a comfortable and pleasant environment. There is the possibility of renting with an option to purchase. Please contact us to learn more about the terms and conditions. The sale price does not include taxes or expenses arising from the transaction which, in accordance with current regulations, are payable by the buyer: (i) for second-hand commercial premises, the Property Transfer Tax (ITP) at the rate applicable in the corresponding Autonomous Community; (ii) for newly built commercial premises, VAT and Stamp Duty (AJD) in accordance with current regulations; (iii) notary and land registry fees; and (iv) administrative/processing fees if contracted. Availability to be agreed. The offer is subject to price changes or withdrawal from the market without prior notice. The information provided, including surface areas, is for guidance purposes only. Real estate brokerage fees shall be borne by the corresponding party in accordance with the signed agreement. Detailed and personalized information will be provided to any interested party prior to the payment of any deposit, in compliance with applicable national and regional regulations. #ref:CB3198LL
780.000 €
Renovated Penthouse with 2 Terraces in Vila de Gracia
Sole agency
Vila de Gràcia

Renovated Penthouse with 2 Terraces in Vila de Gracia

92 m²Size11 Bathroom
Top floor, no lift, in a four-storey building, right in the heart of Vila de Gràcia. The property offers 70 m² of built space plus an additional 44 m² of private terraces, distributed across two terraces of 21 and 23 m², both with an exceptional orientation. One of the terraces has an automatic irrigation system, while the other includes a spacious private storage room (1.42 x 2.32 m) with a washing machine and boiler. Fully renovated in 2018, using high-quality materials, carefully selected finishes and a contemporary design. The entire property is exterior-facing, providing abundant natural light and an excellent connection with the terraces. The living area features an entrance hall with built-in wardrobe, an open-plan kitchen and a living-dining room with direct access to one of the terraces. The sleeping area comprises a double bedroom with its own walk-in wardrobe, a full bathroom with shower and direct access to the second terrace. The property is equipped with double-glazed windows with thermal break, electric shutters, electric awning, alarm system, wine fridge, individual natural gas heating and air conditioning in the bedroom. Located in one of Barcelona's most charming and distinctive neighbourhoods, surrounded by shops, restaurants, cafés and the Verdi Cinemas, and just a 5-minute walk from Fontana metro station. A unique penthouse in Vila de Gràcia, offering a combination that is hard to find: 44 m² of terraces, a privileged orientation and a high-quality full renovation. In accordance with the disclosure obligations established under Spanish Law 10/2025 of 28 December on customer services and transparency, as well as the applicable sector-specific regulations, the advertised price does not include the taxes and expenses associated with the acquisition, including Property Transfer Tax ITP , notary fees and Land Registry fees. The seller's agency fees are included in the advertised sale price. For detailed information regarding the applicable rates, procedures and potential reductions relating to Property Transfer Tax in Catalonia, please consult the official website of the Catalan Tax Agency. #ref:CBES2975
575.000 €

Recently viewed properties

Apartment for rent in Vallvidrera with a large terrace
Sant Gervasi- Galvany

Apartment for rent in Vallvidrera with a large terrace

195 m²Size43 Bathrooms
Discover this magnificent ground floor of 195 m², located in an exclusive single-family home in Vallvidrera, one of the most privileged residential enclaves in Barcelona. Surrounded by the Collserola Natural Park, the property offers an environment of absolute tranquillity, spectacular views of nature and the convenience of being just a few minutes from the centre of the neighbourhood, where you will find supermarkets, pharmacy, tobacconist and other essential services. The house stands out for its large spaces and its excellent distribution. It has a bright day area with a living room of approximately 35 m², a separate dining room of about 20 m² and a spacious kitchen, all with access to a pleasant terrace, perfect for enjoying the surroundings and the views. The night area has four bedrooms, distributed in two double bedrooms, one of them a large suite with dressing room and private bathroom, and two single rooms, one of them intended for service. The house is completed with three bathrooms, offering a very functional distribution for families. The property includes a garage space for one vehicle within the same building. It is rented unfurnished, offering the possibility of customising the spaces according to the needs of the future tenant. Its location is one of its great attractions. It is located just a 10-minute walk from the Vallvidrera Funicular station, connected to the Ferrocarrils de lah Generalitat de Catalunya (FGC), from where you can reach Plaza Catalunya, Sant Cugat, Sabadell or Terrassa in approximately 15 minutes. In addition, the property is close to some of the most prestigious schools, universities and business schools, both national and international. Legal information: The rent requested has been calculated in accordance with Law 12/2023, of 24 May, on the Right to Housing. The property is located in a stressed residential market area. The certificate of occupancy is in force. The rent has been determined by reference to the previous lease contract, in accordance with the applicable regulations, and the property does not have the status of large holder. #ref:CB1258LL
2.700 €
Apartment 2 Bedrooms Sale Ordino
Coll d'Ordino

Apartment 2 Bedrooms Sale Ordino

156 m²Size22 Bathrooms
GAlÍ Real Estate is honored to present Ordino Mountain Residential Resort, located in a natural environment and with impressive mountain views. In this exclusive residential project, born from a modern reinterpretation of traditional Andorran architecture, the concept of a wooden cabin on a two-story stone podium is reinterpreted, which, far from being erected as a conventional housing block, organizes a residential community. exclusive around a common garden.~Despite being traditional materials, wood and stone are used in the project as contemporary materials, with the aim of achieving an innovative image but rooted in the place. Large panes of glass, oriented towards the incredible landscape of the country and the common spaces of the development, give the complex an innovative image and bring nature and architecture closer.~Impressive villas with five to eight bedrooms are offered on several floors and spacious two- and three-bedroom apartments with terraces with stunning views of the surrounding mountains. The homes have a modern design, with minimalist furniture, in neutral colors. They offer an open-plan layout, with large open spaces, such as the living-dining room with the open-plan kitchen, separated by a central island, as well as exclusive rooms such as a cinema room, spa or private gym. Likewise, the homes have BREEAM certification, a certification that recognizes sustainability efforts in terms of energy efficiency and environmentally friendly construction.~The development has common amenities spaces, including a spa and a gym, as well as a multifunctional, open-plan social club area with a room for children and another for adults.~~Both the spa and the gym are located in a privileged area of the plot. Through large glass panels, extraordinary views of the valley are obtained, which make this space the ideal place to relax and enjoy the silence and nature throughout the year. #ref:03979/5210
1.418.000 €
Exterior renovated apartment with storage room in Chamberí, Madrid
Almagro

Exterior renovated apartment with storage room in Chamberí, Madrid

225 m²Size44 Bathrooms
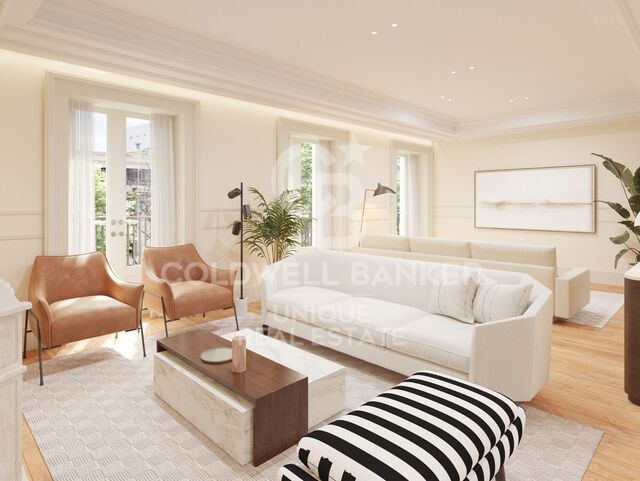
Coldwell Banker Unique presents this exclusive 225 sqm property in the heart of Almagro, one of Madrid's most elegant and sought-after neighborhoods. Located on the fourth floor of a classic building that will undergo a complete renovation, this property combines the charm of traditional architecture with the highest standards of contemporary design and comfort. The full refurbishment of both common areas and all units, along with the addition of exclusive amenities, will make it a truly unique product in the area. The property stands out for its spaciousness and excellent layout. It features a large living room with two distinct areas, ideal for creating different living and relaxation spaces. The dining area is integrated with a modern, fully equipped kitchen designed for both functionality and style. It offers three en-suite bedrooms, ensuring privacy and comfort. Additionally, there is a cozy living room or office, perfect as a workspace or reading area, as well as a guest toilet. Additional features include a practical laundry room, central heating and hot water, air conditioning in all rooms, top-quality finishes, and a storage room. The building will offer a carefully curated selection of amenities focused on well-being and quality of life: sauna, ice bath, jacuzzi, and gym. Located in the heart of Chamberí, just steps away from a wide range of restaurants, bars, and shops, this property represents an exceptional opportunity to live or invest in one of Madrid's most desirable areas. #ref:CBUQ1350
4.200.000 €
Chalet 5 Bedrooms +2 Sale Castellar del Vallès
Can Font - Ca n'Avellaneda

Chalet 5 Bedrooms +2 Sale Castellar del Vallès

440 m²Size1.036 m²Plot54 Bathrooms
Una residencia excepcional donde la naturaleza, la arquitectura y la privacidad convergen En un enclave privilegiado, rodeada por un paisaje de montañas y frondosos bosques, esta extraordinaria propiedad representa una oportunidad única para quienes buscan una residencia que combine elegancia, privacidad y una calidad de vida excepcional. Un lugar donde el silencio, la luz y el entorno natural se convierten en parte esencial de la experiencia de vivir. Sobre una cuidada parcela de 1.036 m² se alza esta distinguida villa de 440m² construidos, concebida para ofrecer una perfecta armonía entre arquitectura, amplitud y bienestar. Cada espacio ha sido diseñado para disfrutar de la luminosidad natural y de las vistas abiertas al paisaje, creando una atmósfera de absoluta serenidad. La zona de día gira en torno a un refinado salón presidido por una elegante chimenea, un espacio de gran personalidad que invita tanto al descanso como a la celebración de momentos inolvidables. Sus amplios ventanales integran el exterior en el interior de la vivienda, ofreciendo una conexión permanente con la naturaleza. La residencia dispone de cuatro dormitorios, entre los que destaca una magnífica suite principal concebida como un auténtico refugio privado. Con aproximadamente 25 m², incorpora un elegante vestidor y un exclusivo baño en suite que convierte este espacio en una experiencia de confort y sofisticación. La vivienda se completa con tres dormitorios adicionales y una cuidada distribución de baños que garantiza la máxima comodidad para la familia y sus invitados. Los exteriores han sido concebidos para disfrutar plenamente del privilegiado entorno. Un amplio porche cubierto con zona de barbacoa prolonga las estancias hacia el jardín, creando un escenario perfecto para reuniones al aire libre. La espectacular piscina de cerca de 70 m², acompañada por un generoso solárium de 88 m² ofrece un ambiente propio de un exclusivo resort privado, donde cada jornada se vive con absoluta tranquilidad y privacidad. La propiedad dispone además de un espacioso garaje de 62 m² y un práctico trastero de 23 m², aportando funcionalidad sin renunciar a la elegancia. Como elemento verdaderamente diferenciador, la finca incorpora una segunda edificación independiente, un valor añadido excepcional que abre un amplio abanico de posibilidades: una elegante casa de invitados, residencia para familiares, estudio creativo, despacho profesional o un exclusivo espacio de bienestar completamente independiente. Más allá de sus dimensiones y prestaciones, esta propiedad ofrece un privilegio cada vez más difícil de encontrar: la posibilidad de disfrutar de una vida rodeada de naturaleza, con absoluta privacidad y excelentes espacios para compartir, descansar y crear recuerdos inolvidables. Una residencia pensada para quienes entienden el lujo como la combinación perfecta entre espacio, exclusividad, serenidad y una ubicación privilegiada. Can Font es una zona residencial de Castellar del Vallès, situada en un entorno tranquilo y rodeado de naturaleza, especialmente atractiva para quienes buscan disfrutar de la privacidad y la calidad de vida de una urbanización residencial sin alejarse excesivamente de los principales núcleos urbanos. La zona de Can Font y Ca n'Avellaneda se caracteriza principalmente por viviendas unifamiliares y parcelas de buenas dimensiones, con un ambiente familiar y tranquilo. Su entorno natural es uno de sus principales atractivos, ofreciendo una sensación de espacio y desconexión difícil de encontrar en zonas más urbanas. También puedes disfrutar de clubs deportivos. #ref:XAL_94
650.000 €
Renovated Beachfront Apartment in Costalita del Mar
Benamara - Atalaya

Renovated Beachfront Apartment in Costalita del Mar

156 m²Size32 Bathrooms
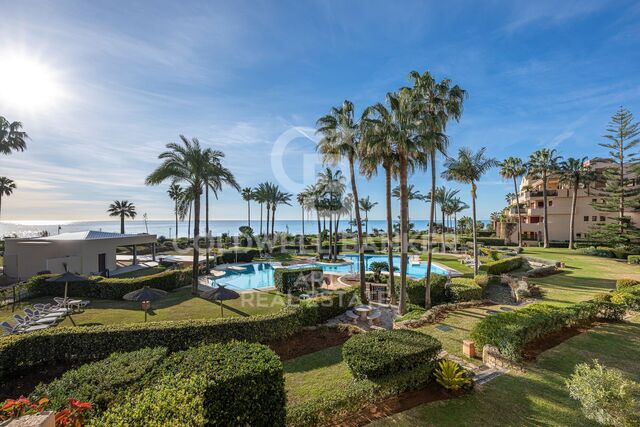
Located in the prestigious Costalita del Mar residential development on the New Golden Mile, this elegant middle-floor apartment enjoys a privileged frontline beach position, just steps from the Mediterranean. The exclusive gated community features beautifully maintained tropical gardens, a large communal swimming pool and direct beach access, providing a secure, private and peaceful setting in one of the most desirable coastal areas between Estepona and Marbella. Completely renovated to a high standard, the property combines sophisticated contemporary design with upgraded technical installations and premium-quality finishes. The bright open-plan living and dining area opens directly onto the terrace, creating a seamless connection between the indoor and outdoor spaces while making the most of the natural light and open sea views. The apartment features an elegant master suite with a walk-in wardrobe, as well as a modern, fully integrated kitchen designed with careful attention to detail. Bespoke elements and a refined selection of materials complete a residence designed to provide comfort, functionality and style. Its frontline beach location and open views of the Mediterranean make the terrace an ideal setting for enjoying outdoor living throughout the year. The property also benefits from underfloor heating throughout and a Bang & Olufsen sound system, adding an extra level of comfort and entertainment. A fully renovated turnkey residence, ready to move into, set within a prestigious gated community and enjoying an exceptional location by the sea. #ref:CBSH1665
Price upon request
Villa Enigma - Fantastic designer villa with panoramic views in Jávea
Cap Martí - El Tossalet - Pinomar

Villa Enigma - Fantastic designer villa with panoramic views in Jávea

485 m²Size1.000 m²Plot44 Bathrooms
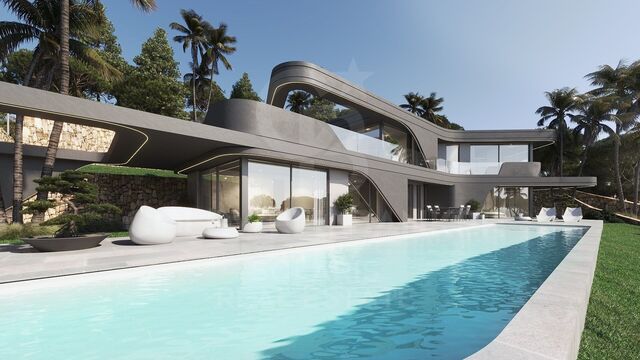
Villa Enigma is a jewel of contemporary architecture, located on the highest plot of the prestigious Monte Olimpo urbanisation in Jávea. Just 8 minutes from the beaches and close to schools and international restaurants, this exclusive residence offers stunning panoramic views of the sea, mountains and valley, masterfully combining avant-garde design and natural surroundings. Distributed over three levels, the villa has an elegant garage with capacity for two vehicles. The main floor houses a spacious and bright living-dining area, an open design kitchen equipped with high-end appliances, a guest toilet and a double bedroom with an en-suite bathroom. From this floor there is direct access to a generous terrace with a private pool, from which spectacular views of the Mediterranean Sea can be contemplated. On the upper floor there are two additional bedrooms, both with en-suite bathrooms. The master bedroom stands out for its privileged location within the house, with the best views of the property and a large dressing room that provides functionality and style. The exteriors of Villa Enigma have been designed to offer a landscaped and harmonious environment, where every detail has been carefully thought out. The interiors stand out for their high ceilings, clean lines and floor-to-ceiling windows with double glazing, which flood the spaces with natural light and connect with the spacious terraces and pool. The construction of this property will be executed with the highest quality standards and meticulous attention to detail, guaranteeing a residence that combines luxury, comfort and aesthetics in perfect harmony. #ref:CBS543N
1.550.000 €
200 m² Apartment Next to Universities and Metro on Avenida Blasco Ibáñez
Exposició

200 m² Apartment Next to Universities and Metro on Avenida Blasco Ibáñez

200 m²Size53 Bathrooms
200 m² Apartment Next to Universities and Metro on Avenida Blasco Ibáñez Coldwell Banker Excellence presents this exclusive 200 m² apartment for rent in one of Valencia's most privileged and sought-after locations. A spacious, fully renovated property offering exceptional connections to the rest of the city. The property stands out for its excellent layout, featuring 5 bedrooms and 3 fully renovated bathrooms, making it ideal for students, families, professionals or anyone looking for generous living space. Its spectacular living area combines a bright living-dining room with an open-plan designer kitchen, creating a modern and functional space. Several rooms also provide access to a private terrace, bringing in abundant natural light and offering unique outdoor spaces to enjoy throughout the year. Main features: - 200 m² built area - 5 spacious bedrooms and 3 fully renovated bathrooms - Recently renovated modern open-plan kitchen - Spacious and very bright living-dining room - Balcony overlooking Avenida Blasco Ibáñez - Outdoor terrace with access from 3 bedrooms - Additional interior terrace - Parquet flooring throughout the property - Independent air conditioning with heating and cooling in every bedroom - Building with concierge service - Adapted access for people with reduced mobility - Year of construction: 1972 - South-facing Located at the beginning of Avenida Blasco Ibáñez, this property enjoys an exceptional location next to the university faculties, with Facultats Metro station right outside the building, providing quick connections to Valencia city centre, the beach and the rest of the city. A well-established area offering all kinds of services, shops, green spaces, restaurants and public transport within easy reach. Don't miss this opportunity and arrange your viewing today! The price does not include real estate agency fees. The offer is subject to change or withdrawal without prior notice; data and measurements are approximate. #ref:CBEX2660
2.400 €
Duplex 4 Bedrooms Sale Escaldes-Engordany
Escaldes-Engordany

Duplex 4 Bedrooms Sale Escaldes-Engordany

241 m²Size43 Bathrooms
Exclusive apartment in a new development in the heart of Escaldes-Engordany, just 500 meters from the Principality's economic and social center.~~This duplex apartment offers 241 m2 of living space plus a 208 m2 terrace. It features four double bedrooms, two of which are en-suite, while the other two share a bathroom. All bedrooms have built-in wardrobes and access to the terrace. There is an open-plan kitchen/dining area and a laundry room.~~Located in a unique setting, these apartments boast spectacular panoramic views over the Andorra Valley and Escaldes, and enjoy year-round sunshine.~~The second building, now available, has 15 floors and comprises 55 apartments ranging from one to six bedrooms. All rooms are exterior-facing, with wraparound terraces.~~You will find apartments of various types and sizes, all bright and functional, with modern design and high-end finishes.~~This development boasts fantastic communal areas with a heated indoor pool, gym, landscaped gardens, and a solarium (for the exclusive use of residents). Residents will also enjoy direct, exclusive access to the Falgueró path and the Rec del Solà irrigation canal.~~Regarding the FINISHES AND QUALITY of the homes, we would highlight:~- Aluminum exterior joinery with thermal break, Schuco type or similar.~~- Triple-glazed windows with double air chambers, adapted to energy efficiency requirements.~~- Porcelain tile flooring, with two finish options for the client to choose from.~~- Built-in wardrobes by Carré brand or similar.~- Open-plan kitchens with Neolith, Silestone, or similar countertops, equipped with a 'BORA' type surface extractor integrated into the cooktop, induction hob, oven, microwave, refrigerator, and dishwasher by Siemens or similar. Upper and lower cabinets by Santos brand or similar, combining solid colors with a wood-effect finish. Extendable faucet.~~- BATHROOMS with walls clad in premium ceramic tiles. Equipped with a vanity unit with drawer and inset sink. Hansgrohe or similar regulating faucets, glass shower screen, and mirror. Inset rain shower.~~- HEATING AND AIR RENEWAL:~~* Centralized domestic hot water and heating system connected to FEDA ECOTERM.~~* Underfloor heating system throughout the home.~~* Cooling and air conditioning throughout the home, except in bathrooms, via air ducts integrated into the suspended ceiling with supply and exhaust.~~* Air renewal with a dual-flow system using compact units with heat recovery by Siber or similar. Individual unit for each home.~~- ELECTRICAL INSTALLATION:~~* Recessed spotlights in the suspended ceiling in bathrooms, laundry room, and kitchen.~~* LED strip lighting in the hallway and other rooms. * Home automation: climate control system for the home.~~Parking spaces and storage units are available for purchase in the same building.~~Please feel free to contact us with any questions or for further information. #ref:04905/5210
3.720.000 €
Duplex Penthouse in Aloha Hill Club, Nueva Andalucia, Marbella
Nueva Andalucía

Duplex Penthouse in Aloha Hill Club, Nueva Andalucia, Marbella

129 m²Size33 Bathrooms
Located on the top floor of the exclusive Aloha Hill Club urbanisation, in the heart of Nueva Andalucía, this impressive south-facing penthouse combines spaciousness, style and an elegant feeling of relaxed luxury. With a fluid and light-filled distribution, the open-concept main space impresses from the first moment. The custom carpentry is present throughout the property, providing harmony and a more elegant finish. The kitchen and dining room integrate naturally with the living room, creating a relaxed, bright and very cosy space. A large cream-coloured sofa presides over the living area, oriented towards a modern fireplace that provides warmth and character. Subtle touches of colour, together with dark kitchen furniture and stone countertops, create an elegant and harmonious space. The kitchen has a central island and high-end Miele appliances. The house also has a separate laundry room, ensuring practicality and discretion on a daily basis. The large windows give access to a large terrace with lounge area and barbeque, where mountain and sea views complete the scene. The master suite goes beyond the traditional bedroom concept. Its open distribution allows the rest, dressing and bathroom areas to flow naturally, creating a spacious and serene refuge. The two additional bedrooms maintain the same level of quality, each with its own en suite bathroom, offering each guest or family member a high degree of comfort and independence. The property also has a complete air conditioning and heating system, as well as electric underfloor heating in the bathrooms, kitchen and living room. The entrance has an intelligent security system, with access by fingerprint, facial recognition and traditional key, guarantees a high level of security and comfort. An intelligent home automation system allows you to control all the functions of the house. Aloha Hill Club offers a careful selection of services and facilities: heated outdoor and indoor pools, spa, fully equipped gym, a kids club, a winery, a restaurant and a social club, all within a closed and secure community with 24-hour security, concierge service and property management services. A private parking space is included, with direct elevator connection from the garage to the house. Surrounded by top-level golf courses and a few minutes from the glamour of Puerto Banús, the Golden Mile and the charming old town of Marbella, this privileged location puts the best of the Costa del Sol within immediate reach. #ref:CBSH1613
1.695.000 €
Magnificent Ibiza-style villa with guest house in La Lluca, Javea
Partides comunes - Adsubia

Magnificent Ibiza-style villa with guest house in La Lluca, Javea

360 m²Size2.248 m²Plot54 Bathrooms
Nestled in the residential setting of La Lluca, Javea, this elegant villa offers a thoughtful combination of Mediterranean architecture, privacy and contemporary comfort. Its location allows you to enjoy the tranquillity of a residential environment, while maintaining an excellent connection with the golf course, the beaches of Jávea and renowned international schools. The property has been conceived to fully enjoy the Mediterranean lifestyle, with bright interiors, spacious outdoor areas and a layout designed for both family life and entertaining. The main house is developed over two floors. On the ground floor there are three spacious bedrooms and two bathrooms, while the upper floor houses a spacious master suite with a private bathroom, creating a more intimate and reserved space. One of the elements that brings greater versatility to the property is its independent guest house. This space has a double bedroom, bathroom and living room, offering family and friends their own privacy and, at the same time, a comfortable connection to the main house. The exteriors are one of the great attractions of the villa. The private garden, south facing and designed for easy maintenance, offers a pleasant setting to enjoy the Jávea climate all year round. The pool area becomes the heart of outdoor living, with a large private pool, summer kitchen and a covered seating area. A space specially designed to enjoy outdoor meals, meetings and relaxed summer afternoons. The villa is being renovated and updated with a contemporary Ibiza-inspired design, seeking a balance between Mediterranean materials and lines and the comforts of a modern home. The completion of the work is scheduled for the end of November 2026. Its features include underfloor heating, hot/cold air conditioning and solar panels, as well as covered and uncovered terraces, private parking and carport. The property will be delivered completely finished and furnished, offering a home ready to enjoy from day one. Due to its location, layout and independent accommodation, this villa is particularly attractive as a habitual residence, second home or investment, in one of the quietest and most pleasant residential environments in Jávea. Features: Contemporary Ibiza-style villa * Five bedrooms * Independent guest house * Master suite with private bathroom * Four bathrooms in total * Private south-facing garden * Private pool * Summer Kitchen * Covered outdoor seating area * Covered and uncovered terraces * Underfloor heating * Air conditioning hot/cold * Solar panels * Private parking * Carport * Sold furnished * Comprehensive refurbishment and update in 2026 * Close to the golf course * Close to the beaches of Javea * Close to international schools #ref:CBS943
1.795.000 €
Exclusive development of 1, 2 and 3-bedroom homes, located in the heart of Estepona Golf.
Playa Bahía Dorada

Exclusive development of 1, 2 and 3-bedroom homes, located in the heart of Estepona Golf.

90 m²Size3
Discover this exclusive development of 111 homes with 1, 2 and 3 bedrooms, located in the heart of Estepona Golf, a unique enclave where nature, tranquillity and an exclusive lifestyle come together in a privileged environment next to the golf course. With contemporary Mediterranean-inspired architecture, large terraces, open views of the golf course and first-level common areas, this residential has been designed to enjoy maximum comfort throughout the year. A project designed for those looking for quality of life, well-being and an excellent investment opportunity in one of the areas with the greatest projection of the Costa del Sol. The complete common areas elevate the experience of living in this residential, offering spaces dedicated to well-being, leisure and social life. Residents will be able to enjoy three swimming pools, sauna, rest areas, sports spaces and common areas designed to share unique moments, creating an environment where comfort extends far beyond the home itself. Its location is one of its great attractions. Integrated in Estepona Golf and surrounded by nature, the residential offers an atmosphere of absolute tranquillity, with unobstructed views and a permanent connection with the landscape. At the same time, it is located a few minutes from the beaches of Estepona, the marina, the historic centre, restaurants, shops, schools and all the necessary services for day to day, in addition to having excellent connections with Marbella, Sotogrande and the international airport of Malaga. A unique opportunity to enjoy an exclusive lifestyle in the Costa del Sol, both as a habitual residence, second home or investment, in one of the residential areas with the greatest growth potential. #ref:CBSH1580_B
430.000 €
Coldwell Banker Prestige Real Estate
Avenida Diagonal, 626
08021, Barcelona
Lunes a jueves 10h a 14h y de 15h a 19h. Viernes de 9:30h a 14h y de 15h a 18:30h.
Newsletter

Find your home abroad with the support of the Coldwell Banker® network

Visit our global websites to learn more about your ideal property in the most exclusive destinations

We use our own and third-party cookies to make our website work safely and personalize its content. Likewise, we use cookies to measure and obtain data on your navigation and to adjust advertising to your tastes and preferences. Press the "Accept all" button to confirm that you have read and accepted the information presented. To manage or disable these cookies, click on "Configuration". For more information see our cookies policy.
Modify cookies
Technical and functional Always active
This website uses its own Cookies to collect information in order to improve our services. If you continue browsing, you accept their installation. The user has the possibility of configuring his browser, being able, if he so wishes, to prevent them from being installed on his hard drive, although he must bear in mind that such action may cause difficulties in navigating the website.
They allow the monitoring and analysis of the behavior of the users of this website. The information collected through this type of cookies is used to measure the activity of the web for the elaboration of user navigation profiles in order to introduce improvements based on the analysis of the usage data made by the users of the service. They allow us to save the user's preference information to improve the quality of our services and to offer a better experience through recommended products.
These cookies are used to store information about the preferences and personal choices of the user through the continuous observation of their browsing habits. Thanks to them, we can know the browsing habits on the website and display advertising related to the user's browsing profile.