Your search

Flats for sale in Barcelona ciudad

Renovated Apartment with Views of Teatre Coliseum in Central Barcelona
Dreta de l'Eixample, Barcelona

Renovated Apartment with Views of Teatre Coliseum in Central Barcelona

70 m²Size22 Bathrooms
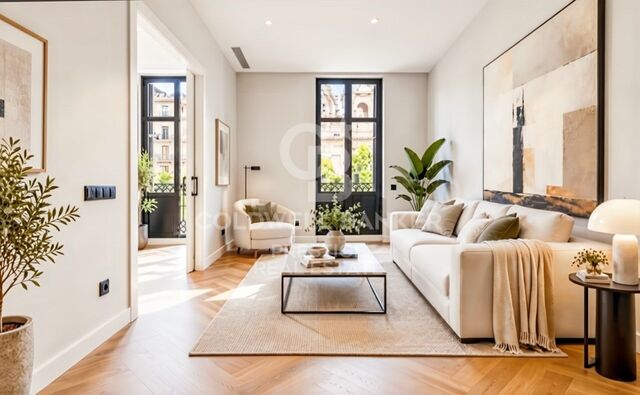
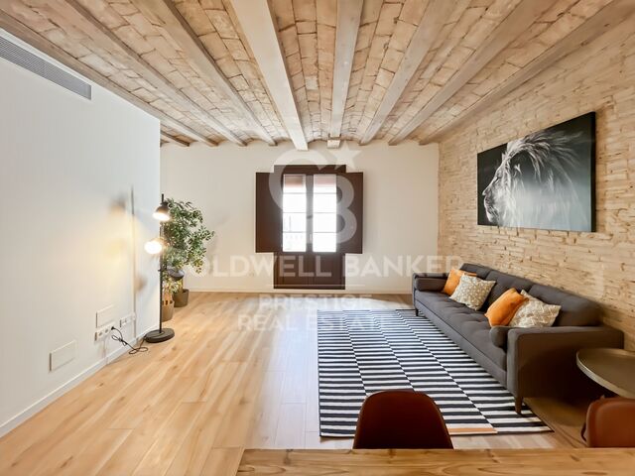
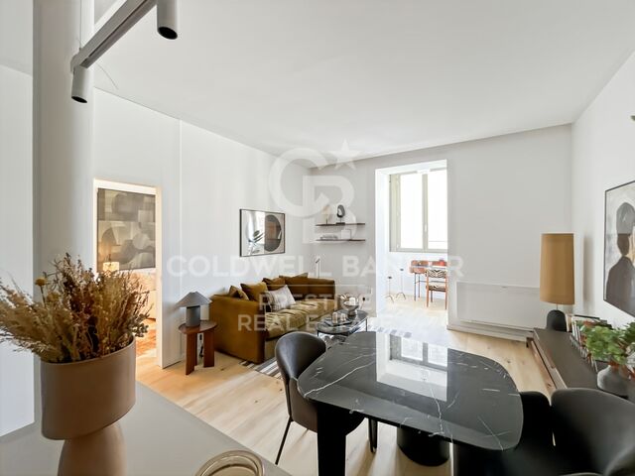
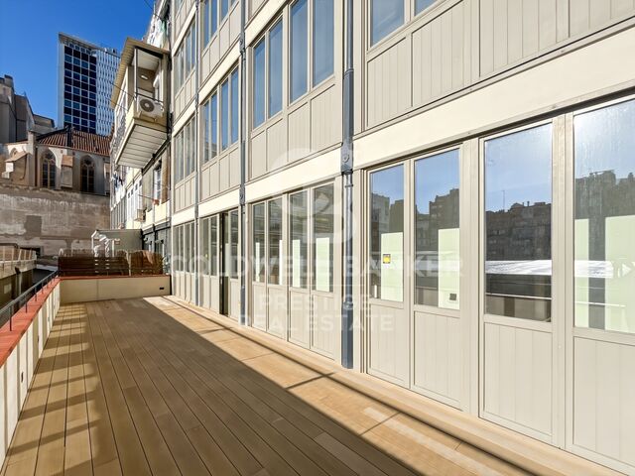
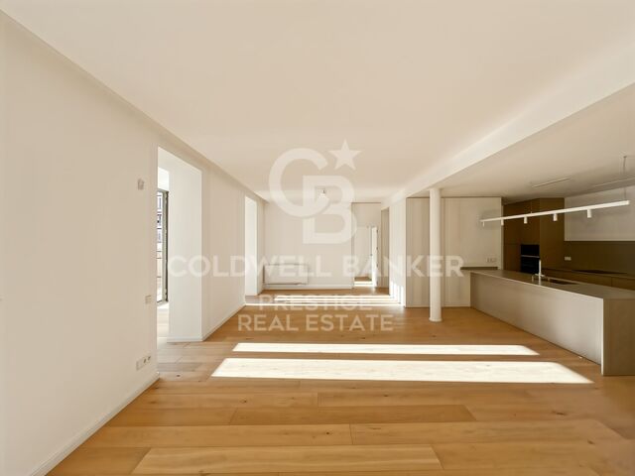
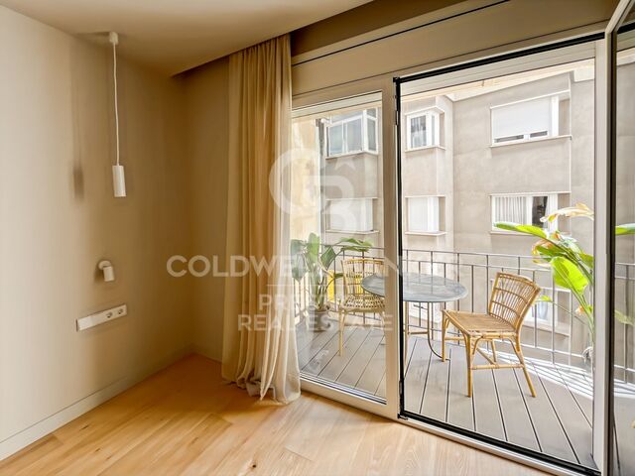
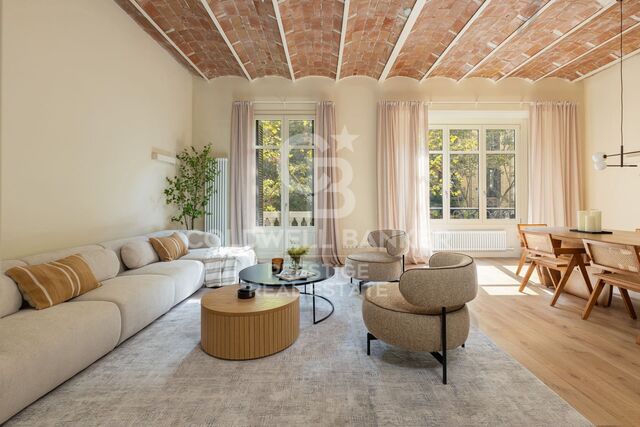
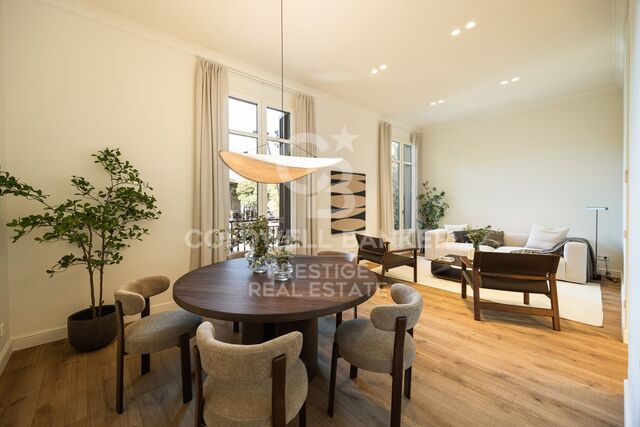
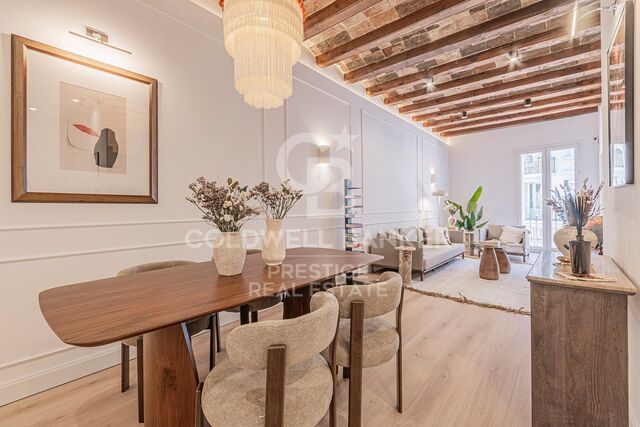
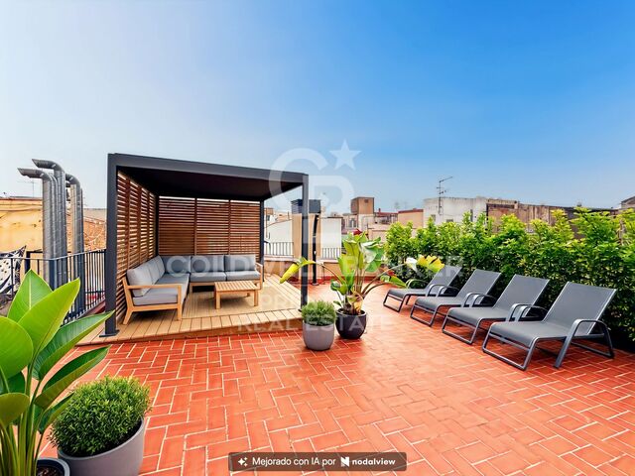
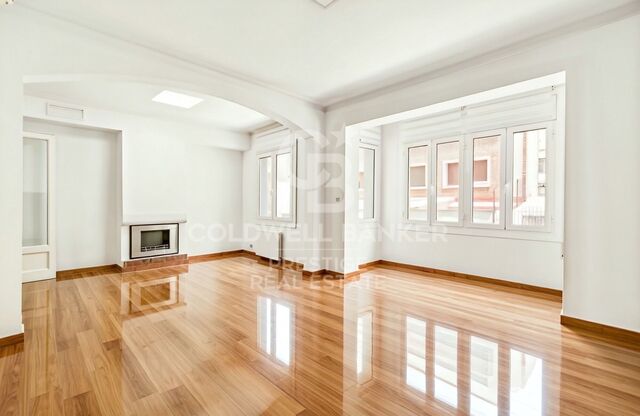
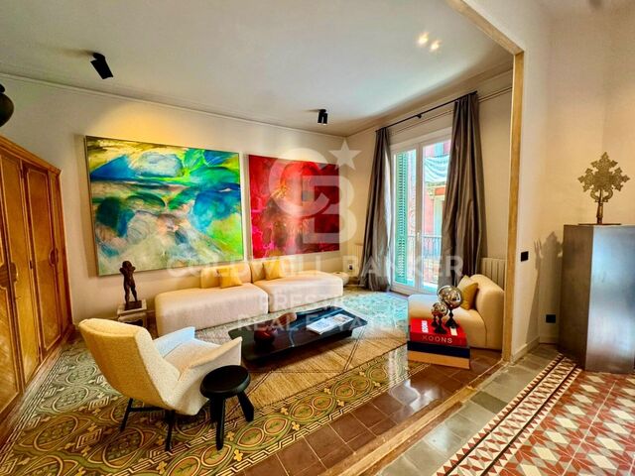
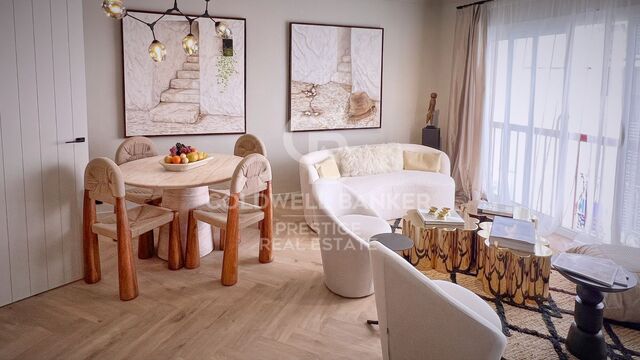
Coldwell Banker Prestige presents this fully renovated 70 m² apartment, located on the second floor of an 1884 building with a lift, on Gran Via de les Corts Catalanes. The property is just a short walk from Plaça Catalunya, Passeig de Gràcia and Rambla de Catalunya, in one of Barcelona's most central locations, surrounded by shops, restaurants and all kinds of services. The apartment features an open-plan living and dining area with an integrated kitchen, two bedrooms and two bathrooms. It also offers high ceilings, a balcony, built-in wardrobes and a west-facing orientation. One of its main highlights is the direct view of Teatre Coliseum, one of the most recognisable buildings on Gran Via. The renovation combines contemporary design with quality materials, making the most of the high ceilings and natural light. Particular attention has also been paid to comfort, with high-performance windows and soundproofing, individual heating and air conditioning. An interesting option for those looking for a renovated apartment with views of an iconic building and a location that allows you to enjoy central Barcelona without needing a car. **Asking price: €640,000** **Estimated purchase costs (ITP):** - Property Transfer Tax in Catalonia (ITP): €64,400 - Notary and Land Registry fees: to be determined according to the transaction. - **Total including ITP, before additional expenses: €704,400** *This calculation assumes a purchase subject to the standard Property Transfer Tax (ITP) in Catalonia, without tax reductions, using the asking price as the taxable base. Additional acquisition costs are not included.* For further information or to arrange a viewing, please contact Coldwell Banker Prestige. **Reference: CBES3017** #ref:CBES3017
640,000 €
Flat 4 Bedrooms Sale Barcelona
Sant Gervasi- Galvany, Barcelona

Flat 4 Bedrooms Sale Barcelona

250 m²Size44 Bathrooms
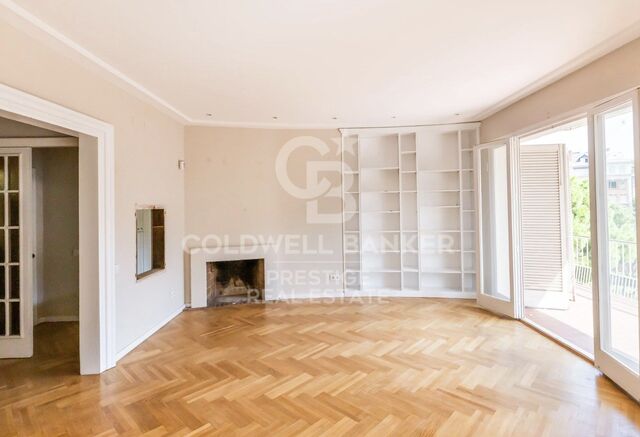
Coldwell Banker Prestige Real Estate presenta esta exclusiva vivienda de 249 m² en venta en Sarrià-Sant Gervasi, situada a tan solo cinco minutos del emblemático Turó Park, en una de las zonas residenciales más prestigiosas y demandadas de la Zona Alta de Barcelona. Ubicada en la tercera planta de una elegante finca con servicio de conserjería y dos ascensores, esta propiedad destaca por su amplitud, luminosidad y una distribución funcional que diferencia claramente las zonas de día y de descanso, proporcionando privacidad y confort en un entorno residencial privilegiado. La zona de día se abre a través de un espacioso recibidor con aseo de cortesía, que conduce a una acogedora estancia destinada a comedor y office. Desde aquí se accede a un distinguido salón distribuido en dos ambientes, presidido por una elegante chimenea y conectado con una amplia terraza con vistas despejadas al interior de una tranquila manzana. Un espacio exterior ideal para disfrutar de momentos de descanso, reuniones al aire libre y la serenidad de uno de los barrios más exclusivos de Barcelona. La cocina independiente, amplia y funcional, dispone de una isla central y se complementa con una zona de lavandería, despensa y trastero. La distribución incorpora además un dormitorio de servicio con baño completo, aportando mayor versatilidad y comodidad a la vida cotidiana. La zona de noche alberga tres dormitorios exteriores con armarios empotrados, diseñados para ofrecer luminosidad, amplitud y tranquilidad. Esta área dispone de dos baños completos que dan servicio a las habitaciones. Entre sus características adicionales destacan los suelos de parquet, el aire acondicionado en los dormitorios, la calefacción central y las dos entradas independientes, una configuración especialmente práctica para familias que valoran la privacidad y la funcionalidad. La propiedad incluye además dos plazas de aparcamiento en la misma finca y un trastero, elementos especialmente valorados en esta ubicación residencial de Barcelona. La zona destaca por sus elegantes avenidas, comercios selectos, boutiques, restaurantes y una completa oferta de servicios. Su cercanía a la avenida Pau Casals y a Francesc Macià, junto con el acceso a reconocidos colegios nacionales e internacionales y centros médicos privados, la convierte en una ubicación especialmente atractiva para familias y compradores que buscan una residencia de alto standing en Barcelona. Por su generosa superficie, su terraza privada, su distribución y sus dos plazas de parking incluidas, esta propiedad representa una excelente oportunidad para quienes desean adquirir un piso amplio y luminoso en venta junto a Turó Park, en una de las localizaciones más consolidadas y exclusivas del mercado inmobiliario de Barcelona. El precio de venta no incluye impuestos ni gastos derivados de la compraventa que, conforme a la normativa vigente, corresponden al comprador: (i) en viviendas de segunda mano, el Impuesto sobre Transmisiones Patrimoniales (ITP) según tipo aplicable en la Comunidad Autónoma; (ii) en viviendas de obra nueva, el IVA y el Impuesto sobre Actos Jurídicos Documentados (AJD) según normativa vigente; (iii) aranceles notariales y registrales; y (iv) gastos de gestoría en caso de contratarse. Disponibilidad a acordar. La oferta está sujeta a cambios de precio o retirada del mercado sin previo aviso. Los datos expuestos, incluidas las superficies, tienen carácter meramente orientativo. Los honorarios de intermediación inmobiliaria serán asumidos por la parte correspondiente según el encargo suscrito. Se facilitará a toda persona interesada información detallada y personalizada antes de la entrega de cualquier cantidad a cuenta, conforme a la normativa estatal y autonómica aplicable. #ref:CBES3015
2,300,000 €
Exclusive, refurbished luxury flat with terraces in Turó Park, Barcelona
Sant Gervasi- Galvany, Barcelona

Exclusive, refurbished luxury flat with terraces in Turó Park, Barcelona

563 m²Size77 Bathrooms
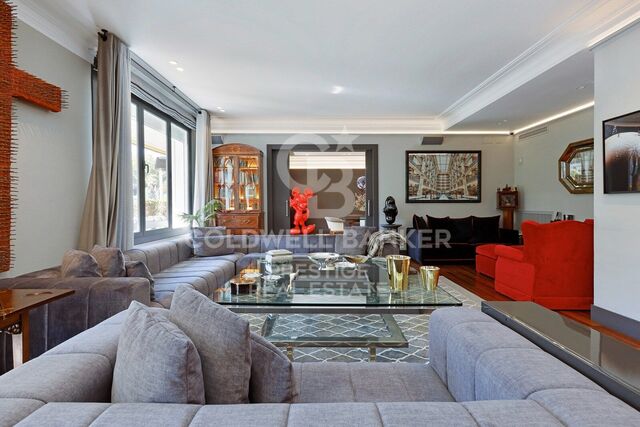
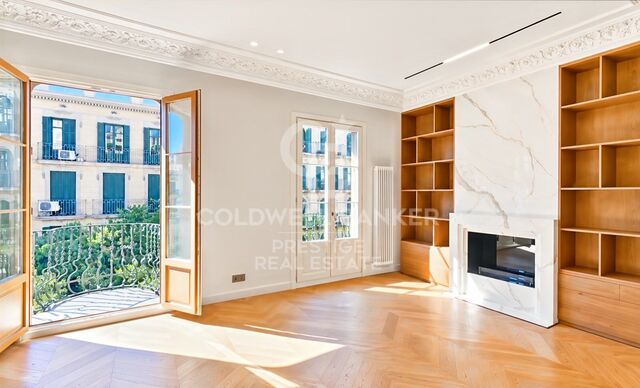
Coldwell Banker Prestige Real Estate presents this extraordinary luxury property for sale in **Turó Park, one of Barcelona's most exclusive and sought-after residential areas**, located in the prestigious district of Sarrià-Sant Gervasi. Offering **563 m² of built area, 478 m² of usable living space and 80 m² of terraces**, this exceptional luxury residence has been completely renovated to deliver a truly unique living experience, where classical architectural grandeur, premium natural materials and contemporary design come together in perfect harmony. From the moment you enter, the property impresses with its generous proportions, elegant layout and exceptional natural light. A magnificent entrance hall leads to spacious living and reception rooms, flooded with daylight through impressive floor-to-ceiling windows that create an extraordinary sense of openness and sophistication. The interior design showcases a carefully curated combination of fine woods, marble, high-quality finishes and designer pieces, creating distinctive spaces full of character. The seamless integration of classical architectural elements with contemporary details and an eclectic aesthetic transforms every room into a unique environment, ideal for those who appreciate art, design and exclusivity. The living areas offer impressive spaces for entertaining and relaxation, thoughtfully designed for both family life and sophisticated social gatherings. The terraces, with a combined surface area of 80 m², extend the living experience outdoors, providing valuable private outdoor space in one of Barcelona's most desirable locations. The property features **seven bedrooms and seven beautifully designed bathrooms**, ensuring exceptional space, privacy and comfort for both residents and guests. The principal suite is a true private sanctuary. Its elegant design, generous proportions and charming fireplace create a warm and sophisticated atmosphere, offering the perfect setting for complete relaxation. The residence also features a spacious, fully equipped kitchen with premium appliances, thoughtfully designed to combine functionality, technology and refined aesthetics. Located in the prestigious **Turó Park neighbourhood, within Barcelona's exclusive Zona Alta**, this remarkable residence enjoys a prime position in Sarrià-Sant Gervasi, a district renowned for its elegant residential buildings, tree-lined avenues, luxury boutiques and exceptional dining scene. The area also offers an excellent selection of national and international schools, private medical centres and convenient connections to Barcelona's main business districts, making it a particularly attractive location for families and international buyers seeking an exceptional home in the city. The sale price does not include taxes or expenses related to the sale which, in accordance with current regulations, are the responsibility of the buyer: (i) for pre-owned homes, the Property Transfer Tax (ITP) at the rate applicable in the Autonomous Community; (ii) for new-construction homes, VAT and Stamp Duty (AJD) in accordance with current regulations; (iii) notary and registry fees; and (iv) administrative agency fees, if applicable. Availability to be agreed upon. The offer is subject to price changes or withdrawal from the market without prior notice. The information provided, including floor areas, is for guidance only. Real estate brokerage fees will be borne by the relevant party in accordance with the signed agreement. Detailed and personalized information will be provided to any interested party prior to the payment of any deposit, in accordance with applicable national and regional regulations. #ref:CBES3014
4,300,000 €
Penthouse with a private terrace of nearly 50 m² next to Port Vell
Barri Gòtic, Barcelona

Penthouse with a private terrace of nearly 50 m² next to Port Vell

86 m²Size12 Bathrooms
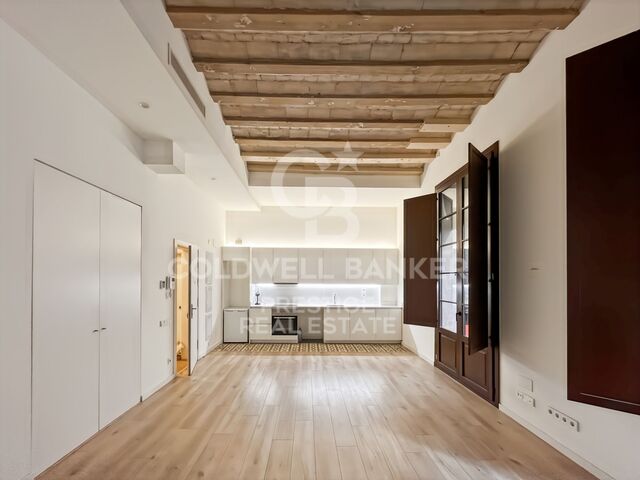
Coldwell Banker Prestige presents this exclusive 86.28 m² (built area) penthouse, located on the top floor of a historic building that was fully renovated in 2023 in Barcelona's Gothic Quarter. The property offers approximately 73.98 m² of usable space, featuring one bedroom, a walk-in closet, and two bathrooms. Its sophisticated layout is ideally suited for a couple or anyone seeking a unique residence in the heart of Barcelona. The highlight of the property is its private terracespanning approximately 49.50 m²an exceptional space in the Ciutat Vella district. It provides ample room for various relaxation areas, an outdoor dining space, and a solarium, allowing residents to enjoy the Mediterranean climate and expansive views over the historic center. The building also features a well-maintained communal terrace. Situated just steps away from Plaza de Medinaceli, Soho House, Port Vell, and the seafront promenade, this property offers an excellent blend of prime location, privacy, and a Mediterranean lifestyle. The sale price does not include taxes or costs associated with the transaction, whichin accordance with current regulationsare the responsibility of the buyer. These include: (i) for resale properties, the Property Transfer Tax (ITP), at the rate applicable in the relevant Autonomous Community; (ii) for new-build properties, Value Added Tax (VAT) and the Stamp Duty (AJD), as per current regulations; (iii) notary and land registry fees; and (iv) administrative/processing fees, if such services are engaged. Availability is to be agreed upon. This offer is subject to price changes or withdrawal from the market without prior notice. All information provided, including surface areas, is for guidance purposes only. Real estate brokerage fees will be borne by the relevant party, as stipulated in the signed agreement. Detailed, personalized information will be provided to any interested party prior to the payment of any deposit, in compliance with applicable state and regional regulations. #ref:CBES2991_N (2)
795,000 €
Flat for sale in a renovated building in the Gothic Quarter, ideal as a pied-à-terre in the centre of Barcelona
Barri Gòtic, Barcelona

Flat for sale in a renovated building in the Gothic Quarter, ideal as a pied-à-terre in the centre of Barcelona

63 m²Size11 Bathroom
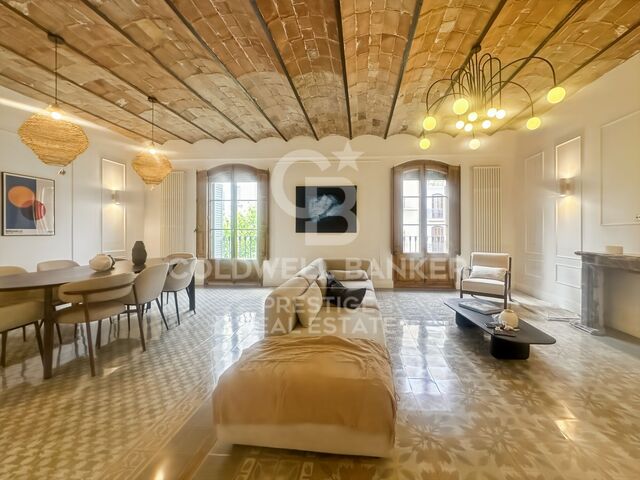
Cozy house of 63 m2 designed to make the most of each space, with a bright living-dining room and open integrated kitchen, perfect for a practical and contemporary lifestyle. The night area has a comfortable double room with en suite bathroom, offering privacy and comfort. The property has two large windows with balconies on the street, which provide abundant natural light and connect the interior with the dynamism of the environment. The high ceilings reinforce the feeling of spaciousness, creating a pleasant space and with character. An ideal option for a person or couple looking for a charming functional home, or an elegant pied-à-terre to enjoy Barcelona with total comfort. The property was refurbished after 2021, presenting an investment opportunity to let the flats at market rates, without being subject to the rent index. The sale price does not include taxes or expenses derived from the sale that, in accordance with current regulations, correspond to the buyer: (i) in second-hand homes, the Tax on Property Transfers (ITP) according to applicable rate in the Autonomous Community; (ii) in new homes, VAT and the Tax on Documented Legal Acts (AJD) according to current regulations; (iii) notary and registry fees; and (iv) management expenses in case of contracting. Availability to agree. The offer is subject to price changes or withdrawal from the market without prior notice. The exposed data, including the surfaces, are merely indicative. The real estate brokerage fees will be assumed by the corresponding part according to the contracted order. Detailed and personalized information will be provided to all interested parties before the delivery of any amount on account, in accordance with the applicable state and regional regulations. #ref:CBES2902 (2)
375,000 €
Elegant furnished home in Barcelona's Gothic Quarter
Barri Gòtic, Barcelona

Elegant furnished home in Barcelona's Gothic Quarter

84 m²Size22 Bathrooms
Coldwell Banker Prestige presents this meticulously maintained 84.62 m² (built area) residence, located in a historic building that was fully restored in 2023 in the heart of the Gothic Quarter. With approximately 71.86 m² of usable space and two bathrooms, the property features a flexible layout that allows rooms to be adapted to various needswhether prioritizing a bedroom, a workspace, or multifunctional areas. The residence comes furnished, allowing one to immediately appreciate its interior potential and the seamless integration of its various spaces. The building's restoration blends the essence of 19th-century architecture with a contemporary interpretation of urban living. Residents also have access to an exclusive, furnished communal terracea particularly rare and attractive feature in the Ciutat Vella district. Its location, next to Plaza de Medinaceli, Soho House, and Port Vell, places it just minutes away from the sea, a wide array of dining options, and the vibrant cultural scene of central Barcelona. The sale price does not include taxes or costs associated with the transaction, which, under current regulations, are the responsibility of the buyer: (i) for resale properties, the Property Transfer Tax (ITP), at the rate applicable in the relevant Autonomous Community; (ii) for new-build properties, Value Added Tax (VAT) and the Stamp Duty (AJD), in accordance with current regulations; (iii) notary and land registry fees; and (iv) administrative/processing fees, if such services are engaged. Availability is to be agreed upon. This offer is subject to price changes or withdrawal from the market without prior notice. The information provided, including surface areas, is for guidance purposes only. Real estate brokerage fees will be borne by the relevant party, as stipulated in the signed agreement. Detailed, personalized information will be provided to any interested party before any payment is made, in compliance with applicable state and regional regulations. #ref:CBES2991_K (2)
498,000 €
17th-Floor Apartment with Glass-Enclosed Terrace in Illa del Mar, Diagonal Mar
Diagonal Mar i el Front Marítim del Poblenou, Barcelona

17th-Floor Apartment with Glass-Enclosed Terrace in Illa del Mar, Diagonal Mar

108 m²Size22 Bathrooms
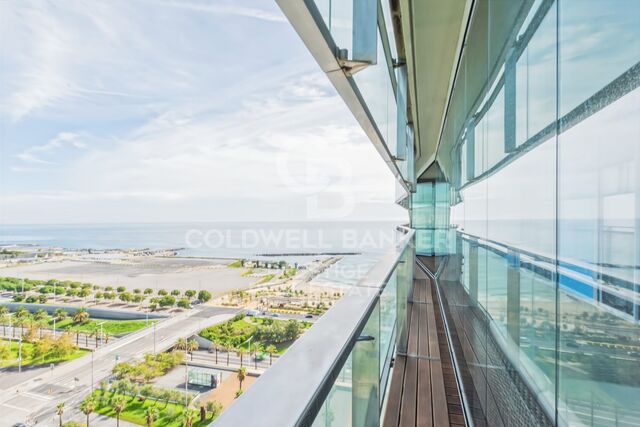
Coldwell Banker Prestige presents this apartment located on the 17th floor of the Illa del Mar residential complex in Diagonal Mar, just a few minutes' walk from the beach and surrounded by green spaces, shops and services. The property offers 108 m² of built area and 84 m² of usable space, distributed across two bedrooms and two bathrooms. Its east-facing orientation and elevated position provide plenty of natural light during the morning, with all rooms facing outside. The spacious living and dining area opens directly onto a glass-enclosed terrace with sliding panels, allowing this space to be enjoyed throughout the year. The kitchen is fully equipped and retains its original cabinetry. The sleeping area consists of two bedrooms, both with direct access to the terrace. The main bedroom features a walk-in wardrobe and an en-suite bathroom, while the second bedroom has built-in wardrobes. The apartment also includes a second full bathroom. The property is sold furnished and is in good condition. Features include parquet flooring, ducted climate control and double-glazed windows. The Illa del Mar residential complex offers more than 3,000 m² of communal facilities, including two swimming pools, a paddle tennis court, gym, sauna, social room, concierge service and 24-hour private security. Its location provides easy access to the beach and Diagonal Mar Park, as well as a wide selection of restaurants, shops, shopping centres and public transport, with convenient connections to Barcelona city centre. The property is sold without a parking space or storage room. For further information or to arrange a viewing, please contact Coldwell Banker Prestige without any obligation. **Reference: CBES3008** **Price: €1,100,000** **Purchase costs:** The advertised price does not include taxes or expenses associated with the purchase. For a transaction subject to the standard Property Transfer Tax (ITP) rates in Catalonia, the estimated tax amounts to €117,000, calculated on a taxable value of €1,100,000. The estimated total acquisition cost is €1,217,000, plus applicable notary and Land Registry fees payable by the buyer. The final amount will depend on the circumstances of the transaction and the applicable taxable value. #ref:CBES3008
1,100,000 €
Flat 4 Bedrooms Sale Barcelona
Sant Gervasi- Galvany, Barcelona

Flat 4 Bedrooms Sale Barcelona

190 m²Size43 Bathrooms
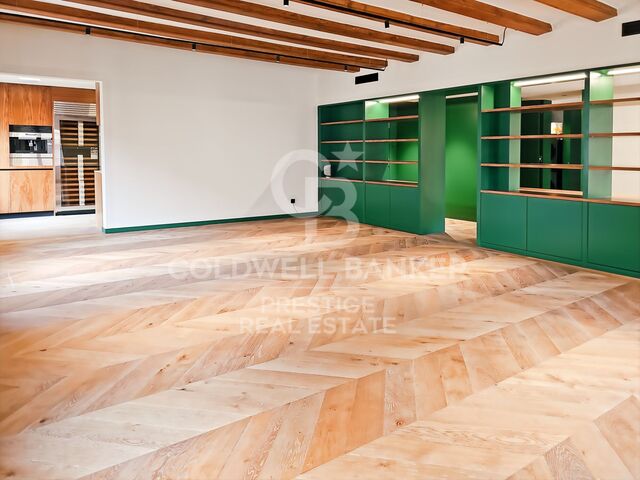
For Sale: Spectacular 190 m² Brand-New Renovated Property Near Plaza Molina Located in an elegant period building near Plaza Molina, this spectacular 190 m² home has undergone a high-end comprehensive renovation. Its design perfectly combines contemporary architecture with the building's classic features, such as high ceilings, restored original elements, and elegant herringbone parquet flooring. The day area offers a spacious and bright living-dining room with large windows, seamlessly integrated with a state-of-the-art kitchen featuring premium finishes. It is complemented by an independent pantry and utility area equipped with an aerothermal system, as well as a practical walk-in closet in the entrance hall. The night area comprises four bedrooms: two magnificent suites with private bathrooms (one featuring a private balcony), two additional double bedrooms, and a third full designer bathroom. The property delivers top-tier modern comfort and includes the added value of a storage room in the same building. Set in a prime Barcelona location, surrounded by shops, restaurants, international schools, and excellent transport links. Do not hesitate to contact us for further information or to arrange a private viewing. The sale price does not include taxes or expenses related to the sale which, in accordance with current regulations, are the responsibility of the buyer: (i) for pre-owned homes, the Property Transfer Tax (ITP) at the rate applicable in the Autonomous Community; (ii) for new-construction homes, VAT and Stamp Duty (AJD) in accordance with current regulations; (iii) notary and registry fees; and (iv) administrative agency fees, if applicable. Availability to be agreed upon. The offer is subject to price changes or withdrawal from the market without prior notice. The information provided, including floor areas, is for guidance only. Real estate brokerage fees will be borne by the relevant party in accordance with the signed agreement. Detailed and personalized information will be provided to any interested party prior to the payment of any deposit, in accordance with applicable national and regional regulations. #ref:CBES3007
1,590,000 €
Duplex Penthouse with Private Pool on the 25th Floor of Illa del Mar, Diagonal Mar
Diagonal Mar i el Front Marítim del Poblenou, Barcelona

Duplex Penthouse with Private Pool on the 25th Floor of Illa del Mar, Diagonal Mar

246 m²Size43 Bathrooms
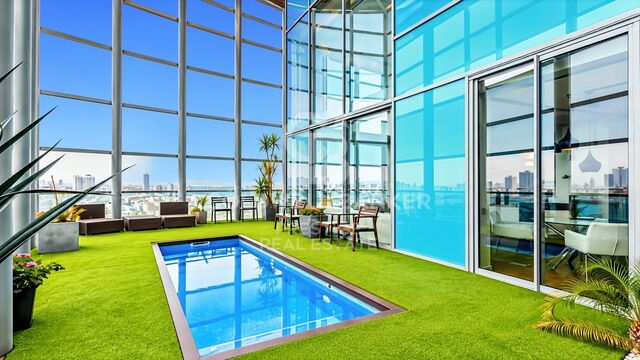
Coldwell Banker Prestige presents this duplex penthouse located on the 25th floor of the Illa del Mar residential complex, on Barcelona's seafront, offering panoramic views of the Mediterranean Sea, the city and the mountains. The property offers 298 m² of built area, including communal elements, and an impressive 93 m² wraparound terrace with a private swimming pool, where residents can enjoy both sunrise and sunset. The penthouse is distributed over two levels. The main floor features a spacious living and dining area with double-height ceilings, large windows and direct access to the terrace. The fully equipped kitchen also connects to the outdoor area. This level includes a double bedroom, a complete bathroom and a laundry area. The upper floor accommodates three additional bedrooms, two of them doubles with en-suite bathrooms. In total, the property offers four bedrooms and three bathrooms. Thanks to its floor-to-ceiling windows and elevated position, the interiors benefit from abundant natural light and open views. The price includes two parking spaces and a storage room. Illa del Mar is one of the most recognised residential complexes in Diagonal Mar. Residents benefit from 24-hour security and concierge services, a communal swimming pool, gym, sauna, padel court and landscaped gardens. Located just steps from the beach, next to Diagonal Mar Park and the shopping centre, the property offers excellent public transport connections and convenient access to the Ronda Litoral. A remarkable property distinguished by its height, panoramic views, generous outdoor spaces and private pool, in one of Barcelona's most desirable seafront residential locations. For further information or to arrange a viewing, please contact us without any obligation. **Price: €3,800,000** **Reference: CBES3006** The advertised price does not include taxes or expenses associated with the purchase. For a resale property in Catalonia, Property Transfer Tax (ITP) is calculated according to the applicable progressive rates. Based on a purchase price of €3,800,000, the estimated ITP is €476,000, bringing the total to €4,276,000, excluding notary fees, Land Registry fees and any other expenses payable by the buyer. #ref:CBES3006
3,800,000 €
Exclusive designer penthouse with premium finishes and a private 70 m² rooftop terrace
Borne, Barcelona

Exclusive designer penthouse with premium finishes and a private 70 m² rooftop terrace

107 m²Size22 Bathrooms
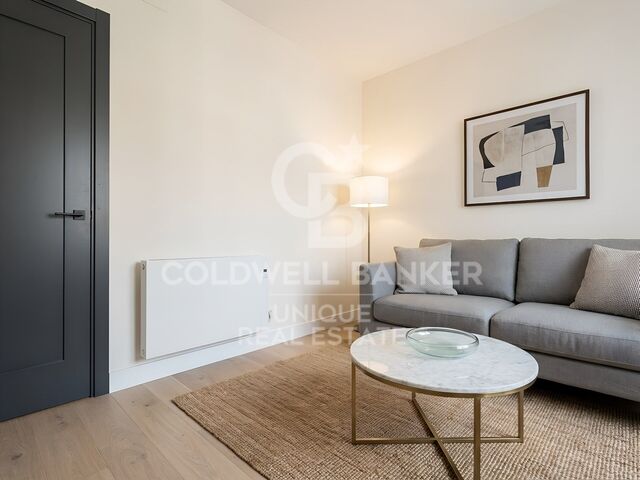
We are delighted to present this exceptional corner penthouse, entirely exterior-facing and filled with natural light thanks to its eight street-facing windows. A home with a distinctive character, where contemporary design, quality materials and technology come together to create an outstanding living experience. The property offers 124 m² of built area, 3 m² of balconies and a private 70 m² terrace located on the building's rooftop, providing a versatile outdoor space to enjoy throughout the year. The interior layout comprises two generously sized double bedrooms, one of which is en suite, and two full bathrooms. Built-in wardrobes with interior lighting and bespoke natural oak joinery add warmth and elegance to every room. The main bathroom stands out for its carefully selected features, including a freestanding bathtub, a Laufen Japanese bidet and a spacious shower with three settings: rainfall, handheld shower and high-pressure spray, fitted with Dornbracht taps and fittings. The living area features a spacious, bright and comfortable lounge and dining room, where every detail has been designed to balance aesthetics and functionality. The property benefits from hot and cold air conditioning, underfloor heating and an integrated home automation system. An open study with a large built-in bookcase creates distinct areas while preserving the sense of space. The semi-open kitchen, finished in American walnut, combines sophisticated design with professional-grade equipment. Features include a Wolf coffee machine with a cup-warming drawer, a double American-style refrigerator, a panelled double-drawer refrigerator for fruit and vegetables, a large-capacity wine rack and a stone worktop extending seamlessly up the wall. The cooking area includes four burners, a French-style griddle and an auxiliary tap positioned beside the hob for filling pots. Additional equipment comprises two convection ovens, a Wolf steam oven, a microwave, a vacuum-sealing machine, a professional tap with an integrated waste disposer, a water softener and a reverse osmosis system. For added convenience, the property also features a separate utility room equipped with an LG washing machine and tumble dryer, as well as a limescale filtration system throughout the home. One of the penthouse's main highlights is its exclusive-use 70 m² rooftop terrace, ideal for creating a relaxing outdoor lounge, hosting gatherings or designing an al fresco dining area. Access is currently via the building's communal staircase. A distinctive home designed for those who appreciate exceptional design, advanced technology, premium materials and private outdoor spaces. Contact us for further information or to arrange a viewing. We invite you to discover everything this unique property has to offer. #ref:CBES4747

1,275,000 €
Newly Renovated Apartment in a Classic Building in Dreta de l'Eixample
Dreta de l'Eixample, Barcelona

Newly Renovated Apartment in a Classic Building in Dreta de l'Eixample

167 m²Size33 Bathrooms
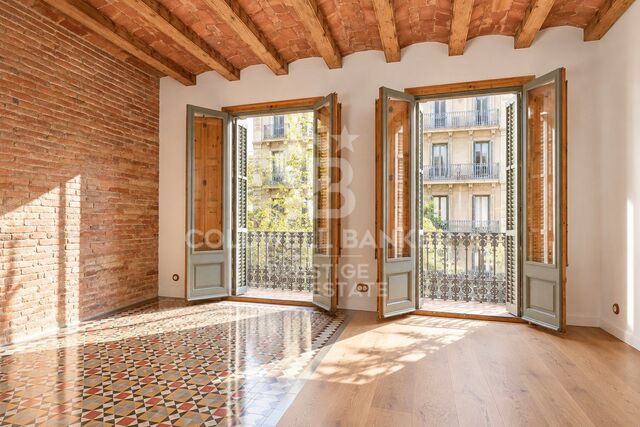
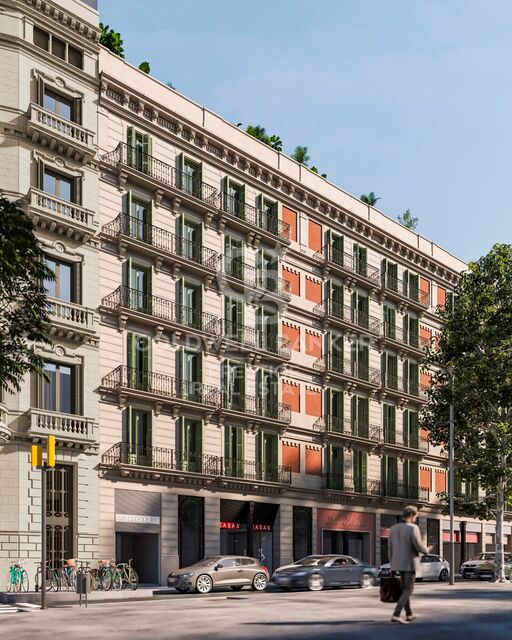
We present this 167 m² apartment, located on the fifth floor of a classic period building in Dreta de l'Eixample, one of Barcelona's most sought-after neighbourhoods. The property has been completely renovated while preserving original architectural features such as decorative ceiling mouldings, traditional Catalan vaulted ceilings and hydraulic tile flooring, maintaining the distinctive character of Barcelona's Eixample architecture. The apartment offers three bedrooms, two of which are en suites, and three full bathrooms. The renovation combines original details with contemporary finishes, respecting the building's architectural heritage while adapting the spaces to modern living. Located in one of Barcelona's most desirable areas, surrounded by Modernist architecture, local shops, restaurants and all essential amenities. The neighbourhood offers an excellent combination of local character and easy access to the city's main shopping and cultural destinations. A newly renovated property on a high floor, retaining the architectural features that make Barcelona's historic Eixample buildings so distinctive. **Reference: CBES3000** **Asking price: €1,295,000** **Approximate total price including taxes: €1,435,400**, including €140,400 in Property Transfer Tax (ITP), calculated according to the standard rates applicable in Catalonia for resale properties, assuming the taxable value equals the purchase price. Notary fees, Land Registry fees and financing costs are not included. #ref:CBES3000
1,295,000 €
Enric Granados: Bright, Newly Renovated Apartment on a High Floor in a Beautiful Period Building
L'Antiga Esquerra de l'Eixample, Barcelona

Enric Granados: Bright, Newly Renovated Apartment on a High Floor in a Beautiful Period Building

146 m²Size33 Bathrooms
Coldwell Banker Prestige presents this 146 m² apartment, located on the second-to-top floor of a beautiful period building on Enric Granados, one of the most sought-after streets in Barcelona's Eixample district. The apartment has just been fully renovated and stands out for its elevated position, dual aspect and abundance of natural light. Its layout extends across the building, allowing daylight to enter from both sides and providing excellent cross-ventilation. The living area features a spacious open-plan living and dining room with an integrated kitchen, creating a comfortable, well-designed space with contemporary finishes that complement the building's original character. The property offers three double bedrooms. The principal bedroom features a walk-in dressing room and an en-suite bathroom, while the second bedroom also has its own private bathroom. A third double bedroom is served by an additional full bathroom, bringing the total to three bathrooms. French balconies preserve the charm of Barcelona's traditional Eixample architecture while allowing plenty of natural light into the interiors. Enric Granados is one of Barcelona's most attractive streets, known for its wide pavements, tree-lined surroundings and relaxed atmosphere. The neighbourhood offers an excellent selection of restaurants, cafés, art galleries and independent shops. Located in the heart of the Quadrat d'Or, the apartment is just a short walk from Passeig de Gràcia and Rambla de Catalunya, with a wide range of amenities and excellent public transport connections nearby. An excellent choice for those looking for a bright, newly renovated apartment on a high floor, in an elegant period building in one of the Eixample's most desirable locations. For further information or to arrange a viewing, please contact Coldwell Banker Prestige. **Reference: CBES2998** **Asking price: €1,495,000** The asking price does not include taxes or purchase-related expenses. The estimated Property Transfer Tax (ITP), calculated using the standard rates applicable in Catalonia, is €164,400. **Estimated total purchase price including ITP: €1,659,400**, excluding notary, Land Registry and administrative fees. The final amount will depend on the circumstances of the transaction and the applicable taxable base. #ref:CBES2998
1,495,000 €
AN ARCHITECTURAL GEM IN THE HEART OF EIXAMPLE
Dreta de l'Eixample, Barcelona

AN ARCHITECTURAL GEM IN THE HEART OF EIXAMPLE

420 m²Size46 Bathrooms
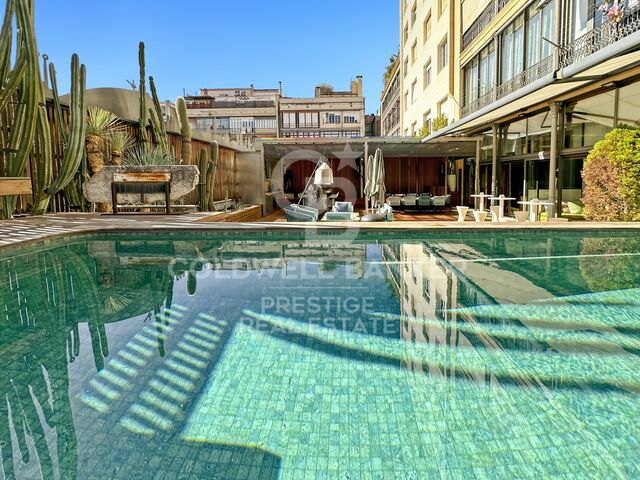
Modernist elegance, contemporary luxury and a private oasis in one of Barcelona's most exclusive locations.** This extraordinary 420 m² residence, set within an iconic restored Modernist building in the heart of Eixample, represents a rare opportunity for those seeking a truly exceptional property. A perfect blend of architectural heritage, sophistication and privacy, where every space invites you to embrace a privileged lifestyle. The residence features four en-suite bedrooms, six bathrooms, three spacious living rooms, a dining room and a dedicated service area. Its thoughtfully designed layout offers outstanding comfort and an elegant setting for entertaining. The interiors retain the distinctive character of the original Modernist architecture, with high ceilings, period decorative details and a personality rarely found on today's property market. The centrepiece is the spectacular 194 m² private terrace with swimming pool and jacuzzi, a true urban oasis ideal for unwinding, enjoying the Mediterranean sunshine and hosting private gatherings. The outdoor bar creates the perfect setting for unforgettable evenings, while the indoor bar adds another layer of exclusivity to the residence's entertaining spaces. The property also features a private gym and sauna, creating a dedicated wellness retreat in the comfort of your own home. Four private parking spaces are included, an especially valuable privilege in central Barcelona. Set within one of the city's most architecturally distinguished neighbourhoods, this residence combines the timeless appeal of Barcelona's Modernist heritage with the comforts of contemporary luxury living. **An extraordinary property for those seeking far more than a home: an exclusive lifestyle, exceptional spaces and the privilege of enjoying a private oasis in the heart of Barcelona.** #ref:CBES2997
6,500,000 €
Exclusive Renovated Luxury Apartment with Terrace and Hammam Suite in Turó Park, Barcelona
Sant Gervasi- Galvany, Barcelona

Exclusive Renovated Luxury Apartment with Terrace and Hammam Suite in Turó Park, Barcelona

230 m²Size32 Bathrooms
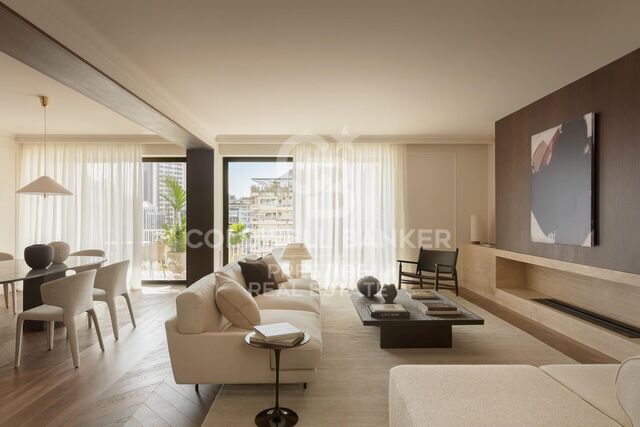
Coldwell Banker Prestige presents this exceptional 230 sqm luxury apartment with a private terrace, ideally located in the exclusive Turó Park area, within Barcelona's prestigious Sarrià-Sant Gervasi district. A remarkable property combining contemporary architecture, refined materials and meticulously curated interior design in one of the city's most sought-after residential neighbourhoods. The residence has undergone a comprehensive high-end renovation, thoughtfully conceived to create a sophisticated living environment where design, functionality and well-being coexist in perfect harmony. Generously proportioned interiors, abundant natural light and carefully selected premium finishes establish an atmosphere of understated elegance and contemporary comfort. The layout has been intelligently designed to provide a clear separation between the living and sleeping areas, ensuring both privacy and convenience. The apartment features three spacious bedrooms and two full bathrooms, with beautifully appointed rooms tailored to the demands of modern luxury living. The expansive living and dining area forms the heart of the home. Large windows flood the interiors with natural light, enhancing the sense of openness and creating an inviting setting for both everyday living and entertaining guests. The principal suite is undoubtedly one of the property's most distinctive features. Conceived as an exceptional private sanctuary, it incorporates an exquisite designer bathroom with a hammam, a dedicated relaxation area, an integrated home office and an impressive walk-in wardrobe by the renowned Italian design house Molteni, valued at over €150,000. This extraordinary combination of craftsmanship, wellness and functionality elevates the residential experience to an entirely new level. The renovation showcases exclusive marble finishes, exceptional materials and advanced technological solutions. The property is equipped with a state-of-the-art home automation system designed to enhance everyday comfort, alongside a comprehensive water purification system using reverse osmosis technology. Outdoors, an 18 sqm private terrace provides an inviting space to enjoy Barcelona's Mediterranean climate, unwind or create an elegant open-air relaxation area in the heart of the city. The property also benefits from a convenient private storage room within the building. Its privileged location in Turó Park, Barcelona, is another defining feature. This prestigious residential enclave in Sarrià-Sant Gervasi is renowned for its peaceful and sophisticated atmosphere, green spaces, designer boutiques, fine dining establishments and outstanding amenities, as well as its proximity to major shopping avenues and prestigious international schools. An exceptional residence for discerning buyers seeking a luxury apartment for sale in Turó Park, featuring exquisite interiors, a high-end renovation and an outstanding address in Barcelona. A turnkey property where every detail has been thoughtfully selected to deliver an exceptional luxury living experience. #ref:CBES2995
2,495,000 €
Flat 4 Bedrooms Sale Barcelona
L'Antiga Esquerra de l'Eixample, Barcelona

Flat 4 Bedrooms Sale Barcelona

198 m²Size43 Bathrooms
Exclusive 198 m² Brand-New Renovated Property in a Period Building in L'Antiga Esquerra de l'Eixample Located on the iconic Mallorca Street, just a few minutes' walk from Passeig de Gràcia, Rambla de Catalunya, and Diagonal, lies this spectacular fully renovated 198 m² property. The apartment is situated on the main floorequivalent to a second real floorof an elegant 1940 period building featuring an elevator and only two apartments per floor. The high-end renovation has been executed with premium finishes, preserving the soul of traditional Barcelona architecture by restoring the iconic volta catalana vaulted ceilings. Its spacious and bright living area seamlessly integrates the lounge-dining room with a designer kitchen featuring a central island and Miele appliances. The night area comprises four double bedroomsincluding a master suite with a private bathroomthree full bathrooms, and a separate utility room. The home enjoys abundant natural light and two balconies with dual orientation (southwest and northwest in the suite). An exceptional property for its prime location, brightness, and top-tier qualities. Contact us to schedule a private viewing. The sale price does not include taxes or expenses related to the sale which, in accordance with current regulations, are the responsibility of the buyer: (i) for pre-owned homes, the Property Transfer Tax (ITP) at the rate applicable in the Autonomous Community; (ii) for new-construction homes, VAT and Stamp Duty (AJD) in accordance with current regulations; (iii) notary and registry fees; and (iv) administrative agency fees, if applicable. Availability to be agreed upon. The offer is subject to price changes or withdrawal from the market without prior notice. The information provided, including floor areas, is for guidance only. Real estate brokerage fees will be borne by the relevant party in accordance with the signed agreement. Detailed and personalized information will be provided to any interested party prior to the payment of any deposit, in accordance with applicable national and regional regulations. #ref:CBES2996
1,790,000 €
Renovated apartment for sale in L'Antiga Esquerra de l'Eixample
L'Antiga Esquerra de l'Eixample, Barcelona

Renovated apartment for sale in L'Antiga Esquerra de l'Eixample

130 m²Size32 Bathrooms
Exclusive 154 m² Renovated Main-Floor Apartment in a Period Building next to Mercat del Ninot Located on one of the most sought-after corners of L'Antiga Esquerra de l'Eixample, at the intersection of Mallorca and Casanova streets, lies this magnificent 130m² main-floor apartment. The property is set within an elegant 1900 period building with an elevator, just steps from the iconic Mercat del Ninot and surrounded by Barcelona's finest amenities and transport links. The residence has undergone a meticulous high-end renovation that seamlessly blends contemporary design with original architectural charm. Throughout the property, valuable period features have been carefully preserved, such as high ceilings with traditional volta catalana vaults, adding exceptional volume and character to every room. The layout combines functionality and comfort, featuring a spacious and bright living-dining area with an integrated high-end kitchen, opening onto a lovely balcony with direct views of Mercat del Ninot. The sleeping area comprises three bedroomshighlighted by a master suite with a private bathroomalongside a second full bathroom. The apartment is completed by a separate utility area, a practical storage room, and a second balcony facing a quiet interior courtyard. An outstanding opportunity to acquire a unique home in the heart of Eixample. Please do not hesitate to contact us for further information or to arrange a private viewing. The sale price does not include taxes or expenses related to the sale which, in accordance with current regulations, are the responsibility of the buyer: (i) for pre-owned homes, the Property Transfer Tax (ITP) at the rate applicable in the Autonomous Community; (ii) for new-construction homes, VAT and Stamp Duty (AJD) in accordance with current regulations; (iii) notary and registry fees; and (iv) administrative agency fees, if applicable. Availability to be agreed upon. The offer is subject to price changes or withdrawal from the market without prior notice. The information provided, including floor areas, is for guidance only. Real estate brokerage fees will be borne by the relevant party in accordance with the signed agreement. Detailed and personalized information will be provided to any interested party prior to the payment of any deposit, in accordance with applicable national and regional regulations. #ref:CBES2994
1,295,000 €
Apartment for sale in Poble Sec, Barcelona
El Poble Sec - Parc de Montjuïc, Barcelona

Apartment for sale in Poble Sec, Barcelona

101 m²Size32 Bathrooms
Located in a privileged position in Poble Sec, at the foot of Montjuïc, this elegant 101 m² residence has been designed to offer a comfortable and sophisticated lifestyle in one of Barcelona's most characterful neighbourhoods. The property immediately stands out for its generous proportions, abundant natural light and excellent south-facing orientation, allowing the interiors to benefit from beautiful sunlight throughout the day. Its spacious balcony enjoys open views towards Montjuïc mountain and the iconic Olympic swimming pool, creating a unique connection with one of the city's most recognisable landscapes. At the heart of the home is an impressive 40 m² living area, where the living room, dining area and open-plan kitchen come together to create a spacious and elegant setting, ideal for both everyday living and entertaining guests. The layout is completed by three generous bedrooms and two bathrooms, providing comfort and privacy. The interior design combines contemporary lines with original architectural features that add character and distinction. Wooden flooring, high ceilings with exposed wooden beams and exposed brick details create a warm and sophisticated atmosphere, where Barcelona's traditional architecture blends seamlessly with the comforts of modern living. The property features ducted heating and air conditioning via a Kosner system, ensuring year-round comfort. It is also offered fully furnished, allowing its new owners to enjoy the home from day one. The building is in excellent condition and benefits from a newly installed lift, providing additional comfort and convenience. Its location is another of the property's key advantages. Plaça Espanya is approximately a 20-minute walk away, while Barcelona city centre, the Eixample and the Old Town are all easily accessible on foot or by public transport. Just moments from the property, Poble Sec offers a carefully curated selection of restaurants, bars, cultural venues and local shops, while retaining the authentic and peaceful atmosphere of a traditional Barcelona neighbourhood. A truly distinctive property combining space, natural light, a south-facing orientation, privileged views and architectural character, in an exceptional location from which to enjoy everything Barcelona has to offer. #ref:CBES2993
679,000 €
Building Barcelona
Barri Gòtic, Barcelona

Building Barcelona

Coldwell Banker Prestige presenta esta rehabilitación integral finalizada en 2023. La finca, originaria del siglo XIX, ha sido totalmente restaurada recuperando su carácter histórico e integrando el confort contemporáneo. Ubicada en la zona más exclusiva y codiciada del Barrio Gótico y del casco antiguo de Barcelona, a pocos pasos de la Plaza de Duc de Medinaceli y del emblemático Soho House, esta promoción ofrece una oportunidad excepcional para inversión o residencia en el centro histórico. A escasos minutos de la Barceloneta y del puerto deportivo, el edificio se sitúa en un entorno sofisticado y lleno de encanto, rodeado de plazas con historia, boutiques, restaurantes de autor y una vibrante vida social y cultural. Un proyecto pensado para quienes buscan un estilo de vida mediterráneo y elegante donde todo se disfruta a pie. El inmueble destaca por su exclusiva terraza comunitaria amueblada, concebida como un oasis urbano de tranquilidad para el relax y el disfrute del clima barcelonés durante todo el año. La promoción alberga una variada oferta de tipologías adaptada a distintas necesidades e perfiles de comprador: Un local comercial y una oficina ideales para inversión o negocio, con precios desde 273.000 €. Pisos de 1, 2 y 3 dormitorios, a partir de 325.000 €. Áticos exclusivos que disponen de terrazas privadas de hasta 50m2, con impresionantes vistas despejadas sobre el centro histórico. Representa una excelente oportunidad de inversión para destinar los inmuebles al alquiler a precio libre, sin aplicar el índice de contención de rentas. El precio de venta no incluye impuestos ni gastos derivados de la compraventa que, conforme a la normativa vigente, corresponden al comprador: (i) en viviendas de segunda mano, el Impuesto sobre Transmisiones Patrimoniales (ITP) según tipo aplicable en la Comunidad Autónoma; (ii) en viviendas de obra nueva, el IVA y el Impuesto sobre Actos Jurídicos Documentados (AJD) según normativa vigente; (iii) aranceles notariales y registrales; y (iv) gastos de gestoría en caso de contratarse. Disponibilidad a acordar. La oferta está sujeta a cambios de precio o retirada del mercado sin previo aviso. Los datos expuestos, incluidas las superficies, son meramente orientativos. Los honorarios de intermediación inmobiliaria serán asumidos por la parte correspondiente según el encargo suscrito. Se facilitará a toda persona interesada información detallada y personalizada antes de la entrega de cualquier cantidad a cuenta, conforme a la normativa estatal y autonómica aplicable. #ref:CBES2991
From 273,000 €
Apartment for sale on Paseo Bonanova with 2 terraces and 3 parking spaces
Sant Gervasi i la Bonanova, Barcelona

Apartment for sale on Paseo Bonanova with 2 terraces and 3 parking spaces

254 m²Size54 Bathrooms
Exclusive 254 m² Property with 52 m² Terraces, 3 Parking Spaces and Storage Unit in Passeig de la Bonanova Located in the heart of Passeig de la Bonanova, this spectacular 254 m² apartment stands out for its natural light, generous spaces, and a thoughtfully designed layout tailored for everyday family living. Upon entering through the foyer, you are welcomed by a large and exceptionally bright living-dining room with direct access to a pleasant terrace, perfect for outdoor living all year round. The fully equipped, high-capacity kitchen includes a separate laundry area and a dedicated pantry space. The night area comprises 5 bedrooms and 4 bathrooms (including a guest toilet). The main master suite is a true sanctuary featuring its own walk-in closet. In addition, there is another double bedroom, two single bedrooms sharing a full bathroom, and a staff bedroom with an en-suite bathroom. Notably, the double bedrooms open onto a second, spacious terrace with unobstructed views of a beautiful interior garden, guaranteeing complete peace and quiet. The property also provides several highly practical auxiliary storage spaces. For total convenience, the building includes three easily accessible parking spaces and a private storage room. A complete property in an unbeatable location. Contact us for further information or to arrange a private viewing. The sale price does not include taxes or expenses related to the sale which, in accordance with current regulations, are the responsibility of the buyer: (i) for pre-owned homes, the Property Transfer Tax (ITP) at the rate applicable in the Autonomous Community; (ii) for new-construction homes, VAT and Stamp Duty (AJD) in accordance with current regulations; (iii) notary and registry fees; and (iv) administrative agency fees, if applicable. Availability to be agreed upon. The offer is subject to price changes or withdrawal from the market without prior notice. The information provided, including floor areas, is for guidance only. Real estate brokerage fees will be borne by the relevant party in accordance with the signed agreement. Detailed and personalized information will be provided to any interested party prior to the payment of any deposit, in accordance with applicable national and regional regulations. #ref:CBES2989
2,150,000 €
Exclusive 260-square-meter property with two cadastral references next to Plaça Tetuan
Dreta de l'Eixample, Barcelona

Exclusive 260-square-meter property with two cadastral references next to Plaça Tetuan

261 m²Size33 Bathrooms
Coldwell Banker Prestige presenta esta amplia propiedad de 260 m² construidos, situada en la Dreta de l'Eixample, a pocos pasos de Plaça Tetuan y Passeig de Sant Joan, en una elegante finca clásica de Barcelona. La vivienda dispone de 3 dormitorios y 3 baños, uno de ellos en suite, además de un amplio salón-comedor de aproximadamente 48 m², cocina independiente de unos 18 m², estudio, lavandería y diferentes espacios de almacenamiento. Uno de sus principales elementos diferenciales es que la propiedad cuenta con dos referencias catastrales, lo que permite estudiar una posible segregación en dos unidades independientes, sujeta a la correspondiente validación técnica, registral y urbanística. La vivienda ofrece además un interesante potencial de actualización. Actualmente dispone de un falso techo de aproximadamente 30 cm, pudiéndose valorar técnicamente la recuperación de parte de la altura original. A ello se suman aproximadamente 30 m² de elementos comunes vinculados a la finca, alcanzando un total de 290 m², que refuerzan el carácter señorial del inmueble. El acceso se realiza a través de un amplio hall de techos altos, propio de las fincas clásicas del Eixample, con una cuidada presencia y una elegante llegada a la vivienda. Ubicada en plena Dreta de l'Eixample, junto a Plaça Tetuan y muy próxima a Passeig de Sant Joan, disfruta de una ubicación céntrica, bien comunicada y rodeada de servicios, comercios y restauración. Una propiedad de gran formato en una de las zonas más consolidadas de Barcelona, con carácter clásico, amplitud y múltiples posibilidades de reforma, personalización y redistribución. The sale price does not include taxes or expenses related to the sale which, in accordance with current regulations, are the responsibility of the buyer: (i) for pre-owned homes, the Property Transfer Tax (ITP) at the rate applicable in the Autonomous Community; (ii) for new-construction homes, VAT and Stamp Duty (AJD) in accordance with current regulations; (iii) notary and registry fees; and (iv) administrative agency fees, if applicable. Availability to be agreed upon. The offer is subject to price changes or withdrawal from the market without prior notice. The information provided, including floor areas, is for guidance only. Real estate brokerage fees will be borne by the relevant party in accordance with the signed agreement. Detailed and personalized information will be provided to any interested party prior to the payment of any deposit, in accordance with applicable national and regional regulations. #ref:CBES2988
1,500,000 €
Bright, high-floor brand-new apartment on Aribau/Rosellón
Dreta de l'Eixample, Barcelona

Bright, high-floor brand-new apartment on Aribau/Rosellón

130 m²Size33 Bathrooms
Corner apartment of 130 built square meters, located on a real fifth floor in Eixample Esquerra. The property combines original elements of classic Barcelona regia architecture with a recent comprehensive renovation. Layout and main features: Day area: Exterior living-dining room with an integrated fireplace and four French balconies facing the street. Open-plan kitchen with a central island, Carrara marble countertops, and high-end appliances. Night area: Three bedrooms and two full bathrooms. The master bedroom is en-suite with unobstructed views. The other two bedrooms share a full bathroom with a shower and double vanity. Outdoor spaces: A 15-meter wraparound corner balcony-terrace and a total of six street-facing French balconies. Original elements: Ceilings with ornamental moldings and restored hydraulic tile floors, combined with natural oak parquet. Facilities and equipment: Centralized ducted air conditioning with independent zones (day/night). Domestic hot water production via an aerothermal system. Dimmable recessed lighting throughout the property. Guest toilet, separate laundry area, and multipurpose space (office/dressing room) with an original stained glass window. Building and location: Building with a fully renovated facade, lobby, and common areas, featuring a large, original classic elevator. Located a few meters from Avenida Diagonal, with excellent public transport links (metro, bus, Bicing) and nearby public parking garages. #ref:CBES2987
1,320,000 €
Renovated penthouse with terrace on Carrer Bruc, next to Gràcia
Dreta de l'Eixample, Barcelona

Renovated penthouse with terrace on Carrer Bruc, next to Gràcia

97 m²Size31 Bathroom
Located on Carrer Bruc, in the upper part of Eixample and just a few steps from Gràcia, this renovated penthouse offers a private terrace and is set in a classic building with a lift. The property has a comfortable and functional layout, with a clear separation between the living and sleeping areas. The renovation combines a contemporary aesthetic with some of the building's original architectural features, including the interior doors and mouldings. The living area is arranged around a living-dining room with direct access to the terrace. Generously sized, this outdoor space provides room for both a seating and dining area and forms a natural extension of the living room. The open-plan kitchen is visually connected to the living area and offers ample worktop space, extensive storage and room for a dining table. The sleeping area comprises two bedrooms. The main bedroom has generous built-in storage, while the second bedroom, currently arranged as a children's room, accommodates two beds and also features integrated storage. The property also includes a separate room currently used as a home office, suitable for remote working or as a flexible multipurpose space. There is a full bathroom with a bathtub, double washbasin and natural light, as well as a second WC incorporating a laundry area. The property features wooden flooring, renovated exterior window frames, ducted air conditioning, recessed lighting and extensive integrated storage solutions. The building retains a classic entrance hall and is equipped with a lift. A renovated home with a practical layout and a particularly usable outdoor space, located between Eixample and Gràcia in a well-connected area with a wide range of shops, services and restaurants nearby. Legal information In compliance with the information obligations established under Law 10/2025 of 28 December on customer services and transparency, as well as applicable sector-specific regulations, please note that the advertised price does not include the costs and taxes associated with the purchase (ITP property transfer tax, notary fees and Land Registry fees). Seller's agency fees are included in the asking price. For detailed information regarding the application, tax rates and available reductions relating to ITP in Catalonia, please consult the official website of the Catalan Tax Agency. #ref:CBES2985(1)
830,000 €
Renovated apartment with terrace near Joanic metro station
Vila de Gràcia, Barcelona

Renovated apartment with terrace near Joanic metro station

55 m²Size11 Bathroom
Just a few steps from Joanic metro station, in the Gràcia neighbourhood, we present this renovated apartment offering 55 sqm of built area and 46 sqm of usable floor space, located on the first floor of a building with a lift. The apartment combines original features with a contemporary renovation. Exposed ceiling beams, an exposed brick wall and wooden floors bring warmth and character to the property. The living area is conceived as an open-plan space combining the living-dining room and kitchen, creating a comfortable and functional environment. The living room opens onto a street-facing balcony, providing natural light and a connection with the neighbourhood. The sleeping area features one double bedroom, with a large wardrobe and a desk area. The bedroom has direct access to a private terrace overlooking the inner courtyard, a pleasant and peaceful outdoor space surrounded by greenery. The property also includes a full bathroom with shower and a separate laundry area located on the terrace. It is also equipped with ducted air conditioning. A characterful home with a well-designed layout and two distinct outdoor spaces, combining original architectural features with a contemporary and functional renovation. Its location, next to Joanic metro station, offers the opportunity to fully enjoy Gràcia and its wide range of shops, services, restaurants and vibrant neighbourhood life. Legal information In compliance with the information obligations established under Law 10/2025 of 26 December, regulating customer service, as well as the applicable sector-specific regulations, please note that the advertised price does not include the expenses and taxes associated with the purchase (Property Transfer Tax - ITP, notary and Land Registry fees). The seller's agency fees are included in the advertised sale price. For comprehensive information on the application, tax rates and available reductions relating to Property Transfer Tax (ITP) in Catalonia, please consult the official website of the Catalan Tax Agency. #ref:CBES2983
445,000 €
Large apartment to renovate with Catalan vaulted ceilings and high ceilings in Vila de Gràcia - Idea
Vila de Gràcia, Barcelona

Large apartment to renovate with Catalan vaulted ceilings and high ceilings in Vila de Gràcia - Idea

146 m²Size52 Bathrooms
Exceptional investment opportunity in the heart of Vila de Gràcia, one of Barcelona's most sought-after and high-appreciation neighborhoods. This spacious property features 170 m² built area (146 m² built and 134 m² useful, plus 24 m² of common elements) dimensions that are extremely hard to find in the area, offering an extraordinary margin for a complete renovation project and high profitability. Main Features and Architectural Elements: Surface & Layout: 134 m² useful area currently laid out with five bedrooms (four double and one single) and the possibility to redistribute or add a sixth room, making it ideal to adapt to the current demand for high-end rentals or selective coliving. Original Features: High ceilings and traditional Catalan vaulting (volta catalana), adding aesthetic and historical value highly prized in the market. Living Room & Main Areas: Spacious living room of approximately 30 m² featuring large bay windows (tribuna) that provide magnificent natural light. Functional kitchen with an 8 m² office-dining area, two bathrooms (one partially renovated), a practical storage room on the same floor, and two interior patios of about 10 m² each. Exterior carpentry has already been updated with high-quality double-glazed Climalit aluminum windows. Building & Location: Situated on a real first floor with an elevator. As an added value, there is the option to purchase a separate parking space in a nearby building on Gran de Gràcia street. Strategic Location Located in one of the best and most exclusive areas of Vila de Gràcia, just steps away from Gran de Gràcia and Passeig de Gràcia. A well-established neighborhood surrounded by shops, traditional markets, excellent restaurants, and a comprehensive public transport network. #ref:CBES2982
750,000 €
Charming Apartment in the Gothic Quarter
Borne, Barcelona

Charming Apartment in the Gothic Quarter

131 m²Size33 Bathrooms
n the heart of Barcelona's Gothic Quarter, just a few metres from Barcelona Cathedral and Las Ramblas, this 131 m² residence has undergone a complete renovation, finished in 2026. The apartment occupies the actual second floor of a 1969 building with a mezzanine level and lift, and enjoys a west-facing orientation. The renovation embraces a contemporary design while preserving the character and history of the property: the original flooring, door frames and other period details have been carefully retained and combined with contemporary materials and finishes. The result is an eclectic, bright home with a distinctive personality that is difficult to find in new-build properties. The layout is functional and well considered. A spacious open-plan living and dining area opens directly onto the entrance hall and forms the heart of the day area, alongside a separate, fully renovated kitchen. The private area comprises three bedrooms: a generous principal bedroom with en-suite private bathroom, a second exterior-facing bedroom and a third interior bedroom. The property is completed by a second full bathroom and a guest cloakroom next to the kitchen. Living here means having the best of Barcelona right on your doorstep: La Boqueria Market, Plaça Reial and the historic centre's cultural, commercial and gastronomic offerings are all less than a ten-minute walk away. The Liceu metro station (L3) is five minutes away on foot, while El Prat Airport is approximately 25 minutes away by taxi. A distinctive property for those seeking an unbeatable central location, historic character and a home ready to move into. Furniture included in the price. Artwork available upon request. **Consumer information:** The sale price does not include taxes or expenses arising from the purchase, which, in accordance with current regulations, are payable by the buyer (Property Transfer Tax ITP or, where applicable, VAT and Stamp Duty AJD), as well as notarial and land registry fees. The published information, including floor areas, is provided for guidance purposes only and is not contractual. The property may be subject to price changes or withdrawal from the market without prior notice. Real estate brokerage fees will apply in accordance with the agreed marketing mandate. Detailed information will be provided to all interested parties before any deposit or advance payment is made, in accordance with applicable national and regional regulations. #ref:CBES2978
1,180,000 €
Mediterranean Elegance in the Heart of Barcelona's Gothic Quarter
Borne, Barcelona

Mediterranean Elegance in the Heart of Barcelona's Gothic Quarter

101 m²Size32 Bathrooms
Located in the very heart of **Barcelona's Gothic Quarter**, just steps from Passeig de Colom, Plaça del Duc de Medinaceli and Soho House Barcelona, this exceptional **101 m² residence** has been completely renovated in 2026 following a carefully considered contemporary interior design concept. Situated on the **third floor of the building, with a lift**, the property combines the character and charm of one of Barcelona's most iconic neighbourhoods with the comfort and sophistication of a fully renovated home. Its northeast orientation provides an abundance of pleasant natural light throughout the day. The layout has been thoughtfully designed to maximise space, flow and functionality. The **spacious and bright living-dining area** forms the heart of the home and connects seamlessly with a contemporary open-plan kitchen, creating an inviting setting for both everyday living and entertaining. The sleeping area comprises **three bedrooms and two full bathrooms**. The main bedroom is a generous double bedroom with an exterior outlook, while the two additional bedrooms offer versatile options for guests, a home office or family use. The finishes give the property a distinctly sophisticated character. **Herringbone parquet flooring** runs throughout the home, while both bathrooms have been completely renovated with a refined boutique-hotel aesthetic, featuring microcement finishes, matt-black designer cabinetry and backlit mirrors. A palette of warm whites, soft beiges and subtle golden accents enhances the property's elegant Mediterranean atmosphere. A **turnkey residence**, designed for those seeking contemporary design, comfort and an exceptional location in Barcelona. Living here means having the **Mediterranean and Barcelona's historic centre right on your doorstep**. The city's beaches are approximately a ten-minute walk away, while Las Ramblas, El Born, Mercat de la Boqueria and MACBA are all just minutes away. The area also benefits from excellent transport connections, including **Metro Line 3, several bus routes and direct access to Barcelona's Ronda Litoral**. **A truly distinctive home from which to experience Barcelona with style, comfort and an unrivalled location.** #ref:CBES2977
615,000 €
Luxury Penthouse for Sale in Barcelona with amazing Terraces
Dreta de l'Eixample, Barcelona

Luxury Penthouse for Sale in Barcelona with amazing Terraces

231 m²Size33 Bathrooms
Exceptional newly renovated penthouse with nearly 300 sqm of terraces in the Eixample Spectacular penthouse recently renovated to an excellent standard with meticulous attention to detail, set within an elegant, fully restored 1895 period building in the heart of Barcelona's Dreta de l'Eixample. The property offers 231 sqm of built area and stands out for the quality of its renovation, generous proportions and contemporary layout designed to maximize natural light and create a seamless connection with the outdoor spaces. It features a spacious open-plan living and dining area with kitchen, a second family lounge, 3 bedrooms, 3 bathrooms and a guest powder room. One of the property's most exceptional features is its 279 sqm of private outdoor space, arranged over two levels: a spectacular 111 sqm terrace on the same level as the residence, directly connected to the main living areas, and an extraordinary 168 sqm private rooftop terrace offering a private swimming pool, panoramic 360° views across Barcelona, the Mediterranean Sea and the Sagrada Família. The building combines the character of classic Eixample architecture with the services of a contemporary luxury residence, including a 24-hour multilingual concierge, video surveillance, a residents' gym, and a wellness area with a jacuzzi, sauna, and massage rooms, plus personal assistance services and private storage facilities. A truly exceptional Barcelona property combining a high-quality renovation, extraordinary terraces, privacy, abundant natural light, exclusive amenities, and spectacular panoramic views a rare find in the very heart of the city. #ref:CBES2980
5,500,000 €

Recently viewed properties

Apartment for sale in El Born
Borne

Apartment for sale in El Born

76 m²Size22 Bathrooms
Coldwell Banker Eminent presents this exclusive apartment in the El Born district, the perfect fusion of historical charm and contemporary comfort. THE SPACE Upon entering, you are welcomed by an impressive living-dining room with high 'volta catalana' (Catalan vaulted) ceilings, which provide spaciousness and character. The living area is flooded with natural light thanks to its floor-to-ceiling windows, alongside a dining area that integrates harmoniously with a high-end open-plan kitchen. BEDROOMS AND BATHROOMS Rest is guaranteed in its 2 double en-suite bedrooms. Each bedroom is spacious and comfortable with an integrated private bathroom for maximum privacy, equipped with modern finishes, rain showers, and a bidet. PREMIUM AMENITIES Full kitchen: Hob, oven, dishwasher, microwave. Laundry area: Independent utility room with space for a washing machine. Climate control: Year-round hot water and a cozy atmosphere. UNBEATABLE LOCATION Located in Ciutat Vella, you will be just steps away from Barcelona's history: 5-minute walk from Ciutadella Park. Very close to Barceloneta beaches and Plaza Catalunya. Excellent connections: Jaume I and Barceloneta Metro stations (L4). Surrounded by El Born's best restaurants, museums, and cultural life. The sale price does not include taxes or expenses derived from the sale which, in accordance with current regulations, correspond to the buyer: (i) for second-hand homes, the Property Transfer Tax (ITP) according to the applicable rate in the Autonomous Community; (ii) for new construction homes, VAT and the Tax on Documented Legal Acts (AJD) according to current regulations; (iii) notary and registry fees; and (iv) agency fees if contracted. Availability to be agreed. The offer is subject to price changes or withdrawal from the market without prior notice. The data shown, including surfaces, are purely indicative. Real estate intermediation fees will be borne by the corresponding party according to the signed contract. Detailed and personalized information will be provided to any interested party before the delivery of any down payment, in accordance with applicable state and regional regulations. #ref:CBE01411
370,000 €
House 4 Bedrooms Sale Das
Das

House 4 Bedrooms Sale Das

160 m²Size405 m²Plot43 Bathrooms
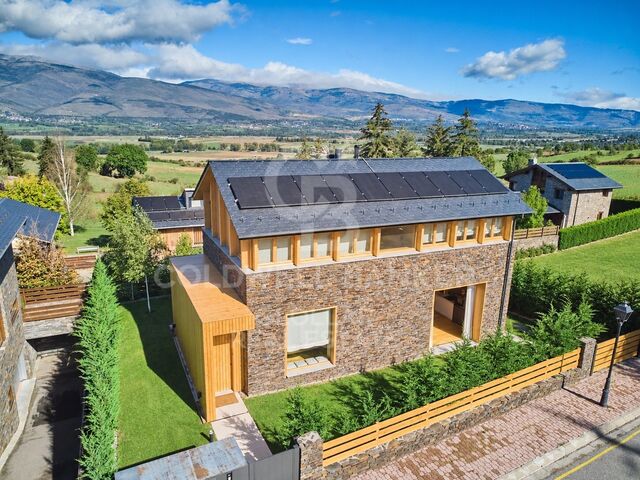
Located in Das, in a privileged environment of La Cerdanya, this exclusive detached house of recent construction, located on a plot of 405 m², stands out for its careful architecture, the quality of the finishes and the combination of natural stone and wood. A home that preserves the character of Ceretana architecture, incorporating current solutions that favour comfort and energy efficiency. The ground floor houses a large and bright day area, where the large windows allow you to enjoy a pleasant connection with the outside. The living-dining room, with fireplace and direct access to the terrace and private garden, offers a warm and welcoming atmosphere. The kitchen, with an open concept and equipped with high-end appliances, integrates naturally into the space, combining design and functionality. A bathroom completes this floor. The ground floor is intended for the rest area, with four bedrooms and two bathrooms. The bedrooms stand out for the warmth of the wood and a distribution that makes the most of the spaces in a functional way. Two of the bedrooms incorporate wooden mezzanines, accessible by vertical stairs and currently equipped with additional beds. An architectural element that brings personality to the rooms and offers complementary possibilities of use. The quality of the home is also perceived in the details, from the selection of materials to the careful interior lighting, designed to create pleasant and welcoming environments. Outside, it has an intelligent and programmable lighting system that complements its features. A property that stands out for its construction quality, its finishes and energy efficiency, where the traditional architecture of La Cerdanya is combined with the comfort of a modern home. Contact Coldwell Banker Cerdanya for more information or to arrange a private visit. CONSUMER INFORMATION The advertised sale price does not include taxes, duties or expenses arising from the purchase and sale which, in accordance with current regulations, correspond to the buying party. In second-hand homes, the Property Transfer Tax (ITP) will be applicable; in new-build homes, VAT and Stamp Duty (AJD). Likewise, the buyer will be responsible for the notary, registry and, where applicable, management fees that legally correspond to it. Furniture, decorative elements and utensils that may appear in photographs, videos or visits do not form part of the sale price, unless expressly agreed in writing. The availability of the property is subject to agreement between the parties. The offer may be modified or withdrawn from the market without prior notice. The data, descriptions and surfaces published are for information and guidance purposes only. The real estate brokerage fees will be assumed by the selling party. Prior to the delivery of any amount on account, the interested party will be provided with the information and documentation required in accordance with the state and regional regulations applicable in Catalonia. #ref:CBG2200
890,000 €
Chalet 5 Bedrooms +1 Sale Matadepera
Matadepera

Chalet 5 Bedrooms +1 Sale Matadepera

405 m²Size1,190 m²Plot53 Bathrooms
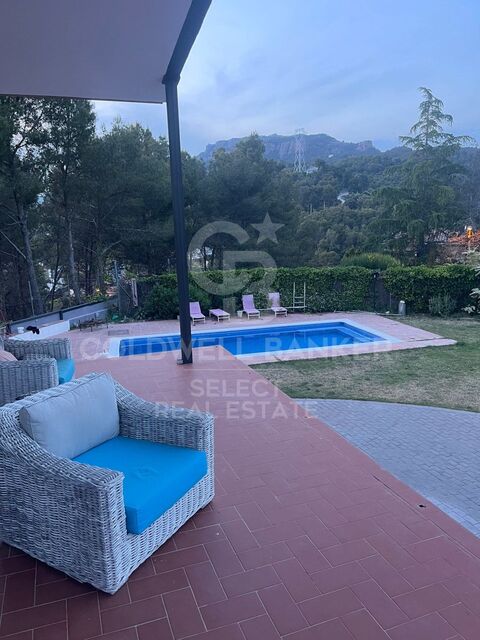
Coldwell Banker Select te presenta una propiedad única en Matadepera, ubicada en la exclusiva urbanización Can Prat, donde la tranquilidad, la naturaleza y las vistas al Parque Natural de Sant Llorenç se convierten en parte de tu día a día. Mucho más que una casa de 405 m² construidos: hablamos de amplitud, luz natural durante todo el día gracias a su orientación sur y una espectacular parcela completamente plana de 1.189 m² pensada para disfrutar de cada momento. Un hogar ideal para quienes sueñan con privacidad, comodidad y espacios para compartir inolvidables reuniones con familia y amigos. UNA VIVIENDA QUE ENAMORA DESDE EL PRIMER MOMENTO - Reforma reciente: Fachada recién pintada y canales nuevos. - Preparada para el futuro: Preinstalación para placas solares, descalcificadora, sistema de ósmosis y depósito de reserva de agua de 3.000 litros para garantizar máxima tranquilidad durante todo el año. - Gran capacidad de aparcamiento: Espacio exterior para hasta 6 vehículos más garaje cerrado con acceso directo a la vivienda. DISTRIBUCIÓN PERFECTA PARA DISFRUTAR EN FAMILIA Planta principal - Zona de día Impresionante salón-comedor de 45 m² con chimenea y salida a una magnífica terraza cubierta panorámica, donde las vistas a Sant Llorenç crean un ambiente simplemente espectacular. Amplia cocina office de 20 m², luminosa y funcional, conectada con una segunda terraza de 45 m² ideal para cenas al aire libre y veladas inolvidables. Zona de noche La vivienda dispone de 6 habitaciones exteriores, amplias y luminosas. La suite principal ofrece armarios empotrados, aire acondicionado y un espacio extra versátil perfecto para vestidor, despacho o incluso una sauna privada. Un baño pensado para desconectar Con exclusiva mini piscina romana integrada, convirtiendo cada baño en una experiencia de relax sin salir de casa. Desván de 30 m² Actualmente destinado a almacenaje y equipado con dos calentadores de 150 litros. CALIDAD Y CONFORT EN CADA DETALLE Ventanas Gradhermetic de alta calidad oscilobatientes. Suelos de terrazo y parquet. Calefacción en todas las estancias. Chimenea en el salón. Suministros dados de alta. Cédula de habitabilidad y certificado energético vigentes. Garaje cerrado, sala de herramientas, estudio exterior y amplios espacios auxiliares. Una casa sólida, elegante y acogedora, rodeada de naturaleza y diseñada para vivir con calma, comodidad y privacidad. Llámanos y ven a descubrir el hogar donde empezará tu nueva vida. Los honorarios de la agencia no están incluidos #ref:XAL_76
675,000 €
Exclusive 228 sqm Renovated Period Property in Eixample (Diputació / Bruc)
Dreta de l'Eixample

Exclusive 228 sqm Renovated Period Property in Eixample (Diputació / Bruc)

228 m²Size43 Bathrooms
Located at the intersection of Diputació and Bruc streets, this 228 sqm top-floor apartment features exceptional natural light, generous spaces, and meticulously preserved original architectural features. Situated in a beautifully maintained classic building, the property combines traditional architectural character with a high-end, functional renovation. Layout and Main Features: Day Area: Spacious living-dining room divided into three distinct environments. Premium open-plan kitchen fully equipped with high-grade Siemens appliances. Bedrooms & Bathrooms (4 Bedrooms / 3 Bathrooms): 2 oversized master suites with private en-suite bathrooms. 1 double bedroom with an adjacent full bathroom. 1 versatile room suitable as a home office or fourth bedroom. Outdoor Spaces: Street-facing: 2 exterior balconies. Courtyard-facing: Enclosed gallery and terrace overlooking a clear, quiet interior block courtyard. Architectural potential to unify both galleries into an extended outdoor terrace. Finishes & Architectural Details: Flooring: Perfectly preserved original hydraulic mosaic tiles. Ceilings: Exposed traditional Catalan vaulted ceilings (volta catalana). Carpentry: Fully restored original wooden window and door frames. Lighting: High floor ensuring continuous natural light across both orientations. Prime location, generous scale, and immaculate condition. An ideal property for clients seeking square footage, prime location, and authentic period details in Eixample Dreta. #ref:CBES2946
2,100,000 €
Haven´t found the property you were looking for yet?

Haven´t found the property you were looking for yet?

Find your home abroad with the support of the Coldwell Banker® network

Visit our global websites to learn more about your ideal property in the most exclusive destinations

We use our own and third-party cookies to make our website work safely and personalize its content. Likewise, we use cookies to measure and obtain data on your navigation and to adjust advertising to your tastes and preferences. Press the "Accept all" button to confirm that you have read and accepted the information presented. To manage or disable these cookies, click on "Configuration". For more information see our cookies policy.
Modify cookies
Technical and functional Always active
This website uses its own Cookies to collect information in order to improve our services. If you continue browsing, you accept their installation. The user has the possibility of configuring his browser, being able, if he so wishes, to prevent them from being installed on his hard drive, although he must bear in mind that such action may cause difficulties in navigating the website.
They allow the monitoring and analysis of the behavior of the users of this website. The information collected through this type of cookies is used to measure the activity of the web for the elaboration of user navigation profiles in order to introduce improvements based on the analysis of the usage data made by the users of the service. They allow us to save the user's preference information to improve the quality of our services and to offer a better experience through recommended products.
These cookies are used to store information about the preferences and personal choices of the user through the continuous observation of their browsing habits. Thanks to them, we can know the browsing habits on the website and display advertising related to the user's browsing profile.