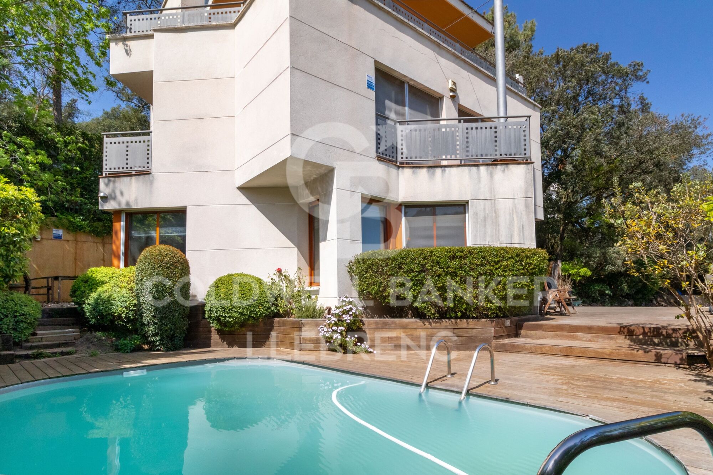
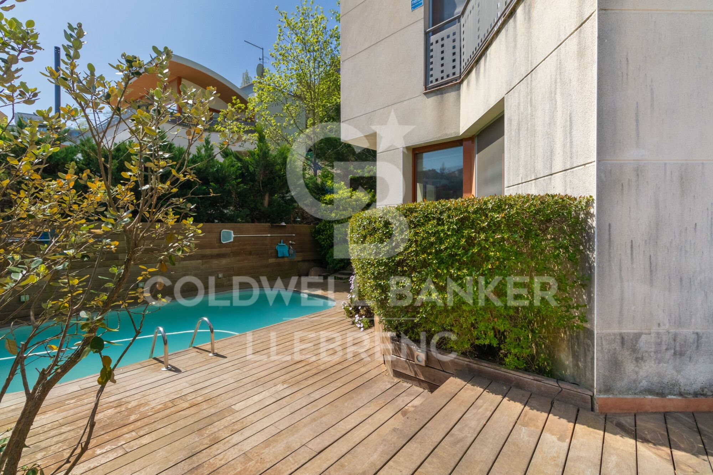
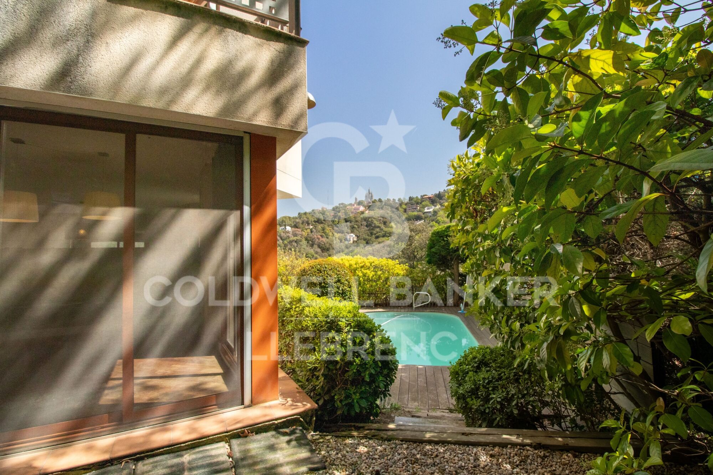
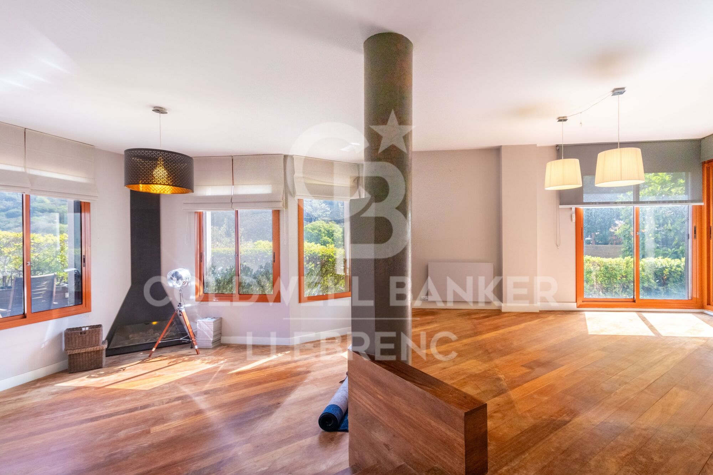
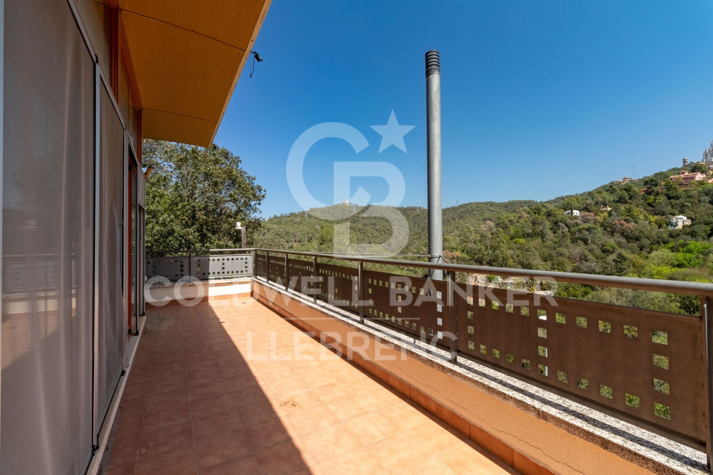
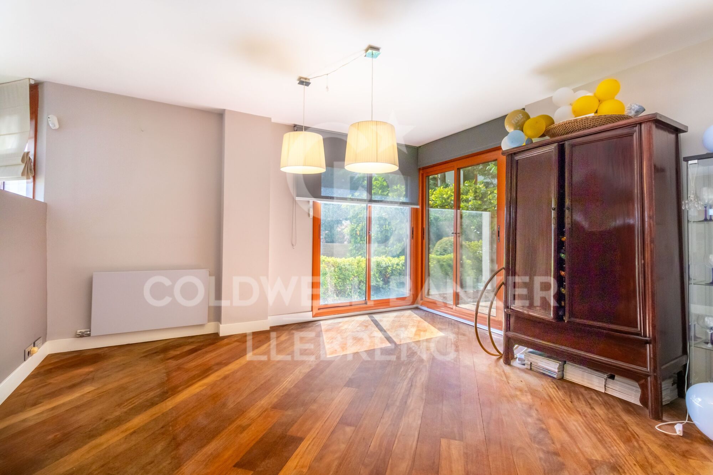
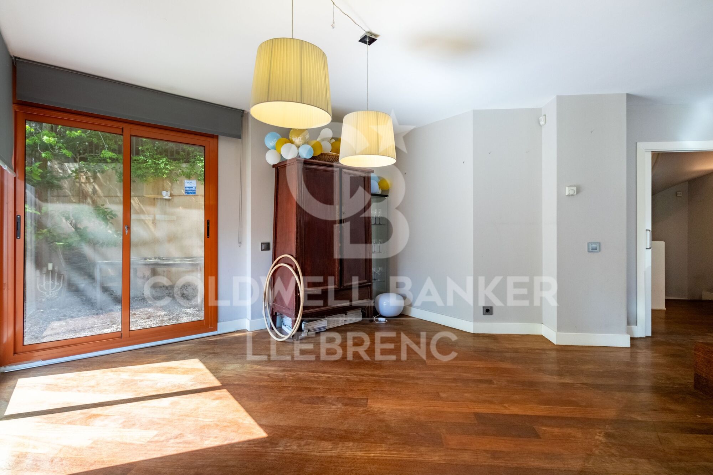
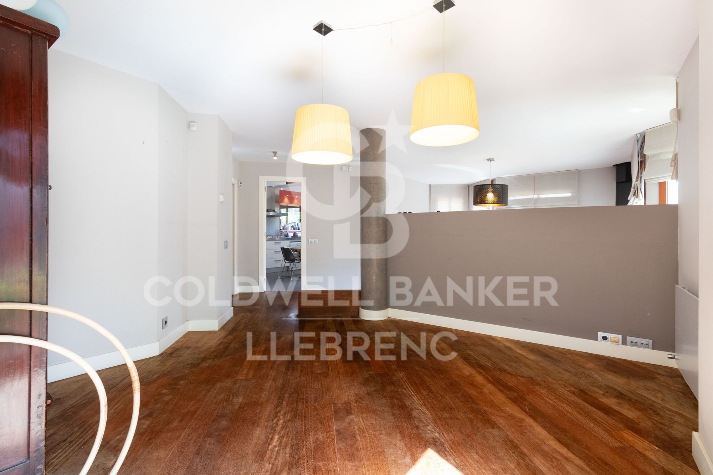
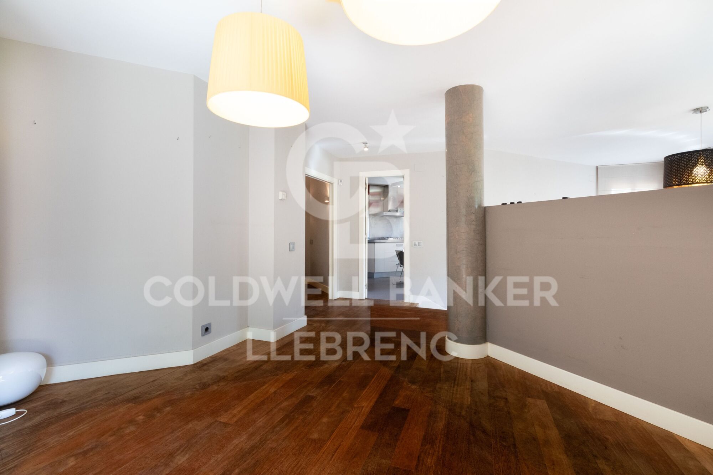
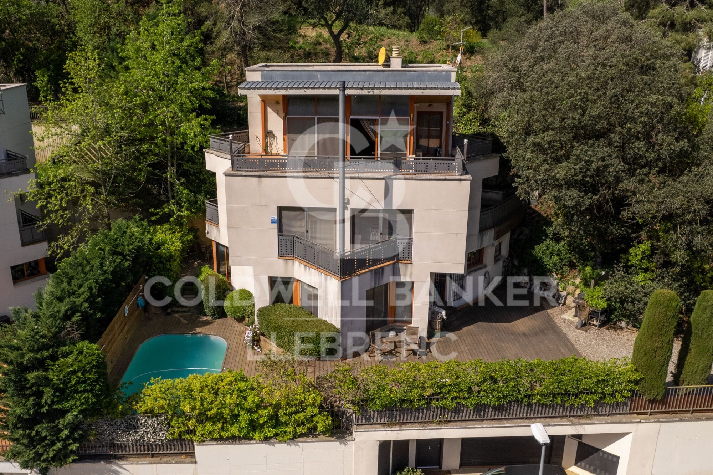
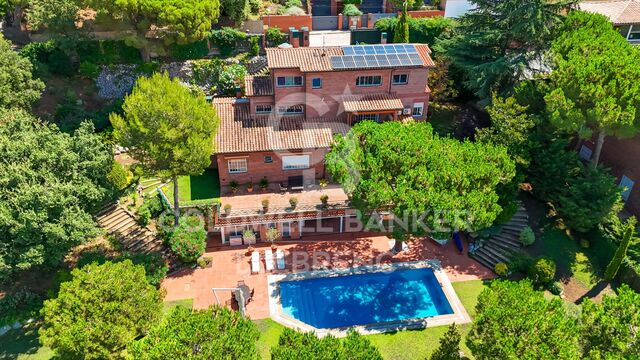
Spectacular house in Vallvidrera with garden and swimming pool.
size
447 m²
plot
800 m²
Bedrooms
5
Bathrooms
4
parking
2
pool
terrace
price
1,190,000 €
Welcome to this exclusive gem presented by Coldwell Banker Llebrenc! Discover this spectacular residence located in one of the most peaceful and conveniently connected areas of the prestigious Vallvidrera neighborhood.

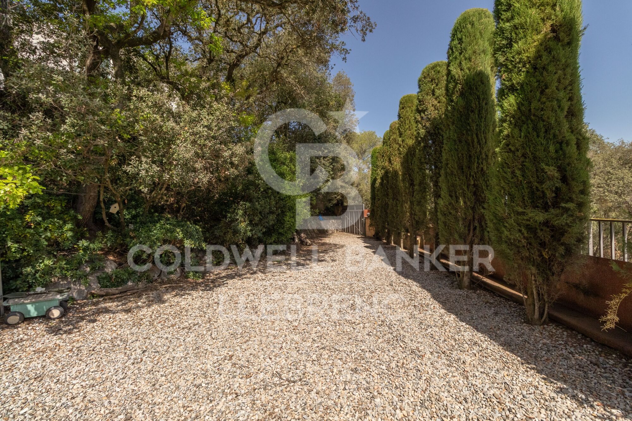
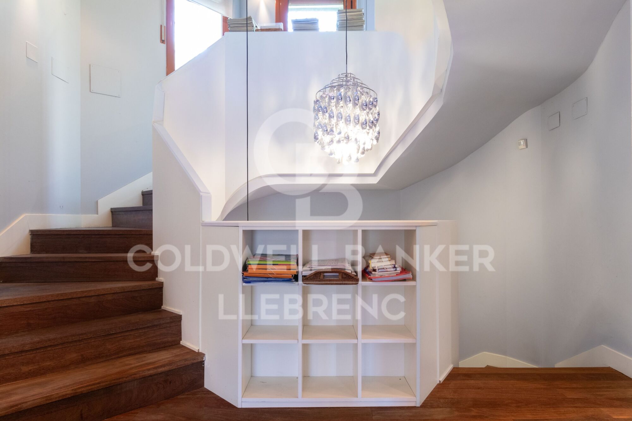
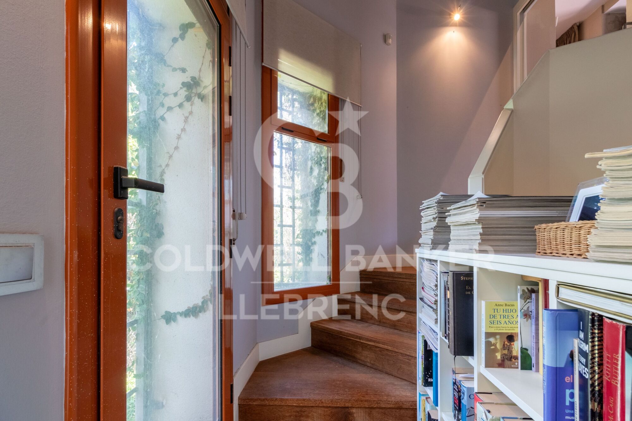
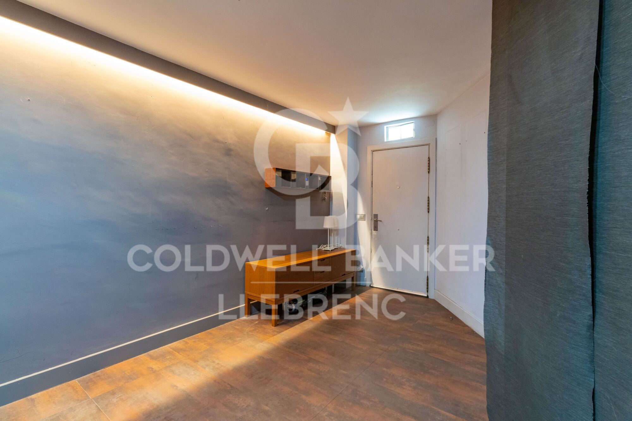
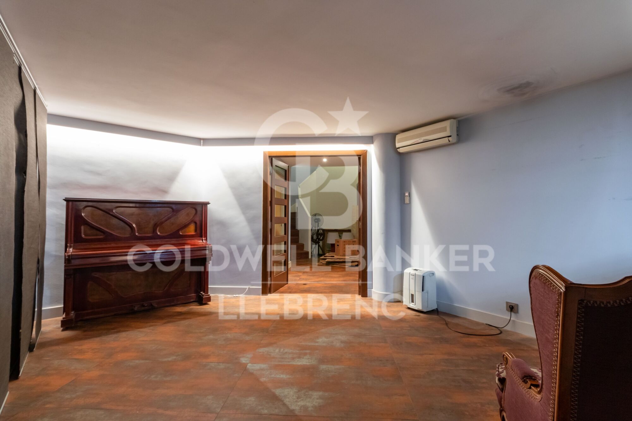
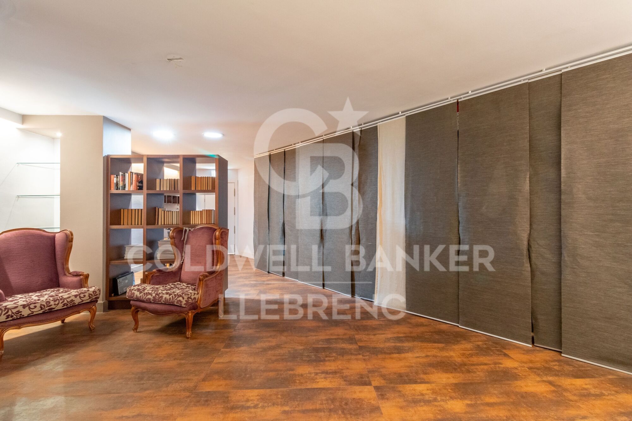
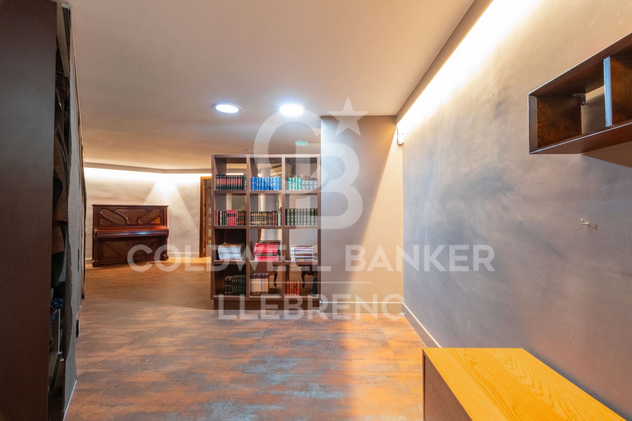
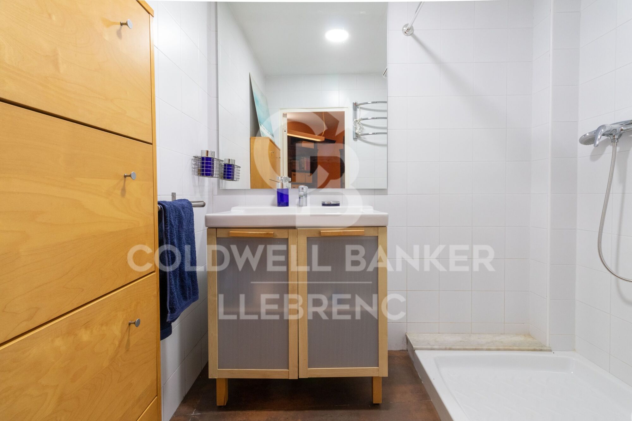
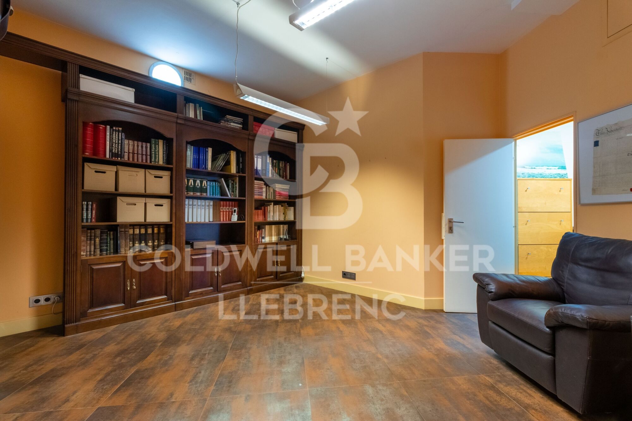
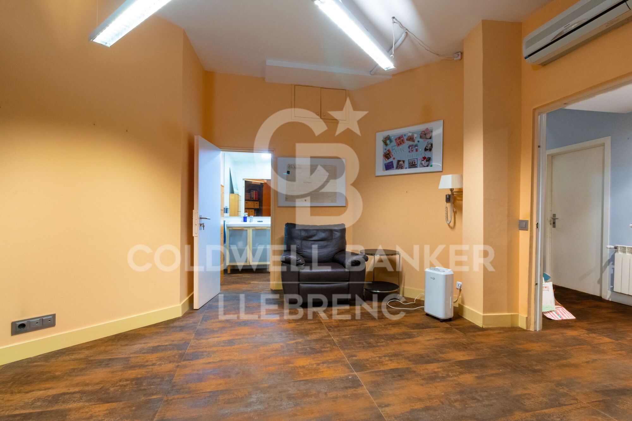
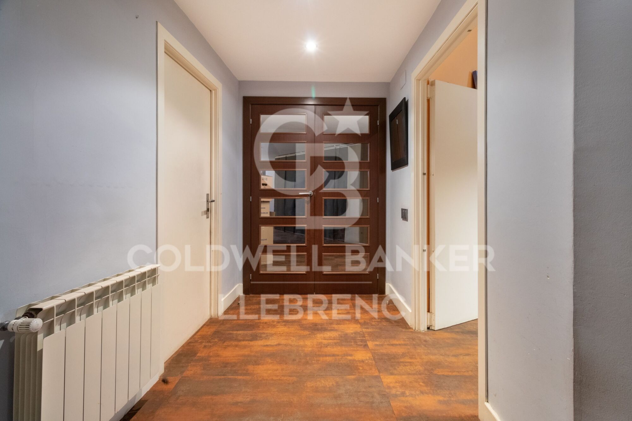
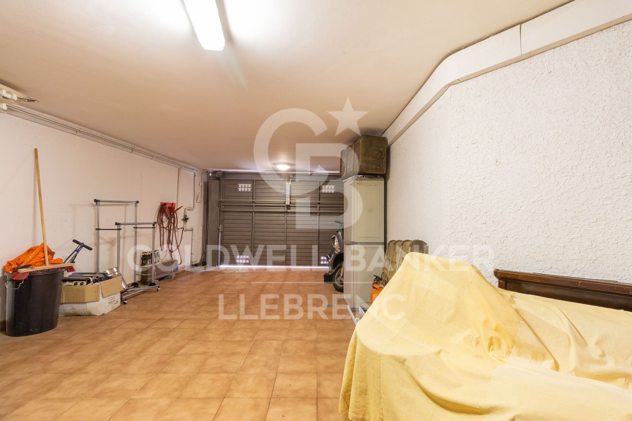
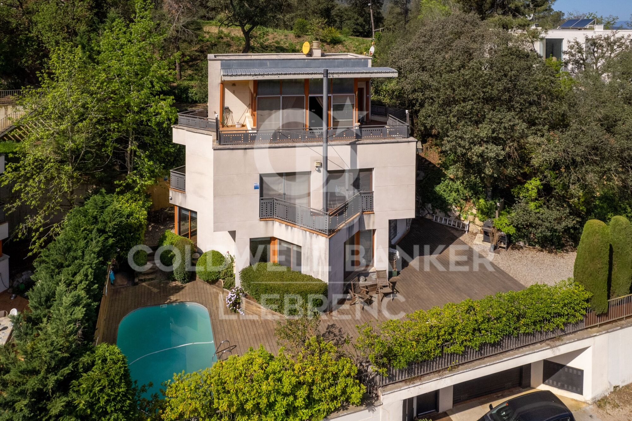
Featuring impressive architecture, this property offers 382 m2 of luxury spread across four floors. Upon entering, you'll be greeted by a spacious entrance leading to a comfortable office with a bathroom and ample parking on the ground floor.

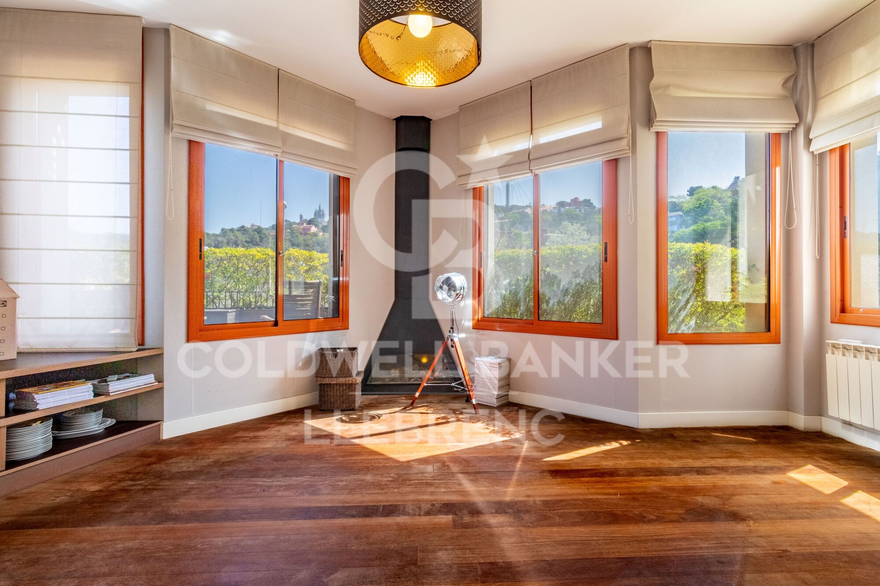
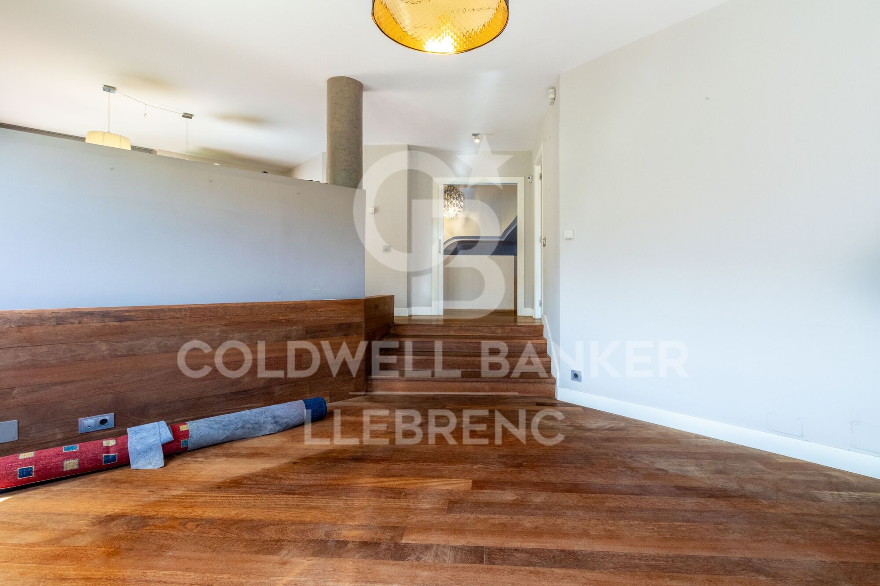
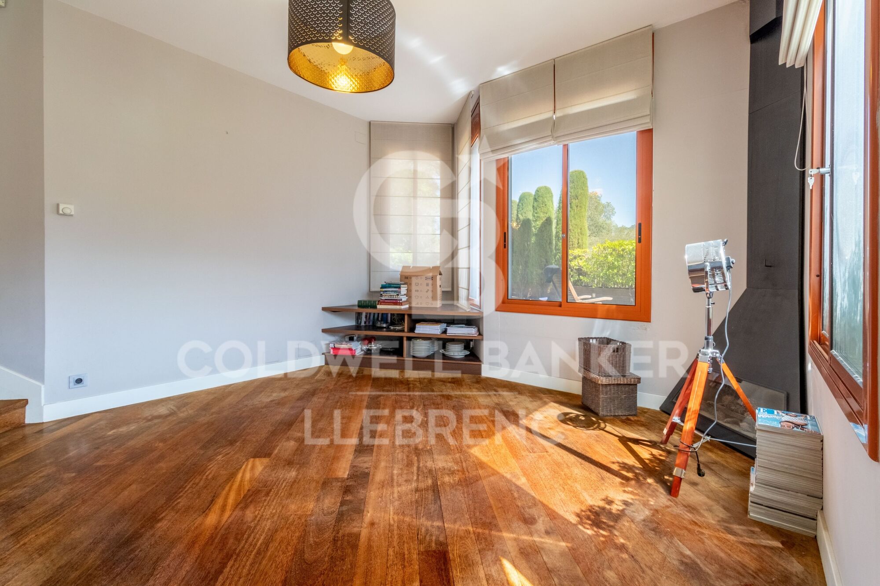
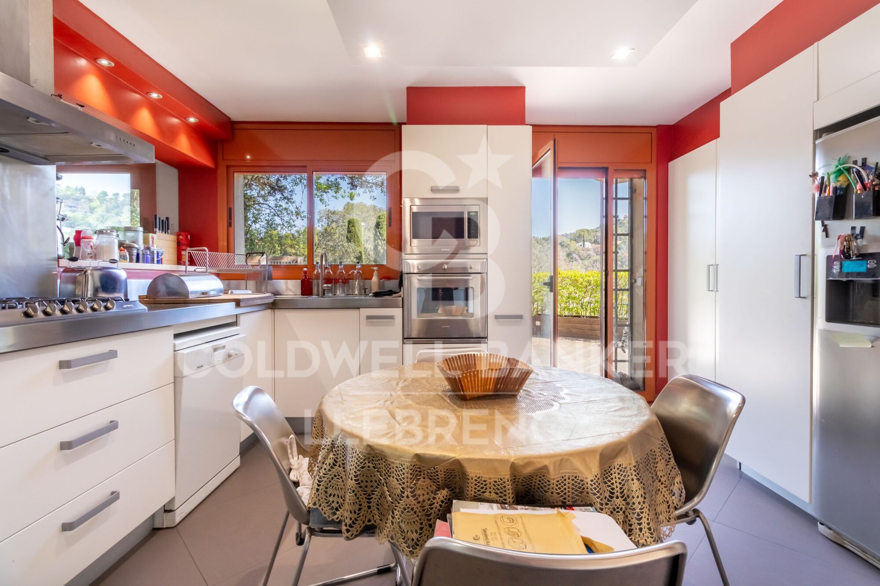
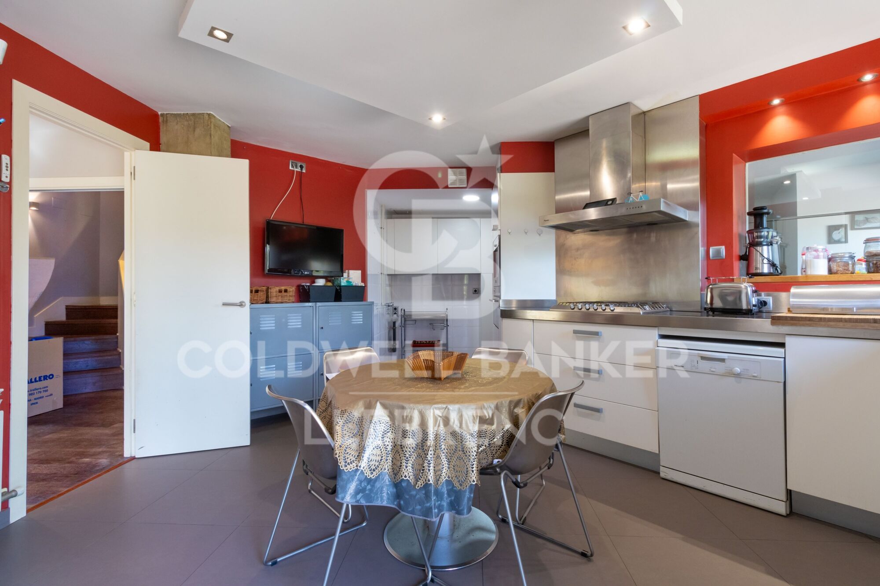
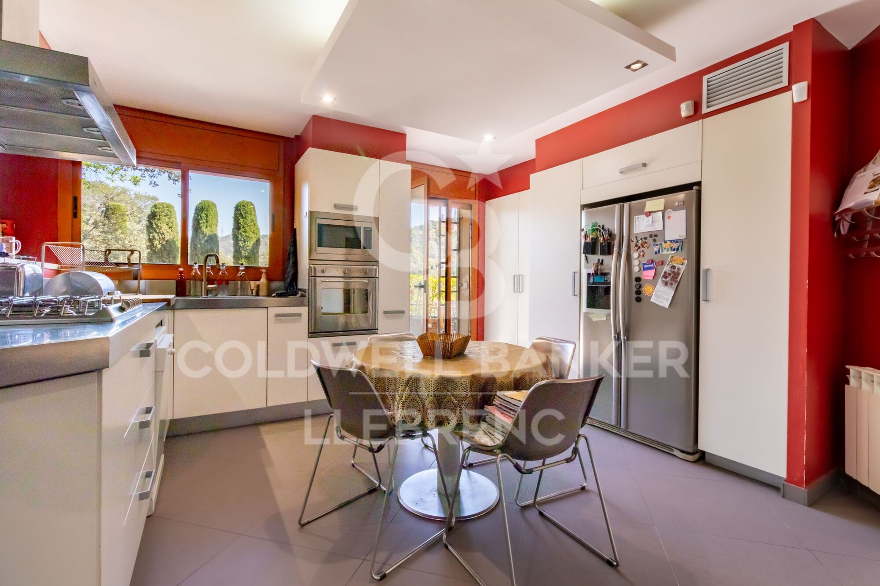
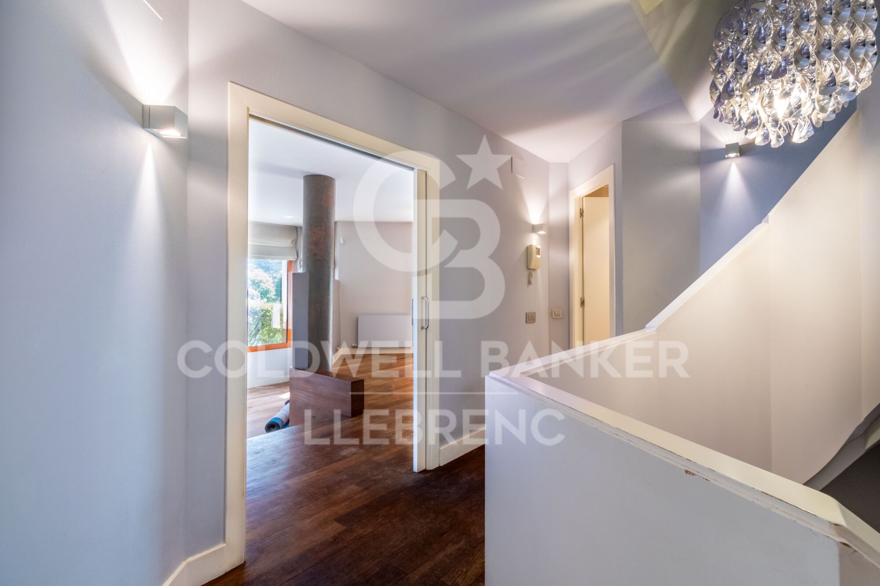
On the first floor, an impressive kitchen awaits you, along with a double-height living-dining room and an elegant guest bathroom, perfect for entertainment and daily comfort.

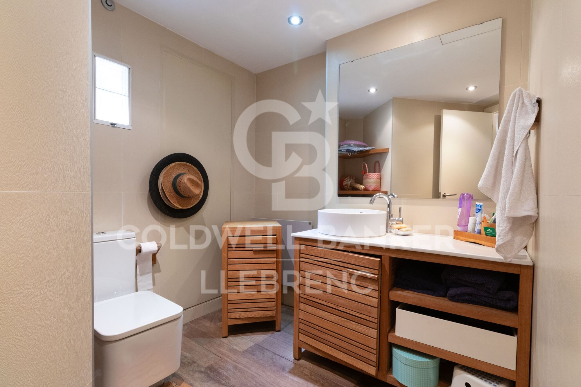
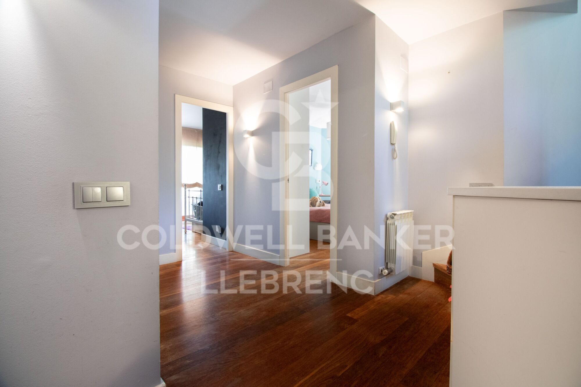
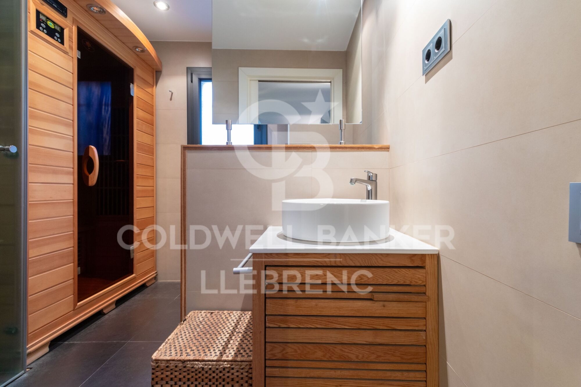
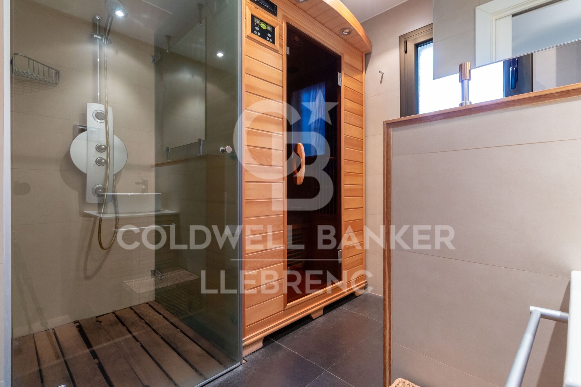
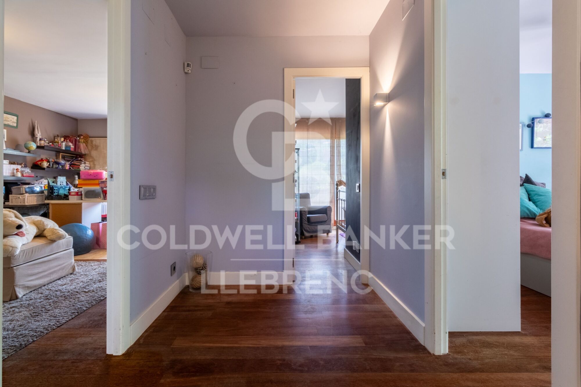
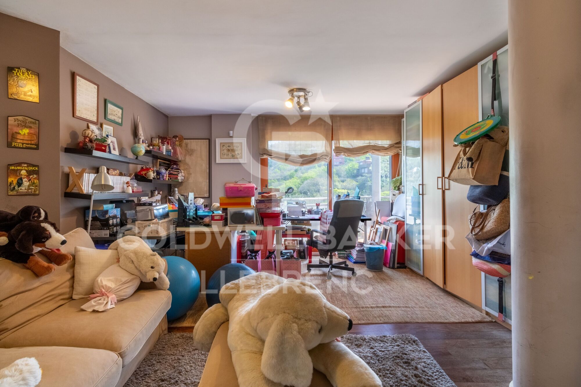
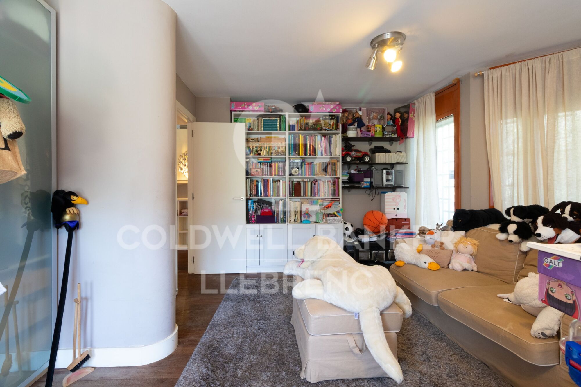
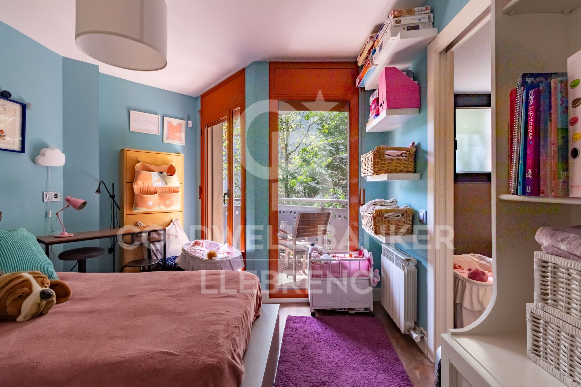
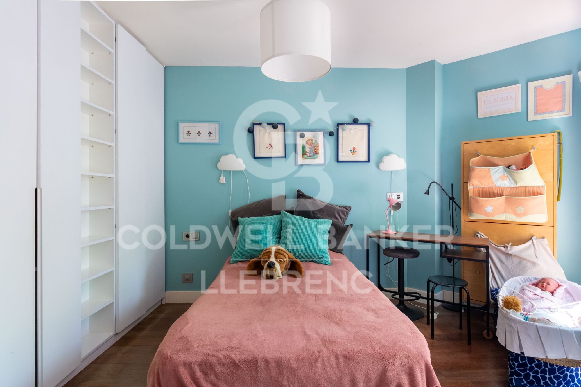
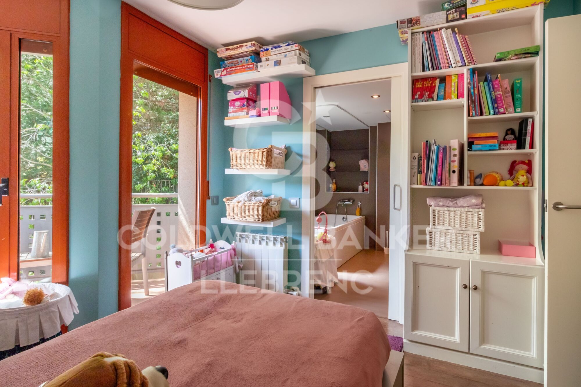
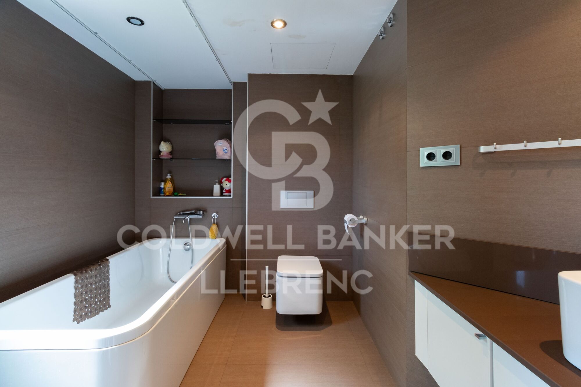
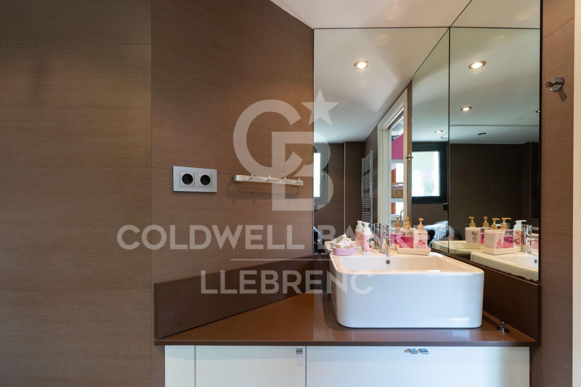
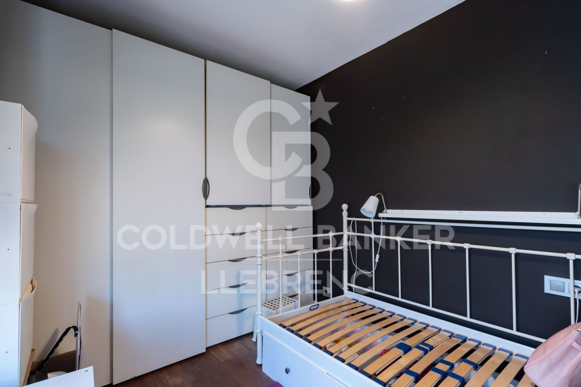
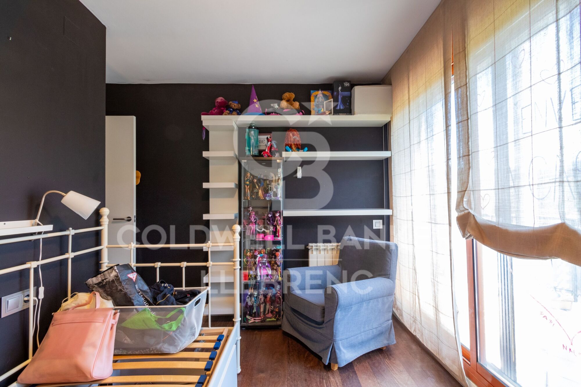
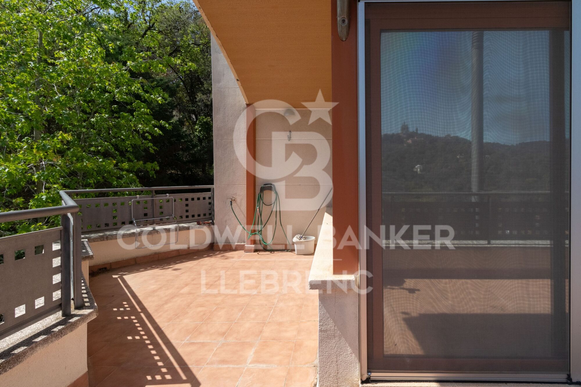
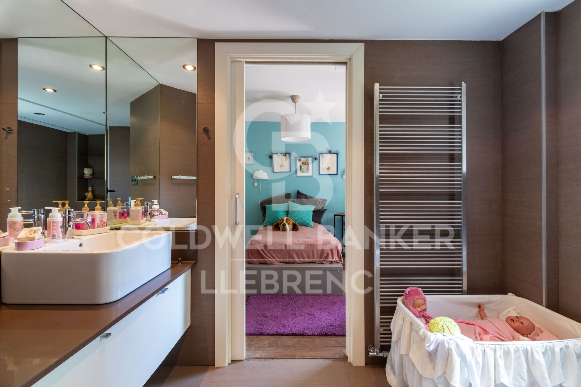
The second floor houses three bright double bedrooms, each with access to private terraces, along with a luxurious bathroom equipped with a sauna, ensuring maximum well-being for you and your loved ones.

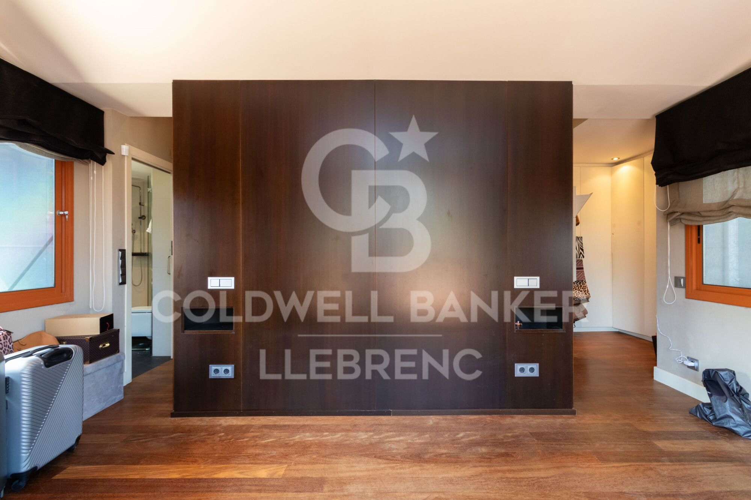
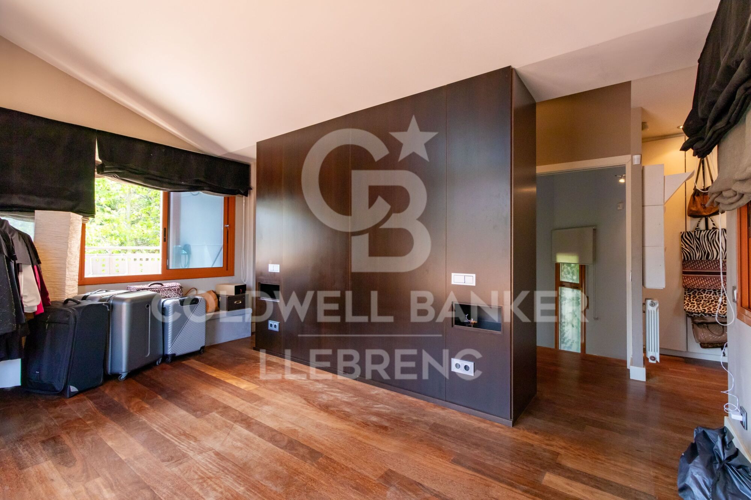
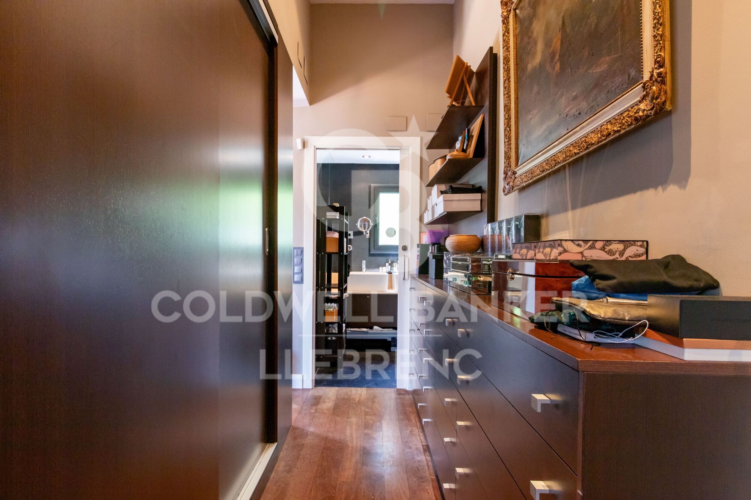
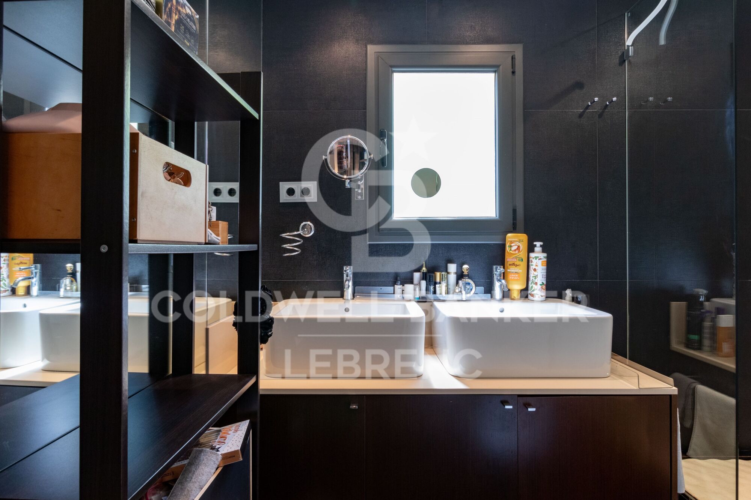
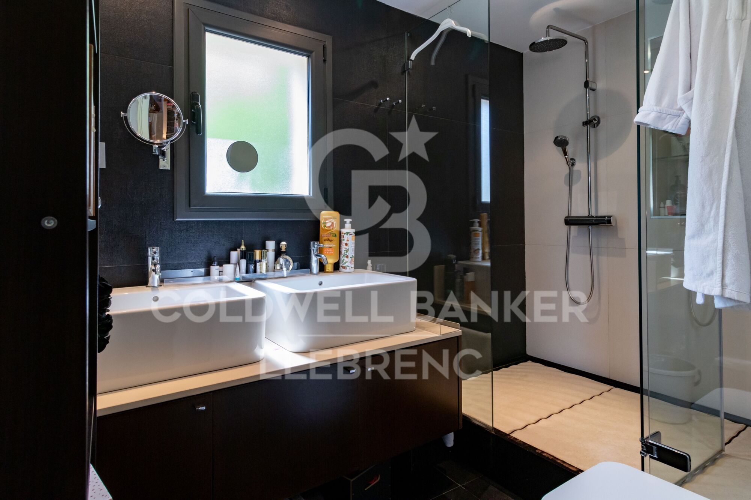
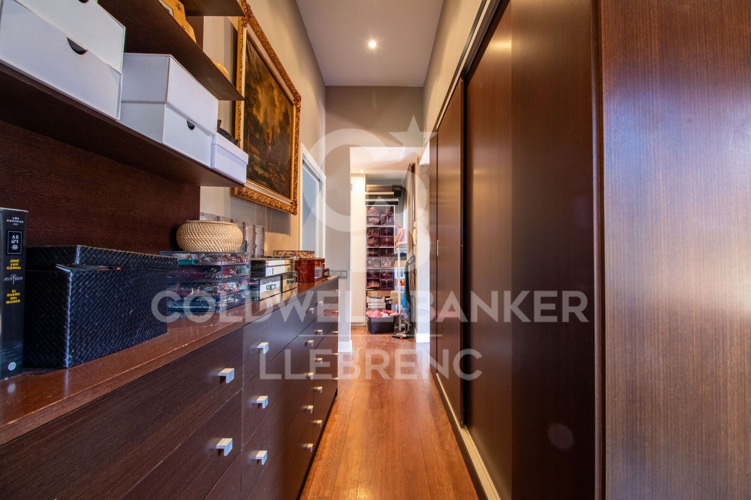
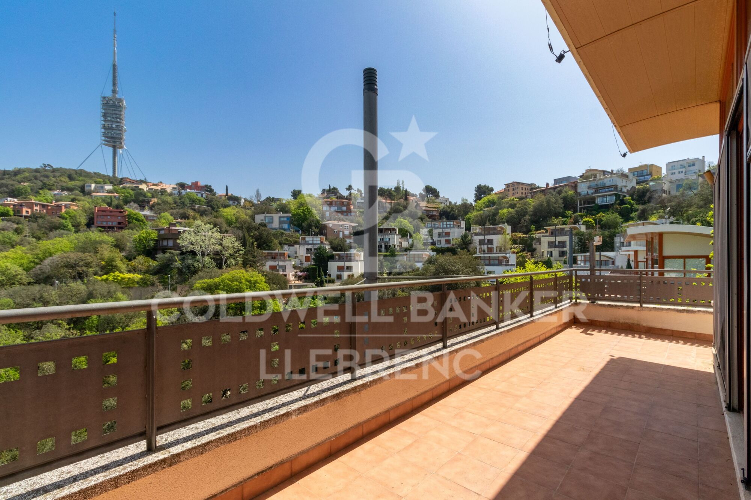
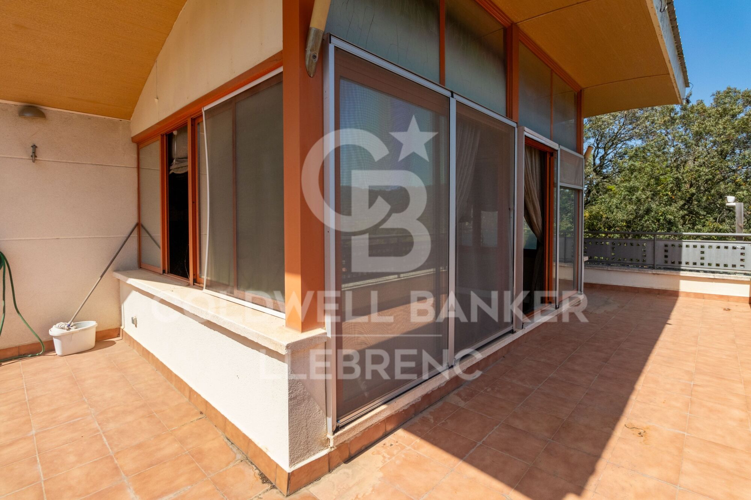
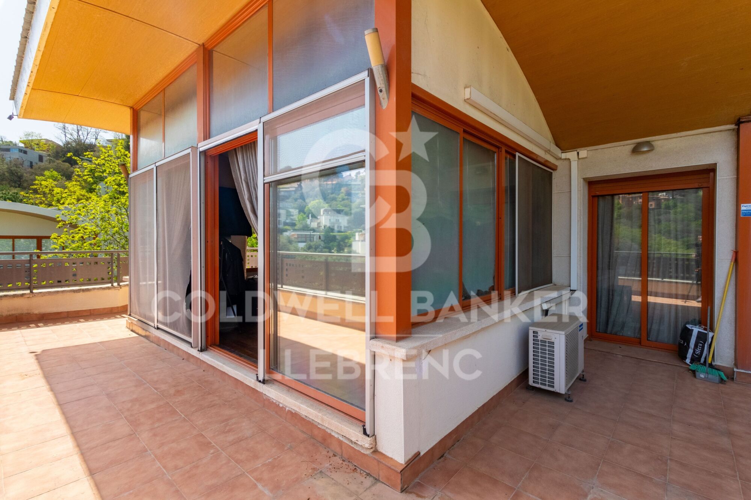
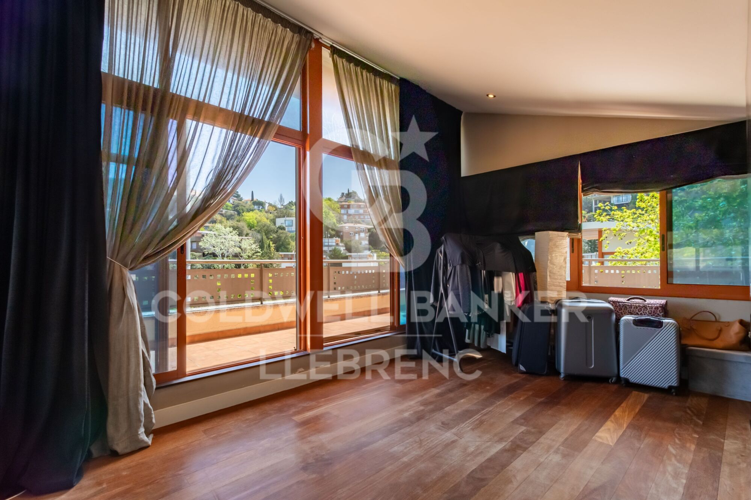
On the top floor, you'll discover the stunning master suite, a jewel entirely glazed with a private bathroom and dressing room, as well as a large private terrace where you can delight in panoramic views of the majestic mountain and the iconic Tibidabo.

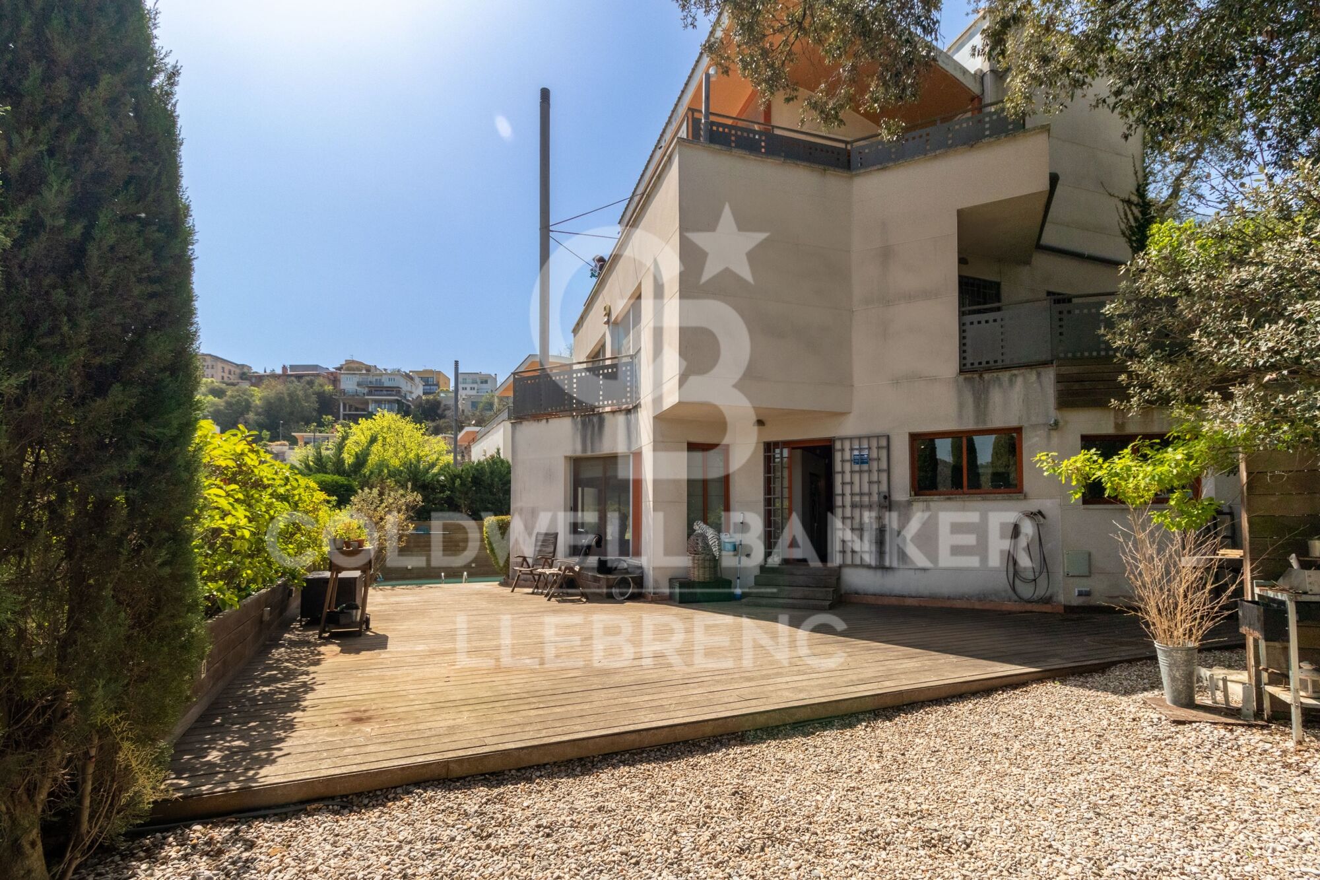
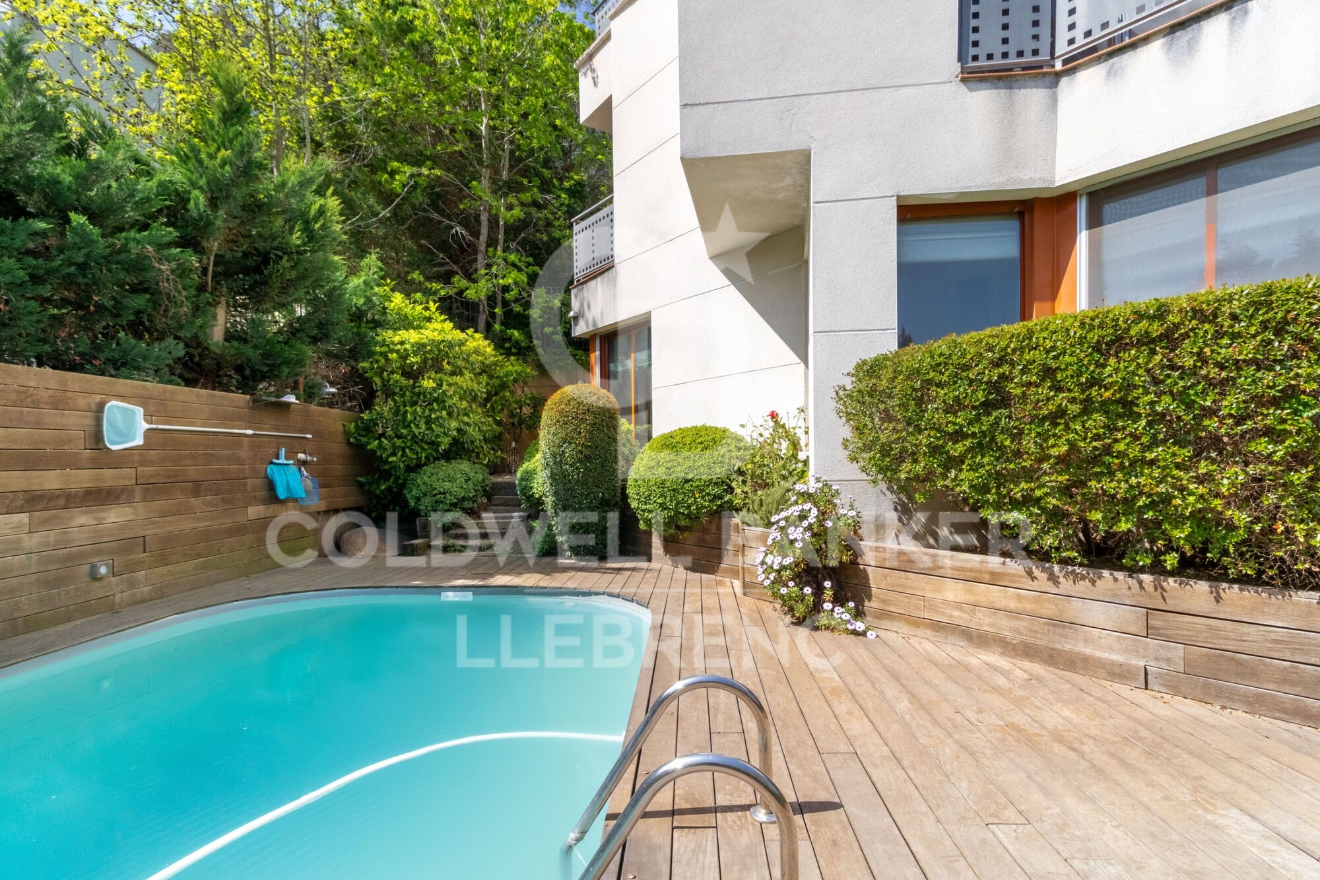
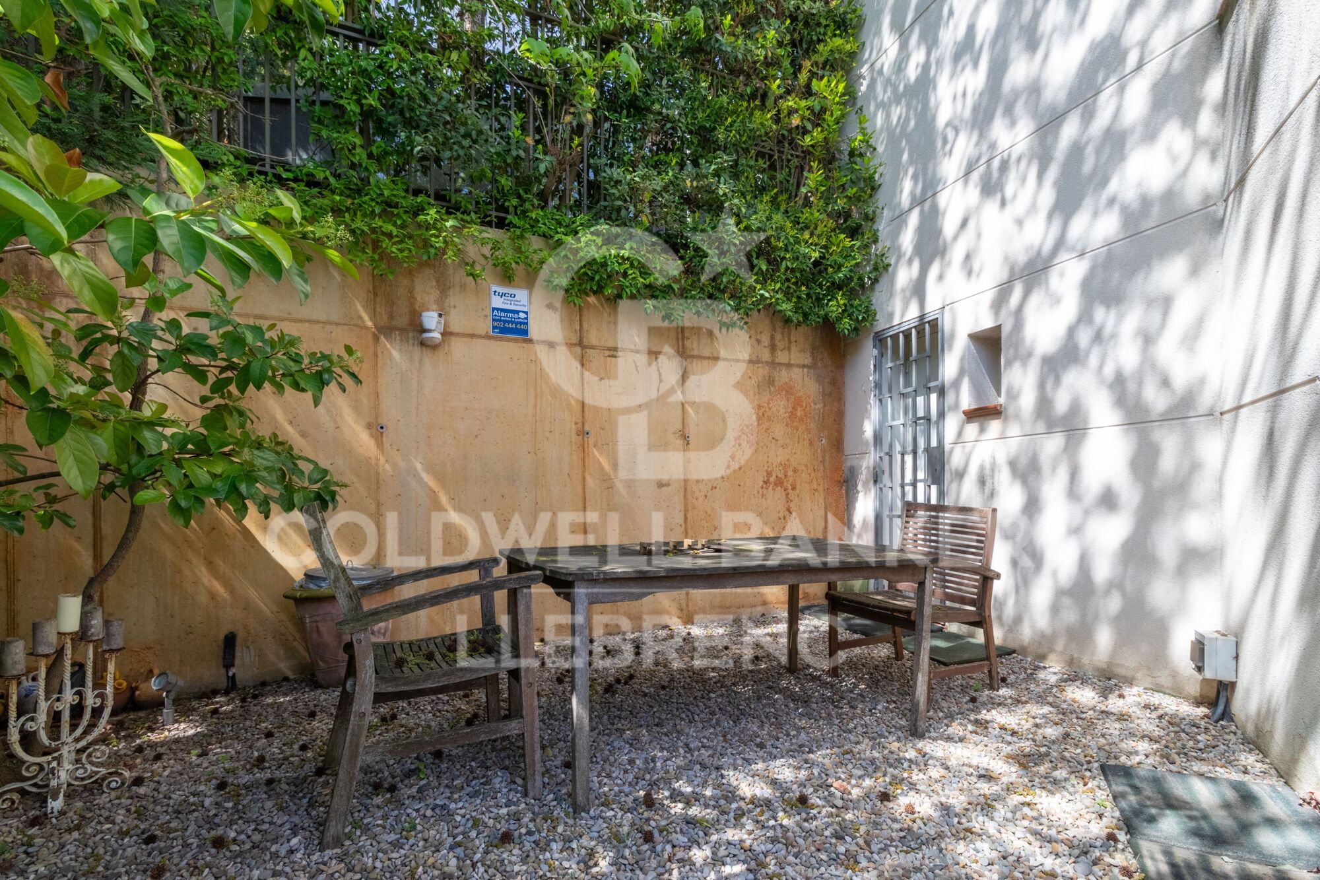
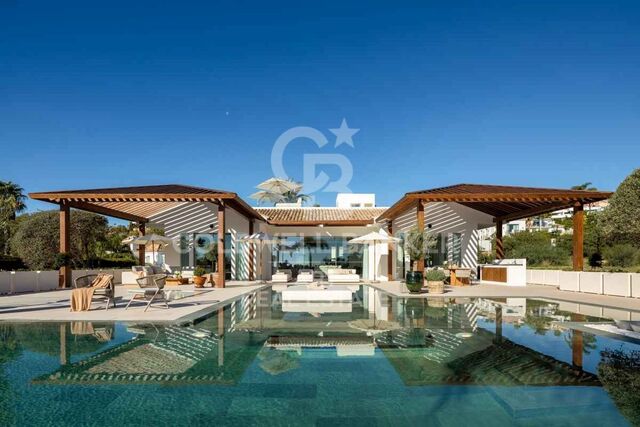
Enjoy the outdoor lifestyle in the exquisite garden, complete with a generously sized swimming pool bathed in sunlight for much of the day, providing an oasis of relaxation and fun for the whole family.

Don't miss the opportunity to visit this magnificent property, just an 8-minute walk from public transport and all the necessary amenities for a comfortable and enjoyable everyday life. Contact us today to schedule your visit and make your dream home a reality!

The sale price does not include taxes or expenses arising from the transaction which, in accordance with current regulations, are payable by the buyer: (i) for second-hand properties, the Property Transfer Tax (ITP) at the rate applicable in the corresponding Autonomous Community; (ii) for newly built properties, VAT and Stamp Duty (AJD) in accordance with current regulations; (iii) notary and land registry fees; and (iv) administrative/processing fees if contracted. Availability to be agreed. The offer is subject to price changes or withdrawal from the market without prior notice. The information provided, including surface areas, is for guidance purposes only. Real estate brokerage fees shall be borne by the corresponding party in accordance with the signed agreement. Detailed and personalized information will be provided to any interested party prior to the payment of any deposit, in compliance with applicable national and regional regulations.
#ref:CB4408LL

Property details

zone
Barcelona provincia
area
Barcelona ciudad
location
Barcelona
district
Vallvidrera - Tibidabo - Les Planes
Property type
house
sale
1.190.000 €
Reference
CB4408LL
Bedrooms
5
Bathrooms
4
Builded surface
447 m2

Property features

pool
A/C
mountain views
storage
fireplace
parking
terrace
built in closets
Energy certificate
  • Pending

About Vallvidrera - Tibidabo - Les Planes

Vallvidrera, Tibidabo, and Les Planes are three neighborhoods in Barcelona, located in the Catalonia region, within the Sarrià-Sant Gervasi district, known for their prime location on the Collserola hills. These neighborhoods offer a peaceful atmosphere surrounded by nature, just minutes away from the bustling city center. Living in Vallvidrera, Tibidabo, and Les Planes means enjoying a high quality of life, with expansive views of the city and an ideal natural environment for those seeking tranquility without being far from urban amenities.

The area is perfect for outdoor enthusiasts, with the Collserola Natural Park right at its doorstep, where you can hike, bike, or enjoy panoramic views from Tibidabo. In terms of the real estate market, Vallvidrera, Tibidabo, and Les Planes offer a wide range of single-family homes, luxury villas, and quiet apartments with an exclusive touch, making them an excellent choice for those seeking a more relaxed residential setting, yet well-connected to the city center.

Request more info
Ref.CB4408LL
Carretera de Sarriá a Vallvidrera, 263, Local 2A
08017, Barcelona
+34 934 06 92 22

Related properties

Wonderful rustic finca with a large garden and pool for sale in Vallvidrera
Vallvidrera - Tibidabo - Les Planes

Wonderful rustic finca with a large garden and pool for sale in Vallvidrera

1.863 m²Plot65 Bathrooms
Exclusive rustic property in Vallvidrera, located in one of the most privileged and sought-after areas of Barcelona. The property sits on a plot of 1,863 m² and houses a spacious single-storey house of 360 m² built, very bright and in excellent condition, which has 6 bedrooms and 5 bathrooms. The house is surrounded by a magnificent completely flat garden, with a swimming pool, which guarantees privacy and a perfect integration with the natural environment. Located in a quiet residential environment, the estate enjoys pleasant open views of the mountains of the Collserola Natural Park, combining nature and calm with excellent proximity to the neighbourhood's shops and the FGC Vallvidrera Superior station, which connects to the centre of Barcelona in approximately 20 minutes. The main house stands out for its large and well-distributed spaces. It has a large living room with fireplace, organised in two rooms, an indoor dining room and two outdoor dining areas, ideal for enjoying the garden and the climate. The modern kitchen with central island is complemented by an office, offering a functional and comfortable set. The rest area consists of two suites, two double bedrooms and two single bedrooms, all of them with direct access to the outside, as well as a total of five bathrooms. The property is completed with a separate service flat and outdoor parking for up to five vehicles. Currently, the property is rented with a contract in force until June 2027, which makes it an excellent investment opportunity, with guaranteed profitability in a unique location in Barcelona. The sale price does not include taxes or expenses arising from the transaction which, in accordance with current regulations, are payable by the buyer: (i) for second-hand properties, the Property Transfer Tax (ITP) at the rate applicable in the corresponding Autonomous Community; (ii) for newly built properties, VAT and Stamp Duty (AJD) in accordance with current regulations; (iii) notary and land registry fees; and (iv) administrative/processing fees if contracted. Availability to be agreed. The offer is subject to price changes or withdrawal from the market without prior notice. The information provided, including surface areas, is for guidance purposes only. Real estate brokerage fees shall be borne by the corresponding party in accordance with the signed agreement. Detailed and personalized information will be provided to any interested party prior to the payment of any deposit, in compliance with applicable national and regional regulations. #ref:CB4438LL
1.200.000 €
Spectacular Designer House for Sale
Vallvidrera - Tibidabo - Les Planes

Spectacular Designer House for Sale

547 m²Size1.002 m²Plot66 Bathrooms
Spectacular Designer House for Sale and possibility of rent to buy. This stunning designer residence stands majestically on a spacious plot of 1,002 square meters in the prestigious neighborhood of Can Cortès, a residential enclave of exclusive single-family homes next to the iconic Tibidabo. This property offers you the opportunity to live in a natural setting of unparalleled beauty, with panoramic views of the majestic mountains of Collserola Park, just 10 minutes from Barcelona and Sant Cugat. This luxurious home is spread over 4 floors comfortably connected by a modern elevator. The ground floor features a spacious garage with room for three large vehicles and a generous storage area. The second floor houses a versatile 60-square-meter cinema room, a guest toilet, and access to a spacious terrace where you can enjoy moments of relaxation and entertainment. On the third floor, you'll find a spacious living room with a fireplace, an elegant dining room, an office-style kitchen, the service area with a bedroom and a bathroom, and a laundry room. The top floor is dedicated to the bedrooms and consists of four bedrooms, including the impressive master suite, as well as a spacious bathroom. This wonderful estate offers several outdoor spaces for relaxation and moments with family and friends. From its spectacular rooftop, you can enjoy breathtaking mountain views, incredible starry nights, or beautiful sunrises. It also features a relaxation area with sun loungers for peaceful sunbathing and multiple terraces for sharing dinners with your loved ones. The original design of this property is enhanced by high-quality finishes and features. Jatoba wood parquet floors in the common areas, porcelain tiles in the kitchen and bathrooms, natural gas heating, and ducted air conditioning, as well as the fully equipped SANTOS kitchen, are just some of the conveniences offered by this residence. Furthermore, it boasts an outdoor heated pool powered by solar panels, an alarm system, and video surveillance to ensure the safety of your loved ones, along with numerous extras that make this house a dream come true. If you're in search of an exceptional property in a privileged natural setting, do not hesitate to visit this house. Don't miss out on this unique opportunity! The sale price does not include taxes or expenses arising from the transaction which, in accordance with current regulations, are payable by the buyer: (i) for second-hand properties, the Property Transfer Tax (ITP) at the rate applicable in the corresponding Autonomous Community; (ii) for newly built properties, VAT and Stamp Duty (AJD) in accordance with current regulations; (iii) notary and land registry fees; and (iv) administrative/processing fees if contracted. Availability to be agreed. The offer is subject to price changes or withdrawal from the market without prior notice. The information provided, including surface areas, is for guidance purposes only. Real estate brokerage fees shall be borne by the corresponding party in accordance with the signed agreement. Detailed and personalized information will be provided to any interested party prior to the payment of any deposit, in compliance with applicable national and regional regulations. #ref:CB4404LL
1.950.000 €
Spectacular designer house for sale in Vallvidrera with garden and pool
Vallvidrera - Tibidabo - Les Planes

Spectacular designer house for sale in Vallvidrera with garden and pool

439 m²Size563 m²Plot43 Bathrooms
Spectacular contemporary design house in Vallvidrera, designed by architect Norman Cinnamond, built in 2000. The property, located in an exclusive community of 5 houses, offers panoramic views of Barcelona and is close to the city center and Sarrià via the funicular. The house has three floors. On the main floor, a spacious hallway leads to an impressive living-dining room with access to a 90 m² terrace offering panoramic views of Barcelona. The fully equipped kitchen has a pantry and laundry area with a separate entrance. Additionally, on this floor, there is a bedroom with a bathroom, which can be converted into an additional bedroom, and access to the garage with space for two cars from inside the house. On the upper floor, the sleeping area includes two large bedrooms with dressing rooms and full bathrooms, flooded with natural light and incredible city views. On the lower floor, accessible both by stairs from the main floor and by a garden path from the porch, there is a 115 m² summer apartment with dressing room and full bathroom, with independent access. From here, there is direct access to the garden area, swimming pool, utility room, and a small storage room. The house, with a facade clad in natural stone and slate floors on the noble floor and wood on the upper floor, offers a timeless design and high-quality materials. It features radiant heating throughout, ducted air conditioning, and quality exterior closures. We are facing an extraordinary residence, an architectural masterpiece that few will fully appreciate. Designed in a fan shape, this house offers the possibility to enjoy panoramic views from any point, providing a unique perspective in every corner. The large windows, designed with dimensions larger than usual, have been strategically placed on all floors to capture natural light and bathe each space with a unique luminosity. This careful attention to detail ensures a unique experience in every room. The spacious and well-distributed areas fill the house with a sense of comfort and serenity. Combined with the spectacular views it offers, this property becomes a sanctuary of tranquility and well-being, a truly exceptional place that invites relaxation and enjoyment to the fullest. In summary, this property is an exceptional jewel and the ideal choice for those looking to live in an exclusive location with excellent city connections and surrounded by nature. Located in Vallvidrera, an area that boasts the largest natural park in the city of Barcelona, the Collserola mountain range offers the perfect combination of tranquility and proximity to the city. The sale price does not include taxes or expenses arising from the transaction which, in accordance with current regulations, are payable by the buyer: (i) for second-hand properties, the Property Transfer Tax (ITP) at the rate applicable in the corresponding Autonomous Community; (ii) for newly built properties, VAT and Stamp Duty (AJD) in accordance with current regulations; (iii) notary and land registry fees; and (iv) administrative/processing fees if contracted. Availability to be agreed. The offer is subject to price changes or withdrawal from the market without prior notice. The information provided, including surface areas, is for guidance purposes only. Real estate brokerage fees shall be borne by the corresponding party in accordance with the signed agreement. Detailed and personalized information will be provided to any interested party prior to the payment of any deposit, in compliance with applicable national and regional regulations. #ref:CB4407LL
2.800.000 €
House 5 Bedrooms Triplex Sale Barcelona
Vallvidrera - Tibidabo - Les Planes

House 5 Bedrooms Triplex Sale Barcelona

322 m²Size54 Bathrooms
Discover this stunning modernist gem located in the prestigious upper area of Vallvidrera. With over 370 m² of built space, distributed across three floors and a rooftop terrace, this extraordinary property offers unparalleled panoramic views of the city of Barcelona and the Mediterranean Sea. Upon entering the 1,231 m² plot, you are welcomed by a majestic tree-lined driveway leading to the house. The driveway splits, providing direct access either to the main entrance or the parking area, which also offers lower-level access to the dwelling. Midway to the main entrance, you will find a charming small building, formerly a garage with a pit, now transformed into a storage area and wine cellar. With approximately 30 m² over two floors, this structure could easily be converted into a cozy guest house. Entering through the main façade, a living room welcomes you with modernist tiles, a fireplace adorned with traditional elements, and original stained-glass windows in shades of green. To the left is the dining room, and to the right, an office with a library leading to a grand staircase. From this area, there is also access to the kitchen, which connects to a spacious living area equipped with a sink and access to parking for two cars and the garden. On the upper floor, you will find a small study, a lounge, and a bedroom with a bathroom. On the top level, the house features four bedrooms and two bathrooms, one of them en suite. The entire floor maintains its modernist style with distinctive features such as stained glass, moldings, and hydraulic floors. At the top of the house, two terraces one lateral and one panoramic offer breathtaking views of Barcelona and the sea. About Vallvidrera Vallvidrera is a charming neighborhood located on the hills of the Collserola range, southwest of Barcelona. Known for its natural and peaceful surroundings, it offers an ideal retreat from the bustle of the city while remaining well connected to central Barcelona via the funicular and several bus routes. The area is renowned for its stunning views, hiking trails, and rich history, including numerous modernist houses. Vallvidrera is also home to the famous Collserola Tower viewpoint, a communications tower offering panoramic views of the city and its surroundings. This neighborhood combines the tranquility of nature with the convenience of proximity to a vibrant metropolis, making Vallvidrera a highly sought-after place to live. The sale price does not include taxes or costs arising from the purchase, which, according to current regulations, are payable by the buyer: (i) for resale homes, the Property Transfer Tax (ITP) according to the rate applicable in the Autonomous Community; (ii) for new-build properties, VAT and the Tax on Documented Legal Acts (AJD) according to current regulations; (iii) notary and registry fees; and (iv) administrative costs if contracted. Availability to be agreed. The offer is subject to price changes or withdrawal from the market without prior notice. The information provided, including floor areas, is for guidance purposes only. Real estate brokerage fees will be borne by the responsible party according to the signed mandate. Detailed and personalized information will be provided to any interested party prior to any deposit, in accordance with applicable state and regional regulations. #ref:CB4413LL
2.600.000 €
Exclusive House with Panoramic Views for sale in Vallvidrera
Vallvidrera - Tibidabo - Les Planes

Exclusive House with Panoramic Views for sale in Vallvidrera

210 m²Size562 m²Plot43 Bathrooms
In the heart of Vallvidrera, a few minutes from the Plaza de Vallvidrera and just a 5-minute walk from the FGC Vallvidrera Superior station, is this fantastic house of about 210 m² built on a plot of 562 m². The house offers privacy, spaciousness and privileged views, in one of the most exclusive and quiet areas of Barcelona. The main house has 180 m2 and is distributed over three floors. On the main floor we find a spacious and bright living-dining room with fireplace and direct access to a terrace with unobstructed views of the city, an open equipped kitchen, a full bathroom and a service room. Finishes include parquet floors, gas heating and air conditioning. On the first floor there are two comfortable bedrooms, one Suite with a dressing room that share a full bathroom, ideal for family or guests. The second floor houses a Suite of approximately 40 m² with a private bathroom and access to a terrace of 20 m² from where you can enjoy breathtaking panoramic views of Barcelona. The property also has a separate mini annex flat of about 20 m² with a bedroom and a bathroom, ideal as an additional private or guest space. And a storage room of 10 m² and one parking space. The finishes throughout the house include wooden carpentry with double glazing, ceilings with Catalan volta, fitted wardrobes, air conditioning, gas heating and several terraces with gardens and spectacular views from practically every corner of the house. Vallvidrera is part of the Collserola Natural Park and perfectly combines nature and connection with the city. In its surroundings there are international schools and business schools of recognised prestige both nationally and internationally, which makes this property an ideal option for families looking for quality of life without sacrificing proximity to the centre of Barcelona. The sale price does not include taxes or expenses arising from the transaction which, in accordance with current regulations, are payable by the buyer: (i) for second-hand properties, the Property Transfer Tax (ITP) at the rate applicable in the corresponding Autonomous Community; (ii) for newly built properties, VAT and Stamp Duty (AJD) in accordance with current regulations; (iii) notary and land registry fees; and (iv) administrative/processing fees if contracted. Availability to be agreed. The offer is subject to price changes or withdrawal from the market without prior notice. The information provided, including surface areas, is for guidance purposes only. Real estate brokerage fees shall be borne by the corresponding party in accordance with the signed agreement. Detailed and personalized information will be provided to any interested party prior to the payment of any deposit, in compliance with applicable national and regional regulations. #ref:CB4427LL
1.500.000 €
Spectacular house with pool and large garden in Vallvidrera
Vallvidrera - Tibidabo - Les Planes

Spectacular house with pool and large garden in Vallvidrera

381 m²Size2.709 m²Plot64 Bathrooms
Located in one of the most privileged areas of Vallvidrera, this spectacular detached home stands out for its natural surroundings, privacy, and south-facing orientation that ensures sunlight throughout the day. Just 10 minutes from the center of Barcelona and only a few steps from public transport (FGC), it is ideal for those seeking peace and quiet without giving up urban connectivity. The house is distributed over three floors, connected by an internal staircase and an elevator, providing easy access and daily convenience. On the main floor, there is an elegant day area with distinct and well-defined spaces: a living room with fireplace and library, an independent dining room, a cozy sitting area ideal for TV or reading, a fully equipped kitchen with pantry and laundry area, and a guest toilet. This entire floor opens to the outside through large windows leading to terraces and porches with direct access to the garden. The upper floor features an exclusive master suite with a walk-in closet, private bathroom, workspace, and access to a balcony with open views of the surrounding landscape. The house currently has 2 bedrooms, but thanks to its spacious layout, up to 3 additional rooms can easily be created with a light partition (plasterboard), adapting to each family's needs. Outdoors, the natural grass garden is a standout feature. It includes a swimming pool with an eco-friendly oxygenation system, a chill-out area with a summer dining space, auxiliary kitchen, full bathroom, and technical room that could be converted into a separate guest or service apartment. The property also includes a covered garage for three cars with a storage room at street level, with direct access to the house through both the main entrance and the elevator. Just a few minutes' walk from the FGC station, the house offers quick access to central Barcelona. Vallvidrera is a unique residential area set within a natural park, where greenery, privacy, and fresh air combine with unbeatable views and proximity to the city. A perfect home for those seeking the ideal balance between nature, comfort, and urban life. The sale price does not include taxes or expenses arising from the transaction which, in accordance with current regulations, are payable by the buyer: (i) for second-hand properties, the Property Transfer Tax (ITP) at the rate applicable in the corresponding Autonomous Community; (ii) for newly built properties, VAT and Stamp Duty (AJD) in accordance with current regulations; (iii) notary and land registry fees; and (iv) administrative/processing fees if contracted. Availability to be agreed. The offer is subject to price changes or withdrawal from the market without prior notice. The information provided, including surface areas, is for guidance purposes only. Real estate brokerage fees shall be borne by the corresponding party in accordance with the signed agreement. Detailed and personalized information will be provided to any interested party prior to the payment of any deposit, in compliance with applicable national and regional regulations. #ref:CB4431LL
1.950.000 €
Wonderful house for sale in Peu de Funicular
Vallvidrera - Tibidabo - Les Planes

Wonderful house for sale in Peu de Funicular

260 m²Size1.121 m²Plot64 Bathrooms
Coldwell Banker Llebrenc is pleased to present, exclusively, this magnificent detached house, located in a privileged natural environment, quiet and, at the same time, perfectly connected to the city centre by public transport. The property is located in the heart of one of the most sought-after neighbourhoods in the city, Peu del Funicular. Just a five-minute walk from the railway station, it allows quick and comfortable access to any point in the city, without sacrificing the quality of life offered by its exceptional natural environment. The property enjoys stunning panoramic views of the sea, the city and the mountains. Its excellent south-east orientation guarantees direct sun throughout the day, while its large windows provide an abundance of natural light into all rooms. The house sits on a generous plot of 1,121 m² and has a constructed area of 260 m². It is worth noting the possibility of extension, since the buildability of the plot is not exhausted, which adds an important potential value to the property. Currently, the house is distributed over two completely independent floors. The upper floor, to be renovated, offers three bedrooms, an independent kitchen, a spacious living-dining room, two bathrooms, laundry room, storage room and a spectacular 15 m² terrace with open sea views. The lower floor, ready to move into, has three bedrooms, one of them en suite with a large dressing room, separate kitchen with laundry room, patio and pantry. From the living room there is access to a large terrace with direct sun throughout the day, which stands out for its luminosity and connection with the outside. The exterior of the house is completed with a large garden distributed on different terraces, ideal for the construction of a swimming pool and designed to enjoy the sun and the natural environment throughout the year. For more information or to arrange a visit, please do not hesitate to contact us. Do not miss this excellent opportunity to acquire a unique property in one of the best areas of the city. The sale price does not include taxes or expenses arising from the transaction which, in accordance with current regulations, are payable by the buyer: (i) for second-hand properties, the Property Transfer Tax (ITP) at the rate applicable in the corresponding Autonomous Community; (ii) for newly built properties, VAT and Stamp Duty (AJD) in accordance with current regulations; (iii) notary and land registry fees; and (iv) administrative/processing fees if contracted. Availability to be agreed. The offer is subject to price changes or withdrawal from the market without prior notice. The information provided, including surface areas, is for guidance purposes only. Real estate brokerage fees shall be borne by the corresponding party in accordance with the signed agreement. Detailed and personalized information will be provided to any interested party prior to the payment of any deposit, in compliance with applicable national and regional regulations. #ref:CB4436LL
1.850.000 €

Recently viewed properties

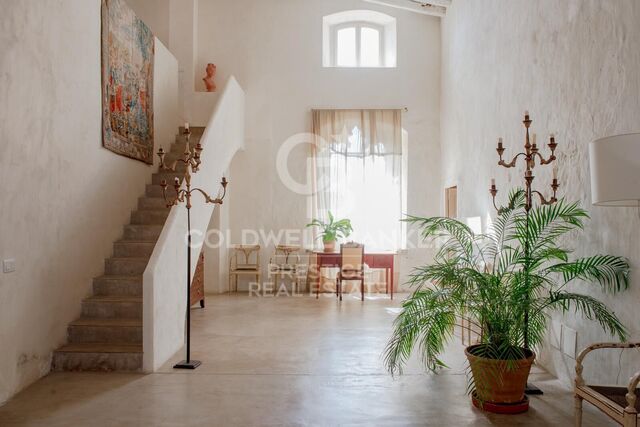
Majestic 16th-Century Manor: A Historic Gem for Sale in Alt Empordà.
Vilamacolum

Majestic 16th-Century Manor: A Historic Gem for Sale in Alt Empordà.

842 m²Size1.278 m²Plot64 Bathrooms
In the picturesque Alt Empordà, this impressive manor house stands rich in history. This 16th-century gem has been completely restored to offer a unique residential experience. Located in the heart of the charming village of Vilamacolum, the property is just minutes from the golden beaches of the Costa Brava and surrounded by the verdant landscapes of the Alt Empordà, perfectly combining history, tranquility, luxury, and nature. A Haven of Privacy and Natural Beauty With a built area of 1,011 m² and a plot of 1,327 m², the property features a delightful walled garden and a non-motorized pool for summer refreshment. The property includes a majestic main house, a former barn converted into an open space, and a guest cottage. The estate is accessible through two entrances, one from the town hall square and the other from a side street. Timeless Design and Comfort The main house, with two floors plus an attic, offers a large entrance hall with vaulted ceilings and stone walls, two living rooms, one with a fireplace, a spacious dining room with access to the garden, and a fully equipped kitchen with a pantry. From the kitchen, you can access the attached barn, currently an open and versatile space. On the first floor, an impressive double-height hall distributes five bedrooms and three bathrooms, including a master suite with a terrace. The attic provides a flexible space for a study or playroom. Opposite the main house, across the garden, is a second building ideal for guests or staff, with a large bedroom and a bathroom. Details of Timeless Elegance The property features radiator heating with a propane gas boiler and a service elevator. The Catalan tiled floors and polished pavement, Catalan vaulted ceilings with wooden beams, and wood and iron joinery preserve the historical essence, while the whitewashed walls add freshness and brightness. The estate is equipped with an alarm system, automatic irrigation, and its own water well, ensuring a comfortable and secure living. Strategic Location and Connections Living in this estate means being close to the main points of interest in the region: the beaches, Figueres, L'Escala, Girona, and Barcelona, as well as the border with France. This property is more than a house; it is a legacy and an investment in history and quality of life. Sant Pere Pescador: 4 minutos en coche (2,5 km) Playa de Sant Pere Pescador: 10 minutos en coche (4,5 km) Figueres: 12 minutos (12 km) L'Escala: 14 minutos (14 km) Girona: 30 minutos (40 Km) Barcelona: 1 hora 20 minutos (130 km) Frontera con Francia: 40 minutos (50 km) #ref:CBES2289
1.590.000 €
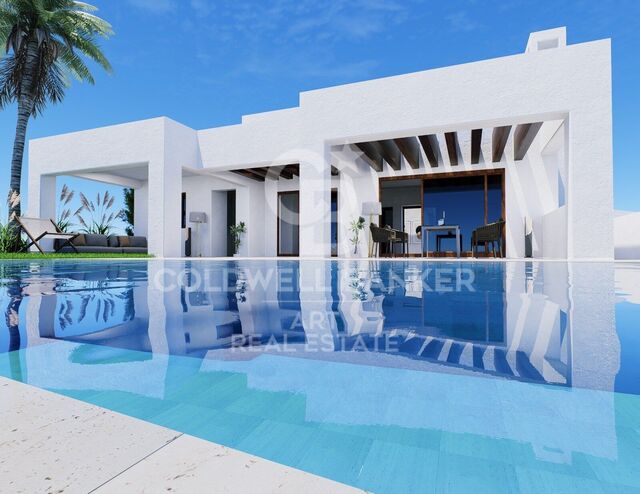
Exclusive luxury villa with infinity pool and golf course views
Casares Golf - Casares del Sol

Exclusive luxury villa with infinity pool and golf course views

631 m²Size1.000 m²Plot34 Bathrooms
Villa in construction This exclusive property features an impressive infinity pool with panoramic views of the golf course, located in Finca Cortesín, Casares. The pool harmoniously integrates a sunbathing area, a swimming section, and a seating area with built-in jacuzzi, with the water level aligned with the exterior terrace, creating a seamless sense of continuity and tranquility between the interior and exterior of the home. The spacious outdoor areas connect naturally with the interior through large windows, flooding every room with light and offering stunning views from every point of the house. The residence includes three elegant bedrooms, a generous living room, open-plan kitchen, dining area, and three bathrooms, all designed with top-quality materials and high-end finishes. The construction features aluminum joinery with thermal break and double glazing, white lacquered doors of 2.40 meters in height, and an impressive pivot entrance door of 2.60 meters. The home also includes underfloor heating, an aerothermal system for hot water, air conditioning throughout, solar panels, and fully integrated home automation, ensuring comfort, efficiency, and functionality in every detail. Outside, the main wooden entrance door with an antique finish and Mediterranean-inspired paving create an elegant and harmonious atmosphere. The property offers two terraces covered by concrete pergolas, one of 40.34 m² indoors and another of 60.36 m² by the pool, as well as a first-floor chill-out area of 34.73 m² overlooking the golf course, providing perfect spaces for relaxation and contemplation. Every detail has been carefully considered: from high-quality anti-mold paint to interior finishes in pearl plaster, all elements can be personalized to the owner's preferences. This A+ energy-rated villa combines luxury, design, and well-being in perfect harmony, offering a unique living experience. #ref:CBSH1390
2.450.000 €
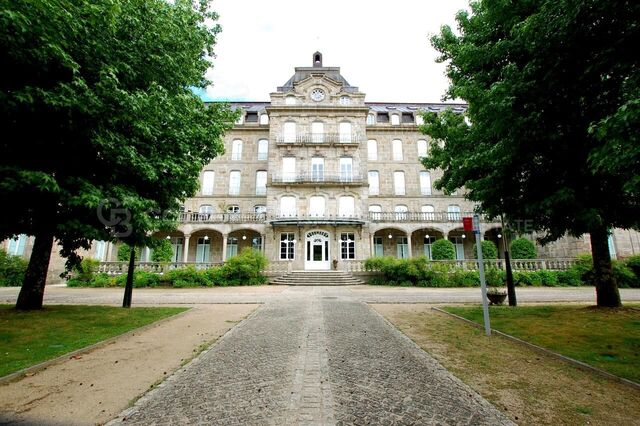
Flat 2 Bedrooms Duplex Sale Mondariz-Balneario
Mondariz-Balneario

Flat 2 Bedrooms Duplex Sale Mondariz-Balneario

22 Bathrooms
Presentamos este exclusivo ático dúplex ubicado en uno de los enclaves termales más prestigiosos de Galicia, este exclusivo ático dúplex se sitúa en un emblemático edificio histórico de Mondariz Balneario, ofreciendo una combinación única de historia, lujo y bienestar. Una oportunidad excepcional tanto para residencia como para inversión. La propiedad forma parte del legendario Gran Hotel de Mondariz Balneario (1908), referente de la alta sociedad de la época y hoy cuidadosamente rehabilitado como complejo residencial de lujo, conservando elementos arquitectónicos originales e integrando tecnología y acabados de alta gama. El ático cuenta con 87 m² útiles distribuidos en dos niveles, dos dormitorios, un baño completo y un aseo, cocina totalmente equipada y un amplio salón-comedor. Incluye plaza de garaje y trastero, además de calefacción central y aire acondicionado. El edificio ofrece exclusivas zonas comunes: jardín privado con gran piscina, salones sociales con acceso a terraza, servicio de conserjería y Wi-Fi en todo el complejo. Una propiedad única que combina legado histórico, confort contemporáneo y un entorno incomparable. Una oportunidad única para vivir como siempre soñaste. ¡No dejes pasar esta ocasión y ven a conocer tu nuevo hogar! ¿Buscas oportunidades como esta? Síguenos en Instagram y descubre todas nuestras propiedades: @coldwellbankerindigo ¿Quieres vender la tuya? Te ayudamos a que la venta sea rápida, segura y al mejor precio. Contáctanos: (teléfono oculto) INFORMACIÓN AL CONSUMIDOR El precio de venta no incluye impuestos ni gastos derivados de la compraventa que, conforme a la normativa vigente, corresponden al comprador: (i) en viviendas de segunda mano, el Impuesto sobre Transmisiones Patrimoniales (ITP) según tipo aplicable en la Comunidad Autónoma; (ii) en viviendas de obra nueva, el IVA y el Impuesto sobre Actos Jurídicos Documentados (AJD) según normativa vigente; (iii) aranceles notariales y registrales; y (iv) gastos de gestoría en caso de contratarse. Disponibilidad a acordar. La oferta está sujeta a cambios de precio o retirada del mercado sin previo aviso. Los datos expuestos, incluidas las superficies, tienen carácter meramente orientativo. Los honorarios de intermediación inmobiliaria serán asumidos por la parte correspondiente según el encargo suscrito. Se facilitará a toda persona interesada información detallada y personalizada antes de la entrega de cualquier cantidad a cuenta, conforme a la normativa estatal y autonómica aplicable. #ref:CBIN859
230.000 €
Exclusive Penthouse with Private Solarium of 106 m² in Guardamar del Segura
El Raso

Exclusive Penthouse with Private Solarium of 106 m² in Guardamar del Segura

235 m²Size33 Bathrooms
Discover a new lifestyle on the Costa Blanca with this spectacular 3-bedroom, 3-bathroom penthouse, located in an exclusive high-end residence in Guardamar del Segura. Designed for those looking for quality of life, comfort and an excellent investment, this modern penthouse combines contemporary architecture, home automation and high-end finishes in a privileged natural environment, close to the Lagunas Saladas natural park. The property offers spacious and bright spaces, large windows, modern kitchen, top quality finishes and a magnificent private terrace along with an impressive private solarium of 106.92 m², ideal for enjoying the Mediterranean climate all year round, relaxing, sunbathing or creating an exclusive chill-out area with unobstructed views. In addition, it includes an underground parking space with lift and appliances included. Interior layout: 3 bedrooms 3 bathrooms 1 large living room Private solarium This exclusive residential complex offers premium services and amenities: Heated swimming pool open all year round Fully equipped gym Landscaped gardens Coworking space ideal for teleworking and digital nomads Cafeteria within the complex Smart lockers for 24/7 package reception High-speed fibre optic internet Charging points for electric vehicles A energy certification and solar panels Located in a privileged area just minutes from the white sandy beaches of Guardamar, golf courses, supermarkets, restaurants and international schools, the complex has excellent connections to Alicante airport and the rest of the Costa Blanca. Ideal as a primary residence, second home or investment with great rental potential. We have a wide variety of 2 bedroom, 2 bathroom apartments on the ground floor, first and first floor, as well as spectacular 3 bedroom, 3 bathroom penthouses with private solarium. Prices range from €299,000 to €405,000, depending on the model, floor plan, orientation and size of the terrace. #ref:CBSM882
405.000 €
Exclusive apartments with spacious terraces and sea views in Fuengirola
Los Boliches

Exclusive apartments with spacious terraces and sea views in Fuengirola

Located in the heart of the Costa del Sol, in Fuengirola, this exclusive residential development redefines the concept of home by combining design, comfort, and the Mediterranean lifestyle. With sea views and a range of spaces designed for enjoyment. The perfect location is one that connects you to everything and disconnects you from the unnecessary. It is just 1.3 km from the beach and only 2 km from the center of Fuengirola, allowing you to enjoy both urban dynamism and residential tranquility. Quick access to the motorway connects to the international airport and Málaga's high-speed train station in just 15 minutes. Marbella, an icon of exclusivity, is 35 km away. The Costa del Sol is not just a place; it's a lifestyle. With more than 300 days of sunshine a year, renowned gastronomy, golf courses, mountain trails, and a vibrant cultural calendar, the Costa del Sol becomes the ideal setting to live, invest, or enjoy holidays. The communal areas and facilities make all the difference: from the concierge to the sky infinity pool, every detail is designed to enhance daily life and offer unique experiences. The homes, with 1, 2, and 3 bedrooms, feature spacious south-facing terraces that extend the living room towards the horizon. The open-plan layout of living-dining-kitchen ensures fluidity and light in every space. Spaces adapted to all lifestyles. With sizes ranging from 93 to 224 m² and terraces from 16 to 70 m², you can choose the home that best fits your needs. All include climate control, a fully equipped kitchen with modern appliances, two parking spaces, and a storage room. #ref:CBSH1435
From 508.000 €
Townhouses with views in Mijas Costa
El Faro de Calaburra - Chaparral

Townhouses with views in Mijas Costa

Exclusive closed residential complex composed of 80 townhouses of 3 and 4 bedrooms, designed with a modern and functional style that integrates harmoniously into its natural environment. Currently, there are 17 top-de-settos available. Located in El Chaparral, between La Cala de Mijas and Fuengirola, the residential enjoys a privileged location in the heart of the Costa del Sol, surrounded by nature, golf courses and a wide range of restaurants, services and leisure options. The beach of El Chaparral, one of the longest in the municipality, is just 5 minutes away, offering a perfect environment to enjoy the sea, practice water activities and discover its beautiful coves and exclusive beach clubs. The common areas have been designed to make the most of the Mediterranean lifestyle, with large garden areas and a communal pool. In addition, residents will be able to access an exclusive sports centre located next to the promotion, equipped with paddle tennis courts, spa and gym. Golf lovers will find a particularly attractive location, since the Chaparral Golf Club is just a 5-minute walk away. Its facilities include an 18-hole field, practice area equipped with advanced technology and a restaurant with stunning panoramic views. The houses have south and southwest orientation, which guarantees an excellent entry of natural light throughout the day and allows you to enjoy the pleasant Mediterranean climate. In addition, most properties offer sea views. An ideal residential proposal for those looking to combine nature, sport, tranquillity and proximity to the sea in one of the most attractive areas of Mijas Costa. #ref:CBSH101
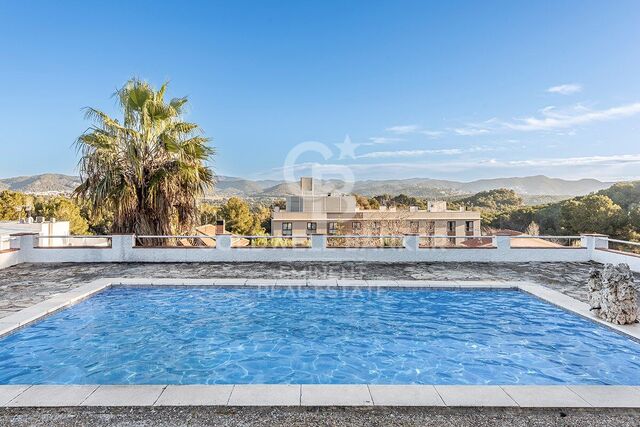
From 891.000 €
Renovated exterior apartment in Chamberí, Madrid
Ríos Rosas - Nuevos Ministerios

Renovated exterior apartment in Chamberí, Madrid

88 m²Size32 Bathrooms
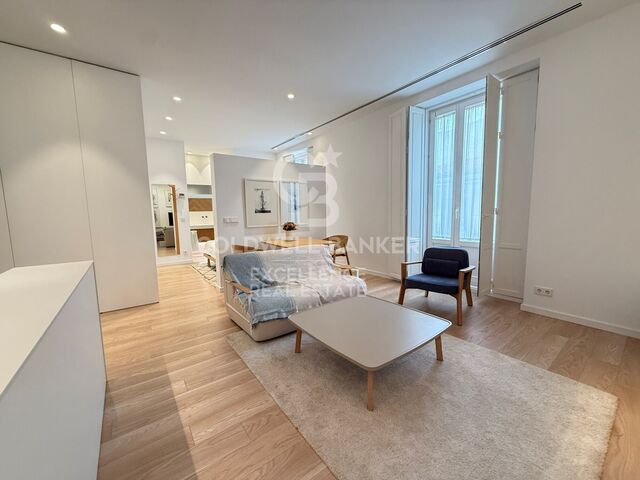
Coldwell Banker Unique presents this magnificent 88 m² property located on a third-floor exterior with balcony, in the heart of Chamberí, one of Madrid's most sought-after and charming neighborhoods. The daytime area features an open-plan layout where the kitchen, living room, and dining area merge into one spacious and bright space. The kitchen, equipped with appliances and designed with a modern aesthetic, connects naturally with the living room, which provides direct access to the balcony, bringing in natural light and cross ventilation. Carefully selected materials such as high-resistance laminate flooring and quality carpentry enhance the harmony of the whole property. The private area offers three well-distributed bedrooms and two full bathrooms, one of them en suite in the main bedroom, ensuring privacy and comfort. The other bedrooms provide versatility, making them ideal as additional rooms, an office, or multifunctional spaces. The bathrooms stand out for their refined design, featuring porcelain finishes, decorative details, and matte black fittings, creating elegant and contemporary spaces. The property is delivered fully renovated, furnished, and equipped, and also benefits from central heating for year-round comfort. A unique opportunity to acquire an exclusive property in Chamberí, where design, location, and functionality come together in perfect harmony. #ref:CBUQ1426
815.000 €
Villa with sea views in Moraira - Pueblo Alcázar
Alcassar

Villa with sea views in Moraira - Pueblo Alcázar

531 m²Size875 m²Plot64 Bathrooms
This charming villa is situated in an elevated position close to the town centre of Moraira, on the sought-after Costa Blanca North. From its privileged location, it offers stunning panoramic views that encompass the Mediterranean Sea, the surrounding landscape and iconic points such as the Peñón de Ifach in Calpe. Spread over four levels, the property features six bedrooms, spacious indoor and outdoor living areas, a completely self-contained guest flat and a private swimming pool with terrace and seating area. On the main floor are the common areas: an open-style kitchen next to the dining room, with direct access to a private outdoor terrace offering spectacular views of the sea and the Teulada-Moraira hills. Next, there is a cosy living room, ideal for day-to-day use or as a complementary space. On this level there are also three double bedrooms: one of them with an en-suite bathroom and the other two sharing a family bathroom. The property has been designed to make the most of natural light and views. The large windows and glass doors in all rooms allow a constant connection with the environment. An internal staircase leads to the lower floor, where there is a second living-dining room with access to the central garden. Here three additional bedrooms are distributed: one with an en-suite bathroom, another double with a full bathroom and a third with direct access to the garden terrace. The layout allows for a comfortable coexistence for both families and guests, as each floor offers independent areas and multiple accesses that favour privacy. On the lowest level of the property is a private flat with independent access (and also communicable with the main house), ideal for guests or as tourist accommodation. It has a fully equipped kitchen and dining room, living room, bedroom, bathroom and its own alarm system. From this level you can also enjoy the sea views and access directly to the pool and terrace through several exterior exits. The private swimming pool, located at the lowest point of the plot, is complemented by a solarium, outdoor shower and a full bathroom that allows its use without the need to enter the main house. The pool environment has been designed with easy-to-maintain materials such as ceramic flooring, glass railings and hard surfaces, offering both comfort and elegance. The terrace offers enough space for sun loungers, outdoor dining area and seasonal storage, making it a perfect place to enjoy the Mediterranean climate all year round. Moraira is a consolidated coastal town, renowned for its residential charm, its marina, its coves and beaches with crystal clear waters, as well as for its excellent gastronomic, commercial and cultural offer. Despite its popularity with international buyers, it retains a quiet and authentic atmosphere all year round. Excellent road connections allow quick access to nearby towns such as Teulada, Calpe, Javea or Benissa, and Alicante and Valencia airports are just over an hour's drive away on the AP-7. #ref:CBS597N
1.250.000 €
En venta maravillosa villa en Jávea de nueva construcción con vista al mar
Cap Martí - El Tossalet - Pinomar

En venta maravillosa villa en Jávea de nueva construcción con vista al mar

389 m²Size1.000 m²Plot55 Bathrooms
We present the KISMET Villa, where luxury meets the ideal location. KISMET, which in Arabic means 'luck' or 'destiny', is a recently built house that transforms the concept of living in elegance. This 4 bedroom, 4 bathroom property has been crafted to provide maximum well-being and style, creating an environment where every day feels like a designated place for pleasure and peace. With high-quality finishes, Kismet masterfully fuses modern design with sophisticated details and first-class materials. Its spacious interior spaces open onto a private garden, a perfect sanctuary to relax and enjoy leisure time outdoors, surrounded by nature and tranquillity. The views of the Mediterranean Sea are simply breathtaking, offering amazing scenery from multiple areas of the villa. The location of the villa is second to none: close to essential amenities and just a stone's throw from the beach, allowing you to enjoy the convenience of having everything you need at your fingertips. Kismet is more than just a home; is a predestined destination for those who yearn for a life of luxury and well-being in Javea. Do not miss the opportunity to inhabit this splendid villa, where every aspect has been meticulously designed to offer you an unparalleled living experience. Come and discover Kismet, your new refuge in paradise! #ref:CBS445
2.175.000 €
Your Perfect Retreat in Sitges: Villa with Pool, Tennis Court and Guest House
Mas d'En Serra - Els Cards

Your Perfect Retreat in Sitges: Villa with Pool, Tennis Court and Guest House

466 m²Size1.538 m²Plot73 Bathrooms
Coldwell Banker Eminent presents this exclusive opportunity to live in a privileged setting. This unique chalet, spread over two spacious floors, offers up to seven variously sized bedrooms, three bathrooms, two living rooms, a cozy sitting room, two fully equipped kitchens, and a charming independent guest house. The property also features a covered garage for two cars, a fantastic swimming pool, a barbecue area, several terraces, and multiple distinct zones within the plot including a tennis court, perfect for sports lovers. Heating is provided by natural gas, and the house is equipped with two boilers to ensure maximum comfort throughout the year. This chalet offers an unparalleled lifestyle, surrounded by mountains and boasting spectacular views of the Garraf Natural Park. Located in the exclusive and peaceful Els Cards residential area, the home enjoys excellent connectivity. Just minutes away from the Valentí Village shopping center, the Padel CPI Indoor Club, Terramar Golf Club, and prestigious international schools such as Richmond International British School and Lycée Français International Bel Air. Additionally, the property is only a three-minute drive from the Garraf tunnel highway access, offering direct routes to Barcelona, Tarragona, and Vilafranca. And within just ten minutes, you can reach the center of Sitges and its best beaches. An exceptional property presented by Coldwell Banker Eminent. #ref:CBE01142
1.000.000 €
Apartment 2 Bedrooms Sale Andorra la Vella
Centro

Apartment 2 Bedrooms Sale Andorra la Vella

92 m²Size22 Bathrooms
Exclusive new development located just 500 meters from the center of Andorra la Vella and its main shopping street.~~The 14-story building is scheduled for completion in the first quarter of 2028 and will offer a modern, comfortable and functional environment with landscaped areas and a paddle tennis court.~~The apartments are characterized by their contemporary design, A-rated energy efficiency, and the use of premium materials.~~All units feature outdoor space with practical balconies or terraces, and a carefully considered orientation that guarantees natural light and thermal comfort year-round.~~Key Features~Structure and Façade: Prefabricated concrete system and ventilated façade with ceramic cladding that mimics concrete and engineered wood, providing elegance and durability.~Exterior Joinery: Aluminum or PVC with thermal break and triple glazing, guaranteeing optimal thermal and acoustic insulation.~Climate Control: Radiant floor heating and cooling system with domestic hot water production via the FEDA Ecoterm network, ensuring maximum efficiency and comfort. Home automation: pre-installation for scalable home automation and motorized blackout curtains in the living room.~LED lighting in kitchens, bathrooms, and common areas.~Pre-installation for electric vehicle charging in parking spaces.~~Interior finishes: Grato SPC laminate flooring and non-slip porcelain stoneware on balconies and terraces.~Fully equipped kitchens with MOBALPA or similar cabinetry, CERATOP or similar countertops, and SIEMENS or equivalent appliances.~Bathrooms with wall-hung vanities, thermostatic faucets, and resin shower tray with screen.~Security entrance door and lacquered interior doors.~~Sustainability and efficiency: Thanks to its construction design, advanced insulation, and state-of-the-art energy systems, the development achieves the highest energy rating of A, reducing consumption and environmental impact.~~This 92 m2 property is a first-floor apartment with a 9.6 m2 balcony and a west-facing orientation, ensuring afternoon sun. It features:~- Entrance hall with built-in wardrobe.~~- Spacious living/dining room and fully equipped kitchen.~~- Functional laundry room.~~- Full bathroom.~~- One large bedroom with built-in wardrobes.~~- Master suite with wardrobes and en-suite bathroom.~- Balcony access from every room.~~Option to purchase a parking space and storage unit.~~Gali Real Estate at your service. #ref:04733/5210
567.000 €
Exclusive designer loft for rent in the heart of Valencia, next to Plaza de lah Reina
Sant Francesc

Exclusive designer loft for rent in the heart of Valencia, next to Plaza de lah Reina

70 m²Size11 Bathroom
Exclusive designer loft for rent in the heart of Valencia, next to Plaza de lah Reina Coldwell Banker Excellence presents this exclusive designer loft for rent located a few meters from the Plaza de lah Reina, in the heart of the historic centre of Valencia. Located in an elegant stately building with a lift and a careful aesthetic where art is present in every common space, this property combines contemporary design, spaciousness and an unbeatable location. Its 70 m² of open space, the two balconies overlooking the street and the excellent entry of natural light create a sophisticated, welcoming atmosphere ready to enjoy from day one. Main characteristics and conditions of the rental: - 70 m² built - Large open plan space with living-dining room, kitchen and rest area - 2 balconies overlooking the street - Fully equipped kitchen with high-end appliances - Integrated refrigerator, dishwasher, washer and dryer - Kitchenware, crockery, cutlery and kitchen utensils included - Designer bathroom with large shower and contemporary style sink - Fully furnished and equipped flat - Stately building with lift and common areas of great aesthetic value - Medium-long term rental - Minimum stay of 6 months - Available to move into Its privileged location allows you to enjoy some of the most emblematic places in Valencia, such as the Plaza de lah Reina, the Cathedral, the Central Market and the Plaza del Ayuntamiento, as well as an excellent range of restaurants, shops, boutiques and services. An ideal home for those who want to live in the city centre with maximum comfort, surrounded by history, culture and the most exclusive lifestyle in Valencia. The price does not include real estate brokerage fees. Offer subject to price changes or withdrawal without notice. The data and surfaces are indicative. #ref:CBEX2676
1.750 €
Coldwell Banker Llebrenc
Carretera de Sarriá a Vallvidrera, 263, Local 2A
08017, Barcelona
10:00 a 19:00 h (de lunes a viernes) y sábados de 9:00 a 14:00 h.
Newsletter

Find your home abroad with the support of the Coldwell Banker® network

Visit our global websites to learn more about your ideal property in the most exclusive destinations

We use our own and third-party cookies to make our website work safely and personalize its content. Likewise, we use cookies to measure and obtain data on your navigation and to adjust advertising to your tastes and preferences. Press the "Accept all" button to confirm that you have read and accepted the information presented. To manage or disable these cookies, click on "Configuration". For more information see our cookies policy.
Modify cookies
Technical and functional Always active
This website uses its own Cookies to collect information in order to improve our services. If you continue browsing, you accept their installation. The user has the possibility of configuring his browser, being able, if he so wishes, to prevent them from being installed on his hard drive, although he must bear in mind that such action may cause difficulties in navigating the website.
They allow the monitoring and analysis of the behavior of the users of this website. The information collected through this type of cookies is used to measure the activity of the web for the elaboration of user navigation profiles in order to introduce improvements based on the analysis of the usage data made by the users of the service. They allow us to save the user's preference information to improve the quality of our services and to offer a better experience through recommended products.
These cookies are used to store information about the preferences and personal choices of the user through the continuous observation of their browsing habits. Thanks to them, we can know the browsing habits on the website and display advertising related to the user's browsing profile.