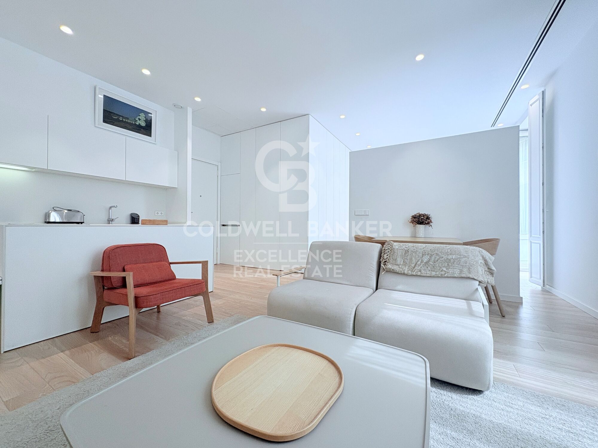
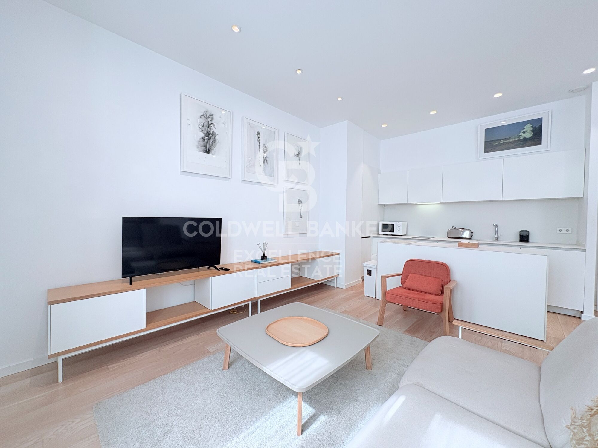
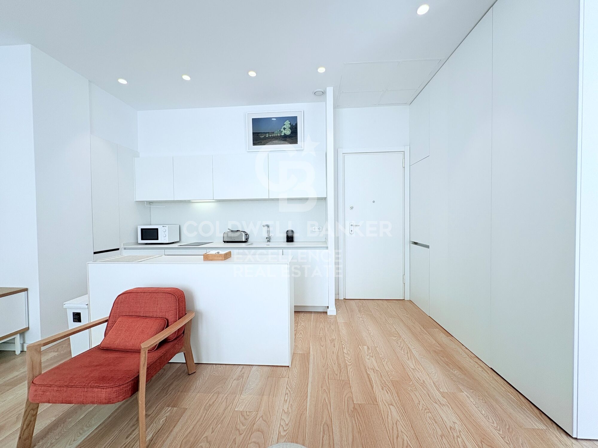
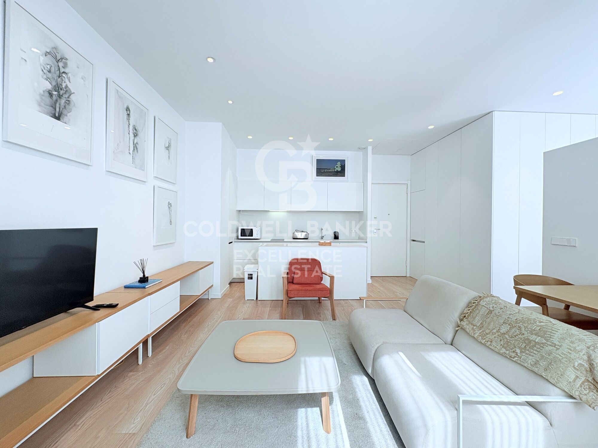
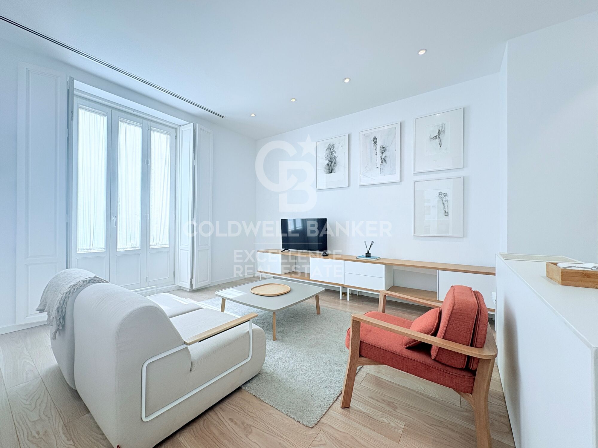
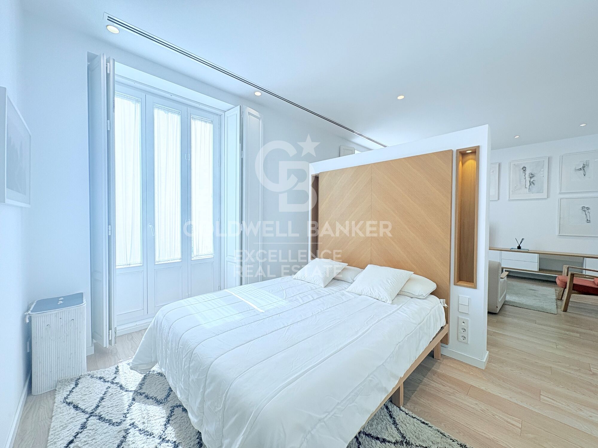
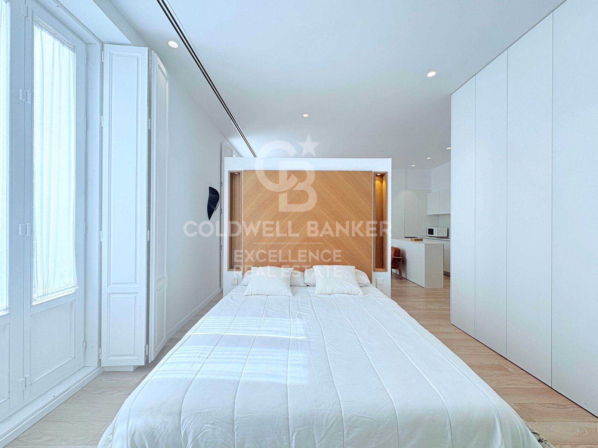
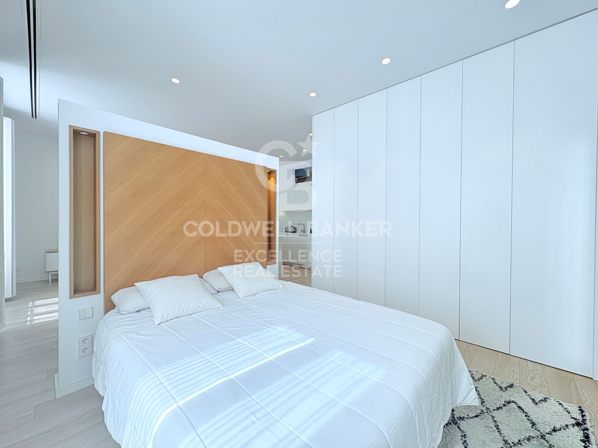
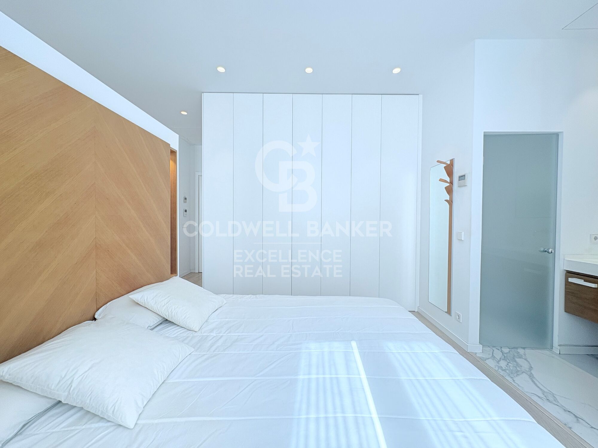
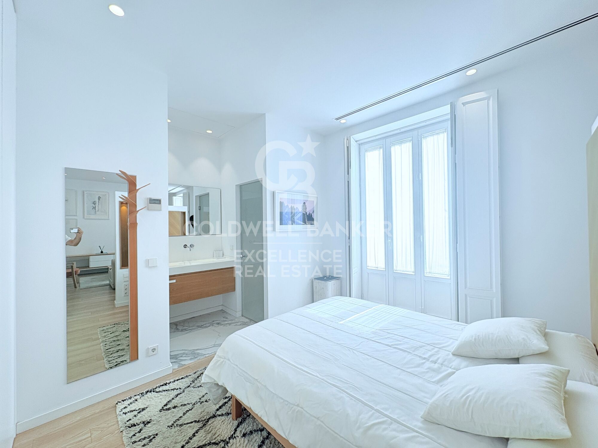
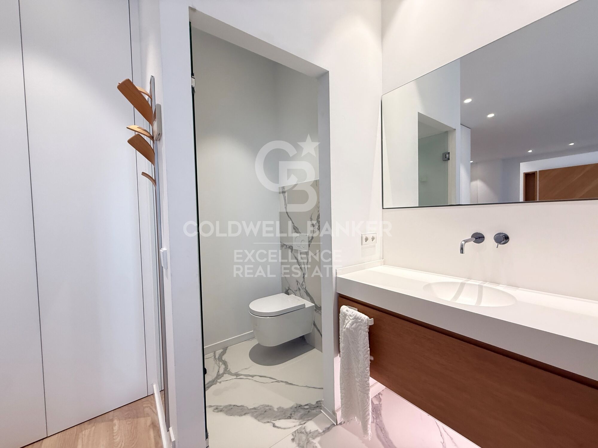
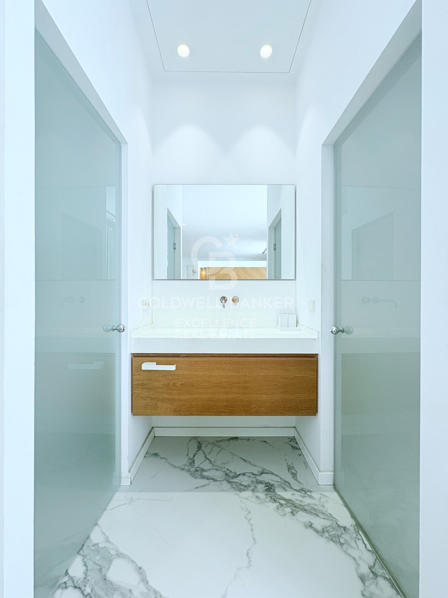
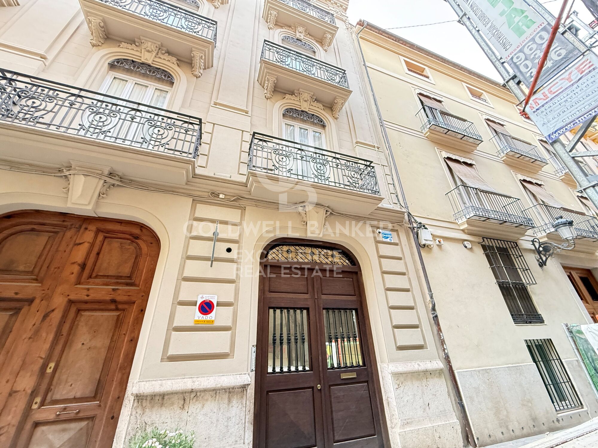
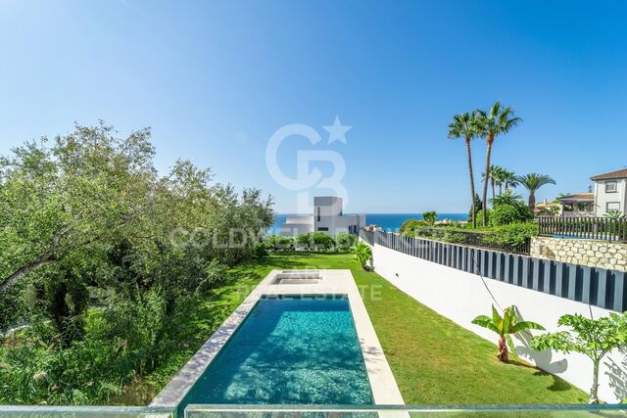
Exclusive designer loft for rent in the heart of Valencia, next to Plaza de lah Reina

size
70 m²
Bedroom
1
Bathroom
1
price
1,750 €
Exclusive designer loft for rent in the heart of Valencia, next to Plaza de lah Reina
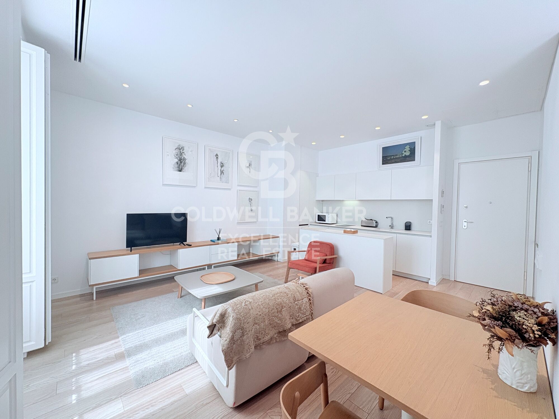
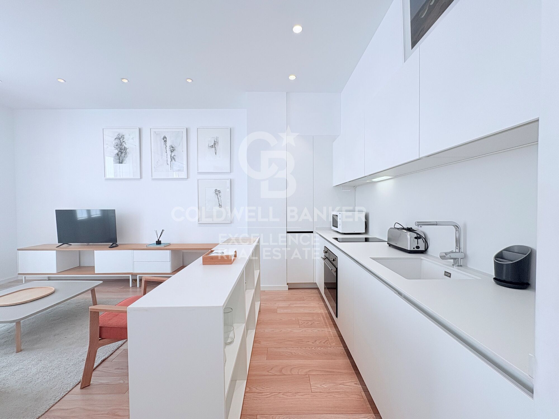
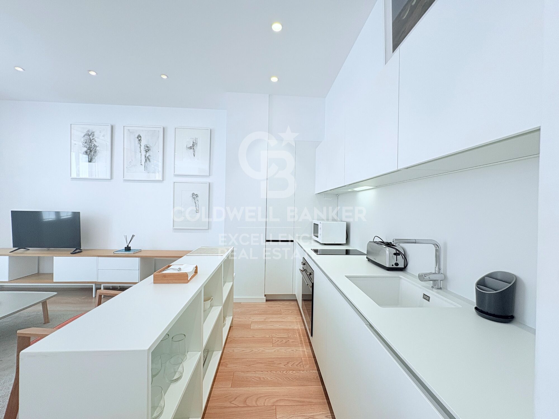
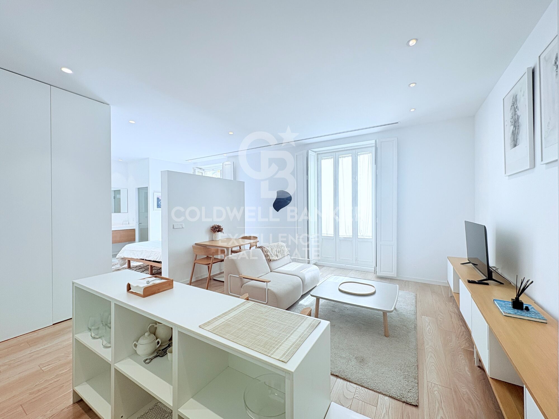
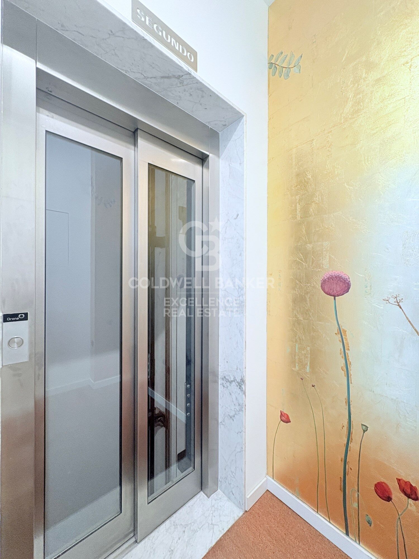
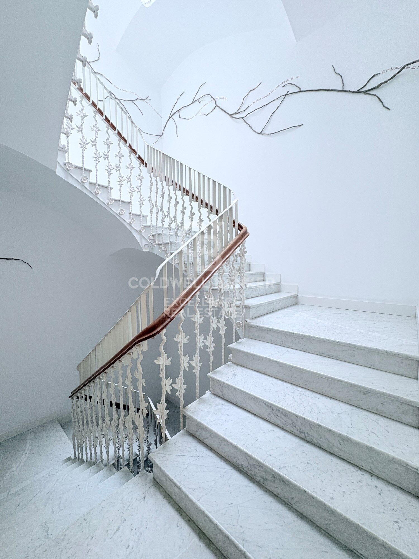
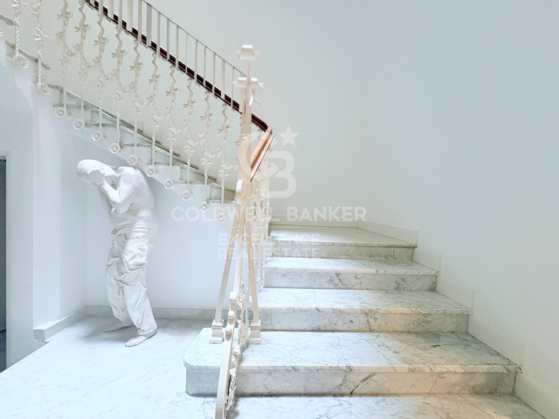
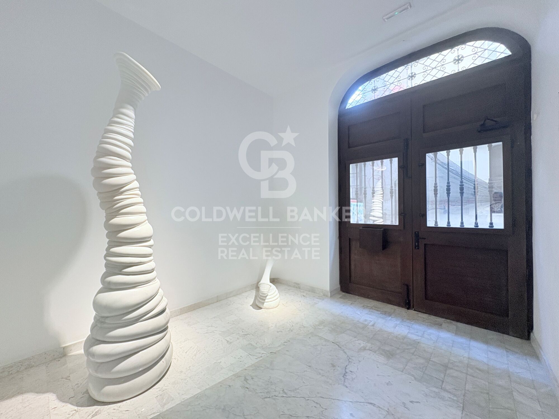
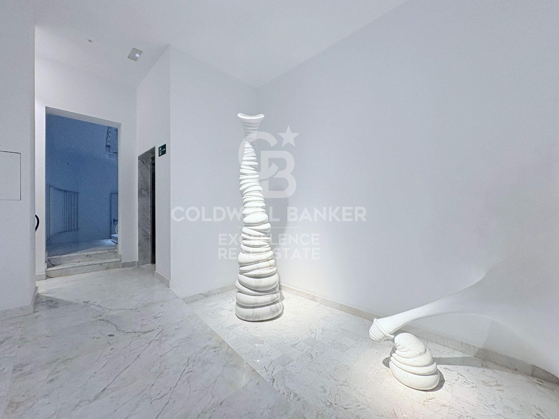
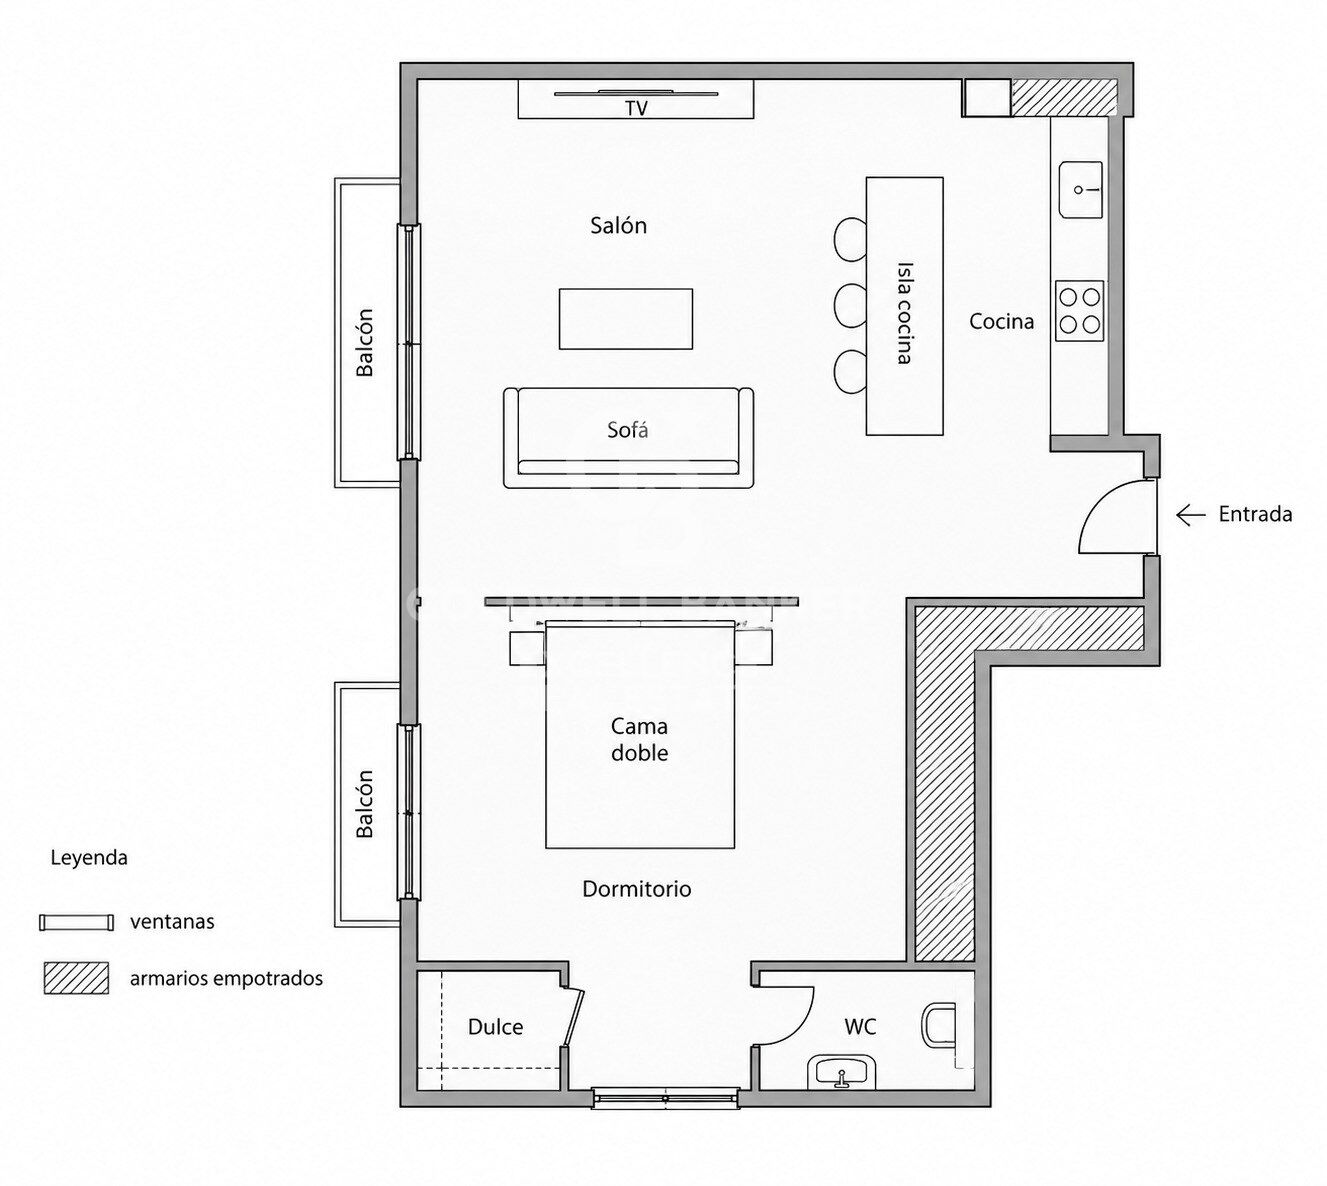
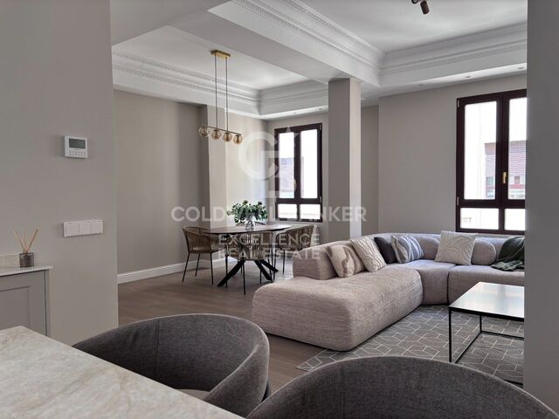
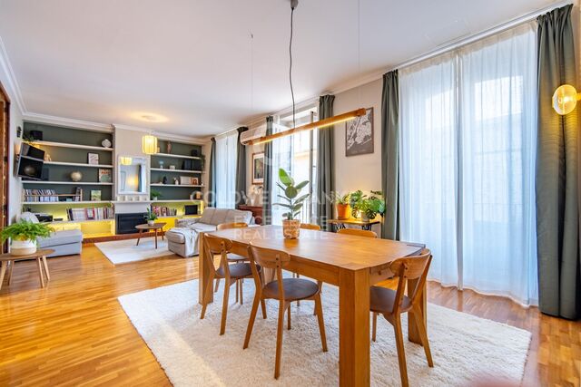
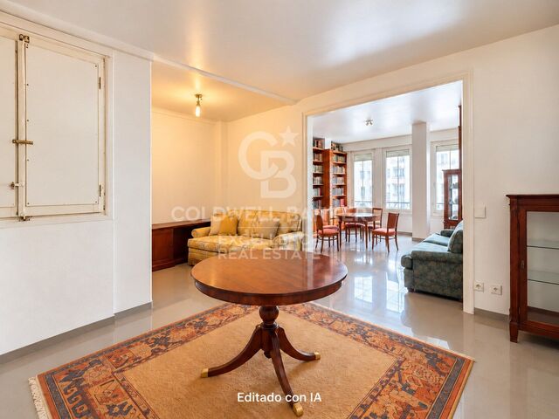
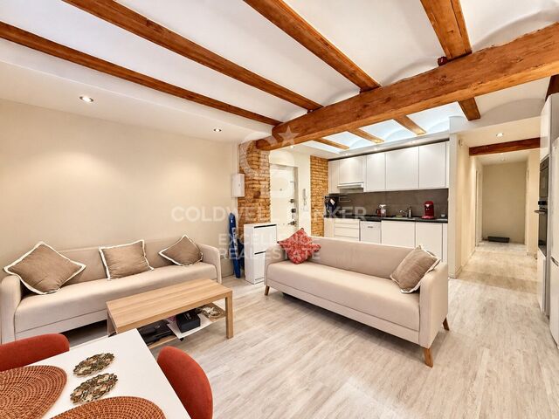
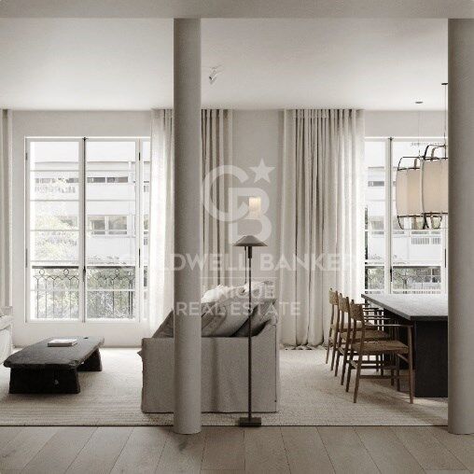
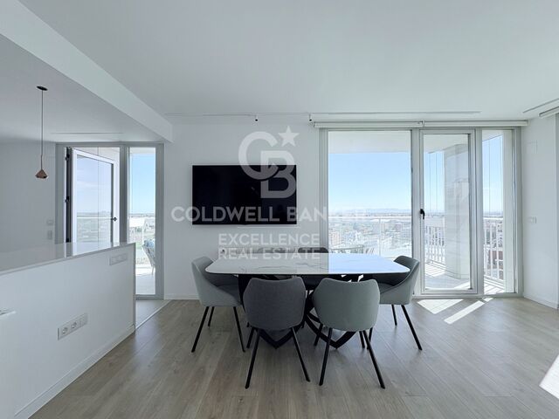
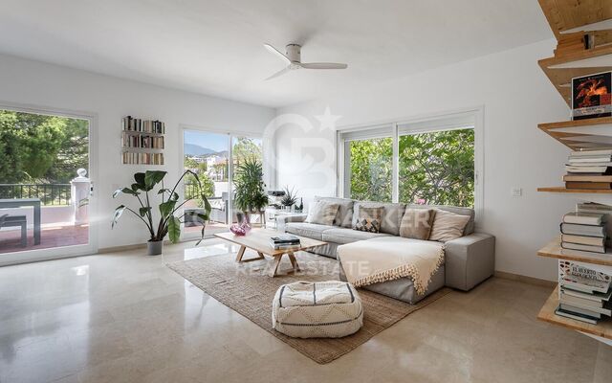
Coldwell Banker Excellence presents this exclusive designer loft for rent located a few meters from the Plaza de lah Reina, in the heart of the historic centre of Valencia. Located in an elegant stately building with a lift and a careful aesthetic where art is present in every common space, this property combines contemporary design, spaciousness and an unbeatable location. Its 70 m² of open space, the two balconies overlooking the street and the excellent entry of natural light create a sophisticated, welcoming atmosphere ready to enjoy from day one.

Main characteristics and conditions of the rental:
- 70 m² built
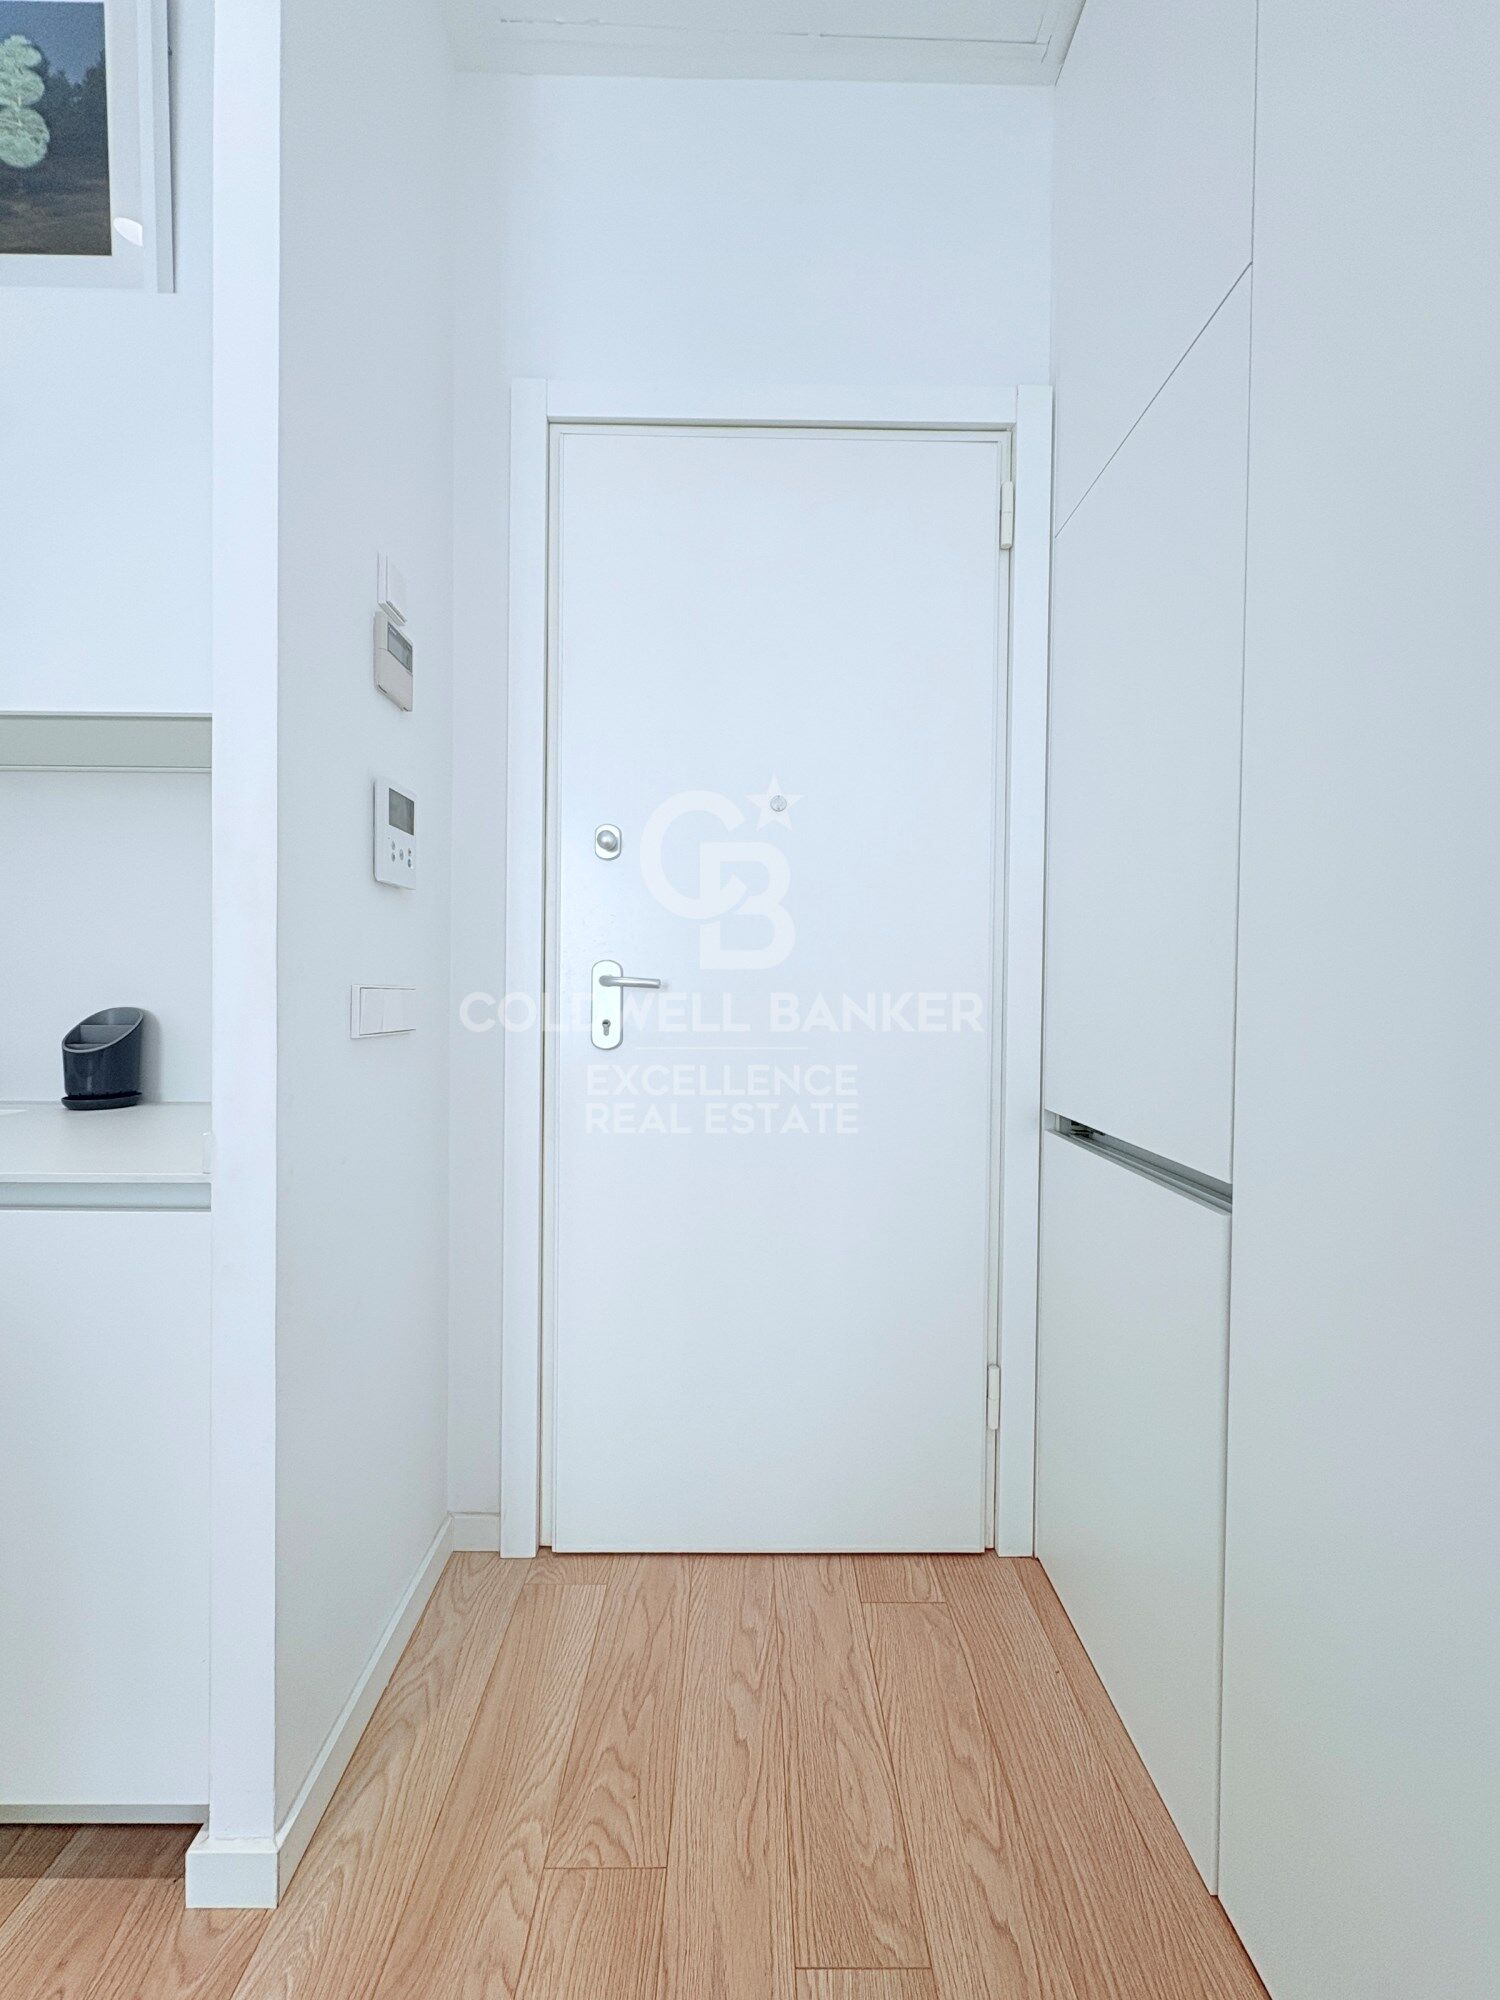
- Large open plan space with living-dining room, kitchen and rest area
- 2 balconies overlooking the street
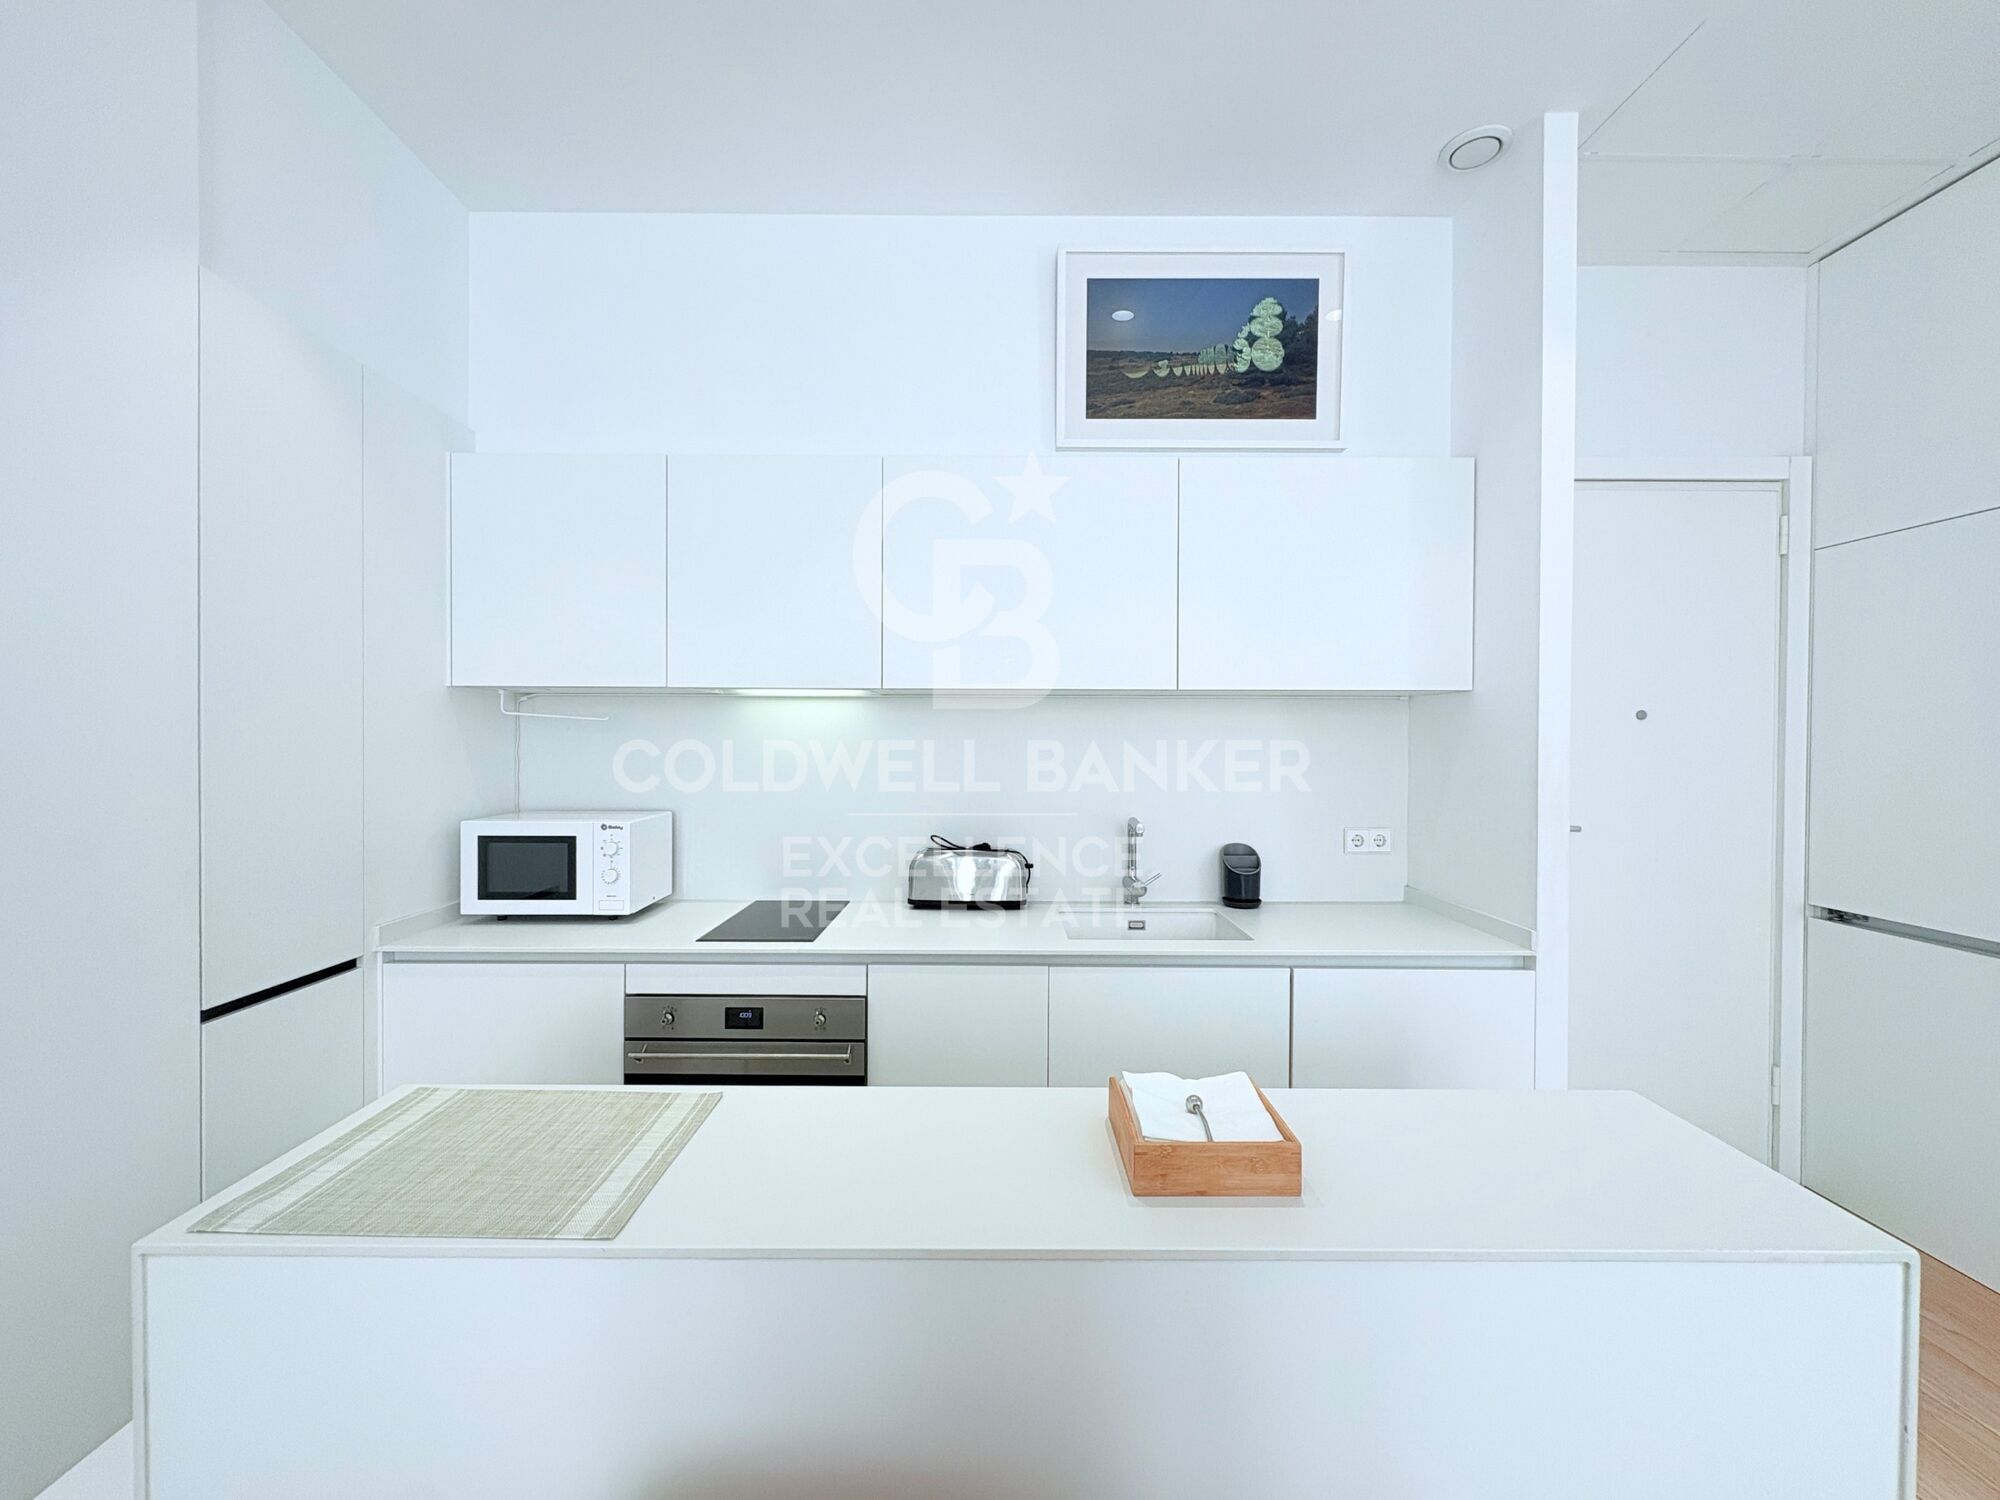
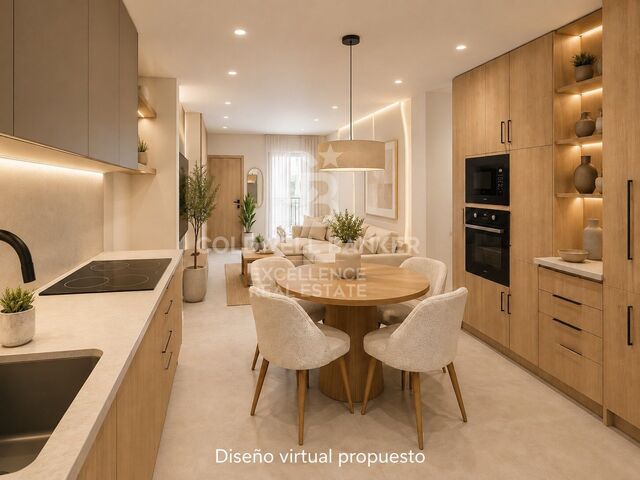
- Fully equipped kitchen with high-end appliances
- Integrated refrigerator, dishwasher, washer and dryer
- Kitchenware, crockery, cutlery and kitchen utensils included
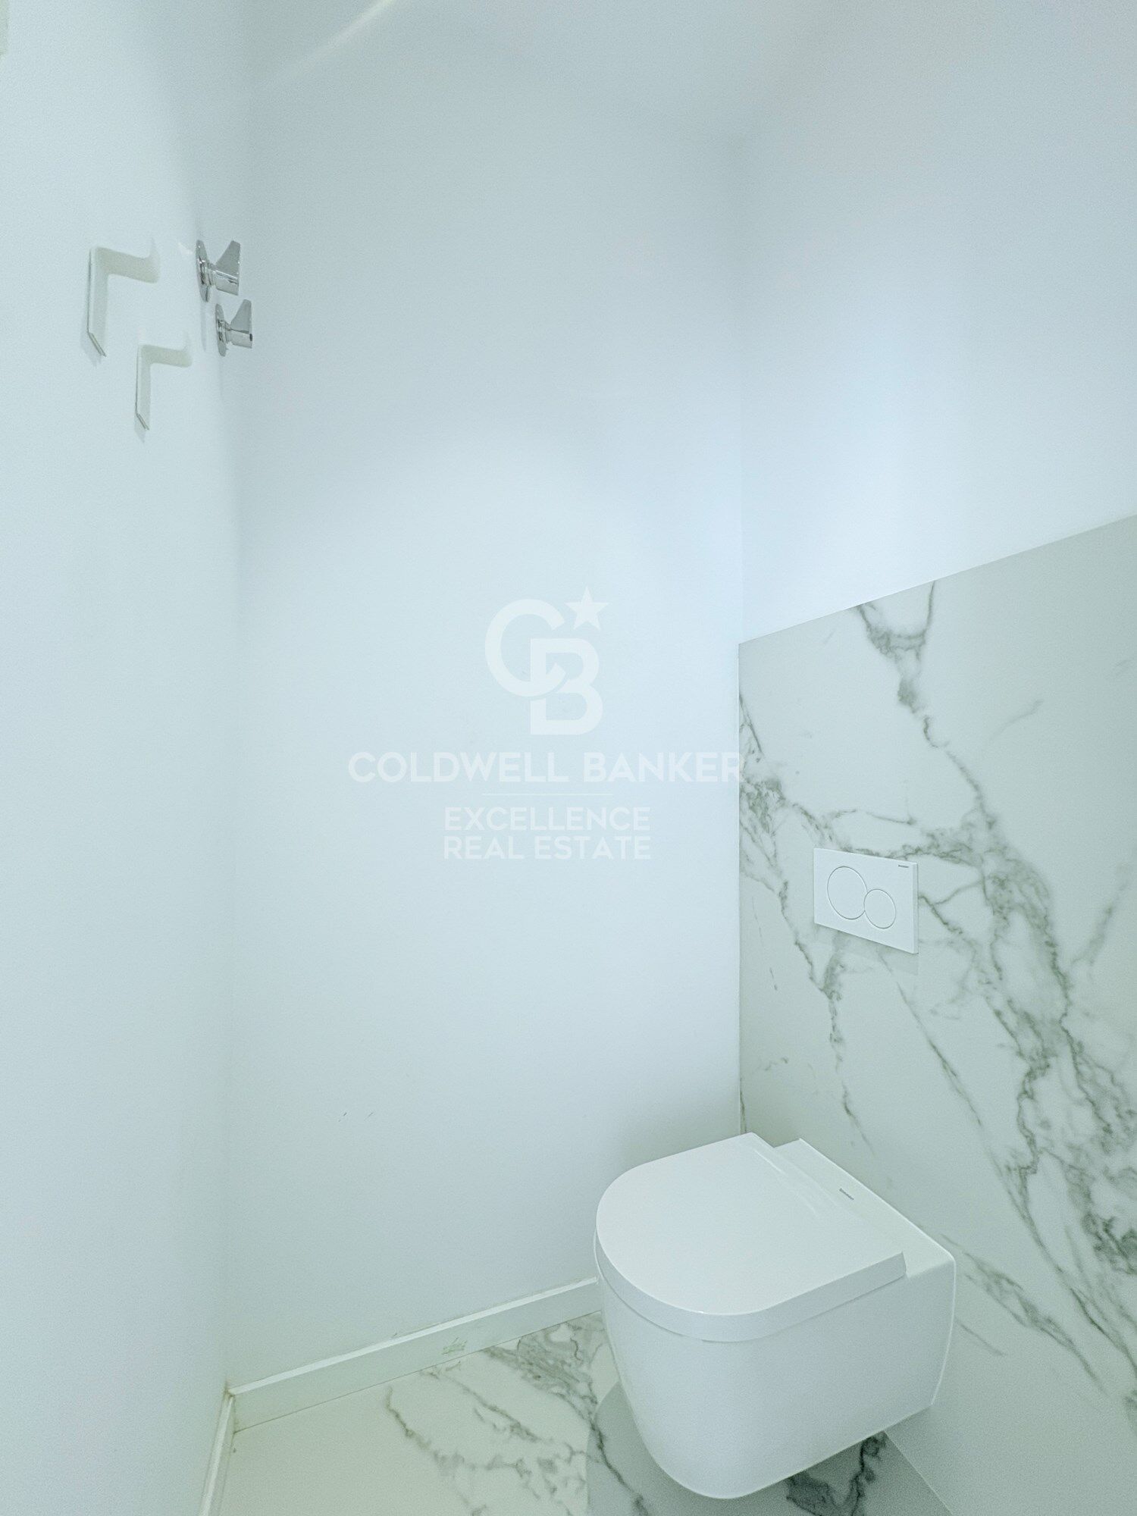
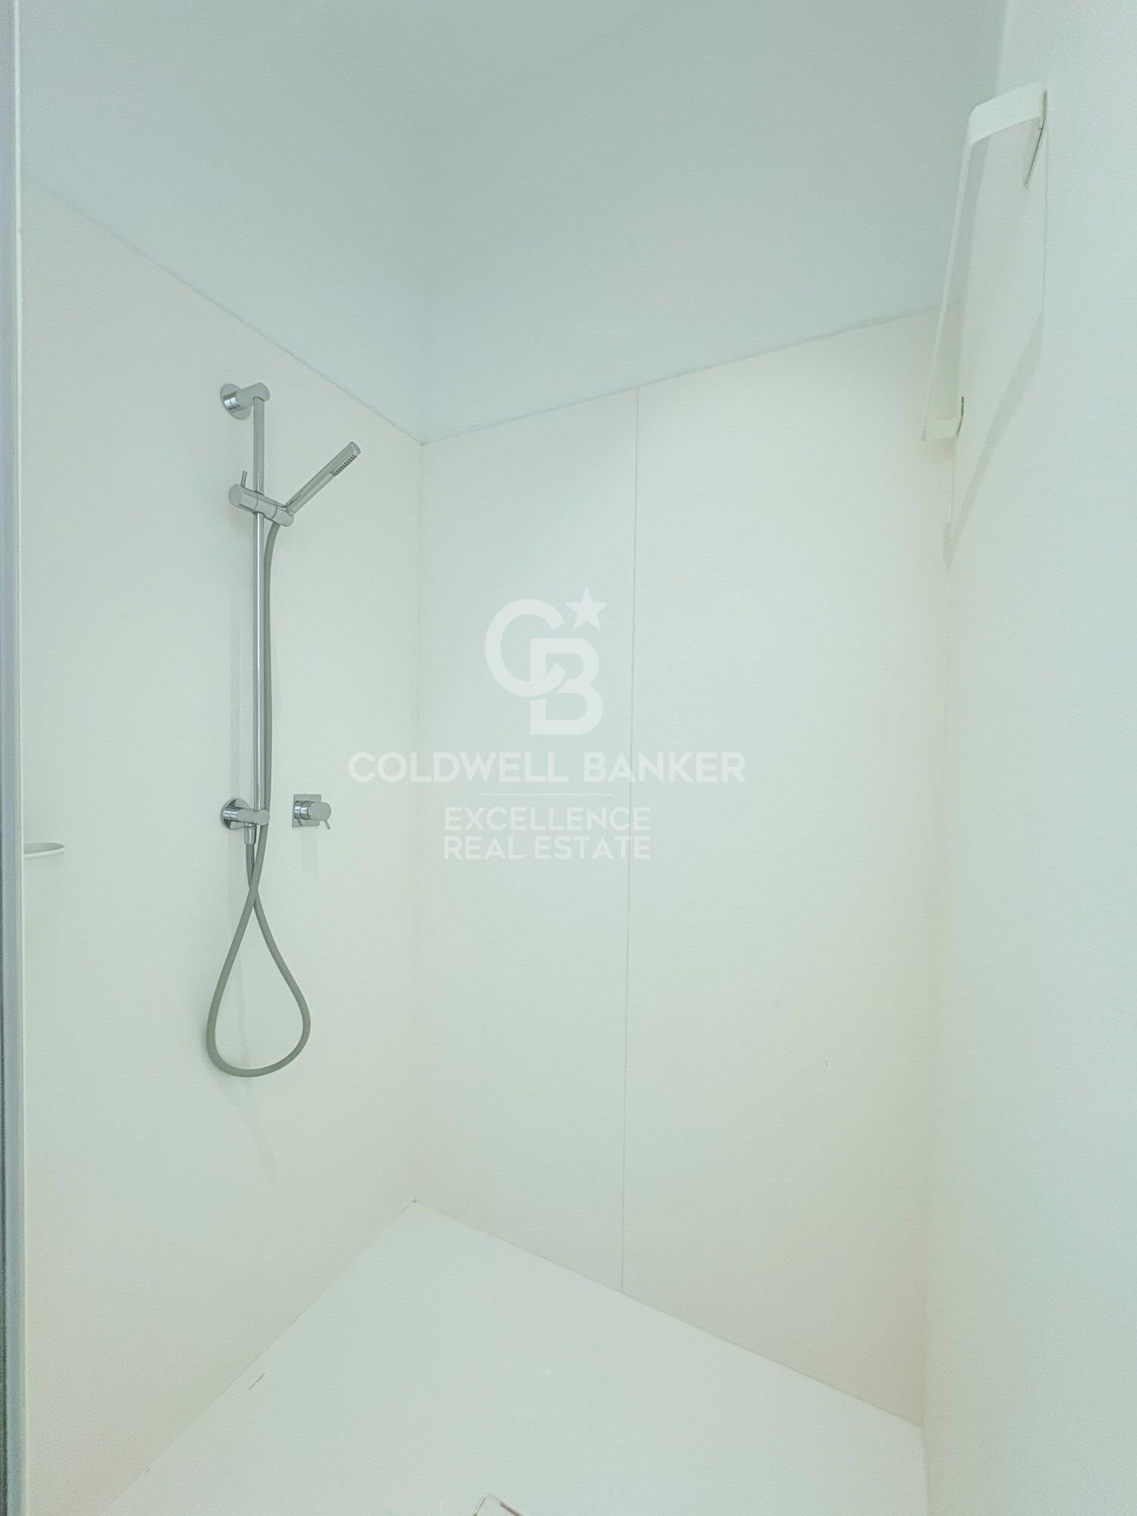
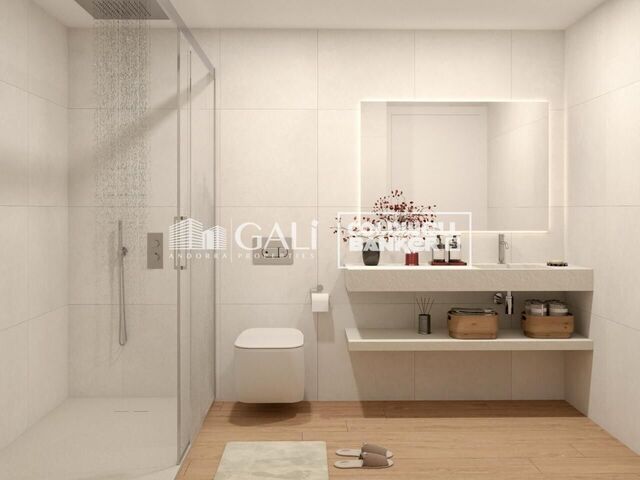
- Designer bathroom with large shower and contemporary style sink
- Fully furnished and equipped flat
- Stately building with lift and common areas of great aesthetic value
- Medium-long term rental
- Minimum stay of 6 months
- Available to move into

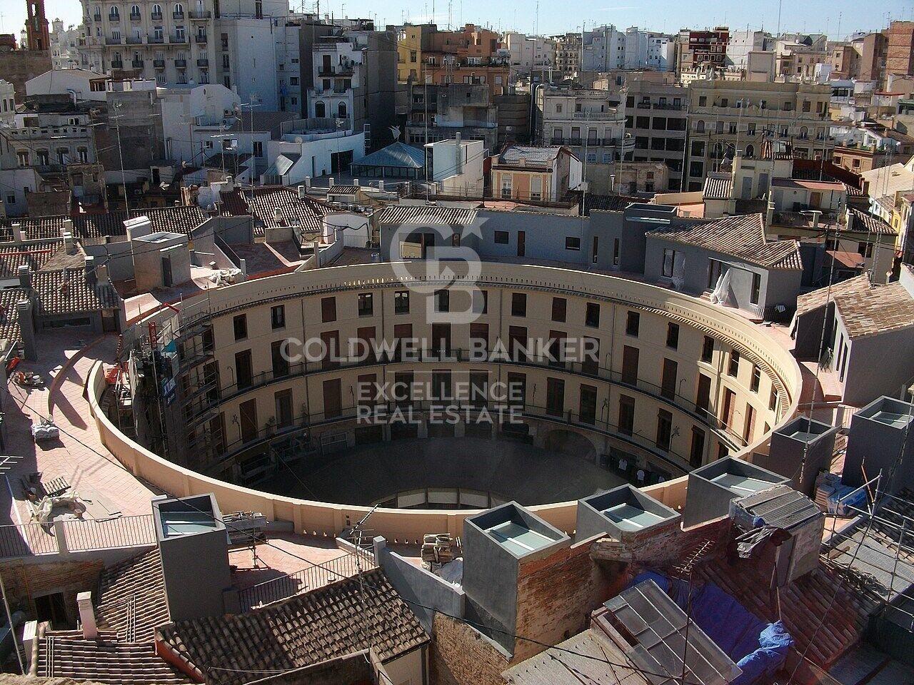
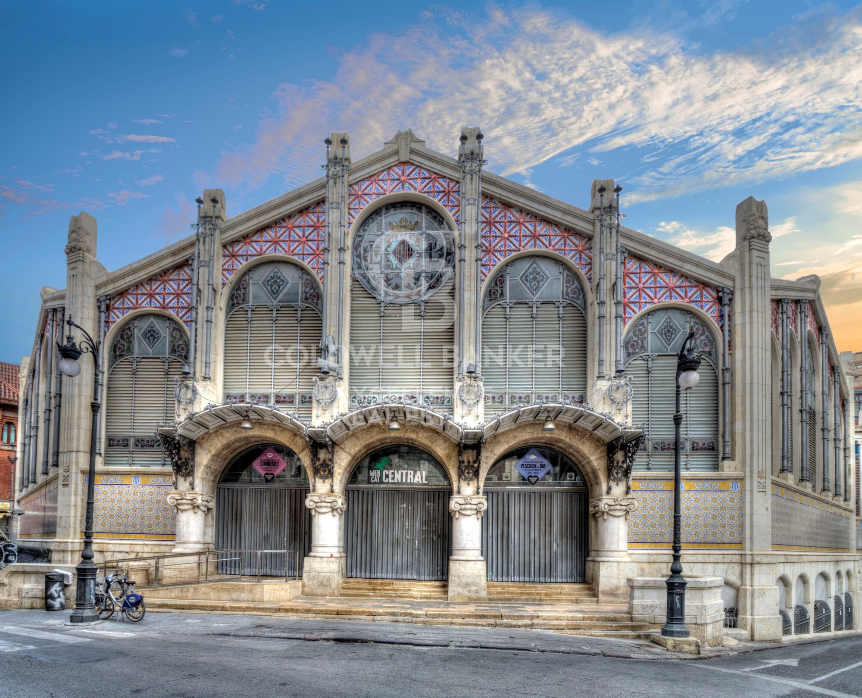
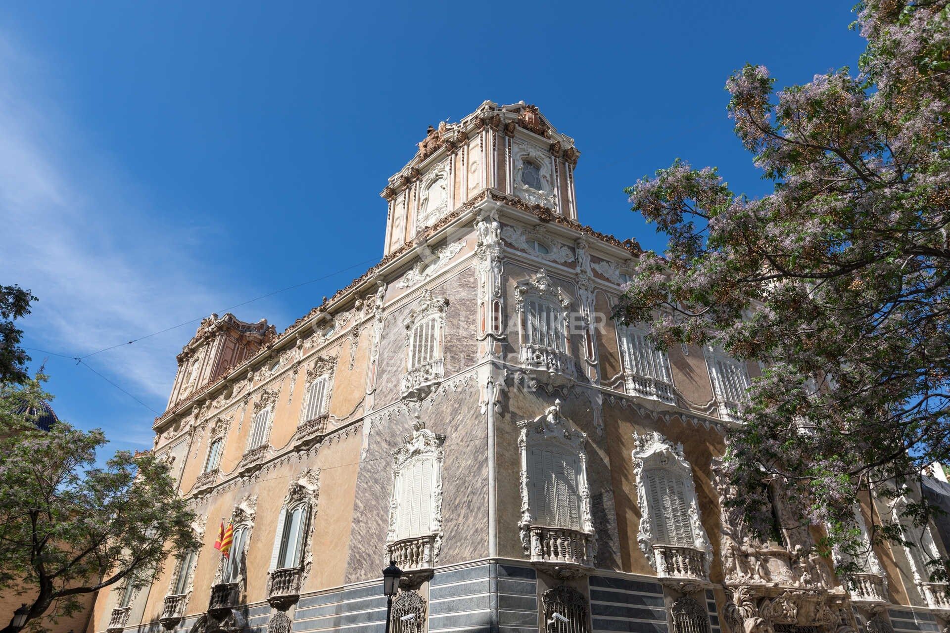
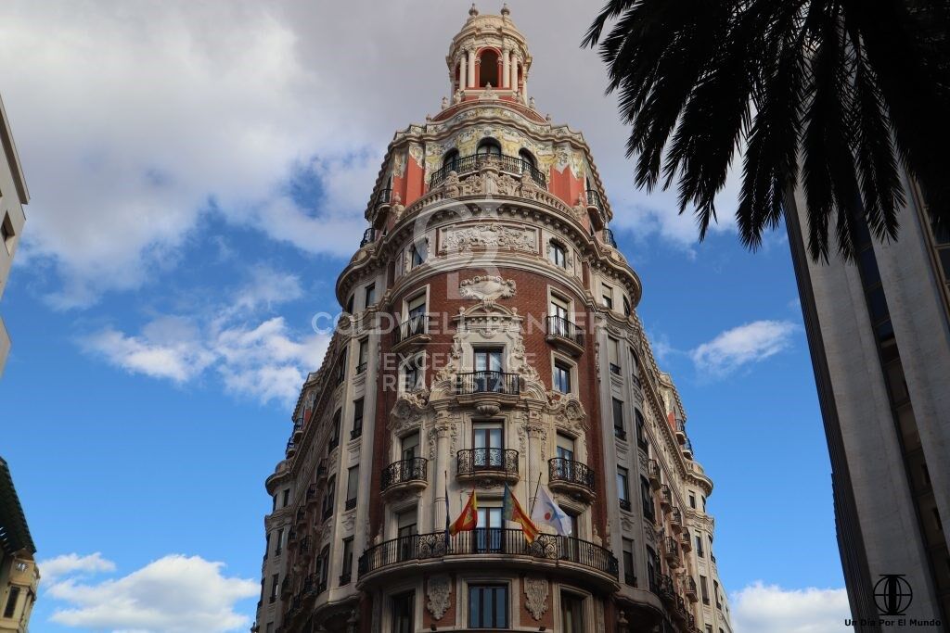
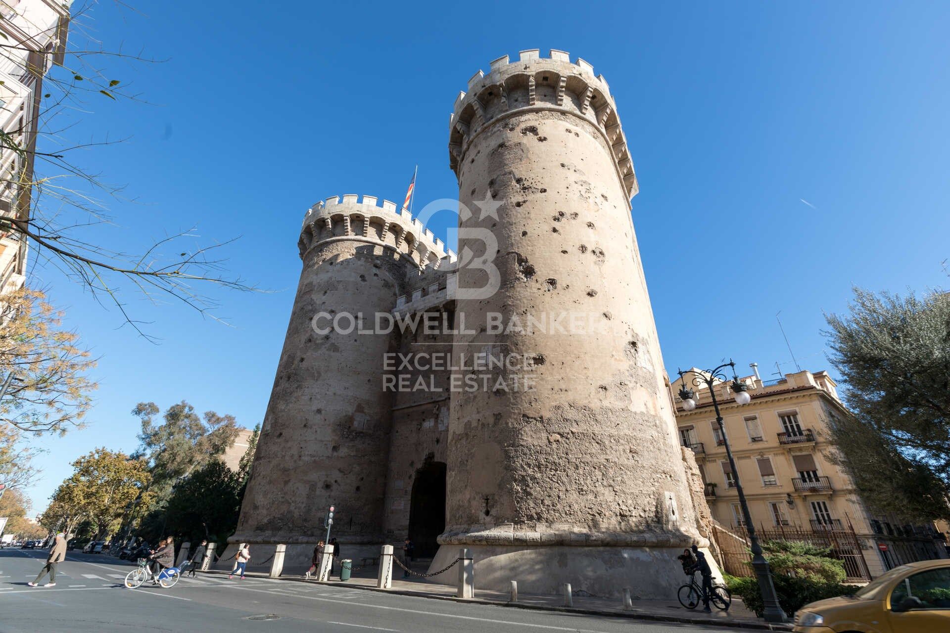
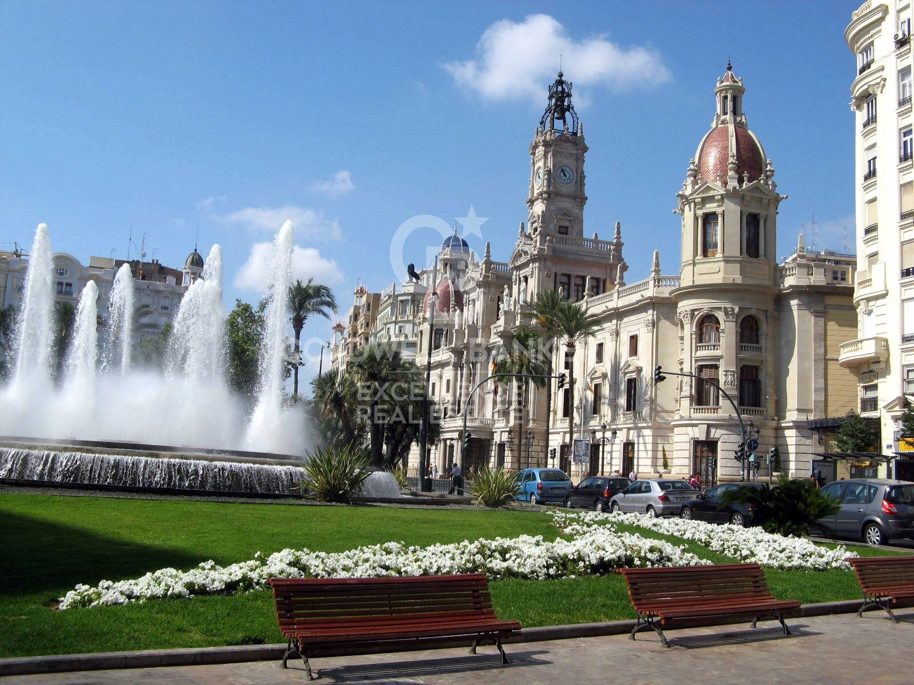
Its privileged location allows you to enjoy some of the most emblematic places in Valencia, such as the Plaza de lah Reina, the Cathedral, the Central Market and the Plaza del Ayuntamiento, as well as an excellent range of restaurants, shops, boutiques and services. An ideal home for those who want to live in the city centre with maximum comfort, surrounded by history, culture and the most exclusive lifestyle in Valencia.

The price does not include real estate brokerage fees. Offer subject to price changes or withdrawal without notice. The data and surfaces are indicative.
#ref:CBEX2676

Property details

zone
Valencia provincia
area
Valencia ciudad
location
Valencia
district
Sant Francesc
Property type
flat
rental
1.750 €
Reference
CBEX2676
Bedrooms
1
Bathrooms
1
Builded surface
70 m2

Property features

lift
furnished
gym
Energy certificate
  • houseA
    92-100
  • houseB
    81-91
  • houseC
    69-80
  • houseD
    55-68
  • houseE
    39-54
  • houseF
    21-38
  • houseG
    1-20

About Sant Francesc

Sant Francesc is one of the most iconic neighborhoods in Valencia, located in the heart of the city, within the Ciutat Vella district. This neighborhood, which blends the best of traditional Valencian charm with modernity, is known for its cosmopolitan atmosphere, vibrant cultural life, and proximity to key landmarks such as the Town Hall Square and the Central Market. The privileged location of Sant Francesc offers an excellent quality of life, with easy access to services, public transport, and shopping areas.

In Sant Francesc, residents can enjoy a wide range of activities, from visiting museums and art galleries to relaxing at high-end cafes and restaurants. The neighborhood is ideal for those seeking an urban experience, with a variety of luxury shops, boutiques, theaters, and cultural spaces. Additionally, its proximity to green areas and the historic center of the city ensures a pleasant and accessible environment.

The real estate market in Sant Francesc is highly competitive, with luxury properties and modern apartments attracting both professionals and families who want to live in the city center. Although prices are higher than in other neighborhoods, the availability of exclusive homes and the central location make this area highly sought after. It is an excellent choice for those seeking an urban, dynamic, and high-quality lifestyle.

Request more info
Ref.CBEX2676
Calle del Poeta Querol, 8
46002, Valencia
+34 961 23 83 12
Maira Nicolau
Associate Real Estate Advisor

Related properties

Charming flat with natural light next to Calle Colón
Sant Francesc

Charming flat with natural light next to Calle Colón

48 m²Size11 Bathroom
Charming apartment with plenty of natural light near Calle Colón, available for long-term rental to professionals Coldwell Banker Excellence presents this elegant long-term rental flat located in one of the most exclusive and sought-after areas of the centre of Valencia. With a careful combination of character and comfort, the house stands out for its exposed wooden beams, its excellent luminosity and a functional distribution that makes the most of every space. An ideal opportunity for those looking to live in the heart of the city without giving up the charm of a home with personality. Essential requirements: long-term rental, legal residence in Spain, valid NIE/DNI, permanent employment contract with a Spanish company or multinational, and demonstrable minimum monthly income of €3,500. NOT AVAILABLE TO: domestic or international students, digital nomads, or applicants relying on guarantors. Key features: 48 m² built approximately 1 double bedroom 1 full bathroom Fully equipped kitchenette Bright living-dining room Air conditioning and heating Fully furnished and equipped Exposed wooden beams 3rd floor without lift Located on the emblematic Calle Bisbe, a few meters from Calle Colón and El Corte Inglés, this flat enjoys a privileged location in the heart of Valencia. Surrounded by shops, restaurants, leisure areas, health services, schools and an excellent connection by public transport, it also offers the attraction of living next to the most representative historical, cultural and architectural heritage of the city. A perfect location for professionals or couples looking to enjoy the most exclusive urban lifestyle. The price does not include real estate agency fees. This offer is subject to change or withdrawal without prior notice; all data and dimensions are provided for guidance only. #ref:CBEX2656
1.150 €
Business opportunity in Plaza del Patriarca: low commercial rental next to Poeta Querol
Sant Francesc

Business opportunity in Plaza del Patriarca: low commercial rental next to Poeta Querol

110 m²Size1 Bathroom
Business Opportunity in Plaza del Patriarca: Commercial Premises for Rent Next to Poeta Querol Coldwell Banker Excellence presents this exclusive 110 m² commercial property distributed over 3 floors, located in the prestigious Plaza del Patriarca area, next to Poeta Querol Street, one of the most exclusive streets in the center of Valencia. An excellent business opportunity for entrepreneurs looking to establish their business in the heart of Valencia. The premises are located in a prime location, in the city's financial district and connected to the historic center, benefiting from a constant flow of residents and visitors throughout the day. The space offers a spacious and tastefully renovated layout, distributed as follows: a 50 m² ground floor showroom, a 10 m² first floor, and a versatile 50 m² basement, ideal for businesses seeking an exclusive and elegant location: high-end retail, concept store, showroom, or other premium services. Main Features: - Total area: 110 m² - 50 m² ground floor with views of Plaza del Patriarca - 50 m² versatile basement with built-in wardrobes - 10 m² first floor with bathroom and room - Elegant renovated design - Bathroom - Air conditioning - Attractive storefront with visibility - 3.5 m high ceilings - 2 fitting rooms - Direct street access - Located in an exclusive financial district street - Cosmopolitan surroundings Prestigious location surrounded by all services: restaurants, hotels, pharmacies, banks, post office, city hall, public transport, cultural centers, shops, museums, and gardens. Take advantage of this opportunity and schedule your visit today! The price does not include real estate agency fees. This offer is subject to change or withdrawal without prior notice; all data and dimensions are provided for guidance only. #ref:CBEX2635
2.100 €
Exclusive stately apartment with 5 suites and garage on Colón street.
Sant Francesc

Exclusive stately apartment with 5 suites and garage on Colón street.

384 m²Size57 Bathrooms
Exclusive stately apartment with 5 suites and garage on Colón street. Coldwell Banker Excellence presents this spectacular luxury property located on the iconic Colón Street, one of Valencia's most exclusive addresses. With 384 m² built, this elegant residence stands out for its spaciousness, impeccable layout, and stately style, perfectly combining classic charm with modern comforts. A unique opportunity to enjoy an exclusive lifestyle in the heart of the city. Property Features: 384 m² built area 5 bedrooms with en-suite bathrooms Master suite of over 50 m² with double dressing room and two bathrooms Spacious main living room, dining room, and lounge with fireplace Independent renovated and fully equipped kitchen 20 m² entrance hall Enclosed balconies Central heating and ducted air conditioning Solid wood floors and marble finishes Built-in wardrobes and reinforced entrance door 1 parking space included (option to purchase a second space) Concierge service Located in one of Valencia's most sought-after areas, this property offers the privilege of living surrounded by boutiques, restaurants, services, and excellent connections, all just steps from home. An ideal location to enjoy an exclusive, comfortable, and sophisticated urban lifestyle. A unique property for those seeking spaciousness, elegance, and an unbeatable location. Contact us and discover your next home in Valencia. The price does not include taxes or purchase expenses payable by the buyer (Property Transfer Tax or, where applicable, VAT and Stamp Duty; notary and land registry fees; real estate agency commission). Offer subject to change or withdrawal without prior notice. Data and surface areas are approximate. #ref:CBEX25102
2.100.000 €
Exclusive renovated flat with high ceilings, design and high-end finishes in Valencia
Sant Francesc

Exclusive renovated flat with high ceilings, design and high-end finishes in Valencia

153 m²Size32 Bathrooms
Exclusive renovated flat with high ceilings, design and high-end finishes in Valencia Coldwell Banker Excellence presents this exceptional flat completely refurbished with careful attention to detail and top quality materials. Designed to offer maximum comfort and a timeless aesthetic, it combines the charm of Valencian stately homes with completely renovated facilities and a contemporary design. Its large spaces, ceilings that exceed 3 meters in height, a spectacular day area with an integrated kitchen and extraordinary luminosity thanks to its numerous windows distributed on both sides of the house stand out. Key features: - Comprehensive refurbishment with completely renovated electricity, plumbing, air conditioning and telecommunications installations - Spacious living-dining room with open plan designer kitchen and central island - Kitchen equipped with integrated Siemens appliances, wine cooler and Taj Mahal effect porcelain countertops - 3 bedrooms with large capacity bespoke fitted wardrobes - 2 full designer bathrooms with large format showers and suspended toilets - Ducted air conditioning with integrated wifi and heating by water radiators with Vaillant boiler - High-performance PVC exterior carpentry with excellent thermal and acoustic insulation - Custom-made solid interior carpentry with 2.50 m high doors - Continuous oak wood effect flooring with acoustic insulation and water resistance - Decorative and indirect lighting designed to create elegant and comfortable environments Located in the heart of Valencia, in a consolidated residential area of the city, the property enjoys an excellent connection with the city centre and the main services. The surroundings offer a wide range of shops, schools, restaurants, green areas and public transport, allowing you to enjoy a comfortable urban life without giving up tranquillity. An ideal location for those looking for an exclusive home, ready to move into and with all the comforts of a high-level renovation. The price does not include taxes or purchase and sale expenses to be paid by the buyer (ITP or, where applicable, VAT and AJD; notary and registry fees; real estate intermediation commission). Offer subject to change or withdrawal without notice; indicative data and surfaces. #ref:CBEX2667
950.000 €
Elegant 145 m² Apartment Filled with Natural Light and Balconies in La Xerea
Sole agency
Sant Francesc

Elegant 145 m² Apartment Filled with Natural Light and Balconies in La Xerea

145 m²Size32 Bathrooms
Elegant 145 m² Apartment Filled with Natural Light and Balconies in La Xerea Coldwell Banker Excellence is proud to present this magnificent 145 m² residence exclusively, where the charm of traditional Valencian architecture blends seamlessly with the comfort of a meticulously maintained home. Situated on a quiet street in La Xerea, this elegant apartment is set within a distinguished building dating back to 1900. The property boasts a unique character, enhanced by its high ceilings, exposed wooden beams and original Valencian hydraulic tile floors. It stands out for its generous living spaces and exceptional natural light, flooding through large windows and its three balconies. The spacious living and dining room offers an especially welcoming atmosphere thanks to its impressive proportions, abundant daylight and the sense of peace and well-being it conveys, making it the perfect place to enjoy everyday life. The large, fully independent kitchen, complete with a dining area, is an inviting space designed for creating unforgettable moments with family and friends. Elegant sliding doors allow the living room and kitchen to be seamlessly connected or separated, offering either an open-plan layout for entertaining or more intimate spaces when desired. The property also benefits from a charming attic, ideal as a children's playroom, a home office or even an additional bedroom. Key Features: -145 m² built area according to the Spanish Land Registry (Cadastre) -Spacious living and dining room with large windows and abundant natural light -Three balconies overlooking a quiet street -Fully equipped independent kitchen with dining area -Two spacious and comfortable double bedrooms -One additional room, ideal as a home office or third bedroom -Two full bathrooms -Private attic with access from the apartment and from a second independent entrance -High ceilings with exposed wooden beams -Hardwood floors, original Valencian hydraulic tiles and mosaic flooring -Spacious, well-distributed interiors -Excellent state of preservation -Character-filled 1900 building in a prime location -3rd floor, no elevator Located on Músico Iturbi Street, in the heart of Ciutat Vella, this property offers the opportunity to experience the most authentic side of Valencia. At the end of the street, the Turia Gardens provide the perfect setting for a leisurely stroll or outdoor sports. The apartment is just a short walk from Valencia's most iconic historic landmarks, cultural attractions, exclusive boutiques, renowned restaurants and all the essential services for everyday living. An exceptional location for those seeking to enjoy history, culture and one of the city's finest gastronomic and leisure scenes, while benefiting from excellent connections to the rest of Valencia. The sale price does not include taxes or purchase costs payable by the buyer (Property Transfer Tax (ITP), or where applicable VAT and Stamp Duty (AJD), notary and Land Registry fees, or real estate agency fees). This offer is subject to change or withdrawal without prior notice. All information, measurements and floor areas are approximate and provided for guidance only. #ref:CBEX2670
680.000 €
Spacious Designer Ground-Floor Apartment with Large Private Terrace in El Pilar (Ciutat Vella)
Sant Francesc

Spacious Designer Ground-Floor Apartment with Large Private Terrace in El Pilar (Ciutat Vella)

138 m²Size22 Bathrooms
Spacious Designer Ground-Floor Apartment with Large Private Terrace in El Pilar (Ciutat Vella) Coldwell Banker Excellence presents this exclusive 138 m² ground-floor residence, currently undergoing a full renovation using premium-quality materials, located in the emblematic El Pilar neighbourhood in Ciutat Vella. The property stands out for its generous living spaces, excellent layout, and a magnificent private terrace with direct access from both bedroomsan exceptional feature in the heart of Valencia that provides abundant natural light, cross ventilation, and a seamless connection between indoor and outdoor living. Key Features: - 138 m² built area - Open-plan living and dining room - Fully equipped integrated kitchen - Large private interior terrace with access from both bedrooms, providing natural light and ventilation - 2 spacious bedrooms - Master bedroom with en-suite bathroom - 2 full bathrooms - Built-in wardrobes - Air conditioning - Accessible home for people with reduced mobility - Complete renovation with premium-quality finishes - Expected completion: November 2026 Located in one of Valencia's most sought-after areas, this property offers the tranquillity of a residential setting while enjoying all the advantages of the historic city centre. Just a few minutes from the city's main landmarks, shops, restaurants, schools and green spaces, it also benefits from excellent public transport connections by metro, bus and train. An outstanding opportunity both for those seeking an exclusive residence in Ciutat Vella and for investors looking for a high-demand property with excellent growth potential. The price does not include taxes or purchase costs payable by the buyer (Property Transfer Tax or, where applicable, VAT and Stamp Duty; notary and Land Registry fees; real estate agency commission). This offer is subject to price changes or withdrawal without prior notice. Measurements and information are approximate. #ref:CBEX2679
595.000 €

Recently viewed properties

Mediterranean Estate with Breathtaking Panoramic Sea Views in Finca Cortesín
Casares Golf - Casares del Sol

Mediterranean Estate with Breathtaking Panoramic Sea Views in Finca Cortesín

342 m²Size952 m²Plot33 Bathrooms
Welcome to a truly stunning Mediterranean estate, nestled in the most exclusive enclave of La Loma de Cortesín, within the prestigious Finca Cortesín resort. Designed by acclaimed architects Torras and Sierra, this captivating residence evokes the timeless charm of traditional Andalusian villas while seamlessly blending classic elegance with contemporary luxury. Set within an exceptional natural landscape, the property offers uninterrupted panoramic views of the golf course, surrounding mountains, and the Mediterranean Sea, providing a truly unique and inspiring backdrop for everyday living. Its beautifully landscaped gardens feature a private pool, inviting residents to embrace the serenity and pleasures of outdoor living. Inside, the seamless connection between interior and exterior spaces creates a warm and inviting atmosphere, ideal for both relaxation and entertaining. The bespoke interior design is perfectly suited for families, combining refined aesthetics with practical functionality to ensure comfort and elegance throughout. Located within a gated community inside the renowned Finca Cortesín resort, this villa represents the pinnacle of luxury living in southern Spain. With 24-hour security, access to world-class five-star amenities, and an exclusive private clubhouse, the home guarantees a lifestyle of unmatched comfort, privacy, and sophistication. #ref:CBSH374
3.700.000 €
Apartment 3 Bedrooms Sale Andorra la Vella
Centro

Apartment 3 Bedrooms Sale Andorra la Vella

118 m²Size32 Bathrooms
Exclusive new development located just 500 meters from the center of Andorra la Vella and its main shopping street.~~The 14-story building is scheduled for completion in the first quarter of 2028 and will offer a modern, comfortable and functional environment with landscaped areas and a paddle tennis court.~~The apartments are characterized by their contemporary design, A-rated energy efficiency, and the use of premium materials.~~All units feature outdoor space with practical balconies or terraces, and a carefully considered orientation that guarantees natural light and thermal comfort year-round.~~Key Features~Structure and Façade: Prefabricated concrete system and ventilated façade with ceramic cladding that mimics concrete and engineered wood, providing elegance and durability.~Exterior Joinery: Aluminum or PVC with thermal break and triple glazing, guaranteeing optimal thermal and acoustic insulation.~Climate Control: Radiant floor heating and cooling system with domestic hot water production via the FEDA Ecoterm network, ensuring maximum efficiency and comfort. Home automation: pre-installation for scalable home automation and motorized blackout curtains in the living room.~LED lighting in kitchens, bathrooms, and common areas.~Pre-installation for electric vehicle charging in parking spaces.~~Interior finishes: Grato SPC laminate flooring and non-slip porcelain stoneware on balconies and terraces.~Fully equipped kitchens with MOBALPA or similar cabinetry, CERATOP or similar countertops, and SIEMENS or equivalent appliances.~Bathrooms with wall-hung vanities, thermostatic faucets, and resin shower tray with screen.~Security entrance door and lacquered interior doors.~~Sustainability and efficiency: Thanks to its construction design, advanced insulation, and state-of-the-art energy systems, the development achieves the highest energy rating of A, reducing consumption and environmental impact.~~This 100 m2 property is a first-floor apartment with an 18 m2 balcony and a south-facing orientation, ensuring sunshine all day long. It features:~- Entrance hall with built-in wardrobe.~~- Spacious living/dining room and fully equipped kitchen.~~- Guest bathroom.~~- Functional laundry room.~~- Full bathroom.~- Two large bedrooms with built-in wardrobes.~~- Master suite with built-in wardrobes and en-suite bathroom.~- Balcony access from every room.~~Option to purchase two parking spaces and a storage unit.~~Gali Real Estate at your service. #ref:04750/5210
690.000 €
Apartment 3 Bedrooms Sale Andorra la Vella
Centro

Apartment 3 Bedrooms Sale Andorra la Vella

118 m²Size32 Bathrooms
Exclusive new development located just 500 meters from the center of Andorra la Vella and its main shopping street.~~The 14-story building is scheduled for completion in the first quarter of 2028 and will offer a modern, comfortable and functional environment with landscaped areas and a paddle tennis court.~~The apartments are characterized by their contemporary design, A-rated energy efficiency, and the use of premium materials.~~All units feature outdoor space with practical balconies or terraces, and a carefully considered orientation that guarantees natural light and thermal comfort year-round.~~Key Features~Structure and Façade: Prefabricated concrete system and ventilated façade with ceramic cladding that mimics concrete and engineered wood, providing elegance and durability.~Exterior Joinery: Aluminum or PVC with thermal break and triple glazing, guaranteeing optimal thermal and acoustic insulation.~Climate Control: Radiant floor heating and cooling system with domestic hot water production via the FEDA Ecoterm network, ensuring maximum efficiency and comfort. Home automation: pre-installation for scalable home automation and motorized blackout curtains in the living room.~LED lighting in kitchens, bathrooms, and common areas.~Pre-installation for electric vehicle charging in parking spaces.~~Interior finishes: Grato SPC laminate flooring and non-slip porcelain stoneware on balconies and terraces.~Fully equipped kitchens with MOBALPA or similar cabinetry, CERATOP or similar countertops, and SIEMENS or equivalent appliances.~Bathrooms with wall-hung vanities, thermostatic faucets, and resin shower tray with screen.~Security entrance door and lacquered interior doors.~~Sustainability and efficiency: Thanks to its construction design, advanced insulation, and state-of-the-art energy systems, the development achieves the highest energy rating of A, reducing consumption and environmental impact.~~This 100 m2 property is a first-floor apartment with an 18 m2 balcony and a south-facing orientation, ensuring sunshine all day long. It features:~- Entrance hall with built-in wardrobe.~~- Spacious living/dining room and fully equipped kitchen.~~- Guest bathroom.~~- Functional laundry room.~~- Full bathroom.~- Two large bedrooms with built-in wardrobes.~~- Master suite with built-in wardrobes and en-suite bathroom.~- Balcony access from every room.~~Option to purchase two parking spaces and a storage unit.~~Gali Real Estate at your service. #ref:04744/5210
658.000 €
Apartment 3 Bedrooms Sale Andorra la Vella
Centro

Apartment 3 Bedrooms Sale Andorra la Vella

118 m²Size32 Bathrooms
Exclusive new development located just 500 meters from the center of Andorra la Vella and its main shopping street.~~The 14-story building is scheduled for completion in the first quarter of 2028 and will offer a modern, comfortable and functional environment with landscaped areas and a paddle tennis court.~The apartments are characterized by their contemporary design, A-rated energy efficiency, and the use of premium materials.~~All units feature outdoor space with practical balconies or terraces, and a carefully considered orientation that guarantees natural light and thermal comfort year-round.~~Key Features~Structure and Façade: Prefabricated concrete system and ventilated façade with ceramic cladding that mimics concrete and engineered wood, providing elegance and durability.~Exterior Joinery: Aluminum or PVC with thermal break and triple glazing, guaranteeing optimal thermal and acoustic insulation.~Climate Control: Radiant floor heating and cooling system with domestic hot water production via the FEDA Ecoterm network, ensuring maximum efficiency and comfort. Home automation: pre-installation for scalable home automation and motorized blackout curtains in the living room.~LED lighting in kitchens, bathrooms, and common areas.~Pre-installation for electric vehicle charging in parking spaces.~~Interior finishes: Grato SPC laminate flooring and non-slip porcelain stoneware on balconies and terraces.~Fully equipped kitchens with MOBALPA or similar cabinetry, CERATOP or similar countertops, and SIEMENS or equivalent appliances.~Bathrooms with wall-hung vanities, thermostatic faucets, and resin shower tray with screen.~Security entrance door and lacquered interior doors.~~Sustainability and efficiency: Thanks to its construction design, advanced insulation, and state-of-the-art energy systems, the development achieves the highest energy rating of A, reducing consumption and environmental impact.~~This 100 m2 property is a first-floor apartment with an 18 m2 balcony and a south-facing orientation, ensuring sunshine all day long. It features:~- Entrance hall with built-in wardrobe.~~- Spacious living/dining room and fully equipped kitchen.~~- Guest bathroom.~~- Functional laundry room.~~- Full bathroom.~- Two large bedrooms with built-in wardrobes.~~- Master suite with built-in wardrobes and en-suite bathroom.~- Balcony access from every room.~~Option to purchase two parking spaces and a storage unit.~~Gali Real Estate at your service. #ref:04753/5210
720.000 €
Mediterranean Luxury Retreat with panoramic views in Finca Cortesín
Casares Golf - Casares del Sol

Mediterranean Luxury Retreat with panoramic views in Finca Cortesín

361 m²Size806 m²Plot33 Bathrooms
Discover an exquisite Mediterranean estate nestled in the exclusive enclave of La Loma de Cortesín, within the prestigious Finca Cortesín resort. Designed by renowned architects Torras and Sierra, this extraordinary residence blends the charm of traditional Andalusian villas with contemporary luxury, offering a truly unique experience of sophistication and comfort. From the very first step, the property reveals a seamless harmony between indoor and outdoor spaces, thoughtfully designed to create a welcoming atmosphere for both relaxation and entertainment. With a bespoke interior layout, this estate is perfect for families who value both refined aesthetics and practical living. Surrounded by breathtaking landscapes, the estate boasts panoramic views stretching all the way to the Mediterranean Sea. Its meticulously landscaped gardens feature a private pool, inviting residents to embrace the serenity of the natural surroundings and enjoy outdoor living at its finest. Set within a gated community in a world-class golf environment, this property represents the pinnacle of luxury living in southern Spain. With 24-hour security, access to standalone five-star amenities, and an exclusive 1,800 m² private clubhouse, it ensures a lifestyle of security, comfort, and privilege. A truly exceptional property, designed for those who seek the very best in elegance, privacy, and quality of life in an incomparable setting. #ref:CBSH373
3.700.000 €
Apartment 3 Bedrooms Sale Andorra la Vella
Centro

Apartment 3 Bedrooms Sale Andorra la Vella

118 m²Size32 Bathrooms
Exclusive new development located just 500 meters from the center of Andorra la Vella and its main shopping street.~~The 14-story building is scheduled for completion in the first quarter of 2028 and will offer a modern, comfortable and functional environment with landscaped areas and a paddle tennis court.~~The apartments are characterized by their contemporary design, A-rated energy efficiency, and the use of premium materials.~~All units feature outdoor space with practical balconies or terraces, and a carefully considered orientation that guarantees natural light and thermal comfort year-round.~~Key Features~Structure and Façade: Prefabricated concrete system and ventilated façade with ceramic cladding that mimics concrete and engineered wood, providing elegance and durability.~Exterior Joinery: Aluminum or PVC with thermal break and triple glazing, guaranteeing optimal thermal and acoustic insulation.~Climate Control: Radiant floor heating and cooling system with domestic hot water production via the FEDA Ecoterm network, ensuring maximum efficiency and comfort. Home automation: pre-installation for scalable home automation and motorized blackout curtains in the living room.~LED lighting in kitchens, bathrooms, and common areas.~Pre-installation for electric vehicle charging in parking spaces.~~Interior finishes: Grato SPC laminate flooring and non-slip porcelain stoneware on balconies and terraces.~Fully equipped kitchens with MOBALPA or similar cabinetry, CERATOP or similar countertops, and SIEMENS or equivalent appliances.~Bathrooms with wall-hung vanities, thermostatic faucets, and resin shower tray with screen.~Security entrance door and lacquered interior doors.~~Sustainability and efficiency: Thanks to its construction design, advanced insulation, and state-of-the-art energy systems, the development achieves the highest energy rating of A, reducing consumption and environmental impact.~~This 100 m2 property is a first-floor apartment with an 18 m2 balcony and a south-facing orientation, ensuring sunshine all day long. It features:~- Entrance hall with built-in wardrobe.~~- Spacious living/dining room and fully equipped kitchen.~~- Guest bathroom.~~- Functional laundry room.~~- Full bathroom.~- Two large bedrooms with built-in wardrobes.~~- Master suite with built-in wardrobes and en-suite bathroom.~- Balcony access from every room.~~Option to purchase two parking spaces and a storage unit.~~Gali Real Estate at your service. #ref:04747/5210
675.000 €
Premium plot between the city and the beach in Gandia: Build the house of your dreams.
Sole agency
Park Nord - Casona

Premium plot between the city and the beach in Gandia: Build the house of your dreams.

548 m²Size
Premium plot between the city and the beach in Gandia: Build the house of your dreams. Coldwell Banker Excellence presents this magnificent investment opportunity in one of the most sought-after residential areas of Gandia. This exclusive urban plot of 548 m², located on the corner of Joaquín Rodrigo and Rupert Chapí streets, is located in the consolidated Partial Plan MAR-2, completely urbanised and ready to build a single-family home or two high-end semi-detached houses. Its excellent orientation, spaciousness and strategic location between the urban centre and Gandia Beach make this plot the ideal enclave to develop a premium residence in a quiet and privileged environment. Key features: - Urban plot of 548 m² - Corner plot with greater privacy and luminosity - Qualification for detached single-family dwellings (chalets) - Fully developed MAR-2 Partial Plan - Ready to build immediately - Consolidated residential area and high demand - Just 2km from Gandia Beach - Tranquil setting with unobstructed views - Excellent connection with services, university, hospitals and shops - Close to schools, parks, supermarkets and train station Located in the prestigious Mar 2 residential development in Gandia, this plot offers a perfect combination of quality of life, comfort, and investment potential. The area stands out for its residential atmosphere, security, and excellent transport connections, allowing residents to enjoy both proximity to the center of Gandia and the appeal of the Mediterranean coast. Surrounded by all essential services and with quick access to shopping centers, medical facilities, and leisure areas, this land represents an exceptional opportunity to build an exclusive home in one of the best locations in La Safor. If you dream of the opportunity to build your house in one of the areas with the most expansion, projection and exclusives of Gandía, call us and we will show you! The price does not include taxes or purchase and sale expenses to be paid by the buyer (ITP or, where applicable, VAT and AJD; notary and registry fees; real estate intermediation commission). Offer subject to change or withdrawal without notice; indicative data and surfaces. #ref:CBEX2647
275.000 €
Residencial Addaia Contemporary Mediterranean elegance at its finest
Balcón de Finestrat - Terra Marina
Residencial Addaia Contemporary Mediterranean elegance at its finest

158 m²Size603 m²Plot33 Bathrooms
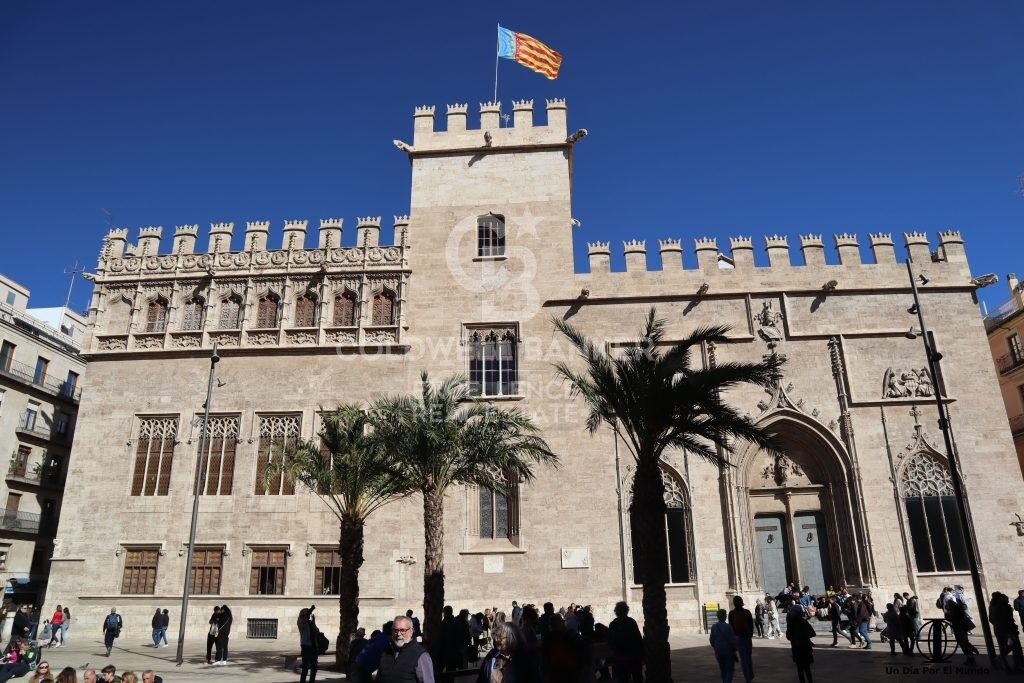
In the exclusive setting of the Costa Blanca, Residencial Addaia represents a perfect fusion between contemporary architecture, noble materials and the most sophisticated Mediterranean lifestyle. Each home has been conceived to offer a bright, elegant and timeless residential experience, where the construction quality and carefully selected design create spaces of absolute harmony. The interiors stand out for their large stone-effect porcelain formats, finishes in natural tones and minimalist carpentry that provide visual continuity and a refined aesthetic. The kitchen, the true heart of the house, combines functionality and design with high-end porcelain countertops, furniture in mink finish, integrated warm LED lighting and contemporary details in matte black that elevate the whole with an exclusive character. The bathrooms convey a feeling of a private spa thanks to the combination of large-format porcelain tiles, black built-in taps, wall-hung toilets and designer showers with integrated shower heads. The exterior architecture maintains a refined Mediterranean essence, with white facades, natural stone and large terraces designed to enjoy the climate, light and connection with the outdoors throughout the year. The development incorporates a private swimming pool with a Hisbalit finish, outdoor areas prepared for maximum comfort and construction solutions aimed at efficiency and well-being. In addition, the homes incorporate exterior carpentry with thermal break, double flow ventilation system with heat recovery, lighting and mechanisms of leading brands, guaranteeing comfort, energy efficiency and quality of life in every detail. Residencial Addaia is a proposal designed for those looking for a contemporary home with a Mediterranean soul, where design, privacy and quality coexist in perfect balance. #ref:CBS879
770.000 €
Exclusive new build flat with large terraces in Guardamar del Segura
El Raso

Exclusive new build flat with large terraces in Guardamar del Segura

109 m²Size22 Bathrooms
Discover a new way of living on the Costa Blanca with this stylish 2 bedroom, 2 bathroom flat located in the exclusive residential complex in Guardamar del Segura. Designed for those looking for quality of life, comfort and an excellent investment, this modern flat combines contemporary architecture, smart technology and resort-like services in a privileged natural environment next to the Lagunas Saladas Natural Park. The house offers bright and open spaces, large windows, modern kitchen, premium finishes and a spectacular private terrace of 23.84 m² perfect for enjoying the Mediterranean climate all year round. In addition, it has the underground garage space with lift access and appliances included. The Resort has been conceived as a high-level residential complex with exclusive facilities: Heated pool for year-round use Fully equipped gym Landscaped gardens Co-working space ideal for teleworking and digital nomads Coffee shop inside the residential area Smart lockers for 24/7 online deliveries High-speed fibre optic internet Charging points for electric vehicles High energy efficiency class A and solar panels Located in the prestigious area just minutes from the white sandy beaches of Guardamar, golf courses, supermarkets, restaurants and international schools, with excellent connection to Alicante airport and the rest of the Costa Blanca. Ideal as a permanent residence, second home or investment with great rental potential. We offer a variety of two-bedroom, two-bathroom apartments, including ground floor, first floor, and second floor units, as well as spectacular three-bedroom, three-bathroom penthouses with private solariums. Prices range from €299,000 to €405,000, depending on the model, floor, orientation, and terrace size. #ref:CBSM880
299.000 €
House with land, 2 fincas, rented for sale in Vallvidrera
Sant Gervasi- Galvany

House with land, 2 fincas, rented for sale in Vallvidrera

158 m²Size699 m²Plot42 Bathrooms
Located in a privileged environment of Vallvidrera, in the middle of nature and with open views of the Collserola Natural Park, this property offers an excellent opportunity for both investors and those looking for a residential project with great potential. A single-family home and an adjoining plot of land are marketed together, which allows immediate use to be combined with a future development or extension. The existing house has approximately 158 m² built, distributed over three floors on a plot of about 247 m². It has three bedrooms (one double and two singles), a full bathroom and a toilet, as well as a cosy living-dining room with fireplace and separate kitchen. On the upper floor, the attic offers an open-plan space with multiple possibilities of use. The property is completed with terraces and a pleasant garden of approximately 250 m², ideal for enjoying the natural surroundings and views. Currently, the property is rented until April 2029, which guarantees a return in the medium term. Next to the house there is an adjoining plot of 452 m², with approximately 424 m² of buildable space, which represents an important added value. With an urban planning qualification of 20a/10, it allows the construction of a detached single-family house with a ground floor plus two floors, with a maximum height of 9.15 metres, a buildable area of 75% and a maximum occupancy per floor of 30%. The configuration of the land makes it possible to design a house of about 220 m² distributed over three levels, taking advantage of the slope to maximise luminosity and views. The location stands out for its balance between tranquillity and connection, just a 12-minute walk from the Vallvidrera Funicular, with easy access to the centre of Barcelona, the Ronda de Dalt and the airport. It is an area highly valued by those who seek quality of life in a natural environment without giving up urban services. Overall, this property represents a unique opportunity to acquire a home with immediate profitability and, simultaneously, develop a new residential project in one of the most exclusive areas of Barcelona. Conditions: The sale price does not include taxes or expenses derived from the sale, which correspond to the buyer according to current regulations (ITP, VAT and AJD, as the case may be), as well as notary fees, registry fees and possible management expenses. The areas indicated are approximate and indicative. Offer may be subject to change or withdrawal without notice. Detailed information will be provided before formalising any operation or payment of amounts on account. #ref:CB4440LL
800.000 €
Balearic style villa of excellent qualities in the area of La Plana, Jávea
Puerto

Balearic style villa of excellent qualities in the area of La Plana, Jávea

338 m²Size14.300 m²Plot43 Bathrooms
We present this traditional villa of exquisite architecture, located in the quiet and exclusive area of La Plana in Jávea, just a few minutes from the impressive Cabo de San Antonio. Its construction, which harmoniously combines stone, wood and local elements, reflects the essence of the Mediterranean, offering the perfect home for those seeking privacy, comfort and a unique connection with nature. Highlights of the property: - Unbeatable location: Located in a privileged environment within a protected natural park, this villa enjoys total privacy, surrounded by a natural landscape of incomparable beauty, with the sea and the mountains as a backdrop. - Functional design on one floor: The property has been designed with comfort and accessibility in mind, being distributed over one floor to offer practical and barrier-free living. A cosy foyer welcomes you home, having a main house and a full guest flat. - Spacious and Bright Spaces: The generous living room opens onto the wonderful naya, a perfect space to enjoy the panoramic mountain views. The open kitchen is fully equipped, and has additional space for storage or a support kitchen. - Very Comfortable and Versatile Rooms: The master bedroom, with en-suite bathroom, becomes a true private retreat. In addition, it offers two double bedrooms and an office that can easily be transformed into a fourth bedroom, providing the ideal flexibility for your lifestyle. - Premium Amenities:*To ensure comfort at any time of the year, the villa has underfloor heating, air conditioning and a fireplace that adds a warm touch to cooler days. - An Outdoor Paradise: The perfectly manicured garden and spacious terraces allow you to enjoy outdoor living, whether relaxing in the sun or holding family and social gatherings. A unique environment where tranquillity and landscape merge in an atmosphere of absolute harmony. This villa not only offers a perfect fusion of rustic style and modern comforts, but also a tranquil and exclusive lifestyle in one of the most beautiful areas of the Costa Blanca. The property guarantees an exceptional quality of life, surrounded by nature, but with easy access to the services of Jávea, its beaches and its spectacular landscapes. #ref:CBS907


1.790.000 €
Stunning designer villa in the heart of El Madroñal, with spectacular panoramic views of the Mediterranean Sea
Los Arqueros - Puerto del Almendro

Stunning designer villa in the heart of El Madroñal, with spectacular panoramic views of the Mediterranean Sea

1.789 m²Size3.453 m²Plot66 Bathrooms
Located in the exclusive gated community of La Reserva del Alcuzcuz in Benahavís, and flanked by the prestigious residential areas of La Zagaleta and El Madroñal, Villa Stonehaven represents the perfect balance between contemporary luxury and natural serenity. Positioned along the Benahavís road, this magnificent property is surrounded by peaceful landscapes, offering an ideal setting for those seeking privacy and an escape from the coastal bustle. Spread over three levels, the villa sits on a generous 3,453.2 m² plot and boasts a total built area of 1,789 m², including an elegant interior space of 1,309 m². It features six spacious en-suite bedrooms, as well as four additional guest toilets for added convenience. Thanks to its expansive floor-to-ceiling windows, the villa is bathed in natural light throughout the day and offers stunning panoramic views of the Mediterranean Sea, the surrounding mountains, and, on clear days, even Gibraltar and the African coastline. With a gentle southwest orientation, the villa is perfectly positioned to enjoy spectacular sunsets from both the ground floor and the upper level. The main open-plan living area is designed to impress, with double-height ceilings that enhance the feeling of space and grandeur. This area flows seamlessly into a minimalist-style kitchen, featuring a modern central island and high-end appliances perfect for everyday living and entertaining guests. The villa's outdoor areas are equally impressive, with 480 m² of terraces and beautifully landscaped gardens with an automatic irrigation system. At the heart of it all is a heated private pool, surrounded by chill-out spaces and an al fresco dining area. A covered garage for three cars adds the final touch to this exceptional property. #ref:CBSH785
11.250.000 €
Majestic 506 sqm House with Parking, Terraces and Potential Conversion into 4 Independent Residences in Oliva
Sole agency
Oliva pueblo

Majestic 506 sqm House with Parking, Terraces and Potential Conversion into 4 Independent Residences in Oliva

506 m²Size84 Bathrooms
Majestic 506 sqm House with Parking, Terraces and Potential Conversion into 4 Independent Residences in Oliva Coldwell Banker Excellence presents a unique property that perfectly combines the authenticity of traditional architecture with a recent comprehensive renovation and outstanding modern features. Its greatest added value lies in the versatility of its layout and its dual access from two different streets, allowing it to be configured either as an exclusive family residence or as an attractive investment opportunity with the potential to be divided into up to 4 independent homes. The spacious private terraces and garage with capacity for up to three vehicles further enhance this exceptional property a true luxury in the urban center of Oliva. Main Features: - 506 sqm built area distributed over 3 floors - Recently renovated: roof, electrical system, plumbing, and drainage fully updated - 8 bedrooms and 4 bathrooms - Potential redistribution into up to 4 independent residences - 3 terraces and balcony with private outdoor spaces - Upper terrace with open views, ideal for a chill-out area - Garage with capacity for 2-3 vehicles and storage room - Upgraded carpentry and improved thermal efficiency - Individual heating and cooling system via heat pump - Original 1965 construction preserving authentic character and architectural details Located in one of the most sought-after and peaceful areas of the historic center of Oliva, this property enjoys an authentic Mediterranean setting with all essential services just a short walk away. Its proximity to fine sandy beaches and excellent connections to Gandía, Dénia and Valencia make this location an exceptional choice both as a primary residence and as an investment or holiday home. A privileged enclave where quality of life, tradition, sea, and nature come together throughout the year. The price does not include taxes or purchase expenses payable by the buyer (Property Transfer Tax or, where applicable, VAT and Stamp Duty; notary and land registry fees; real estate agency commission). This offer is subject to change or withdrawal without prior notice; all data and measurements are approximate. #ref:CBEX2617
365.000 €
Renovated high-end finca with sea views, main house and guest flat in Benissa
Cala Advocat - Baladrar

Renovated high-end finca with sea views, main house and guest flat in Benissa

691 m²Size6.356 m²Plot76 Bathrooms
Renovated old finca with separate guest house, private pool and total privacy Exclusive luxury estate completely renovated, located in one of the most desirable areas of Benissa, with stunning sea views, absolute privacy and a unique natural environment surrounded by vineyards and fruit trees. The property combines the charm of an old Mediterranean finca with a contemporary renovation carried out with high-quality materials, attention to detail and exquisite architectural taste. Main house: The main house is distributed around a cosy entrance courtyard with original antique doors that add character and authenticity. It has: 4 large double bedrooms, 3 of which are en-suite with fitted wardrobes 4 full designer bathrooms Master bedroom with access to private terrace Office / office Spacious living room with fireplace and direct access to the naya (covered terrace). Detached Guest House: Ideal for guests or staff, fully equipped and with total privacy: 2 double bedrooms with fitted wardrobes 2 full bathrooms 1 guest toilet Fully equipped kitchen Private Patio Exclusive private pool Outdoor and leisure areas: The finca offers an exceptional outdoor environment: Large swimming pool surrounded by large sunny terraces Perfectly manicured Mediterranean garden with natural grass Spectacular alignment of palm trees Garage for 3 vehicles Additional parking area for up to 6 cars Wine cellar located under the parking area Features and equipment: Gas central heating 2 private water wells Double glazing 4 fireplaces in total (3 indoor and 1 outdoor) Completely renovated property with high-end finishes An exceptional finca that combines luxury, privacy and Mediterranean authenticity, ideal as a main residence or exclusive holiday home on the Costa Blanca. #ref:CBSM860
3.500.000 €
Coldwell Banker Excellence Real Estate
Calle del Poeta Querol, 8
46002, Valencia
Lunes a viernes de 9.30 - 14:00 y 15.00 - 18.30
Newsletter

Find your home abroad with the support of the Coldwell Banker® network

Visit our global websites to learn more about your ideal property in the most exclusive destinations

We use our own and third-party cookies to make our website work safely and personalize its content. Likewise, we use cookies to measure and obtain data on your navigation and to adjust advertising to your tastes and preferences. Press the "Accept all" button to confirm that you have read and accepted the information presented. To manage or disable these cookies, click on "Configuration". For more information see our cookies policy.
Modify cookies
Technical and functional Always active
This website uses its own Cookies to collect information in order to improve our services. If you continue browsing, you accept their installation. The user has the possibility of configuring his browser, being able, if he so wishes, to prevent them from being installed on his hard drive, although he must bear in mind that such action may cause difficulties in navigating the website.
They allow the monitoring and analysis of the behavior of the users of this website. The information collected through this type of cookies is used to measure the activity of the web for the elaboration of user navigation profiles in order to introduce improvements based on the analysis of the usage data made by the users of the service. They allow us to save the user's preference information to improve the quality of our services and to offer a better experience through recommended products.
These cookies are used to store information about the preferences and personal choices of the user through the continuous observation of their browsing habits. Thanks to them, we can know the browsing habits on the website and display advertising related to the user's browsing profile.