Luxury flat to sell in Barcelona in Bonanova area

size
500 m²
Bedrooms
5
Bathrooms
3
parking
1
pool
terrace
44 m²
price
4,500,000 €
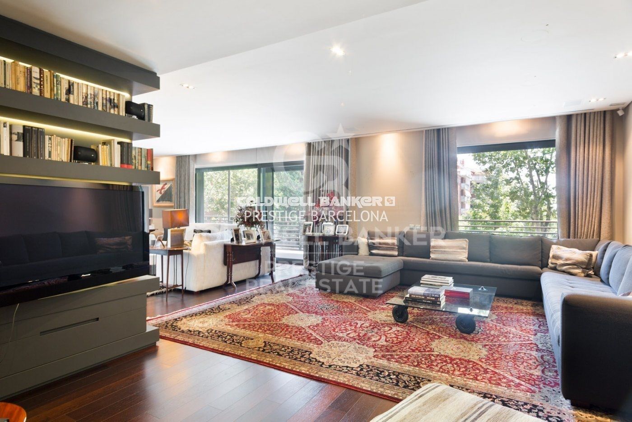
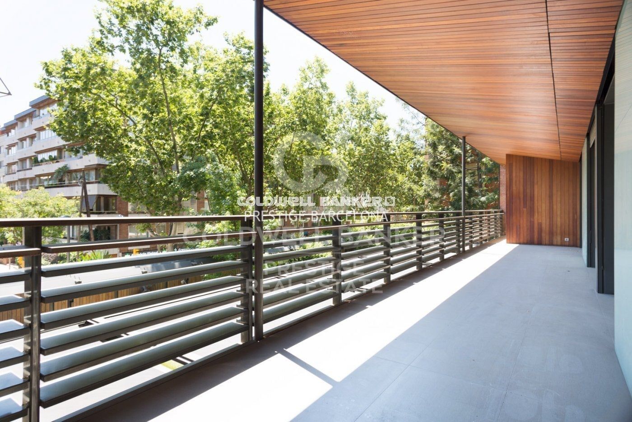
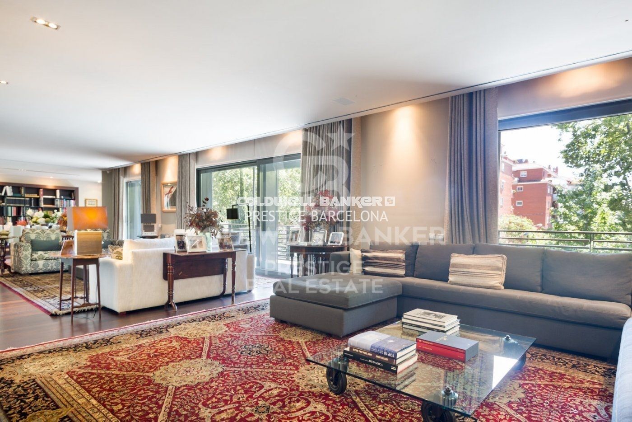
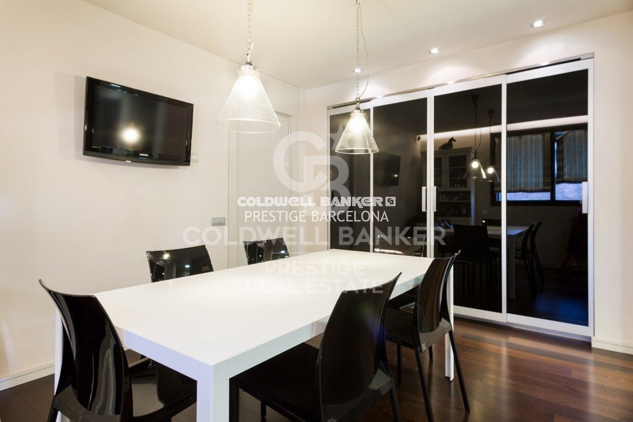
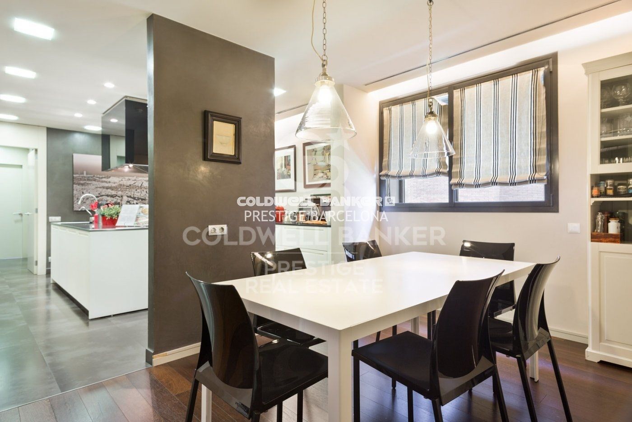
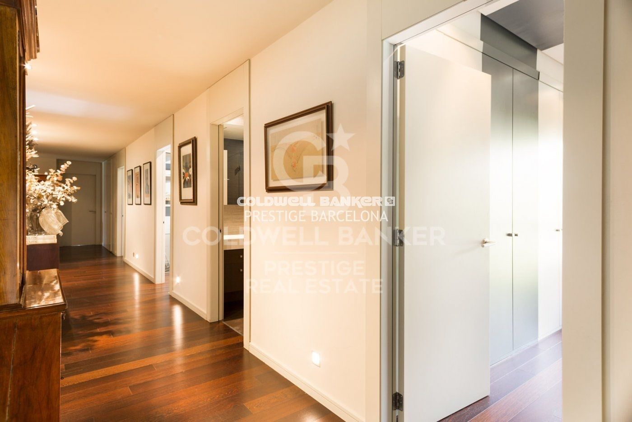
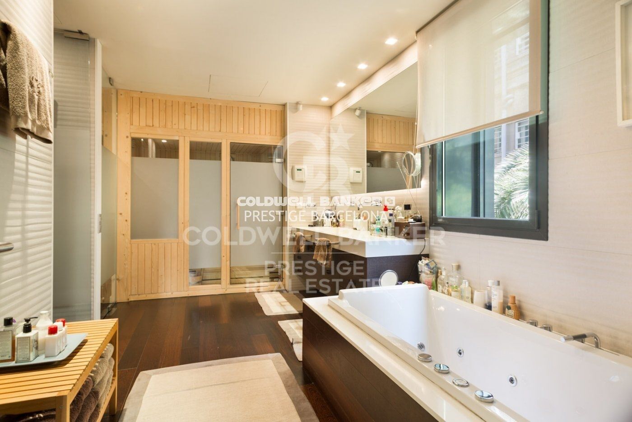
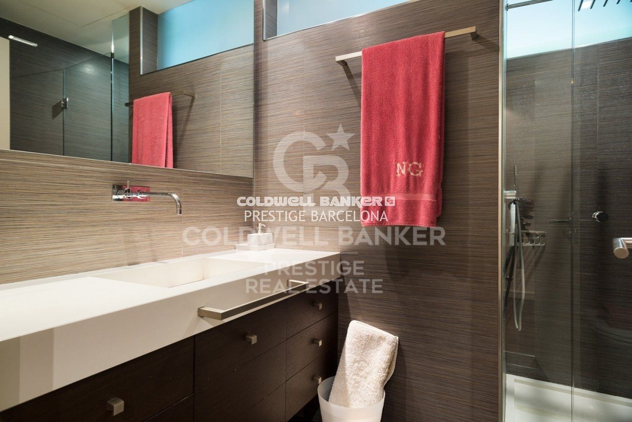
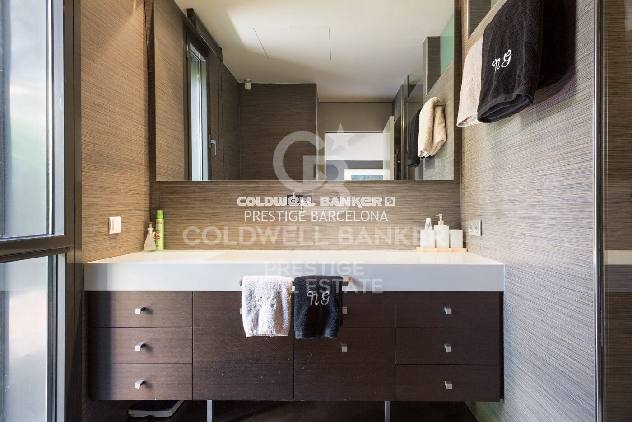
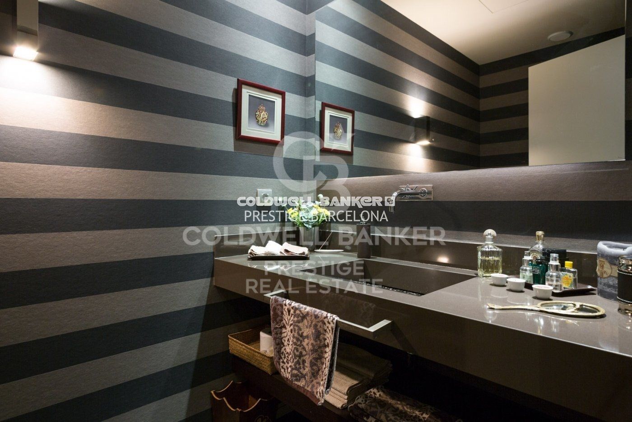
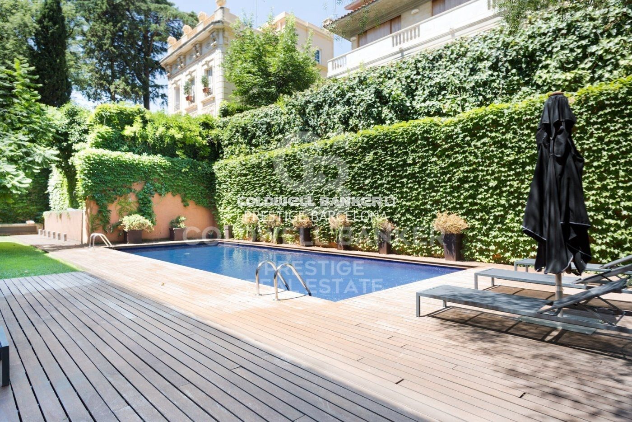
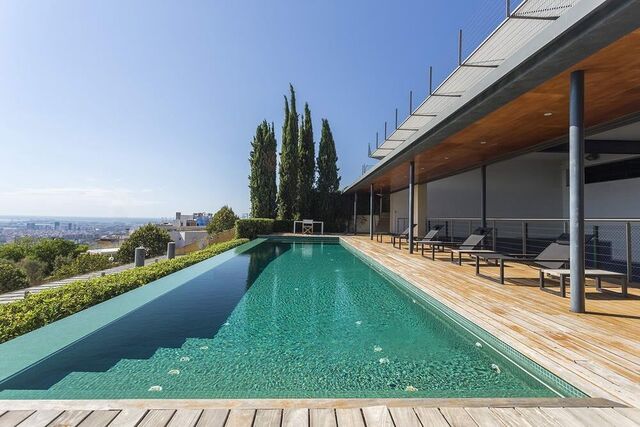
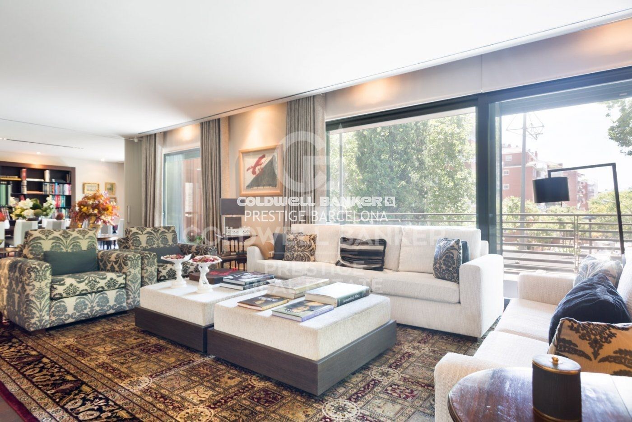
A luxury flat with 500 m² of built area and a 45 m² terrace, located in a highly exclusive building with few neighbors and a community area featuring a pool. Located in Bonanova area of Barcelona.

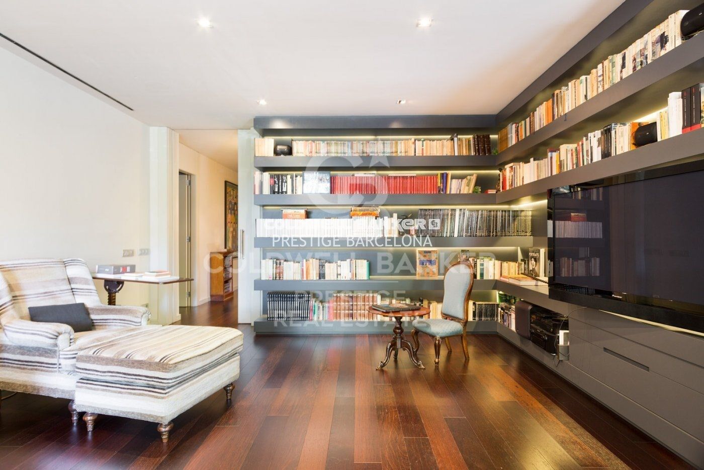
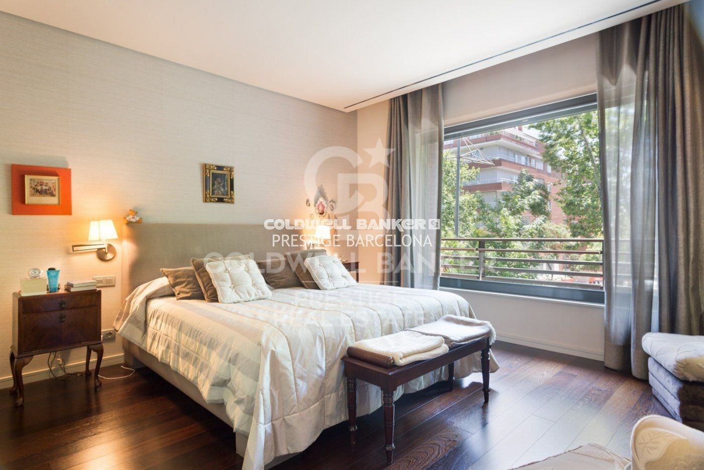
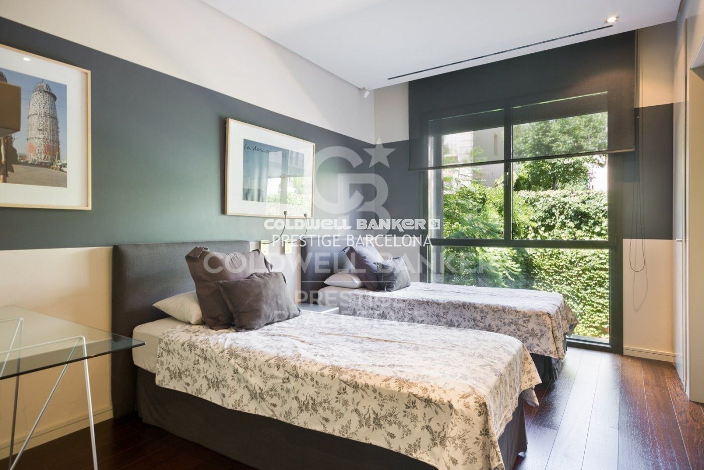
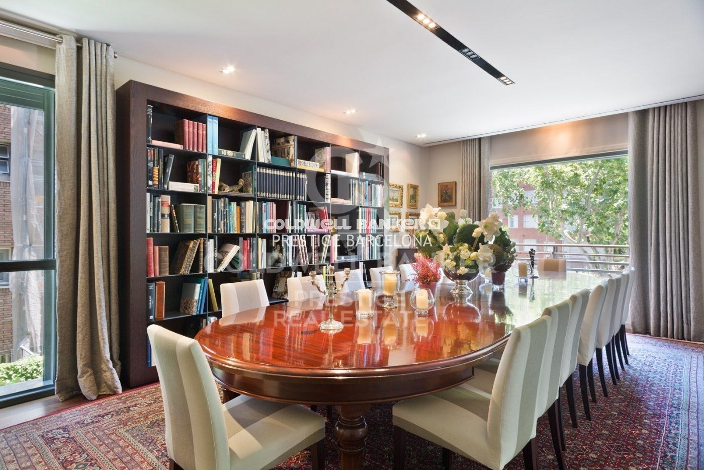
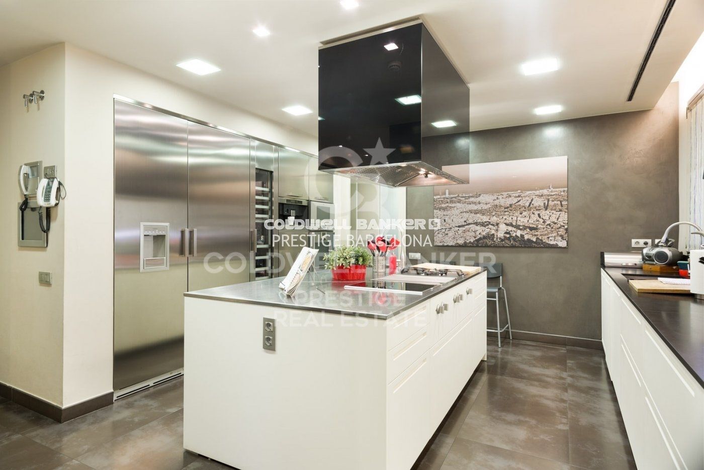
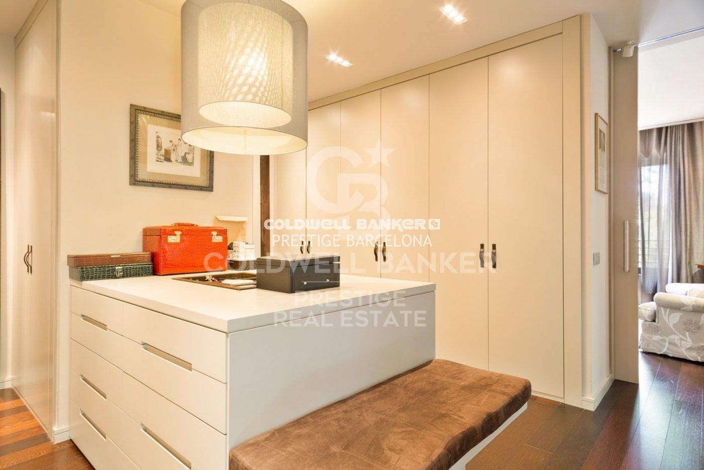
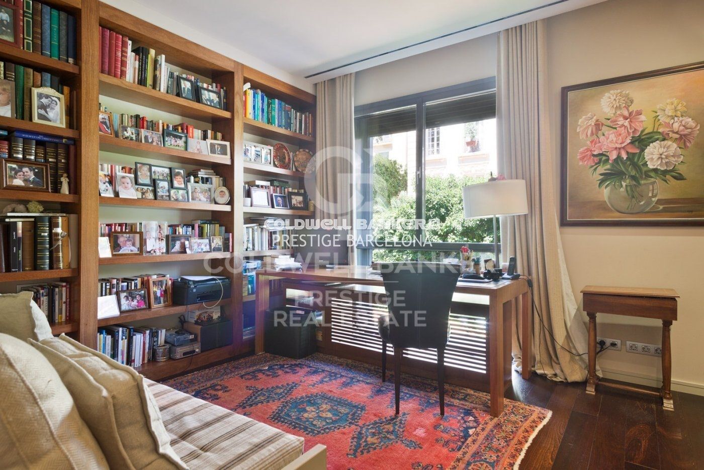
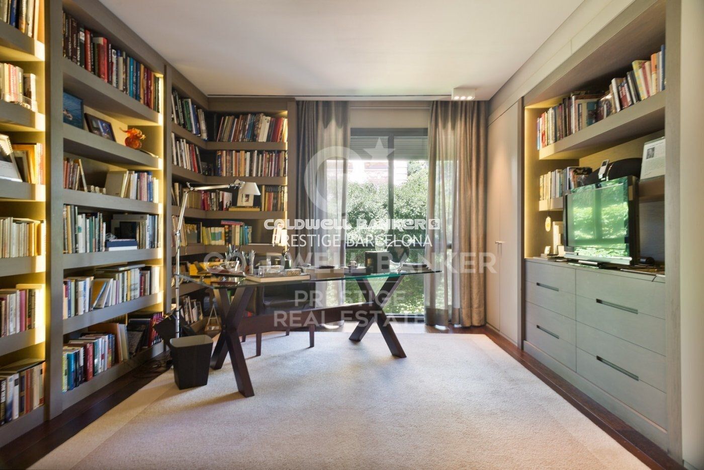
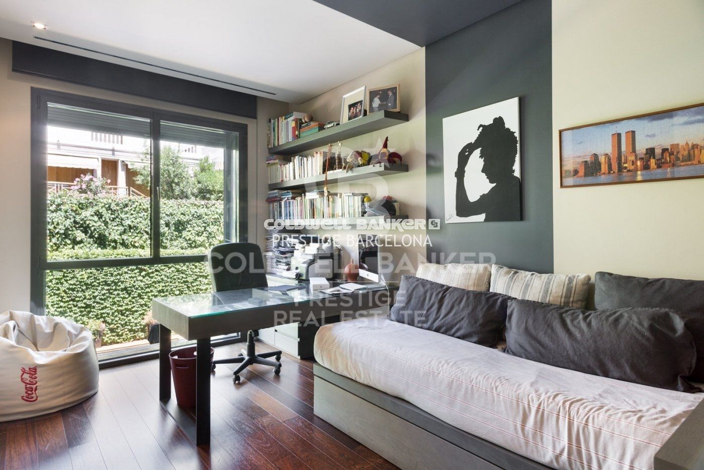
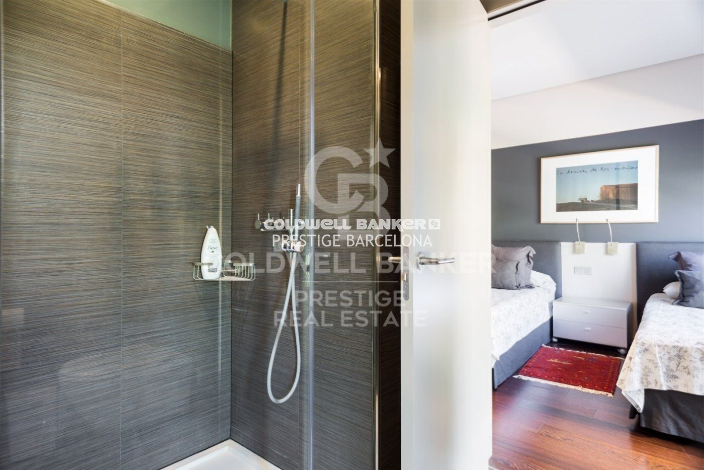
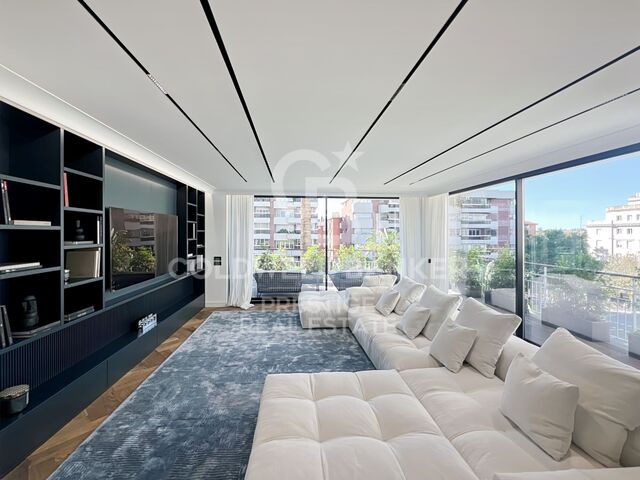
The layout is very well-designed, with spacious and open areas: an entrance hall, a living room and TV area with access to the terrace, a very large dining area with a table for 16 guests and a sliding door. A designer kitchen with an office area and service quarters. The main bedroom is a suite with a walk-in closet, along with three double bedrooms and an independent office. Five parking spaces and a storage room are included.

The building offers 24-hour security. Sant Gervasi-Galvany is a neighborhood in the Sarrià-Sant Gervasi district. The name Galvany became popular when adopted by the Galvany market, located at the center of the neighborhood between Santaló, Calaf, Amigó, and Madrazo streets. It occupies the area bounded by Doctor Fleming, Via Augusta, Aribau, and Diagonal streets up to the intersection with Avenida de Sarrià.
#ref:B05488BA

Property details

zone
Barcelona provincia
area
Barcelona ciudad
location
Barcelona
district
Sarrià
Property type
flat
sale
4.500.000 €
Reference
B05488BA
Bedrooms
5
Bathrooms
3
Surface
450 m2
Builded surface
500 m2

Property features

pool
A/C
heating
storage
lift
furnished
parking
terrace
Energy certificate
  • houseA
    92-100
  • houseB
    81-91
  • houseC
    69-80
  • houseD
    55-68
  • houseE
    39-54
  • houseF
    21-38
  • houseG
    1-20

About Sarrià

Sarrià, an oasis of elegance and tranquility in Barcelona, stands out as a district that encapsulates the essence of sophistication. Located in the upper part of the city, Sarrià offers its residents a perfect balance between urban life and the serenity of a more residential environment.


Request more info
Ref.B05488BA
Avenida Diagonal, 626
08021, Barcelona
+34 932 41 30 82
François Carriere
CEO

Related properties

Spectacular house for sale in Sarrià area
Sarrià

Spectacular house for sale in Sarrià area

900 m²Size2.500 m²Plot74 Bathrooms
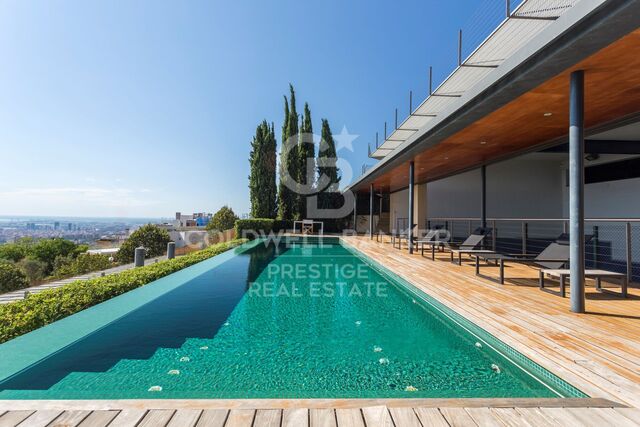
This spectacular modern house is located in the upper area of Barcelona, offering stunning views of the sea and the city. The distribution of the house is as follows: On the main floor, an entrance hall welcomes you to the house. There is also a spacious living room with access to the porch and the garden, from where you can enjoy panoramic views of the city. The kitchen is fully equipped and has all the necessary elements. Furthermore, on this floor, there is a master bedroom suite with an office, offering privacy and comfort. There is also a guest flat with independent access, which is ideal for entertaining family or friends. On the first floor, there are two bedrooms with a shared bathroom. There is also a utility area, allowing for a separate space for domestic staff. In the basement, there is a storage area, ideal for storing objects and belongings. Additionally, there is a separate chauffeur's room with a full bathroom, which is convenient for those with service staff. The property also features an engine room and ample parking, providing space for up to 15 cars. The main rooms of the house are designed to take full advantage of the panoramic views from the porch and garden. Outside, there is a large swimming pool area, perfect for enjoying the Mediterranean climate. There is also a paddle tennis court with bathrooms and changing rooms. In short, this modern house in the upper area of Barcelona offers an impressive design, with panoramic views of the sea and the city. It boasts spacious rooms, a garden, swimming pool, paddle tennis court, parking, and storage rooms, providing all the comforts and luxuries you would expect in a high-end property. #ref:B07442BA
7.450.000 €
Exclusive neoclassical palace for sale in Pedralbes
Sarrià

Exclusive neoclassical palace for sale in Pedralbes

1.200 m²Size2.050 m²Plot76 Bathrooms
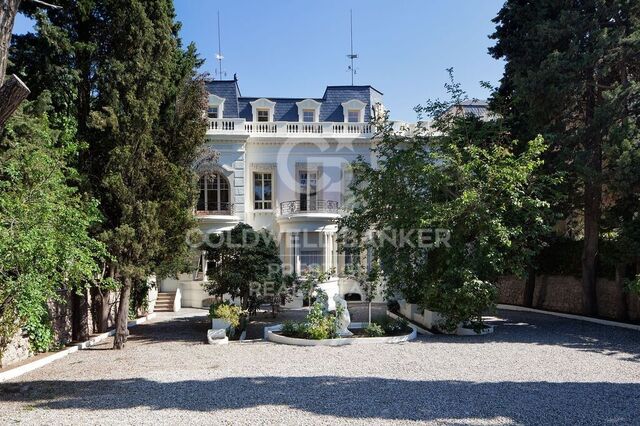
We present this exceptional neoclassical palace, a true architectural jewel of 1,200 m2, which sits majestically on an impressive plot of 2,000 m2 in the prestigious residential area of Pedralbes, adjacent to the Sarrià neighbourhood in Barcelona. This property offers dreamlike panoramic views of the city, the sea and the surrounding mountains, creating an atmosphere of serenity and beauty. Distributed over four floors, the mansion offers an elegant and spacious living space: On the main floor, there are various refined living rooms, which convey a cosy and luxurious atmosphere. The fully equipped kitchen opens to the living room. Guest toilet. The first floor houses spacious suites, each with large south-facing terraces, offering panoramic sea views. The first floor features several additional rooms and offers access to the third floor, with a spectacular solarium where residents will be able to appreciate the beauty of the surroundings. The basement, includes a wine cellar, a versatile multi-purpose space that can be adapted to various needs, an additional toilet and a storage room. The main entrance to the mansion is on the north side, where the caretaker's guardhouse and a garage are located. On the south side of the property, there is a wonderful garden surrounding the majestic swimming pool, a perfect place to relax and enjoy the Mediterranean climate. In addition, sports enthusiasts will find a squash court. In short, this exclusive neoclassical palace is a true masterpiece, offering an opulent and sophisticated lifestyle in a privileged location with unrivalled panoramic views. Every detail of this property has been designed and built to the highest quality and elegance, making it an ideal place for those looking for a unique and extraordinary residence in Barcelona. The property needs some updating. #ref:CBES410
14.000.000 €
Stunning modern house with breathtaking panoramic views of the city
Sarrià

Stunning modern house with breathtaking panoramic views of the city

1.600 m²Size3.000 m²Plot7
Coldwell Banker Anteris presents this stunning house located in the prestigious residential area of Can Caralleu, in the upper district of Sarrià, Barcelona. This property stands as a model of contemporary comfort and luxury. Upon entering this majestic home, the main floor welcomes you with an elegant entrance that opens to a grandiose living room. Extending seamlessly from the living room is a beautiful porch that overlooks a serene garden, offering breathtaking views that can truly be described as unparalleled. The main floor also features a fully equipped modern kitchen, a majestic master suite with a private office and separate access to the guest apartment - all designed to offer unparalleled comfort and luxury. The second floor houses two additional bedrooms sharing a full bathroom, along with a dedicated service area, covering all your accommodation needs. The exterior of this exceptional property is equally impressive. It features an extensive garden and a large pool area that promises endless hours of outdoor entertaining. For sports enthusiasts, there is a private paddle tennis court equipped with restrooms and changing rooms with shower. Last but not least, a spectacular parking area that can easily accommodate 15 to 20 cars, along with several storage rooms, enhances the practicality of this home. Without a doubt, this luxury villa in Can Caralleu offers a unique opportunity to experience the finer aspects of life in Barcelona. Known for its quiet and peaceful residential atmosphere, the tree-lined streets and green spaces contribute to a sense of serenity in the middle of the city. Considered one of the safest districts in Barcelona, it provides peace of mind for residents and is home to several renowned international schools and universities. If you'd like to find out more about this amazing property, do not hesitate to ask for more information or schedule a viewing! #ref:AV004
7.450.000 €
Brand new house for rent with panoramic views in Sarrià
Sarrià

Brand new house for rent with panoramic views in Sarrià

545 m²Size400 m²Plot56 Bathrooms
This brand new property for rent is located in the highest residential area of Barcelona, which gives it an incomparable view of the city and the sea. Despite its privileged location, it is just a few minutes from the city centre, allowing you to enjoy the tranquillity and privacy of the urbanisation without sacrificing the convenience of being close to all of Barcelona's attractions and services. The house boasts impeccable style and elegant horizontal architecture, created with Mediterranean materials on multiple levels. From every aspect of the property, one can appreciate the beauty of the surrounding natural environment, as it is surrounded by a natural park. The layout of the property is arranged over three floors, plus an impressive roof terrace and underbuilds that include parking for three cars, a machine room and a full maid's quarters. There is also a beautiful garden and a swimming pool to enjoy outdoors. In addition, there is a lift that connects all areas of the property for added convenience. On the entrance level, there is an entrance hall, a guest toilet, a spacious living-dining room with a fireplace and a fully fitted kitchen with a dining area. From this floor, there is direct access to the garden and the swimming pool, which gives a sense of integration between indoors and outdoors. On the first floor is the master bedroom suite with a dressing room and a very pleasant terrace overlooking the city. On the first floor, there are two double bedrooms with fitted wardrobes sharing a bathroom, and another master suite with dressing room and an office space that can also be converted into another bedroom if desired. On the third floor, there is a study area with bathroom and access to the fantastic roof terrace, from where you can enjoy panoramic views of the city of Barcelona. In short, this brand new property for rent offers impeccable style, total privacy, breathtaking views and a privileged location in the highest residential area of Barcelona, all just a few minutes from the city centre. It is a unique opportunity to enjoy comfortable living in an exclusive environment. For more information, we will be delighted to help you! #ref:CBES55
15.000 €

Recently viewed properties

Renovated 2-bedroom flat with terrace in Goya, Madrid
Goya, Madrid

Renovated 2-bedroom flat with terrace in Goya, Madrid

134 m²Size23 Bathrooms
Coldwell Banker Unique presents a fully renovated home, ready to move into, that combines contemporary design with the character of a classic property in Barrio Salamanca. The apartment has been completely rebuilt to create an open and modern layout, with ceilings of 2.90 meters, cross ventilation, and a carefully planned distribution that minimizes corridors, something very rare in this area. The result is a turnkey home that radiates spaciousness, elegance, and comfort. The large oak-paneled kitchen is the heart of the property, featuring a spectacular central island, bar area, breakfast corner, wine cellar, and pantry, complemented by a semi-independent living room that invites both social gatherings and relaxation. The master bedroom includes a custom-made walk-in closet and an en-suite bathroom with double sink, while the secondary bedroom, also en-suite, boasts a large wall of wardrobes. A guest toilet and entrance hall complete the layout. The decoration follows the Japandi style, a warm minimalism that blends Japanese and Danish aesthetics, with floor-to-ceiling doors, wabi-sabi finishes, furniture from Cassina, Gubi, and New Works, lighting by Santa & Cole and Lyfa, and top-quality finishes: minimalist Cortizo windows, continuous Marazzi Versalles flooring, designer bathrooms with Marazzi ceramics, Hansgrohe faucets, stone sinks, and suspended toilets. Additionally, the property features central heating with individual meters, ducted air conditioning, custom oak wardrobes, perimeter lighting, Corston hardware, and Bosch appliances. The building offers two main elevators plus a service elevator, a stately entrance hall with a doorman, and a storage room with direct elevator access. A unique opportunity in the heart of Barrio Salamanca. #ref:CBUQ1054
1.395.000 €
Renovated exterior apartment in Goya, Madrid
Goya, Madrid

Renovated exterior apartment in Goya, Madrid

220 m²Size32 Bathrooms
Coldwell Banker Unique presents this exclusive 220 m² apartment on Narváez Street, a unique opportunity to enjoy spaciousness, design, and natural light in one of Madrid's most sought-after areas, just steps from Retiro Park and surrounded by all services, shops, and excellent transport connections. Discover a fully renovated home with a carefully crafted contemporary design that combines generous spaces, high-quality materials, and natural light that fills every room with warmth and harmony. The heart of the home is a spacious living-dining room with large windows that provide light and tranquility, creating a cozy atmosphere in the heart of the city. The modern open-plan kitchen, fully equipped and connected to the living room, integrates perfectly into the space, ideal for enjoying and sharing special moments. The sleeping area offers three bright and comfortable bedrooms, all with built-in wardrobes, while the master bedroom stands out with its spectacular walk-in closet, designed for those who appreciate order and design. The property also features two full bathrooms with top-quality finishes and a practical independent laundry area that adds functionality to everyday living. This apartment perfectly combines elegance, comfort, and practicality, making it ideal both as a family residence and for those seeking a spacious and modern home in the heart of the city. Its location is unbeatable, surrounded by restaurants, shops, schools, and with excellent metro and bus connections, ensuring an exceptional quality of life. #ref:CBUQ1344
2.200.000 €
Villa 4 Bedrooms Sale Canillo
El Forn-El Prats-Meritxel

Villa 4 Bedrooms Sale Canillo

320 m²Size42 Bathrooms
We present to you this exclusive traditional Andorran borda, originally built around 1825 and fully renovated in 2023, achieving the perfect balance between rustic charm and modern comfort. Every detail of the finishes has been carefully designed, optimizing both thermal and acoustic efficiency. In addition, the property includes a pre-installation for solar panels on the roof, ready for future energy improvements.~~The house preserves original features such as wooden beams and stone structure, maintaining the authentic essence of the countrys bordas. It offers 320 sqm built (approx. 220 sqm usable), distributed across four levels, with an excellent southeast orientation and panoramic mountain views.~~Layout of the property:~ Ground floor: Laundry area and garage with capacity for two vehicles.~ First floor (entrance): Spacious entrance hall, two double bedrooms with a full bathroom, and a multipurpose room, ideal as a gym, game room, or office.~ Second floor: Spacious entrance hall with fireplace and sitting area; bright living-dining room with large windows and splendid views, connected to the open-plan kitchen separated by a breakfast bar, creating an open and welcoming space.~ Third floor (upper floor): Duplex master bedroom suite with dressing room and its own fireplace, plus direct access to a large terrace, perfect for enjoying the tranquility and views.~~This unique borda combines design, tradition and comfort, and is ready to move into.~~An ideal home for lovers of the mountains, peace and authentic Andorran lifestyle.~Sold without furniture~~Do not hesitate to contact Inmobiliaria GALI for more information or to arrange a viewing. #ref:04593/5210
1.550.000 €
Stunning Villa with Panoramic Views in Puerto del Almendro, Benahavís
Los Arqueros - Puerto del Almendro

Stunning Villa with Panoramic Views in Puerto del Almendro, Benahavís

1.177 m²Size7.881 m²Plot99 Bathrooms
South-facing villa in Puerto del Almendro, Benahavís, featuring nine bedrooms and nine en-suite bathrooms, distributed across a main residence and an independent guest house on a 7,881 m² plot. The property offers approximately 1,177 m² of built area, 140 m² of terraces, two outdoor pools, and expansive views of the sea and mountains along the Mediterranean coast. Casa K occupies a privileged hillside location, providing natural light, spacious interiors, and panoramic views for everyday living. The architecture follows a contemporary Mediterranean style with generous interior volumes, large windows, and a natural flow between indoor areas and surrounding terraces. Access is discreet via a private driveway with ample parking for up to eighteen vehicles. The independent guest house allows visitors or extended family to stay comfortably while maintaining privacy within the main residence. The indoor leisure spaces are practical and well-considered, including a cinema room, wine cellar, and fully equipped gym. These areas are designed for regular use rather than occasional display, making the property suitable for both permanent living and extended stays. Outdoors, the estate is carefully arranged with landscaped terraces, two pools serving different parts of the plot, and varied views of the sea, countryside, and gardens. The generous grounds provide a sense of calm and separation without feeling isolated. Puerto del Almendro is an established residential enclave offering privacy and tranquility, while remaining close to Marbella, Puerto Banús, golf courses, schools, and everyday amenities. It is ideal for buyers seeking space and discretion without sacrificing accessibility or convenience. For those looking for a property that offers true spaciousness, guest independence, and a setting that enhances daily life, a private viewing is highly recommended. Walking the plot and exploring the spaces provides a clear sense of how the property functions as a whole. #ref:CBSH1398
8.250.000 €
Beautiful house for sale in Sant Just Desvern
La Plana - Bellsoleig

Beautiful house for sale in Sant Just Desvern

244 m²Plot63 Bathrooms
Beautiful completely renovated house located in La Plana de Sant Just Desvern, in a quiet and very well connected residential area. The house stands out for its extraordinary luminosity, thanks to its excellent south orientation, which provides natural sun throughout the day. Upon entering the house, a cosy hall distributes the spaces on the main floor, where we find an open kitchen with a bar, perfectly integrated with the living-dining room, which opens onto a pleasant terrace ideal for day-to-day use. On this same floor there is a single bedroom, the master bedroom and a full bathroom. The upper floor houses two symmetrical and attic bedrooms, a full bathroom and access to a bright terrace, a perfect space to enjoy the tranquillity and unobstructed views. On the lower floor there is a single bedroom, a double bedroom with an en-suite bathroom, the laundry and storage area, and a large multipurpose room, currently equipped with a fireplace, billiards and bar, ideal as a leisure area, meetings or family space. Outside, the house offers a pleasant barbecue area and a chill out space, designed to enjoy the outdoors in a private and cosy environment. A bright, functional and ready-to-move home, ideal for those looking for comfort, versatile spaces and quality of life in one of the best areas of Sant Just Desvern. Conditions: The sale price does not include taxes or expenses arising from the transaction, which are payable by the buyer according to current regulations (ITP, VAT and AJD, depending on the case), as well as notary and land registry fees and any administrative costs. The stated surface areas are approximate and for guidance only. The offer may be subject to change or withdrawal without prior notice. Detailed information will be provided before formalizing any transaction or payment. #ref:CB4435LL
995.000 €
Luxury apartments and penthouses in Marbella
San Pedro de Alcántara

Luxury apartments and penthouses in Marbella

We present you a new standard in lifestyle in our unbeatable new project, carefully designed to give you the best in comfort, functionality and location. Strategically located in the heart of San Pedro, ensuring that everything you need is just a few steps away. From supermarkets, shops to pharmacies and medical services, as well as one of the best tennis and paddle clubs in the area, golf courses, restaurants and beach clubs. The apartments will be built with top quality materials and open-plan and bright living areas. From 2, 3 and 4 bedroom apartments and penthouses, with spacious interiors of up to 195 m2 and fabulous terraces of up to 189 m2, each apartment is a testament to contemporary design and elegance. All homes will have at least one parking space and storage room included in the price and all apartments are customizable to the buyer's taste. Our communal areas are no less impressive, you will be able to immerse yourself in state-of-the-art facilities such as a dedicated Co-working space for the modern professional, electric vehicle charging points for the most environmentally conscious clients, a heated indoor pool and a fully equipped gym and spa. The complex will be fully gated, with a security entrance and control gate. In short, stands out as the best project in the area due to its unique and avant-garde design that combines aesthetics and functionality in an exceptional way. Join us and experience a new level of unbeatable living! #ref:CBSH142
From 845.000 €
Casa des Valls - Exclusive Mediterranean lifestyle in Jávea
Sole agency
Montgó - Ermita

Casa des Valls - Exclusive Mediterranean lifestyle in Jávea

419 m²Size3.359 m²Plot54 Bathrooms
Welcome to Casa des Valls, a warm and sophisticated property located in the sought-after area of Montgó-Valls, in Javea. Behind an imposing old gate you discover a private estate that houses a completely renovated main residence and a detached casita, both designed to enjoy a relaxed Mediterranean lifestyle. The main home was completely redesigned in 2022 in an elegant contemporary Mediterranean style by Jessica Bataille Interior Design. Natural materials, soft tones and open spaces harmoniously connect the interior with the terraces, pool and garden, creating a serene and sophisticated atmosphere. The casita, on the other hand, offers total independence and its own charm, ideal for guests, family or flexible uses. Both homes have living rooms, kitchens, private outdoor spaces and two independent swimming pools. The large outdoor kitchen becomes the real social heart of the estate, designed for long summer lunches, sunset dinners and meetings throughout the year. Comfort and efficiency are guaranteed thanks to a 40 kW solar system with batteries, underfloor heating, air conditioning, charging points for electric vehicles and advanced security system. The property is completed with a private Verdejo vineyard, heated wine cellar, covered pergolas, roof terrace with views, petanque area, and large covered parking areas. The garden has been carefully redesigned by Toni Ballester, integrating perfectly into the natural environment. Casa des Valls represents space, privacy and Mediterranean light in one of the most desirable locations in Jávea, in the shelter of the Montgó. #ref:CBS817
2.190.000 €
Spectacular detached house in the heart of Marbella
Marbella Centro

Spectacular detached house in the heart of Marbella

470 m²Size1.000 m²Plot53 Bathrooms
Welcome to your new home in Marbella! This stunning detached villa is located in one of the most exclusive areas, surrounded by peace and tranquility, but with the convenience of having all basic services within walking distance. The property sits on a generous plot of 1000 m², offering an oasis of privacy and serenity. With 470 m² distributed over several floors, this house is perfect for families looking for space and comfort. On the main floor, you will find an elegant living-dining room, a fully equipped kitchen, a toilet, and a bedroom with full bathroom and dressing room. The upper floor houses four large bedrooms with fitted closets and a terrace with sea views that will take your breath away. It also has two full bathrooms for added comfort. The first floor is designed for wellness, with a space for a gym and a practical laundry room. All rooms are equipped with automatic blinds and a centralized heating and air conditioning system to ensure maximum comfort throughout the year. The property also includes a working water well, solar and photovoltaic panels, a water pressure tank, cistern, and ample parking for more than four vehicles. The jewel in the crown is its spectacular swimming pool, ideal for enjoying Marbella's sunny climate. With a south orientation that maximizes natural light, this house is a true haven of luxury and sustainability. Don't miss the opportunity to make it yours! #ref:CBSH73
2.245.000 €
Coldwell Banker Prestige Real Estate
Avenida Diagonal, 626
08021, Barcelona
Lunes a jueves 10h a 14h y de 15h a 19h. Viernes de 9:30h a 14h y de 15h a 18:30h.
Newsletter

Find your home abroad with the support of the Coldwell Banker® network

Visit our global websites to learn more about your ideal property in the most exclusive destinations

We use our own and third-party cookies to make our website work safely and personalize its content. Likewise, we use cookies to measure and obtain data on your navigation and to adjust advertising to your tastes and preferences. Press the "Accept all" button to confirm that you have read and accepted the information presented. To manage or disable these cookies, click on "Configuration". For more information see our cookies policy.
Modify cookies
Technical and functional Always active
This website uses its own Cookies to collect information in order to improve our services. If you continue browsing, you accept their installation. The user has the possibility of configuring his browser, being able, if he so wishes, to prevent them from being installed on his hard drive, although he must bear in mind that such action may cause difficulties in navigating the website.
They allow the monitoring and analysis of the behavior of the users of this website. The information collected through this type of cookies is used to measure the activity of the web for the elaboration of user navigation profiles in order to introduce improvements based on the analysis of the usage data made by the users of the service. They allow us to save the user's preference information to improve the quality of our services and to offer a better experience through recommended products.
These cookies are used to store information about the preferences and personal choices of the user through the continuous observation of their browsing habits. Thanks to them, we can know the browsing habits on the website and display advertising related to the user's browsing profile.