Renovated duplex penthouse with terraces in Turó Park

size
440 m²
Bedrooms
5
Bathrooms
4
terrace
100 m²
price
4,300,000 €
Renovated duplex penthouse with four terraces in Turó Park

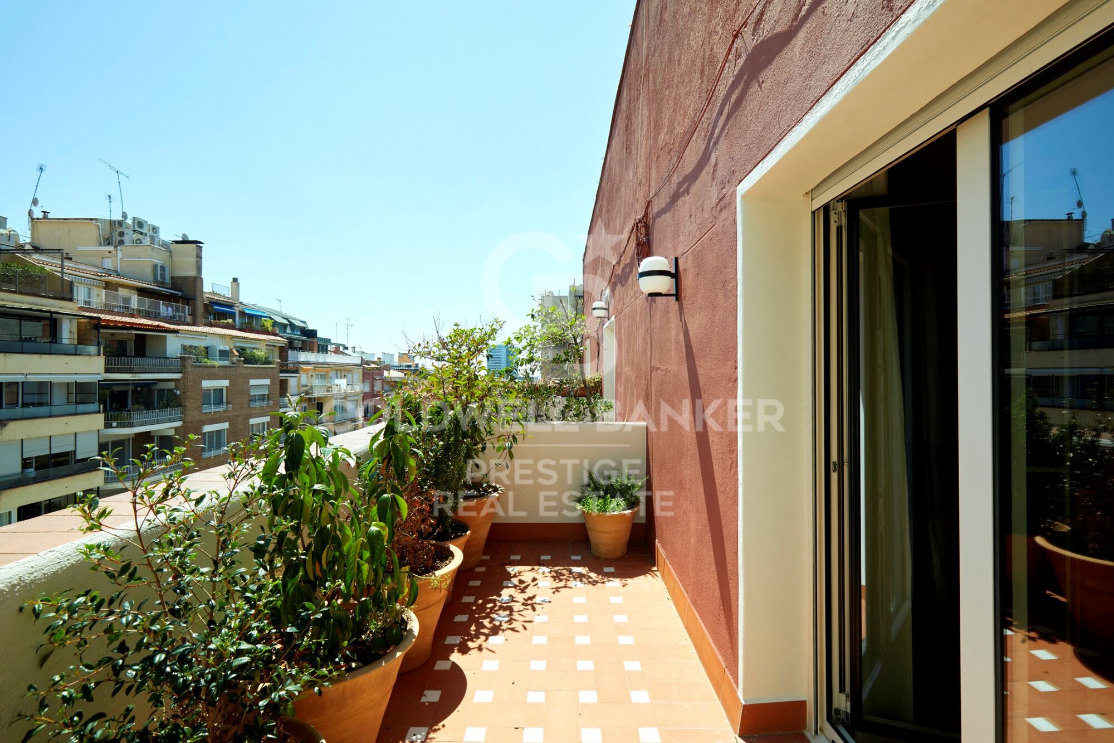
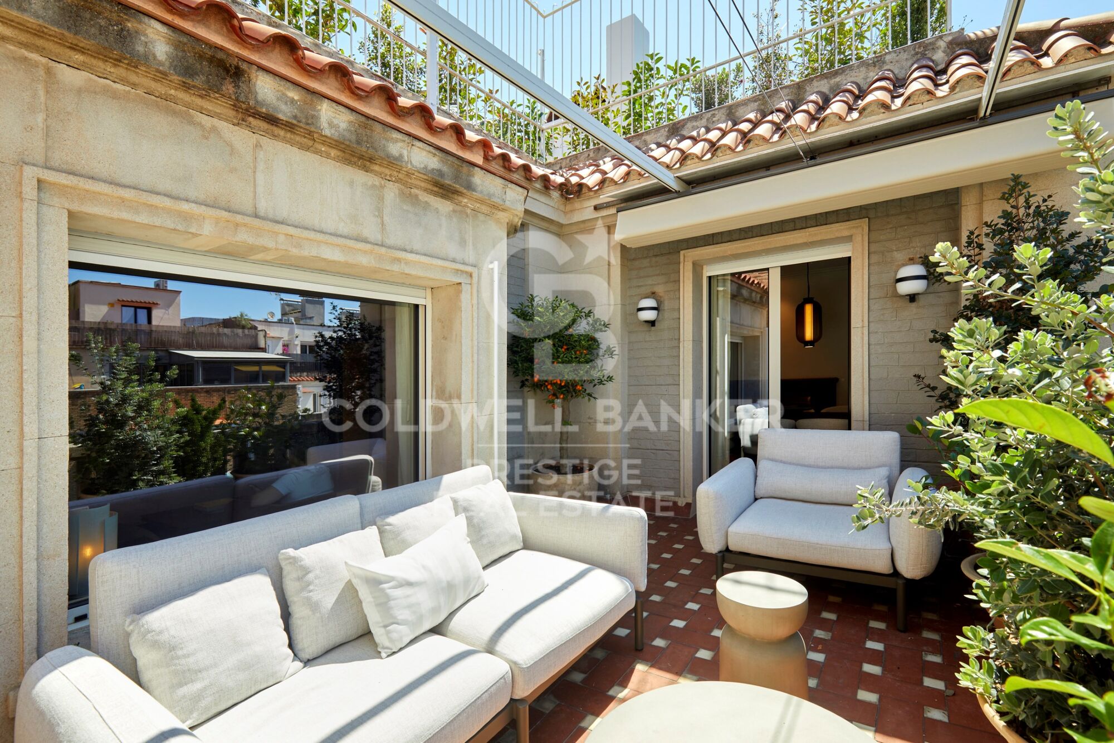
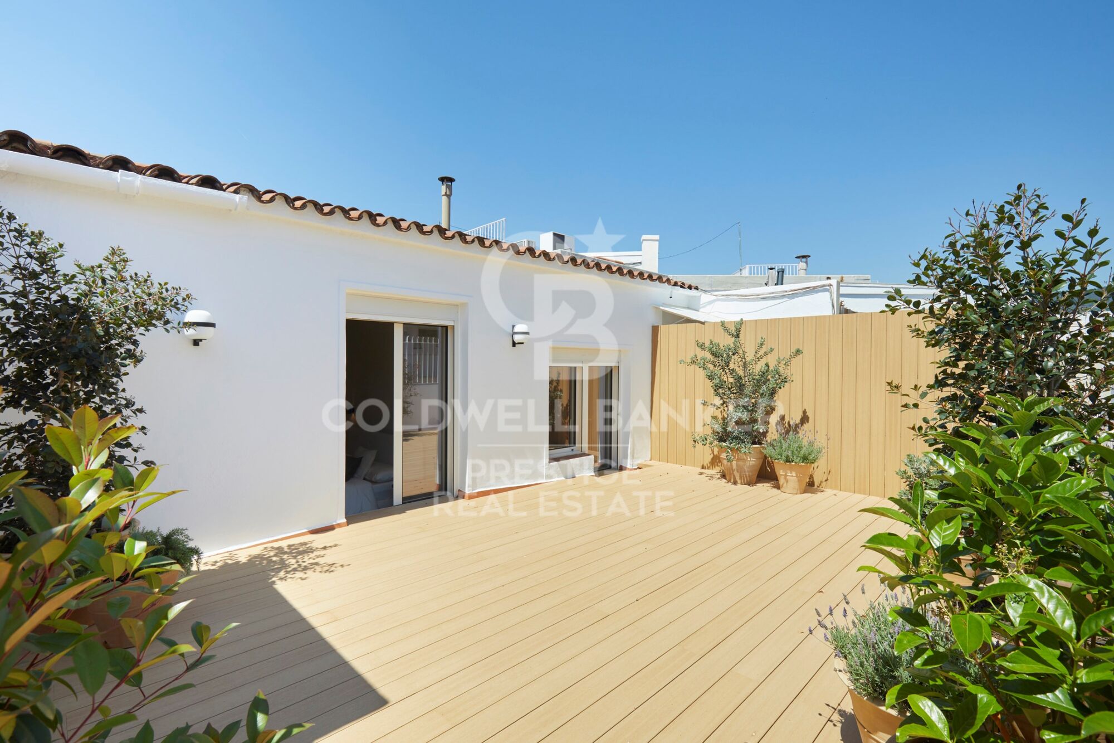
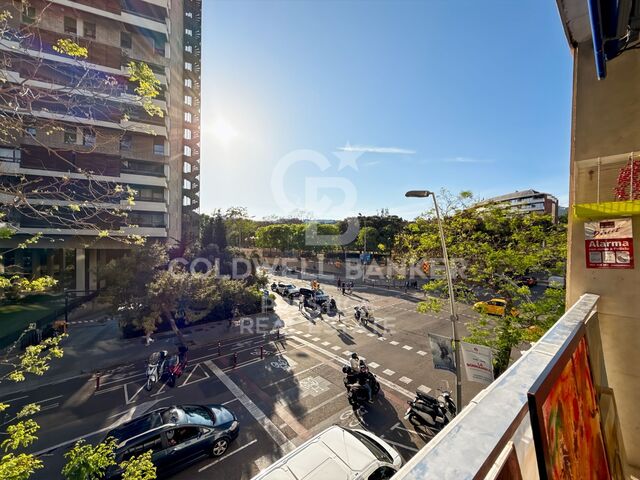
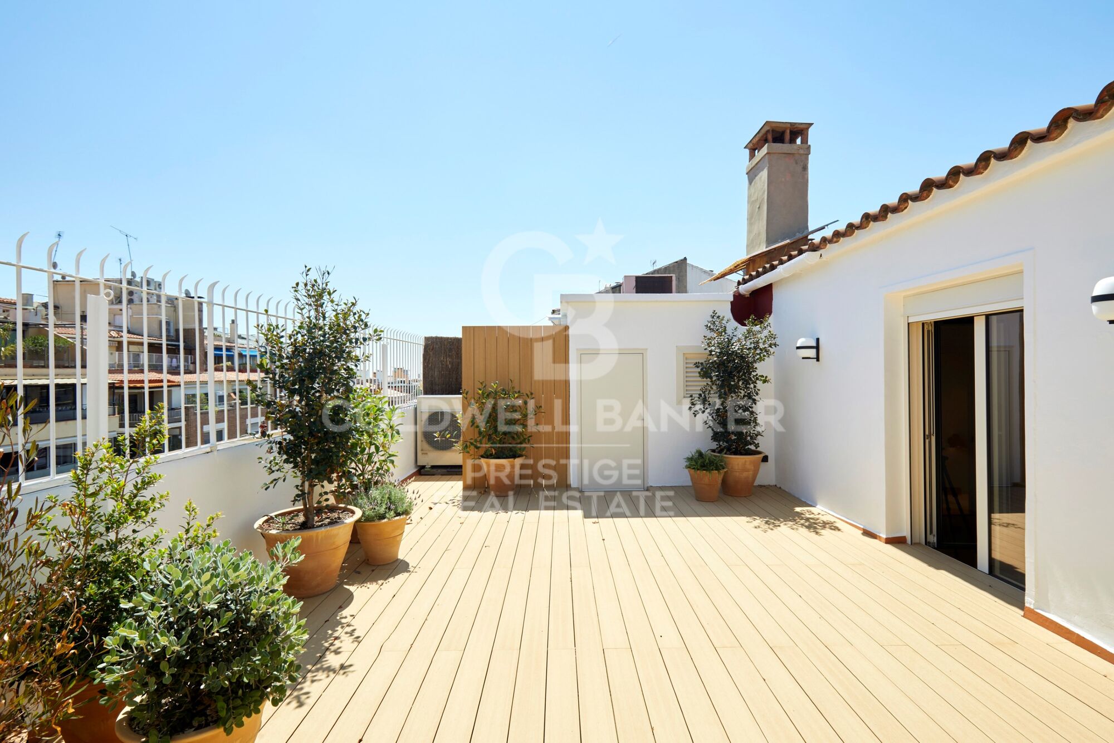
Spectacular fully renovated duplex penthouse in Turó Park, a truly unique residence distinguished by its generous proportions, exceptional natural light, and outstanding outdoor spaces. The property features four private terraces: two overlooking the street and two facing the peaceful inner courtyard.

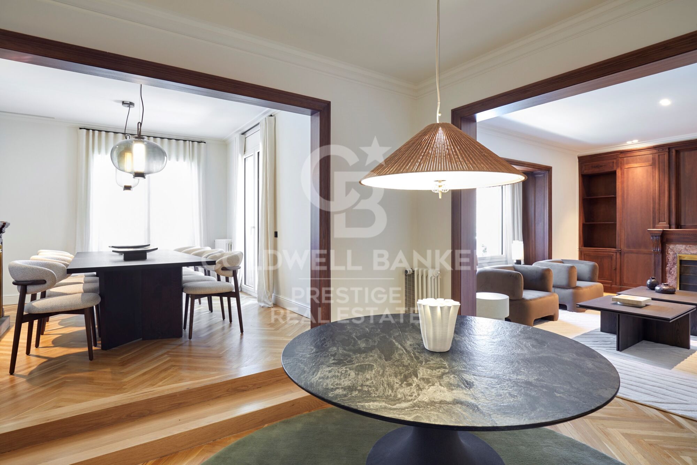
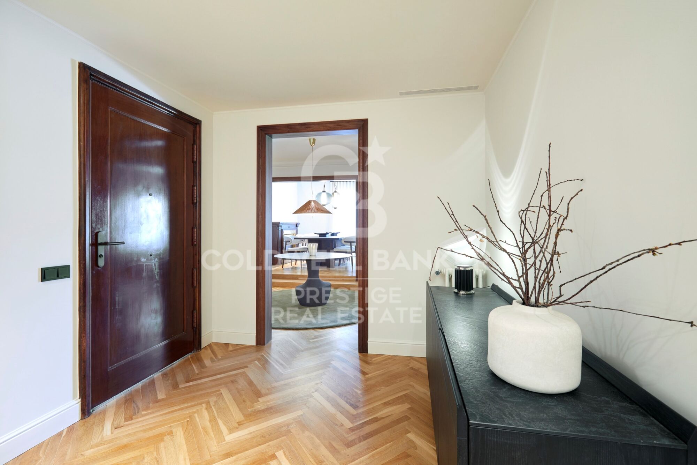
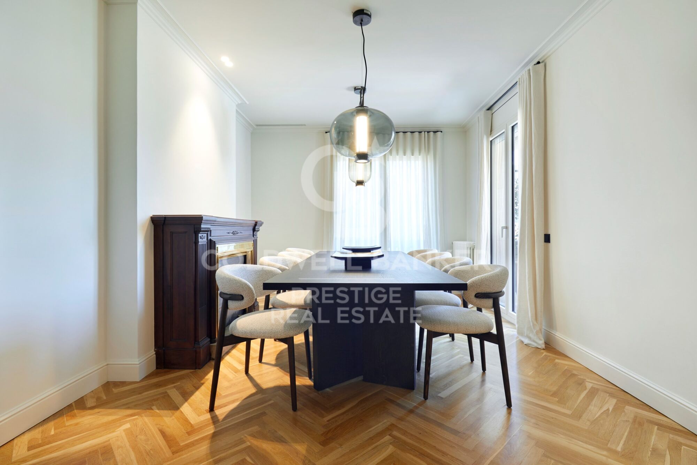
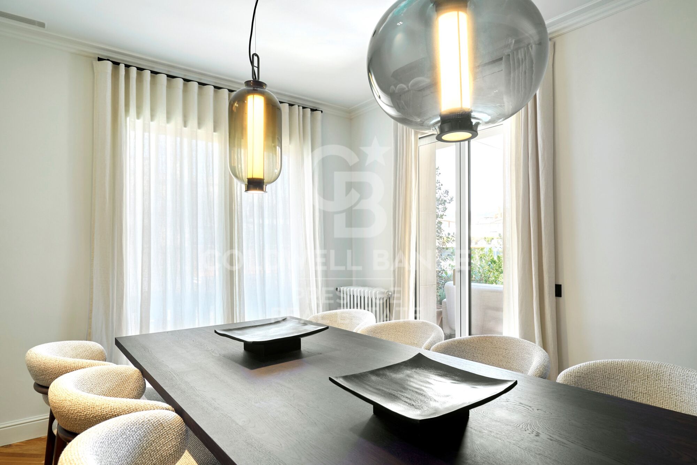
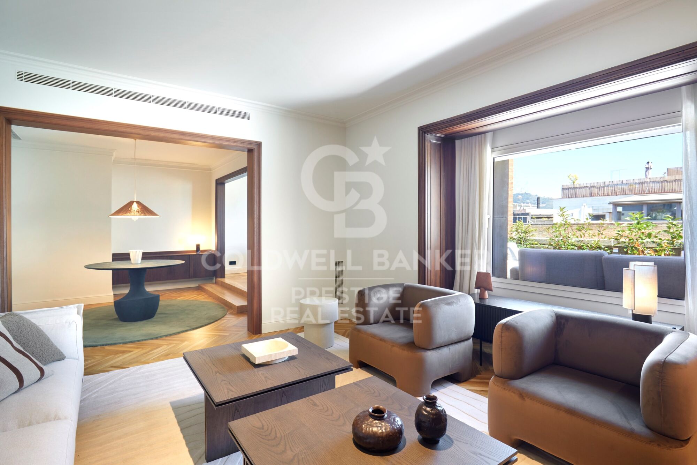
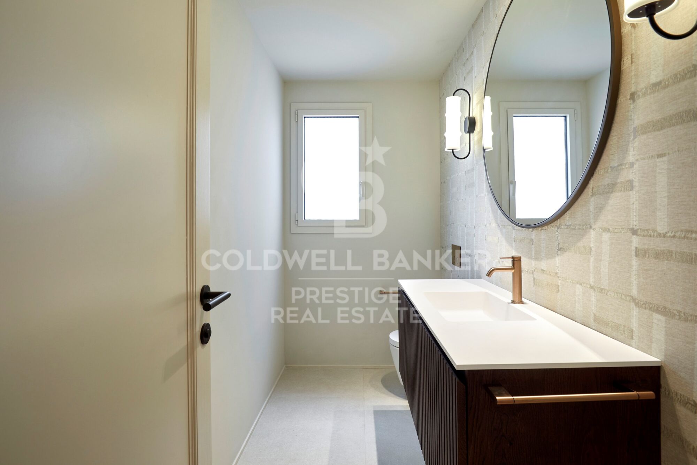
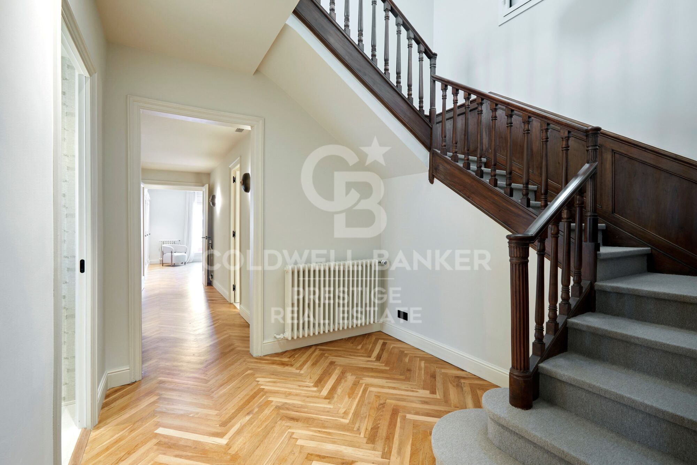
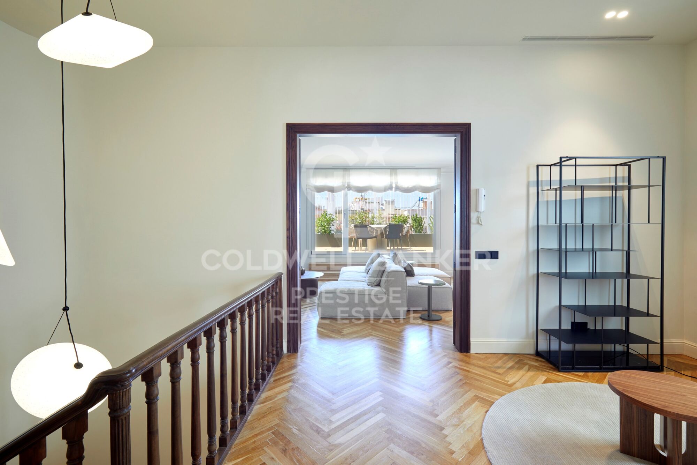
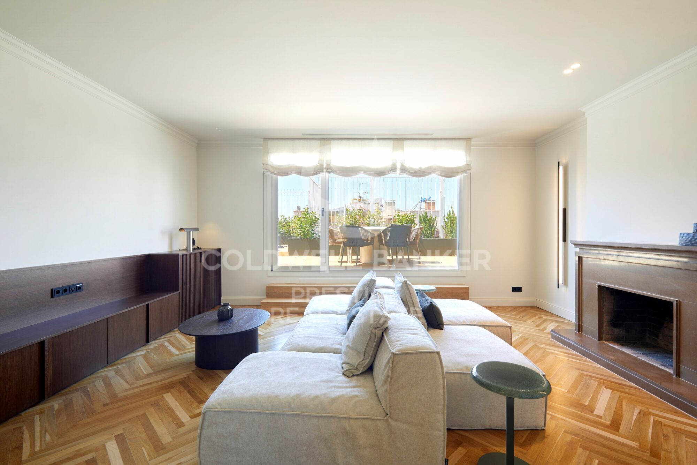
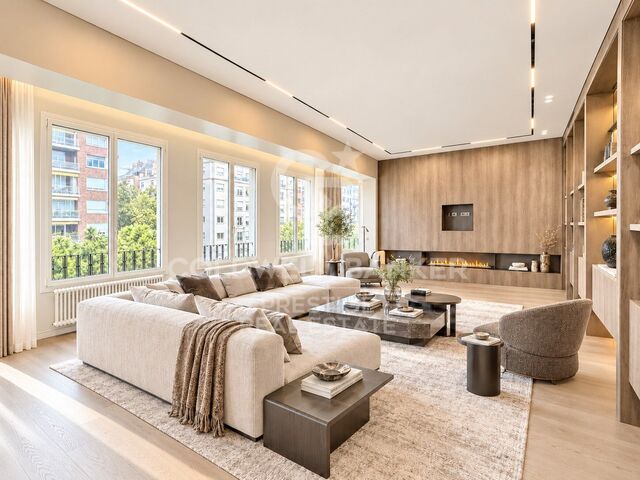
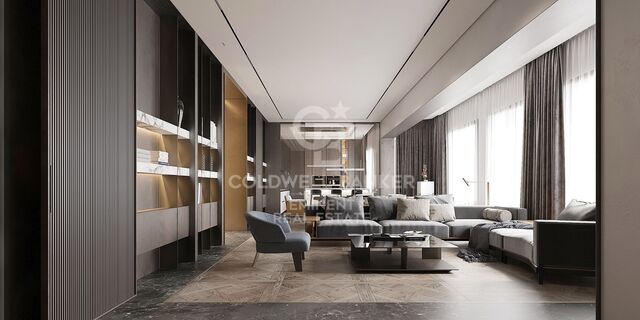
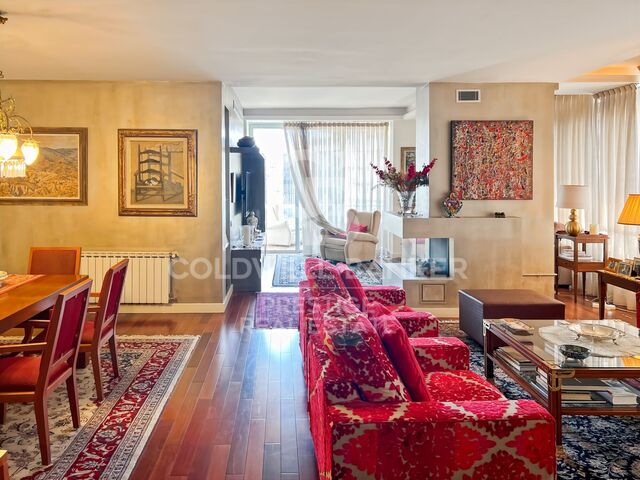
The first floor welcomes residents through a spacious entrance hall, which leads to a guest cloakroom and the elegant daytime living area. This level comprises a large dining room and a split-level living room, both opening directly onto a generous street-facing terrace. The result is an impressive sense of openness and abundant natural light.

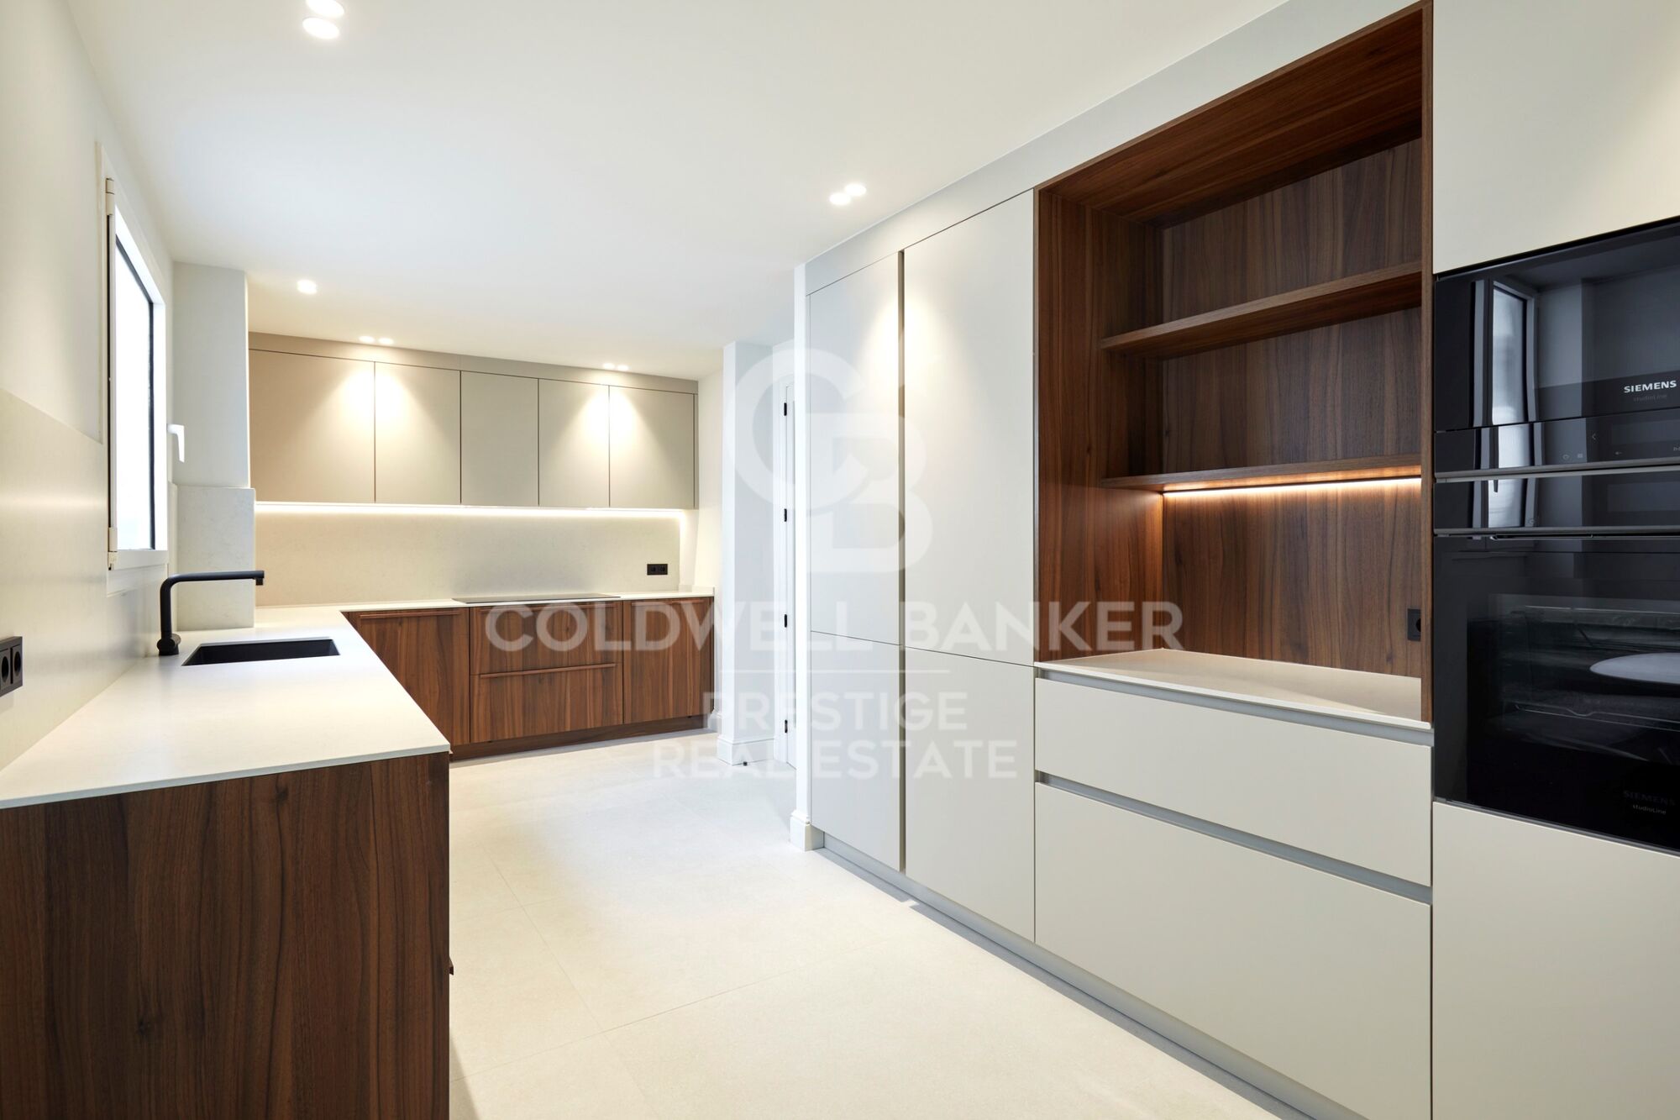
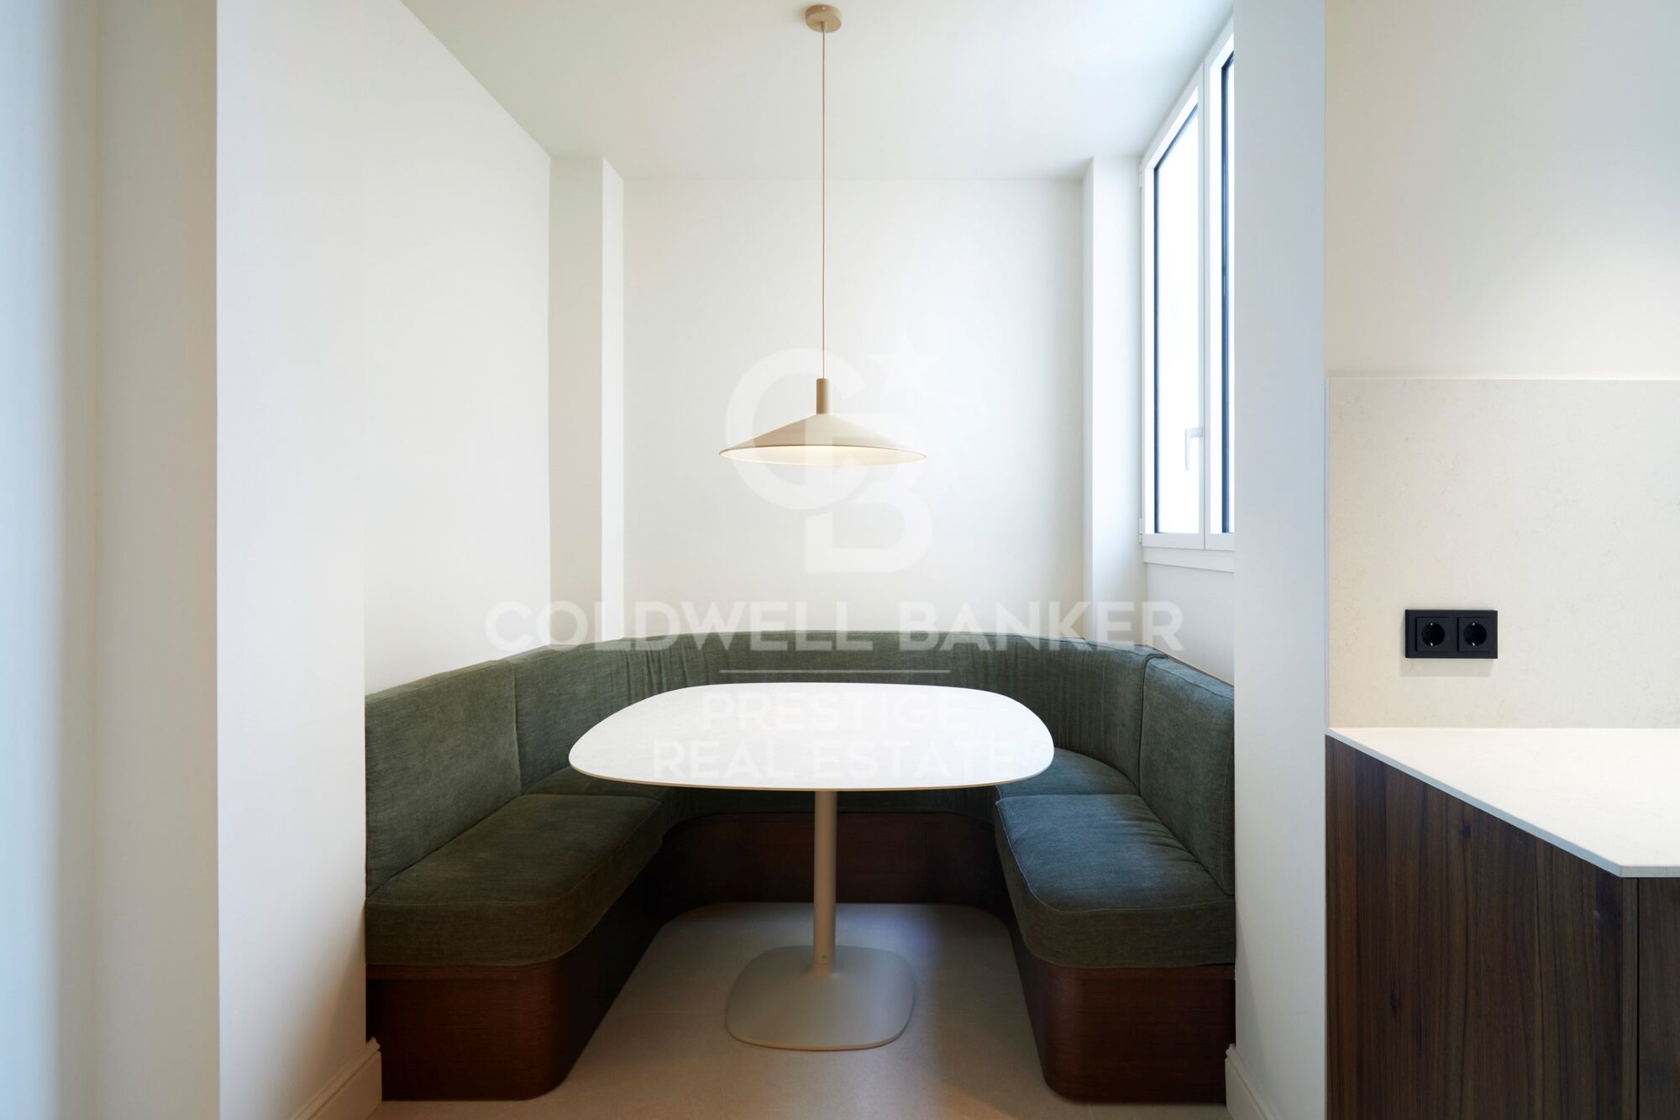
The separate, fully equipped kitchen includes a comfortable breakfast area and a dedicated laundry room.

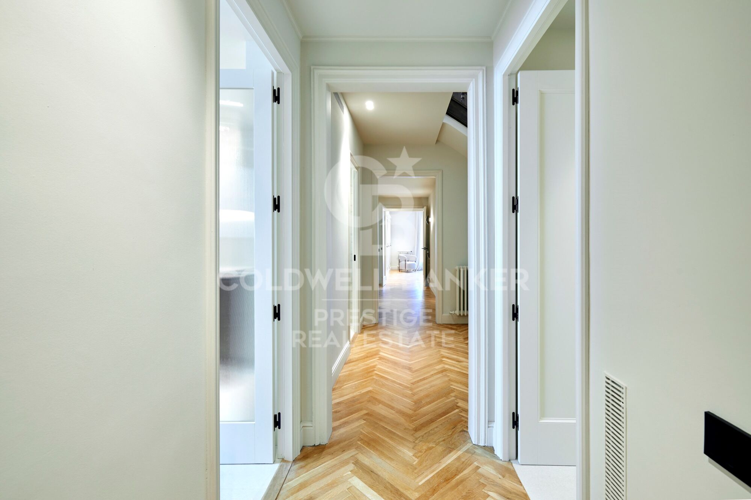
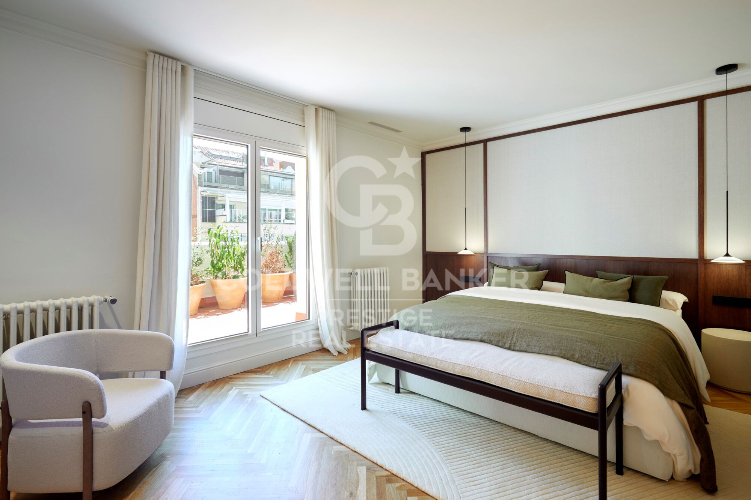
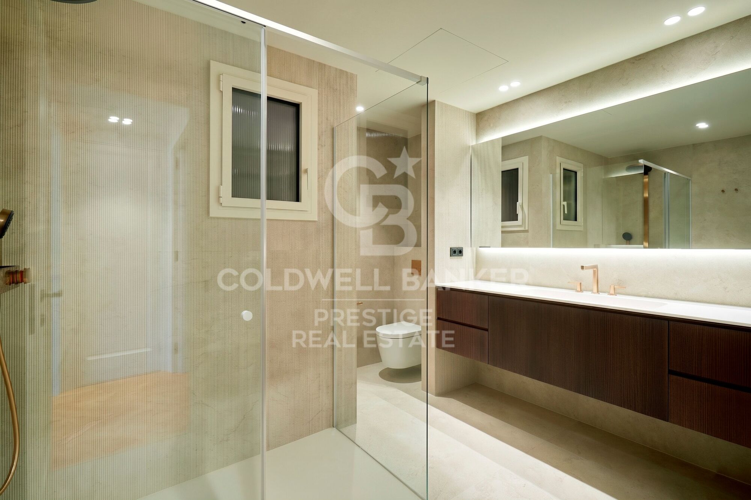
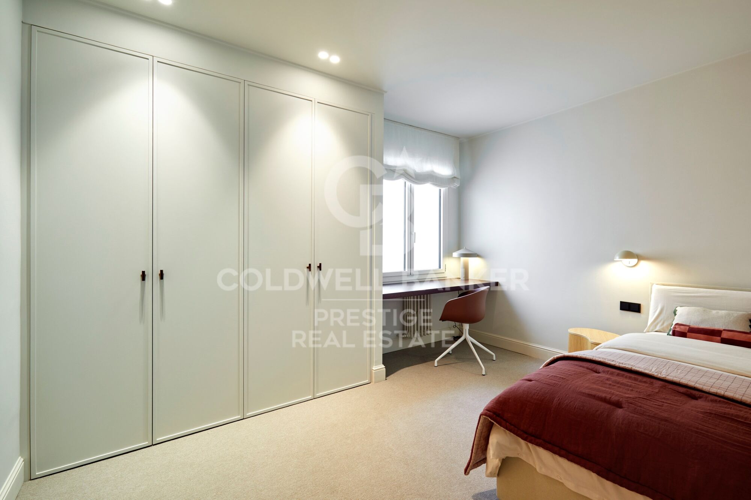
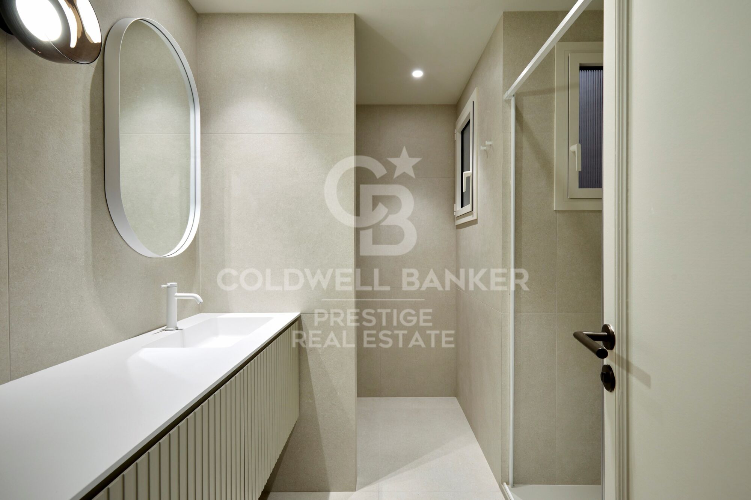
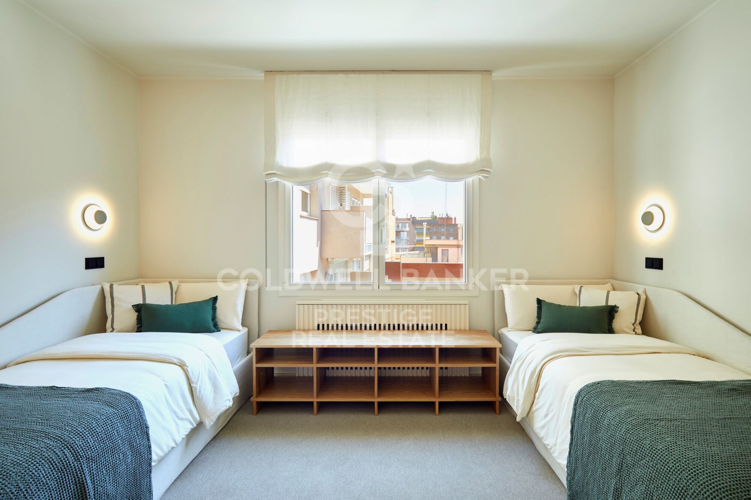
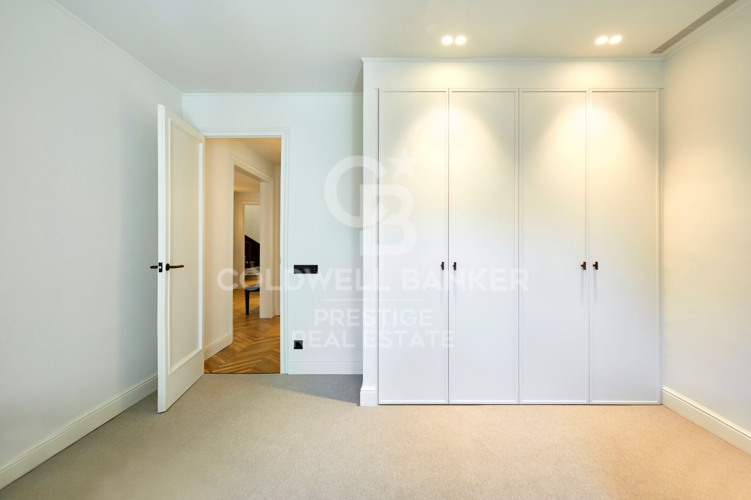
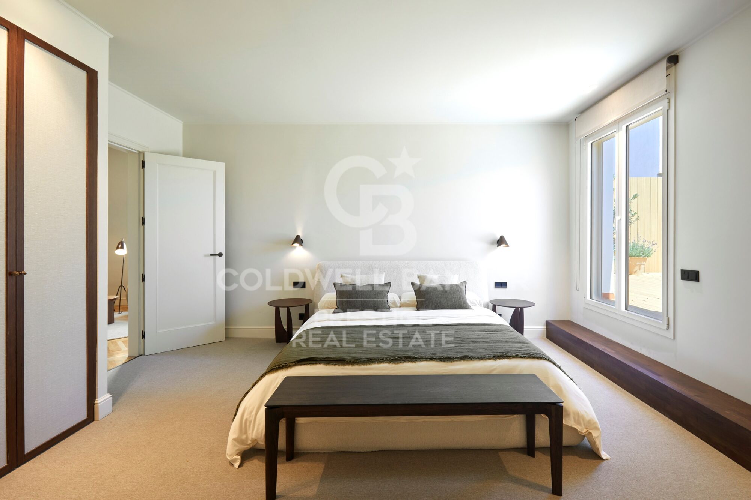
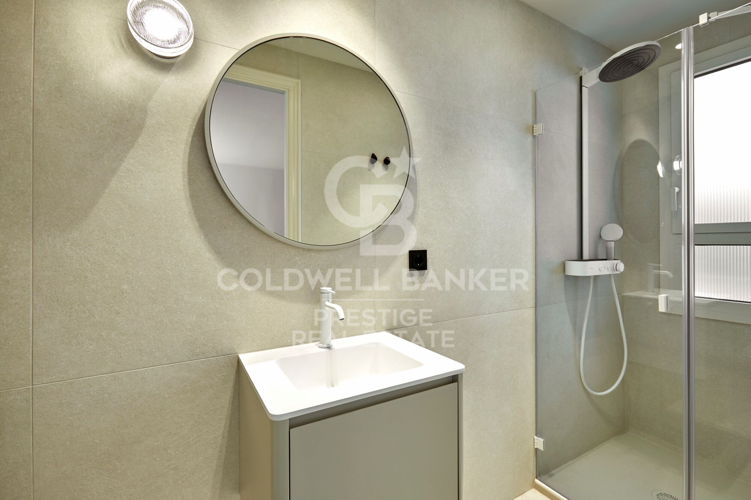
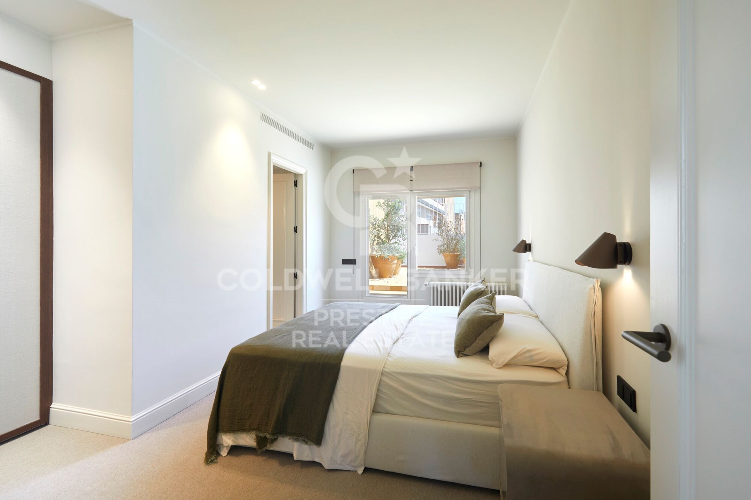
The sleeping area on this floor features the principal suite, with direct access to a private terrace overlooking the inner courtyard. This level also includes a double bedroom and a spacious single bedroom, which share a full bathroom.

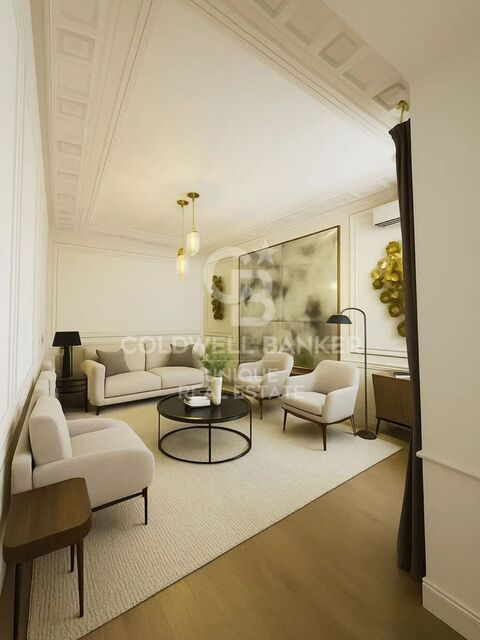
The upper floor offers a generous relaxation area and two further double bedrooms, each with an en-suite bathroom and direct access to a terrace overlooking the quiet inner courtyard.

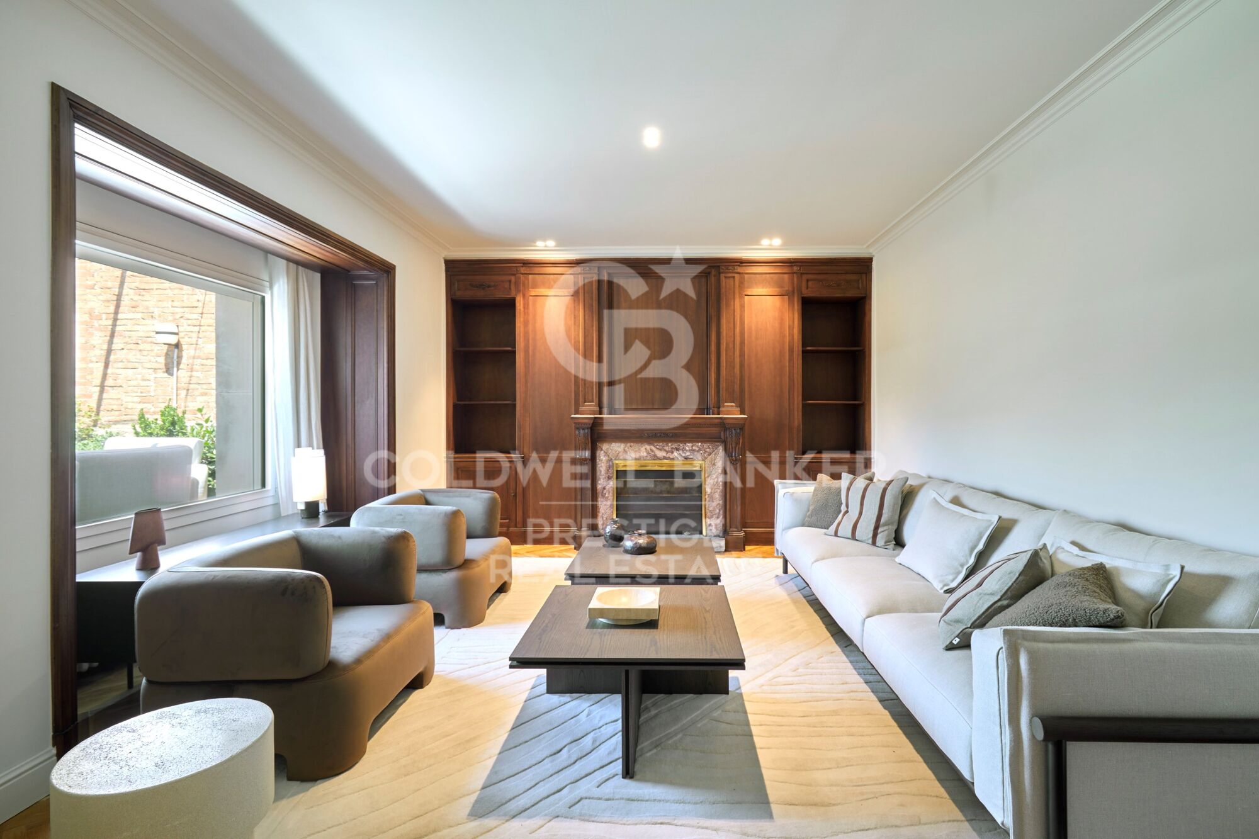
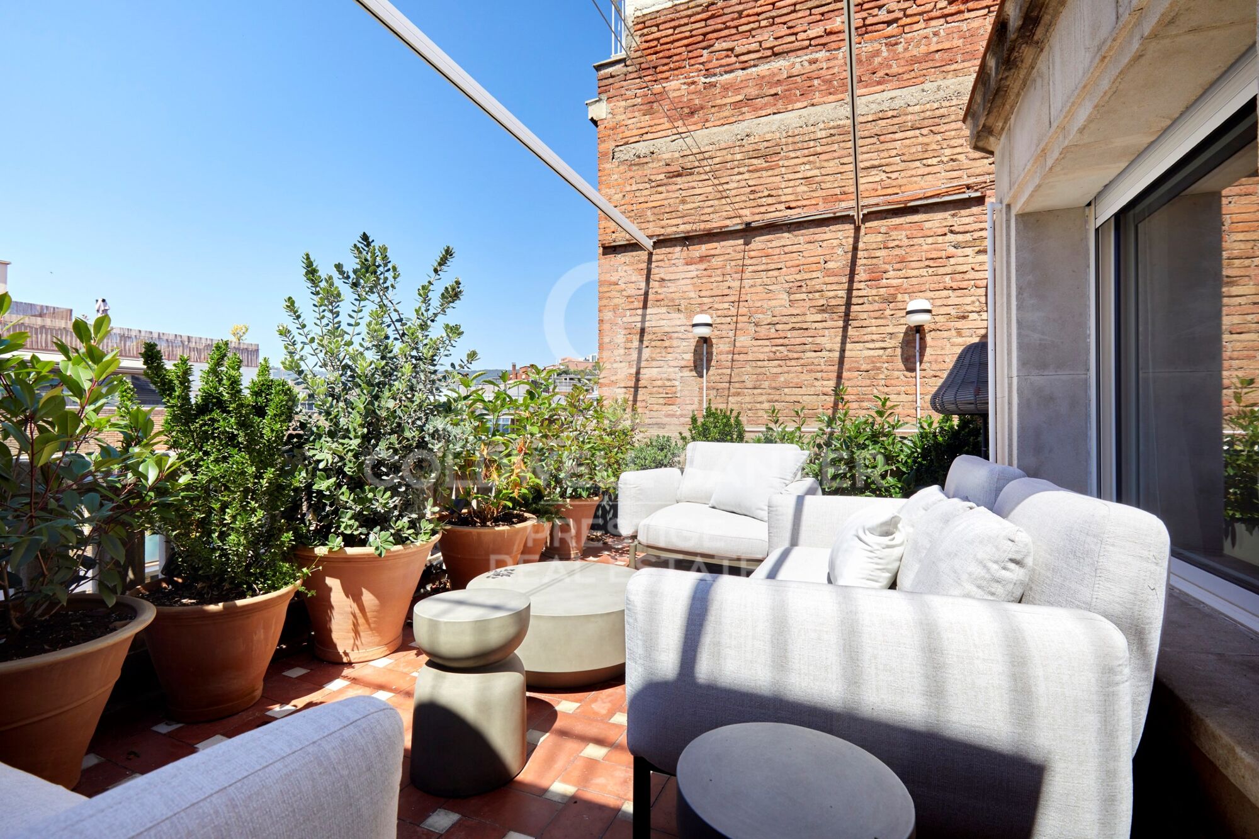
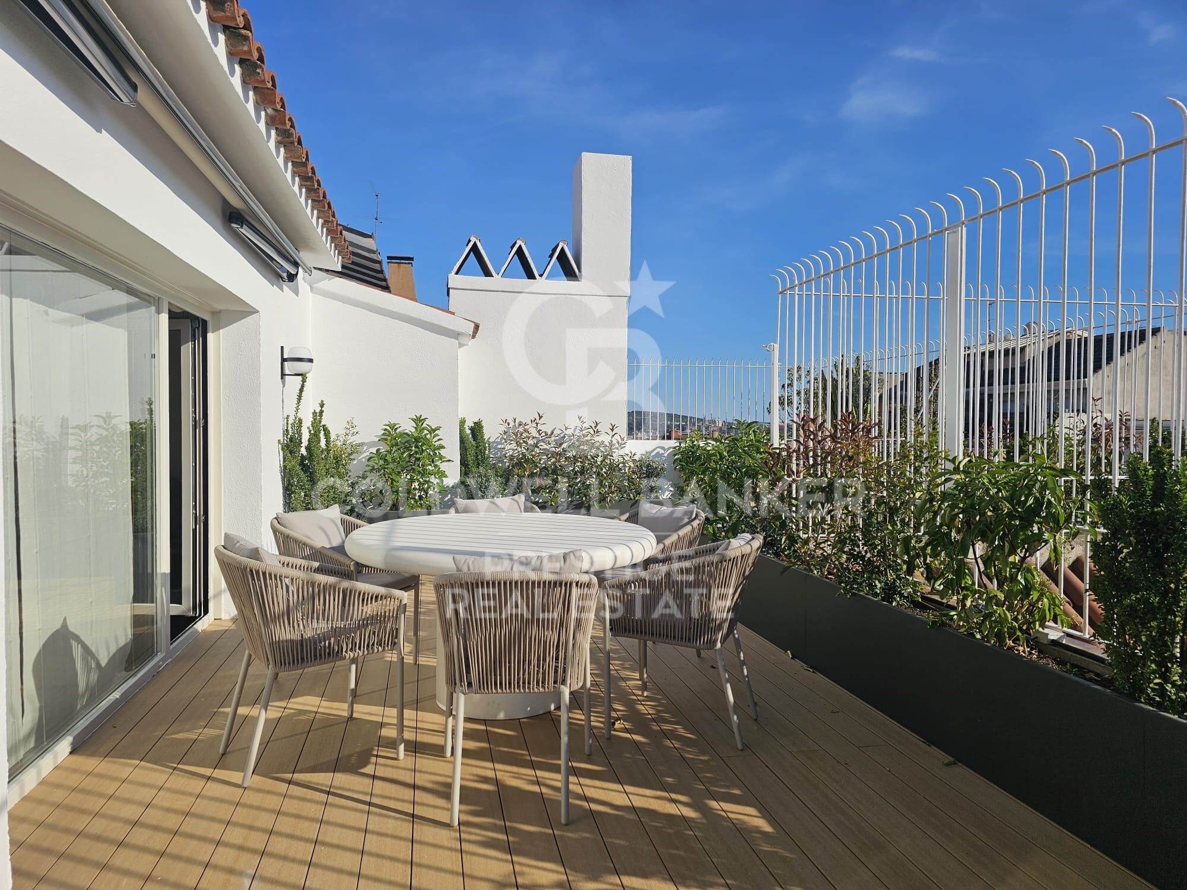
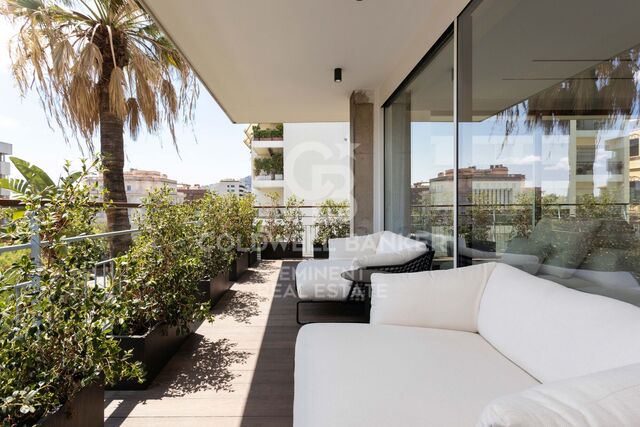
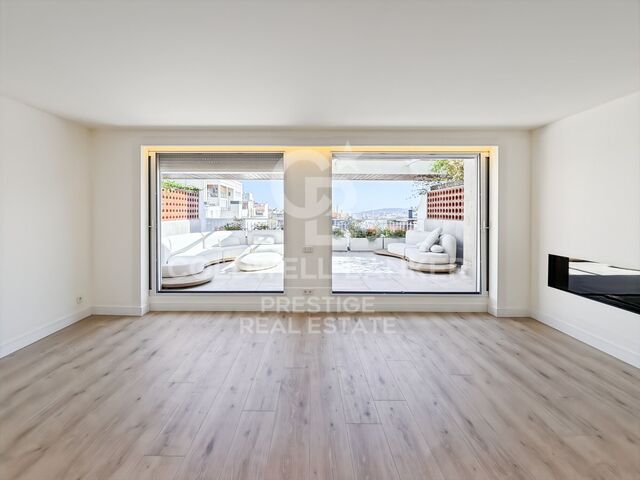
This level also includes a second living room with a fireplace, which opens onto a spectacular L-shaped, street-facing terrace. This exceptional outdoor space is ideal for entertaining, al fresco dining or creating a private relaxation area.

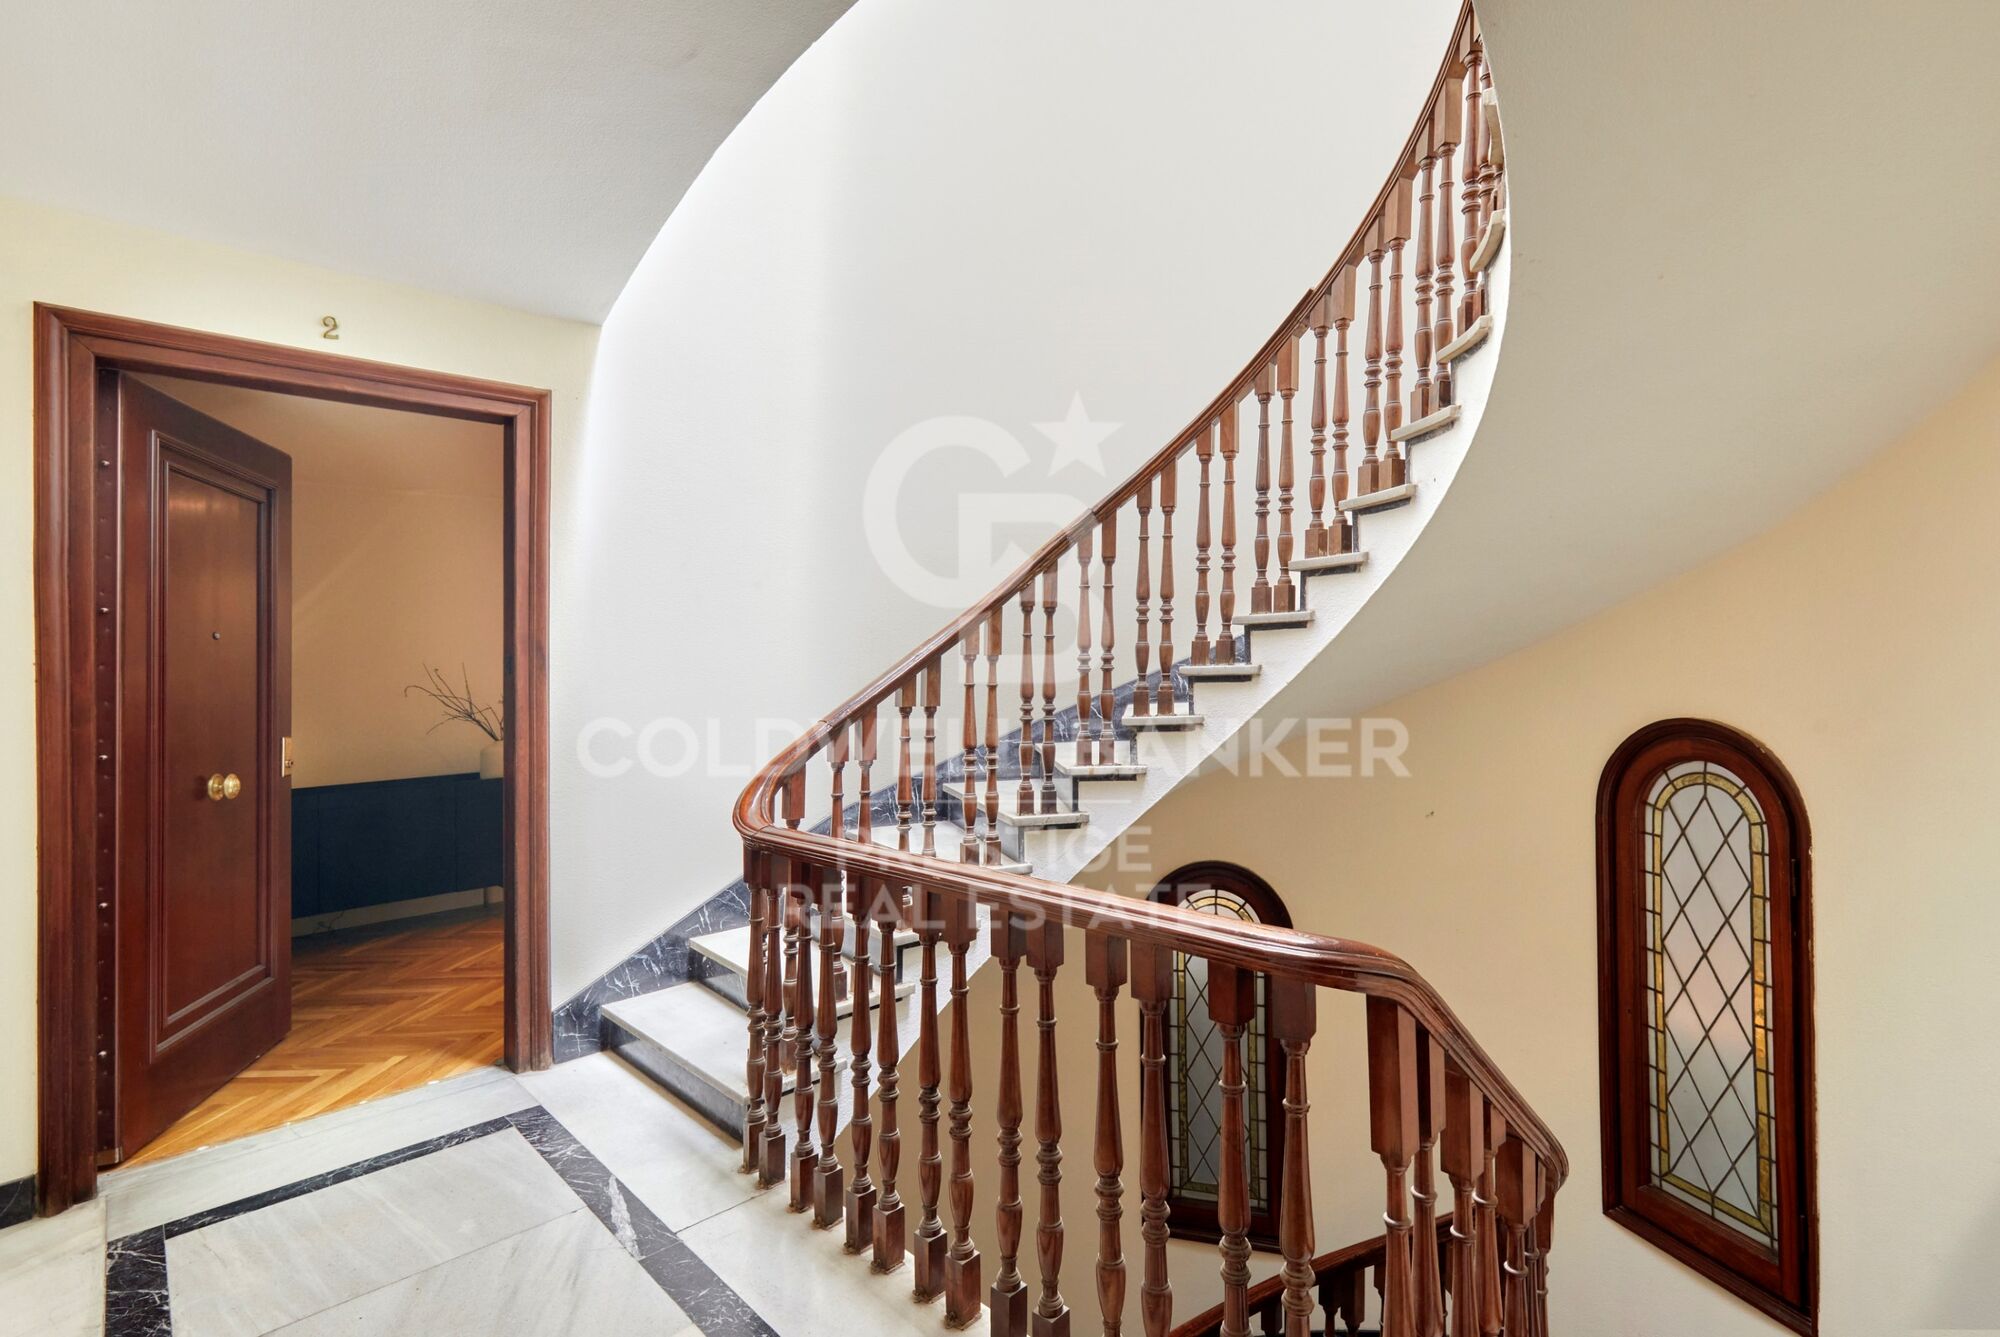
The building benefits from concierge service and a main lift.

An exceptional property, renovated with refined taste and offering generous interiors, a highly functional layout and multiple private outdoor spaces in one of Barcelona's most prestigious and sought-after residential neighborhoods.

In accordance with the disclosure obligations established under Spanish Law 10/2025 of 28 December on customer services and transparency, as well as the applicable sector-specific regulations, the advertised price does not include the taxes and expenses associated with the acquisition, including Property Transfer Tax ITP , notary fees and Land Registry fees.

The seller's agency fees are included in the advertised sale price.

For detailed information regarding the applicable rates, procedures and potential reductions relating to Property Transfer Tax in Catalonia, please consult the official website of the Catalan Tax Agency.
#ref:CBES2943

Property details

zone
Barcelona provincia
area
Barcelona ciudad
location
Barcelona
district
Sant Gervasi- Galvany
Property type
flat
sale
4.300.000 €
Reference
CBES2943
Bedrooms
5
Bathrooms
4
Builded surface
440 m2
Condition / conservation
new
Energy certificate
  • Pending

About Sant Gervasi - Galvany

Sant Gervasi-Galvany, a hidden gem in the heart of Barcelona, stands out for its rich cultural heritage and the vibrant life it offers to its residents. This residential district has achieved a harmonious fusion of historical elegance and modernity, becoming a sought-after place for those seeking a sophisticated and balanced living experience.

With wide avenues and tree-lined streets, Sant Gervasi-Galvany provides a serene and pleasant environment. From modern apartments to majestic manor houses, the real estate market offers diverse options for different lifestyles and preferences.


Request more info
Ref.CBES2943
Avenida Diagonal, 626
08021, Barcelona
+34 932 41 30 82
François Carriere
CEO

Related properties

Renovated duplex penthouse with 4 terraces and fireplace in Turó Park
Sant Gervasi- Galvany

Renovated duplex penthouse with 4 terraces and fireplace in Turó Park

440 m²Size45 Bathrooms
Fully renovated duplex penthouse in Turó Park, a unique residence distinguished by its spacious layout, abundant natural light, and four private terracestwo facing the street and two overlooking the peaceful interior courtyard. On the first floor, the property welcomes you with a spacious entrance hall leading to a guest powder room. This level also features the living area, comprising a large dining room and a split-level living room, both with direct access to a generous street-facing terrace that fills the space with natural light and creates an exceptional sense of openness. The separate kitchen includes a comfortable breakfast area, while directly opposite there is an additional room dedicated to the laundry area. The sleeping quarters on this floor include the principal suite, which enjoys access to a private terrace overlooking the interior courtyard. This level is completed by a spacious double bedroom and a large single bedroom, which share a fully equipped bathroom. The second floor offers a generous lounge area and two double en-suite bedrooms, both with access to a terrace overlooking the interior courtyard, ensuring peace, privacy, and tranquillity. Also on this level is a second living room with a fireplace, opening onto a spectacular L-shaped street-facing terrace, ideal for relaxing or entertaining guests. The building benefits from concierge service and a main lift, providing comfort and security. An exceptional property, tastefully renovated, combining generous living spaces, multiple outdoor areas, and a highly functional layout in one of the city's most sought-after neighbourhoods. In compliance with the disclosure requirements established by Law 10/2025 of 28 December on Customer Service and Transparency, as well as the applicable sector regulations, please note that the advertised price does not include the costs and taxes associated with the purchase (Property Transfer Tax (ITP), notary fees, Land Registry fees, etc.). Seller's agency fees: included in the asking price. For detailed information on the operation, tax rates and available reductions applicable to the Property Transfer Tax (ITP) in Catalonia, please consult the official website of the Catalan Tax Agency. #ref:CBE01448
4.300.000 €
Unique 600 m2 flat for sale in Sarrià - Sant Gervasi
Sant Gervasi- Galvany

Unique 600 m2 flat for sale in Sarrià - Sant Gervasi

600 m²Size55 Bathrooms
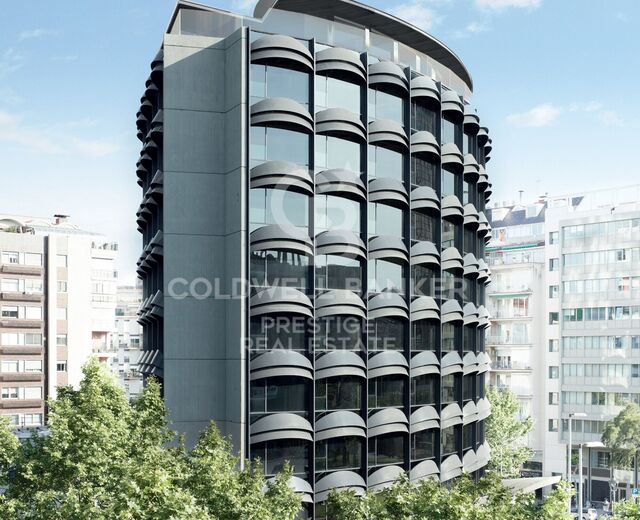
Experience luxury living at its finest with this exceptional full-floor apartment located in the heart of Barcelona's prime residential district. Situated on the 5th floor of the first super-prime fully-serviced development, this 600 m2 apartment is offered in a 'shell and core' condition, providing the buyer with the opportunity to design and build a bespoke home perfectly tailored to their individual requirements. This is the last remaining individual-floor apartment available for sale in this landmark building. The oval form of Francesc Macià 10, with its graceful elliptical lines and 360º views of Barcelona, was originally designed as an open-plan office block before its conversion to residential use. Its eye-shaped form around the building's central service core was created to maximize the plot of land and provide perspective within its surroundings, echoing the building's eye motif. The apartment boasts floor-to-ceiling windows on the listed facade and an east-west orientation, which floods the space with natural light and offers some of the best views in Barcelona. With its extraordinary space and limitless potential, this apartment is an ideal canvas for creating a luxurious and unique home limited only by the buyer's imagination. To ensure convenience and peace of mind, a selection of design projects have been prepared by internationally-renowned architects to guide the buyer in choosing an interior design ideally suited to the space and pre-installations available. Leading project managers and builders are also available to execute the build-out with the utmost professionalism. 24-hour concierge with doorman State-of-the-art fitness center Swimming pool (20-metre indoor lap pool with lounge deck) Sauna and steam room On-site secure underground parking Wine cellar for residents Don't miss out on this rare opportunity to own a one-of-a-kind luxury home in Barcelona's most desirable location. #ref:CBES1818
Price upon request
Spacious apartment with terrace and a parking option - Sarria - Sant Gervasi, Barcelona
Sant Gervasi- Galvany

Spacious apartment with terrace and a parking option - Sarria - Sant Gervasi, Barcelona

169 m²Size43 Bathrooms
Coldwell Banker Prestige presents this exclusive fully renovated apartment with terrace, located in a premium area of Sarrià - Sant Gervasi, one of Barcelona's most sought-after neighborhoods. Option to purchase parking 3 minutes walking from the apartment. This charming apartment has a total surface of 169 m². and 103 m². of terrace. Offers a unique lifestyle. It features four double bedrooms, two of them en suite, one with direct access to the terrace. The other two bedrooms share a full bathroom. Welcome to a spacious and bright home with an open-plan design that integrates the living room, dining area with direct access to the terrace, and a modern kitchen equipped with high-quality appliances, an aerothermal system, and ducted air conditioning. For greater convenience, this property also includes a 2.81 m² storage room. Living in Sarrià-Sant Gervasi means enjoying exclusivity, tranquility and a high quality of life, with the charm of a village within the city. It is ideal for families, offering access to green areas, prestigious schools and first-class services. The district provides renowned hospitals, health centers, libraries and a local market. Excellent public transport connections, including railway stations and several bus lines, ensure easy access to the rest of the city. Recognized as one of the safest districts in Barcelona, it is a popular choice among residents and families. If you are looking for an exclusive home with every comfort in a privileged location, this is your opportunity. Contact us to arrange a visit! #ref:CBES2756
1.590.000 €

Recently viewed properties

Investment opportunity with high potential for urban revaluation in Oliva Nova.
Oliva Nova

Investment opportunity with high potential for urban revaluation in Oliva Nova.

5.714 m²Size
Investment opportunity with high potential for urban revaluation in Oliva Nova. Coldwell Banker Excellence presents this plot strategically located in the San Fernando sector, in one of the tourist and residential enclaves with the greatest projection on the Valencian coast, Oliva Nova. The asset has an advanced proposal for urban revaluation aimed at changing its use to tertiary and increasing its buildability, offering high potential for the development of hotel, wellness, sports, leisure, retail, catering, and high-end hospitality projects. Key features: - Plot of approximately 10,851.79 m² - Planning under study for change of use to tertiary - Possibility of increasing buildable area up to approx. 6,390 m²t - 6,740 m²t - With direct access to the sea. - Urbanized and consolidated environment - Existing accesses and direct connection to main road - Urban planning proposal with improved accessibility and new pedestrian routes to the sea - Potential for premium hospitality, wellness, leisure or catering facilities - Area of high demand for vacations, residential and sports - Currently sports facilities without activity with tennis, basketball, football, cafeteria, barbecue area, bathrooms, changing rooms and parking area. Located in the prestigious surroundings of Oliva Nova, the area enjoys a privileged position between the Costa Blanca and Valencia, next to wide beaches, golf courses, sports facilities and exclusive services. The area stands out for its tourist and residential consolidation, as well as for its growing national and international demand, offering an ideal setting for projects aimed at premium tourism and high value-added investment. The price does not include taxes or purchase and sale expenses to be paid by the buyer (ITP or, where applicable, VAT and AJD; notary and registry fees; real estate intermediation commission). Offer subject to change or withdrawal without notice; indicative data and surfaces. #ref:CBEX2645
4.500.000 €
Quiet fifth-floor flat with lift, located on Avenida Sarrià
Pedralbes

Quiet fifth-floor flat with lift, located on Avenida Sarrià

119 m²Size32 Bathrooms
Bright and quiet fifth-floor flat with lift, located at the junction of Avenida Sarrià and Calle Loreto (Barcelona). The property overlooks a large and peaceful inner courtyard, ensuring maximum tranquillity without traffic noise despite its central location. Upon entering, there is a small entrance hall with a storage closet that leads directly to the living-dining room a spacious and very bright area. The open-plan kitchen features a large central island and connects visually with the living room, creating a very spacious and welcoming daytime area. From the kitchen there is access to a large utility/laundry room, with space for a washing machine, storage and a window facing the inner courtyard for drying clothes. The night area is arranged along a central hallway: Two bedrooms (one single, square-shaped and very functional, and one double), both with windows facing an inner courtyard. A full bathroom that serves these two bedrooms. On the other side of the hallway is the master suite, consisting of a large bedroom, a spacious independent walk-in wardrobe and a full en-suite bathroom. This area was originally two bedrooms, which results in generous spaces and great comfort. The flat is in very good condition, only needing a fresh coat of paint and minor aesthetic updates, which makes it an excellent opportunity to move into straight away. The building has a concierge service and two lifts. As for its location, the flat is right on the border between the Les Corts and Eixample districts, just one block below Avinguda Diagonal and Francesc Macià square. It is in an area with all services such as schools, supermarkets, shopping centres (L'illa Diagonal), and medical centres. It is very well connected to the rest of the city thanks to several bus lines nearby, as well as the Francesc Macià TRAM stop just a few minutes away and the Hospital Clínic metro station about 7 minutes away. #ref:CBE01231
695.000 €
Brand-new 3-bedroom apartment in Fuente del Berro, Salamanca District
Fuente del Berro

Brand-new 3-bedroom apartment in Fuente del Berro, Salamanca District

119 m²Size32 Bathrooms
Coldwell Banker Unique presents this exclusive 119 m² home located on a south-facing second exterior floor, in Fuente del Berro, one of the quietest and most residential areas of the Salamanca district. Completely renovated by the architecture and design studio of Mónica Diago, it is delivered fully furnished and ready to move into. The property has three bedrooms, two bathrooms, two terraces and a large garage space on the property itself included in the price. The building has a 24-hour concierge service and security, as well as a well-kept urbanisation with a communal garden. The property stands out for its contemporary and functional design, with an elegant entrance hall, a bright living-dining room with direct access to a pleasant south-facing terrace and a separate kitchen equipped with high-end Siemens appliances, porcelain worktop and custom-made design solutions. The sleeping area houses three bedrooms with custom-made wardrobes and two bathrooms carefully designed with high quality materials and finishes. Its features include oak-effect flooring, ducted air conditioning, an armoured door and personalised carpentry throughout the house. A second terrace, accessible from the bedroom area, provides a more private and intimate outdoor space. Located in a prestigious urbanisation on Calle del Porvenir, between Hermosilla and Jorge Juan, the property enjoys a privileged location that combines residential tranquillity with proximity to the commercial and leisure areas of Goya and Plaza de Felipe II, as well as to the Fuente del Berro Park, one of the most valued green spaces in the east of Madrid. #ref:CBUQ1497
995.000 €
Brand-new contemporary luxury villa in La Cerquilla, Nueva Andalucía.
Nueva Andalucía

Brand-new contemporary luxury villa in La Cerquilla, Nueva Andalucía.

653 m²Size992 m²Plot57 Bathrooms
Located in the exclusive enclave of La Cerquilla, this exceptional brand-new villa for sale is a masterpiece of contemporary luxury, featuring five spacious bedrooms and seven elegantly appointed bathrooms spread across four meticulously designed levels. A striking double-height entrance creates an immediate sense of grandeur, flooding the home with natural light and setting the tone for the sophisticated interiors. The main living area features a stylish fireplace and flows seamlessly into an open-plan kitchen, designed for both everyday living and refined entertaining. The property is further enhanced by state-of-the-art home automation and an advanced air renewal system, ensuring optimal comfort, efficiency, and air quality throughout. On this level, an en-suite guest bedroom enjoys peaceful garden views, offering comfort and privacy. The first floor is dedicated to refined living, featuring a stunning master suite with a magnificent walk-in wardrobe and a luxurious en-suite bathroom. An additional en-suite guest bedroom is also located on this level, maintaining the high standard of comfort throughout the home. Ascending to the rooftop solarium, you discover a true wellness oasis. Featuring a jacuzzi and lounge area, this space offers breathtaking views of La Concha mountain, perfect for sunset cocktails and relaxed evenings under the Mediterranean sky. The lower level is designed for leisure and functionality, offering a fully equipped gym, a bespoke wine cellar, a secondary lounge, and an additional kitchen with bar. This floor also includes two en-suite guest bedrooms, both with direct access to a secondary swimming pool and landscaped gardens, creating a private retreat for guests. A three-car garage and guest toilet complete this level. This villa stands out for its scale, layout, and versatility, offering a modern living experience in an established residential area defined by privacy, comfort, and convenience. Furniture is sold separately for €200,000. #ref:CBSH1506
4.995.000 €
Apartment in Dénia with magnificent terrace a few meters from the beach
La Pedrera - Vessanes

Apartment in Dénia with magnificent terrace a few meters from the beach

105 m²Size21 Bathroom
Elevate your living experience with this exquisite 2-bedroom flat, meticulously finished to the highest standards. Located just 2 km from Les Marines beach and a stone's throw from La Marineta Casiana, this residence offers unparalleled comfort. A leisurely 15-minute walk will take you to the vibrant marina of Marina de Denia, packed with entertainment options. Immersed in the serene embrace of nature, but surrounded by essential amenities, this flat is located in the foothills of the majestic Montgó mountain. Adjacent to a natural park of immense ecological value and the renowned Green Zone of Denia, residing here feels like inhabiting a botanical paradise. Located in a distinguished residential enclave, with swimming pools and large green spaces, this residence has terraces where you can savour the invigorating breeze of the Mediterranean Sea. As night falls, enjoy the charming atmosphere of Denia's historic centre. Each residence is bathed in natural light, with penthouses offering fully equipped chillout solariums and ground floors with private gardens, ideal for sunbathing, BBQs or simply relaxing with a book. Enjoy this personal oasis, meticulously designed to relax amid stunning surroundings. With a focus on sustainability and energy efficiency, these homes are meticulously oriented to maximise sunlight and minimise environmental impact. The penthouse terraces offer unparalleled panoramic views all year round. Equipped with state-of-the-art kitchen fixtures and appliances, along with air conditioning for year-round comfort, these apartments redefine luxury living. Located in the heart of Denia, Alicante, this property promises a distinctive lifestyle experience, combining comfort, luxury and communal services amid vast open spaces and lush greenery. With a variety of housing typologies, surfaces and orientations, these 103 m2 apartments with cosy terraces start at 346,500 euros. Find out now to secure your piece of paradise. #ref:CBS921
381.150 €
Coldwell Banker Prestige Real Estate
Avenida Diagonal, 626
08021, Barcelona
Lunes a jueves 10h a 14h y de 15h a 19h. Viernes de 9:30h a 14h y de 15h a 18:30h.
Newsletter

Find your home abroad with the support of the Coldwell Banker® network

Visit our global websites to learn more about your ideal property in the most exclusive destinations

We use our own and third-party cookies to make our website work safely and personalize its content. Likewise, we use cookies to measure and obtain data on your navigation and to adjust advertising to your tastes and preferences. Press the "Accept all" button to confirm that you have read and accepted the information presented. To manage or disable these cookies, click on "Configuration". For more information see our cookies policy.
Modify cookies
Technical and functional Always active
This website uses its own Cookies to collect information in order to improve our services. If you continue browsing, you accept their installation. The user has the possibility of configuring his browser, being able, if he so wishes, to prevent them from being installed on his hard drive, although he must bear in mind that such action may cause difficulties in navigating the website.
They allow the monitoring and analysis of the behavior of the users of this website. The information collected through this type of cookies is used to measure the activity of the web for the elaboration of user navigation profiles in order to introduce improvements based on the analysis of the usage data made by the users of the service. They allow us to save the user's preference information to improve the quality of our services and to offer a better experience through recommended products.
These cookies are used to store information about the preferences and personal choices of the user through the continuous observation of their browsing habits. Thanks to them, we can know the browsing habits on the website and display advertising related to the user's browsing profile.