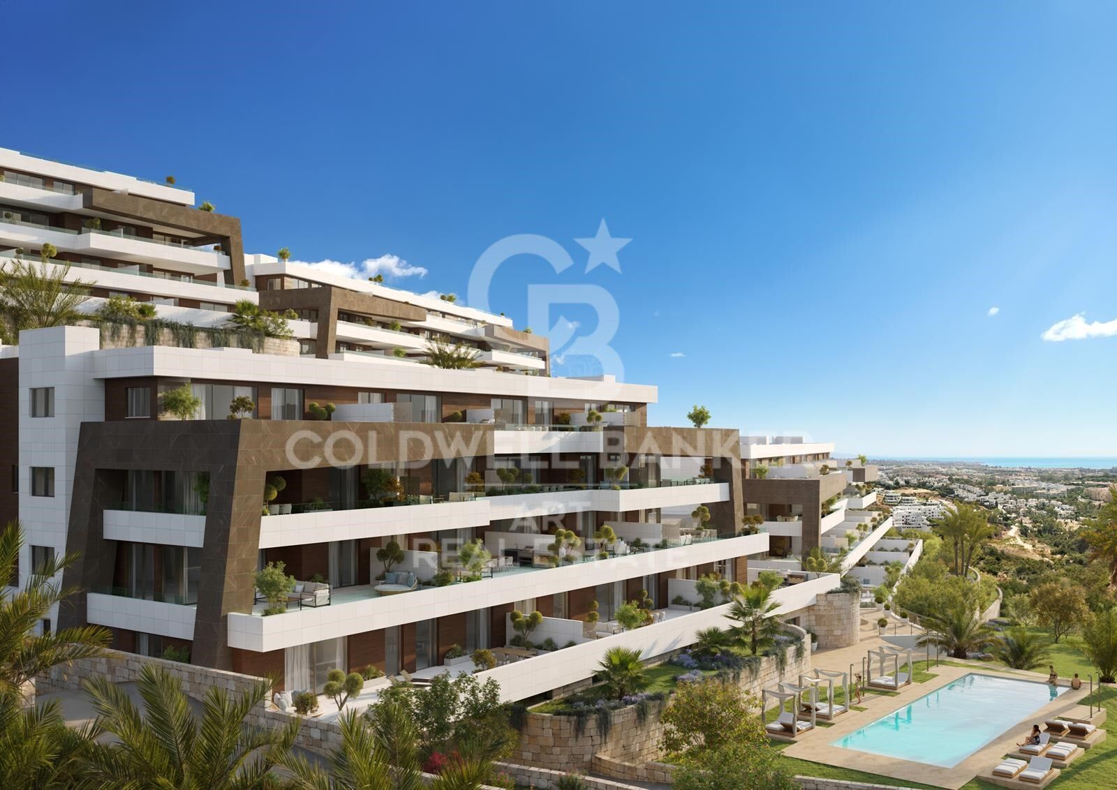
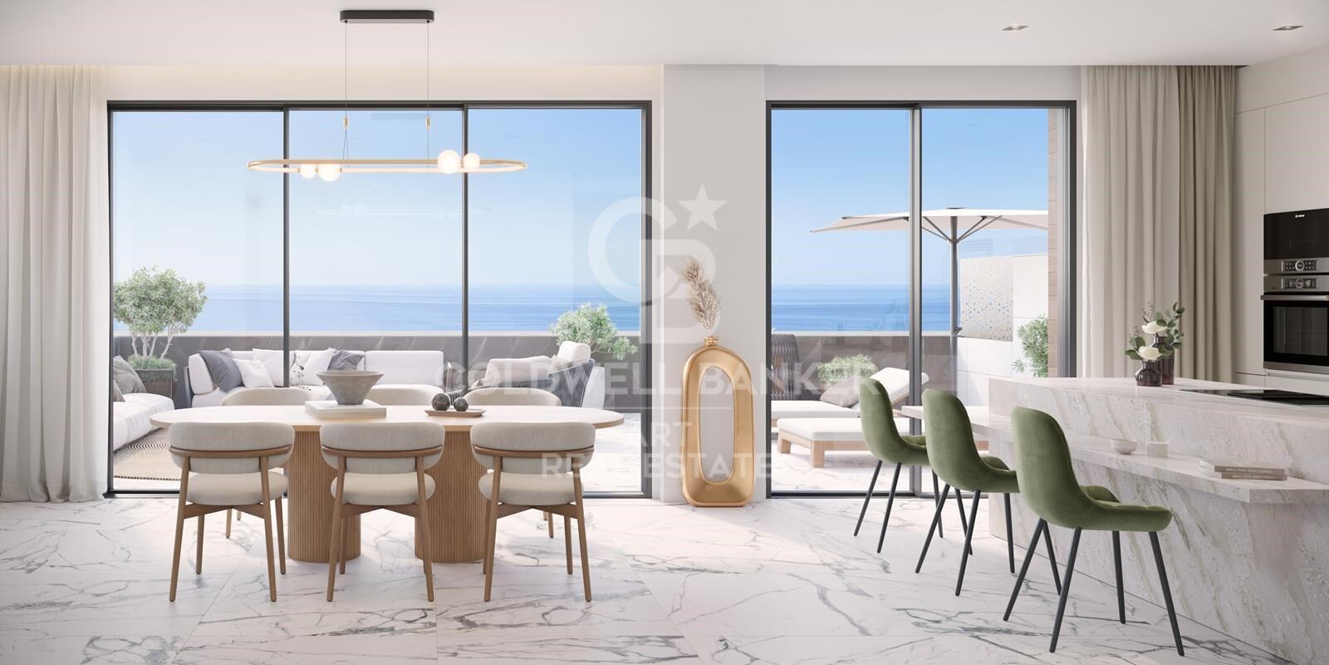
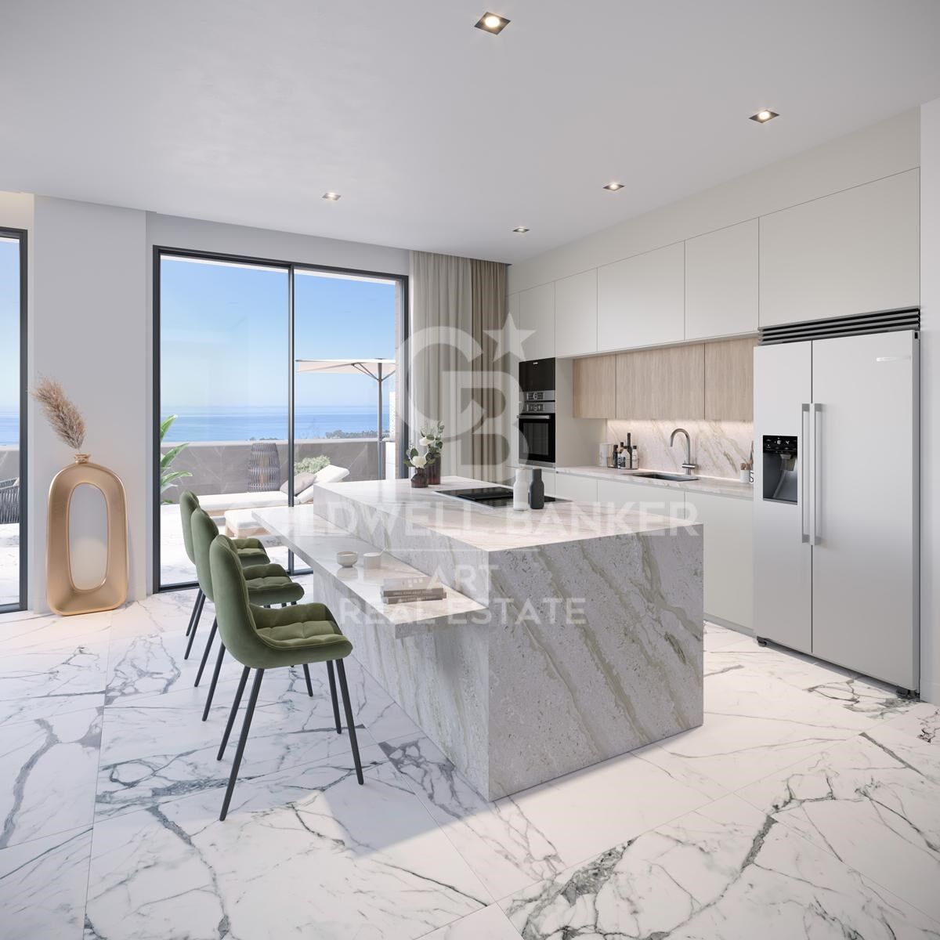
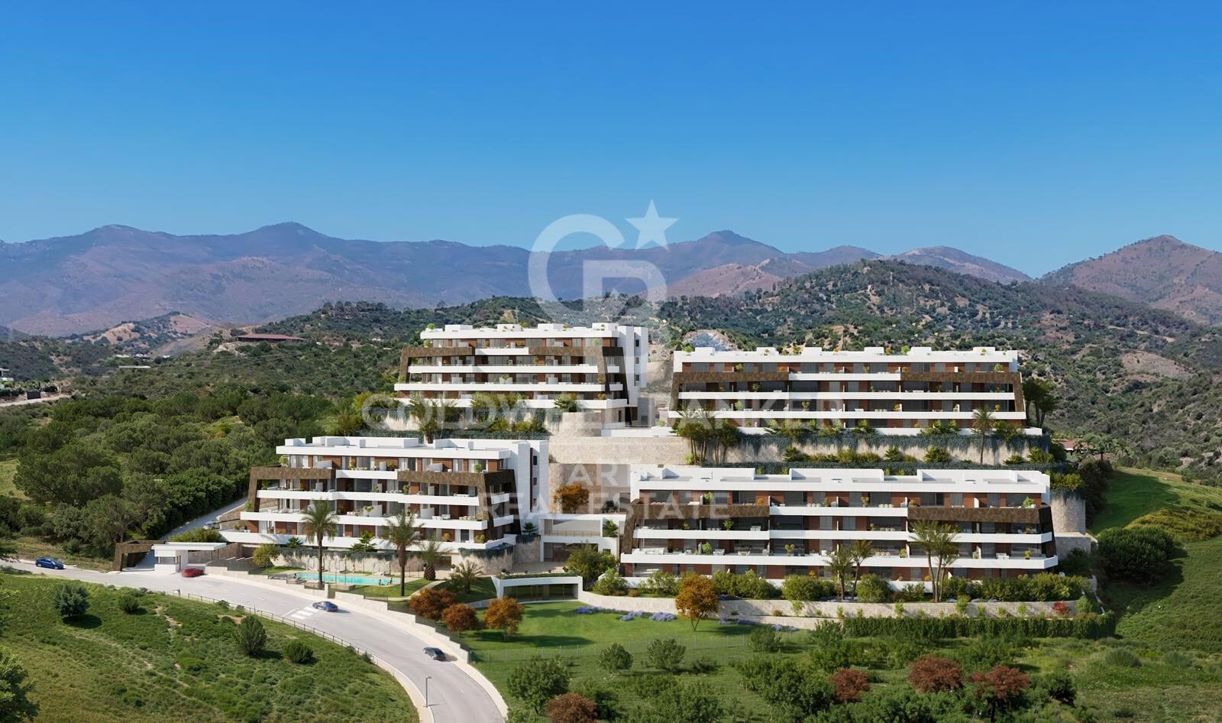
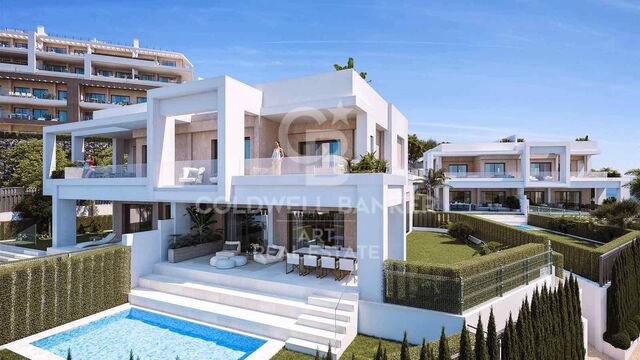
Exclusive luxury homes in a sought-after location, New Golden Mile, Estepona

Units
10
Surface
202 m² - 297 m²

from
price
1.372.710 €
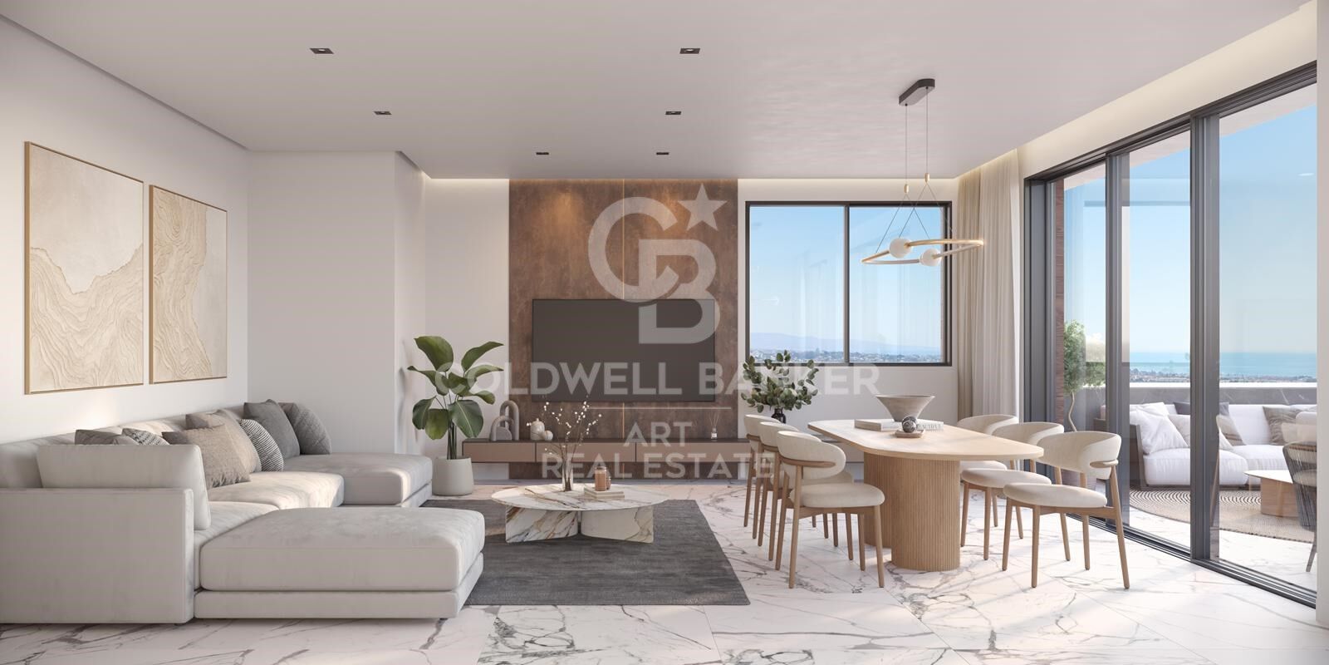
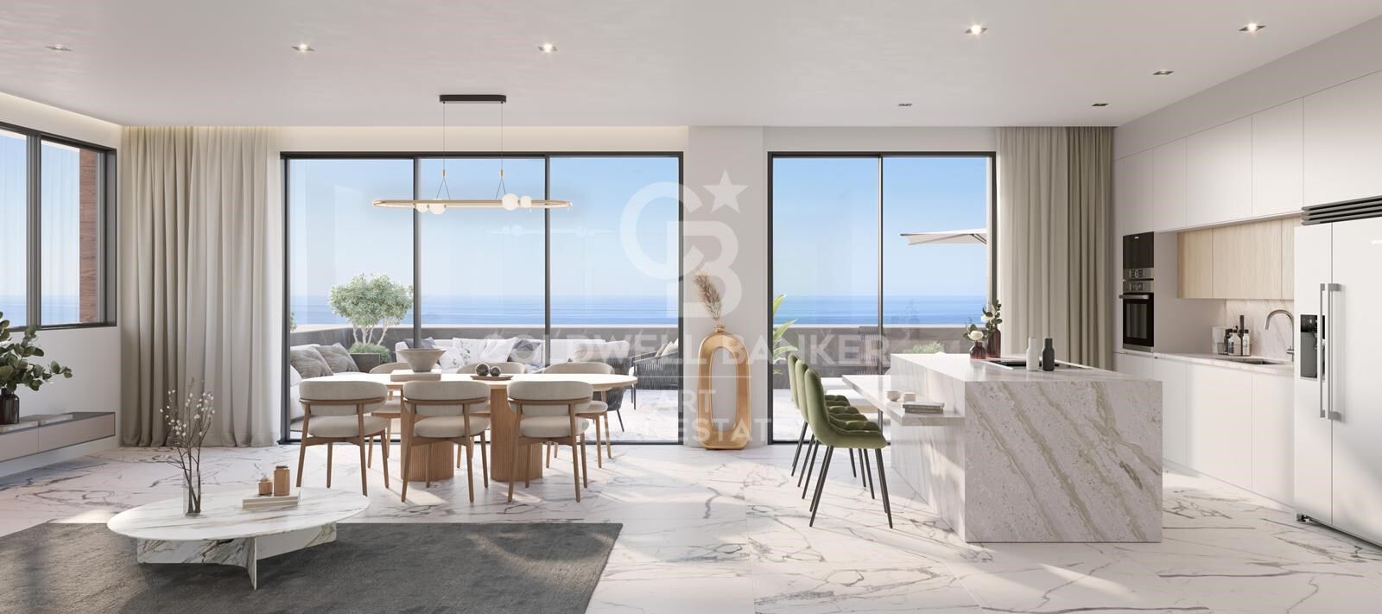
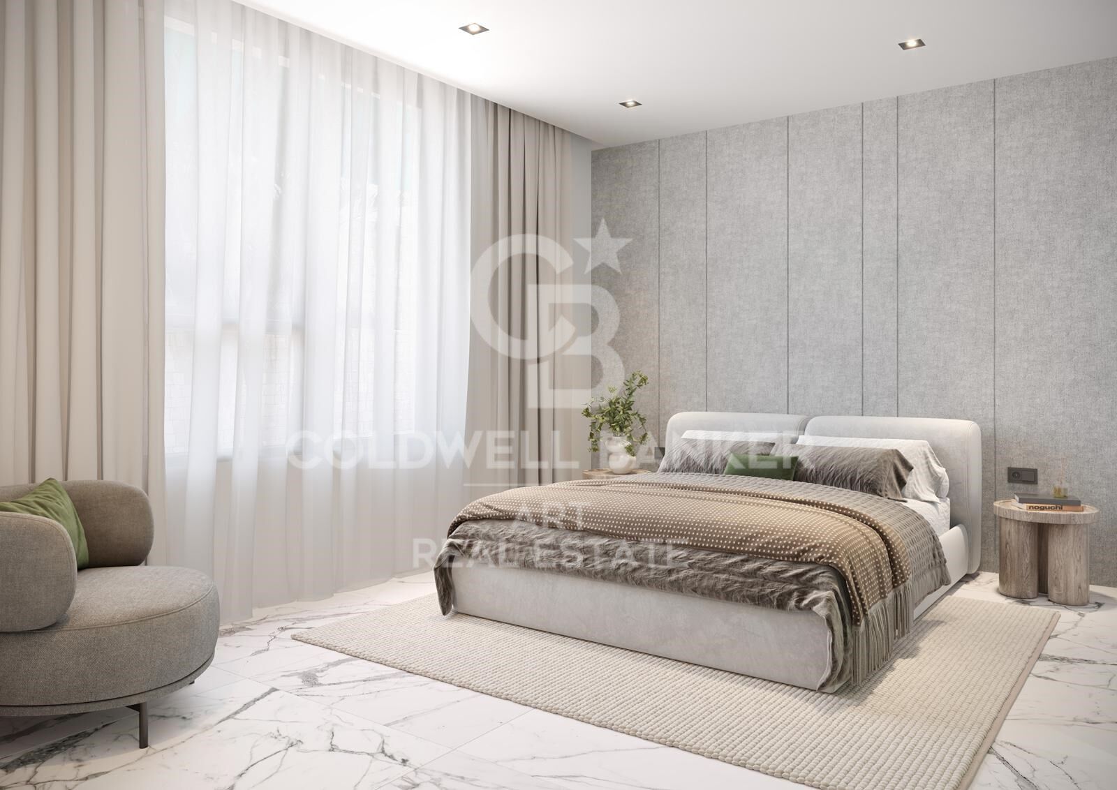
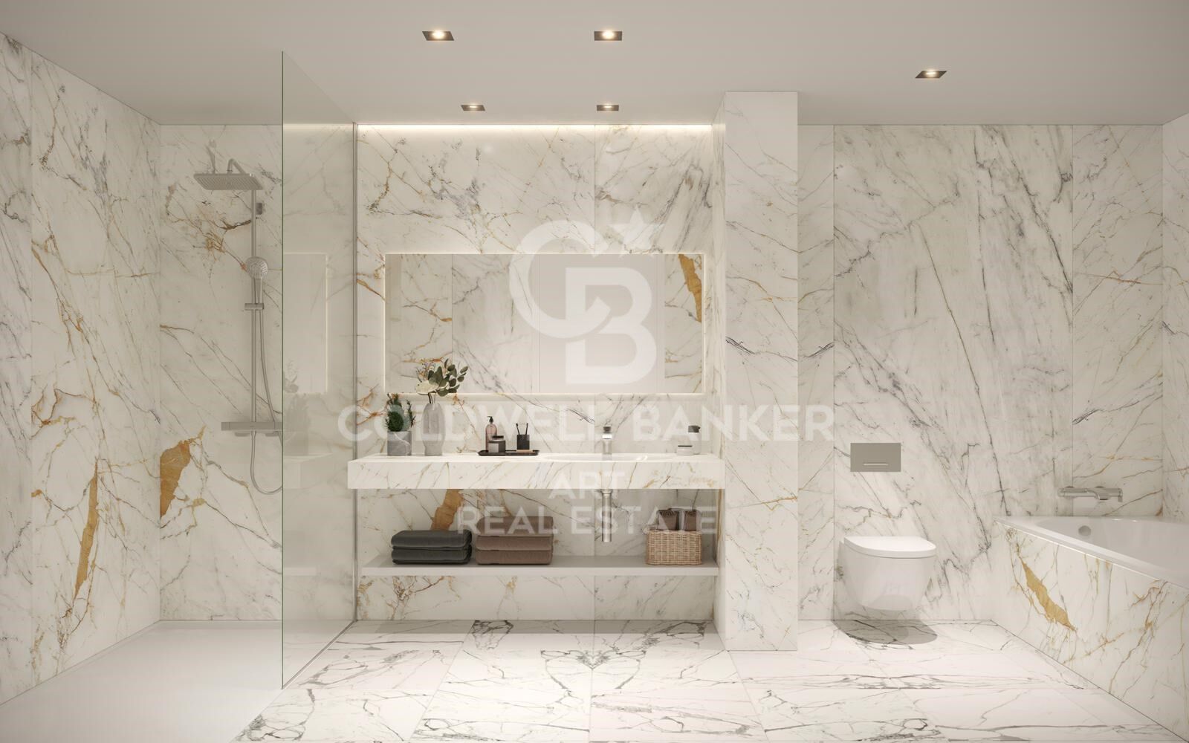
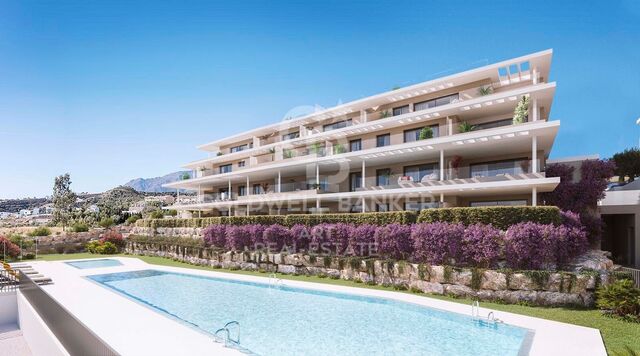
This exclusive and sophisticated luxury residential project is located on the New Golden Mile, in Estepona, one of the most desirable areas of the Costa del Sol. It offers a selection of 3, 4 and 5-bedroom apartments, with areas ranging from 200 to 300 square meters, as well as generous terraces. Each property has been carefully designed to provide maximum comfort, style and elegance, with high-end finishes and a layout that optimises natural light. In addition, it includes two parking spaces, ensuring comfort, privacy and security.

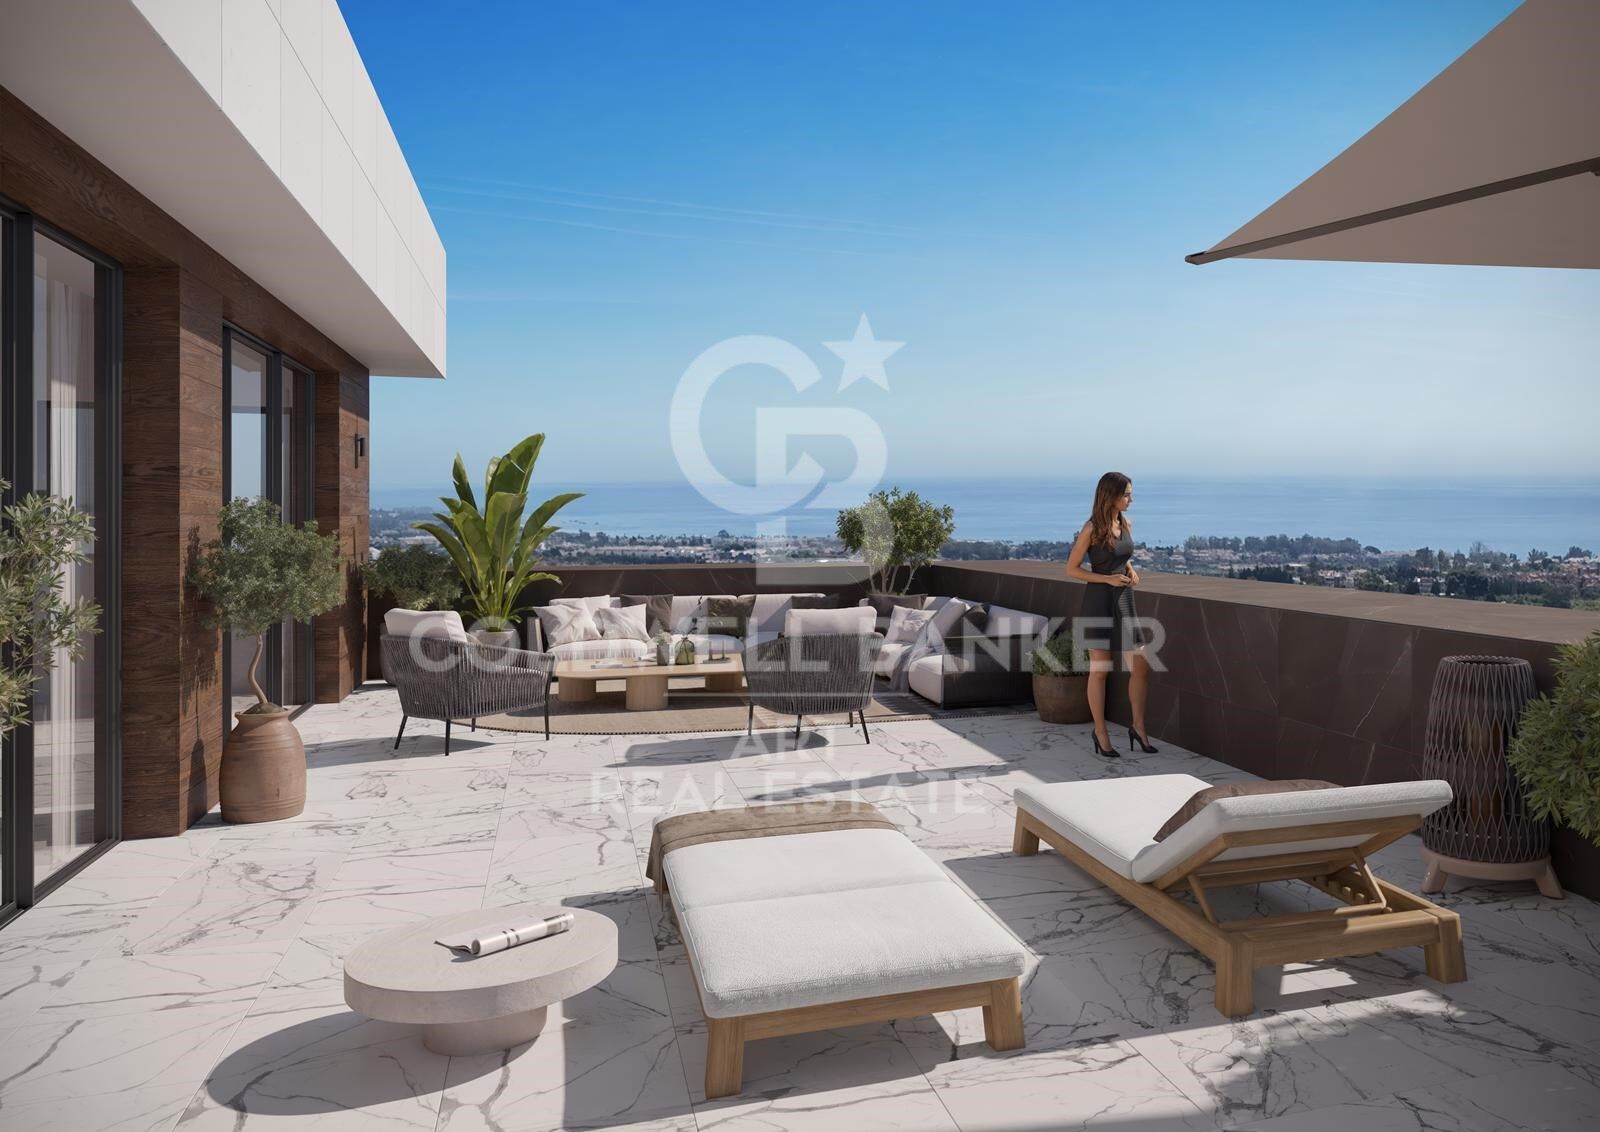
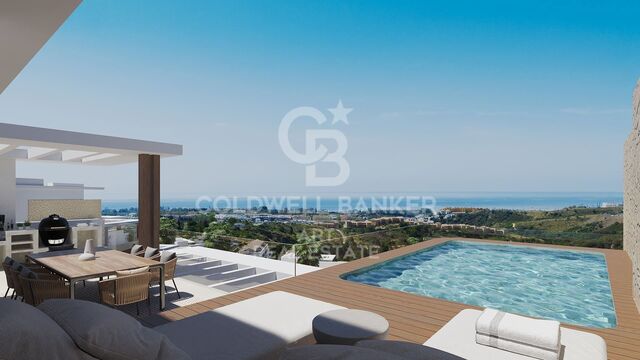
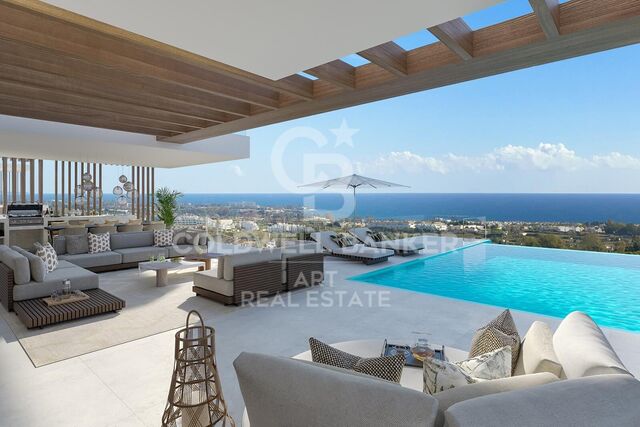
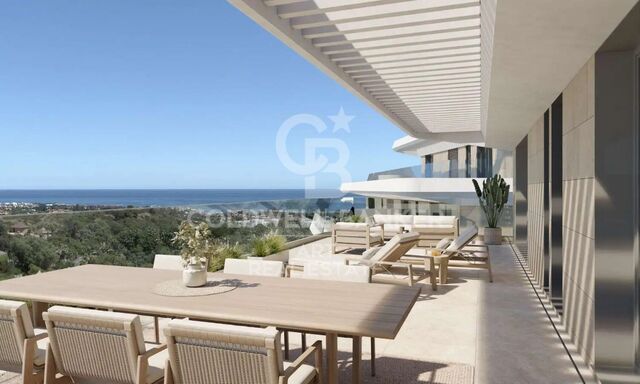
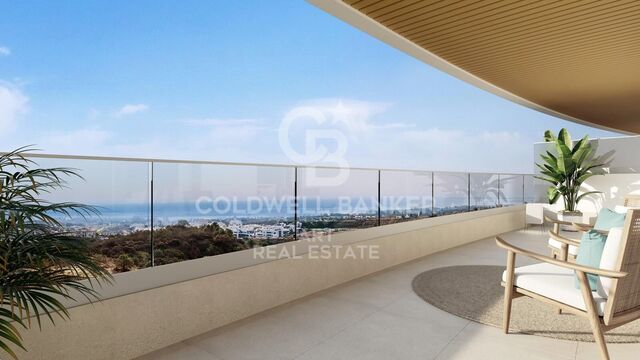
The terraces, spacious and sophisticated, are designed to enjoy the sea breeze and spectacular sunrises, creating a perfect environment to relax and experience exceptional moments. Every detail has been thought out so that you can enjoy the Mediterranean atmosphere at its best.

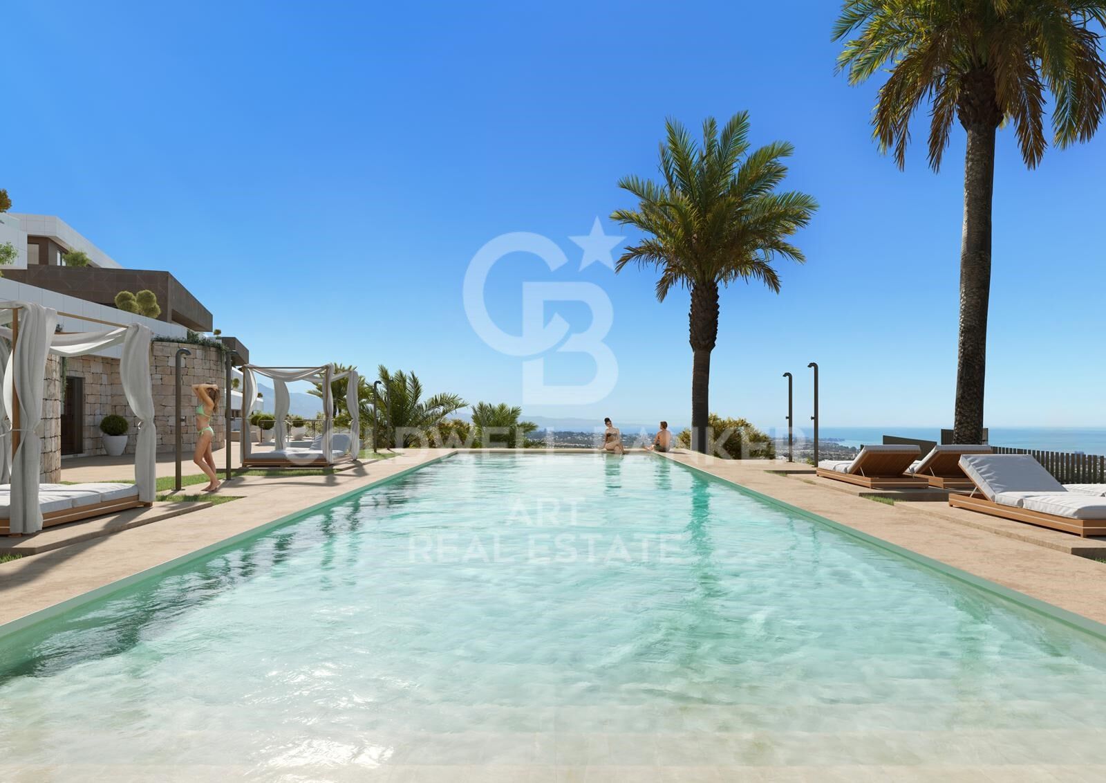
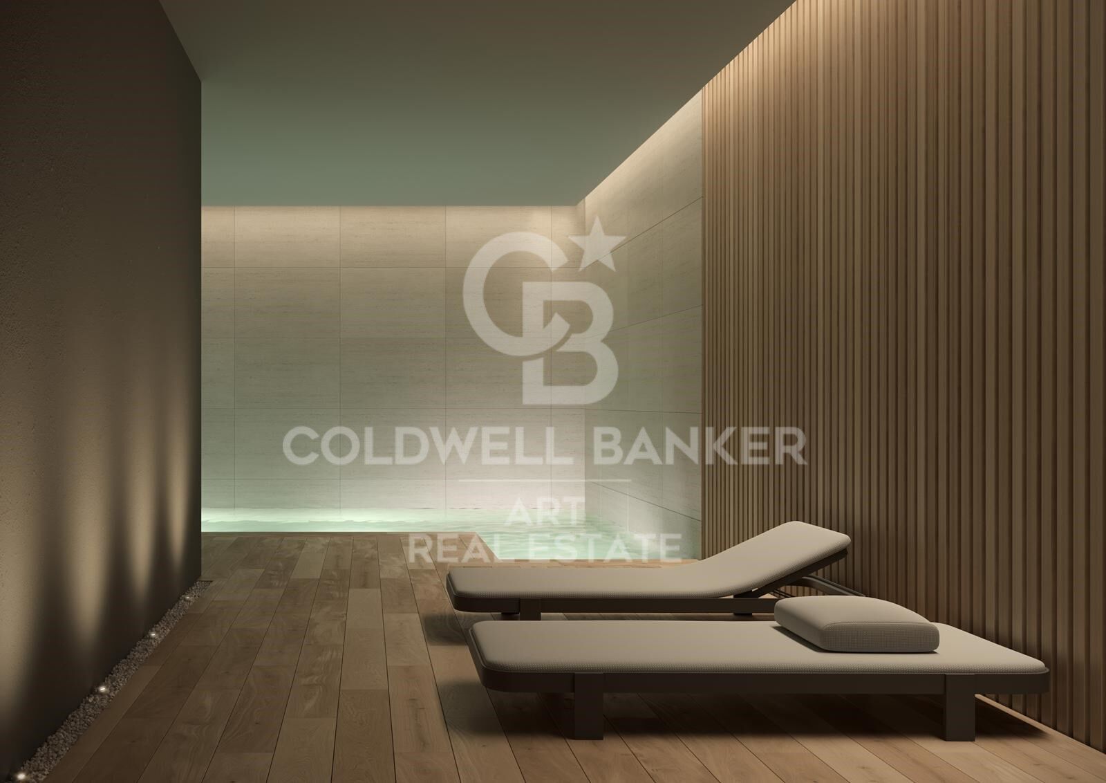
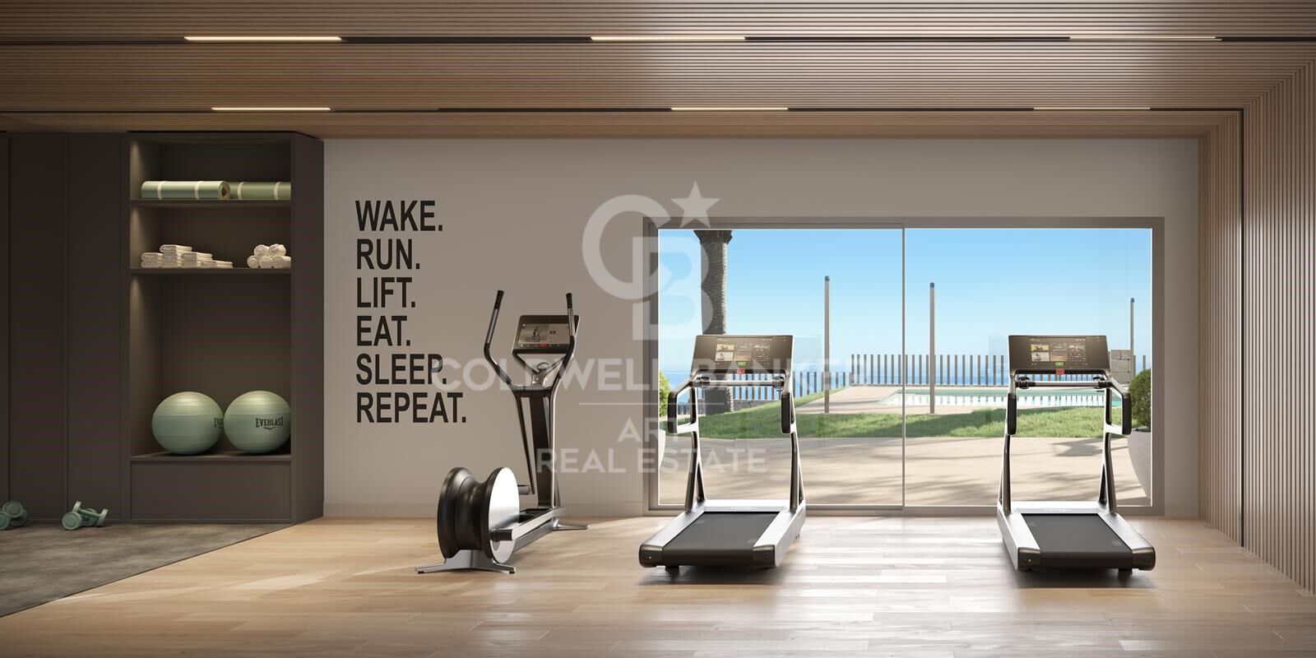
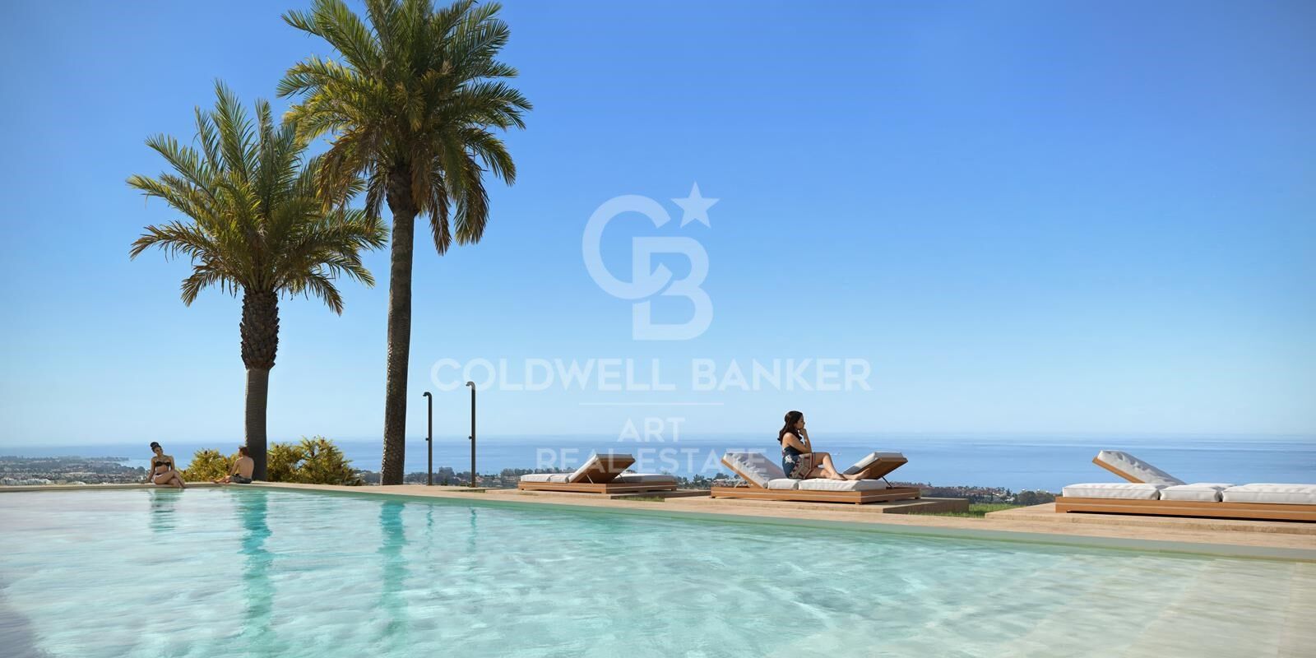
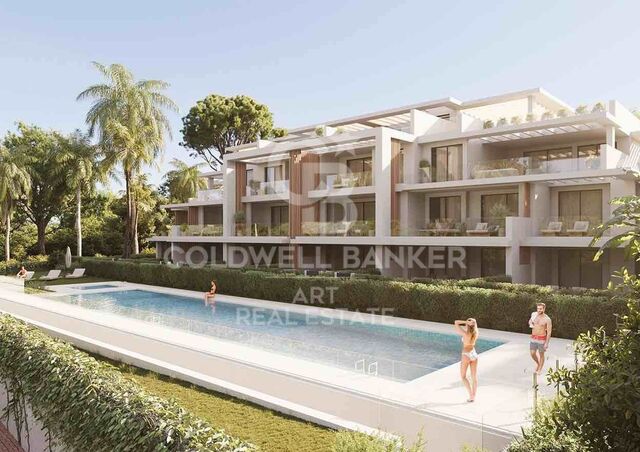
The common areas of the complex redefine the concept of luxury. These include an imposing outdoor pool with panoramic sea views, a top-notch spa area and a fully equipped gym. You'll also find a modern café and an exclusive coworking space, ideal for relaxing, socialising or working in an environment that inspires creativity and well-being.

Just a few minutes away, you can enjoy some of the most prestigious golf courses on the Costa del Sol, such as Los Flamingos Golf, El Paraíso Golf Club and La Resina Golf & Country Club, a real gem for sports lovers. In addition, you will be surrounded by a select gastronomic offer, with renowned restaurants such as Tikitano, the Kempinski Hotel and the innovative Laguna leisure and gastronomy complex, which will offer you unique culinary experiences.
#ref:CBSH267

Property details

zone
Costa del Sol
area
Málaga
location
Estepona
district
Selwo
Property type
new development
Reference
CBSH267
Units in this development
TypeUnitSurfaceTerraceBedroomsRestroomsPriceState
FlatCBSH267_AD254 m288 m2331.845.420 €available
FlatCBSH267_J298 m269 m2442.025.720 €available
FlatCBSH267_B207 m249 m2331.452.390 €available
FlatCBSH267_A234 m286 m2441.720.080 €available
FlatCBSH267_AA298 m269 m2442.025.720 €available
FlatCBSH267_X205 m228 m2331.372.710 €available
AtticCBSH267_G202 m246 m2331.412.040 €available
AtticCBSH267_F207 m251 m2331.453.920 €available
FlatCBSH267_C204 m235 m2331.386.990 €available
AtticCBSH267_O256 m228 m2551.678.770 €available

Property features

sea views
Energy certificate
  • Pending

About Estepona

Estepona, located on the coast of the province of Malaga in southern Spain, is a charming coastal town known for its golden sandy beaches and Andalusian charm. With a temperate Mediterranean climate throughout the year, Estepona offers its residents a relaxed and pleasant lifestyle.

 

Request more info
Ref.CBSH267
Urb. Coto de la Serena Local 7B,
29680, Estepona
952 680 284

Related properties

Luxury apartments with sea views in Royal Park, Estepona
Selwo

Luxury apartments with sea views in Royal Park, Estepona

We invite you to discover Royal Park Residences, an exclusive development of luxury homes located in one of the most privileged areas of Estepona. This innovative residential concept seeks to provide its owners not only a home, but a complete experience, combining modernity, high-end amenities and an enviable natural environment with spectacular views of the Mediterranean Sea. Phase 1 of this project is distributed in 4 blocks, with options to suit the most demanding needs and tastes: - First floors with private gardens: ideal for those looking to enjoy an outdoor space in their own home, with spacious gardens, perfect for family gatherings, moments of relaxation or entertaining with friends. - First homes with sea views: Enjoy panoramic sea views from the comfort of your home, with spacious balconies that allow you to make the most of the natural surroundings. - Penthouses and apartments with solarium: For those looking for the best in design and comfort, we offer spectacular penthouses with private solarium, where you can enjoy the sun and the views, creating a unique and exclusive space. Each apartment has top quality finishes and carefully selected materials, ensuring a high standard in terms of design and functionality. You will be able to choose between 2, 3 or 4 bedroom homes, all designed to maximize space, natural light and comfort. The complex is distinguished by its luxurious facilities, designed to offer a unique lifestyle. Surrounded by carefully designed tropical gardens, residents will be able to enjoy a large communal swimming pool, ideal for relaxing or socializing, with open views of the surrounding landscape. In addition, the project includes two subway parking spaces per home, ensuring convenience and security, as well as a private storage room, perfect for additional storage. Security is a priority at Royal Park Residences, which is why the complex is located within a gated community with 24-hour surveillance, providing peace of mind and privacy to its residents. As part of this innovative concept, Royal Park Residences offers its owners access to a boutique hotel integrated into the complex. In addition, it has a sports area equipped so that residents can stay active and healthy without leaving the complex. With families in mind, the development also includes a children's area where the little ones can enjoy a safe and fun environment. Located in one of the most desirable areas of Estepona, Royal Park Residences offers the best of both worlds: a life surrounded by tranquility and nature, without giving up the proximity to the main basic services, such as stores, restaurants and leisure centers. Just minutes from the beach and the center of Estepona, residents will be able to enjoy the vibrant coastal life of the region, as well as the privacy and exclusivity that this development offers. If you are interested in more information about this spectacular development or would like to arrange a viewing, please do not hesitate to contact us. We will help you find the luxury home you have always wanted. #ref:CBSH42
From 799.000 €
Luxury apartments with views in Estepona
Selwo

Luxury apartments with views in Estepona

Altezza Suites enjoys an exceptional location in the area of La Resina, in Estepona, noted for its lovely sea views and its proximity to Puerto Banus, Nueva Andalucia and the center of Estepona. This area, in full development process, promises a significant revaluation in the coming years. Just 10 minutes away is the vibrant town of Estepona, and within walking distance, cosmopolitan Marbella and Puerto Banus, known for their lively international atmosphere. In addition, a variety of renowned golf courses and local amenities are just a 5 minute drive away, along with shopping areas, beach clubs and excellent restaurants. The complex benefits from a privileged hilltop position, with a convenient south and southwest orientation, allowing it to enjoy stunning views of the sea and mountainous landscape. The development covers an area of 100 hectares in a peaceful setting, located halfway between the countryside and the mountains. Altezza Suites is a stunning development located in Estepona consisting of 72 apartments with excellent finishes and amenities. Due to its strategic location, each of the units will have splendid views of the sea and the mountainous surroundings. There are currently 21 apartments available. Enjoy a careful selection of services designed to enhance your lifestyle. Altezza Suites amenities include: two outdoor swimming pools, a gym, a SPA and spacious landscaped areas. In addition, one of the highest areas also incorporates a golf putting green that will enjoy spectacular views. All amenities have been designed with attention to detail, ensuring that residents enjoy the highest standard of living. Keep fit in our state-of-the-art fitness center, relax in our exclusive spa or soak up the sun in either of the 2 outdoor pools while enjoying the fantastic views. Four vehicular accesses strategically distributed throughout the development will provide entrance to the subway parking, where each home will have its assigned parking space. The main entrance will have a 24 hour security checkpoint for added security. #ref:CBSH91
From 725.000 €
Luxury villa in Estepona Voladilla
Selwo

Luxury villa in Estepona Voladilla

Located in an enviable location between Marbella and Estepona, where panoramic views adorn the horizon, this exclusive collection of villas is surrounded by the tranquility of nature, but very close to the wide range of services offered by Puerto Banus, Marbella and Estepona. The area of Selwo / Torrevigía, can boast a picturesque setting surrounded by natural beauty but without giving up a cutting-edge equipment. It belongs to the recently baptized as the New Golden Mile of the Costa del Sol. The Selwo - Torrevigía area offers a high standard of living, with excellent health facilities, international schools and a solid infrastructure within a radius of just 10 minutes. In addition you will benefit from a security gate at the entrance and different access barriers to provide even more privacy. The area has a wealth of golfing options, with renowned courses such as Los Flamingos Golf, Marbella Golf Club and Atalaya Golf all within walking distance. Very close to the urbanization is the prestigious American Atlas School, along with convenience shopping centers and a large paddle tennis club with more than 15 courts and green areas. For leisure and recreation, the Arroyo Las Cañas river walkway offers an exceptional experience, conveniently linking the Selwo and Torrevigía area with Sonora Beach. The architectural design of each villa is meticulously adapted to the natural terrain, ensuring an optimal distribution of space, maximizing interior light and providing unparalleled views. In the design, light reigns as the protagonist and essential element. The strategic placement of large windows and double-height ceilings makes the space seem limitless and luminous. To elevate the concept of luxury, both indoor and outdoor kitchens, the designs will be meticulously crafted by Modulnova, a distinguished industry leader renowned for its artistry, elegance and expert handling of materials. #ref:CBSH104
From 2.900.000 €
Luxury residential in La Resina
Selwo

Luxury residential in La Resina

A project that opens up to the sea and the mountains, whose architecture merges harmoniously with the environment, creating a unique habitat where the sun and the Mediterranean mark the rhythm of time. At the same time, it is perfectly connected to Estepona and Marbella, which allows it to be enjoyed all year round. The shapes of the design adapt to the orography of the terrain, taking advantage of its elevated position to offer unbeatable views of the coast and the mountains. Let yourself be captivated by its simple and fluid lines, inspired by the solidity of classic constructions. The generous overhangs, which open to the outside, allow optimal use of sunlight throughout the year. This detail, combined with large terraces and large windows, integrates the environment as an essential element of the project. Whether on the large terraces of high-rise homes, in the private gardens on the ground floors or on the panoramic solariums of the penthouses, in every corner of this home you will have the Mediterranean at your feet. Inside, the unique layout is designed to offer spacious and bright spaces, perfectly connecting the interior environments with the exterior, maximising natural light and the feeling of spaciousness. The living room, open to the kitchen, flows continuously onto the large terrace, creating a fluid and open living experience. The exclusive spa, designed for total relaxation, invites you to immerse yourself in the water, enjoy the sauna and Turkish bath, and simply let yourself be carried away by rest. The project also features top-notch sports facilities, including a fully equipped gym with natural light and views of the stunning landscaped gardens. A watchtower protected by the Sierra Bermeja and oriented towards the beaches of Estepona, where you can enjoy the infinite nuances of the sunrises on the Costa del Sol and stay to watch the sunset, while the long summer nights begin to unfold before you. #ref:CBSH232
From 449.000 €

Recently viewed properties

New development of 4 refurbished emblematic buildings with unique lofts for sale in Poblenou, Barcelona.
Diagonal Mar i el Front Marítim del Poblenou

New development of 4 refurbished emblematic buildings with unique lofts for sale in Poblenou, Barcelona.

Descubre Can Ricart Lofts, una exclusiva promoción de obra nueva en el distrito 22@ de Poblenou, Barcelona. Este proyecto rehabilita 4 edificios emblemáticos del siglo XIX, fusionando elementos industriales originales con diseño moderno y acabados de alta calidad. Ofrece lofts diáfanos de 1-2 dormitorios, terrazas privadas, jardines y opciones como dúplex y tríplex. Ideal para quienes buscan estilo y comodidad en el barrio más innovador de la ciudad. Para más información, contacta con Coldwell Banker Prestige. El precio de venta no incluye impuestos ni gastos derivados de la compraventa que, conforme a la normativa vigente, corresponden al comprador: (i) en viviendas de segunda mano, el Impuesto sobre Transmisiones Patrimoniales (ITP) según tipo aplicable en la Comunidad Autónoma; (ii) en viviendas de obra nueva, el IVA y el Impuesto sobre Actos Jurídicos Documentados (AJD) según normativa vigente; (iii) aranceles notariales y registrales; y (iv) gastos de gestoría en caso de contratarse. Disponibilidad a acordar. La oferta está sujeta a cambios de precio o retirada del mercado sin previo aviso. Los datos expuestos, incluidas las superficies, tienen carácter meramente orientativo. Los honorarios de intermediación inmobiliaria serán asumidos por la parte correspondiente según el encargo suscrito. Se facilitará a toda persona interesada información detallada y personalizada antes de la entrega de cualquier cantidad a cuenta, conforme a la normativa estatal y autonómica aplicable. #ref:CBES2409
From 880.000 €
Exterior renovated apartment in Malasaña, Madrid
Universidad - Malasaña

Exterior renovated apartment in Malasaña, Madrid

162 m²Size43 Bathrooms
Coldwell Banker Unique presents this exclusive and designer loft flat, designed by architects, located in a historic building in the centre of Madrid, in the emblematic Malasaña neighbourhood. A brand new home that combines character, architecture and functionality in a unique environment. The property is the result of a careful artistic work in which aesthetic, harmonious and functional spaces are integrated. It is an exterior and very bright house, with three balconies overlooking the street, high ceilings and the original exposed wooden structure of the building, which adds personality and authenticity to the whole. It is a unique, signature flat, entirely custom-made. Each element has been designed specifically for the home: the kitchen, the library, the wardrobes, the bathroom furniture and the Italian showers. The wooden floor brings warmth and continuity to the spaces, and even the smallest detail has been designed and built exclusively. Special attention has been paid to the lighting system, creating a warm and elegant atmosphere through energy-efficient solutions carefully integrated into the architecture of the space. The layout is organised around a large open space that integrates kitchen, dining room and living room, generating a large open space ideal for daily life and reception. The house has a master bedroom with an en-suite bathroom and dressing room, a guest bedroom with a guest bathroom, another bedroom with an en-suite bathroom and dressing room, and a modular room separated from the living room by mobile panels that allow the space to be opened or closed as needed. Located on the third exterior floor with a lift, the flat also has air conditioning, individual gas heating and storage room, thus offering a perfect combination of contemporary design, comfort and a privileged location in the heart of Madrid. #ref:CBUQ1310
1.550.000 €
Villa 4 Bedrooms Duplex Sale Benitachell / El Poble Nou de Benitatxell
Cumbre del Sol

Villa 4 Bedrooms Duplex Sale Benitachell / El Poble Nou de Benitatxell

220 m²Size724 m²Plot43 Bathrooms
Esta magnífica villa, situada en la exclusiva zona residencial de Cumbre del Sol, entre Jávea y Moraira, combina encanto mediterráneo, amplitud y espectaculares vistas al mar. Con una distribución ideal en dos niveles independientes, es perfecta para familias numerosas, invitados o inversión en alquiler vacacional. Planta Principal: Un luminoso y espacioso salón-comedor con chimenea y grandes ventanales ofrece unas impresionantes vistas al mar Mediterráneo. Desde aquí se accede a una amplia terraza cubierta, ideal para disfrutar del clima durante todo el año. La cocina es independiente y totalmente equipada. Esta planta cuenta además con un gran dormitorio principal, un segundo dormitorio doble y dos baños completos (uno con ducha y otro con bañera). Planta Inferior: Dispone de un apartamento independiente con salón de concepto abierto, cocina equipada, dos dormitorios dobles y un baño completo. Ideal para invitados o como alojamiento de alquiler. Exterior: El espacio exterior invita al relax, con una soleada terraza que rodea la piscina privada con vistas al mar, un jardín mediterráneo de bajo mantenimiento, zona de aparcamiento privado, trastero y cochera para dos vehículos. Ubicación Privilegiada: La propiedad se encuentra a solo 5 minutos en coche de la playa del Moraig y su famosa cueva. A poca distancia a pie hay supermercado, farmacia, restaurante, peluquería y otros servicios. Además, está cerca del club de tenis/pádel, un centro ecuestre y el prestigioso Lady Elizabeth International School. Características Principales: Superficie construida: 220 m² Parcela: 724 m² Niveles: 2 Dormitorios: 4 Baños: 3 Piscina privada Garaje y aparcamiento para 2 vehículos Calefacción central por radiadores y chimenea Año de construcción: 1993 Orientación: Sureste Extras: Riego automático, jardín consolidado, armarios empotrados, doble acristalamiento, puertas de cristal, puerta blindada, trastero y lavadero. Se vende completamente amueblada y lista para entrar a vivir. Vistas Vistas panorámicas al mar, al campo y a las montañas, que reflejan lo mejor del estilo de vida mediterráneo en la Costa Blanca. #ref:CBSA729
619.000 €
Apartment 3 Bedrooms Sale Canillo
El Forn-El Prats-Meritxel

Apartment 3 Bedrooms Sale Canillo

167 m²Size33 Bathrooms
Located in El Tarter, in the heart of Grandvalira, this exclusive property represents a unique opportunity to enjoy mountain living with the highest levels of comfort, privacy, and sophistication. Its privileged ski-in/ski-out location provides direct access to the ski domain without the need for transportation, making it an exceptional residence for both personal use and long-term investment.~~The property has been conceived under a contemporary concept where architecture, technology, and wellbeing coexist in perfect harmony. Spacious and light-filled interiors, together with premium finishes and advanced technical features, create an elegant and welcoming atmosphere throughout every season of the year.~~Designed to offer a premium residential experience, the property incorporates high-efficiency solutions to ensure maximum comfort:~~Underfloor heating for a consistent and comfortable temperature throughout the home~Double-flow air renewal system that purifies indoor air, enhances air quality, and promotes better rest and wellbeing~High-performance triple glazing for exceptional thermal and acoustic insulation~Heated textile drying wardrobe, specially designed to dry and maintain ski equipment in perfect condition~Integrated smart home system allowing intuitive and seamless management of the residence~~Every detail has been carefully selected to deliver an exclusive living experience where understated luxury and functionality blend seamlessly with the surrounding high-mountain environment.~~The apartment offers a total built area of 167.07 m2, including a 21.06 m2 terrace. It features three double bedrooms, two of them en-suite, plus an additional full bathroom.~The price includes three parking spaces and one storage room.~ #ref:05107/5210
1.540.000 €
Impressive contemporary golf villa for sale in El Chaparral.
El Faro de Calaburra - Chaparral

Impressive contemporary golf villa for sale in El Chaparral.

158 m²Size457 m²Plot43 Bathrooms
Luxury amenities and a stunning setting combine to create an extraordinary living experience in this spectacular contemporary golf villa for sale in El Chaparral. This ingeniously designed home offers incredible views. The villa enjoys a prime location in the heart of the Mijas Golf Valley, just a short walk from the beach and only two minutes on foot from the golf club. The use of natural elements to enhance luxury is combined with elegant contemporary details to create functional and versatile living spaces. Large windows allow natural light to flood every corner of the villa, illuminating the spacious living room and creating a warm and serene atmosphere. The expansive terrace radiates sophistication and luxury, offering the perfect setting for both intimate gatherings and relaxation while enjoying spectacular Mediterranean views. The layout features stylish modern interiors, with four spacious bedrooms providing a peaceful space to rest and recharge, and beautifully designed bathrooms with underfloor heating to help you feel revitalized and refreshed. Attention to detail in the modern open-plan kitchen and dining area is reflected in the high-quality materials and luxurious fixtures and finishes. The outdoor space has been carefully designed to create a seamless connection between indoor and outdoor living, offering maximum privacy and exceptional comfort. Its generous layout is ideal for socializing or relaxing in the private garden. The installation of a mini pool in the private garden is optional. Owners can enjoy a resort-style lifestyle with access to exclusive amenities and services, including large swimming pools with sun terraces overlooking the sea and golf course, a fully equipped gym, sauna and Turkish bath, outdoor social areas, and a coworking space to encourage community living. Located within walking distance of the magnificent golf club, set in lush surroundings of Mediterranean pine forest and featuring one of the best driving ranges on the Costa del Sol, owners benefit from special privileges at the clubhouse. Strategically located on the Costa del Sol, it is hard to find a more central and convenient location than El Chaparral. The villa offers easy access to a wide range of amenities, including shops, restaurants, and leisure options in La Cala de Mijas, where you will also find schools, healthcare centers, and more. The residential complex is just minutes from the beautiful beaches of Mijas Costa, awarded Blue Flag status for their quality and excellence, and 20 minutes by car from the exclusive shops and restaurants of Marbella, and 30 minutes from Puerto Banús. The cultural and vibrant city of Málaga is 40 minutes away, while Fuengirola and the nearest train station are just a ten-minute drive. Málaga International Airport is only 25 minutes away, making El Chaparral a highly attractive destination for golfers across Europe. Whether you are a golf enthusiast, a young family looking to relocate to southern Spain, or searching for a second home, this beautifully designed contemporary golf villa offers a unique opportunity to acquire a premium property and enjoy peaceful moments under the sun. #ref:CBSH1500
1.250.000 €
Contemporary villa project in Buenas Noches, Estepona
Playa Bahía Dorada

Contemporary villa project in Buenas Noches, Estepona

312 m²Size570 m²Plot43 Bathrooms
This contemporary villa, to be built on demand, is located in the quiet residential area of Buenas Noches, west of Estepona. Construction will begin once a buyer is secured, with an estimated completion timeline of approximately two years. Set on a 570 m² plot, the villa will offer 312 m² of built space plus expansive terraces. The design includes four bedrooms and three bathrooms, with a south-to-west orientation that ensures abundant natural light throughout the day. The beach is nearby, and Estepona's port and town center are just a 10-minute drive away. Layout & Features Ground Floor: Open-plan living and dining area with a fireplace Fully fitted kitchen with high-end appliances Guest bedroom with en-suite bathroom Additional room ideal as a bedroom or office Guest toilet Direct access to covered and open terraces, garden, and pool First Floor: Master bedroom with en-suite bathroom, dressing area, and private terrace Guest bedroom with en-suite bathroom and private terrace Rooftop: Large rooftop terrace, perfect for outdoor relaxation Basement: Garage for two cars Multipurpose room, ideal for a home cinema Second guest toilet Additional Features: Air conditioning with heating Aerothermal system with heat pumps Underfloor heating in bathrooms Pre-installation for home automation system (Domotica) BBQ and jacuzzi This villa project offers a modern, comfortable lifestyle in a desirable location, combining contemporary architecture with top-quality finishes. #ref:CBSH488
1.400.000 €
Apartment 2 Bedrooms Sale Escaldes-Engordany
Escaldes-Engordany

Apartment 2 Bedrooms Sale Escaldes-Engordany

111 m²Size22 Bathrooms
Exclusive residential development located in the heart of Escaldes-Engordany, just 500 meters from the Principality's economic and social center.~Situated in a prime location, the development boasts spectacular panoramic views over the Andorra and Escaldes valleys, as well as excellent orientation with year-round sunshine.~The project comprises an elegant 14-story tower with 124 apartments, designed for comfort, functionality, and high energy efficiency.~The apartments feature large windows, spacious terraces, and contemporary architecture, creating bright and airy spaces that connect with the natural surroundings.~The development offers a variety of apartment types and sizes to suit different needs, all with a modern and functional layout.~~The homes feature:~- Spacious covered terraces with large glazed surfaces~- Open-plan kitchen, dining, and living areas~- High-performance thermal and acoustic insulation~- High-end finishes~~The building boasts comprehensive communal areas designed for the well-being and enjoyment of its residents:~- Outdoor solarium with panoramic views~- Fully equipped gym~- Landscaped outdoor spaces~- Exclusive access for residents to Camí del Falgueró and Rec del Solà~In addition, the building offers a concierge service and elegant communal areas with sophisticated finishes.~~The building has been designed with high-quality materials and modern construction solutions:~- Reinforced concrete structure with strategically placed metal elements~- Ventilated façade with a slate-colored ceramic finish~- High level of thermal insulation and energy efficiency~- The terraces feature non-slip, wood-effect porcelain tile flooring, metal railings, and decorative planters.~~The kitchens are open to the living-dining room and equipped with high-end materials and appliances:~- Neolith, Silestone, or similar countertops~- Integrated BORA extractor fan~- Siemens or similar appliances: induction hob, oven, microwave, refrigerator, dishwasher~- Contemporary upper and lower cabinets with solid color and wood finishes~- Extendable faucets~~The bathrooms incorporate premium materials and a modern design:~- High-end ceramic wall tiles~- Wall-hung vanity unit with integrated sink~- Hansgrohe or similar thermostatic faucets~- Glass shower enclosure~- Ultra-thin shower tray~- Recessed rain shower~~The homes feature materials selected for durability and comfort:~~- Aluminum exterior joinery with thermal break, Schüco or similar~- Triple glazing with double air chamber~- Large-format porcelain stoneware flooring (two finishes to choose from)~- Carré or similar built-in wardrobes Similar~- Armored entrance door~- Integrated LED lighting in several rooms~~The building incorporates modern systems to guarantee maximum comfort and efficiency:~- Centralized heating and hot water system connected to FEDA Ecoterm~- Underfloor heating throughout the property~- Ducted air conditioning (except in bathrooms)~- Dual-flow ventilation system with heat recovery~~The building has 4 floors dedicated to parking and storage, with automatic access.~~Pre-installation for electric vehicle charging~~A unique development in Escaldes-Engordany that combines location, views, construction quality, and complete communal areas.~Gali Real Estate at your service. #ref:04995/5210
735.000 €
New-build apartments and penthouses in the heart of Benahavis
Los Arqueros - Puerto del Almendro

New-build apartments and penthouses in the heart of Benahavis

Fuente Lirios is a new residential development consisting of 28 apartments with private underground parking and a communal swimming pool located on the rooftop solarium. A unique opportunity in the charming village of Benahavís to enjoy authentic Andalusian living, with all amenities nearby and surrounded by stunning natural landscapes, between the Serranía de Ronda mountains and the Guadalmina River. The development consists of a single Mediterranean-style building in a central and peaceful area of the town. It offers 1, 2, and 3-bedroom homes that combine comfort, design, and functionalityall in a privileged setting where tradition meets nature. Fuente Lirios offers a relaxed and authentic lifestyle, with access to essential services such as an international school, hospitality school, local restaurants, and shops. Just 5 minutes by car from prestigious golf courses and 15 minutes from San Pedro de Alcántara and Puerto Banús, the development stands out for its excellent location and connections. Benahavís, just 7 km from the coast, is a picturesque Andalusian white village known for its rich gastronomic offering and peaceful atmosphere. It is strategically located between Marbella, Estepona, and Ronda, with easy access to major highways and international airports (Málaga and Gibraltar in just 50 minutes). Nature lovers will enjoy hiking trails, outdoor activities in the Angosturas canyon, and excursions to the Sierra de las Nieves National Park. Nearby towns such as Estepona, with its charming old town, Marbella and its beaches, and San Pedro de Alcántara are also worth visiting. Less than 15 minutes from Fuente Lirios, you'll find 18-hole golf courses such as Atalaya Golf, El Paraíso Golf, and El Campanario Golfideal for those seeking to enjoy the sport in an exclusive setting. #ref:CBSH764
From 400.000 €
3 bedroom apartments with sea views in Torremuelle, Benalmádena
Torremuelle

3 bedroom apartments with sea views in Torremuelle, Benalmádena

202 m²Size3
An elegant boutique complex of 28 apartments in the Torremuelle area. Each house has been carefully designed to offer a superior living experience, with exceptional amenities that will raise the level of services. This premium housing complex is located a few meters from Torremuelle beach and its small coves, with direct access to it and a few meters from the Torrequebrada golf course and Puerto Marina. It boasts an exceptional location on the Costa del Sol and at the foot of the Sierra de Mijas. Wrapped in a green mantle, but close to the vibrant energy of one of the most dynamic areas of the coast, Casatalaya Residences presents itself as the ideal project where you can live in capital letters, either starting a new life or simply disconnecting from the routine. Torremuelle is the westernmost district of Benalmádena Costa, which extends partially towards Fuengirola. It has excellent access through the N-340 road, and is well connected to the Cercanías station on the C-1 line that goes from Fuengirola to Malaga. Designed for a modern lifestyle, the urbanization has premium services that include a fully equipped gym, outdoor and indoor pool and an elegant social room with coworking spaces. Residents also have private underground parking and storage rooms for greater convenience. Located on a gently elevated plot, all apartments enjoy sea views and are perfectly oriented to take advantage of natural light throughout the day. Residents enjoy access to the beach through a public landscaped park located right in front of the complex. #ref:CBSH619_H
1.060.000 €
Coldwell Banker Art Real Estate
Urb. Coto de la Serena Local 7B,
29680, Estepona
De 10 a 19 hs
Newsletter

Find your home abroad with the support of the Coldwell Banker® network

Visit our global websites to learn more about your ideal property in the most exclusive destinations

We use our own and third-party cookies to make our website work safely and personalize its content. Likewise, we use cookies to measure and obtain data on your navigation and to adjust advertising to your tastes and preferences. Press the "Accept all" button to confirm that you have read and accepted the information presented. To manage or disable these cookies, click on "Configuration". For more information see our cookies policy.
Modify cookies
Technical and functional Always active
This website uses its own Cookies to collect information in order to improve our services. If you continue browsing, you accept their installation. The user has the possibility of configuring his browser, being able, if he so wishes, to prevent them from being installed on his hard drive, although he must bear in mind that such action may cause difficulties in navigating the website.
They allow the monitoring and analysis of the behavior of the users of this website. The information collected through this type of cookies is used to measure the activity of the web for the elaboration of user navigation profiles in order to introduce improvements based on the analysis of the usage data made by the users of the service. They allow us to save the user's preference information to improve the quality of our services and to offer a better experience through recommended products.
These cookies are used to store information about the preferences and personal choices of the user through the continuous observation of their browsing habits. Thanks to them, we can know the browsing habits on the website and display advertising related to the user's browsing profile.